Features & Amenities

Interior

  • Other Interior Features

    Breakfast Bar, Built-in Features, Kitchen Island, Open Floorplan, Pantry, Walk-In Closet(s)

  • Total Bedrooms

    3

  • Bathrooms

    3

  • 1/2 Bathrooms

    1

  • Above Grade Finished Area

    2751.0

  • Basement YN

    NO

  • Cooling YN

    YES

  • Cooling

    Central Air

  • Fireplace YN

    YES

  • Heating YN

    YES

  • Heating

    Central

  • Pet friendly

    N/A

Exterior

  • Garage

    Yes

  • Garage spaces

    2

  • Construction Materials

    Stone

  • Parking

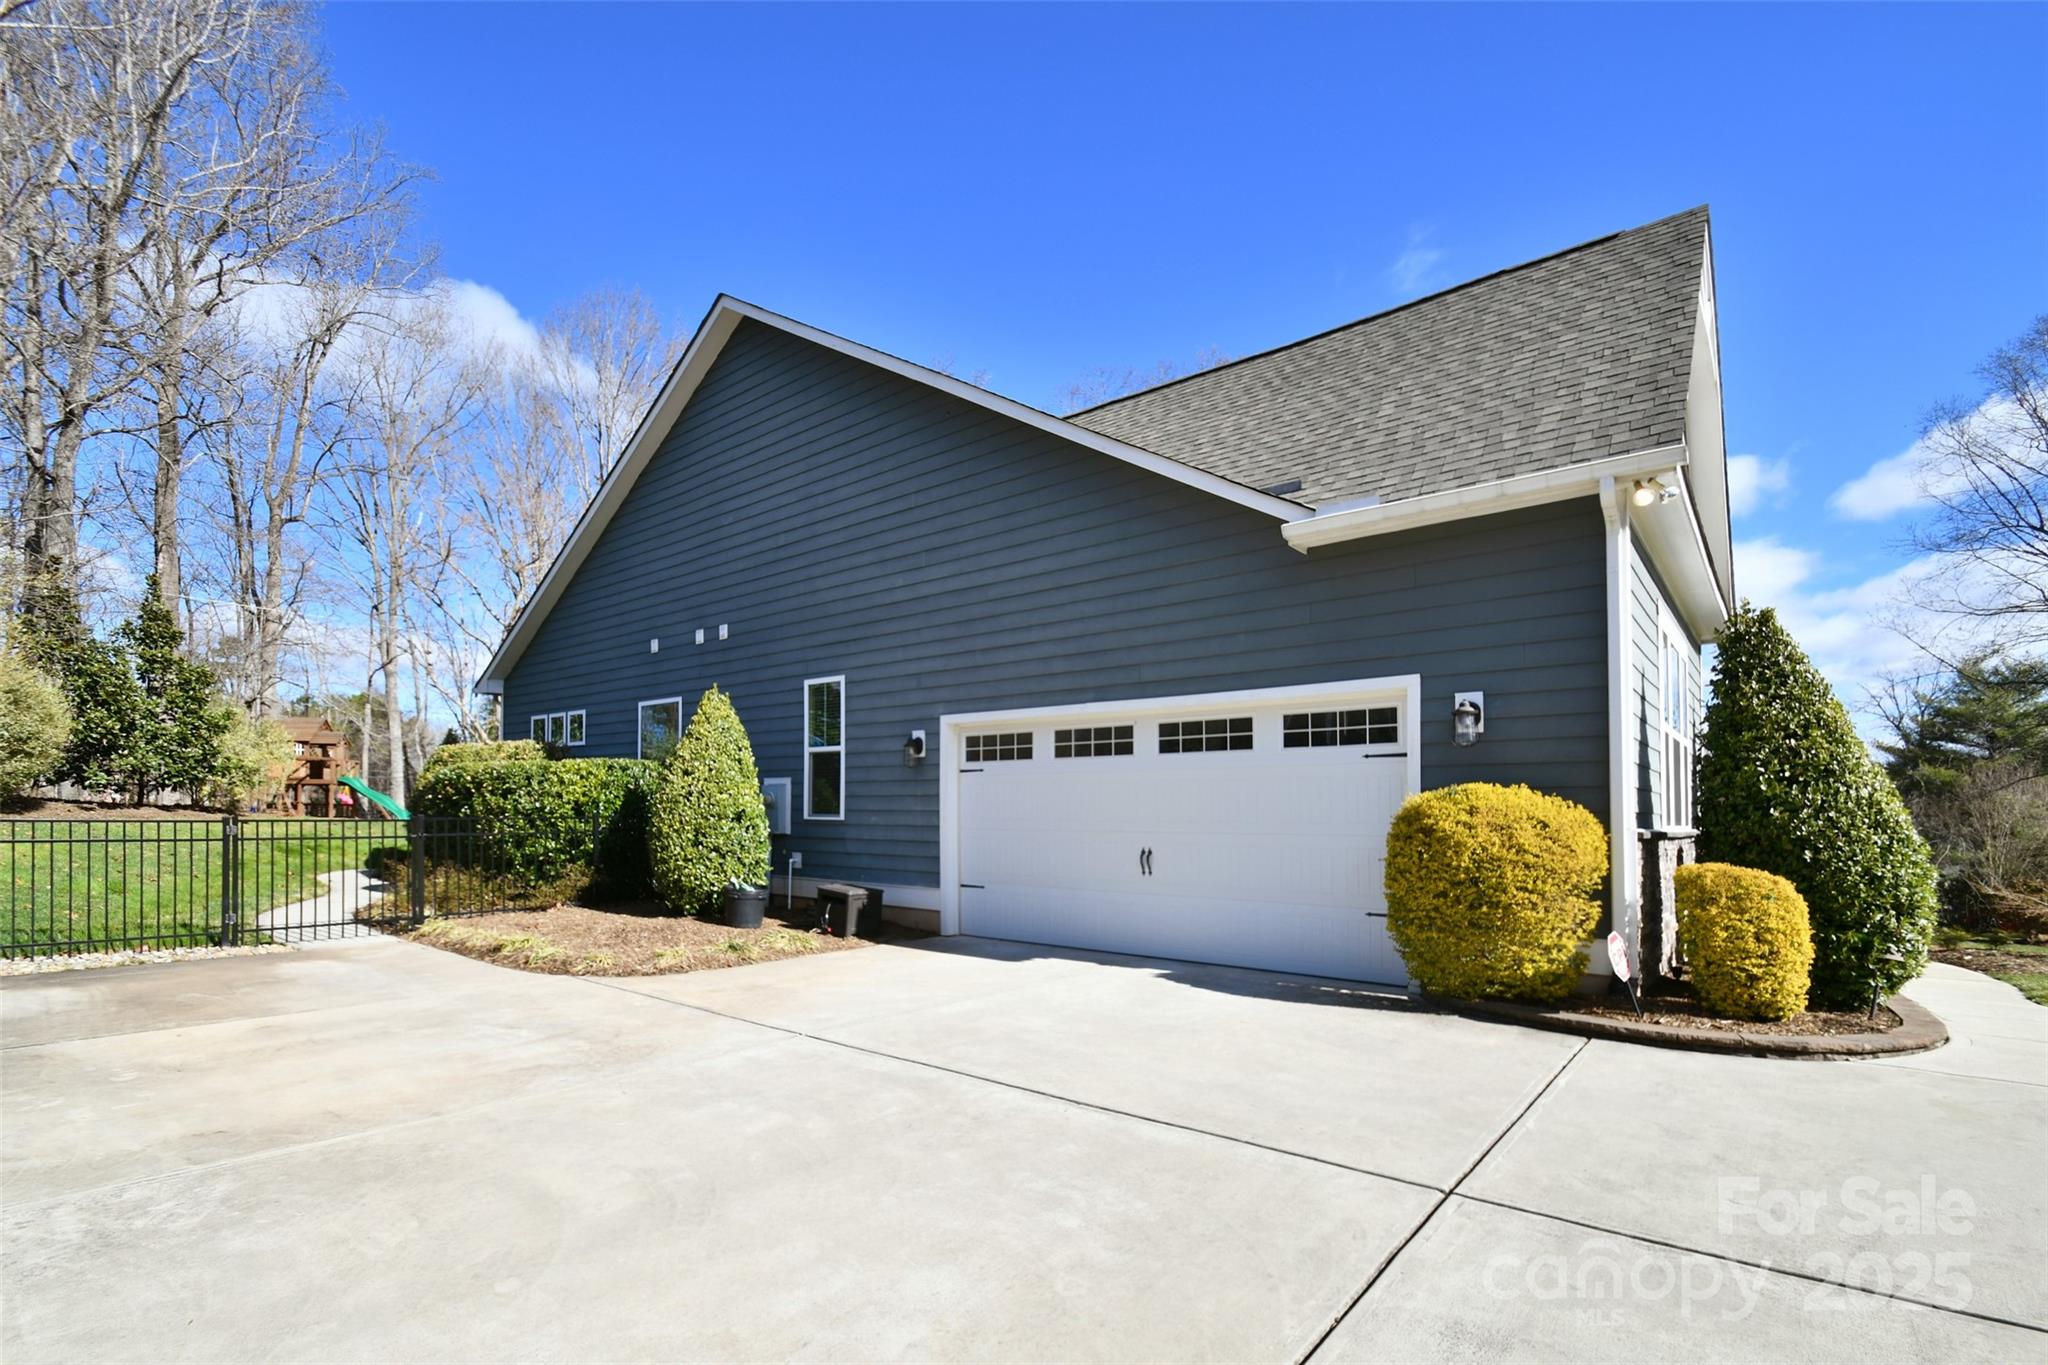
    Garage Faces Side

  • Patio and Porch Features


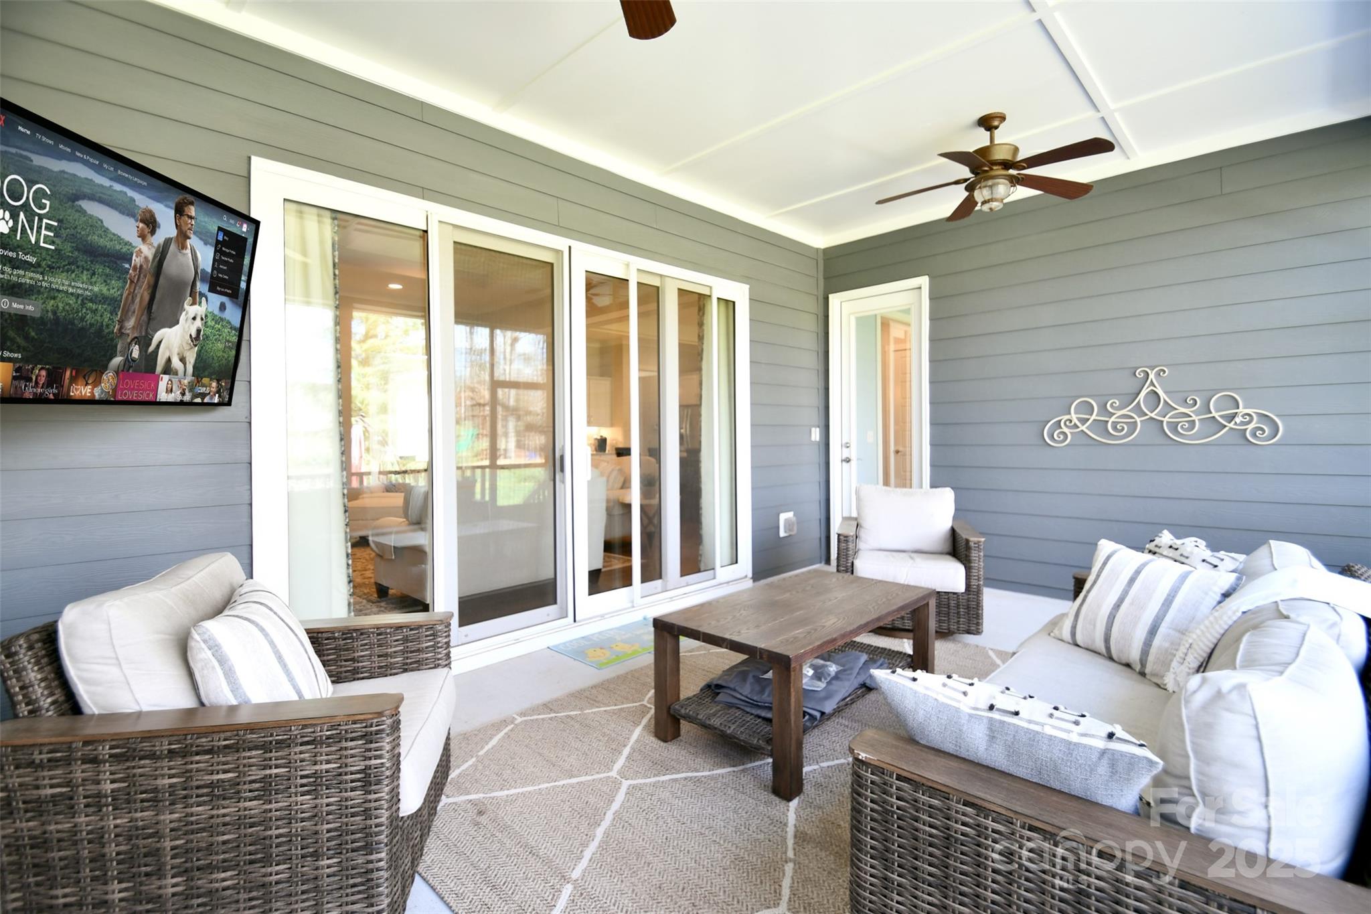
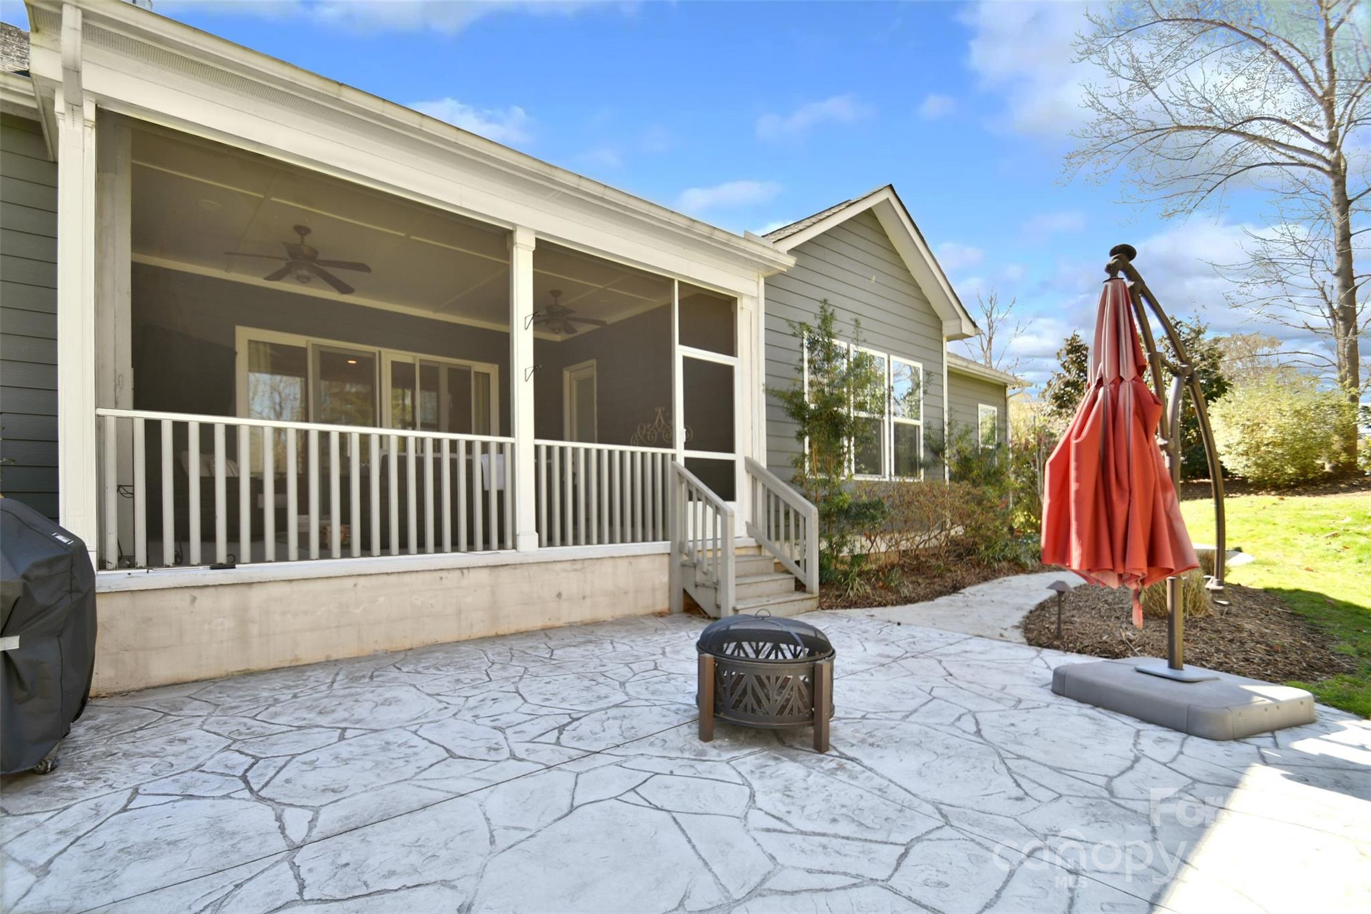
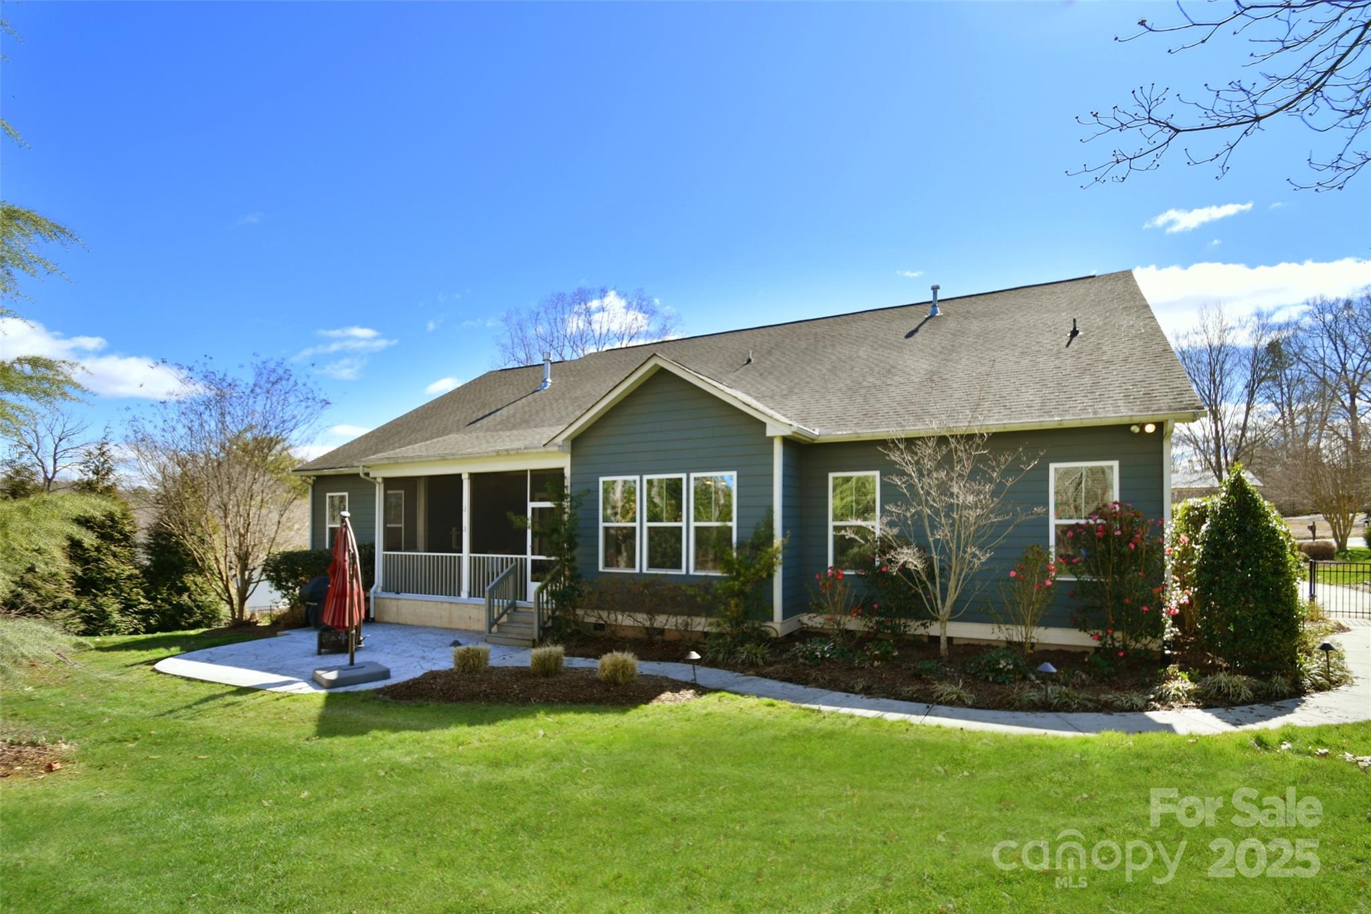
    Rear Porch, Screened

  • Pool

    No

Area & Lot

  • Lot Features

    Private

  • Property Type

    Residential

  • Property Sub Type

    Single Family Residence

  • Architectural Style

    Farmhouse

Price

  • Sales Price

    $700,000
  • Sq. Footage

    2, 751

  • Price/SqFt

    $254

HOA

  • Association

    No

School District

  • Elementary School

    Charles E. Boger

  • Middle School

    Northwest Cabarrus

  • High School

    Northwest Cabarrus

Property Features

  • Senior Community YN

    NO

  • Sewer

    Public Sewer

Schedule a Showing

Showing scheduled successfully.

<
>
IN PERSON
VIA CHAT

What is 3 + 4 ?


Change time

Mortgage calculator

Estimate your monthly mortgage payment, including the principal and interest, property taxes, and HOA. Adjust the values to generate a more accurate rate.

Your payment

Principal and Interest:

$

Property taxes:

$

HOA fees:

$

Total loan payment:

$

Total interest amount:

$

Location

County

Cabarrus

Elementary School

Charles E. Boger

Middle School

Northwest Cabarrus

High School

Northwest Cabarrus

Listing Courtesy of Christy Bradshaw , Call It Closed International Inc

RealHub Information is provided exclusively for consumers' personal, non-commercial use, and it may not be used for any purpose other than to identify prospective properties consumers may be interested in purchasing. All information deemed reliable but not guaranteed and should be independently verified. All properties are subject to prior sale, change or withdrawal. RealHub website owner shall not be responsible for any typographical errors, misinformation, misprints and shall be held totally harmless.

Agent Mary Patrella

Agent

Mary Patrella

Call Mary today to schedule a private showing.


* Listings on this website come from the FMLS IDX Compilation and may be held by brokerage firms other than the owner of this website. The listing brokerage is identified in any listing details. Information is deemed reliable but is not guaranteed. If you believe any FMLS listing contains material that infringes your copyrighted work please click here to review our DMCA policy and learn how to submit a takedown request.© 2024 FMLS.
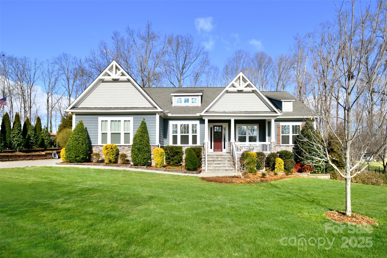

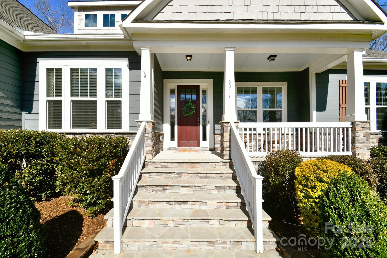
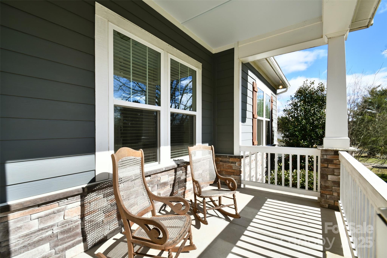
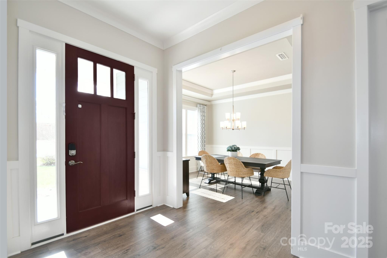
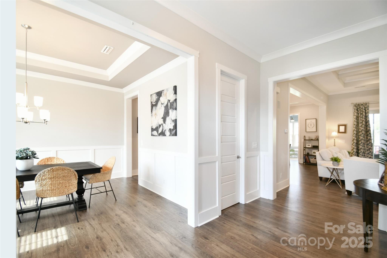
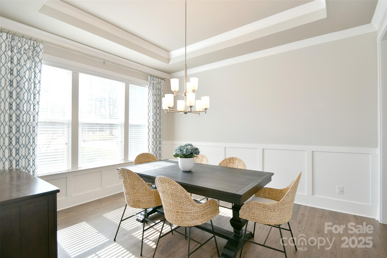
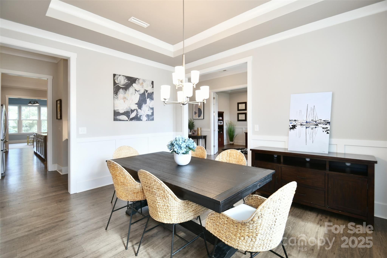
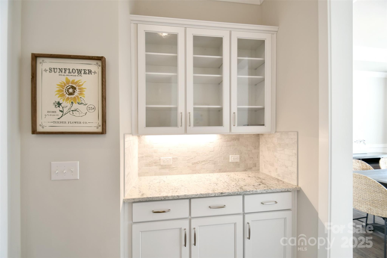
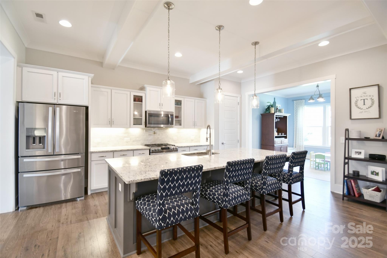
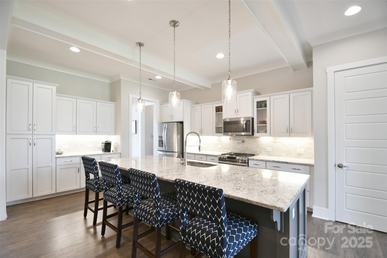
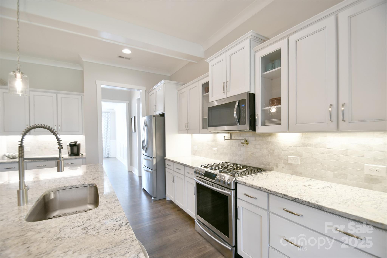
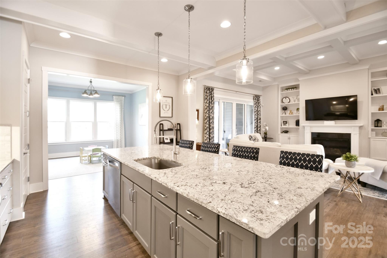
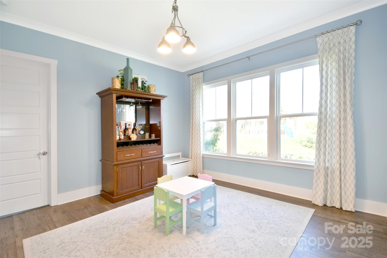
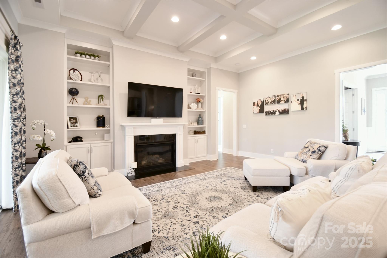
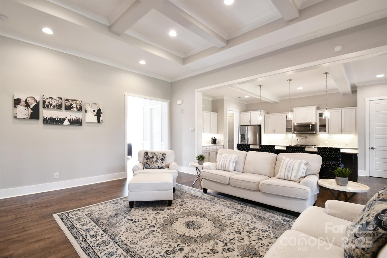
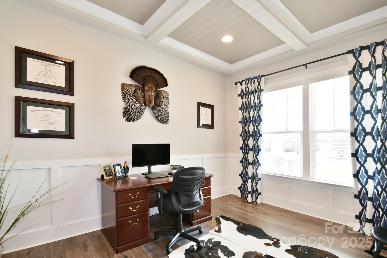
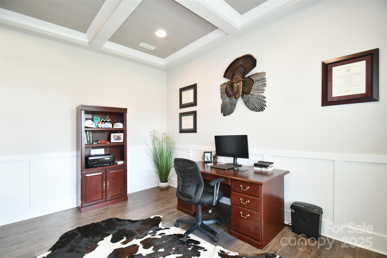
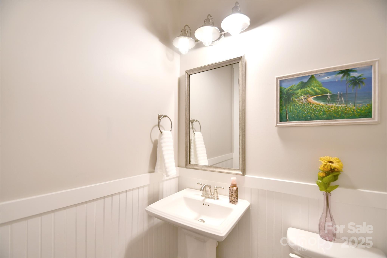
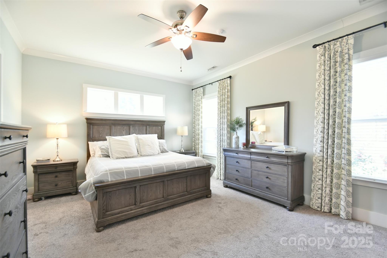
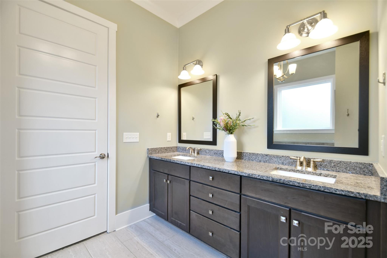
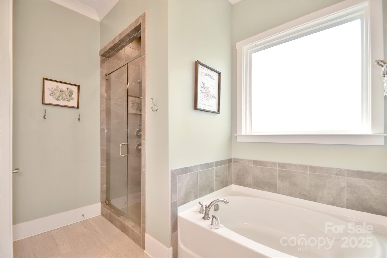
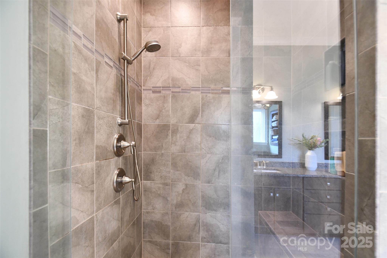
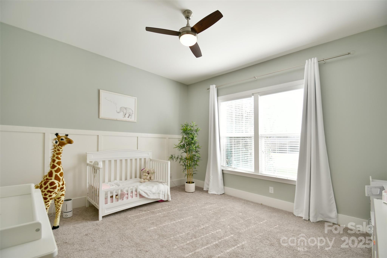
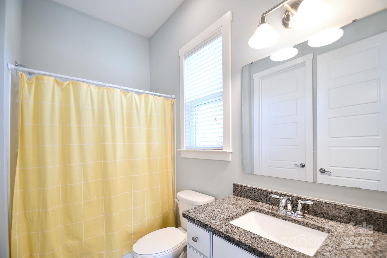
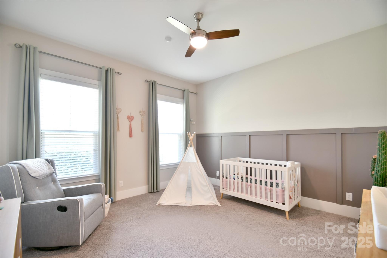
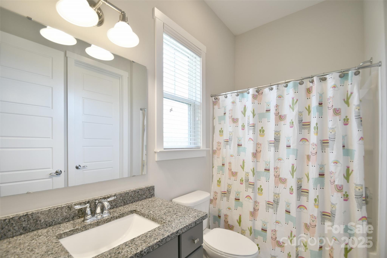
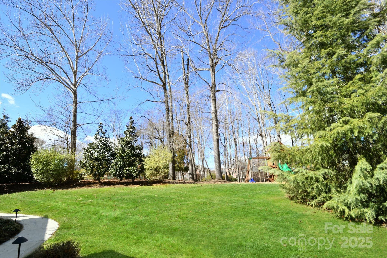
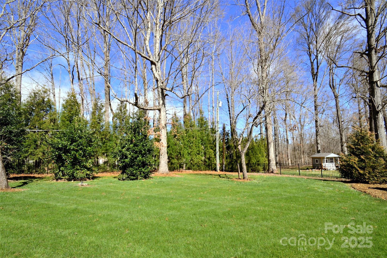
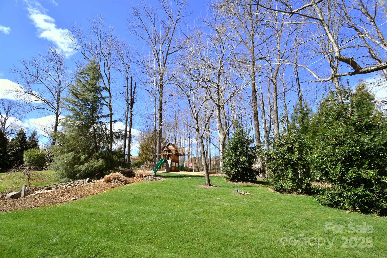
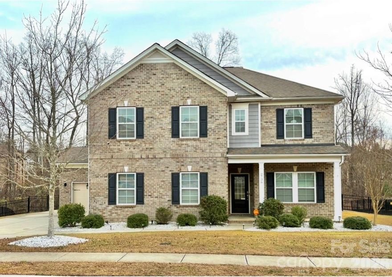
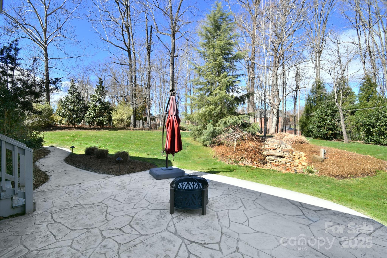
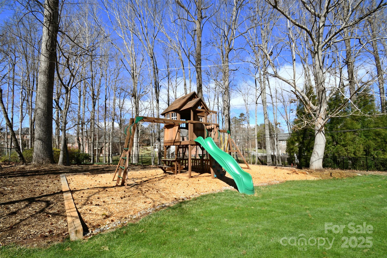
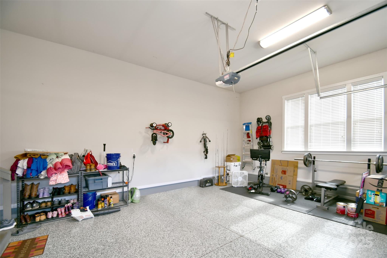
This stunning ranch on .70 acres in Cabarrus County offers a serene location, gorgeous porches, and established landscaping. You'll feel tucked away in the rolling country yet just minutes from bustling Kannapolis and the vibrant Afton Ridge's shopping/ dining options. The first floor flows beautifully and all the rooms live large. Upon entry, be impressed with the private study and lovely formal dining room w/ butler's pantry. The chef's kitchen is truly amazing with updated counters and HUGE island for entertaining. The great room offers built-ins, a fireplace, large doors to the cozy sunroom and is truly the heart of the home. There is a drop-zone, a half-bath, large laundry room, and deluxe garage with epoxied floors. The primary bedroom offers space, large closet, and a luxurious primary bath. On the other side of the home are two sizable bedrooms each with en-suite bathrooms. Outside, enjoy a waterfall feature, a patio, fenced backyard and plenty of room to play. Don't miss it!

6016 Dogwood Boulevard

Message successfully sent.

What would you like to know?

What is 3 + 4 ?

I agree to receive email communication and understand I can unsubscribe at any time.

I agree to be contacted by Prestino Advantage via call, email, and text for real estate services. To opt out, you can reply 'stop' at any time or reply 'help' for assistance. You can also click the unsubscribe link in the emails. Message and data rates may apply. Message frequency may vary. Privacy Policy

Related Properties

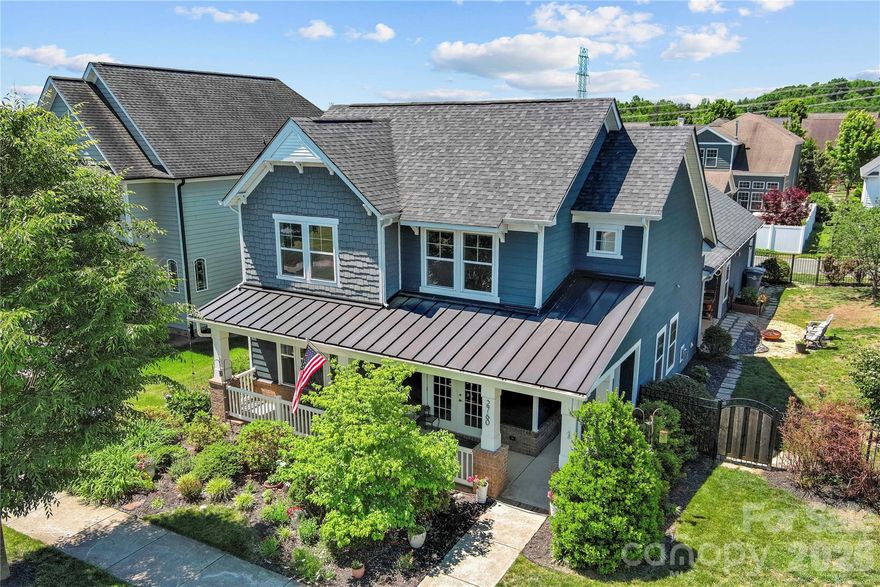
Look no further than this one-of-a-kind home in the Kellswater Bridge subdivision! This spacious two-story residence features an inviting 9' ceiling open floor plan, seamlessly connecting the large living room, kitchen, and dining area; perfect for entertaining while cooking or enjoying TV in the living room.
What truly sets this home apart is the second living quarters on the main level, located on the opposite side of the primary bedroom. This private suite includes a bedroom, bathroom, and its own living room, with french doors opening to the covered front porch. Ideal for guests or multi-generational living.
The spacious primary suite offers a luxurious bathroom with a double-sink vanity, walk-in tiled shower, separate toilet room, and a large walk-in closet. Positioned on the opposite side of the house for maximum privacy, it’s separated from the main living area by a stylish barn door. Both the living room and the oversized laundry room provide access to the covered side patio, seamlessly extending your living space outdoors.
The attached garage, also on the primary bedroom side, features two Tesla Powerwall batteries capable of powering the home for up to four days without sunlight.
Upstairs, you’ll find an oversized loft perfect for separate entertainment, along with two additional bedrooms, a full bath, and a walk-in attic providing ample storage space. Outside, the fenced yard is beautifully landscaped with an array of flowers and bushes. Solar panels and a whole-house battery help reduce your utility costs to just $16 per month.
The community boasts exceptional amenities, including a clubhouse, pool, tennis courts, walking trails, and a dog park. HOA dues cover all of this, as well as cable and internet.

Don’t miss your chance to call this exceptional property home!
#4371836

Kannapolis

2760 Keady Mill Loop

4 Beds

3 Baths

2,742 Sq.Ft.

$560,000
MLS#: 4371836

Price reduced
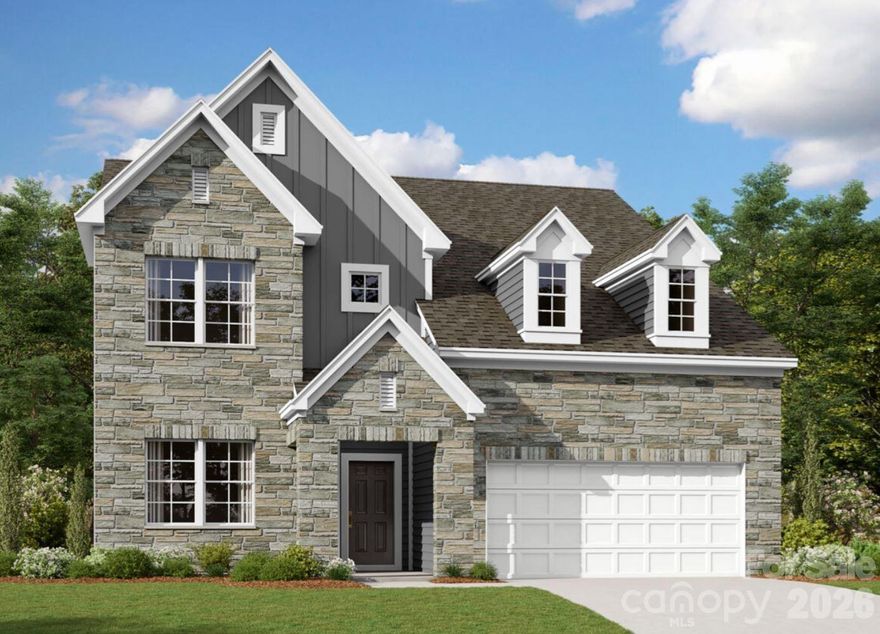
Welcome to the Brayden! Walking in from the front covered porch you are greeted with an inviting foyer with a main level guest bedroom and shared full bath off to the side. The formal dining room is accented with a tray ceiling, LED lights, crown molding and 38" wainscotting. The home opens up to your kitchen, breakfast area and family room. The kitchen is equipped with stainless steel appliances, gas cooktop, exhaust hood and an island for extra prepping space. The family room is spacious and inviting and is completed with a gas fireplace for those colder nights. You'll notice throughout the main living spaces is easily maintainable EVP flooring and 5" crown molding. Through the atrium door is an extended covered porch, perfect for entertaining or just enjoying a morning coffee. Upstairs is a loft for an extra living space, two additional bedrooms,  a shared bathroom and the laundry room with cabinets. Finshing this level is the owner's bedroom. With plenty of natural lighting, a tray ceiling and 5" crown molding, you may find it difficult to wake up in the morning. The ensuite is fit for a spa, with an extended tiled shower with multiple shower heads, a sitting area and a separate drying area. The dual vanity and private toilet area allows for plenty of space for everyone to get ready. Finally, the two walk-in closets provides enough space for any size wardrobe. Welcome to your new home!
#4373512

Kannapolis

2745 Pinecliff Drive

4 Beds

3 Baths

2,854 Sq.Ft.

$599,990

MLS#: 4373512

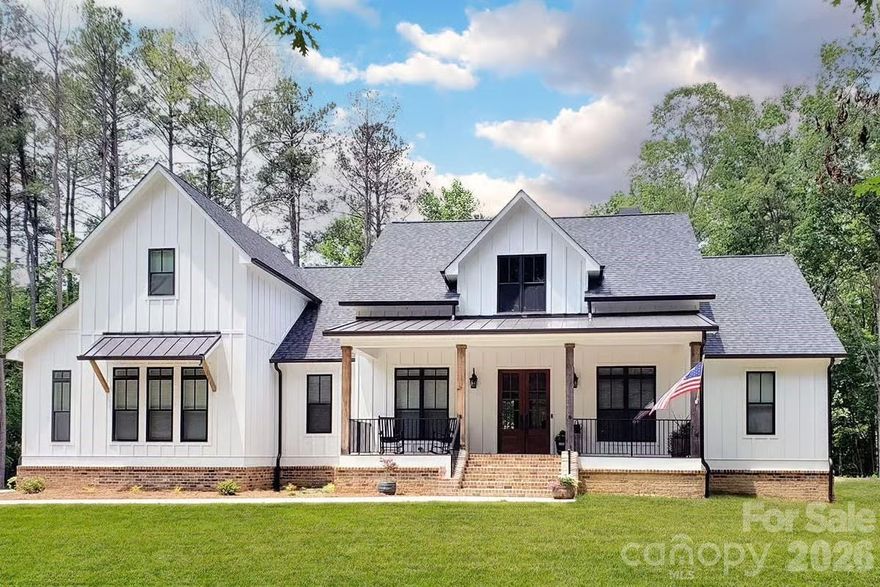
Modern farmhouse on nearly an acre in Kannapolis, custom level finishes that go far beyond typical builder grade. This home offers an open main level with a spacious great room, dedicated dining area, and a large kitchen with island, walk-in pantry, and direct views to the rear porch and backyard. The main-floor primary suite features a generous bedroom, dual-sink vanity, tiled walk-in shower, soaking tub, and walk-in closet for true retreat living.

Also on the first level you’ll find three additional bedrooms, a full bath, and stairs to a  flexible loft/bonus space perfect for a second living area, office, or playroom. Architectural details include covered front and rear porches, farmhouse-inspired exterior elevations, and thoughtfully placed windows for natural light throughout. Enjoy the feel of a private, country setting while still being convenient to Kannapolis, I-85, local schools, and area shopping and dining. No HOA means you can enjoy your large homesite with more freedom to personalize outdoor living, add a fire pit, garden, or play area. This is a turn-key new construction home; foundation, framing, and systems are designed to current code standards, and all square footages are approximate per the builder’s plans. Photos, finishes, and fixtures shown in marketing may reflect a similar build; final selections and colors to be confirmed with builder or listing agent.

Home will be completed by end of June!
#4373706

Kannapolis

1106 Reba Lane

5 Beds

4 Baths

3,042 Sq.Ft.

$740,000
MLS#: 4373706

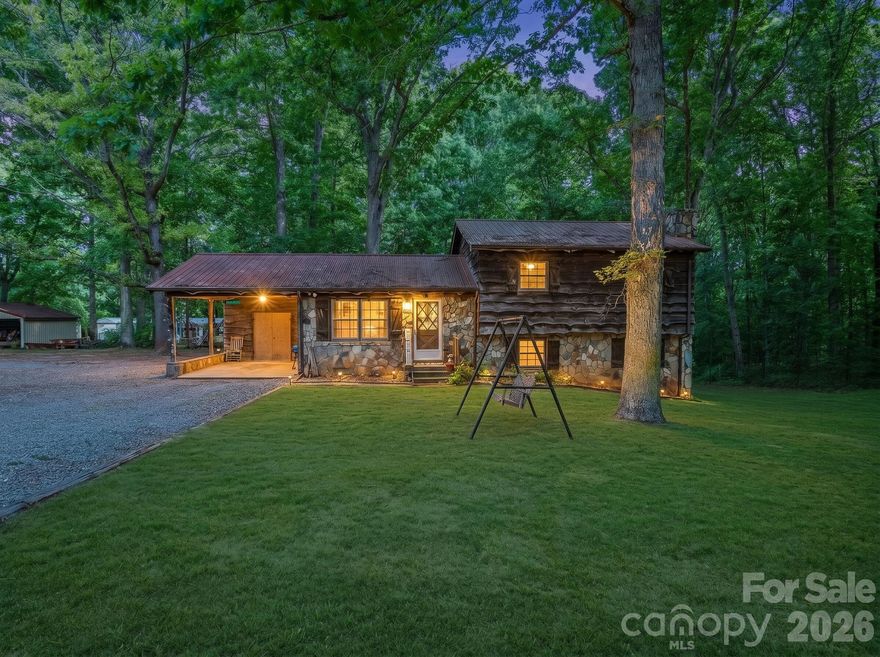
Tucked away on approximately 6 beautiful acres while still being just minutes from downtown, this one of a kind property offers something almost impossible to find… privacy, income potential, space to grow, and a home that has been genuinely loved for generations.

At first glance, buyers may see a charming cabin style home. But once you look deeper, you realize this is so much more than just a home. This property includes FOUR residences total — the primary home plus THREE additional single wide homes conveying with the property, creating an incredible opportunity for multi generational living, passive income, or long term wealth building. The additional homes have the potential to generate approximately $2,700/month in rental income alone.

The main residence was custom built and carefully maintained by the original family owners, creating a warm, timeless feel throughout. Surrounded by mature trees and peaceful views, the property offers the kind of setting that immediately makes you slow down and breathe deeper. From the welcoming long driveway to the relaxing back porch overlooking the land, every part of this property feels private, peaceful, and secure.

Inside, the three story layout offers generous space for everyday living and entertaining. The main level features the primary living areas along with a beautiful rustic kitchen that perfectly complements the home’s cozy cabin feel. The upper level features the bedrooms, while the fully finished basement showcases a stunning stone fireplace that adds warmth and character to the home’s inviting atmosphere. The home has been exceptionally maintained over the years and gives buyers the opportunity to enjoy its charm as is or personalize and modernize over time.

Beyond the homes themselves, the property continues to impress with a detached three car garage/shop, additional storage buildings, abundant parking, and still plenty of open land remaining throughout the property. Whether you dream of projects, hobbies, workshops, equipment storage, gardening, or simply enjoying the freedom of wide open space, this property gives you room to create the lifestyle you want.

Major updates include a newly installed septic system for the primary residence completed last year, adding peace of mind for future owners.

Properties like this rarely become available — especially this close to downtown while still offering the feeling of your own private retreat. A true generational property with income producing potential, character, privacy, and endless possibilities all in one.
#4382656

Kannapolis

145 Nathaniel Lane

3 Beds

2 Baths

1,826 Sq.Ft.

$750,000
MLS#: 4382656

Price reduced
Welcome to the Blair! Walking in from the front covered porch you are greeted with a warm and inviting foyer. Just off the foyer is a formal dining room featuring a tray ceiling, 5" crown molding and 38" wainscotting. The home opens up into your family room, breakfast area and kitchen. The family room is bright and spacious and has a gas fireplace for those colder nights. The kitchen is fit for a chef, featuring stainless steel appliances, an overhead exhaust hood, quartz countertops and a kitchen island with a sink. Walking through the French doors you will find a lanai, perfect for entertaining or enjoying a morning coffee. Throughout the main living spaces of this floor is easily maintainable EVP flooring to make cleaning a breeze. Finishing this level is a main level guest suite with a private bathroom. Heading upstairs you are greeted with a large loft that is ideal for an extra living space. There are two additional bedrooms and two full shared bathrooms to allow everyone privacy and comfort. The office provides an ideal space to work from home without distractions. Finally, the Owner's suite is fit for royalty featuring a tray ceiling, LED lighting and 5" crown molding. The ensuite allows for pure relaxation with a separate tile decked garden tub, tiled shower, dual vanity and a private toilet area. The spacious walk-in closet is sure to accommodate any size wardrobe and is conveniently connected to the laundry room to make laundry days easier. Welcome to your new home!
#4382371

Kannapolis

2970 Ballenger Street

4 Beds

4 Baths

3,393 Sq.Ft.

$639,990

MLS#: 4382371

Price reduced
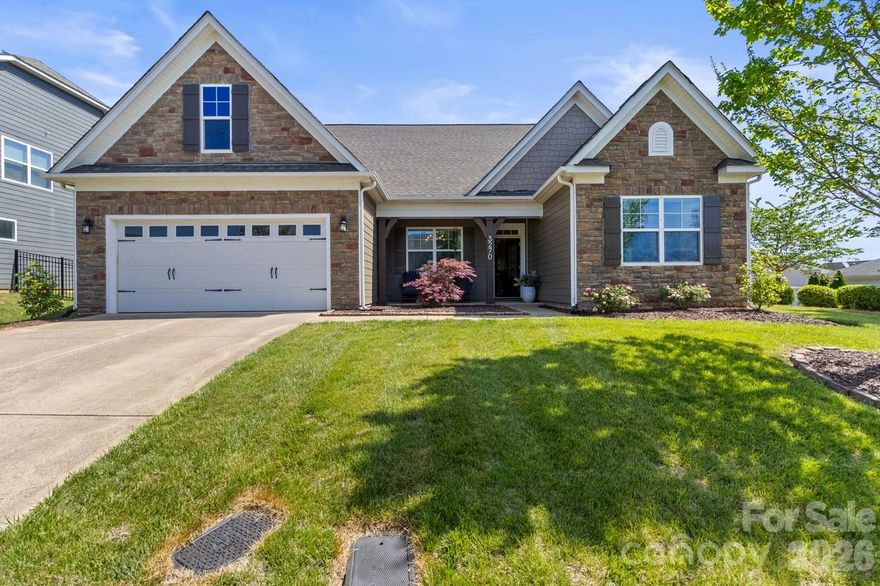
Stunning! Move in Ready, Full Brick, 6 Bedroom, 3 Full Bathrooms, 3 Car Garage; Expansive Heated Living Area of 2800 Square Feet; Spacious and Inviting Living Room highlighted by a Gas Fireplace that creates a warm and comfortable focal point for Everyday Living or Entertaining; One Bedroom on Main Level; Formal Dining Room; Generous Kitchen with Gas Double Oven Stove and plenty of Cabinetry accented with Granite Countertops; Breakfast Nook; Immense Owner Suite w/En-Suite boasting Garden Tub, Separate Shower, Double Vanity, Wash Closet and a Ginormous Walk In Closet; 6th Bedroom could be used as Flex Space or Theater Room; Integrated Surround-Sound Speaker System to enhance the Living Experience; Vivid Security System provides added peace of mind; The Covered Patio extends the living space outdoors, providing a comfortable and versatile area ideal for both everyday enjoyment and entertaining; A dedicated gas hookup is already in place, making it easy for you to install your custom outdoor kitchen or grilling station without the need for additional modifications; Fully Fenced Backyard enhances privacy and security, creating a tranquil outdoor retreat suitable for gatherings, recreation, or quiet evenings at home; All of this Located in the well sought out community of Trinity Crest. Don't miss out on this Amazing Opportunity!!!
#4334196

Kannapolis

2736 Stonewood View

6 Beds

3 Baths

2,799 Sq.Ft.

$622,500

MLS#: 4334196
Beautifully renovated and move-in ready, this 4-bedroom, 3-bath home is located in the sought-after Kellswater Bridge community in Kannapolis. Thoughtful updates and attention to detail are evident throughout.

Just off the foyer, a stunning dining room sets the tone, while two bedrooms and a full bath are positioned separately for a desirable split-bedroom layout. The heart of the home is the renovated kitchen, featuring custom cabinetry, quartz countertops, and a full-height backsplash. A built-in coffee bar offers a functional yet streamlined space for your morning routine, while a custom hutch in the breakfast area adds warmth and character.

The kitchen flows seamlessly into the living area and out to the screened-in patio, creating an easy setup for both everyday living and entertaining. Tucked away for privacy, the primary suite includes dual walk-in closets and a fully remodeled ensuite bath.

Upstairs, a spacious bonus room and fourth bedroom provide flexibility, with the option for a guest retreat or secondary primary suite.

Set within a tree-lined community known for its resort-style amenities and walking trails, this home offers both comfort and convenience in one of Kannapolis’ most desirable neighborhoods.
#4370517

Kannapolis

3270 Kelsey Plaza

4 Beds

3 Baths

2,805 Sq.Ft.

$579,000

MLS#: 4370517
Price reduced
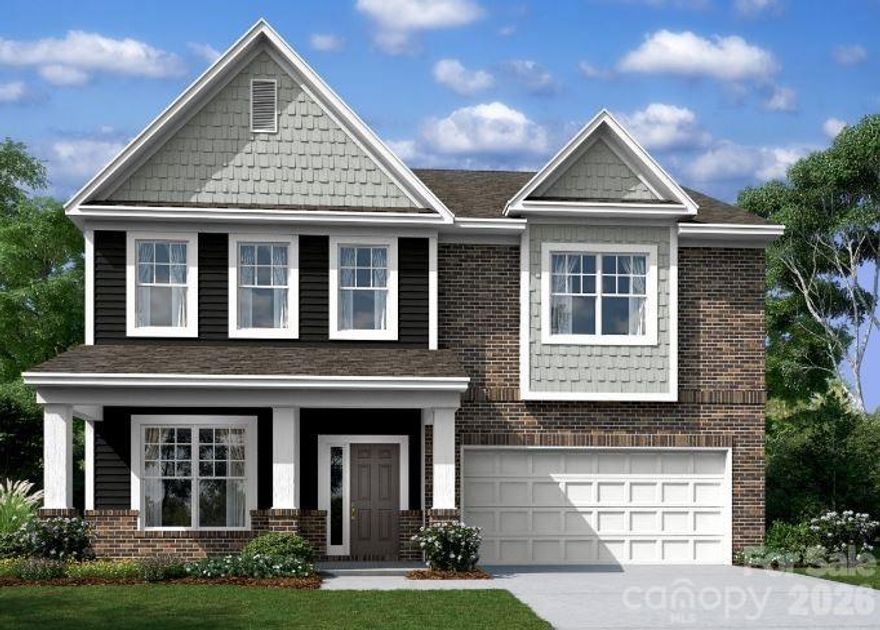
Welcome to the Fenmore! Walking in from the front covered porch you are greeted with an inviting foyer with a formal dining room. The home opens up to your kitchen, breakfast area and family room. The kitchen is equipped with stainless steel appliances, gas cooktop, exhaust hood and an island with a sink. The family room is spacious and inviting and is completed with a gas fireplace for those colder nights. You'll notice throughout the main living spaces is easily maintainable EVP flooring and 5" crown molding. Through the atrium door is an extended covered porch, perfect for entertaining or just enjoying a morning coffee. Finishing this level is a main level guest bedroom and a shared full bathroom, complete with a tiled shower. Upstairs is a loft for an extra living space or a gaming space. The two additional bedrooms, one with its own private bathroom, as well as a shared bathroom provide plenty of space and privacy for everyone. The office is an ideal space to work from home without any distractions. The laundry room is centrally located and is complete with overhead cabinets to make laundry days go smoothing. Finshing this level is the Owner's suite. With plenty of natural lighting, a tray ceiling and 5" crown molding, you may find it difficult to wake up in the morning. The ensuite is fit for a spa, featuring an expanded tiled shower with dual shower heads, a sitting bench and a separate drying area. The dual vanity and private toilet area provides plenty of space and privacy for everyone to get ready. Finally, the walk-in closet provides enough space for any size wardrobe. Welcome to your new home!
#4382379

Kannapolis

3035 Ballenger Street

4 Beds

4 Baths

3,010 Sq.Ft.

$624,990

MLS#: 4382379

New on site 3 days ago
Welcome to the Trafford! Walking in from the front covered porch you are greeted with an inviting foyer with a main level guest bedroom and shared full bath off to the side. The home opens up to your kitchen, breakfast area and family room. The kitchen is equipped with stainless steel appliances, gas cooktop, exhaust hood and an island for extra prepping space. The family room is spacious and inviting and is completed with a gas fireplace for those colder nights. You'll notice throughout the main living spaces is easily maintainable EVP flooring and 5" crown molding. Through the atrium door is an extended covered porch, perfect for entertaining or just enjoying a morning coffee. Upstairs are two additional bedrooms, both with walk-in closets, a shared bathroom and the laundry room with cabinets. Finshing this level is the owner's bedroom. With plenty of natural lighting, a tray ceiling and 5" crown molding, you may find it difficult to wake up in the morning. The ensuite is fit for a spa, with an extended tiled shower with multiple shower heads, a sitting area and a separate drying area. The dual vanity and private toilet area allows for plenty of space for everyone to get ready. Finally, the two walk-in closets provides enough space for any size wardrobe. Welcome to your new home!
#4384727

Kannapolis

2755 Pinecliff Drive

4 Beds

3 Baths

2,379 Sq.Ft.

$579,990

MLS#: 4384727

 - property

Send a message

Message successfully sent.

Your message

What is 3 + 4 ?

Reason for contacting?

I agree to receive email communication and understand I can unsubscribe at any time.

I agree to be contacted by Prestino Advantage via call, email, and text for real estate services. To opt out, you can reply 'stop' at any time or reply 'help' for assistance. You can also click the unsubscribe link in the emails. Message and data rates may apply. Message frequency may vary. Privacy Policy

Sign Out

Virtual Assistant

Would you like to take the next step with this property? We can help you schedule a showing or virtual tour, or send you more details.

Yes, I would like more information.

Thank You for Your Reply, One of Our Agents will contact you as soon as possible

No, maybe later.

Thank you, you can always contact me via email, phone number or through the contact form.

Realhub AI

Lucy - Your AI-Powered Realtor

Update Your Temporary Password

Personalize your search

Enter your email and we'll notify you immediately when new listings match what you're looking for.

or enter email address

Already have an account ? Login here

Continue your home search

I agree to receive communications and understand I can unsubscribe at any time.

I agree to be contacted by Prestino Advantage via call, email, and text for real estate services. To opt out, you can reply 'stop' at any time or reply 'help' for assistance. You can also click the unsubscribe link in the emails. Message and data rates may apply. Message frequency may vary. Privacy Policy

Already have an account ? Login here

We use cookies

We use cookies primarily for analytics to enhance your experience. By accepting, you agree to our use of these cookies. You can manage your preferences or learn more about our cookies policy.