Features & Amenities

Interior

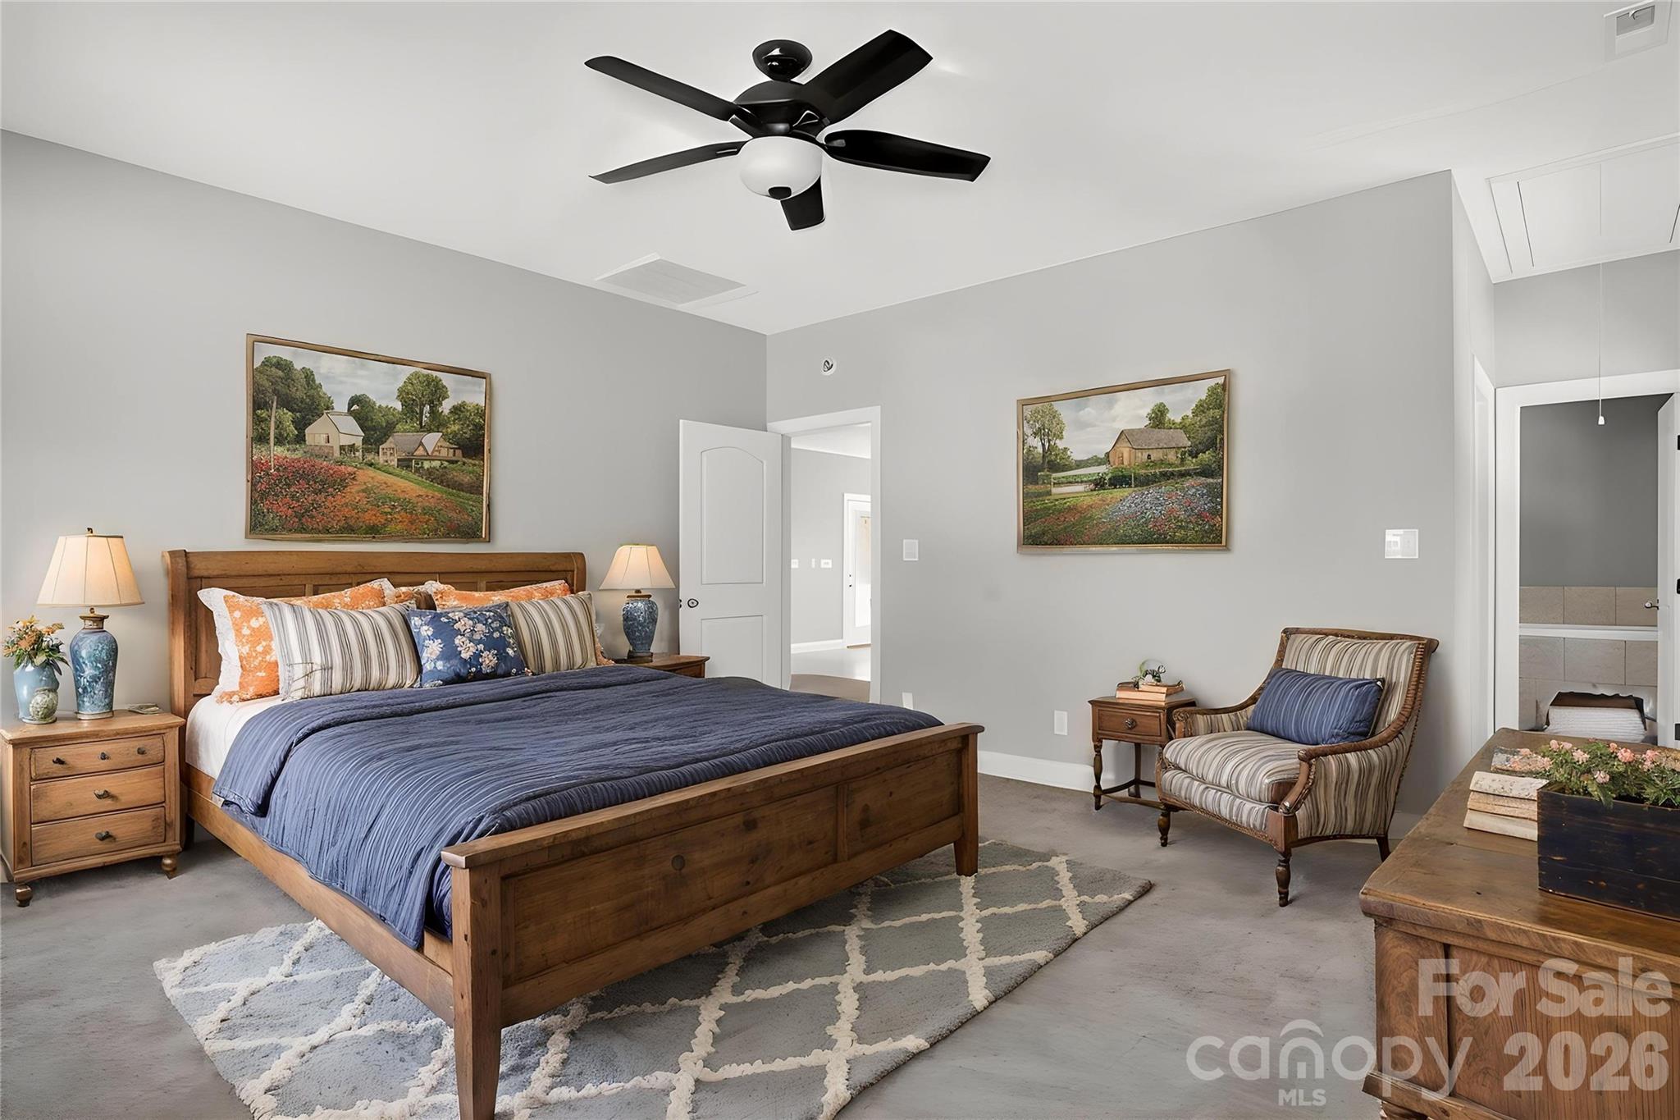
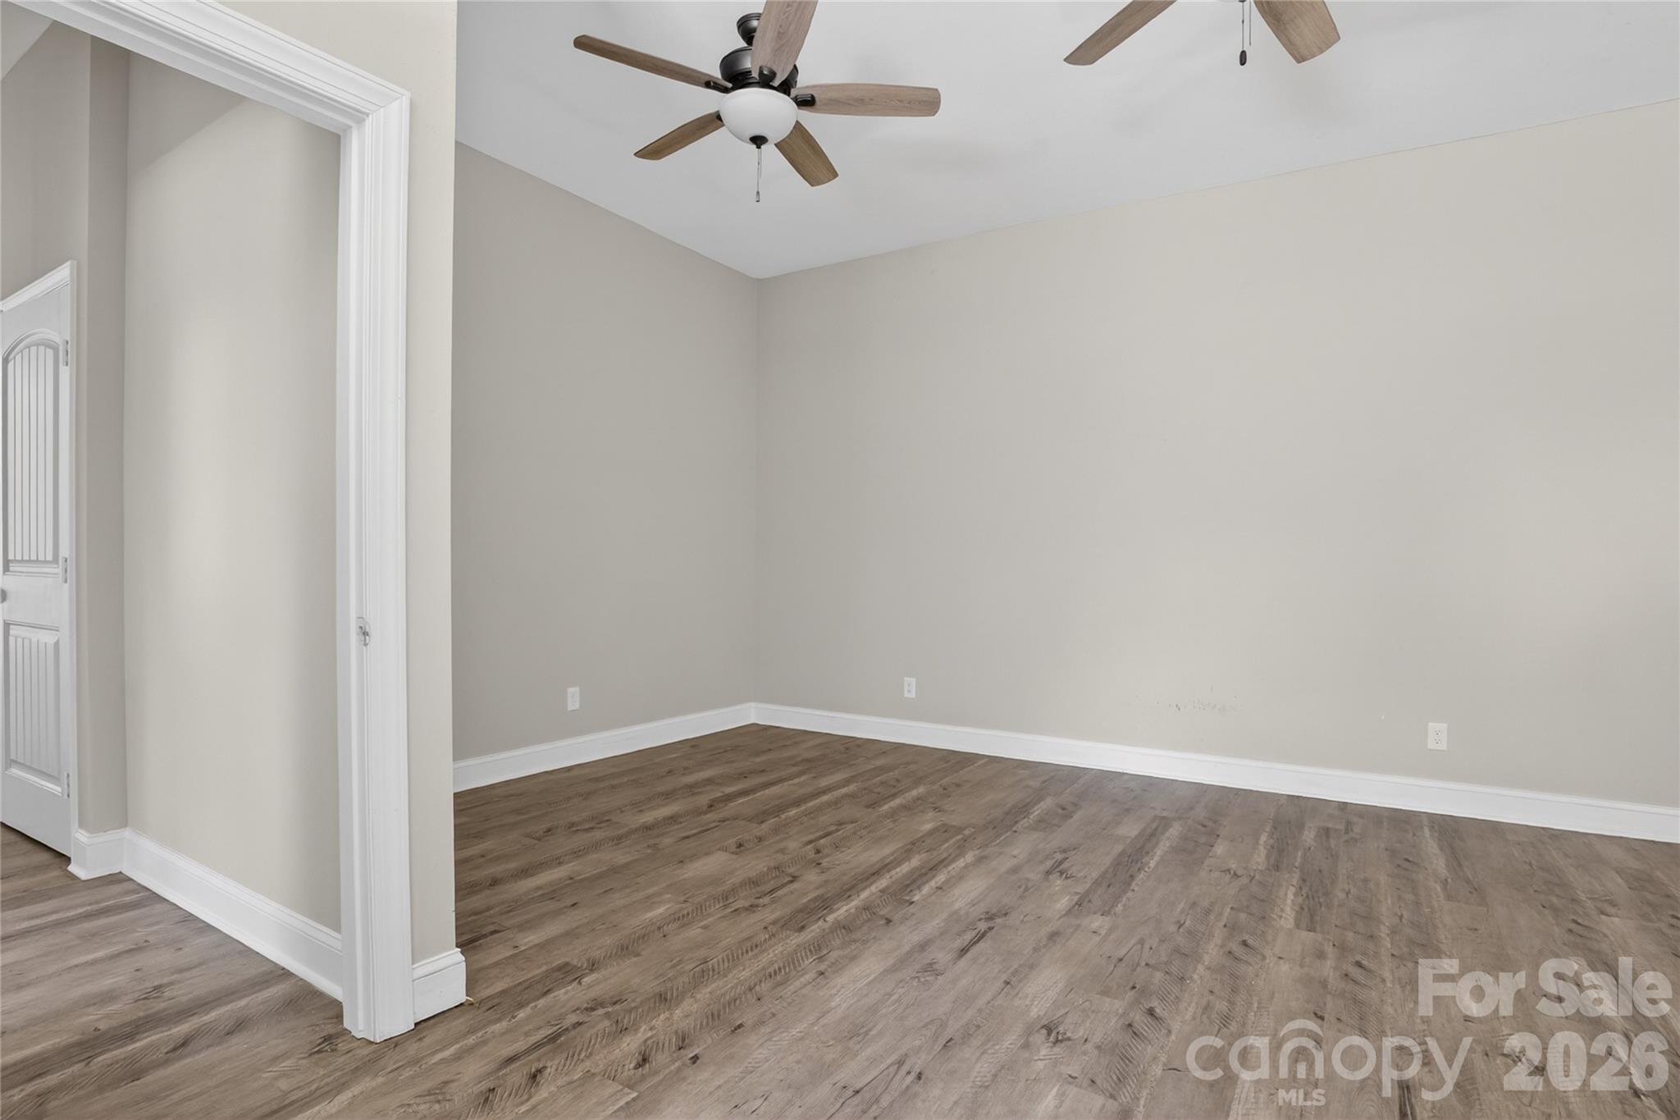
  • Total Bedrooms

    3

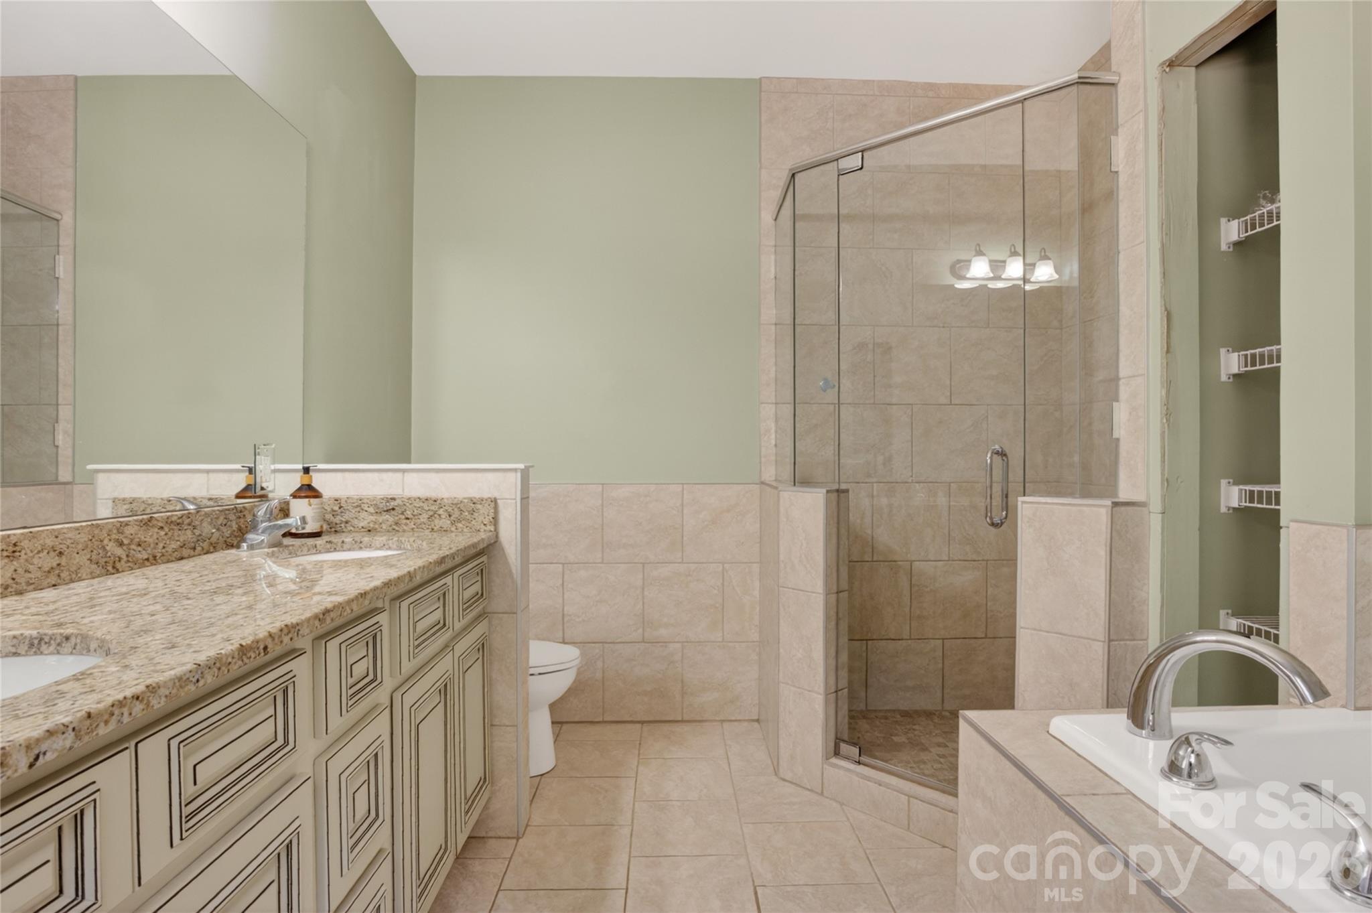
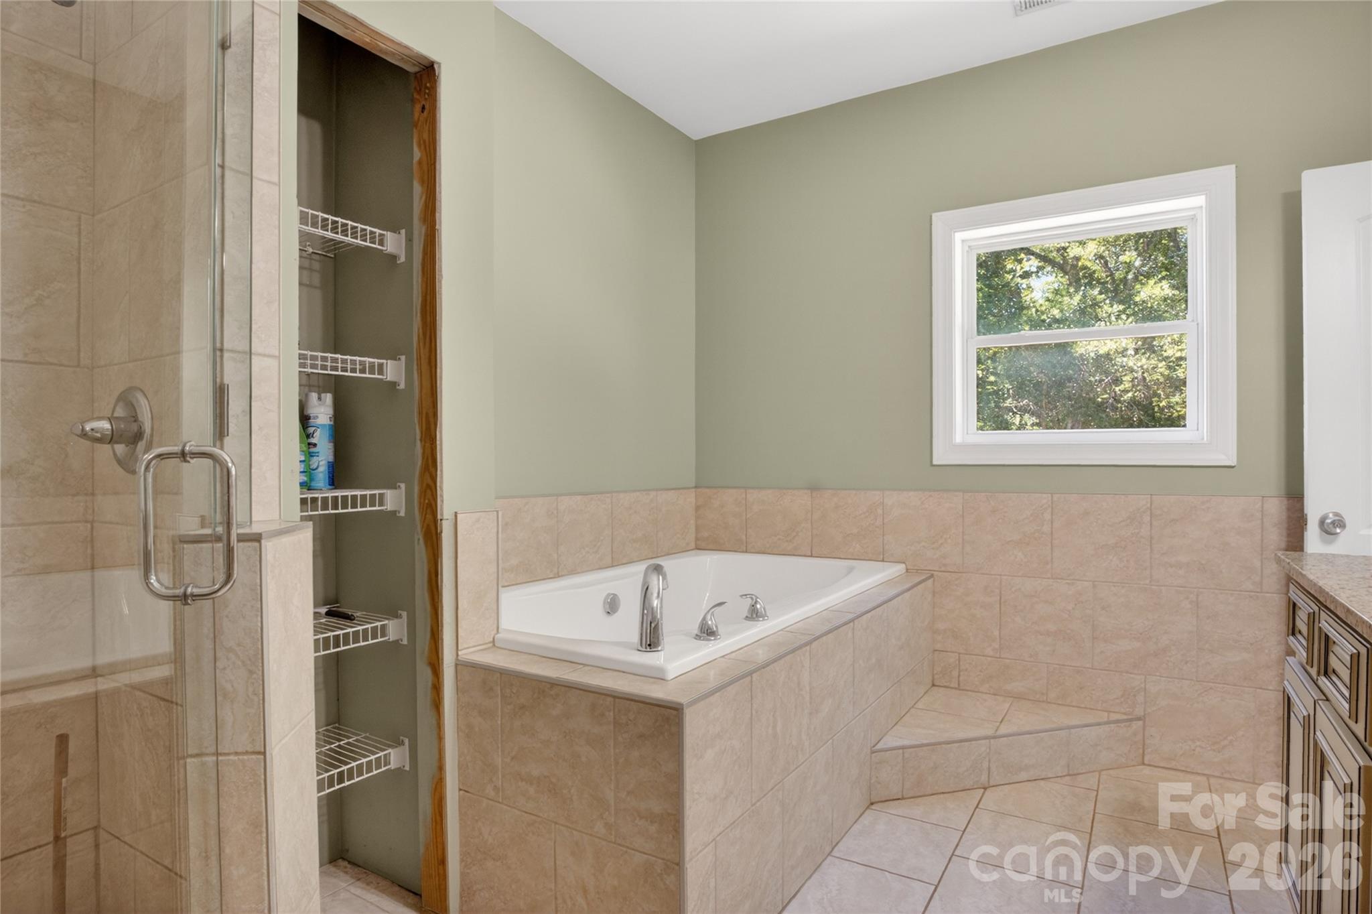
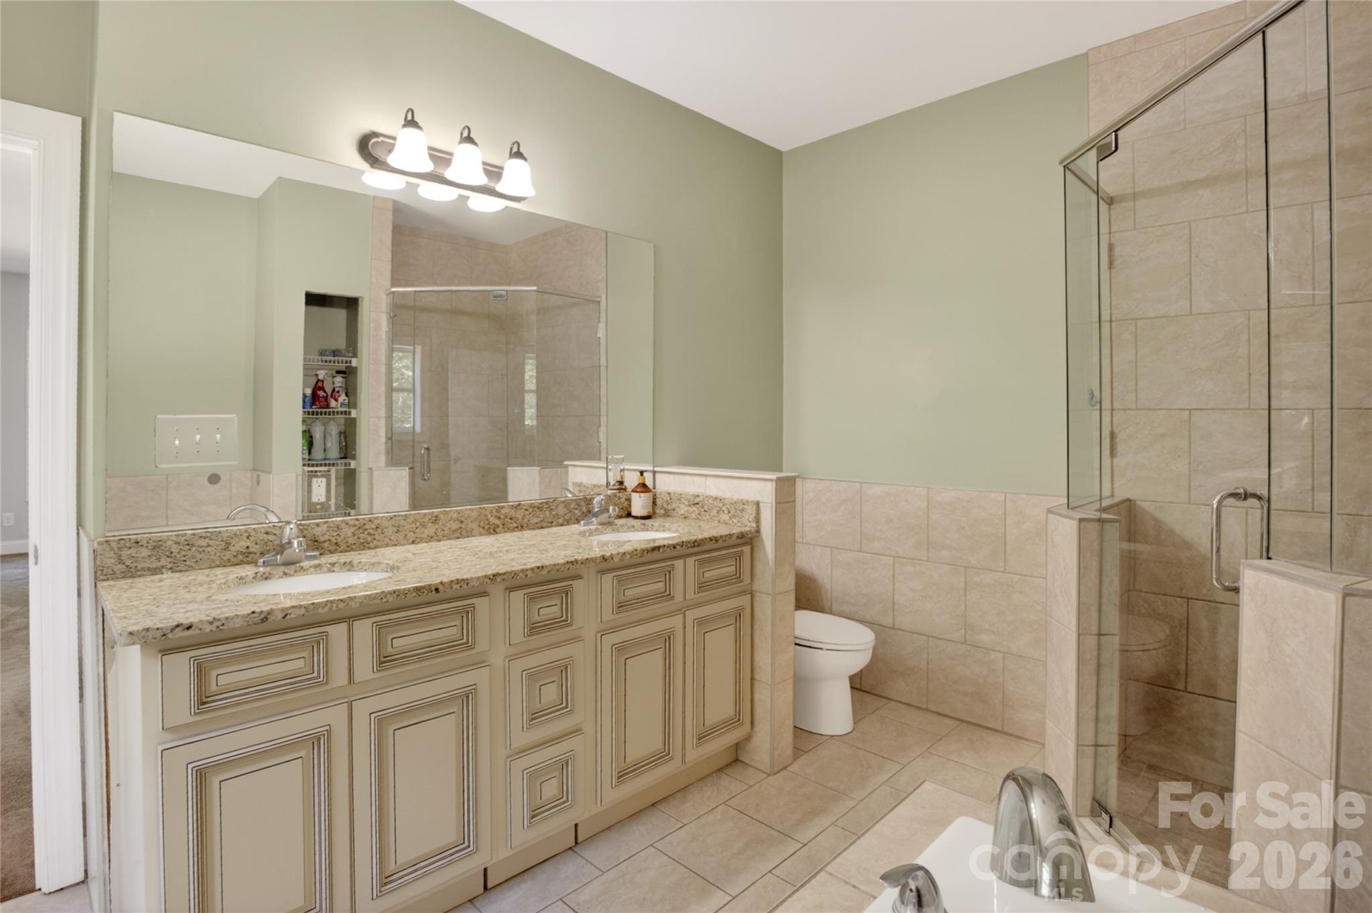
  • Bathrooms

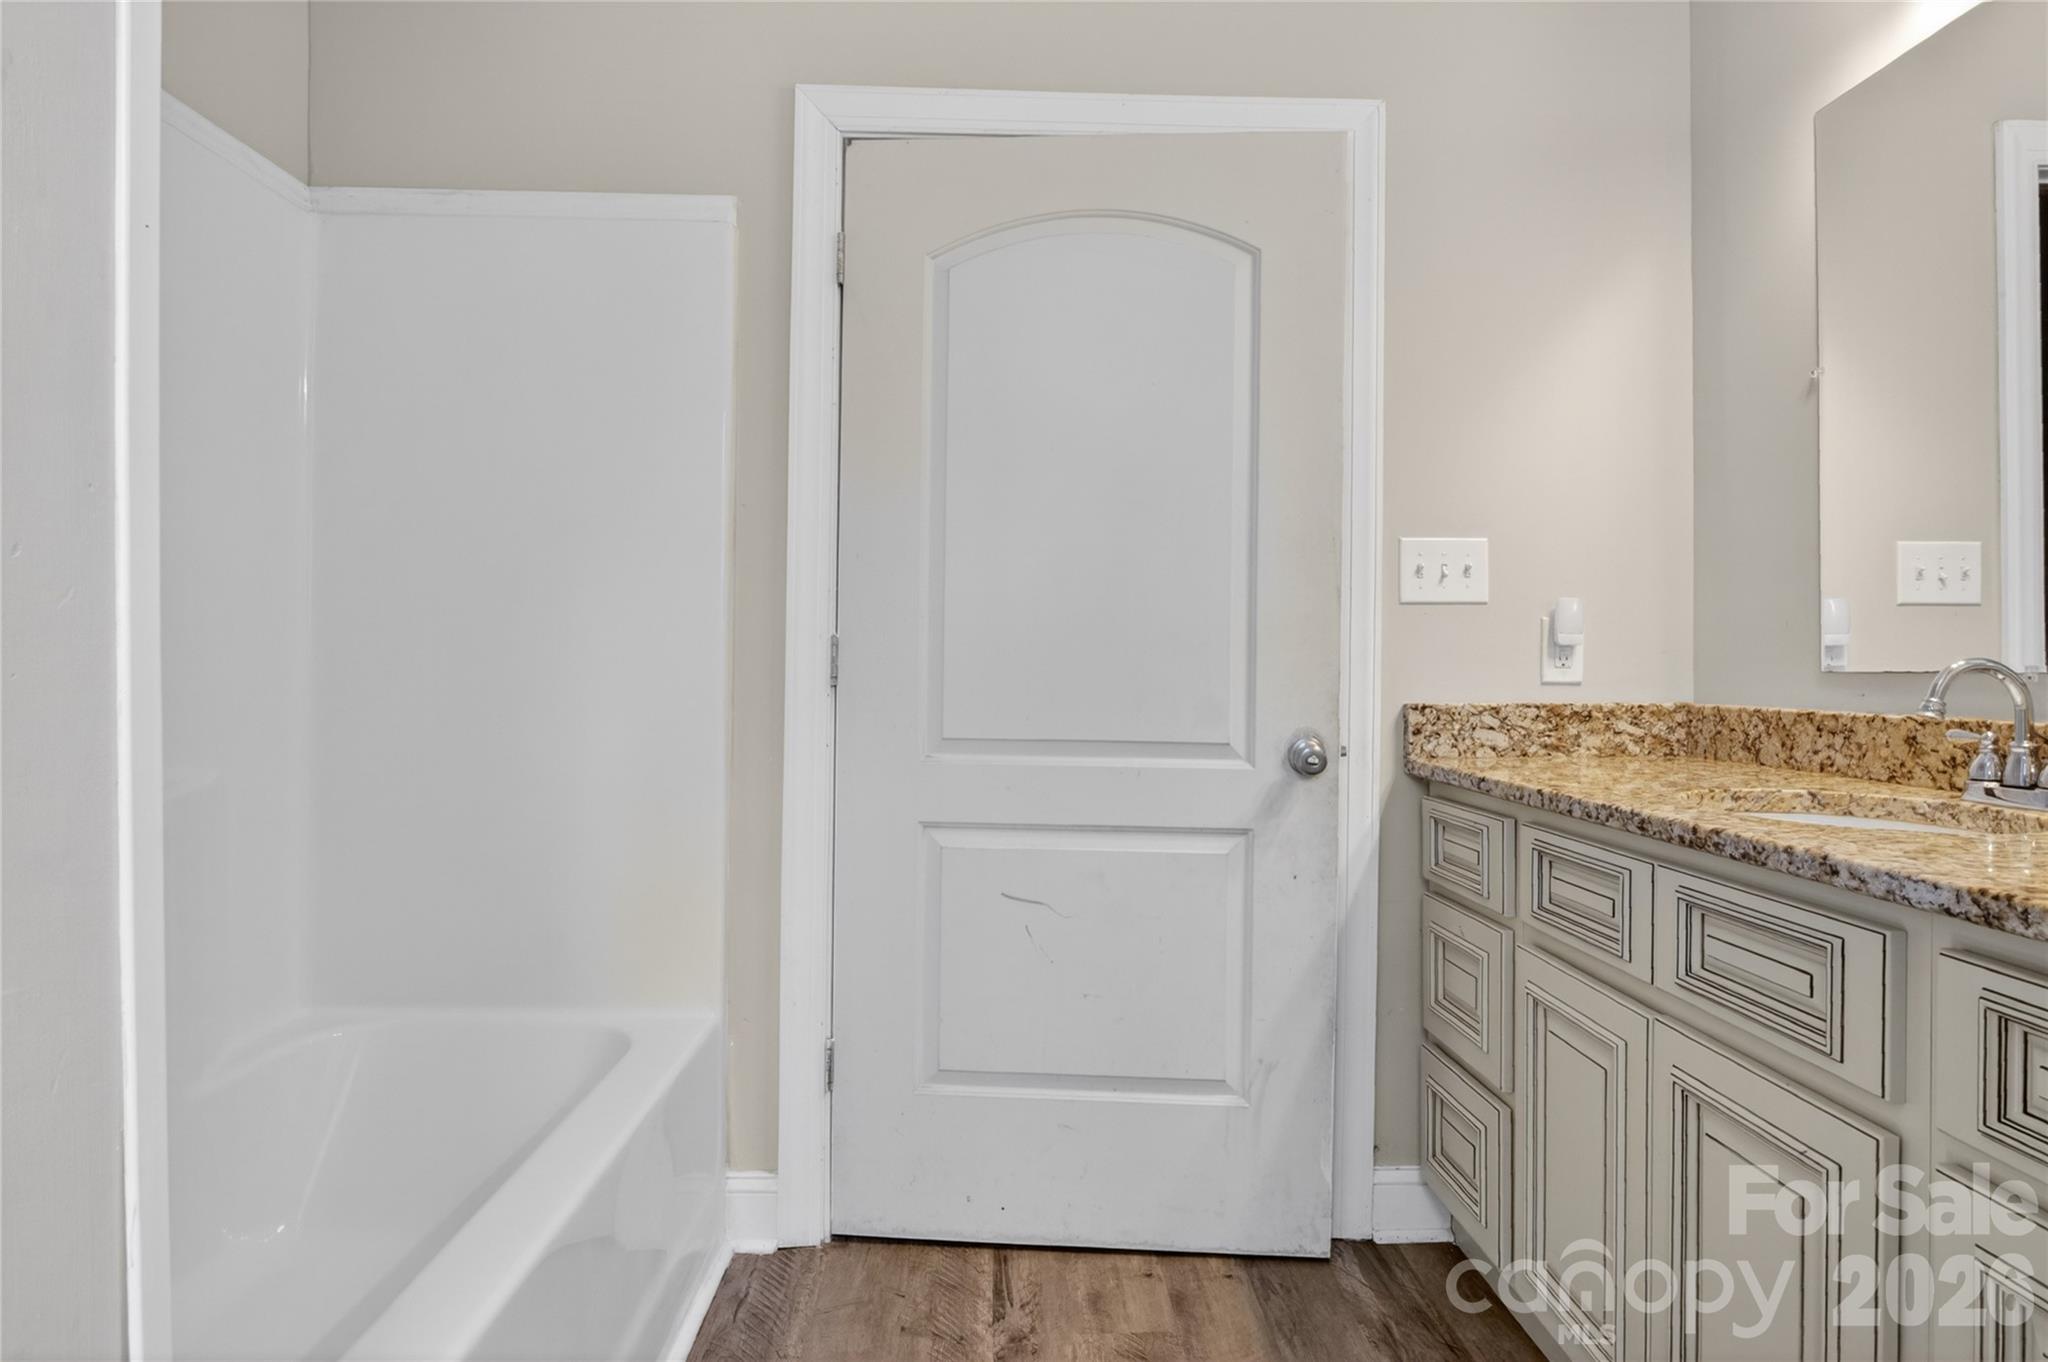
    3

  • Above Grade Finished Area

    1914.0

  • Basement YN

    YES

  • Cooling YN

    YES

  • Cooling

    Central Air

  • Fireplace YN

    NO

  • Heating YN

    YES

  • Heating

    Central

  • Pet friendly

    N/A

Exterior

  • Garage

    No

  • Other Exterior Features

    Storage

  • Parking

    Driveway

  • Patio and Porch Features

    Covered

  • Pool

    No

  • Waterfront YN

    YES

  • View

    Water

Area & Lot

  • Lot Features

    Views

  • Property Type

    Residential

  • Property Sub Type

    Single Family Residence

Price

  • Sales Price

    $850,000

  • Sq. Footage

    3, 828

  • Price/SqFt

    $222

HOA

  • Association

    No

School District

  • Elementary School

    Stanfield

  • Middle School

    West Stanly

  • High School

    West Stanly

Property Features

  • New Construction

    NO

  • Senior Community YN

    NO

  • Sewer

    Septic Tank

  • Water Source

    Well

Schedule a Showing

Showing scheduled successfully.

<
>
IN PERSON
VIA CHAT

What is 3 + 4 ?


Change time

Mortgage calculator

Estimate your monthly mortgage payment, including the principal and interest, property taxes, and HOA. Adjust the values to generate a more accurate rate.

Your payment

Principal and Interest:

$

Property taxes:

$

HOA fees:

$

Total loan payment:

$

Total interest amount:

$

Location

County

Stanly

Elementary School

Stanfield

Middle School

West Stanly

High School

West Stanly

Listing Courtesy of Ashley Smith , Lantern Realty & Development

RealHub Information is provided exclusively for consumers' personal, non-commercial use, and it may not be used for any purpose other than to identify prospective properties consumers may be interested in purchasing. All information deemed reliable but not guaranteed and should be independently verified. All properties are subject to prior sale, change or withdrawal. RealHub website owner shall not be responsible for any typographical errors, misinformation, misprints and shall be held totally harmless.

Agent Mary Patrella

Agent

Mary Patrella

Call Mary today to schedule a private showing.


* Listings on this website come from the FMLS IDX Compilation and may be held by brokerage firms other than the owner of this website. The listing brokerage is identified in any listing details. Information is deemed reliable but is not guaranteed. If you believe any FMLS listing contains material that infringes your copyrighted work please click here to review our DMCA policy and learn how to submit a takedown request.© 2024 FMLS.
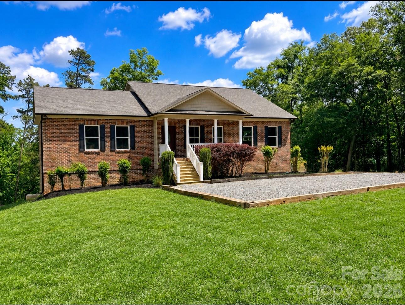
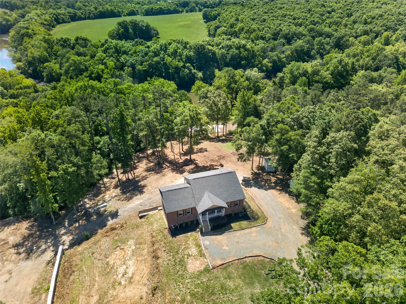
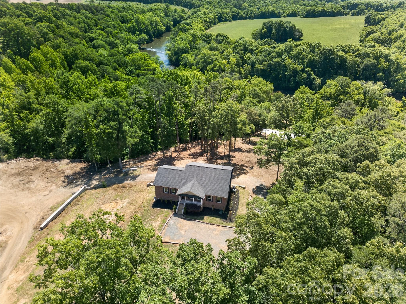
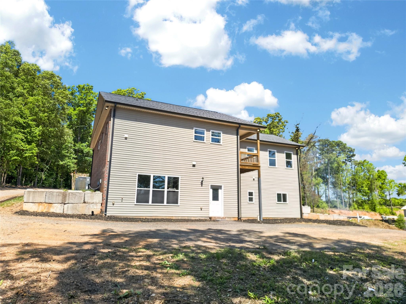
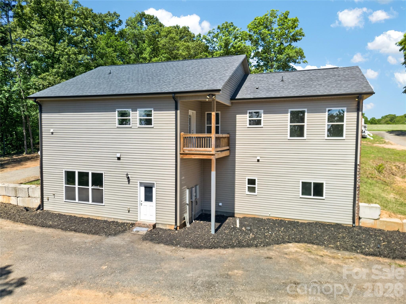
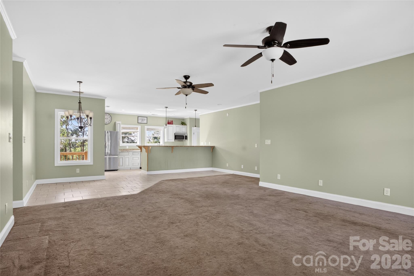
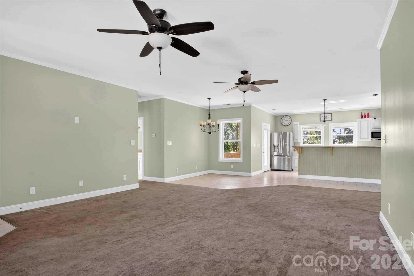
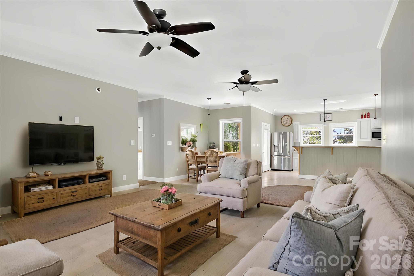
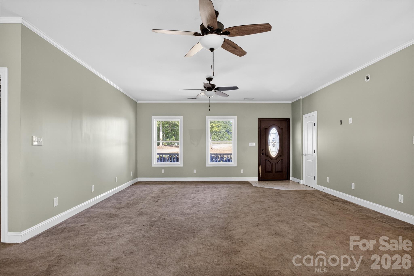
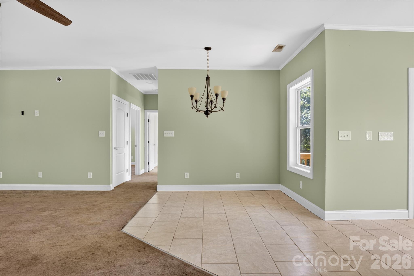
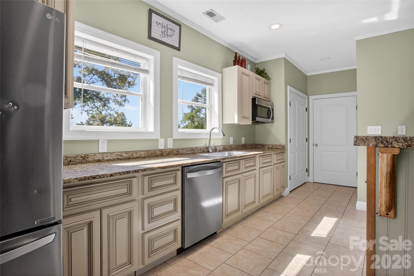
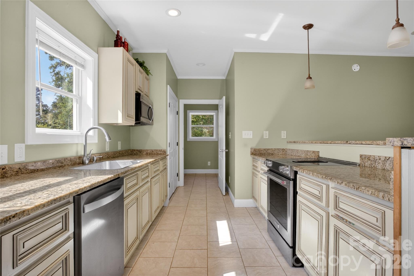
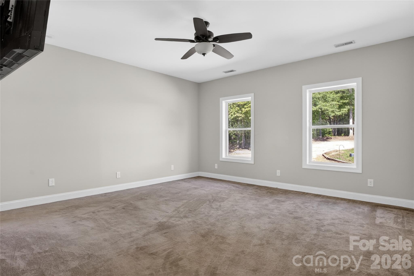
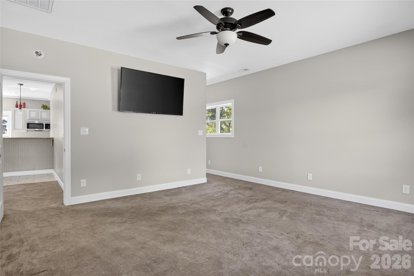
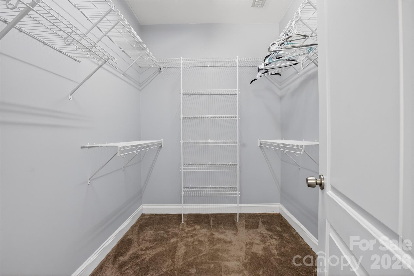
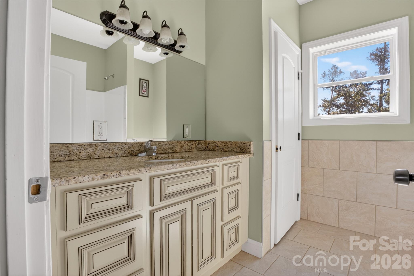
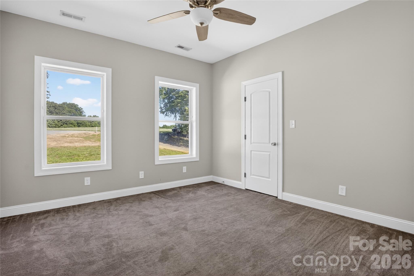
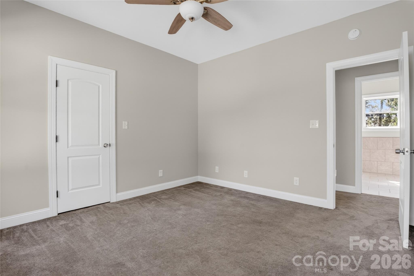
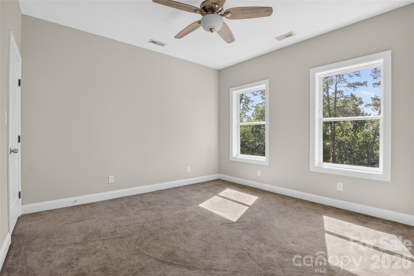
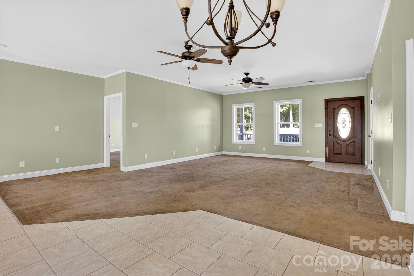
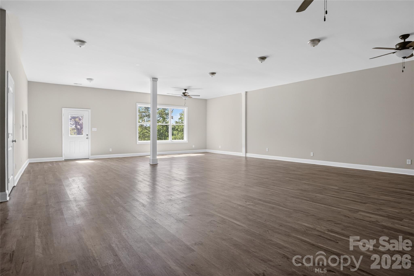
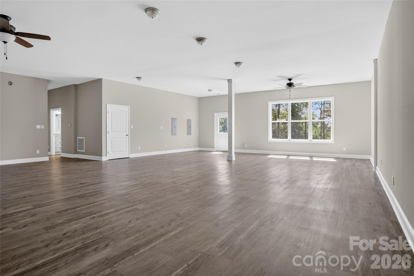
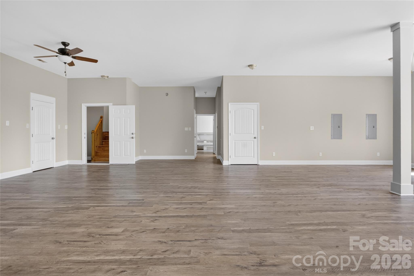
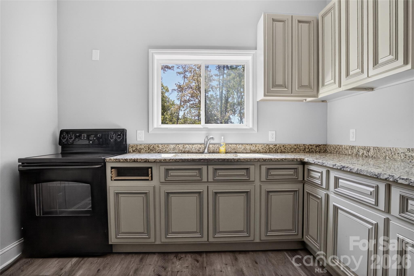
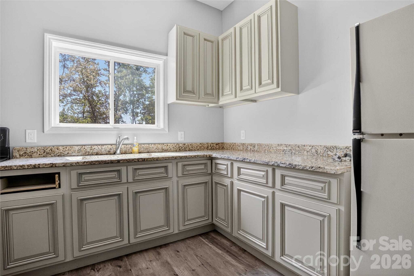
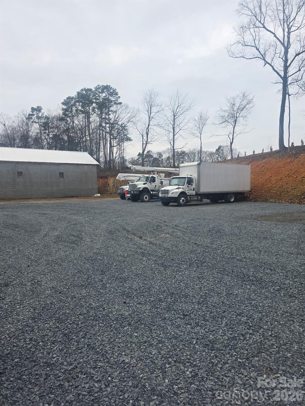
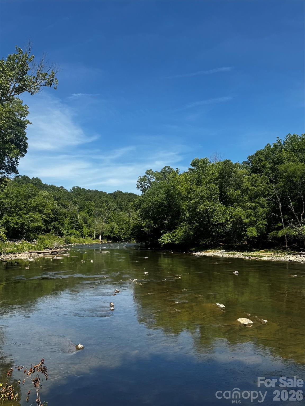
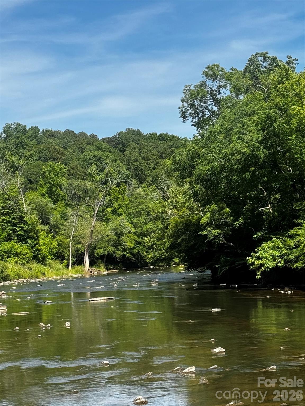
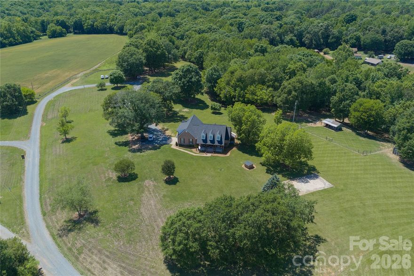
River views, acreage, workshop space & endless possibilities! This stunning property offers over 3,800 sq. ft. of living space on almost 6 beautiful acres with peaceful river views from both the kitchen and back porch. 
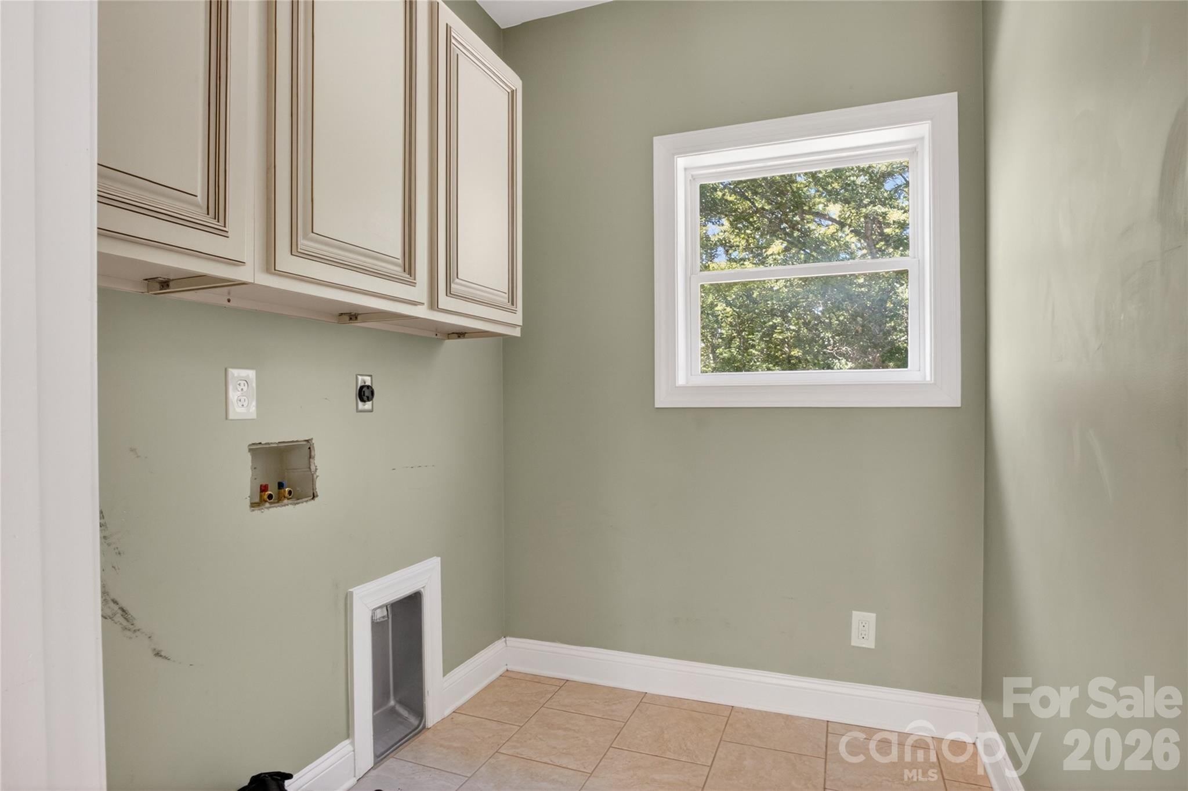
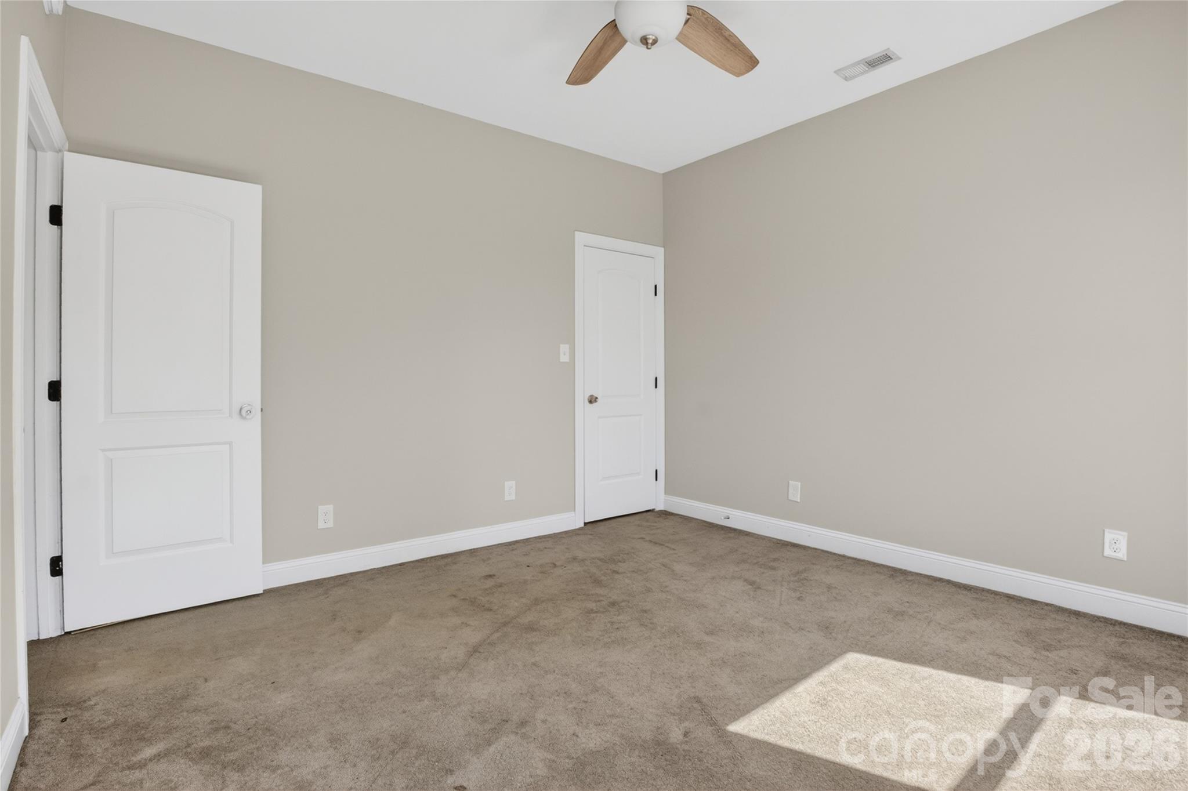
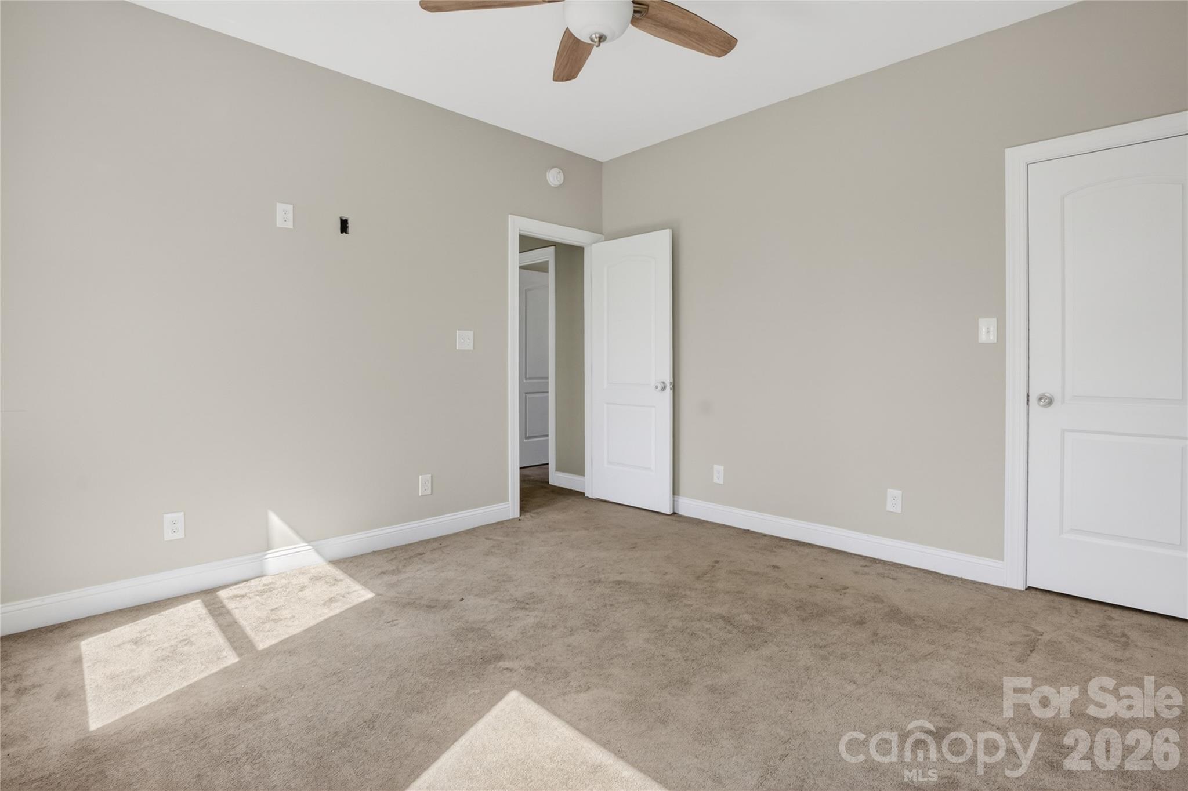
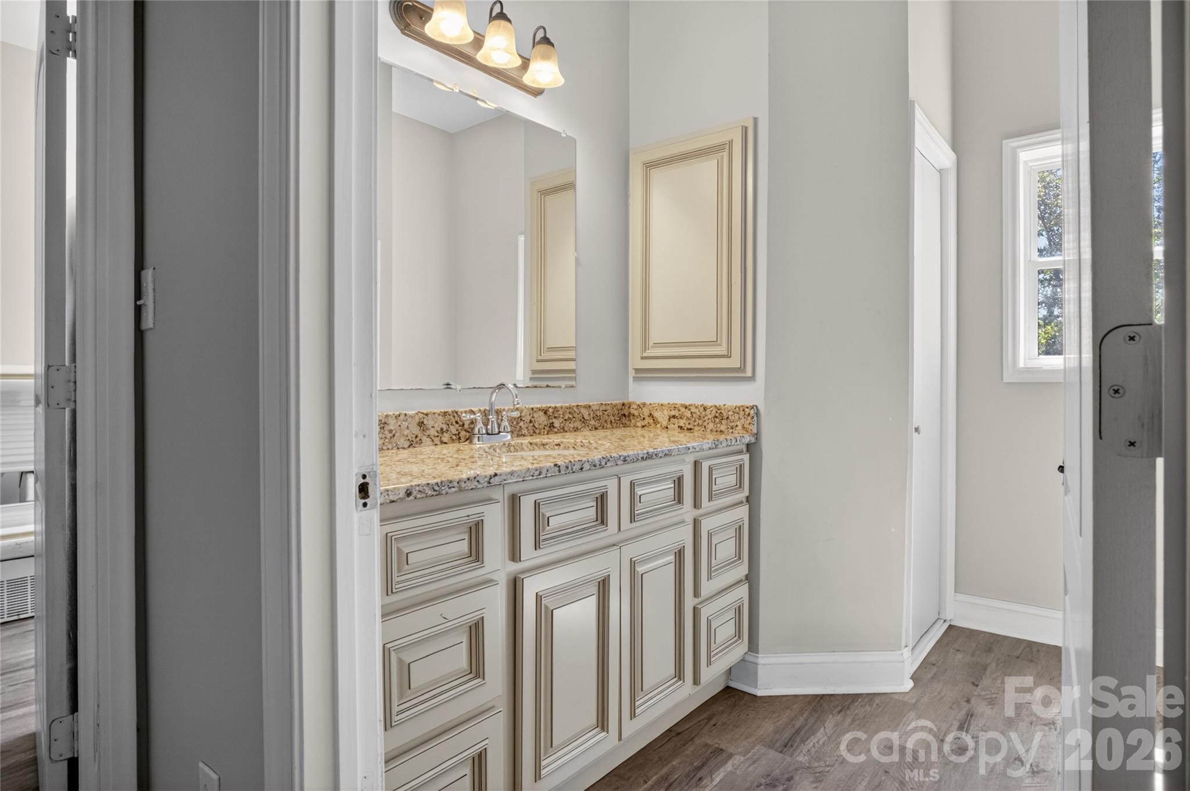
Property Features: 3 Bedrooms 3 Full Bathrooms Incredible gardening setup — perfect for hobby gardening or business use RV Pad with power, water & sewer hookups Massive 40x60 workshop with a large parking area — ideal for personal use, storage, or operating a business Privacy, space, and room to grow.  Includes a finished basement with a full kitchen and Laundry! Whether you’re looking for a private retreat, space for your business, or the perfect property to enjoy country living with modern conveniences, this one truly has it all!

6151 Settlers Trail

Message successfully sent.

What would you like to know?

What is 3 + 4 ?

I agree to receive email communication and understand I can unsubscribe at any time.

I agree to be contacted by Prestino Advantage via call, email, and text for real estate services. To opt out, you can reply 'stop' at any time or reply 'help' for assistance. You can also click the unsubscribe link in the emails. Message and data rates may apply. Message frequency may vary. Privacy Policy

Related Properties

Price reduced
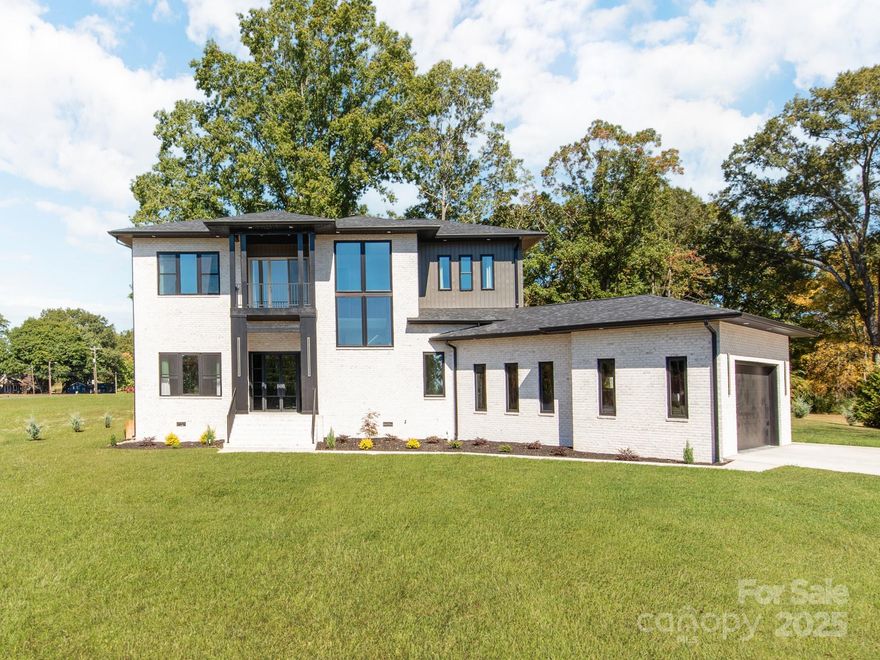
New Price ! New Construction –2025 Build- Contemporary Elegance Meets Modern Functionality. Discover this stunning newly built contemporary brick home, designed with an open-concept floor plan and soaring 12'+ ceilings on the main level. From the moment you arrive, you’ll be captivated by the striking front entrance featuring modern glass double doors and a dramatic open staircase. Inside, expert craftsmanship shines through with custom woodwork, elegant lighting fixtures, and rich hardwood flooring throughout. Abundant windows fill the space with natural light, creating a warm and inviting atmosphere. The chef’s kitchen boasts a sleek L-shaped design with expansive counter space, a large center island, and oversized windows overlooking the outdoors. The kitchen seamlessly flows into the spacious family room and sophisticated dining area—ideal for entertaining or everyday living. Step out from the family room to a generous 360sqft covered rear porch, perfect for relaxing or hosting gatherings. Main-Level Retreat:Luxurious primary suite on the main floor features a spa-inspired bathroom with premium finishes—a true owners retreat. Large laundry/keeping room with a convenient half bath adds functionality to the main level. The oversized 759sqft garage is fully insulated, heated, and cooled—ideal for a workshop, gym, or additional flex space. Upper-Level Comfort:Three large bedrooms each offer large walk-in closets and private en-suite bathrooms. A versatile flex space opens to a 95sqft walk-out porch. 10' ceilings and hardwood floors continue throughout the upper level. Outdoor Features:Set on a large, level lot with a private backyard that backs up to a tree line—offering both beauty and privacy.*some virtually enhanced grass in backyard photo*Don't miss your opportunity to own this exceptional home! Schedule your private showing today.
#4300308

Stanfield

27 Berea Baptist Church Road

4 Beds

4 Baths

3,034 Sq.Ft.

$799,000

MLS#: 4300308
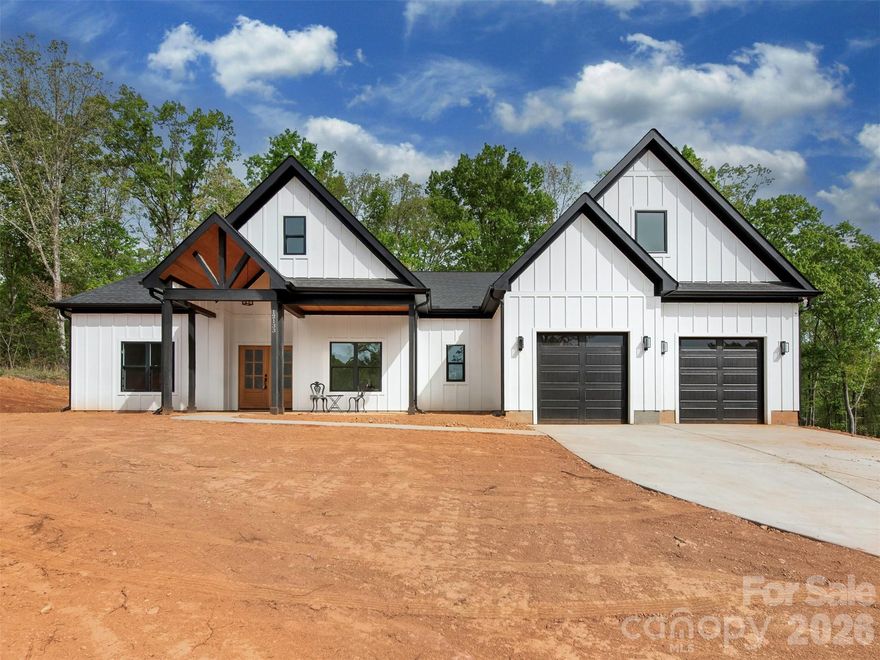
DON'T MISS OUT ON THIS ONE!!!   Modern Farmhouse on 1.47 Acres! Discover this beautifully designed modern farmhouse featuring a desirable split-bedroom layout with the primary suite and two additional bedrooms on the main level. Upstairs offers a spacious bedroom or flex space complete with a private bathroom and large walk-in closet—perfect for guests, hobbies, or a home gym. The stunning kitchen boasts high-end appliances with a gas stovetop and wall oven. Entertaining made easy with the oversized island and dining area. Spacious Family room is open with a cozy gas fireplace. Butler's Pantry, Large walk in pantry. Home office or den.  The open floor plan flows seamlessly to the large covered back porch, ideal for relaxing or entertaining. This is the perfect blend of modern luxury and timeless farmhouse charm.
#4350003

Stanfield

012133 Coyle Road

4 Beds

3 Baths

3,098 Sq.Ft.

$729,000

MLS#: 4350003
New on site today
Set on 10 private acres in Stanly County, 6355 Hickory Hill Lane offers a beautifully updated brick farmhouse surrounded by open rolling pasture, wooded acreage, and a seasonal creek. The property provides a rare blend of privacy, usable land, and comfortable everyday living, with thoughtful improvements both inside and out. The home features hardwood floors, exposed wood beams, a vaulted ceiling, and a wood hearth electric fireplace that anchors the main living area. The kitchen is well appointed with granite countertops, a farmhouse sink, dovetail soft-return drawers, stainless steel appliances, and a glass tile backsplash. The main-level layout includes the primary suite, two guest bedrooms, a home office, and functional living spaces designed for everyday ease. The primary suite features a spacious bath with dual vanities, subway tile, and a custom glass pane surround shower. Upstairs, a large bonus room, half bathroom, and generous storage offer flexible space for guests, hobbies, recreation, or additional living needs. Outdoor living is centered around the large covered back deck overlooking the acreage, creating an ideal place to enjoy quiet mornings, evening gatherings, and entertaining guests or family. Additional property features include a 351 sq ft donkey/pony barn with stall mats, windows, a dutch door, fenced paddock, and a chicken coop with nesting boxes. With existing farm infrastructure, an updated home, and room to enjoy the outdoors, this property is well suited for a variety of uses, from hobby farming and animals to gardening, recreation, or simply enjoying more space and privacy. Located near the heart of Stanfield and nearby Locust, with convenient access to Monroe (30 minutes) and Charlotte (50 minutes). 2nd floor was finished and a half bath installed.  This was not permitted, yet done by contractors.  County would not allow them to retroactively permit, unless they didn't sell for a year.  Suggested new owners pull permits if concerned.
#4381916

Stanfield

6355 Hickory Hill Lane

3 Beds

2 Baths

2,190 Sq.Ft.

$900,000

MLS#: 4381916

 - property

Send a message

Message successfully sent.

Your message

What is 3 + 4 ?

Reason for contacting?

I agree to receive email communication and understand I can unsubscribe at any time.

I agree to be contacted by Prestino Advantage via call, email, and text for real estate services. To opt out, you can reply 'stop' at any time or reply 'help' for assistance. You can also click the unsubscribe link in the emails. Message and data rates may apply. Message frequency may vary. Privacy Policy

Sign Out

Virtual Assistant

Would you like to take the next step with this property? We can help you schedule a showing or virtual tour, or send you more details.

Yes, I would like more information.

Thank You for Your Reply, One of Our Agents will contact you as soon as possible

No, maybe later.

Thank you, you can always contact me via email, phone number or through the contact form.

Realhub AI

Lucy - Your AI-Powered Realtor

Update Your Temporary Password

Personalize your search

Enter your email and we'll notify you immediately when new listings match what you're looking for.

or enter email address

Already have an account ? Login here

Continue your home search

I agree to receive communications and understand I can unsubscribe at any time.

I agree to be contacted by Prestino Advantage via call, email, and text for real estate services. To opt out, you can reply 'stop' at any time or reply 'help' for assistance. You can also click the unsubscribe link in the emails. Message and data rates may apply. Message frequency may vary. Privacy Policy

Already have an account ? Login here

We use cookies

We use cookies primarily for analytics to enhance your experience. By accepting, you agree to our use of these cookies. You can manage your preferences or learn more about our cookies policy.