Features & Amenities

Interior

  • Other Interior Features

    Entrance Foyer, Kitchen Island, Open Floorplan, Pantry, Walk-In Closet(s)

  • Total Bedrooms

    3

  • Bathrooms

    2

  • 1/2 Bathrooms

    1

  • Above Grade Finished Area

    2014.0

  • Basement YN

    NO

  • Cooling YN

    YES

  • Cooling

    Ceiling Fan(s), Central Air

  • Fireplace YN

    NO

  • Heating YN

    YES

  • Heating

    Forced Air, Natural Gas

  • Pet friendly

    N/A

Exterior

  • Garage

    Yes

  • Garage spaces

    1

  • Construction Materials

    Fiber Cement

  • Parking

    Driveway

  • Patio and Porch Features

    Covered, Front Porch, Patio

  • Pool

    No

Area & Lot

  • Lot Features

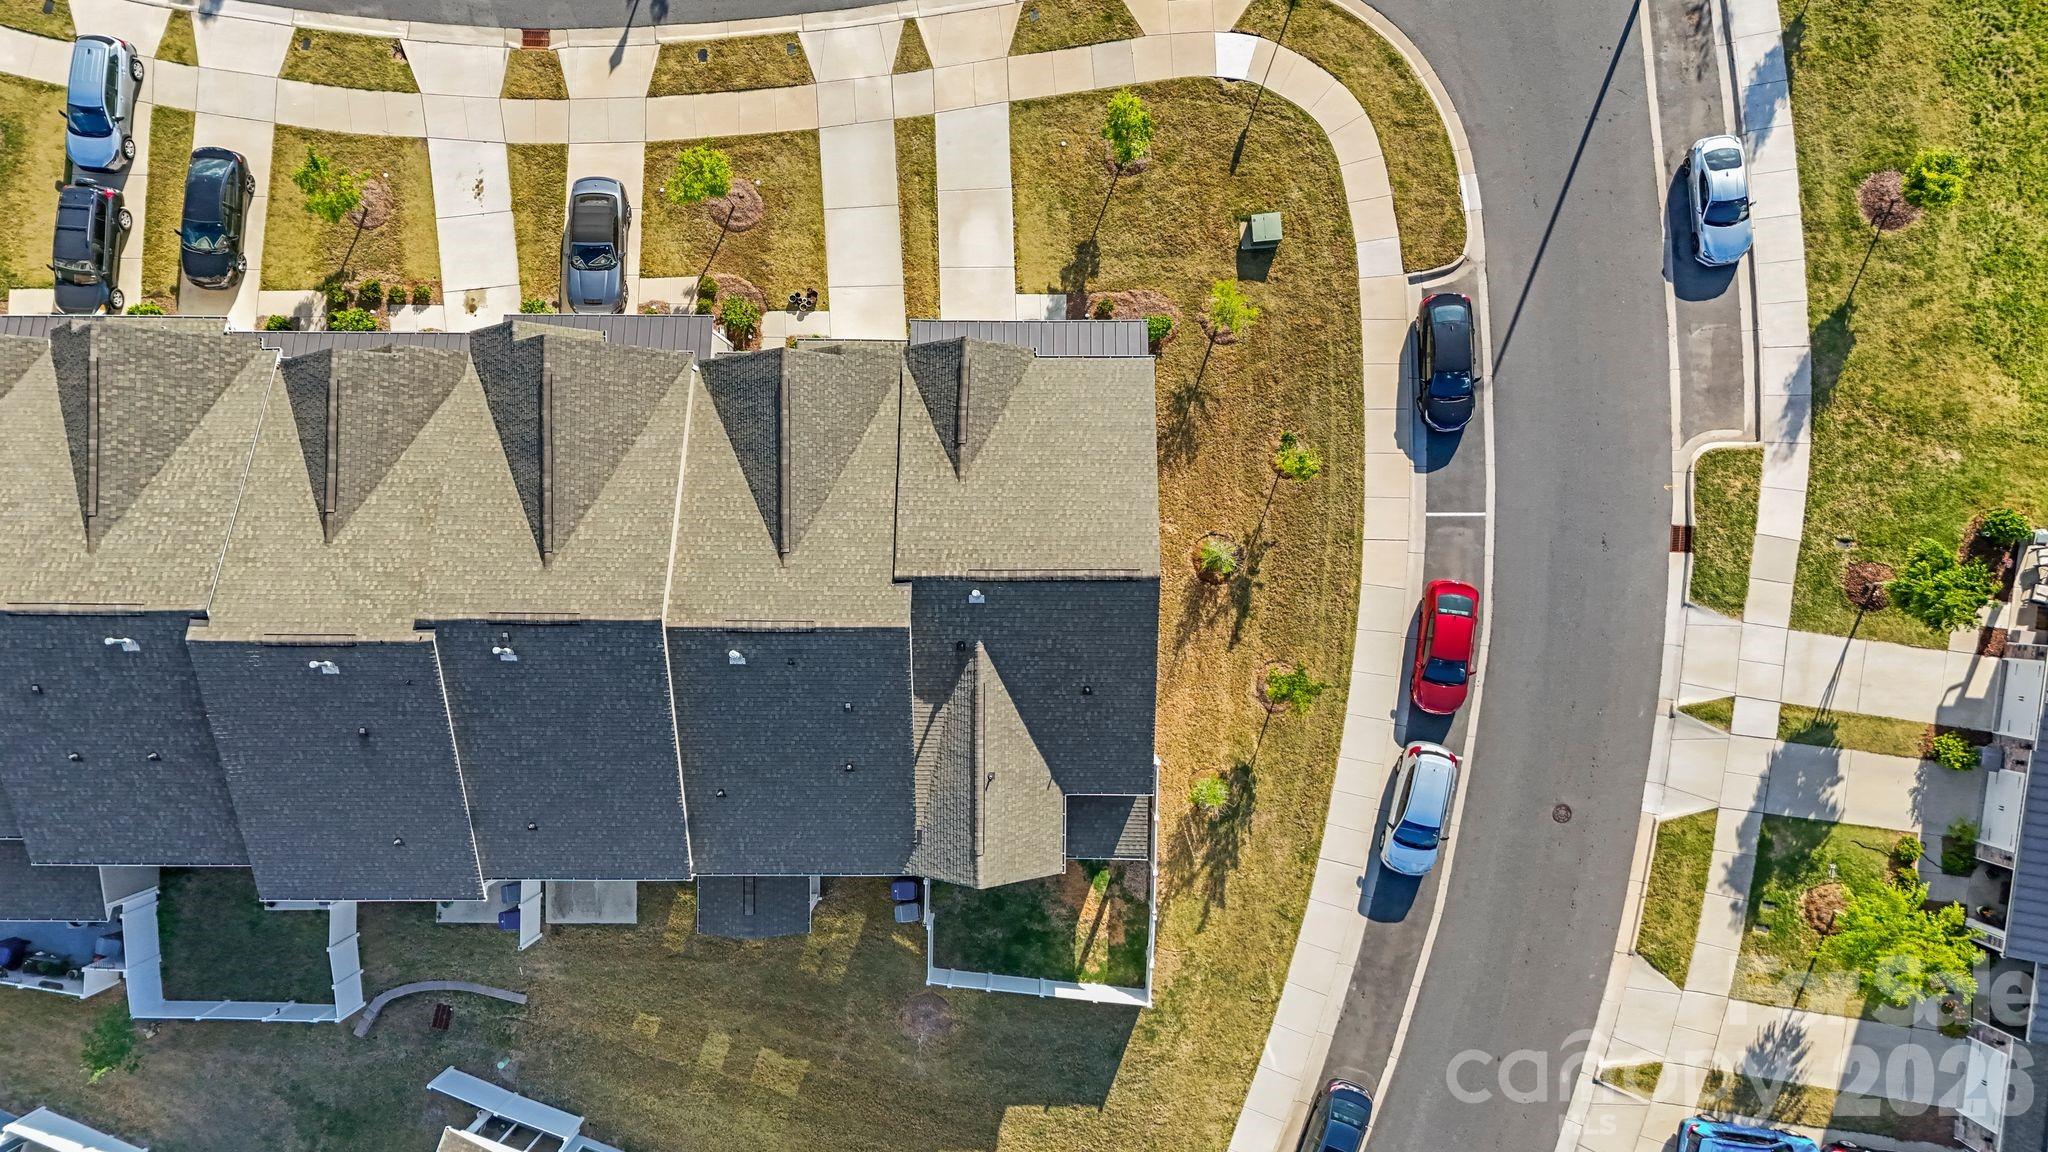
    Corner Lot

  • Property Type

    Residential

  • Property Sub Type

    Townhouse

  • Architectural Style

    Transitional

Price

  • Sales Price

    $399,000

  • Sq. Footage

    2, 014

  • Price/SqFt

    $198

HOA

  • Association

    Yes

  • Association Fee Frequency

    Monthly

  • Association Fee Includes

    N/A

School District

  • Elementary School

    Pitts School

  • Middle School

    Roberta Road

  • High School

    Jay M. Robinson

Property Features

  • New Construction

    NO

  • Association Amenities

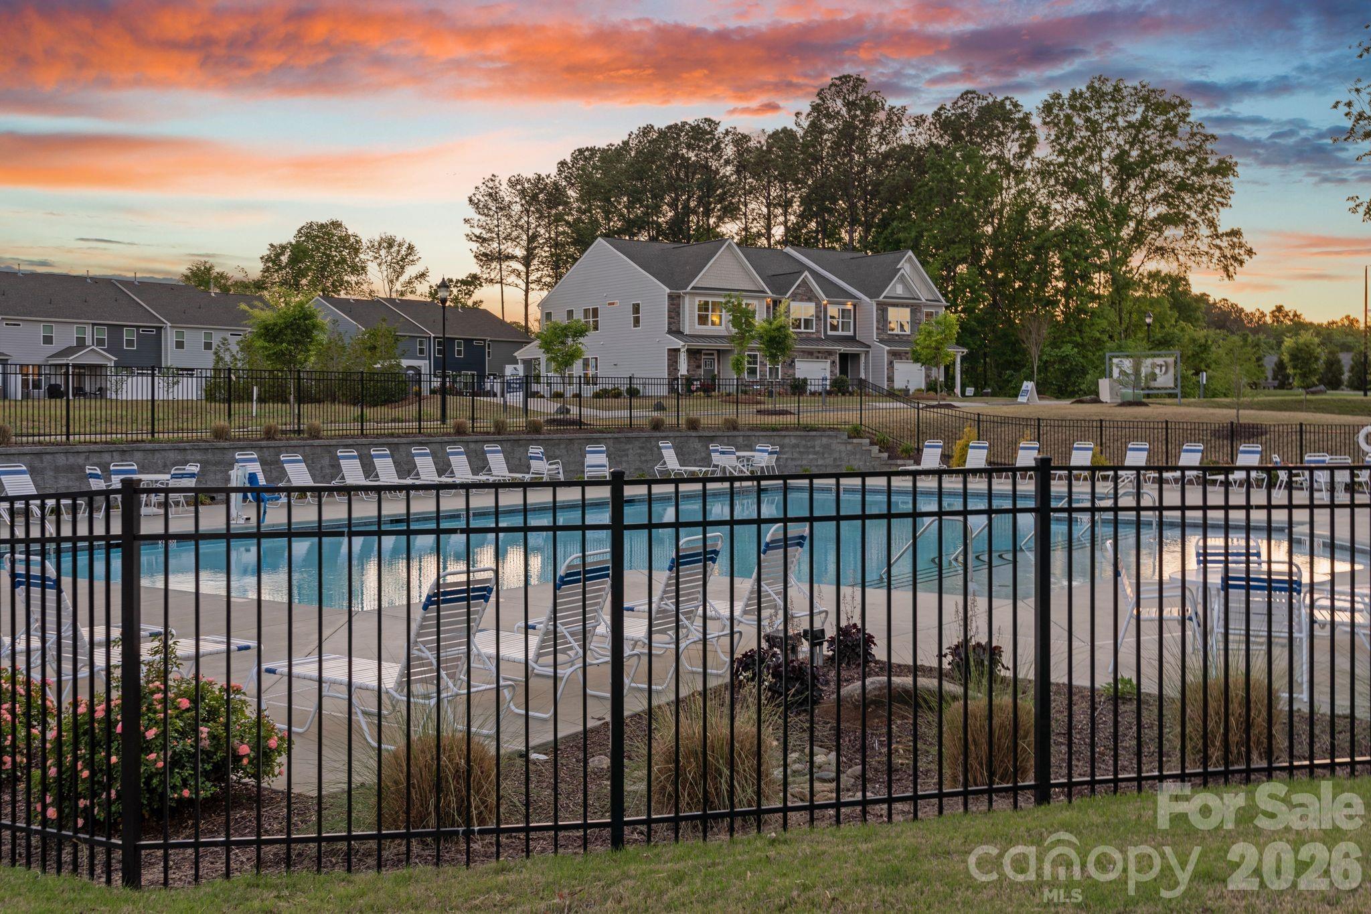
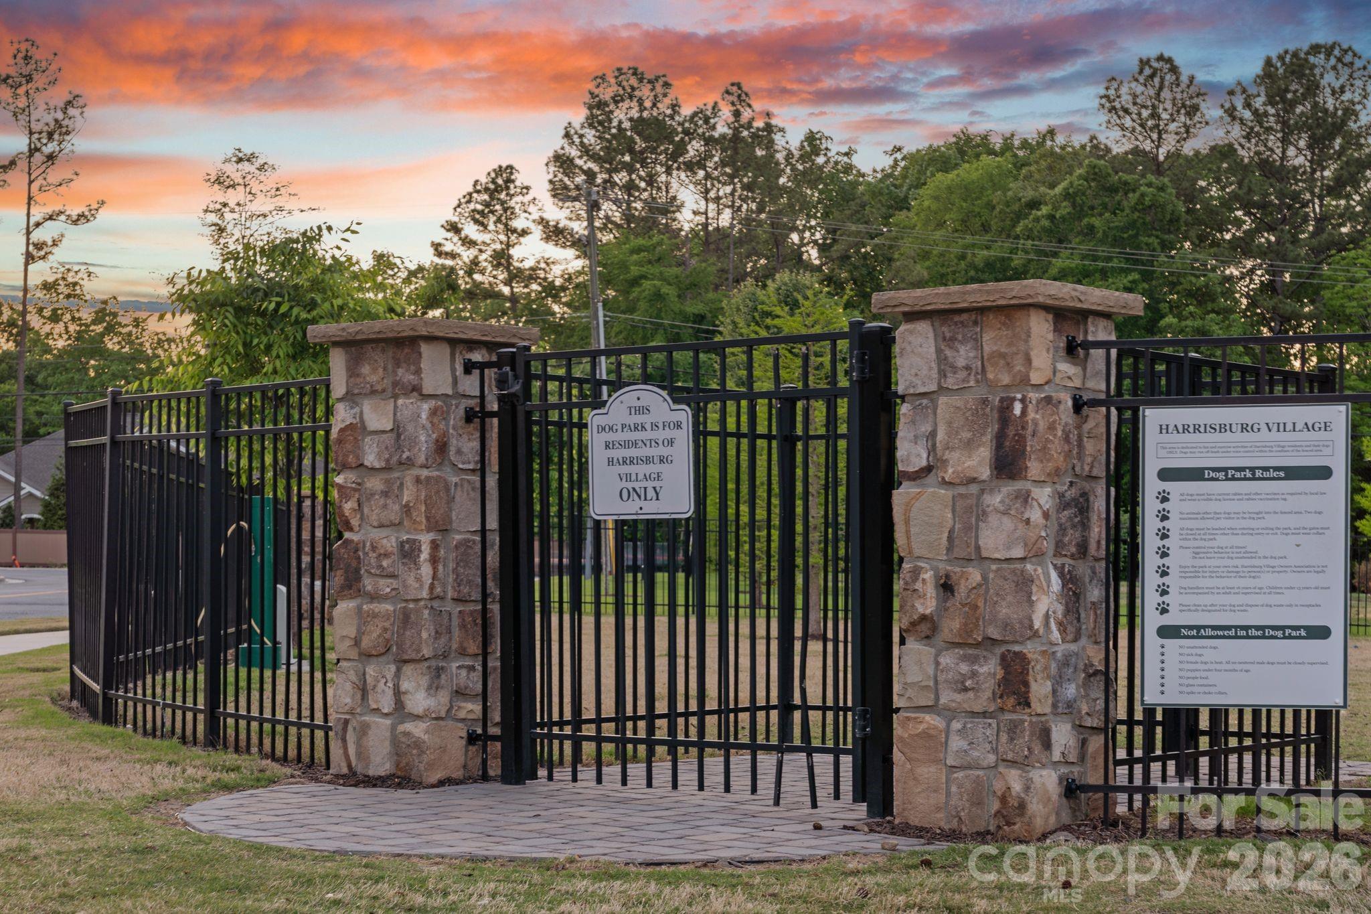
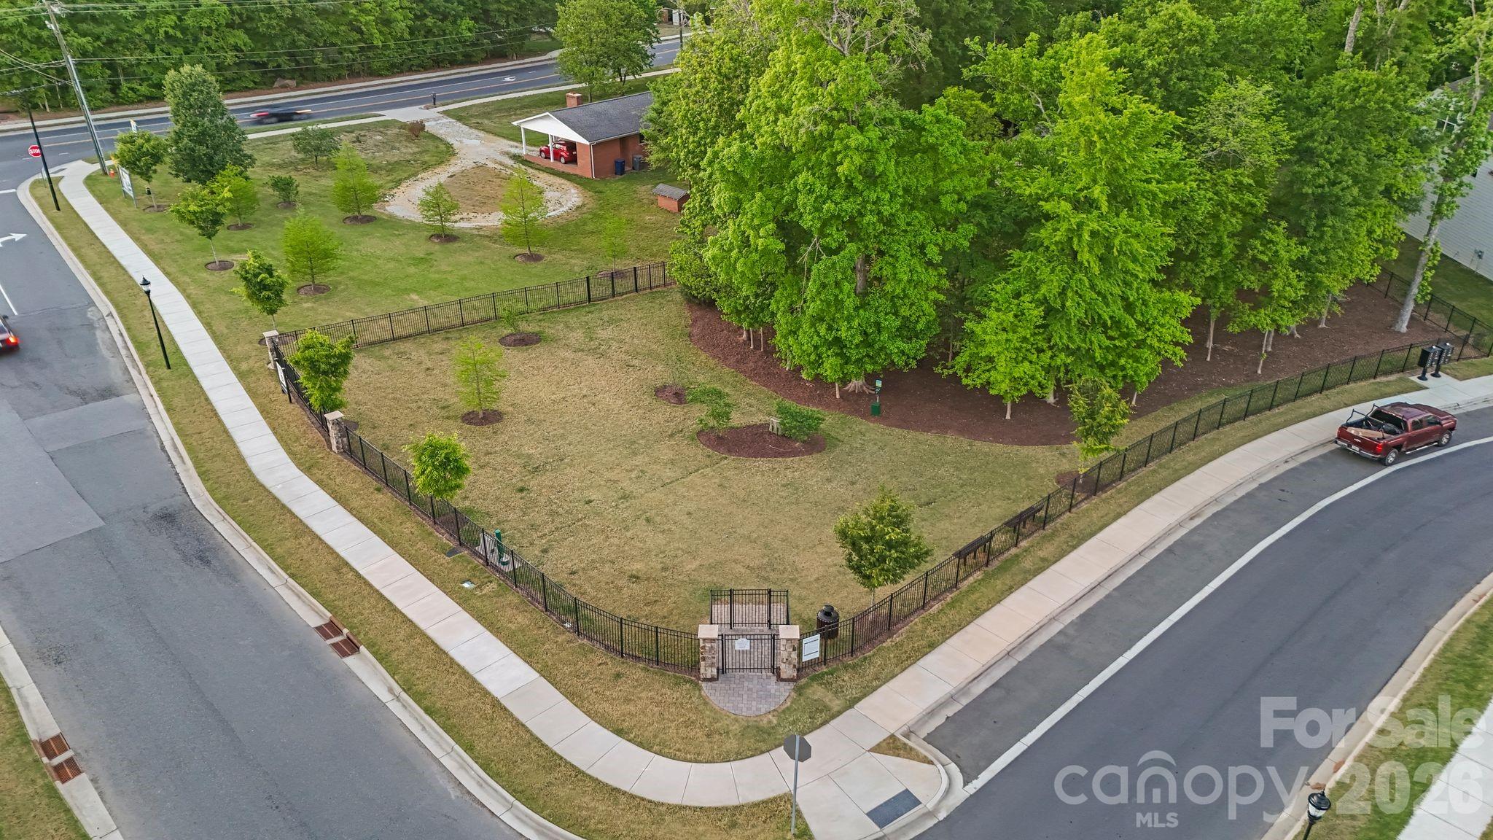
    Dog Park, Trail(s)

  • Foundation Details

    Slab

  • Senior Community YN

    NO

  • Sewer

    Public Sewer

  • Water Source

    Public

Schedule a Showing

Showing scheduled successfully.

<
>
IN PERSON
VIA CHAT

What is 3 + 4 ?


Change time

Mortgage calculator

Estimate your monthly mortgage payment, including the principal and interest, property taxes, and HOA. Adjust the values to generate a more accurate rate.

Your payment

Principal and Interest:

$

Property taxes:

$

HOA fees:

$

Total loan payment:

$

Total interest amount:

$

Location

County

Cabarrus

Elementary School

Pitts School

Middle School

Roberta Road

High School

Jay M. Robinson

Listing Courtesy of Lisa Varon-Soto , Keller Williams South Park

RealHub Information is provided exclusively for consumers' personal, non-commercial use, and it may not be used for any purpose other than to identify prospective properties consumers may be interested in purchasing. All information deemed reliable but not guaranteed and should be independently verified. All properties are subject to prior sale, change or withdrawal. RealHub website owner shall not be responsible for any typographical errors, misinformation, misprints and shall be held totally harmless.

Agent Mary Patrella

Agent

Mary Patrella

Call Mary today to schedule a private showing.


* Listings on this website come from the FMLS IDX Compilation and may be held by brokerage firms other than the owner of this website. The listing brokerage is identified in any listing details. Information is deemed reliable but is not guaranteed. If you believe any FMLS listing contains material that infringes your copyrighted work please click here to review our DMCA policy and learn how to submit a takedown request.© 2024 FMLS.
There's a version of home ownership where everything is already handled.
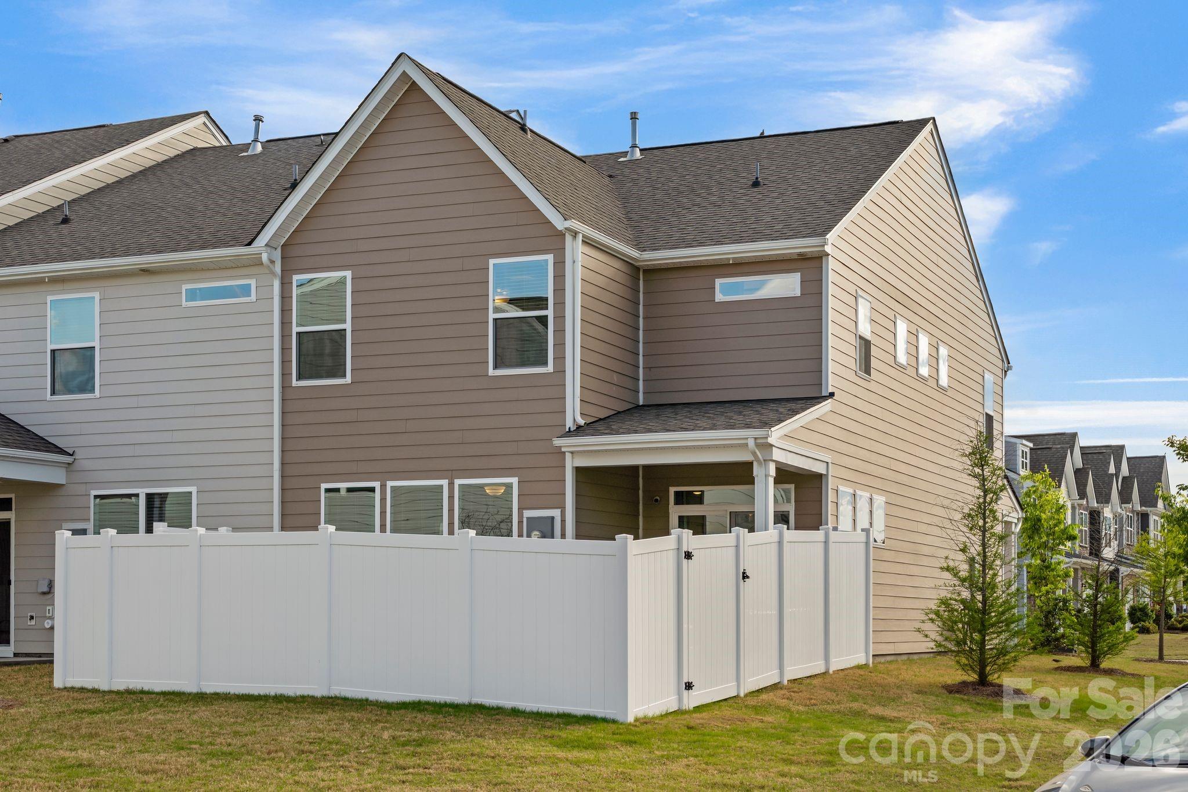
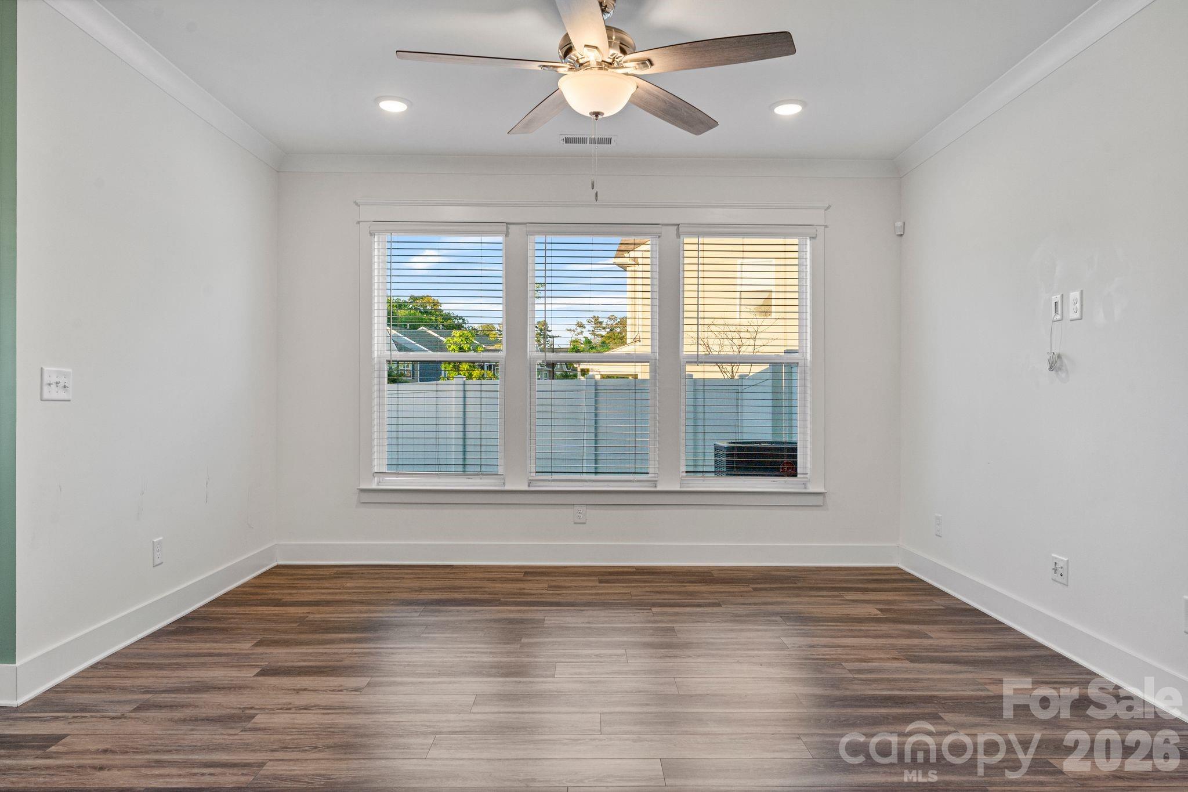
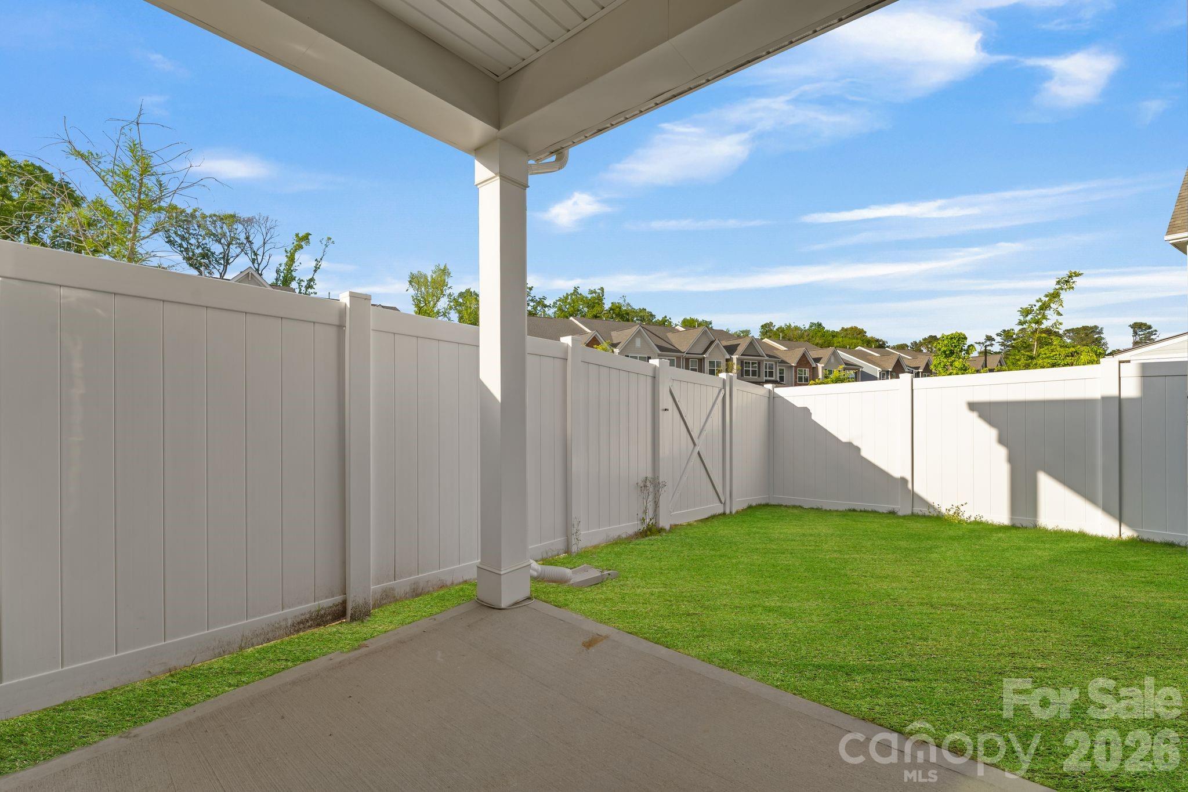
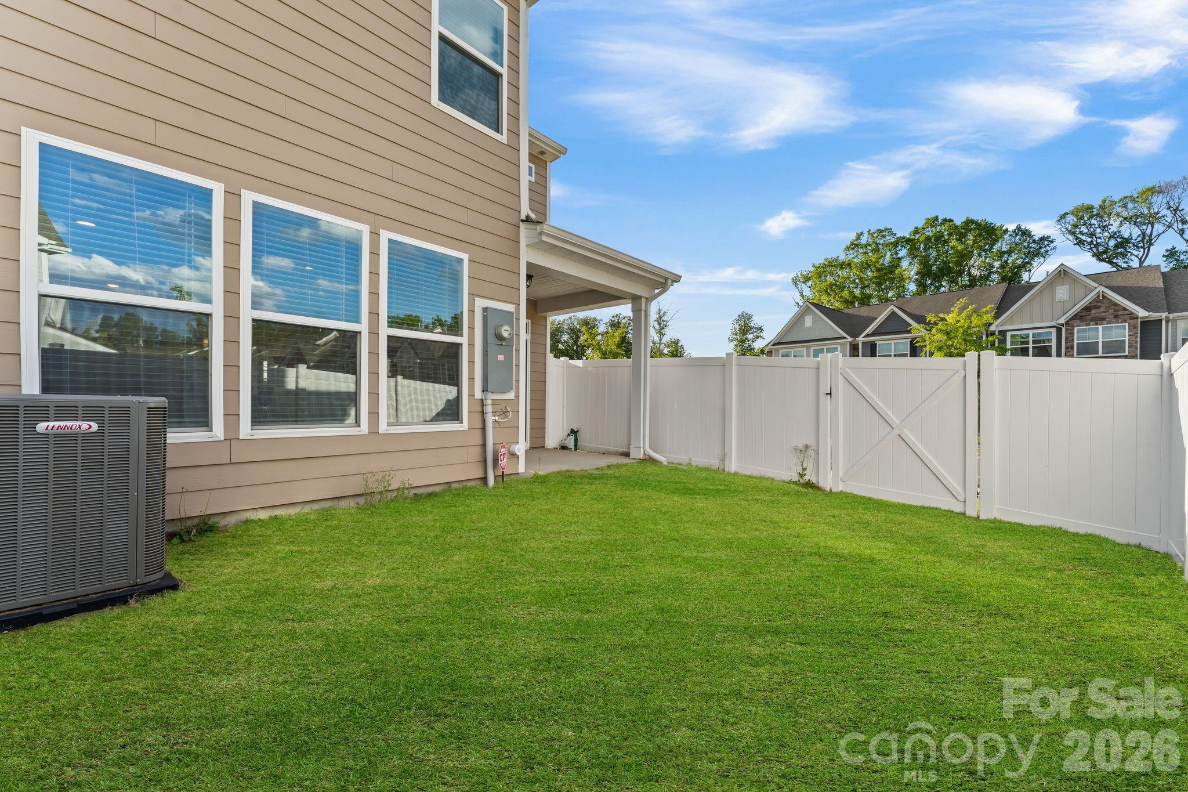
The fence is in. The blinds are hung. The garage is finished. You open the door and the space receives you.
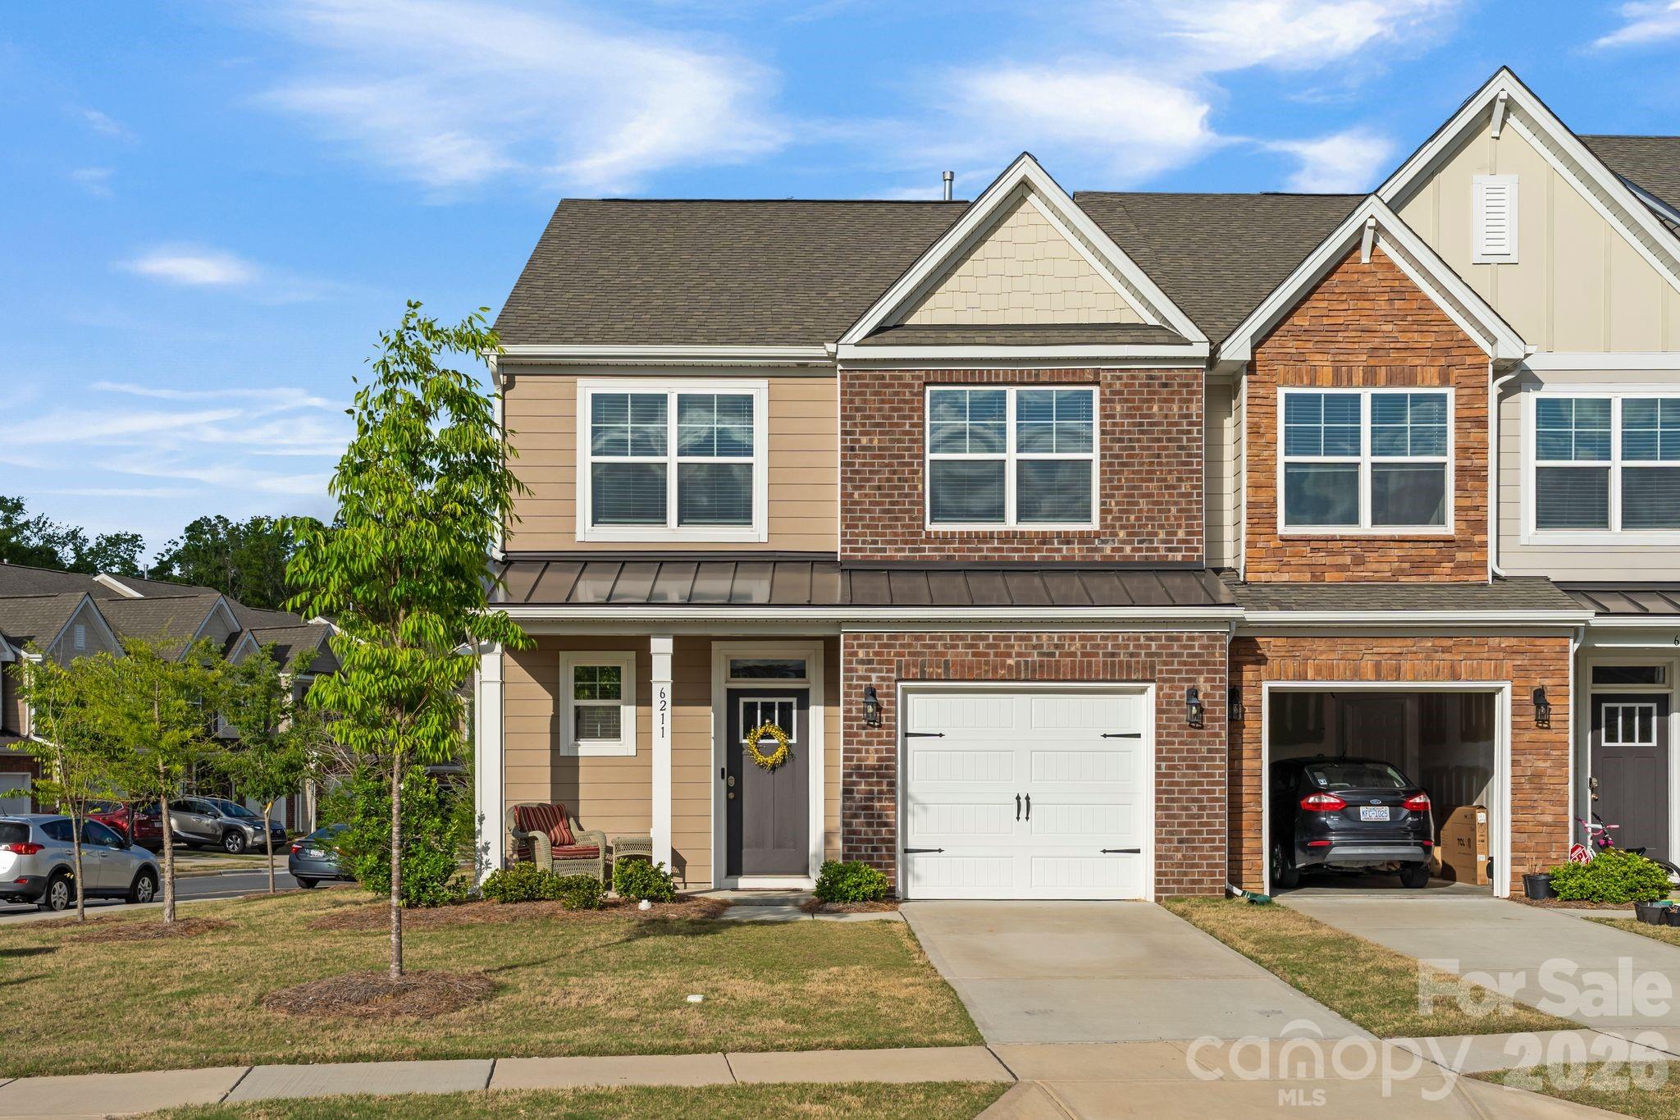
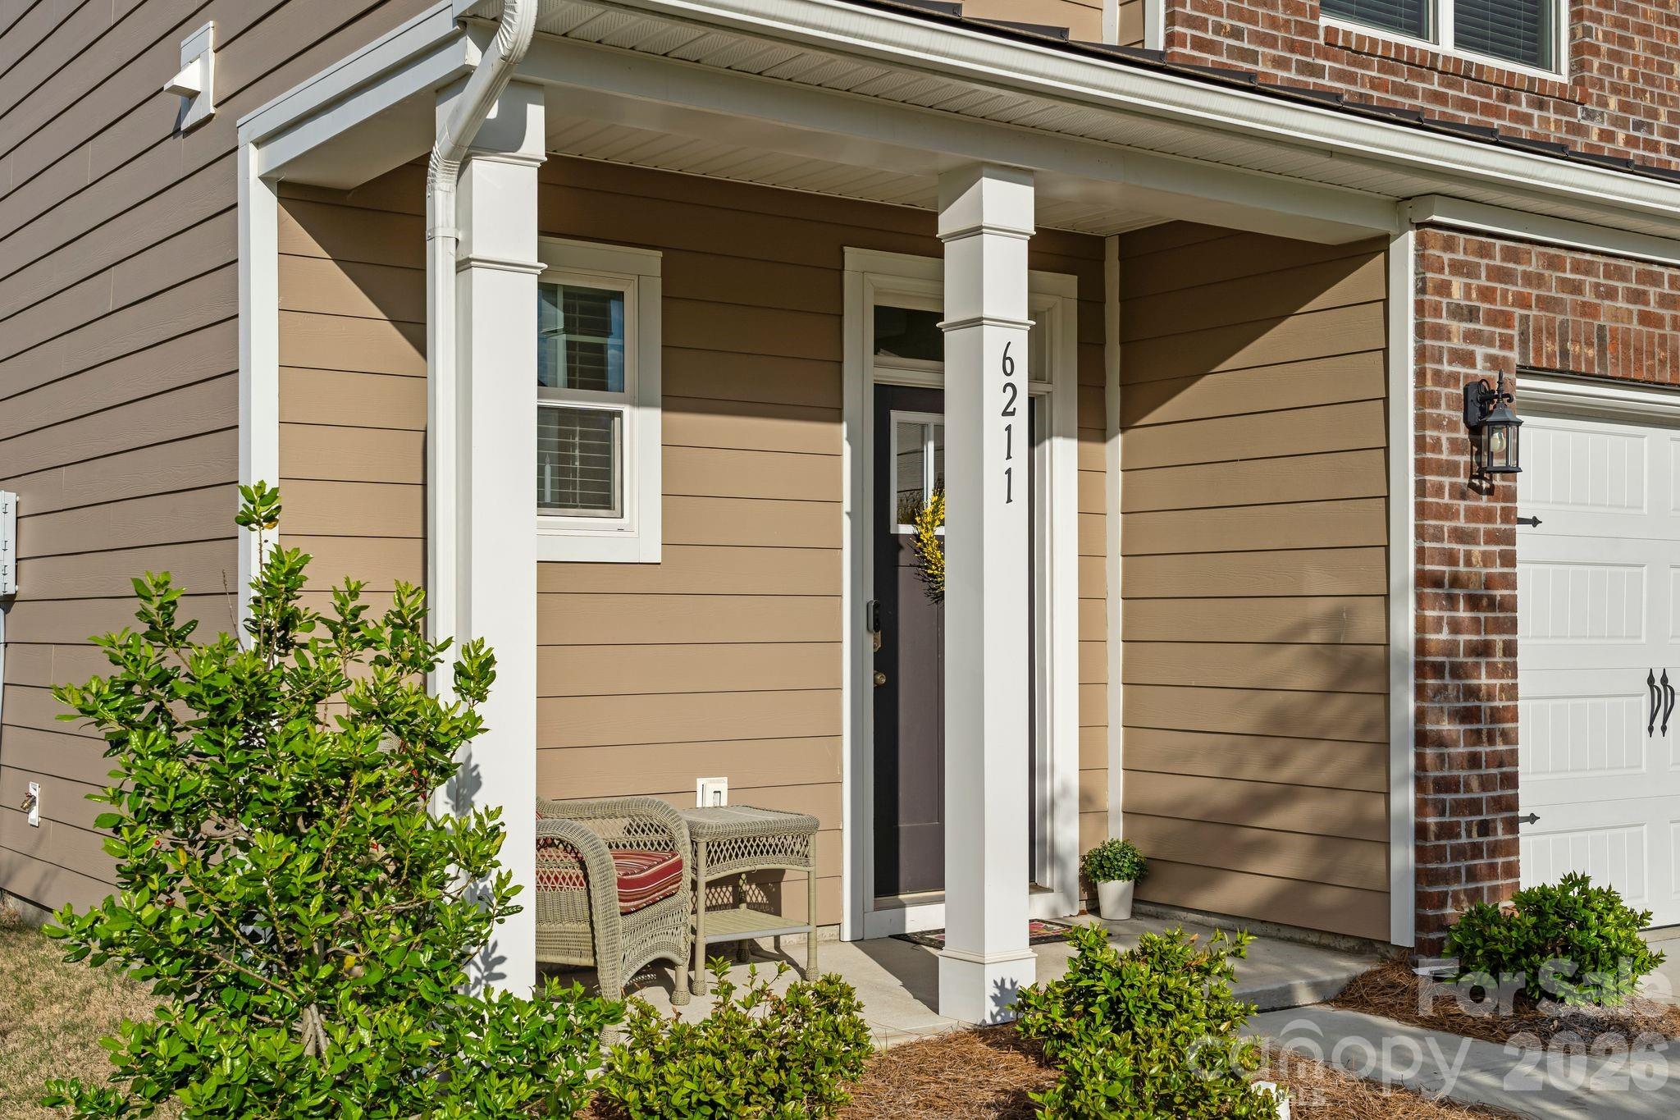
6211 Nandina Drive is that home. Ready for you to make it yours from day one. No wait. No add-ons. No upgrade costs. Just the foundation of a settled life, already laid out and waiting for you.
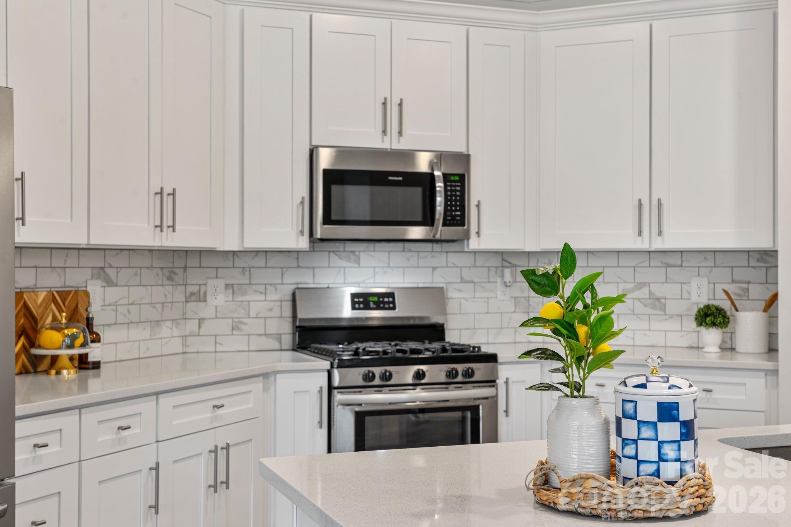
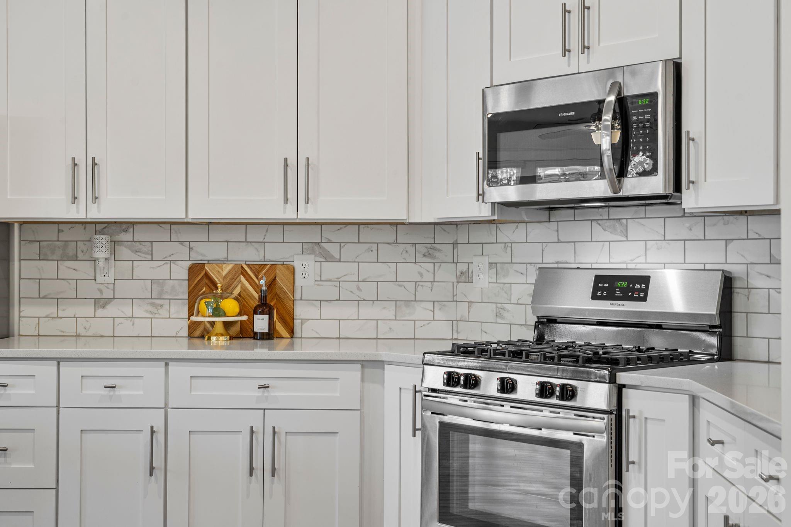
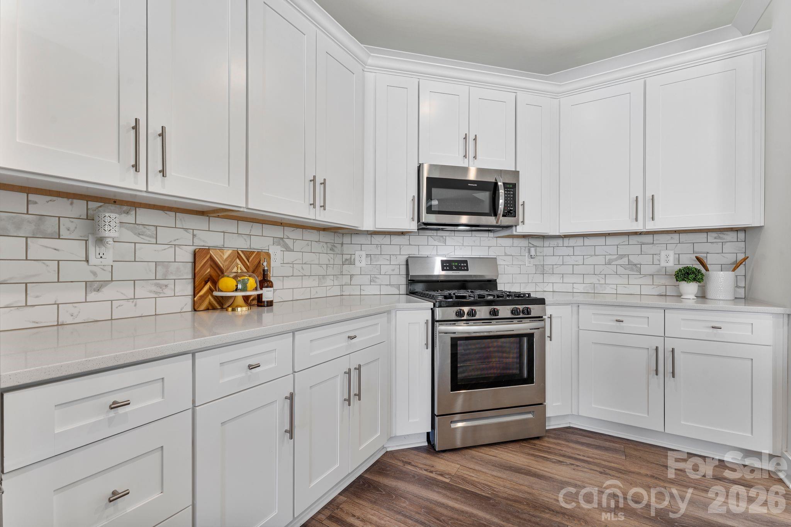
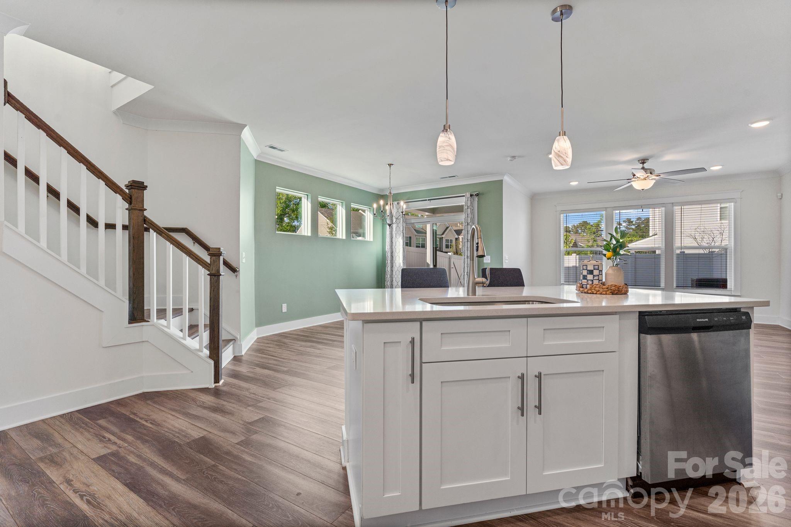
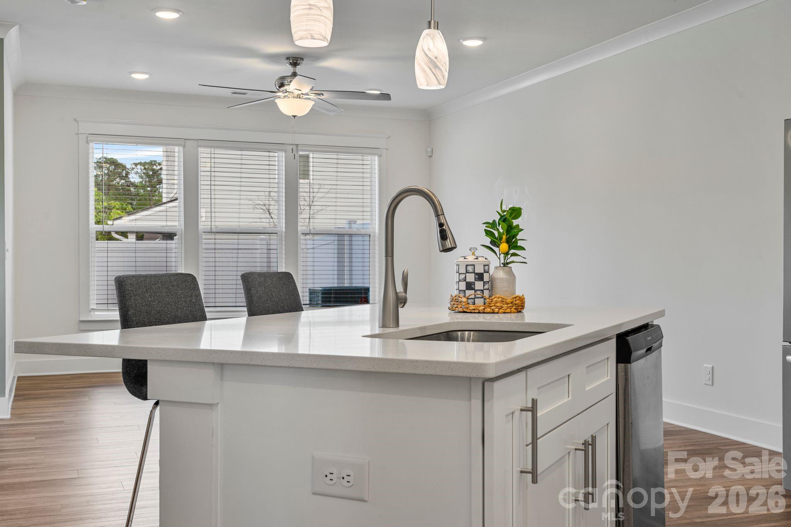
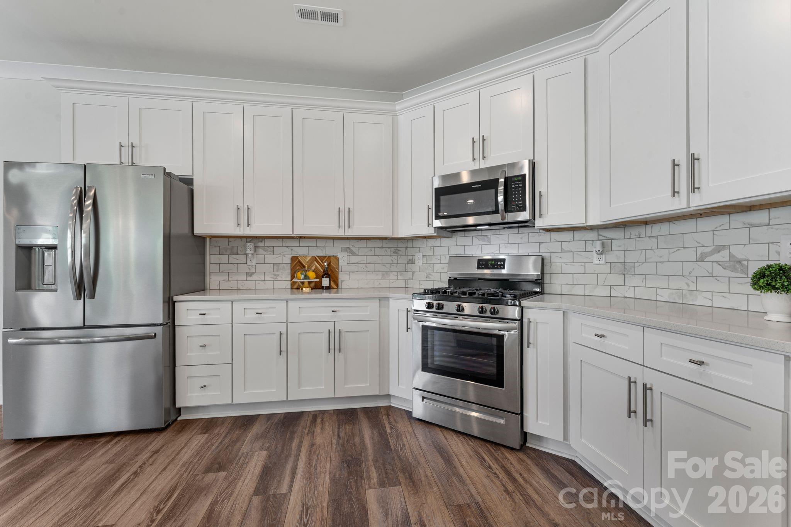
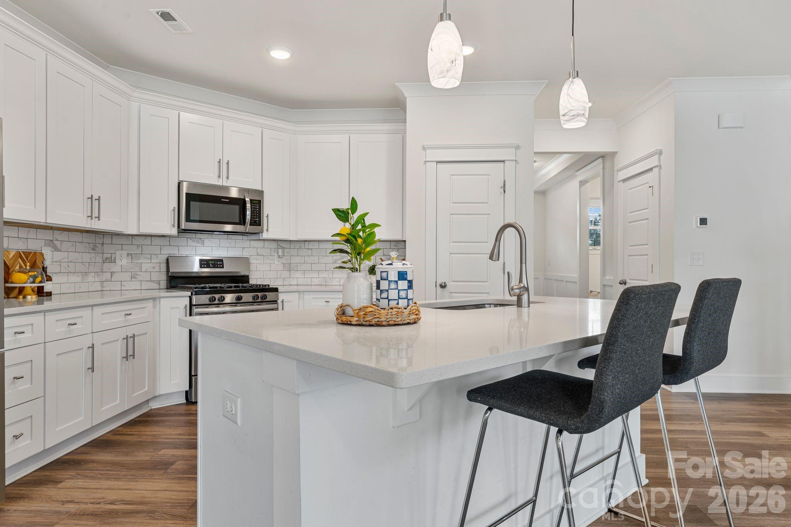
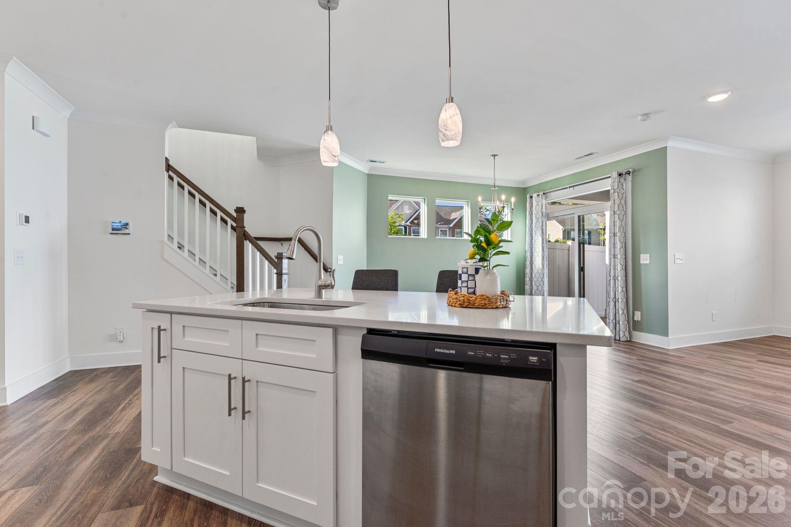
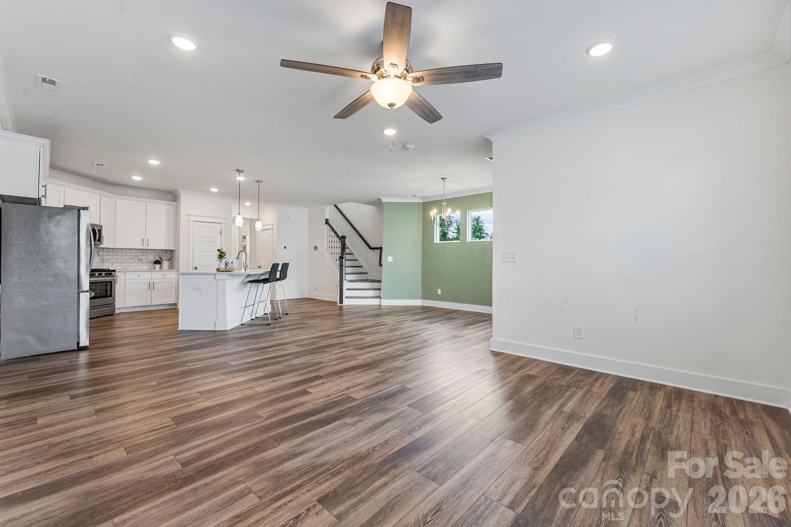
The kitchen is where this home earns its reputation. Gas range, quartz countertops, marble subway tile backsplash, and an island with undermount sink and pendant lighting above.
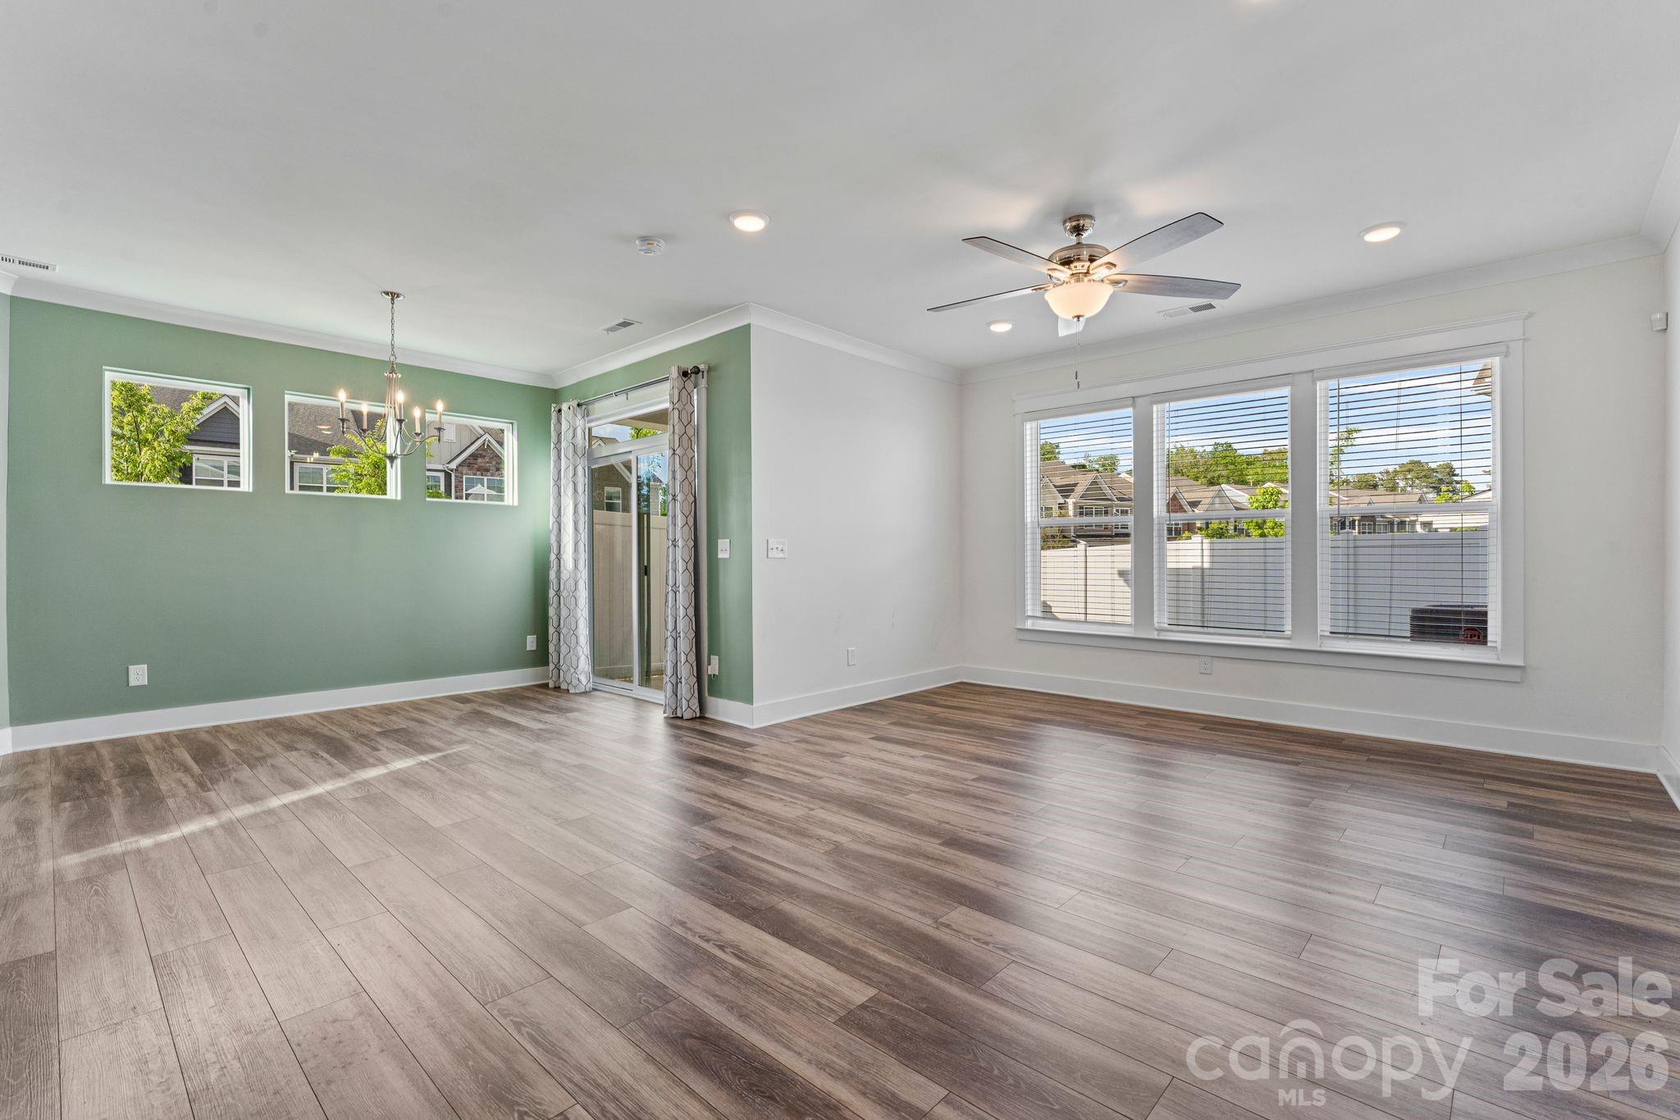
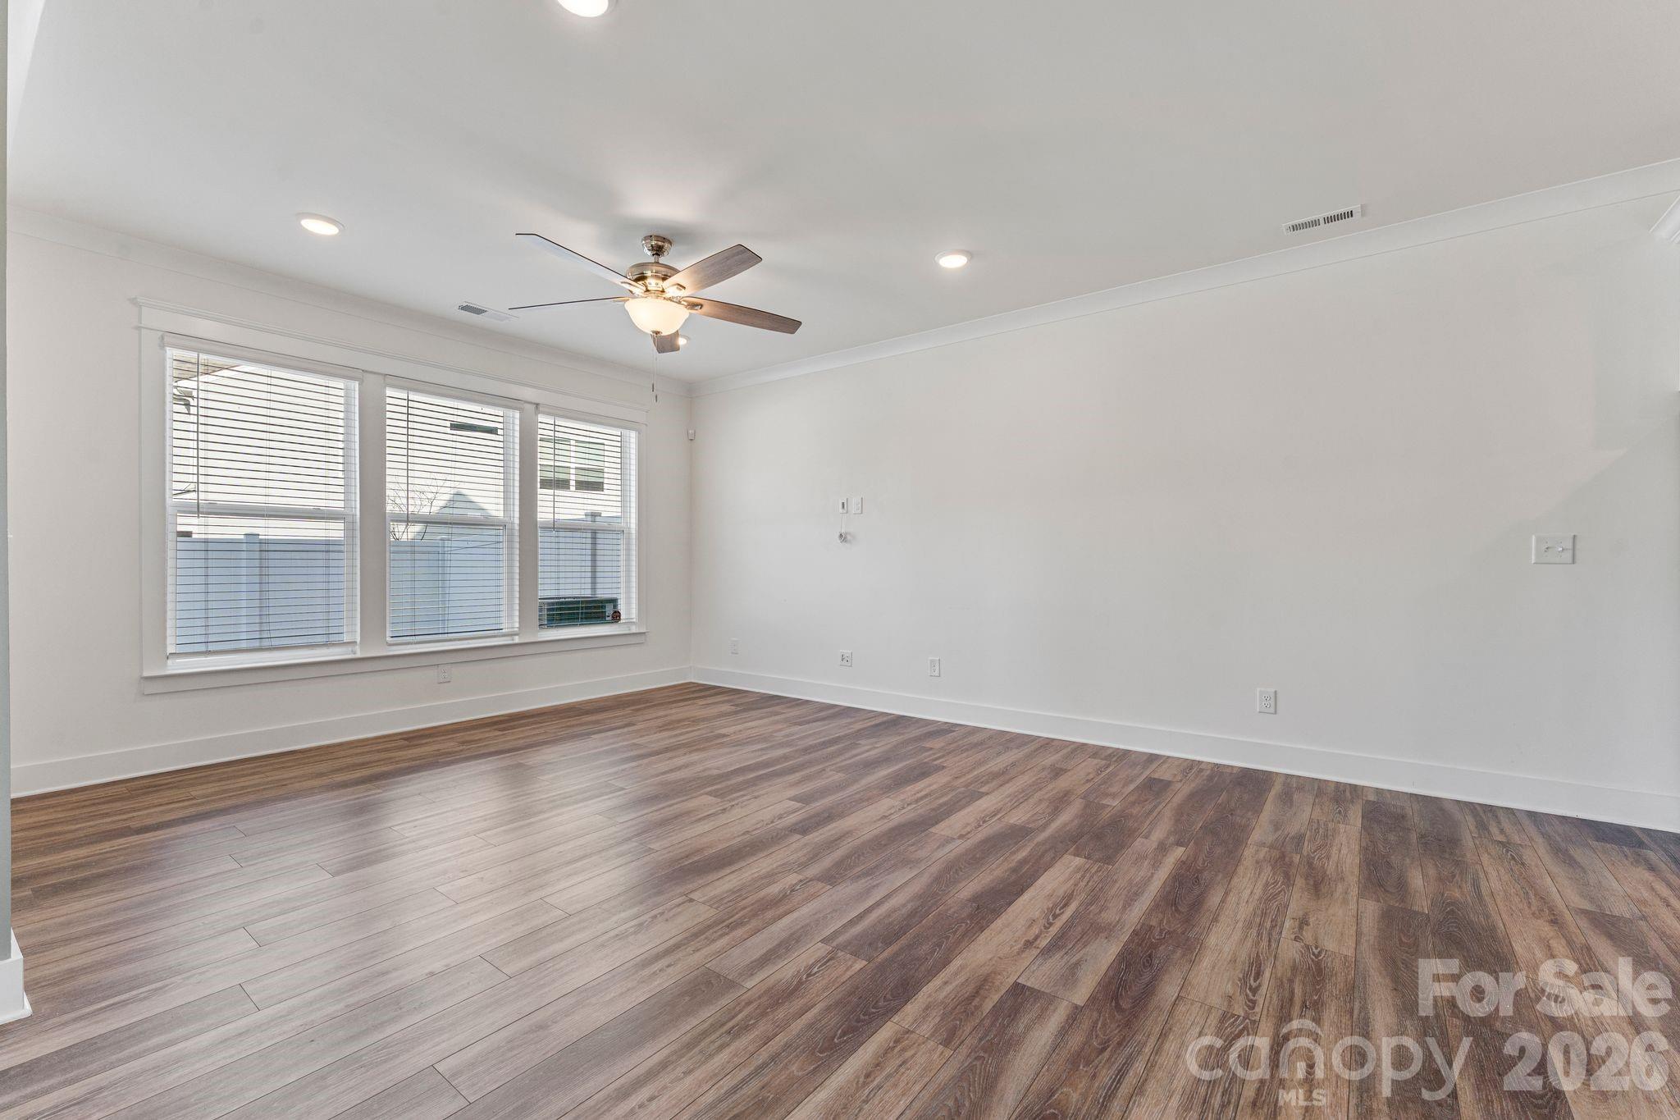
 The family room opens directly to it so whoever's at the barstools stays in the conversation, whoever's cooking never misses a moment. 
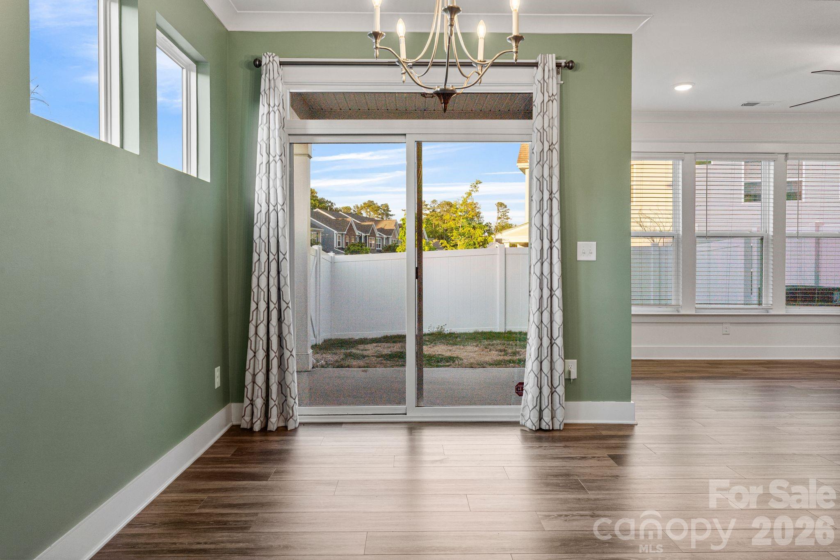
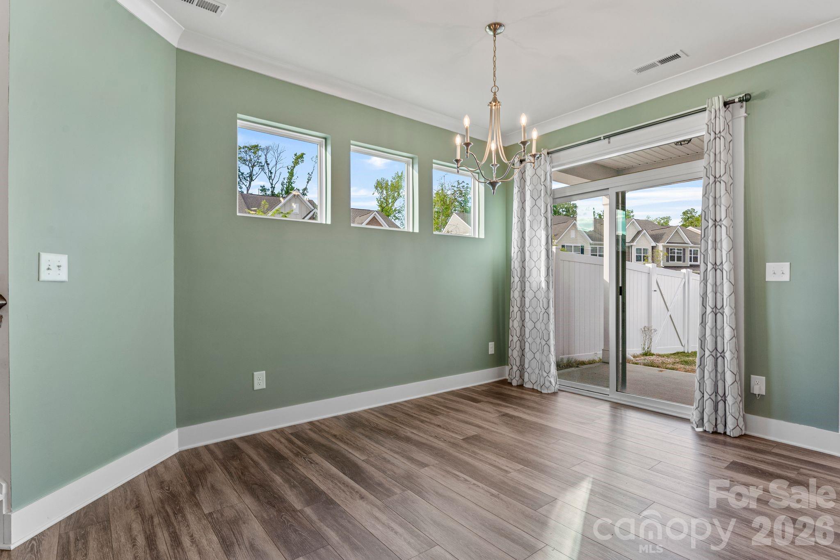
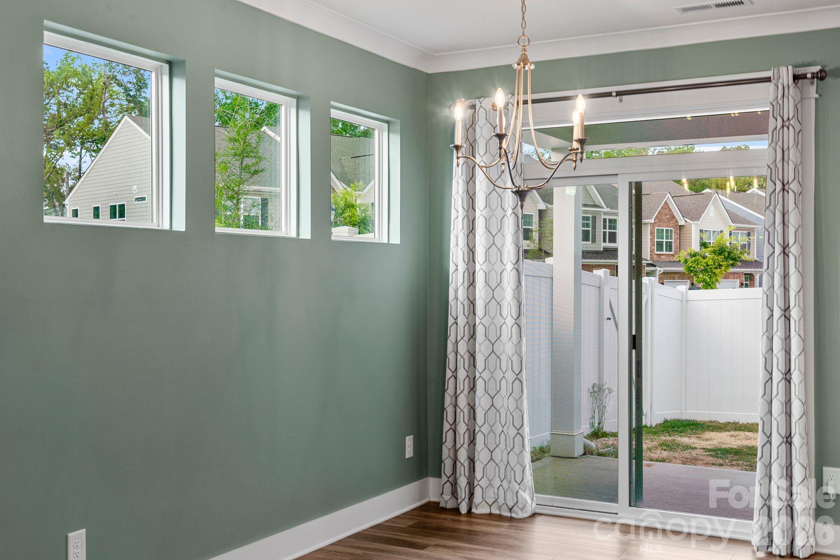
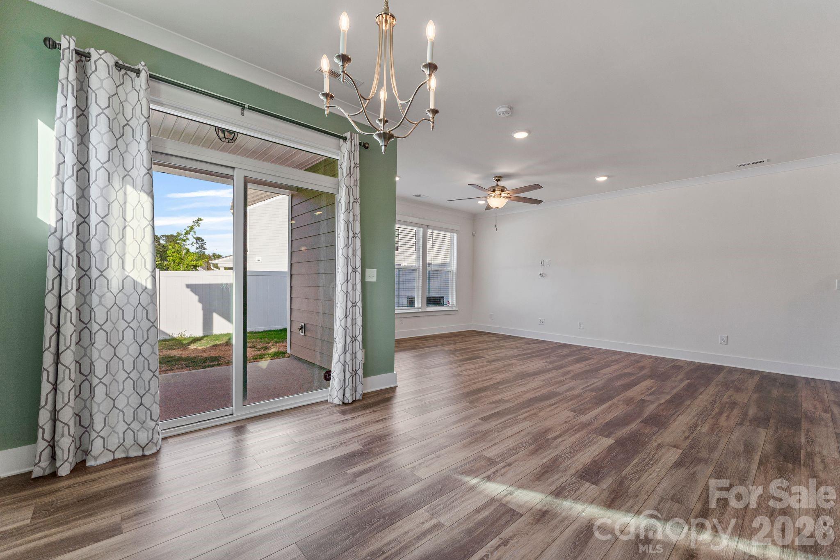
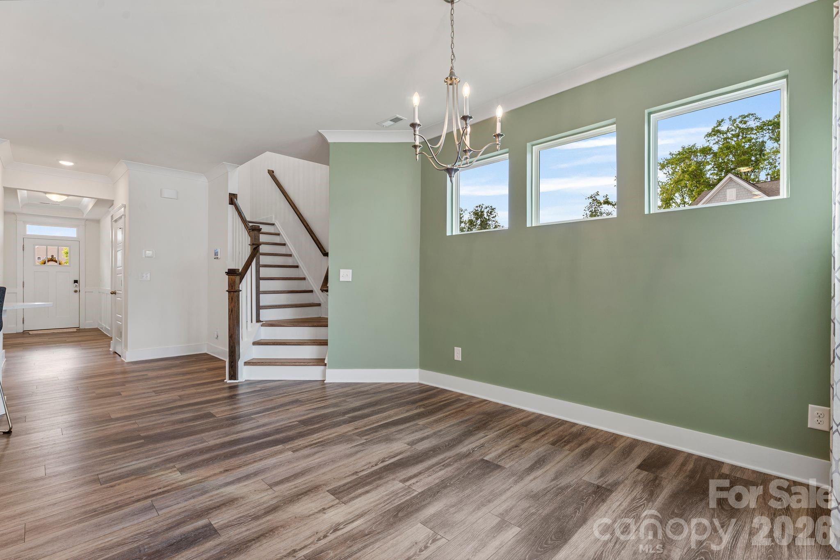
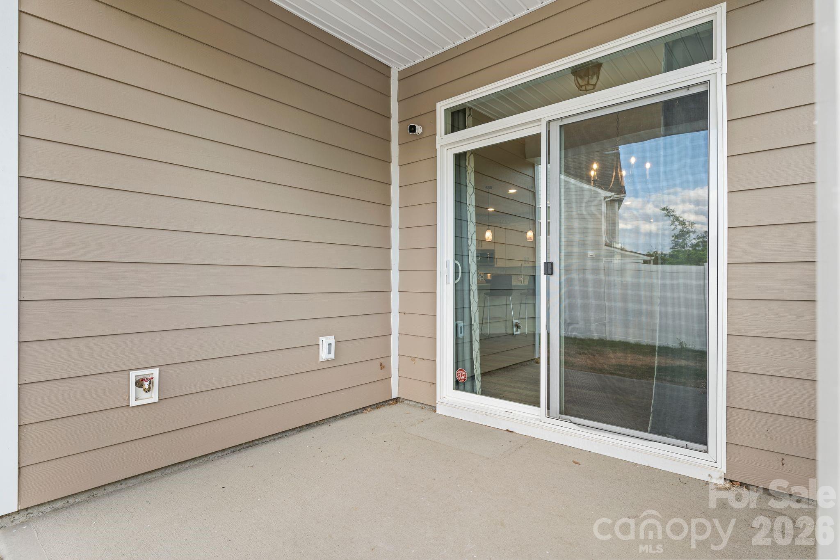
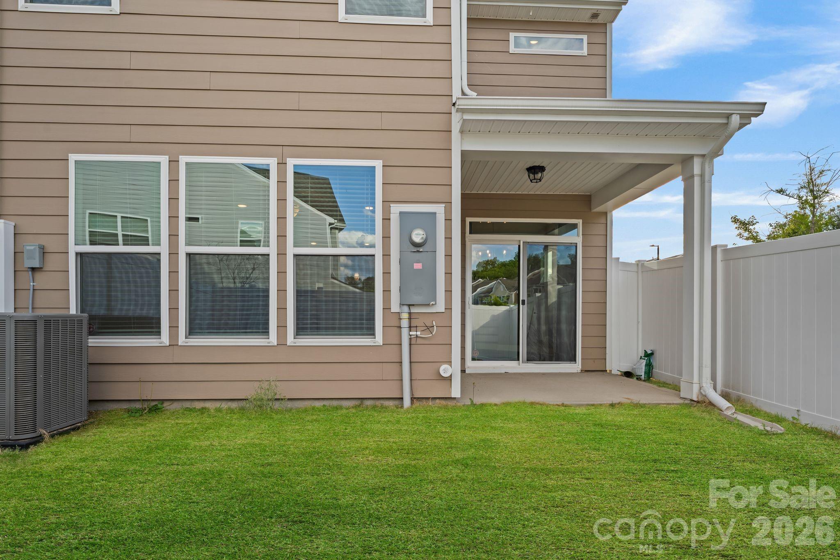
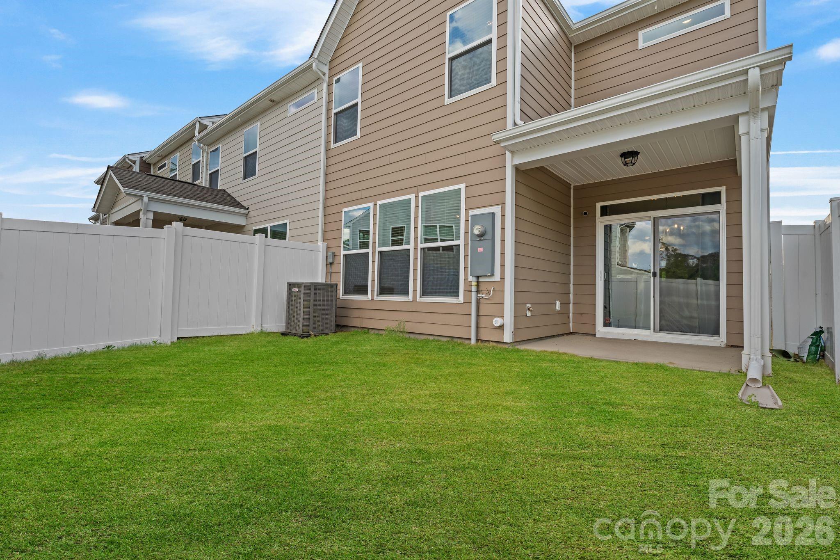
The dining room carries its own personality, anchored by a chandelier and sliding glass doors that open to the covered patio and private fenced yard beyond. 
Inside and outside, the flow between them is seamless.
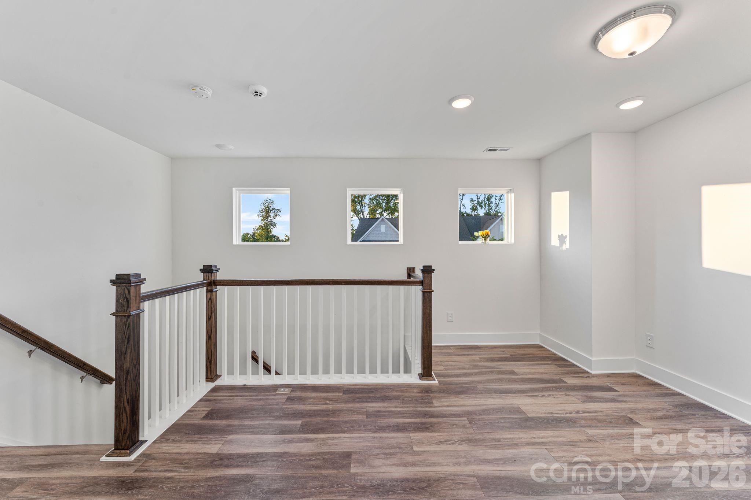
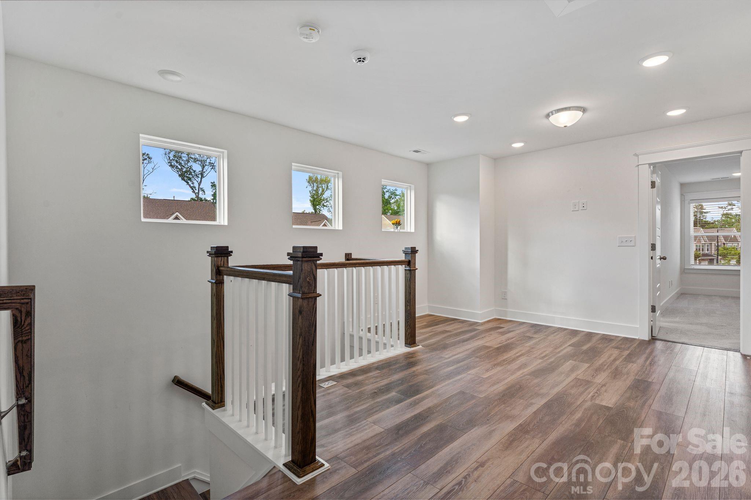
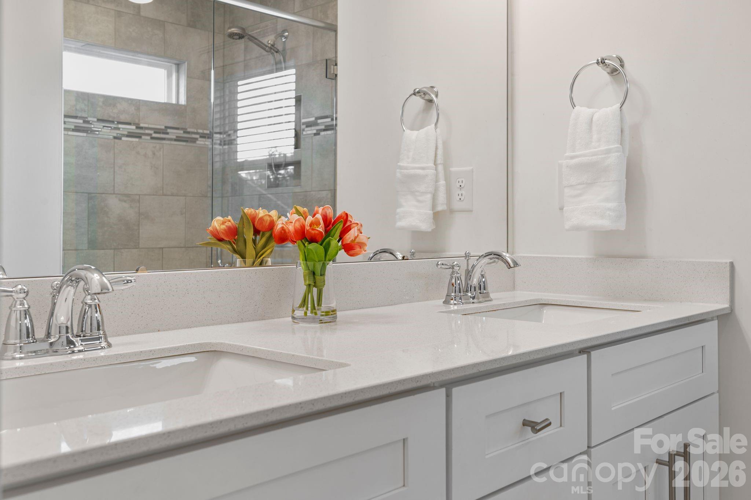
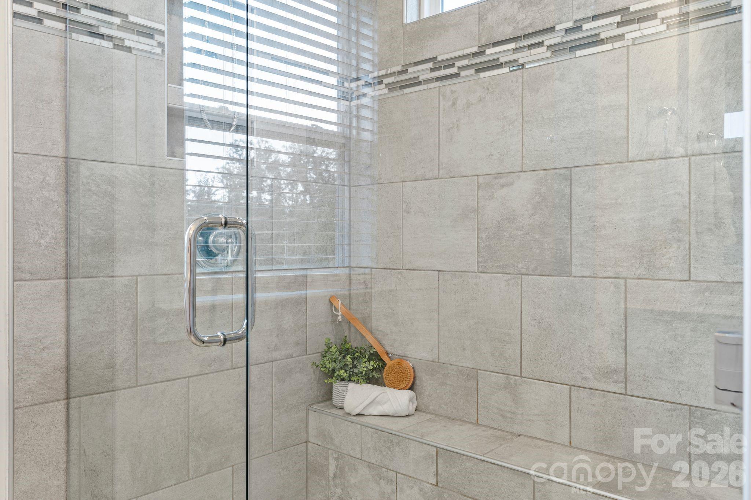
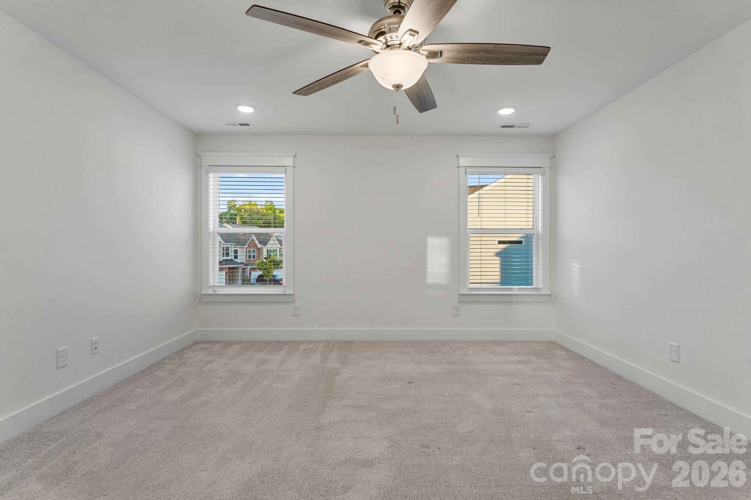
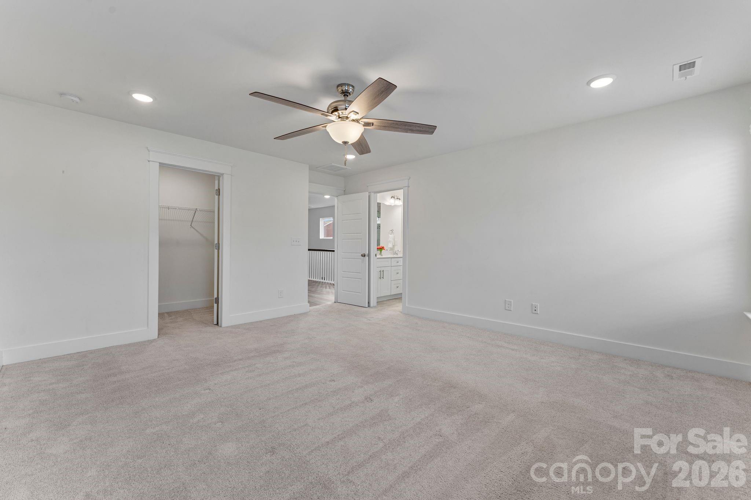
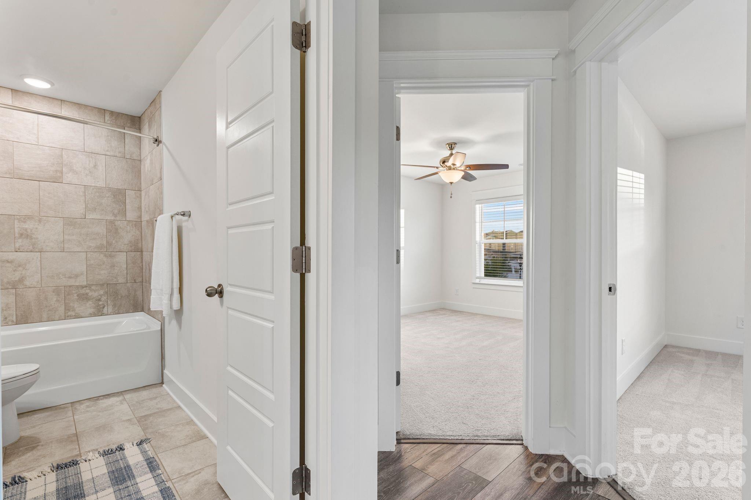
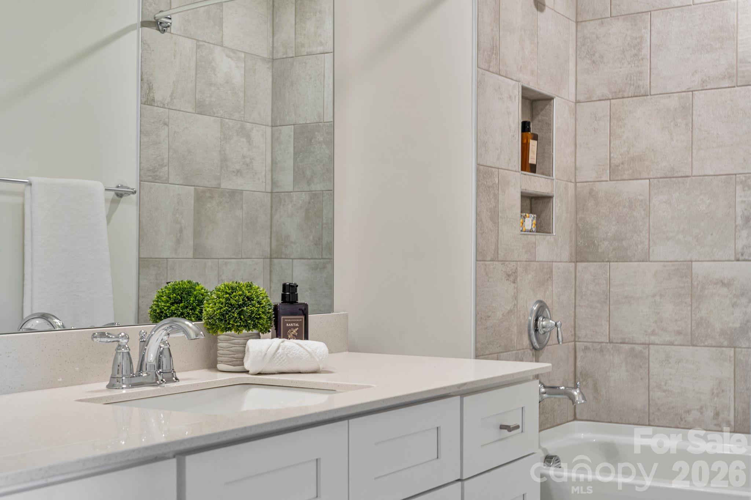
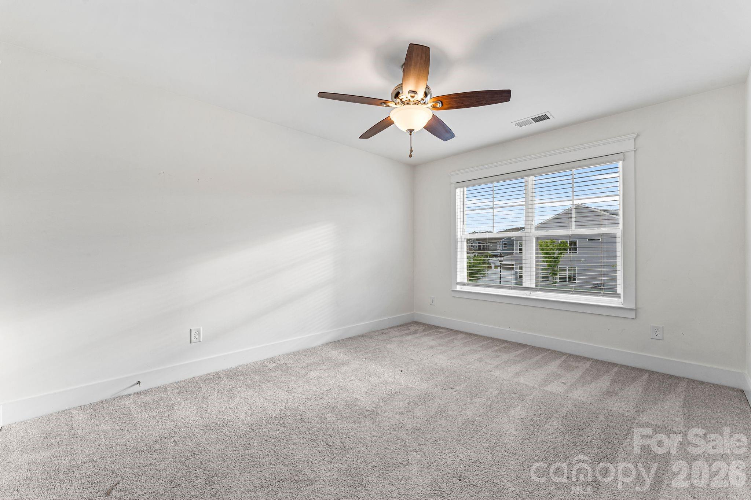
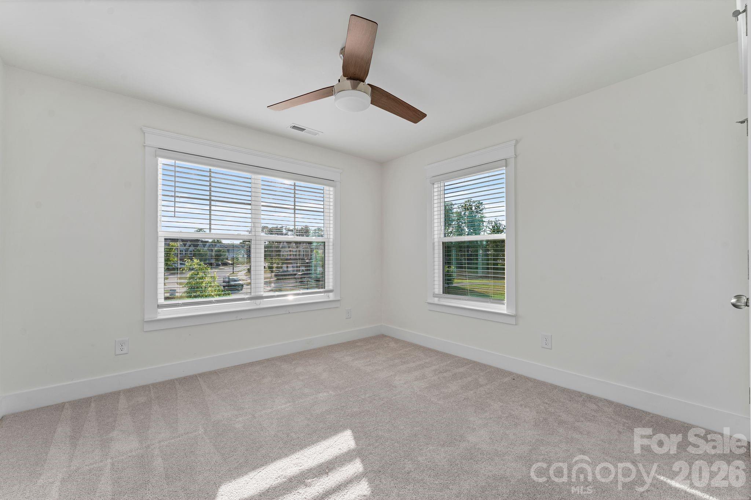
Upstairs, the open loft creates breathing room. A second living area, a home office, a place for the household to spread out without losing each other. The primary suite is quiet and considered — frameless glass walk-in shower with built-in bench and mosaic accent tile, double vanity with quartz counters, natural light from a well-placed window. The secondary bath offers a full tub-shower combo with large-format tiled surround and niche shelving. Every finish chosen with intention.
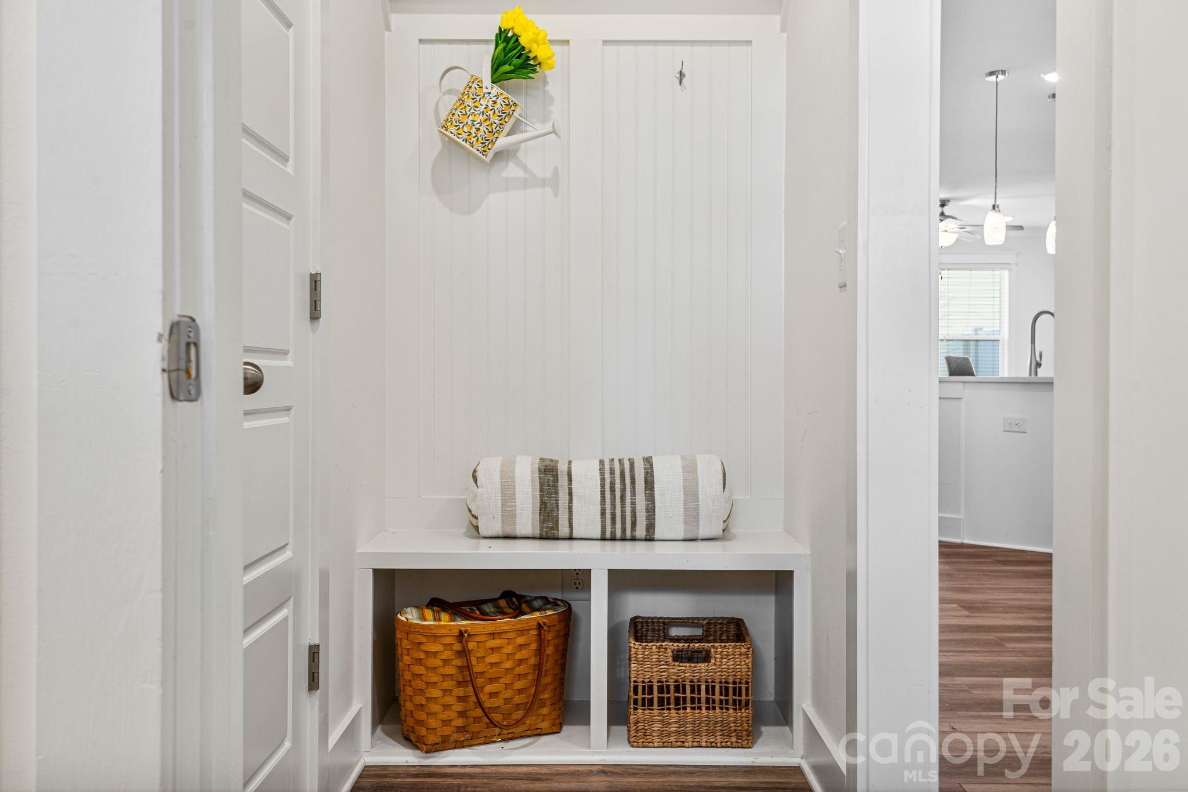
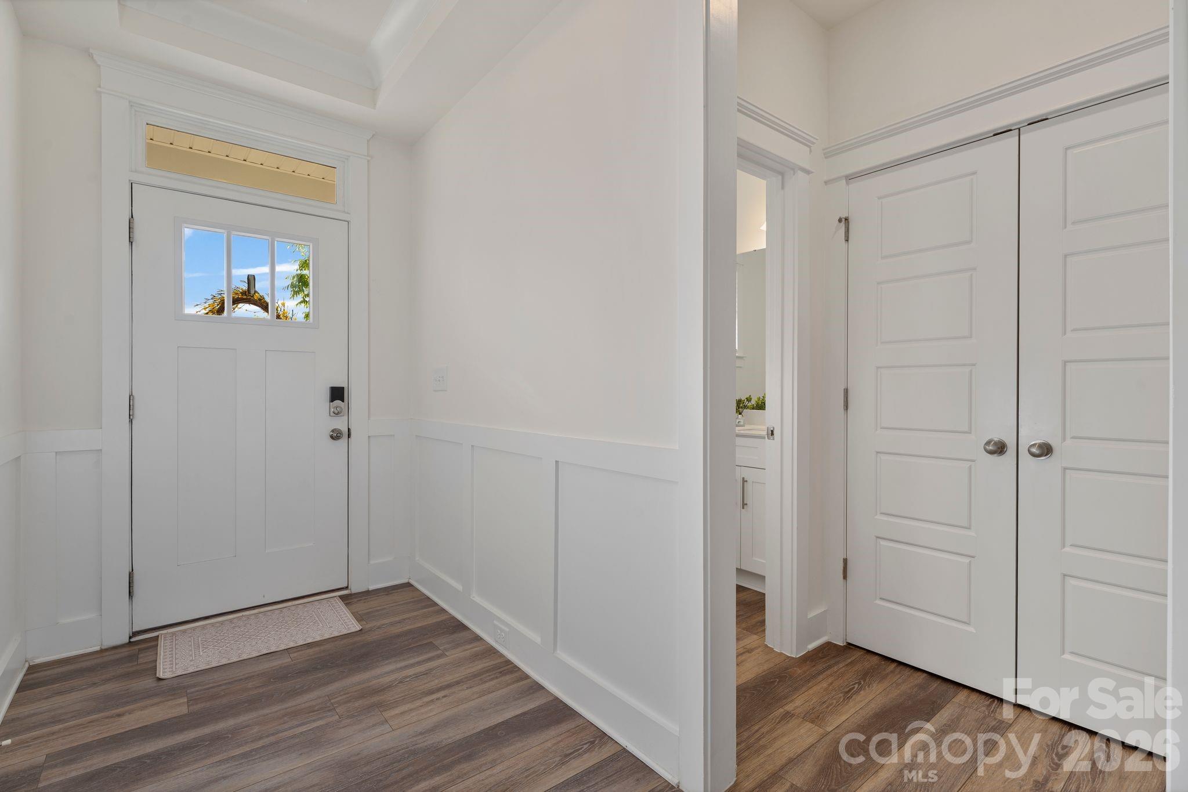
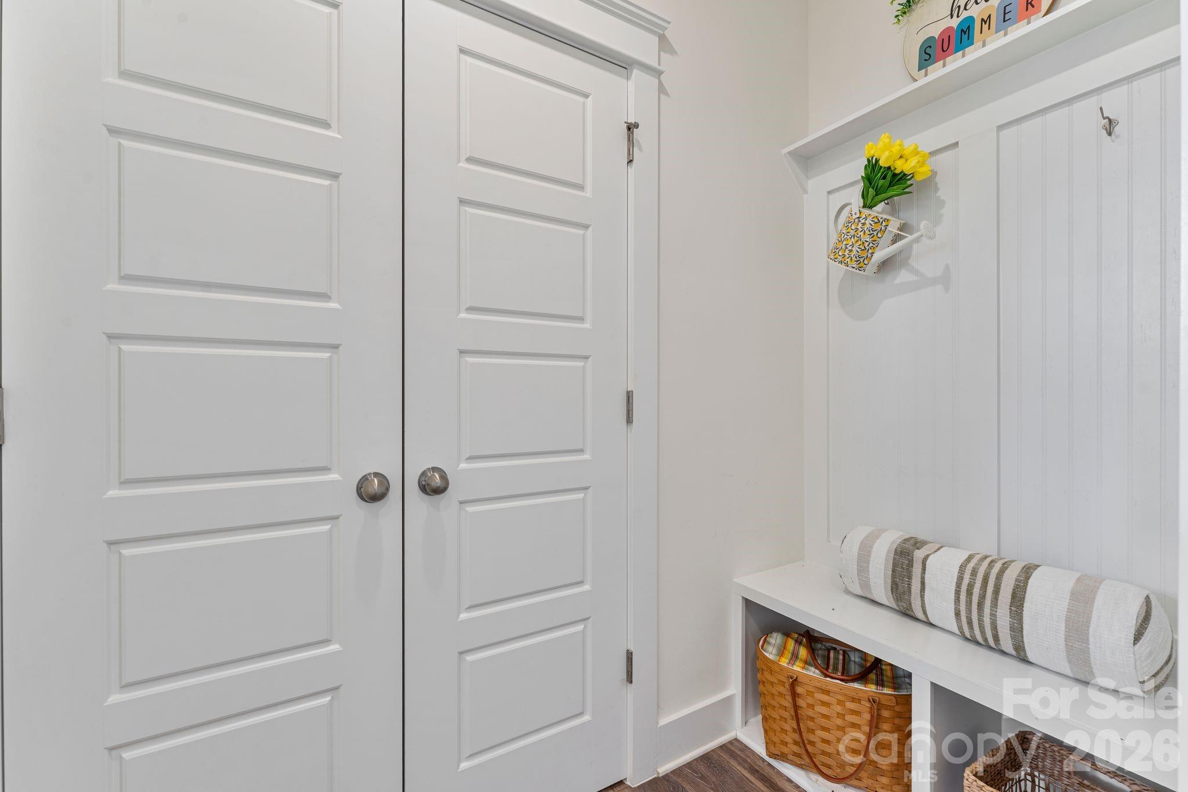
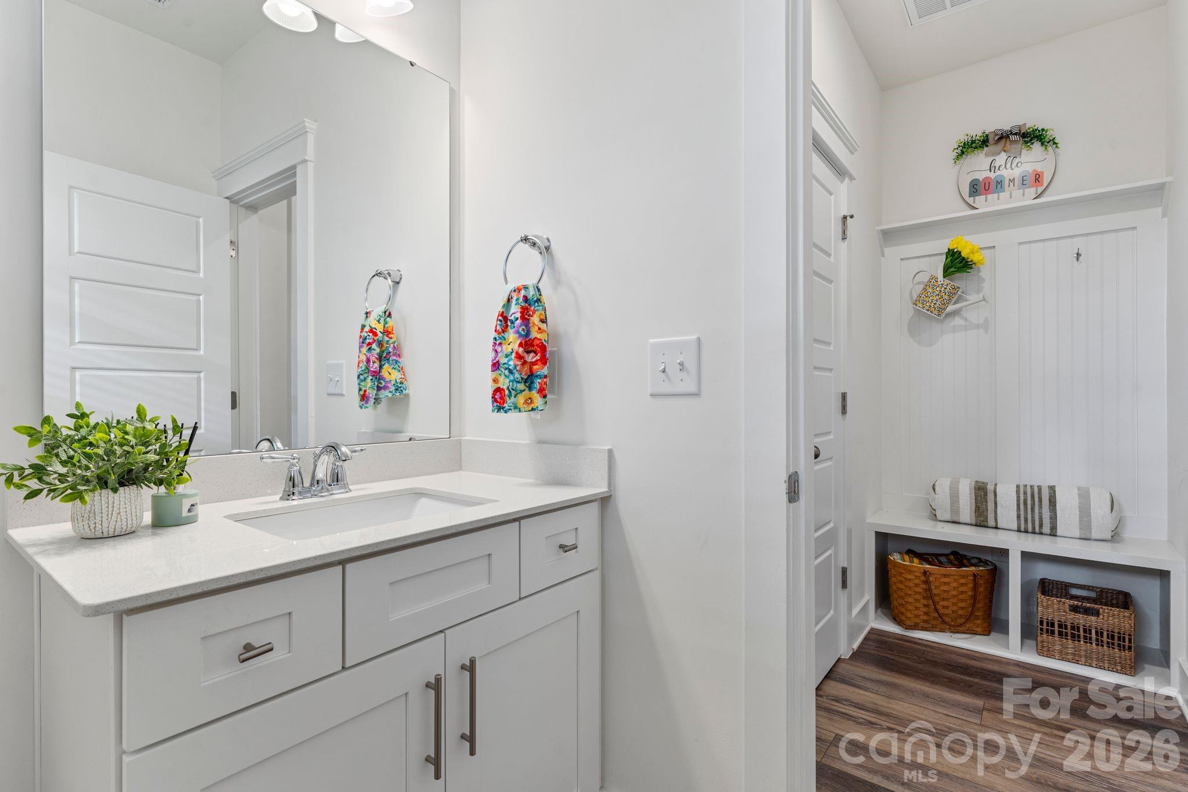
Off the garage entry sits a built-in mudroom that quietly holds the household together. Beadboard paneling, a bench, two cubbies beneath. The detail you don't know you need until you have it every single day.
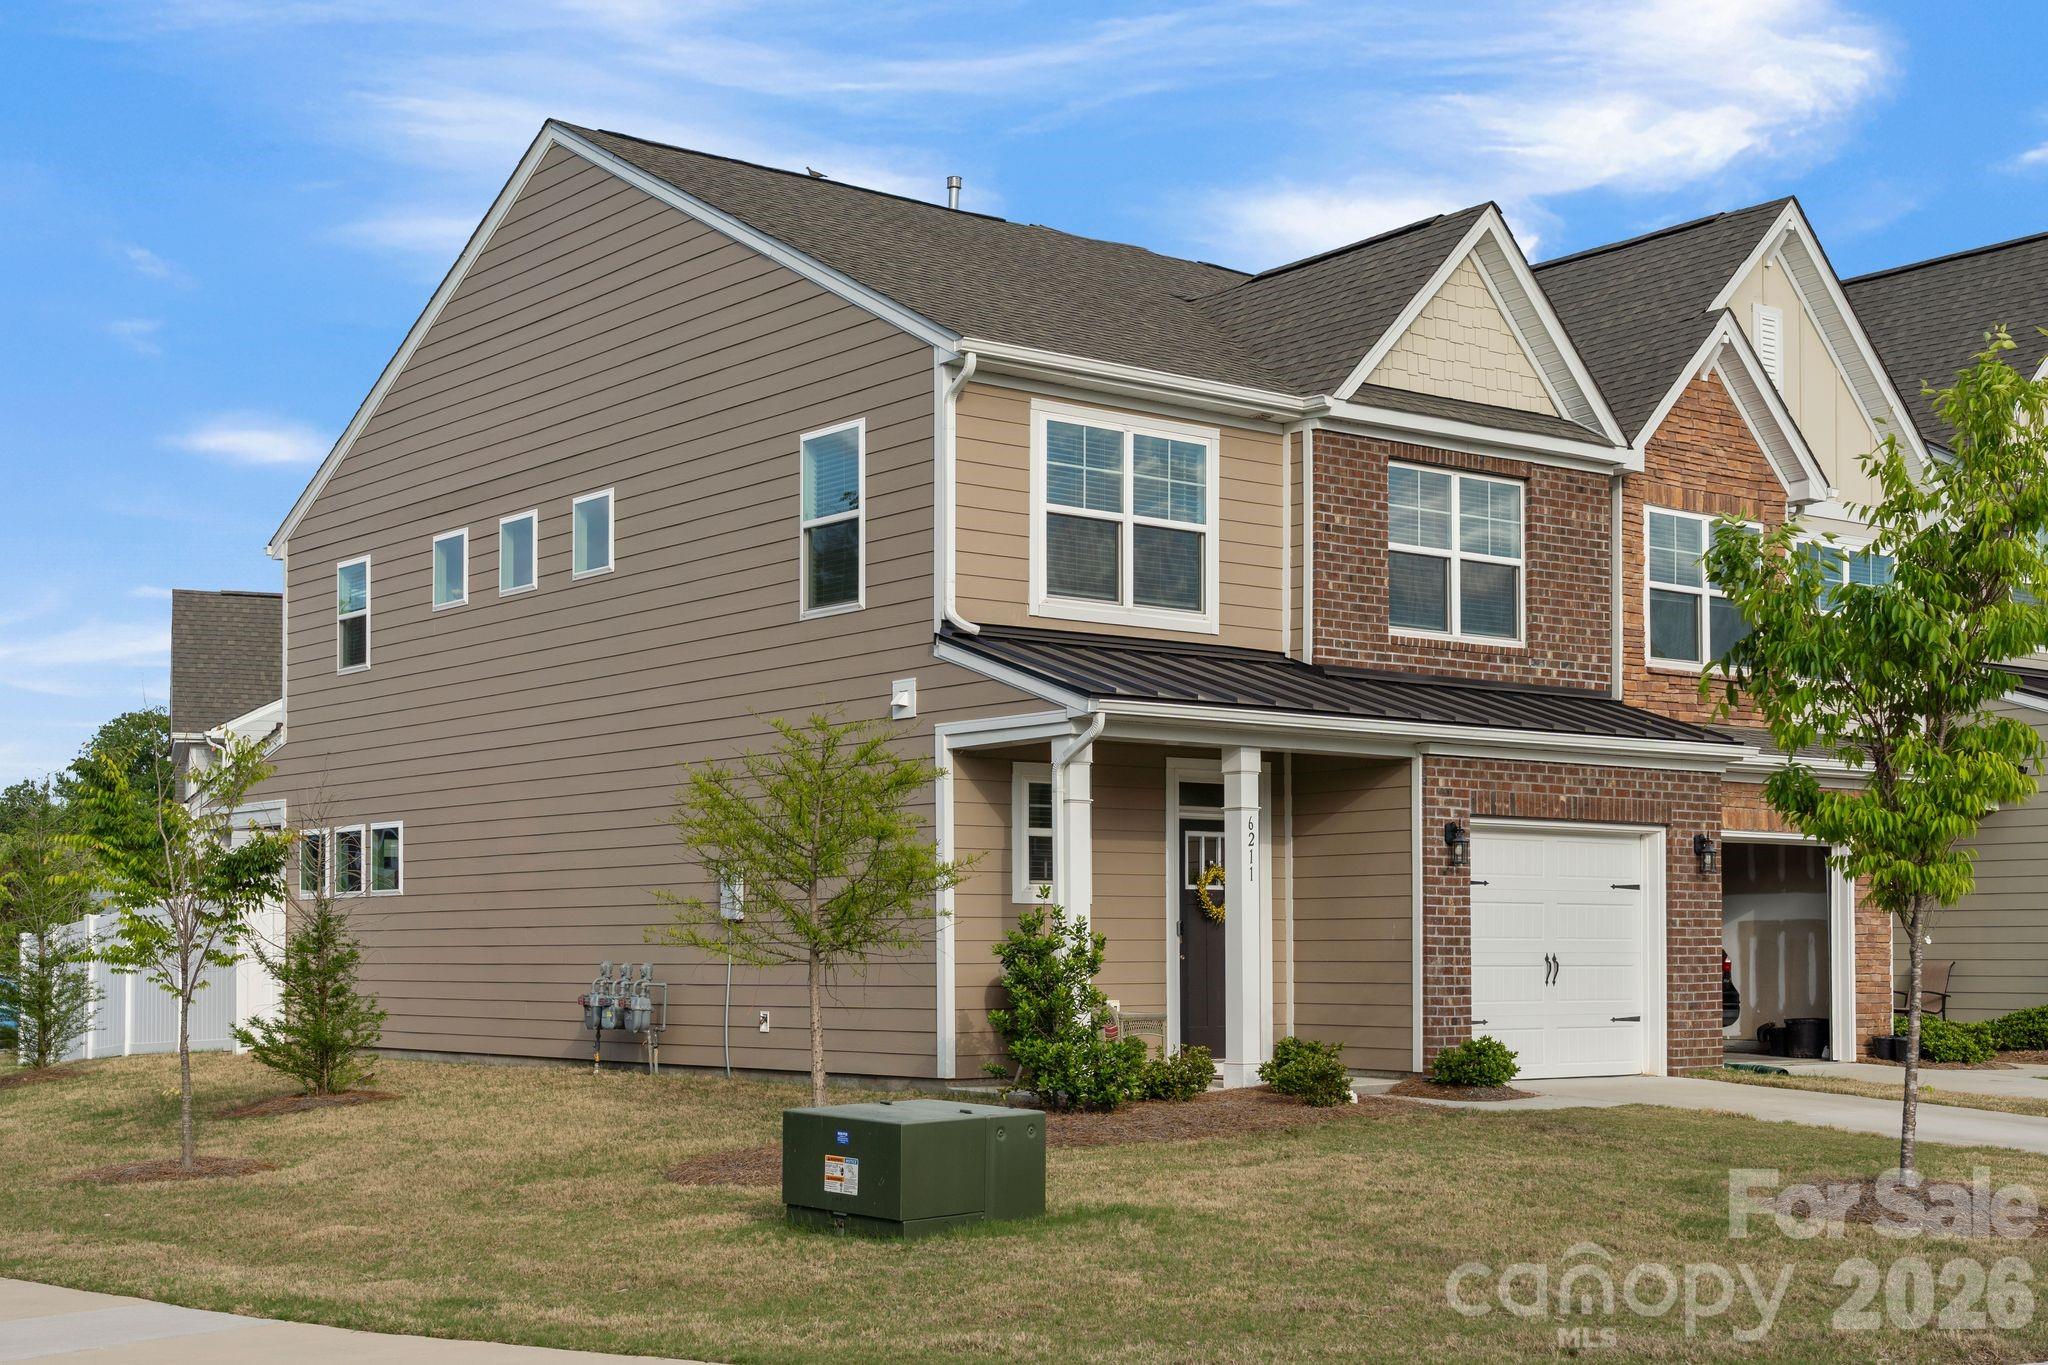
As an end unit, this home lives larger than its footprint. More windows. More light. More separation. And the location within the community is its own reward located directly across from the walking trail, pool, dog park, and green space. Not a drive. Not even much of a walk. Just across the street.
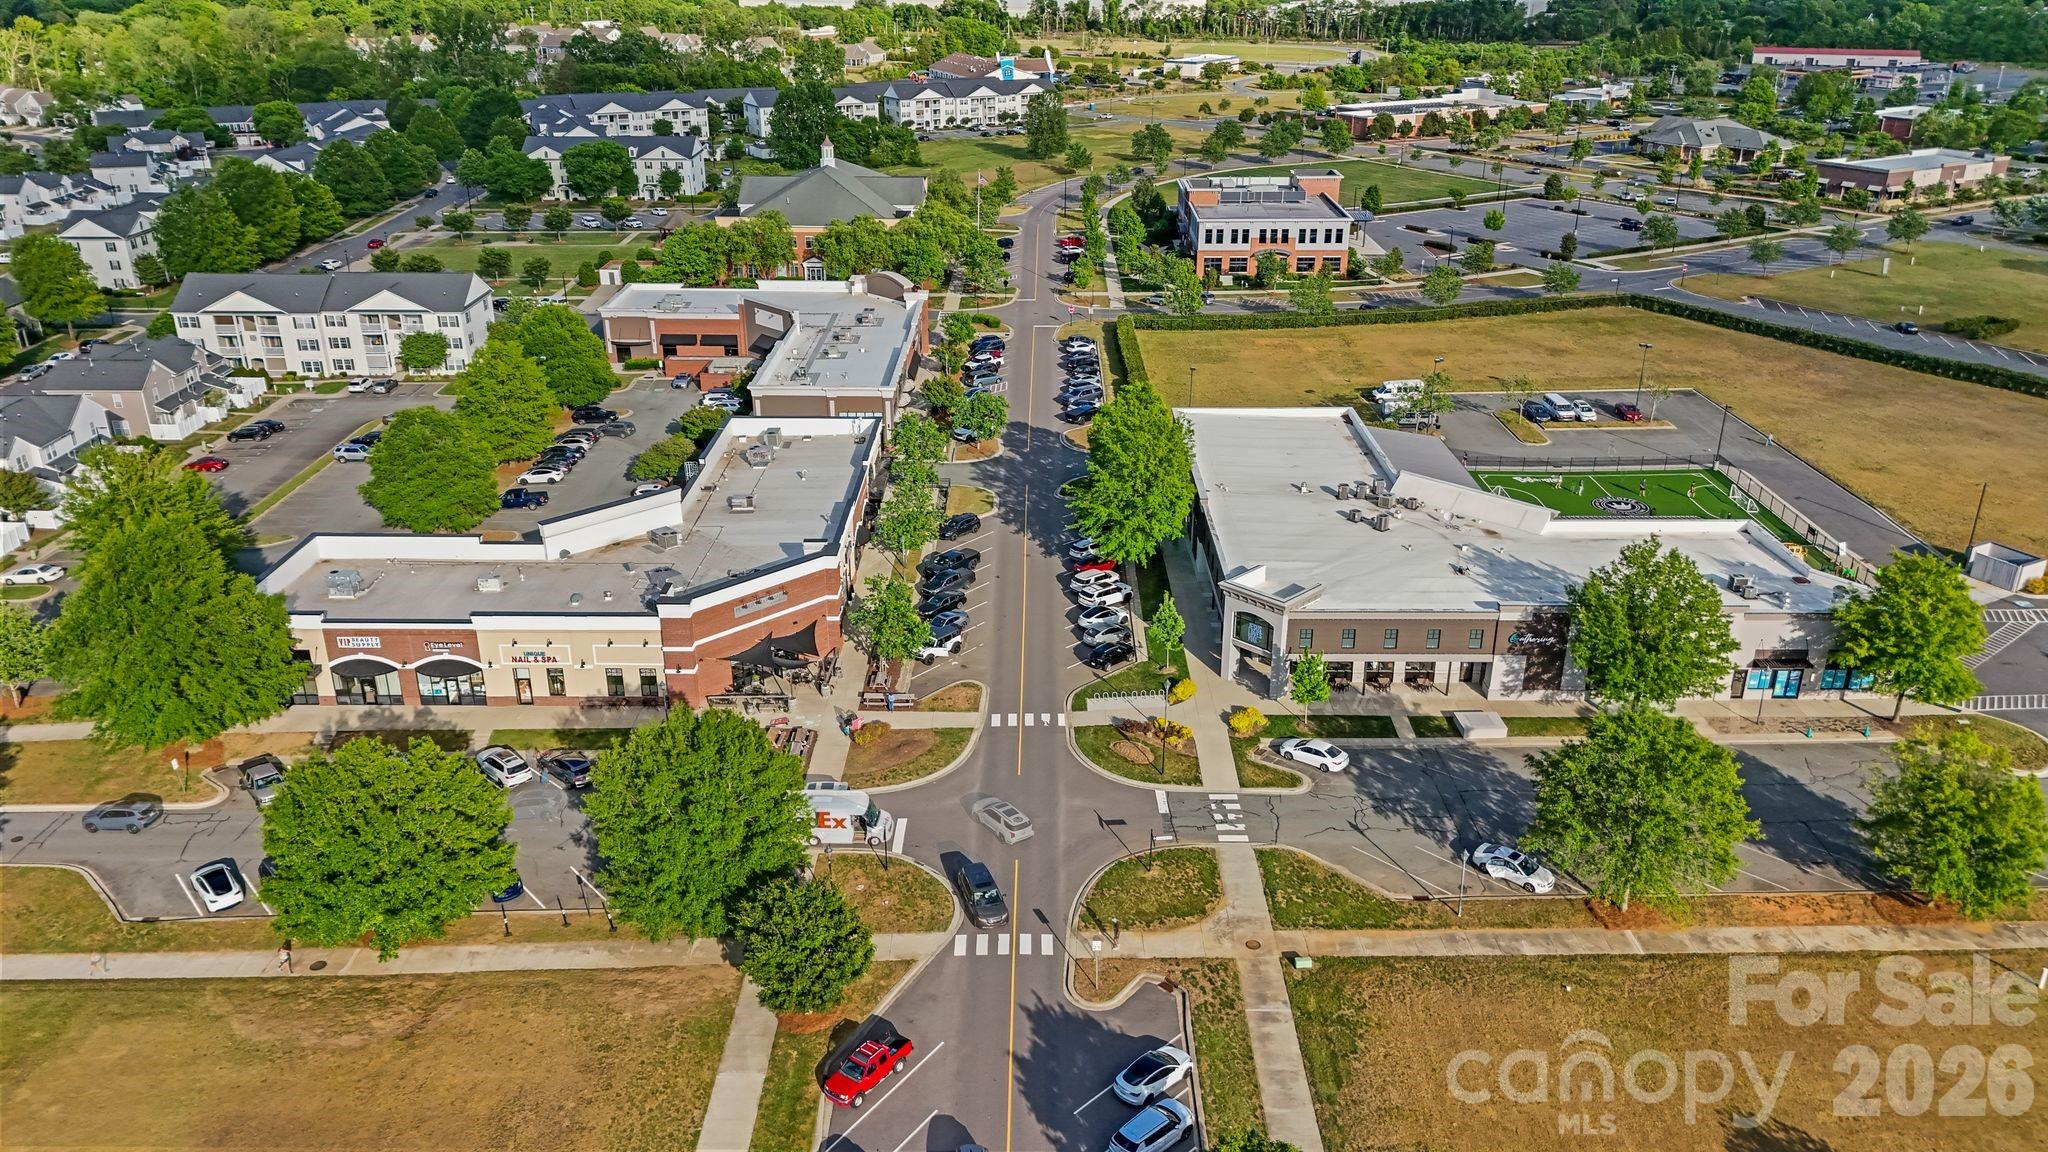
Harrisburg schools. Minutes from shopping, dining, and UNC Charlotte. A neighborhood with a genuine sense of community and the quiet to match. 6211 Nandina Drive isn't waiting to become something. It already is.

6211 Nandina Drive

Message successfully sent.

What would you like to know?

What is 3 + 4 ?

I agree to receive email communication and understand I can unsubscribe at any time.

I agree to be contacted by Prestino Advantage via call, email, and text for real estate services. To opt out, you can reply 'stop' at any time or reply 'help' for assistance. You can also click the unsubscribe link in the emails. Message and data rates may apply. Message frequency may vary. Privacy Policy

Related Properties

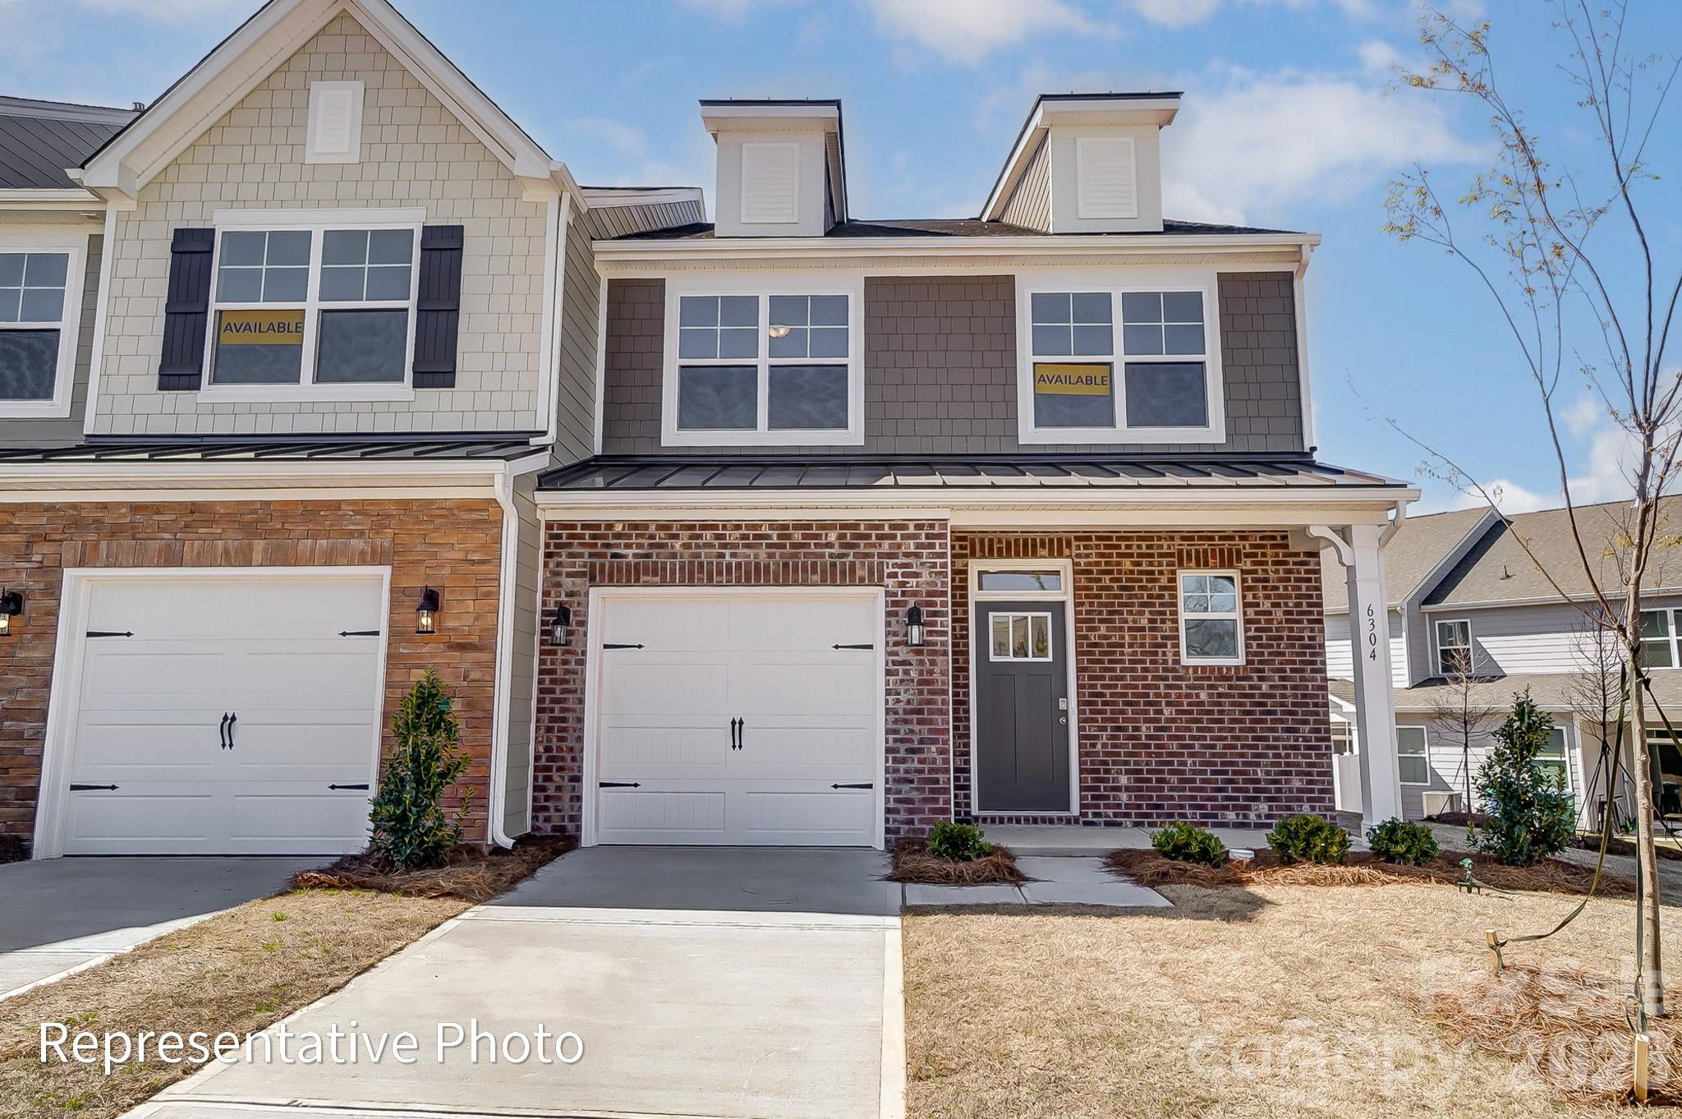
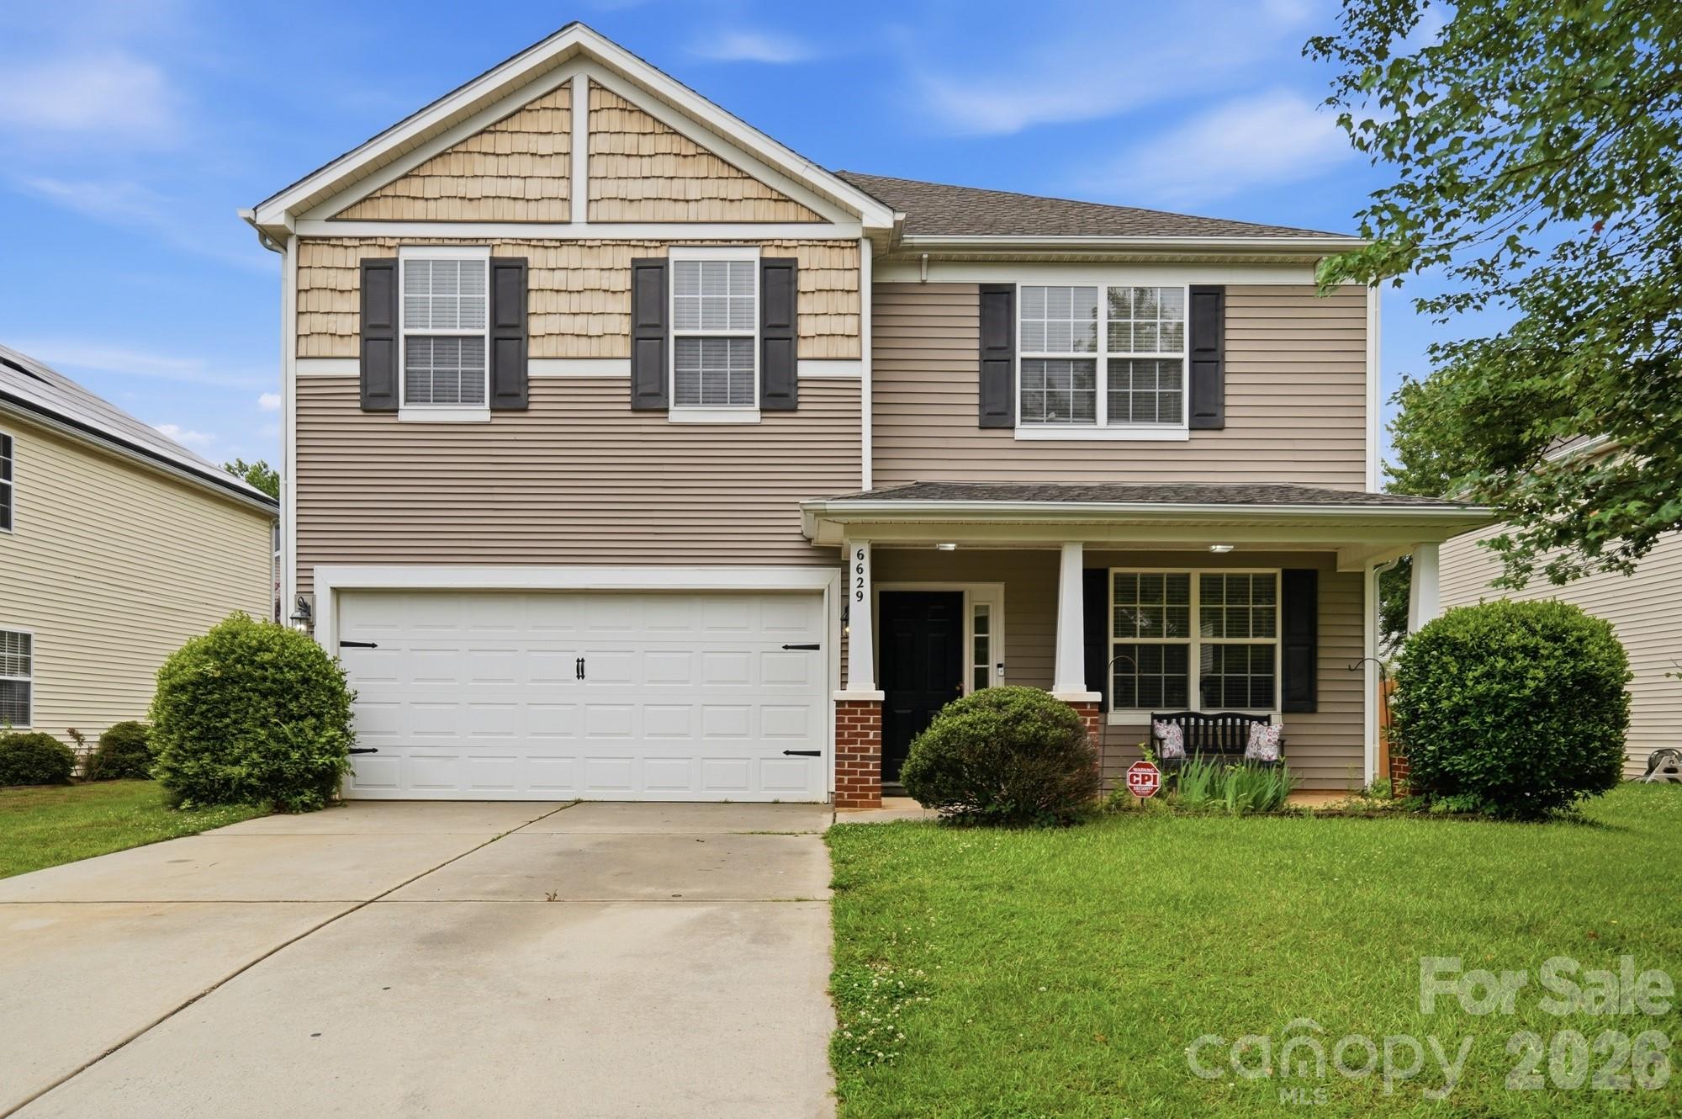
Beautiful, like-new construction, end-unit townhome located in the desirable Harrisburg Village community. Step inside this popular Cary plan, featuring a two-story great room that’s perfect for relaxing or entertaining. The freshly painted interior includes luxury vinyl plank flooring on the main level and custom blinds throughout. The kitchen boasts Shaker-style cabinets, quartz countertops, a subway tile backsplash, stainless steel appliances including a gas range, and an adjacent dining area. The primary suite offers a tray ceiling and an en-suite bathroom with a dual-sink vanity, a tiled shower with a semi-frameless door, and a walk-in closet. Upstairs, you’ll find two bedrooms, a bed/bonus room (no closet), a full bathroom, and a versatile loft. An attached one-car garage provides convenience, and the refrigerator and washer/dryer convey. Community amenities include a pool, playground, dog park, and walking trails.
#4334806

Harrisburg

4003 Rothwood Lane

4 Beds

2 Baths

1,949 Sq.Ft.

$434,990

MLS#: 4334806

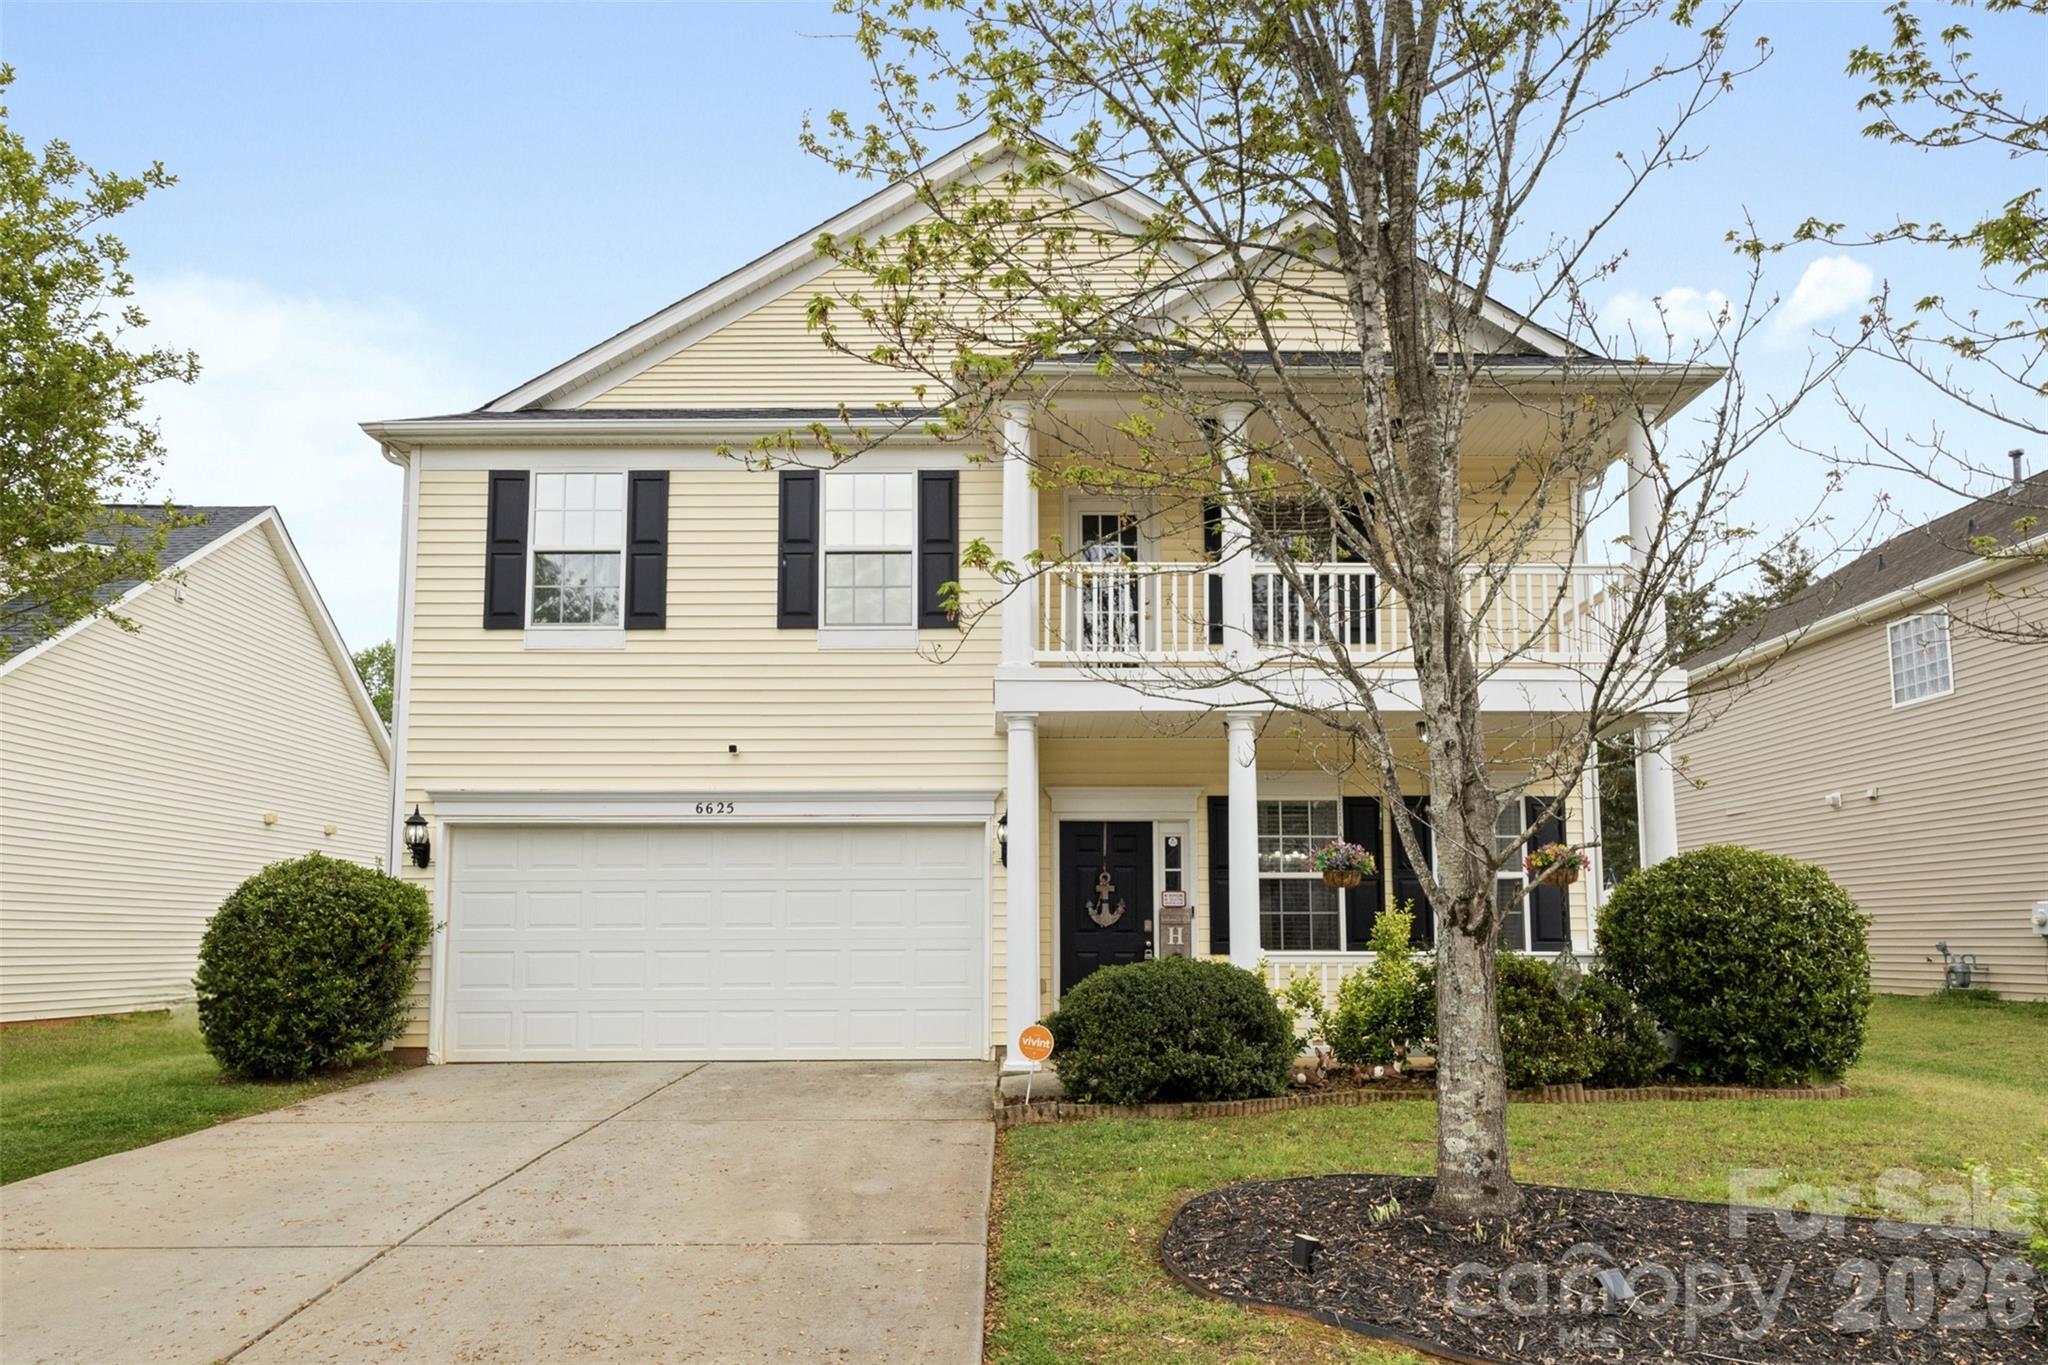
Welcome to one of the most updated homes Rocky River Crossing has to offer! Main level features LVP flooring throughout, with modern fixtures, neutral paint and an open floor plan! Upstairs you'll find 4 spacious bedrooms and a stunning primary bathroom! Outside, the backyard is fenced with new trees planted for additional privacy. Rocky River Crossing community includes a pool, sidewalks throughout, walking trails and playground. Minutes away from shopping, dining, and Harrisburg park, the location can't be beat! Solar panels installed to help keep energy costs low!
#4384945

Harrisburg

6058 Ironwood Court

4 Beds

2 Baths

2,229 Sq.Ft.

$460,000

MLS#: 4384945

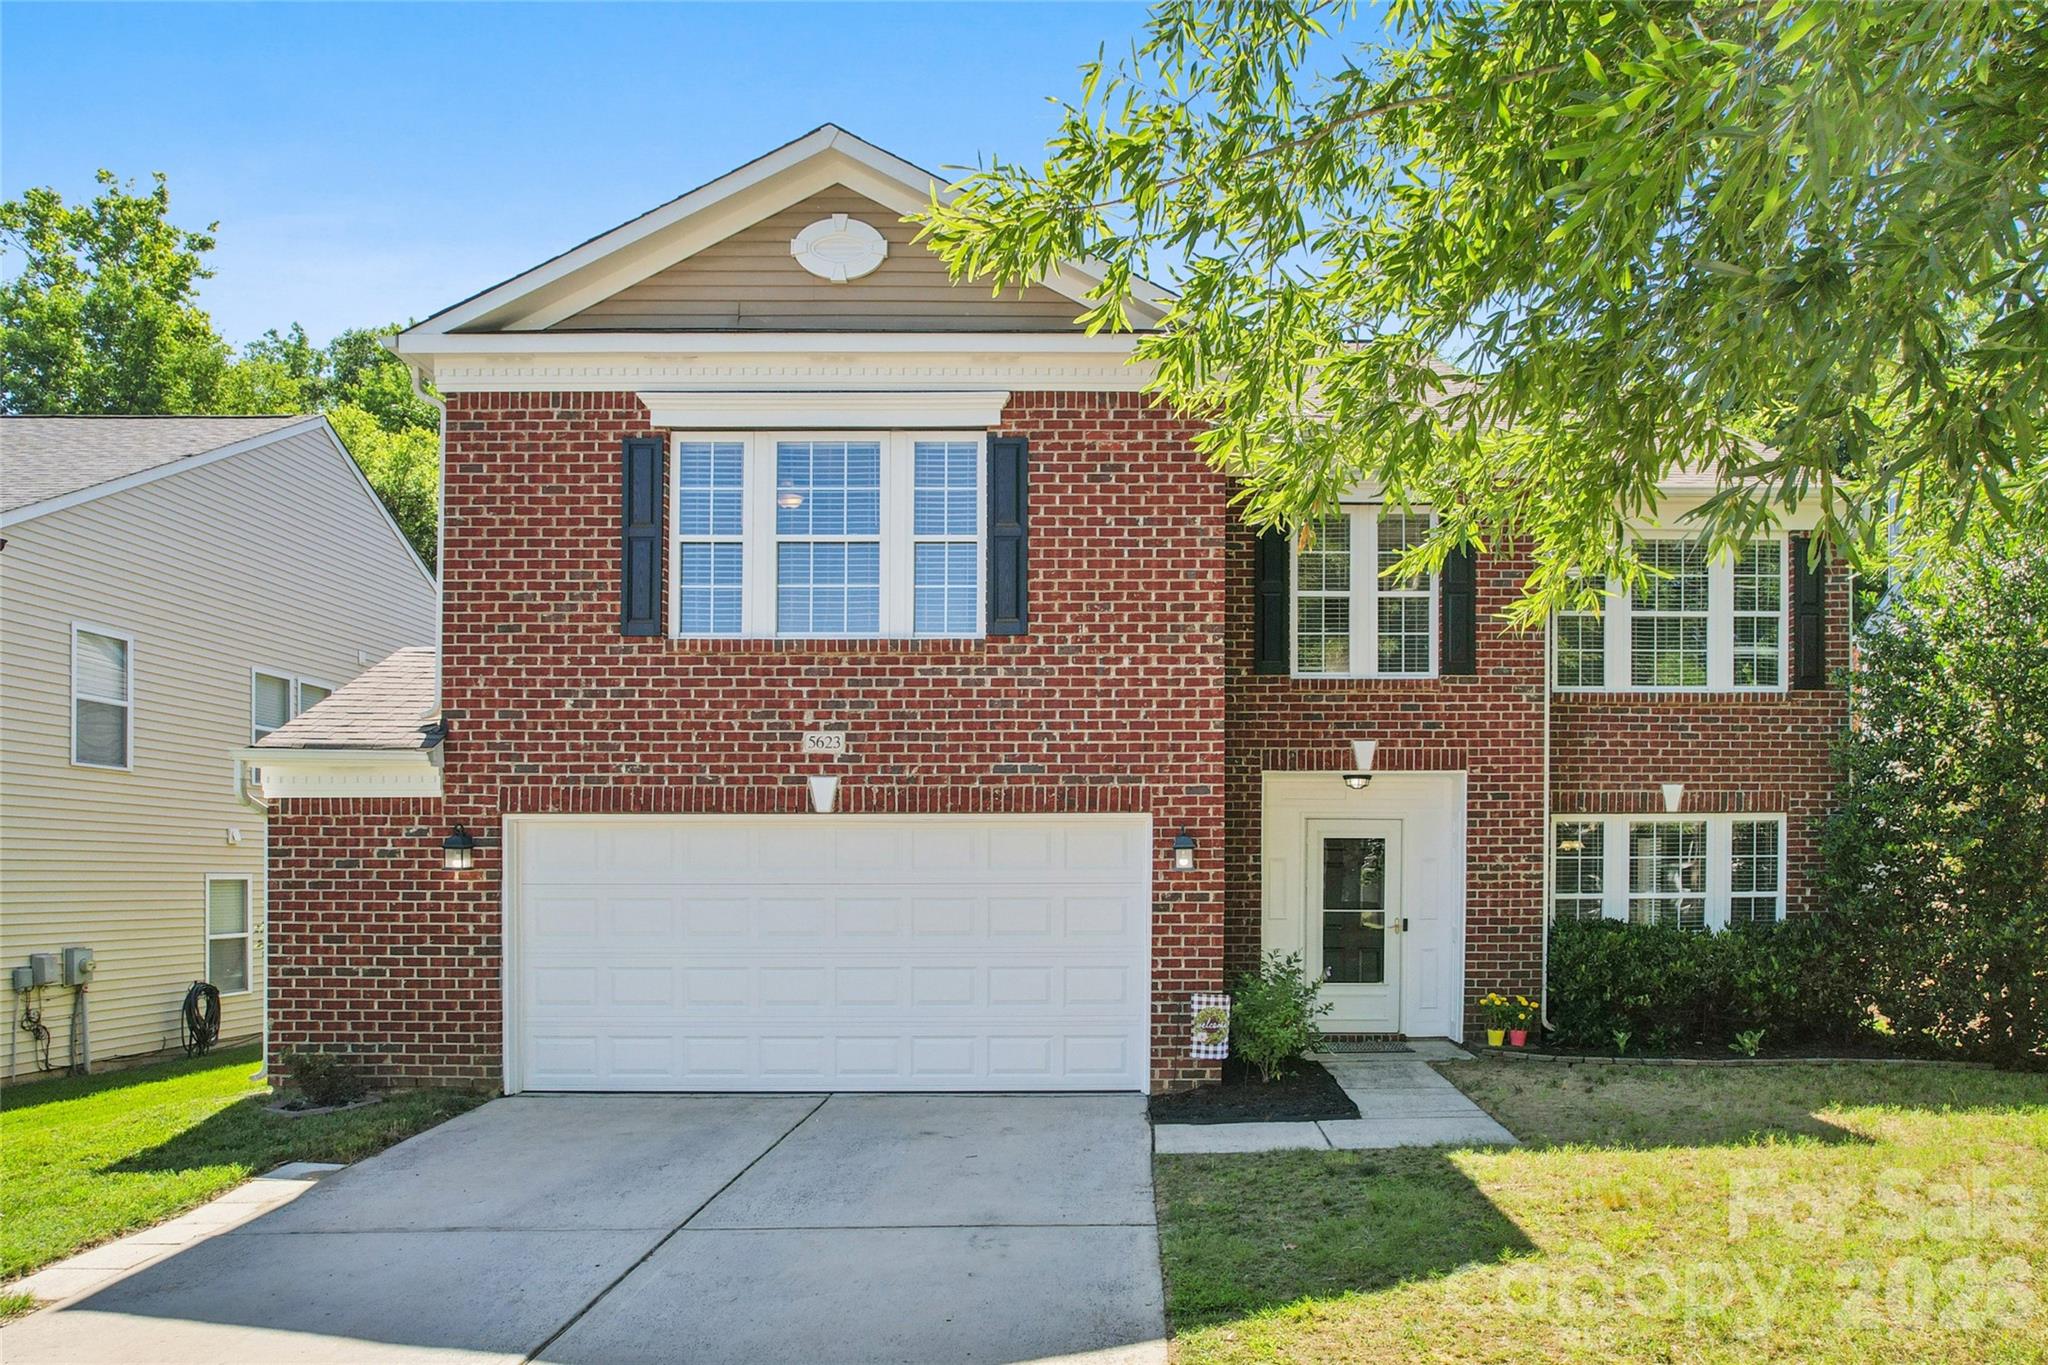
Please not that this is a short sale opportunity. Any offers are subject to 3rd part approval This spacious home is full of potential and offers comfortable living across both levels. The main floor features three bedrooms and an open-concept layout that creates an easy flow for everyday living and entertaining. The partially finished basement adds even more versatility with its own bedroom, kitchen, and living area, plus direct access to the pool through a glass door. Outside, the pool area provides plenty of room to relax or play, complete with a children’s play set and a generous patio.
#4358906

Harrisburg

213 Lakeview Drive

4 Beds

3 Baths

3,551 Sq.Ft.

$400,000

MLS#: 4358906

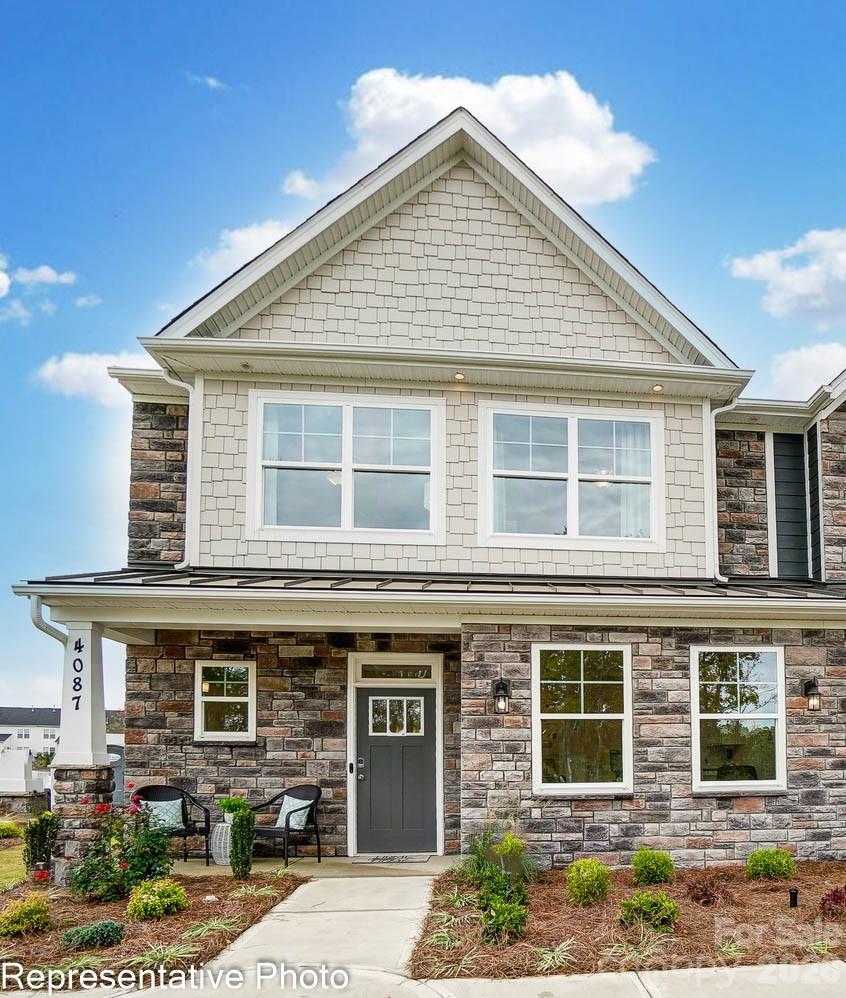
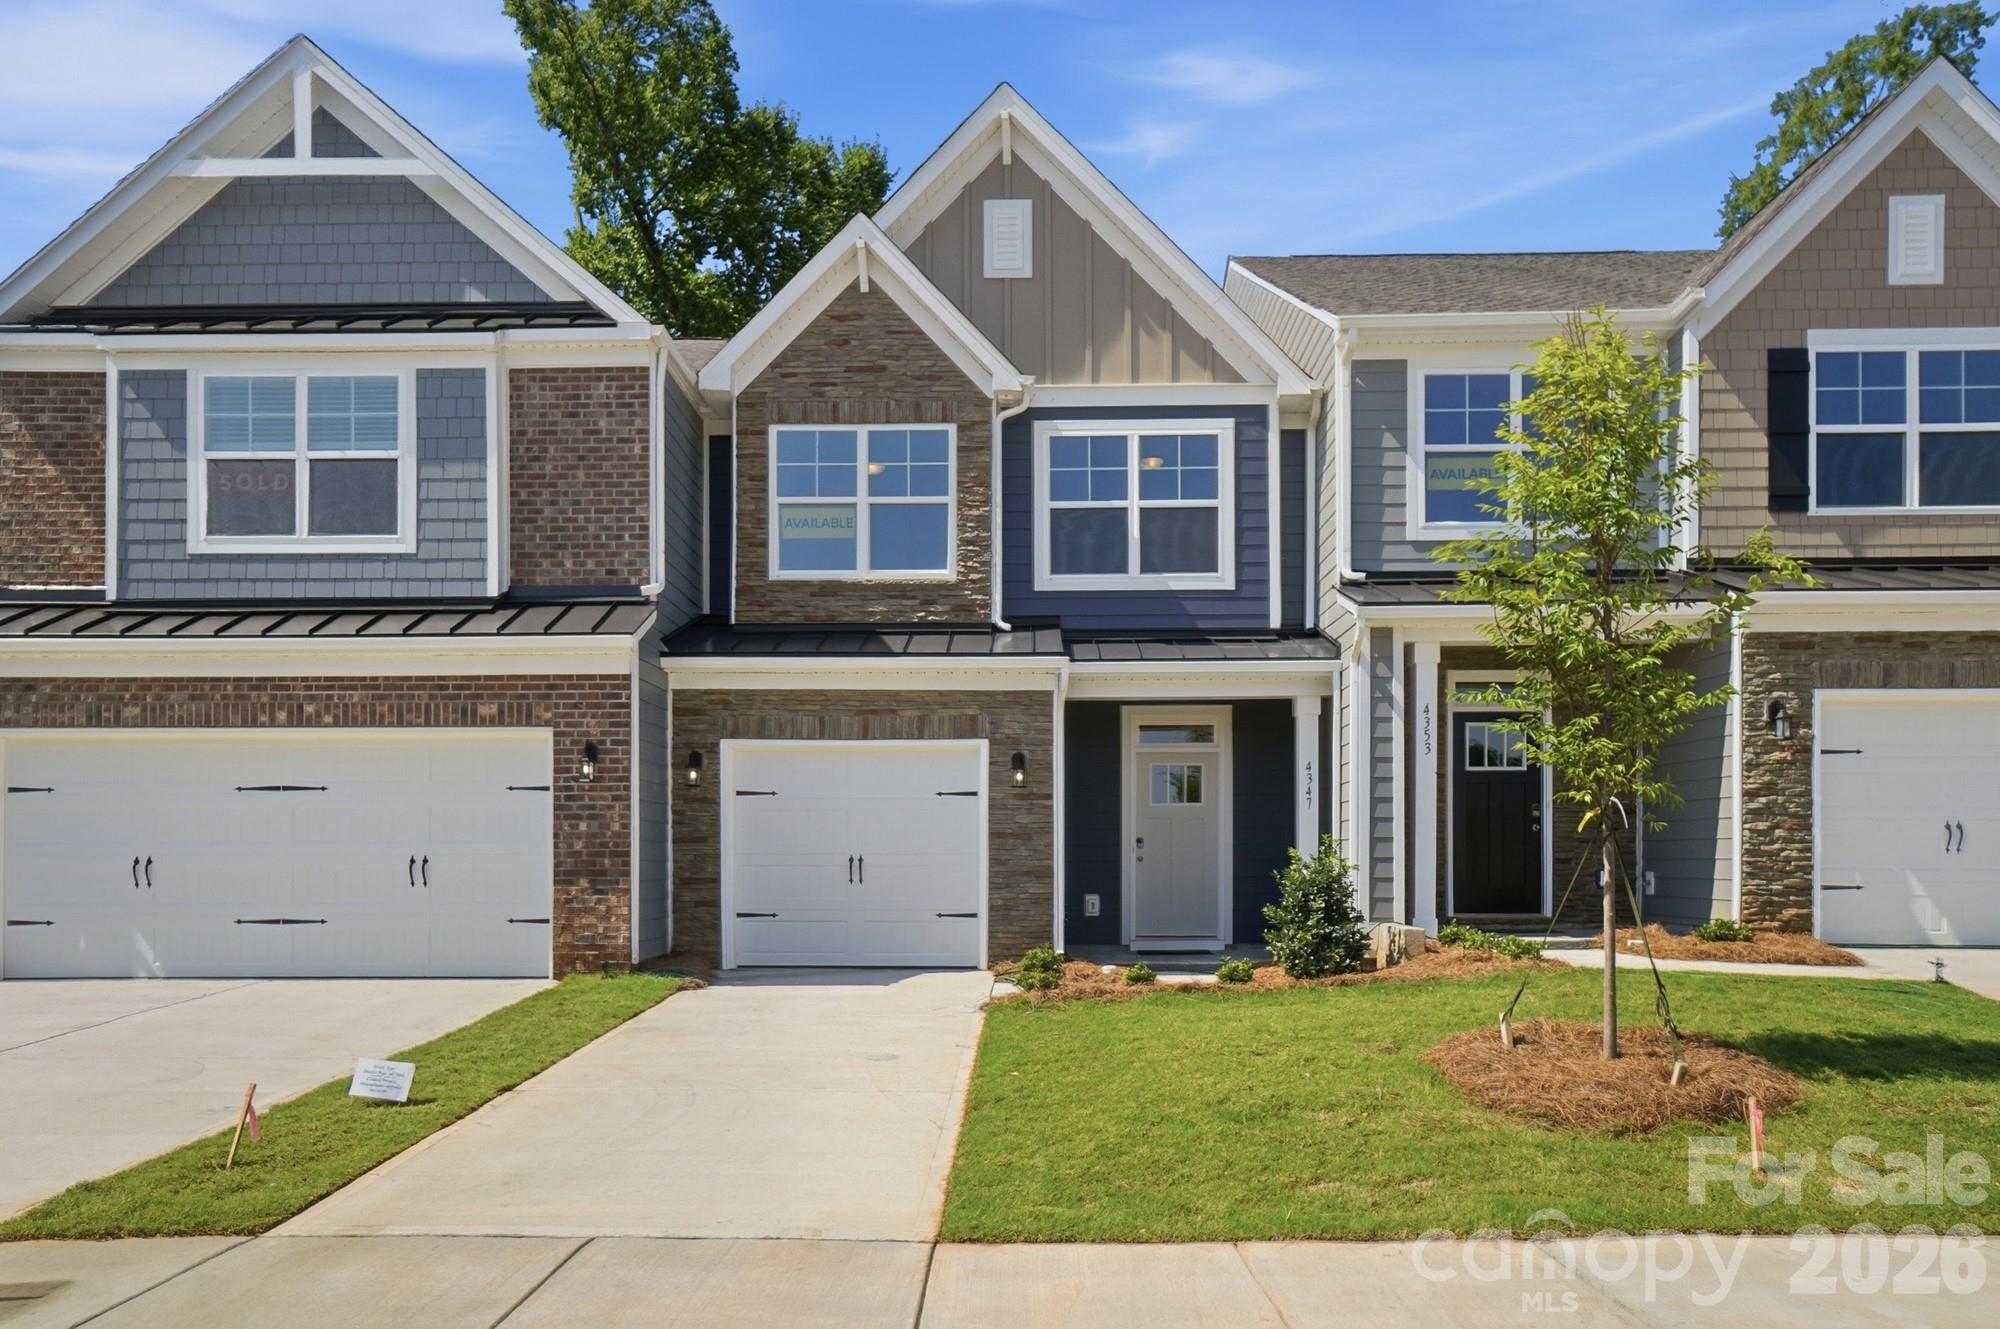
This end-unit Norman plan offers three bedrooms, 2.5 baths, a rear covered porch, and more than 1,900 square feet of living space. Beautiful and durable Enhanced Vinyl Plank (EVP) flooring runs throughout the main level, which includes the foyer with tray ceiling, a half bath, family room, dining area, and kitchen. The kitchen features Shaker-style white cabinets, quartz counters, white tile backsplash, and stainless appliances, including a gas range and microwave. The upper floor has a loft, the laundry space, two secondary bedrooms, a full bath with tub/shower combo, and the spacious primary suite. The primary bedroom has a large walk-in closet, and the primary bathroom has a tiled shower with bench seat, a double-bowl vanity, and linen closet. All bathrooms feature white cabinets and white quartz counters. Other extras include stairs with composite treads and metal balusters and upgraded wood trim. Community amenities include a dog park, walking trails, a playground, outdoor pool, and cabana.
#4367114

Harrisburg

4383 Black Court

3 Beds

2 Baths

1,950 Sq.Ft.

$450,400

MLS#: 4367114

New townhomes in Harrisburg! This end-unit townhome features the primary suite on the main and a flex/bonus room on the upper floor. The home has a total of 3 bedrooms, 2.5 baths, and more than 1,900 square feet of living space. The kitchen features quartz counters, Shaker-style white cabinets, a tile backsplash, and stainless appliances, including a gas range. The open dining area and 2-story great room look out to the rear covered porch. The primary bedroom features a tray ceiling, and the primary bath features a tiled shower with bench seat and a double-sink vanity. The upper floor has a loft overlooking the great room, two additional bedrooms, a full bath, and a finished flex space/bonus room. Other extras include a tray ceiling in the foyer, white cabinets & quartz counters in all baths, and stairs with composite treads & metal balusters. Community amenities include a dog park, walking trails, a playground, outdoor pool, and cabana.
#4372499

Harrisburg

4376 Black Court

3 Beds

2 Baths

1,944 Sq.Ft.

$450,400

MLS#: 4372499

Price reduced
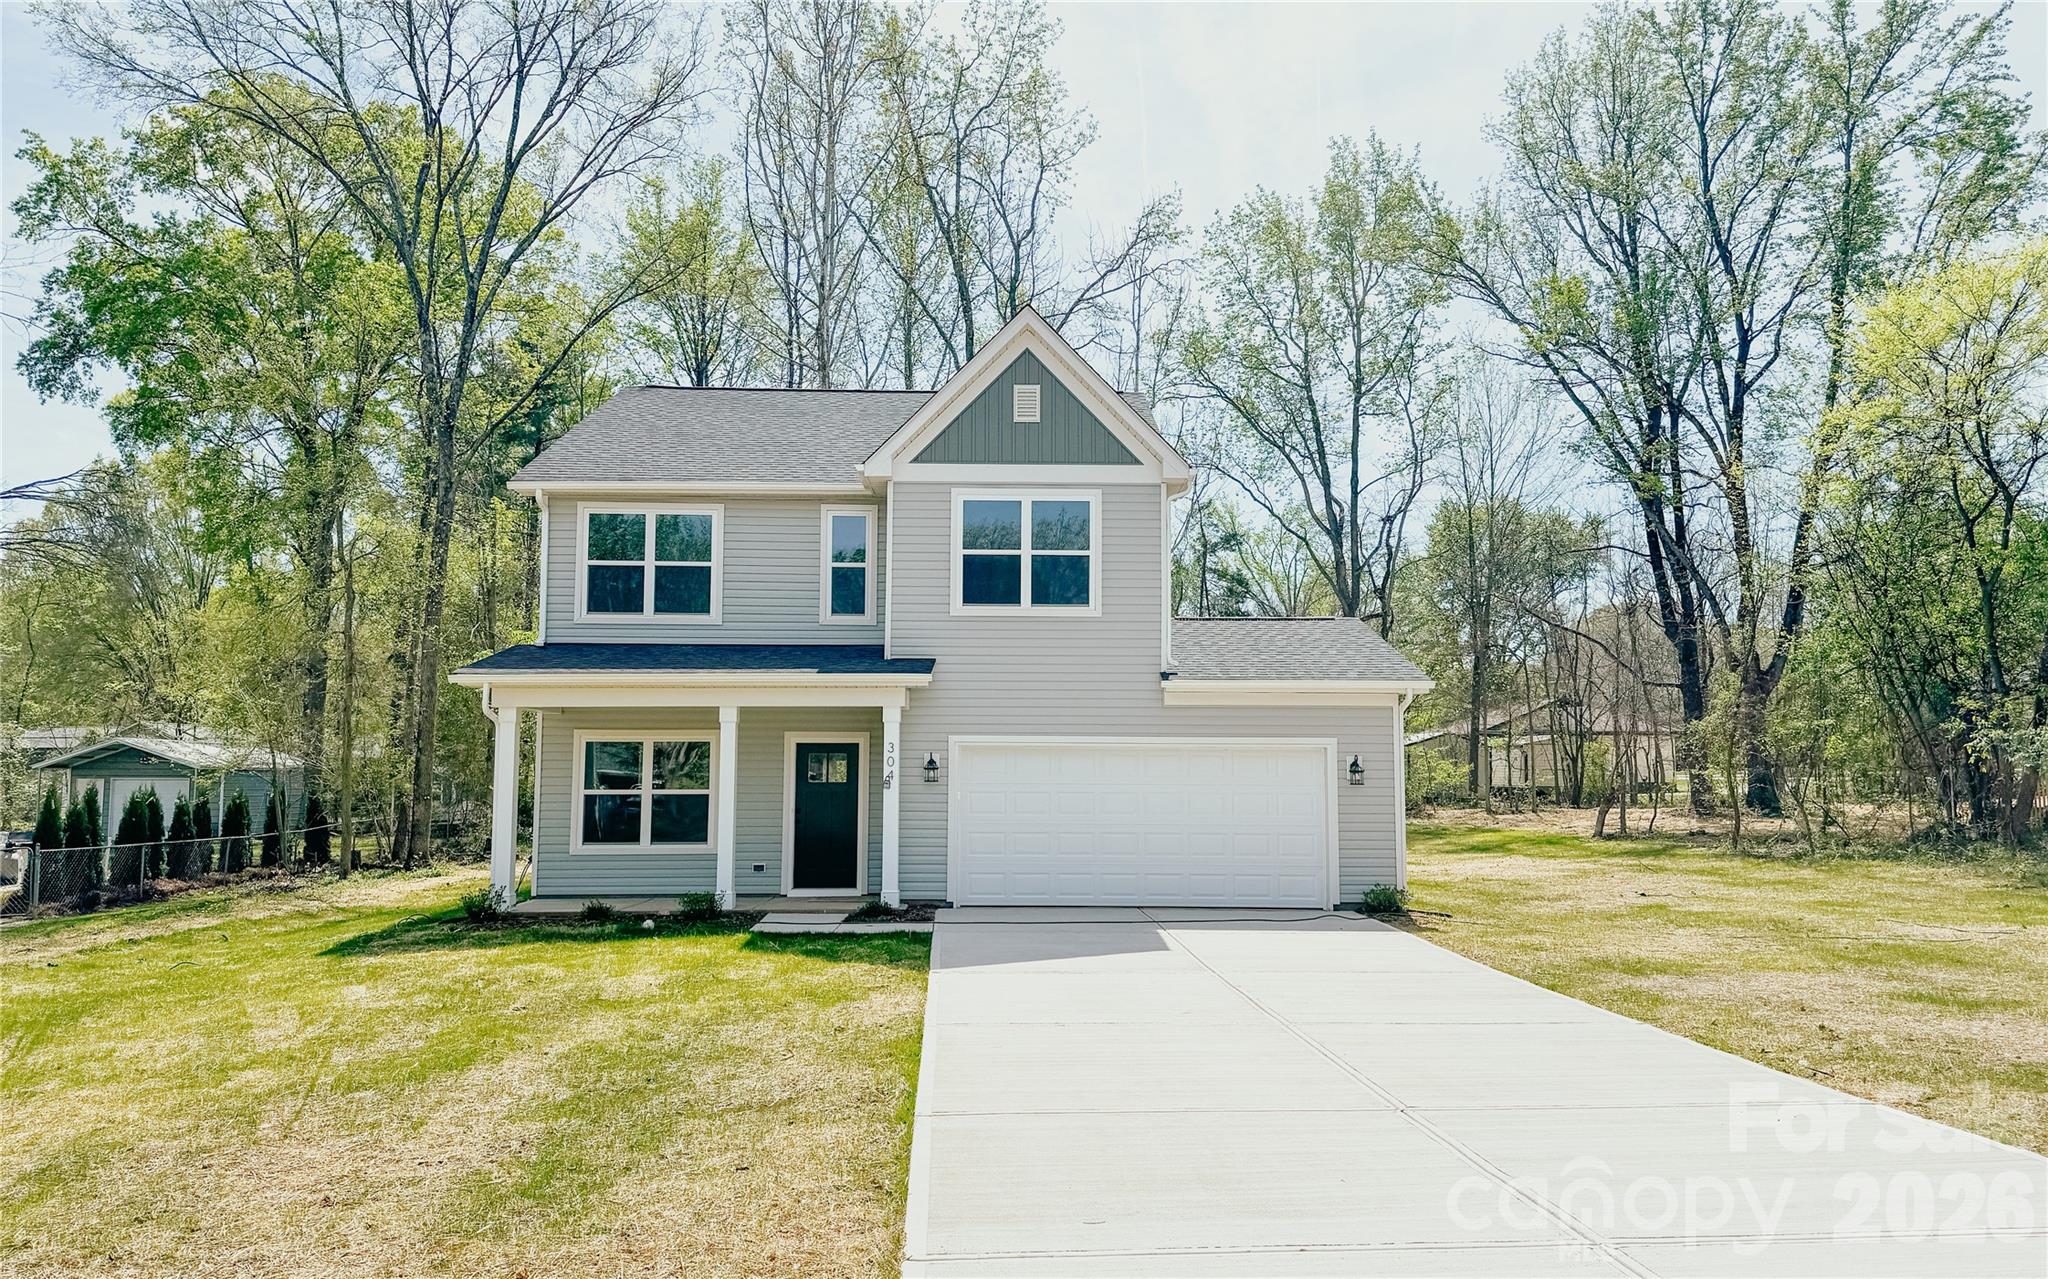
Welcome home to this beautifully finished 2025 Build 3 bedroom, 2.5 bath new construction home offering modern style, an open layout, and plenty of space inside and out. From the curb, you’ll notice the clean exterior design, covered front entry, two-car garage, large driveway, and a spacious yard with room to enjoy.

Inside, the main level features an open-concept floor plan with durable wood-look flooring, recessed lighting, neutral paint, and abundant natural light. The kitchen is designed for everyday living and entertaining with white shaker cabinets, quartz-style countertops, stainless steel appliances, subway tile backsplash, black hardware, pendant lighting, and a large center island overlooking the dining and living areas.

Upstairs, the spacious primary suite offers a comfortable retreat with plush carpet, multiple windows, and a private bathroom featuring a dual vanity, modern black fixtures, and a walk-in shower with glass enclosure. Two additional bedrooms with large closets provide great flexibility for guests, kids, a home office, or hobby space.

Enjoy the convenience of 2.5 bathrooms, a functional layout, fresh modern finishes throughout, and a large backyard perfect for relaxing, entertaining, or future outdoor improvements. Move-in ready and thoughtfully designed, this home offers the comfort of new construction with a stylish, timeless look.
#4350580

Harrisburg

304 Woodside Drive

3 Beds

2 Baths

1,848 Sq.Ft.

$464,000

MLS#: 4350580

Price reduced
New townhomes in Harrisburg! This Ashland plan has 3 bedrooms, 2.5 baths, and more than 1,800 square feet of living space. The beautiful kitchen has Shaker-style, white cabinets, quartz counters, white tile backsplash, and stainless appliances, including a gas range. The kitchen opens into the dining area and family room. Stairs with metal balusters lead to the upper floor that has a loft, laundry room, two secondary bedrooms, a hall bath, and the spacious primary suite. The primary bath has a tiled shower with a bench seat, dual-sink vanity, and a linen closet. Additional extras include a foyer with tray ceiling and a built-in drop zone and quartz counters in all baths. This home has a rear covered porch and a privacy fence between rear yards. Community amenities feature a dog park, playground, paved walking trail, outdoor pool & cabana.
#4340328

Harrisburg

4257 Black Court

3 Beds

2 Baths

1,825 Sq.Ft.

$374,900

MLS#: 4340328

Price reduced
New townhomes in Harrisburg! This home has 3 bedrooms, 2.5 baths, and more than 1,700 square feet of living space. The beautiful kitchen features gray, Shaker-style cabinets with matte black hardware, white quartz countertops, and a white tile backsplash, along with stainless appliances, including a gas range. Lower cabinets with quartz counter & tile backsplash extend into the dining area to create a buffet. Perfect for entertaining! All baths feature gray cabinetry and white quartz counters as well. The primary bedroom, located on the upper floor, includes a large walk-in closet, and the primary bath features a tiled shower and dual-sink vanity. The upper floor also features two additional bedrooms, a full bath with a tub/shower combo, and the laundry closet. Additional features include stairs with composite treads and metal balusters and Enhanced Vinyl Plank (EVP) flooring throughout the main. Community amenities include outdoor pool & cabana, dog park, paved walking trail, and playground.
#4352979

Harrisburg

4321 Black Court

3 Beds

2 Baths

1,732 Sq.Ft.

$359,900

MLS#: 4352979

Welcome to 6767 Thistle Down Dr, a residence arranged for everyday comfort and functionality with well-appointed interior spaces. A cozy fireplace adds warmth, while the kitchen is equipped with all stainless steel appliances and features an accent backsplash. The primary bedroom includes double closets for organized storage, and the primary bathroom features double sinks along with a separate tub and shower. Outside, a pleasant patio extends the living area for outdoor enjoyment. This home delivers thoughtful design and everyday functionality.. Included 100-Day Home Warranty with buyer activation
#4373655

Harrisburg

6767 Thistle Down Drive

5 Beds

3 Baths

3,103 Sq.Ft.

$450,000

MLS#: 4373655

Price reduced
Investors and Buyers! 
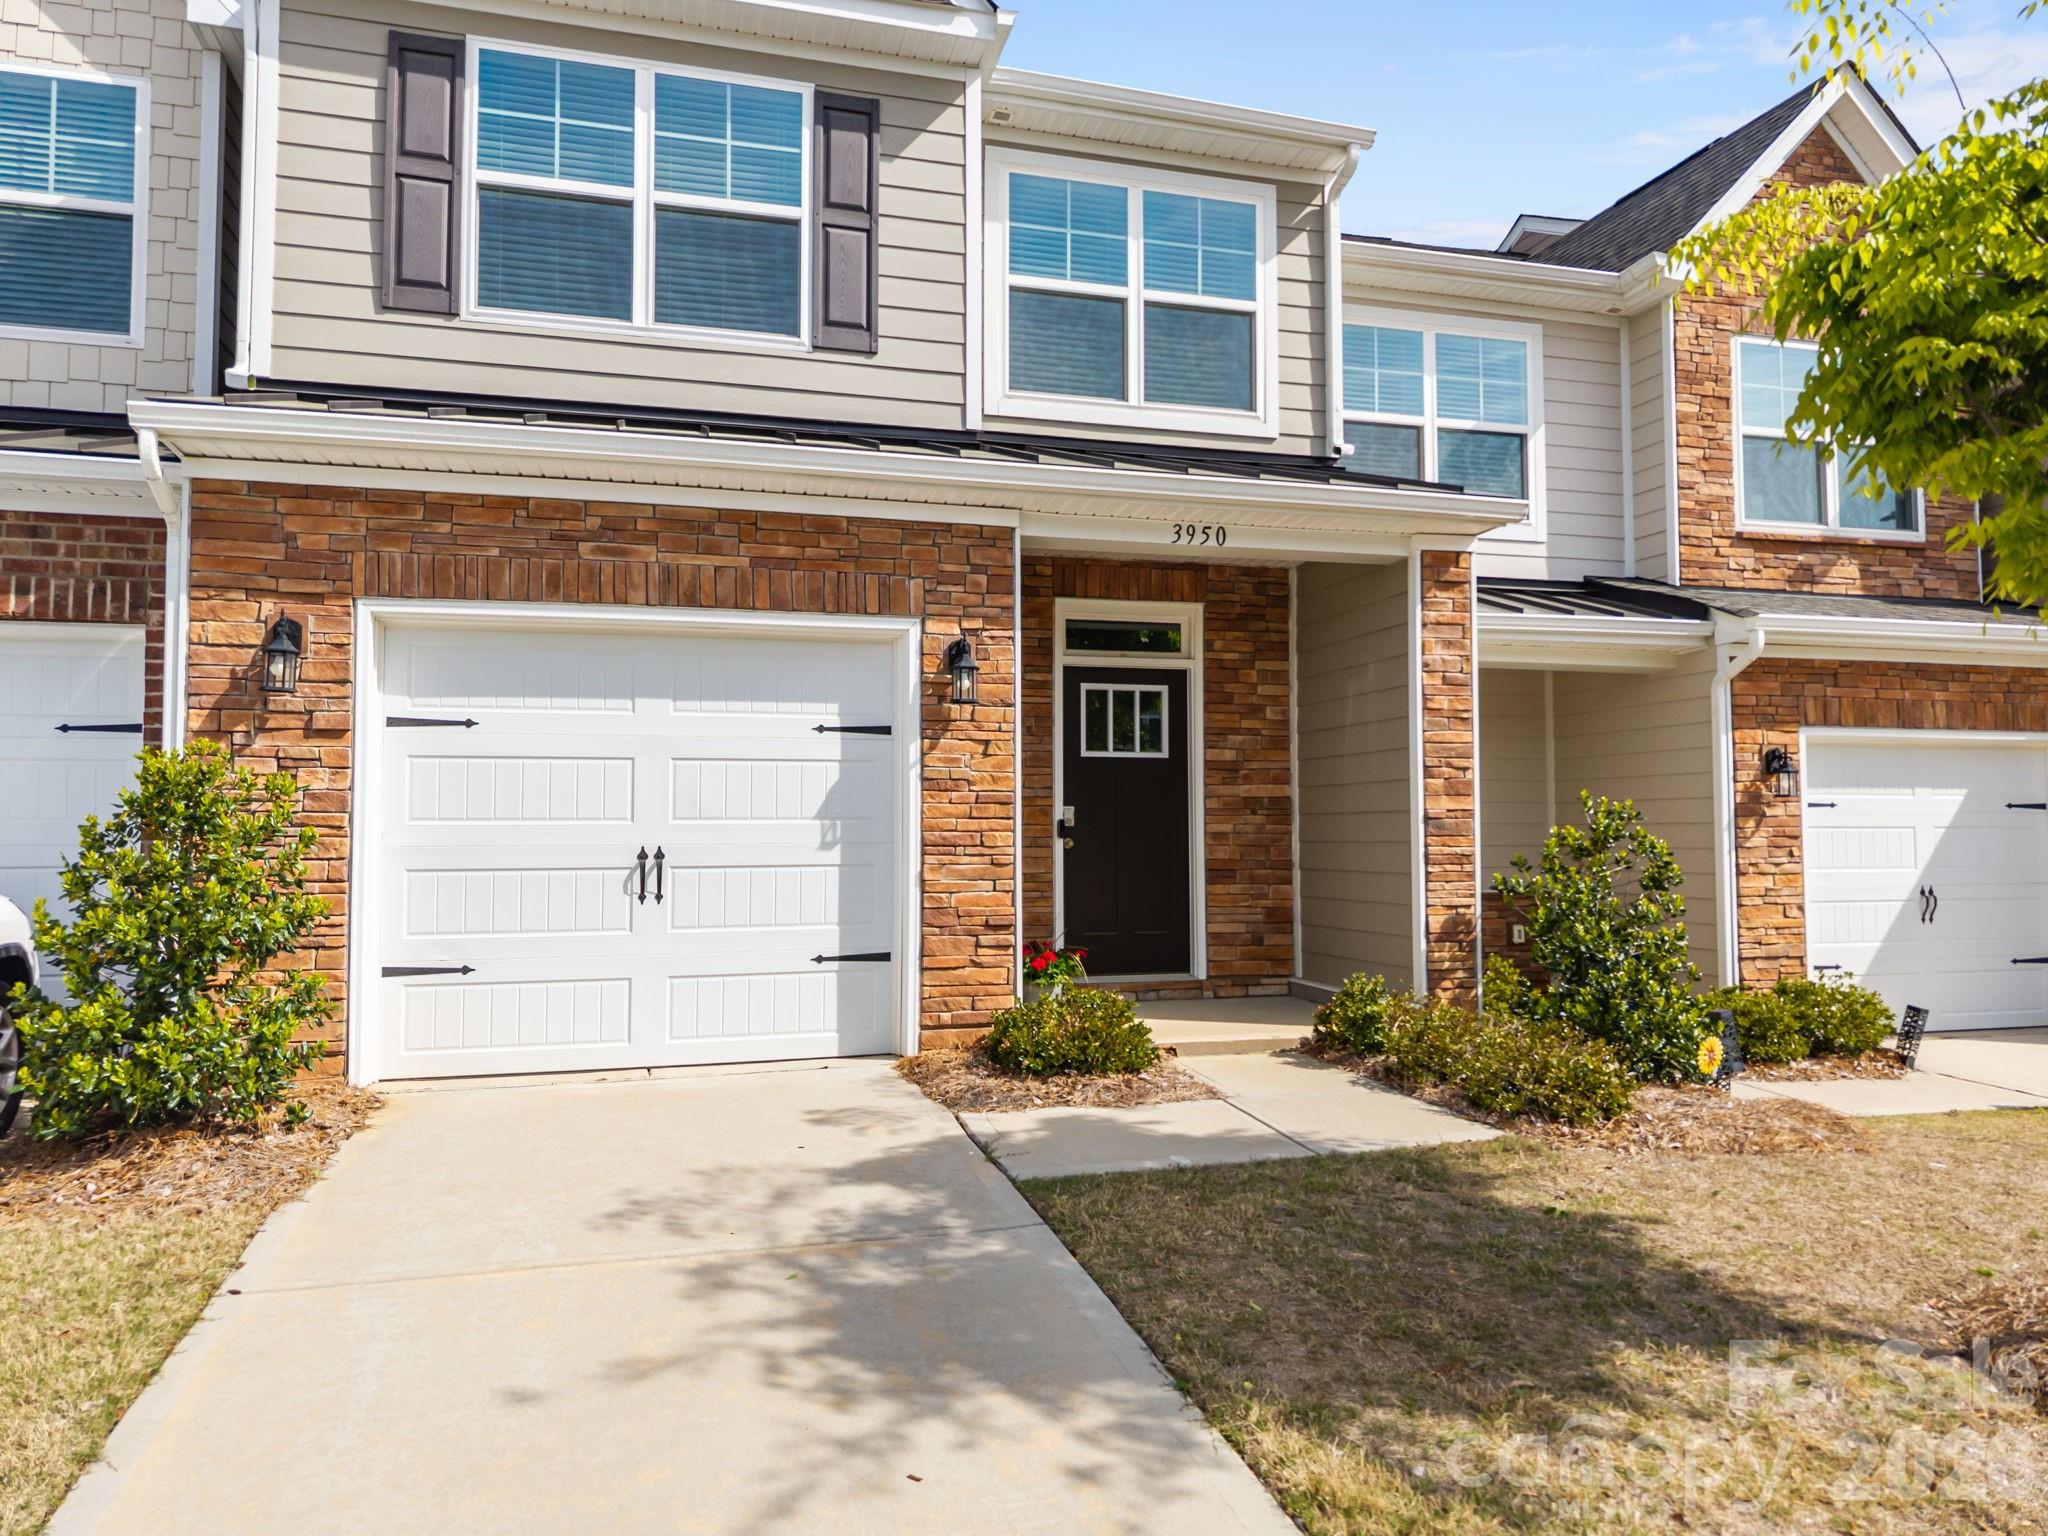
Tucked into a peaceful setting with nature right in your backyard, this beautifully maintained 3 bedroom, 2.5 bath townhouse offers the perfect blend of comfort and convenience. The true standout feature is the serene back view your private outdoor space backs directly onto a paved walking trail, surrounded by mature trees and a natural area, creating a tranquil retreat ideal for morning coffee or evening unwinding.

Inside, you’ll find a thoughtfully designed layout with modern finishes throughout. The kitchen shines with sleek quartz countertops, a gas range perfect for cooking enthusiasts, and ample space for entertaining. The open-concept living and dining areas flow effortlessly, making everyday living both functional and inviting.

Upstairs, three spacious bedrooms provide flexibility for family, guests, or a home office, while the 2.5 bathrooms add convenience for busy households. An attached garage completes the package, offering both storage and ease of access.

Enjoy the best of both worlds—peaceful, nature-filled surroundings with everyday conveniences just minutes away. Located less than a mile from restaurants and shops, you’ll have easy access to dining, shopping, and daily essentials while still coming home to a quiet, scenic retreat. The neighborhood also offers fantastic amenities, including playgrounds, a dog park, and an outdoor pool—perfect for relaxing, staying active, and enjoying time with family and friends.
#4367827

Harrisburg

3950 Rothwood Lane

3 Beds

2 Baths

1,752 Sq.Ft.

$359,000

MLS#: 4367827
 - property

Send a message

Message successfully sent.

Your message

What is 3 + 4 ?

Reason for contacting?

I agree to receive email communication and understand I can unsubscribe at any time.

I agree to be contacted by Prestino Advantage via call, email, and text for real estate services. To opt out, you can reply 'stop' at any time or reply 'help' for assistance. You can also click the unsubscribe link in the emails. Message and data rates may apply. Message frequency may vary. Privacy Policy

Sign Out

Virtual Assistant

Would you like to take the next step with this property? We can help you schedule a showing or virtual tour, or send you more details.

Yes, I would like more information.

Thank You for Your Reply, One of Our Agents will contact you as soon as possible

No, maybe later.

Thank you, you can always contact me via email, phone number or through the contact form.

Realhub AI

Lucy - Your AI-Powered Realtor

Update Your Temporary Password

Personalize your search

Enter your email and we'll notify you immediately when new listings match what you're looking for.

or enter email address

Already have an account ? Login here

Continue your home search

I agree to receive communications and understand I can unsubscribe at any time.

I agree to be contacted by Prestino Advantage via call, email, and text for real estate services. To opt out, you can reply 'stop' at any time or reply 'help' for assistance. You can also click the unsubscribe link in the emails. Message and data rates may apply. Message frequency may vary. Privacy Policy

Already have an account ? Login here

We use cookies

We use cookies primarily for analytics to enhance your experience. By accepting, you agree to our use of these cookies. You can manage your preferences or learn more about our cookies policy.