
Property
Beds
2
Full Baths
3
1/2 Baths
None
Year Built
1984
Sq.Footage
1,731
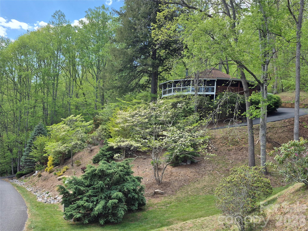
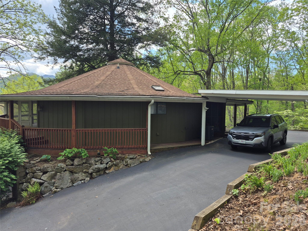
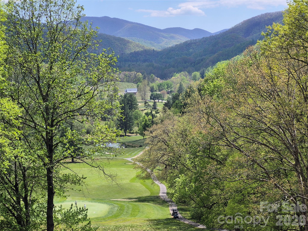
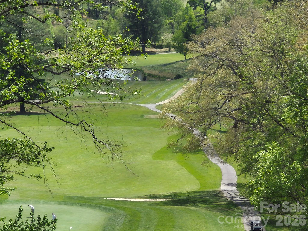
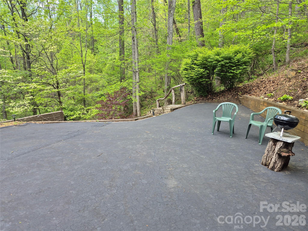
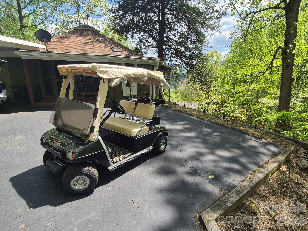
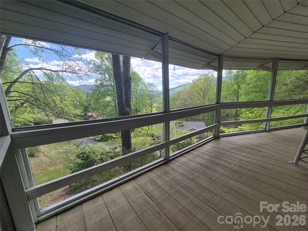
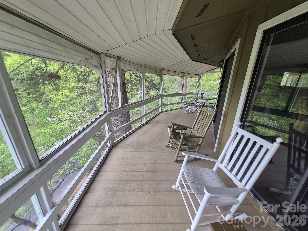
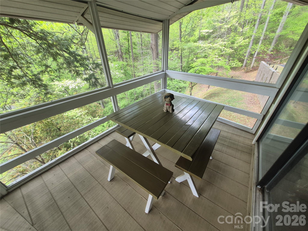
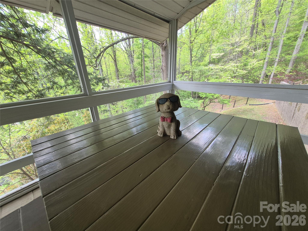
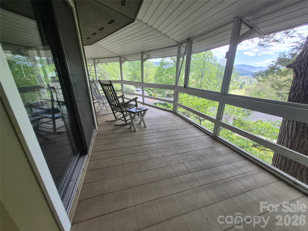
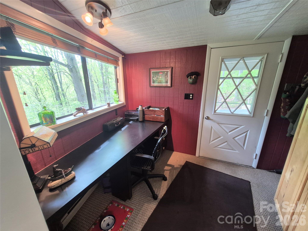
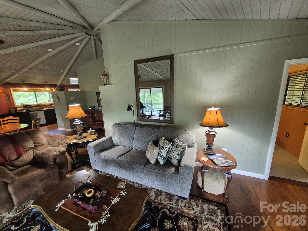
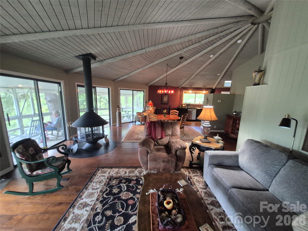
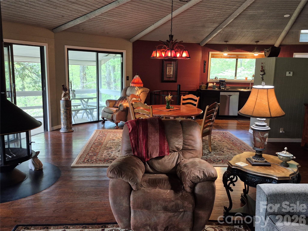
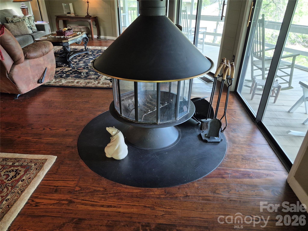
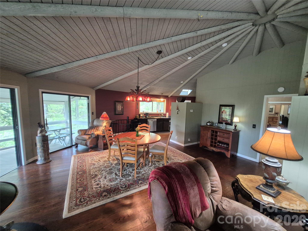
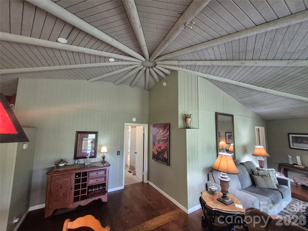
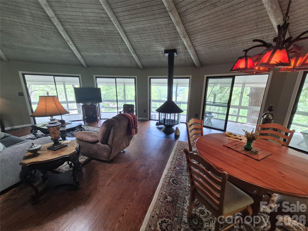
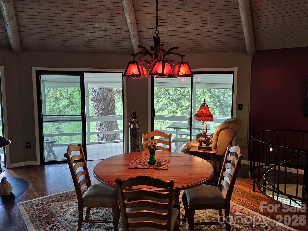
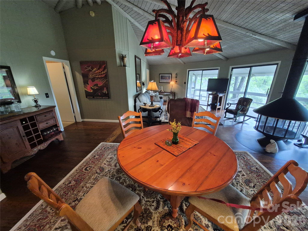
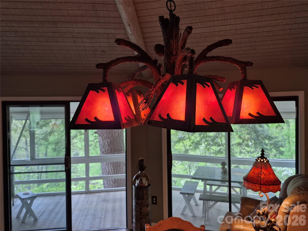
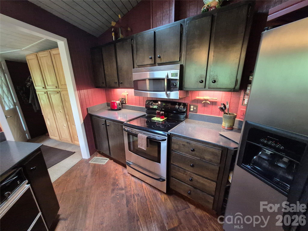
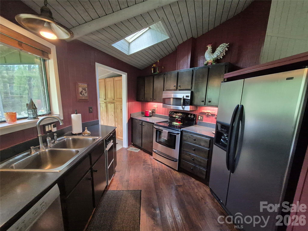
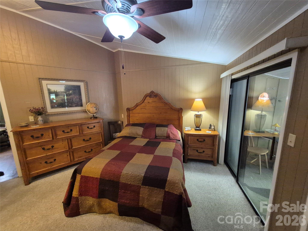
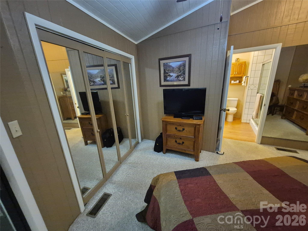
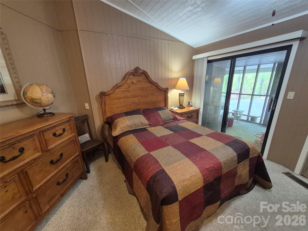
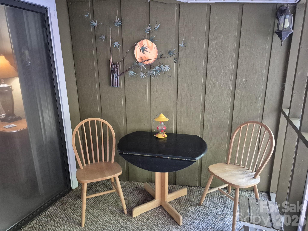
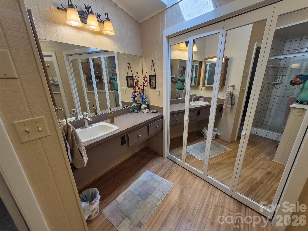
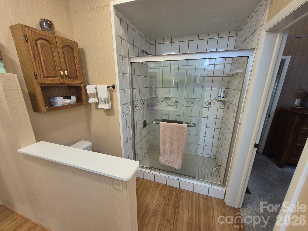
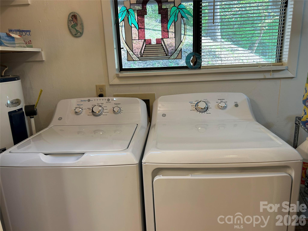
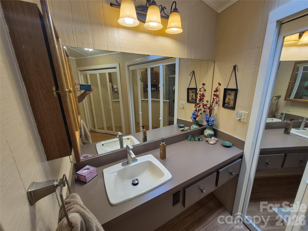
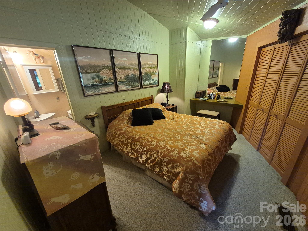
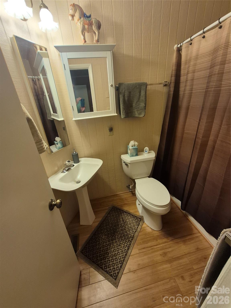
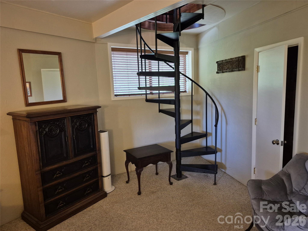
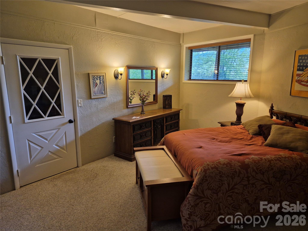
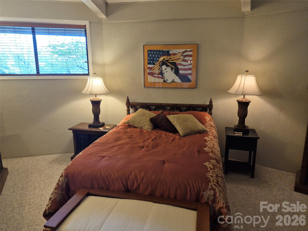
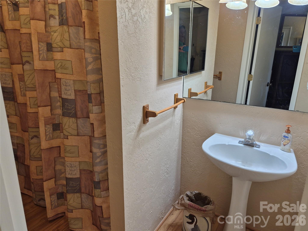
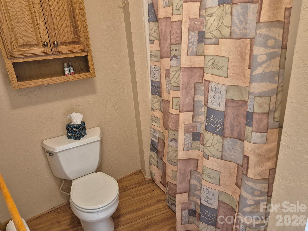
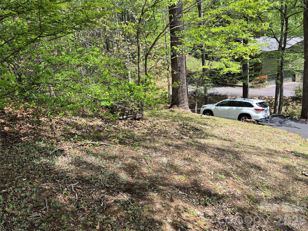
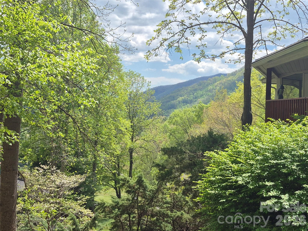
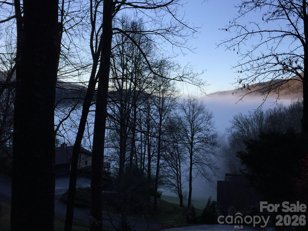
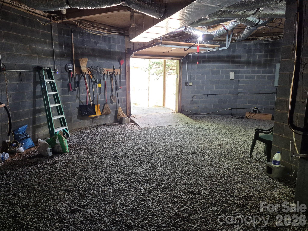
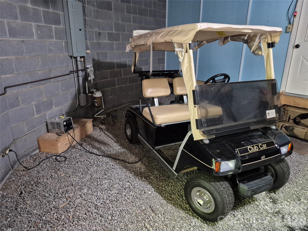
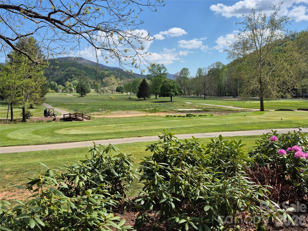
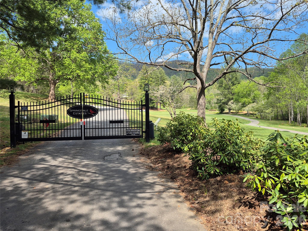
Turn-Key Mountain Retreat in a Stunning Golf Course Setting! Your turn key mountain retreat is truly just a ROUND the corner—nestled in a serene, park like setting with sweeping mountain and golf course views. This distinctive circular Deltec home sits inside the gated community above Hole #8 at the beautiful Springdale Country Club, offering a unique blend of privacy, scenery, and convenience. Step inside to an expansive great room filled with natural light from the home’s signature panoramic windows. A cozy fireplace anchors the space, while the lengthy wrap around screened porch—complete with rocking chairs—invites you to relax and take in the surrounding beauty. The main level features 2 bedrooms and 2 full baths, while the lower level offers additional living flexibility with a private room (complete with closet) and a 3rd full bathroom. Storage is abundant throughout the home, and the paved driveway provides plenty of level parking along with a main level carport. An added bonus: the home includes an electric Club Car golf cart, conveniently stored in the basement garage—perfect for evening cruises around the neighborhood. Springdale Country Club offers a championship caliber golf course, with both social and golf memberships available. The club is also open to the public for golf, dining, and special events. Members enjoy access to the pool, fitness center, and golf amenities. Rocky Face Tavern, the on site restaurant, is widely praised for its exceptional dining experience. Located just 10 miles south of Waynesville, NC—recently voted the #2 Best Main Street in America by USA Today readers for 2026—this home is ideal for year round living, a vacation getaway, or a second home. It comes fully furnished and move in ready, and short term rentals are allowed, offering excellent flexibility. Don’t miss your chance to own a beautifully maintained, fully furnished mountain home in one of Western North Carolina’s most desirable communities. Schedule your showing today—this one won’t last.
Features & Amenities
Interior
-
Other Interior Features
Open Floorplan, Storage
-
Total Bedrooms
2
-
Bathrooms
3
-
Above Grade Finished Area
1387.0
-
Basement YN
YES
-
Cooling YN
YES
-
Cooling
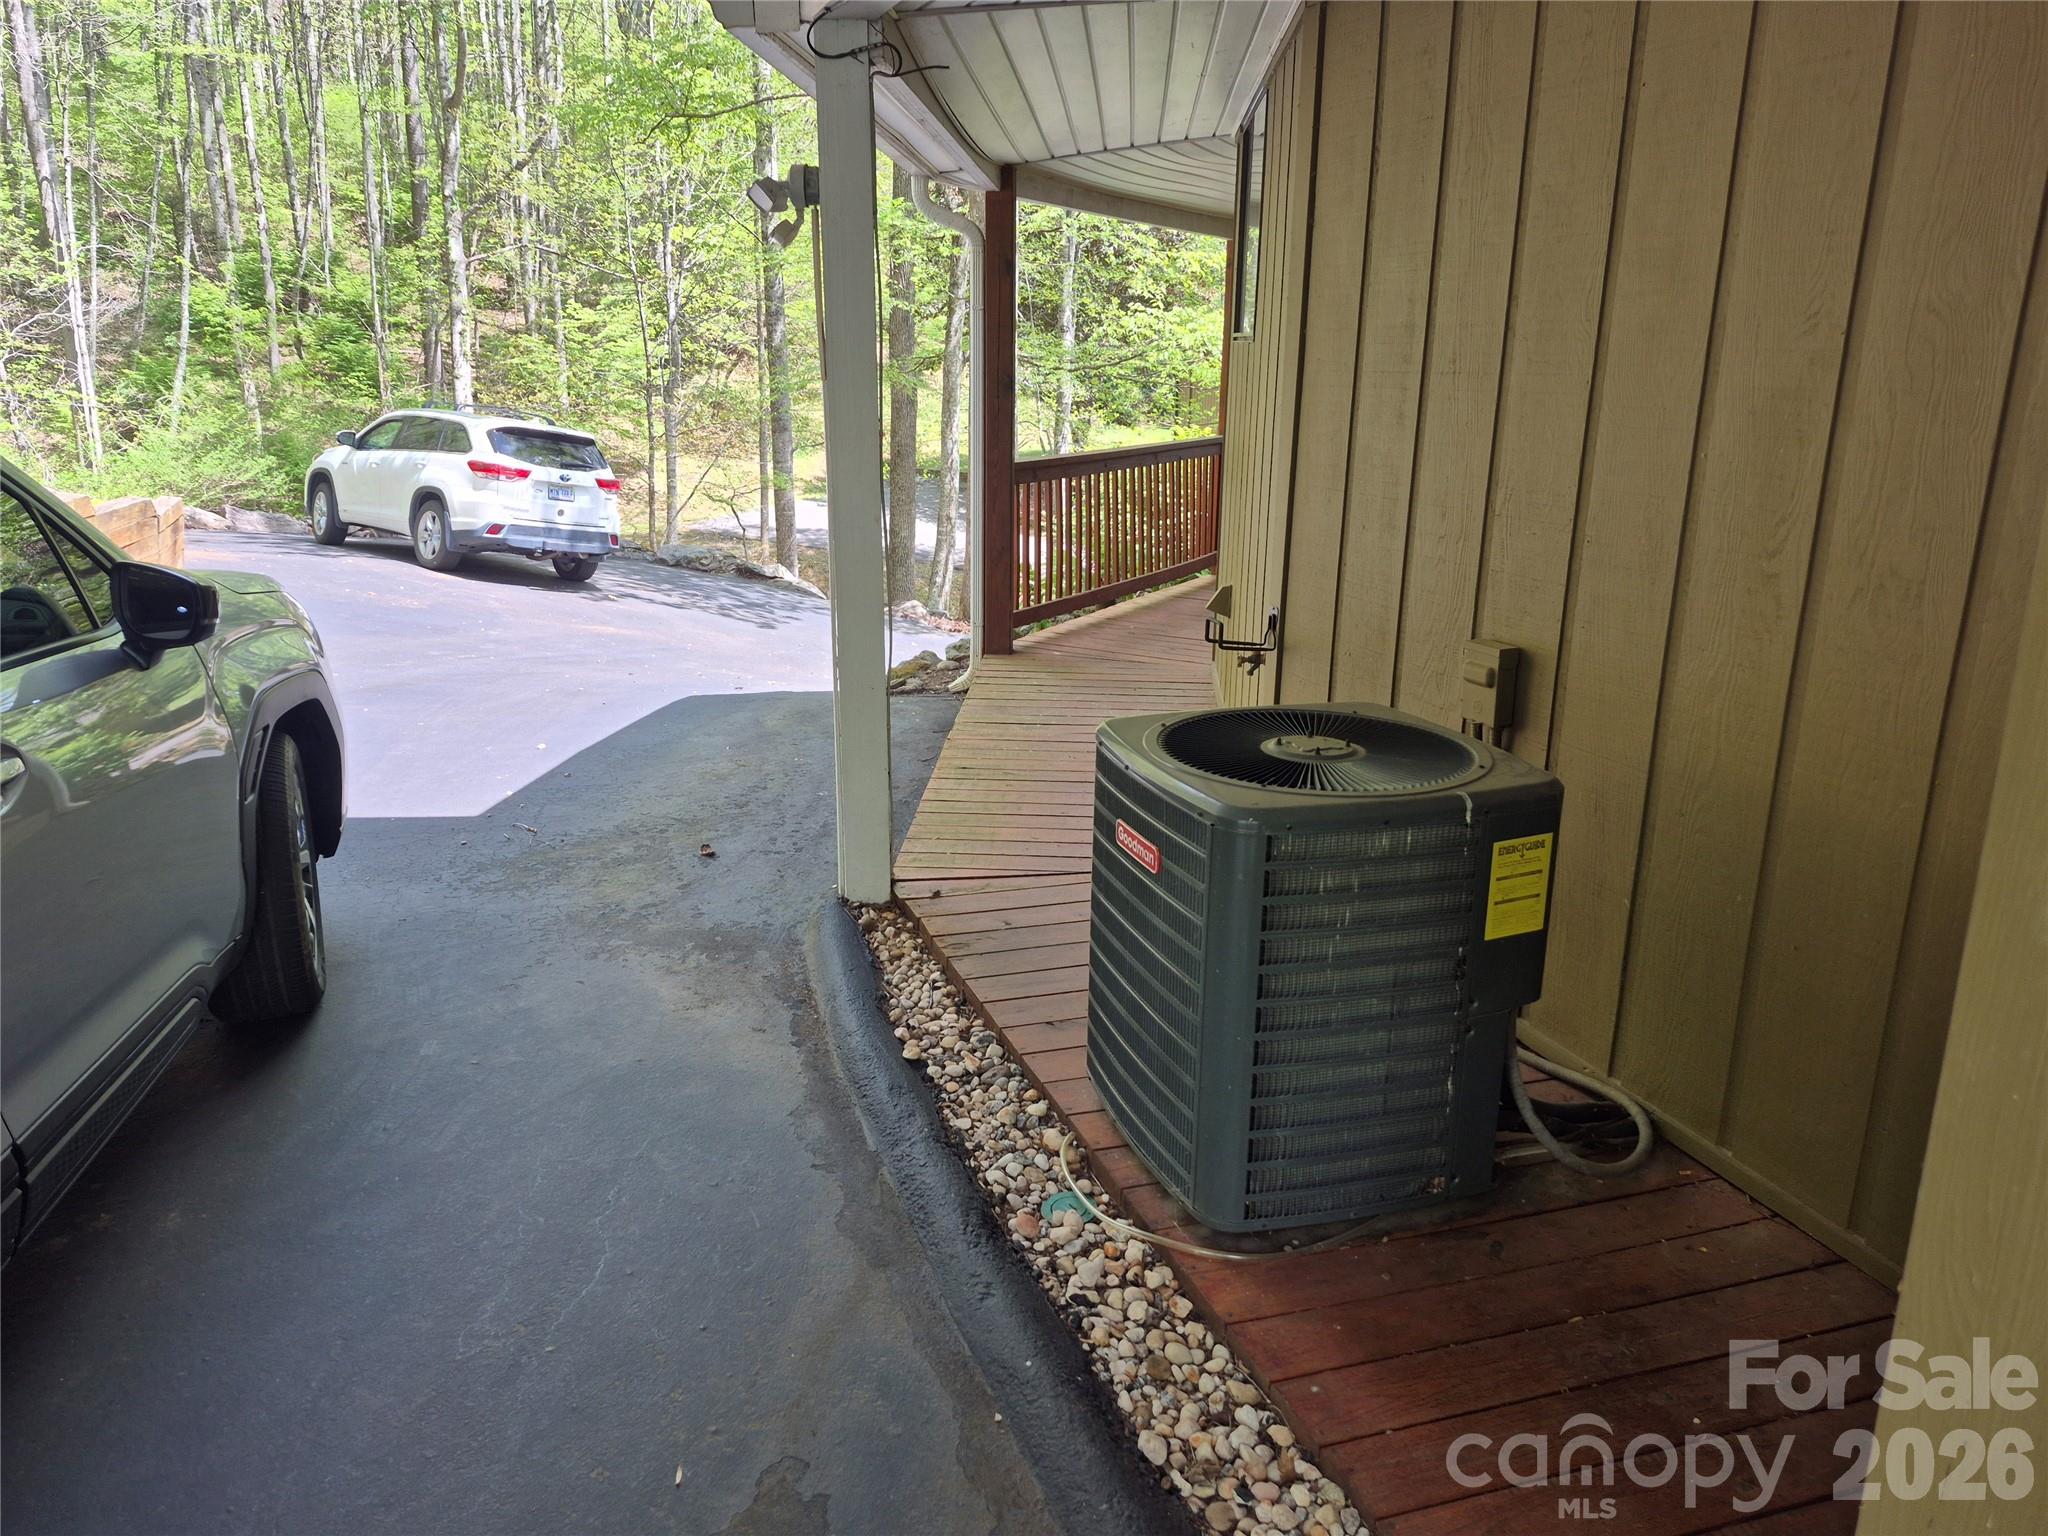
Ceiling Fan(s), Central Air, Electric, Heat Pump
-
Fireplace YN
YES
-
Heating YN
YES
-
Heating
Central, Electric, Heat Pump
-
Pet friendly
N/A
Exterior
-
Garage
No
-
Parking
Attached Carport, Driveway, Golf Cart Garage
-
Patio and Porch Features
Covered, Deck, Enclosed, Screened, Side Porch, Wrap Around
-
Pool
No
-
View
Golf Course, Mountain(s)
Area & Lot
-
Lot Features
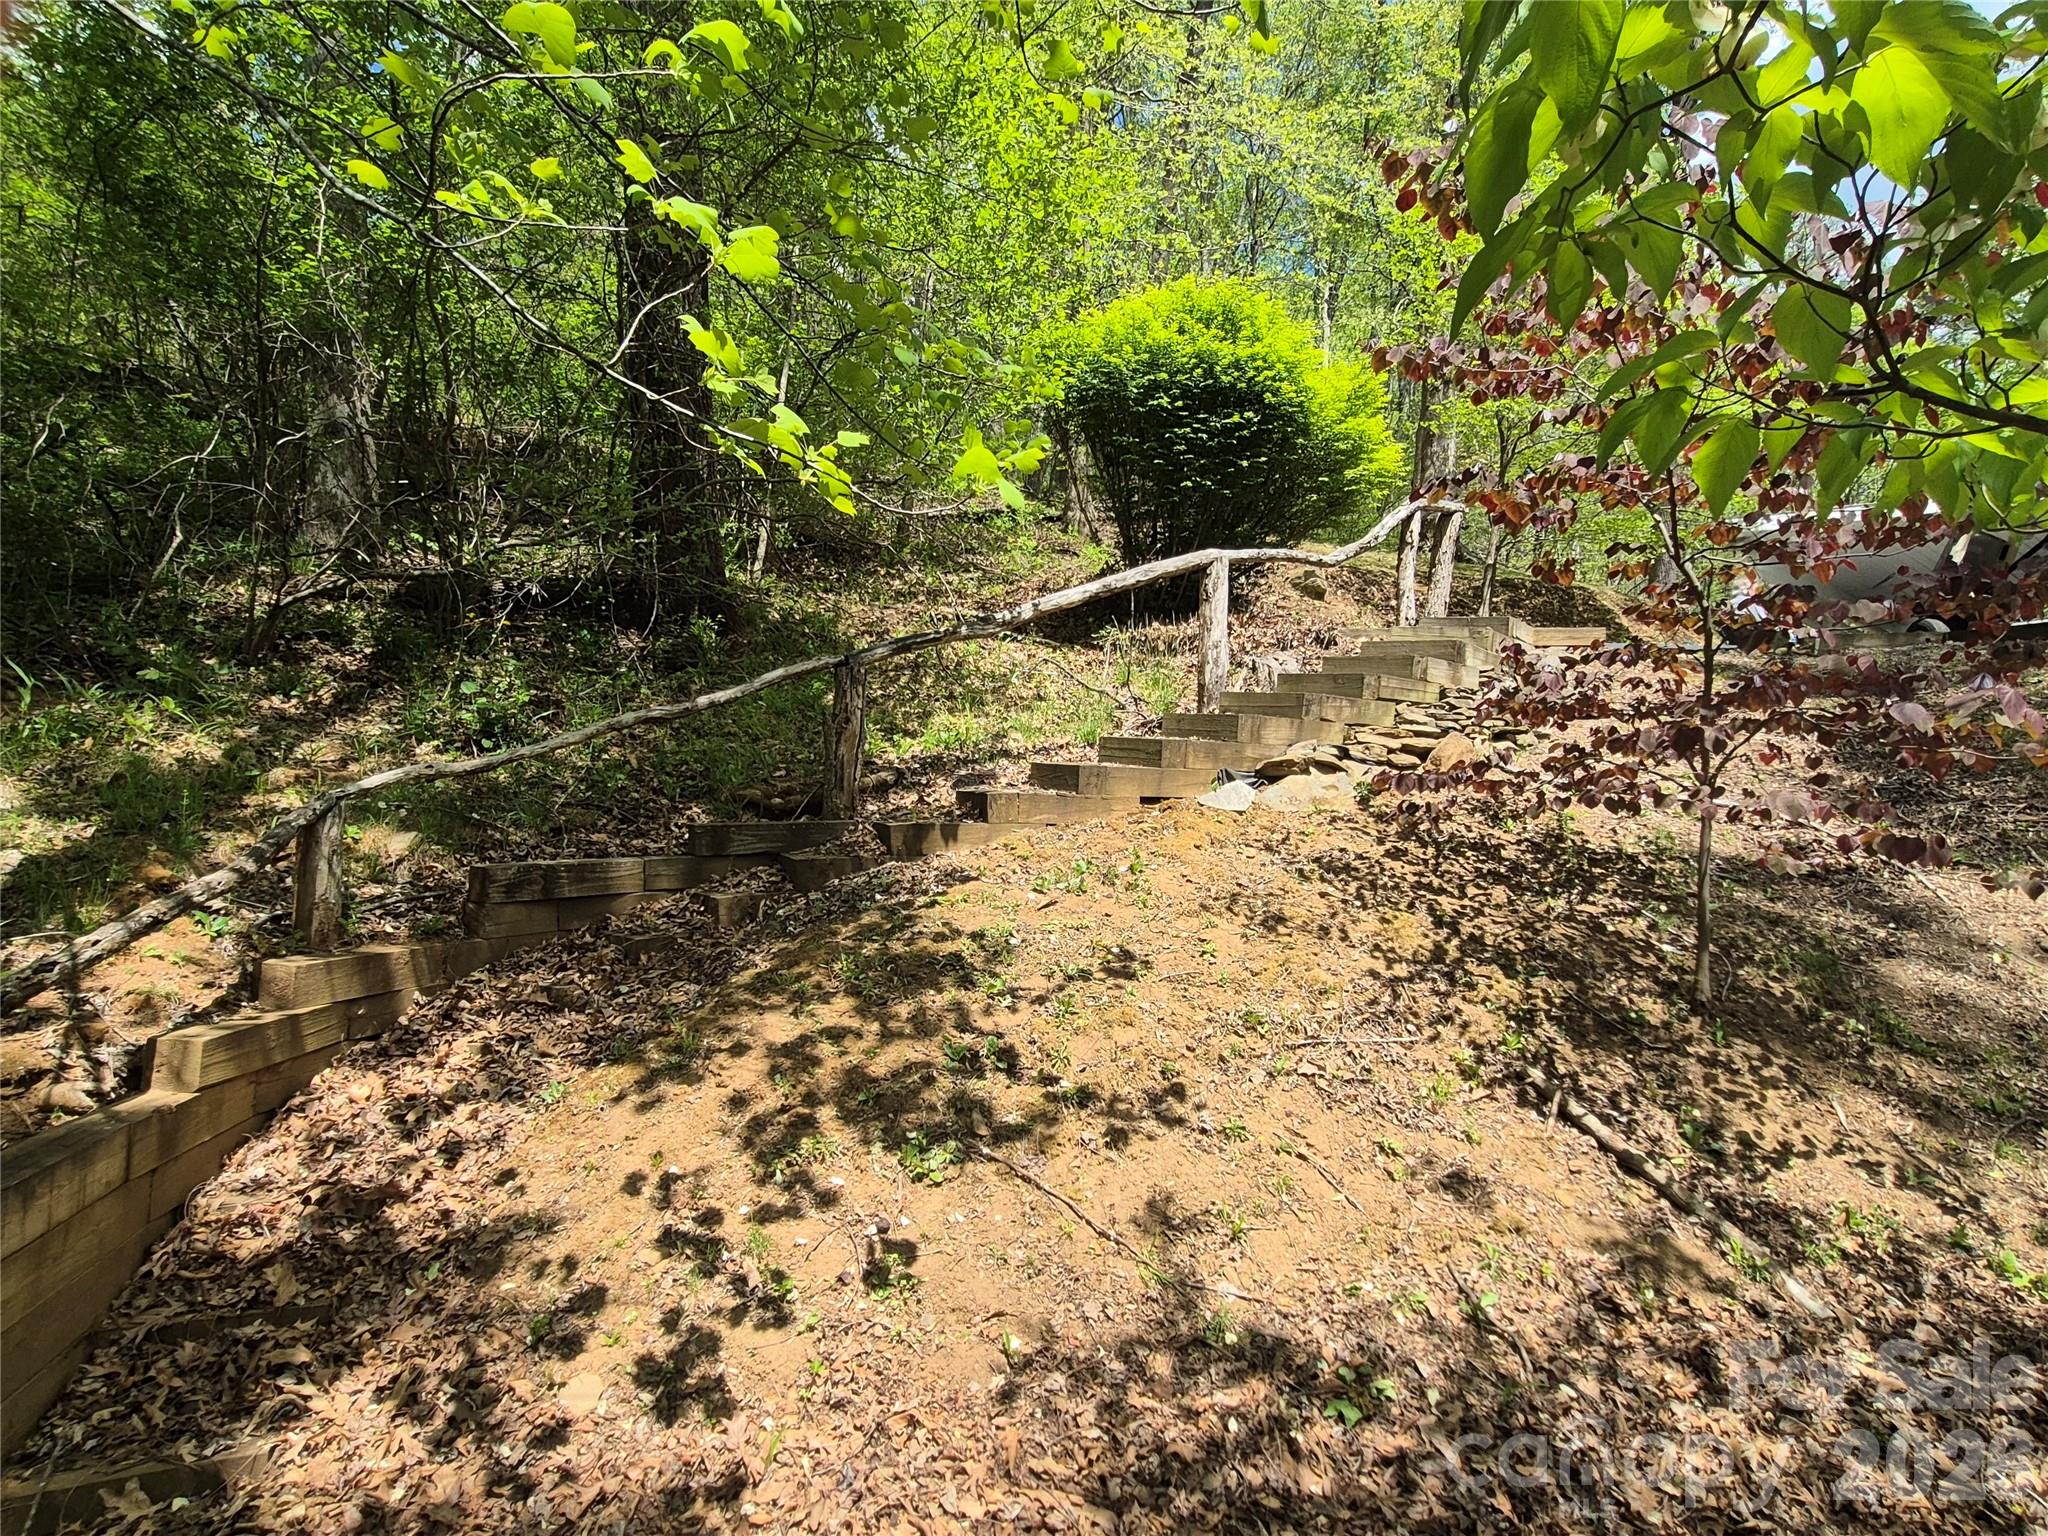
Level, Paved, Private, Sloped, Wooded, Views
-
Property Type
Residential
-
Property Sub Type
Single Family Residence
-
Architectural Style
Circular
Price
-
Sales Price
$420,000
-
Sq. Footage
1, 731
-
Price/SqFt
$242
HOA
-
Association
Yes
-
Association Fee
$726
-
Association Fee Frequency
Annually
-
Association Fee Includes
N/A
School District
-
Elementary School
Bethel
-
Middle School
Bethel
-
High School
Pisgah
Property Features
-
New Construction
NO
-
Senior Community YN
NO
-
Sewer
Septic Tank
Schedule a Showing
Showing scheduled successfully.
Mortgage calculator
Estimate your monthly mortgage payment, including the principal and interest, property taxes, and HOA. Adjust the values to generate a more accurate rate.
Your payment
Principal and Interest:
$
Property taxes:
$
HOA fees:
$
Total loan payment:
$
Total interest amount:
$
Location
County
Haywood
Elementary School
Bethel
Middle School
Bethel
High School
Pisgah
Listing Courtesy of Jeff Ferguson , Rock Realty, Inc.
RealHub Information is provided exclusively for consumers' personal, non-commercial use, and it may not be used for any purpose other than to identify prospective properties consumers may be interested in purchasing. All information deemed reliable but not guaranteed and should be independently verified. All properties are subject to prior sale, change or withdrawal. RealHub website owner shall not be responsible for any typographical errors, misinformation, misprints and shall be held totally harmless.

Agent
Mary Patrella
Call Mary today to schedule a private showing.

* Listings on this website come from the FMLS IDX Compilation and may be held by brokerage firms other than the owner of this website. The listing brokerage is identified in any listing details. Information is deemed reliable but is not guaranteed. If you believe any FMLS listing contains material that infringes your copyrighted work please click here to review our DMCA policy and learn how to submit a takedown request.© 2024 FMLS.
Related Properties
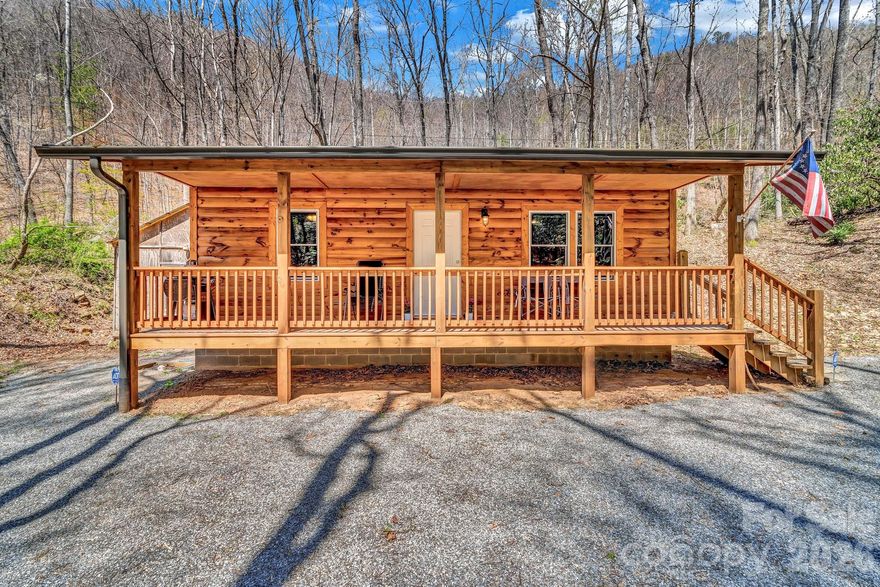
Canton
1100 Panther Branch Road
2 Beds
1 Baths
720 Sq.Ft.
$385,000
MLS#: 4368884
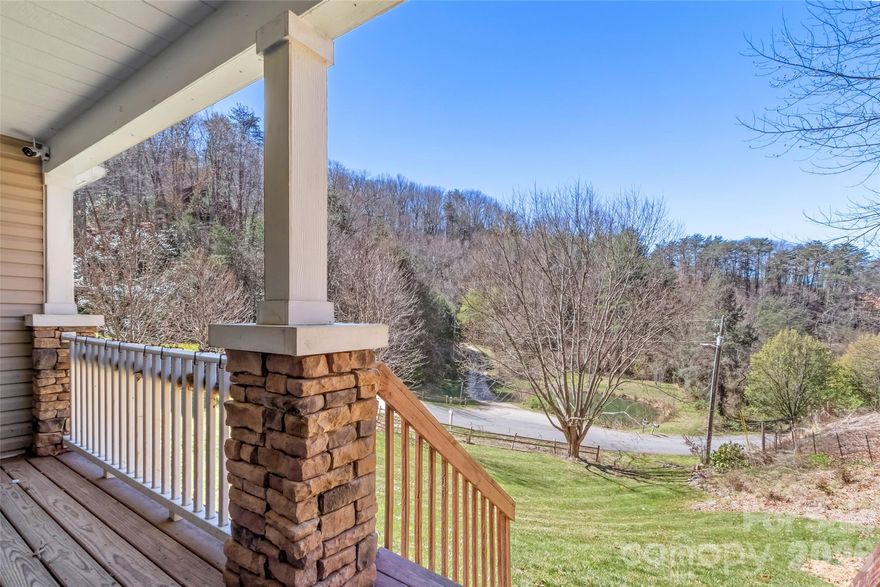
Canton
695 Johnson Farm Road
3 Beds
2 Baths
1,885 Sq.Ft.
$369,900
MLS#: 4359837
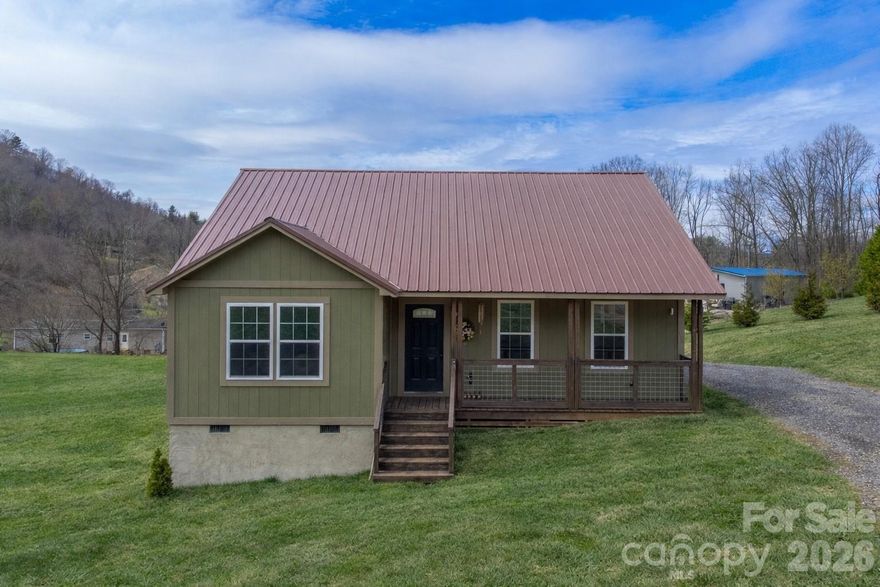
Canton
3240 Old Henson Cove Road
2 Beds
2 Baths
1,211 Sq.Ft.
$425,000
MLS#: 4356153
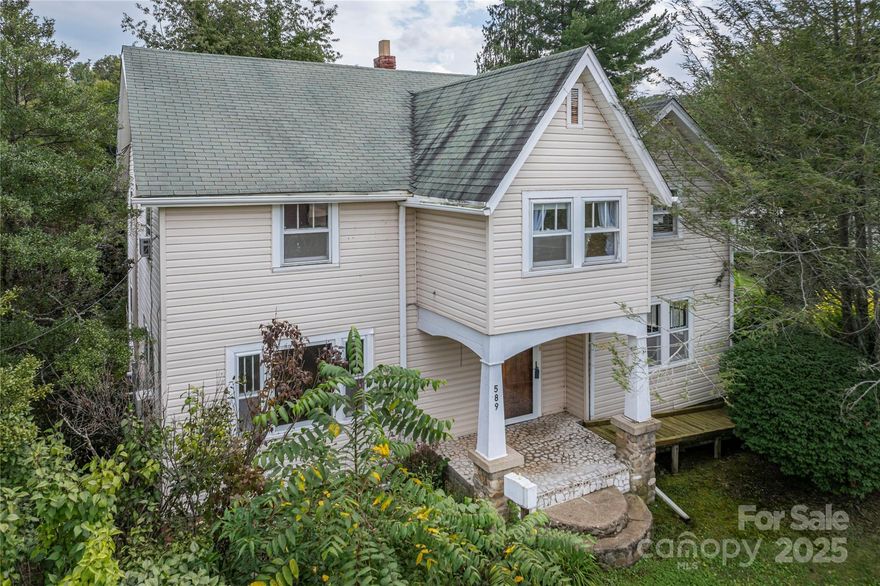
Canton
589 Pisgah Drive
5 Beds
3 Baths
2,463 Sq.Ft.
$375,000
MLS#: 4300301

Canton
286 Pioneer Ridge Road
3 Beds
2 Baths
1,707 Sq.Ft.
$450,000
MLS#: 4337221
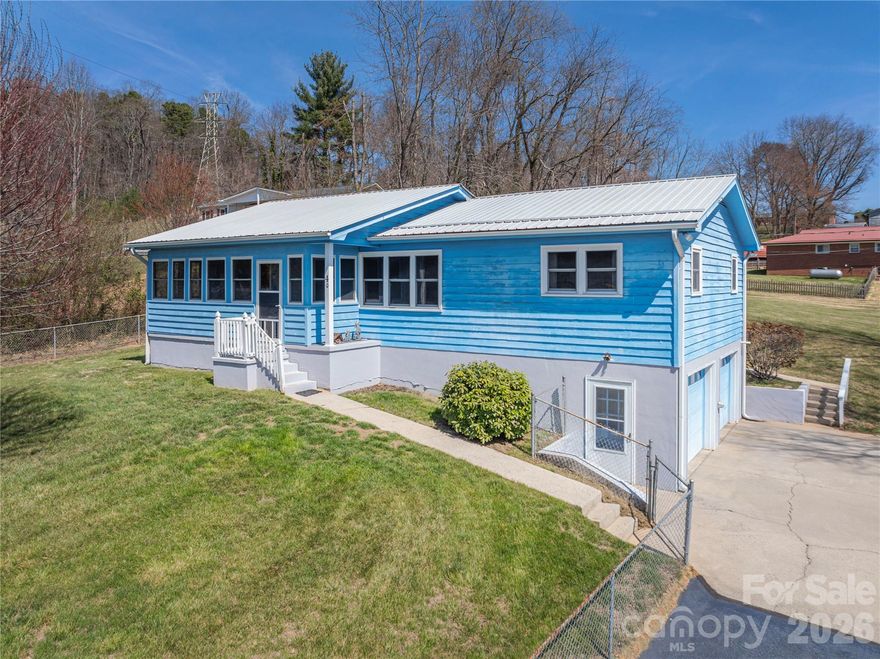
Canton
40 Warner Road
4 Beds
3 Baths
1,385 Sq.Ft.
$375,000
MLS#: 4361769
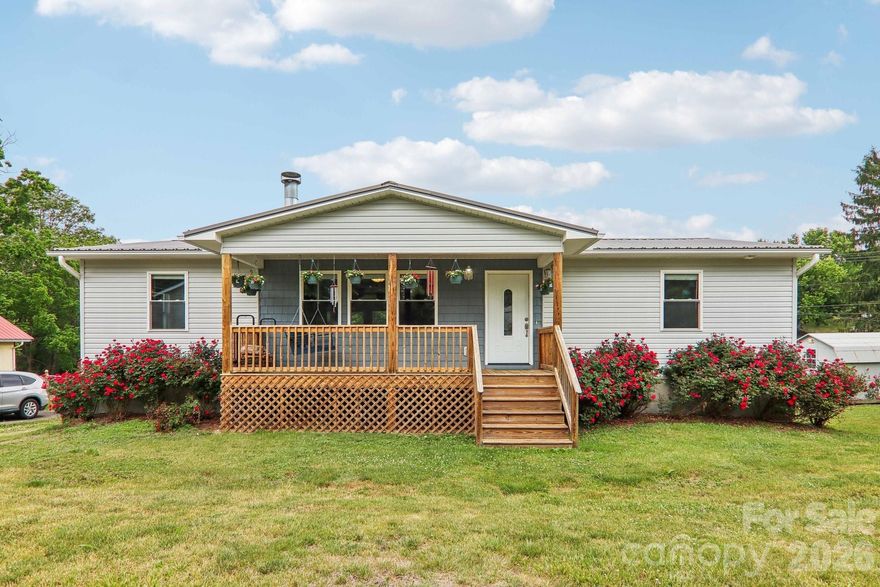
Canton
527 Trammell Avenue
3 Beds
2 Baths
1,426 Sq.Ft.
$360,000
MLS#: 4383238
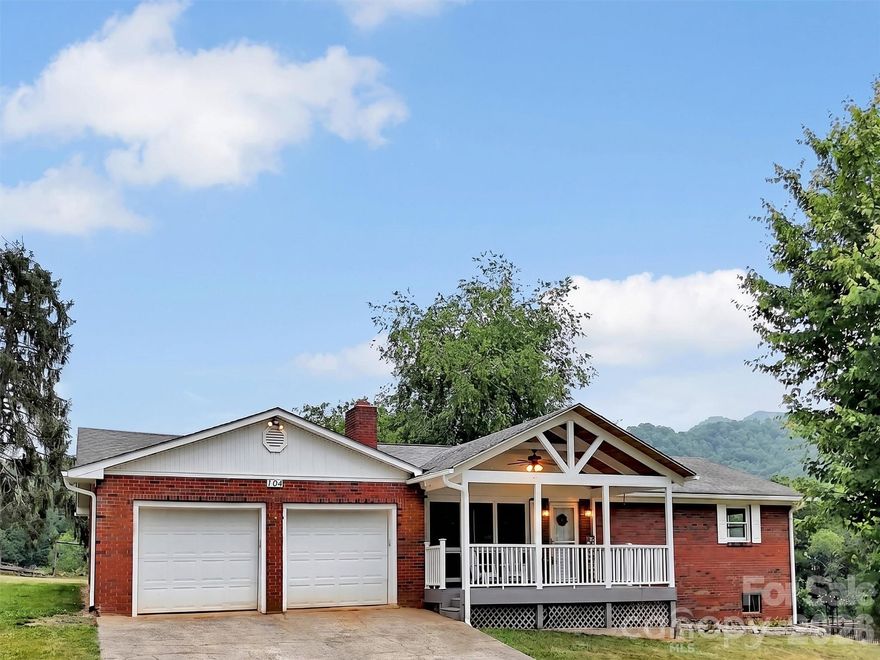
Canton
104 Beaverdam Heights Drive
3 Beds
2 Baths
1,675 Sq.Ft.
$359,000
MLS#: 4385800
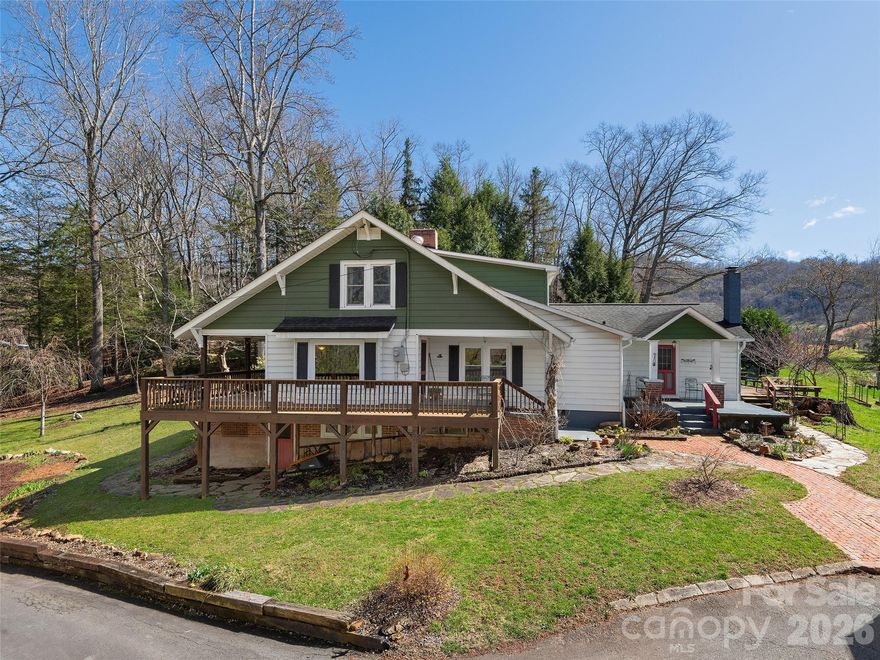
Canton
608 Evans Road
3 Beds
3 Baths
2,402 Sq.Ft.
$487,500
MLS#: 4357794

Canton
1299 Country Club Drive
2 Beds
2 Baths
1,990 Sq.Ft.
$449,500
MLS#: 4353422
