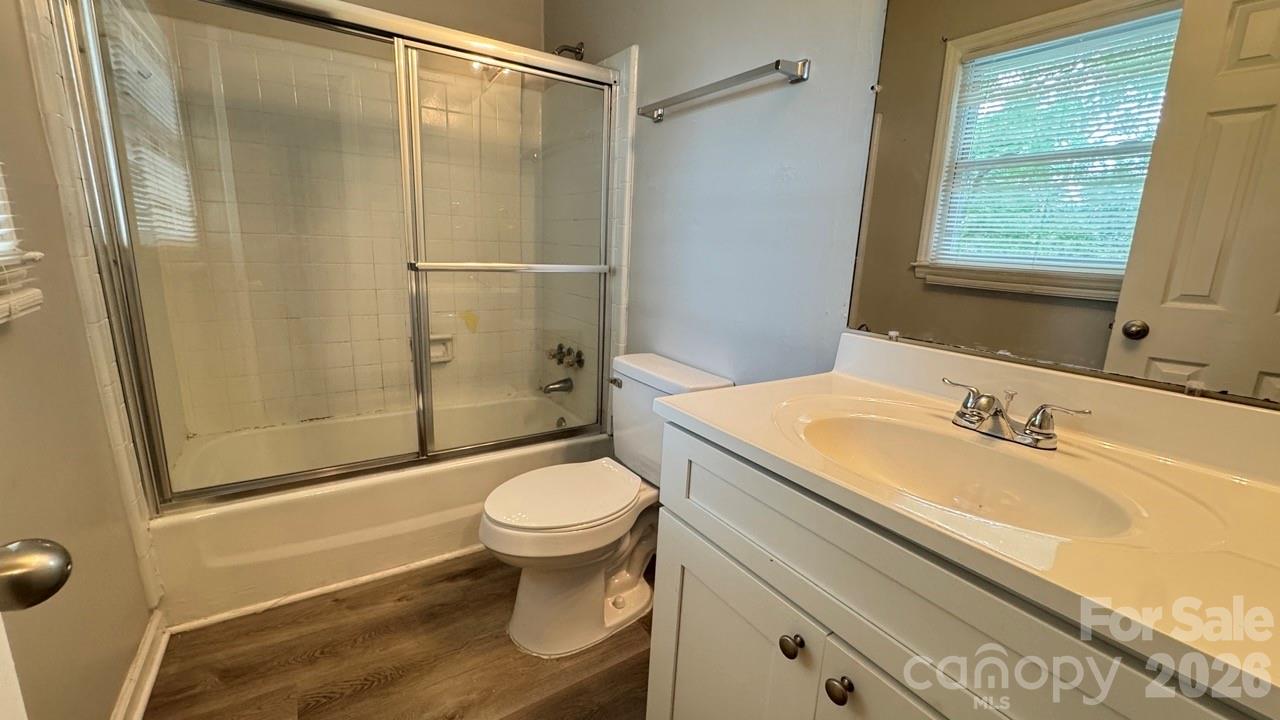
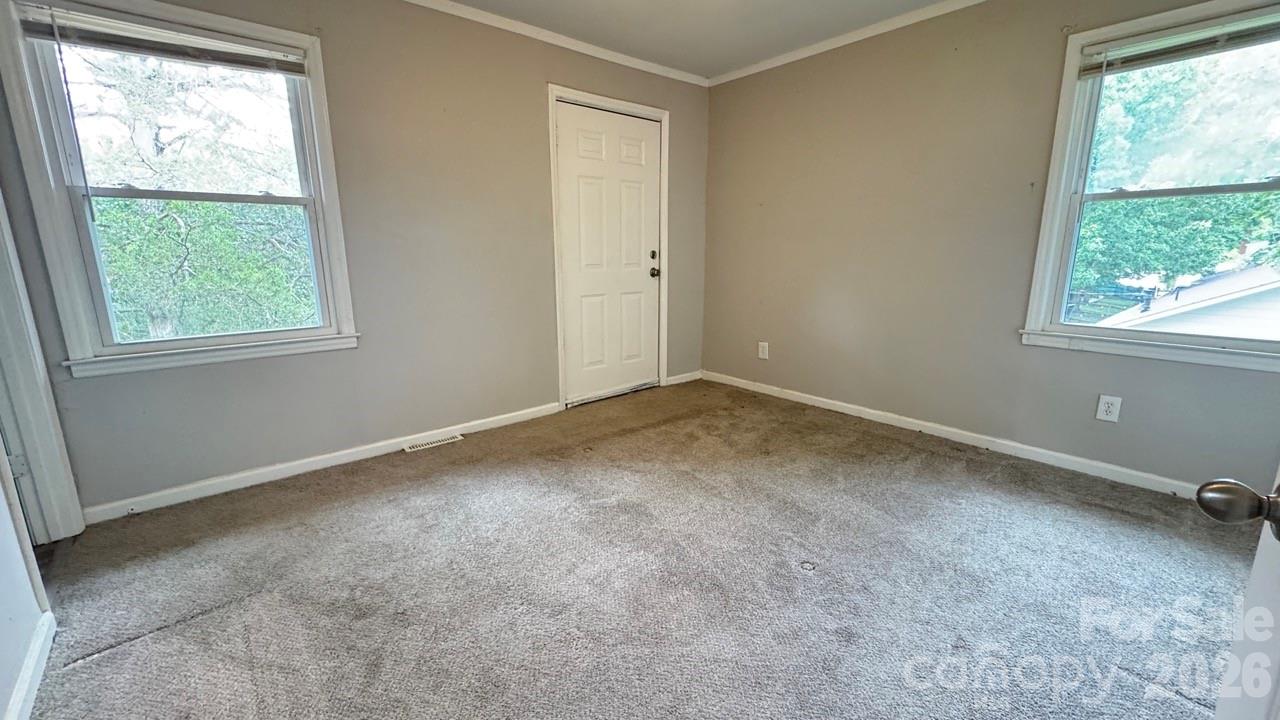
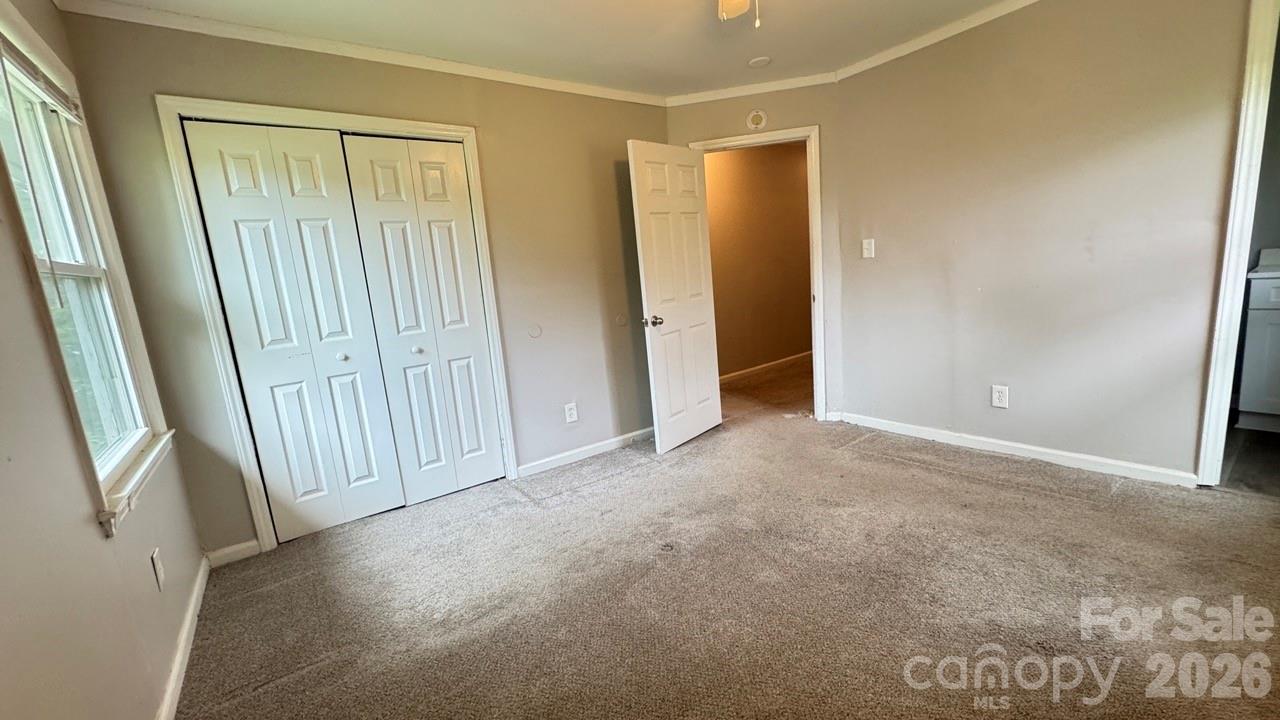
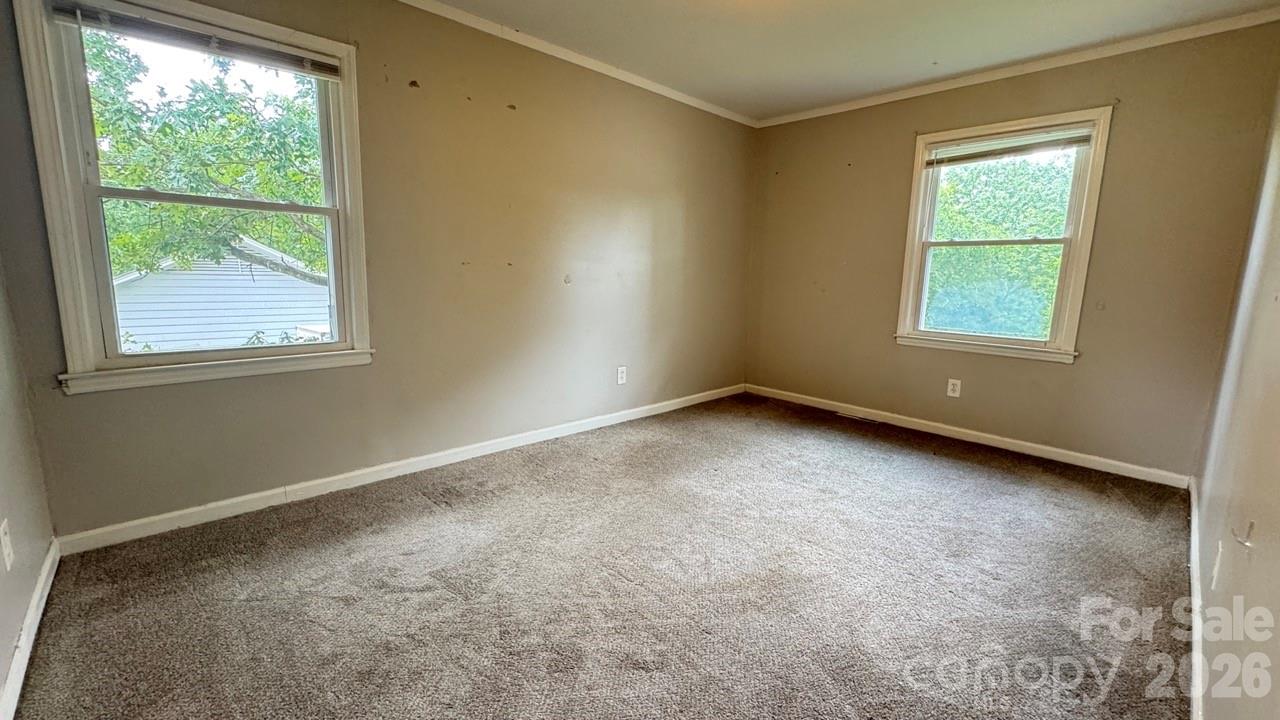
Features & Amenities

Interior

  • Total Bedrooms

    3

  • Bathrooms

    2

  • 1/2 Bathrooms

    1

  • Above Grade Finished Area

    1756.0

  • Basement YN

    NO

  • Cooling YN

    YES

  • Cooling

    Central Air, Heat Pump

  • Fireplace YN

    YES

  • Heating YN

    YES

  • Heating

    Heat Pump

  • Pet friendly

    N/A

Exterior

  • Garage

    No

  • Parking

    Driveway

  • Patio and Porch Features

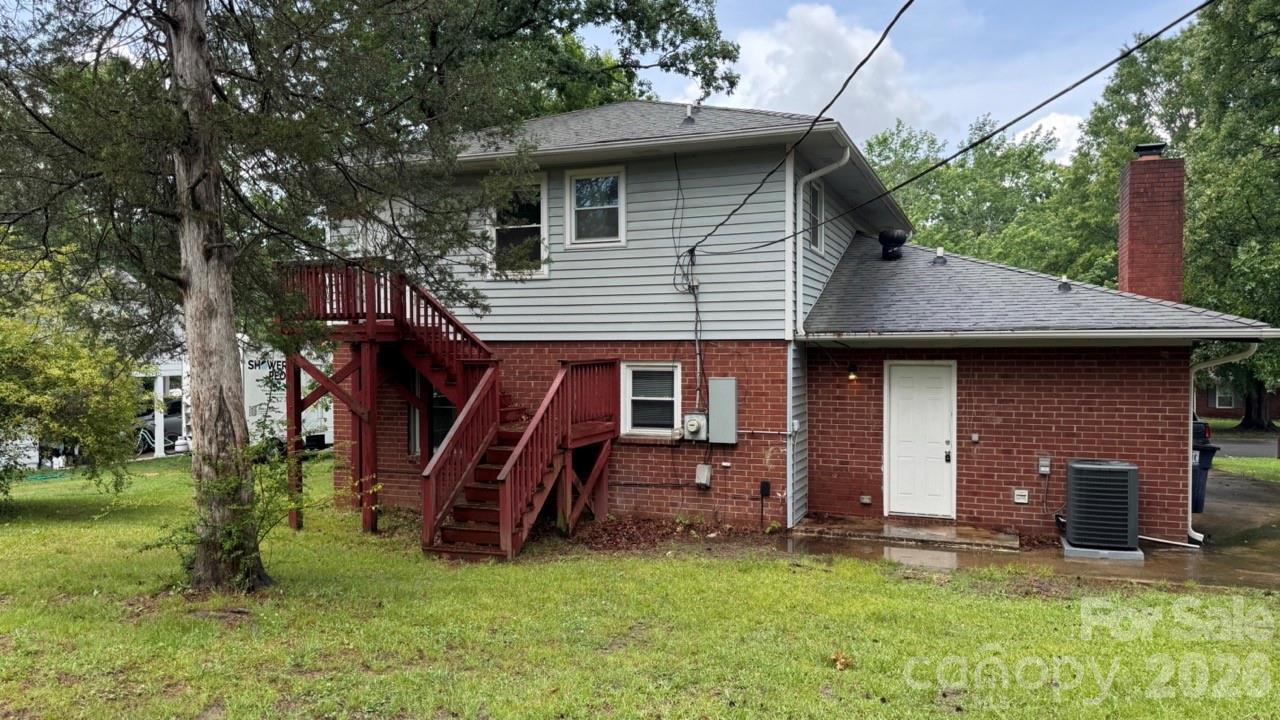
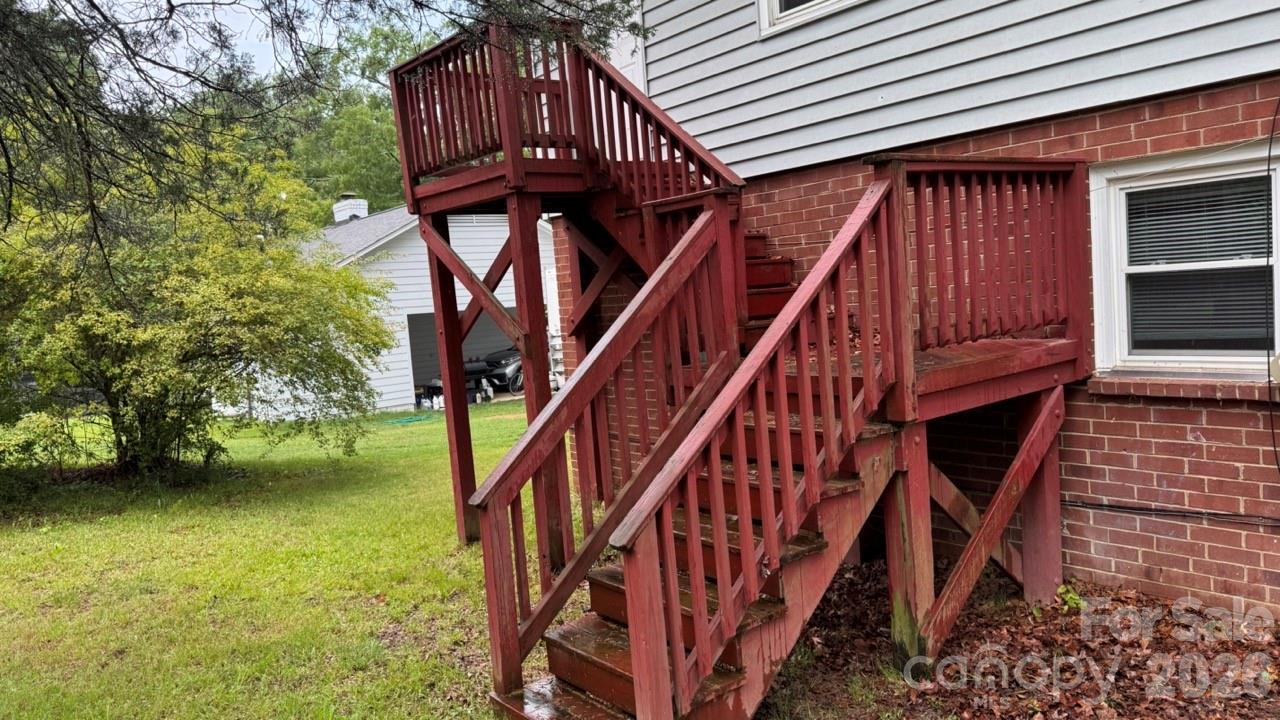
    Deck

  • Pool

    No

Area & Lot

  • Property Type

    Residential

  • Property Sub Type

    Single Family Residence

  • Architectural Style

    Traditional

Price

  • Sales Price

    $296,000

  • Sq. Footage

    1,756

  • Price/SqFt

    $168

HOA

  • Association

    No

School District

  • Elementary School

    Unspecified

  • Middle School

    Unspecified

  • High School

    Unspecified

Property Features

  • New Construction

    NO

  • Foundation Details

    Slab

  • Senior Community YN

    NO

  • Sewer

    Public Sewer

  • Water Source

    Public

Schedule a Showing

Showing scheduled successfully.

<
>
IN PERSON
VIA CHAT

What is 3 + 4 ?


Change time

Mortgage calculator

Estimate your monthly mortgage payment, including the principal and interest, property taxes, and HOA. Adjust the values to generate a more accurate rate.

Your payment

Principal and Interest:

$

Property taxes:

$

HOA fees:

$

Total loan payment:

$

Total interest amount:

$

Location

County

Union

Elementary School

Unspecified

Middle School

Unspecified

High School

Unspecified

Listing Courtesy of Al Wimberly , houzRE

RealHub Information is provided exclusively for consumers' personal, non-commercial use, and it may not be used for any purpose other than to identify prospective properties consumers may be interested in purchasing. All information deemed reliable but not guaranteed and should be independently verified. All properties are subject to prior sale, change or withdrawal. RealHub website owner shall not be responsible for any typographical errors, misinformation, misprints and shall be held totally harmless.

Agent Mary Patrella

Agent

Mary Patrella

Call Mary today to schedule a private showing.


* Listings on this website come from the FMLS IDX Compilation and may be held by brokerage firms other than the owner of this website. The listing brokerage is identified in any listing details. Information is deemed reliable but is not guaranteed. If you believe any FMLS listing contains material that infringes your copyrighted work please click here to review our DMCA policy and learn how to submit a takedown request.© 2024 FMLS.
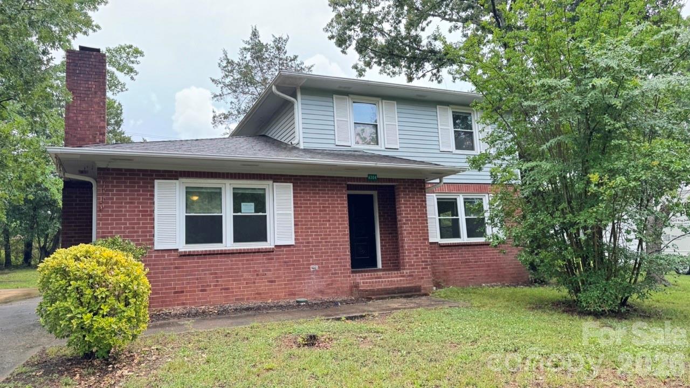
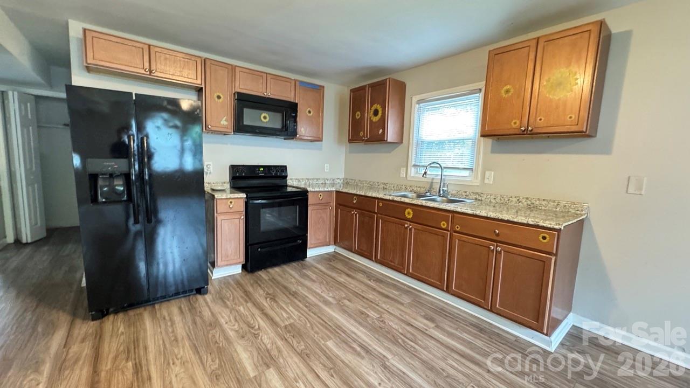
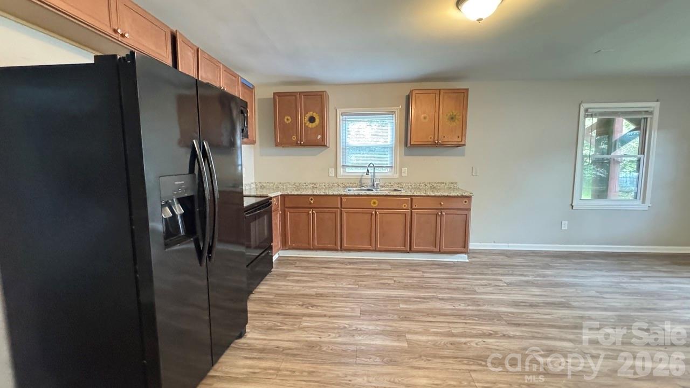
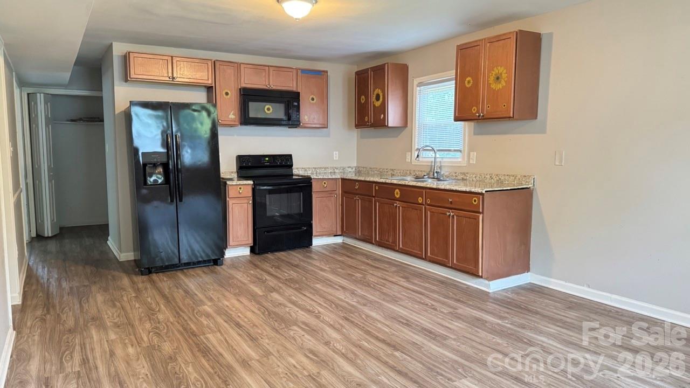
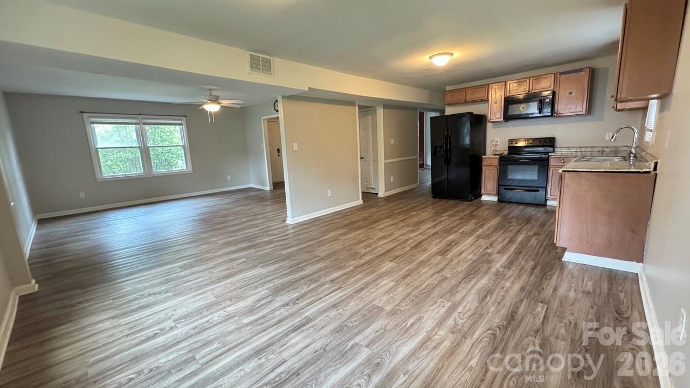
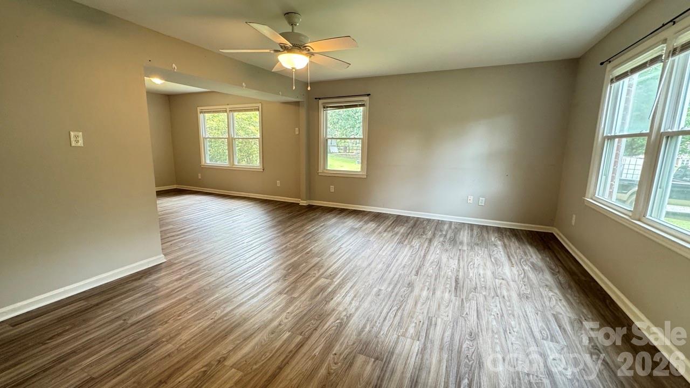
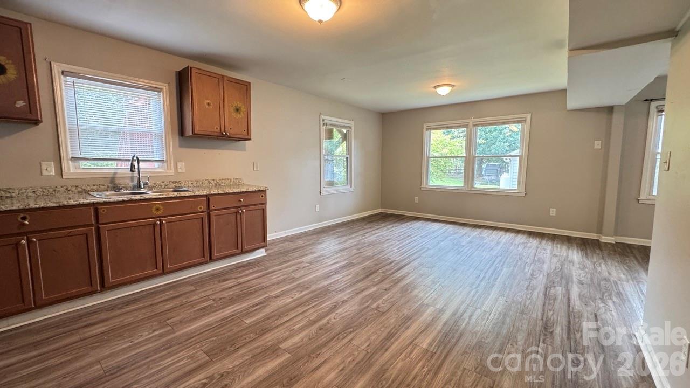
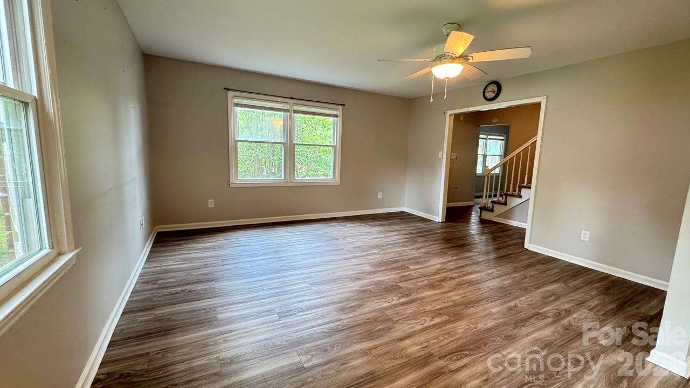
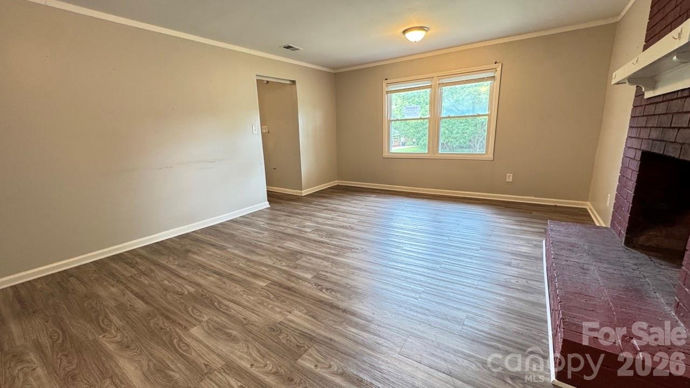
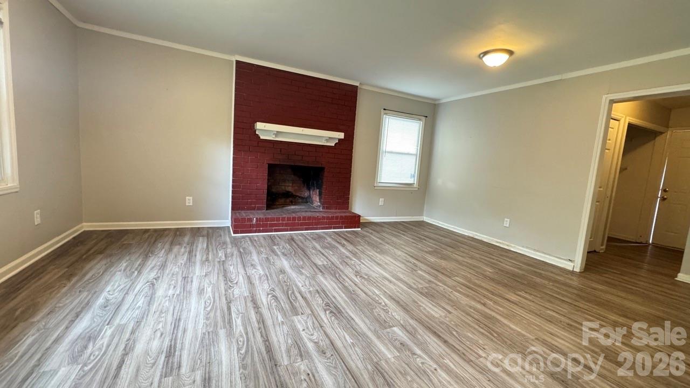
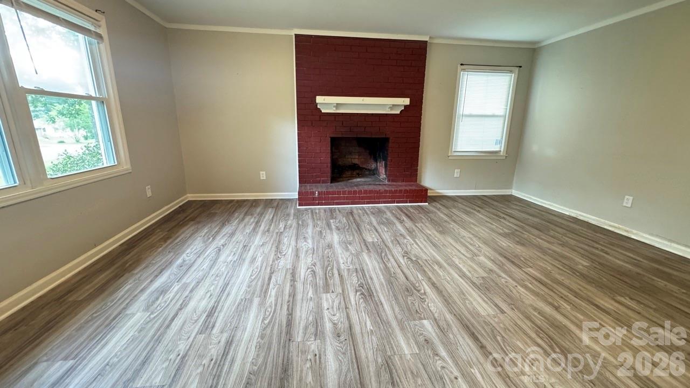
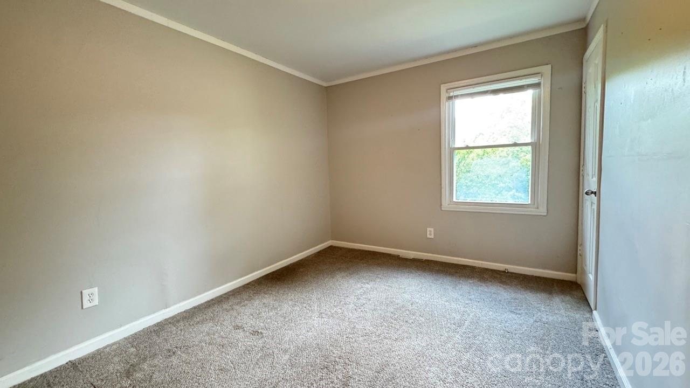
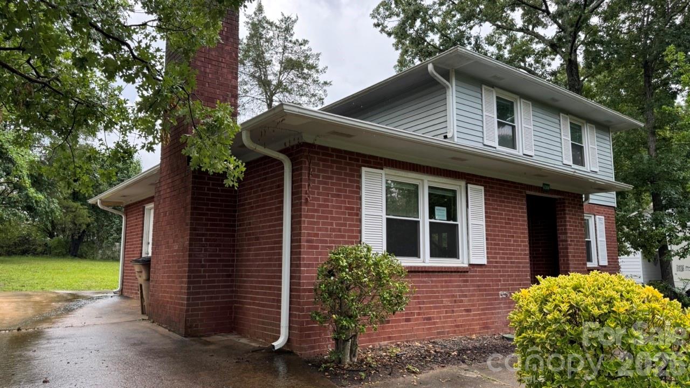
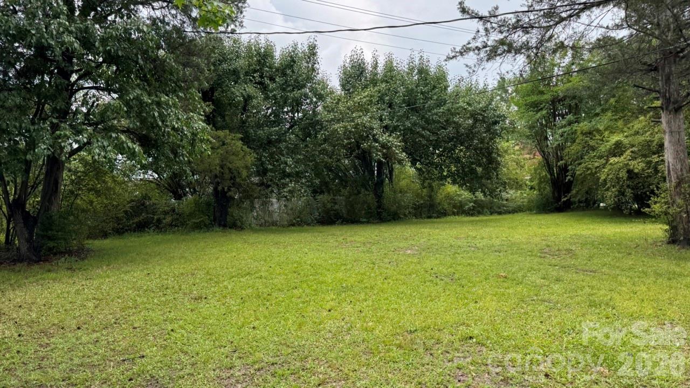
Incredible opportunity in Beacon Hills! Open floor plan with a huge Family Room, Kitchen opening onto eating space and dining area and large Family Room perfect for entertaining.  Large Primary Bedroom offers private access to the deck for enjoying outdoor space and the oversized ultra-private backyard area.

6304 Clearwater Drive

Message successfully sent.

What would you like to know?

What is 3 + 4 ?

I agree to receive email communication and understand I can unsubscribe at any time.

I agree to be contacted by Prestino Advantage via call, email, and text for real estate services. To opt out, you can reply 'stop' at any time or reply 'help' for assistance. You can also click the unsubscribe link in the emails. Message and data rates may apply. Message frequency may vary. Privacy Policy

Related Properties

Price reduced
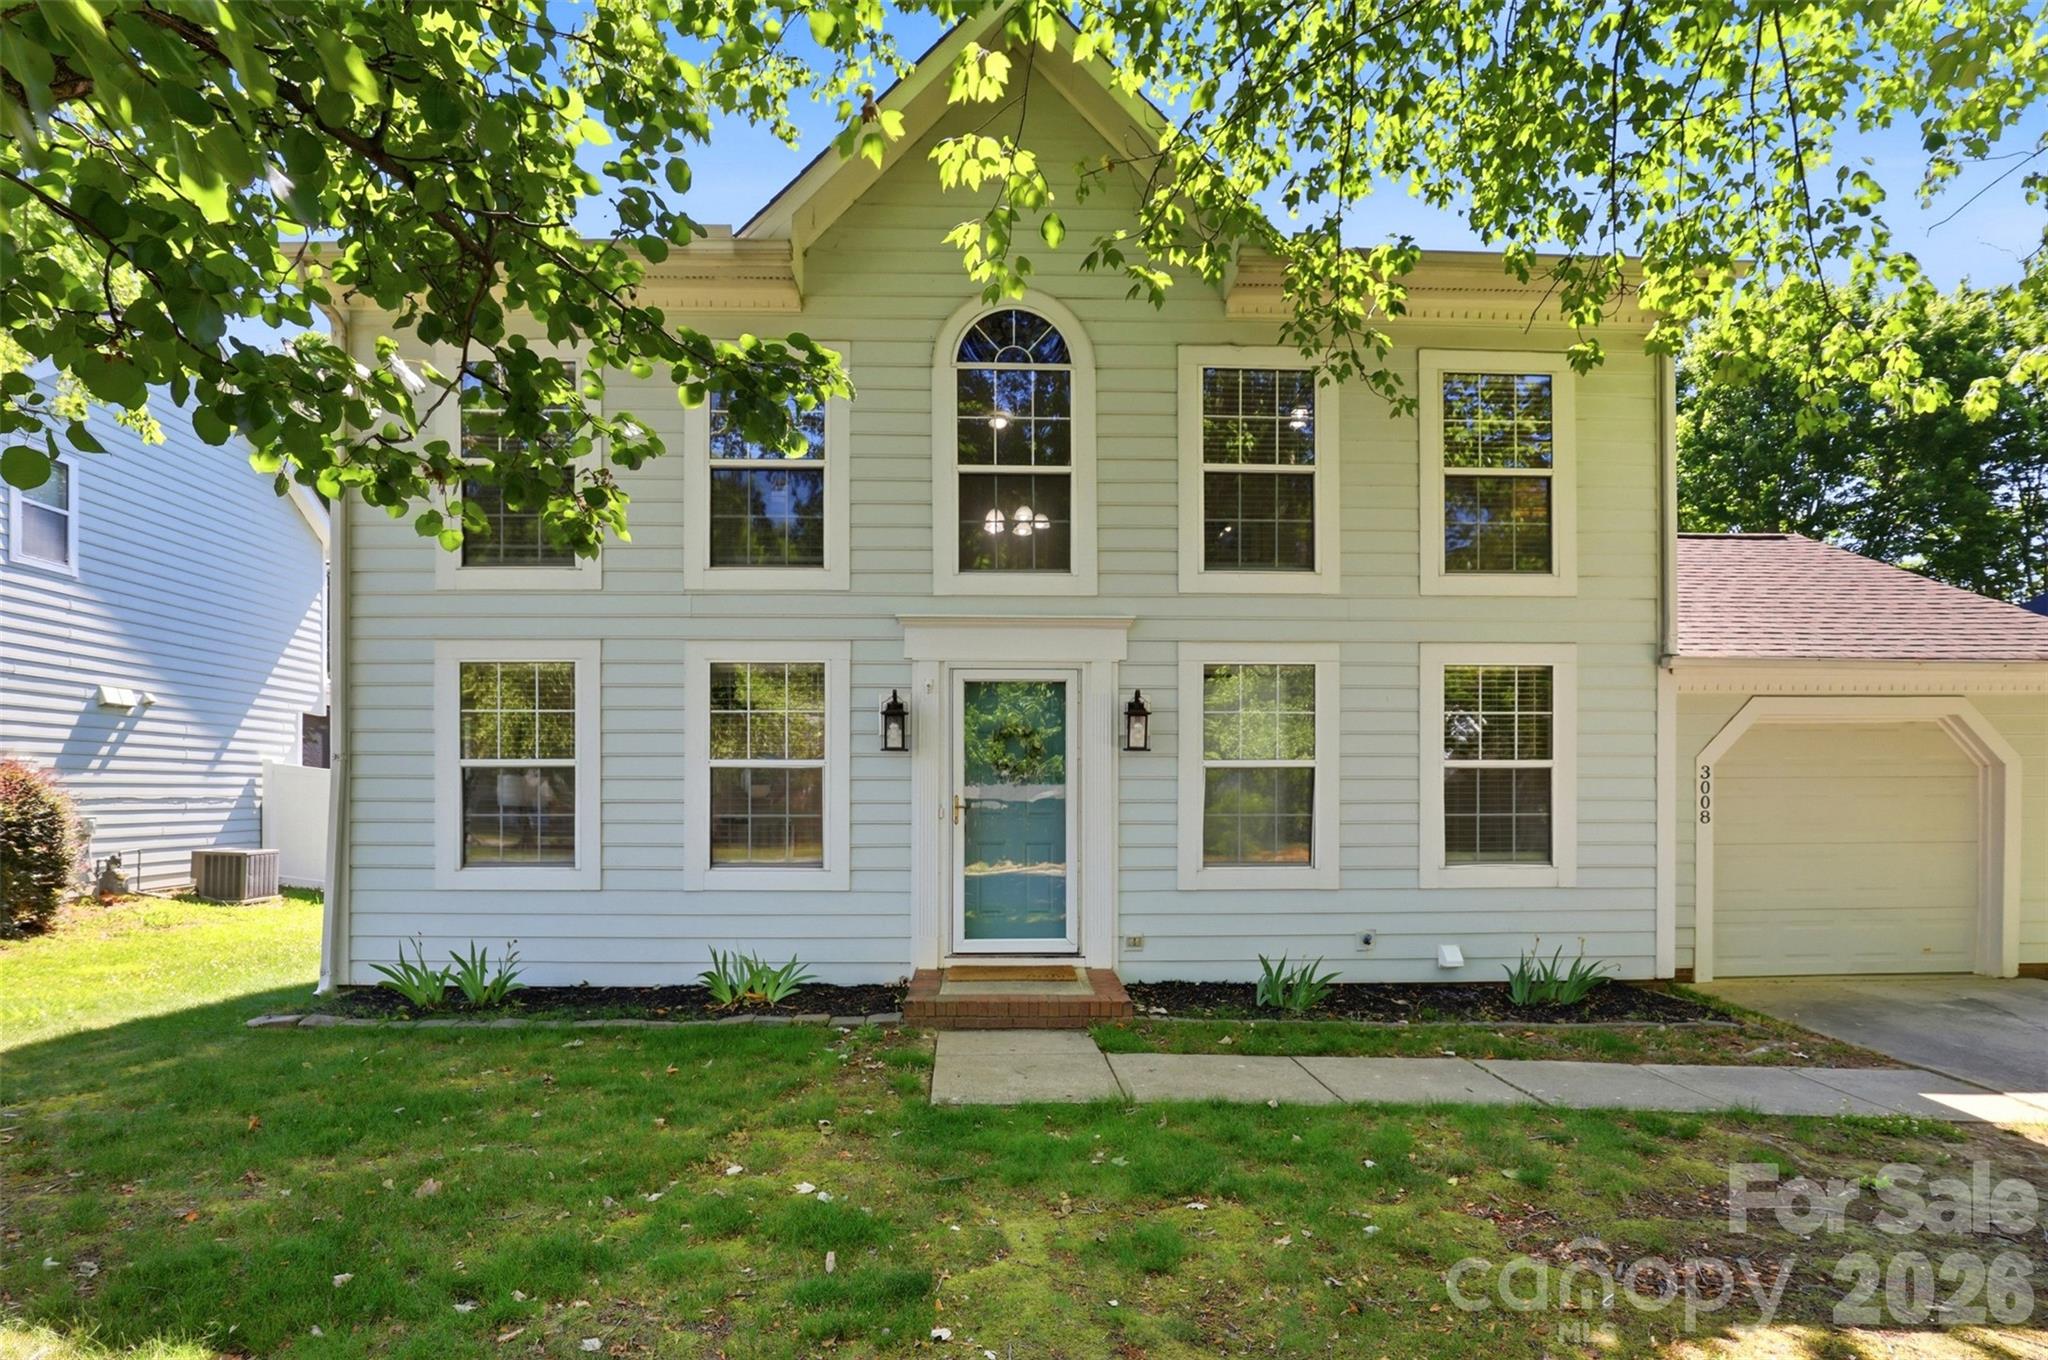
Nestled in an established neighborhood, this inviting property offers the perfect blend of comfort, functionality, and convenience. Step inside to find bright, welcoming living spaces filled with natural light, a thoughtful layout ideal for both everyday living and entertaining, and plenty of room to make it your own. The spacious backyard offers endless potential for relaxing, gardening, or hosting weekend gatherings. Conveniently located near shopping, dining, parks, and major commuting routes, this home combines suburban charm with everyday accessibility.
#4384362

Indian Trail

3008 Parkland Drive

3 Beds

2 Baths

1,359 Sq.Ft.

$349,888

MLS#: 4384362
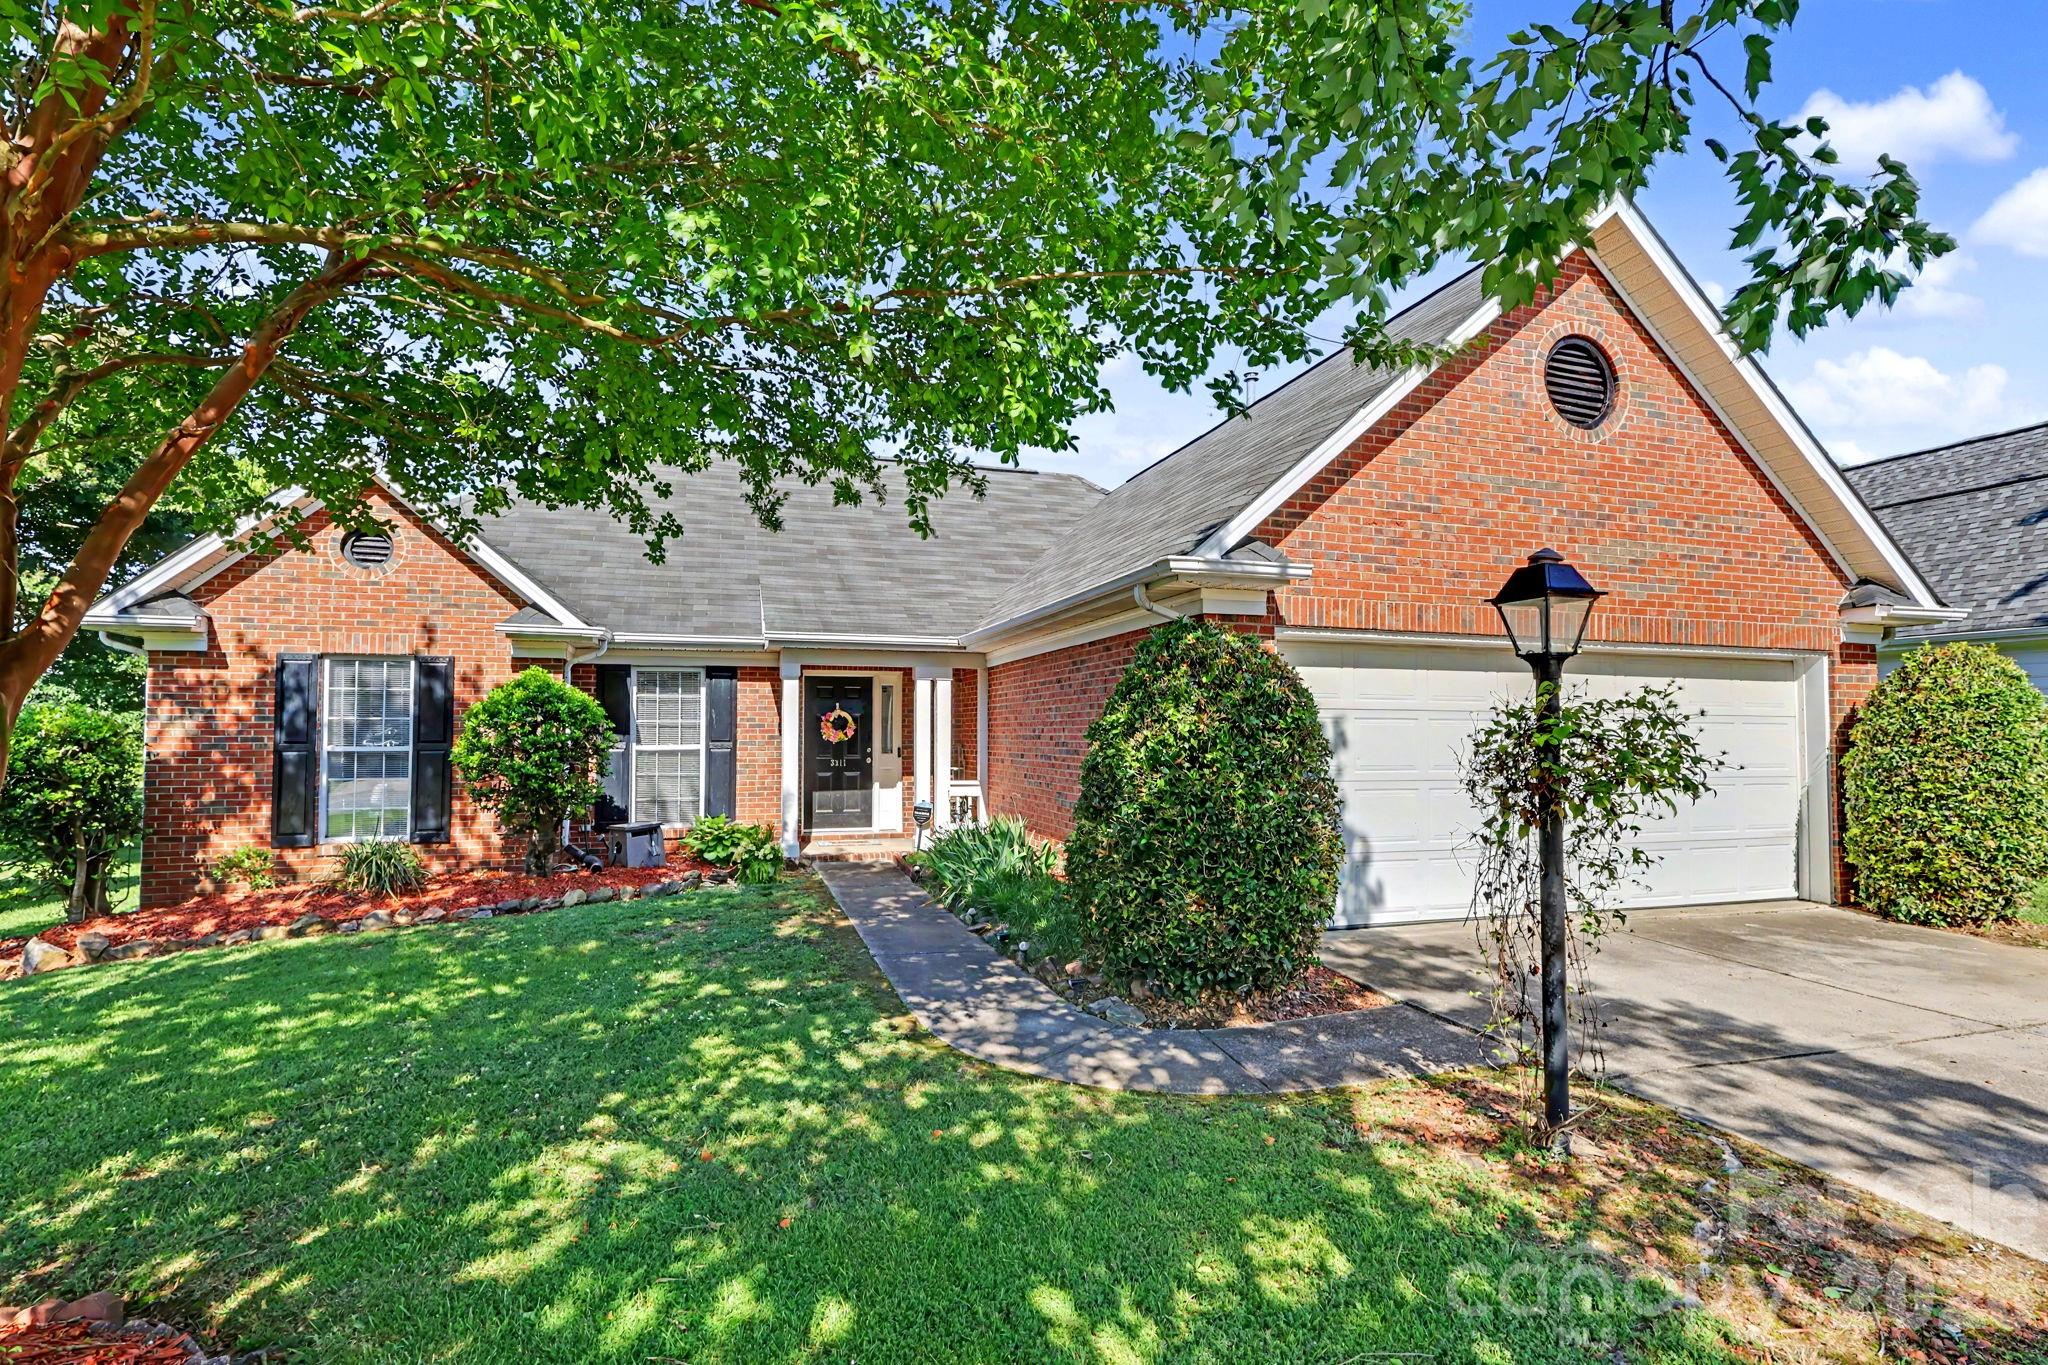
Don't miss this charming full-brick ranch offering the ease of one-level living in a convenient Indian Trail neighborhood. Whether you're buying your first home or looking to downsize without compromise, this move-in-ready gem checks all the boxes. BRIGHT OPEN INTERIOR Step inside to an open floor plan with soaring cathedral ceilings and a masonry wood-burning fireplace that anchors the inviting living space. Large windows in the great room and dining area fill the home with natural light and overlook the peaceful backyard. The home has been thoughtfully updated with fresh paint and beautiful laminate flooring in most rooms--bringing modern comfort to classic ranch charm. SPARKLING KITCHEN The kitchen shines with abundant white cabinetry, a large sink and sparkling stainless steel appliances including the refrigerator. A pantry adds even more storage for everyday convenience. SPLIT BEDROOM FLOOR PLAN PRIVACY The split bedroom floor plan offers three bedrooms and two bathrooms, giving everyone their own space while keeping the primary suite private. The primary bedroom retreat features a tray ceiling, paddle fan, and a large window overlooking the backyard--a bright and restful escape at the end of the day. The en-suite primary bath includes a garden tub, separate shower and double sinks. On the opposite side of the home, a secondary bedroom wing offers two additional bedrooms and a guest bath, ideal for family, guests, or a home office. ROOMY GARAGE A generous garage provides plenty of room for vehicles, storage or a workshop. PRIVATE BACKYARD Out back, enjoy a level, fenced yard that backs up to a farm--a rare and peaceful setting with no rear neighbors in sight. Relax or entertain on the patio under the gazebo--your own private retreat. NEIGHBORHOOD  AMENITIES Down the street, the neighborhood offers a picnic area, pond and walking trail, perfect for evening strolls or weekend outings. And with shopping and restaurants just minutes away, you get the best of quiet, small-town living with everyday convenience. UPDATES Water heater, HVAC, appliances, windows and door along back of house, flooring
#4398733

Indian Trail

3311 Brookstone Trail

3 Beds

2 Baths

1,234 Sq.Ft.

$345,000

MLS#: 4398733
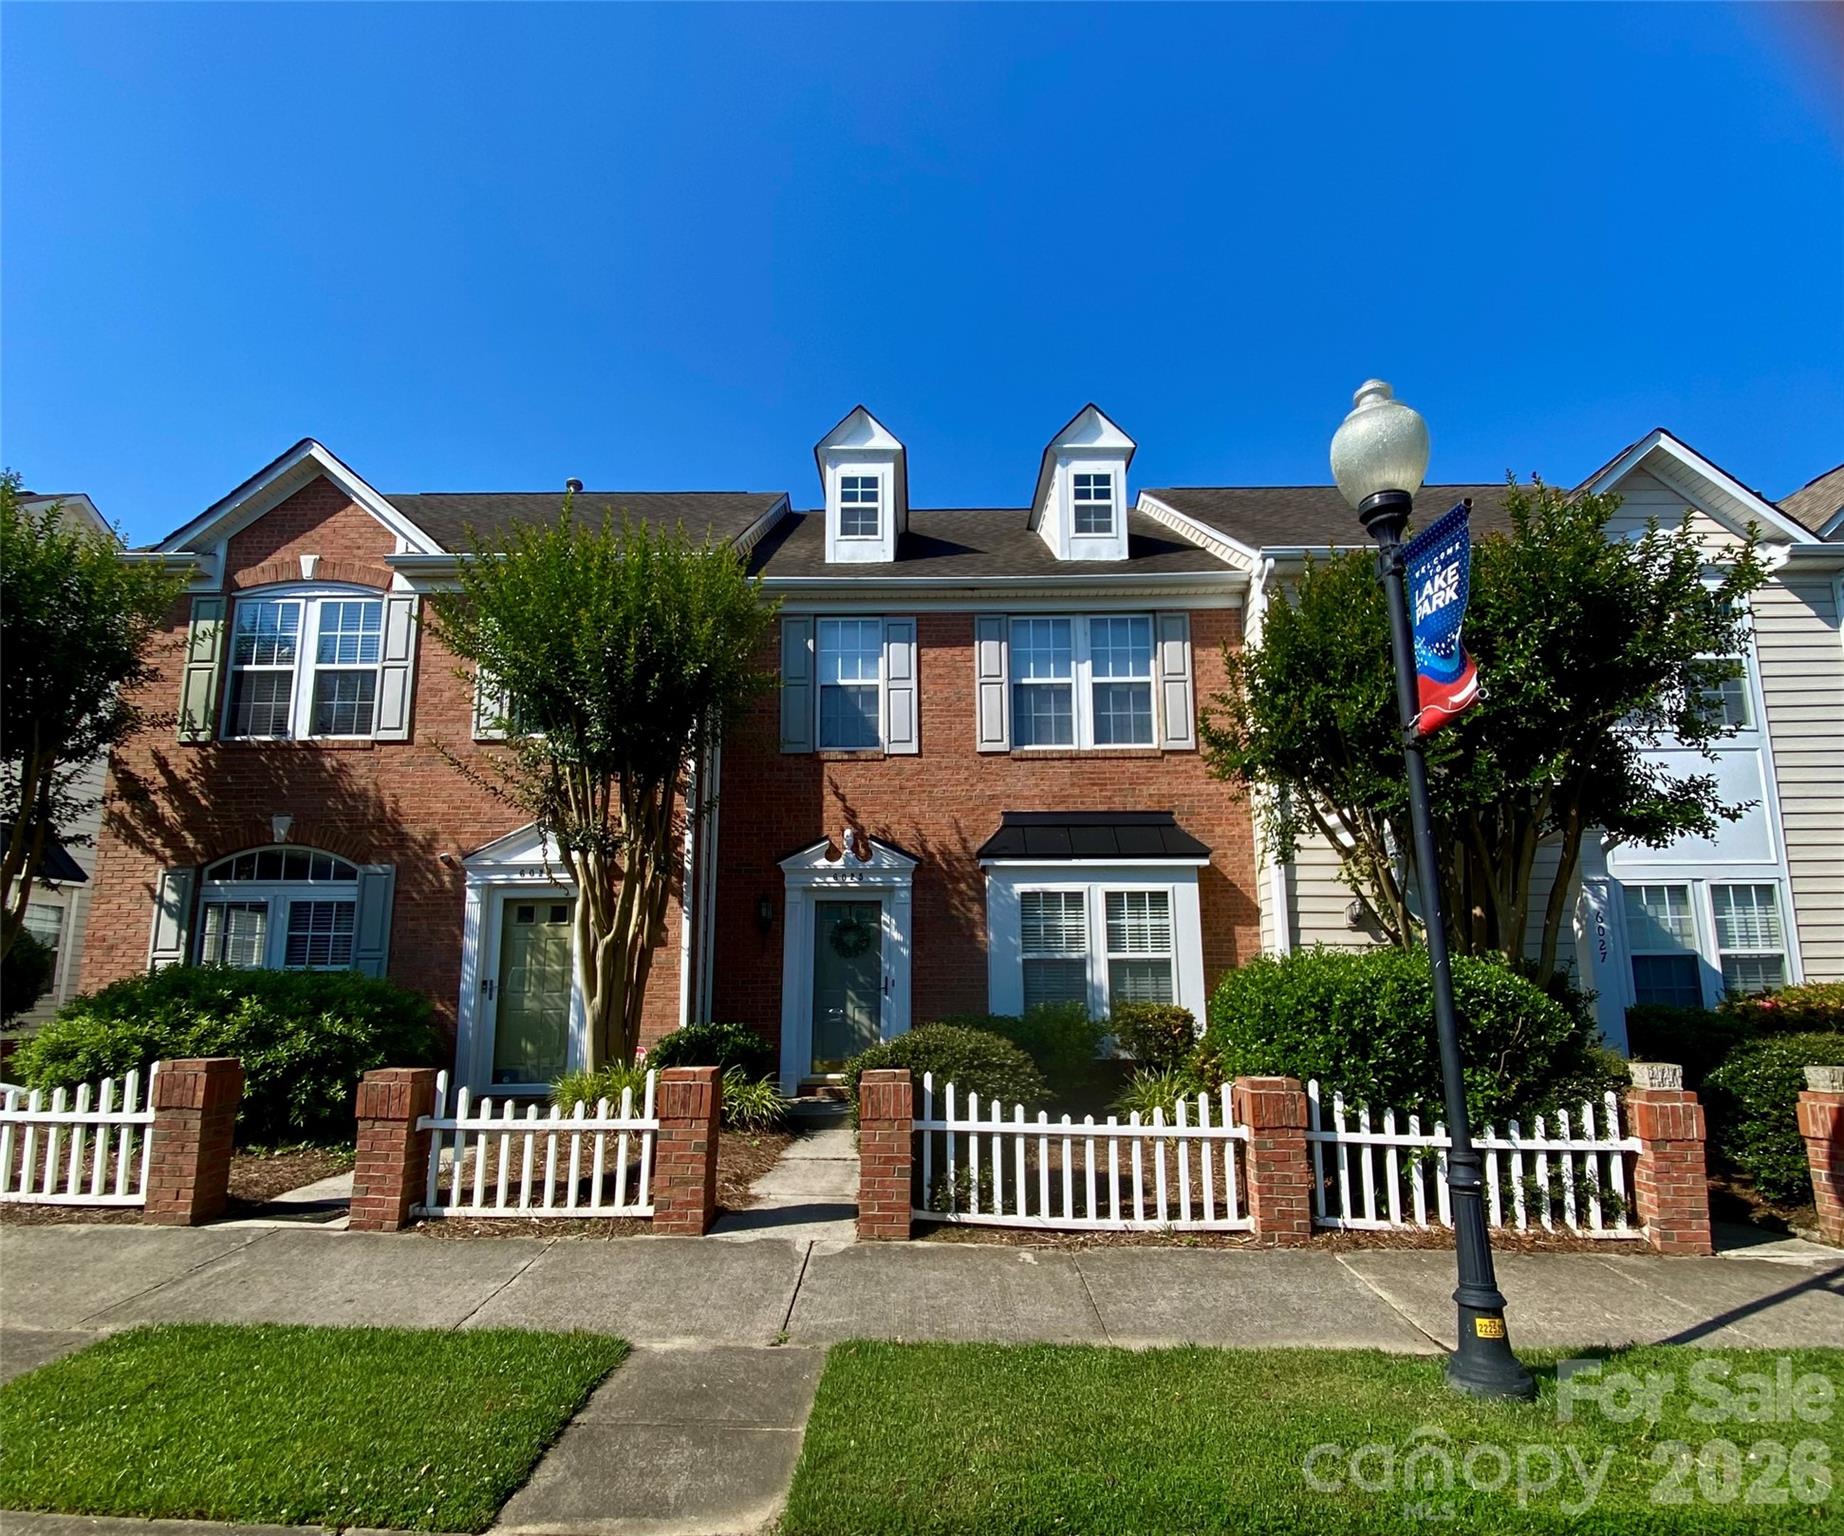
Price reduced
Welcome home to The Village of Lake Park. This 2 bedroom, 2 1/2 bath townhome is ready for your buyer. Primary Bedroom w/tray ceiling & ceiling light/fan, walk-in closet, full bath w/a walk-in shower & tile flooring. The secondary Bedroom has a spacious closet and ceiling light fan.  Second floor hallway full bath with shower/tub combo., tile flooring and newly installed Pro-Flo toilet. Living Room leads to the back patio, storage shed & one-car parking pad. Additional parking out back as well as in front. Residents in the community may enjoy a wonderful lifestyle with several amenities nearby including parks, sidewalks, swimming pools, athletic courts, playgrounds, and scenic lakes & ponds. Additionally, the Village of Lake Park is nearby to shops, schools, restaurants, offices, and a community center! Easy access to 74 and I-485 and downtown Matthews. HOA monthly fees also include water/sewer. Pool Membership is available with an additional fee.
#4387929

Indian Trail

6025 Creft Circle

2 Beds

2 Baths

1,280 Sq.Ft.

$270,000

MLS#: 4387929
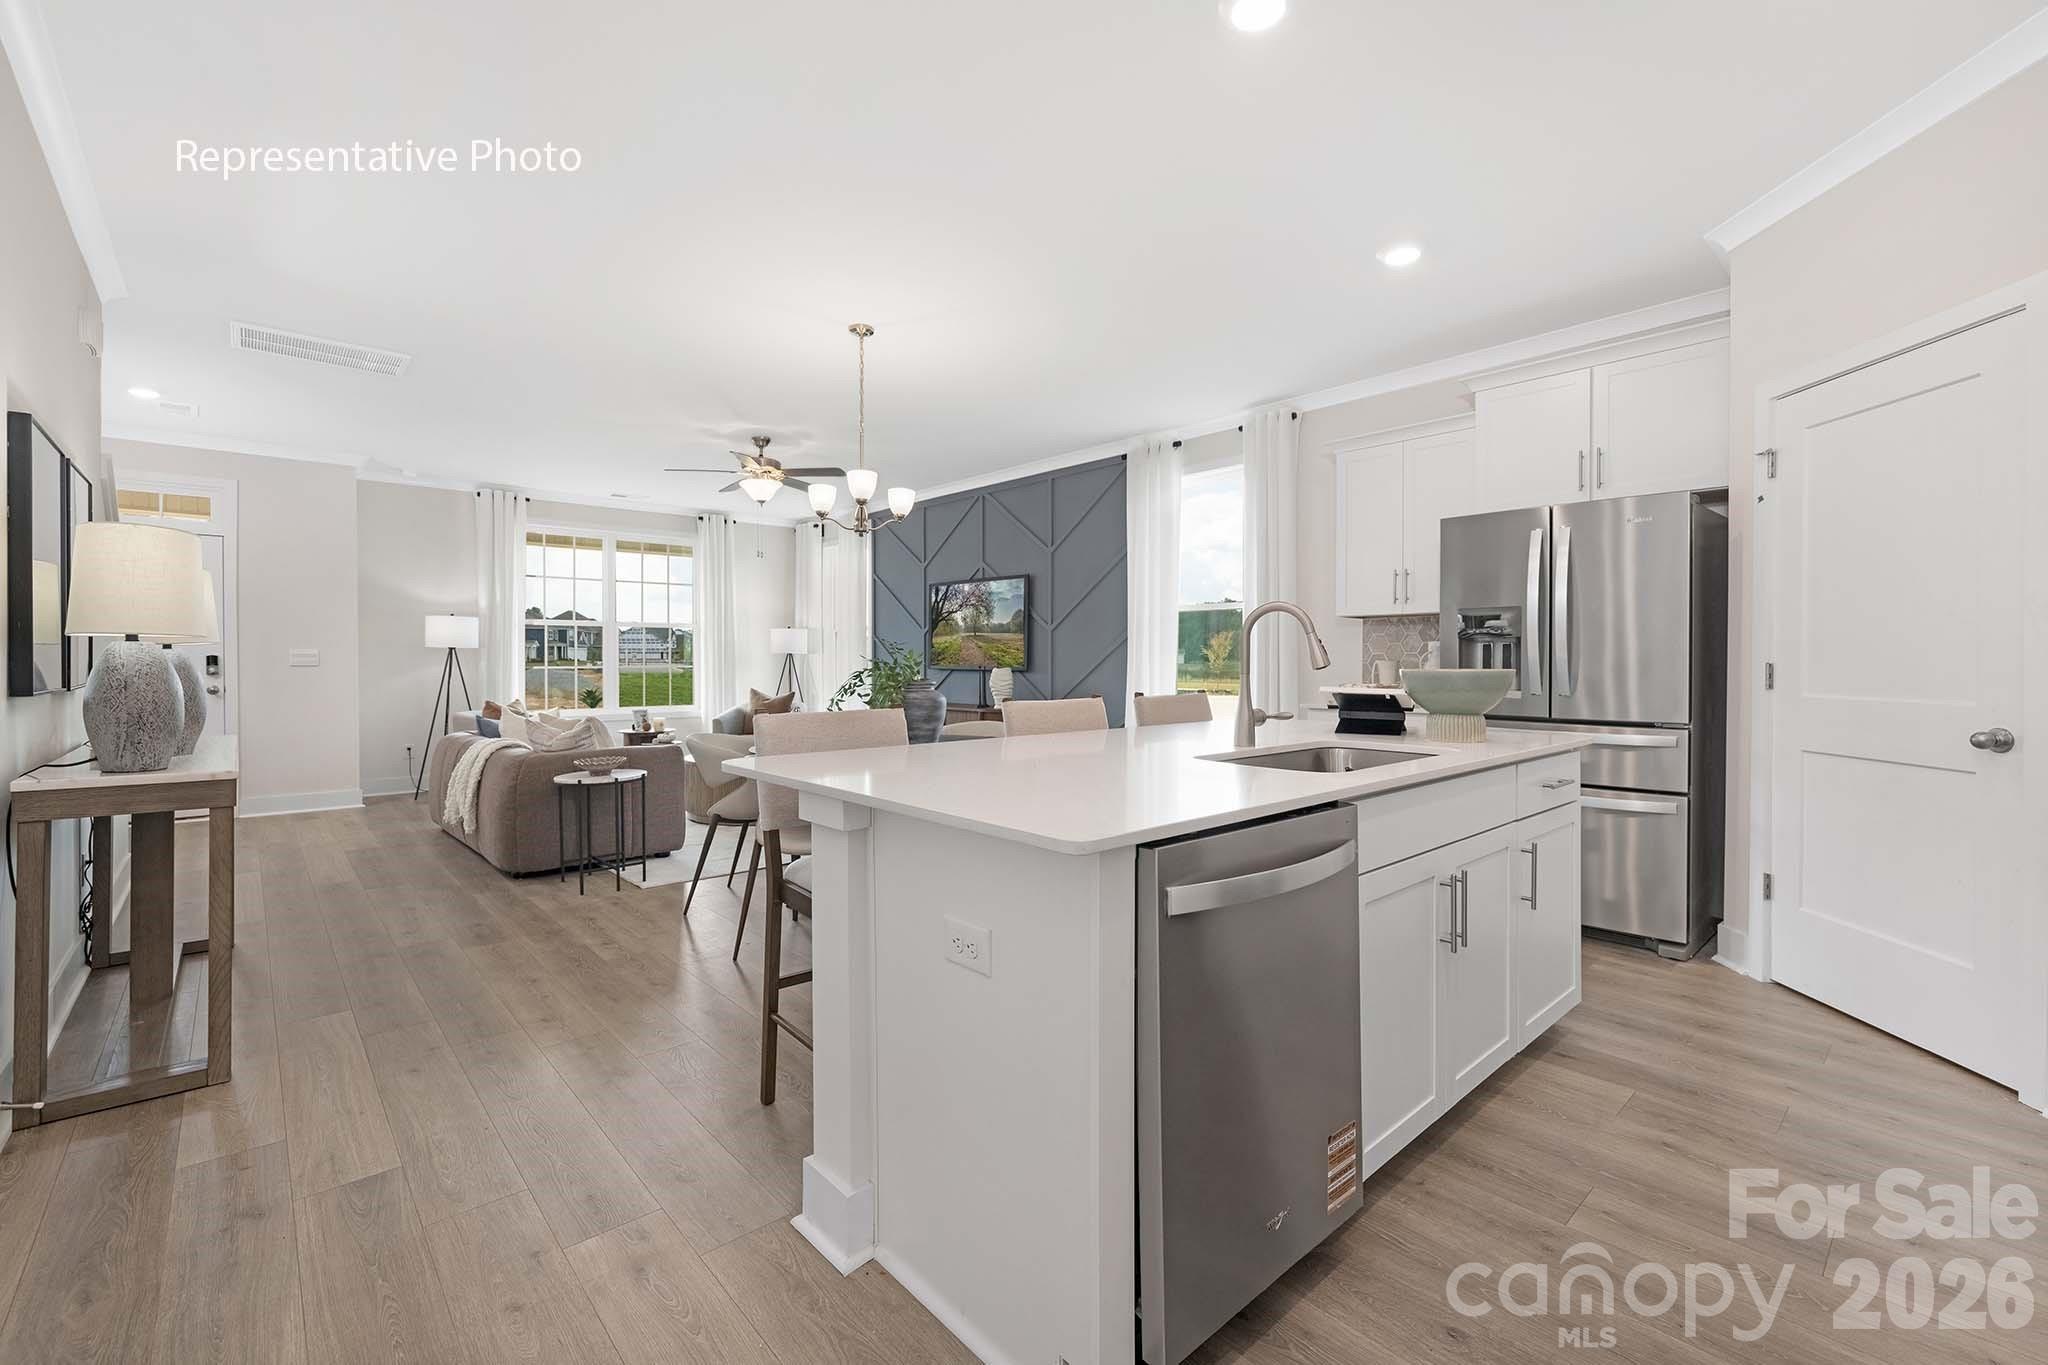
Price reduced
Come see 1094 Whistling Place located in Indian Trail, North Carolina.

This exceptional residence offers a seamless blend of elegance, functionality, and modern design. The Collin is a spacious and modern two-story townhome. Spanning 1,823 sq ft, this thoughtfully designed home offers three bedrooms, 2.5 bathrooms, and a two-car garage. The open floor plan creates a sense of spaciousness, while the intelligently designed layout ensures optimal use of every square foot. The gourmet kitchen is equipped with stain-less-steel appliances, stylish countertops, and abundant storage space. The primary suite is a sanctuary, featuring an en-suite bathroom with dual vanities and a walk-in closet. Additional bedrooms provide versatility and share access to a secondary bathroom. This Collin townhome offers a blend of sophistication, comfort, and modern conveniences.
#4358046

Indian Trail

1094 Whistling Place

3 Beds

2 Baths

1,823 Sq.Ft.

$348,000

MLS#: 4358046
Price reduced
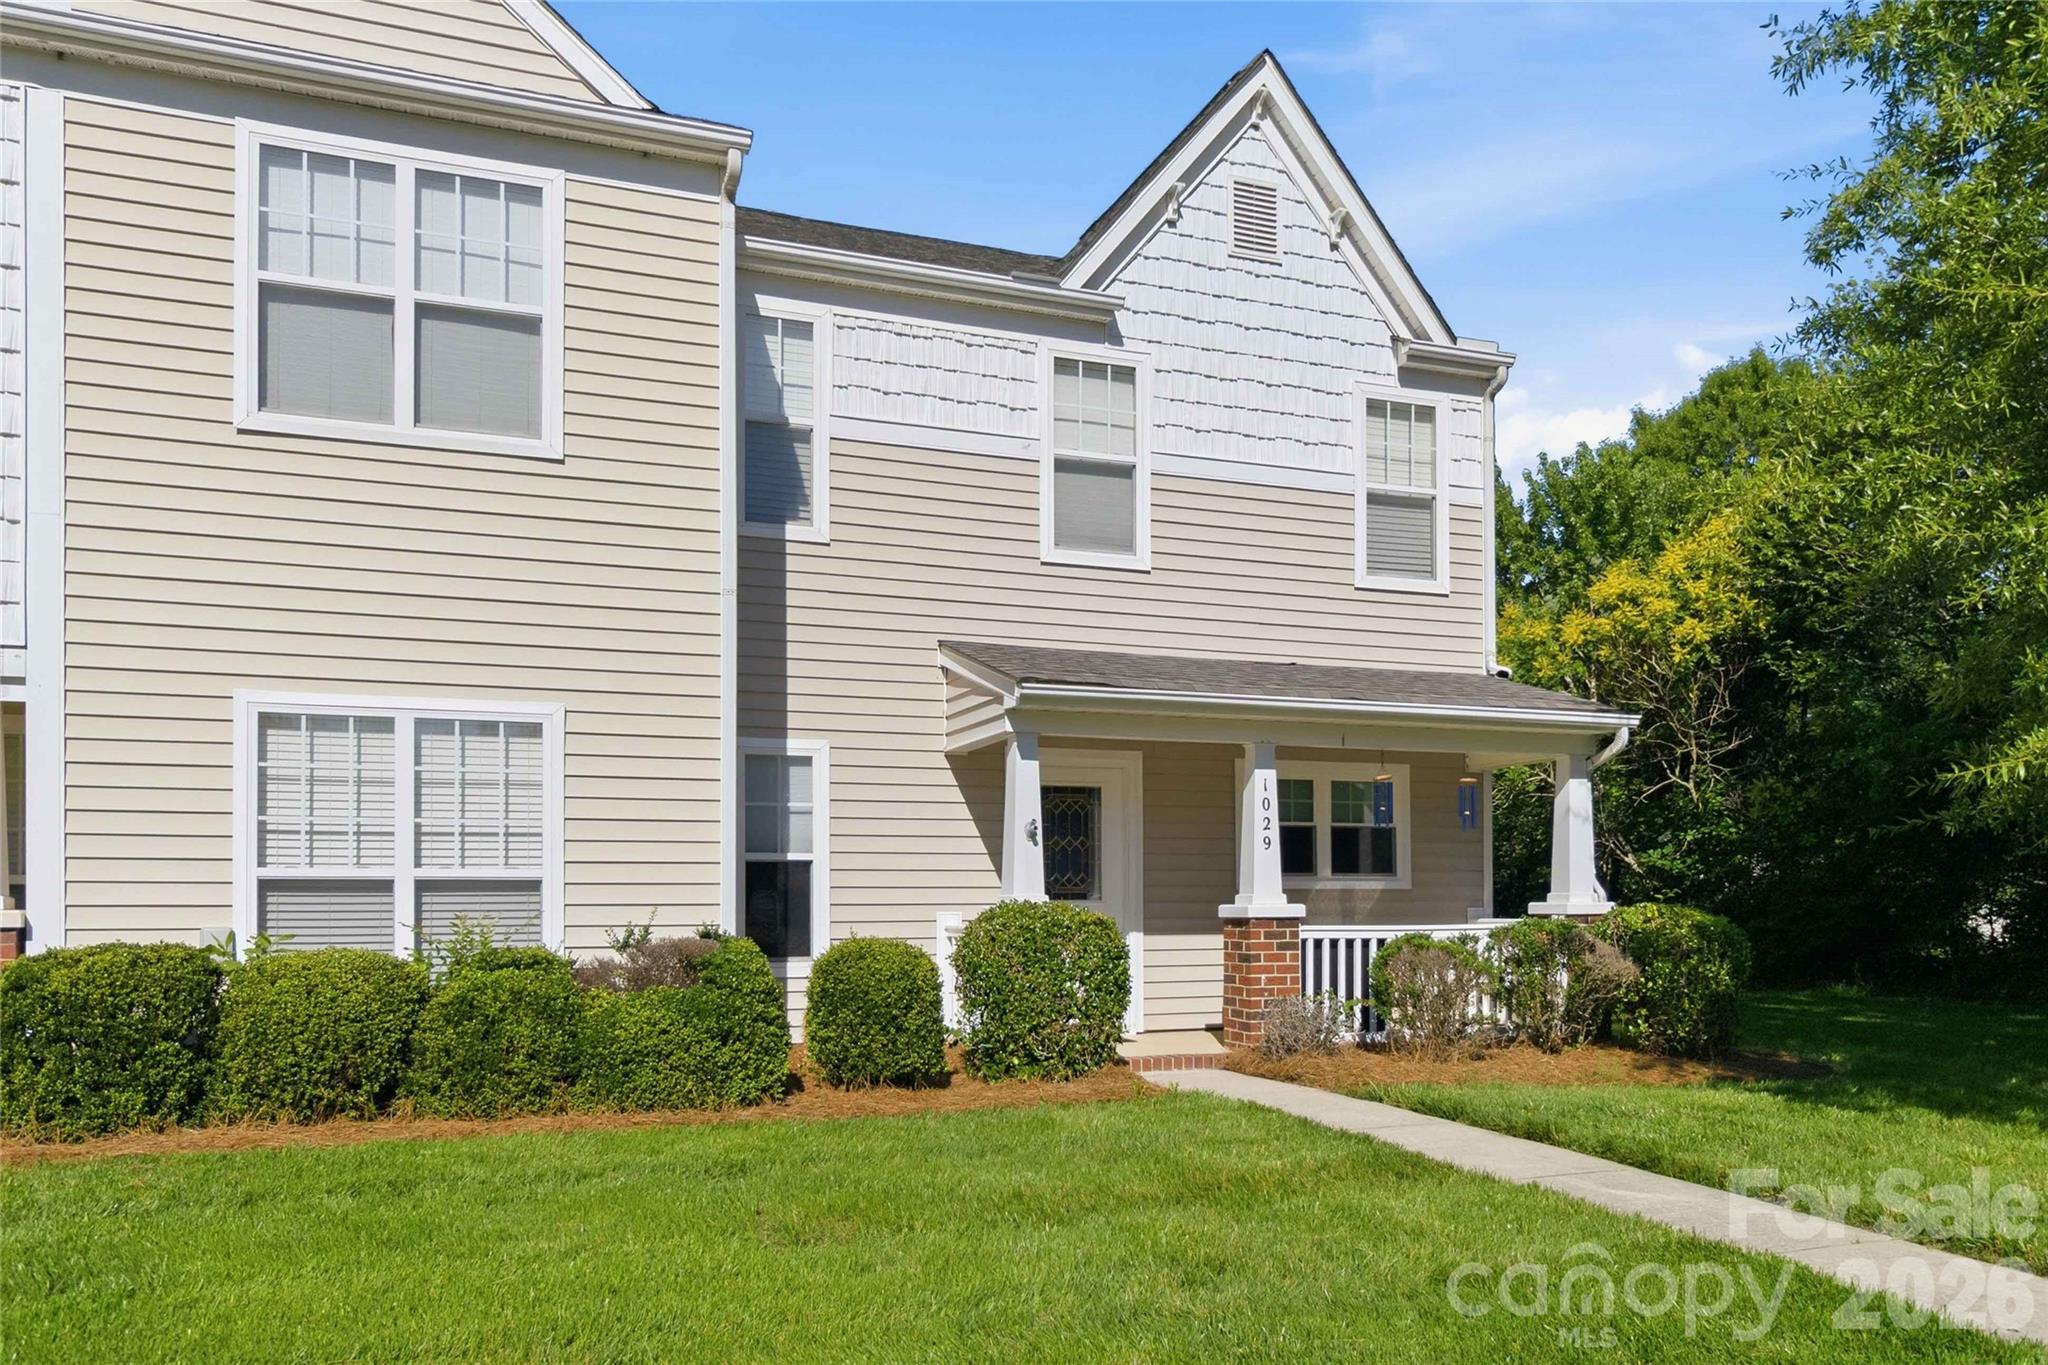
Move right into this beautifully updated end-unit townhome in Taylor Glenn, where major system upgrades...including NEW HVAC systems (2025), upgraded main-floor windows (2025), and upgraded privacy window treatments (2026)...mean you can spend less time worrying about maintenance and more time enjoying homeownership. This move-in-ready 2-bedroom, 2.5-bath home offers 1,125 square feet of comfortable living space with the privacy and natural light that only an end unit can provide. The bright and inviting floor plan features a spacious living area, dining space, and a well-appointed kitchen complete with a full suite of Whirlpool stainless steel appliances. As an end unit, this home benefits from additional windows, enhanced natural light, and added privacy rarely found in townhome living. Thoughtfully maintained and updated, it offers the perfect blend of comfort, convenience, and low-maintenance living. Located in the highly sought-after Taylor Glenn community, residents enjoy neighborhood amenities and convenient access to shopping, dining, parks, and major commuting routes. Whether you're a first-time homebuyer, downsizing, or seeking an investment opportunity, this home checks all the boxes.

Don't miss your chance to own one of the most desirable locations in the neighborhood, an updated end-unit townhome with major recent improvements already in place!
#4390478

Indian Trail

1029 Semmes Lane

2 Beds

2 Baths

1,125 Sq.Ft.

$264,500

MLS#: 4390478
Price reduced
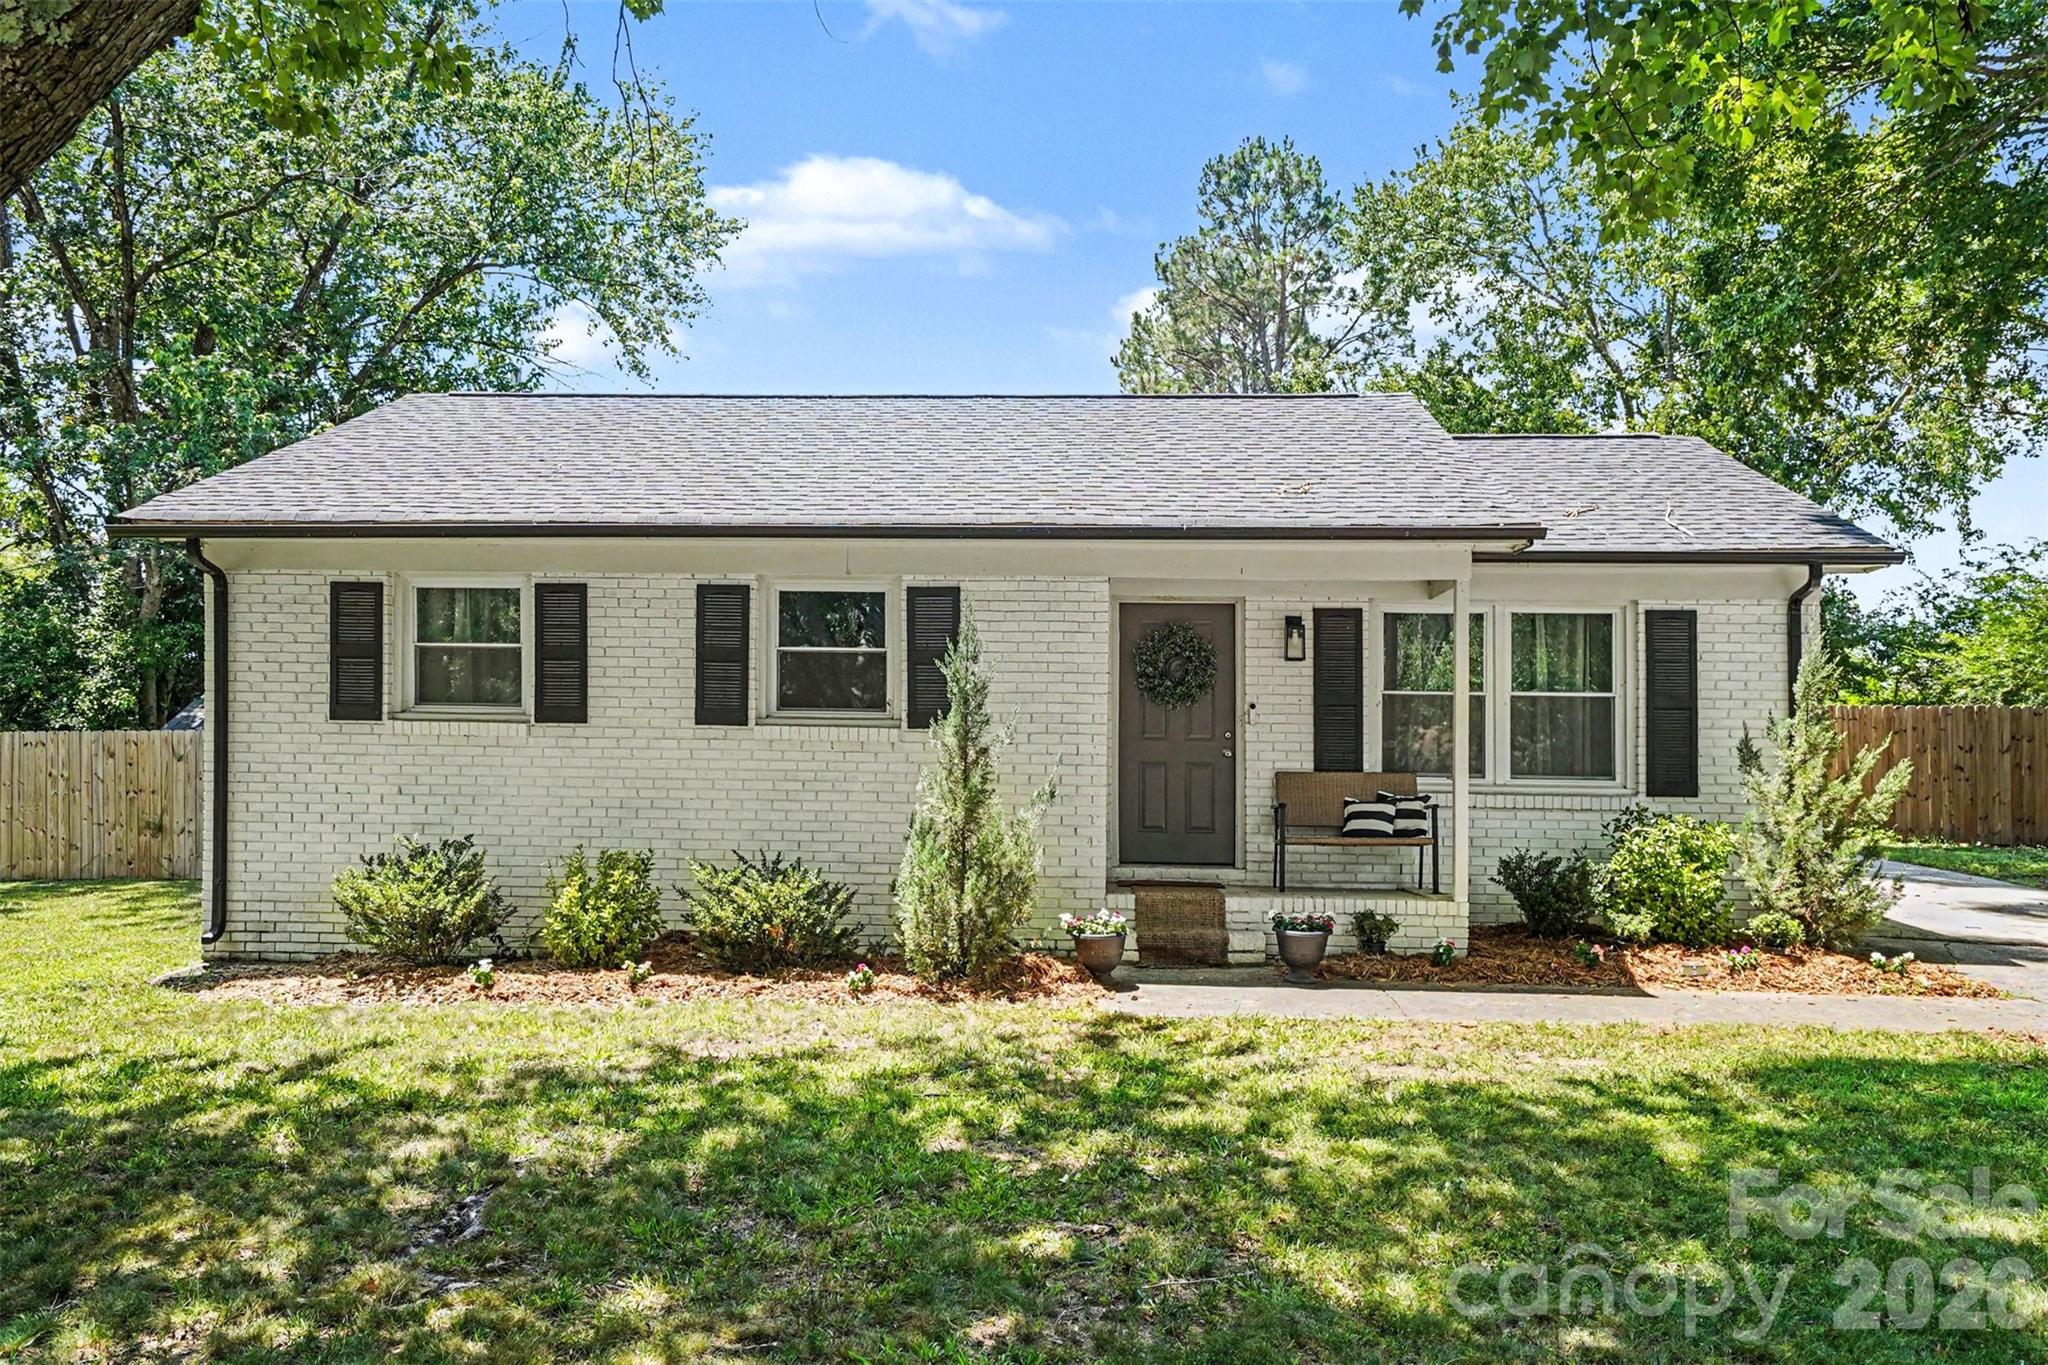
Welcome home! Nestled on a beautifully manicured lot in an established neighborhood, this charming residence offers comfort, convenience, and peace of mind with major updates already completed. Walking into a bright and inviting floor plan featuring comfortable living spaces designed for everyday living and entertaining. Outdoors has a private fenced in backyard ready for summer activities. Absolute peace of mind with a newer 5-year-old roof and an energy-efficient tankless water heater (3 years old)! Conveniently located just minutes from golf courses, local parks, shopping, dining, major highways 485 and highway 74 expressway, entertainment, and highly rated schools.
#4391940

Indian Trail

7903 Teakwood Road

3 Beds

1 Baths

1,001 Sq.Ft.

$297,000

MLS#: 4391940
Price reduced
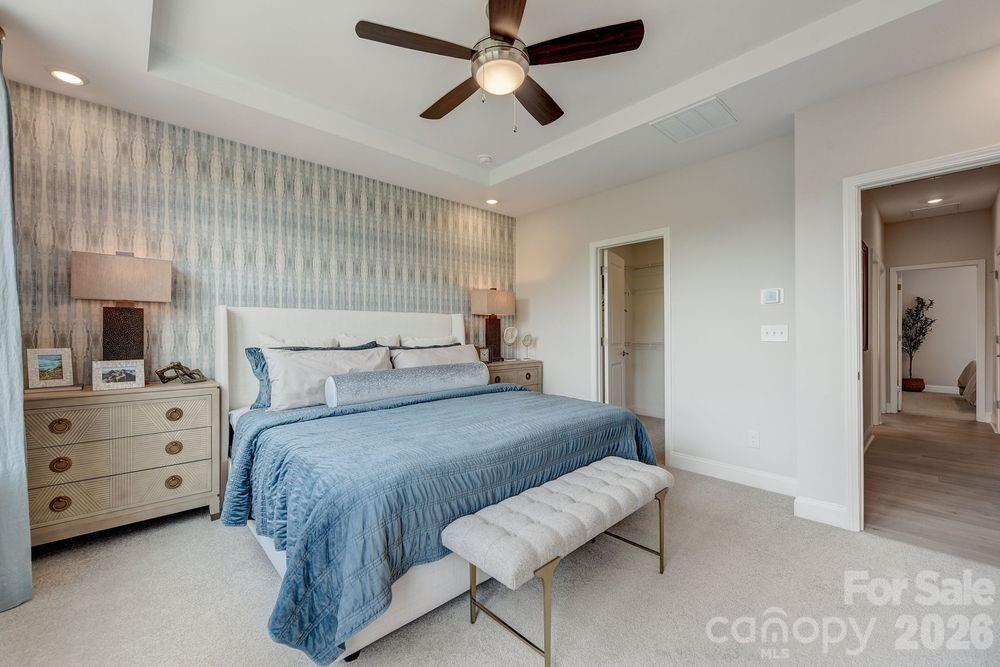
What's Special: Pond View | 1st Floor Guest Suite | 3-Story | White Cabinets. New Construction - Ready Now! Built by America's Most Trusted Home Builder. Welcome to the Breckenridge II at 551 Silver Star Boulevard in Indian Trail Townhomes! This spacious 3-story townhome begins on the ground floor with a flex room and a half bath, and inviting foyer leads us upstairs to the main living space. The second floor features an open-concept layout with a large great room and deck, a well-appointed kitchen with a spacious center island, and a bright casual dining area with an adjacent powder room. The third floor includes three additional bedrooms, including a deluxe primary suite with dual sinks and vanities, a well-appointed shower enclosure, and a generous walk-in closet, along with the conveniently located laundry room and secondary bath. Welcome to Indian Trail Townhomes, where comfort meets convenience. Enjoy easy access to US-74 and I-485, top-rated Union County schools, and endless shopping and dining in Indian Trail and Matthews. Parks like Chestnut Square and Colonel Beatty are minutes away, with major employers, Atrium Health Union West, and popular retail centers all close by. Additional Highlights Include: storage on second floor, shower ledge and double recessed niche at primary bath. Photos are for representative purposes only. MLS#4355782
#4355782

Indian Trail

551 Silver Star Boulevard

3 Beds

2 Baths

1,952 Sq.Ft.

$354,990

MLS#: 4355782
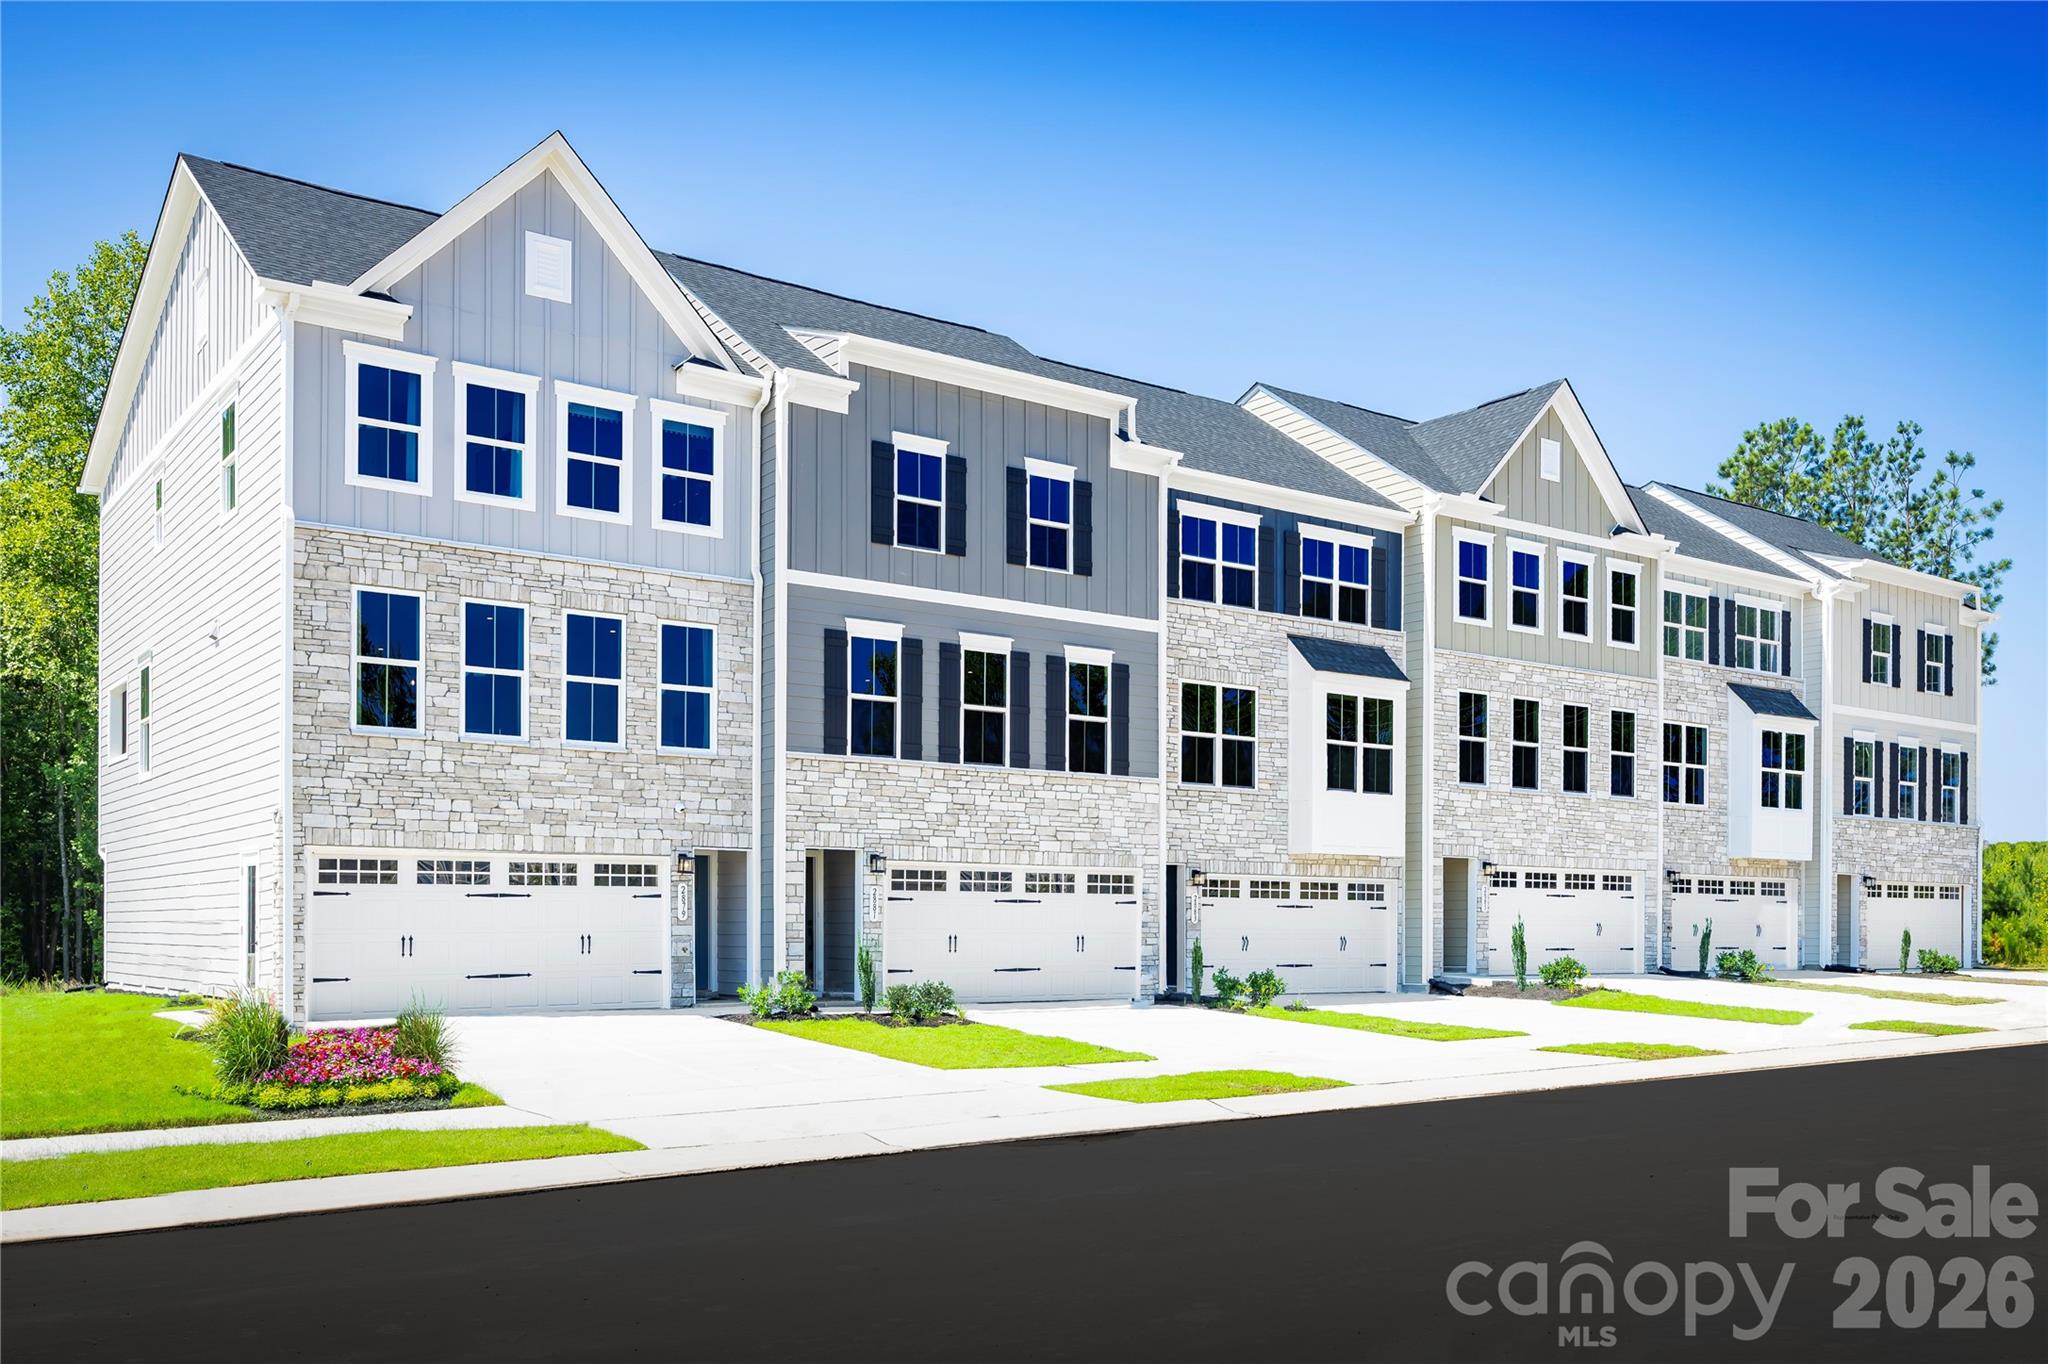
New construction and beautifully appointed, this brand-new Overture townhome in desirable Moore Farm offers modern style, functional living space, and designer-selected finishes throughout. This thoughtfully designed floorplan features a spacious recreation room on the entry level, a 2-car front-entry garage, and an open-concept main living area perfect for entertaining. The gourmet kitchen showcases a large kitchen hutch, stainless steel appliance package including a counter-depth side-by-side refrigerator, upgraded tile backsplash, crown molding, cabinet hardware, and a single-bowl sink. Luxury vinyl plank flooring extends throughout the great room, recreation room, and first-floor hall, with upgraded LVP stair treads adding a seamless, modern touch. The owner's suite features a ceramic tile shower surround and framed glass shower door, while additional enhancements include LED lighting packages, a WiFi-enabled smart thermostat, gas heat, garage door windows, and a WiFi-enabled garage door opener. Outdoor living is highlighted by a 10' x 12' composite deck and an 8' x 8' concrete patio, providing multiple spaces to relax and entertain. This home offers outstanding curb appeal. Located in Union County's sought-after Moore Farm community, residents enjoy convenient access to shopping, dining, major commuter routes, and top area amenities. Don't miss this opportunity to own a beautifully upgraded new-construction townhome in Indian Trail home is under construction and estimated completion is November 2026.
#4369079

Indian Trail

1029 Bracken Hill Road

3 Beds

2 Baths

2,007 Sq.Ft.

$347,000

MLS#: 4369079
Price reduced
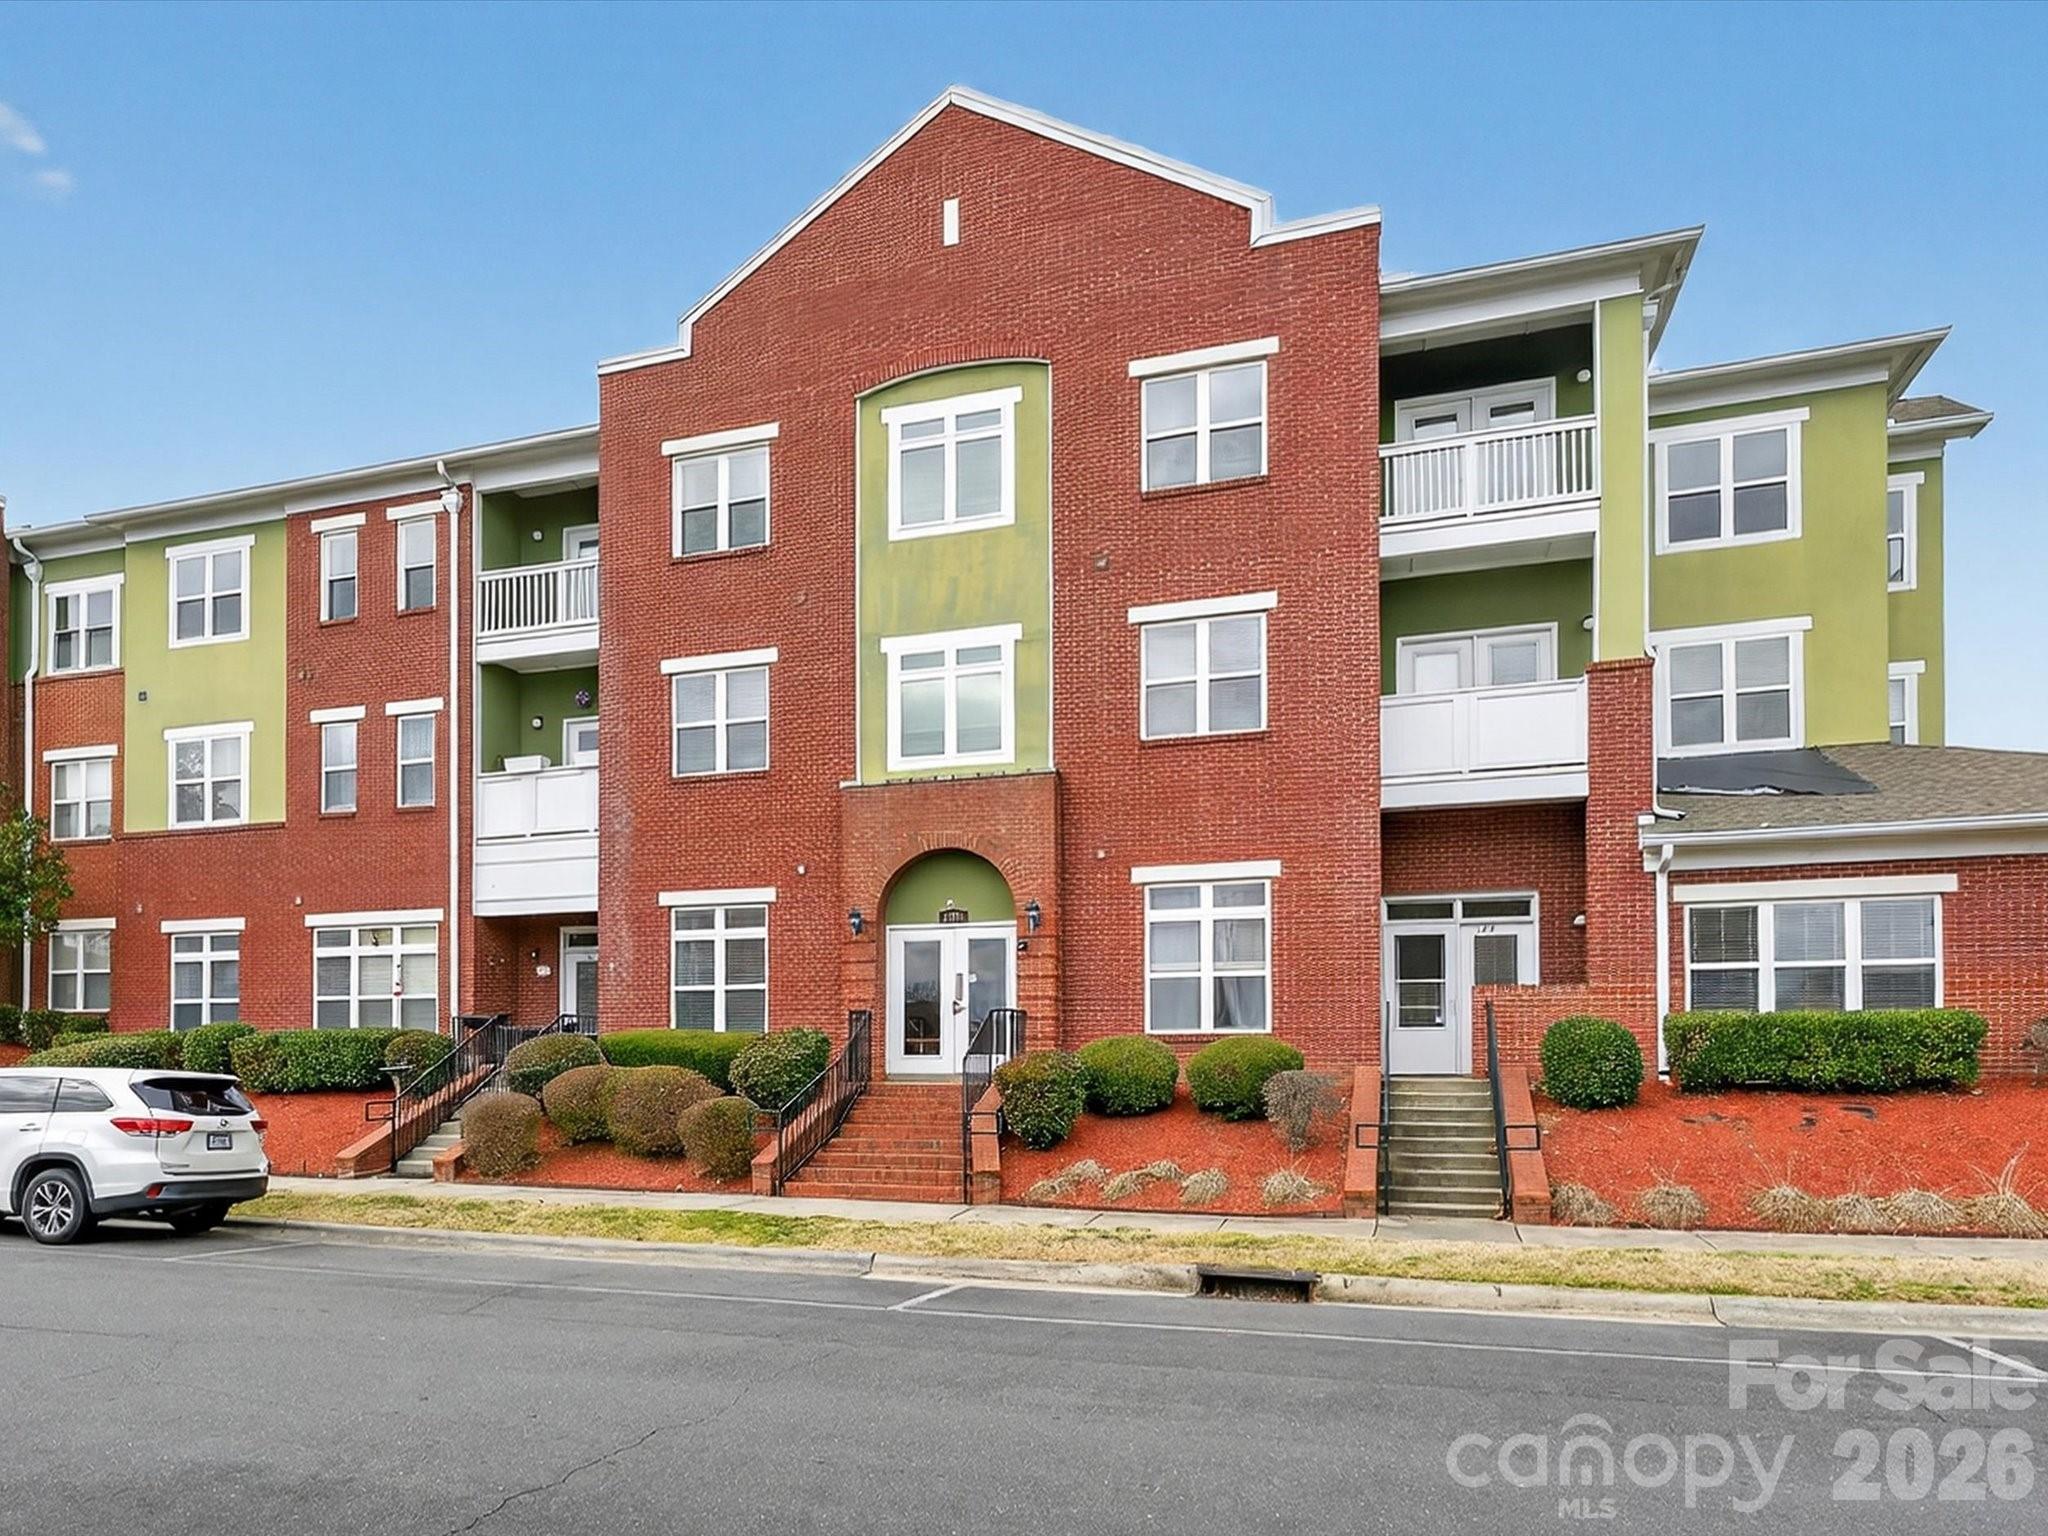
This beautifully updated and spacious condo offers an exceptional opportunity to enjoy one of Lake Park's most sought-after communities. Freshly painted with brand-new carpet, this home is truly move-in ready. Major mechanical updates include two newer heat pumps (2019 and 2026) and a brand-new water heater (2026), providing comfort and peace of mind for years to come. The thoughtfully designed floor plan features a generous primary suite with a private ensuite bath, two additional spacious bedrooms, a full hall bathroom, and a convenient half bath for guests. A bright and inviting sunroom provides the perfect space for a home office, reading nook, playroom, or relaxing sitting area. One of this property's standout features is the private garage—a rare amenity, as only six garages exist within the Vintage Condos community. The seller has relocated and is flexible on the closing date. To make your purchase even more attractive, the seller has already paid the current special assessment in full—a $17,454 value—covering major community improvements, including a new roofs and exterior painting. Also, interior common areas will be painted as well as new carpeting in the hallways. This significant expense has already been taken care of for the new owner. The HOA provides outstanding value by covering: Water, Sewer, Trash collection, Exterior building maintenance, Interior Elevator and common area maintenance and Pest control.

 Residents of the Village of Lake Park enjoy an exceptional lifestyle with access to: Community pools, Tennis courts, Pickleball courts, Basketball, Volleyball courts, Playgrounds, Community Center, Scenic walking trails, 13 beautiful Retention lakes and ponds and Abundant wildlife. The charming Town Center is home to restaurants, a veterinarian, pediatrician, CPAs, Edward Jones, massage services, and other convenient local businesses. Lake Park is known for its strong sense of community and popular annual events, including: Lake Park Kite Festival, Community Yard Sales, Food Truck Fridays, Movies in the Park, Fall Festival, Tree Lighting & Meet Santa, Independence Day Celebration & Holiday festivities throughout the year. Conveniently located near shopping, dining, and major highways, and zoned for highly regarded Union County schools, this home offers the perfect combination of comfort, convenience, and community.
#4346236

Indian Trail

3805 Balsam Street 322

3 Beds

2 Baths

1,596 Sq.Ft.

$259,000

MLS#: 4346236

 - property

Send a message

Message successfully sent.

Your message

What is 3 + 4 ?

Reason for contacting?

I agree to receive email communication and understand I can unsubscribe at any time.

I agree to be contacted by Prestino Advantage via call, email, and text for real estate services. To opt out, you can reply 'stop' at any time or reply 'help' for assistance. You can also click the unsubscribe link in the emails. Message and data rates may apply. Message frequency may vary. Privacy Policy

Sign Out

Virtual Assistant

Would you like to take the next step with this property? We can help you schedule a showing or virtual tour, or send you more details.

Yes, I would like more information.

Thank You for Your Reply, One of Our Agents will contact you as soon as possible

No, maybe later.

Thank you, you can always contact me via email, phone number or through the contact form.

Realhub AI

Lucy - Your AI-Powered Realtor

Update Your Temporary Password

Personalize your search

Enter your email and we'll notify you immediately when new listings match what you're looking for.

or enter email address

Already have an account ? Login here

Continue your home search

I agree to receive communications and understand I can unsubscribe at any time.

I agree to be contacted by Prestino Advantage via call, email, and text for real estate services. To opt out, you can reply 'stop' at any time or reply 'help' for assistance. You can also click the unsubscribe link in the emails. Message and data rates may apply. Message frequency may vary. Privacy Policy

Already have an account ? Login here

We use cookies

We use cookies primarily for analytics to enhance your experience. By accepting, you agree to our use of these cookies. You can manage your preferences or learn more about our cookies policy.