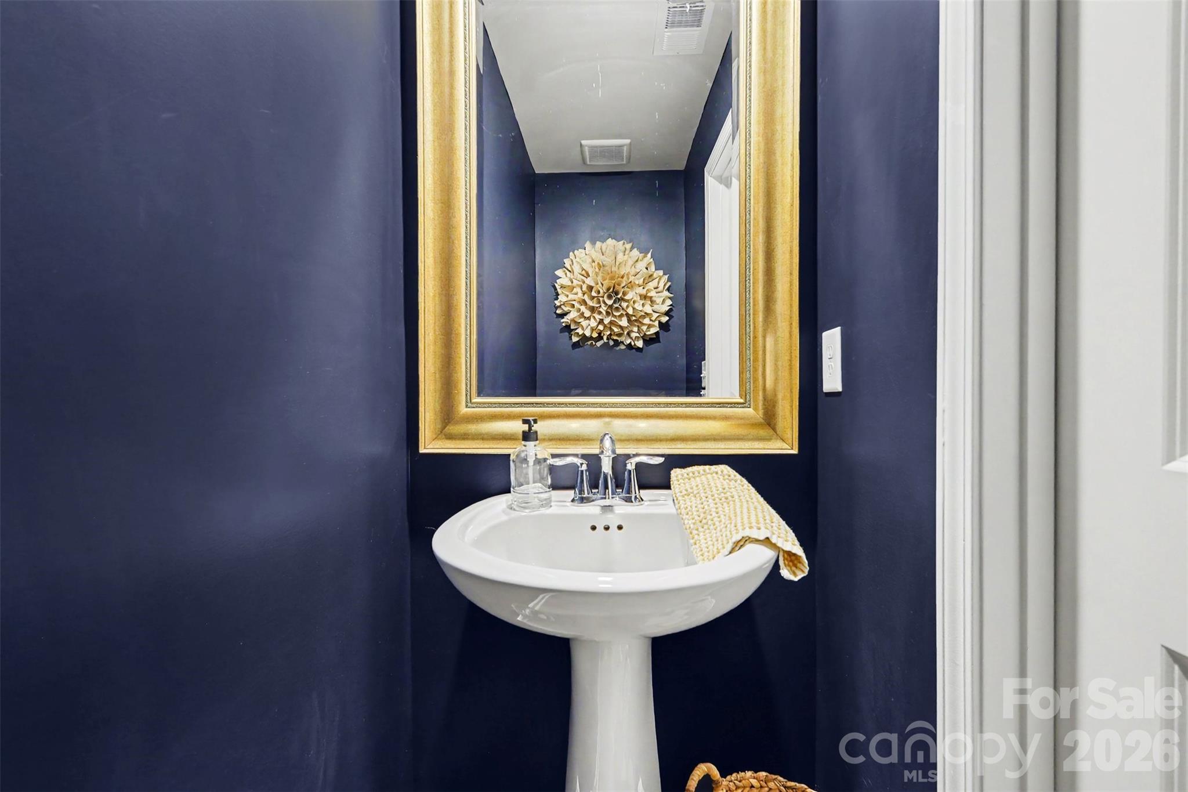
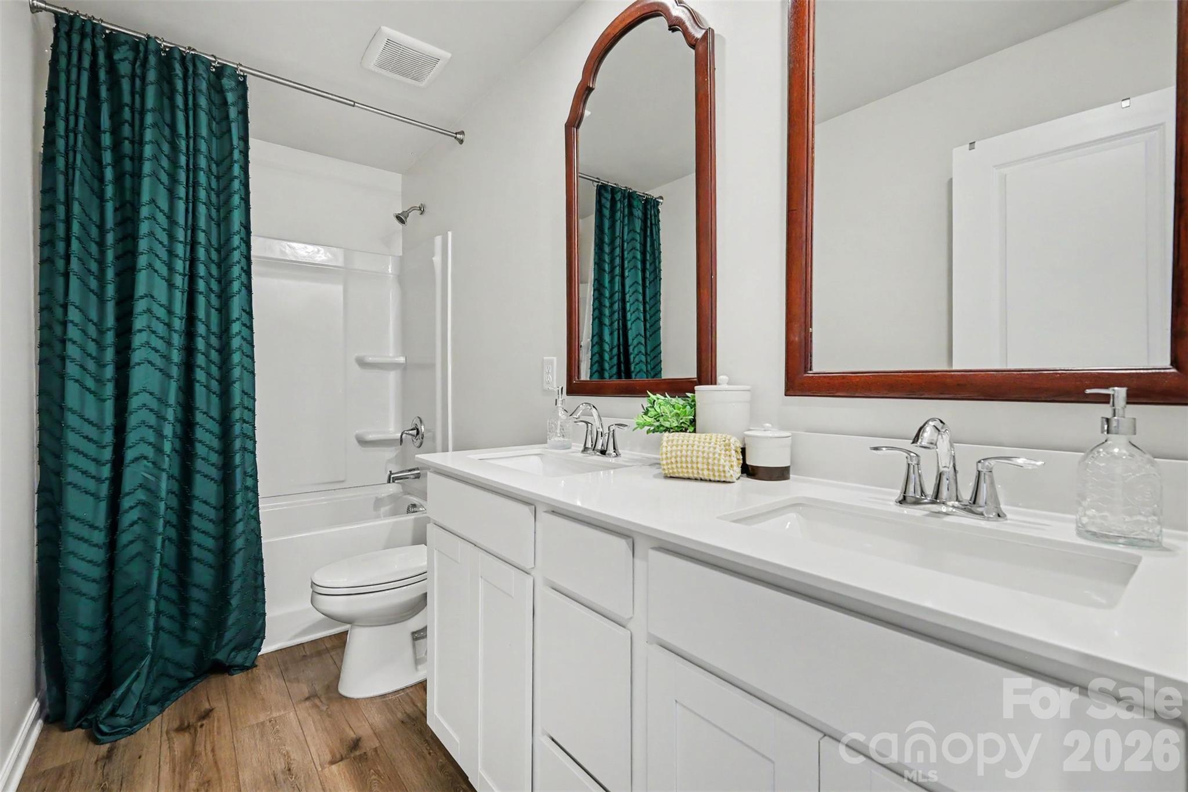
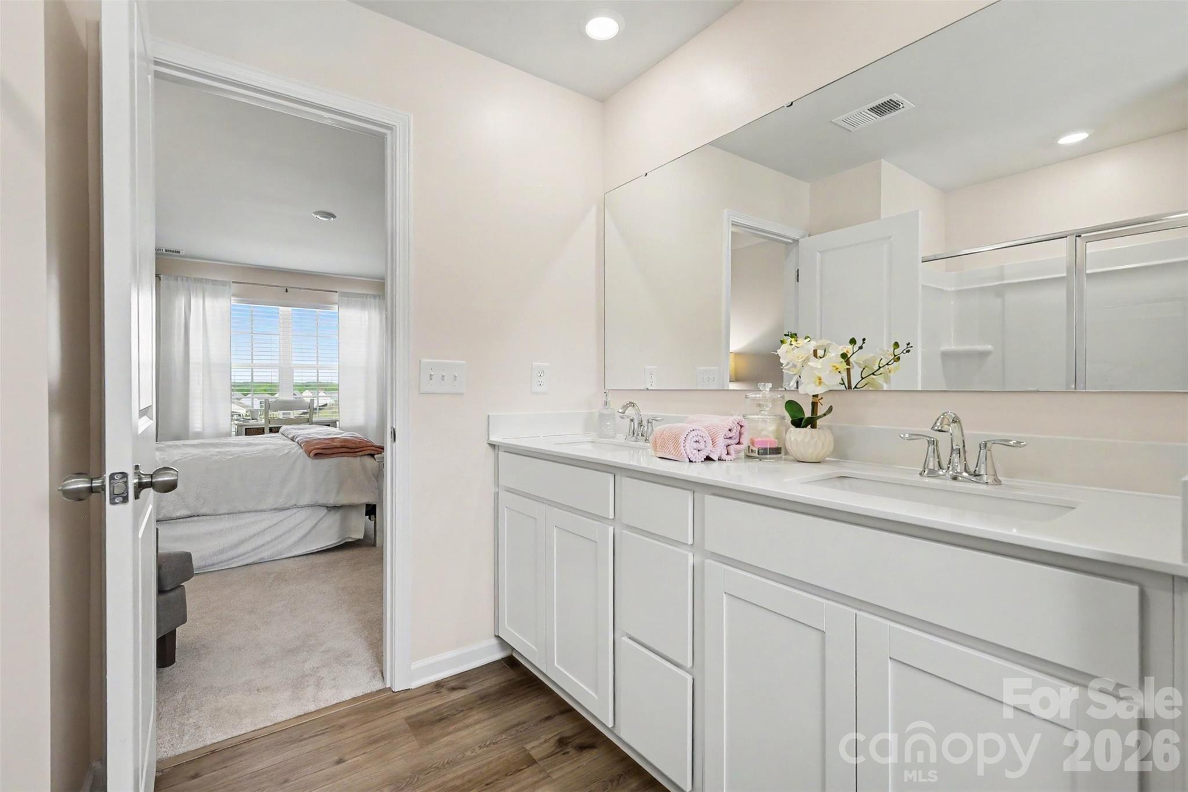
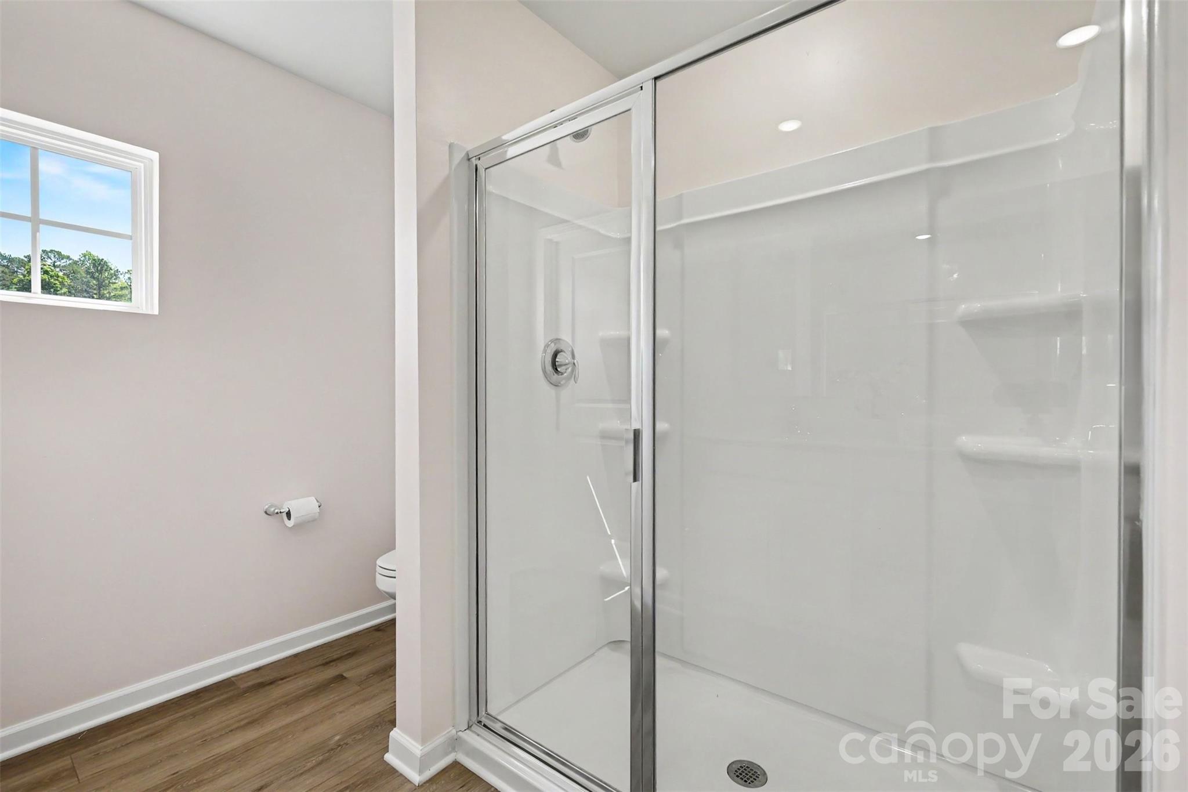
Features & Amenities

Interior

  • Total Bedrooms

    3

  • Bathrooms

    2

  • 1/2 Bathrooms

    1

  • Above Grade Finished Area

    2063.0

  • Basement YN

    NO

  • Cooling YN

    YES

  • Cooling

    Central Air

  • Fireplace YN

    NO

  • Heating YN

    YES

  • Heating

    Zoned

  • Pet friendly

    N/A

Exterior

  • Garage

    Yes

  • Garage spaces

    2

  • Parking

    Driveway, Garage Faces Front

  • Patio and Porch Features

    Front Porch, Patio

  • Pool

    No

Area & Lot

  • Property Type

    Residential

  • Property Sub Type

    Single Family Residence

Price

  • Sales Price

    $359,250

  • Sq. Footage

    2, 063

  • Price/SqFt

    $174

HOA

  • Association

    Yes

  • Association Fee

    $105

  • Association Fee Frequency

    Monthly

  • Association Fee Includes

    N/A

School District

  • Elementary School

    Lewisville

  • Middle School

    Lewisville

  • High School

    Lewisville

Property Features

  • New Construction

    NO

  • Foundation Details

    Slab

  • Senior Community YN

    NO

Schedule a Showing

Showing scheduled successfully.

<
>
IN PERSON
VIA CHAT

What is 3 + 4 ?


Change time

Mortgage calculator

Estimate your monthly mortgage payment, including the principal and interest, property taxes, and HOA. Adjust the values to generate a more accurate rate.

Your payment

Principal and Interest:

$

Property taxes:

$

HOA fees:

$

Total loan payment:

$

Total interest amount:

$

Location

County

Chester

Elementary School

Lewisville

Middle School

Lewisville

High School

Lewisville

Listing Courtesy of Michelle Zawacki , Berkshire Hathaway HomeServices Carolinas Realty

RealHub Information is provided exclusively for consumers' personal, non-commercial use, and it may not be used for any purpose other than to identify prospective properties consumers may be interested in purchasing. All information deemed reliable but not guaranteed and should be independently verified. All properties are subject to prior sale, change or withdrawal. RealHub website owner shall not be responsible for any typographical errors, misinformation, misprints and shall be held totally harmless.

Agent Mary Patrella

Agent

Mary Patrella

Call Mary today to schedule a private showing.


* Listings on this website come from the FMLS IDX Compilation and may be held by brokerage firms other than the owner of this website. The listing brokerage is identified in any listing details. Information is deemed reliable but is not guaranteed. If you believe any FMLS listing contains material that infringes your copyrighted work please click here to review our DMCA policy and learn how to submit a takedown request.© 2024 FMLS.
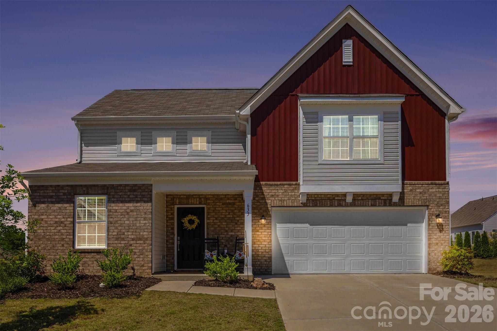
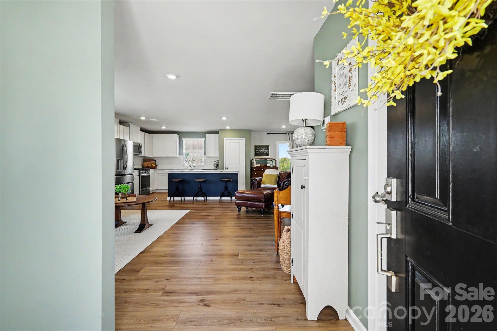
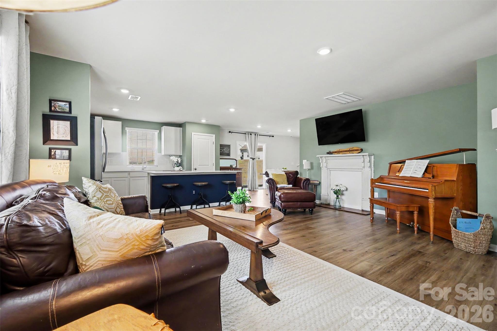
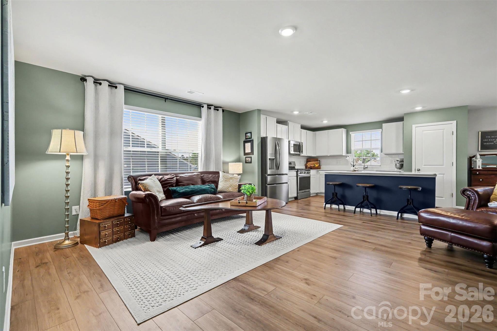
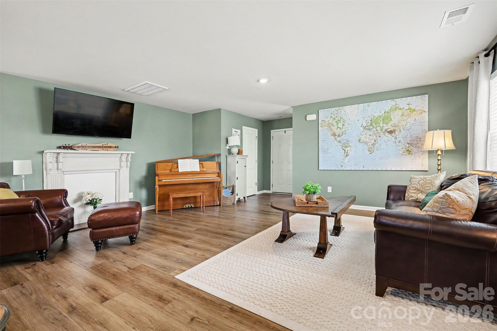
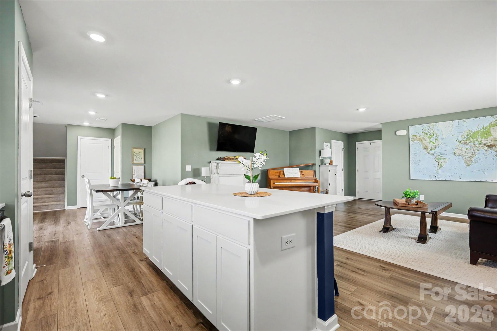
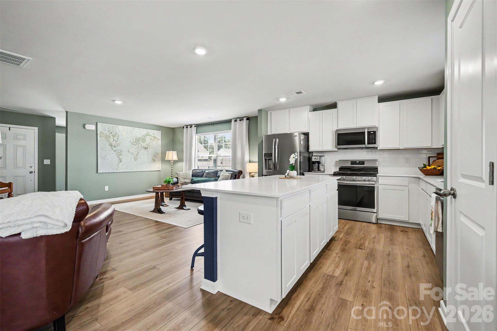
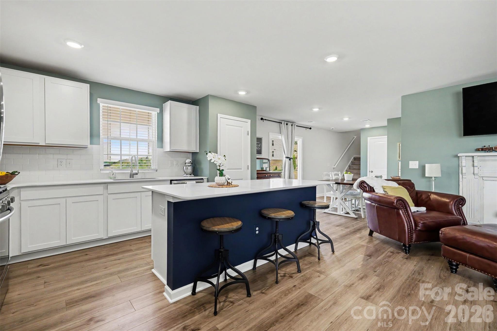
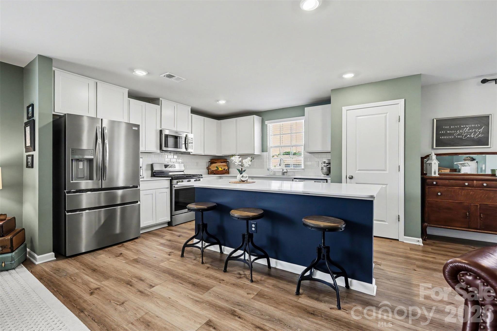
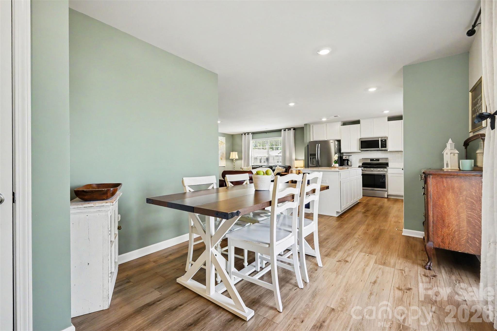
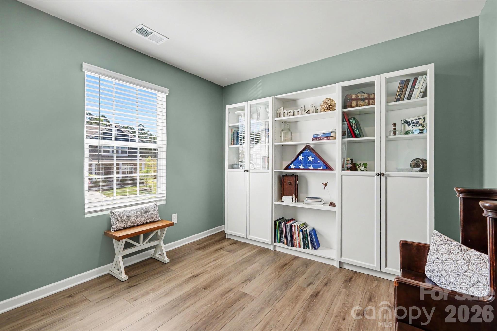
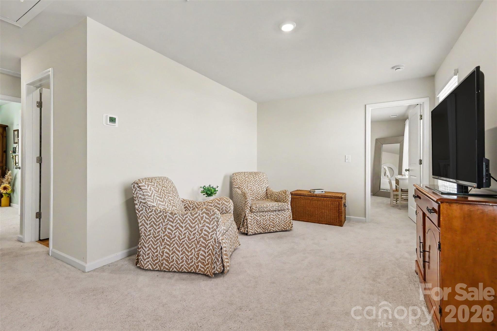
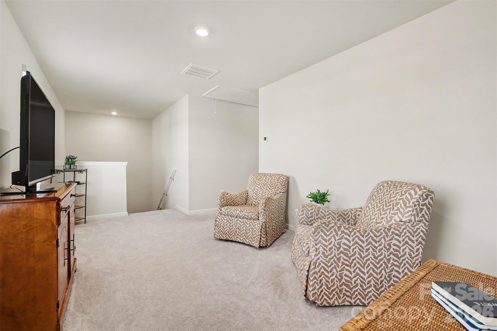
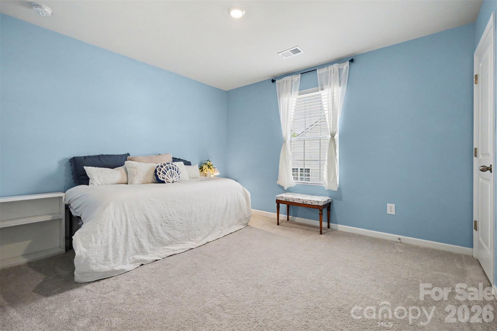
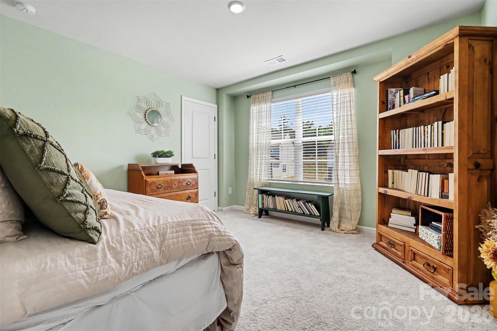
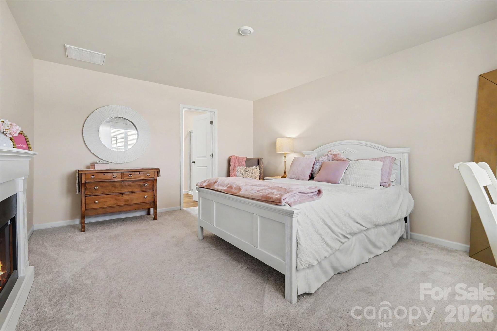
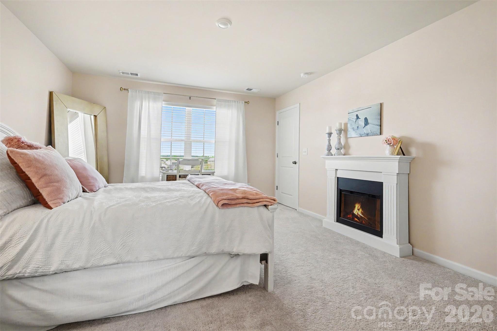
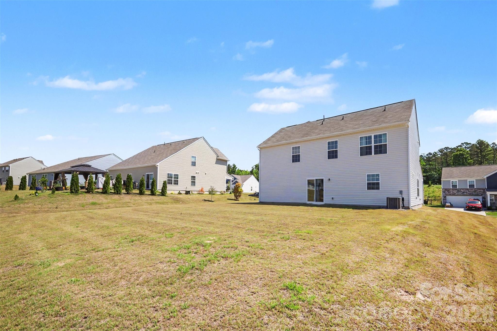
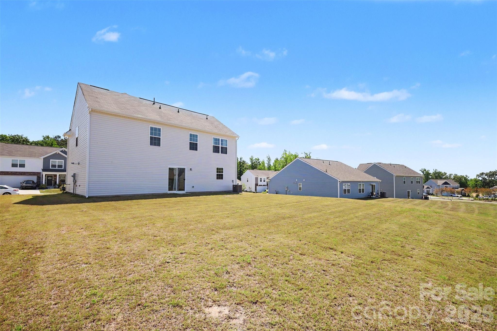
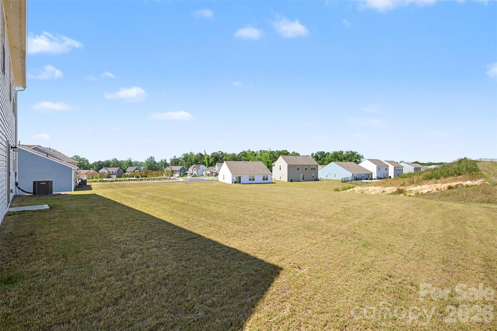
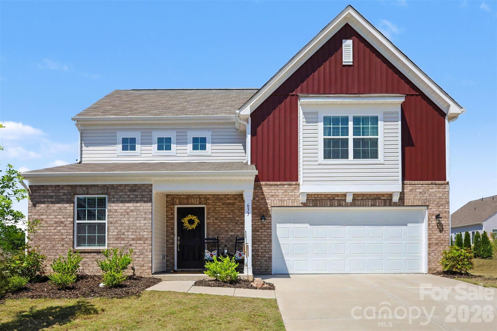
Step into this beautifully decorated two-story charmer, where comfort and style come together effortlessly. The bright and airy open floor plan creates the perfect space for everyday living and entertaining, filled with natural light throughout. Enjoy spacious living areas, a warm and welcoming feel, and a huge backyard ideal for relaxing, gatherings, play, or gardening. Nestled in a peaceful location, this home offers the perfect blend of tranquility and convenience. Welcome home!

633 Mile Creek Road

Message successfully sent.

What would you like to know?

What is 3 + 4 ?

I agree to receive email communication and understand I can unsubscribe at any time.

I agree to be contacted by Prestino Advantage via call, email, and text for real estate services. To opt out, you can reply 'stop' at any time or reply 'help' for assistance. You can also click the unsubscribe link in the emails. Message and data rates may apply. Message frequency may vary. Privacy Policy

Related Properties

Price reduced
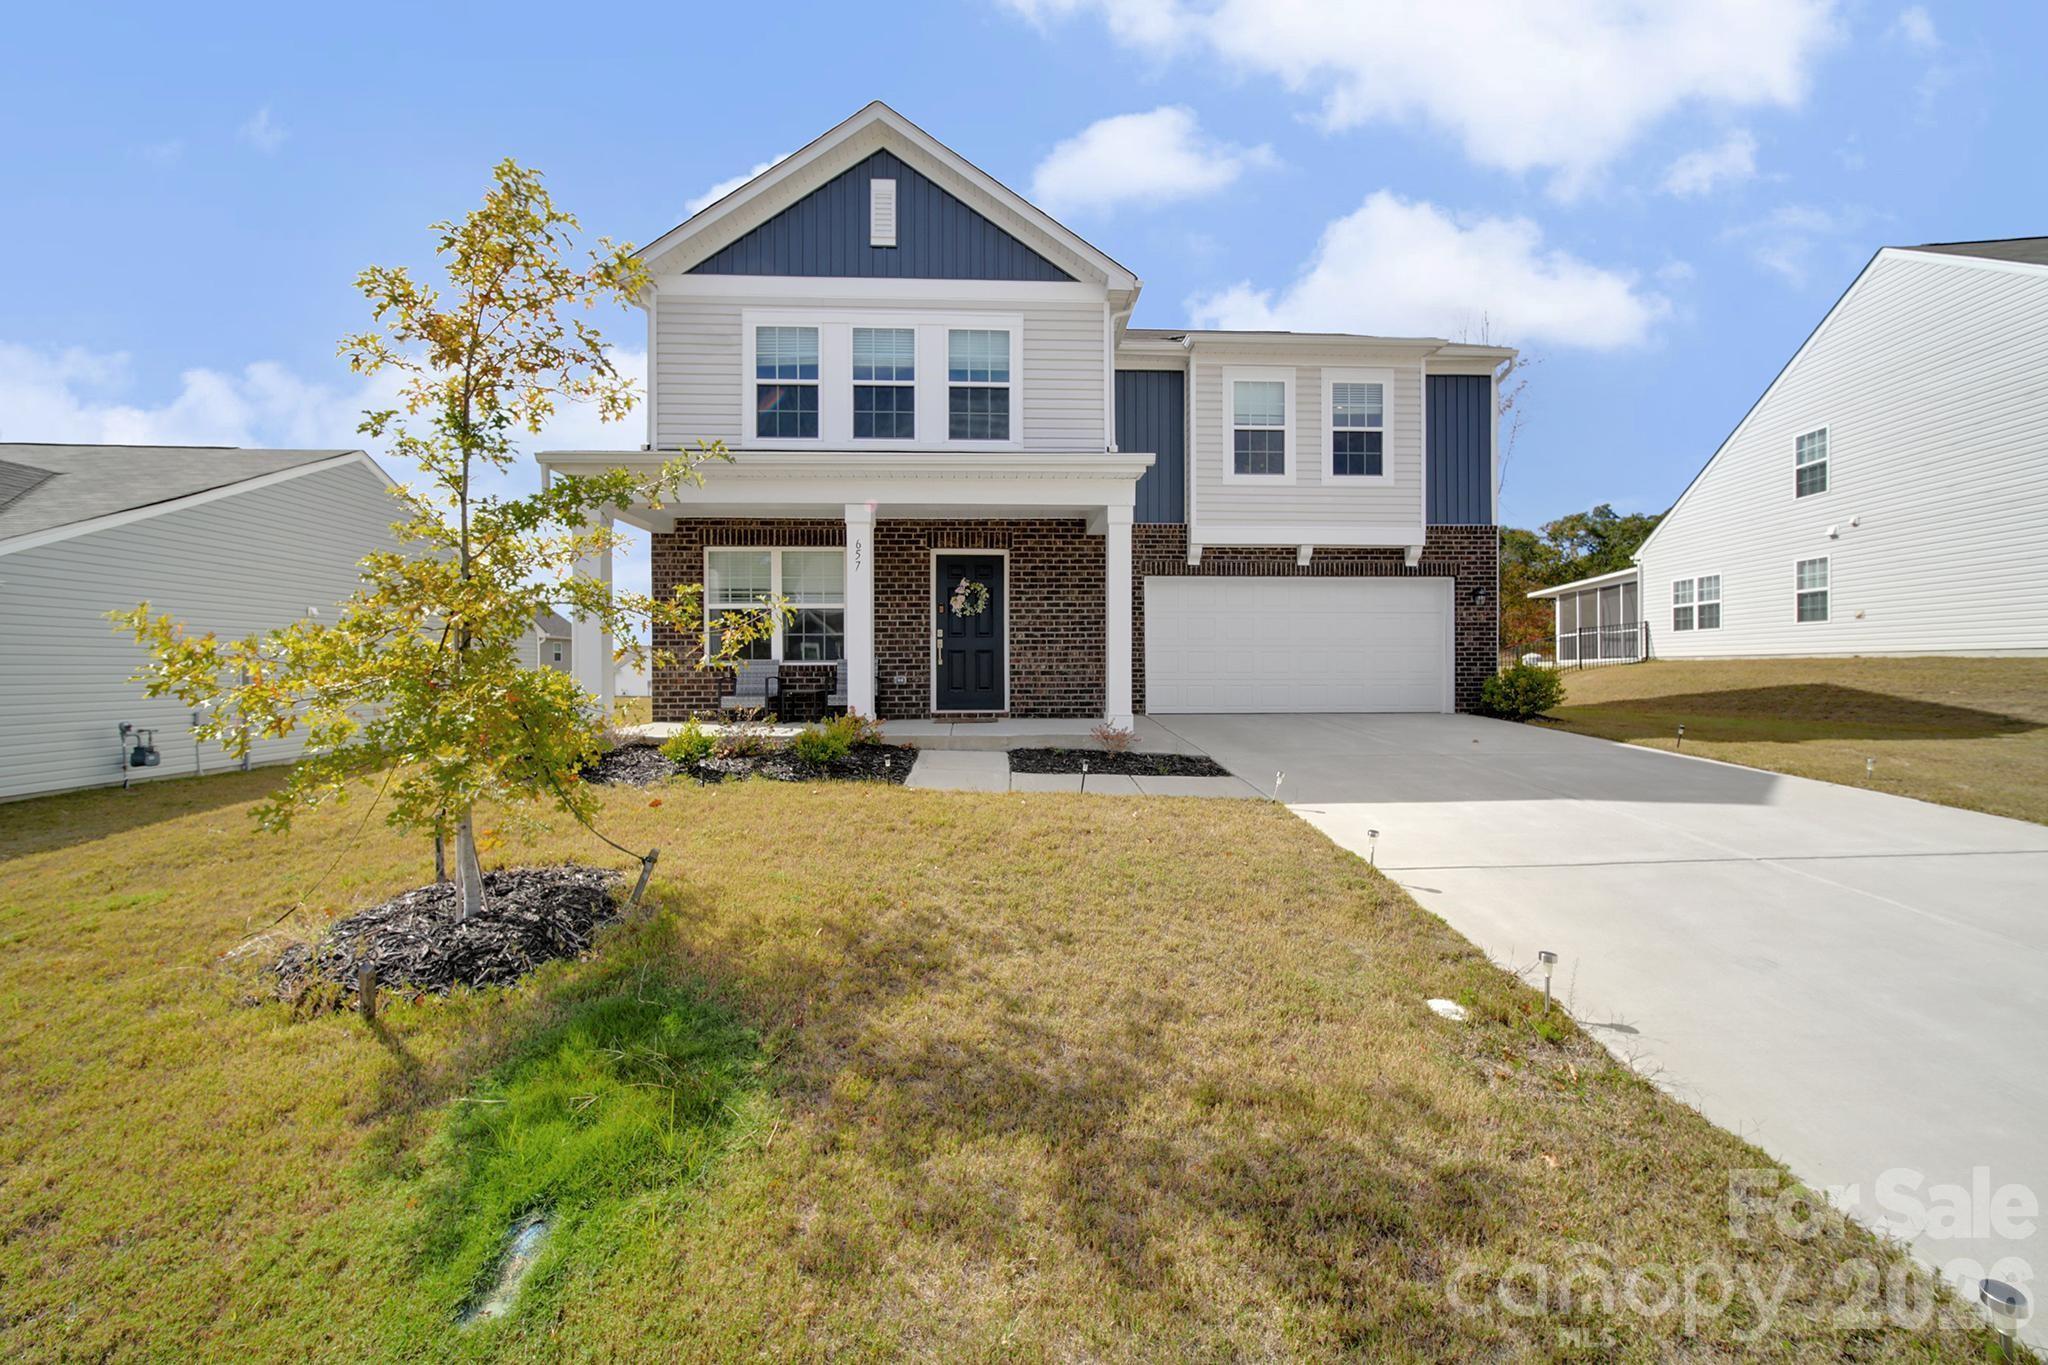
Welcome to the sought-after Hughes layout in the newly developed Walkers Mill community! This spacious two-story home offers 5 bedrooms, including a main-level bedroom with a full bathroom featuring a walk-in shower—perfect for guests or multi-generational living. Upstairs, you’ll find a versatile loft space, four additional bedrooms, a full hall bathroom with double sinks, and a convenient laundry room with bonus storage closet. The heart of the home is the open-concept kitchen, complete with quartz countertops, a large kitchen island, walk-in pantry, and gas oven. A sliding glass door leads to the extended concrete patio, ideal for outdoor entertaining. Upstairs bedrooms and hallway feature plush carpet for added comfort. This home is move-in ready and still under the builder's structural warranty, which transfers to the new owner for peace of mind. Only 6 miles to Interstate 77.
#4373223

Edgemoor

657 Mile Creek Road

5 Beds

3 Baths

2,398 Sq.Ft.

$369,000

MLS#: 4373223

Price reduced
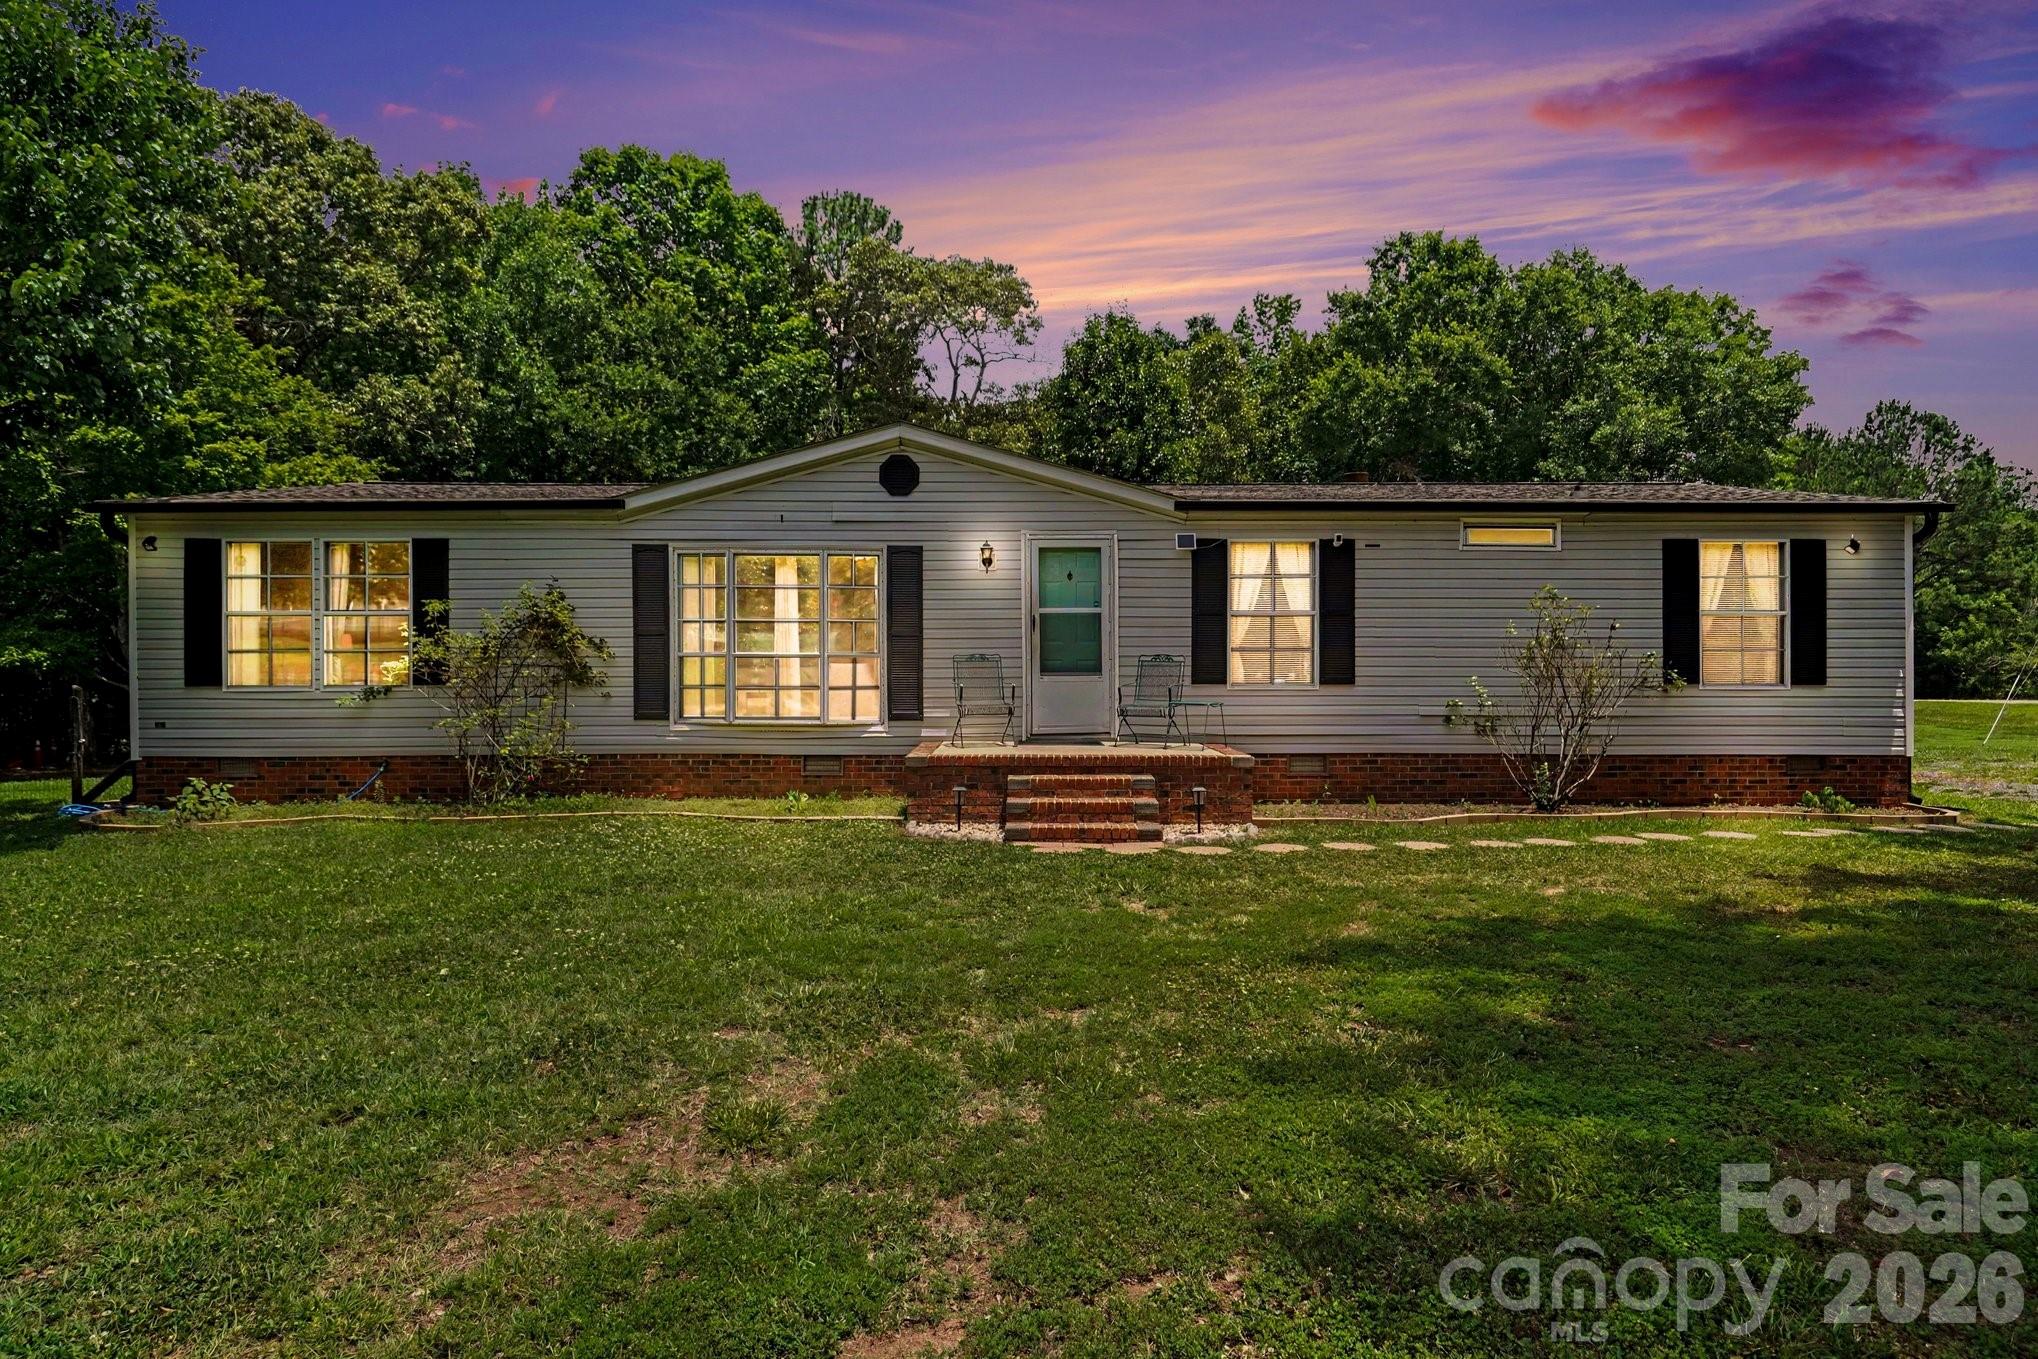
Welcome to The Little White Farmhouse, a rare modern-farmhouse homestead where country serenity meets everyday convenience. Set on nearly a full acre and framed by mature trees, this peaceful retreat offers a nature-rich setting where deer wander, hawks soar, and owls call at dusk—all just minutes from shopping, dining, and daily essentials. Homes like this, with space, privacy, and character, are becoming increasingly hard to find.
Built just three years ago, this thoughtfully designed modern farmhouse blends timeless style with contemporary comfort. A custom 12x20 red barn shed adds both charm and versatility—perfect for a workshop, studio, storage, or hobby space—while a newly added driveway (2025) enhances curb appeal and functionality.
Step inside to a light-filled, open-concept floor plan designed for both relaxed living and easy entertaining. The living area flows seamlessly into the eat-in kitchen, creating a warm and welcoming heart of the home.
The bathroom continues the modern farmhouse aesthetic, offering a clean, calming space with stylish finishes that feel both fresh and timeless—perfect for unwinding at the end of the day.all ceramic flooring with wood finish look make cleaning a breeze. 
Outdoors, the expansive lot invites gardening, gatherings, or quiet evenings under the trees. Whether you’re dreaming of a small homestead, a peaceful retreat, or simply more breathing room, The Little White Farmhouse offers a lifestyle—not just a home.The fridge, washer and dryer convey with the property.
#4343521

Edgemoor

4592 Reid Road

2 Beds

1 Baths

1,609 Sq.Ft.

$393,000

MLS#: 4343521

 - property

Send a message

Message successfully sent.

Your message

What is 3 + 4 ?

Reason for contacting?

I agree to receive email communication and understand I can unsubscribe at any time.

I agree to be contacted by Prestino Advantage via call, email, and text for real estate services. To opt out, you can reply 'stop' at any time or reply 'help' for assistance. You can also click the unsubscribe link in the emails. Message and data rates may apply. Message frequency may vary. Privacy Policy

Sign Out

Virtual Assistant

Would you like to take the next step with this property? We can help you schedule a showing or virtual tour, or send you more details.

Yes, I would like more information.

Thank You for Your Reply, One of Our Agents will contact you as soon as possible

No, maybe later.

Thank you, you can always contact me via email, phone number or through the contact form.

Realhub AI

Lucy - Your AI-Powered Realtor

Update Your Temporary Password

Personalize your search

Enter your email and we'll notify you immediately when new listings match what you're looking for.

or enter email address

Already have an account ? Login here

Continue your home search

I agree to receive communications and understand I can unsubscribe at any time.

I agree to be contacted by Prestino Advantage via call, email, and text for real estate services. To opt out, you can reply 'stop' at any time or reply 'help' for assistance. You can also click the unsubscribe link in the emails. Message and data rates may apply. Message frequency may vary. Privacy Policy

Already have an account ? Login here

We use cookies

We use cookies primarily for analytics to enhance your experience. By accepting, you agree to our use of these cookies. You can manage your preferences or learn more about our cookies policy.