Features & Amenities

Interior

  • Other Interior Features

    Entrance Foyer, Kitchen Island, Open Floorplan, Pantry, Walk-In Closet(s)

  • Total Bedrooms

    4

  • Bathrooms

    3

  • Above Grade Finished Area

    2558.0

  • Basement YN

    NO

  • Cooling YN

    YES

  • Cooling

    Heat Pump, Zoned

  • Fireplace YN

    YES

  • Heating YN

    YES

  • Heating

    Heat Pump, Zoned

  • Pet friendly

    N/A

Exterior

  • Garage

    Yes

  • Garage spaces

    2

  • Construction Materials

    Stone

  • Patio and Porch Features

    Front Porch, Patio, Rear Porch

  • Pool

    No

Area & Lot

  • Property Type

    Residential

  • Property Sub Type

    Single Family Residence

  • Architectural Style

    Transitional

Price

  • Sales Price

    $573,000

  • Sq. Footage

    2, 558

  • Price/SqFt

    $224

HOA

  • Association

    Yes

  • Association Fee

    $271.91

  • Association Fee Frequency

    Quarterly

  • Association Fee Includes

    N/A

School District

  • Elementary School

    Long Creek

  • Middle School

    Francis Bradley

  • High School

    Hopewell

Property Features

  • New Construction

    YES

  • Foundation Details

    Slab

  • Senior Community YN

    NO

  • Sewer

    Public Sewer

  • Water Source

    Public

Schedule a Showing

Showing scheduled successfully.

<
>
IN PERSON
VIA CHAT

What is 3 + 4 ?


Change time

Mortgage calculator

Estimate your monthly mortgage payment, including the principal and interest, property taxes, and HOA. Adjust the values to generate a more accurate rate.

Your payment

Principal and Interest:

$

Property taxes:

$

HOA fees:

$

Total loan payment:

$

Total interest amount:

$

Location

County

Mecklenburg

Elementary School

Long Creek

Middle School

Francis Bradley

High School

Hopewell

Listing Courtesy of Maria Wilhelm , DR Horton Inc

RealHub Information is provided exclusively for consumers' personal, non-commercial use, and it may not be used for any purpose other than to identify prospective properties consumers may be interested in purchasing. All information deemed reliable but not guaranteed and should be independently verified. All properties are subject to prior sale, change or withdrawal. RealHub website owner shall not be responsible for any typographical errors, misinformation, misprints and shall be held totally harmless.

Agent Mary Patrella

Agent

Mary Patrella

Call Mary today to schedule a private showing.


* Listings on this website come from the FMLS IDX Compilation and may be held by brokerage firms other than the owner of this website. The listing brokerage is identified in any listing details. Information is deemed reliable but is not guaranteed. If you believe any FMLS listing contains material that infringes your copyrighted work please click here to review our DMCA policy and learn how to submit a takedown request.© 2024 FMLS.
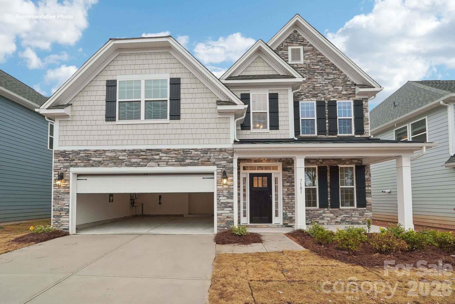
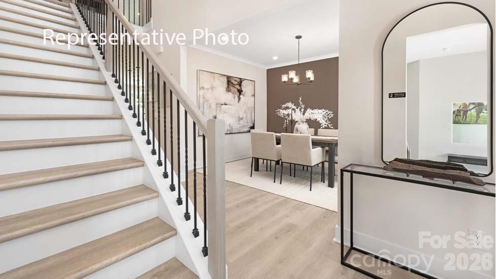
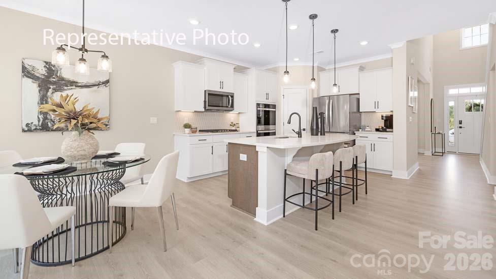
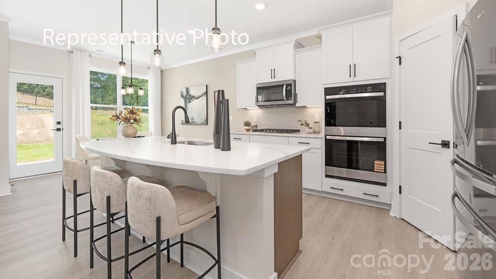
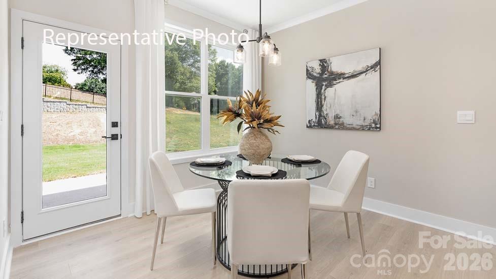
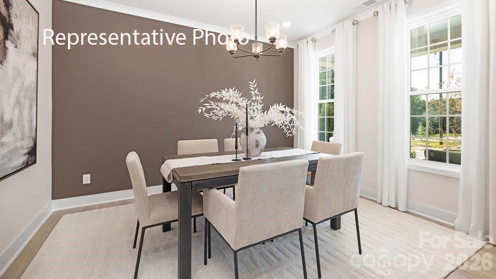
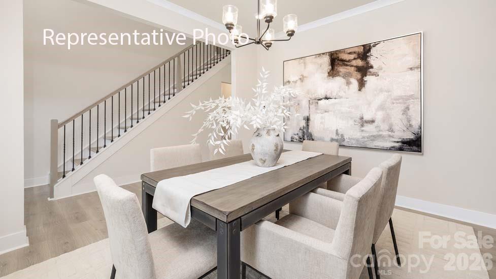
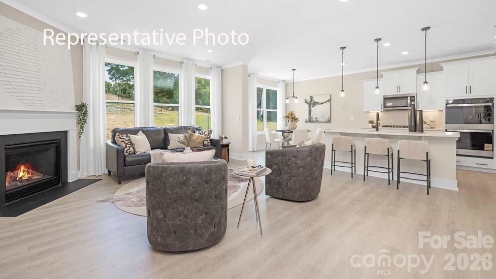
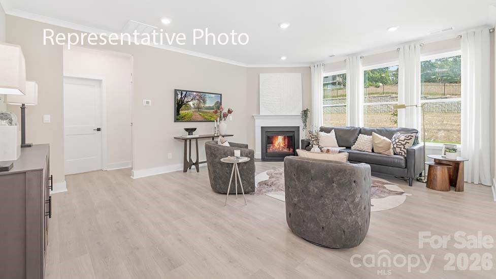
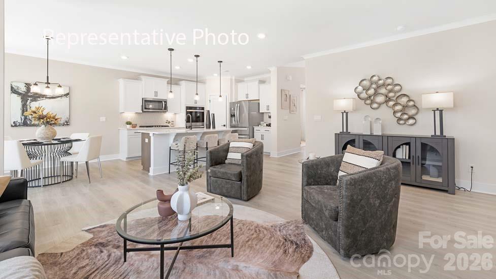
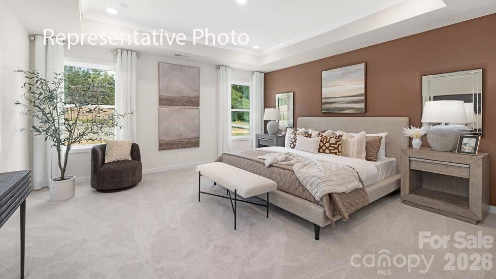
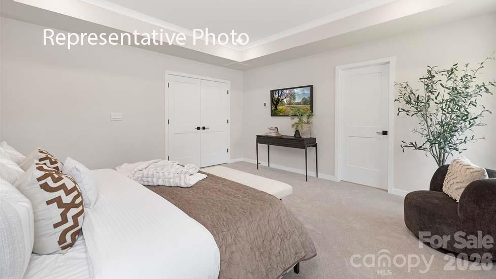
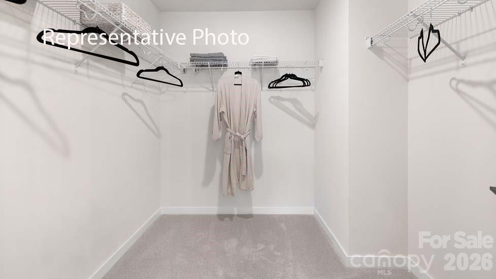
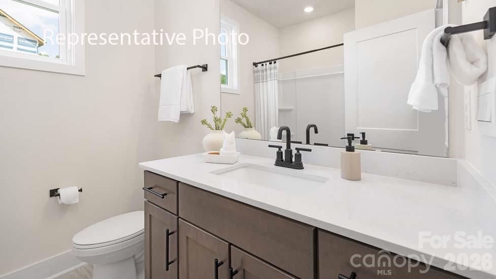
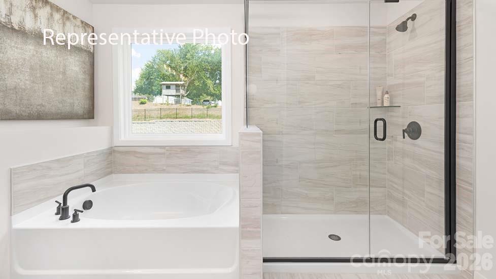
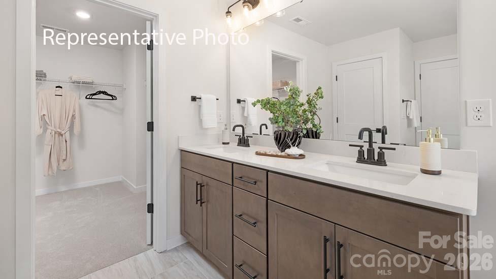
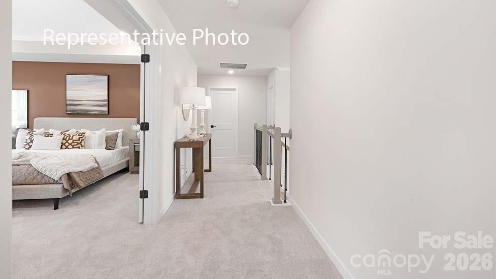
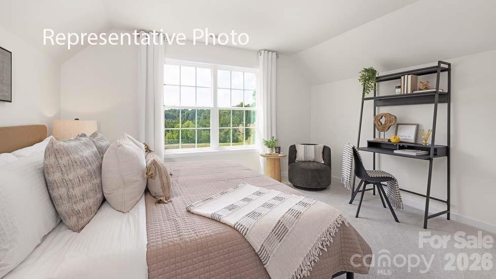
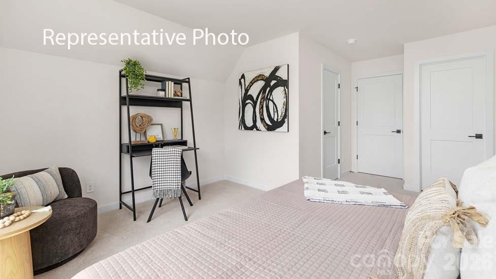
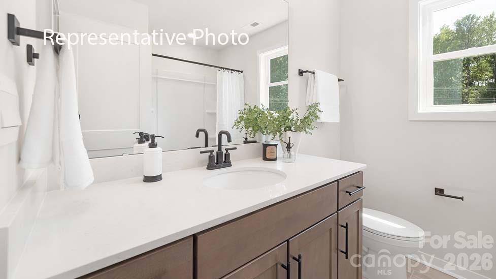
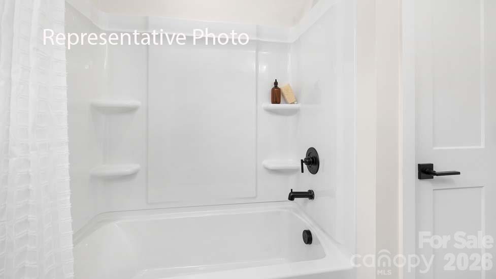
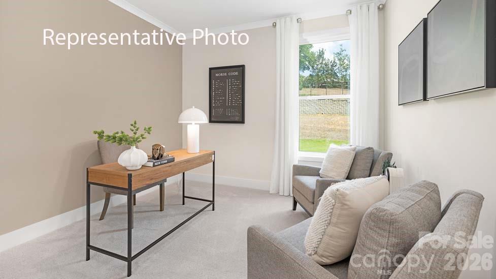
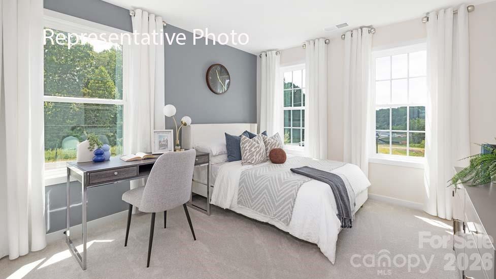
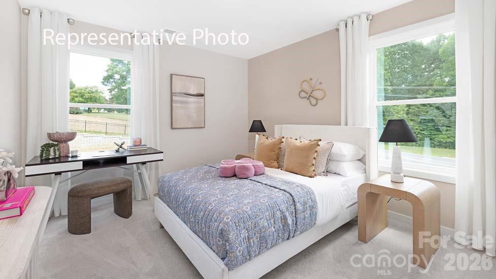
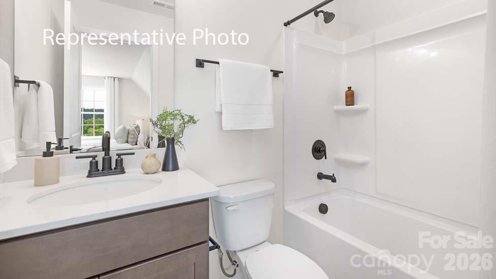
BRAND NEW CONSTRUCTION in Huntersville! This stylish Fleetwood home is nestled in the 1st phase of the community. The home has a Stately 2-story foyer with elegant trim work in the foyer and 9ft ceilings on the main level. Entertain in a beautiful kitchen with a nice island, granite tops, SS appliances with gas stove. Kitchen opens to a large family room with cozy gas fireplace, adjacent to a guest room with private bath. Expansive master retreat, large master bath with his and her sinks, shower with semi-frameless glass, and huge walk in closet. Upstairs also find the remaining bedrooms and full bathrooms along with a large bonus room. All homes include a tankless water heater, our new home is connected smart home feature, & full sod landscaping. Homesite 13

6450 Cherrybark Oak Lane

Message successfully sent.

What would you like to know?

What is 3 + 4 ?

I agree to receive email communication and understand I can unsubscribe at any time.

I agree to be contacted by Prestino Advantage via call, email, and text for real estate services. To opt out, you can reply 'stop' at any time or reply 'help' for assistance. You can also click the unsubscribe link in the emails. Message and data rates may apply. Message frequency may vary. Privacy Policy

Related Properties

Positioned along one of Huntersville’s most traveled corridors, this rare 0.85-acre property offers the perfect blend of residential comfort and future potential.

This 3-bedroom, 2-bath brick ranch spans over 2,200 square feet and features expansive living spaces, a generous primary suite, and a layout ideal for modern updates or reconfiguration. The detached two-car garage/workshop adds exceptional flexibility for storage, workspace, or entrepreneurial use.

Step outside to a large fenced backyard with ample room for entertaining, expansion, or outdoor enjoyment. With no HOA, city utilities, and strong visibility along Sam Furr Road, this property stands out as a strategic opportunity for both homeowners and investors alike.

Explore the potential—whether as a primary residence, rental investment, or future commercial consideration (buyer to verify zoning and use).
#4357869

Huntersville

10100 Sam Furr Road

3 Beds

2 Baths

2,256 Sq.Ft.

$565,000

MLS#: 4357869
Price reduced
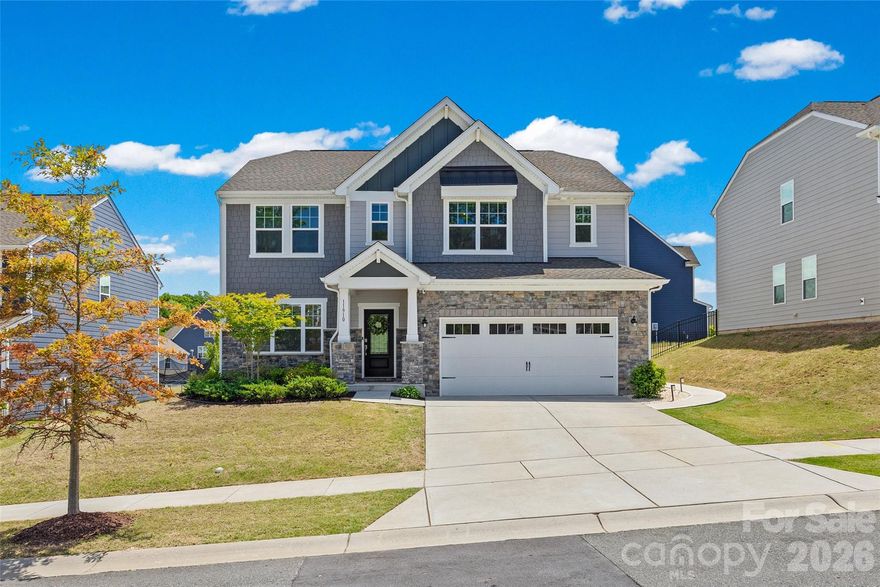
Welcome to Bryton Trace—where comfort, style, and convenience come together beautifully. This stunning 4-bedroom, 2.5-bath home features a bright, open floor plan designed for both everyday living and effortless entertaining. The cozy family room flows seamlessly into a spacious dining room and a beautifully appointed chef’s kitchen, complete with stainless steel appliances, crisp white cabinetry, quartz countertops, and a large walk-in pantry.The main level also offers a private sitting area currently being utilized as a home office —perfect for that quiet working  space—along with brand new luxury vinyl plank flooring throughout.Upstairs, unwind in the spacious primary suite featuring an oversized walk-in closet and a spa-like en suite bath with a dual sink vanity, and an oversized tiled walk-in shower—perfect for starting and ending your day in comfort. You’ll also find three additional bedrooms, a full bath, and a versatile loft space ideal for a media room, play area, or game zone.Located with easy access to I-485 and I-77, you’ll love being just minutes from shopping, dining, and everyday conveniences.As an added bonus, the refrigerator (kitchen and garage), washer, and dryer all convey—making this home truly move-in ready.
#4374430

Huntersville

11910 Bryton Parkway

4 Beds

2 Baths

2,805 Sq.Ft.

$550,000

MLS#: 4374430
Price reduced
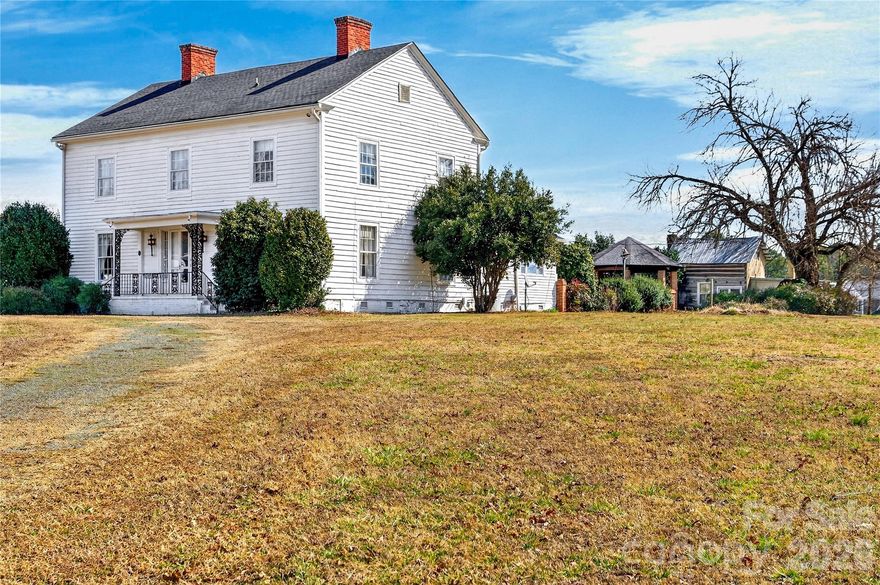
The Historic Edgewood Farmhouse is one of the last antebellum plantation homes still standing in Mecklenburg County. Carefully preserved, this circa 1840 farmhouse is the embodiment of the transitional Federal/Greek Revival style. It was built for Robert Davidson Alexander and his wife, Abigail Bain Caldwell Alexander, two prominent pioneer families in Mecklenburg County. Situated on 2.5 acres in a historic viewshed, this amazing property is conveniently located near 485, schools, shops and restaurants. The main house is your typical 4x4 with a center hall and a Kitchen addition; the rear porch was enclosed into a cozy sunroom. Interior features include heart pine and oak floors, 8 fireplaces with historic mantlepieces, high ceilings, beautiful millwork and historic architectural details. There is an original log home, built circa 1830, on the property, which includes a full bathroom and an exterior 1/2 bath. Endless opportunities! This historic landmark is an exceptional canvas poised to bring your design vision to life! The property zoning permits some commercial uses for farm and agriculture as well. Priced below recent appraisal!
#4341235

Huntersville

11124 Eastfield Road

5 Beds

1 Baths

3,265 Sq.Ft.

$649,000

MLS#: 4341235
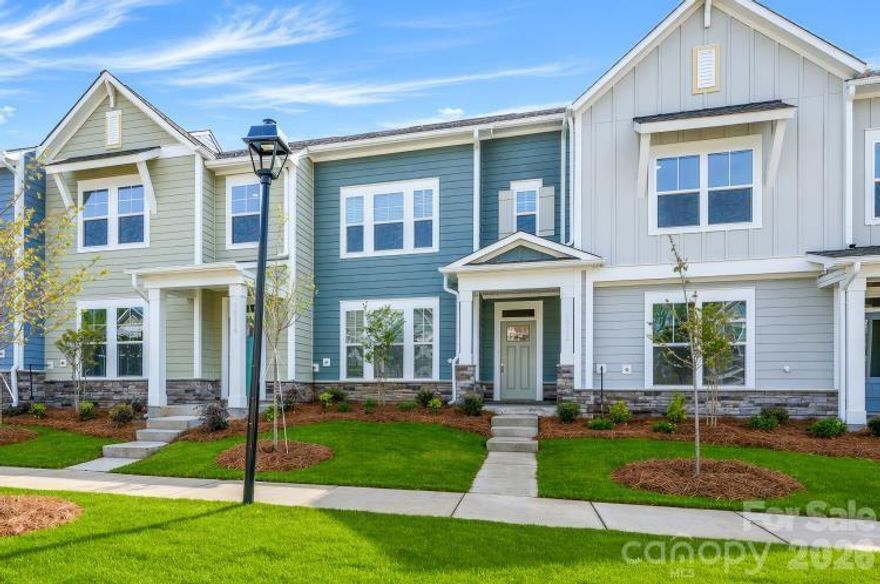
Welcome to The Parklane in North Creek Village.  A beautifully crafted three-bedroom, two-and-a-half-bath townhome that blends style, comfort, and functionality. All bedrooms are located upstairs, including a spacious Owner's Retreat with a large walk-in closet and abundant natural light, offering a peaceful private escape at the end of the day.
On the main level, enjoy the flexibility of a private study—ideal for a home office or quiet reading nook. The open-concept kitchen flows seamlessly into the dining area, creating a warm and inviting space for everyday living and entertaining.
Step outside to a generous covered back porch, perfect for outdoor dining or relaxing year-round. With thoughtful design and modern finishes throughout, this townhome is perfectly suited for today’s lifestyle.
#4329191

Huntersville

10114 Mamillion Drive

3 Beds

2 Baths

1,893 Sq.Ft.

$478,926

MLS#: 4329191
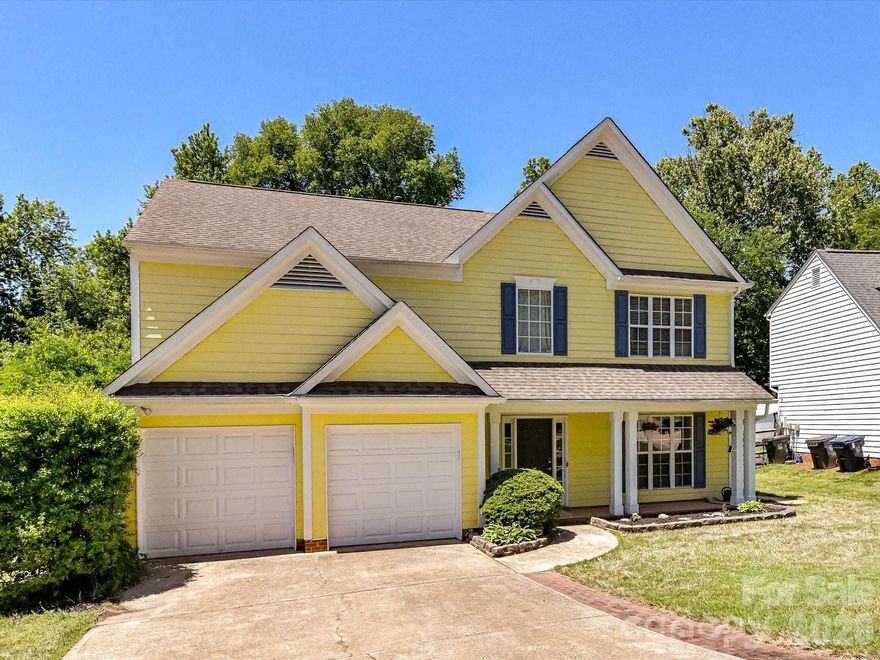
This home offers a functional layout with space for everyday living and entertaining. The main level features a formal living room with built-in shelving, a dining room, and a kitchen with adjoining breakfast area that opens to the family room with a fireplace and feature wall. Upstairs, the primary suite includes a walk-in closet and ensuite bath with dual vanities, garden tub, and separate shower. Three additional bedrooms, a second full bath, and a laundry room with linen closet complete the upper level. Outside, enjoy a flat backyard with a patio, wood deck, and storage shed with covered porch.
#4381550

Huntersville

7512 Henderson Park Road

4 Beds

2 Baths

2,279 Sq.Ft.

$490,000

MLS#: 4381550
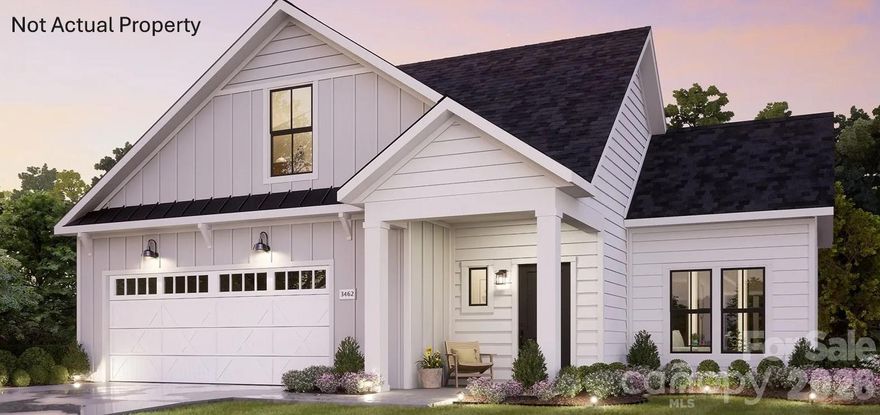
This proposed single-level luxury ranch home is a functional yet elegant design emphasizing manageability and convenience. The Palazzo Ranch is the perfect choice for you featuring a thoughtfully laid out kitchen, living and dining area, optional den, with access to your private garden courtyard. The Courtyards at Walters Farm is a boutique 55+ Active Lifestyle community in a great location, close to Birkdale Villiage, Restaurants, and Golf courses. Our Clubhouse features a Fitness Center, Catering Kitchen, Fireplace Lounge, Sundeck, Saltwater Pool, Pickleball, Pond and Walking Trails. Kick back and enjoy doing more of what you love and let us take care of the yard work for you!
#4381281

Huntersville

7316 Walters Farm Way

2 Beds

2 Baths

1,556 Sq.Ft.

$535,900

MLS#: 4381281
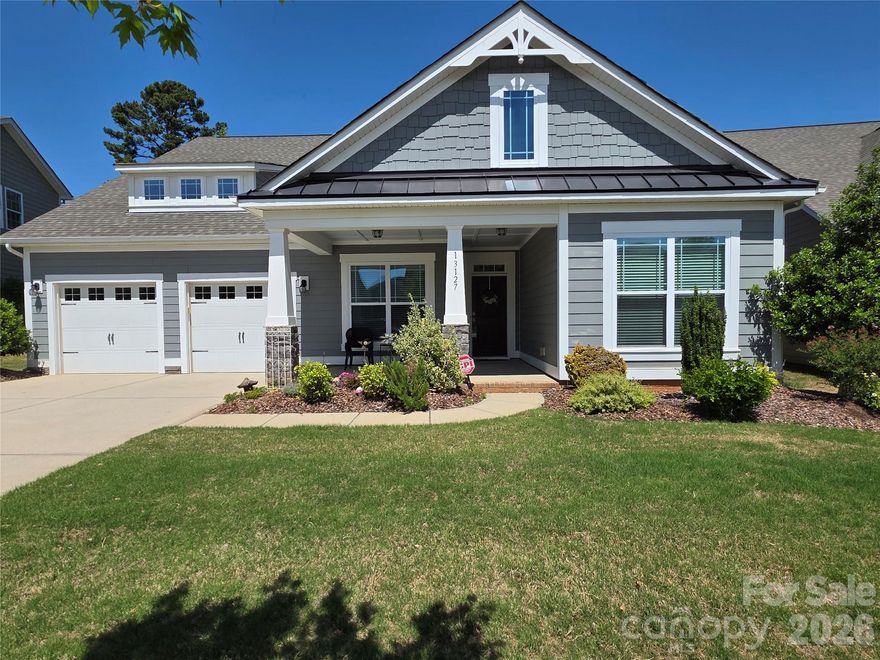
BACK ON MARKET AT NO fault of Seller... buyers' changing their mind.. means opportunity for you!

Charming Craftsman in Quaint Bellington Subdivision — Shows Like New!

Beautiful and meticulously maintained, this one-owner 1½-story Craftsman-style home is located in the sought-after Bellington subdivision. From the moment you arrive, the inviting front porch welcomes you to relax and enjoy the peaceful, tree-lined surroundings. Prefer the outdoors in private? The covered back porch offers the perfect spot to unwind and take in the natural setting.

Step inside to a spacious foyer with a clear view of the open-concept living area. The kitchen, dining, and great room flow seamlessly together—ideal for entertaining or family gatherings.

The primary suite features a tray ceiling, a large walk-in closet, and a spa-like ensuite bath. A secondary bedroom also enjoys its own private ensuite, perfect for guests or family. The main-level flex space offers endless possibilities—home office, formal dining, sitting room, or creative studio.

Upstairs, a bright loft with skylights expands your living area and leads to another bedroom with full bath, plus a second flex space—perfect for an office, game room, fitness area or 4th bedroom

This home combines comfort, flexibility, and timeless Craftsman charm. Truly a must-see!
#4369975

Huntersville

13127 Union Square Drive

3 Beds

3 Baths

3,150 Sq.Ft.

$665,000

MLS#: 4369975

Located in the highly desirable Village of Rosedale, this beautiful home offers 5 bedrooms, 3.5 bathrooms, and over 3,200 square feet of living space with an inviting open layout featuring hardwood floors throughout the main level. The spacious great room with a cozy fireplace flows seamlessly into a bright sunroom, creating the perfect setting for relaxing or entertaining. A formal dining area adds flexibility for gatherings and special occasions.
The main-level primary suite provides a private retreat with a generous walk-in closet and en suite bath. The kitchen is well-appointed with 42" maple cabinetry, Corian countertops, and stainless steel appliances. Upstairs, you’ll find four additional bedrooms, including one with a private en suite bath. A large bonus room—complete with multiple closets and walk-in storage—offers endless possibilities for a media room, playroom, or home office.
Set on an oversized lot, the home boasts a spacious backyard and patio ideal for outdoor living. The community features amenities such as a pool and playground, and the location offers easy access to I-77, nearby shopping and dining, top-rated schools, and the Charlotte Greenway trail just a short stroll away.
#4373281

Huntersville

9617 Cheery Meadow Drive

5 Beds

3 Baths

3,244 Sq.Ft.

$550,000

MLS#: 4373281
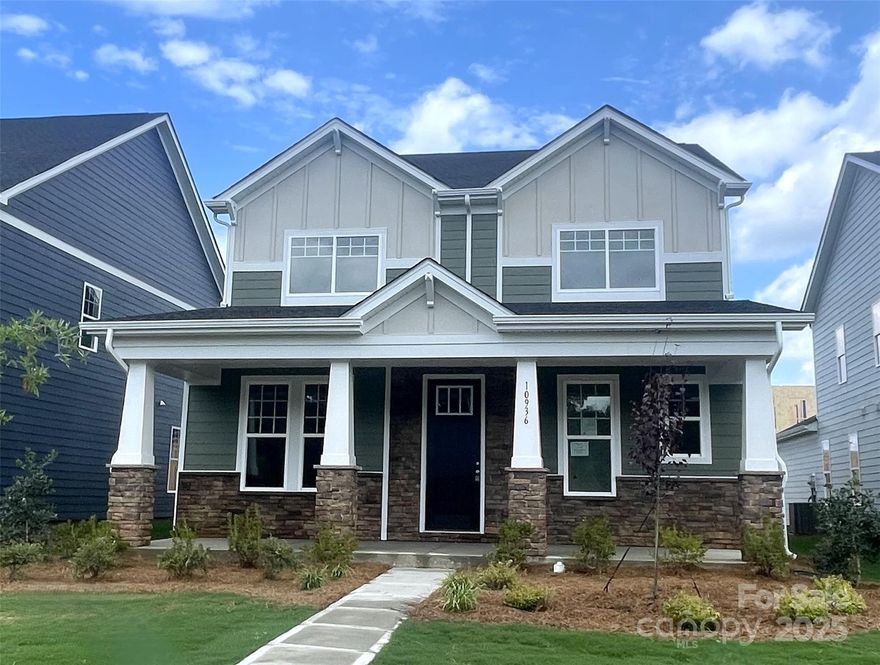
Don’t miss this beautiful home in Edgewood Preserve! The main level boasts an open layout with a spacious living/dining area, cozy fireplace, and chef-inspired kitchen featuring quartz countertops and an oversized island. The owner’s suite on main offers dual vanities, a walk-in shower, freestanding tub, and generous walk-in closet. You’ll also enjoy a covered patio, laundry/mud room, and 2-car garage—all on the first floor. Upstairs, find a versatile loft, two bedrooms with a shared full bath, and a fourth bedroom with a private bath.

Living at Edgewood Preserve means being close to everything that matters. Whether it's a quick trip to uptown Charlotte, catching a flight, spending a relaxing day boating on Lake Norman, or enjoying some retail therapy at North Lake Mall or Concord Mills, you're just minutes away. And with grocery stores and everyday essentials right around the corner, it’s easy to stay connected to the people and places that make life feel full and effortless.

**Photos & Tour are Representational**
#4292713

Huntersville

10936 Dogwood Lane 50

4 Beds

3 Baths

2,584 Sq.Ft.

$534,285

MLS#: 4292713

 - property

Send a message

Message successfully sent.

Your message

What is 3 + 4 ?

Reason for contacting?

I agree to receive email communication and understand I can unsubscribe at any time.

I agree to be contacted by Prestino Advantage via call, email, and text for real estate services. To opt out, you can reply 'stop' at any time or reply 'help' for assistance. You can also click the unsubscribe link in the emails. Message and data rates may apply. Message frequency may vary. Privacy Policy

Sign Out

Virtual Assistant

Would you like to take the next step with this property? We can help you schedule a showing or virtual tour, or send you more details.

Yes, I would like more information.

Thank You for Your Reply, One of Our Agents will contact you as soon as possible

No, maybe later.

Thank you, you can always contact me via email, phone number or through the contact form.

Realhub AI

Lucy - Your AI-Powered Realtor

Update Your Temporary Password

Personalize your search

Enter your email and we'll notify you immediately when new listings match what you're looking for.

or enter email address

Already have an account ? Login here

Continue your home search

I agree to receive communications and understand I can unsubscribe at any time.

I agree to be contacted by Prestino Advantage via call, email, and text for real estate services. To opt out, you can reply 'stop' at any time or reply 'help' for assistance. You can also click the unsubscribe link in the emails. Message and data rates may apply. Message frequency may vary. Privacy Policy

Already have an account ? Login here

We use cookies

We use cookies primarily for analytics to enhance your experience. By accepting, you agree to our use of these cookies. You can manage your preferences or learn more about our cookies policy.