
Property
Beds
3
Full Baths
3
1/2 Baths
1
Year Built
2007
Sq.Footage
1,865
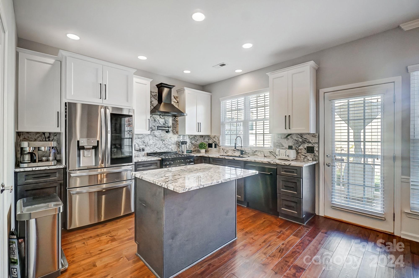
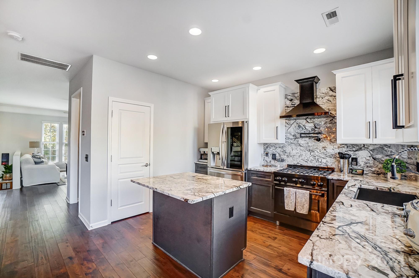
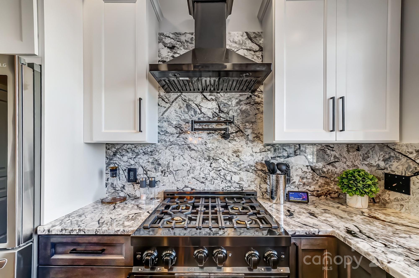
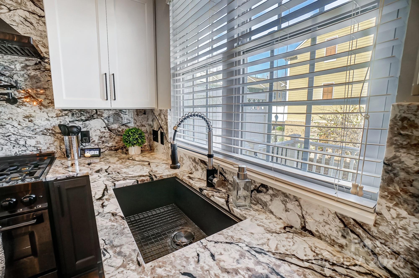
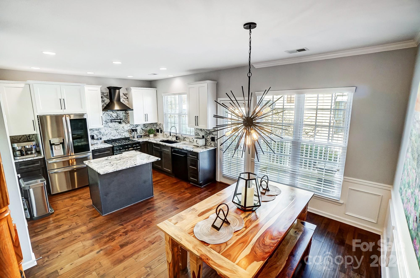
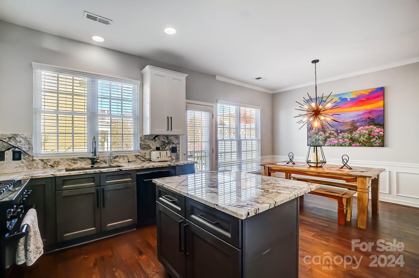
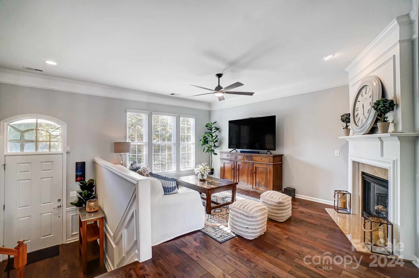
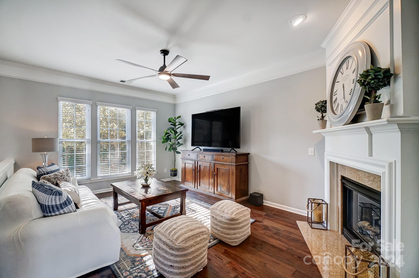
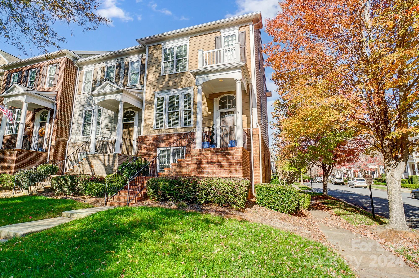
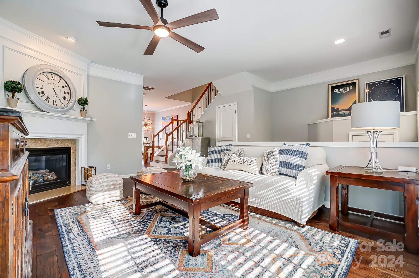
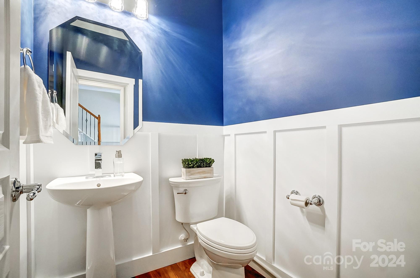
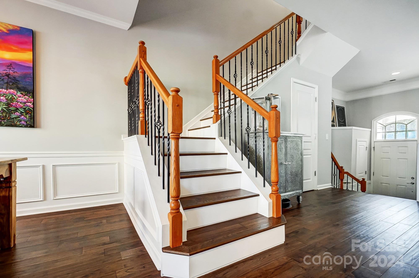
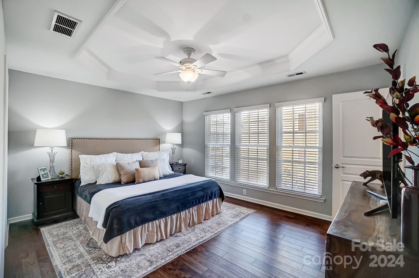
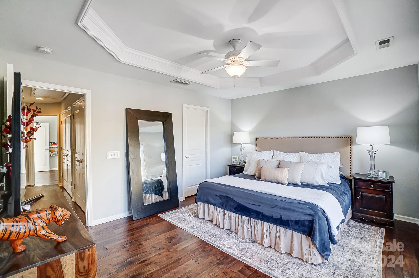
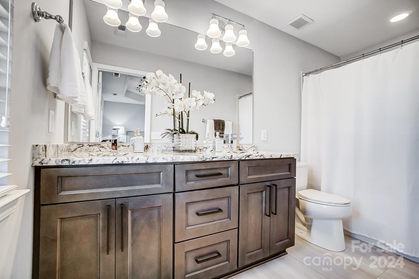
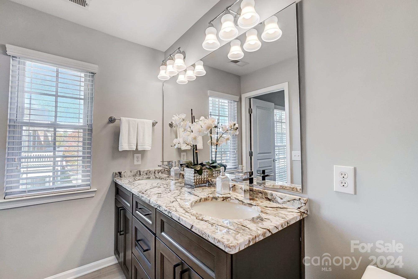
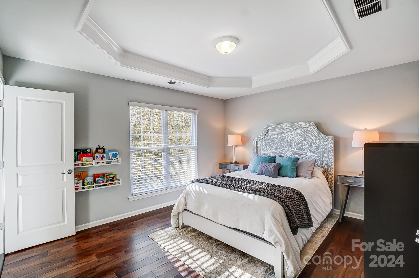
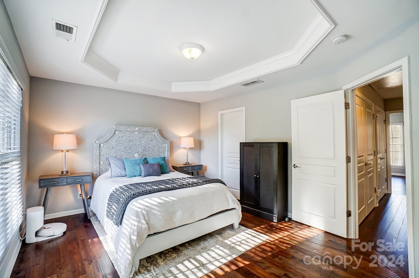
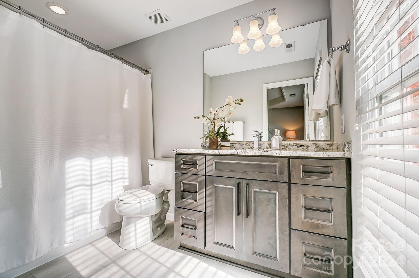
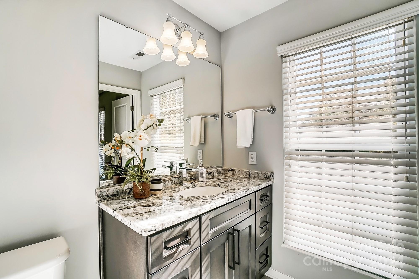
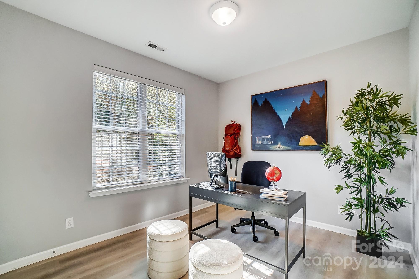
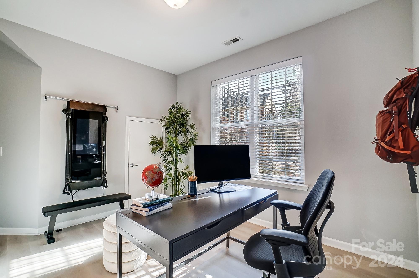
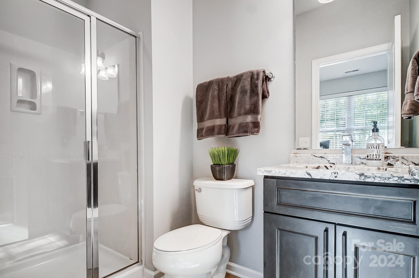
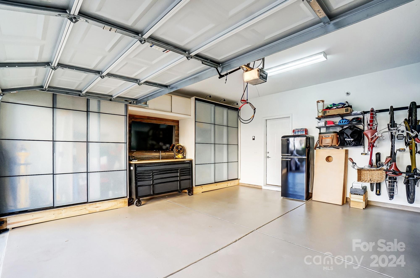
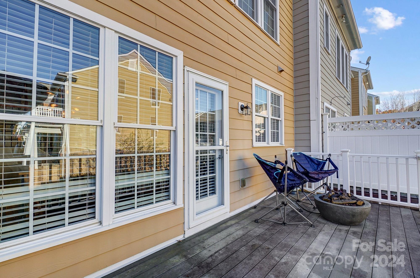
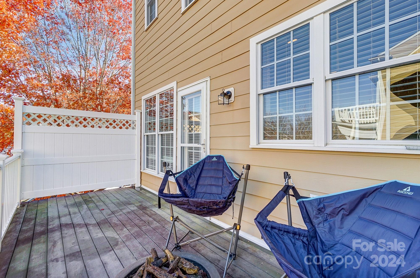
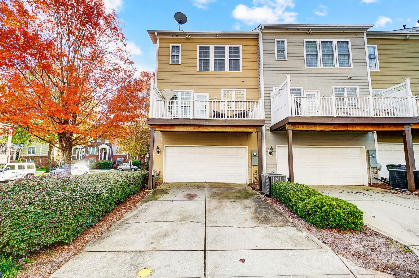
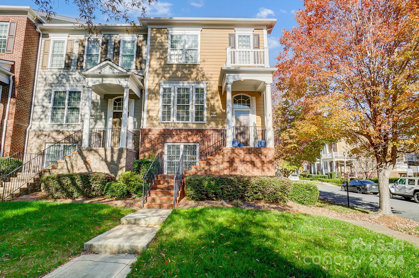
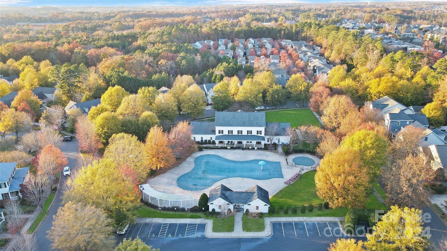
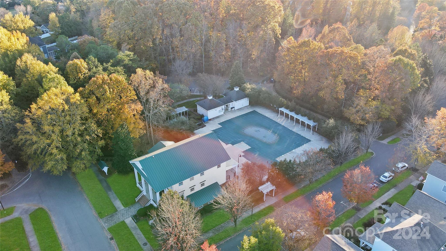
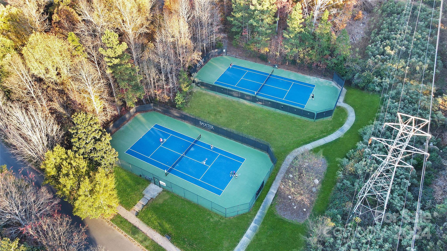
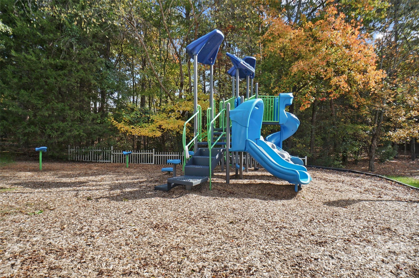
This gorgeous townhome in the highly desirable Baxter Village community has been updated throughout! From the fully remodeled kitchen with luxury appliances, granite counters and matching backsplash with a pot filler, to the well appointed bathroom makeovers, you will love every room! Gorgeous new Ariana Locust hardwood flooring and new LVT in bathrooms and LVP downstairs! Fresh paint, a new hvac system with a double efficiency furnace and heat pump, custom built-in storage shelving and cabinetry in the attached 2 car garage, etc. This end unit is a rare find as it sits on a quiet street with a serene wooded view without other homes in front of you. It is also located less than 5 minutes from i77 and approx. 25 mins to CLT airport. An ideal location for anyone looking for a low maintenance lifestyle, easy commutes, popular schools, and community amenities, including pools, playgrounds, rec. courts, and nearby shopping and dining! Come see for yourself, too many updates to mention!
Features & Amenities
Interior
-
Other Interior Features
Entrance Foyer, Kitchen Island, Open Floorplan, Pantry, Storage, Walk-In Closet(s)
-
Total Bedrooms
3
-
Bathrooms
3
-
1/2 Bathrooms
1
-
Above Grade Finished Area
1865.0
-
Basement YN
NO
-
Cooling YN
YES
-
Cooling
Central Air
-
Fireplace YN
YES
-
Heating YN
YES
-
Heating
Electric, Heat Pump, Natural Gas
-
Pet friendly
N/A
Exterior
-
Garage
Yes
-
Garage spaces
2
-
Construction Materials
Fiber Cement
-
Parking
Driveway, Garage Door Opener, Garage Faces Rear, On Street
-
Patio and Porch Features
Deck
-
Pool
No
Area & Lot
-
Lot Features
Corner Lot
-
Property Type
Residential
-
Property Sub Type
Townhouse
Price
-
Sales Price
$484,000
-
Sq. Footage
1, 865
-
Price/SqFt
$259
HOA
-
Association
Yes
-
Association Fee 2
$550
-
Association Fee
$196
-
Association Fee Frequency
Monthly
-
Association Fee 2 Frequency
Semi-Annually
-
Association Fee Includes
N/A
School District
-
Elementary School
Orchard Park
-
Middle School
Unspecified
-
High School
Fort Mill
Property Features
-
Foundation Details
Slab
-
Senior Community YN
NO
Schedule a Showing
Showing scheduled successfully.
Mortgage calculator
Estimate your monthly mortgage payment, including the principal and interest, property taxes, and HOA. Adjust the values to generate a more accurate rate.
Your payment
Principal and Interest:
$
Property taxes:
$
HOA fees:
$
Total loan payment:
$
Total interest amount:
$
Location
County
York
Elementary School
Orchard Park
Middle School
Unspecified
High School
Fort Mill
Listing Courtesy of Shannon Skiscim , David Hoffman Realty
RealHub Information is provided exclusively for consumers' personal, non-commercial use, and it may not be used for any purpose other than to identify prospective properties consumers may be interested in purchasing. All information deemed reliable but not guaranteed and should be independently verified. All properties are subject to prior sale, change or withdrawal. RealHub website owner shall not be responsible for any typographical errors, misinformation, misprints and shall be held totally harmless.

Agent
Mary Patrella
Call Mary today to schedule a private showing.

* Listings on this website come from the FMLS IDX Compilation and may be held by brokerage firms other than the owner of this website. The listing brokerage is identified in any listing details. Information is deemed reliable but is not guaranteed. If you believe any FMLS listing contains material that infringes your copyrighted work please click here to review our DMCA policy and learn how to submit a takedown request.© 2024 FMLS.
Related Properties
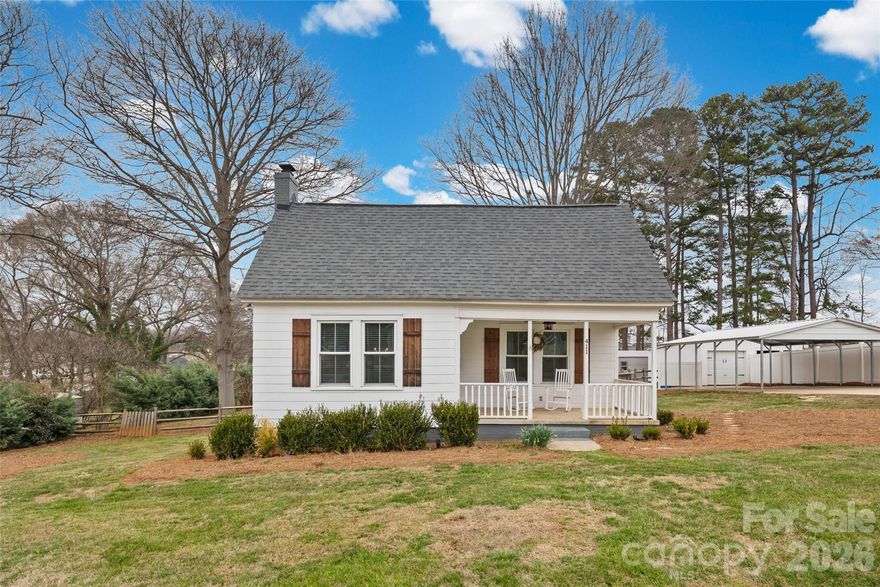
Fort Mill
411 Williamson Street
3 Beds
2 Baths
1,583 Sq.Ft.
$500,000
MLS#: 4360682
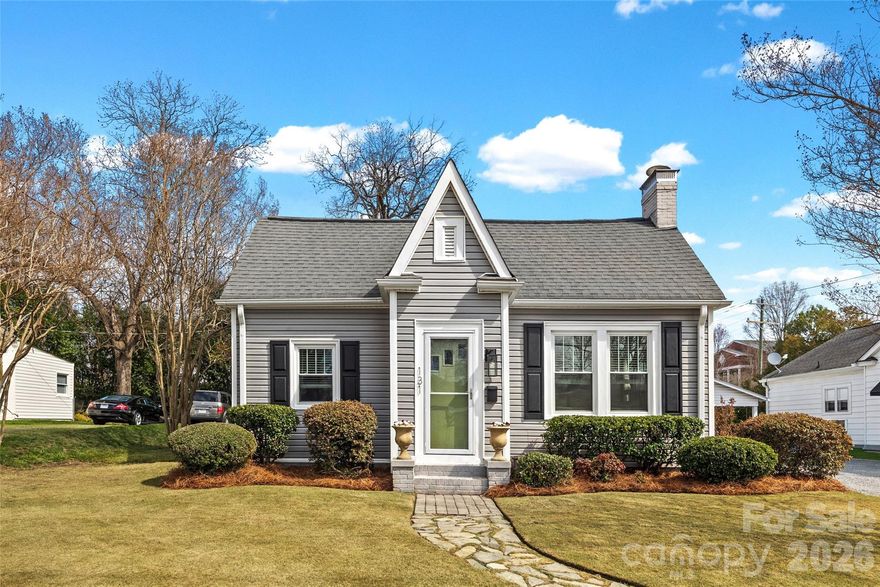
Fort Mill
131 Academy Street
3 Beds
2 Baths
1,489 Sq.Ft.
$389,000
MLS#: 4356111

Fort Mill
4232 Sourwood Court
3 Beds
3 Baths
2,337 Sq.Ft.
$500,000
MLS#: 4376852

Fort Mill
411 Shoreham Lane
4 Beds
2 Baths
2,557 Sq.Ft.
$495,000
MLS#: 4385849
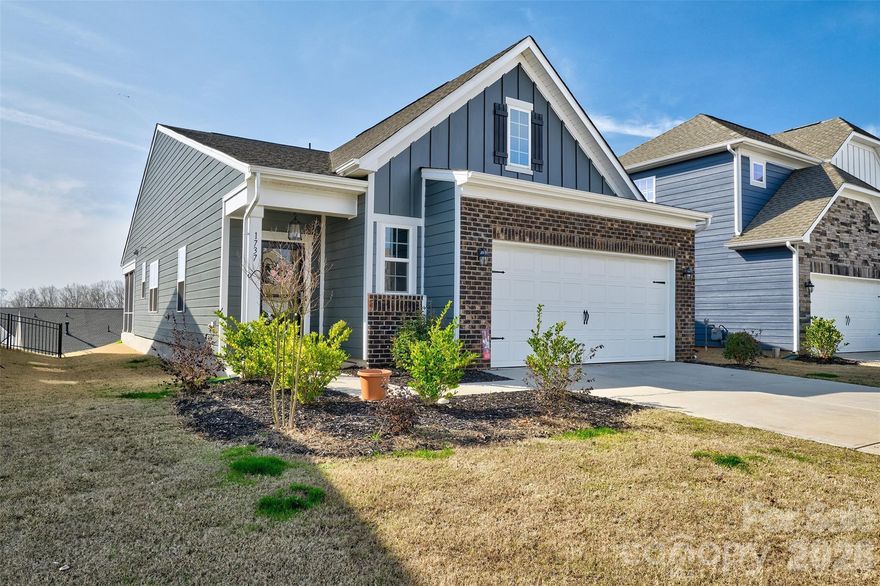
Fort Mill
1737 Otter Perch Lane
2 Beds
2 Baths
1,528 Sq.Ft.
$444,900
MLS#: 4351044
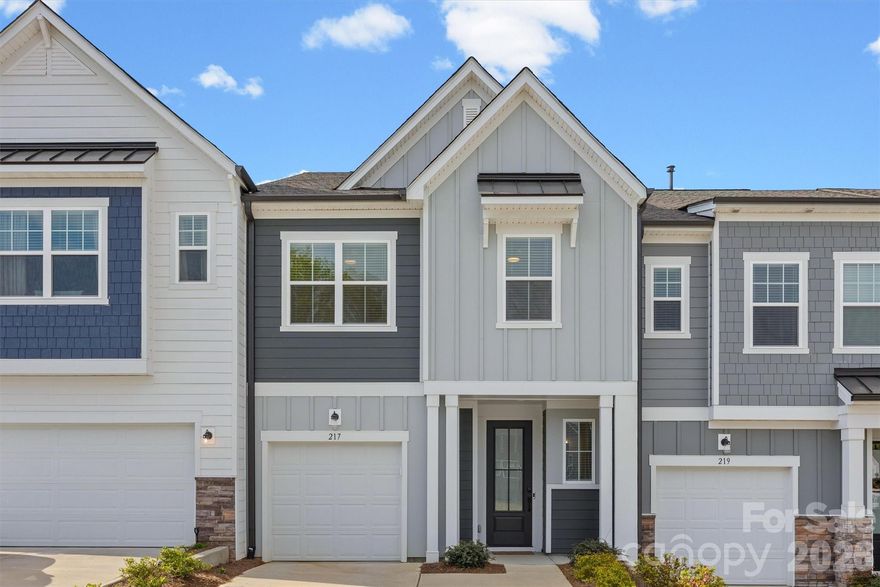
Fort Mill
217 Brooks Springs Drive
3 Beds
2 Baths
1,960 Sq.Ft.
$390,000
MLS#: 4363575
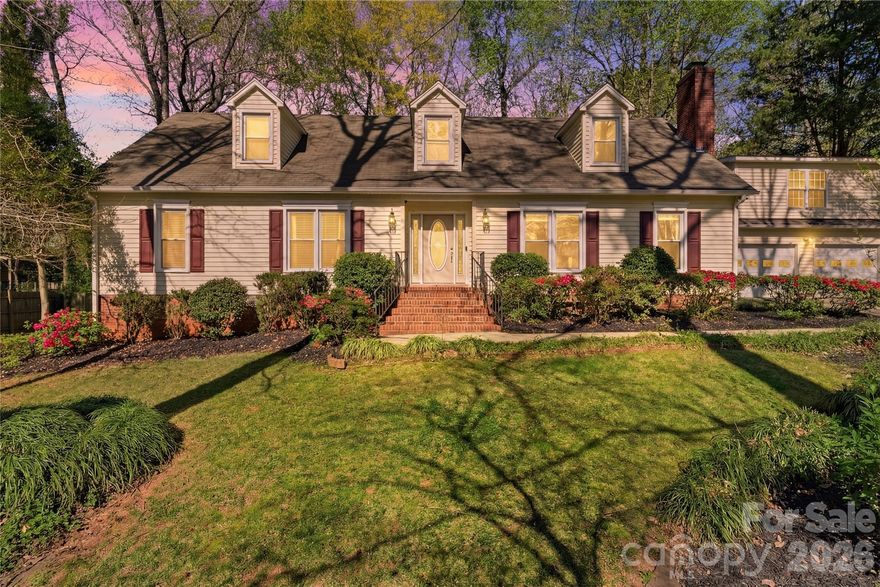
Fort Mill
1210 Plum Branch Lane
5 Beds
4 Baths
2,954 Sq.Ft.
$575,000
MLS#: 4304516
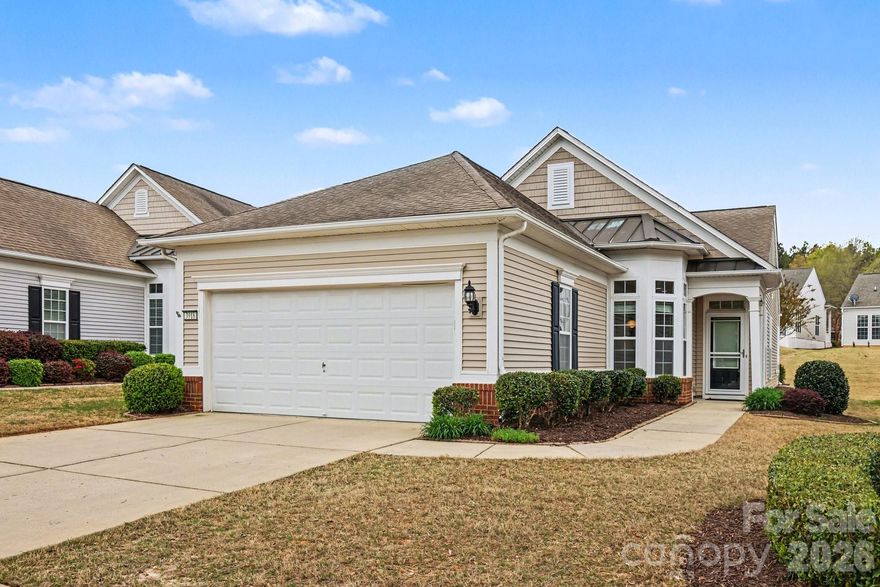
Fort Mill
3918 Yosemite Way
3 Beds
2 Baths
1,547 Sq.Ft.
$399,000
MLS#: 4363028

Fort Mill
7860 Henry Harris Road
3 Beds
1 Baths
1,853 Sq.Ft.
$414,900
MLS#: 4257339
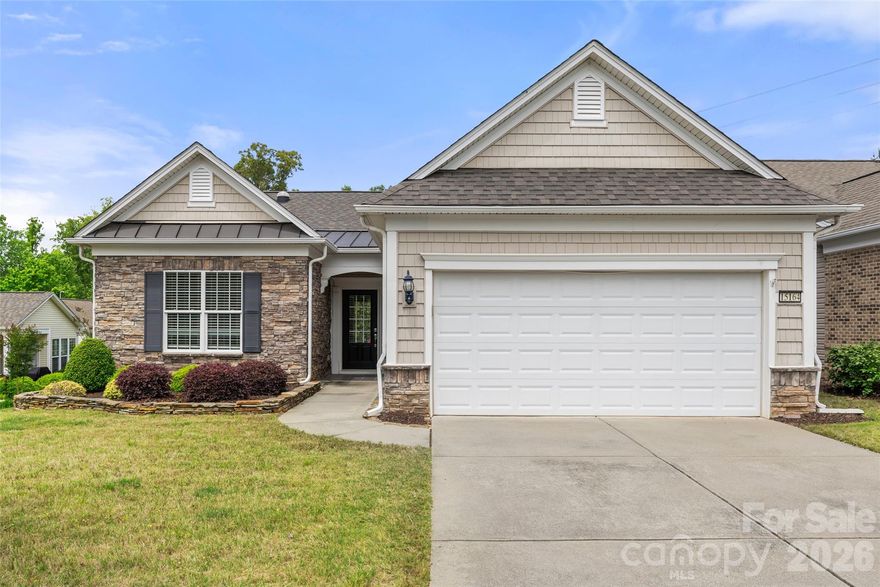
Fort Mill
15164 Legend Oaks Court
3 Beds
2 Baths
1,777 Sq.Ft.
$499,900
MLS#: 4375145
