
Features & Amenities

Interior

  • Other Interior Features

    Breakfast Bar, Built-in Features, Central Vacuum, Entrance Foyer, Open Floorplan, Walk-In Closet(s), Pantry

  • Total Bedrooms

    5

  • Bathrooms

    4

  • Above Grade Finished Area

    4178.0

  • Basement YN

    NO

  • Cooling YN

    YES

  • Cooling

    Central Air, Zoned

  • Fireplace YN

    YES

  • Heating YN

    YES

  • Heating

    Natural Gas, Zoned

  • Pet friendly

    N/A

Exterior

  • Garage

    Yes

  • Garage spaces

    2

  • Construction Materials

    Stone

  • Parking

    Garage Door Opener, Garage Faces Side

  • Patio and Porch Features

    Front Porch, Screened, Terrace

  • Pool

    No

Area & Lot

  • Lot Features

    Private

  • Property Type

    Residential

  • Property Sub Type

    Single Family Residence

  • Architectural Style

    Transitional

Price

  • Sales Price

    $1,500,000

  • Sq. Footage

    4,178

  • Price/SqFt

    $359

HOA

  • Association

    YES

  • Association Fee

    $240

  • Association Fee Frequency

    Quarterly

  • Association Fee Includes

    N/A

School District

  • Elementary School

    McAlpine

  • Middle School

    South Charlotte

  • High School

    Ballantyne Ridge

Property Features

  • New Construction

    NO

  • Senior Community YN

    NO

  • Sewer

    Public Sewer

  • Water Source

    Public

Schedule a Showing

Showing scheduled successfully.

<
>
IN PERSON
VIA CHAT

What is 3 + 4 ?


Change time

Mortgage calculator

Estimate your monthly mortgage payment, including the principal and interest, property taxes, and HOA. Adjust the values to generate a more accurate rate.

Your payment

Principal and Interest:

$

Property taxes:

$

HOA fees:

$

Total loan payment:

$

Total interest amount:

$

Location

County

Mecklenburg

Elementary School

McAlpine

Middle School

South Charlotte

High School

Ballantyne Ridge

Listing Courtesy of Jean Benham , Howard Hanna Allen Tate SouthPark

RealHub Information is provided exclusively for consumers' personal, non-commercial use, and it may not be used for any purpose other than to identify prospective properties consumers may be interested in purchasing. All information deemed reliable but not guaranteed and should be independently verified. All properties are subject to prior sale, change or withdrawal. RealHub website owner shall not be responsible for any typographical errors, misinformation, misprints and shall be held totally harmless.

Agent Mary Patrella

Agent

Mary Patrella

Call Mary today to schedule a private showing.


* Listings on this website come from the FMLS IDX Compilation and may be held by brokerage firms other than the owner of this website. The listing brokerage is identified in any listing details. Information is deemed reliable but is not guaranteed. If you believe any FMLS listing contains material that infringes your copyrighted work please click here to review our DMCA policy and learn how to submit a takedown request.© 2024 FMLS.
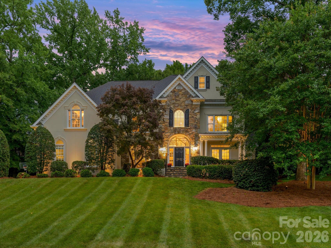
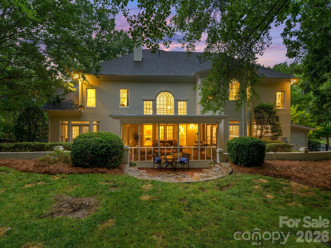
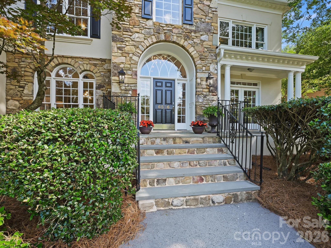
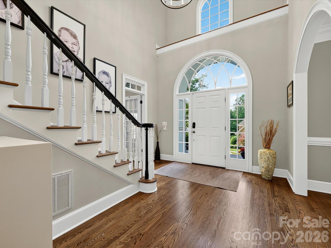
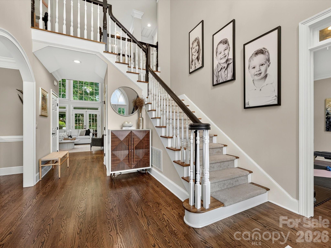
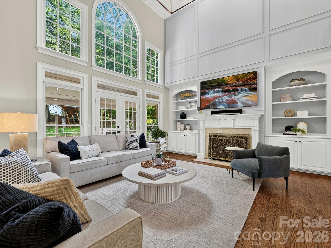
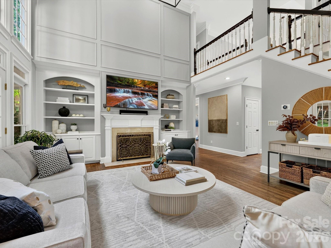
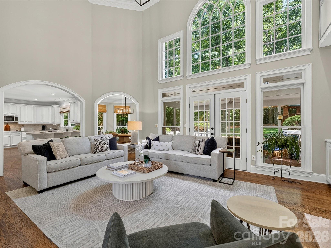
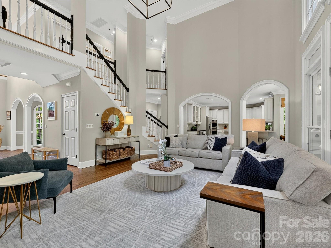
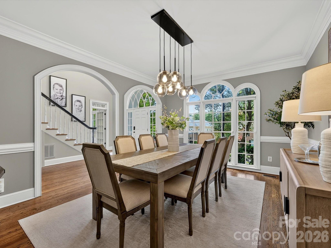
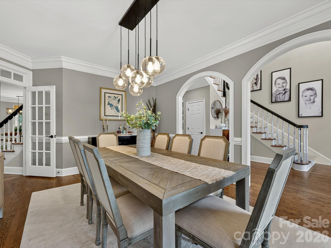
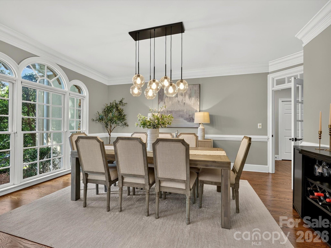
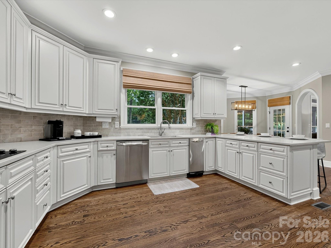
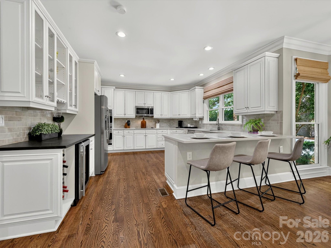
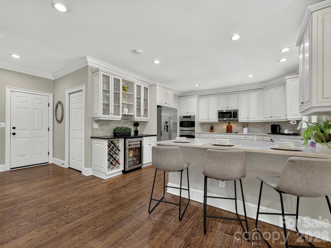
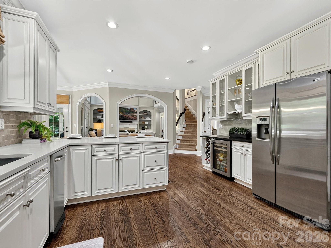
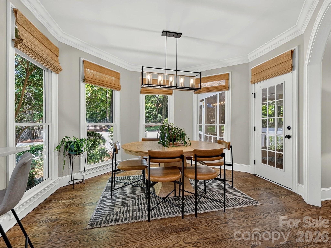
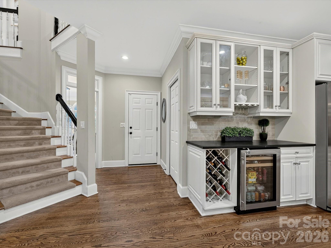
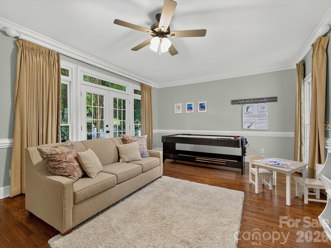
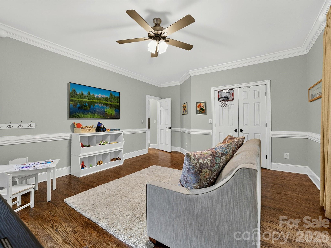
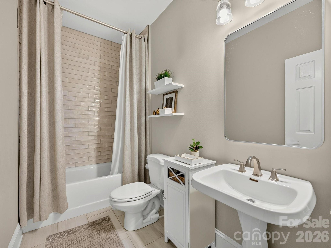
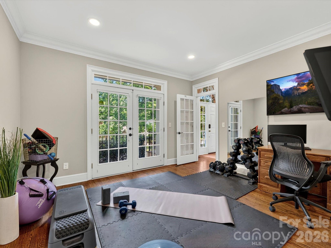
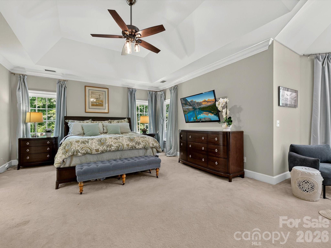
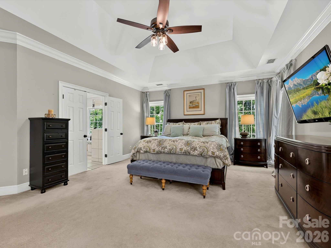
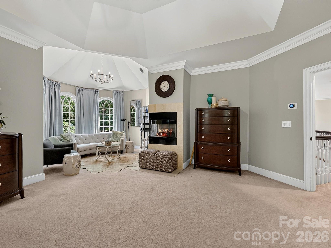
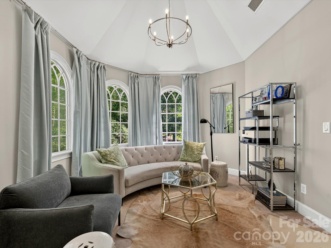
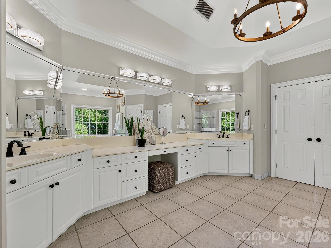
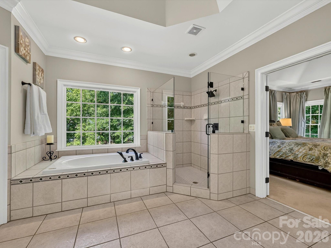
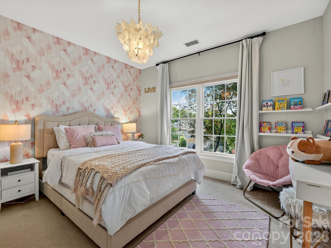
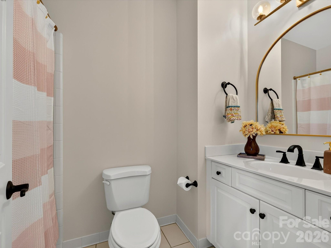
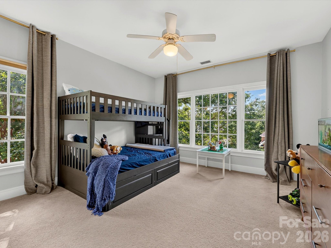
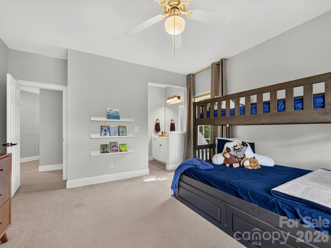
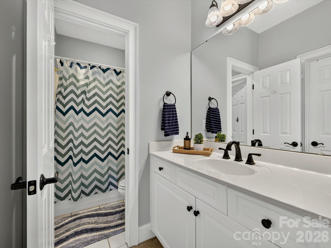
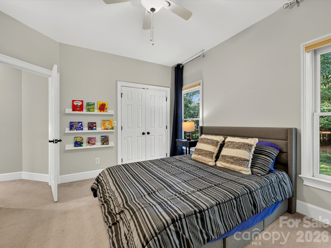
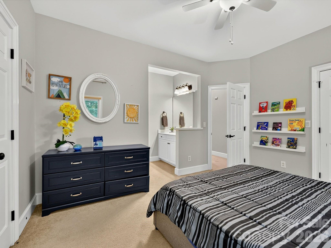
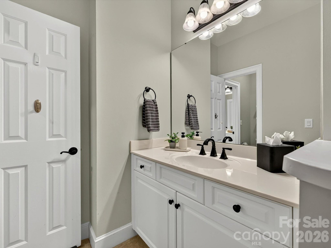
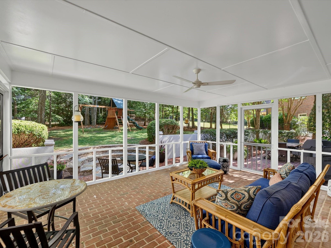
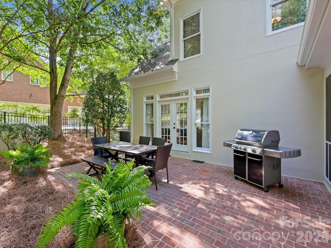
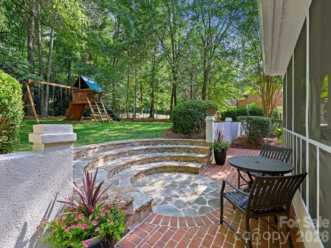
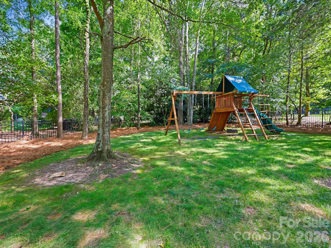
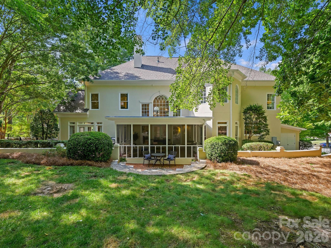
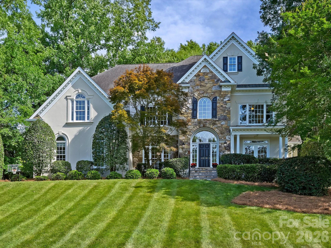
Exceptional Opportunity in Piper Glen!  This stately custom residence offers a dramatic yet highly functional floor plan designed for both elegant entertaining and comfortable everyday living. The impressive two-story Great Room with fireplace flows seamlessly into the chef's kitchen, featuring stainless steel appliances, a spacious breakfast bar, wine bar, walk-in pantry, and sun-filled bayed breakfast area. Begin your mornings on the expansive screened porch overlooking the private fenced backyard. Outdoor living is enhanced by a generous brick terrace, perfect for grilling, dining and relaxing with family and friends. The main level features formal dining, a private home office, and a versatile guest suite or bonus. Upstairs, the luxurious primary retreat showcases a fireplace, sitting area with soaring vaulted ceiling, abundant natural light, a customized walk-in closet, and a beautifully updated spa-inspired bath. Three additional bedrooms  compliments updated bathrooms, providing comfort and flexibility for family and guests alike. Additional highlights include hardwood flooring throughout the main level, a convenient drop zone, built-in garage storage, a large walk-in storage room, ample parking and exceptional storage solutions throughout. Ideally located near the McAlpine Greenway, Piper Glen & Stonecrest Shops, fine dining, Trader's Joes, and I-485, Private Memberships are available at TPC Piper Glen. This home offers the perfect combination of luxury, convenience and lifestyle. Meticulously maintained and move-in ready-- WELCOME HOME TO PIPER GLEN!

6536 Seton House Lane

Message successfully sent.

What would you like to know?

What is 3 + 4 ?

I agree to receive email communication and understand I can unsubscribe at any time.

I agree to be contacted by Prestino Advantage via call, email, and text for real estate services. To opt out, you can reply 'stop' at any time or reply 'help' for assistance. You can also click the unsubscribe link in the emails. Message and data rates may apply. Message frequency may vary. Privacy Policy

Related Properties

Price reduced
Welcome to this exceptional new construction home nestled on a quiet street in desirable South Charlotte, where thoughtful design meets modern luxury. This stunning three-story residence offers five spacious bedrooms and four-and-a-half beautifully appointed baths, providing ample space for both everyday living and entertaining.

Inside, the home features a classic formal dining room perfect for hosting gatherings, along with a private office ideal for working from home. The open and versatile floor plan also includes multiple flex spaces throughout the three levels, offering endless possibilities for a media room, playroom, fitness space, or guest retreat. Just off the kitchen, a generous walk-in pantry provides excellent storage and everyday convenience.

The expansive primary suite is a true showpiece, highlighted by a beautiful vaulted wood ceiling that adds warmth and architectural character. The spacious bedroom flows into a luxurious ensuite bath, and the primary bedroom itself features direct access to the laundry room for added everyday ease and functionality.

Step outside to enjoy the covered patio featuring a cozy gas fireplace—an ideal space for relaxing evenings or entertaining guests year-round.

Completing the home is a highly desirable three-car garage and the quality craftsmanship expected in new construction. With generous living spaces, flexible design, and high-end details throughout, this home offers the perfect combination of comfort, style, and convenience in one of South Charlotte’s most sought-after locations.
#4353515

Charlotte

7109 Essington Drive

5 Beds

4 Baths

4,886 Sq.Ft.

$1,645,000

MLS#: 4353515

Price reduced
Experience refined living in this stunning full-brick luxury home located on a quiet street in highly desirable South Charlotte. Offering five spacious bedrooms and four-and-a-half beautifully appointed baths, this home blends timeless elegance with modern functionality.

The thoughtfully designed floor plan features an elegant butler’s pantry, a private home office perfect for remote work, and a versatile third-level flex space ideal for a media room, playroom, or additional guest retreat. High-end finishes are showcased throughout, creating a sophisticated yet comfortable atmosphere in every room.

The expansive primary suite serves as a true retreat, featuring a large bedroom filled with natural light, a luxurious ensuite bath with spa-like appeal, and an impressive walk-in closet that conveniently connects directly to the laundry room for everyday ease and efficiency.

Designed for both everyday living and entertaining, the home extends seamlessly outdoors to a covered patio complete with a beautiful fireplace—perfect for relaxing evenings or hosting guests year-round.

With exceptional craftsmanship, generous living spaces, and luxurious details at every turn, this South Charlotte residence offers the perfect balance of style, comfort, and convenience.
#4356237

Charlotte

7105 Essington Drive

5 Beds

4 Baths

4,452 Sq.Ft.

$1,545,000

MLS#: 4356237

Experience elevated city living in the heart of Uptown Charlotte at Settlers Place, one of the city’s most exclusive boutique luxury residences. Perfectly positioned in historic Fourth Ward, this sophisticated residence blends timeless elegance with the convenience and energy of true walkable urban living. Just moments from premier dining, Panthers games, Truist Field, theaters, parks, and nightlife, this is luxury designed for those who want the very best of Charlotte right outside their door.

Thoughtfully reimagined with extensive high-end renovations, the residence showcases refined finishes and exceptional craftsmanship throughout. Expansive living spaces are framed by oversized windows that fill the home with natural light while capturing beautiful skyline and city views. Custom built-ins, designer lighting, French-oiled hardwood floors, honed travertine flooring, and a stunning custom fireplace create a warm yet elevated atmosphere ideal for both everyday living and upscale entertaining.

The chef’s kitchen opens seamlessly to the main living areas and is designed to impress with custom Mint Hill Cabinetry, premium Sub-Zero and Wolf appliances, leathered quartzite countertops, honed soapstone surfaces, and custom designer finishes throughout. Spacious bedroom suites provide privacy and comfort, while the luxurious primary retreat offers spa-inspired features including marble countertops, Grohe and Kohler fixtures, oversized shower features, and customized closet spaces.

Additional upgrades include a comprehensive CPI security system, Nest thermostats, upgraded hardware, custom window treatments, recessed LED lighting, and recently refreshed balcony railings.

Settlers Place is known for its boutique feel, privacy, and rarely available residences, offering an unmatched opportunity to own within one of Uptown’s most coveted addresses. Enjoy secure access, private parking, and the charm of Fourth Ward living with Charlotte’s best restaurants, entertainment, green spaces, and sporting venues just outside your front door.

A rare blend of elegance, location, and lifestyle, this is Uptown luxury at its finest.
#4381312

Charlotte

229 N Church Street 403

3 Beds

2 Baths

2,583 Sq.Ft.

$1,495,000

MLS#: 4381312

Rare opportunity to own one of the largest and most unique residences at 400 N Church Street in the heart of Uptown Charlotte. This beautifully reimagined 3-bedroom, 2.5-bath mid-rise condo offers a seamless blend of urban convenience and quiet, courtyard-facing serenity.

A truly special feature of this home is its dual access—enter via the secured parking deck and elevator, or enjoy the charm of a semi-private courtyard entrance that feels worlds away from the city. Step directly into your own front door from this peaceful setting, where the noise of Uptown fades and privacy takes center stage.

Inside, the home has been thoughtfully redesigned with a sophisticated, Restoration Hardware-inspired aesthetic. The open-concept living space is anchored by a stunning gas fireplace and flows effortlessly into a fully updated kitchen featuring a large, marble island ideal for entertaining, beverage bar, and top-of-the-line appliances.

The spacious layout offers exceptional flexibility, including a dedicated work-from-home option. One of the bedrooms has been transformed into an impressive walk-in closet with a custom California Closet system—truly a standout feature—while the other two expansive bedrooms include walk-in custom closets as well.

Positioned facing the interior courtyard, this unit offers a level of quiet rarely found in Uptown living—no road noise, just calm and comfort.

Additional highlights include one deeded parking space, an additional prepaid parking space through the year, and a deeded 5x8 storage unit.

The HOA covers water, sewer, trash, exterior maintenance, and access to a fitness facility, making for easy, low-maintenance living in an unbeatable location.

This is city living redefined—private, polished, and perfectly positioned.
#4372058

Charlotte

400 N Church Street 213

3 Beds

2 Baths

2,972 Sq.Ft.

$1,495,000

MLS#: 4372058

Welcome to 3008 Holt Street — where modern design meets one of Charlotte's most sought after neighborhoods. 
Completed in 2023, this striking 4 bedroom, 5 bath residence spans over 4,000 square feet of refined, light-filled living space. This home delivers effortless luxury, timeless sophistication, and an elevated lifestyle. 
Step inside the dramatic two-story foyer and you’re immediately embraced by an open-concept living area flooded with natural light. Soaring ceilings, clean architectural lines, and seamless flow create the perfect stage for both intimate evenings and large-scale entertaining. The heart of the home is the expansive main living space, where a sleek chef-inspired kitchen with premium quartz countertops, gas range, and abundant custom storage flows seamlessly into the dining and living areas framed by walls of windows.
Just beyond, a covered porch overlooks the fully enclosed, private flat backyard, creating the perfect setting for effortless indoor-outdoor living.
Upstairs, the second level offers four generous bedrooms and three full bathrooms. The primary suite is a true retreat, boasting a lavish walk-in closet, spa-like oversized shower, and dual vanities crafted for daily indulgence.
The crowning jewel awaits on the third floor: a spectacular, versatile entertainment level that opens onto an expansive 1600sq ft private rooftop terrace. Enjoy the breathtaking sunsets and nighttime city views as your backdrop - this is the ultimate flex space destined for unforgettable gatherings, or quiet evenings under the skyline. 
Perfectly positioned just minutes from NoDa’s vibrant arts scene, Plaza Midwood’s eclectic charm, and Uptown’s energy, this home is more than a residence—it’s a rare opportunity to own a statement property at the center of Charlotte’s energy, growth, and lifestyle.
#4378833

Charlotte

3008 Holt Street

4 Beds

4 Baths

4,285 Sq.Ft.

$1,400,000

MLS#: 4378833
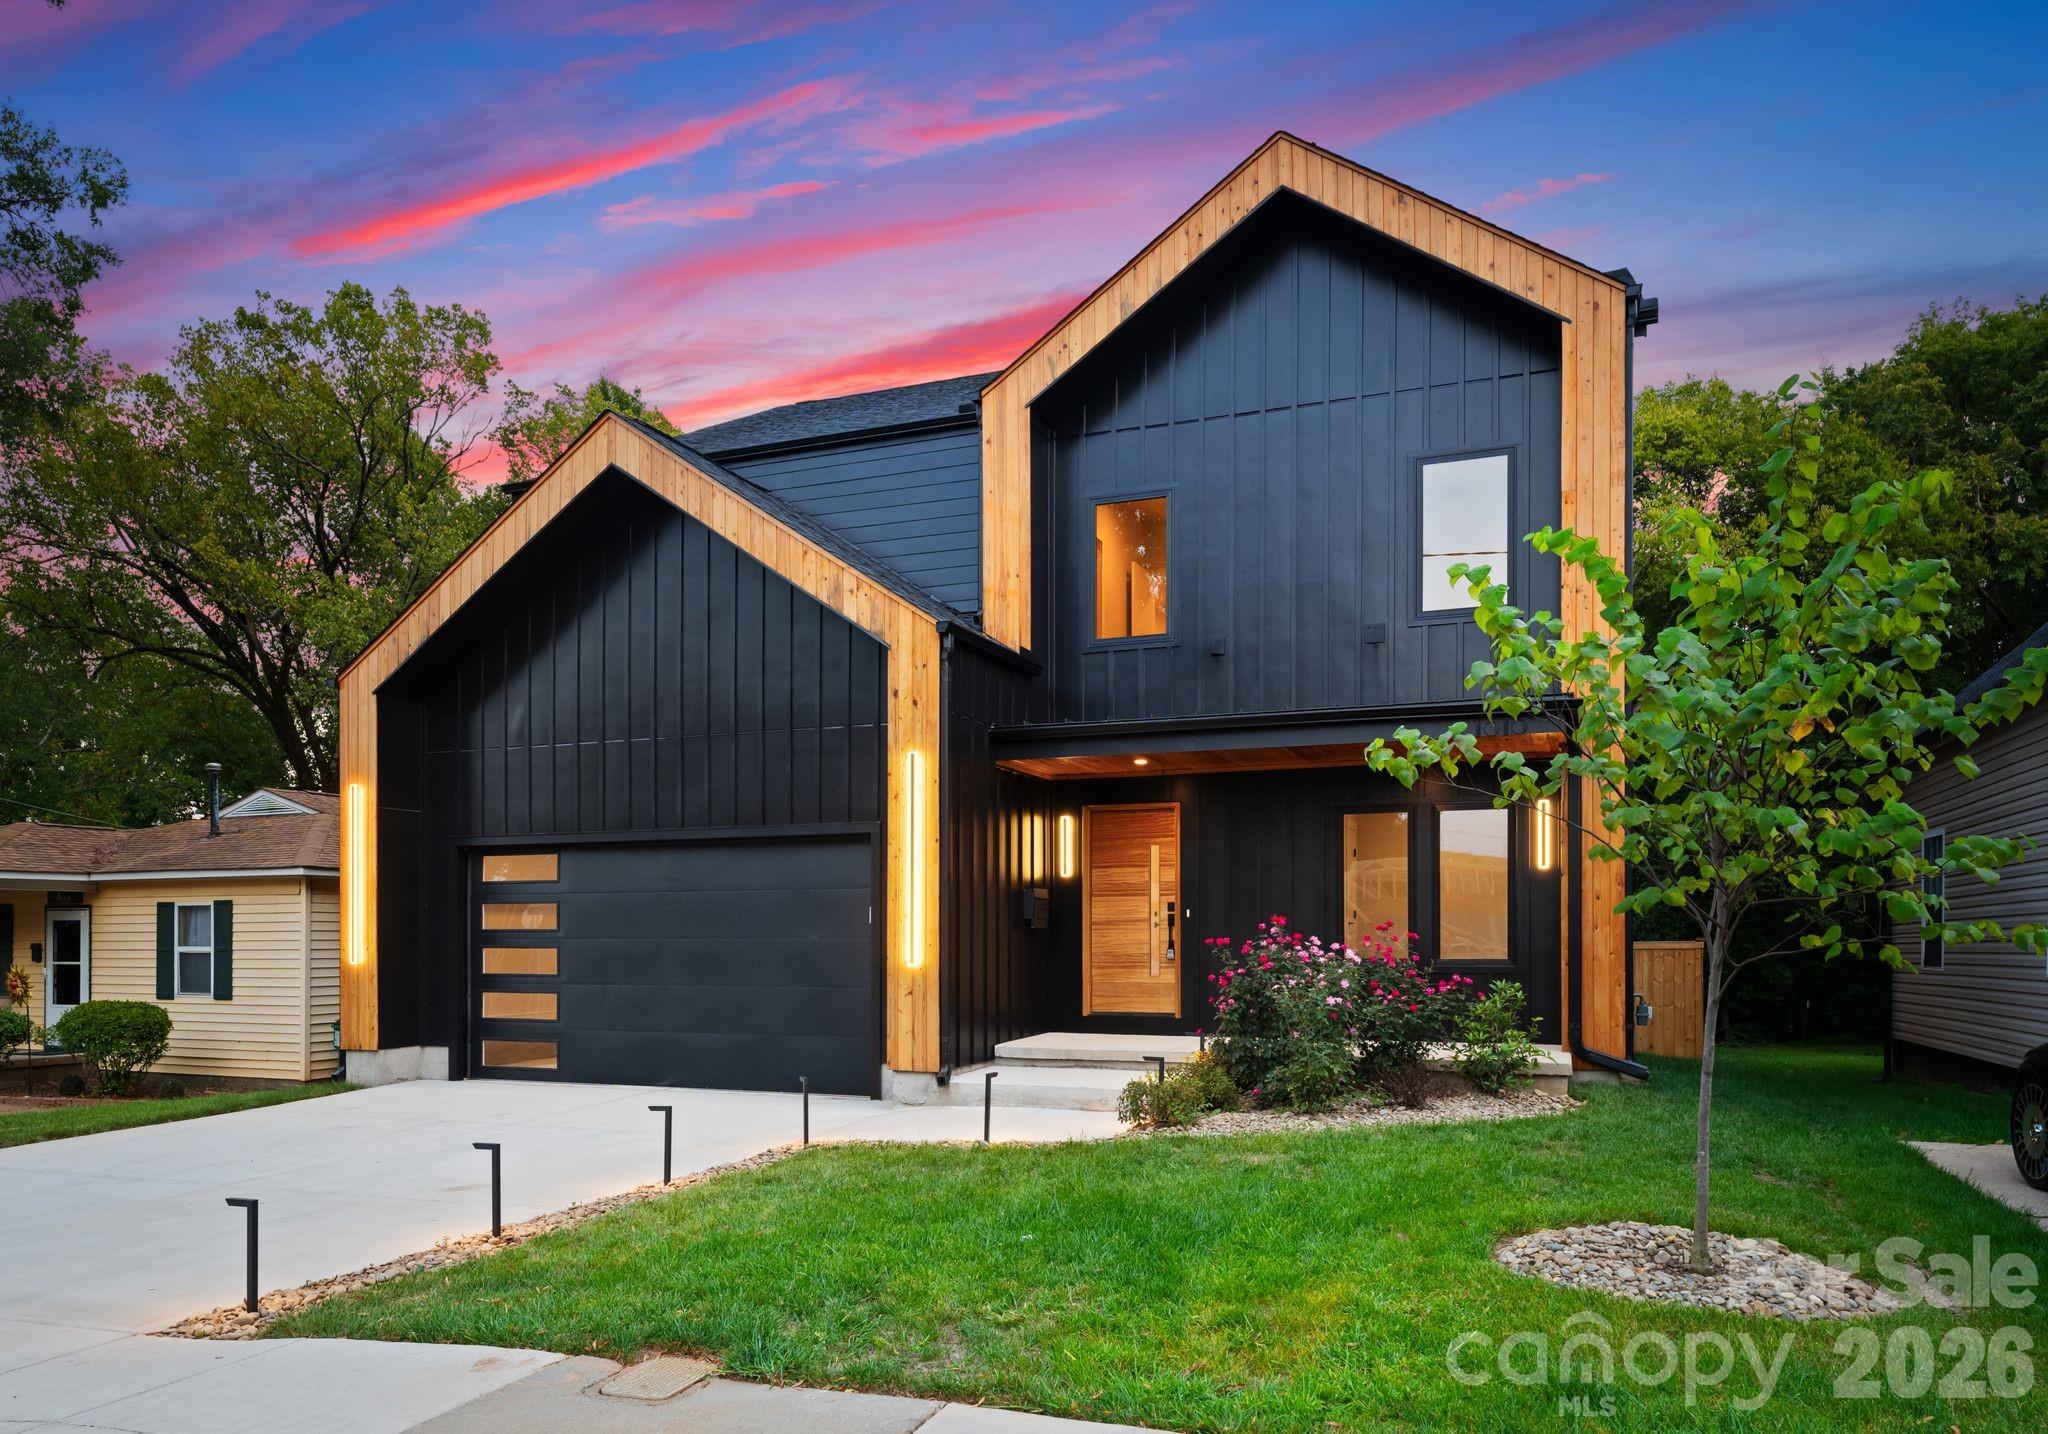
Rare VILLA HEIGHTS, NEW CONSTRUCTION opportunity to personalize every finish & create a home that's truly your own! With a spacious, flat backyard, you'll have the perfect canvas to create your own private outdoor oasis! 
Perfectly positioned just steps from everything Villa Heights has to offer, this stunning modern residence seamlessly blends contemporary design with the neighborhood's vibrant charm.The striking curb appeal enhanced by architectural details & elegant night lighting sets the tone. As you step inside, you'll be immediately impressed with the functional open-floor-plan paired with expansive windows creating tons of natural light! Main level offers a private executive office, kitchen fit for a chef designed for both function & beauty! Oversized kitchen island, custom built-in cabinetry, sleek quartz countertops, high-end SS appliances & walk-in pantry complete with a built-in water station will not disappoint. This tastefully designed home is complete with 2 PRIMARY SUITES & 2 LAUNDRY ROOMS both on the main & upper levels for ultimate convenience. Main level primary suite feels like a luxury retreat with a spa-inspired bath, heated floors, soaking tub & expansive walk-in closet with solid wood cabinetry.  Upper level offers an additional loft/flex space equipped with a wet bar perfect for a movie theater, home gym, workshop or even an additional office.  Welcome to the lifestyle you deserve!
#4394611

Charlotte

1821 Umstead Street

5 Beds

4 Baths

3,906 Sq.Ft.

$1,650,000

MLS#: 4394611
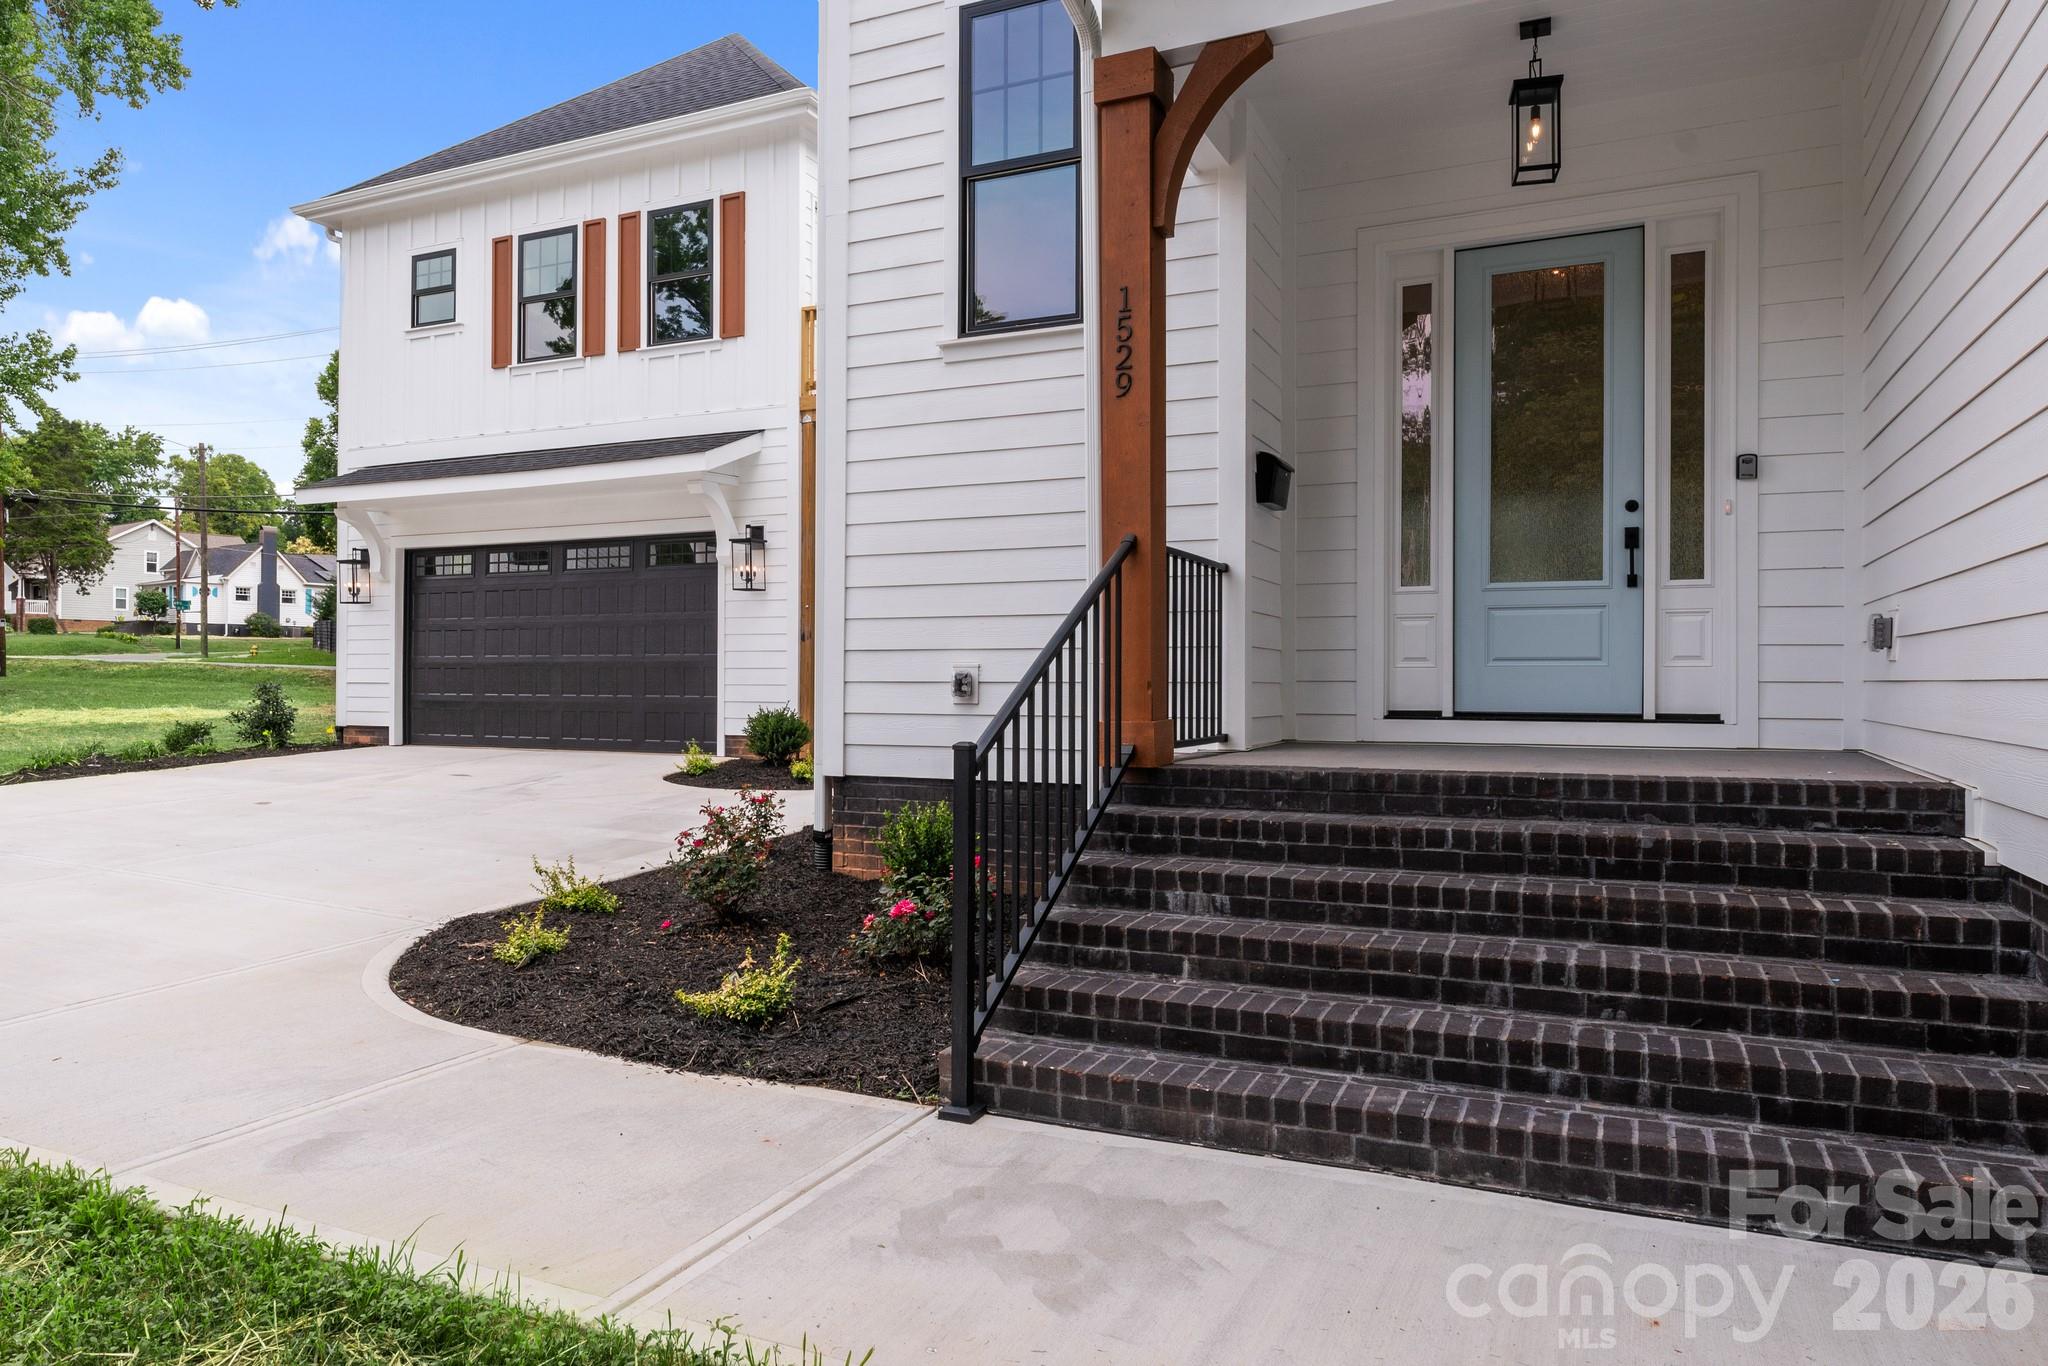
This beautiful farmhouse-style home with a modern twist, in
popular Plaza Midwood is one of a kind with its separate guest area above the garage. Located in the Plaza Midwood 
neighborhood, just minutes from uptown Charlotte. It features a total of 5 bedrooms and 4.5 spacious baths. You'll find an
open floorplan with the living room featuring a gas fireplace, ceiling fan, and lots of windows that let in natural light. The
kitchen is gourmet, with special features like a built-in spice rack, beautiful light fixtures above the kitchen island, a
stainless steel gas stove, a matching hood range, and a separate pantry with ample shelving. You choose, the primary
bedroom can be on the first or second floor, depending on your needs and preferences. Outside, there's a porch for morning
coffee, established landscaping with shrubs, flowers and mulch, perfect for unwinding at the end of the day. This home
features a privacy fence. Call agent for details. Supra Box located at front door of main house. Same key
#4345978

Charlotte

1529 Beckwith Place

5 Beds

4 Baths

3,157 Sq.Ft.

$1,390,000

MLS#: 4345978
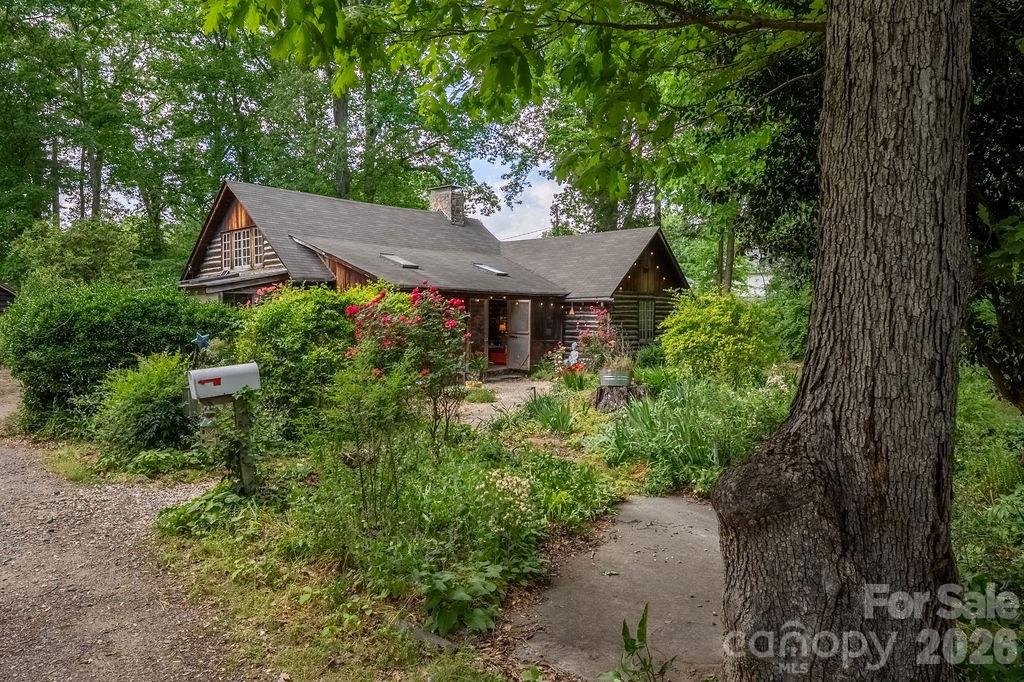
Welcome to a rare and special property in the highly desirable Oakhurst/Amity Gardens neighborhood. Located just 4 miles from Uptown Charlotte, with easy access to public transport, shopping, restaurants and schools, "The Poets Cabin" is nestled on over an acre of very private, natural property. Hand-built with gorgeous solid woods in the early 1930s, here everyday living feels like a peaceful mountain retreat in the heart of Charlotte - a perfect place emphasizing quality of life without sacrificing convenience.

This home offers timeless charm and character at every turn. Come down the natural walkway surrounded by magnificent plants, flowers and trees. Enter the large, screened front porch perfect for outdoor dining and entertaining. Step through the vintage Dutch door adorned with custom ironwork and you’re immediately greeted by soaring ceilings and exposed wooden beams in the family and dining areas creating a light, airy feel. Historic details are thoughtfully preserved throughout, including crank-operated windows, white oak floors and original wall sconces. The large stone fireplace anchors the main living space, complete with decorative iron convection vents and a hearth crane designed for large pots for open fire cooking, an extraordinary nod to the home’s history. A small greenhouse is tucked away off the back of the home for plant enthusiasts.

The generous gardens and stunning woods filled with countless song-birds offer their own unique outdoor living spaces. They invite to plant, take walks, play games, watch nature, listen, rest and meditate. There is a designated fire-pit area and a private well in original well-house that is used mostly for watering. Privacy is further protected by a 15 foot natural area easement on adjacent property. Natural area is noted on survey.

“The Poets Cabin” also boasts a creative pedigree as the Charlotte Repertory Theatre, Charlotte Folk Society, Moving Poets and many others used this home and property for artistic endeavors. For decades, it has been a place for readings, performances, dances, and concerts deeply woven into the Charlotte’s arts and creative community - a place of soul and gatherings. Every room, nook and corner presents an opportunity for livable space encouraging connection.

A separate cabin currently used as an artist studio sits on the property, featuring two large rooms, a fully plumbed bathroom, and an additional space that could easily be converted into a kitchen. Heating and air conditioning in the studio are currently only serviced by a portable HVAC and a dehumidifier, but an additional mini-split system is already purchased and can be installed. This approx 1000 sqft cabin offers excellent potential as a guest house or short-term rental opportunity.

The property also offers significant development potential. It s currently zoned N1-D, which could allow sub-division and the development of single family, duet, trio and quadruplex homes on a minimum lot size of 3500sf in accordance with the relevant regulations.

Due to the complexity of the age of this vintage home, this one of a kind property is being sold “As is." Showings preferred on Saturdays between 12-5 due to work-at-home schedules, but we will do our best to accommodate requests when given 24 hours notice.

Come experience “The Poets Cabin” for yourself, an extraordinary opportunity with a truly storied past and an enduring sense of place. This home is ideal for the discerning buyer who values serenity, natural beauty and the ability to entertain with ease in a central location.
#4341340

Charlotte

2107 Mandarin Boulevard

3 Beds

2 Baths

2,524 Sq.Ft.

$1,490,000

MLS#: 4341340
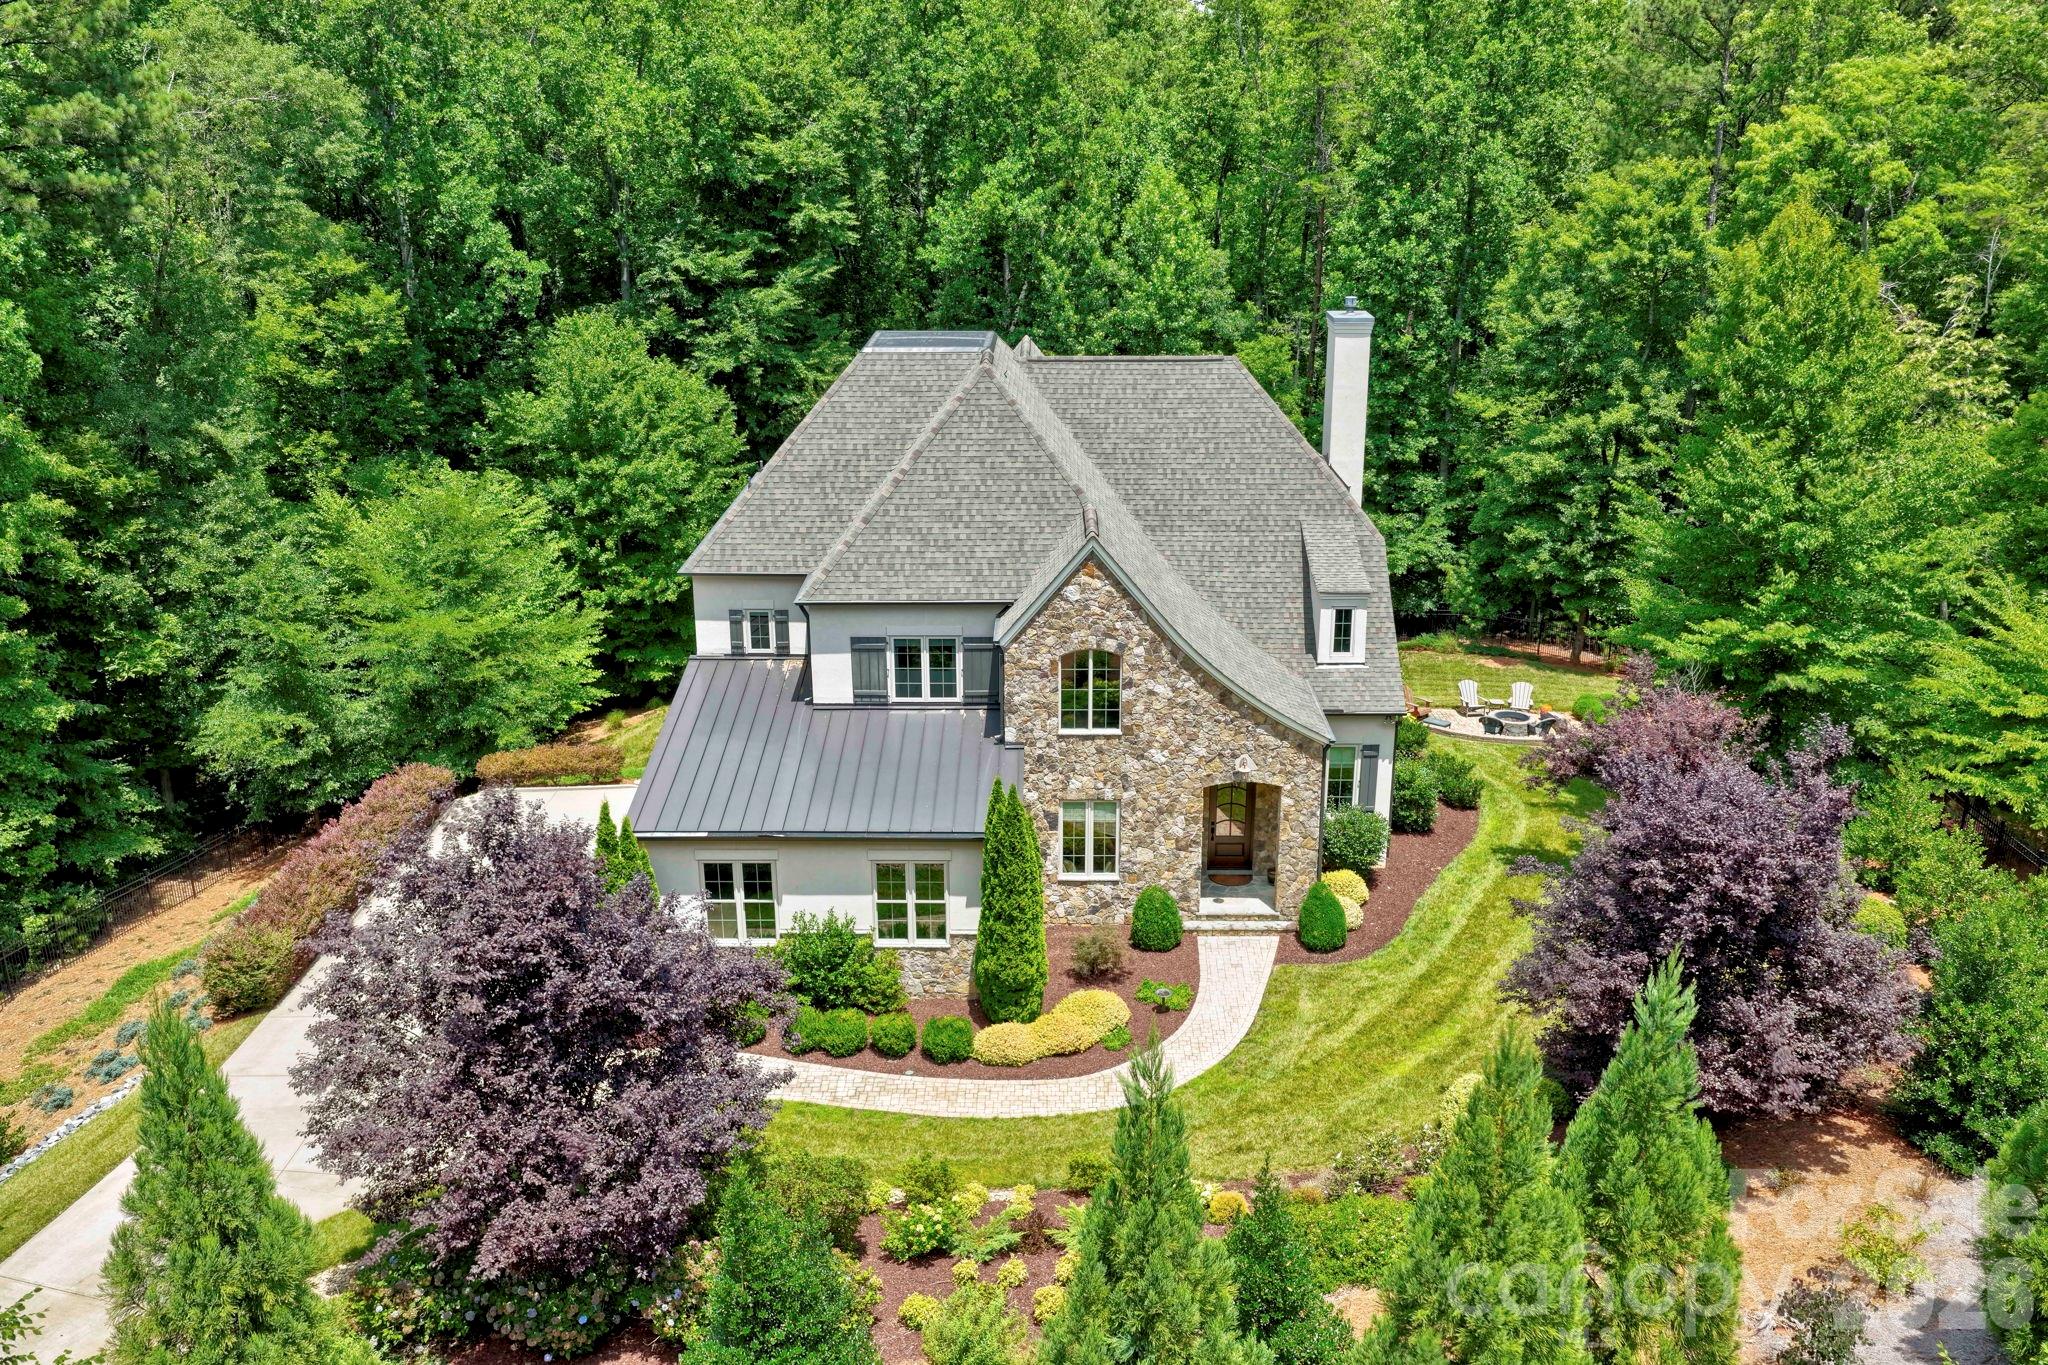
A first offering of this custom-built Simonini home in The Sanctuary, a 1350 acre private community. Lovingly curated and cared for by the original owners, 10530 Sweetleaf Place offers extreme privacy, tucked in the middle of 5 acres and gated. Lush landscaping sets the stage, as you head down the driveway to the remote-controlled gate. The curb appeal is fantastic, with a mixture of stone, hard stucco with metal roofing accents. Inside, a foyer leads to not one, but two dedicated office options. One has built-ins with a window seat. The other, could also serve as formal dining, and has glass pocket doors. There's a drop zone/coat closet/powder room at the rear foyer, an entry from the 3-car garage with wood doors, and room for a workbench. The living room is the heart of this home, anchored by a fireplace, a wet bar, and doors to the four season porch, with its own fireplace, Eze-breeze system for year round use, and stone floor. The kitchen is a cooks dream with a spacious island, walk-in pantry, a Wolf Range, plus wall microwave/additional oven, and a sub-zero built-in refrigerator. It connects to the light-filled dining room with more built-ins, and charming window seat. The primary suite is on the main level, with a coffered tray ceiling, and impressive views to the private backyard. The bath is roomy, with soaking tub, separate vanities with storage, shower with multiple heads, and a customized walk-in closet. Main floor laundry is impressive, with room for a freezer/2nd refrigerator, plus walls of cabinetry and is bathed in morning light. Upstairs, there's a loft, along with three bedroom options, two en-suites. Bedroom four/bonus offers so much flexibility, covering 432 square feet, with custom built-ins and doors to one of two walk-in attic storages. There's also a flex room on floor two, currently used for projects/gift-wrapping. Enjoy dinner al fresco on the back composite deck, or by the stone patio with fire pit in the side yard. This estate is true retreat, where you're close to so much, but feel like you're a world away. Amenity-filled community with more than 20 miles of walking trails, multiple pools, sport courts, playgrounds, and a clubhouse with fitness center situated on the shores of beautiful Lake Wylie. Welcome home!
#4399864

Charlotte

10530 Sweetleaf Place

4 Beds

3 Baths

4,288 Sq.Ft.

$1,798,000

MLS#: 4399864

 - property

Send a message

Message successfully sent.

Your message

What is 3 + 4 ?

Reason for contacting?

I agree to receive email communication and understand I can unsubscribe at any time.

I agree to be contacted by Prestino Advantage via call, email, and text for real estate services. To opt out, you can reply 'stop' at any time or reply 'help' for assistance. You can also click the unsubscribe link in the emails. Message and data rates may apply. Message frequency may vary. Privacy Policy

Sign Out

Virtual Assistant

Would you like to take the next step with this property? We can help you schedule a showing or virtual tour, or send you more details.

Yes, I would like more information.

Thank You for Your Reply, One of Our Agents will contact you as soon as possible

No, maybe later.

Thank you, you can always contact me via email, phone number or through the contact form.

Realhub AI

Lucy - Your AI-Powered Realtor

Update Your Temporary Password

Personalize your search

Enter your email and we'll notify you immediately when new listings match what you're looking for.

or enter email address

Already have an account ? Login here

Continue your home search

I agree to receive communications and understand I can unsubscribe at any time.

I agree to be contacted by Prestino Advantage via call, email, and text for real estate services. To opt out, you can reply 'stop' at any time or reply 'help' for assistance. You can also click the unsubscribe link in the emails. Message and data rates may apply. Message frequency may vary. Privacy Policy

Already have an account ? Login here

We use cookies

We use cookies primarily for analytics to enhance your experience. By accepting, you agree to our use of these cookies. You can manage your preferences or learn more about our cookies policy.
