
Property
Beds
3
Full Baths
2
1/2 Baths
1
Year Built
2006
Sq.Footage
2,382
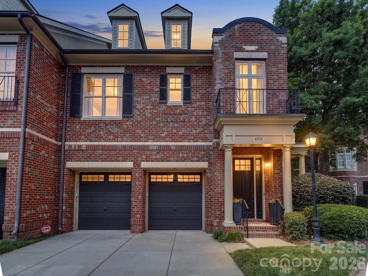
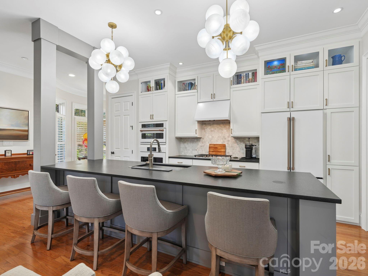
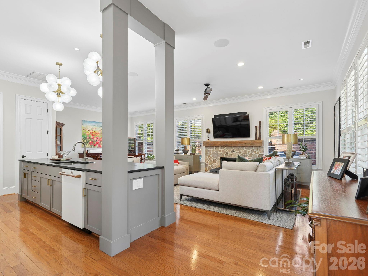
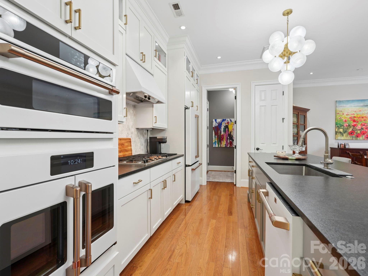
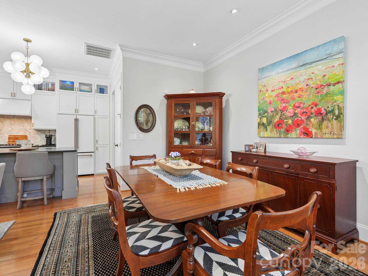
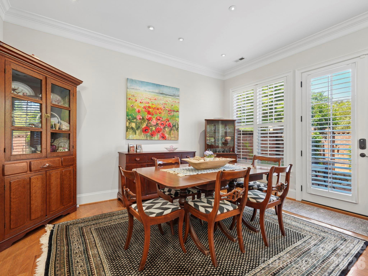
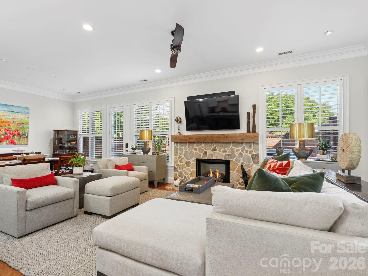
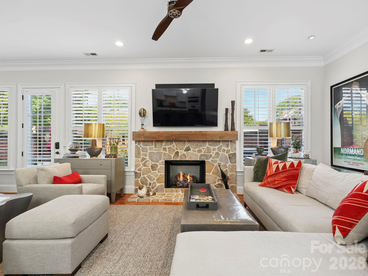
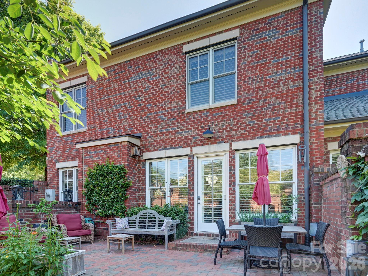
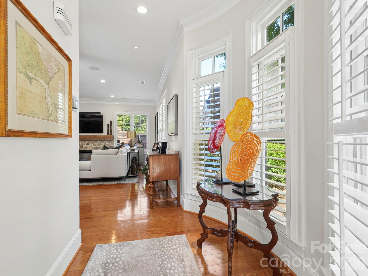
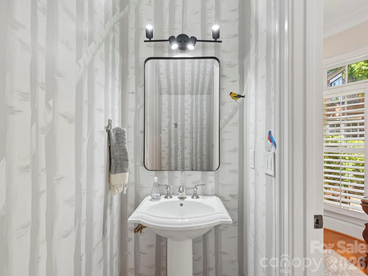
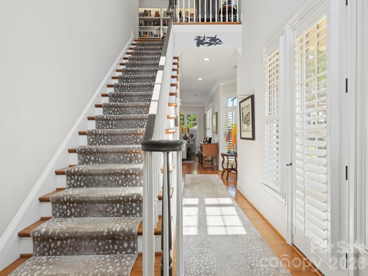
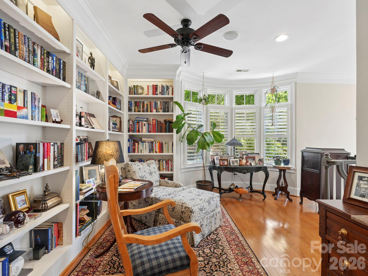
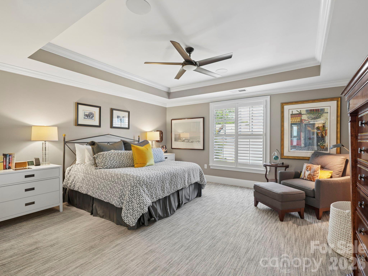
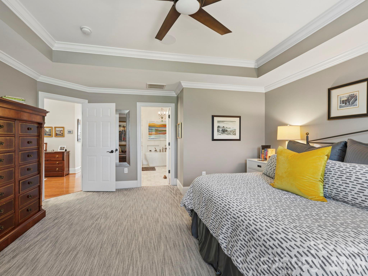
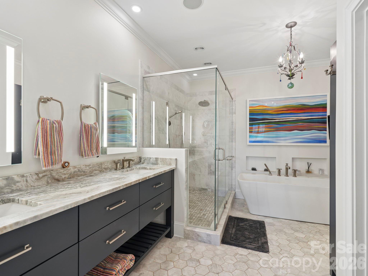
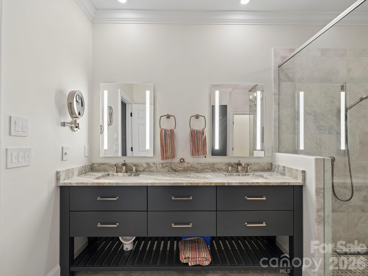
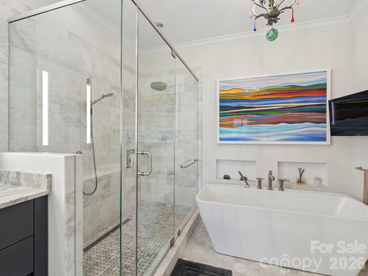
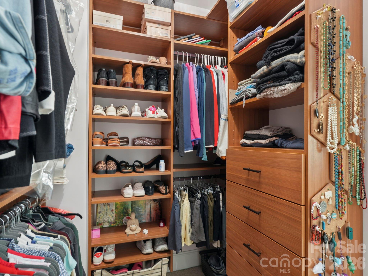
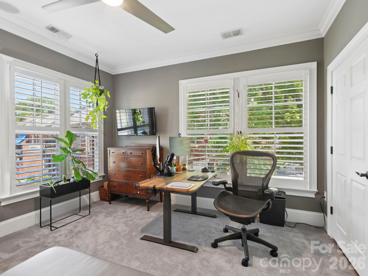
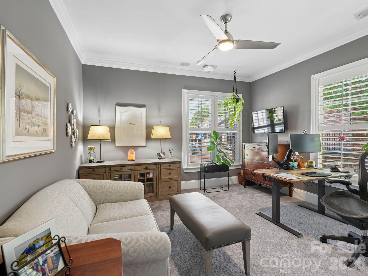
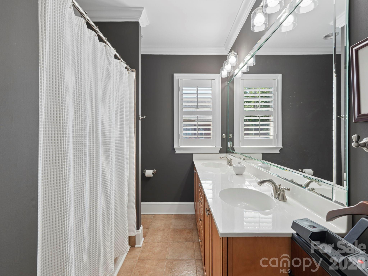
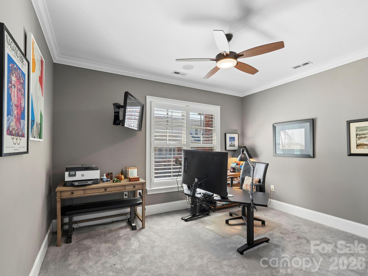
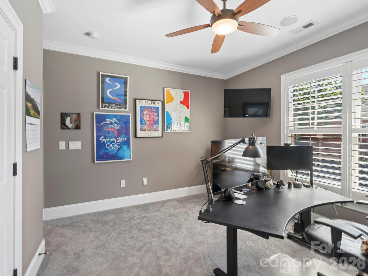
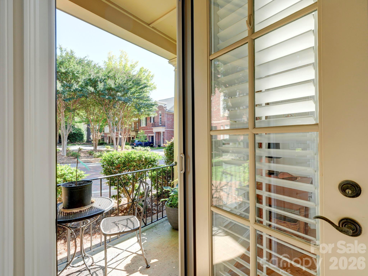
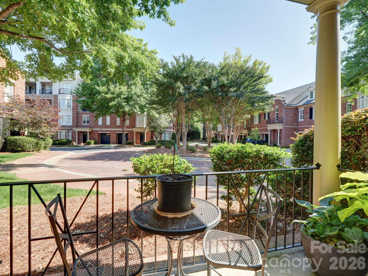
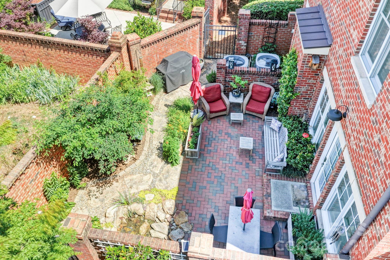
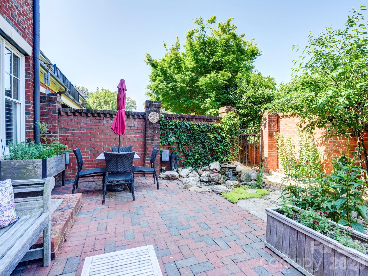
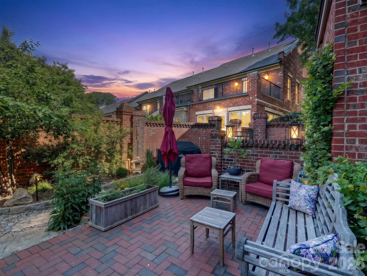
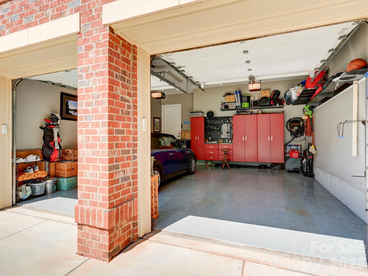
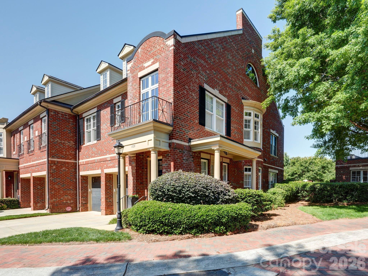
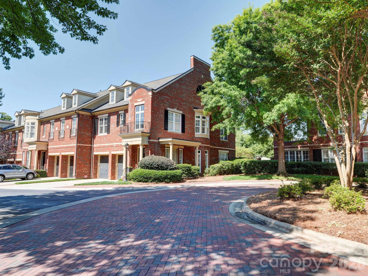
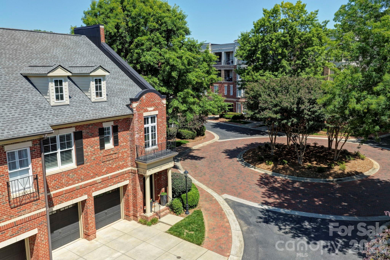
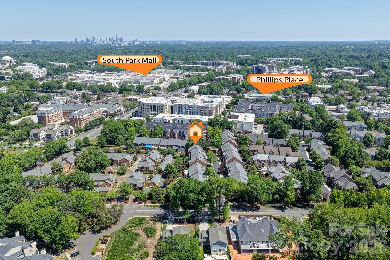
6826 Louisburg Square Lane offers luxury living in one of Charlotte’s most desirable SouthPark locations. This beautifully upgraded 3-bedroom, 2.5-bath end-unit townhome sits on a premium corner lot inside a gated community with convenient guest parking nearby. Enjoy the convenience of leaving the car behind with a private community gate providing walkable access to Phillips Place, Whole Foods, dining, shopping, and everything SouthPark has to offer. Large downstairs windows allow natural light to flow throughout the home, highlighting the stunning kitchen with white cabinetry and a showstopping light fixtures above the oversized island. Designer touches throughout include a beautifully appointed powder room with custom hand-painted walls. The 2-car garage features epoxy flooring and built-in storage. Upstairs, a cozy nook at the top of the stairs creates the perfect space for a reading area or library. The spacious primary suite features upgraded carpeting, a walk-in closet, and an elegant bath with soaking tub and separate shower. Two additional bedrooms, a full bath, and conveniently located upper-level laundry complete the second floor. Enjoy modern convenience with a multi-zone Marantz smart home sound system and Ring security system with motion sensors, both to convey. Relax outdoors on the private terrace featuring a fountain and gorgeous landscaping. Exceptional walkability, upscale finishes, and a prime SouthPark location make this a rare opportunity. Welcome Home!
Features & Amenities
Interior
-
Other Interior Features
Kitchen Island, Pantry, Walk-In Closet(s)
-
Total Bedrooms
3
-
Bathrooms
2
-
1/2 Bathrooms
1
-
Above Grade Finished Area
2382.0
-
Basement YN
NO
-
Cooling YN
YES
-
Cooling
Central Air
-
Fireplace YN
YES
-
Heating YN
YES
-
Heating
Central
-
Pet friendly
N/A
Exterior
-
Garage
Yes
-
Garage spaces
2
-
Construction Materials
Brick
-
Parking
Driveway, Garage Door Opener, Garage Faces Front
-
Patio and Porch Features
Enclosed, Patio, Terrace
-
Pool
No
Area & Lot
-
Lot Features
Corner Lot
-
Property Type
Residential
-
Property Sub Type
Townhouse
-
Architectural Style
Transitional
Price
-
Sales Price
$999,000
-
Sq. Footage
2, 382
-
Price/SqFt
$419
HOA
-
Association
Yes
-
Association Fee 2
$157
-
Association Fee
$377.08
-
Association Fee Frequency
Monthly
-
Association Fee 2 Frequency
Monthly
-
Association Fee Includes
N/A
School District
-
Elementary School
Sharon
-
Middle School
Alexander Graham
-
High School
South Mecklenburg
Property Features
-
New Construction
NO
-
Foundation Details
Slab
-
Senior Community YN
NO
-
Sewer
Public Sewer
-
Water Source
Public
Schedule a Showing
Showing scheduled successfully.
Mortgage calculator
Estimate your monthly mortgage payment, including the principal and interest, property taxes, and HOA. Adjust the values to generate a more accurate rate.
Your payment
Principal and Interest:
$
Property taxes:
$
HOA fees:
$
Total loan payment:
$
Total interest amount:
$
Location
County
Mecklenburg
Elementary School
Sharon
Middle School
Alexander Graham
High School
South Mecklenburg
Listing Courtesy of William Archer , Nestlewood Realty, LLC
RealHub Information is provided exclusively for consumers' personal, non-commercial use, and it may not be used for any purpose other than to identify prospective properties consumers may be interested in purchasing. All information deemed reliable but not guaranteed and should be independently verified. All properties are subject to prior sale, change or withdrawal. RealHub website owner shall not be responsible for any typographical errors, misinformation, misprints and shall be held totally harmless.

Agent
Mary Patrella
Call Mary today to schedule a private showing.

* Listings on this website come from the FMLS IDX Compilation and may be held by brokerage firms other than the owner of this website. The listing brokerage is identified in any listing details. Information is deemed reliable but is not guaranteed. If you believe any FMLS listing contains material that infringes your copyrighted work please click here to review our DMCA policy and learn how to submit a takedown request.© 2024 FMLS.
Related Properties
Charlotte
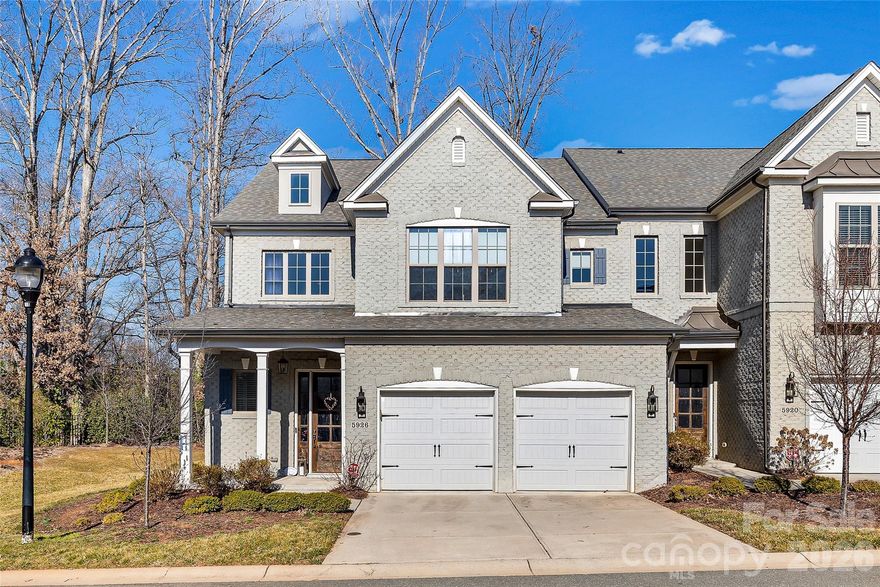
5926 Tindall Park Drive
4 Beds
3 Baths
3,140 Sq.Ft.
$900,000
MLS#: 4345108

Charlotte
1819 Kilmonack Lane
5 Beds
3 Baths
3,898 Sq.Ft.
$919,900
MLS#: 4376693
Charlotte
3506 Hayden Drive
6 Beds
4 Baths
3,515 Sq.Ft.
$849,300
MLS#: 4361399
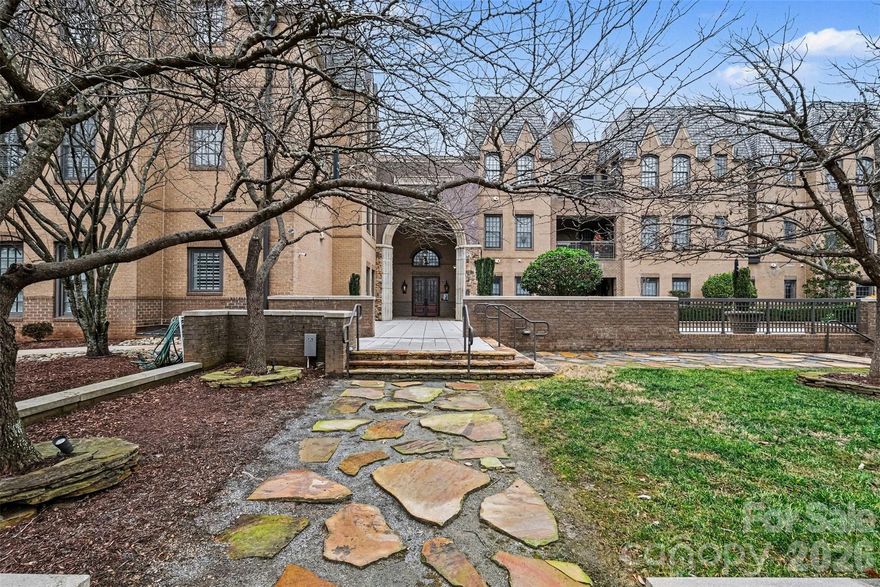
Charlotte
3276 Park Road
2 Beds
2 Baths
1,718 Sq.Ft.
$850,000
MLS#: 4349731
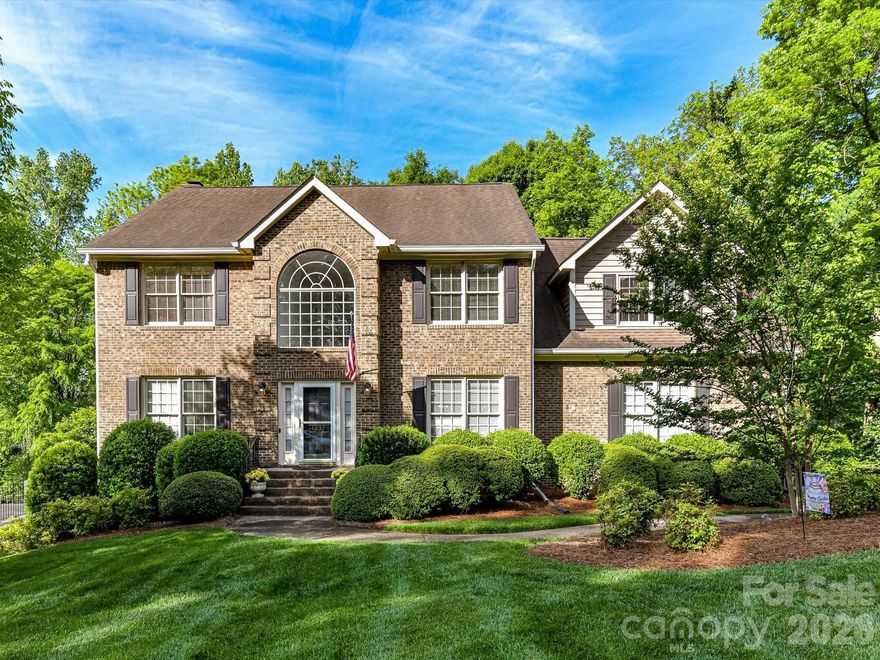
Charlotte
1931 Kilmonack Lane
4 Beds
2 Baths
3,032 Sq.Ft.
$825,000
MLS#: 4369836
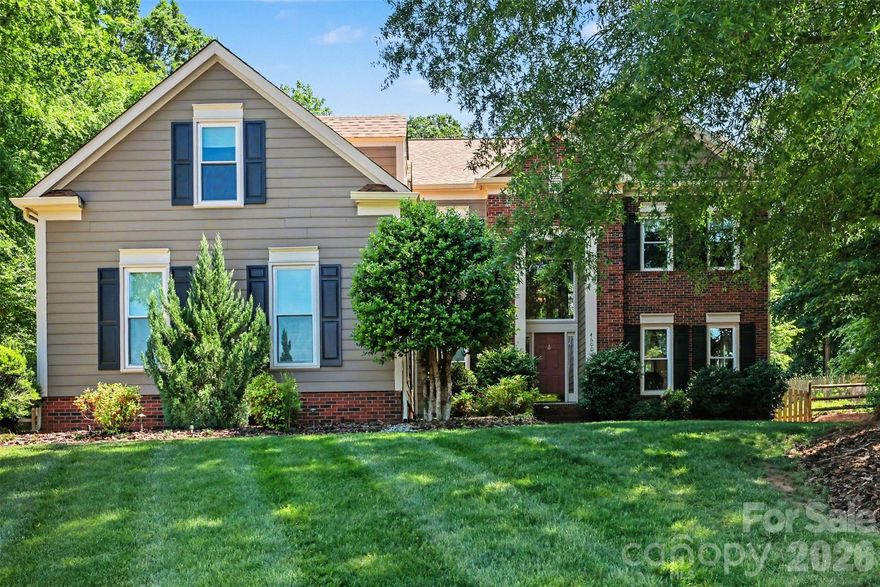
Charlotte
4600 Belvoir Court 7
3 Beds
2 Baths
3,303 Sq.Ft.
$814,000
MLS#: 4373120
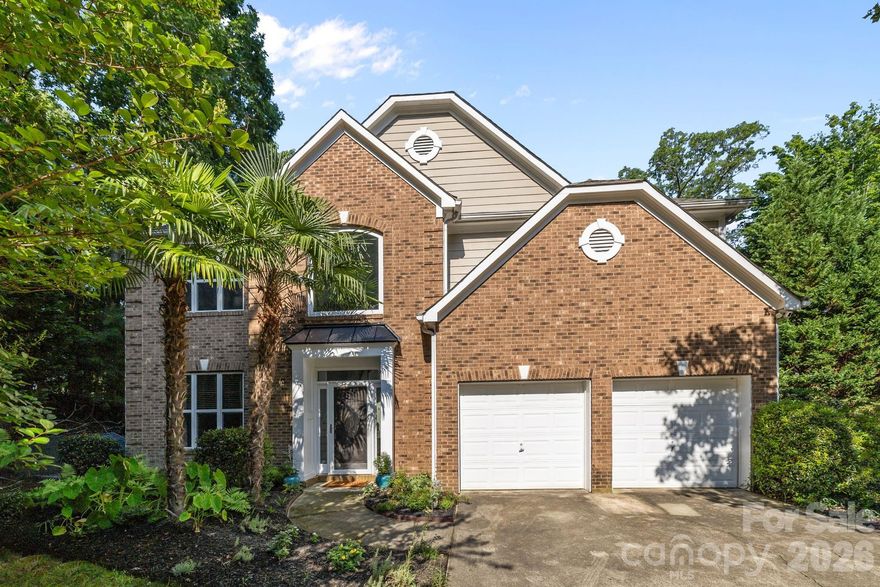
Charlotte
13934 Kings Carriage Lane
4 Beds
2 Baths
3,777 Sq.Ft.
$850,000
MLS#: 4377968
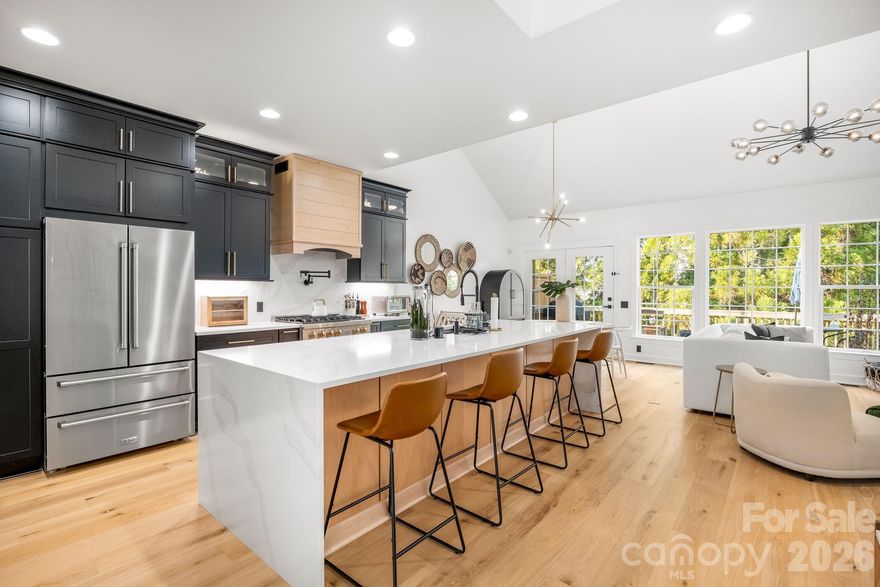
Charlotte
10610 Rogalla Drive
3 Beds
2 Baths
4,145 Sq.Ft.
$875,000
MLS#: 4378118
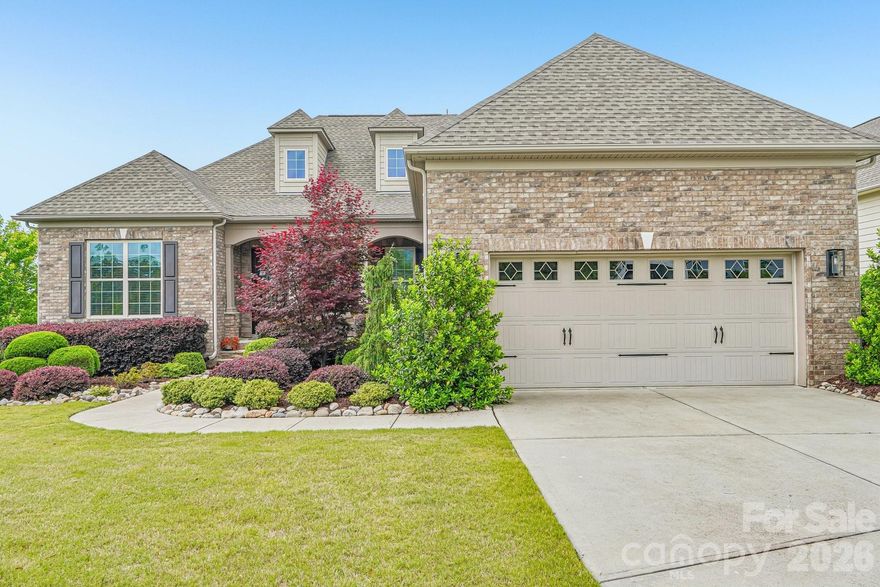
Charlotte
14503 Crest Court
4 Beds
3 Baths
4,552 Sq.Ft.
$850,000
MLS#: 4375931
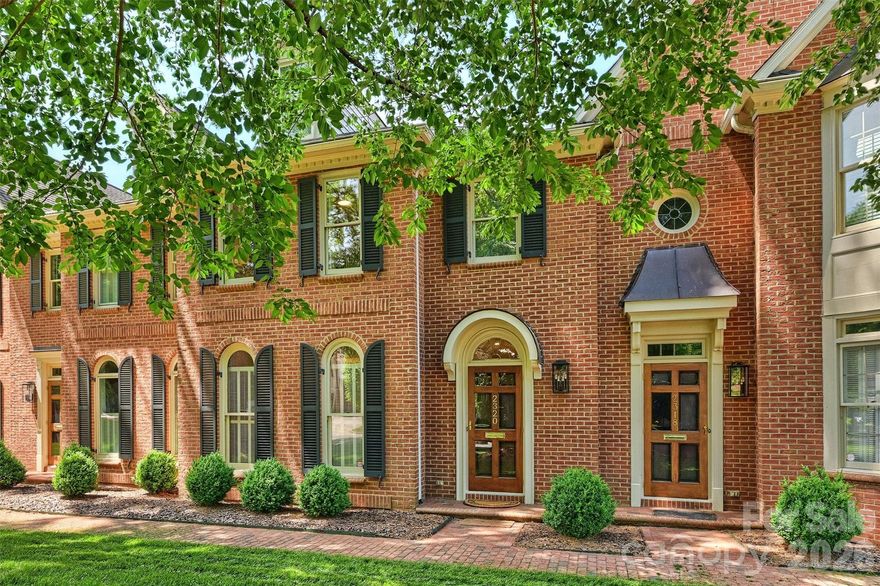
Charlotte
2320 Selwyn Avenue
2 Beds
2 Baths
2,015 Sq.Ft.
$1,195,000
MLS#: 4369751
