
Property
Beds
3
Full Baths
2
1/2 Baths
1
Year Built
2019
Sq.Footage
2,104
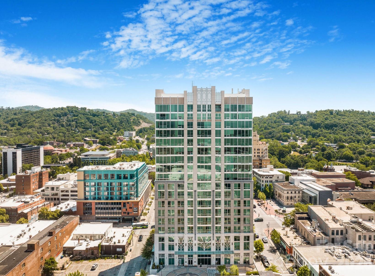
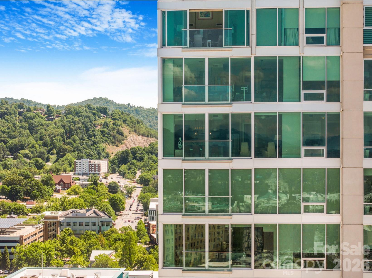
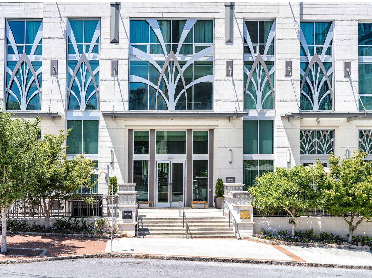
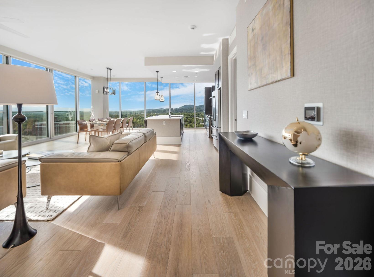
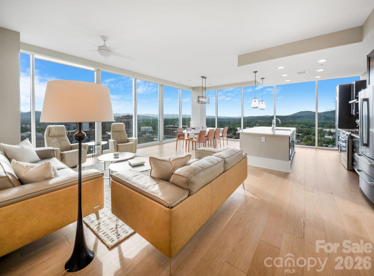
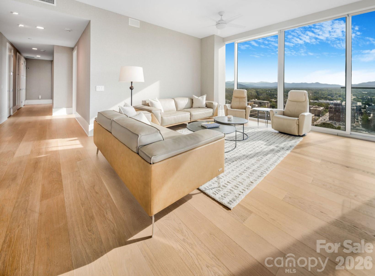
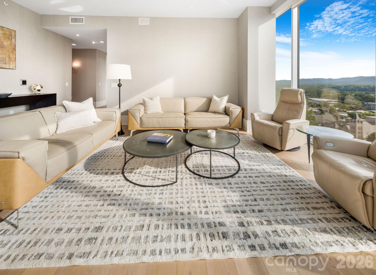
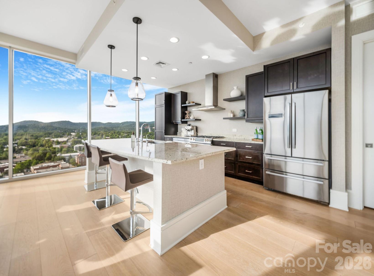
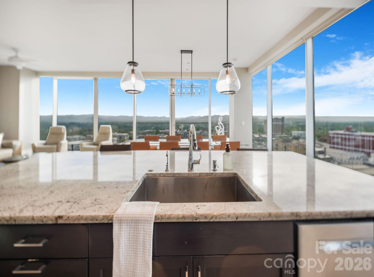
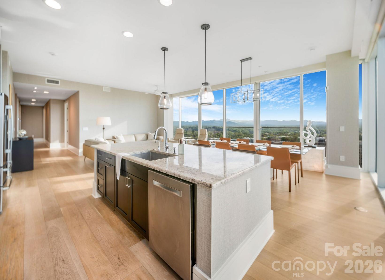
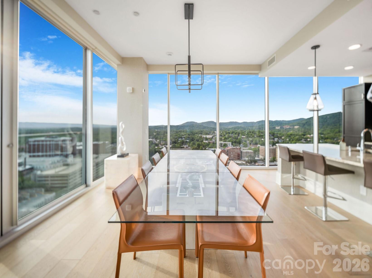
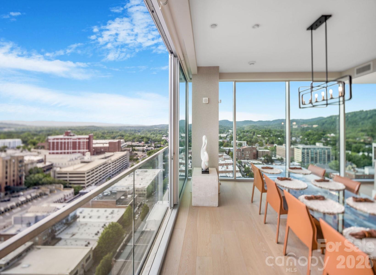
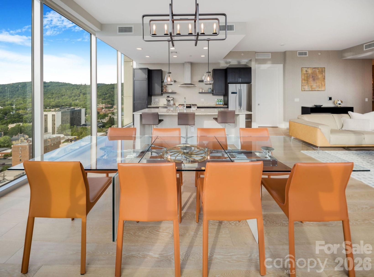
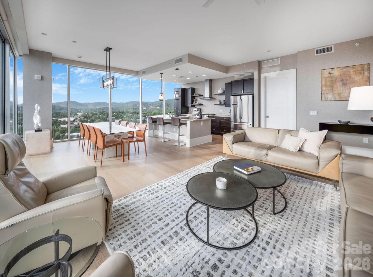
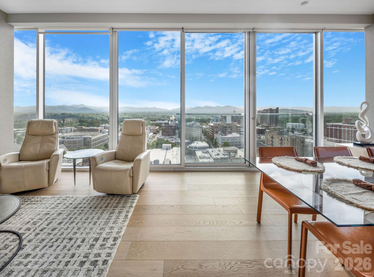
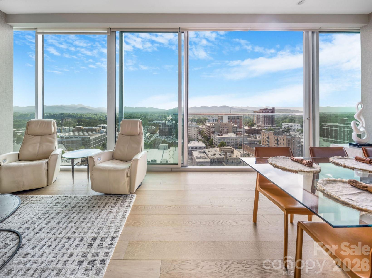
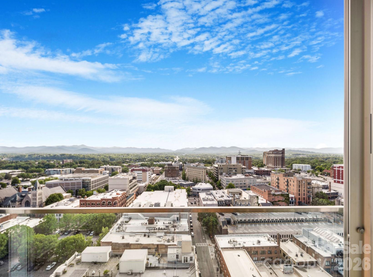
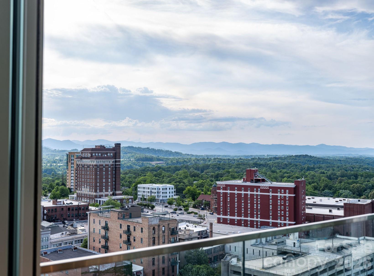
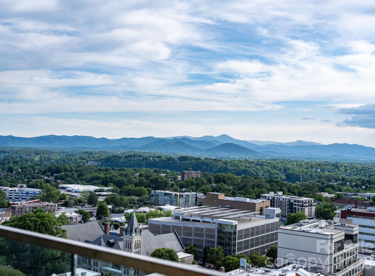
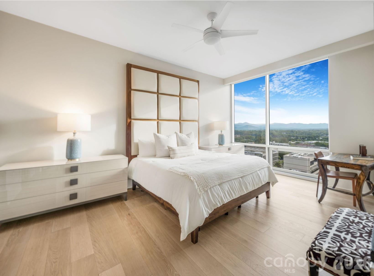
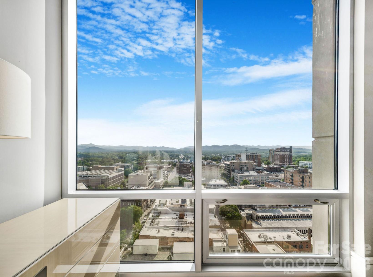
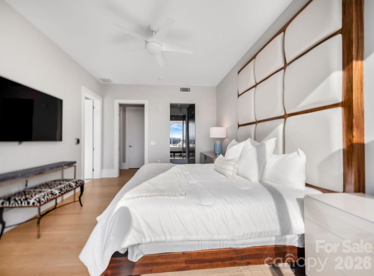
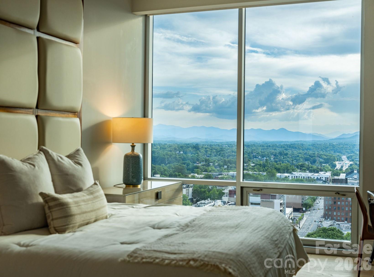
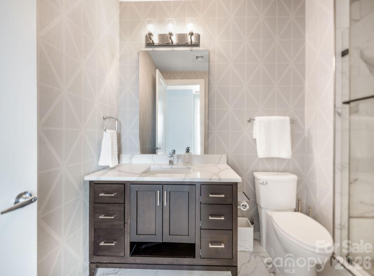
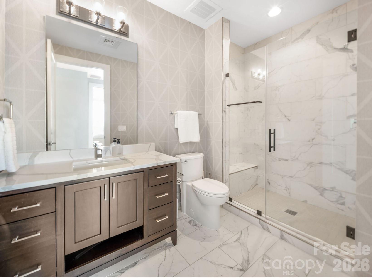
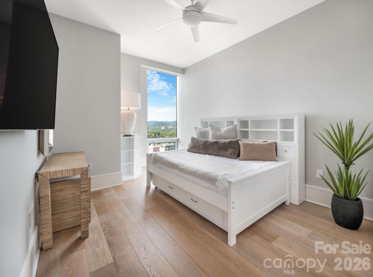
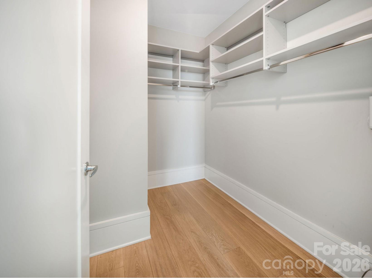
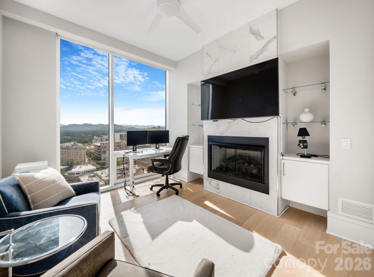
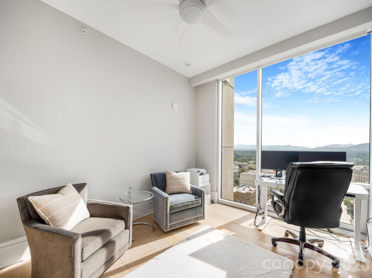
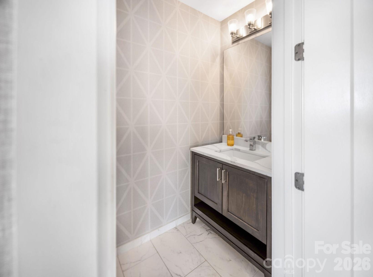
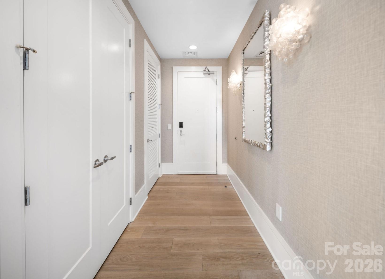
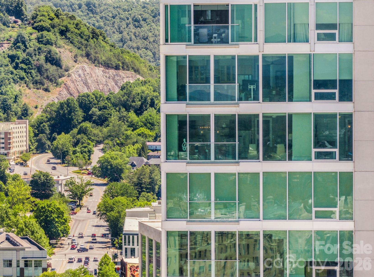
Perched on the 16th floor of the Arras Residences, Residence 1605 offers one of Asheville’s most extraordinary vantage points. Positioned on the coveted northwest corner of Asheville’s tallest residential building, floor-to-ceiling glass frames panoramic views of the downtown skyline, the iconic Grove Park Inn, and the Blue Ridge Mountains, filling the home with natural light throughout the day. Offering over 2,100 square feet, this thoughtfully designed 3-bedroom, 2.5-bath residence blends refined finishes with effortless livability. The open-concept kitchen, dining, and living spaces create an inviting setting for entertaining or quiet evenings above the city. A generous island anchors the kitchen, complemented by a gas range, premium stainless steel appliances, custom cabinetry, and wide-plank hardwood floors. The flexible third bedroom is equally suited as a guest suite, executive office, or creative studio. Arras Residences epitomizes a luxury urban living with secure private resident access, dedicated parking, valet services, a state-of-the-art fitness and wellness center, and acclaimed dining just an elevator ride away. Beyond the front door, Asheville’s celebrated restaurants, galleries, boutiques, cafés, and entertainment venues become an extension of home, creating a true lock-and-leave lifestyle in the heart of the downtown. Residence 1605 brings together exceptional design, remarkable views, and one of Asheville’s most desirable addresses. A setting like this cannot be replicated.
Features & Amenities
Interior
-
Other Interior Features
Elevator
-
Total Bedrooms
3
-
Bathrooms
2
-
1/2 Bathrooms
1
-
Above Grade Finished Area
2104.0
-
Basement YN
NO
-
Cooling YN
YES
-
Cooling
Central Air
-
Fireplace YN
YES
-
Heating YN
YES
-
Heating
Heat Pump
-
Pet friendly
Number Limit, Size Limit, Cats OK, Dogs OK
Exterior
-
Garage
Yes
-
Garage spaces
1
-
Construction Materials
Glass, Stone
-
Other Exterior Features
Storage
-
Parking
Assigned
-
Pool
No
-
View
City, Mountain(s)
Area & Lot
-
Property Type
Residential
-
Property Sub Type
Condominium
Price
-
Sales Price
$3,500,000
-
Sq. Footage
2,104
-
Price/SqFt
$1,663
HOA
-
Association
YES
-
Association Fee
$974.77
-
Association Fee Frequency
Monthly
-
Association Fee Includes
N/A
School District
-
Elementary School
Asheville City
-
Middle School
Asheville
-
High School
Asheville
Property Features
-
New Construction
NO
-
Foundation Details
None
-
Senior Community YN
NO
-
Sewer
Septic Tank, Public Sewer
-
Water Source
Public
Schedule a Showing
Showing scheduled successfully.
Mortgage calculator
Estimate your monthly mortgage payment, including the principal and interest, property taxes, and HOA. Adjust the values to generate a more accurate rate.
Your payment
Principal and Interest:
$
Property taxes:
$
HOA fees:
$
Total loan payment:
$
Total interest amount:
$
Location
County
Buncombe
Elementary School
Asheville City
Middle School
Asheville
High School
Asheville
Listing Courtesy of William Jameson , Preferred Properties
RealHub Information is provided exclusively for consumers' personal, non-commercial use, and it may not be used for any purpose other than to identify prospective properties consumers may be interested in purchasing. All information deemed reliable but not guaranteed and should be independently verified. All properties are subject to prior sale, change or withdrawal. RealHub website owner shall not be responsible for any typographical errors, misinformation, misprints and shall be held totally harmless.

Agent
Mary Patrella
Call Mary today to schedule a private showing.

* Listings on this website come from the FMLS IDX Compilation and may be held by brokerage firms other than the owner of this website. The listing brokerage is identified in any listing details. Information is deemed reliable but is not guaranteed. If you believe any FMLS listing contains material that infringes your copyrighted work please click here to review our DMCA policy and learn how to submit a takedown request.© 2024 FMLS.
Related Properties
Asheville
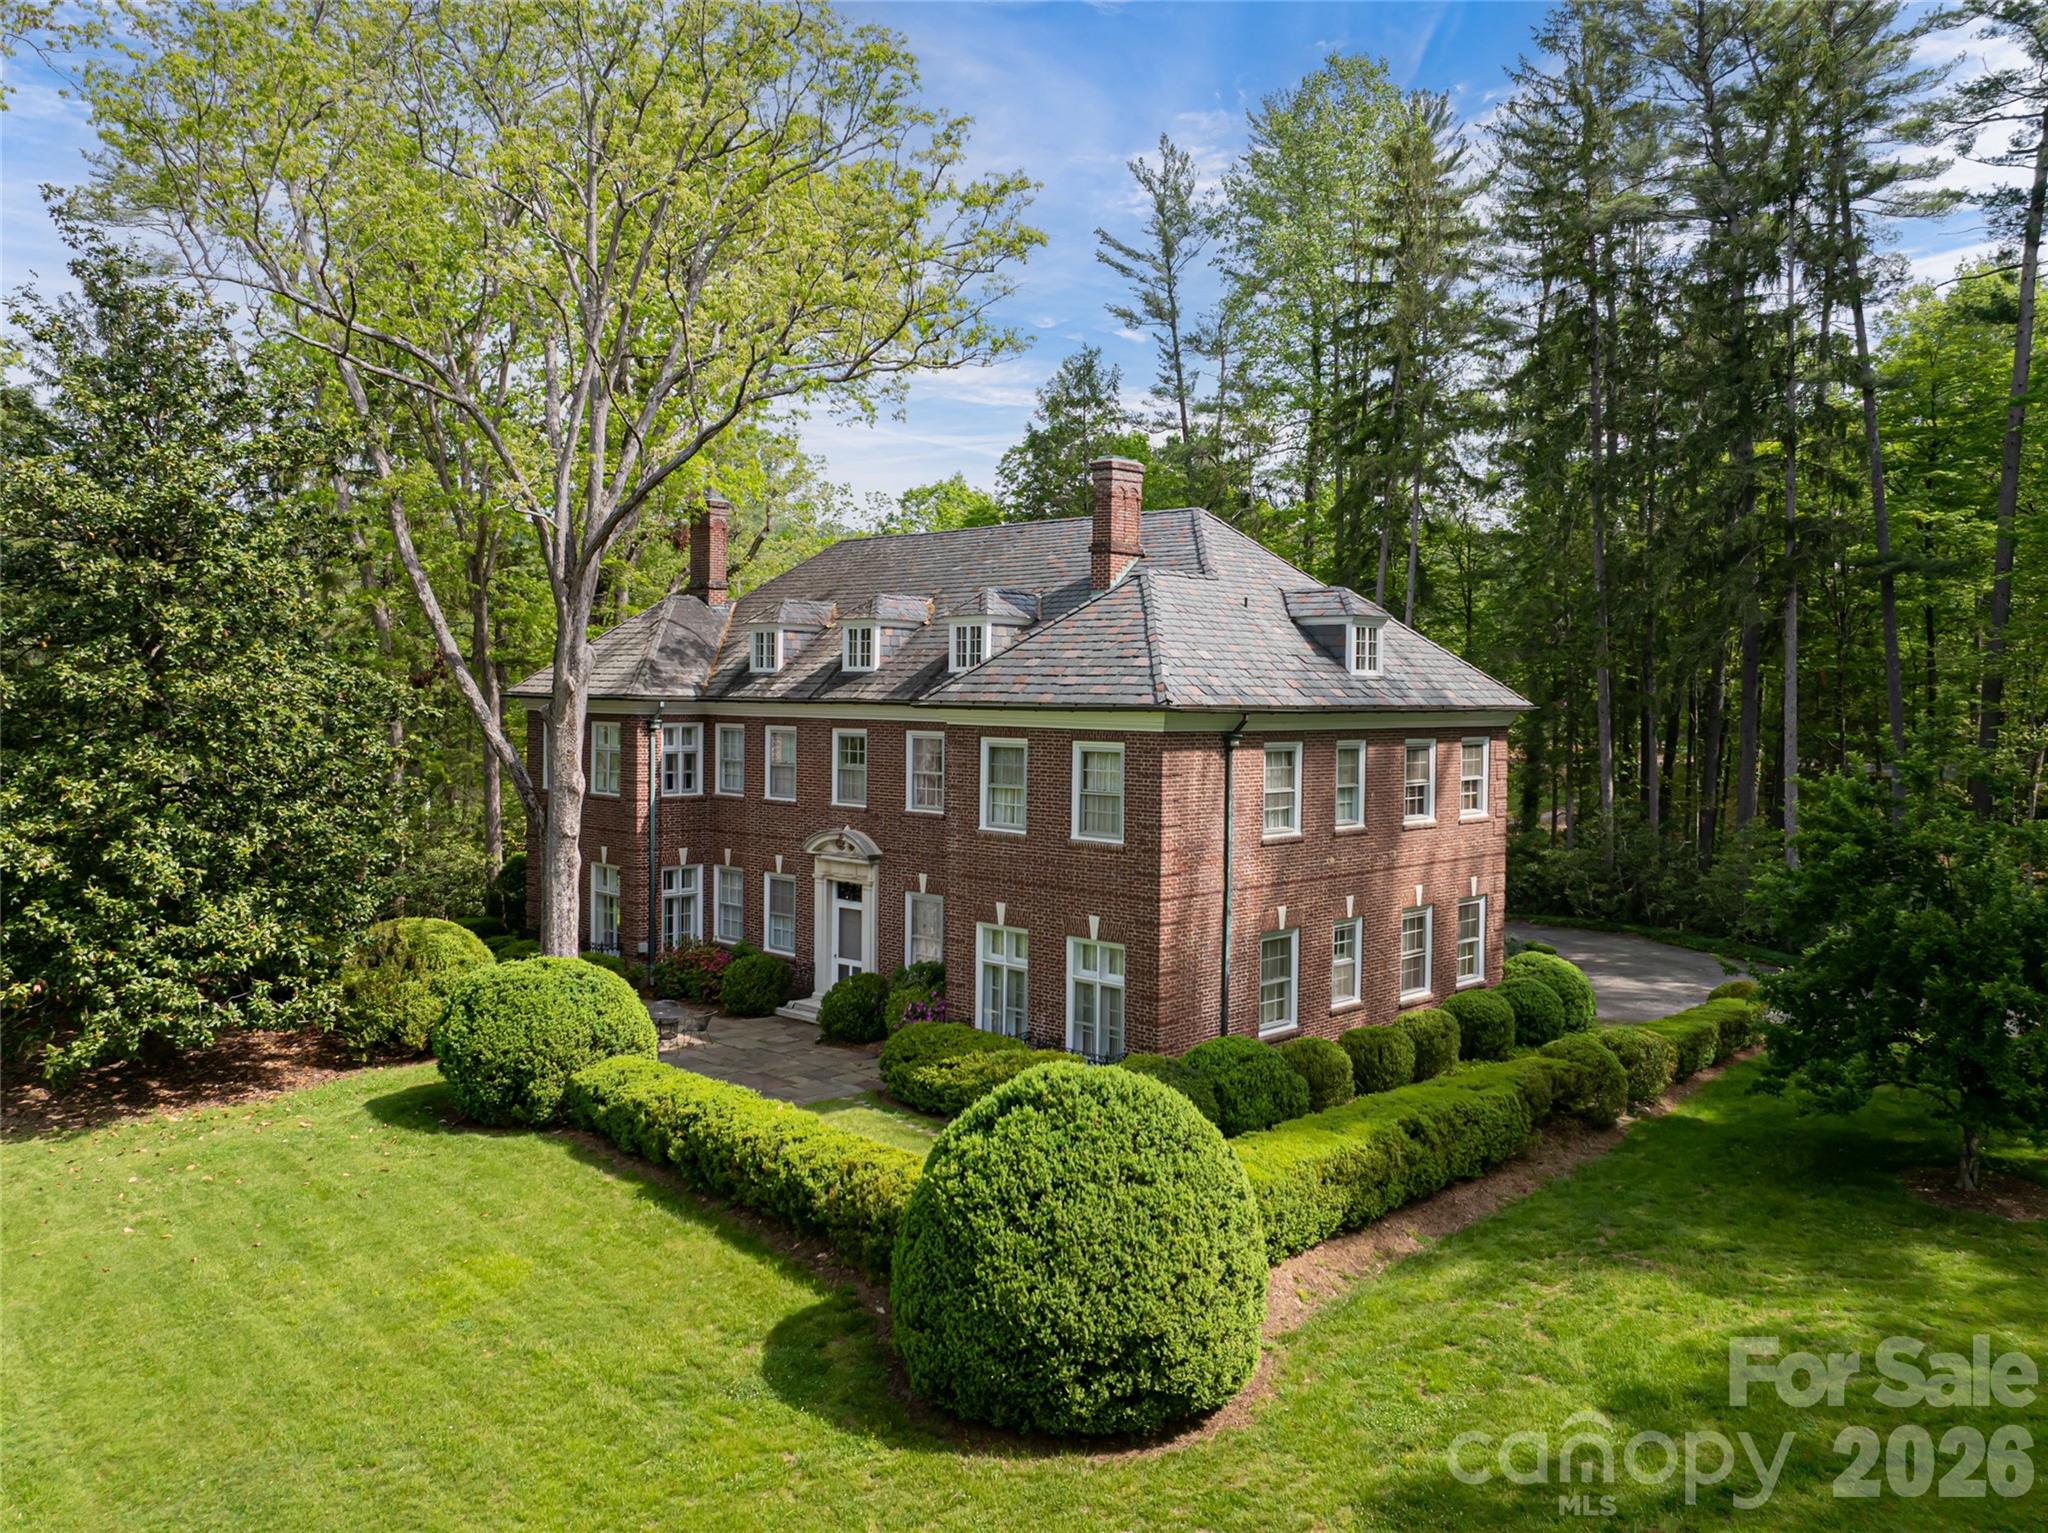
407 Vanderbilt Road
12 Beds
8 Baths
7,916 Sq.Ft.
$3,680,000
MLS#: 4363302
Asheville
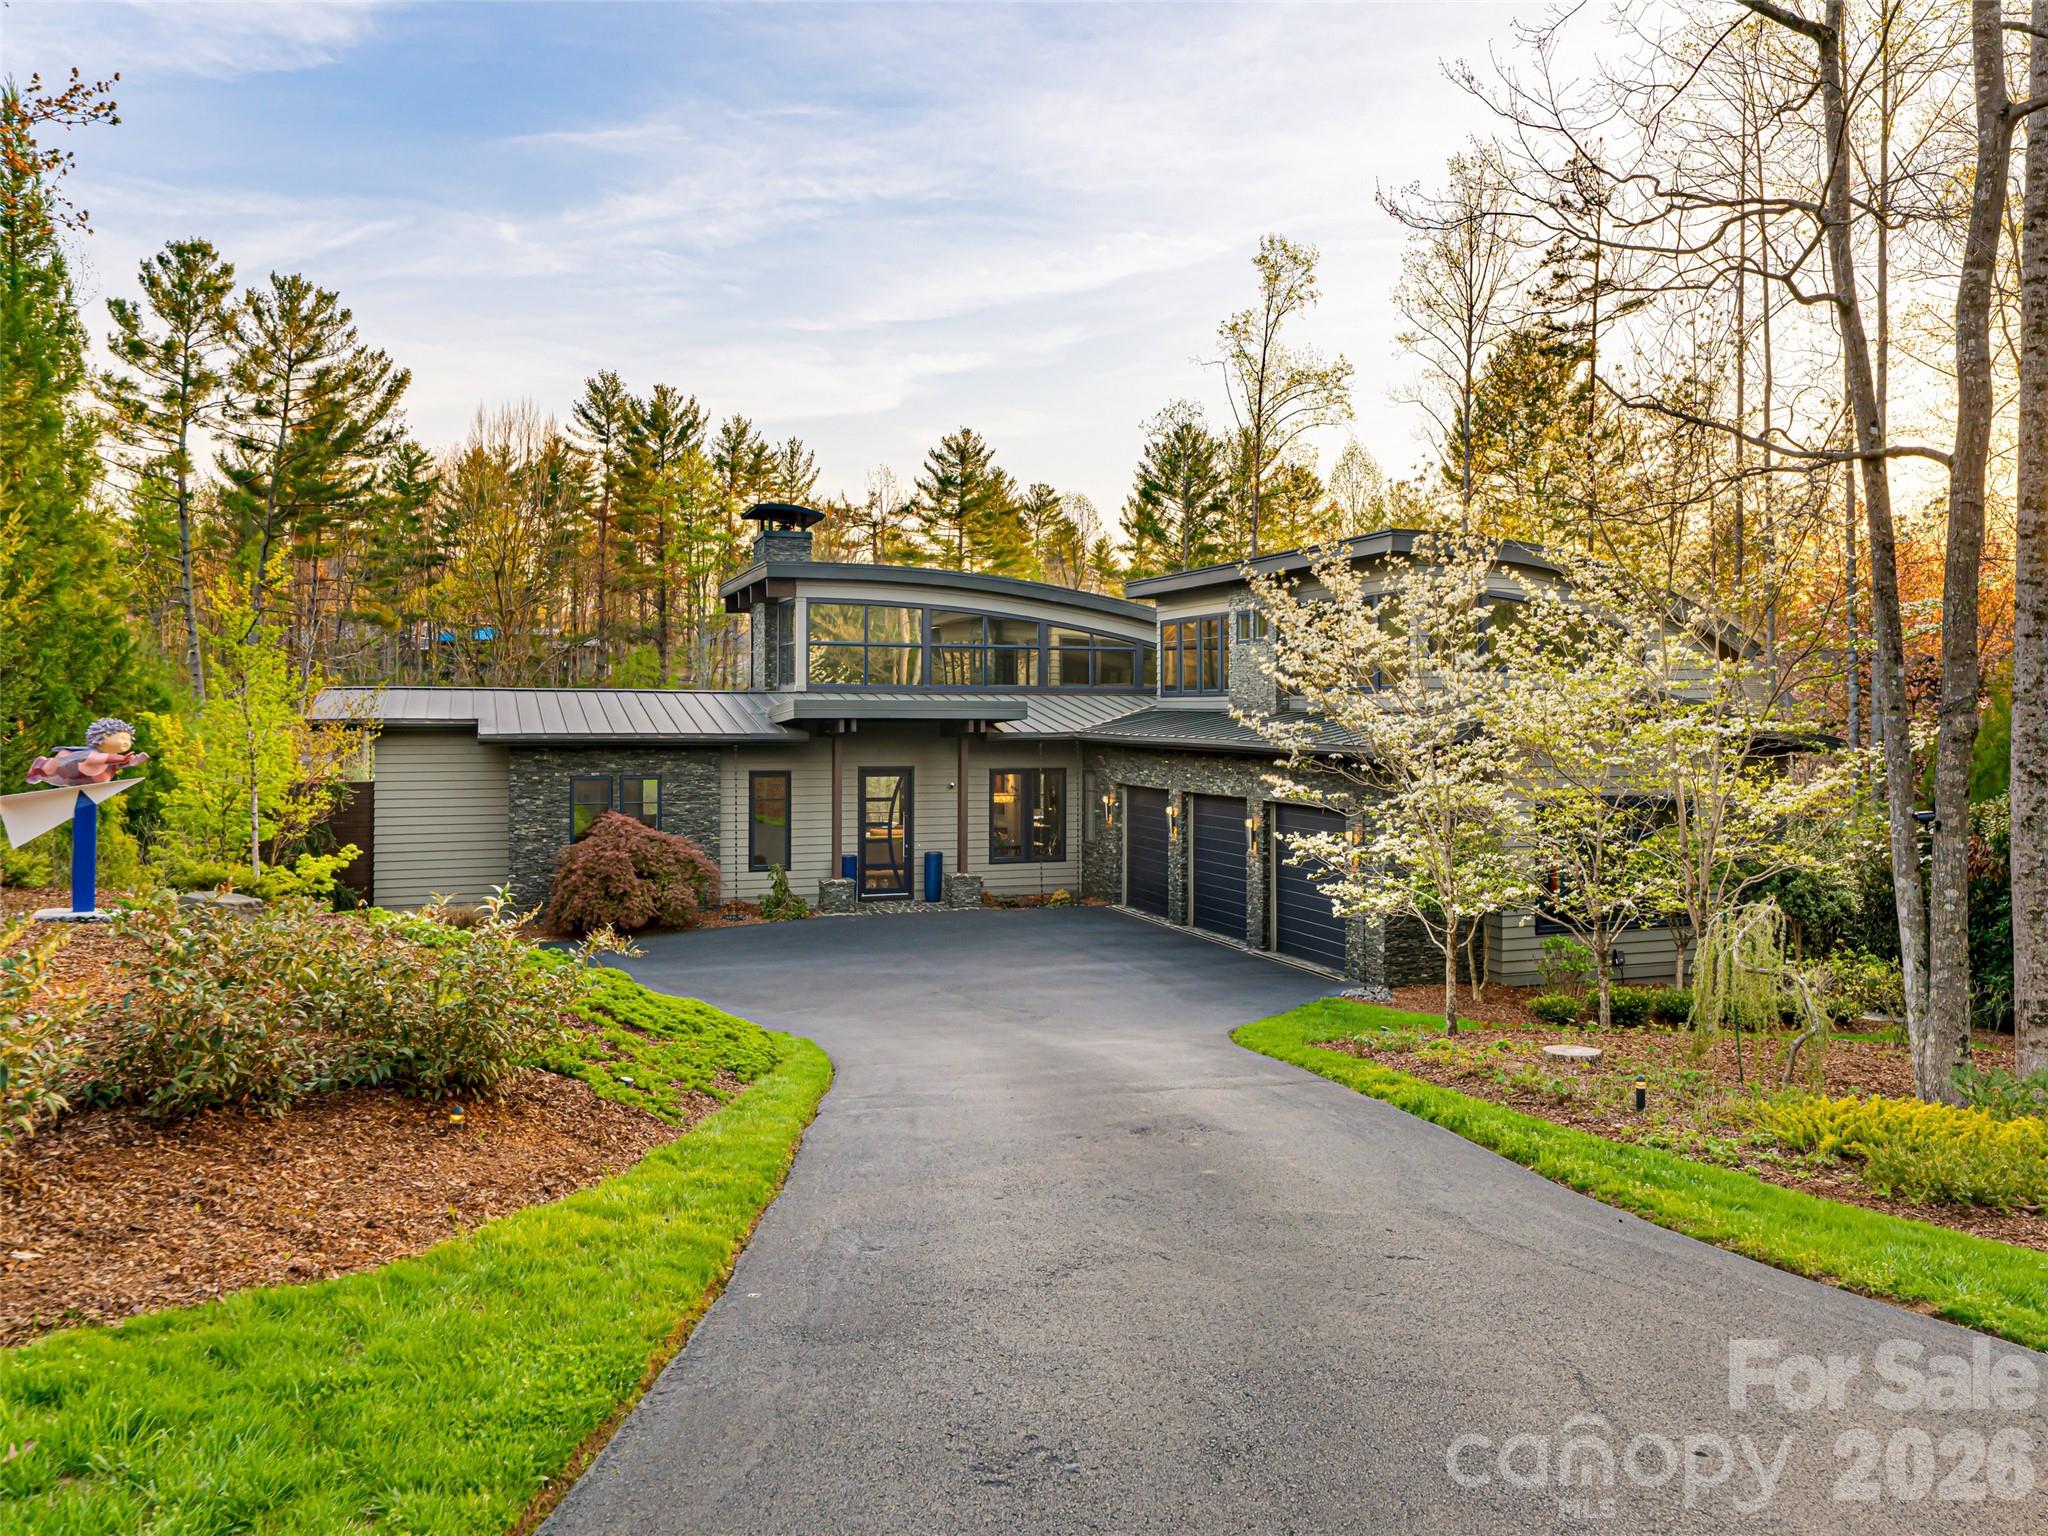
32 Brookline Drive
4 Beds
4 Baths
5,073 Sq.Ft.
$3,999,999
MLS#: 4373586
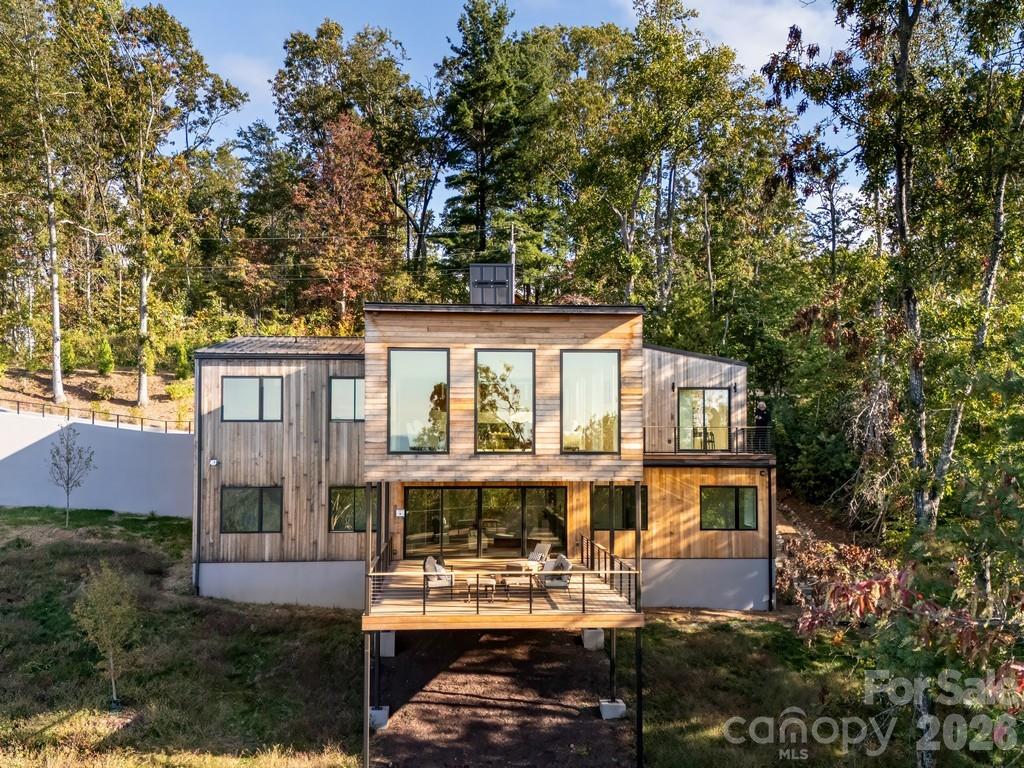
Asheville
641 Elk Mountain Scenic Highway
3 Beds
2 Baths
4,137 Sq.Ft.
$2,995,000
MLS#: 4364481
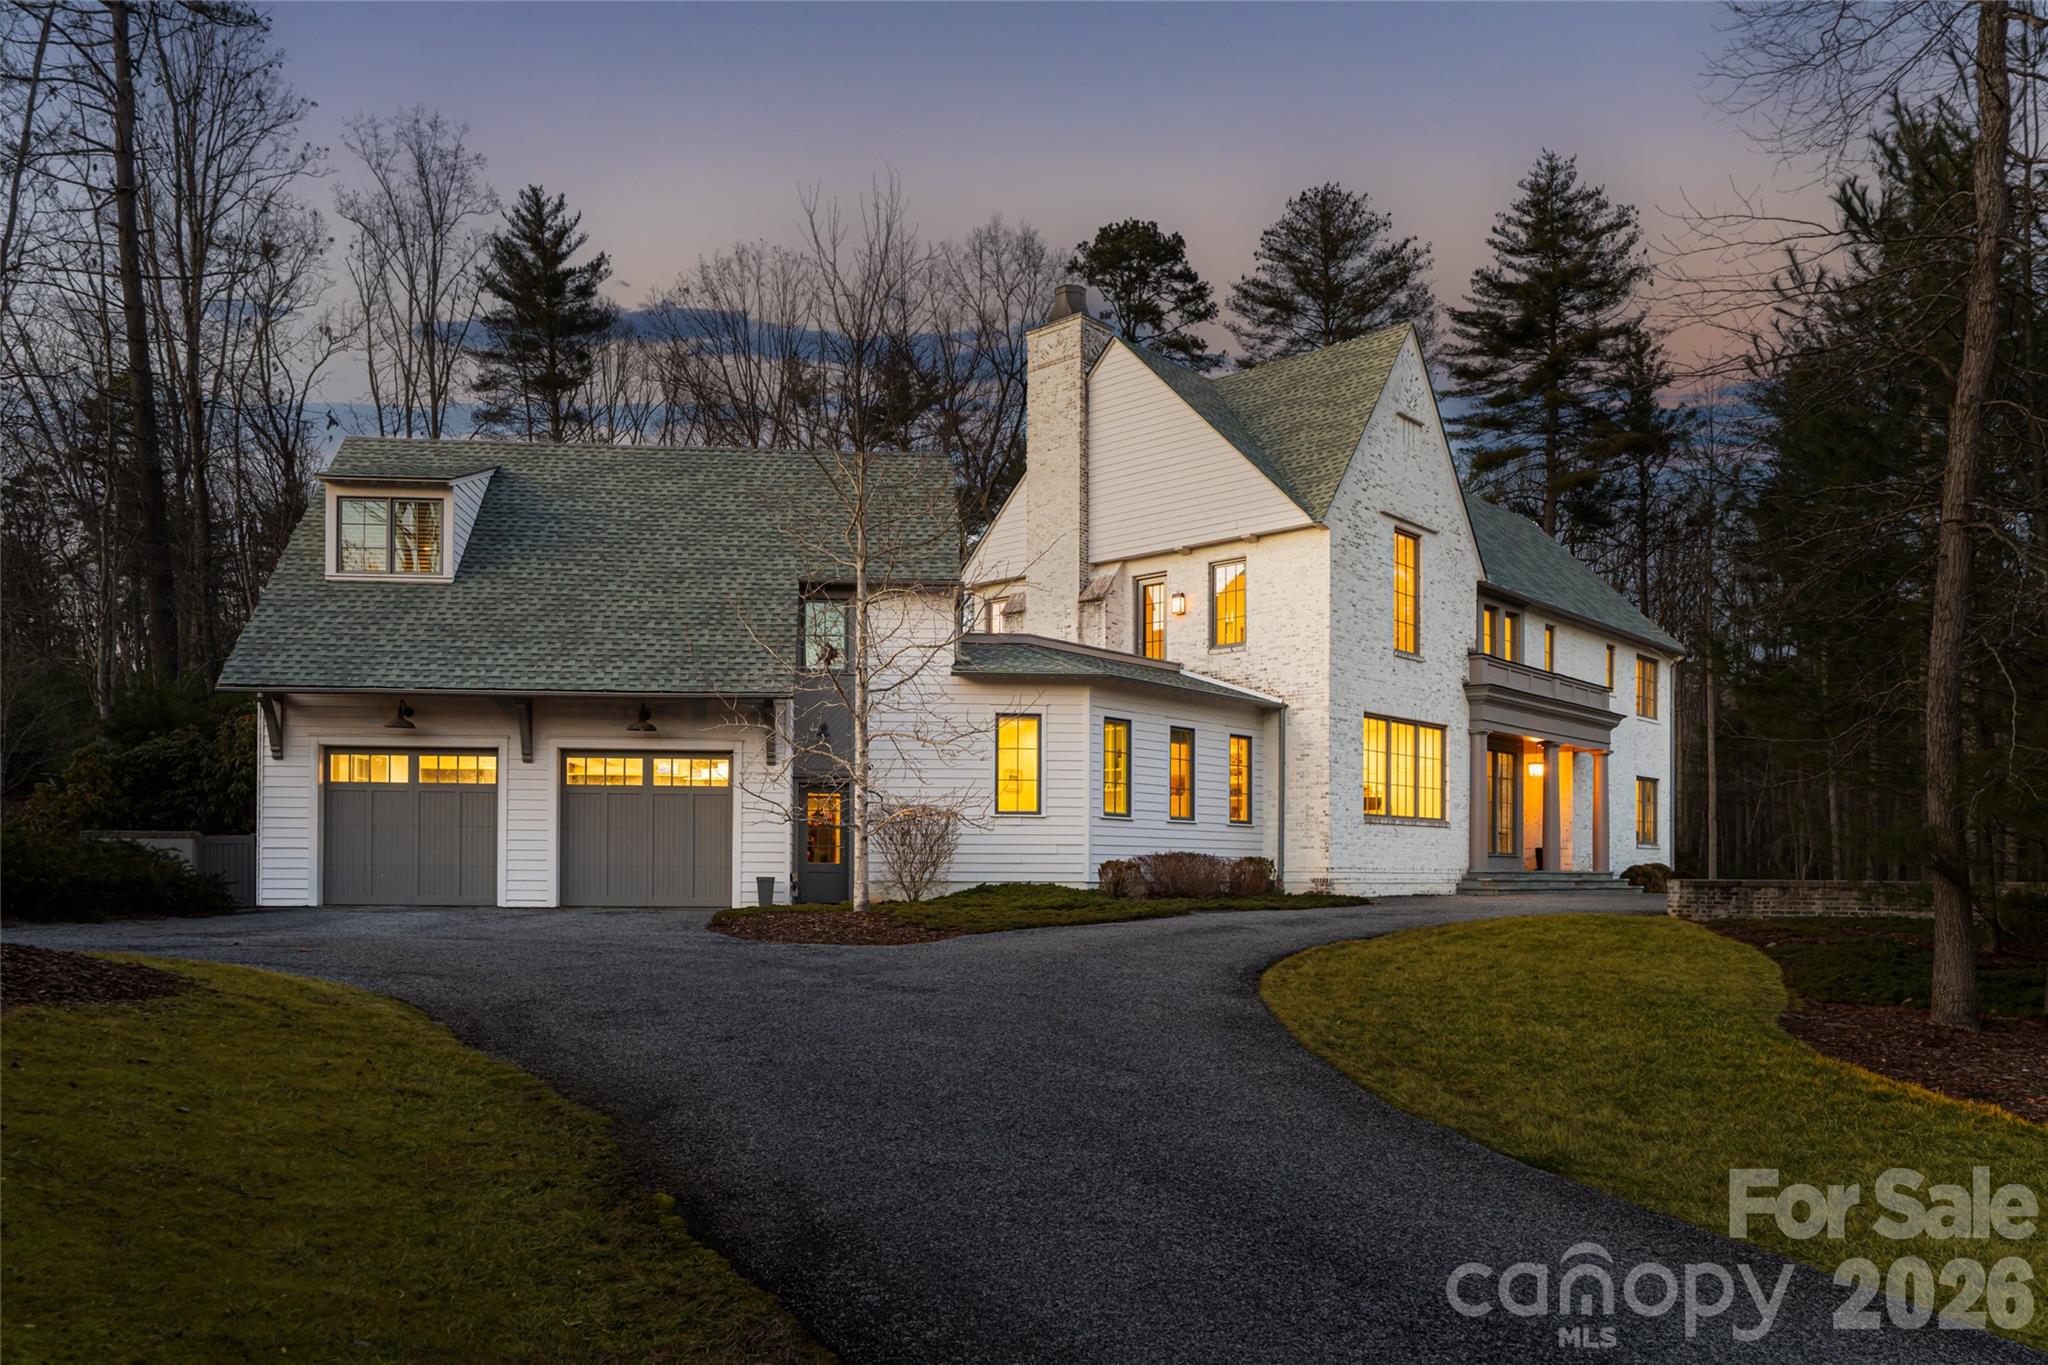
Asheville
93 Mirehouse Run
6 Beds
4 Baths
4,776 Sq.Ft.
$3,950,000
MLS#: 4344945
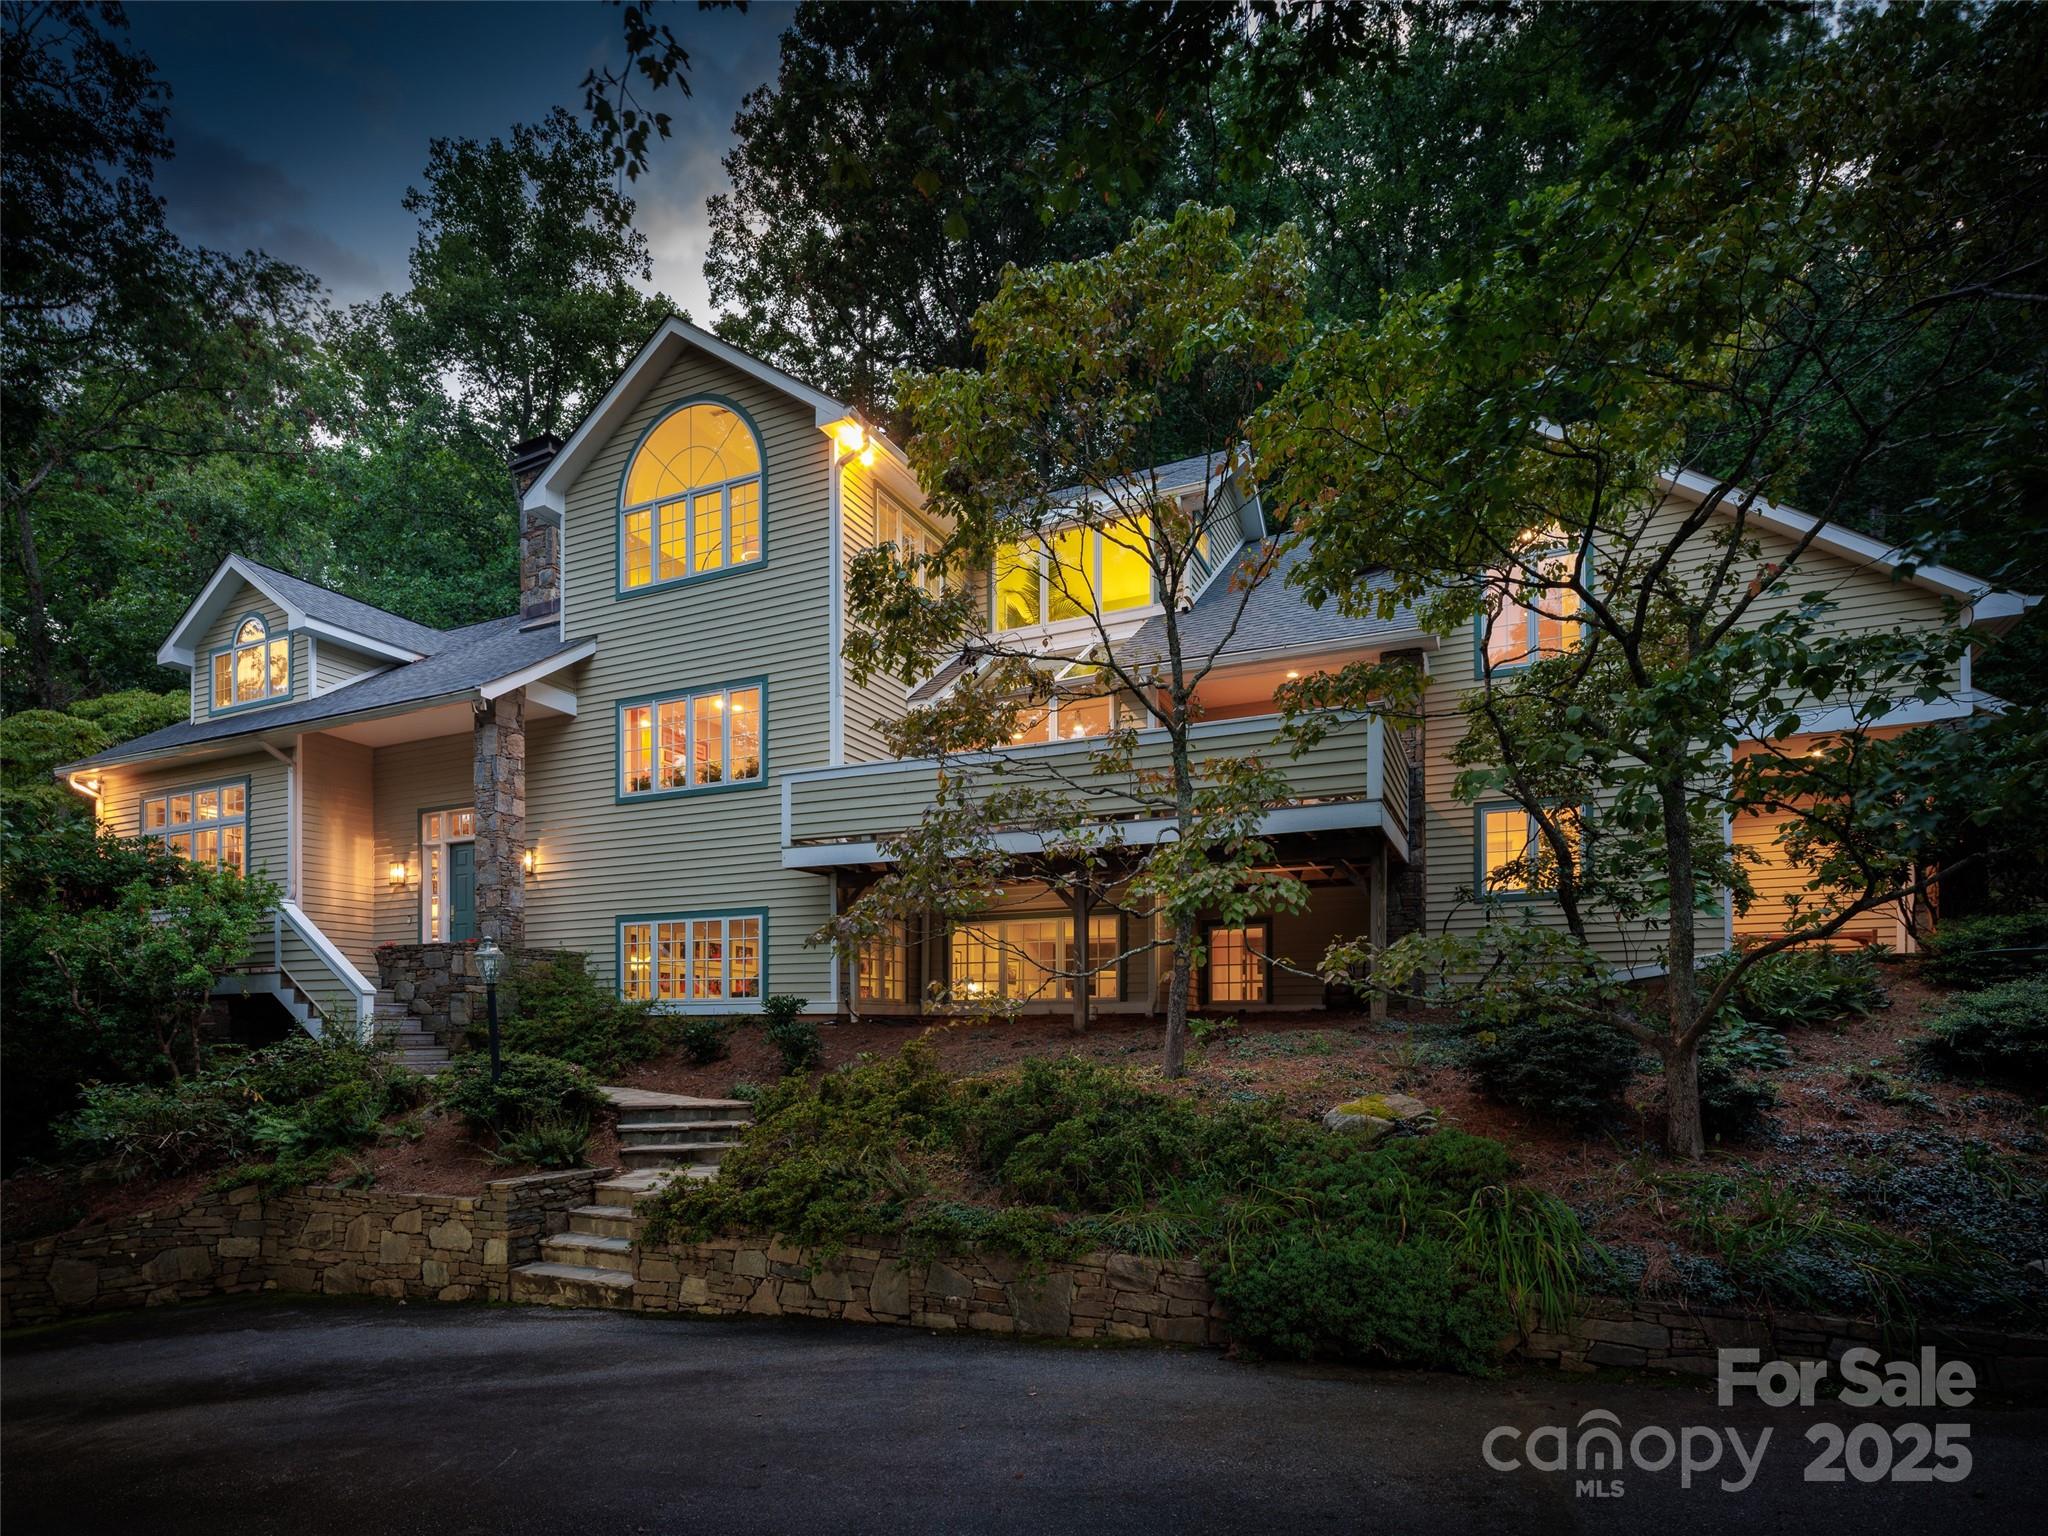
Asheville
52 Robinhood Road
5 Beds
5 Baths
5,335 Sq.Ft.
$3,450,000
MLS#: 4297019
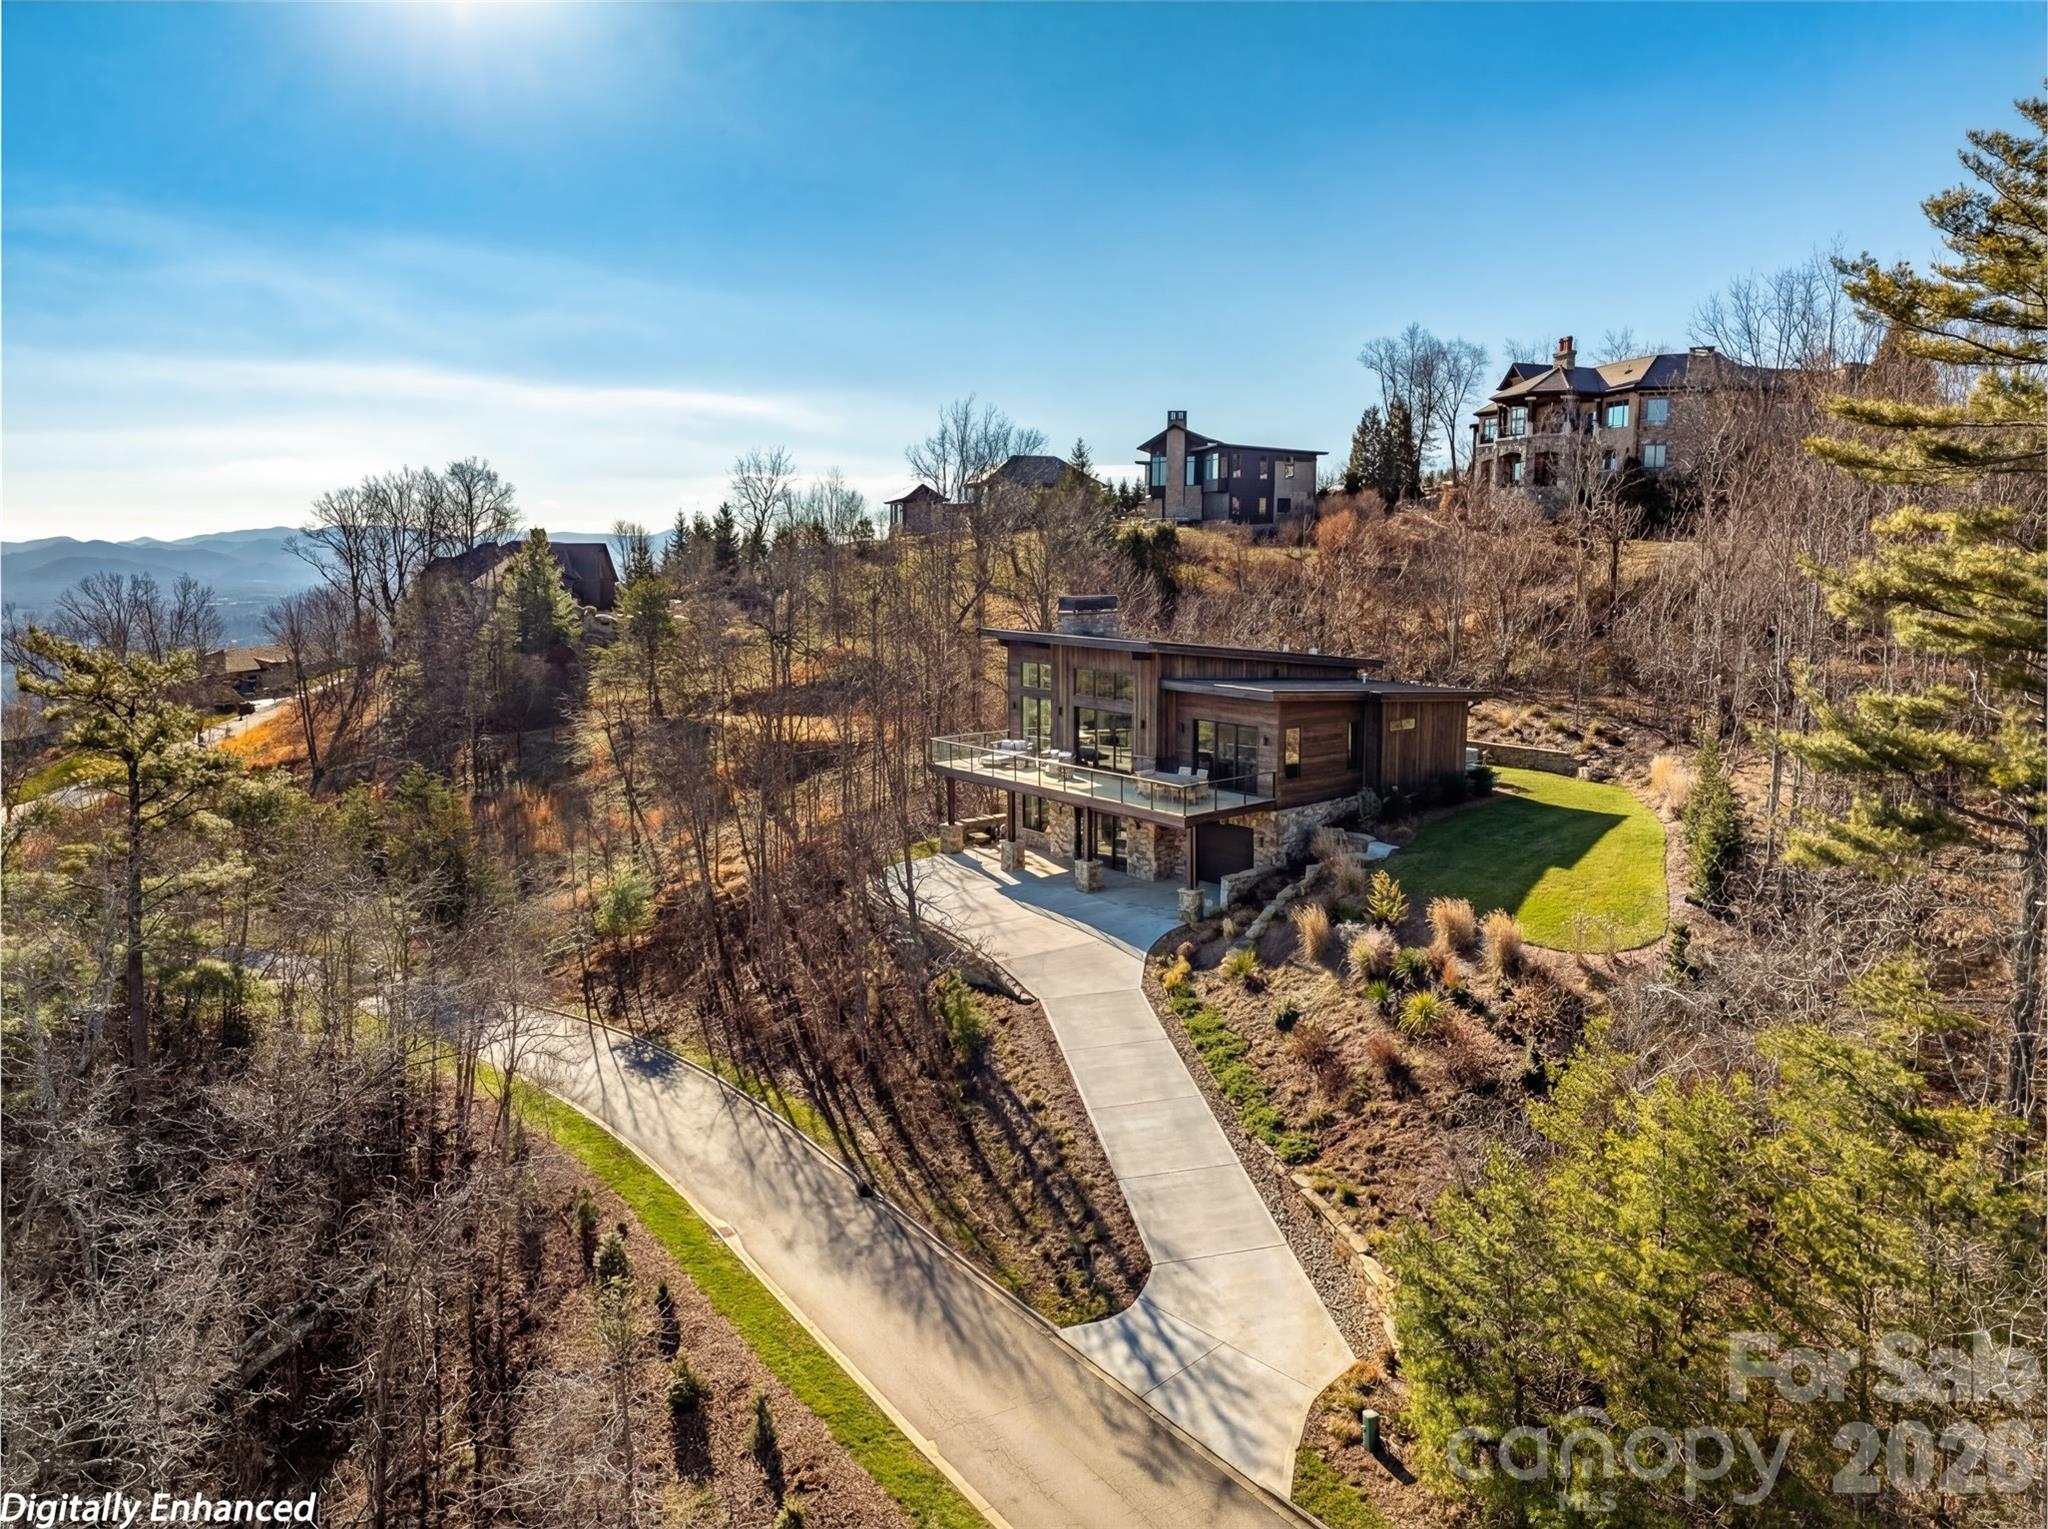
Asheville
167 Summit Tower Circle
4 Beds
3 Baths
3,864 Sq.Ft.
$3,075,000
MLS#: 4355240
Asheville
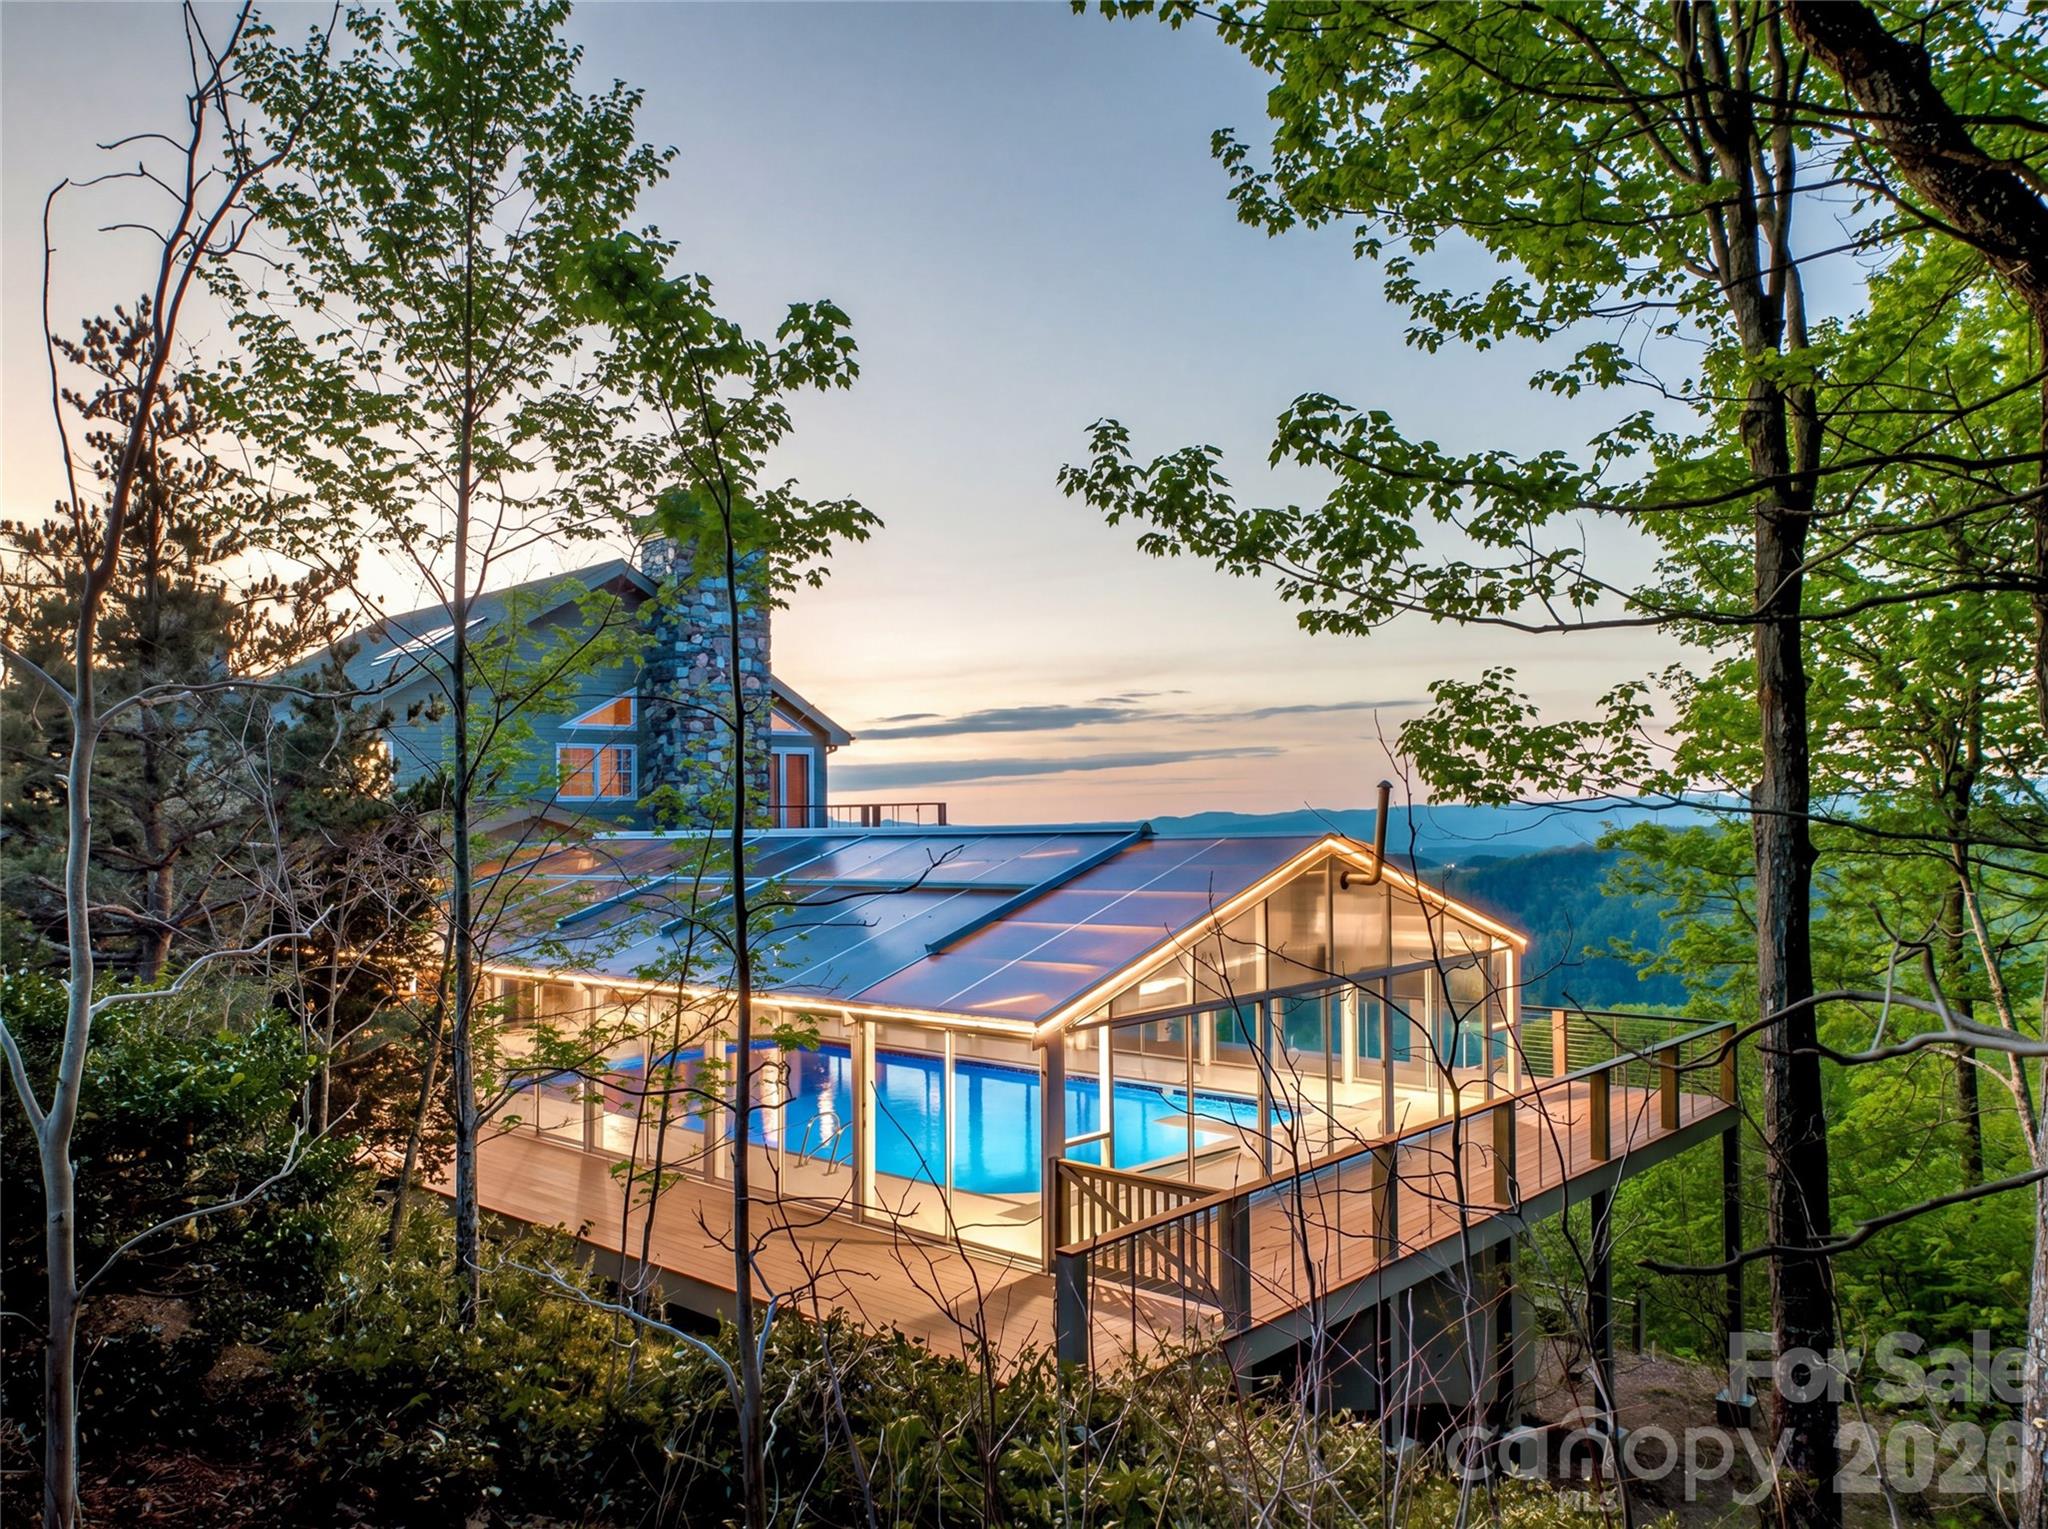
35 Peach Knob Drive
4 Beds
5 Baths
7,297 Sq.Ft.
$3,495,000
MLS#: 4331127
Asheville
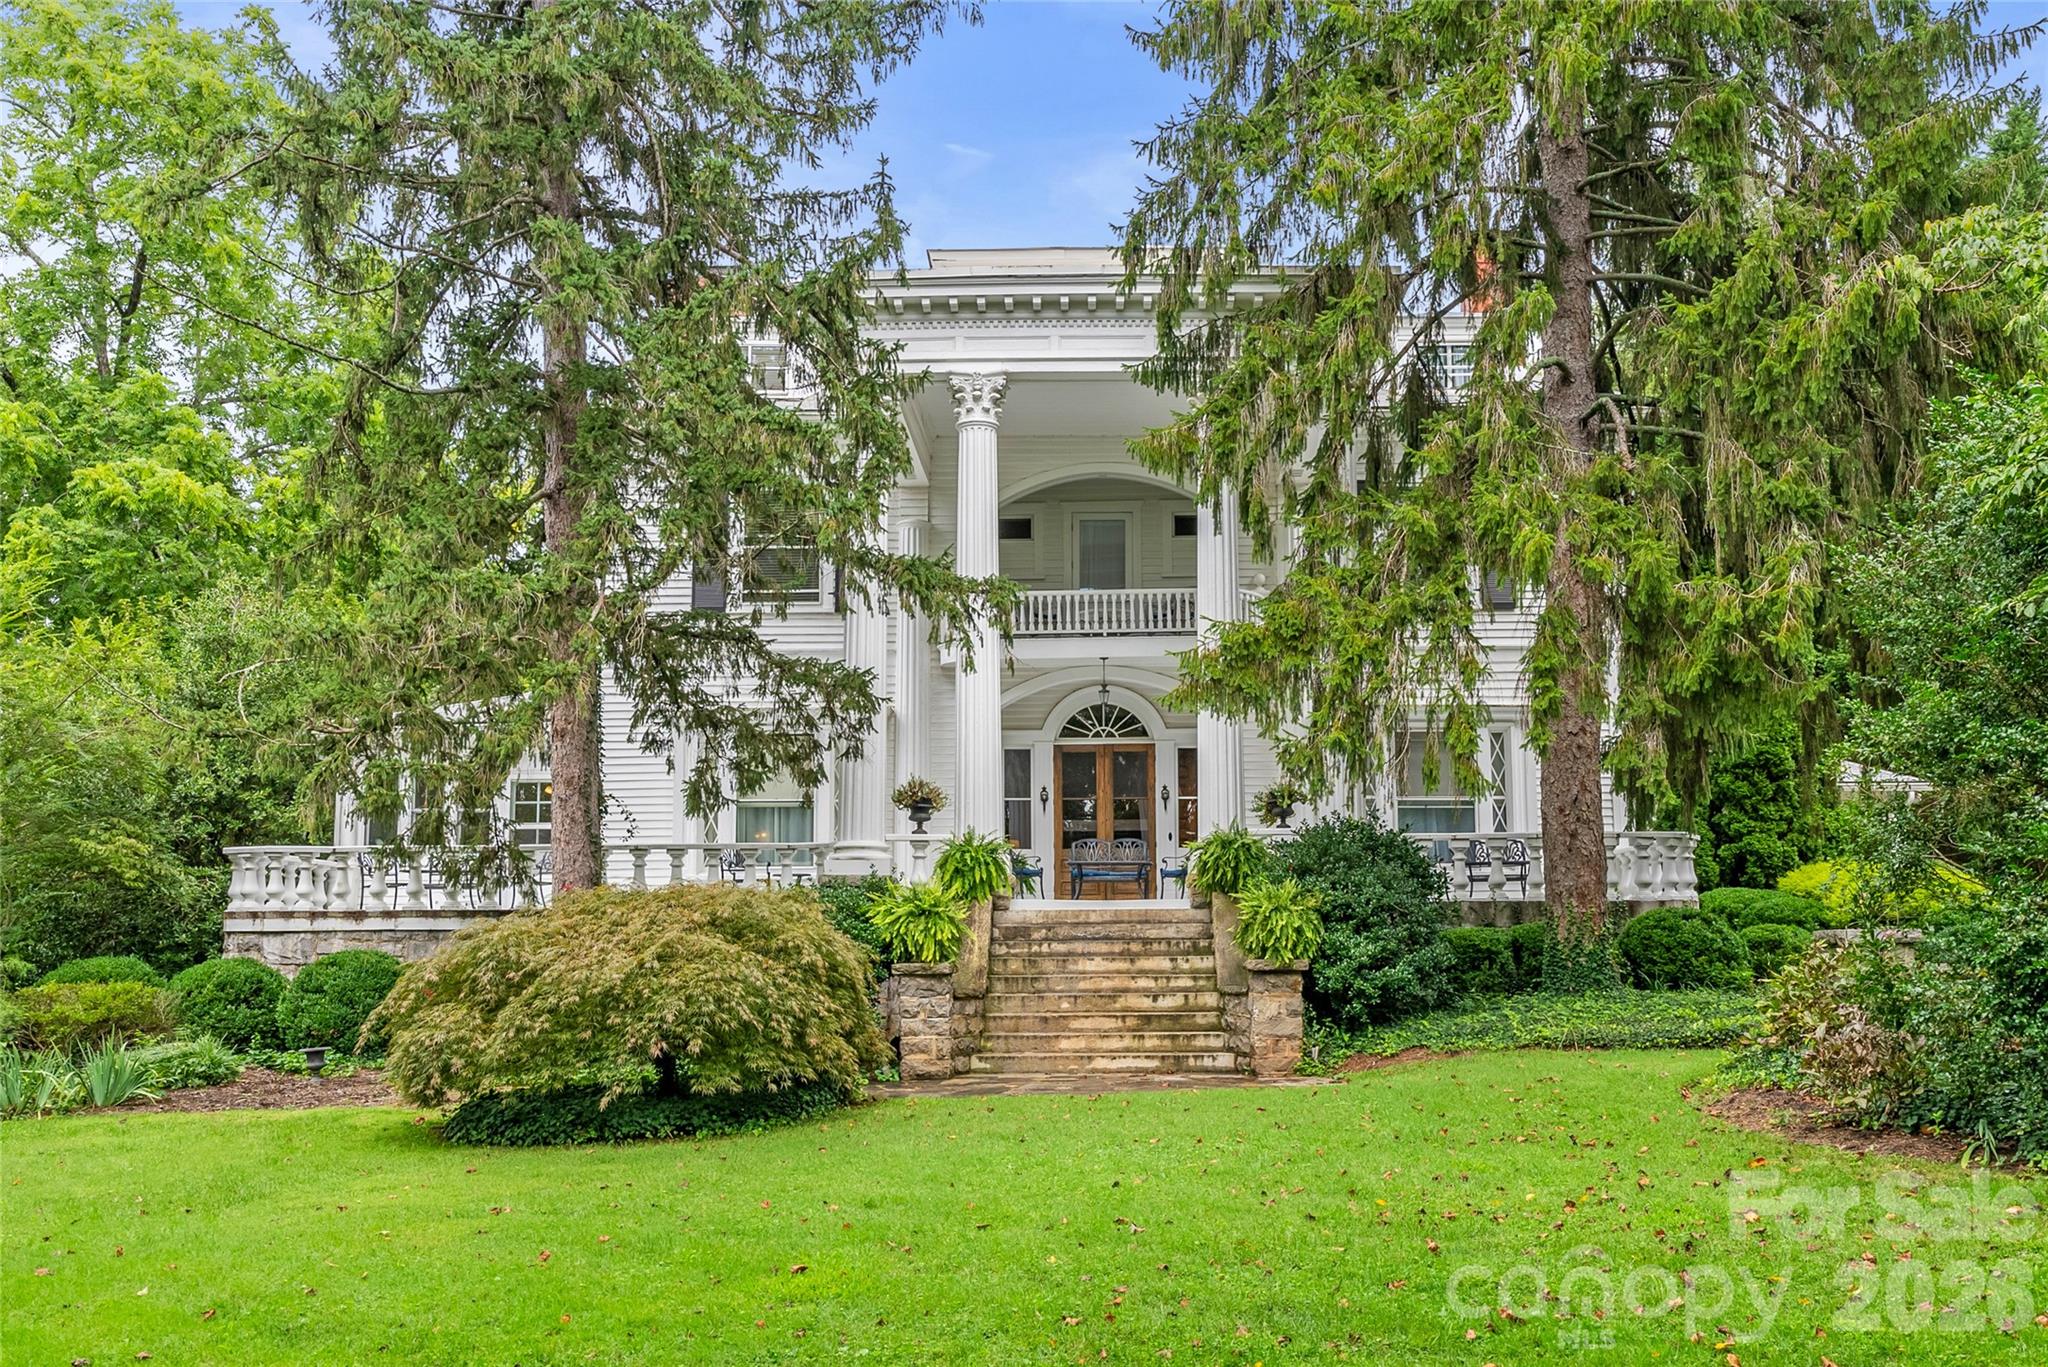
86 Edgemont Road
12 Beds
12 Baths
8,256 Sq.Ft.
$3,500,000
MLS#: 4375523
Asheville
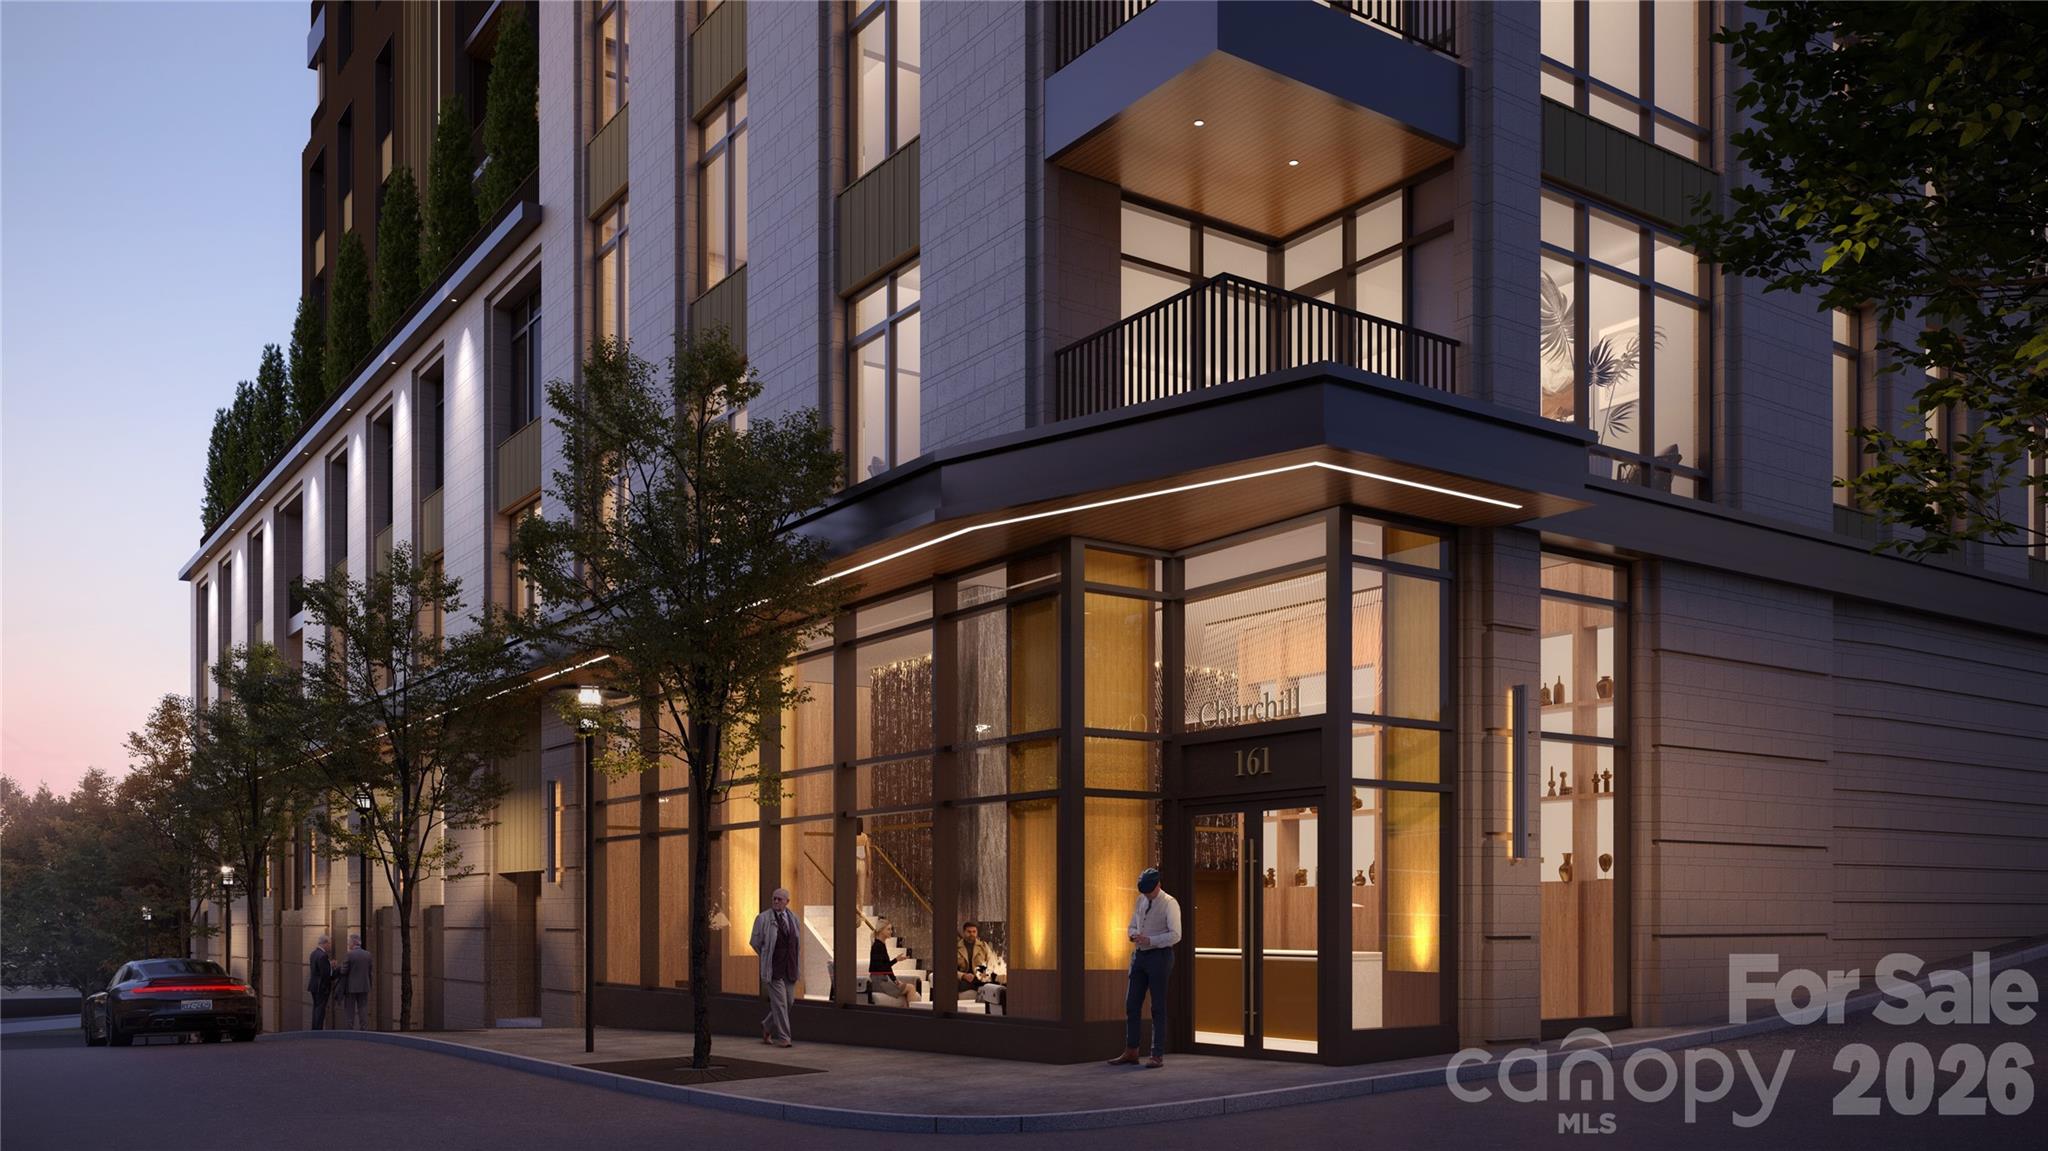
161 Church Street 703
3 Beds
3 Baths
2,714 Sq.Ft.
$3,350,000
MLS#: 4372142
Asheville
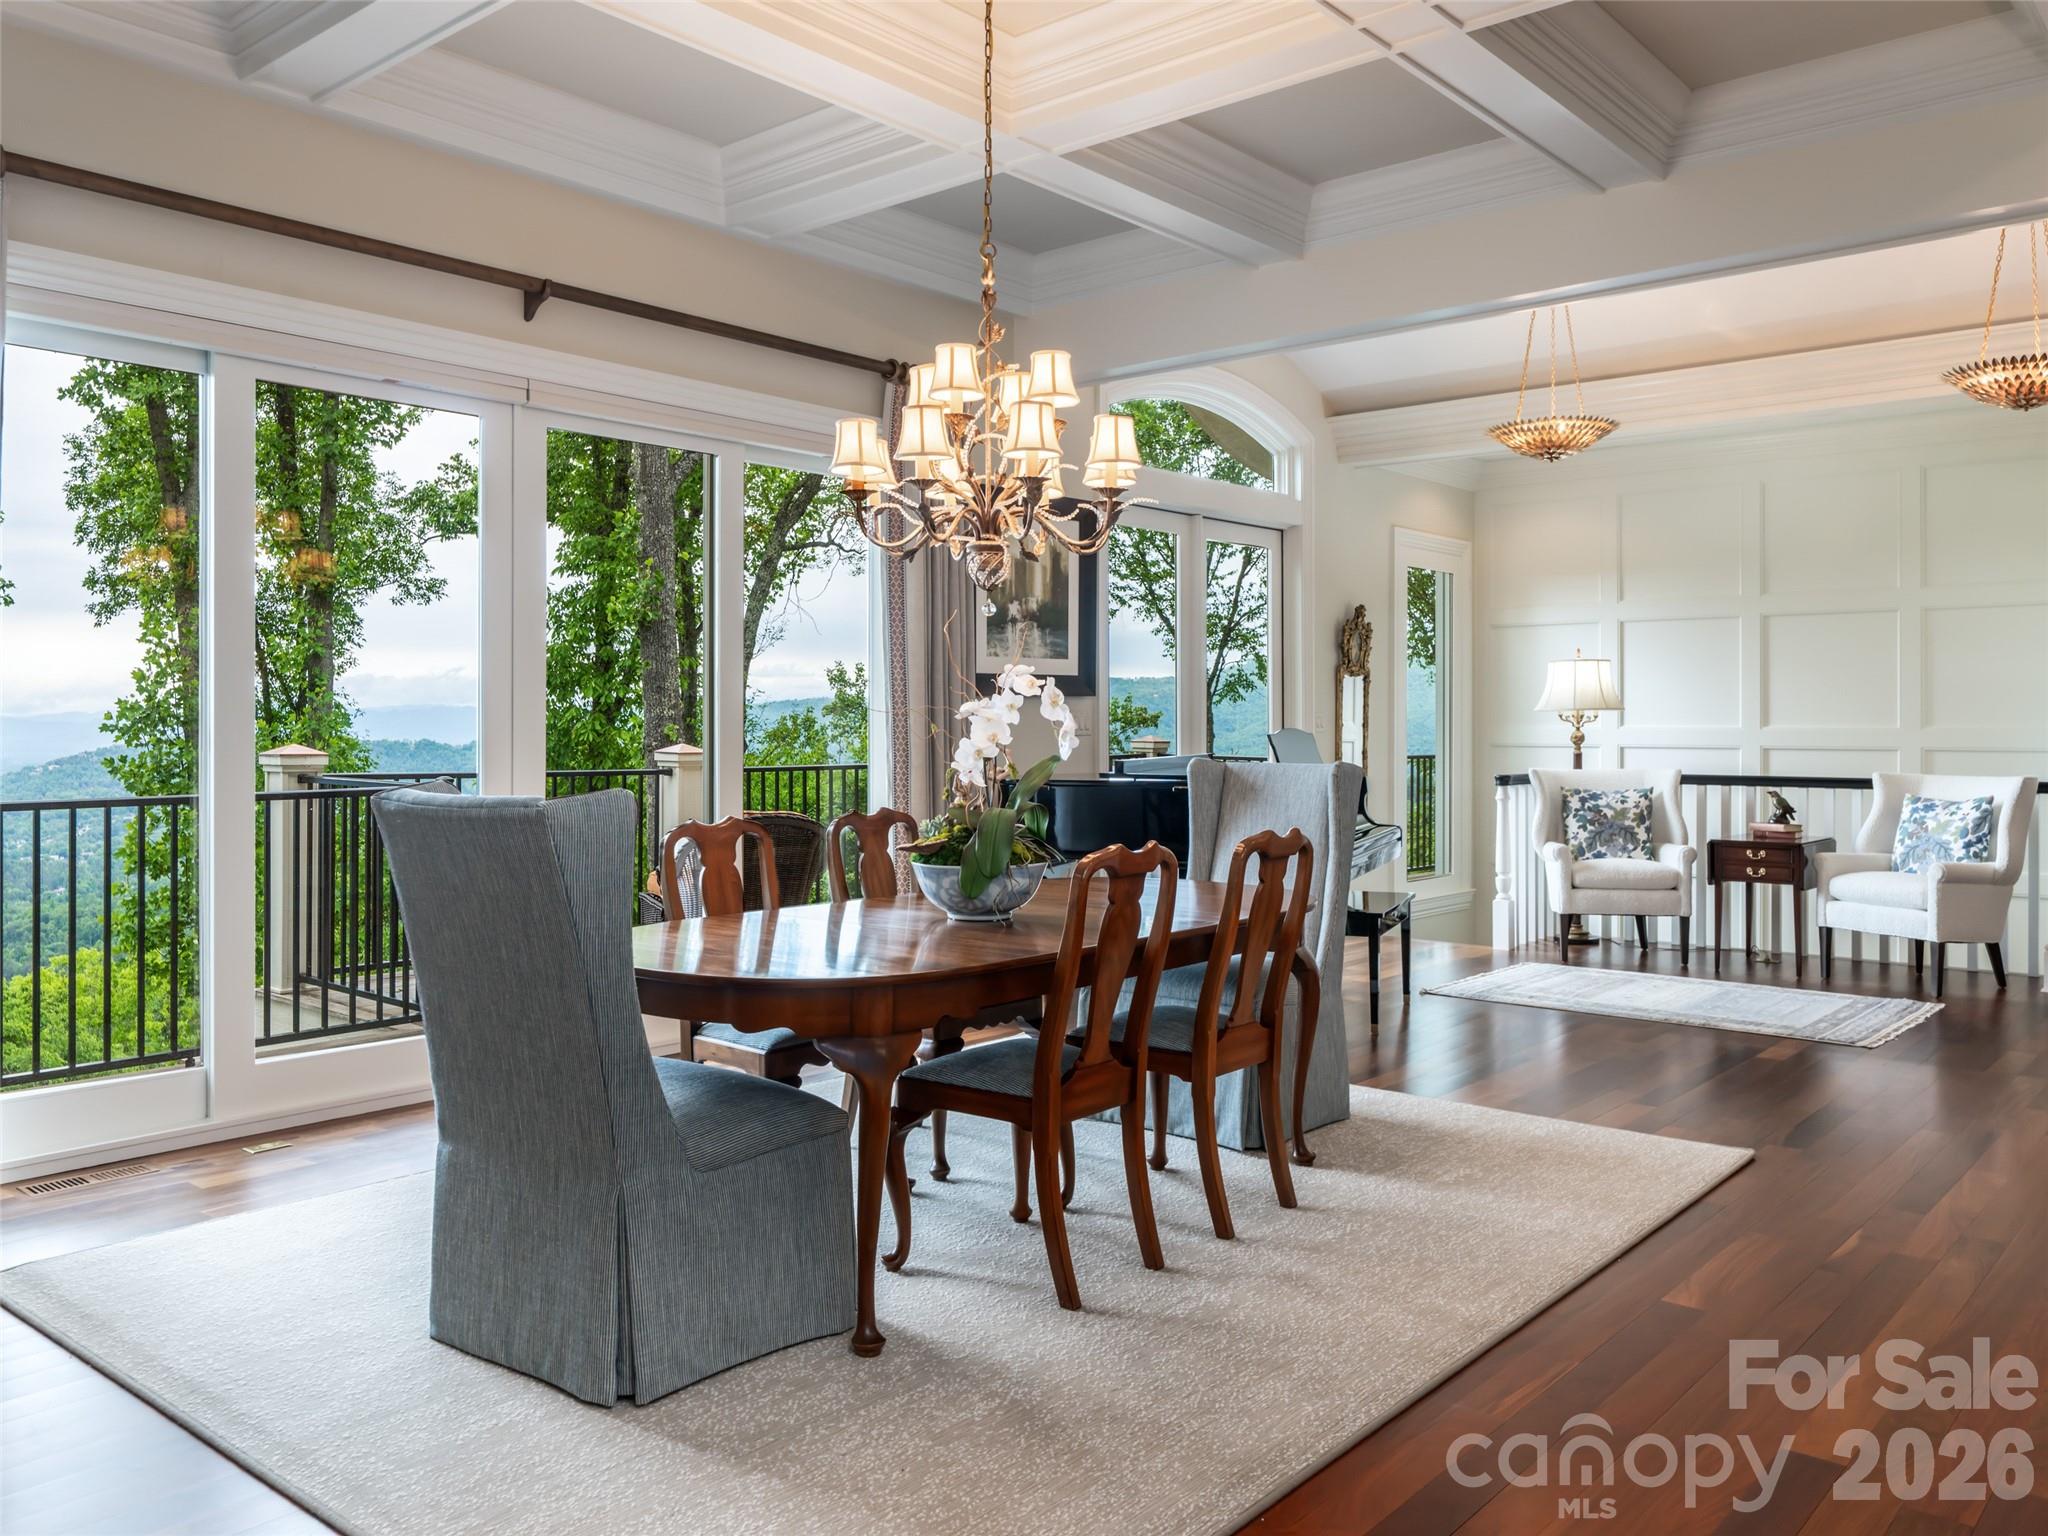
29 Elk Ridge Drive
4 Beds
3 Baths
4,508 Sq.Ft.
$2,995,000
MLS#: 4381856
