
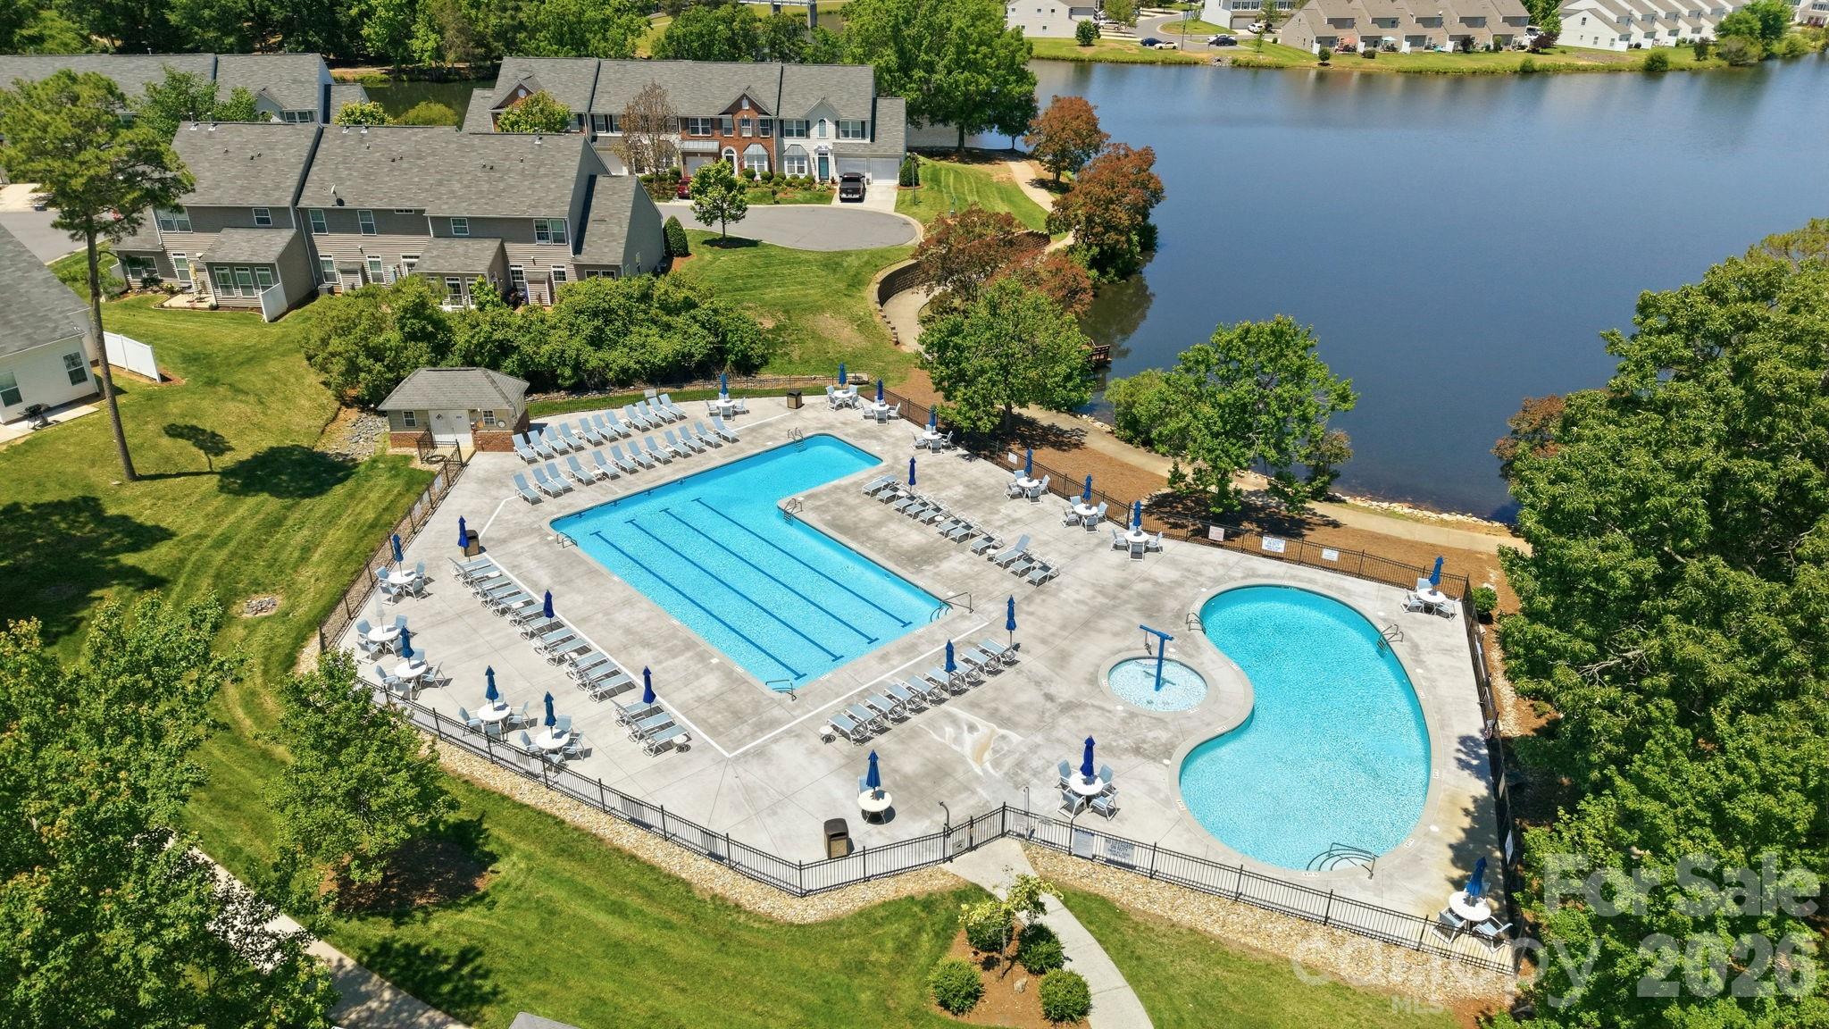
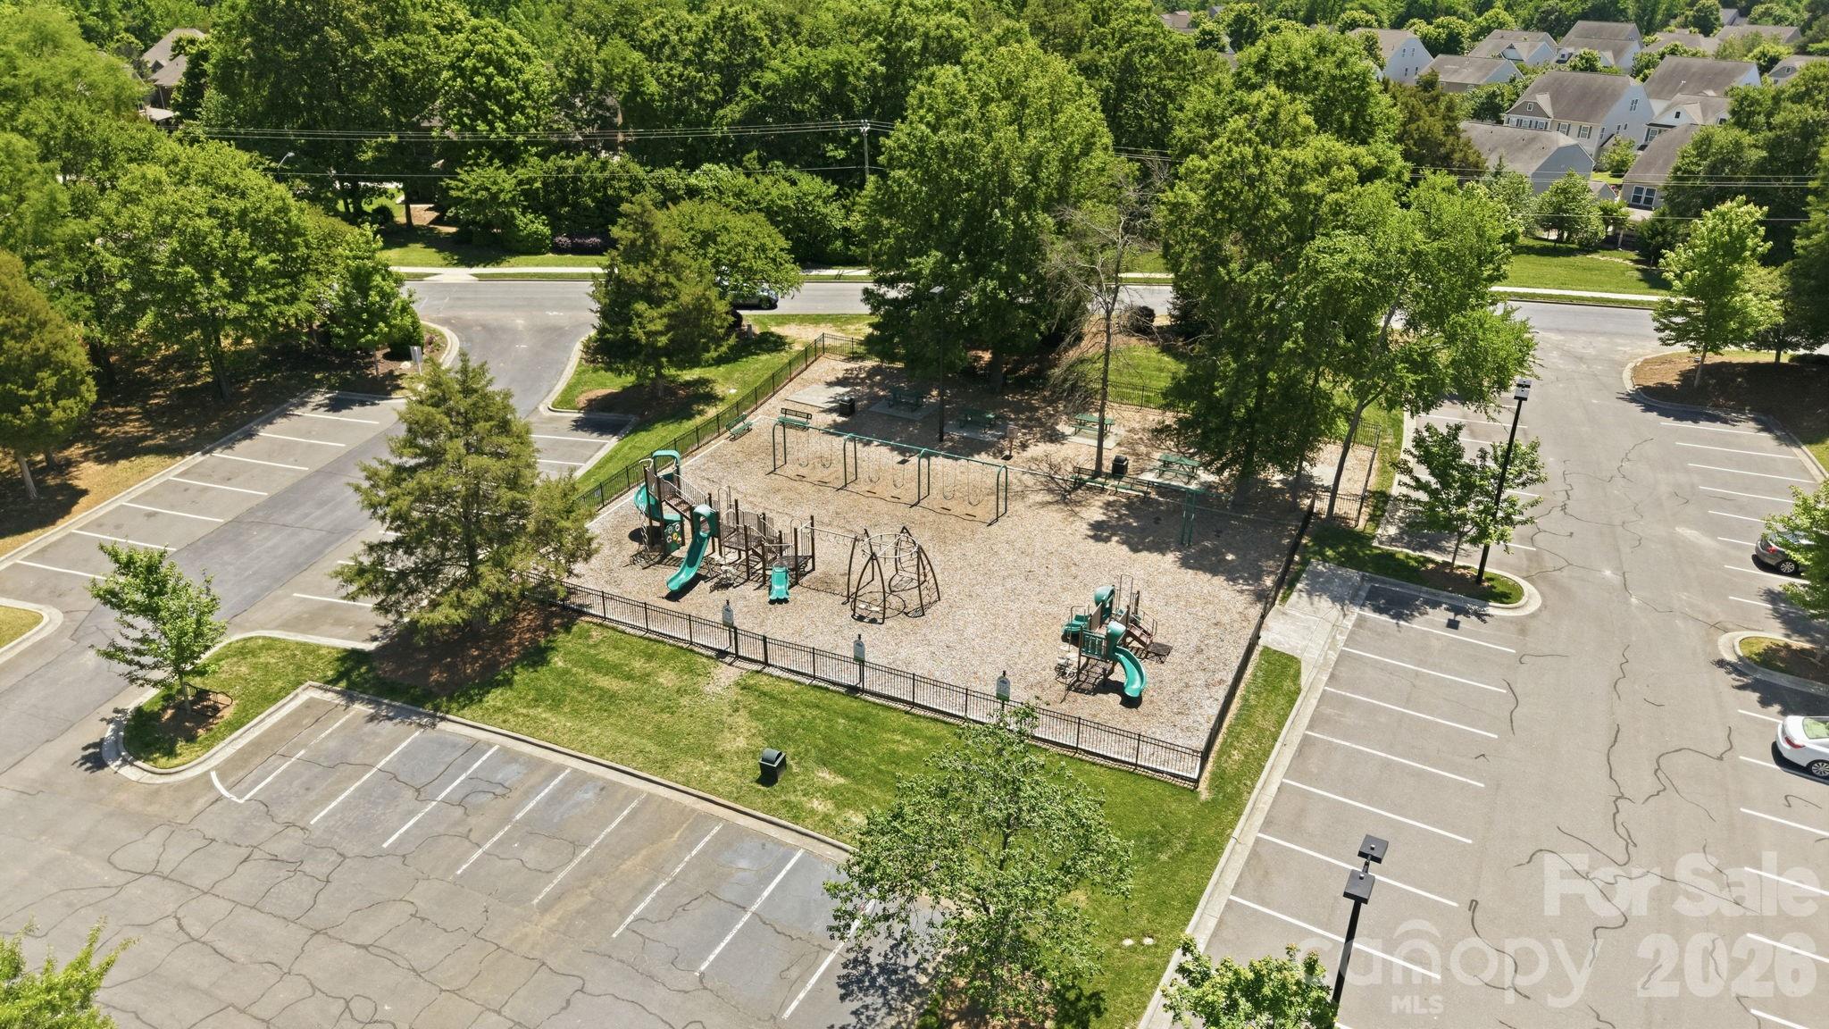
Property
Beds
4
Full Baths
3
1/2 Baths
1
Year Built
2007
Sq.Footage
3,674
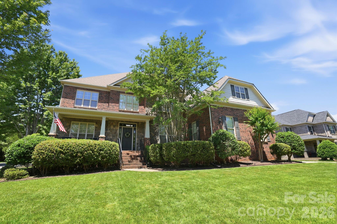
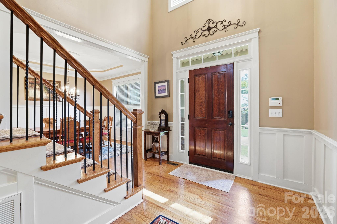
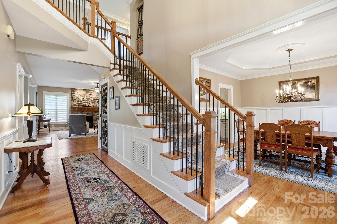
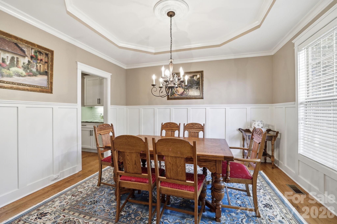
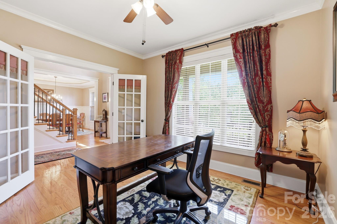
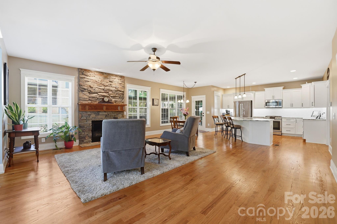
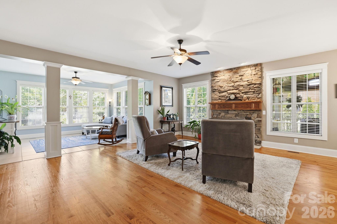
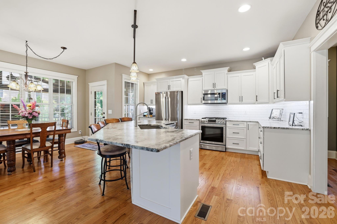
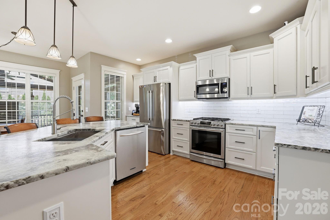
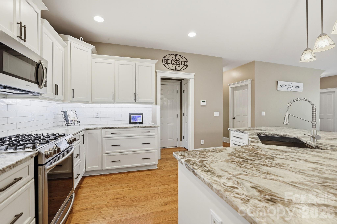
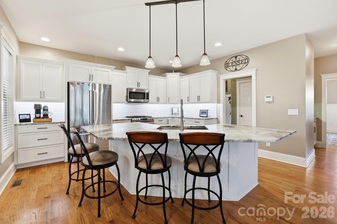
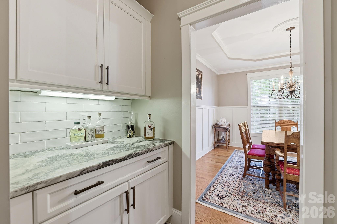
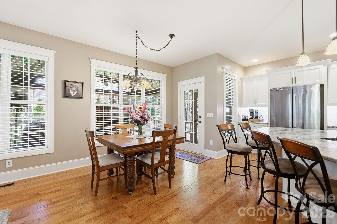
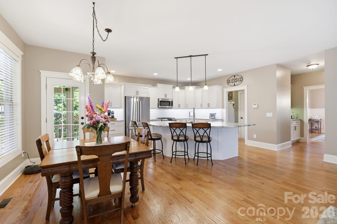
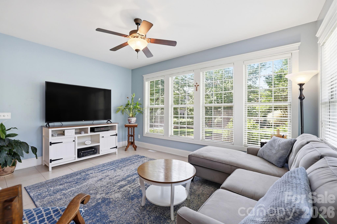
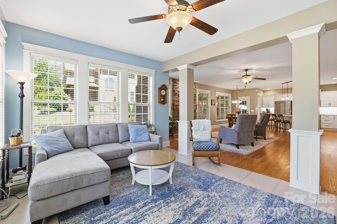
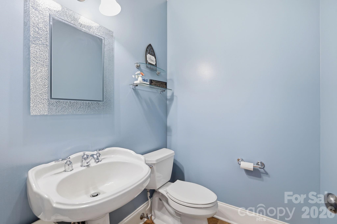
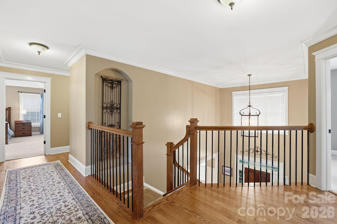
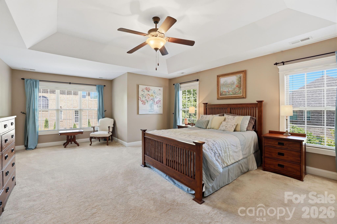
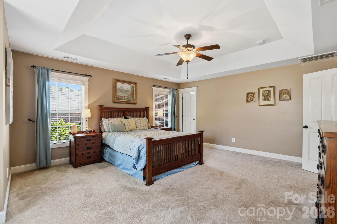
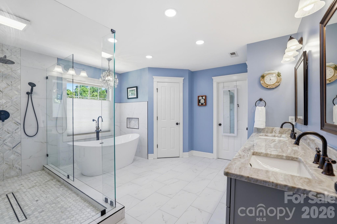
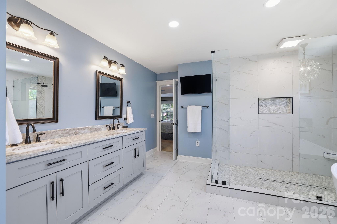
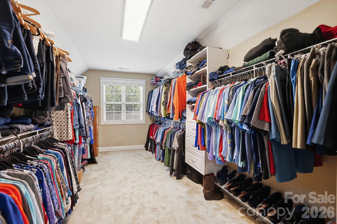
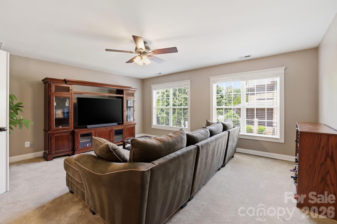
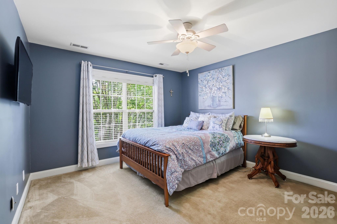
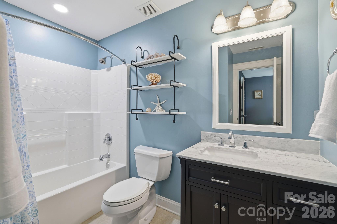
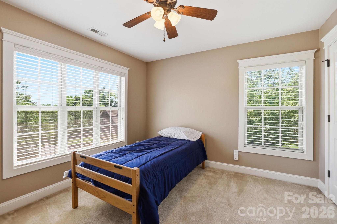
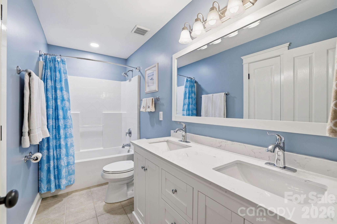
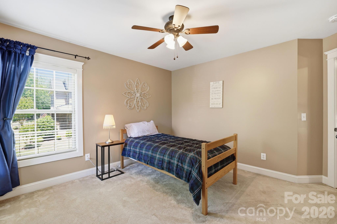
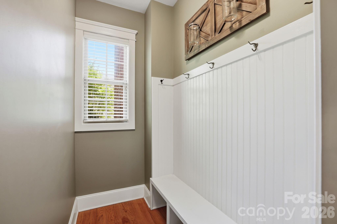
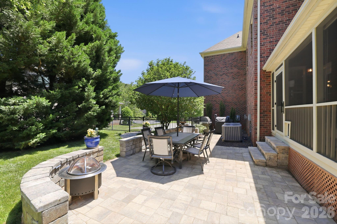
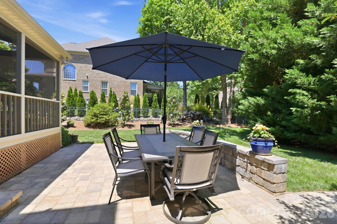
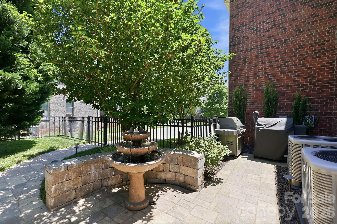
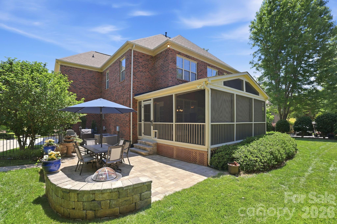
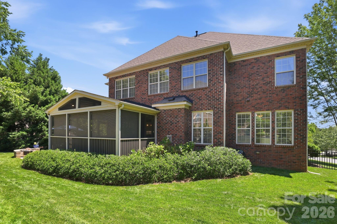
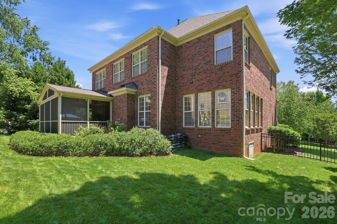
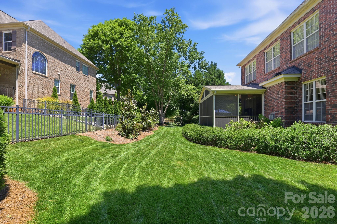
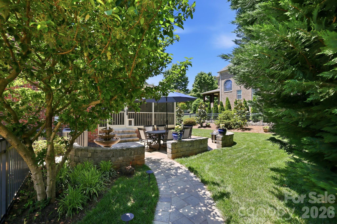
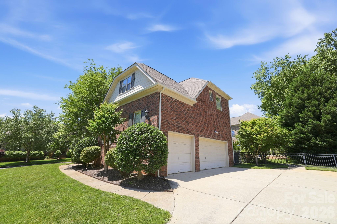
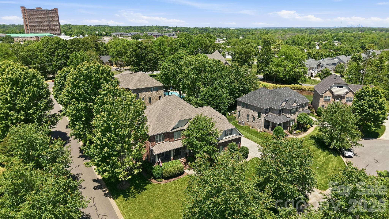
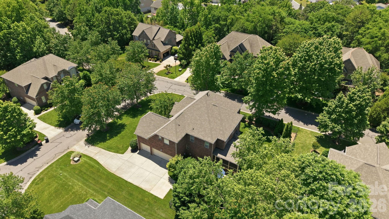
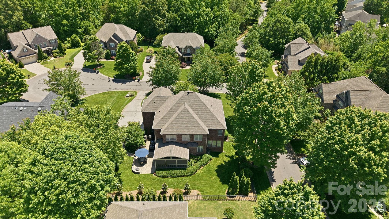
Welcome to this beautifully updated home, featuring an array of stunning upgrades to please even the pickiest buyer. Step inside to discover custom finishes throughout, highlighted by an impeccably updated kitchen - perfect for culinary enthusiasts, and a lavish primary bathroom that serves as a private retreat. The attention to detail in this home is impressive. Nestled on a cul-de-sac street in Fort Mill, this home is truly move-in ready. The formal dining room has extensive moldings, including board and batten wainscoting and a tray ceiling. Just off the entry French doors lead into the home office. This room has a closet and could be used as a sitting room or main level guest room. The great room is oversized and anchored by a floor to ceiling rock fireplace, a cozy spot to enjoy a good book. This space opens to both the kitchen, breakfast area and sunroom. The chef of the home will enjoy the renovated kitchen. Upgraded in Dec 2022, it features solid surface counters, stainless appliances, tile backsplash, white cabinetry with lots of drawers, under cabinet lighting, recessed lighting, an oversized island and an absolutely huge walk-in pantry. Between the kitchen and dining area, there is a butler's pantry with upper and lower cabinets, tile backsplash and under cabinet lighting. This home has a lot of storage! The sunroom is off the great room and bathed in natural light. This area is a lovely addition to the downstairs living area. The closet under the staircase has a custom door, which highlights the free-standing wine cabinet inside (the wine cabinet does not convey). The mud room between the kitchen and the garage has a built-in bench with wall hooks, providing a great drop zone. The primary bedroom is an owner's retreat. This bedroom is oversized and has a sitting area. The primary bathroom makes a statement. It was remodeled in Sept 2023 and is a masterpiece. Huge step-in shower with multiple shower heads, free standing soaking tub, tile floors, dual vanity sinks, updated light fixtures and a powder bathroom - All Gorgeous! The primary closet is approx. 9' x 17, definitely larger than most. There are three additional bedrooms upstairs, all spacious with great closet space. One bedroom has a private bath and walk-in closet. For added versatility, the bonus room is ideal for a play room, movie room or game room. There is plenty of space to make this a 5th Bedroom, you would just need to add a closet. The outdoor space is an extension of the home and perfect for relaxing and enjoying the Southern seasons or entertaining family and friends. The screened porch overlooks a meticulously landscaped and fenced rear yard.The paver patio provides more room for additional seating areas, grilling out or simply relaxing and enjoying the beautiful outdoors. Car aficionados will appreciate the spacious 3-car garage, providing ample room for vehicles and storage alike. There is also drop down storage along the length of the garage. It is worth saying again - so much storage in this home! Roof 2020, Tankless water heater 2020, HVAC 2022, Hardwood floors in upstairs hallway (2021), Kitchen (2022) and Primary bath (2023). Every detail within this residence has been thoughtfully curated, making it effortless for you to envision your next chapter here. From its strategic location - barely in SC and just across the state line - to its breathtaking finishes, this home is a rare find. Welcome home to 705 Glenn Allen Way.
Features & Amenities
Interior
-
Other Interior Features
Breakfast Bar, Entrance Foyer, Kitchen Island, Open Floorplan, Pantry, Walk-In Closet(s)
-
Total Bedrooms
4
-
Bathrooms
3
-
1/2 Bathrooms
1
-
Above Grade Finished Area
3674.0
-
Basement YN
NO
-
Cooling YN
YES
-
Cooling
Central Air
-
Fireplace YN
YES
-
Heating YN
YES
-
Heating
Natural Gas
-
Pet friendly
N/A
Exterior
-
Garage
Yes
-
Garage spaces
3
-
Construction Materials
Stone Veneer, Brick
-
Parking
Garage Door Opener, Garage Faces Side
-
Patio and Porch Features
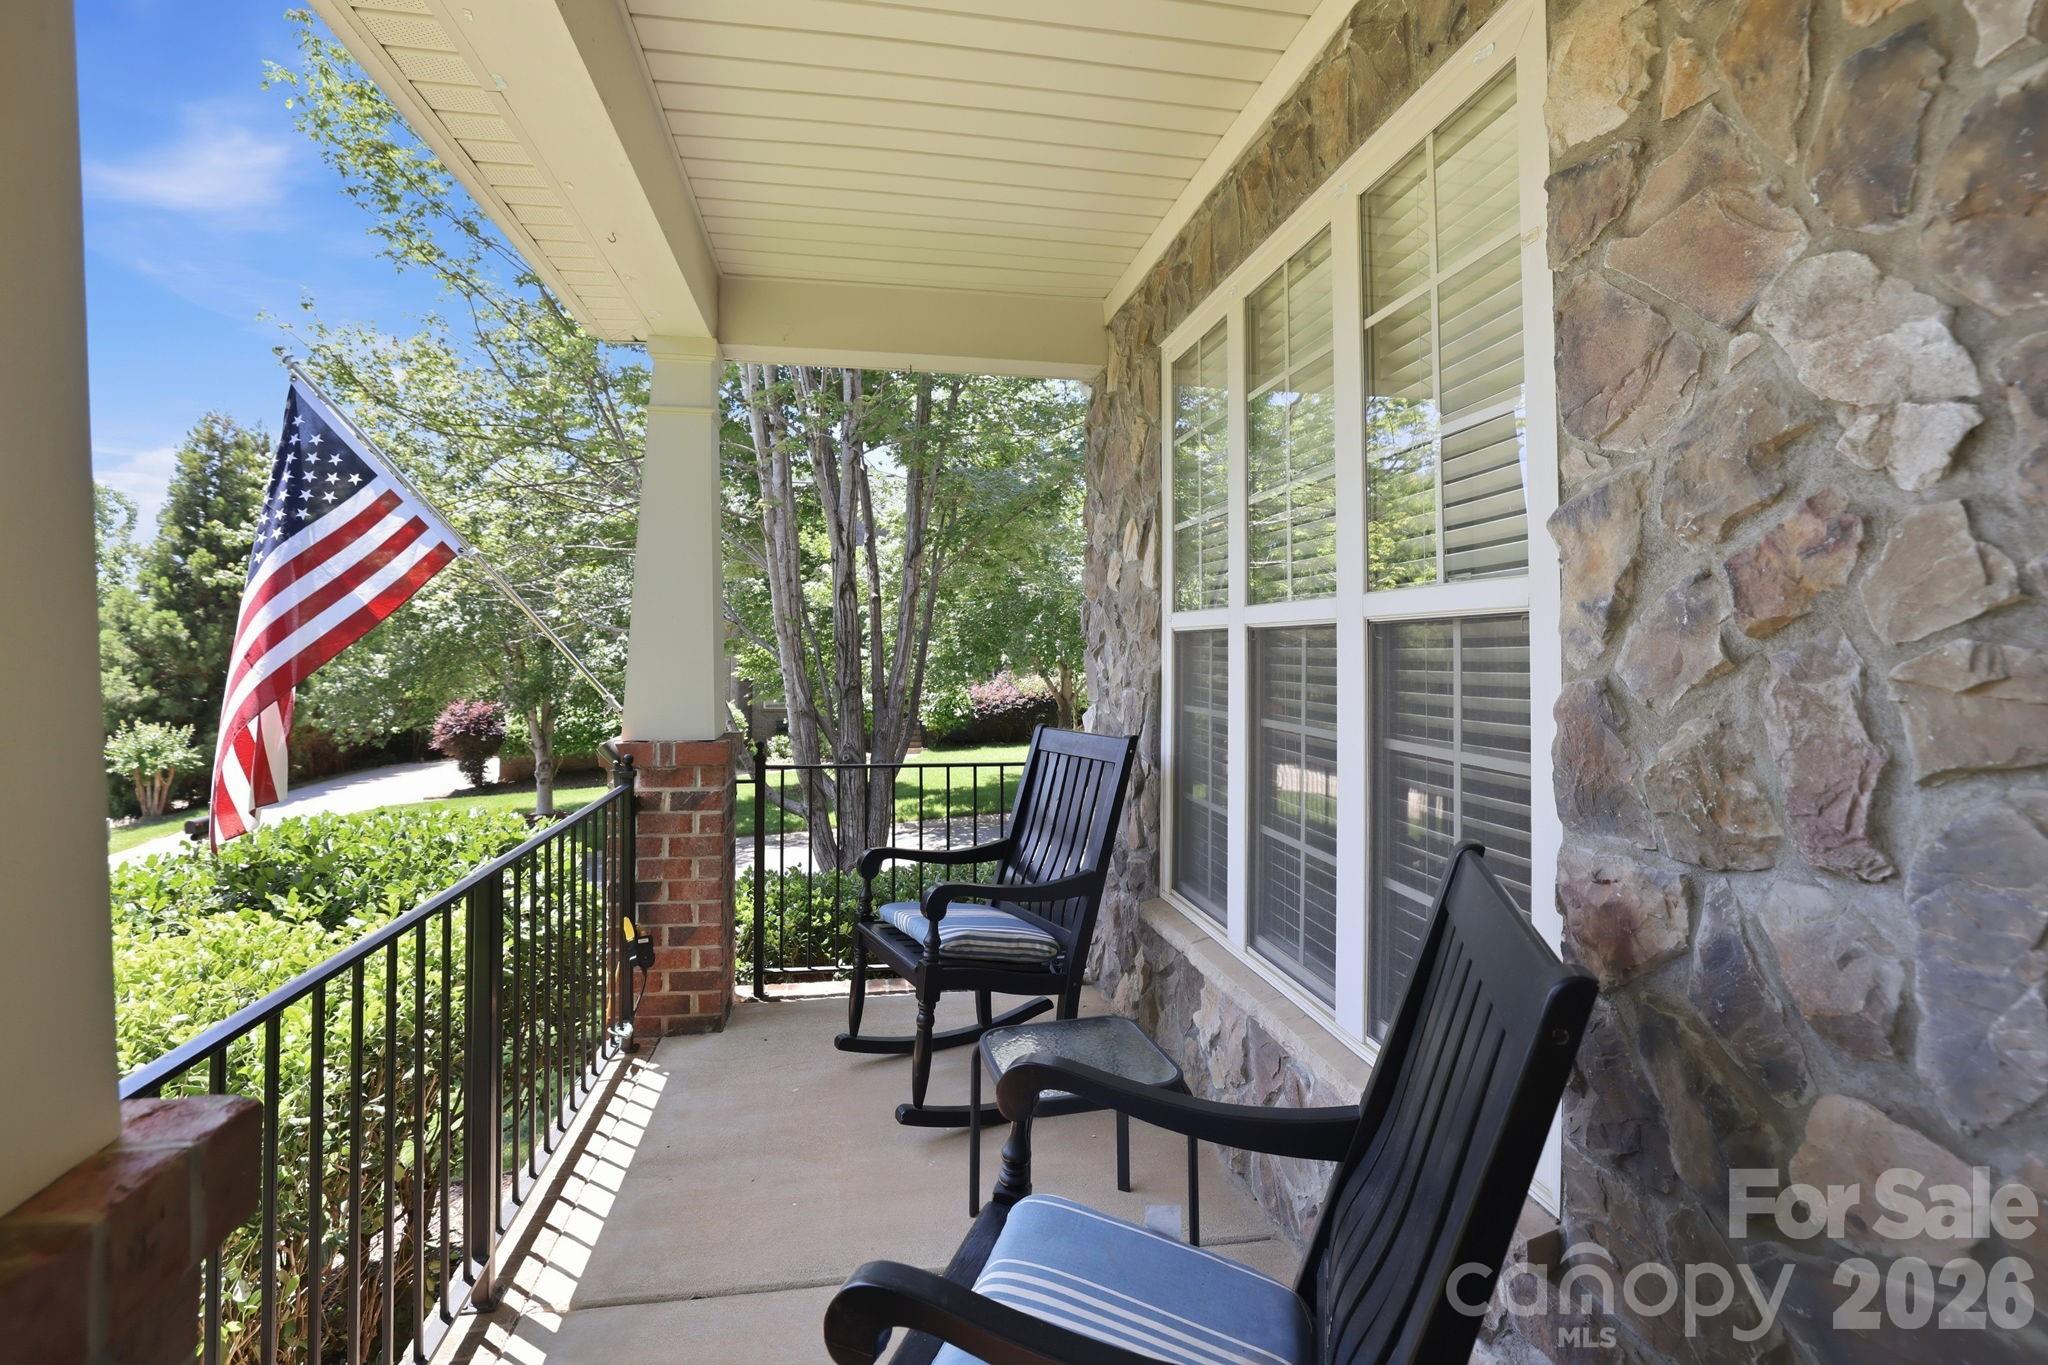
Covered, Enclosed, Front Porch, Patio, Rear Porch, Screened
-
Pool
No
Area & Lot
-
Property Type
Residential
-
Property Sub Type
Single Family Residence
Price
-
Sales Price
$925,000
-
Sq. Footage
3, 674
-
Price/SqFt
$251
HOA
-
Association
Yes
-
Association Fee
$170
-
Association Fee Frequency
Quarterly
-
Association Fee Includes
N/A
School District
-
Elementary School
Sugar Creek
-
Middle School
Fort Mill
-
High School
Nation Ford
Property Features
-
New Construction
NO
-
Association Amenities
Trail(s)
-
Senior Community YN
NO
Schedule a Showing
Showing scheduled successfully.
Mortgage calculator
Estimate your monthly mortgage payment, including the principal and interest, property taxes, and HOA. Adjust the values to generate a more accurate rate.
Your payment
Principal and Interest:
$
Property taxes:
$
HOA fees:
$
Total loan payment:
$
Total interest amount:
$
Location
County
York
Elementary School
Sugar Creek
Middle School
Fort Mill
High School
Nation Ford
Listing Courtesy of Cindy Hope , Howard Hanna Allen Tate Southpark
RealHub Information is provided exclusively for consumers' personal, non-commercial use, and it may not be used for any purpose other than to identify prospective properties consumers may be interested in purchasing. All information deemed reliable but not guaranteed and should be independently verified. All properties are subject to prior sale, change or withdrawal. RealHub website owner shall not be responsible for any typographical errors, misinformation, misprints and shall be held totally harmless.

Agent
Mary Patrella
Call Mary today to schedule a private showing.

* Listings on this website come from the FMLS IDX Compilation and may be held by brokerage firms other than the owner of this website. The listing brokerage is identified in any listing details. Information is deemed reliable but is not guaranteed. If you believe any FMLS listing contains material that infringes your copyrighted work please click here to review our DMCA policy and learn how to submit a takedown request.© 2024 FMLS.
Related Properties

Fort Mill
504 Fairway Drive
3 Beds
3 Baths
3,118 Sq.Ft.
$785,000
MLS#: 4377478
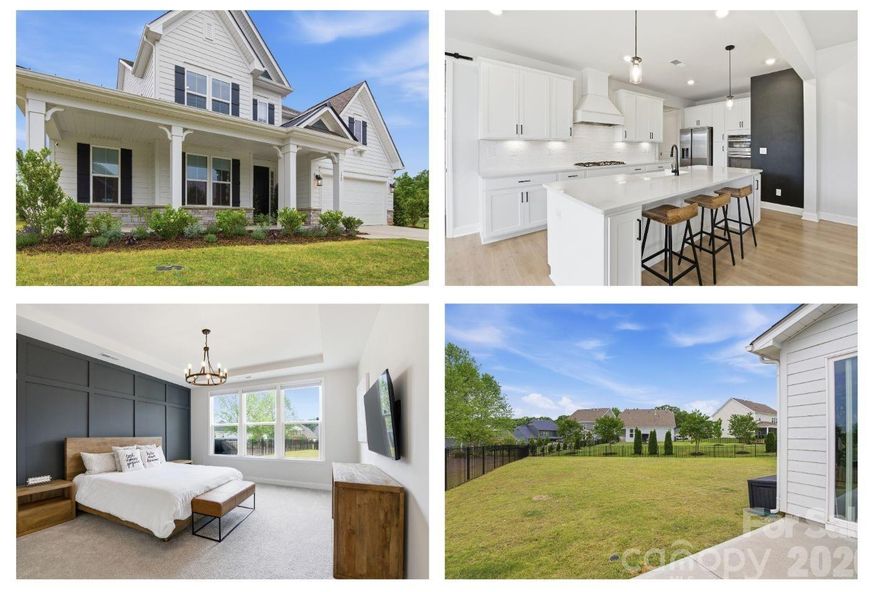
Fort Mill
128 Dudley Drive
4 Beds
3 Baths
3,435 Sq.Ft.
$850,000
MLS#: 4379398

Fort Mill
1326 Clifflure Lane
4 Beds
2 Baths
2,829 Sq.Ft.
$749,900
MLS#: 4309951
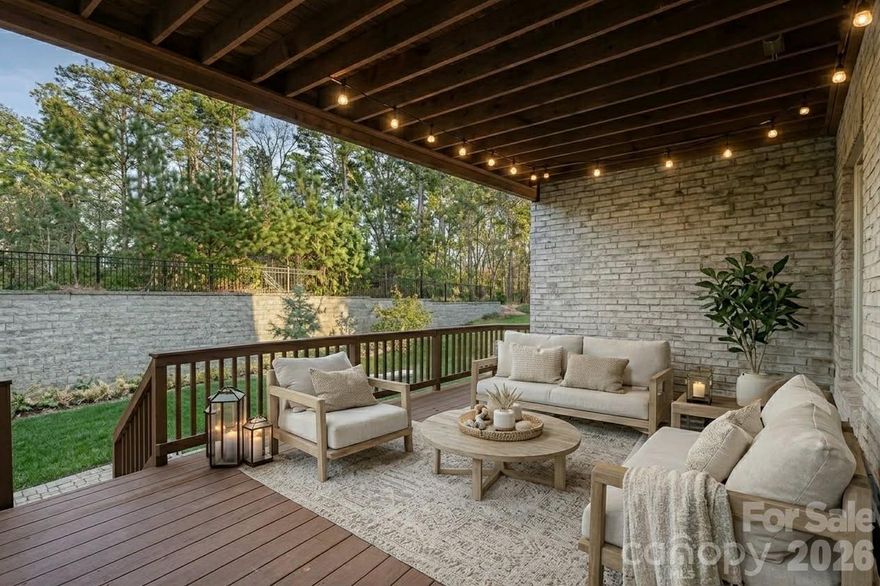
Fort Mill
374 Hampton Trail Drive
5 Beds
3 Baths
4,260 Sq.Ft.
$945,000
MLS#: 4319252
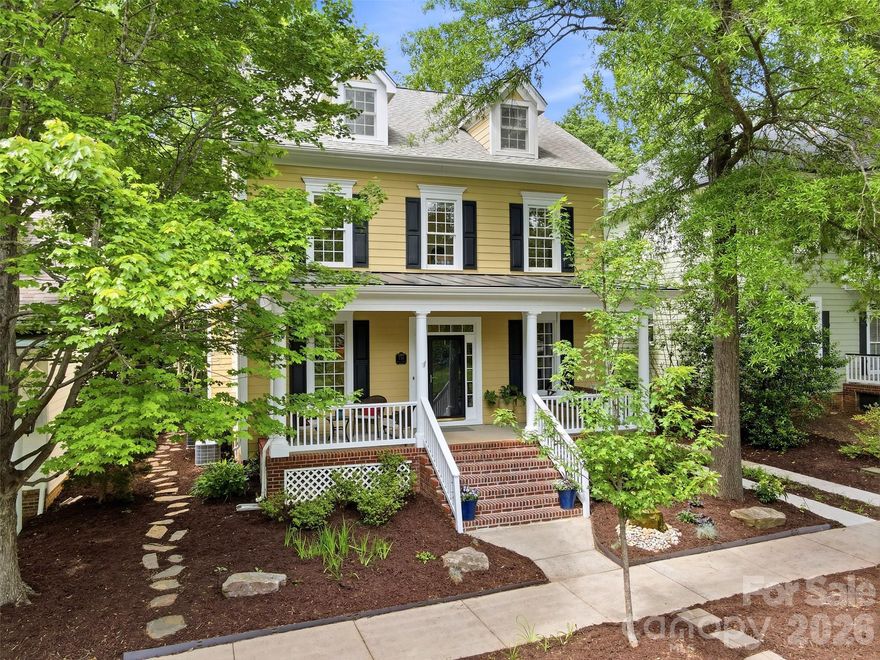
Fort Mill
739 Julia Street
5 Beds
3 Baths
3,104 Sq.Ft.
$899,900
MLS#: 4380412
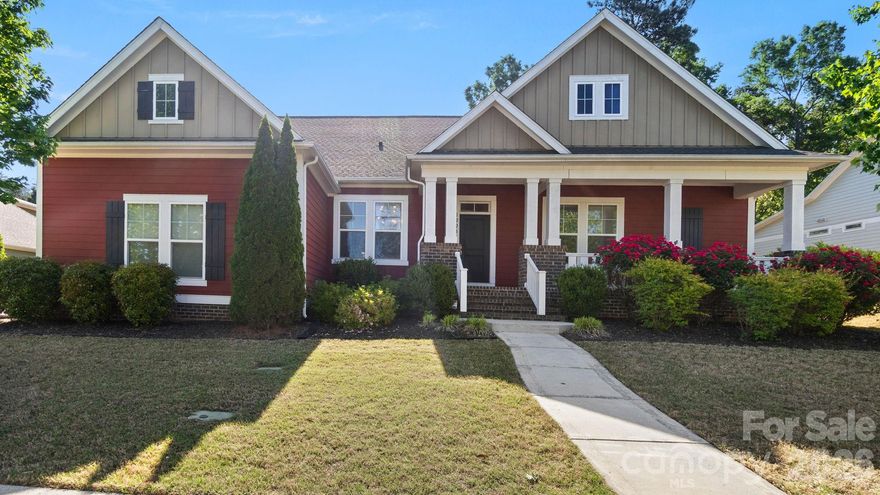
Fort Mill
1226 Kings Bottom Drive
4 Beds
4 Baths
3,440 Sq.Ft.
$829,900
MLS#: 4373189
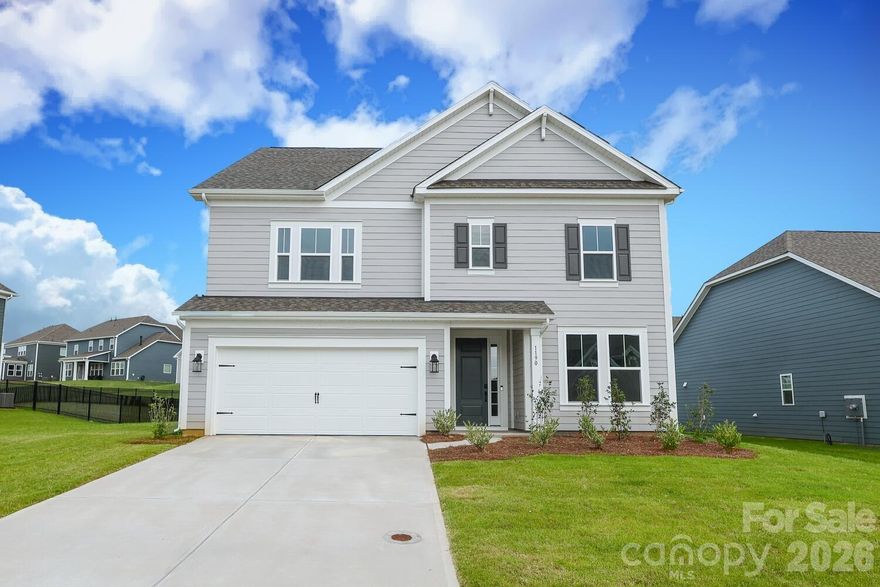
Fort Mill
1190 Sugar Creek Road
5 Beds
4 Baths
3,053 Sq.Ft.
$749,900
MLS#: 4353094
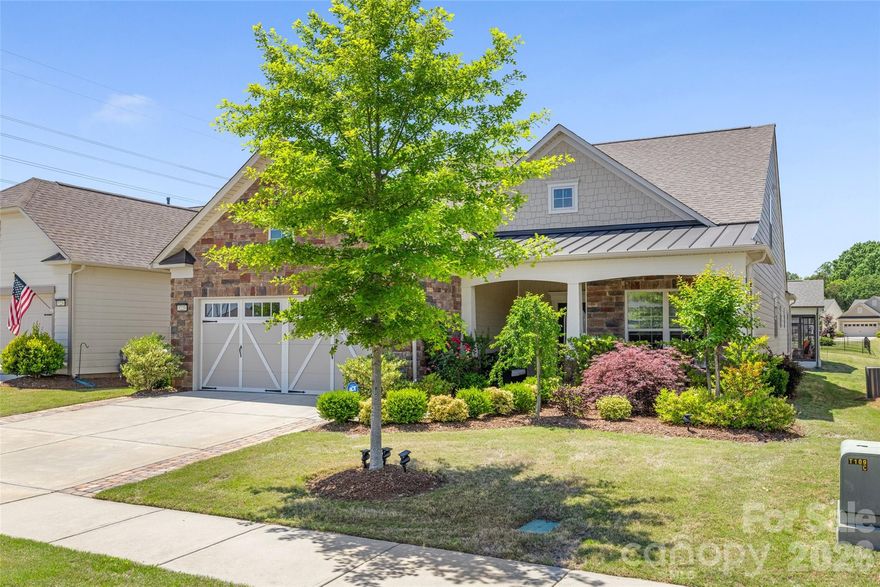
Fort Mill
5220 Sweet Fig Way
4 Beds
3 Baths
3,101 Sq.Ft.
$764,000
MLS#: 4342999
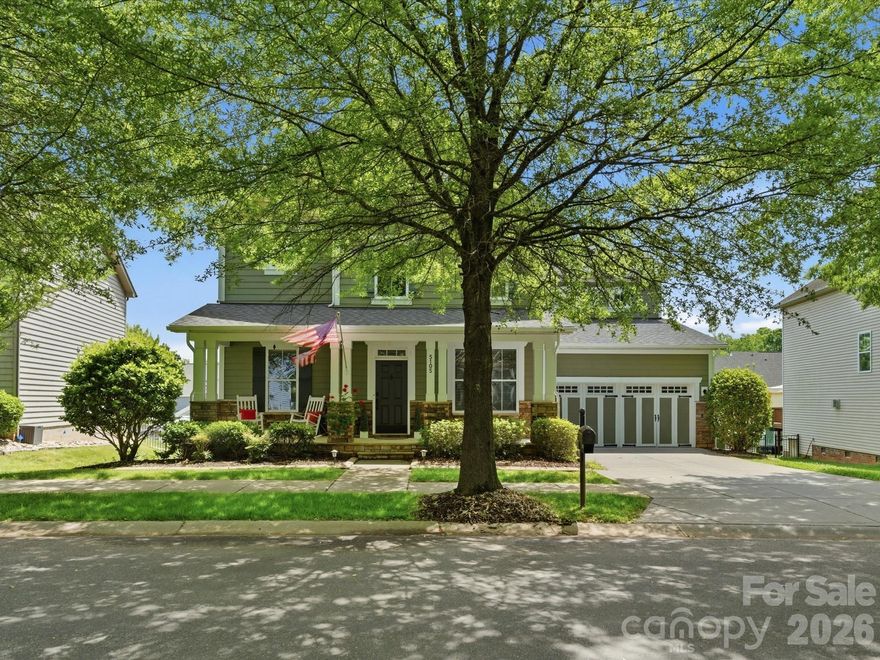
Fort Mill
5105 Saint Clair Street
5 Beds
4 Baths
3,740 Sq.Ft.
$825,000
MLS#: 4351385
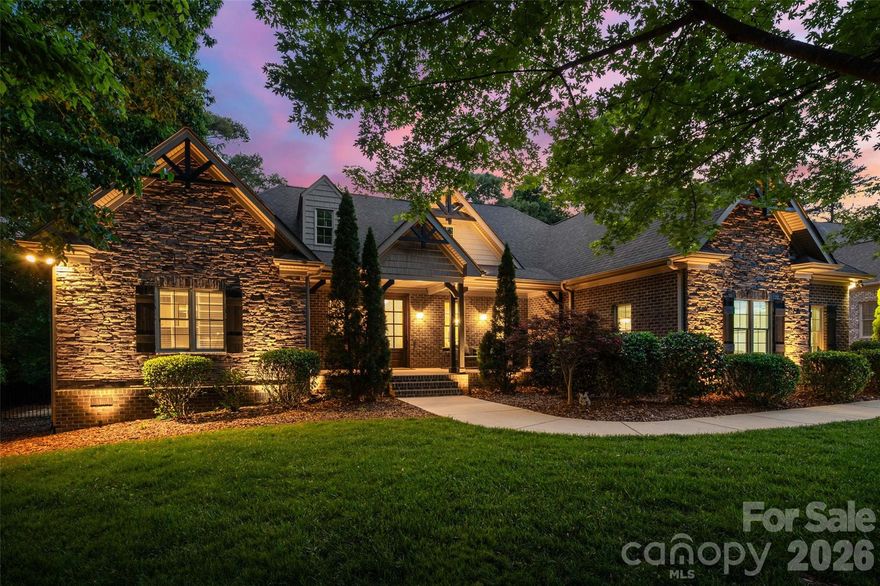
Fort Mill
910 Abilene Lane
5 Beds
3 Baths
3,741 Sq.Ft.
$1,100,000
MLS#: 4379447
