
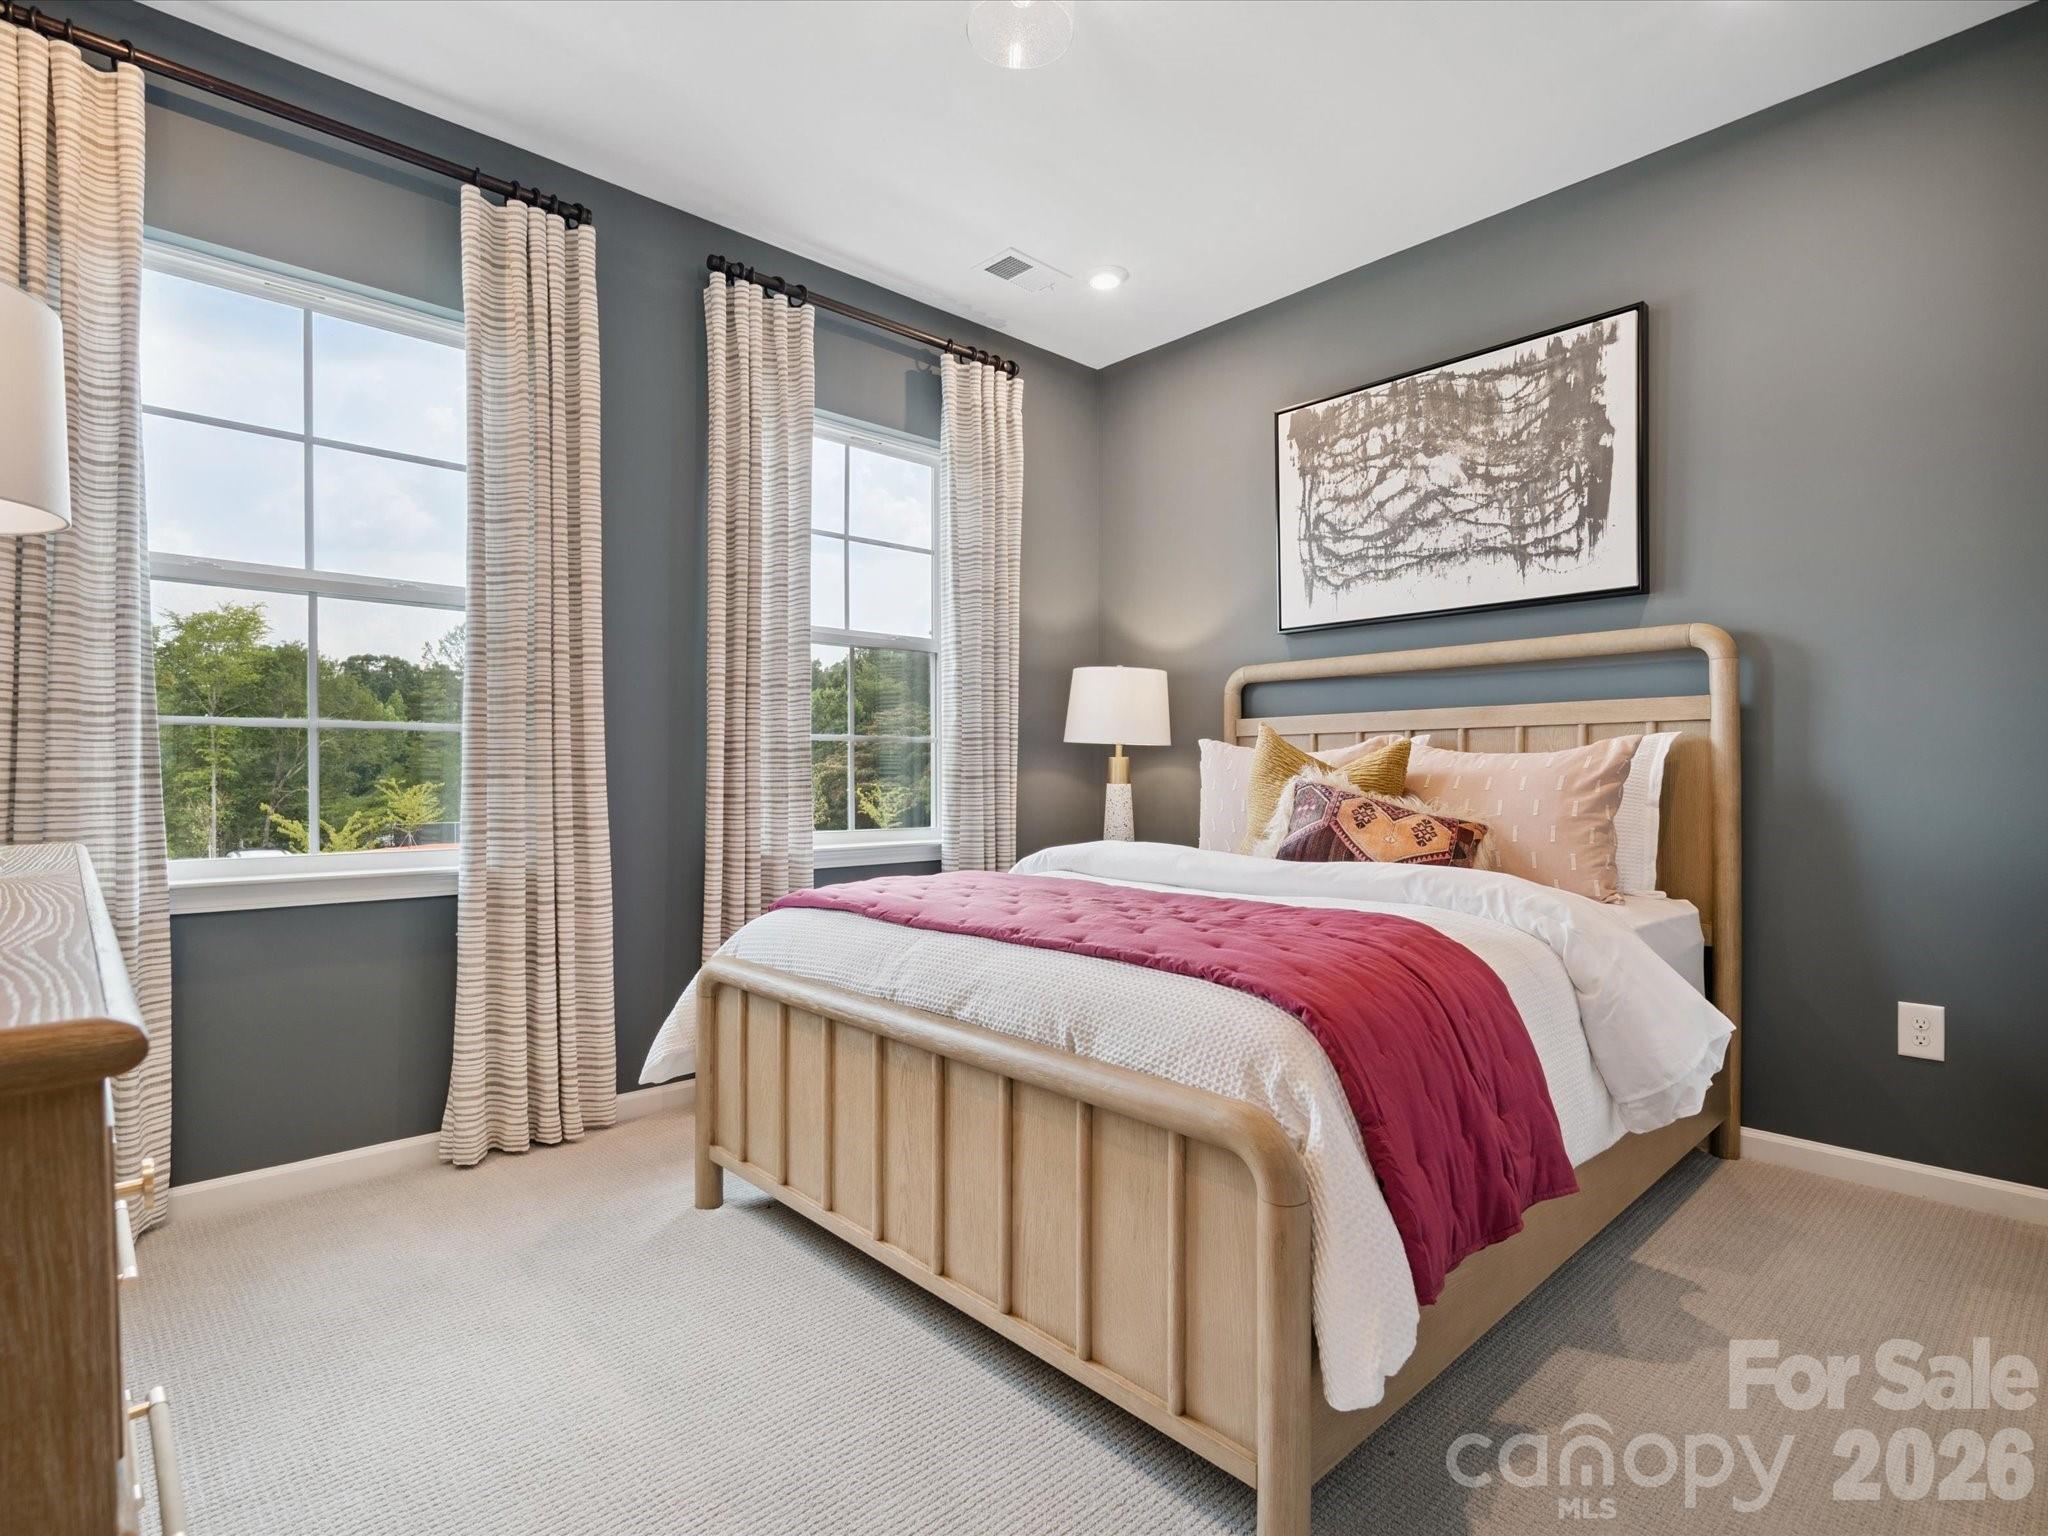
Property
Beds
3
Full Baths
2
1/2 Baths
1
Year Built
2026
Sq.Footage
1,850
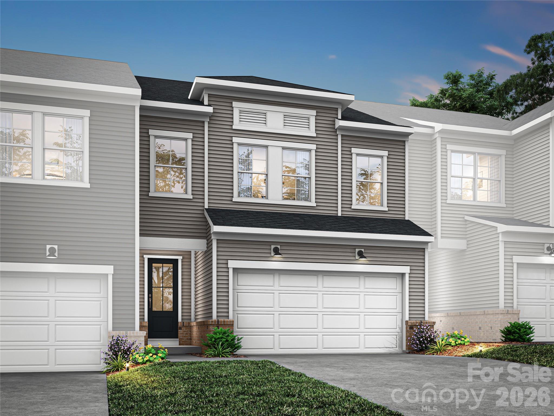
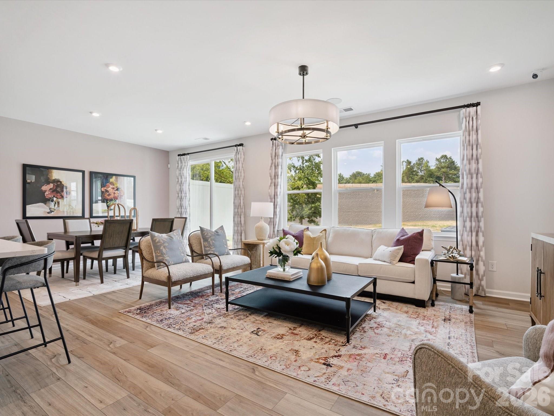
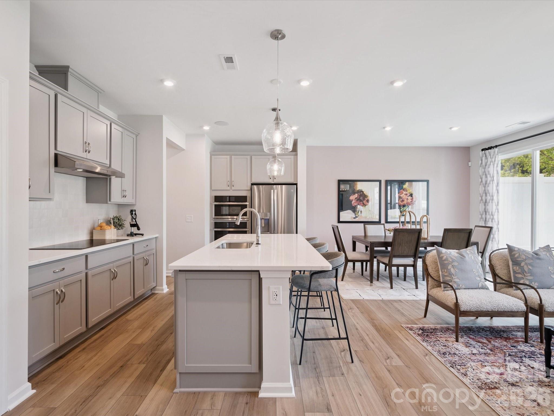
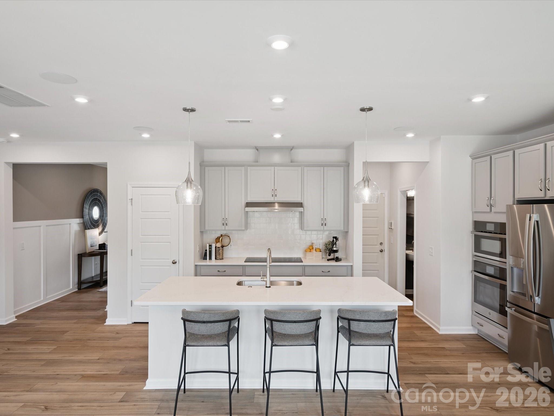
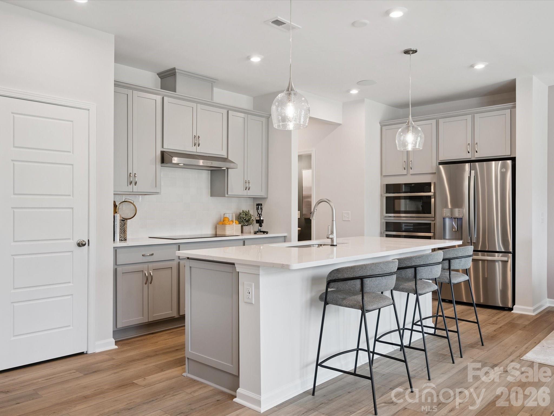
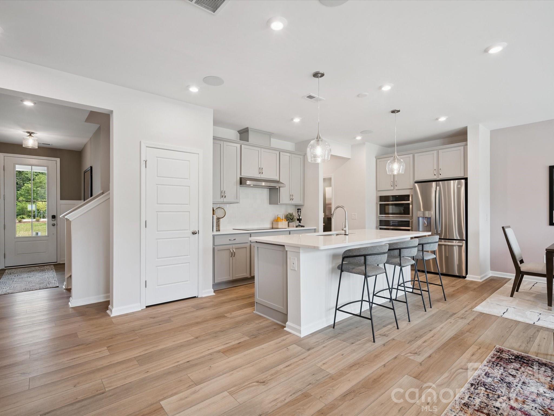
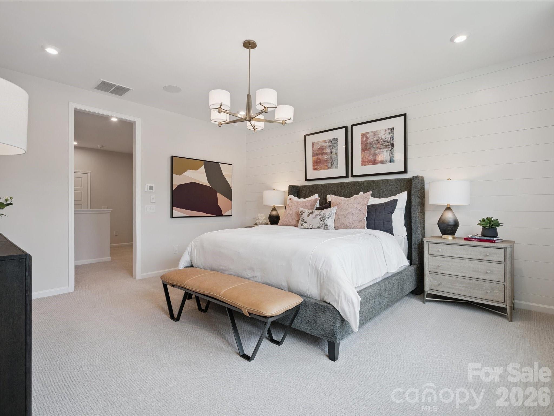
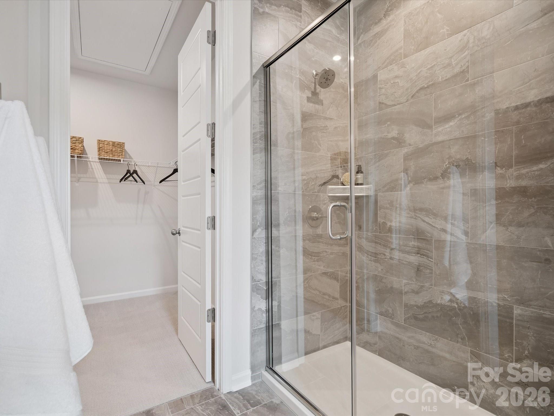
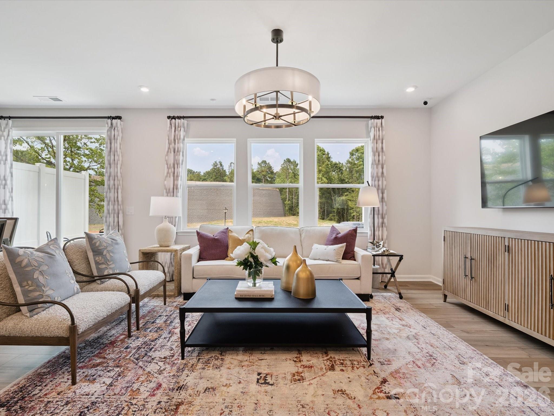
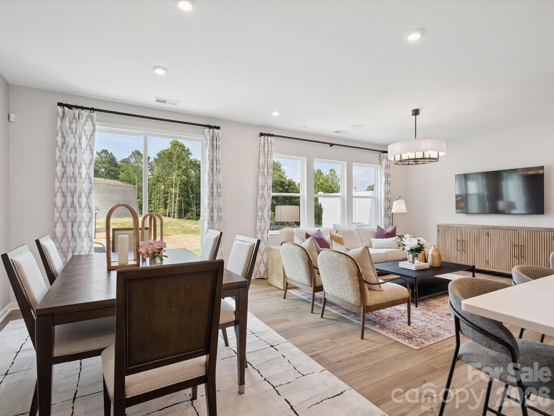
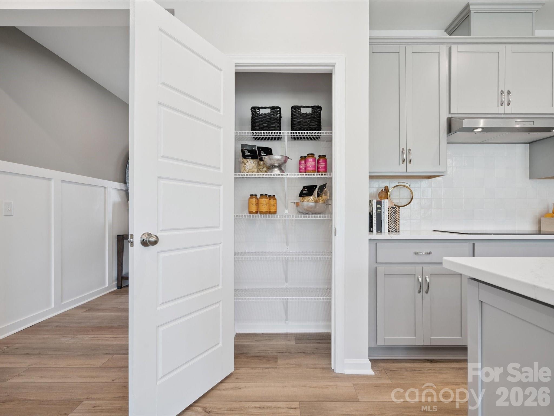
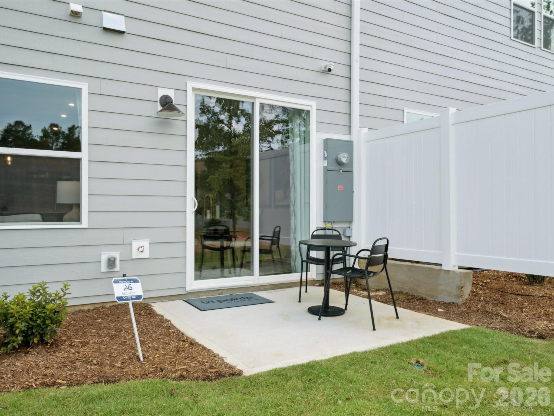
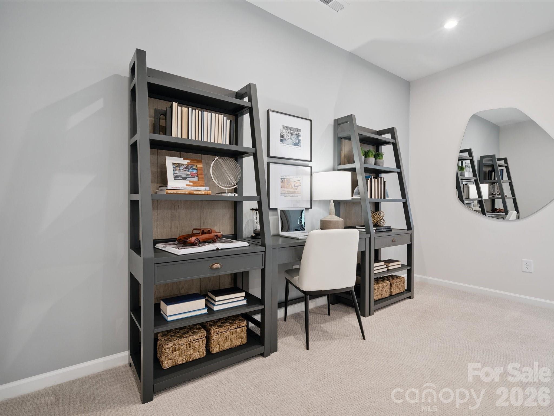
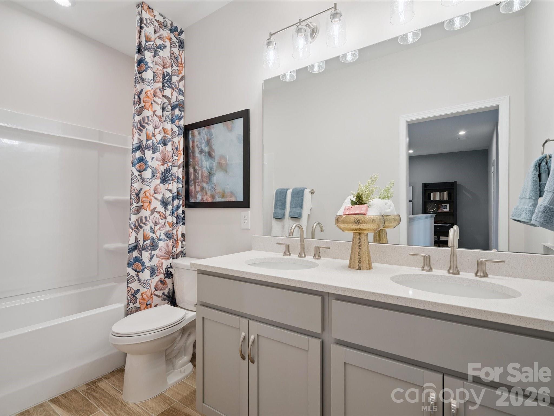
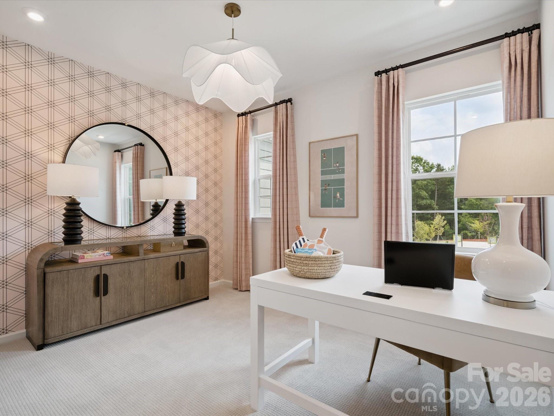
Tucked into a quiet cul-de-sac in Millstone in Cramerton, NC, this Catawba townhome plan offers premium living just minutes from Charlotte with wooded tree line views and a private outdoor lifestyle setting on an 8x8 outdoor living space. Designed for modern townhome living, the open-concept main floor features a chef-inspired kitchen with warm brown cabinets, white quartz countertops, GE electric range, large single-bowl stainless steel sink, Delta Essa Touch faucet, and a Cabinet Convenience Package with roll trays, waste basket, and upgraded construction details that enhance storage, function, and everyday organization. Oak box stairs lead to a flexible loft space ideal for a home office, media room, or bonus living area, alongside three bedrooms, two full bathrooms, and a dedicated laundry room for added convenience. The primary suite includes a spa-like tiled shower and a primary bathroom with warm brown cabinetry, quartz countertops, and dual vanity with drawer storage. A two-car front-load garage with full driveway completes this thoughtfully designed townhome in Cramerton, offering low-maintenance living with premium finishes, and smart storage solutions. With an expected move-in of October 2026, this Millstone new construction townhome near Charlotte, NC combines style, function, and location with still time to personalize finishes before completion.
Features & Amenities
Interior
-
Other Interior Features
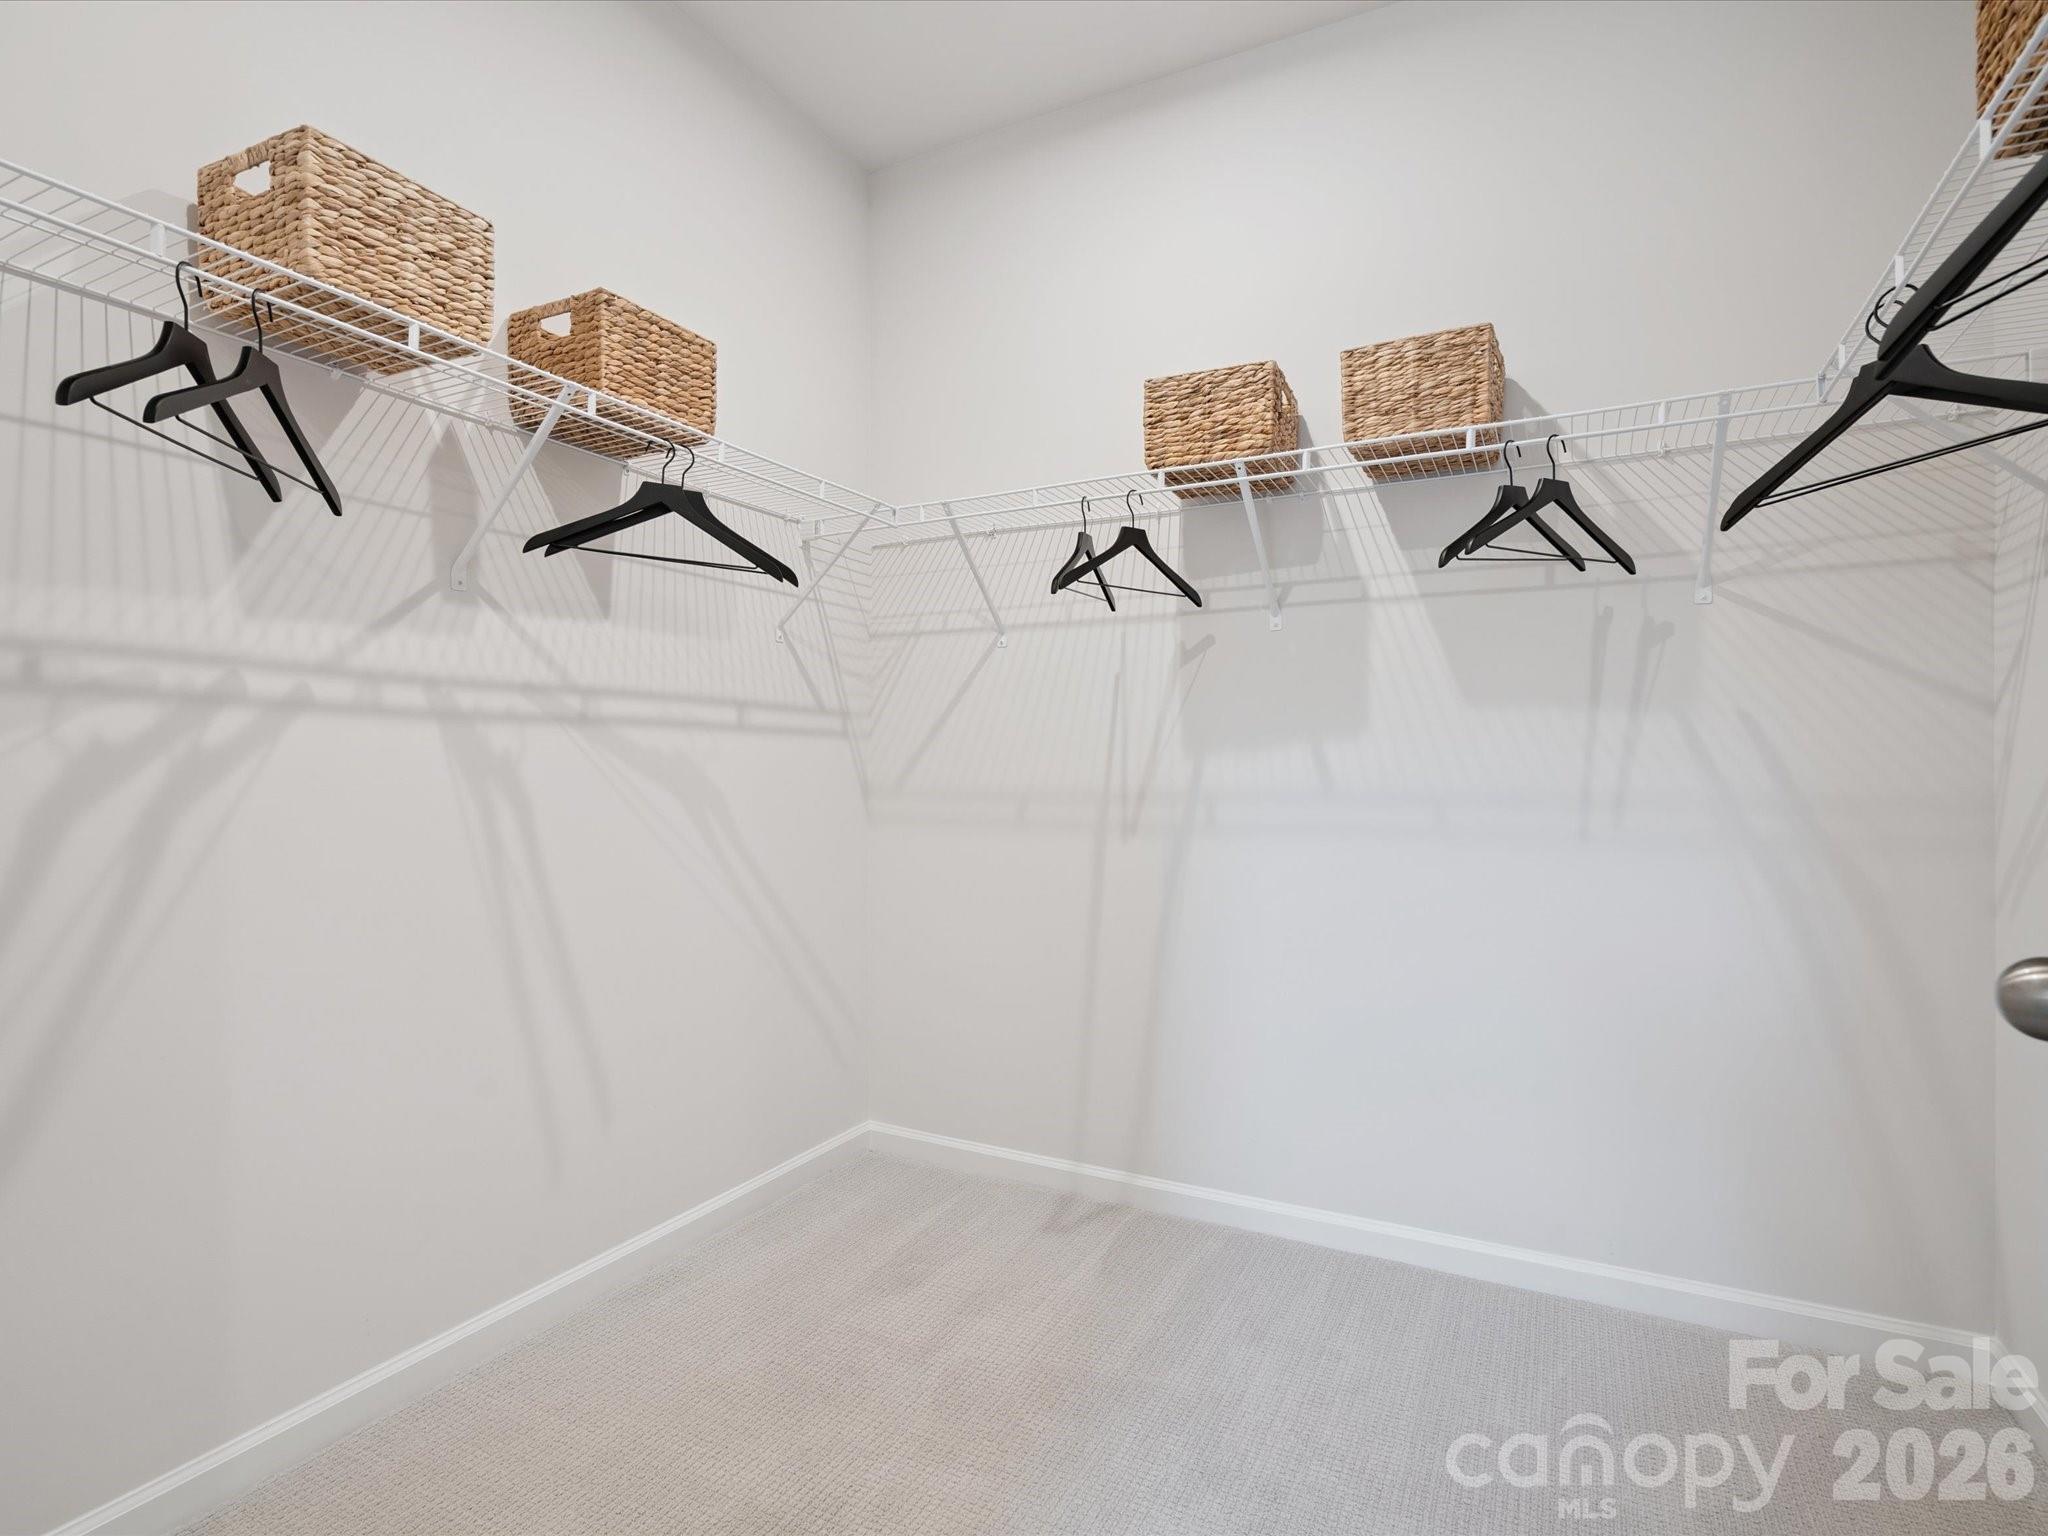
Kitchen Island, Open Floorplan, Pantry, Walk-In Closet(s)
-
Total Bedrooms
3
-
Bathrooms
2
-
1/2 Bathrooms
1
-
Above Grade Finished Area
1850.0
-
Basement YN
NO
-
Cooling YN
YES
-
Cooling
Central Air
-
Fireplace YN
NO
-
Heating YN
YES
-
Heating
Central
-
Pet friendly
Yes
Exterior
-
Garage
Yes
-
Garage spaces
2
-
Parking
Garage Door Opener, Garage Faces Front
-
Pool
No
Area & Lot
-
Lot Features
Cul-De-Sac
-
Property Type
Residential
-
Property Sub Type
Townhouse
Price
-
Sales Price
$367,660
-
Sq. Footage
1,850
-
Price/SqFt
$198
HOA
-
Association
YES
-
Association Fee
$130
-
Association Fee Frequency
Monthly
-
Association Fee Includes
N/A
School District
-
Elementary School
McAdenville
-
Middle School
Cramerton
-
High School
Stuart W Cramer
Property Features
-
New Construction
YES
-
Association Amenities
Trail(s)
-
Foundation Details
Slab
-
Senior Community YN
NO
-
Sewer
Public Sewer
-
Water Source
Public
Schedule a Showing
Showing scheduled successfully.
Mortgage calculator
Estimate your monthly mortgage payment, including the principal and interest, property taxes, and HOA. Adjust the values to generate a more accurate rate.
Your payment
Principal and Interest:
$
Property taxes:
$
HOA fees:
$
Total loan payment:
$
Total interest amount:
$
Location
County
Gaston
Elementary School
McAdenville
Middle School
Cramerton
High School
Stuart W Cramer
Listing Courtesy of Jamie Warner , TRI Pointe Homes INC
RealHub Information is provided exclusively for consumers' personal, non-commercial use, and it may not be used for any purpose other than to identify prospective properties consumers may be interested in purchasing. All information deemed reliable but not guaranteed and should be independently verified. All properties are subject to prior sale, change or withdrawal. RealHub website owner shall not be responsible for any typographical errors, misinformation, misprints and shall be held totally harmless.

Agent
Mary Patrella
Call Mary today to schedule a private showing.

* Listings on this website come from the FMLS IDX Compilation and may be held by brokerage firms other than the owner of this website. The listing brokerage is identified in any listing details. Information is deemed reliable but is not guaranteed. If you believe any FMLS listing contains material that infringes your copyrighted work please click here to review our DMCA policy and learn how to submit a takedown request.© 2024 FMLS.
Related Properties
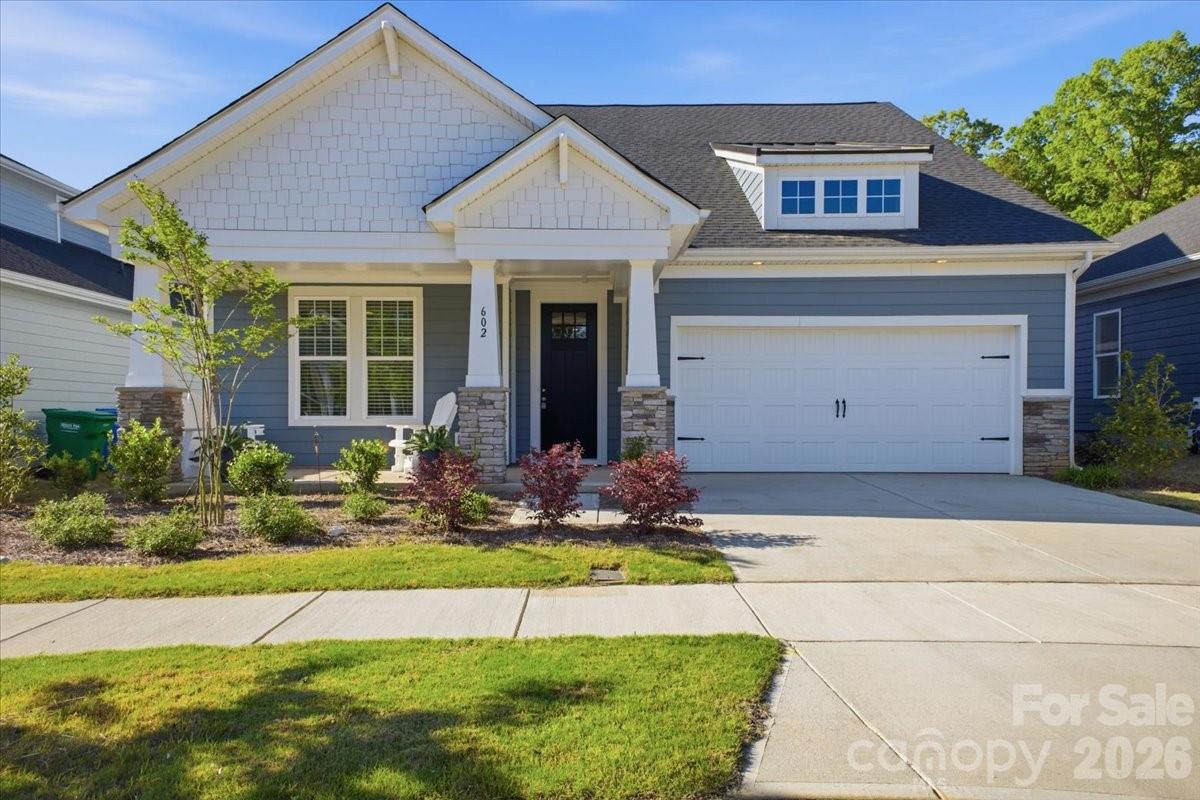
Cramerton
602 Banter Lane
3 Beds
2 Baths
1,757 Sq.Ft.
$419,900
MLS#: 4370237
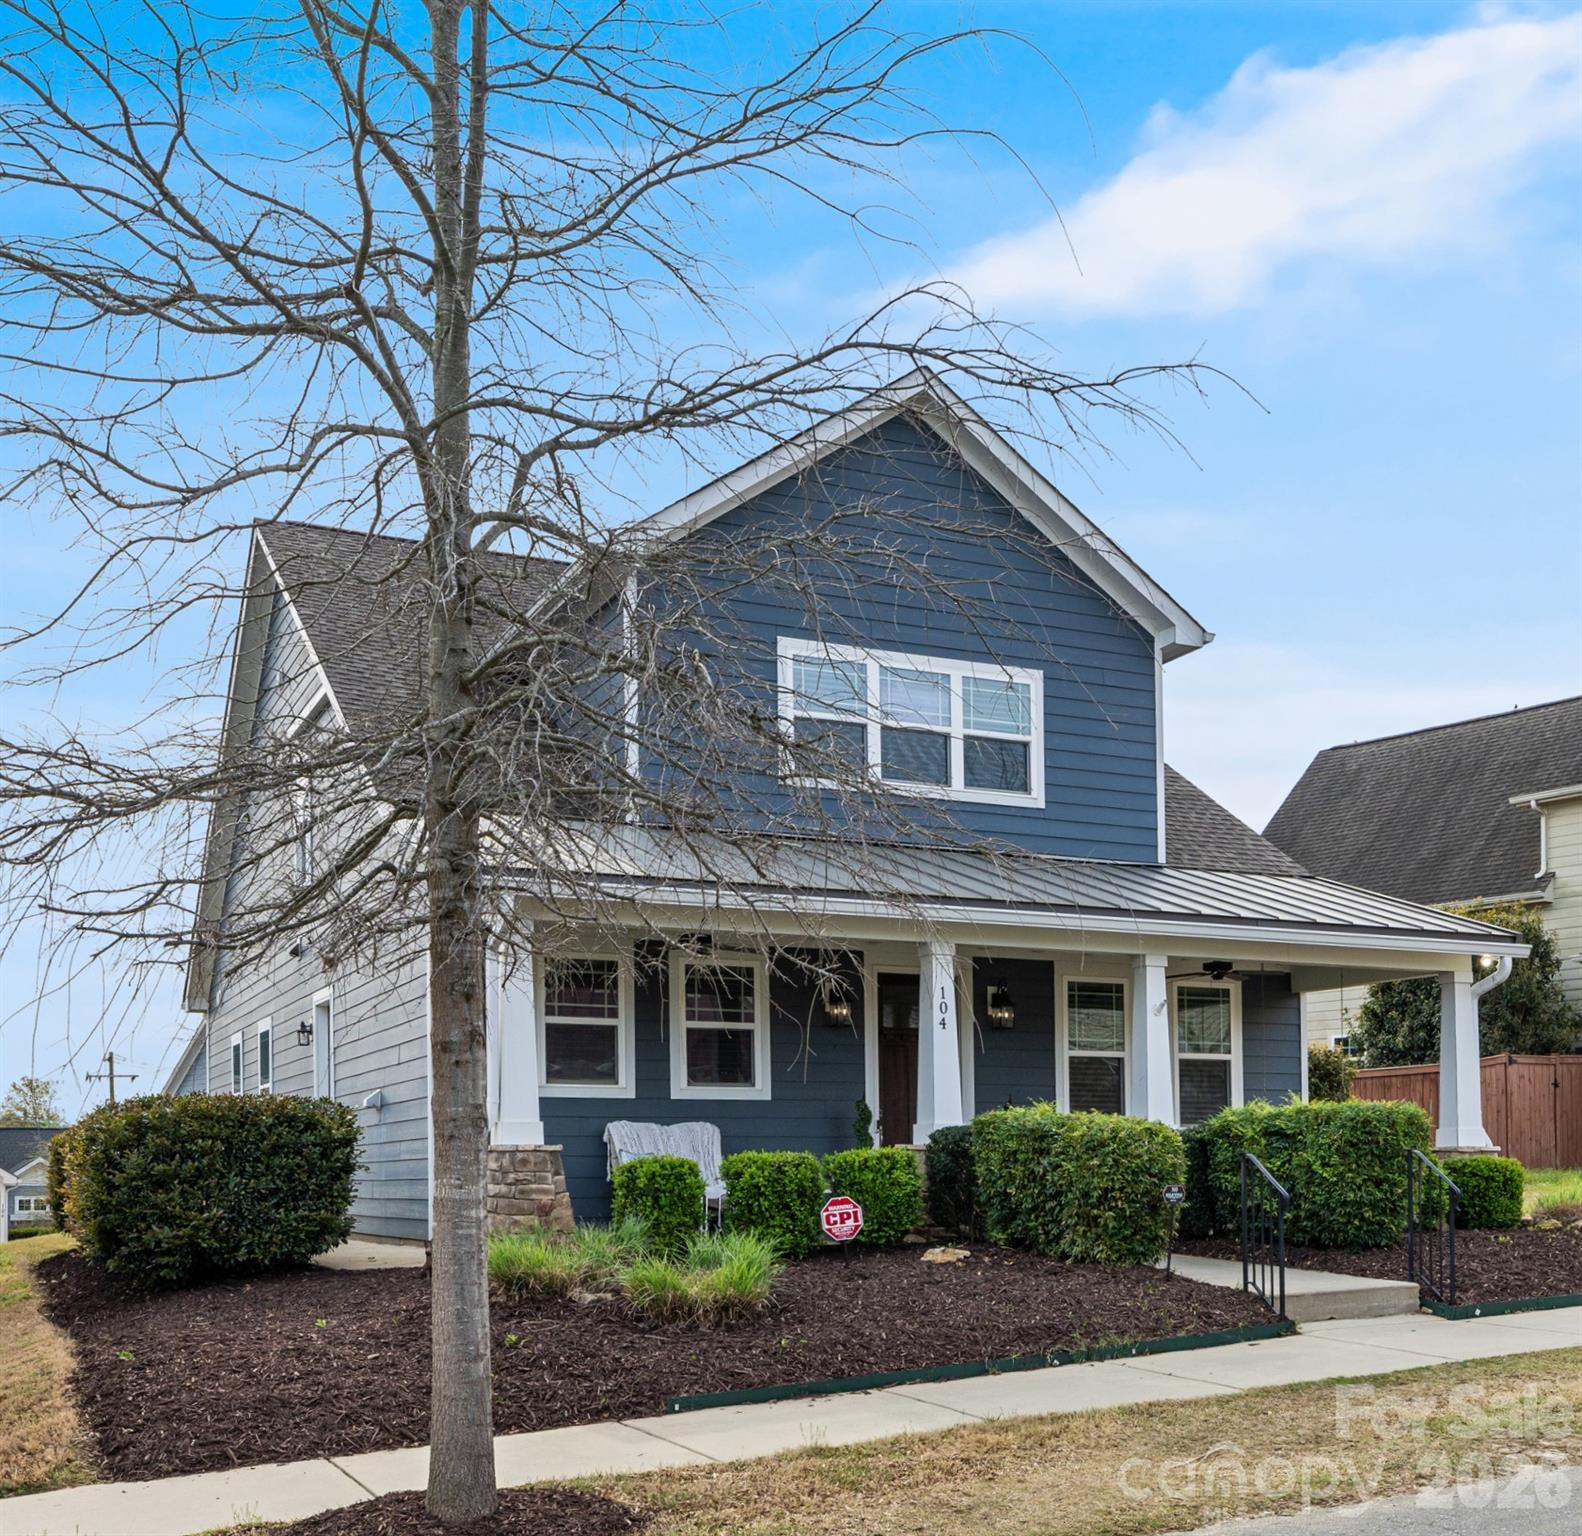
Cramerton
104 Meyers Ridge Road
3 Beds
2 Baths
2,420 Sq.Ft.
$424,900
MLS#: 4361157
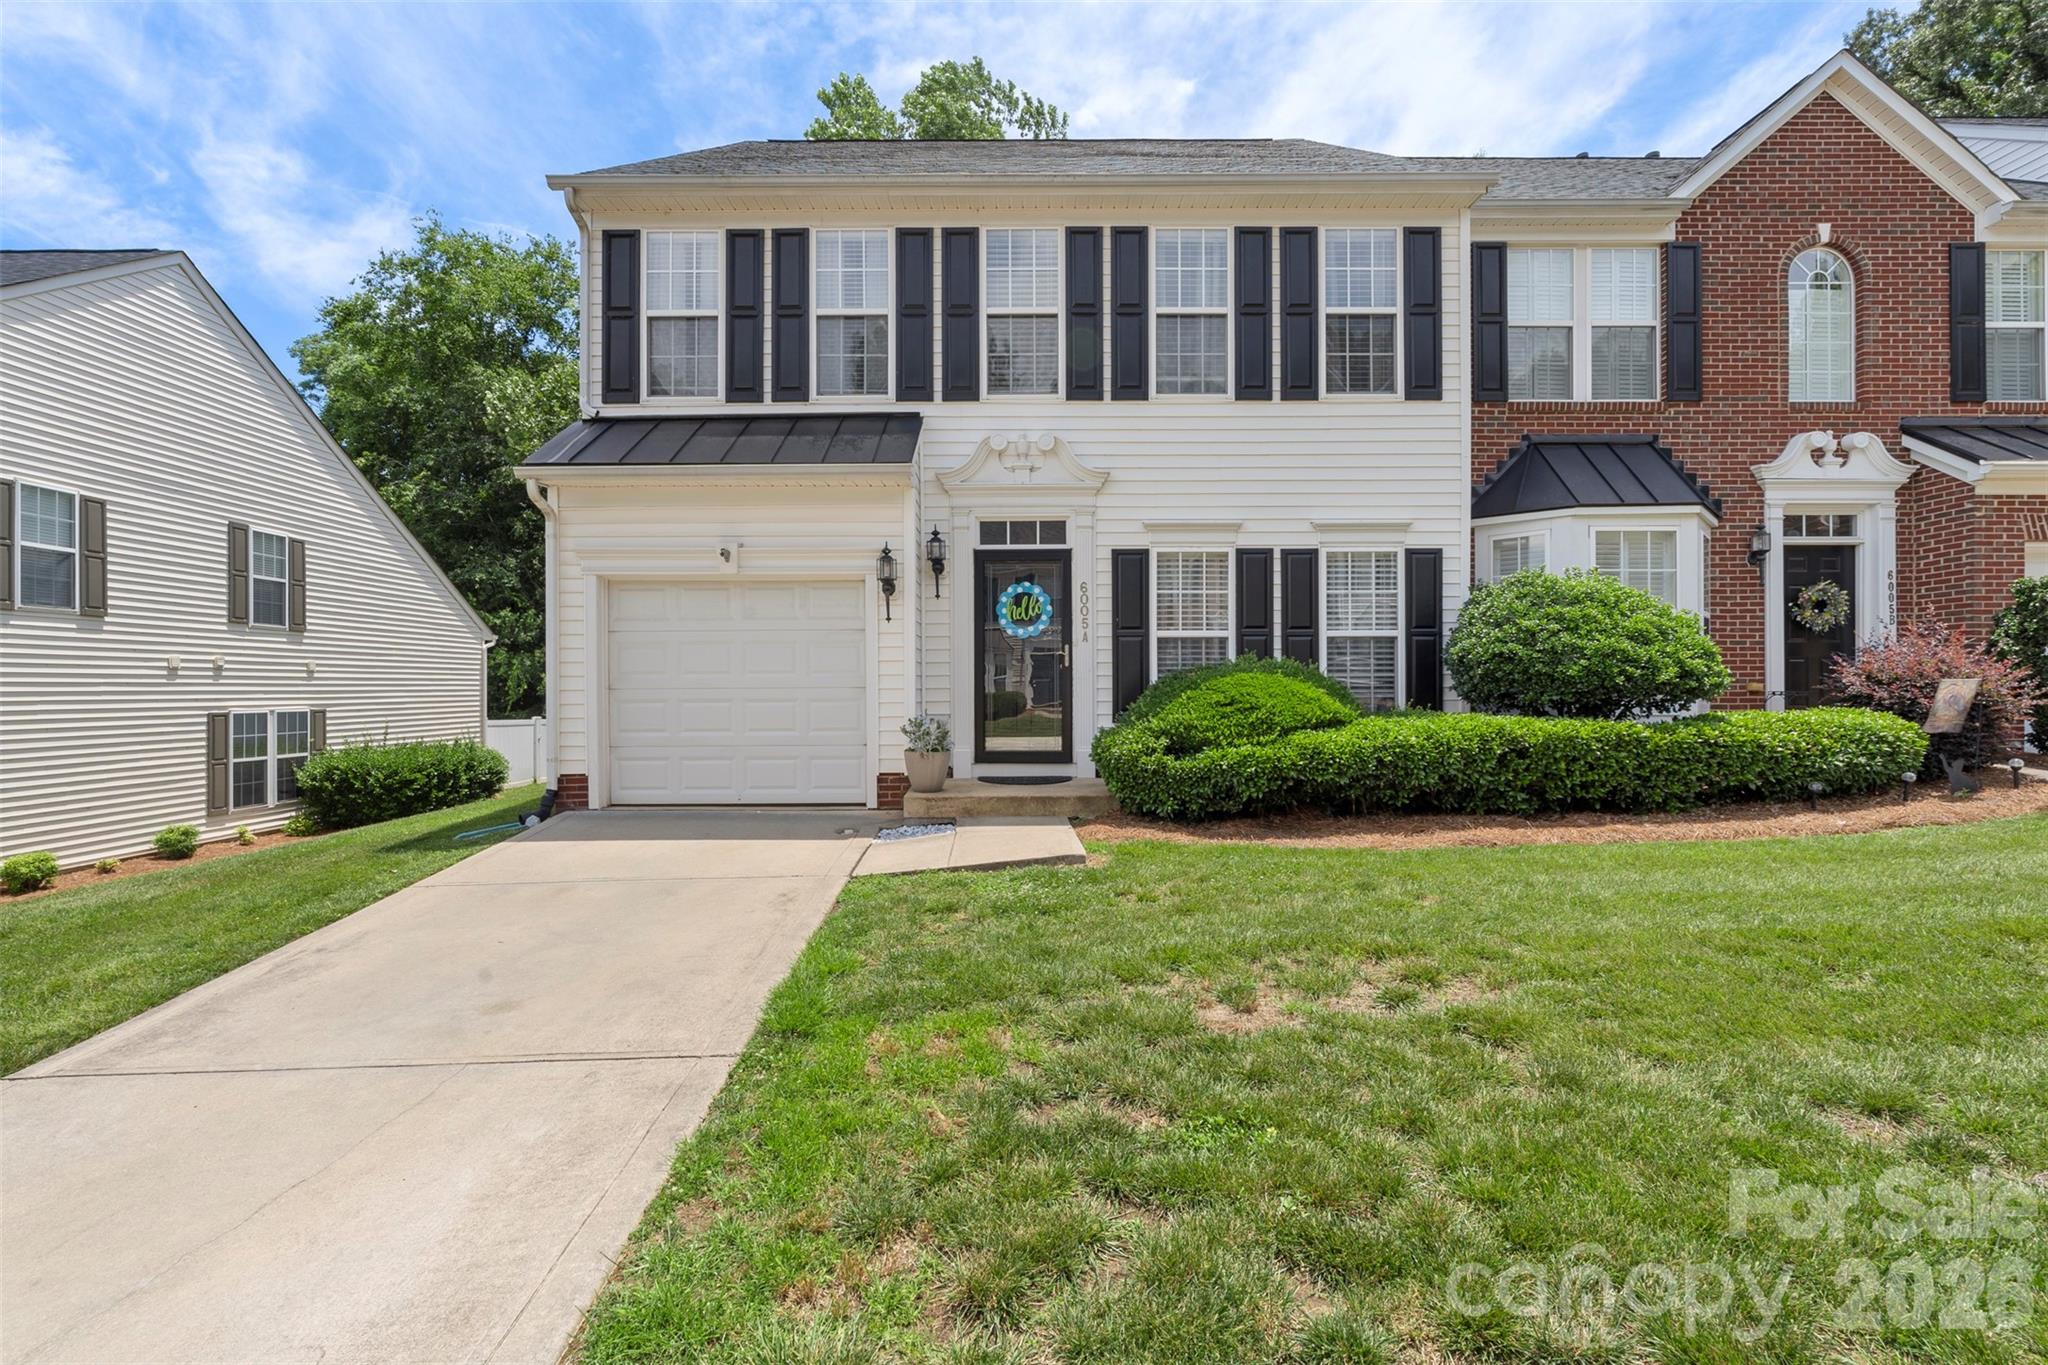
Cramerton
6005 Boathouse Lane A
3 Beds
2 Baths
2,004 Sq.Ft.
$319,000
MLS#: 4396321
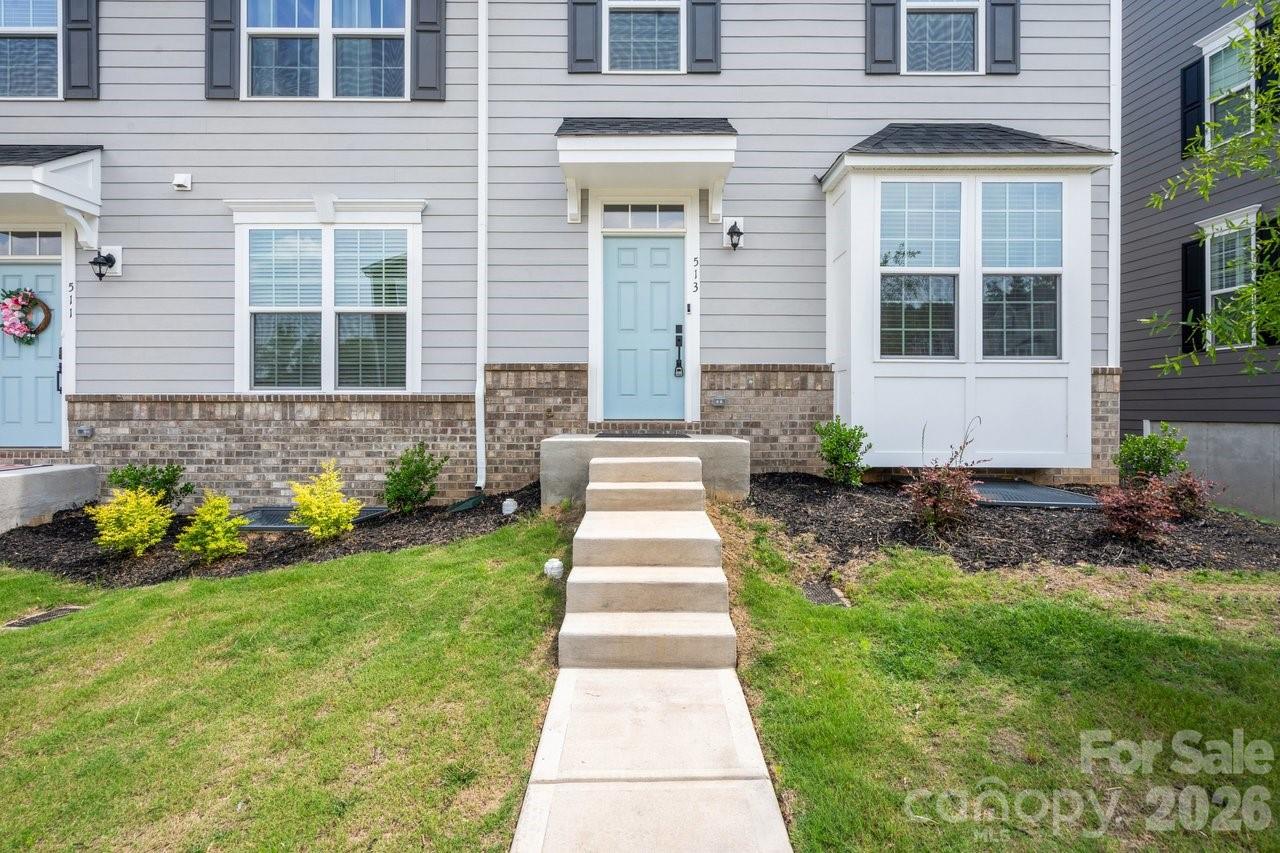
Cramerton
513 Evergreen Terrace
3 Beds
2 Baths
1,966 Sq.Ft.
$375,000
MLS#: 4389567
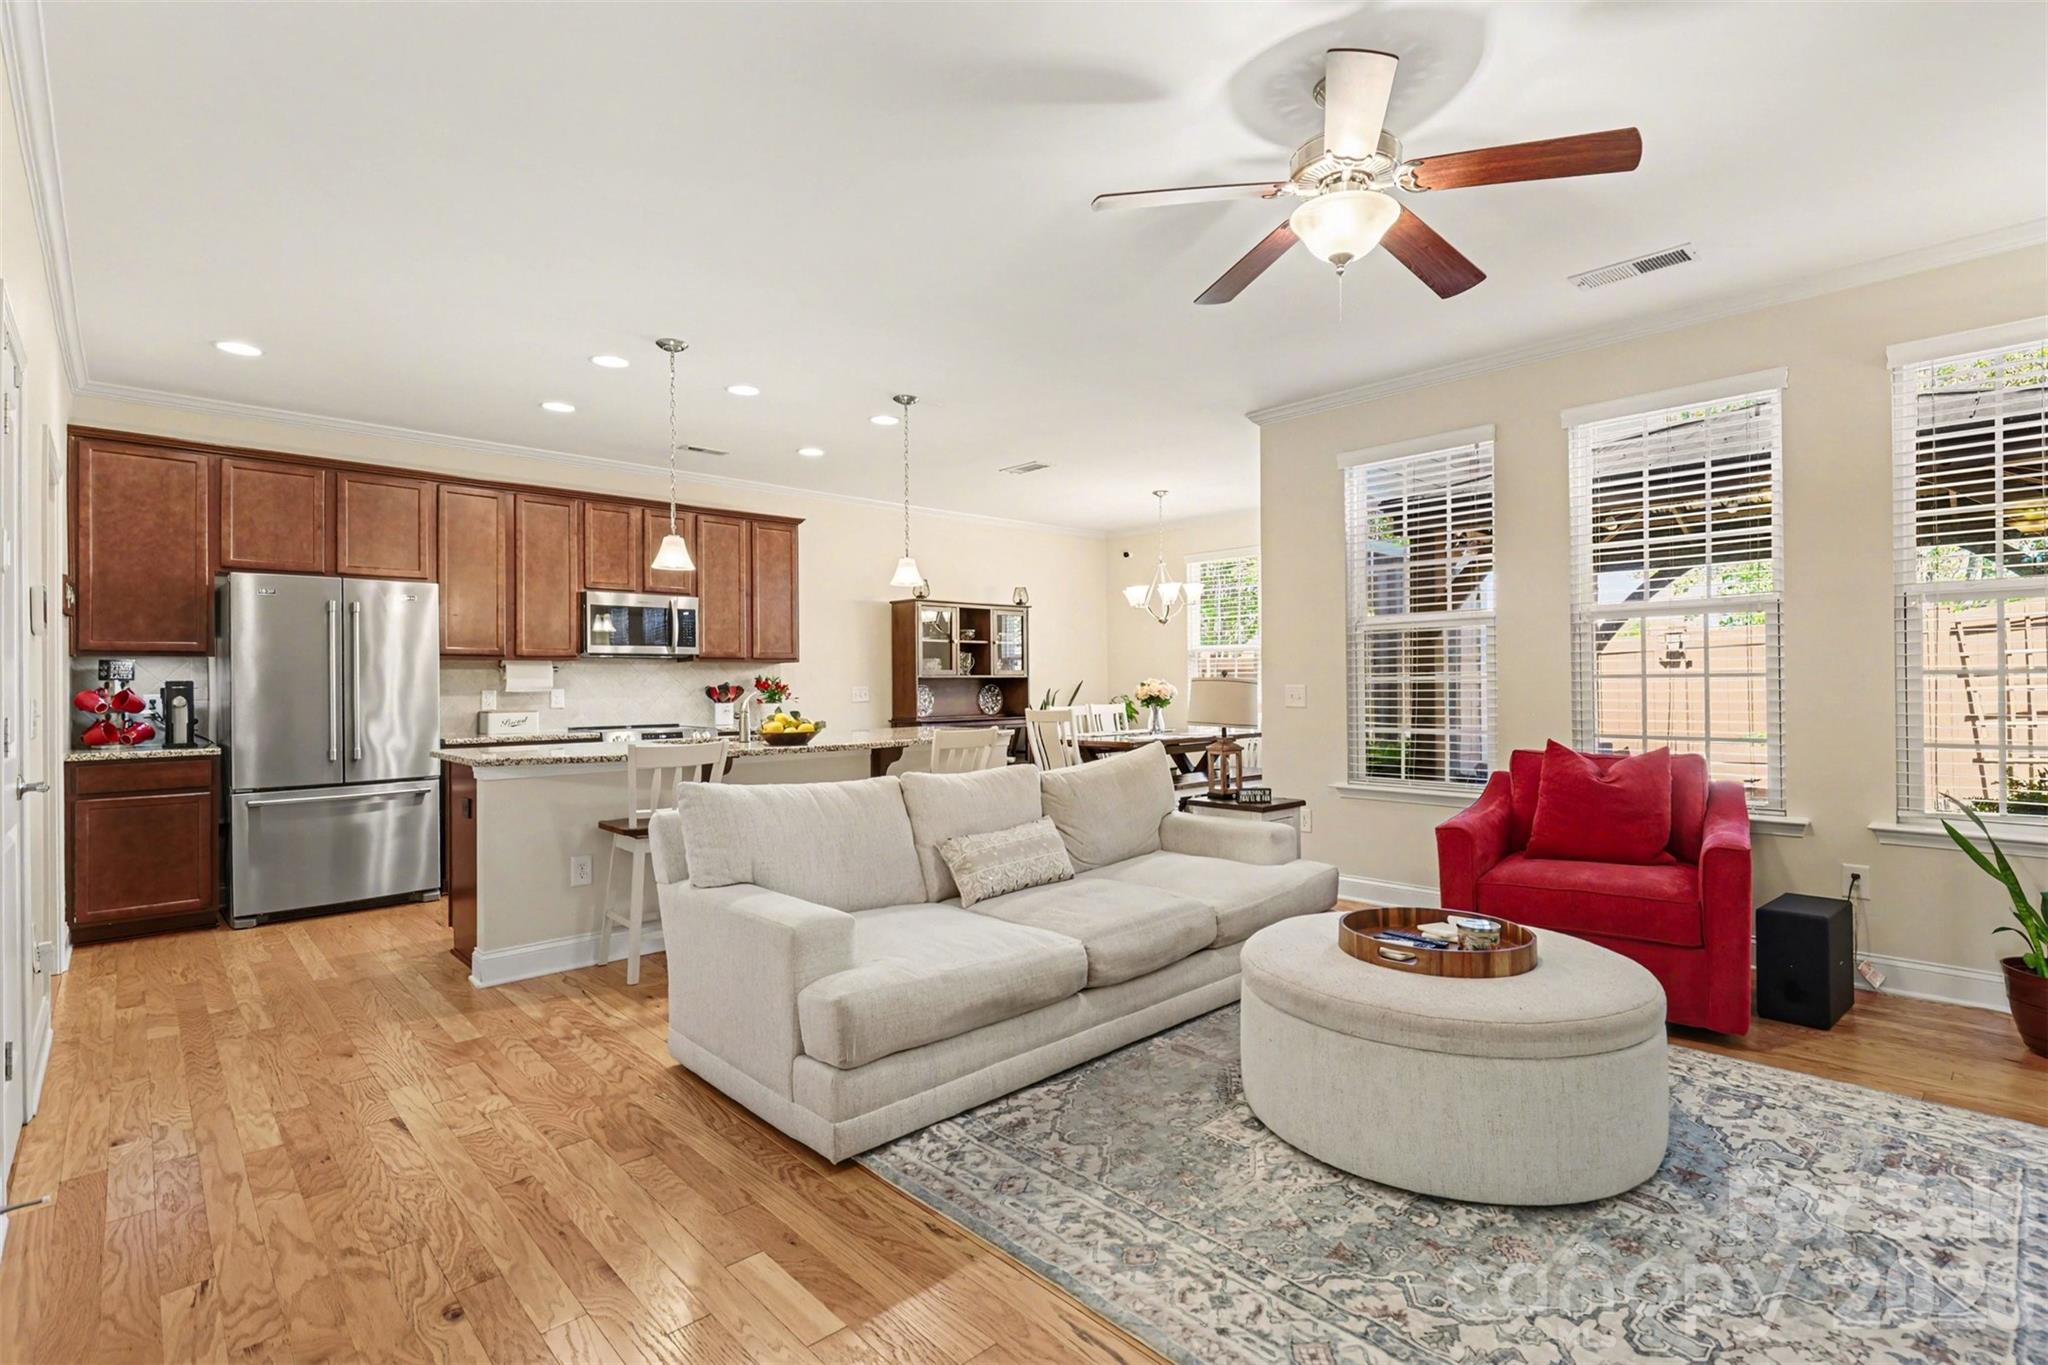
Cramerton
2020 Cramer Place Court
3 Beds
2 Baths
1,822 Sq.Ft.
$339,900
MLS#: 4368017
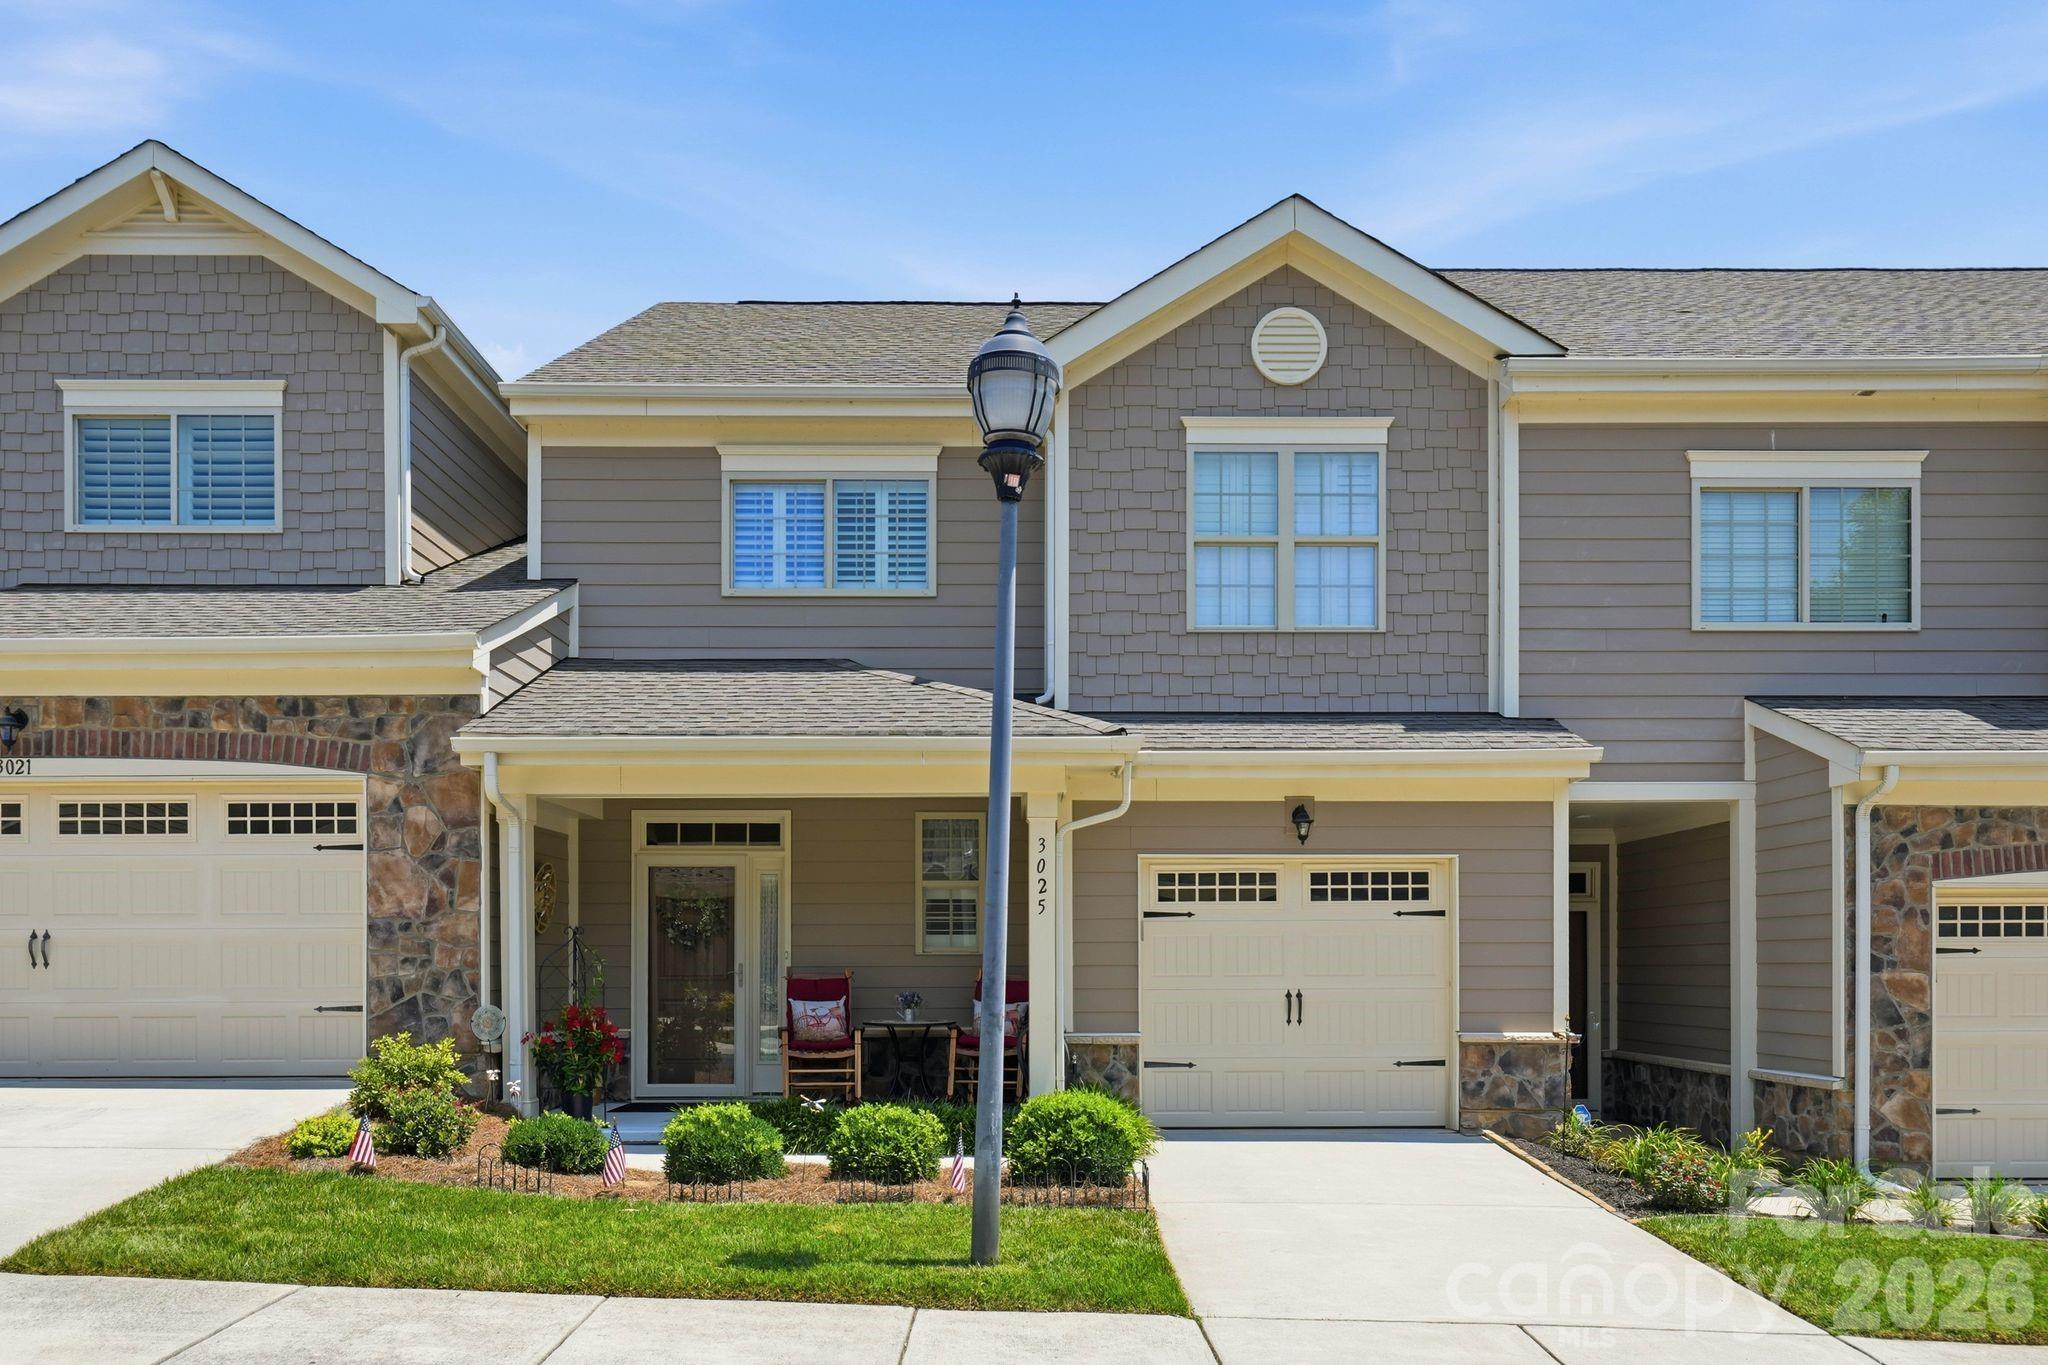
Cramerton
3025 Callaway Court
3 Beds
2 Baths
1,739 Sq.Ft.
$375,000
MLS#: 4401317
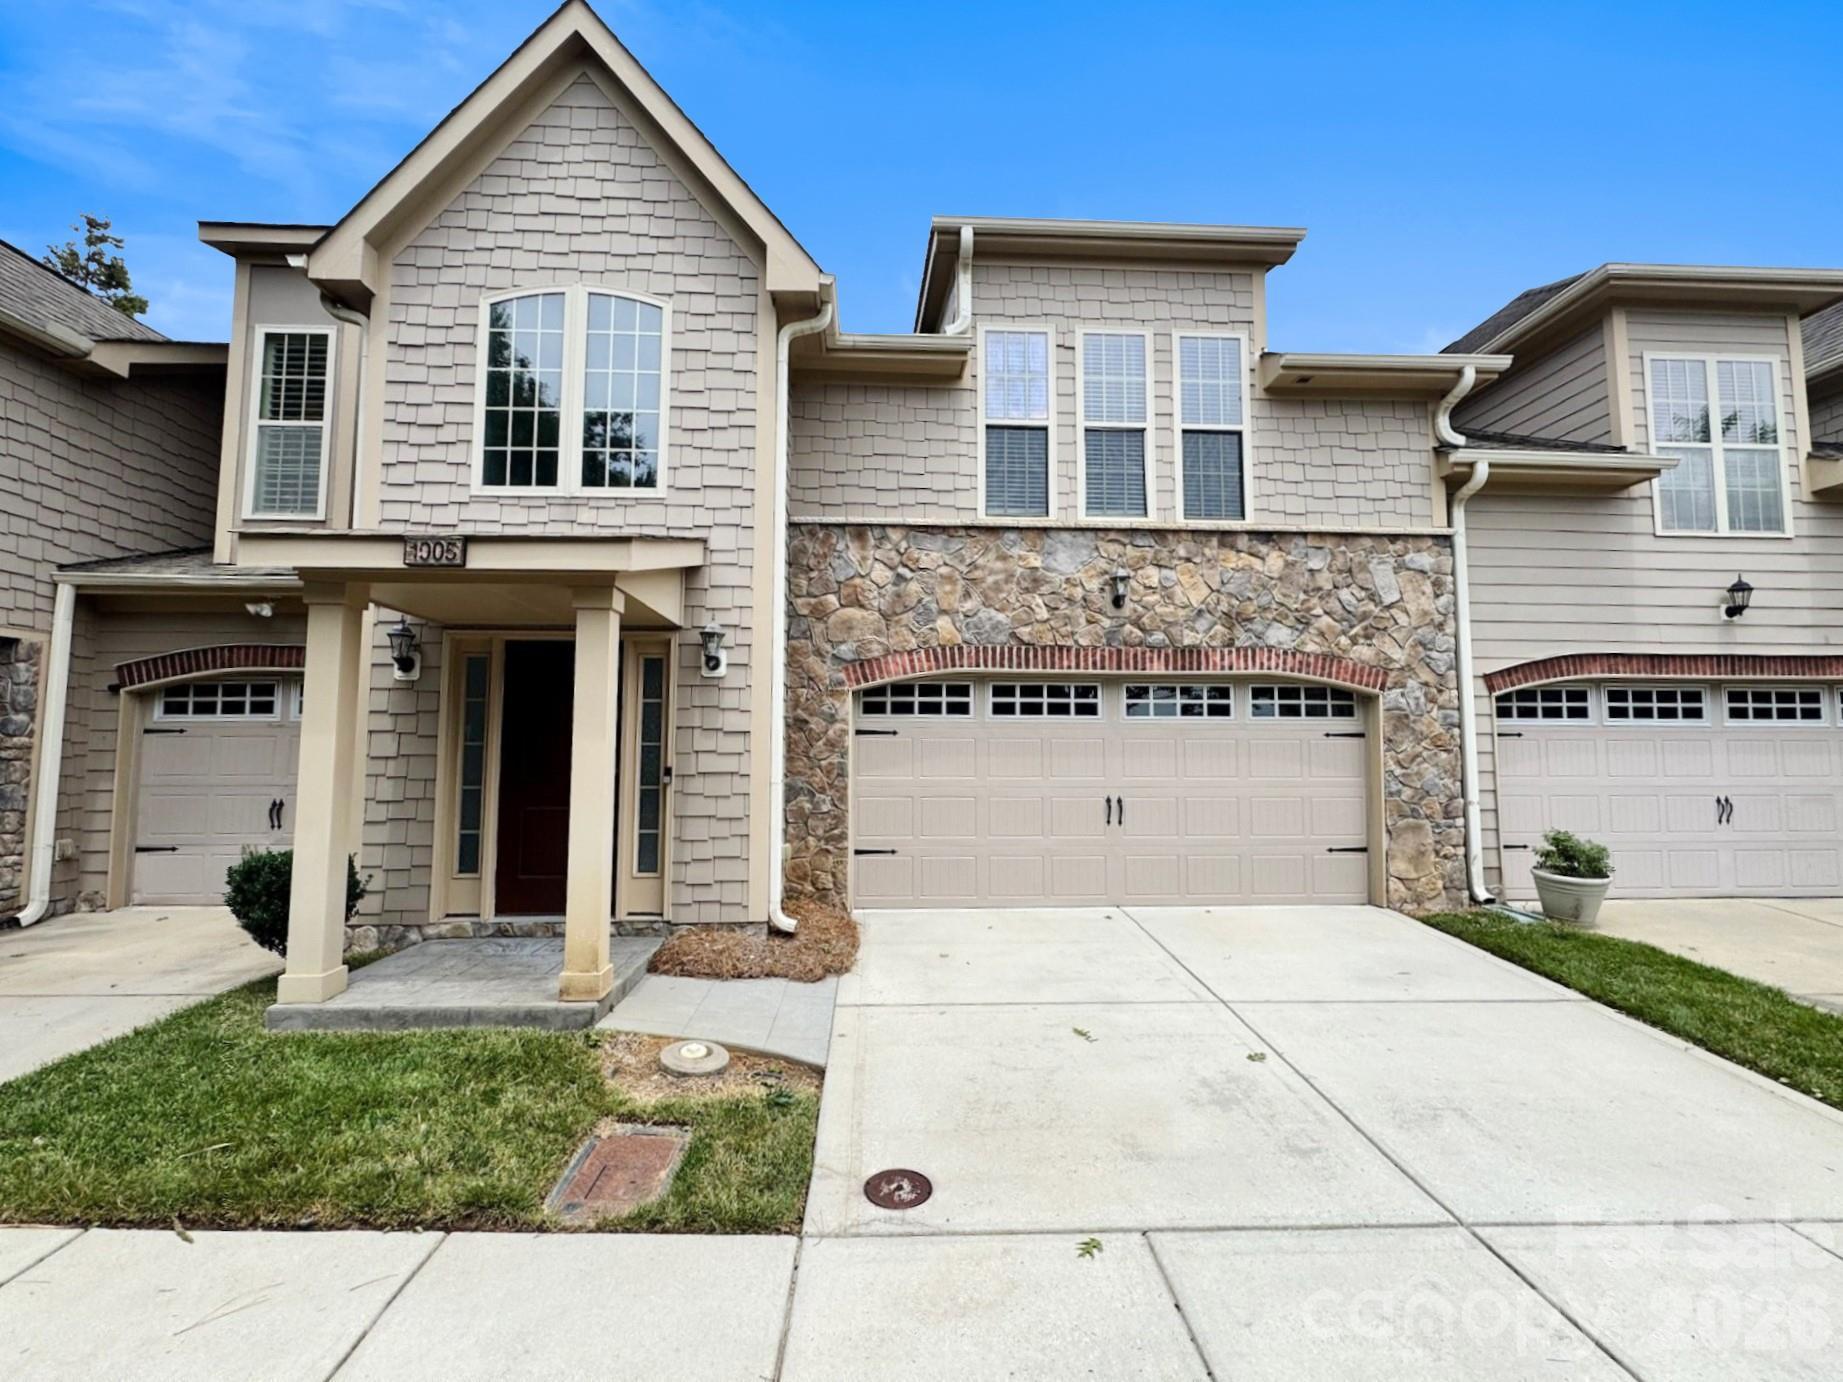
Cramerton
1005 Stuarts Landing Drive
4 Beds
2 Baths
2,316 Sq.Ft.
$357,900
MLS#: 4397129
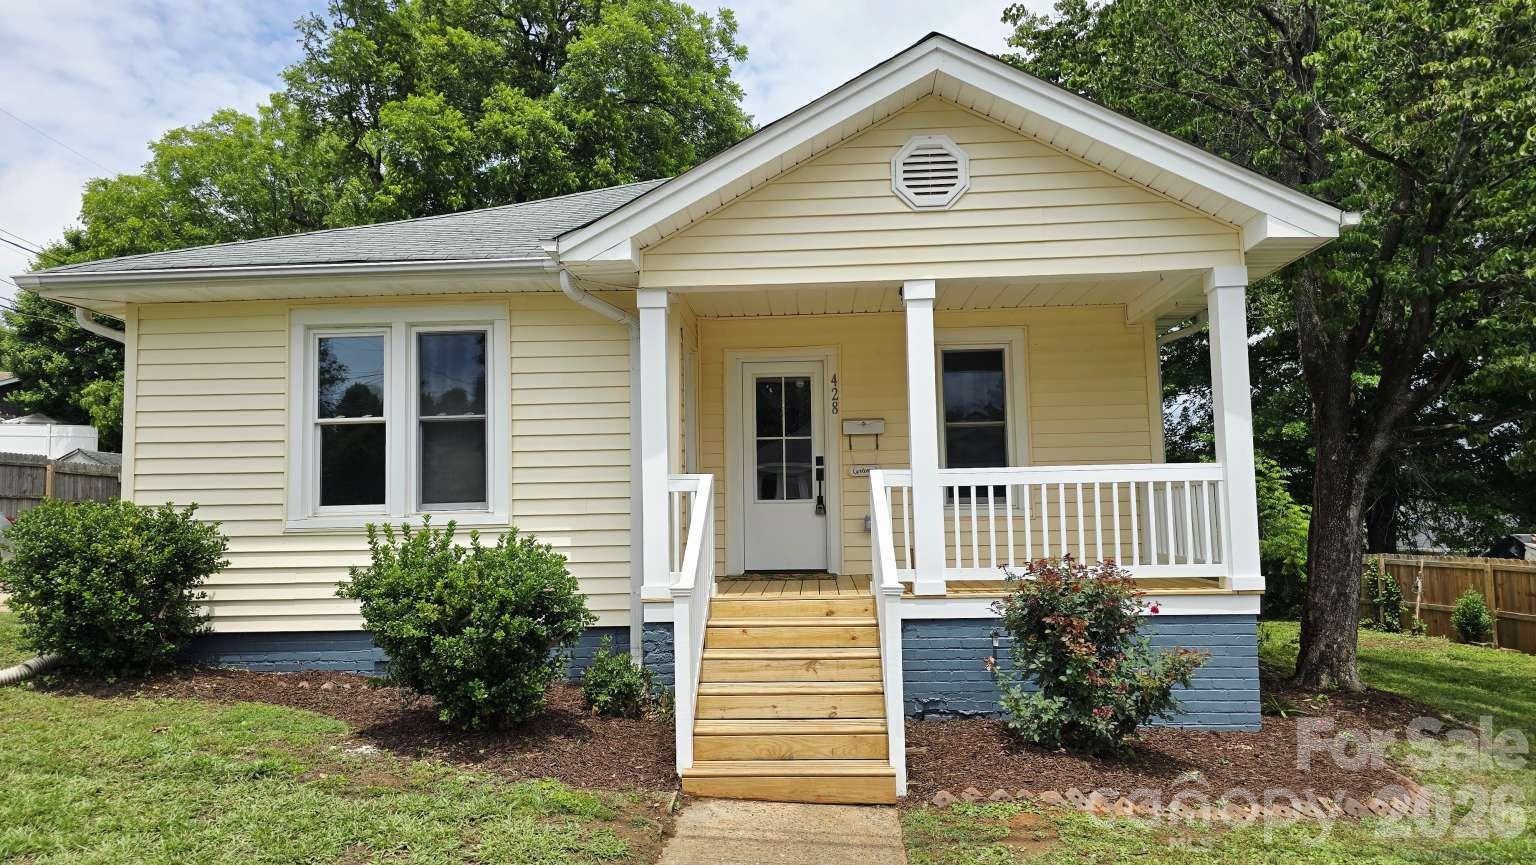
Cramerton
428 15th Street
4 Beds
1 Baths
1,586 Sq.Ft.
$339,900
MLS#: 4387486
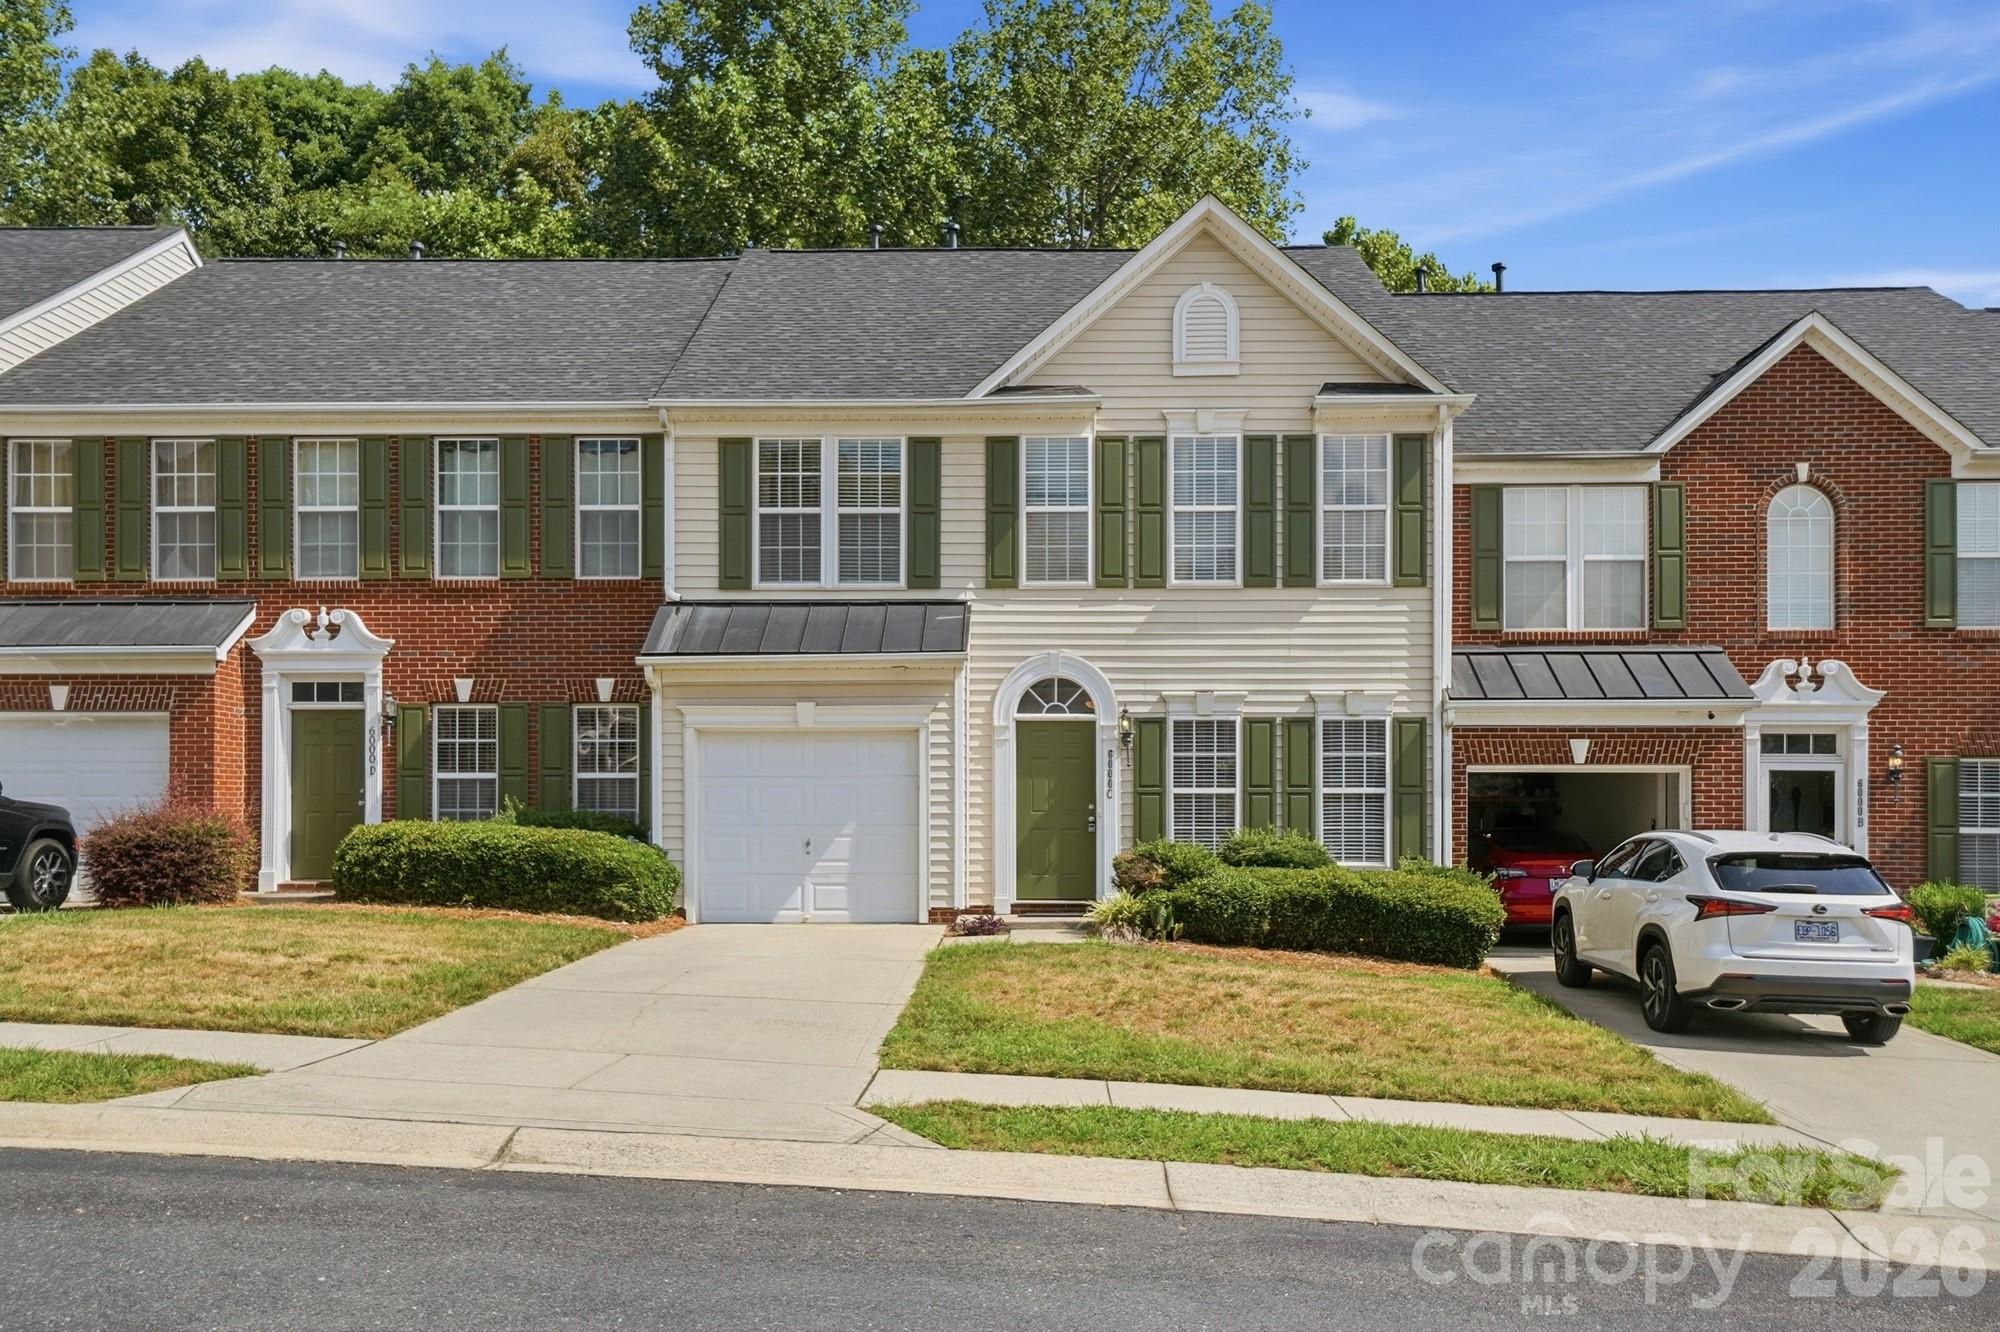
Cramerton
6000 Boathouse Lane C
3 Beds
2 Baths
1,943 Sq.Ft.
$325,000
MLS#: 4399673
