Features & Amenities

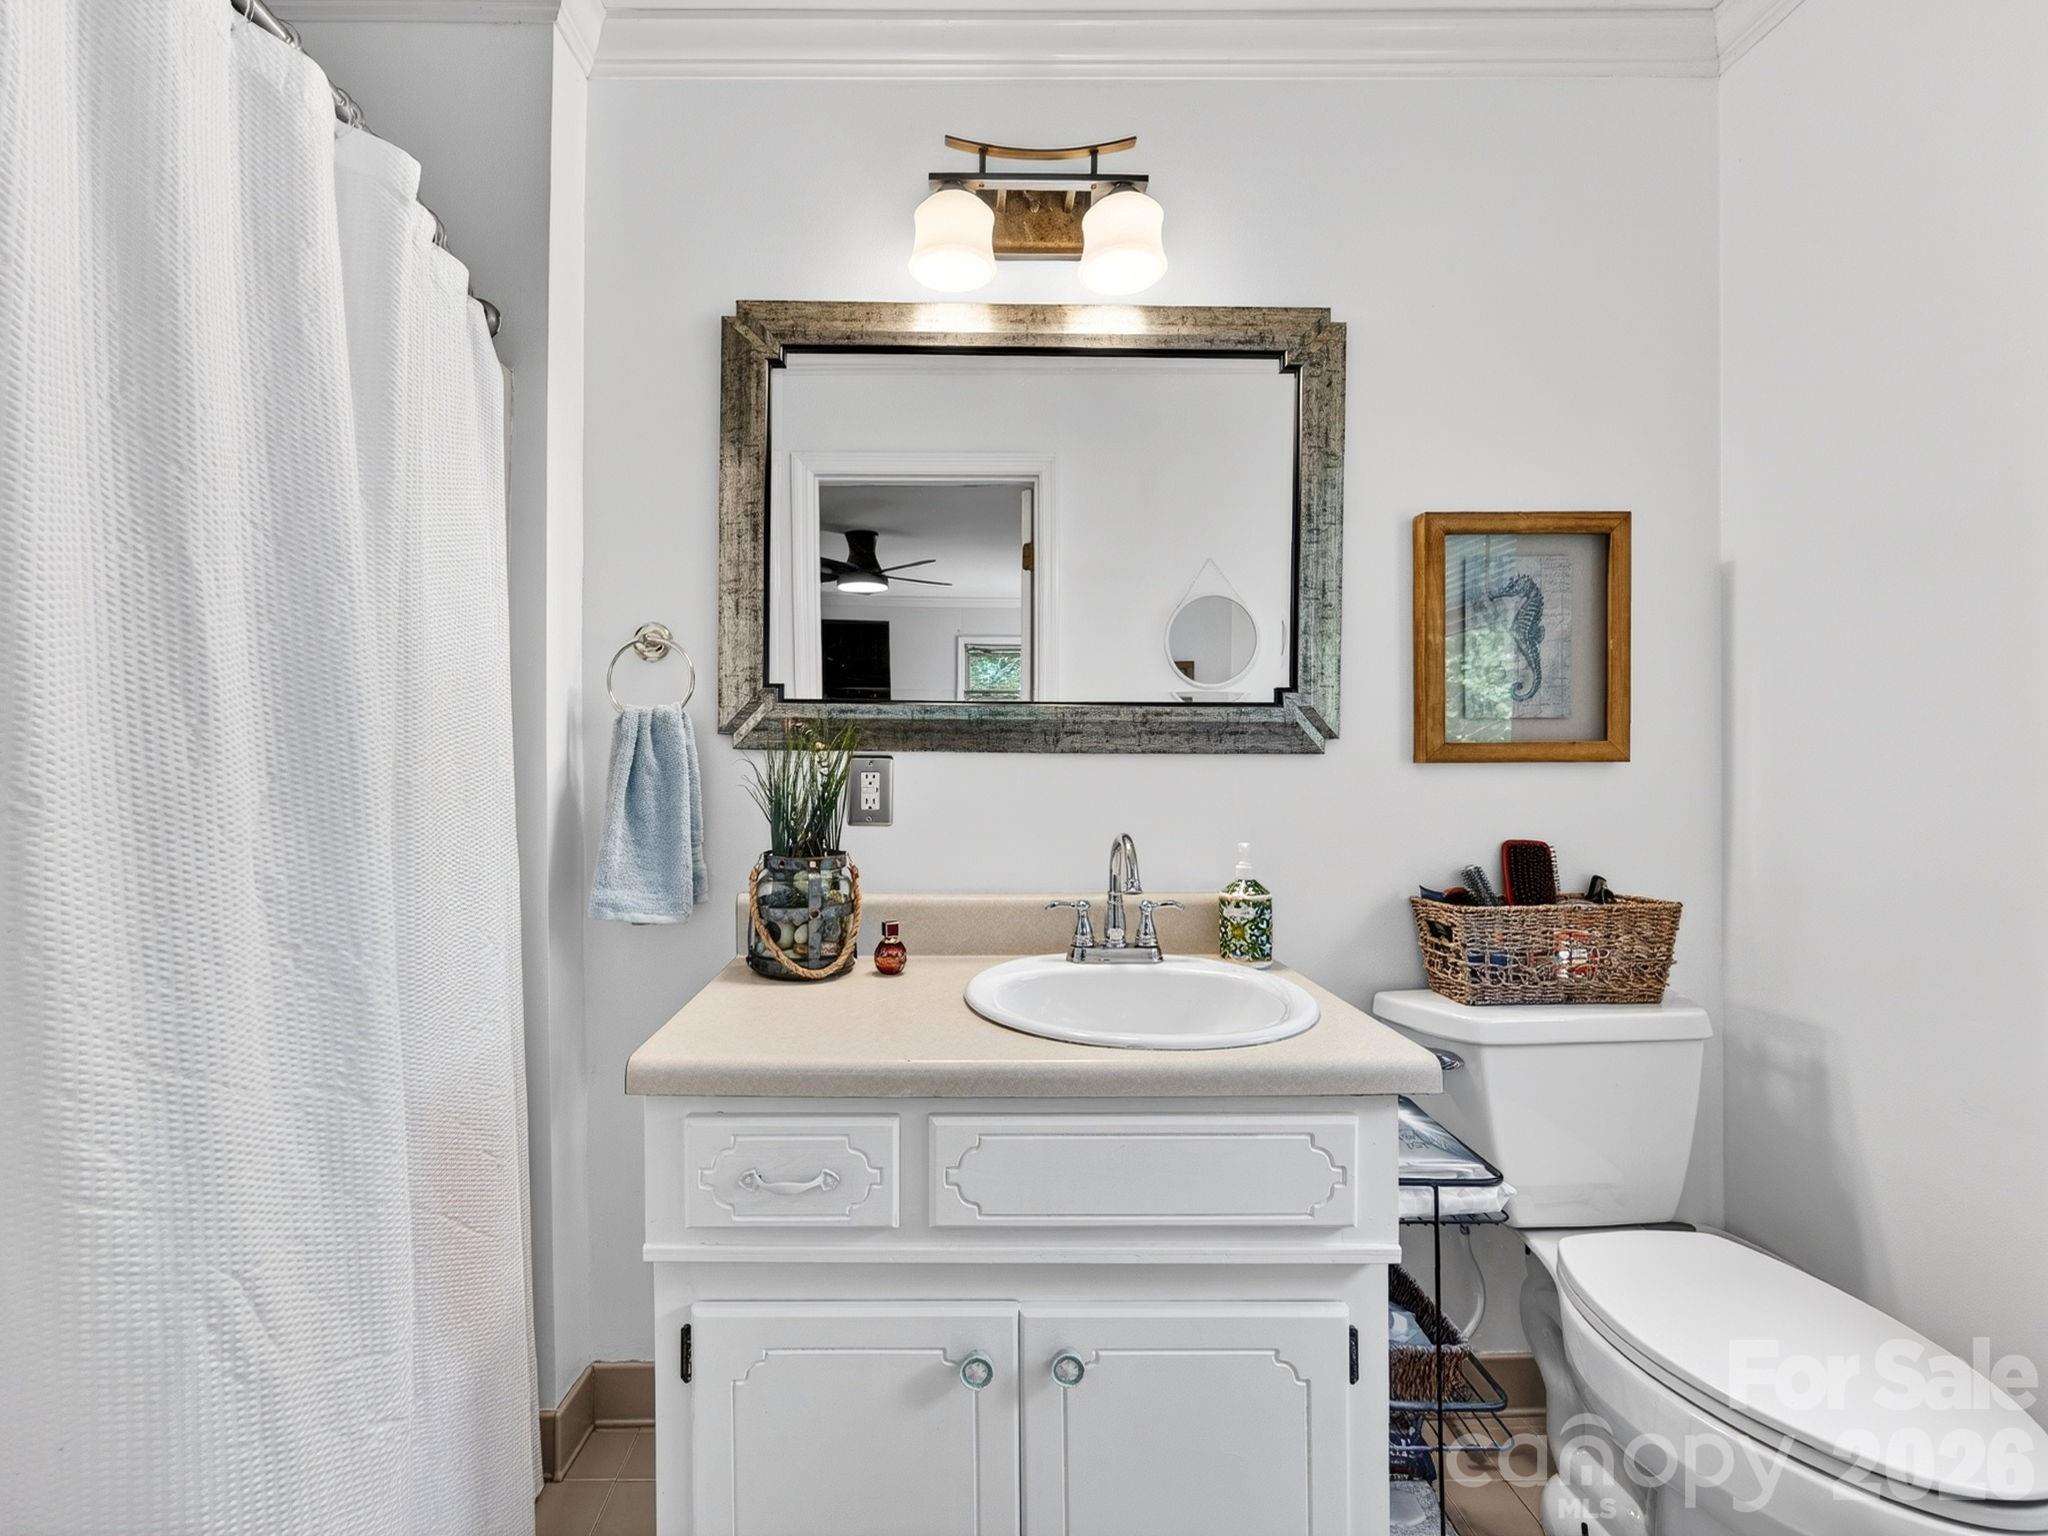
Interior

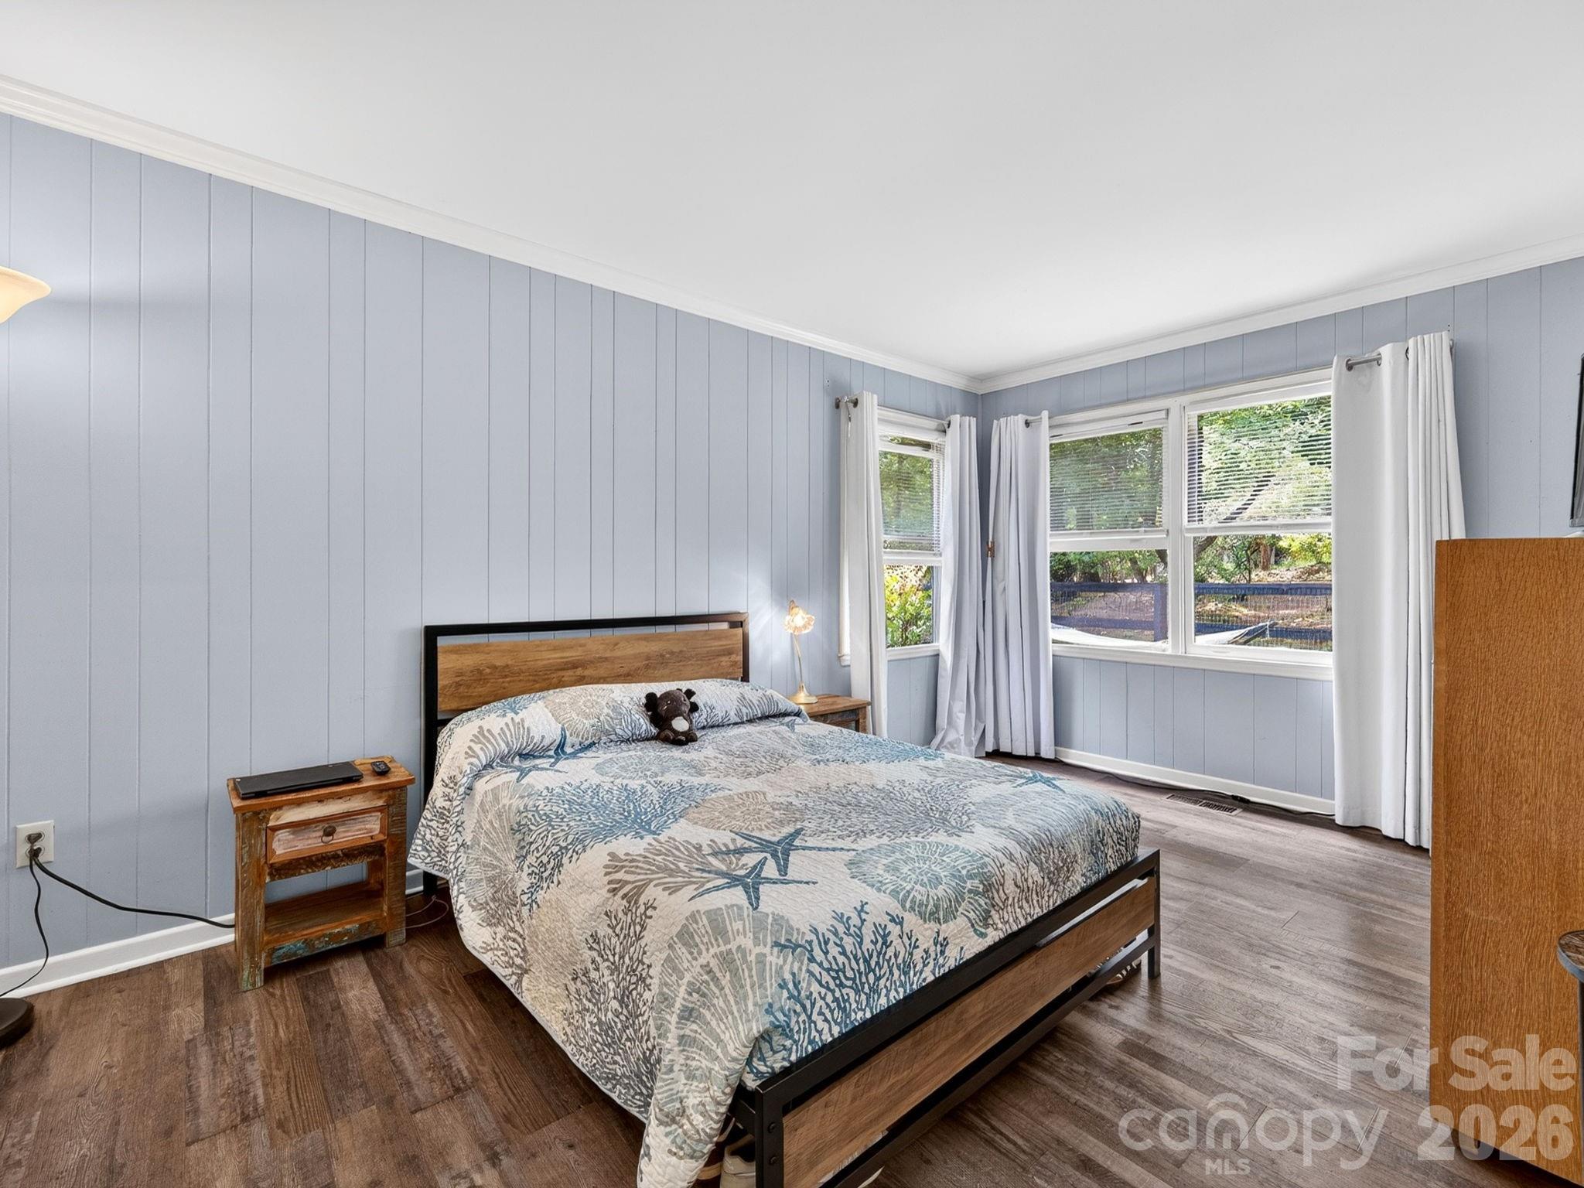
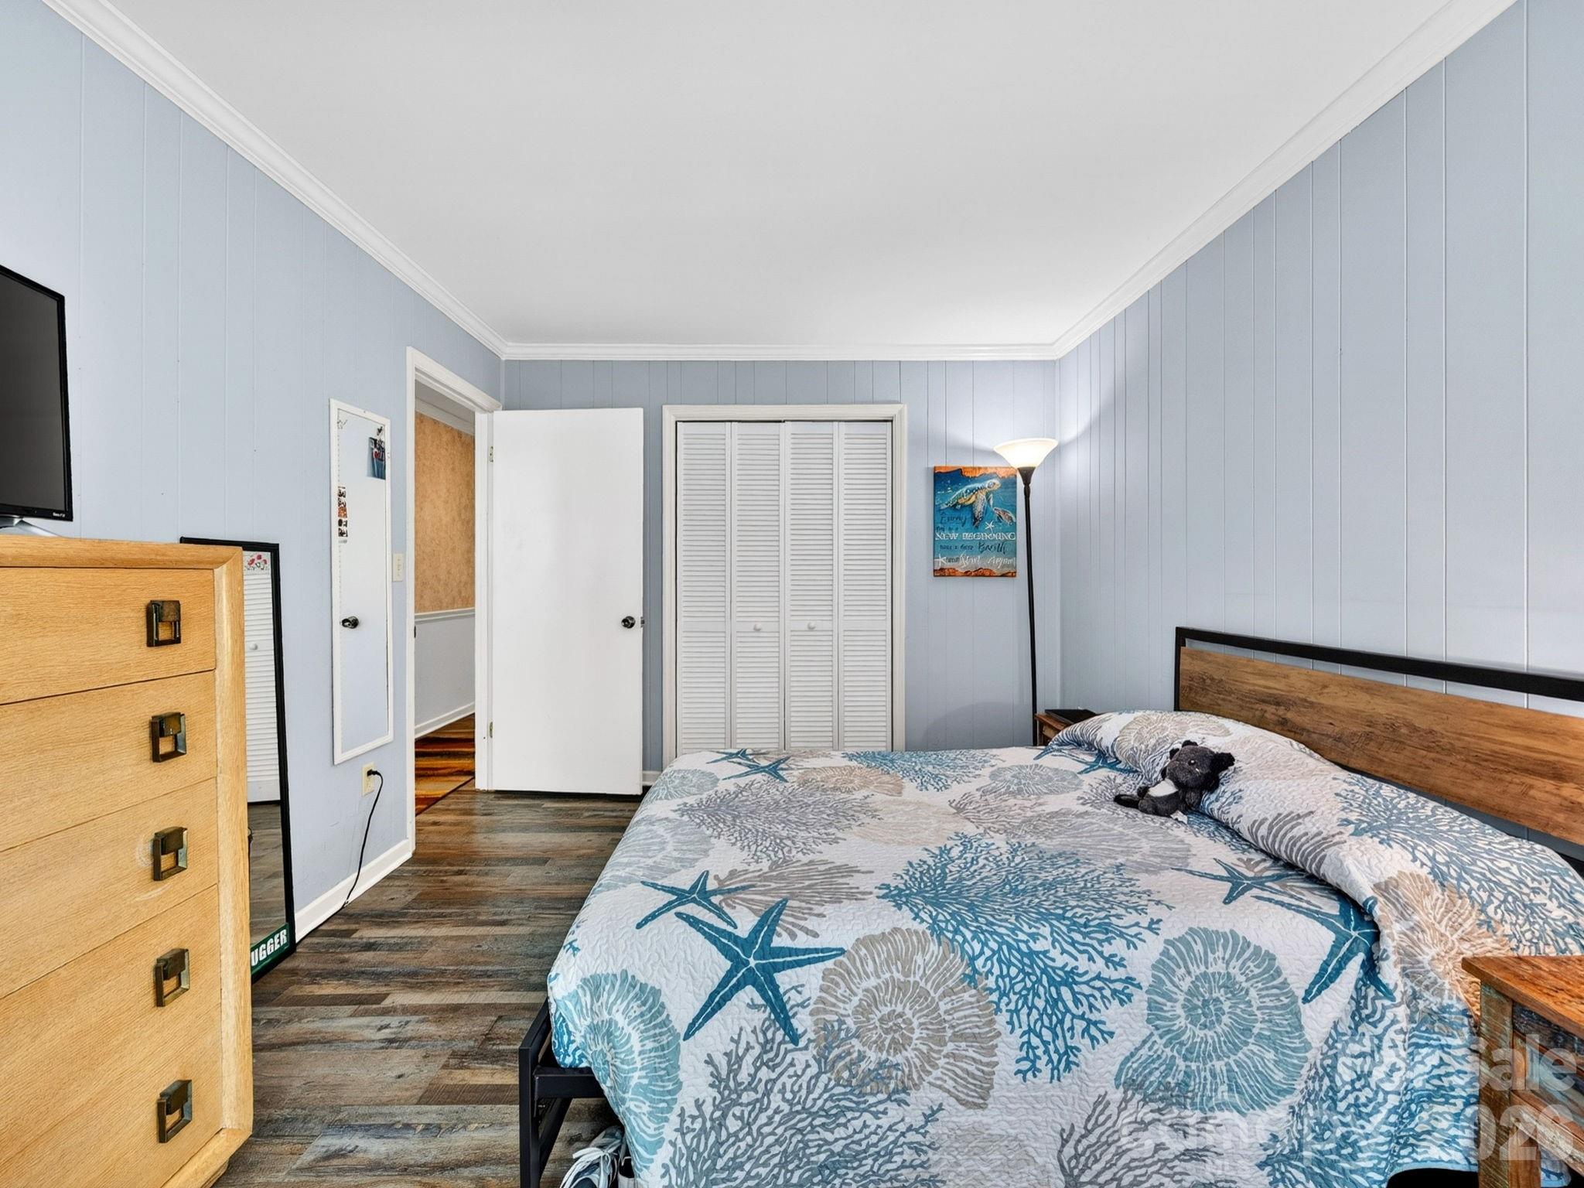
  • Total Bedrooms

    3

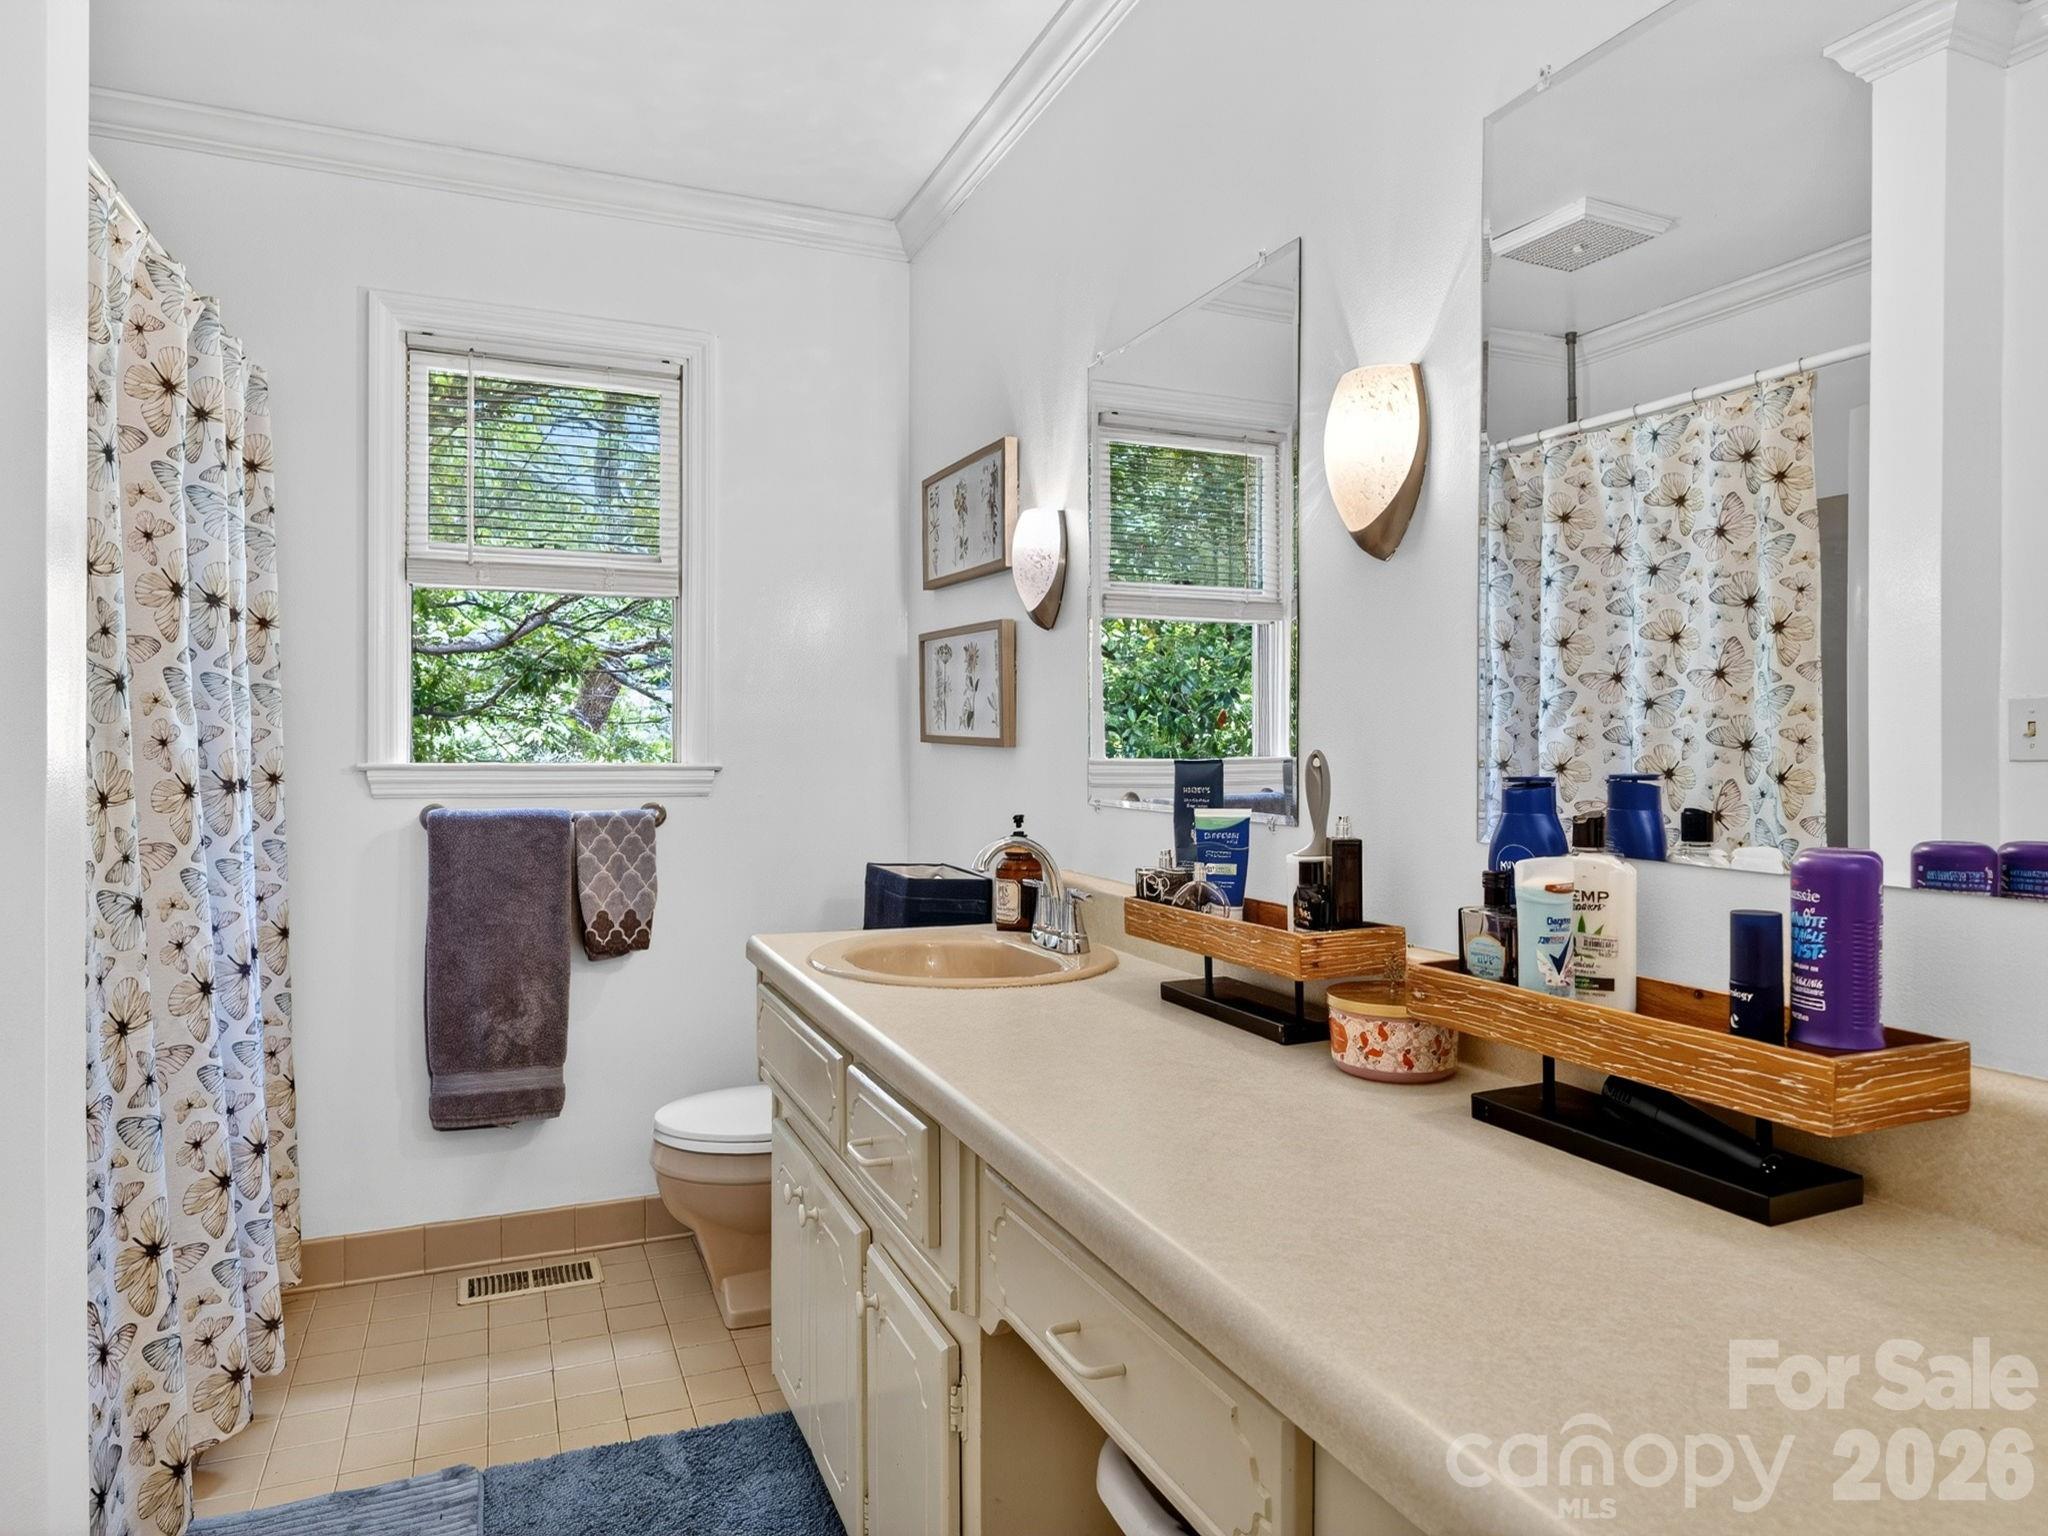
  • Bathrooms

    3

  • 1/2 Bathrooms

    1

  • Above Grade Finished Area

    2099.0

  • Basement YN

    YES

  • Cooling YN

    YES

  • Cooling

    Electric, Heat Pump

  • Fireplace YN

    YES

  • Heating YN

    YES

  • Heating

    Electric, Heat Pump

  • Pet friendly

    N/A

Exterior

  • Garage

    Yes

  • Garage spaces

    2

  • Patio and Porch Features

    Deck

  • Pool

    No

Area & Lot

  • Lot Features

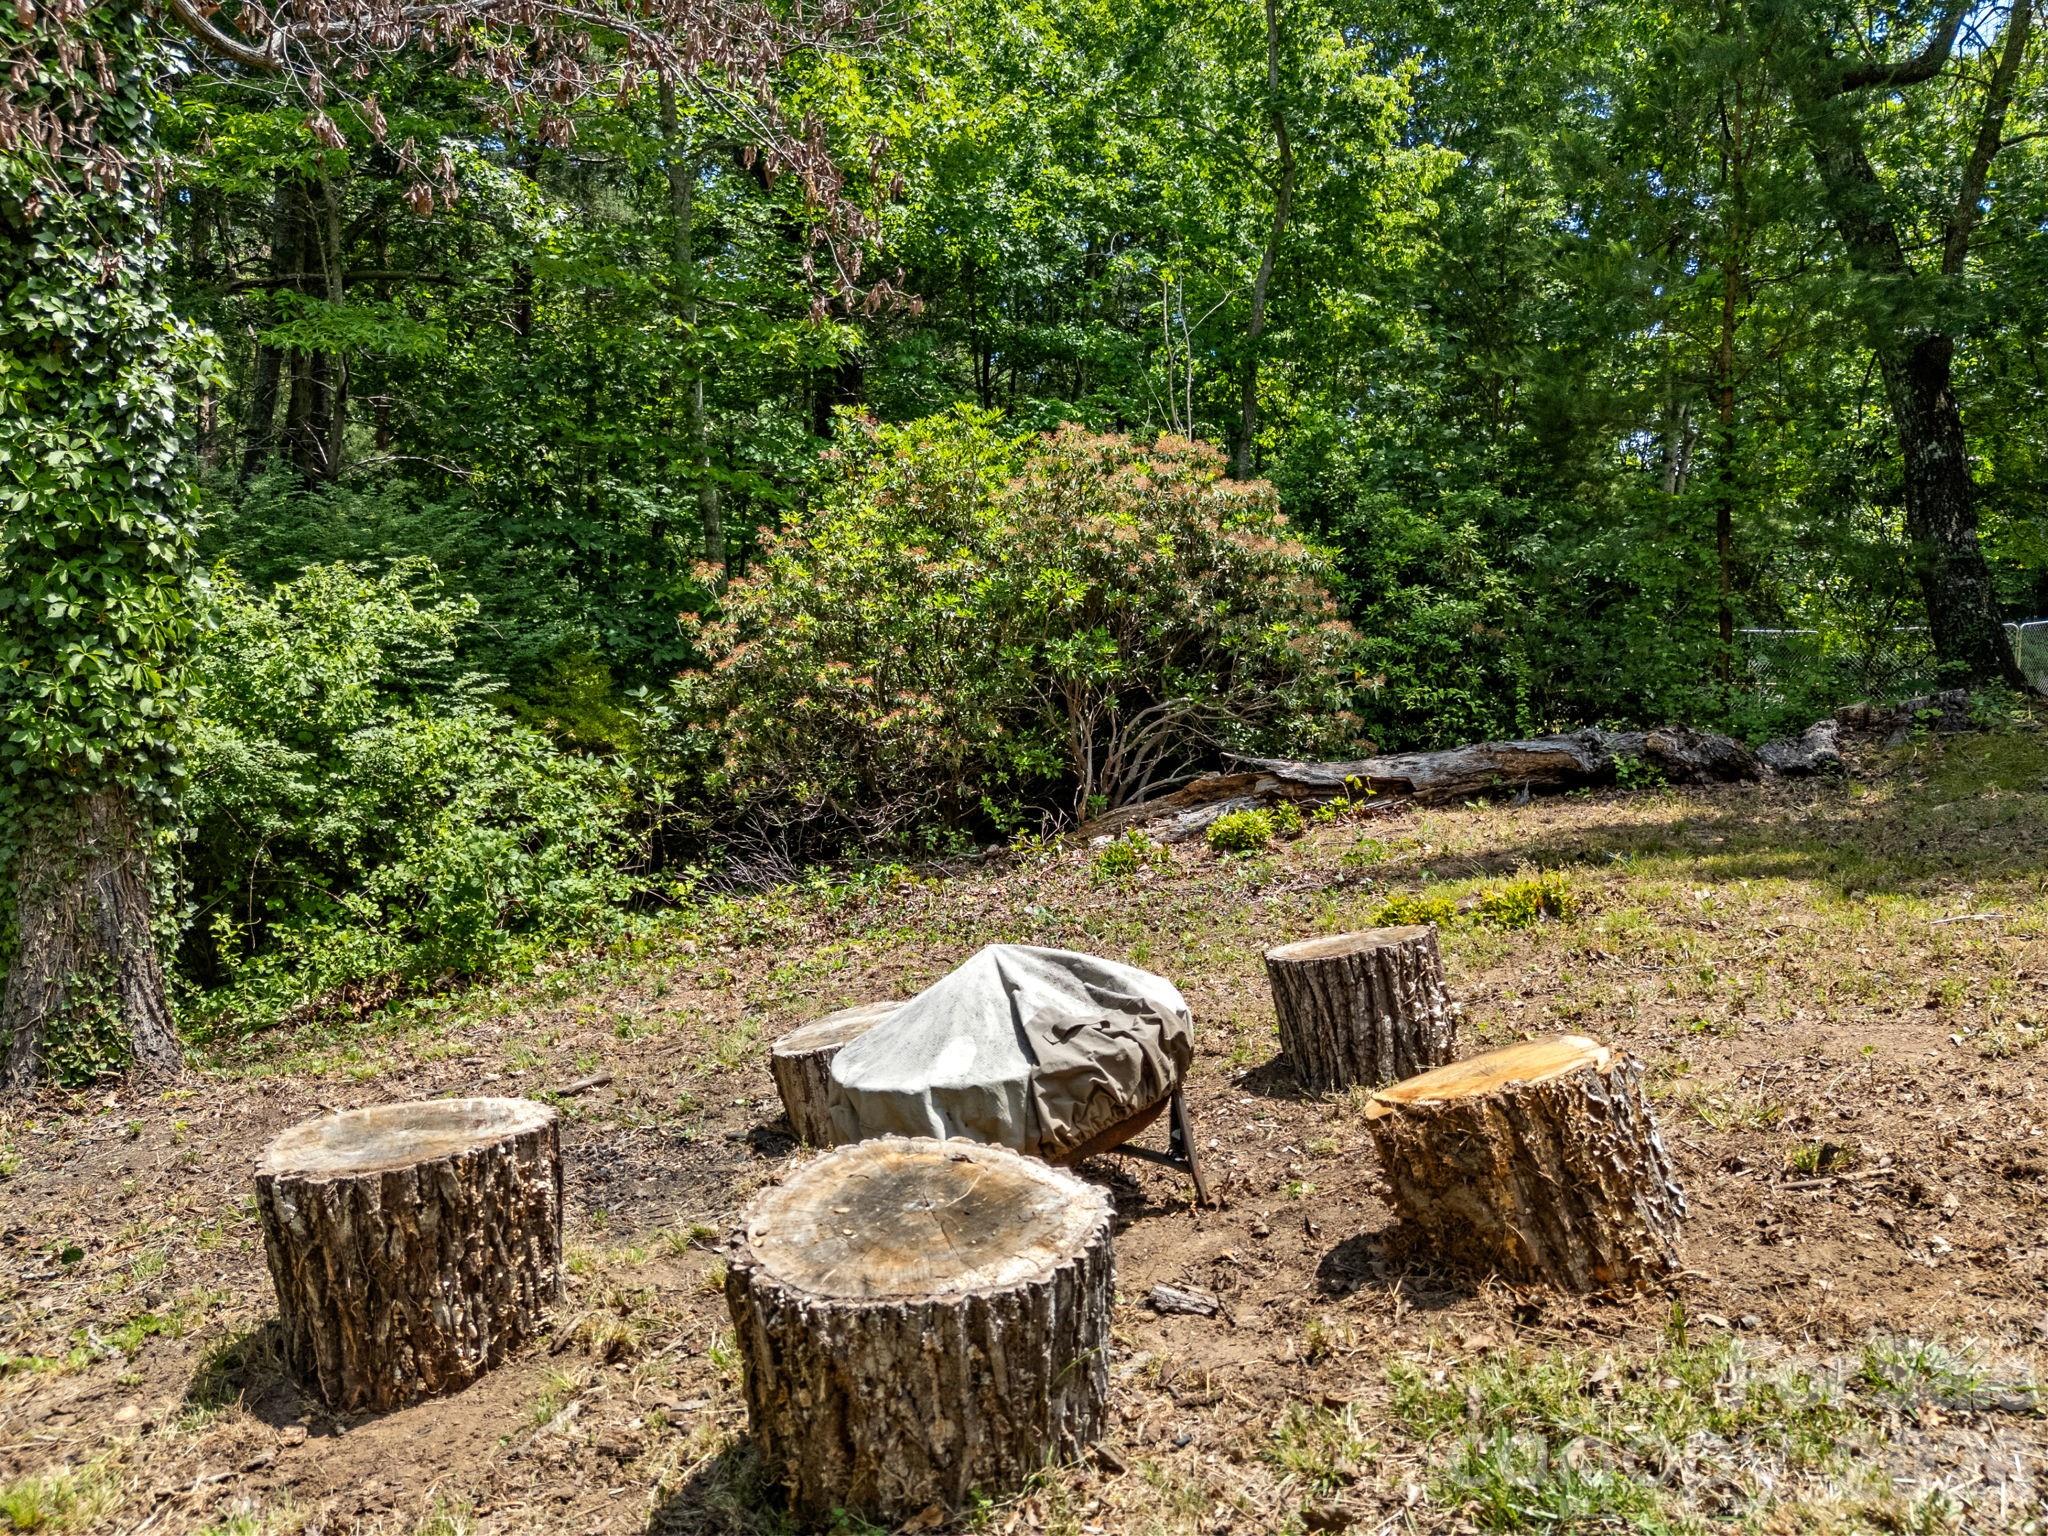
    Level, Private, Rolling Slope, Wooded

  • Property Type

    Residential

  • Property Sub Type

    Single Family Residence

  • Architectural Style

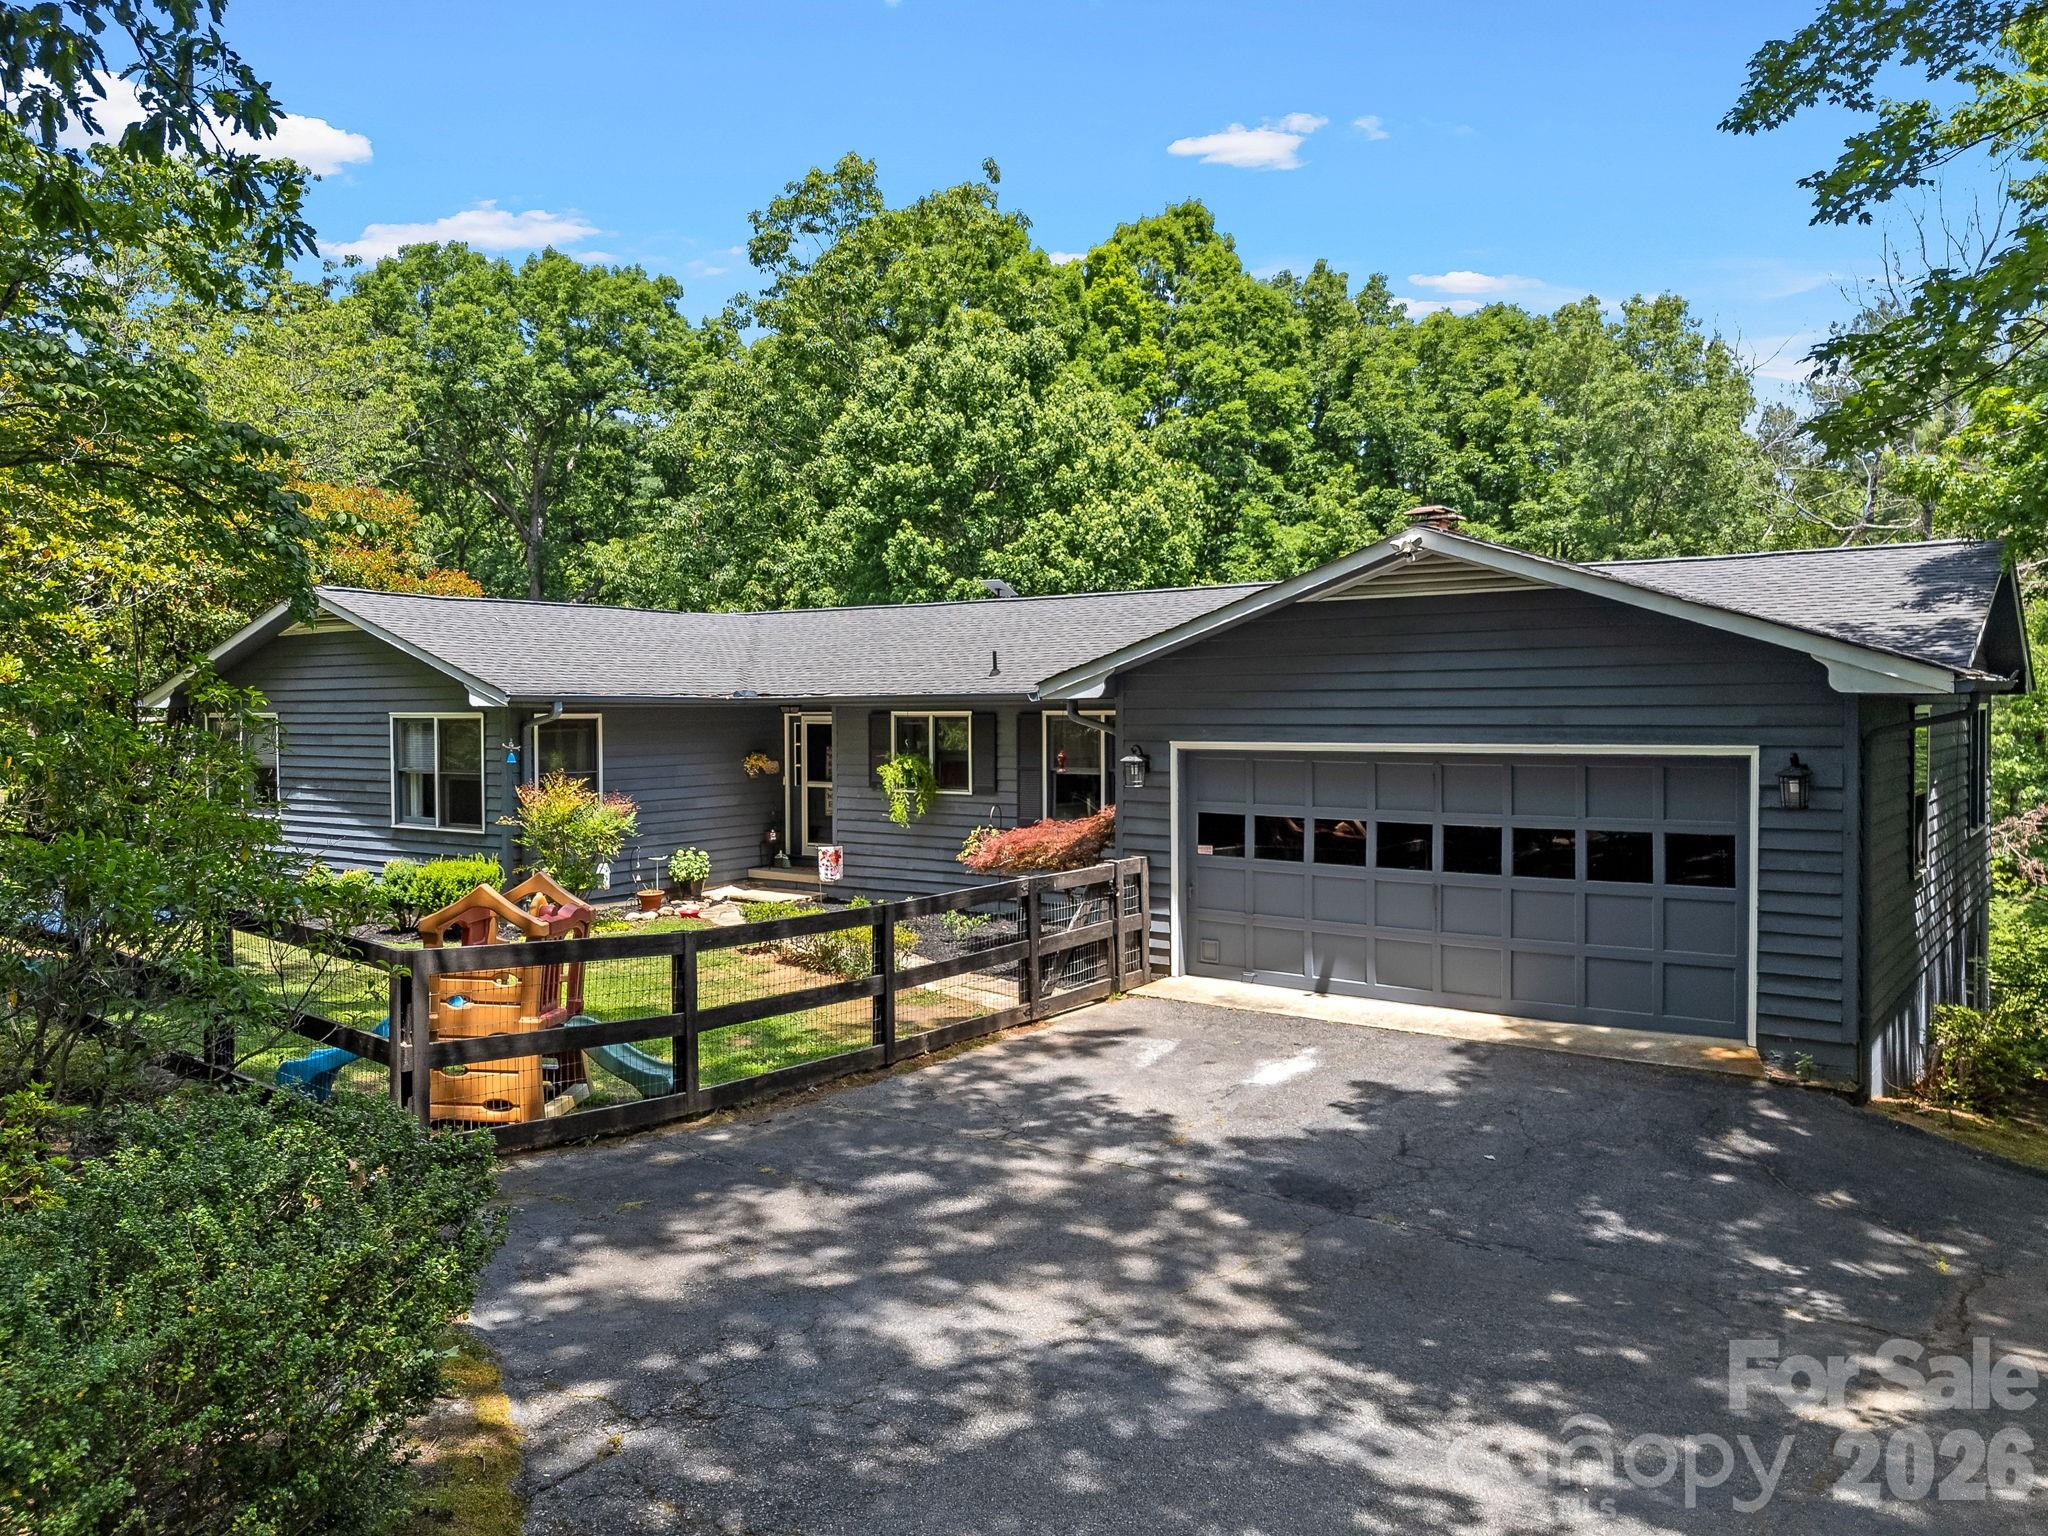
    Ranch

Price

  • Sales Price

    $489,000

  • Sq. Footage

    2, 679

  • Price/SqFt

    $182

HOA

  • Association

    Yes

  • Association Fee

    $30

  • Association Fee Frequency

    Annually

  • Association Fee Includes

    N/A

School District

  • Elementary School

    Tryon

  • Middle School

    Polk

  • High School

    Polk

Property Features

  • New Construction

    NO

  • Foundation Details

    Slab

  • Senior Community YN

    NO

  • Sewer

    Septic Tank

  • Water Source

    Public

Schedule a Showing

Showing scheduled successfully.

<
>
IN PERSON
VIA CHAT

What is 3 + 4 ?


Change time

Mortgage calculator

Estimate your monthly mortgage payment, including the principal and interest, property taxes, and HOA. Adjust the values to generate a more accurate rate.

Your payment

Principal and Interest:

$

Property taxes:

$

HOA fees:

$

Total loan payment:

$

Total interest amount:

$

Location

County

Polk

Elementary School

Tryon

Middle School

Polk

High School

Polk

Listing Courtesy of Roberta Heinrich , Walker Wallace and Emerson Realty

RealHub Information is provided exclusively for consumers' personal, non-commercial use, and it may not be used for any purpose other than to identify prospective properties consumers may be interested in purchasing. All information deemed reliable but not guaranteed and should be independently verified. All properties are subject to prior sale, change or withdrawal. RealHub website owner shall not be responsible for any typographical errors, misinformation, misprints and shall be held totally harmless.

Agent Mary Patrella

Agent

Mary Patrella

Call Mary today to schedule a private showing.


* Listings on this website come from the FMLS IDX Compilation and may be held by brokerage firms other than the owner of this website. The listing brokerage is identified in any listing details. Information is deemed reliable but is not guaranteed. If you believe any FMLS listing contains material that infringes your copyrighted work please click here to review our DMCA policy and learn how to submit a takedown request.© 2024 FMLS.
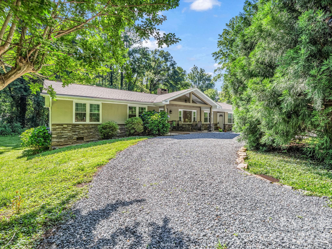
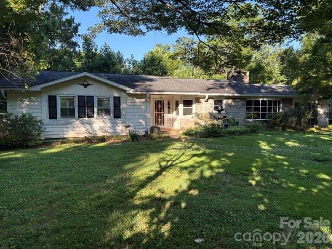
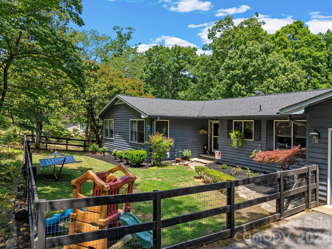
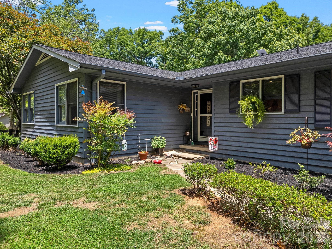
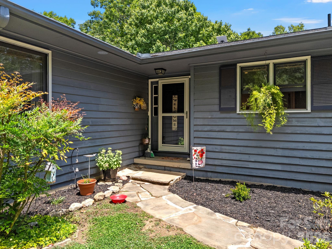
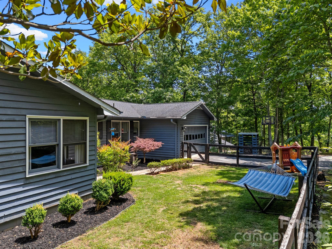
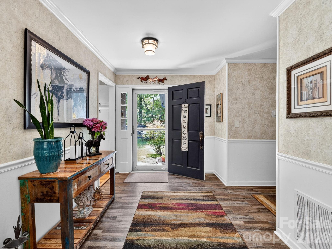
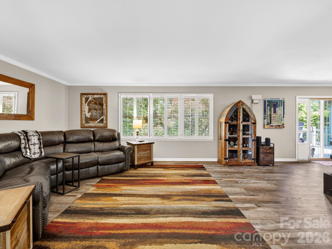
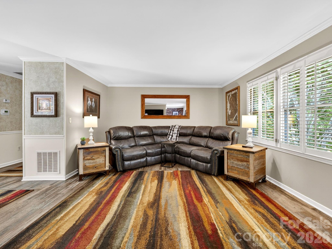
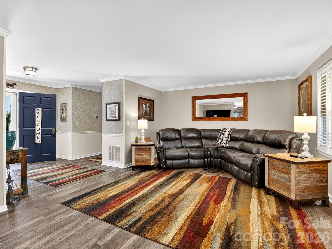
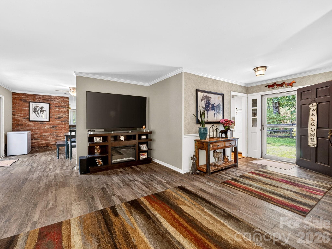
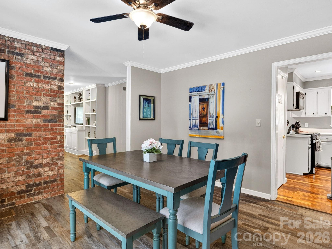
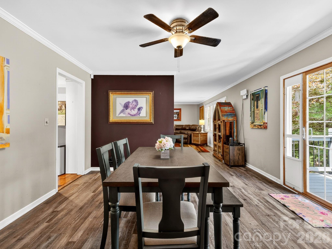
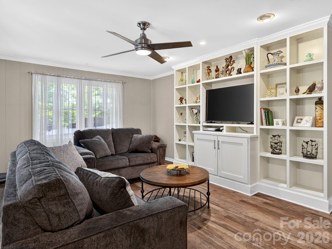
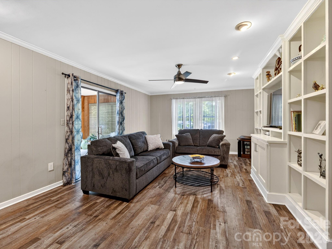
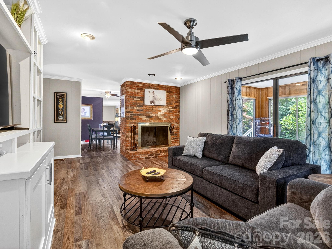
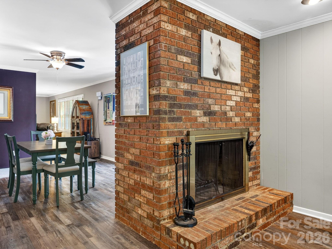
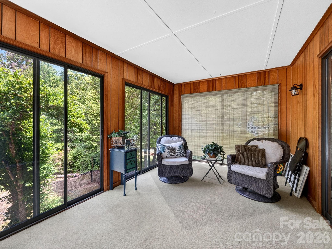
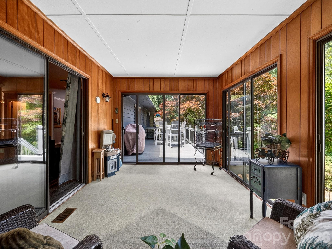
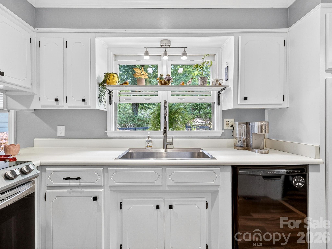
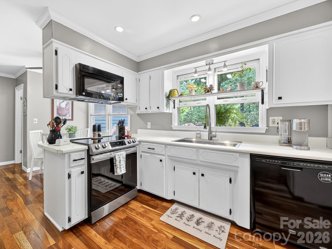
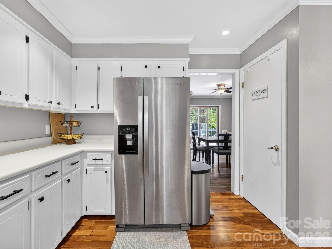
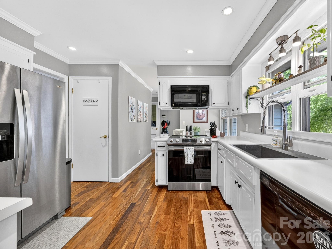
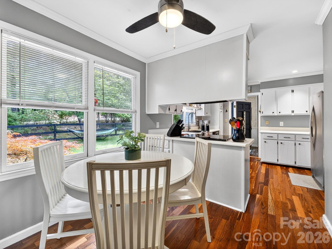
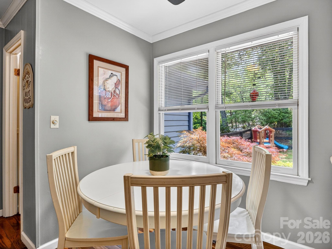
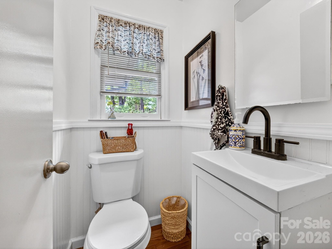
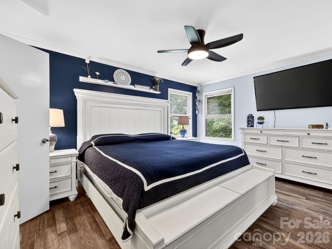
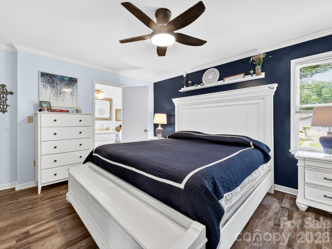
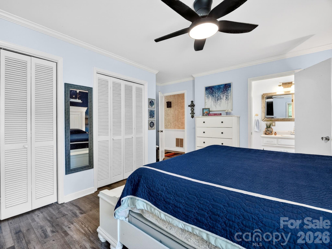
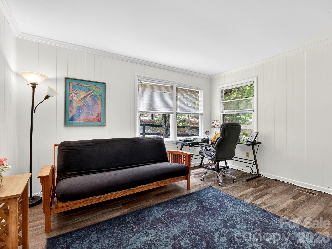
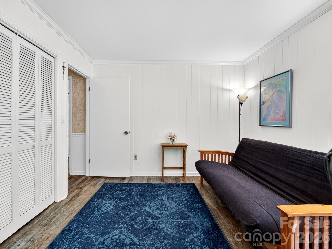
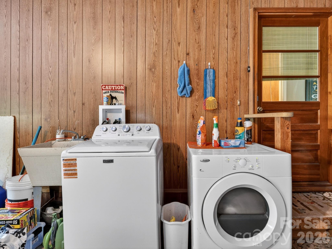
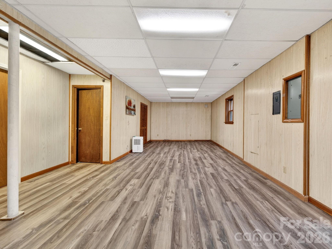
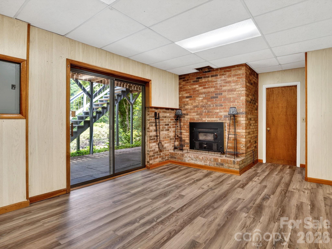
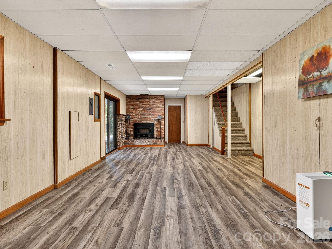
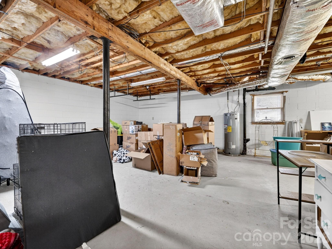
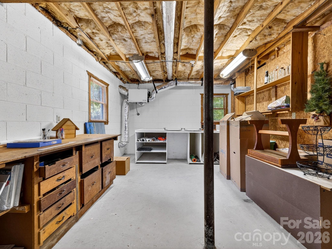
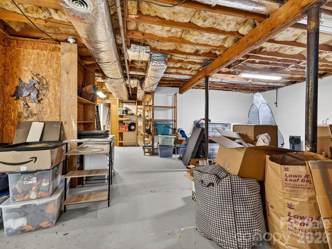
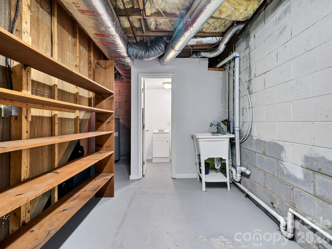
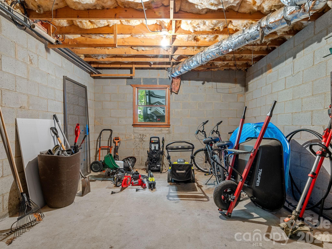
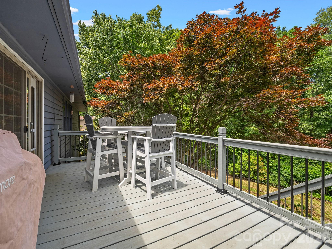
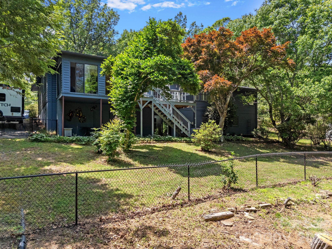
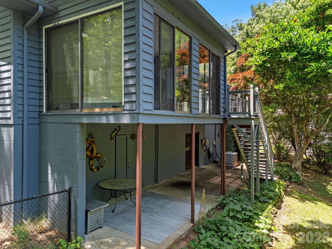
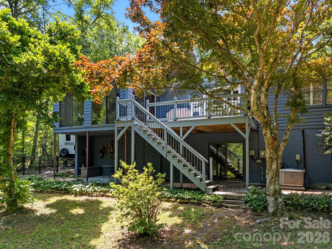
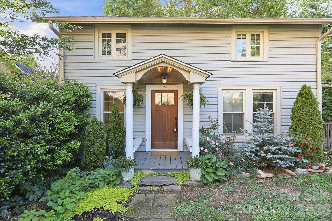
A delightful property in the desirable Gillette Woods community of Tryon.  You will be welcomed into this well cared for and inviting family home that offers plenty of living space including the living room, family room with a wood burning masonry fireplace and and enclosed sun porch and back deck. The kitchen includes all appliances. All of the bedrooms are located on the main level, and there is direct access to the basement that offers additional living area that could potentially give and option for an apartment, plus plenty of room for storage and shop area.  Fenced front and back yard for your family and pets.  This home also offers high speed internet access and is on the Tryon water system.  The HOA is optional and the Sellers are not currently members. This home has a great feeling about it and is located only minutes from downtown Tryon.  Come and take a look, this may seriously be your next special place to call home!!!

707 Dogwood Trail

Message successfully sent.

What would you like to know?

What is 3 + 4 ?

I agree to receive email communication and understand I can unsubscribe at any time.

I agree to be contacted by Prestino Advantage via call, email, and text for real estate services. To opt out, you can reply 'stop' at any time or reply 'help' for assistance. You can also click the unsubscribe link in the emails. Message and data rates may apply. Message frequency may vary. Privacy Policy

Related Properties

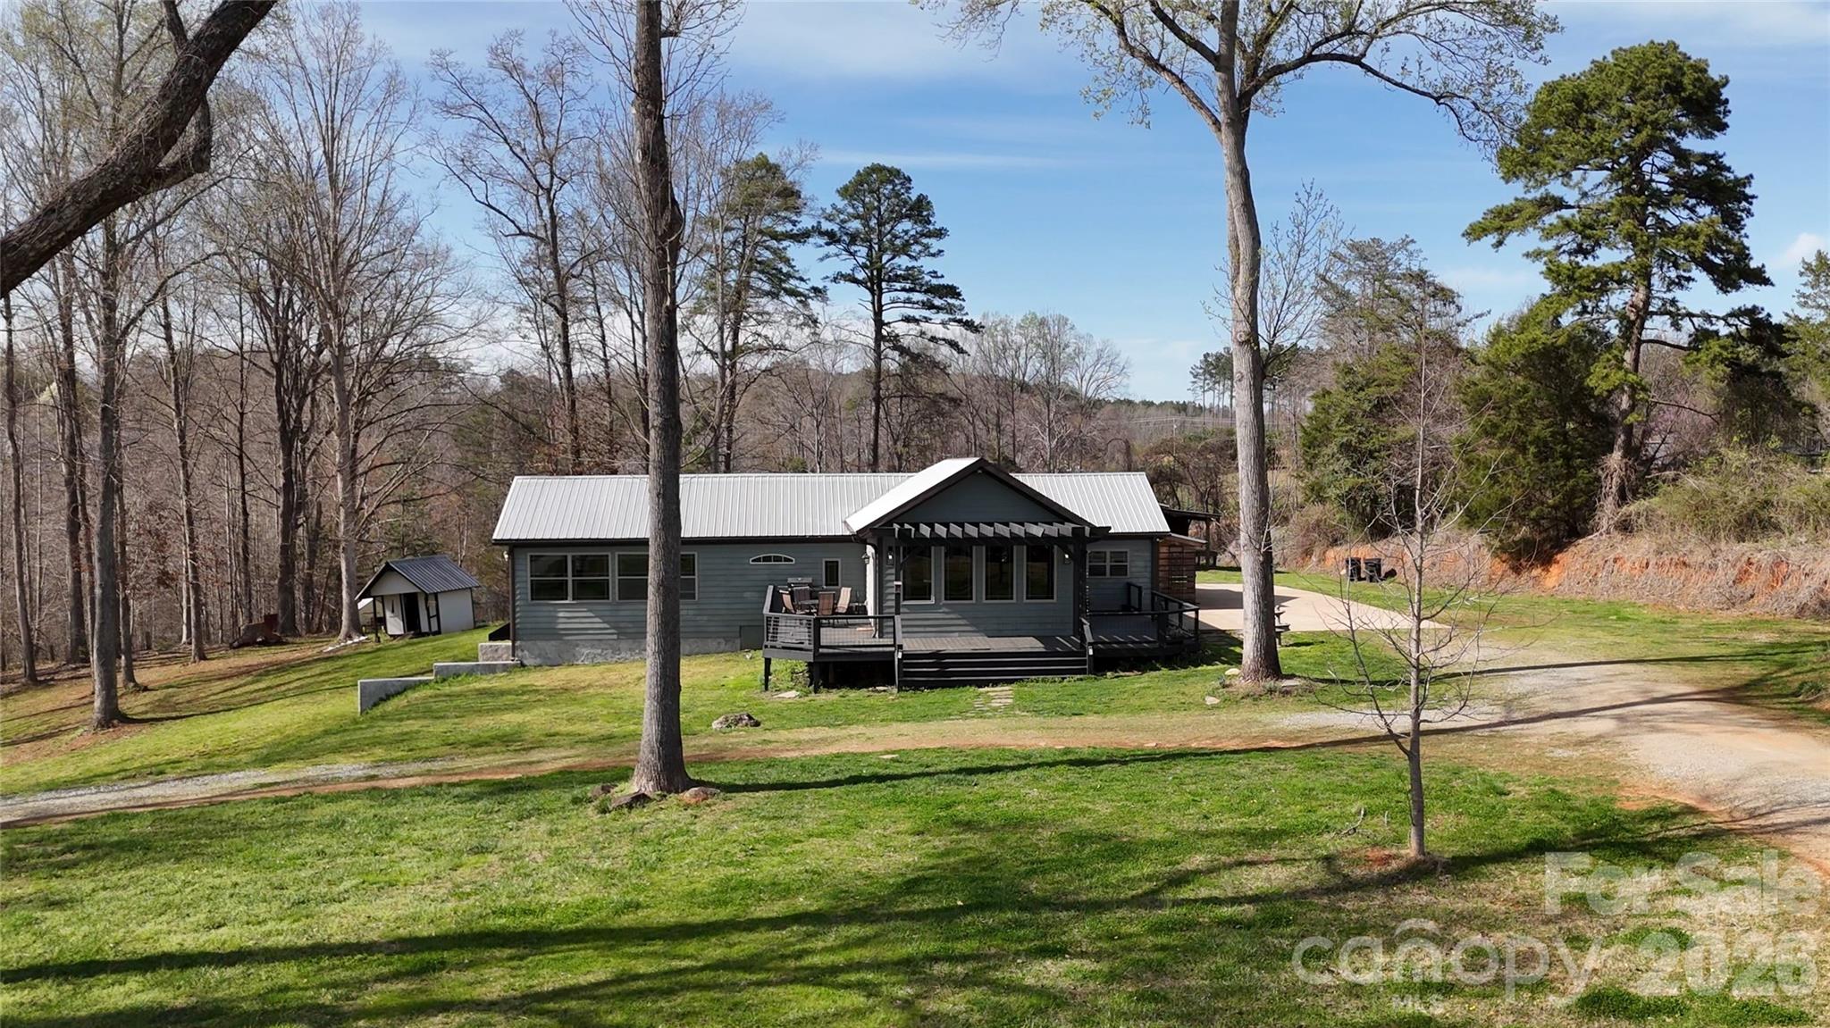
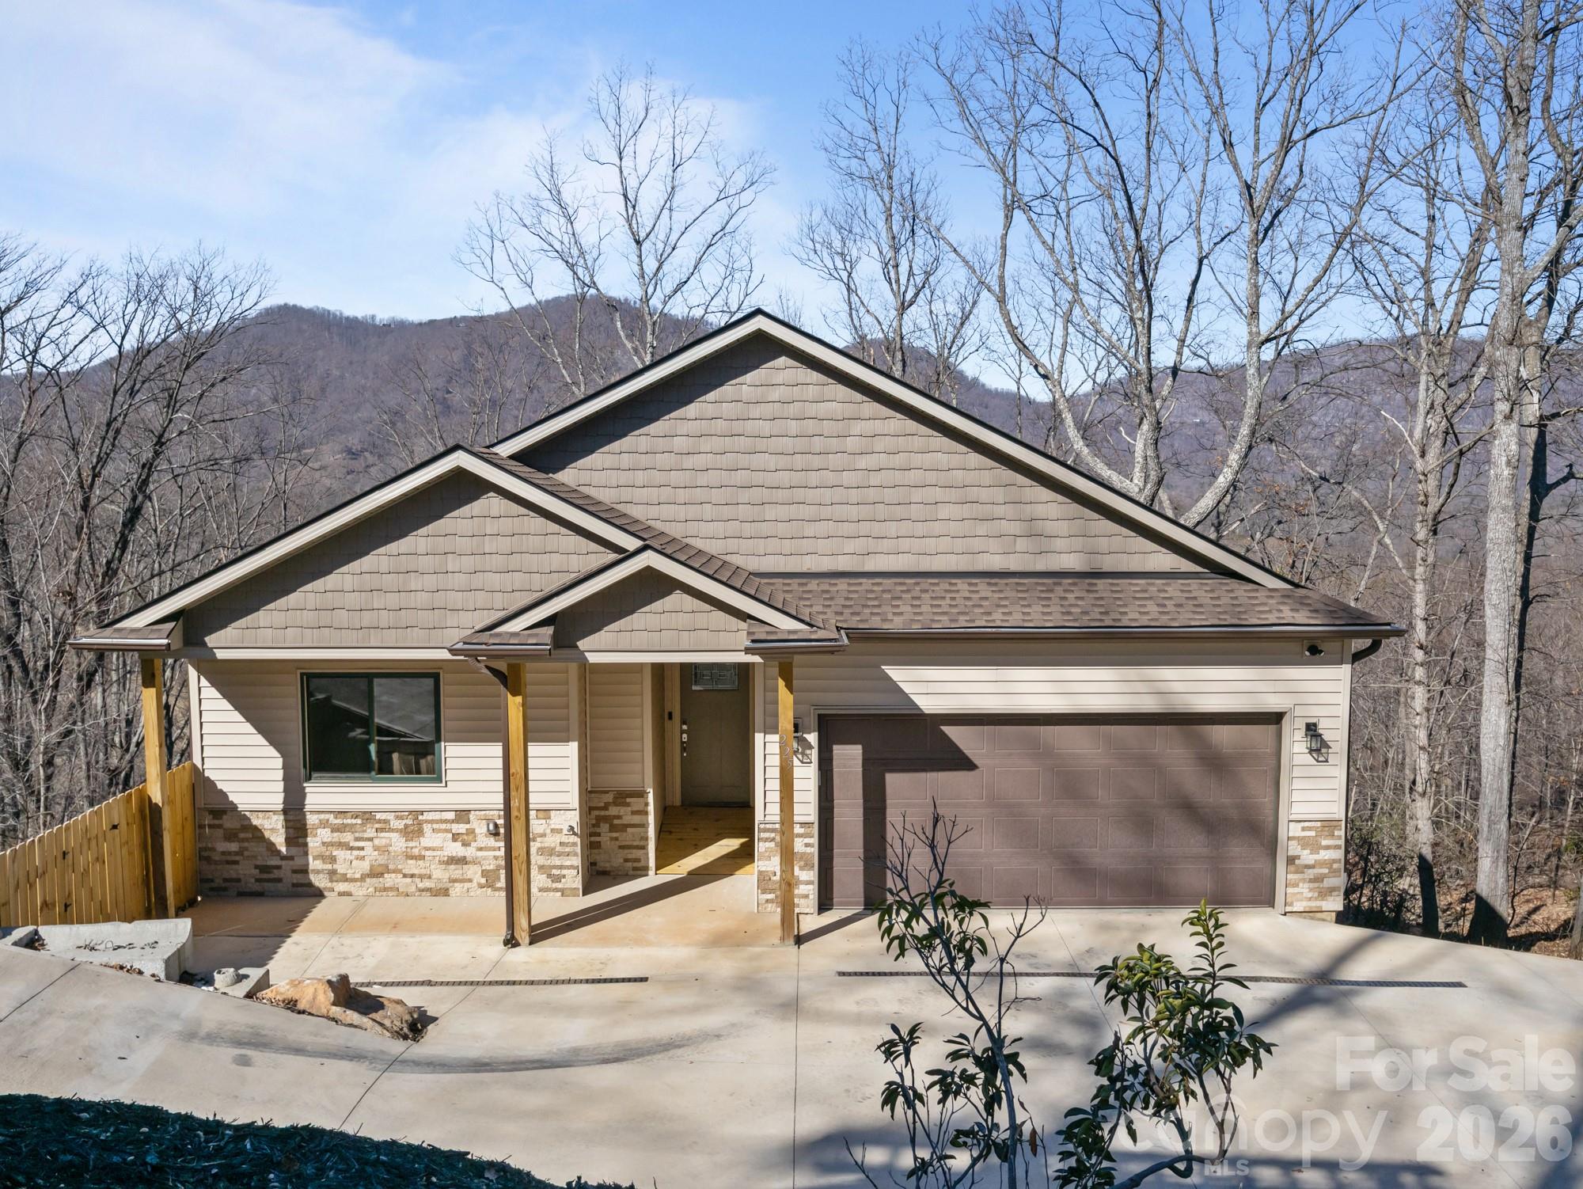
*PRIME LOCATION * PRIME CONDITION * A Completely updated and renovated home, only 2.5 miles to the entrance of TIEC - a simple 4 minute drive!!  Home is being used as a Short Term Rental (On Air B & B, & VRBO) and fetching upwards of $444 per night!  Owner says the season has begun and runs through November!!  Home will be sold furnished, so, new owner can take over and keep the business running smoothly.  Home features 4 bedrooms, 2 full baths, all new flooring, fixtures, countertops, floor joists, metal roof, and amazing wrap around deck!!  The home has many "smart phone operated home" I.T. features:  Security cameras, security system, lights, sound, and more.  The Kitchen, Dining Area, and Living Room are all open to one another - perfect for entertaining!  The oversized kitchen has a 6 burner gas stove, a beverage station, a coffee bar, a large island, built in China cabinet, double ovens, and a reverse osmosis water dispenser!!  The primary bedroom has a walk-in closet that runs the length of the room, the primary bath has a double vanity, bamboo floors, and a big jetted tub for soaking!  The hall bath has a low entry tiled shower with glass surround.  The exterior of the home has all new designer windows, a metal roof and a deck that "keeps going"!  The property features a 2 car garage / workshop / or storage building.  The basement is partially finished and used as the "Owners Quarters" for their belongings and personal effects.  Home does not need to stay a Short Term Rental - The owner is currently only booking 30 - 60 days out to give the buyer options.  Home has fiber optic internet with Starlink back-up.  Well and dumpster are shared with neighbor. Call With Questions about this remarkable opportunity!
#4357903

Tryon

4107 Sandy Plains Road

4 Beds

2 Baths

2,135 Sq.Ft.

$525,000

MLS#: 4357903
A classic Tryon, cedar shake cottage right in the middle of Tryon, walkable to everything, and just steps away from the historic Pine Crest Inn, currently being lovingly restored. Brand new architectural shingle roof installed and exterior freshly painted. Interior features narrow gauge oak floors, all one-level living, and 1,434 s.f. of walk-out basement available for recreation and storage.
#4234176

Tryon

45 Pine Crest Lane

3 Beds

2 Baths

1,751 Sq.Ft.

$449,500

MLS#: 4234176

Price reduced
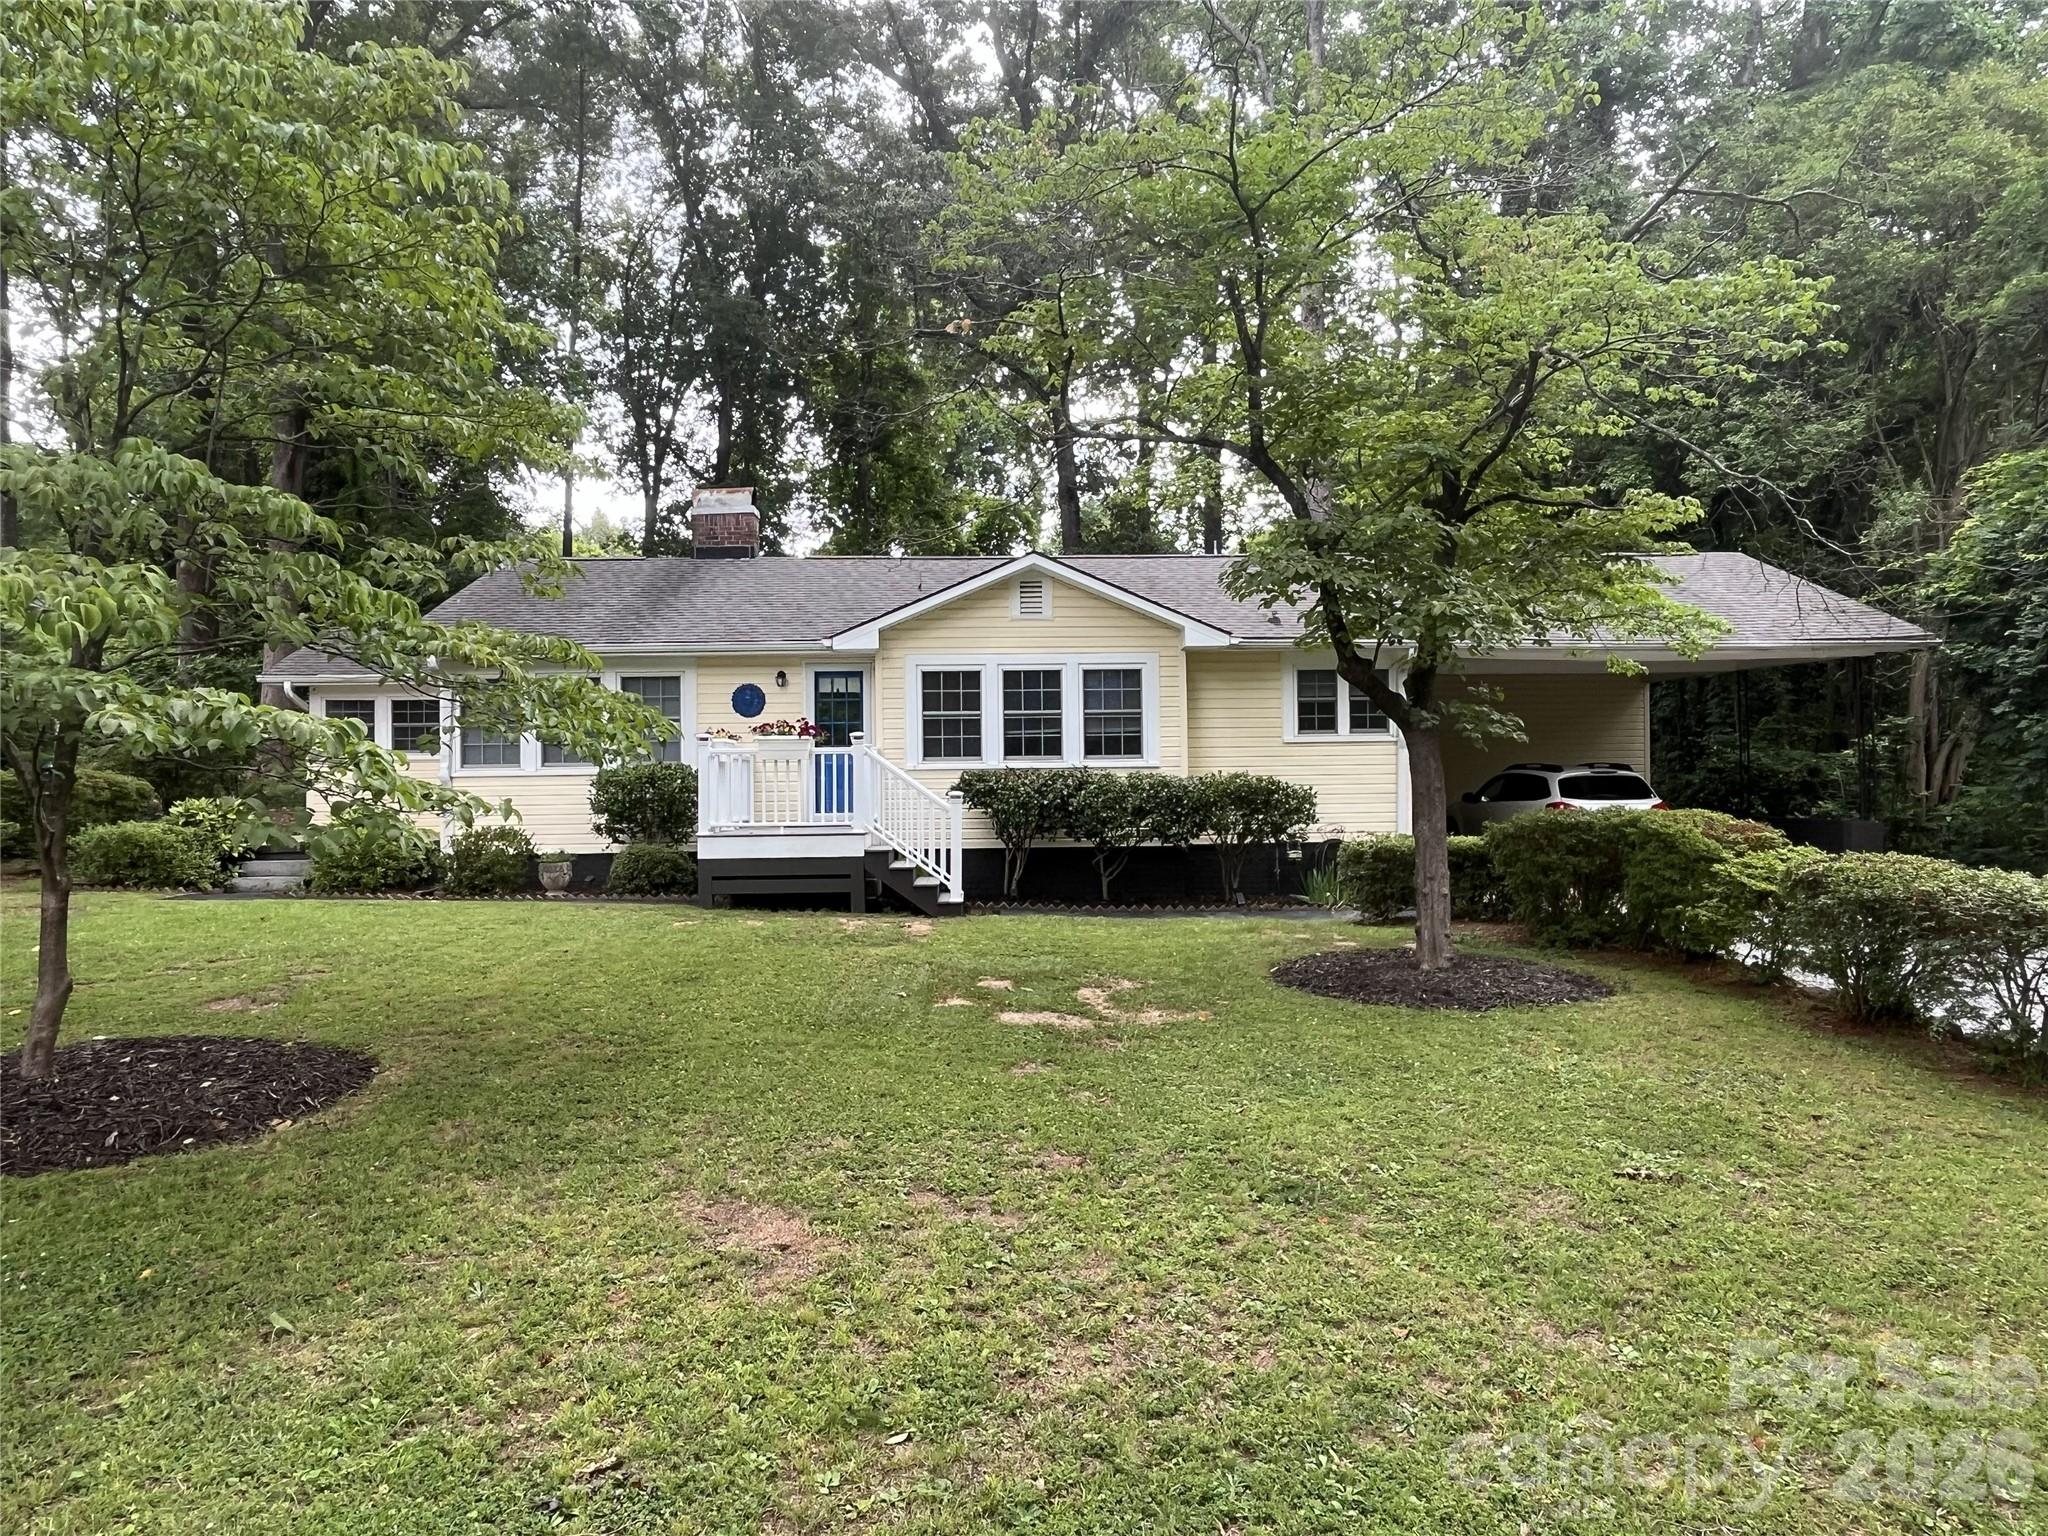
Downtown Bungalow! Location, location, location! Nestled in the heart of Tryon, this charming bungalow offers a private setting surrounded by roses and flowering trees. The main level features a living room with beautiful built-ins and a fireplace, an updated kitchen, dining area, and half bath with washer and dryer. An expansive wrap-around deck provides additional outdoor living space with room to relax or entertain. Upstairs, the primary bedroom includes a walk-in closet, while the second bedroom can be used for guests, an office, or flexible living space. A full bathroom and 3/4 bathroom completes the upper floor. Plus, there is a mini-split for extra cooling upstairs. Conveniently situated near local shops, restaurants, and entertainment, this property is well-suited for full-time living or a mountain getaway. Modernized old world, elegant charm this house lives much larger than it's square footage. Don't wait. Schedule your private tour today!
#4380448

Tryon

150 Pacolet Street

2 Beds

2 Baths

1,361 Sq.Ft.

$443,000

MLS#: 4380448

Price reduced
Welcome to The Cherokee Lodge, a rare and distinguished historic estate built in 1890 by Annie Ravenel, a notable figure in the golden age of refined mountain hospitality. As Tryon rose to prominence as an elite mountain retreat and health destination-drawing travelers seeking rejuvenation, fresh air, and elegance—this remarkable home stood as a welcoming lodge for discerning guests. Today, it remains one of the town’s architectural treasures.
Offering 5 bedrooms, 4 full bathrooms, and just under 4,000 square feet, this home seamlessly blends historic grandeur with elevated comfort. The current owners have thoughtfully stewarded the property as both a cherished family gathering place and a sanctuary for fine antiques, ensuring every update honored the home’s original character while subtly enhancing livability with modern heating, cooling, electrical, and plumbing. 
Entering through the stained-glass front door is a moment unto itself. Rich hardwood floors, intricate moldings, and exquisite craftsmanship immediately convey a level of quality impossible to replicate. Three original fireplaces anchor inviting gathering spaces, ideal for intimate evenings, refined entertaining, or welcoming guests. The expansive, eat-in kitchen has a large island with storage and a plethora of cabinetry.
A walk-up attic presents exceptional flexibility, offering the opportunity to create an additional guest suite, game room, or studio- the possibilities are endless. With its gracious bedroom count, square footage, and walkable location, the property is uniquely positioned for a multitude of uses.  Outdoors, mountain views and a sweeping wraparound porch invite you to slow down and unwind. All of this is just a short stroll to excellent dining, shopping, arts, and entertainment.  Designed and built long before mass production, this home stands as a testament to the craftsmanship and attention to detail of that era. After more than 130 years of welcoming others, The Cherokee Lodge is ready for its next chapter—whether as an elegant private residence or a bed-and-breakfast, this is an opportunity that doesn't come around often. Call today!
#4328011

Tryon

44 Bickford Avenue

5 Beds

4 Baths

3,513 Sq.Ft.

$549,000

MLS#: 4328011

Experience the perfect blend of privacy and convenience in this beautifully maintained home, ideally located just minutes from the charm of downtown Tryon and the quaint shops and dining of Landrum. Inside, the spacious living room welcomes you with rich hardwood floors, custom built-in shelving, a cozy gas log fireplace, and an open view into the bright breakfast area—creating an inviting space for both everyday living and entertaining. The updated galley-style kitchen is both stylish and functional, featuring new granite countertops, a tile backsplash, and stainless steel appliances. The adjoining breakfast area provides direct access to the back porch, making outdoor dining and grilling effortless. The primary suite is a true retreat, complete with hardwood floors, a generous walk-in closet, a beautifully tiled walk-in shower, and private access to the screened-in porch. Step outside to the expansive 30x10 screened porch—sure to become your favorite place to relax. With its charming tongue-and-groove ceiling and peaceful wooded views, it’s the perfect setting for morning coffee or evening unwinding.
#4363971

Tryon

56 Cardinal Circle

3 Beds

2 Baths

2,048 Sq.Ft.

$419,900

MLS#: 4363971

New on site 2 days ago
In 1971, this house was FABULOUS - and Tryon was historic. This Holland Brady designed home (look him up if you’re not familiar, it’s a big deal) was a swanky, modern Manhattan penthouse-like interior set on a perfect private ridge to take in the lush mountain views and old growth woods all aroud.  The design and floor plan are elegant. The original appeal remains, and the house is move in ready however new owners may choose to restore some of the mid-mod finishes. This location is a game changer for golfers with the storied, stunning, 1916 Donald Ross course right across the road to play everyday.  It’s incredibly beautiful. Entertain or relax by the wood burning fireplace in the primary living room space with your bar nook.  Enjoy the breeze and views from the dreamy, gigantic screened porch surrounded by nature.  Formal living and dining are also on main level with kitchen. The location is private - on top of a small ridge up a long, impressive stone lined driveway.  Thoughtfully designed for this site, this home is solid and the bones are strong. The glorious clash of old Tryon and modern Holland Brady is still palpable. Really a spectacular location as Country Club Road is not a through street, and for nature lovers it offers endless opportunities for walks and rides, even into town. Square footage is approximate until measured. 2 car attached garage has a temporary divider wall which can be removed.  Sellers / heirs representing the estate are not local so this is an as-is sale with limited property disclosures.
#4384441

Tryon

506 Country Club Road

3 Beds

3 Baths

2,082 Sq.Ft.

$549,000

MLS#: 4384441

Price reduced
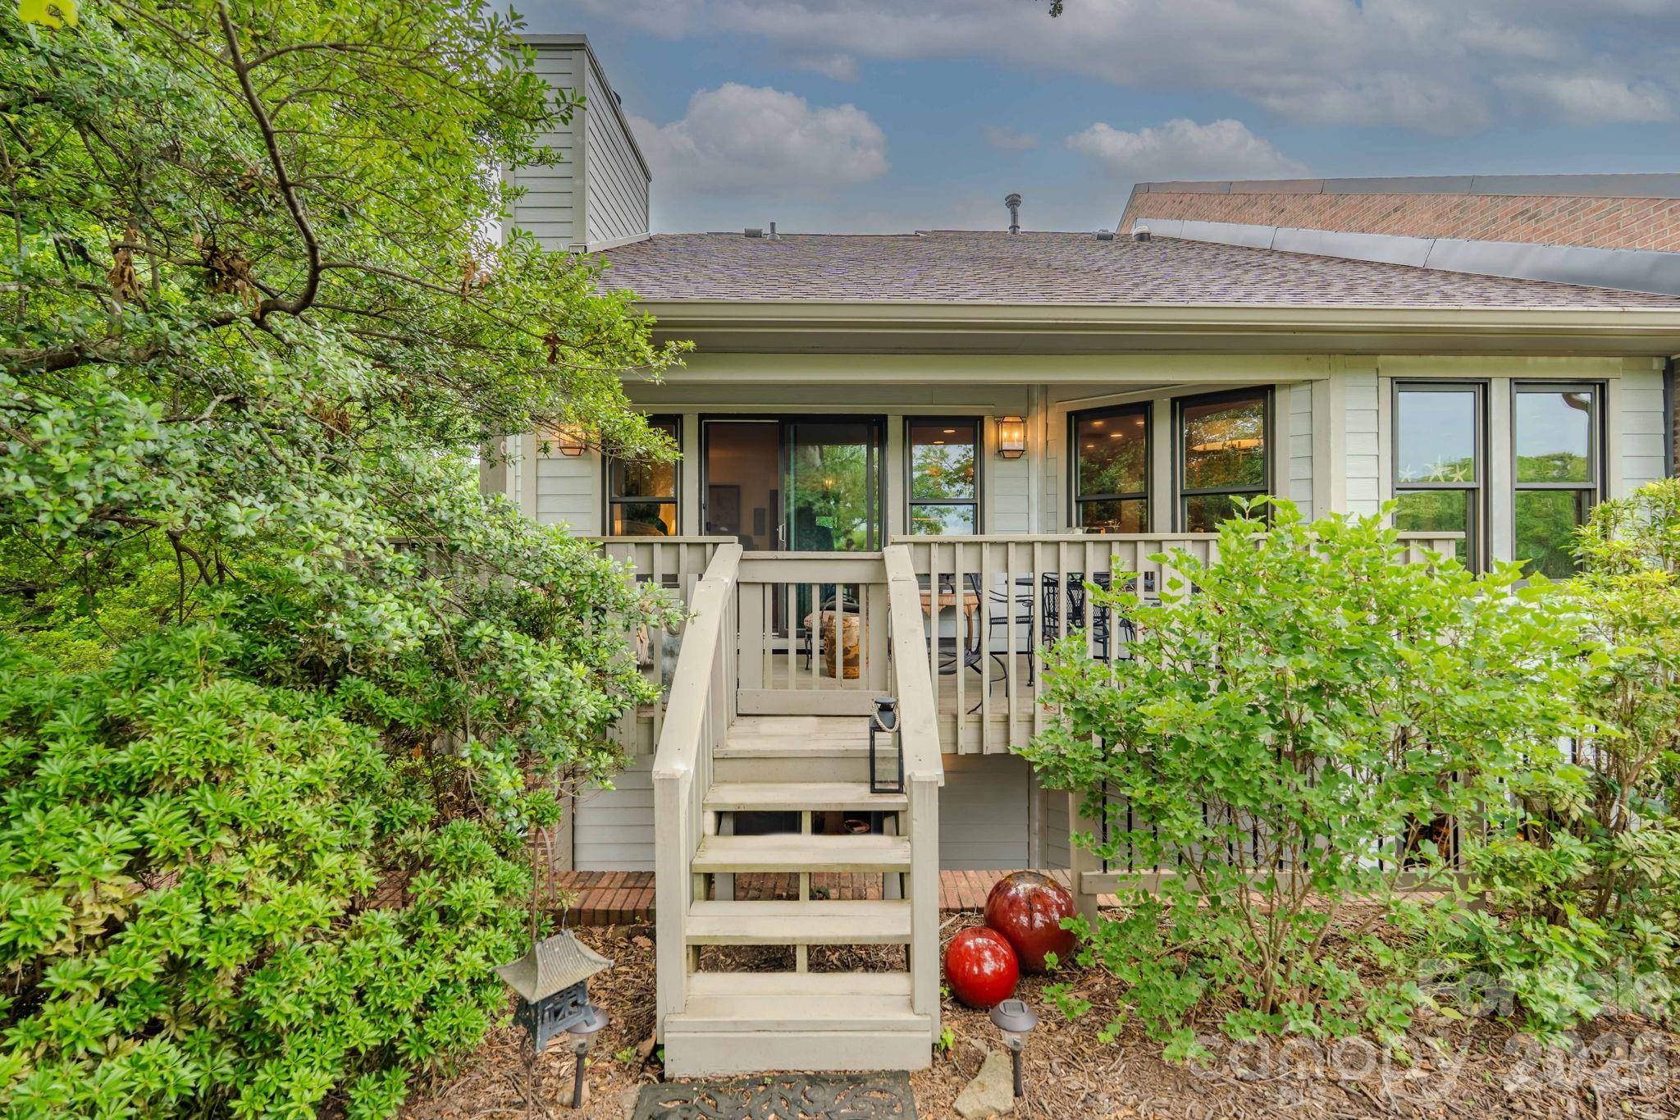
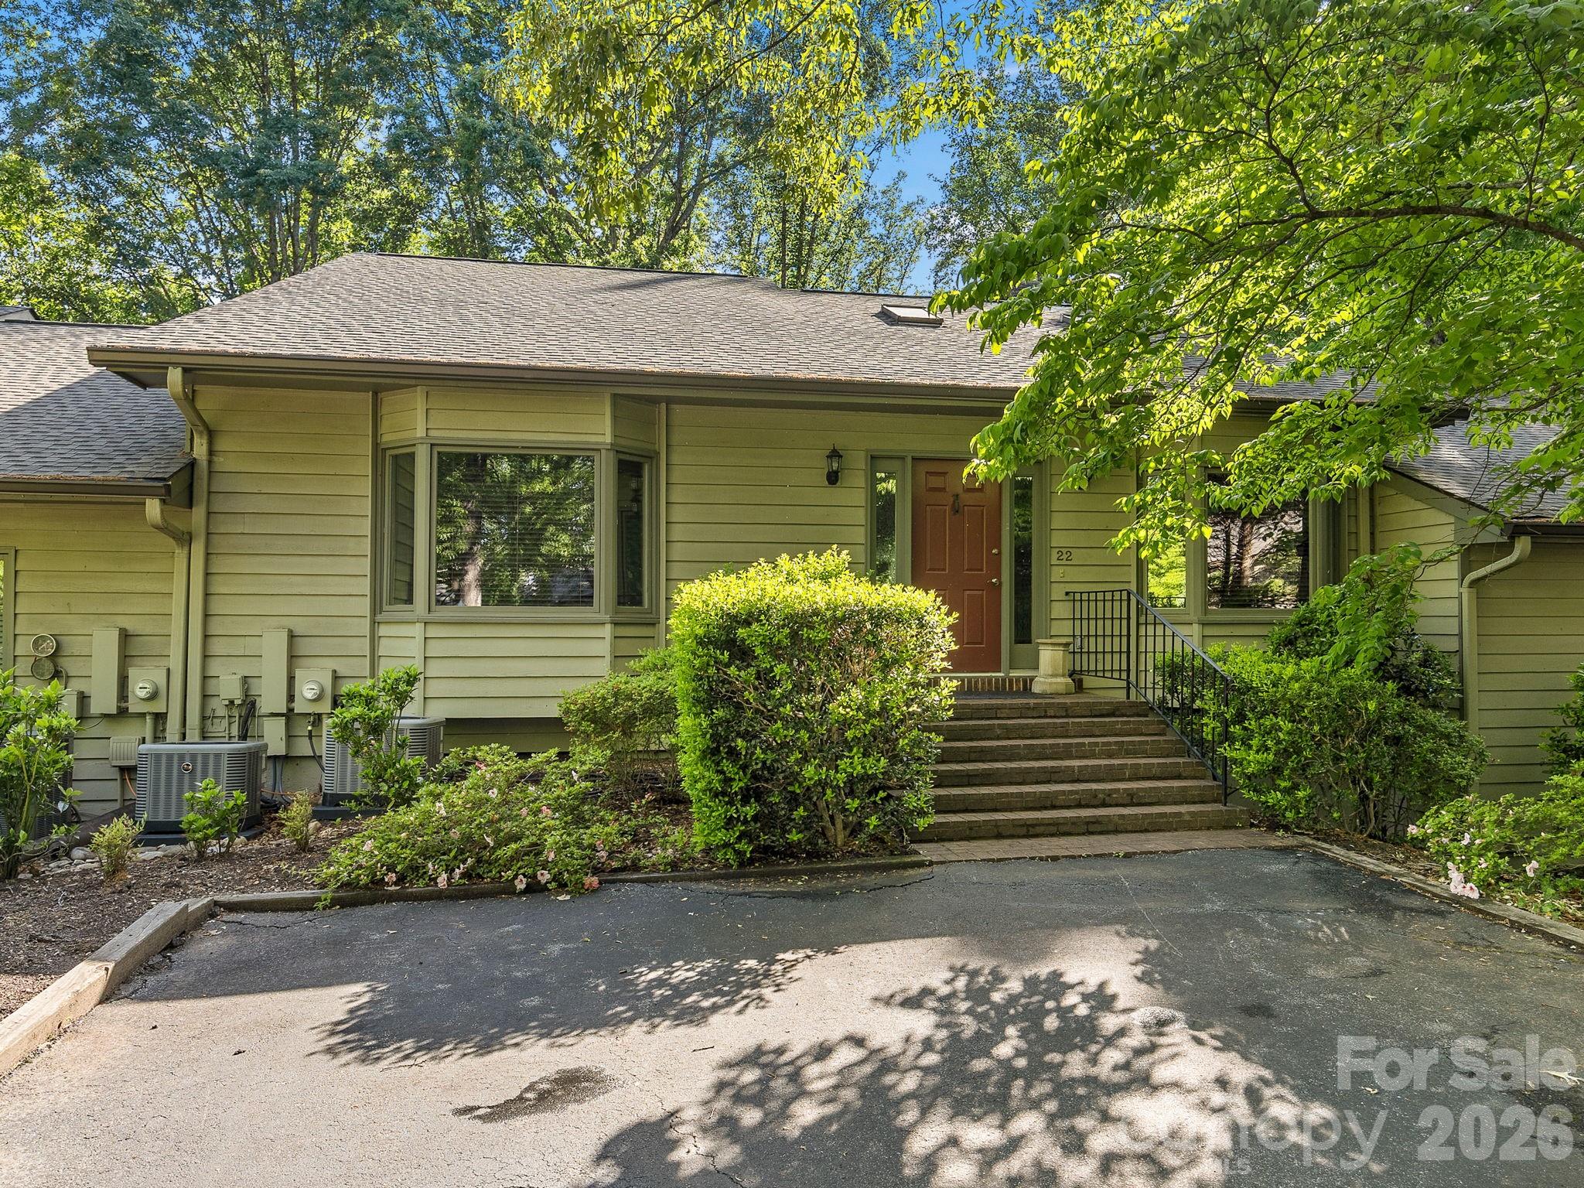
Located in Tryon's Hunting Country, this two-level townhome offers 2,672 square feet with a thoughtful layout and well-executed finishes.
Hardwood floors, a wrought iron staircase, hammered copper sinks, and two fireplaces give the home a warm, established feel. The upper level is centered around the main living spaces, including a spacious primary suite, formal dining area, and a well-appointed kitchen.
The lower level provides additional living space with a large family room, private office, second bedroom, and access to a screened porch and covered patio set into the wooded hillside. It creates a natural separation for guests or extended use.
The HOA manages exterior maintenance, allowing for a more low-maintenance lifestyle. Convenient to both Tryon and Landrum, the location offers easy access while still feeling quiet and private.
Quiet, private, and well-finished — in one of Tryon's most established settings.
#4376085

Tryon

22 Hunting Country Trail

2 Beds

2 Baths

2,672 Sq.Ft.

$399,000

MLS#: 4376085

Price reduced
Charming Home with Style, Space & Privacy!  Welcome to this beautiful 4-bedroom, 3-bath home thoughtfully designed for comfort and versatility, nestled on 2.17 acres in a gated, beautifully landscaped community with a peaceful stream. Featuring attractive hardboard and stone siding, this property offers both timeless curb appeal and serene surroundings.  Step inside to an inviting open-concept layout filled with natural light from large windows, complemented by vaulted ceilings, hardwood floors, custom built-ins, and a stunning stone fireplace that anchors the living space. The well-appointed kitchen is a standout with granite countertops, stainless steel appliances, and a cozy breakfast area—perfect for everyday living and entertaining.  The main-level split-bedroom floor plan provides privacy and functionality, highlighted by a spacious primary suite with tray ceiling, walk-in closet, and ensuite bath featuring a garden tub and separate shower. Two additional guest bedrooms and a full bath complete the main floor.  Upstairs, you’ll find a versatile bonus room, an additional guest bedroom, and a full bath—ideal for a home office, den, or private guest retreat.  Outdoor living shines with a large deck and screened porch, perfect for morning coffee, evening relaxation, or hosting friends while enjoying the peaceful natural setting. The unfinished basement offers excellent potential for a workshop or storage, and the 2-car garage adds everyday convenience.  Motivated seller—bring all offers!
Don’t miss this special opportunity to own a charming home that blends comfort, character, and space in a truly inviting setting.
#4337841

Tryon

60 Bridge Lane

4 Beds

3 Baths

2,380 Sq.Ft.

$485,000

MLS#: 4337841

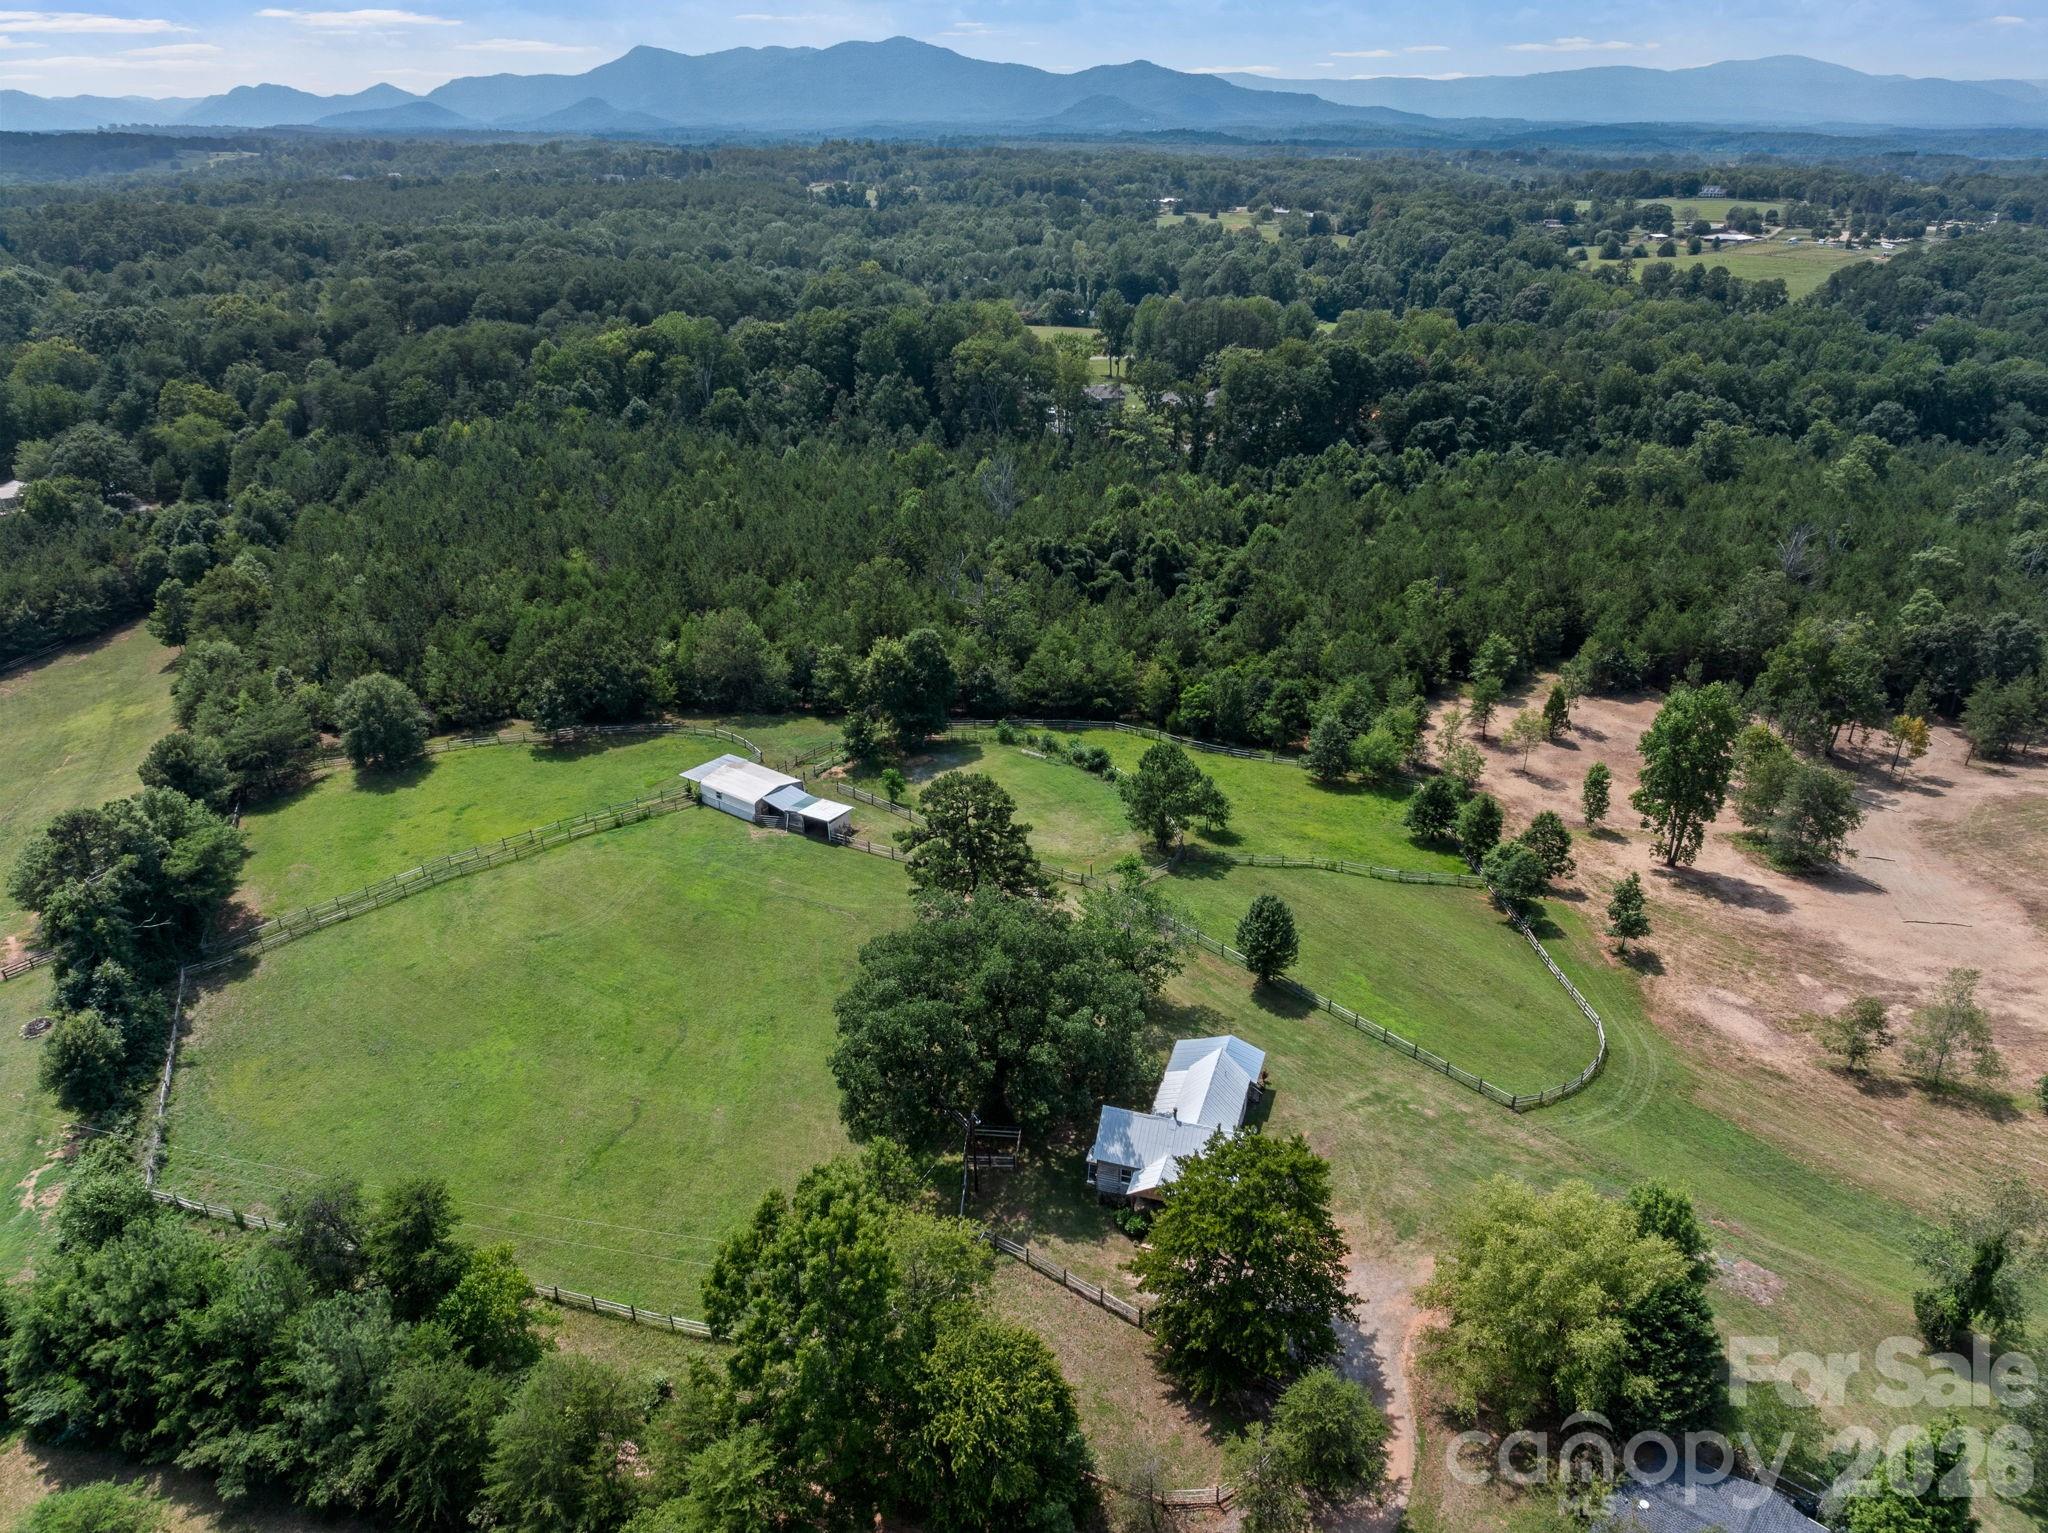
Tucked away on 2.2 private wooded acres in beautiful Tryon, this Country Living magazine–inspired home offers space, charm, and endless potential. A peaceful stream winds along the backyard, creating a serene setting perfect for enjoying nature and the privacy of this unique property.

Inside, you’ll find a spacious and flexible floor plan featuring 4 bedrooms and 3.5 baths with room for everyone to spread out. The upper-level features 2 bedrooms, 2 full baths, a dining room, spacious living room, functional kitchen, cozy sitting area, and a bright sunroom filled with natural light. The finished basement offers 2 additional bedrooms, another flex room, a den, and a second sunroom—ideal for guests, multigenerational living, hobbies, or home office space. A bonus room on the main level includes its own mini-split system for efficient heating and cooling.

Surrounded by mature trees and natural beauty, this home is full of character and opportunity for the buyer ready to make it their own. Exterior siding does need attention, and the home is priced accordingly. An estimate from a contractor for the siding repair is available for serious inquiries, offering added transparency and helping buyers envision the incredible potential of this private mountain-area retreat.
#4378225

Tryon

57 Tate Lane

4 Beds

3 Baths

3,621 Sq.Ft.

$585,000

MLS#: 4378225

 - property

Send a message

Message successfully sent.

Your message

What is 3 + 4 ?

Reason for contacting?

I agree to receive email communication and understand I can unsubscribe at any time.

I agree to be contacted by Prestino Advantage via call, email, and text for real estate services. To opt out, you can reply 'stop' at any time or reply 'help' for assistance. You can also click the unsubscribe link in the emails. Message and data rates may apply. Message frequency may vary. Privacy Policy

Sign Out

Virtual Assistant

Would you like to take the next step with this property? We can help you schedule a showing or virtual tour, or send you more details.

Yes, I would like more information.

Thank You for Your Reply, One of Our Agents will contact you as soon as possible

No, maybe later.

Thank you, you can always contact me via email, phone number or through the contact form.

Realhub AI

Lucy - Your AI-Powered Realtor

Update Your Temporary Password

Personalize your search

Enter your email and we'll notify you immediately when new listings match what you're looking for.

or enter email address

Already have an account ? Login here

Continue your home search

I agree to receive communications and understand I can unsubscribe at any time.

I agree to be contacted by Prestino Advantage via call, email, and text for real estate services. To opt out, you can reply 'stop' at any time or reply 'help' for assistance. You can also click the unsubscribe link in the emails. Message and data rates may apply. Message frequency may vary. Privacy Policy

Already have an account ? Login here

We use cookies

We use cookies primarily for analytics to enhance your experience. By accepting, you agree to our use of these cookies. You can manage your preferences or learn more about our cookies policy.