
Property
Beds
3
Full Baths
2
1/2 Baths
1
Year Built
2022
Sq.Footage
1,709
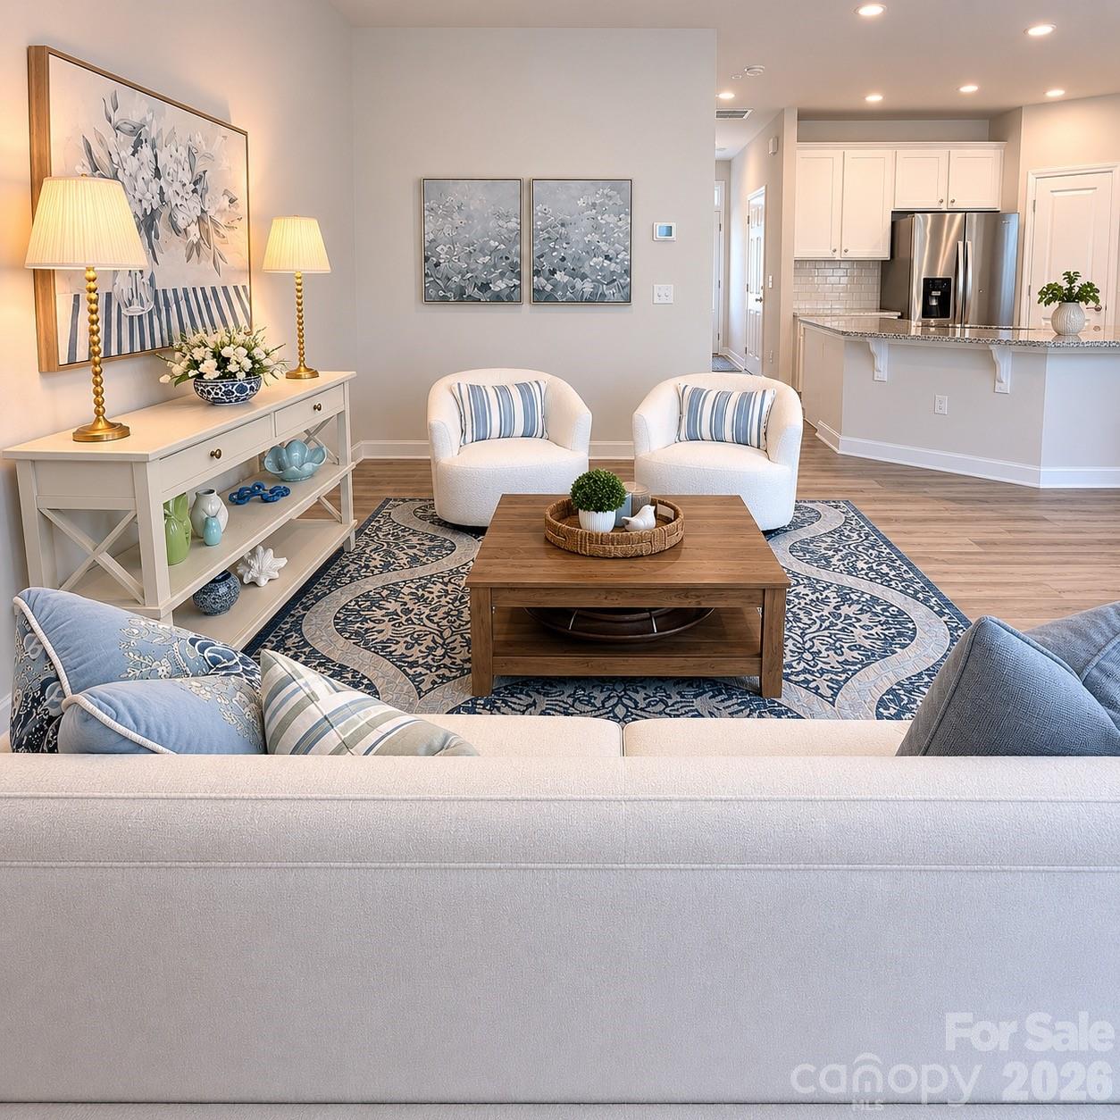
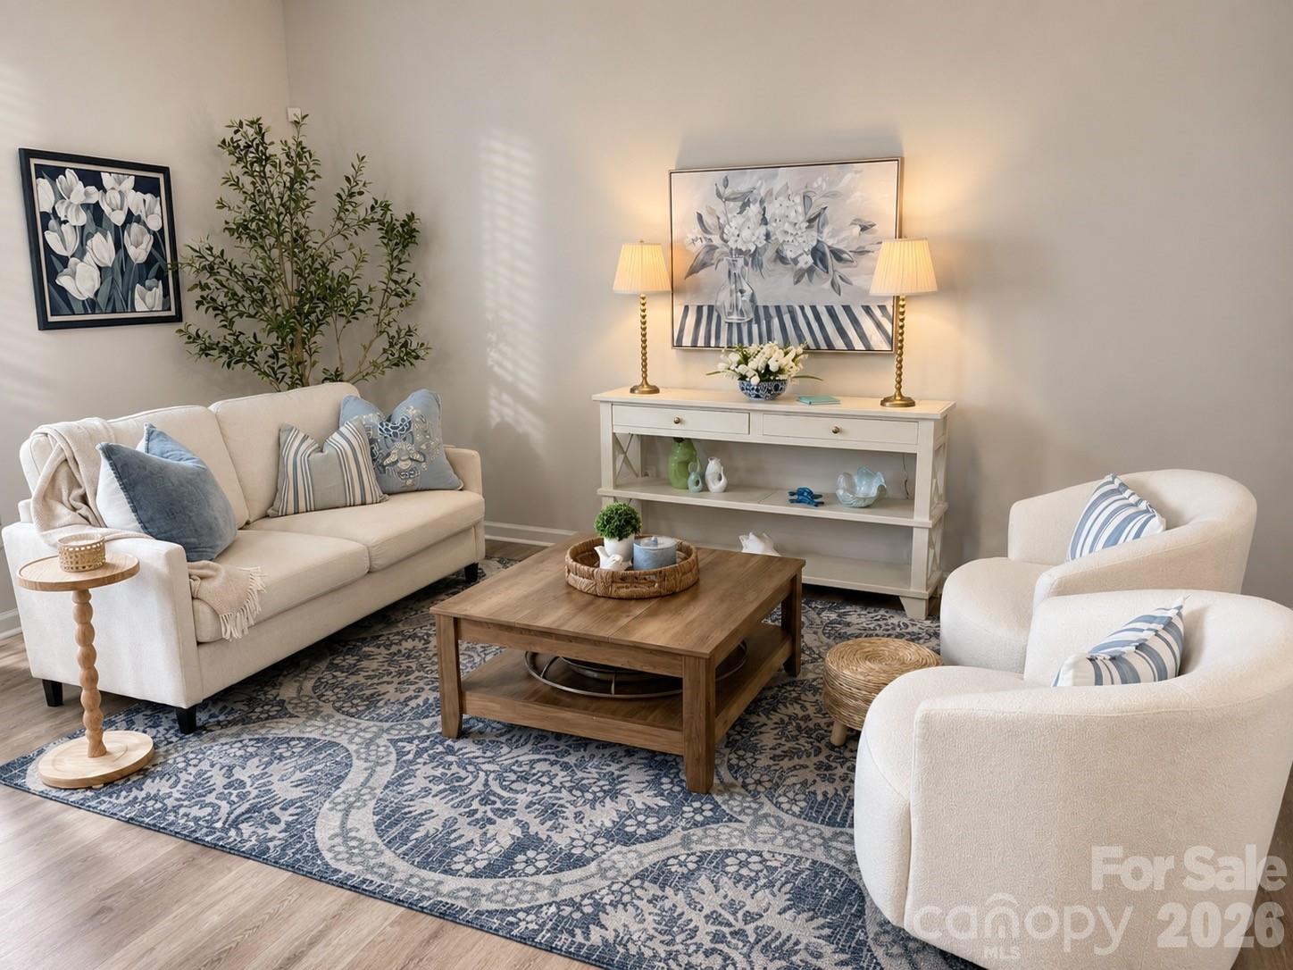
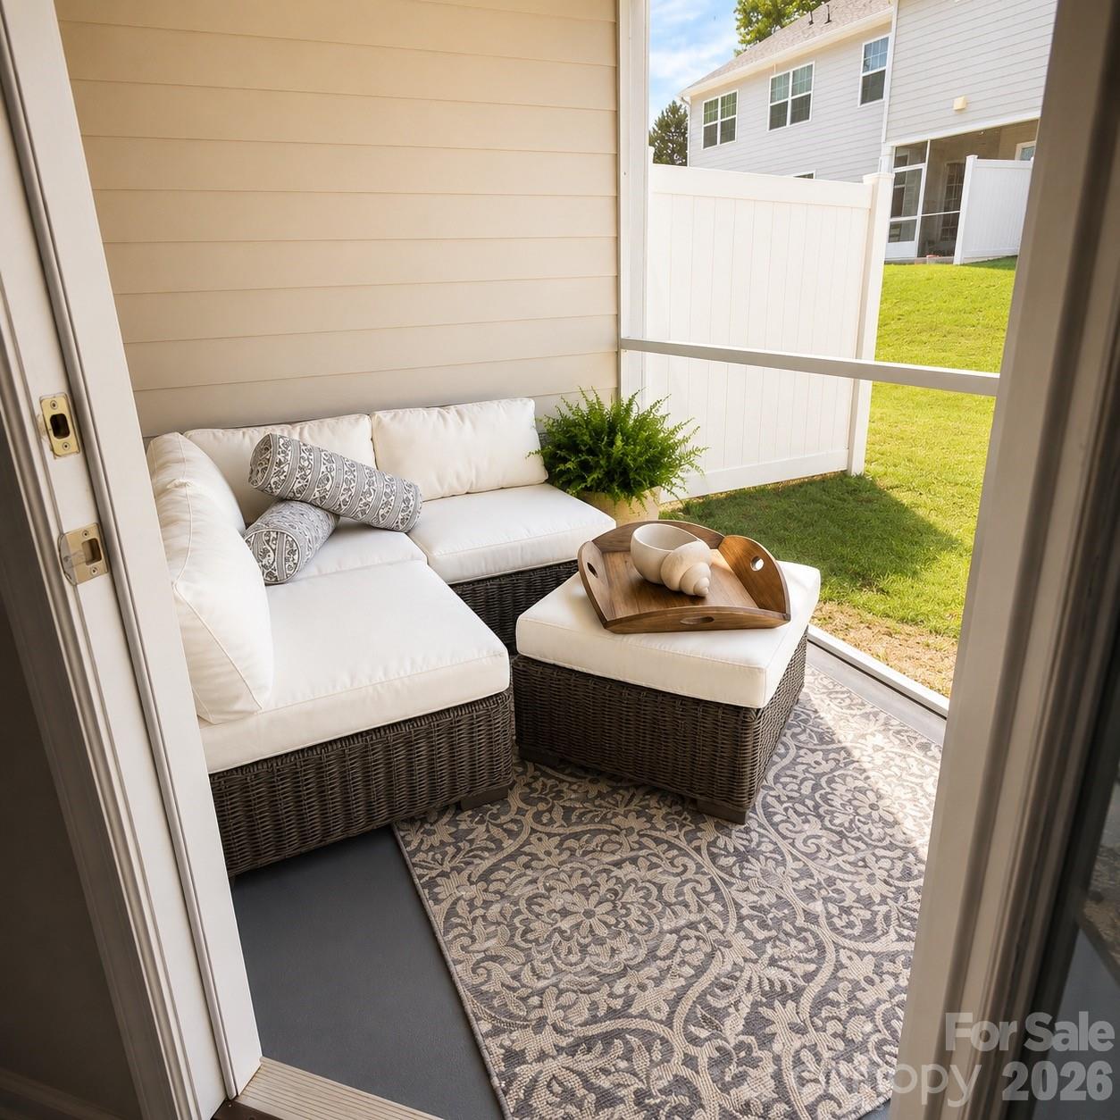
Some homes blend in. This one was designed to stand apart. Tucked along one of the quietest streets in the community, 711 Still Oak Trail offers a rare combination of privacy, convenience, and effortless everyday living in a market where many options feel repetitive. Thoughtfully reimagined to showcase how the home truly lives, the spaces extend well beyond the walls with inviting outdoor areas that function as additional living spaces, from the welcoming front porch to the screened porch designed for slow mornings, evening wind-downs, quiet conversations, and year-round enjoyment. Inside, the home balances comfort and functionality with an easy flow that feels both warm and manageable, ideal for buyers seeking low-maintenance living without sacrificing style or atmosphere. The staging intentionally highlights the lifestyle this home creates, not just the square footage on paper. Located moments from shopping, dining, coffee, and everyday conveniences, the area continues to evolve with growing commercial investment and future development adding long-term appeal to an already desirable location. While many townhomes compete on price alone, this one offers something increasingly difficult to find: a quieter setting, livable outdoor space, and a lifestyle that simply feels better. Additional features include a Ring front door camera, MyQ smart garage door system, two garage door remotes, two pool access keys, and a smart front door lock ready for future setup.
Features & Amenities
Interior
-
Other Interior Features
Entrance Foyer, Kitchen Island, Open Floorplan, Pantry, Walk-In Closet(s)
-
Total Bedrooms
3
-
Bathrooms
2
-
1/2 Bathrooms
1
-
Above Grade Finished Area
1709.0
-
Basement YN
NO
-
Cooling YN
YES
-
Cooling
Ceiling Fan(s), Central Air
-
Fireplace YN
NO
-
Heating YN
YES
-
Heating
Forced Air
-
Pet friendly
N/A
Exterior
-
Garage
Yes
-
Garage spaces
1
-
Parking
Driveway, Garage Faces Front
-
Patio and Porch Features
Covered, Front Porch, Screened
-
Pool
No
Area & Lot
-
Property Type
Residential
-
Property Sub Type
Townhouse
-
Architectural Style
Transitional
Price
-
Sales Price
$360,000
-
Sq. Footage
1, 709
-
Price/SqFt
$210
HOA
-
Association
Yes
-
Association Fee 2
$155
-
Association Fee
$240
-
Association Fee Frequency
Quarterly
-
Association Fee 2 Frequency
Monthly
-
Association Fee Includes
N/A
School District
-
Elementary School
Unspecified
-
Middle School
Unspecified
-
High School
Unspecified
Property Features
-
New Construction
NO
-
Foundation Details
Slab
-
Senior Community YN
NO
-
Sewer
Public Sewer
-
Water Source
Public
Schedule a Showing
Showing scheduled successfully.
Mortgage calculator
Estimate your monthly mortgage payment, including the principal and interest, property taxes, and HOA. Adjust the values to generate a more accurate rate.
Your payment
Principal and Interest:
$
Property taxes:
$
HOA fees:
$
Total loan payment:
$
Total interest amount:
$
Location
County
York
Elementary School
Unspecified
Middle School
Unspecified
High School
Unspecified
Listing Courtesy of Michelle Budd , Helen Adams Realty
RealHub Information is provided exclusively for consumers' personal, non-commercial use, and it may not be used for any purpose other than to identify prospective properties consumers may be interested in purchasing. All information deemed reliable but not guaranteed and should be independently verified. All properties are subject to prior sale, change or withdrawal. RealHub website owner shall not be responsible for any typographical errors, misinformation, misprints and shall be held totally harmless.

Agent
Mary Patrella
Call Mary today to schedule a private showing.

* Listings on this website come from the FMLS IDX Compilation and may be held by brokerage firms other than the owner of this website. The listing brokerage is identified in any listing details. Information is deemed reliable but is not guaranteed. If you believe any FMLS listing contains material that infringes your copyrighted work please click here to review our DMCA policy and learn how to submit a takedown request.© 2024 FMLS.
Related Properties
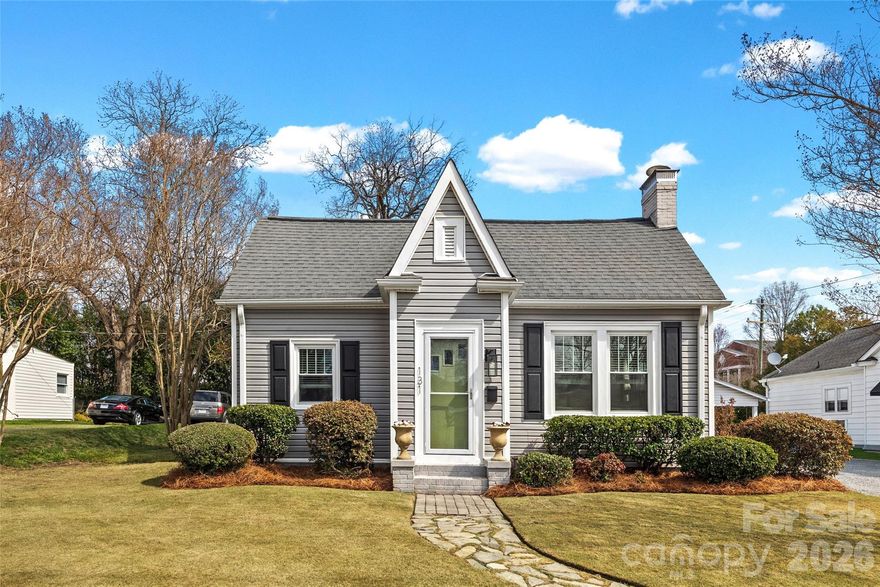
Fort Mill
131 Academy Street
3 Beds
2 Baths
1,489 Sq.Ft.
$389,000
MLS#: 4356111

Fort Mill
5038 Moss Pine Way
3 Beds
2 Baths
1,808 Sq.Ft.
$365,000
MLS#: 4318673
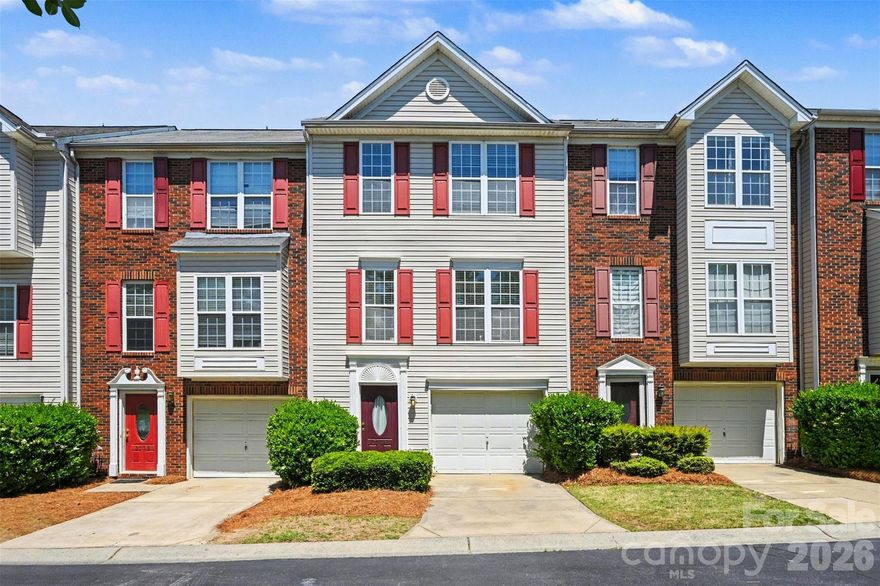
Fort Mill
2136 Midnight Blue Lane
3 Beds
2 Baths
1,917 Sq.Ft.
$329,000
MLS#: 4368158
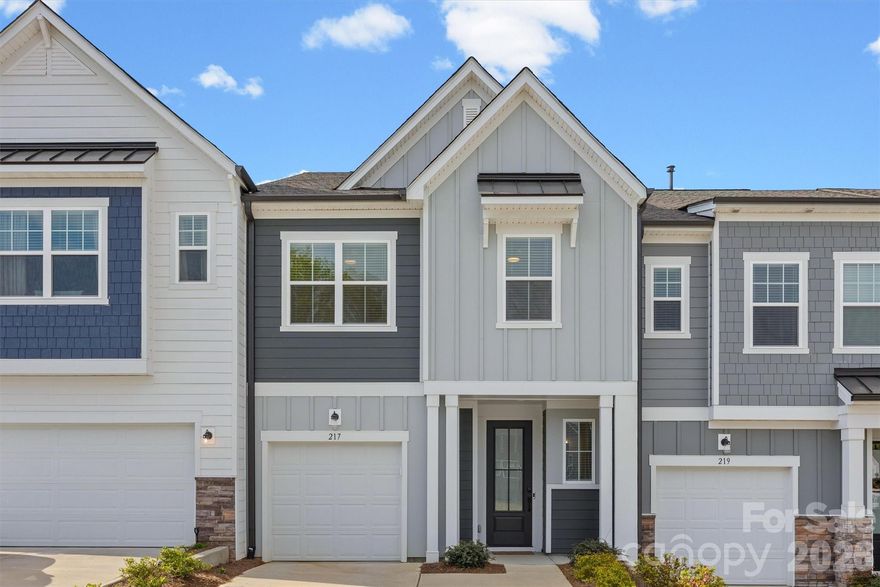
Fort Mill
217 Brooks Springs Drive
3 Beds
2 Baths
1,960 Sq.Ft.
$390,000
MLS#: 4363575
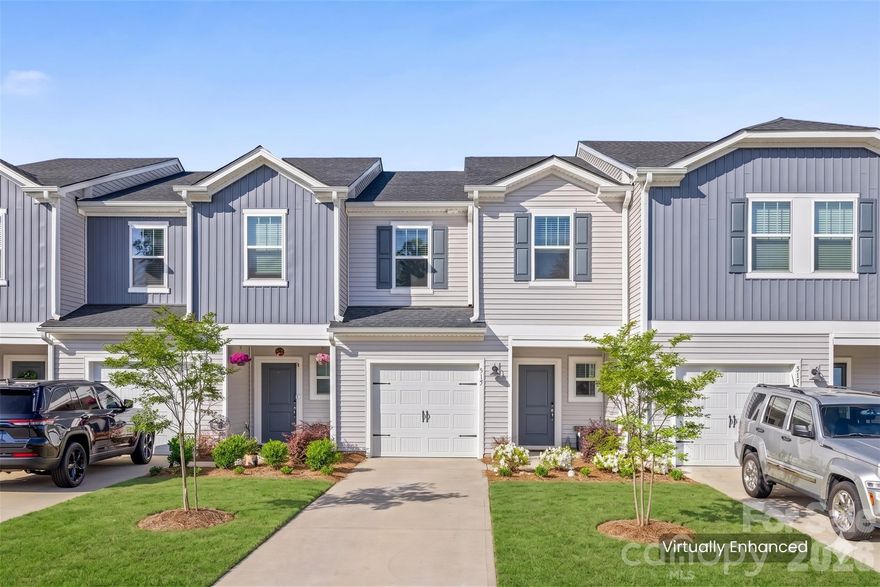
Fort Mill
515 Tayberry Lane
3 Beds
2 Baths
1,438 Sq.Ft.
$338,000
MLS#: 4370624
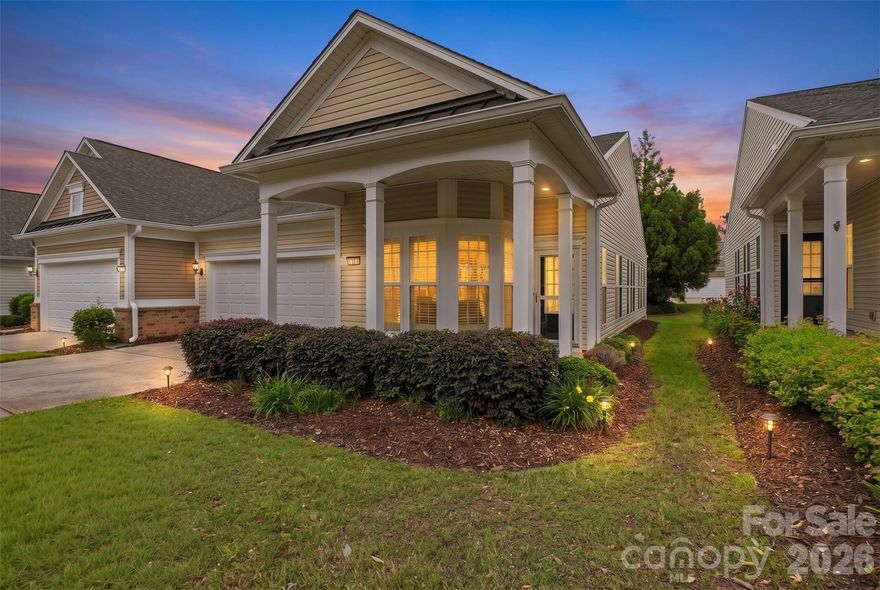
Fort Mill
9016 Smokey Hill Lane
2 Beds
2 Baths
1,395 Sq.Ft.
$340,000
MLS#: 4379409
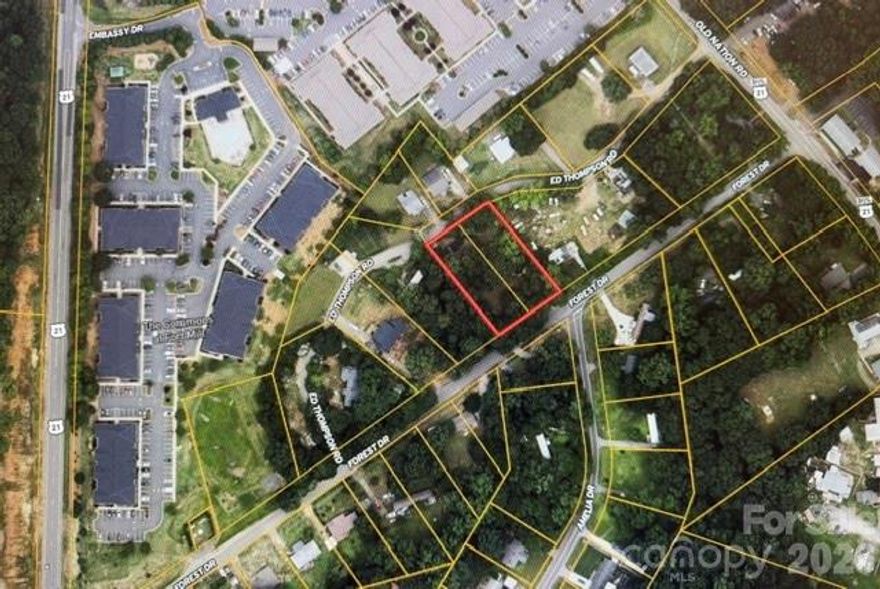
Fort Mill
188 Forest Drive
3 Beds
2 Baths
1,300 Sq.Ft.
$370,000
MLS#: 4382779
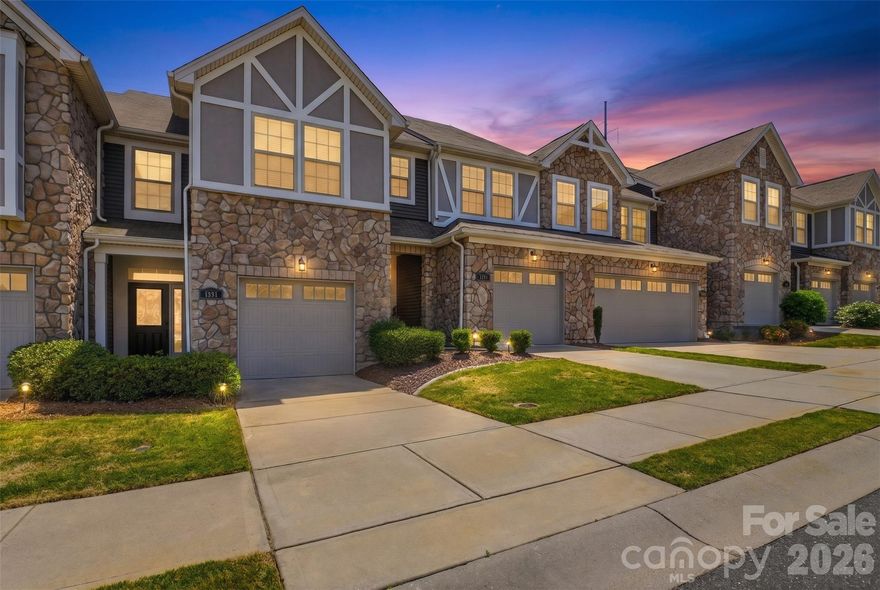
Fort Mill
1223 Bhaltair Lane
3 Beds
2 Baths
1,506 Sq.Ft.
$350,000
MLS#: 4378889
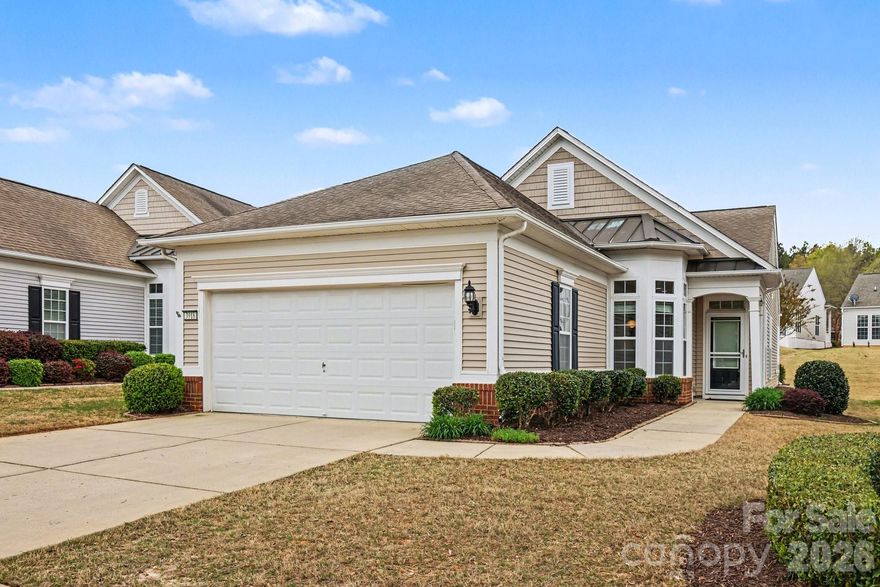
Fort Mill
3918 Yosemite Way
3 Beds
2 Baths
1,547 Sq.Ft.
$399,000
MLS#: 4363028

Fort Mill
7860 Henry Harris Road
3 Beds
1 Baths
1,853 Sq.Ft.
$414,900
MLS#: 4257339
