Features & Amenities

Interior

  • Other Interior Features

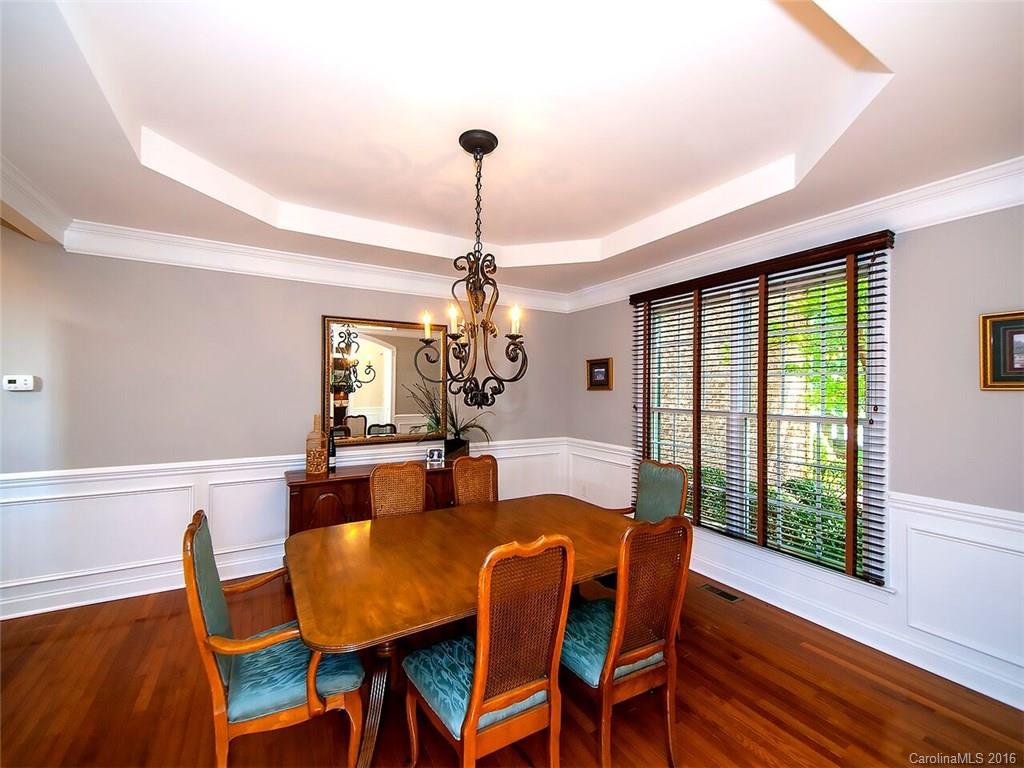
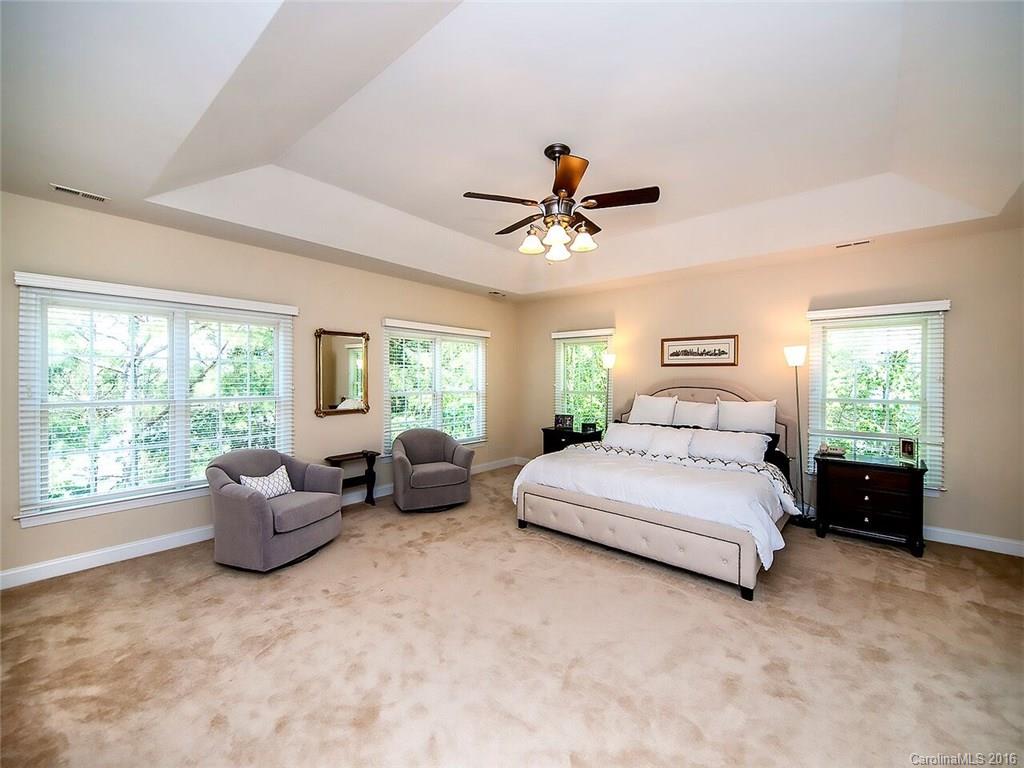
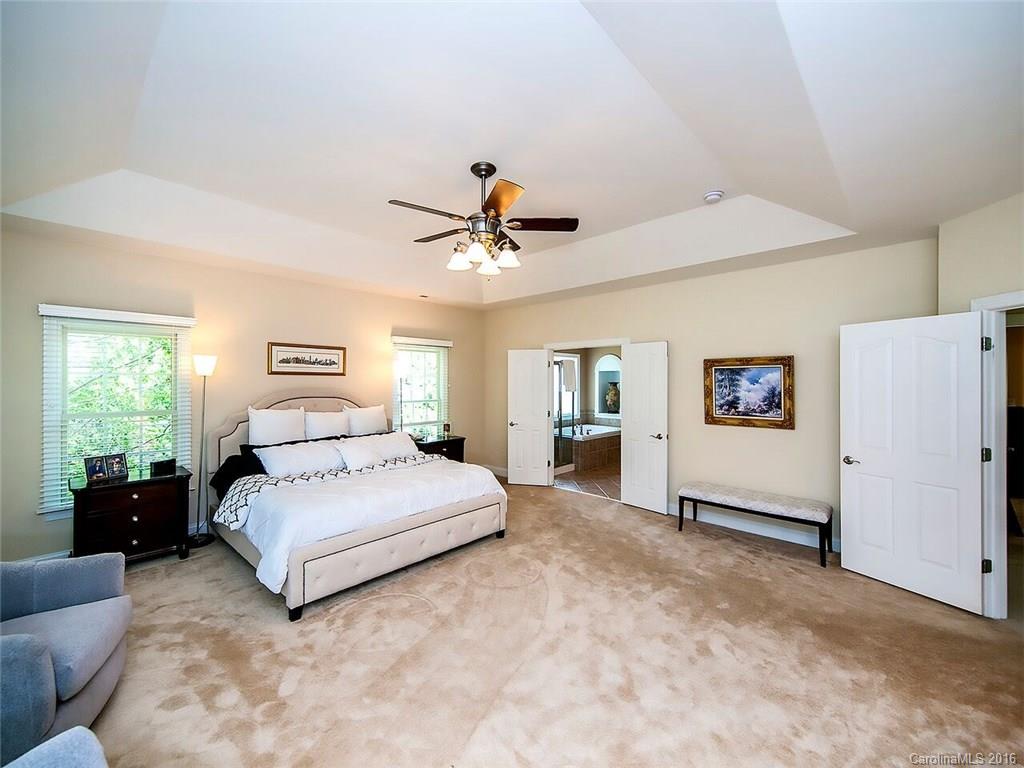
    Open Floorplan, Pantry, Tray Ceiling(s), Walk-In Closet(s)

  • Total Bedrooms

    5

  • Bathrooms

    4

  • 1/2 Bathrooms

    1

  • Above Grade Finished Area

    3853.0

  • Basement YN

    YES

  • Cooling YN

    YES

  • Cooling

    Ceiling Fan(s), Central Air, Zoned

  • Fireplace YN

    YES

  • Heating YN

    YES

  • Heating

    Forced Air, Natural Gas, Zoned

  • Pet friendly

    N/A

Exterior

  • Garage

    Yes

  • Garage spaces

    3

  • Construction Materials

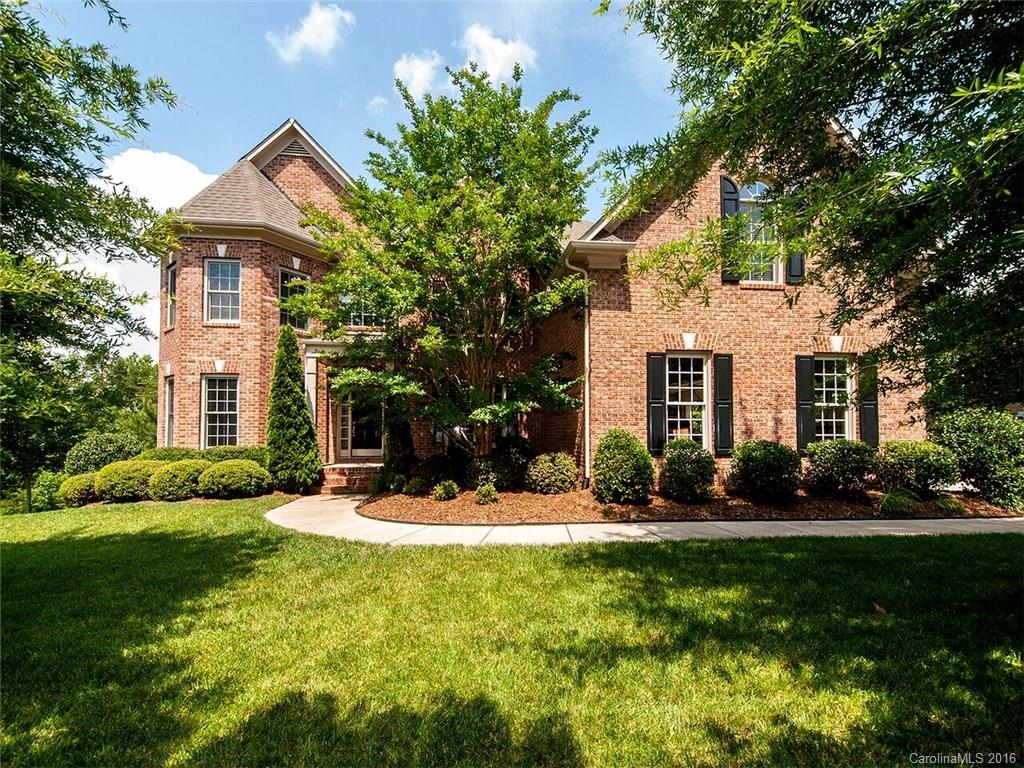
    Brick

  • Parking

    Garage, Garage Faces Side

  • Patio and Porch Features

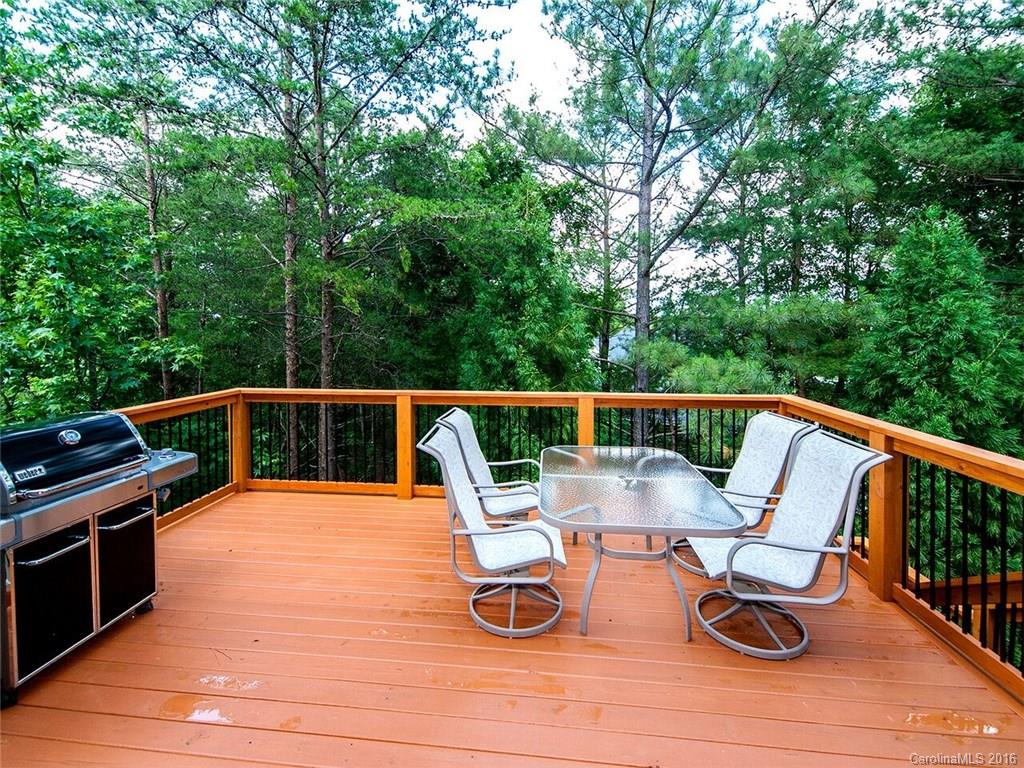
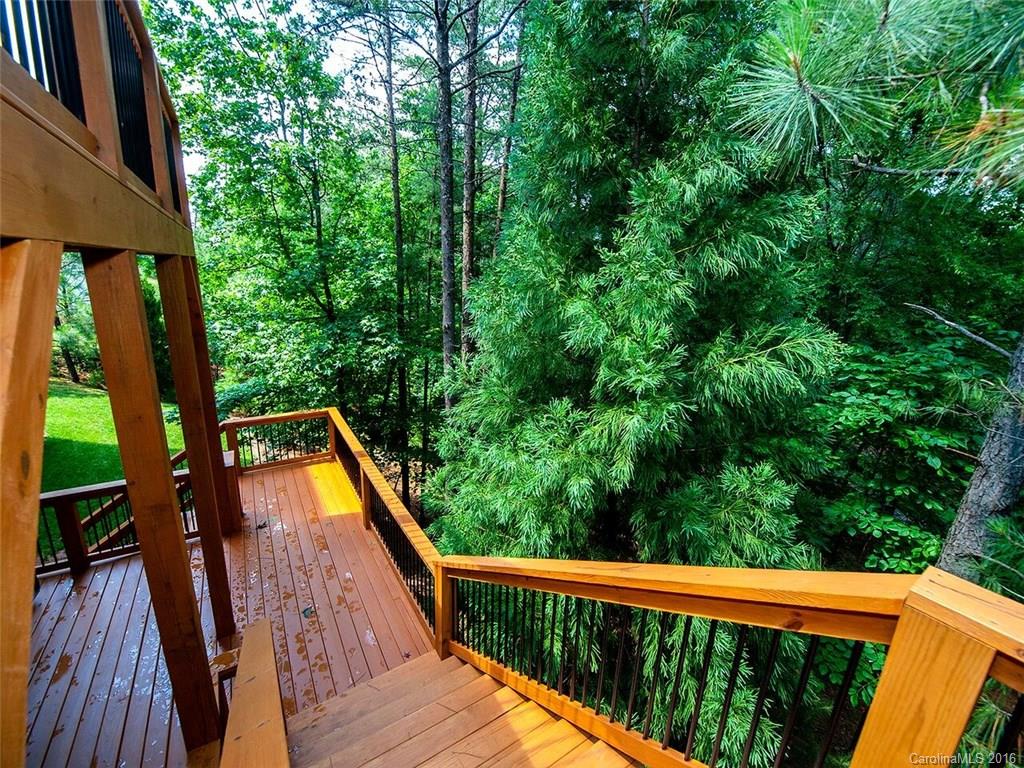
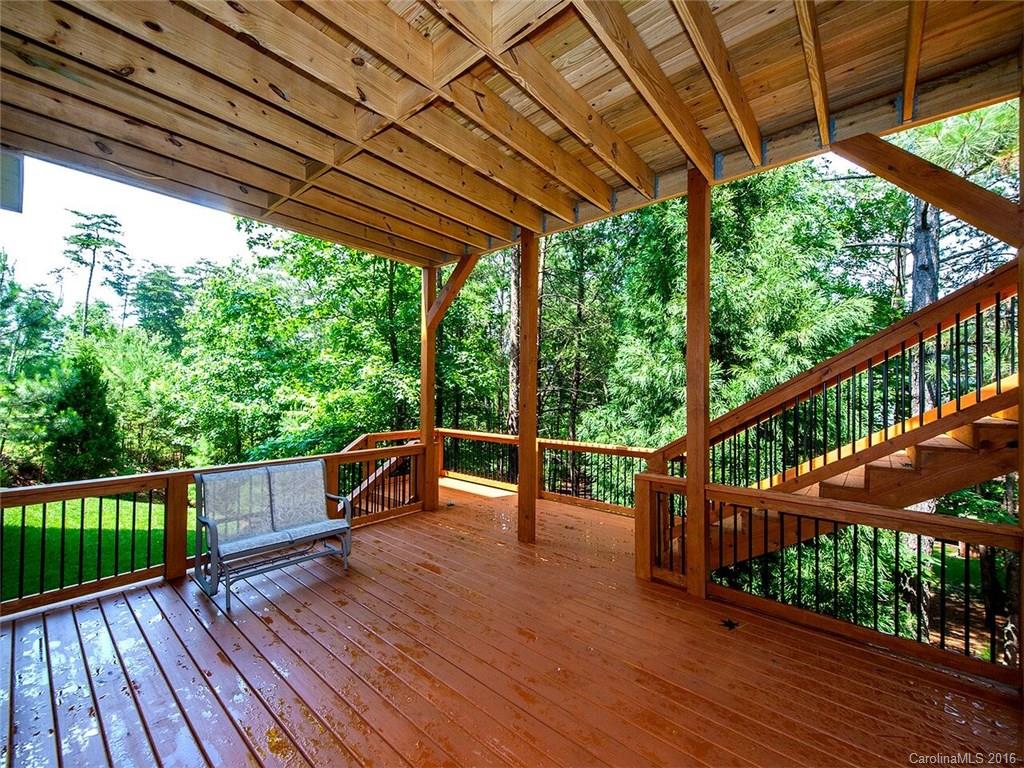
    Covered, Deck, Front Porch

  • Pool

    Yes

  • Pool Features

    In Ground

Area & Lot

  • Lot Size(acres)

    0.49

  • Lot Size(square feet)

    21344.0

  • Property Type

    Residential

  • Property Sub Type

    Single Family Residence

  • Architectural Style

    Transitional

Price

  • Sales Price

    $565,000

  • Sq. Footage

    4, 968

  • Price/SqFt

    $113

HOA

  • Association

    No

School District

  • Elementary School

    Tega Cay

  • Middle School

    Gold Hill

  • High School

    Fort Mill

Property Features

  • Accessibility Features

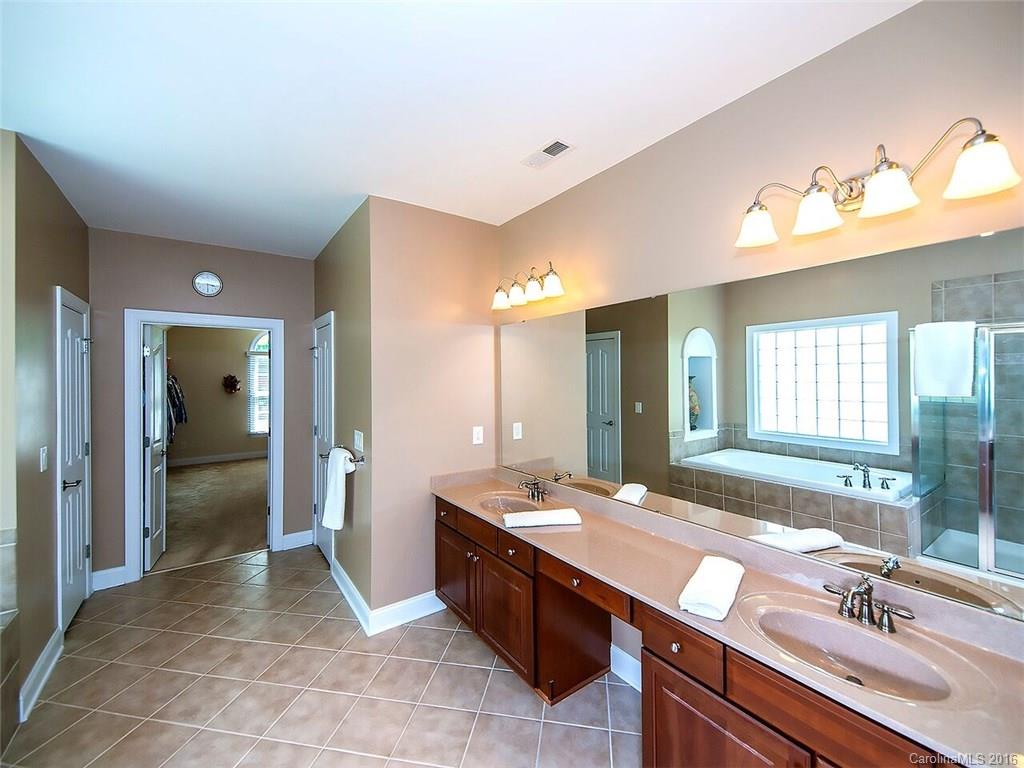

    Therapeutic Whirlpool

  • Association Amenities

    Trail(s)

  • Senior Community YN

    NO

  • Sewer

    Public Sewer

Schedule a Showing

Showing scheduled successfully.

<
>
IN PERSON
VIA CHAT

What is 3 + 4 ?


Change time

Mortgage calculator

Estimate your monthly mortgage payment, including the principal and interest, property taxes, and HOA. Adjust the values to generate a more accurate rate.

Your payment

Principal and Interest:

$

Property taxes:

$

HOA fees:

$

Total loan payment:

$

Total interest amount:

$

Location

County

York

Elementary School

Tega Cay

Middle School

Gold Hill

High School

Fort Mill

Listing Courtesy of Gail Mills , Allen Tate Providence @485

RealHub Information is provided exclusively for consumers' personal, non-commercial use, and it may not be used for any purpose other than to identify prospective properties consumers may be interested in purchasing. All information deemed reliable but not guaranteed and should be independently verified. All properties are subject to prior sale, change or withdrawal. RealHub website owner shall not be responsible for any typographical errors, misinformation, misprints and shall be held totally harmless.

Agent Mary Patrella

Agent

Mary Patrella

Call Mary today to schedule a private showing.


* Listings on this website come from the FMLS IDX Compilation and may be held by brokerage firms other than the owner of this website. The listing brokerage is identified in any listing details. Information is deemed reliable but is not guaranteed. If you believe any FMLS listing contains material that infringes your copyrighted work please click here to review our DMCA policy and learn how to submit a takedown request.© 2024 FMLS.

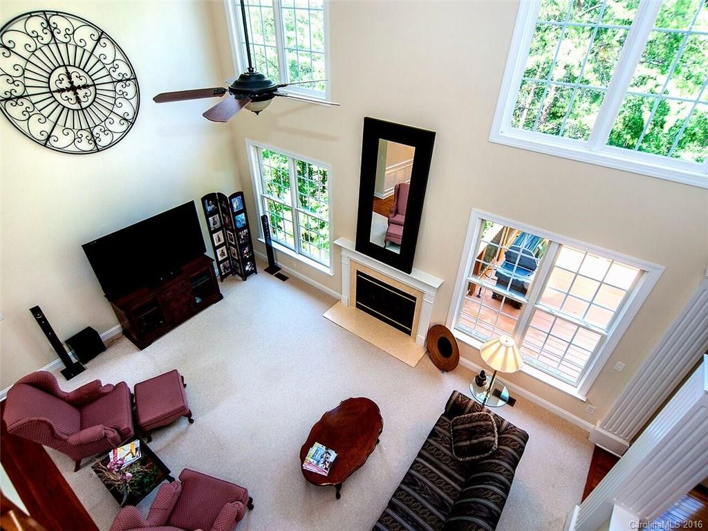
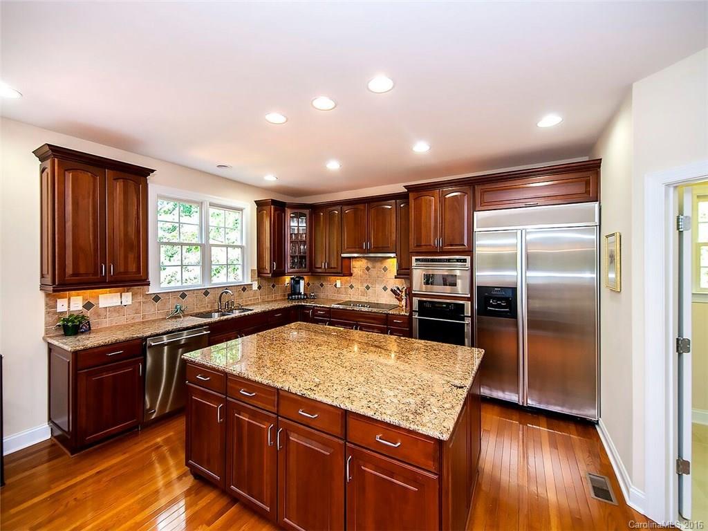
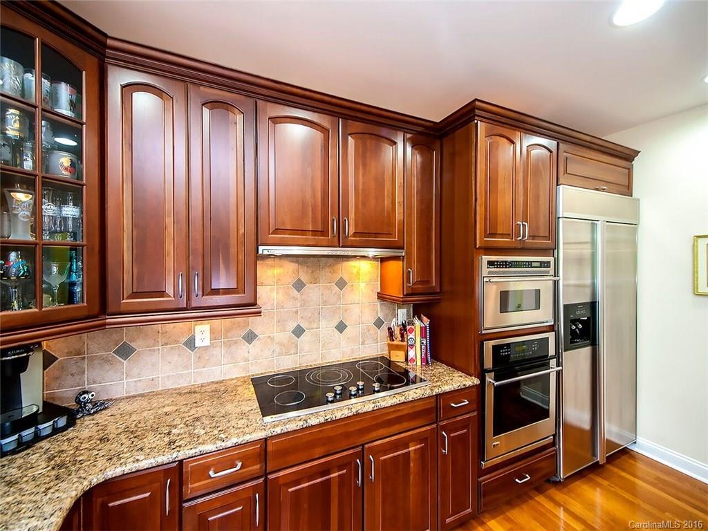

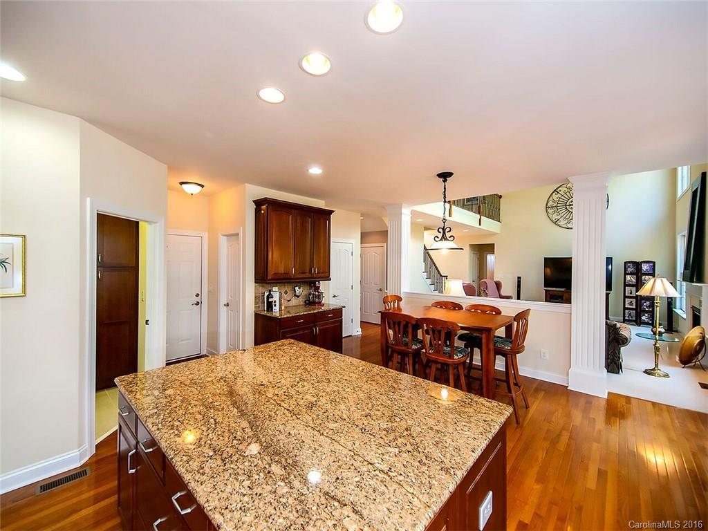
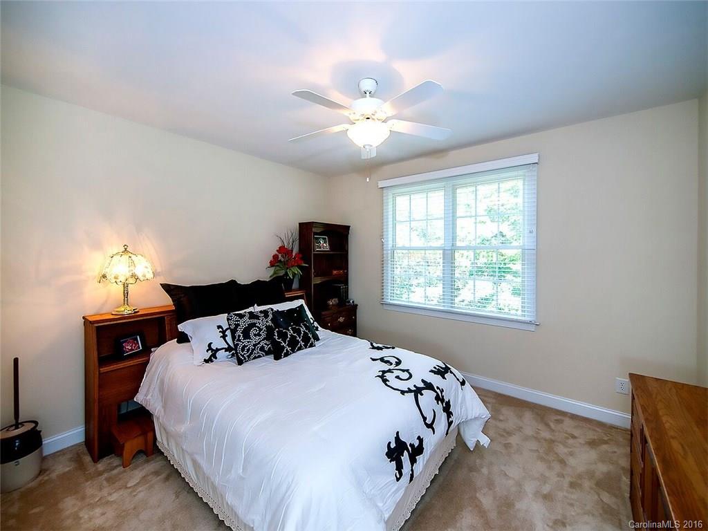
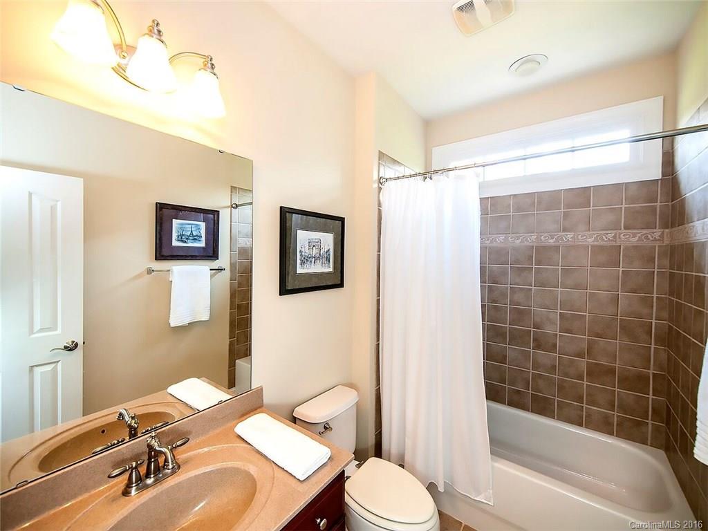
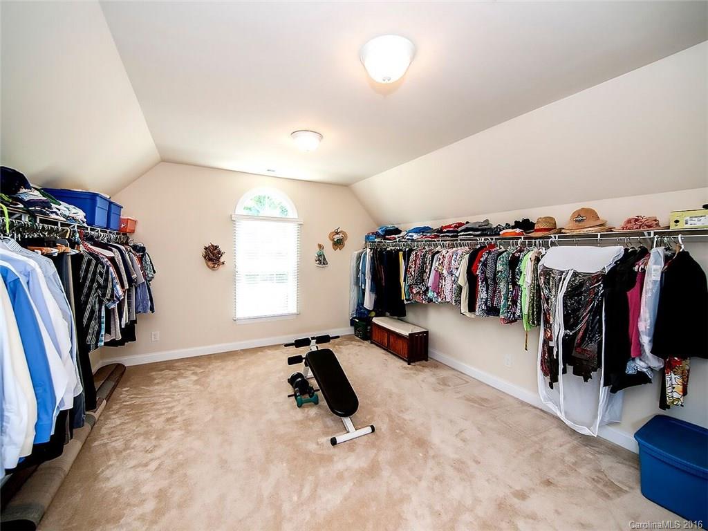
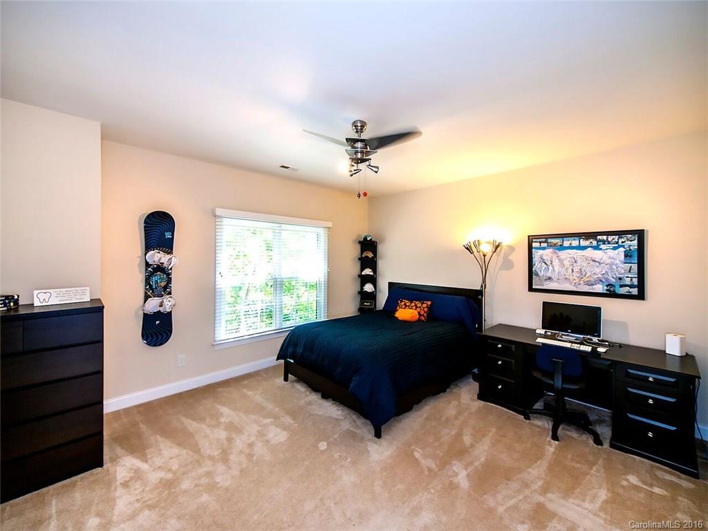
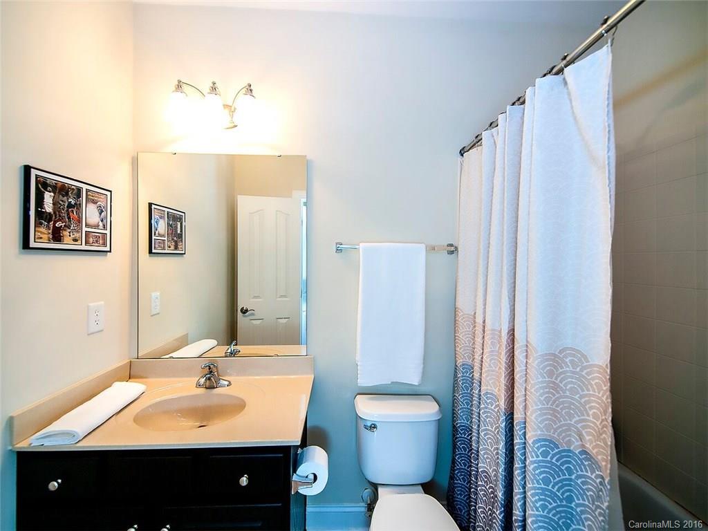
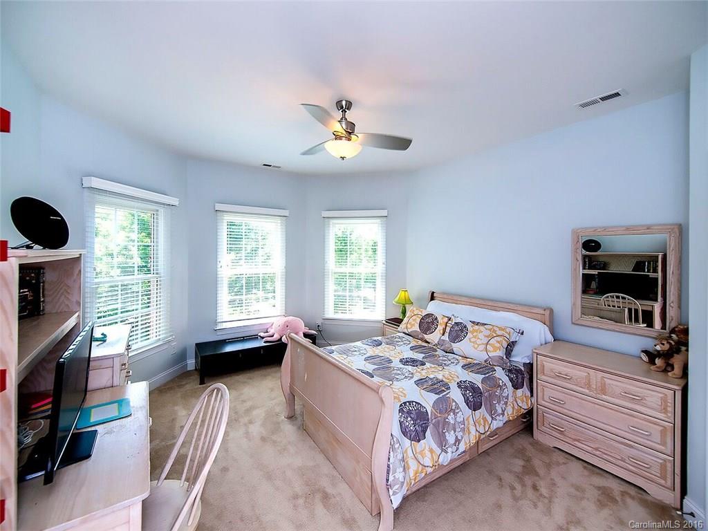


The finished basement home you've been waiting for! Complete w/media, game room areas & walk-in storage. Immaculately maintained w/new two level deck providing the ultimate outdoor experience! Main level BR/full Bath. 2 sty GR opens to gourmet kitchen w/Granite, SS appliances & Built in refrigerator. Large island, custom designed laundry rm. Owners retreat w/sitting area, glamour bath & 17 x14 walk-in closet. Spacious secondary BR's, all with Bath access. 3 car garage and very private backyard.

722 Fairway Point Drive

Message successfully sent.

What would you like to know?

What is 3 + 4 ?

I agree to receive email communication and understand I can unsubscribe at any time.

I agree to be contacted by Prestino Advantage via call, email, and text for real estate services. To opt out, you can reply 'stop' at any time or reply 'help' for assistance. You can also click the unsubscribe link in the emails. Message and data rates may apply. Message frequency may vary. Privacy Policy

Related Properties

Classic Tega Cay charm abounds with this immaculately maintained 2 story home on the peninsula just steps away from the most popular amenities. This home has been lovingly cared for over the years and it shows! Newer HVAC, new water heater, new roof, new granite countertops, fresh interior paint, and freshly painted deck! Beautiful solid oak hardwood floors on main level. Just waiting for its next owner to add their personal touches with updates. Be sure to check out the floor plan as this home offers the perfect layout and an abundance of storage. The oversized garage is a key feature that you won't want to miss. Relax on the rocking chair front porch. Fall in love with the lifestyle this amenity rich community offers...walk, bike or ride to the clubhouse for dinner or meet up to play pickleball or tennis with friends. The lake and its various amenities (parks, boat launches, etc) are also close by. Or you can simply enjoy the beauty of the Tega Cay peninsula while out on a walk or ride on the paved trails. This truly is a one of a kind home in a coveted location!
#4299722

Tega Cay

25011 Club View Drive

3 Beds

2 Baths

2,010 Sq.Ft.

$459,900

MLS#: 4299722
Price reduced

Lucere at Windell Woods is a unique, carriage home community for homeowners looking for an intimate courtyard living experience. This community features three different thoughtful home designs to choose from, with a transitional approach that fosters a sense of community. Each home includes landscape maintenance with your HOA dues.
Please note that while the Babbling Brook Lane is a public street, the shared driveway is considered private.
#4324918

Tega Cay

609 Mercury Drive

3 Beds

2 Baths

1,926 Sq.Ft.

$464,510

MLS#: 4324918
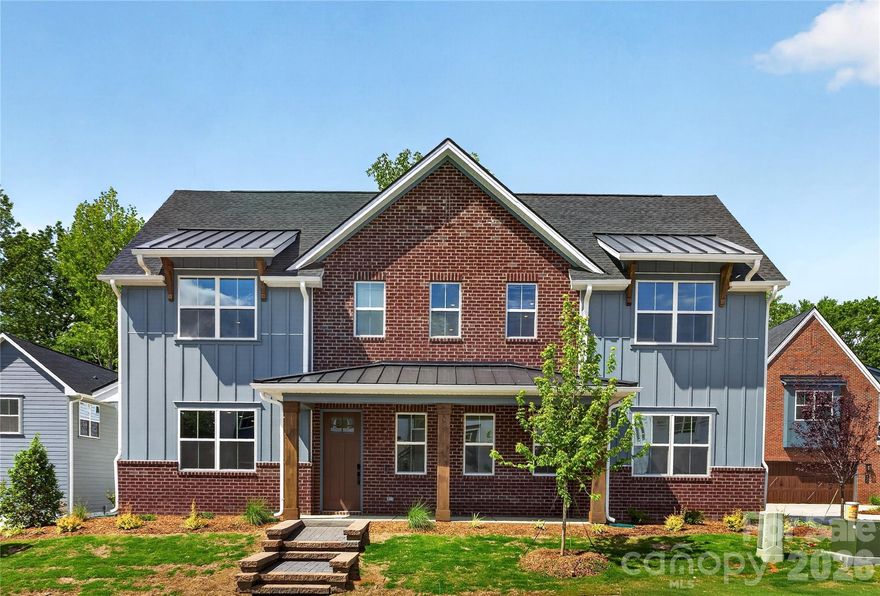
Lucere at Windell Woods is a unique, carriage home community for homeowners looking for an intimate courtyard living experience. This community features three different thoughtful home designs to choose from, with a transitional approach that fosters a sense of community. Each home includes landscape maintenance with your HOA dues.
Please note that while the Babbling Brook Lane is a public street, the shared driveway is considered private.
#4380554

Tega Cay

409 Celestial Drive

3 Beds

2 Baths

1,926 Sq.Ft.

$505,170

MLS#: 4380554
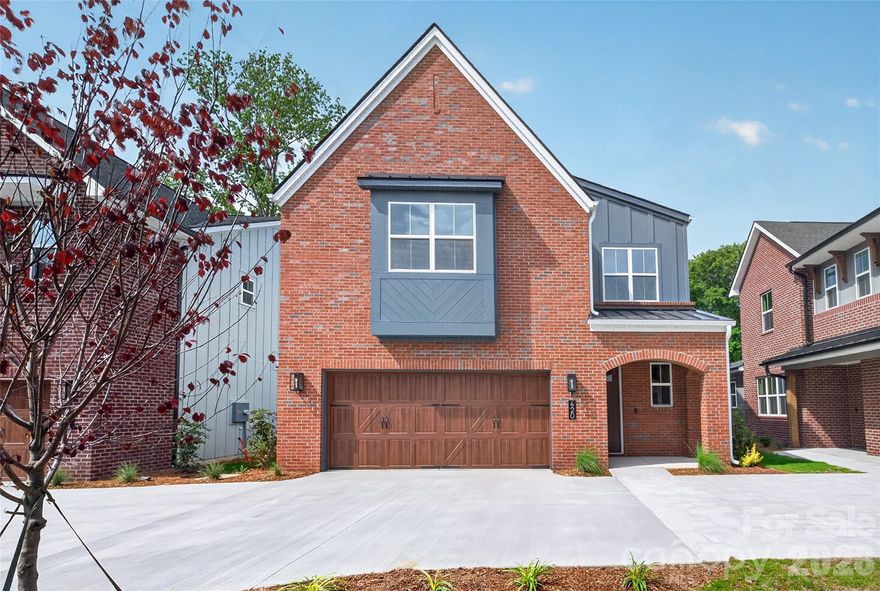
Lucere at Windell Woods is a unique, carriage home community for homeowners looking for an intimate courtyard living experience. This community features three different thoughtful home designs to choose from, with a transitional approach that fosters a sense of community. Each home includes landscape maintenance with your HOA dues.
Please note that while the Babbling Brook Lane is a public street, the shared driveway is considered private.
#4380411

Tega Cay

420 Celestial Drive

3 Beds

2 Baths

2,201 Sq.Ft.

$525,205

MLS#: 4380411
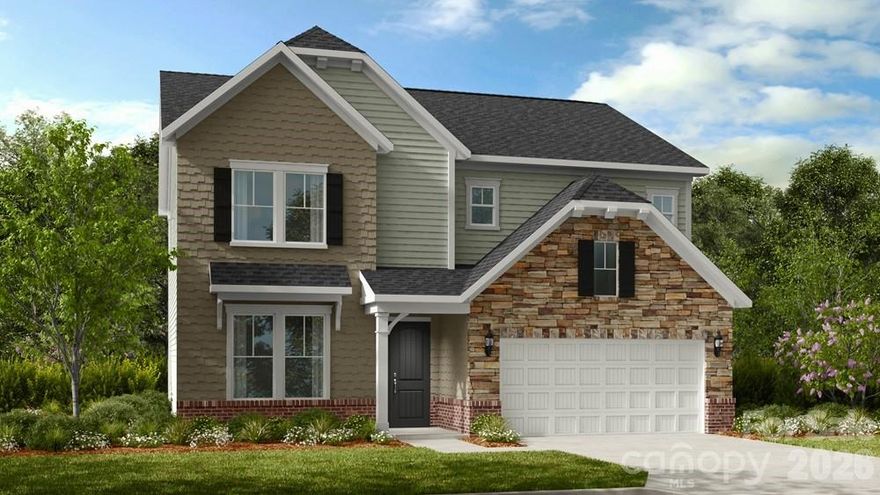
What's Special: Dedicated Study | Tub in Primary Bath | Loft | 1st Floor Guest Suite | Larger Lot. New Construction - September Completion! Built by America's Most Trusted Home Builder. Welcome to the Elizabeth at 5060 Duval Circle in River Falls! Step inside to a welcoming foyer that leads past a private study with double doors, offering a quiet place to work or unwind. At the heart of the home, the cozy great room with a gas fireplace flows effortlessly into the casual dining area and the kitchen, complete with a center island that makes gathering easy. Just beyond, the back patio overlooks the backyard and creates a lovely extension of the living space. A guest bedroom and full bathroom are tucked away on the main floor, perfect for hosting overnight visitors. Upstairs, a spacious loft anchors two secondary bedrooms that share a full bathroom, along with a centrally located laundry room for everyday convenience. The primary suite offers a peaceful retreat at the end of the day, featuring an attached bathroom with a dual sink vanity, a soaking tub, a separate shower, and a large walk-in closet designed to keep everything organized. River Falls is a stunning community now selling in the highly sought-after Tega Cay area. Close to Lake Wylie and scenic parks, you’ll always have a way to fill your days, all with lower South Carolina taxes! With close proximity to I-77, I-485 and SC-160, commuting to Fort Mill or Uptown Charlotte is a breeze. Additional Highlights Include: gourmet kitchen, gas fireplace in the great room, uncovered back patio, a study in place of a flex room, and additional windows in the study. Photos are for representative purposes only. MLS#4370122
#4370122

Tega Cay

5060 Duval Circle

4 Beds

3 Baths

2,581 Sq.Ft.

$599,990

MLS#: 4370122
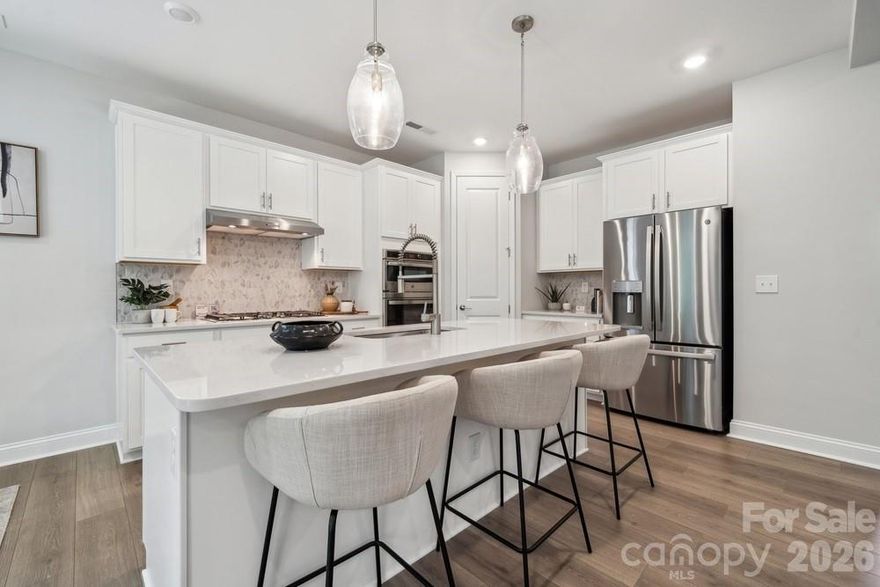
What's Special: Loft | 1st Floor Guest Suite | Larger Lot | Covered Patio. New Construction - October Completion! Built by America's Most Trusted Home Builder. Welcome to the Elizabeth at 5048 Duval Circle in River Falls! This thoughtfully designed two-story home features an open-concept layout that blends comfort and functionality for modern living. On the main level, the great room flows seamlessly into the dining area and kitchen, creating a bright and inviting space ideal for everyday living and entertaining. A private study offers flexibility for work or hobbies, while the covered back patio extends the living space outdoors. Just off the great room, a guest bedroom with access to a full bathroom provides added convenience. Upstairs, two spacious secondary bedrooms share a full bathroom and are complemented by a centrally located laundry room. Tucked toward the back of the home, the well-appointed primary suite offers a relaxing retreat with an attached bathroom featuring a dual sink vanity, soaking tub, and walk-in shower. River Falls is a stunning community now selling in the highly sought-after Tega Cay area. Close to Lake Wylie and scenic parks, you’ll always have a way to fill your days, all with lower South Carolina taxes! With close proximity to I-77, I-485 and SC-160, commuting to Fort Mill or Uptown Charlotte is a breeze. Additional Highlights Include: quartz countertops, wood stairs, pull out trash cabinet in the kitchen, and a tankless water heater. Photos are for representative purposes only. MLS#4376000
#4376000

Tega Cay

5048 Duval Circle

4 Beds

3 Baths

2,587 Sq.Ft.

$619,990

MLS#: 4376000
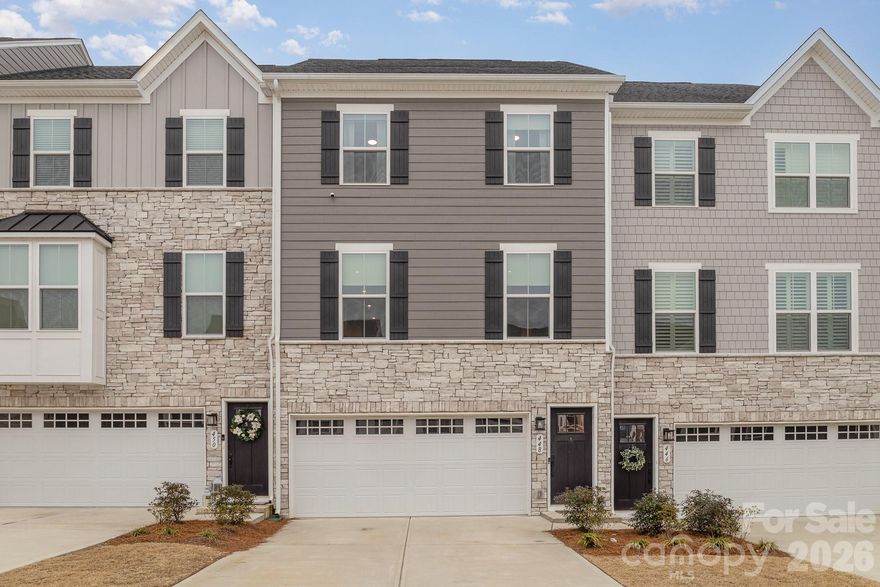
This beautiful townhome located in the award-winning Fort Mill School District is thoughtfully designed with an open concept that is perfect for entertaining. The gourmet kitchen is a chef's dream, boasting a large island that seats 4+, sleek quartz countertops, upgraded cabinetry, stainless steel appliances, and a convenient pantry. It flows into a generous dining area and a beautifully appointed living room, both with custom trim work. Step outside to the main level deck, ideal for outdoor gatherings. The luxurious primary suite upstairs features a walk-in closet and a spa-like bath with a soaker tub and oversized shower. Two additional bedrooms, a full bath, and a laundry room with custom cabinetry and a sink complete the upper level. The lower level offers an expansive family room with custom cabinetry, a full bath, and a garage with an epoxy floor and cabinetry - perfect for a lounge or home gym. Conveniently located near shopping, dining, I-77, and the amenities of Tega Cay, including a beach club, parks, walking trails, and golf courses, this townhome truly has it all!
#4360622

Tega Cay

448 Lahinch Drive

3 Beds

3 Baths

2,360 Sq.Ft.

$460,000

MLS#: 4360622
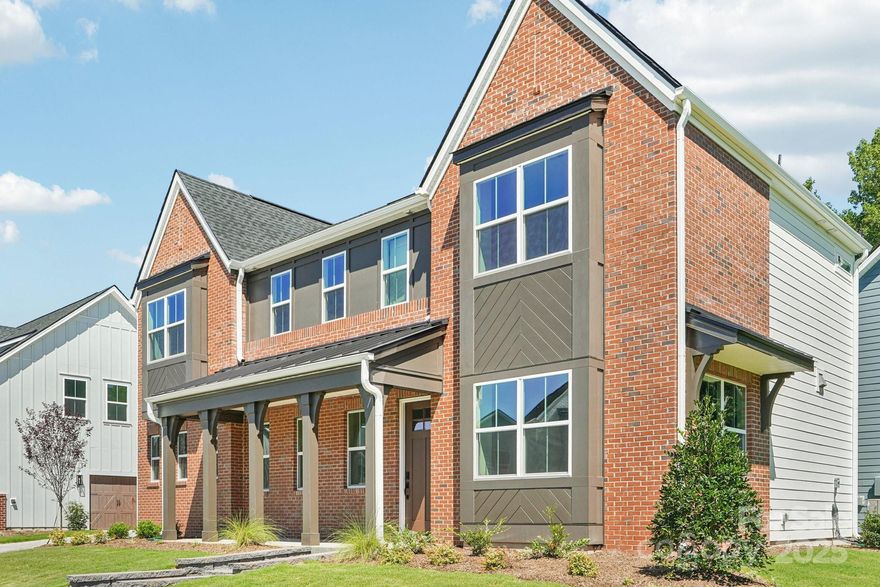
Price reduced
Lucere at Windell Woods is a unique, carriage home community for homeowners looking for an intimate courtyard living experience. This community features three different thoughtful home designs to choose from, with a transitional approach that fosters a sense of community. Each home includes landscape maintenance with your HOA dues.
Please note that while the Babbling Brook Lane is a public street, the shared driveway is considered private.
#4324911

Tega Cay

608 Mercury Drive

3 Beds

2 Baths

1,959 Sq.Ft.

$472,770

MLS#: 4324911
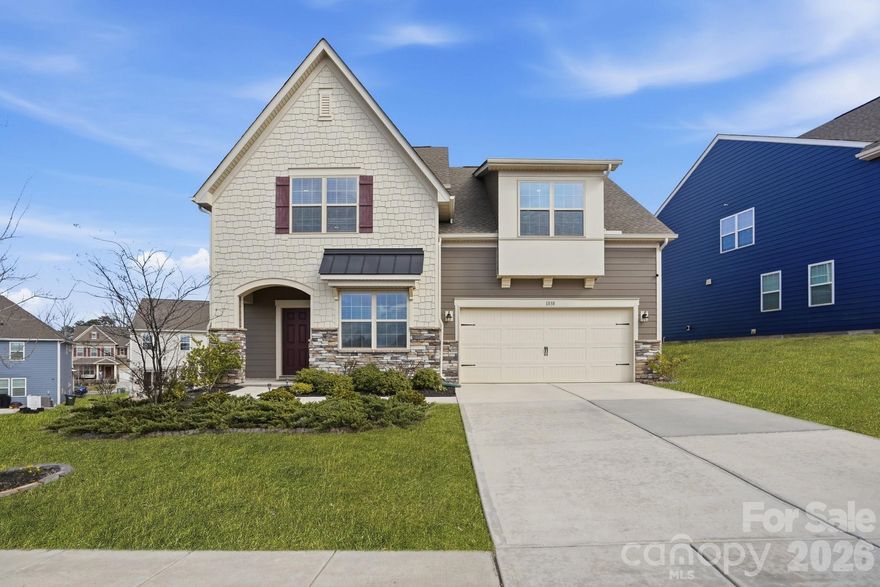
Highly desired Tega Cay address in the award-winning Fort Mill School District, located in the sought-after Windhaven community. Situated just outside of the peninsula and a short distance from award-winning Tega Cay Elementary School, this home offers the perfect blend of convenience and community. Parks, walking trails, golf, and the lake are all just moments away, making it easy to embrace everything that makes Tega Cay so special.

Perfectly positioned on a private corner lot beside a neighborhood open space, this two-story home offers exceptional privacy, abundant natural light, and a long, uninterrupted walkway in front that enhances its welcoming presence. With sunlight streaming in from multiple sides year-round, the home feels bright and airy in every season.

Just off the foyer, a dedicated office provides flexibility, ideal for working from home, a quiet reading retreat, or even a music room. The open-concept kitchen is the heart of the home, featuring a large island designed for barstools, conversation, and connection. Crisp white cabinetry paired with neutral quartz countertops create a clean, bright aesthetic that feels timeless and inviting. The kitchen flows seamlessly into the family room and dining area, making entertaining effortless and comfortable.

Tucked privately on the main level, the primary suite offers a peaceful retreat with a spacious bedroom, spa-like bath, and generous walk-in closet.

Upstairs, the expansive loft provides endless possibilities for movie nights, game days, karaoke with friends, or the ultimate playroom. A large bedroom with en-suite bath offers the flexibility of a second primary suite, while two additional bedrooms are impressively spacious and share a well-appointed third full bath, ensuring comfort and room for everyone. The upstairs laundry room adds everyday convenience exactly where you need it.

Outside, the generous side and rear yard provide ample space to play, entertain, garden, or simply relax and enjoy the added privacy of this corner lot.

Space, flexibility, natural light, and location — all just minutes from everything that defines The Good Life in Tega Cay.
#4351358

Tega Cay

1838 Grove Park Lane

4 Beds

3 Baths

2,902 Sq.Ft.

$590,000

MLS#: 4351358
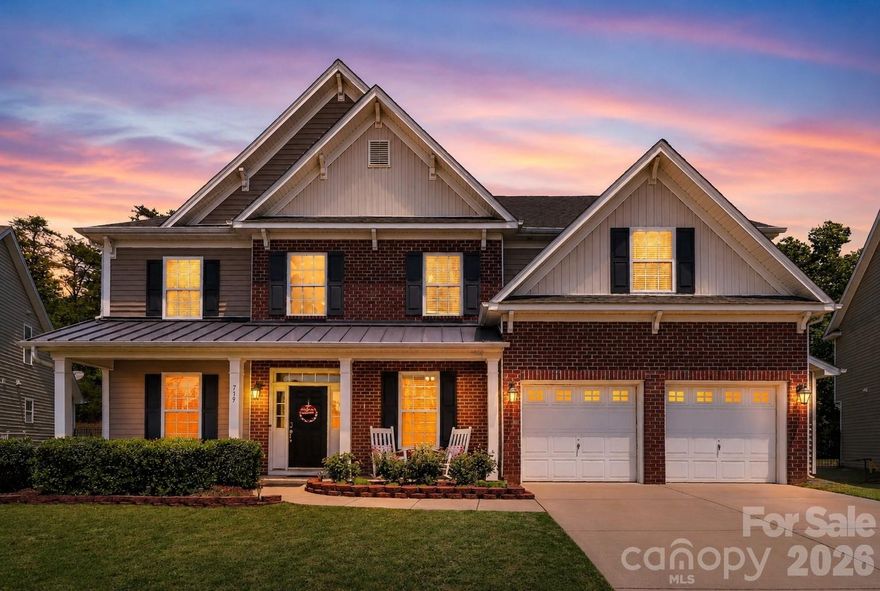
Highly sought-after Lake Ridge home in the award-winning Fort Mill School District. Built by DR Horton, the Amherst floor plan offers 5 bedrooms, 4.5 bathrooms, and a spacious, functional layout designed for everyday living and entertaining. A grand entrance welcomes you inside, where you’ll find a dedicated home office with French doors, a formal dining room, and an open-concept main living room pre-wired for surround sound. The main-level guest suite provides excellent flexibility for visitors, multigenerational living, or extended stays. Upstairs, the home features generously sized bedrooms and a huge bonus room, perfect for a media room, playroom, second living area, or home gym. One of the standout features is the covered back porch overlooking a premium wooded lot that connects to the Baxter Trails, creating a peaceful and private outdoor setting. Located on a quiet cul-de-sac street, this home offers an ideal blend of location, layout, and lifestyle. Lake Ridge residents enjoy incredible amenities including a clubhouse, fitness center, pool with slide, park, basketball court, and tennis courts, all just minutes from shopping, dining, Lake Wylie, and major commuter routes.
#4380255

Tega Cay

719 Fresia Drive

5 Beds

4 Baths

3,483 Sq.Ft.

$675,000

MLS#: 4380255

 - property

Send a message

Message successfully sent.

Your message

What is 3 + 4 ?

Reason for contacting?

I agree to receive email communication and understand I can unsubscribe at any time.

I agree to be contacted by Prestino Advantage via call, email, and text for real estate services. To opt out, you can reply 'stop' at any time or reply 'help' for assistance. You can also click the unsubscribe link in the emails. Message and data rates may apply. Message frequency may vary. Privacy Policy

Sign Out

Virtual Assistant

Would you like to take the next step with this property? We can help you schedule a showing or virtual tour, or send you more details.

Yes, I would like more information.

Thank You for Your Reply, One of Our Agents will contact you as soon as possible

No, maybe later.

Thank you, you can always contact me via email, phone number or through the contact form.

Realhub AI

Lucy - Your AI-Powered Realtor

Update Your Temporary Password

Personalize your search

Enter your email and we'll notify you immediately when new listings match what you're looking for.

or enter email address

Already have an account ? Login here

Continue your home search

I agree to receive communications and understand I can unsubscribe at any time.

I agree to be contacted by Prestino Advantage via call, email, and text for real estate services. To opt out, you can reply 'stop' at any time or reply 'help' for assistance. You can also click the unsubscribe link in the emails. Message and data rates may apply. Message frequency may vary. Privacy Policy

Already have an account ? Login here

We use cookies

We use cookies primarily for analytics to enhance your experience. By accepting, you agree to our use of these cookies. You can manage your preferences or learn more about our cookies policy.