Features & Amenities

Interior

  • Other Interior Features

    Breakfast Bar, Entrance Foyer, Kitchen Island, Open Floorplan, Pantry, Storage, Walk-In Closet(s)

  • Total Bedrooms

    5

  • Bathrooms

    4

  • 1/2 Bathrooms

    1

  • Above Grade Finished Area

    4198.0

  • Basement YN

    NO

  • Cooling YN

    YES

  • Cooling

    Electric

  • Fireplace YN

    YES

  • Heating YN

    YES

  • Heating

    Electric

  • Pet friendly

    N/A

Exterior

  • Garage

    Yes

  • Garage spaces

    3

  • Construction Materials

    Stone Veneer

  • Parking

    Driveway, Garage Door Opener, Garage Faces Side

  • Patio and Porch Features

    Front Porch, Patio

  • Pool

    No

Area & Lot

  • Property Type

    Residential

  • Property Sub Type

    Single Family Residence

  • Architectural Style

    Traditional

Price

  • Sales Price

    $715,000

  • Sq. Footage

    4, 198

  • Price/SqFt

    $170

HOA

  • Association

    Yes

  • Association Fee

    $829.82

  • Association Fee Frequency

    Annually

  • Association Fee Includes

    N/A

School District

  • Elementary School

    Harrisburg

  • Middle School

    Hickory Ridge

  • High School

    Hickory Ridge

Property Features

  • New Construction

    NO

  • Foundation Details

    Slab

  • Senior Community YN

    NO

  • Sewer

    Public Sewer

  • Water Source

    Public

Schedule a Showing

Showing scheduled successfully.

<
>
IN PERSON
VIA CHAT

What is 3 + 4 ?


Change time

Mortgage calculator

Estimate your monthly mortgage payment, including the principal and interest, property taxes, and HOA. Adjust the values to generate a more accurate rate.

Your payment

Principal and Interest:

$

Property taxes:

$

HOA fees:

$

Total loan payment:

$

Total interest amount:

$

Location

County

Cabarrus

Elementary School

Harrisburg

Middle School

Hickory Ridge

High School

Hickory Ridge

Listing Courtesy of Katrina Rockel , Keller Williams Lake Norman

RealHub Information is provided exclusively for consumers' personal, non-commercial use, and it may not be used for any purpose other than to identify prospective properties consumers may be interested in purchasing. All information deemed reliable but not guaranteed and should be independently verified. All properties are subject to prior sale, change or withdrawal. RealHub website owner shall not be responsible for any typographical errors, misinformation, misprints and shall be held totally harmless.

Agent Mary Patrella

Agent

Mary Patrella

Call Mary today to schedule a private showing.


* Listings on this website come from the FMLS IDX Compilation and may be held by brokerage firms other than the owner of this website. The listing brokerage is identified in any listing details. Information is deemed reliable but is not guaranteed. If you believe any FMLS listing contains material that infringes your copyrighted work please click here to review our DMCA policy and learn how to submit a takedown request.© 2024 FMLS.
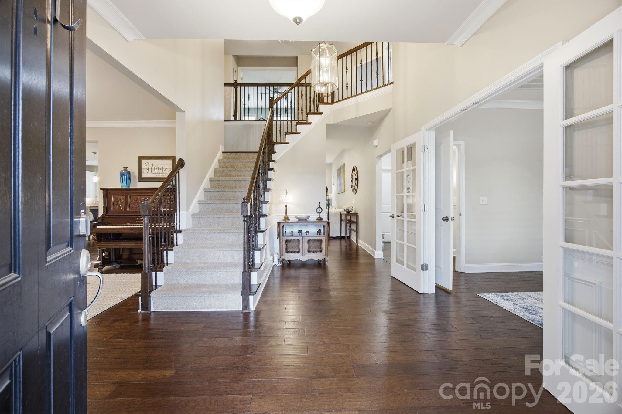
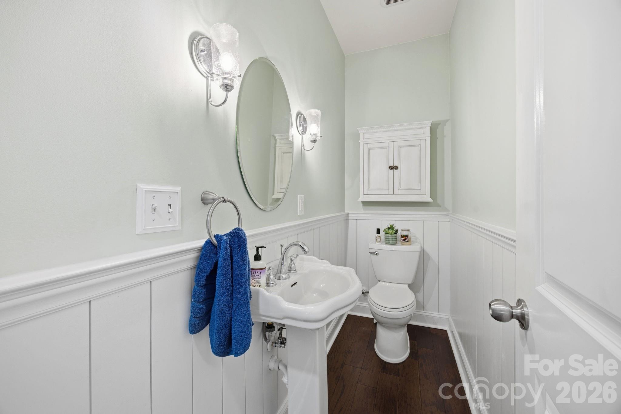
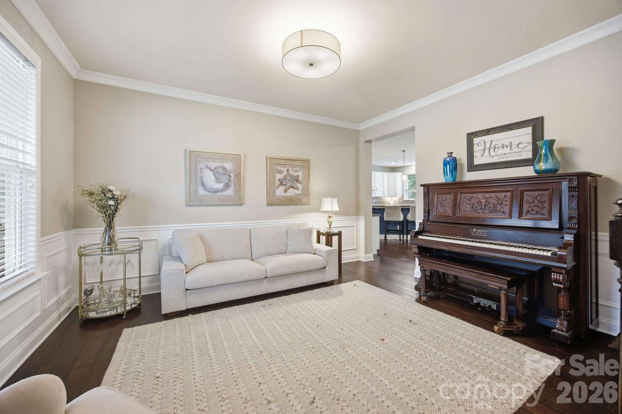
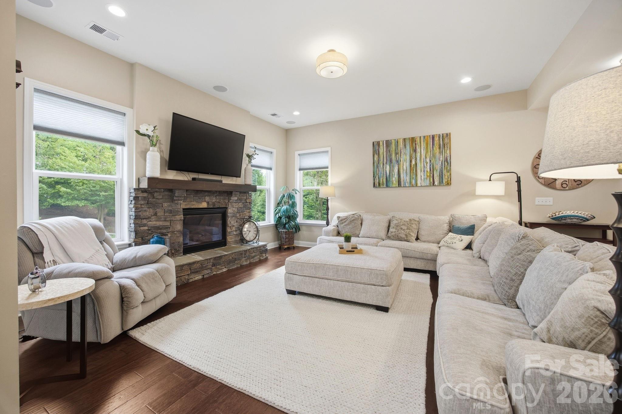
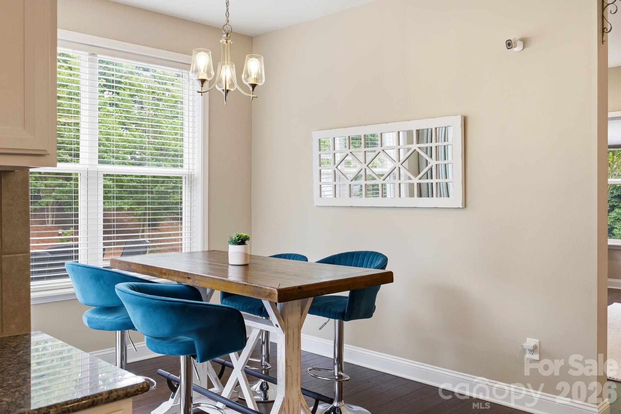
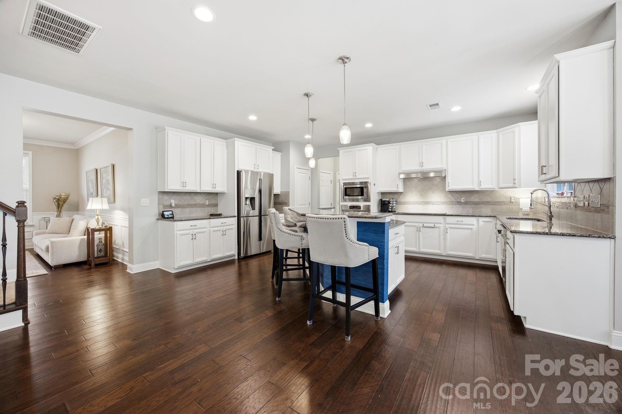
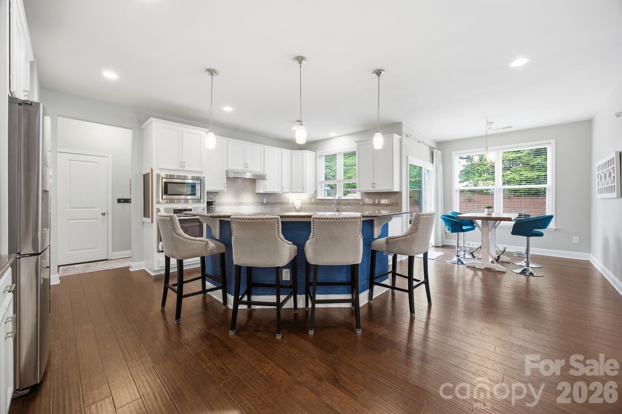
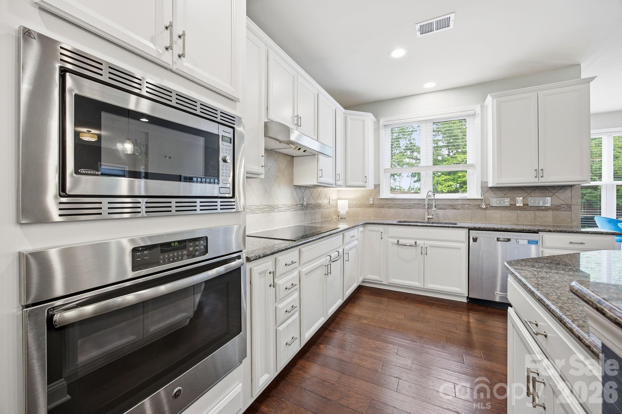
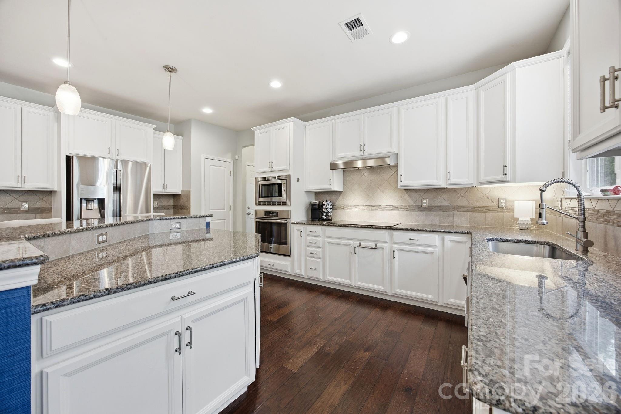
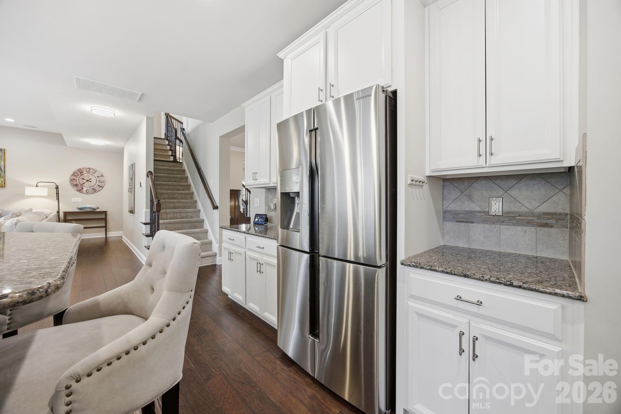
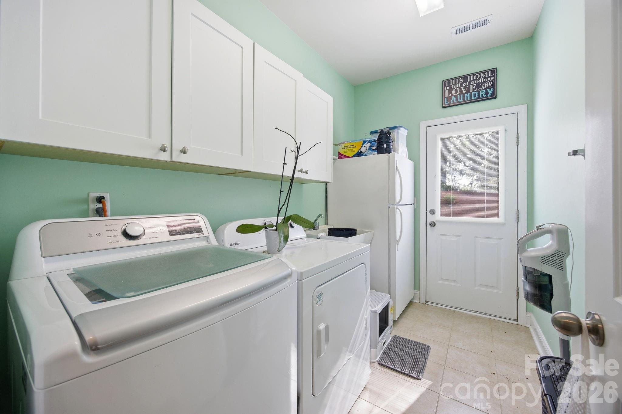
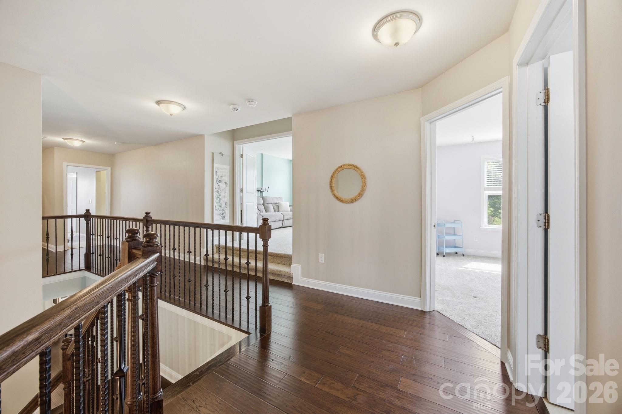
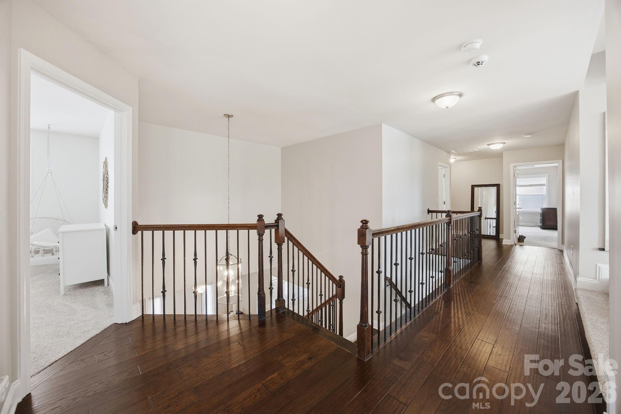
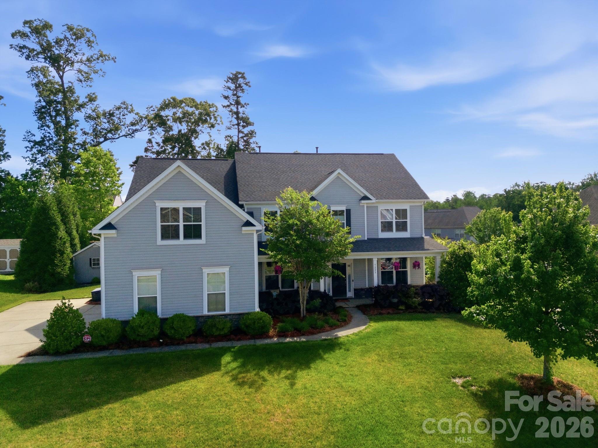
Spanning nearly 4,200 square feet of meticulously designed living space, this 5-bedroom, 4.5-bathroom residence offers a stunning open floor plan and significant functional versatility. The main level features a spacious foyer, a dedicated office behind French doors, a formal dining room, and a large breakfast area. The natural light-filled family room centers on a fireplace with a stone surround and includes in-house ceiling speakers that extend to portions of the second floor. The gourmet kitchen is anchored by a large island with a sit-up bar, a wall oven, a walk-in pantry, and tons of counter and cabinet space. For convenience, the main floor provides a guest room with a full bathroom, an additional half bath for guests, and a laundry room equipped with a built-in sink and dedicated space for a refrigerator. Beautiful engineered hardwood wood floors run throughout the main living areas and the hall upstairs.
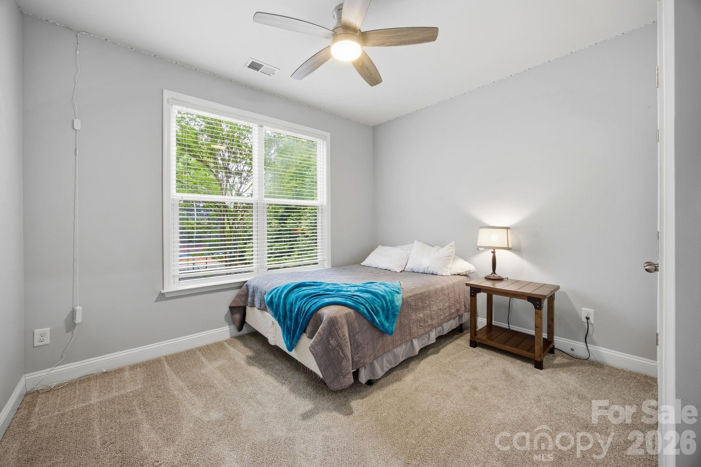
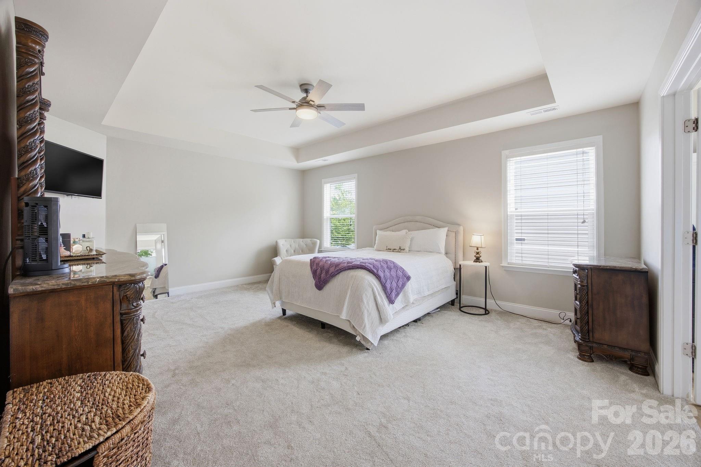
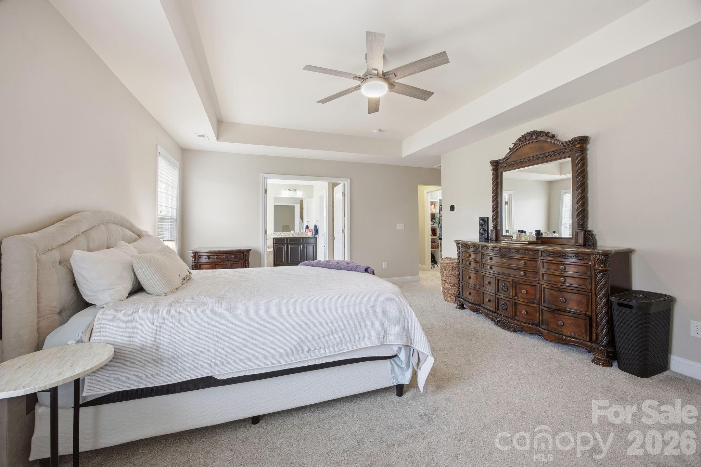
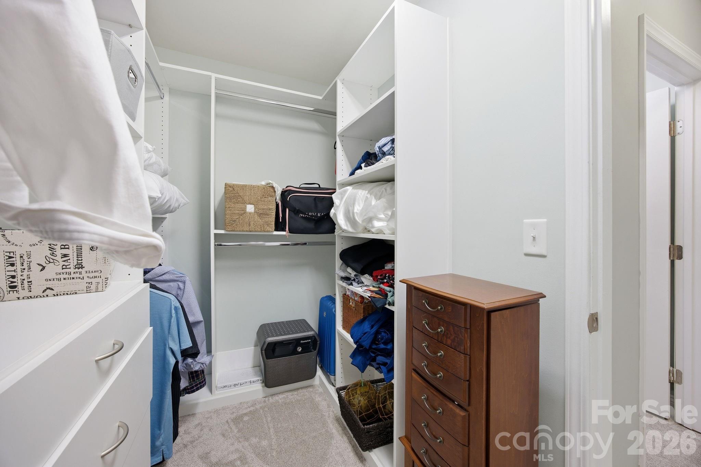
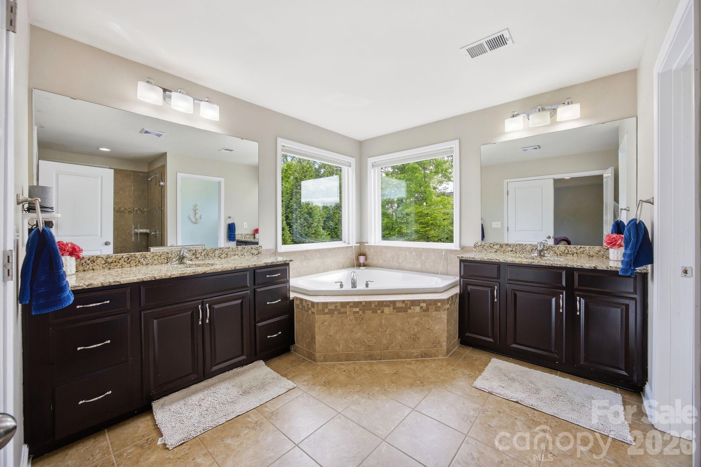
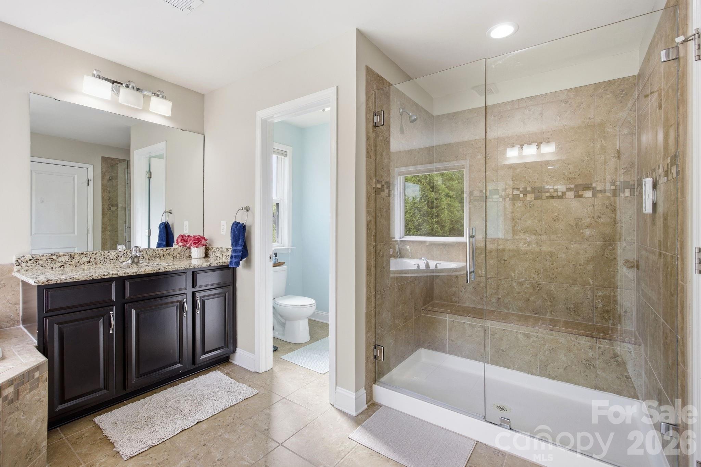
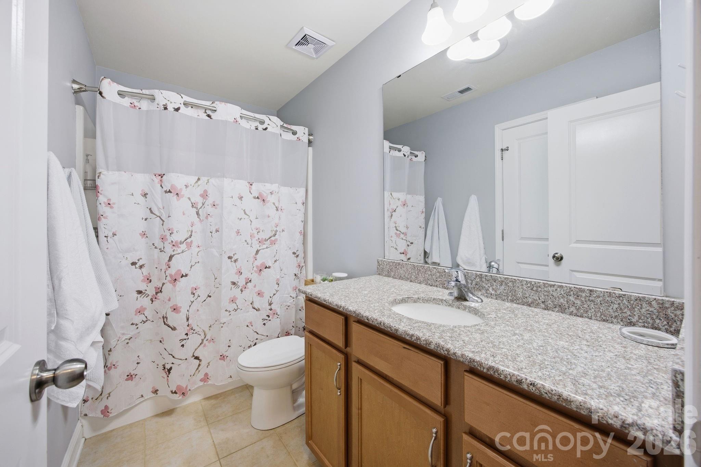
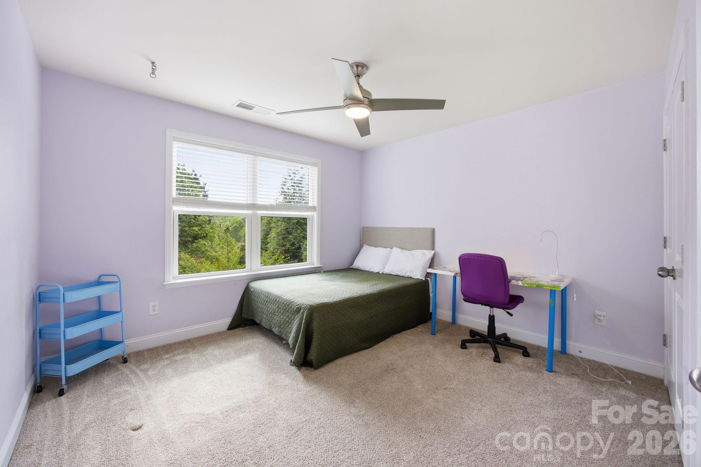
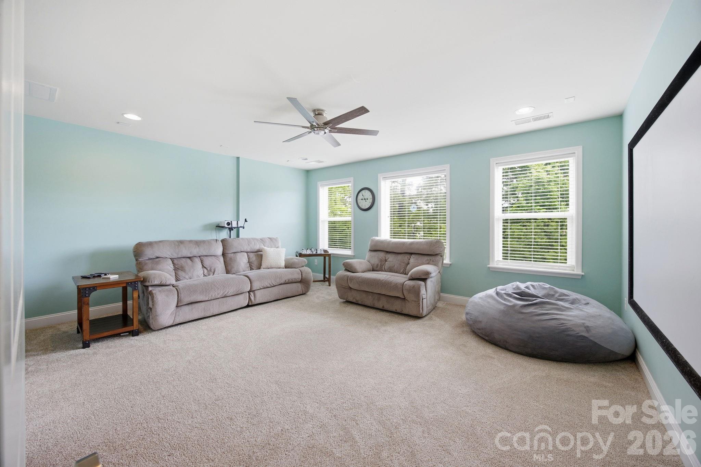
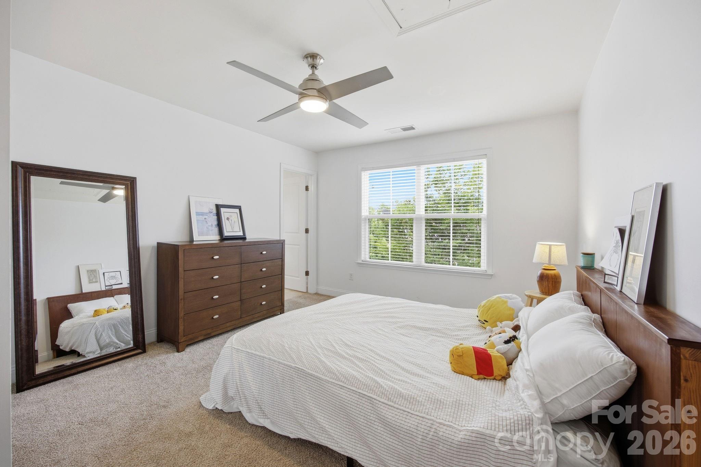
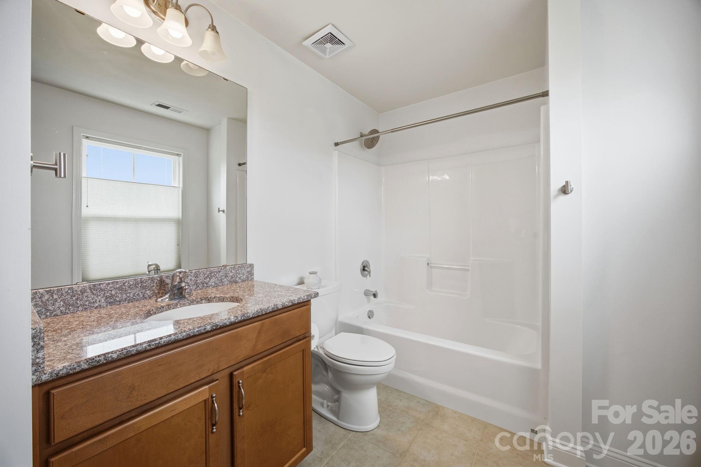
A dual staircase leads to the second floor, which houses a media room with French doors and a large bonus room; both rooms, along with the office, are sized to serve as additional guest rooms if needed. The spacious primary bedroom features a trey ceiling and two large walk-in closets. The primary bath features two separate sinks with vanities, a corner garden tub, a separate shower with a frameless glass door, and a separate water closet room. The remaining upstairs accommodations include two guest rooms sharing a Jack & Jill style bathroom and another guest room with a private full bathroom.
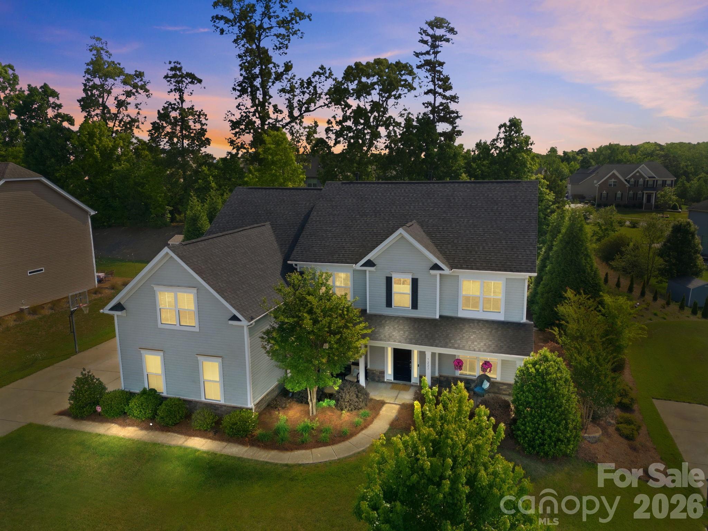
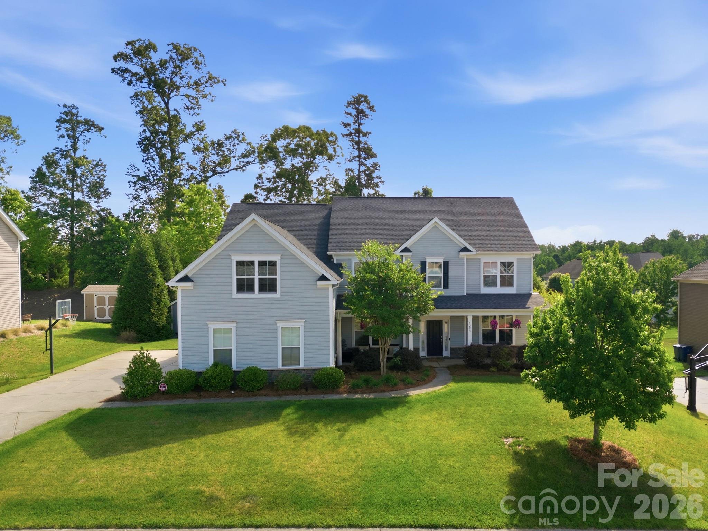
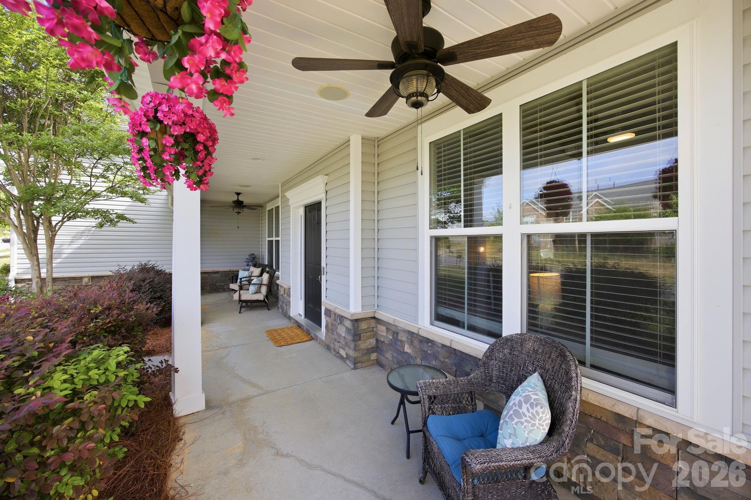
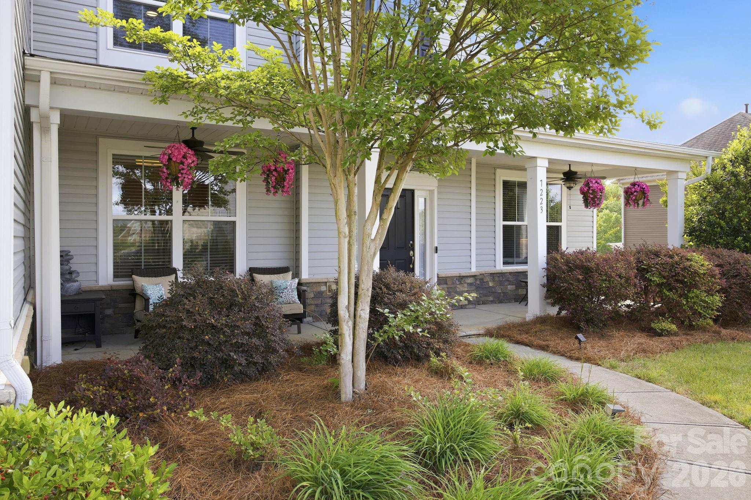
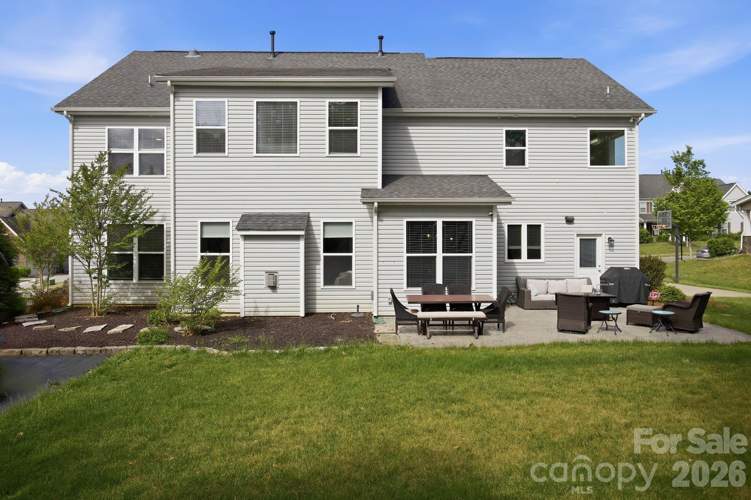
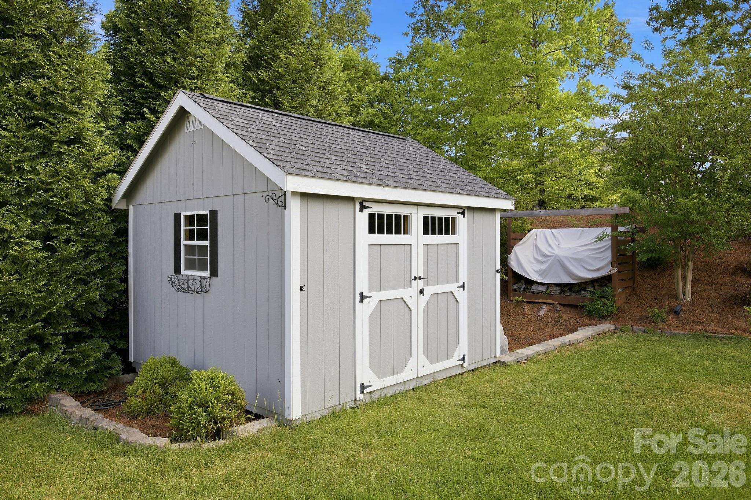
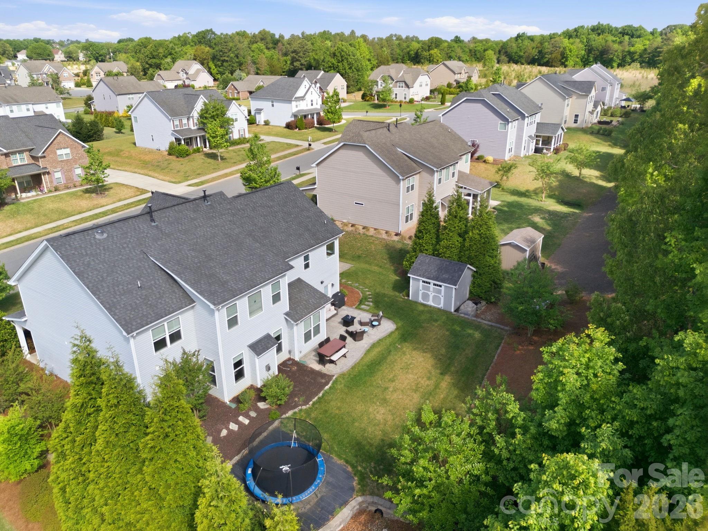
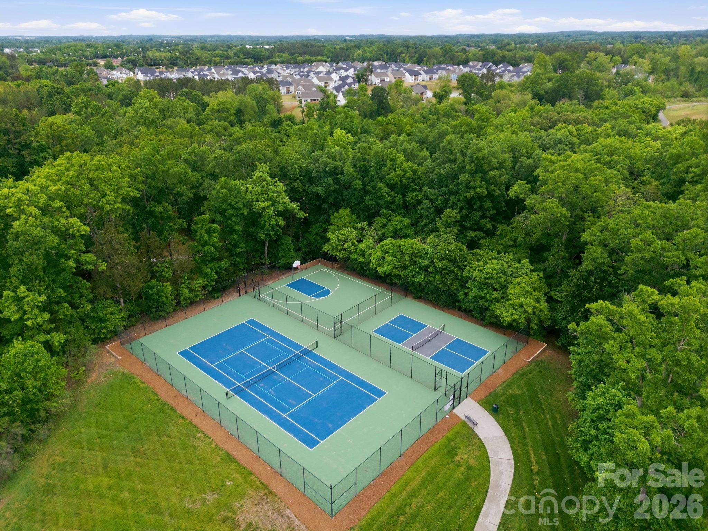
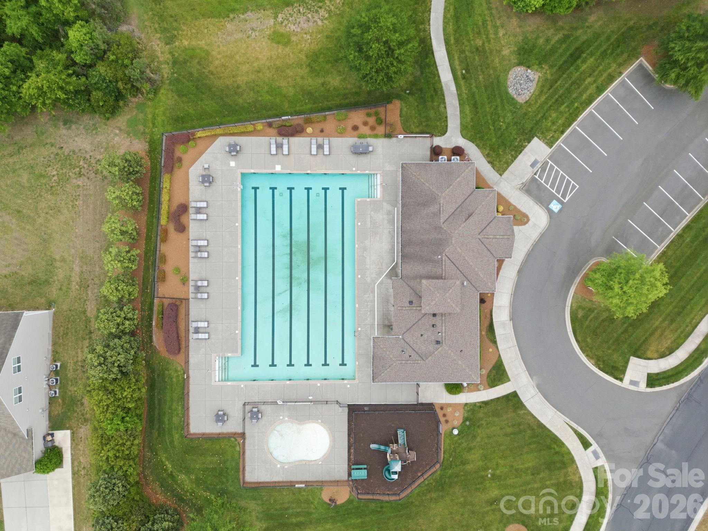
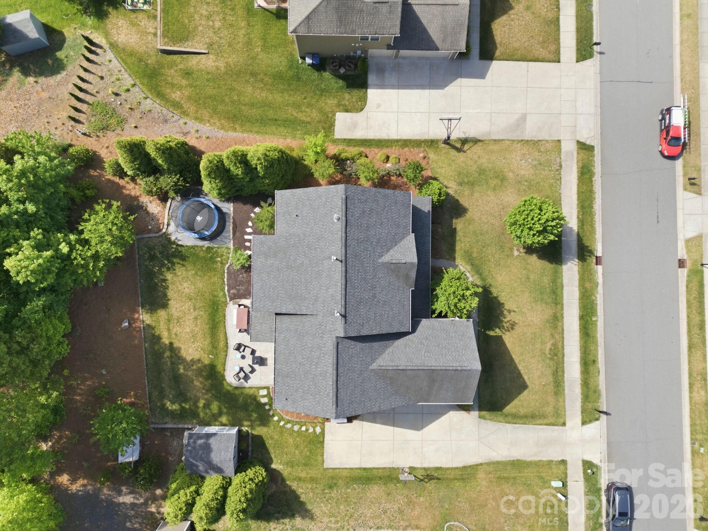
The exterior features a covered front porch and a private yard with a sitting patio and a dedicated place for a hot tub. A shed with electricity provides additional storage, while an in-ground basketball hoop sits off the extended driveway leading to the 3-car side-entry garages. A private well for irrigation serves the lawn and saves you money while maintaining your beautiful yard, a vital feature for the North Carolina heat. Located in a top-desired school district, the community amenities include a large lap pool, wading pool, playground, tennis court, two pickleball courts, and a half basketball court.

7223 Old Valley Way

Message successfully sent.

What would you like to know?

What is 3 + 4 ?

I agree to receive email communication and understand I can unsubscribe at any time.

I agree to be contacted by Prestino Advantage via call, email, and text for real estate services. To opt out, you can reply 'stop' at any time or reply 'help' for assistance. You can also click the unsubscribe link in the emails. Message and data rates may apply. Message frequency may vary. Privacy Policy

Related Properties

This Stunning 3-bedroom, 3-bath residence offers the perfect blend of comfort, style, and investment potential, all nestled on a spacious lot in a neighborhood where each home is unique. With all bedrooms conveniently located on the main floor, this layout is not only practical but makes for easy living!

Enjoy peace of mind in a coveted school district known for its top-tier schools, making this an ideal choice for families. The property features a fully fenced backyard that provides a safe and private space and complemented by a covered, enclosed deck with new Trex decking—perfect for outdoor entertaining and relaxation.

This home also presents a remarkable opportunity for value increase. With minimal effort, you can add drywall to  portion of the expansive upstairs area, transforming it into two additional bedrooms. Currently, the space boasts a heated living area with massive media/game room and workshop with a Golf Simulator, alongside generous storage that can be converted into heated square footage.

Whether you’re looking for a forever home or a strong investment, this property offers unmatched potential and charm in a highly desirable location. Don’t miss your chance to make it yours!
#4365359

Harrisburg

2261 Stallings Road

3 Beds

3 Baths

2,969 Sq.Ft.

$579,900

MLS#: 4365359

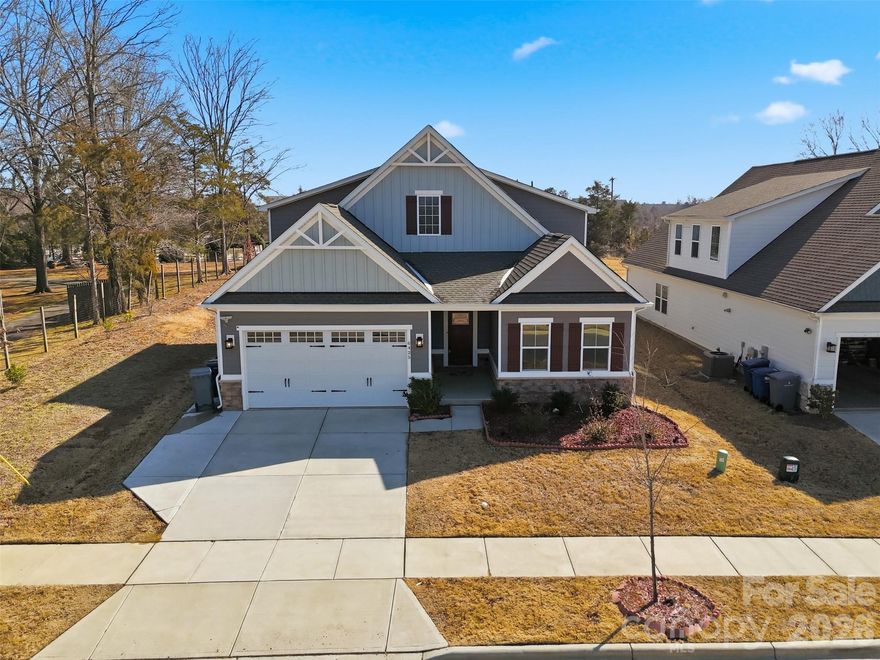
Located in the desirable Abbington community, this spacious 5 bedroom, 3 bath home offers a versatile layout and thoughtful upgrades throughout. The main level features a bright, open living space with soaring ceilings and a fireplace, flowing seamlessly into the kitchen complete with granite countertops, stainless steel appliances, and ample cabinetry.
A standout feature of the home is the flexibility of having two bedrooms on the main level, including a primary suite and an additional bedroom with access to a full bath, ideal for guests or multi generational living. Just off the living area, the enclosed patio has been converted into a heated flex space, perfect for a home office or private workspace with its own exterior entrance.
Upstairs, you will find three additional bedrooms, a full bathroom, and access to a large walk in attic providing excellent storage.
The exterior is equally impressive, with a fully landscaped yard, irrigation system, exterior accent lighting, and a fenced backyard offering both privacy and functionality.
Residents of Abbington enjoy access to community amenities including a pool, tennis courts, sidewalks, and play areas. Conveniently located near I 485, UNCC, shopping, and dining, this home combines space, flexibility, and location in one complete package.
#4373502

Harrisburg

4139 French Fields Lane

5 Beds

3 Baths

3,429 Sq.Ft.

$695,000

MLS#: 4373502
Price reduced
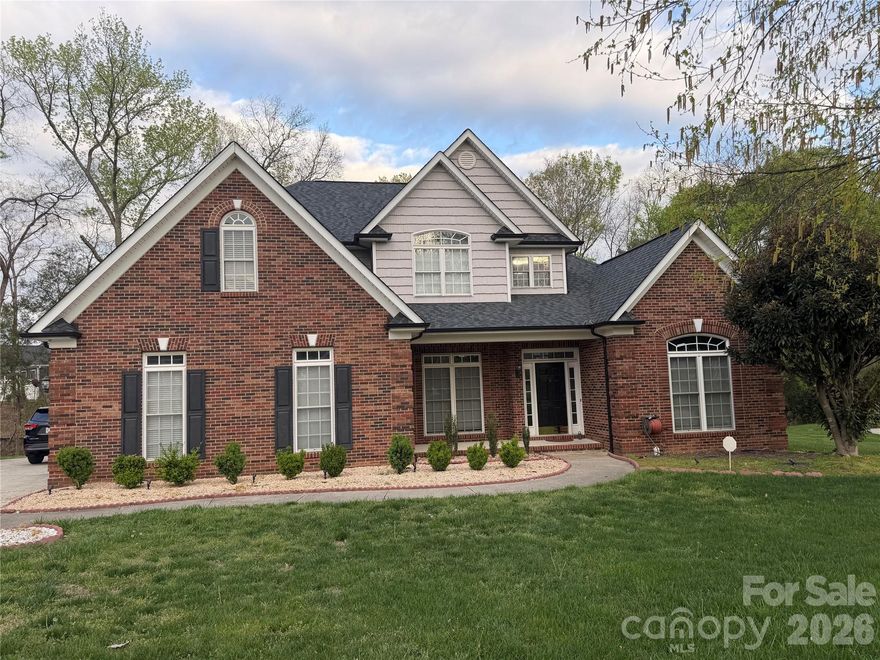
If you are looking for Harrisburg within walking distance to the town center and convenient to Hwy 49 and 485 in a beautiful community, this is it! This home is so charming and includes a porch as well as a fenced yard and patio with awning. This open floor plan has a large kitchen area and dining area and living room with and nice views of the pretty back yard. Kitchen has quartz counter tops and stainless steel appliances. The owner's suite features a beautiful trey ceiling and views of the back yard. The owner’s bath features a 2 bowl vanity, an oversized shower, a separate linen closet and a huge closet. Washer/dryer also included. Whole House water filter system installed. Also the HOA covers lawn maintenance. Come See it today!!!
#4345358

Harrisburg

6425 Cumberland Drive

3 Beds

3 Baths

2,865 Sq.Ft.

$599,000

MLS#: 4345358
Price reduced
In the last three year, the current owner has updated the property with new roof, both HVAC system, water heater, kitchen countertops, garage door opener, kitchen sppliances, paint, carpet. Harrisburg address with low HOA fee. Master suite is on main level with 4 secondary bedrooms on upper level, side load garage. This subdivision with houses are well spaced out, minutes from interstate.

MOTIVATED SELLER! BRING ALL OFFERS...
#4361878

Harrisburg

7901 Tottenham Drive

5 Beds

2 Baths

2,803 Sq.Ft.

$575,000

MLS#: 4361878
Price reduced
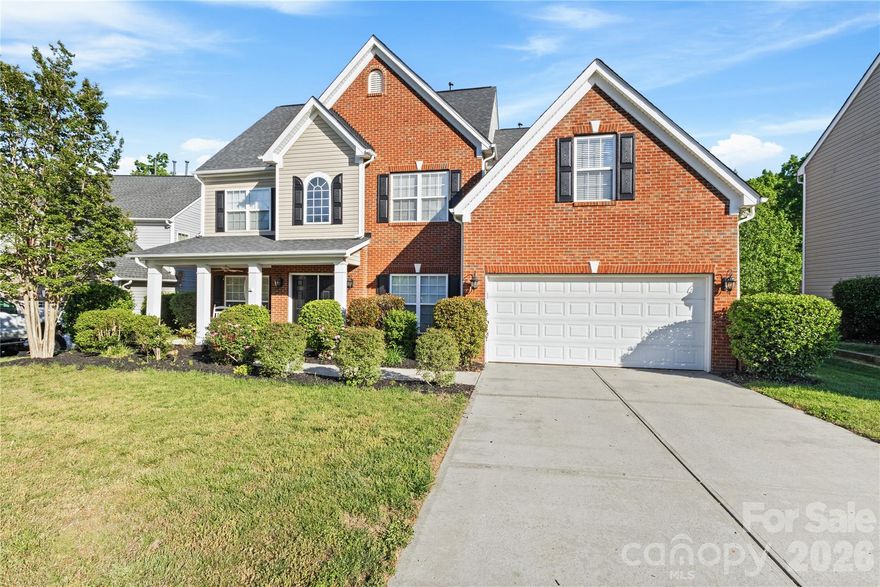
Meticulously Cared for! Home on the Cul-de-sac. Partial Brick with Inviting Front Porch. Two Story Foyer with hardwoods. Formal Living Room, Formal Dining Room with Trey Ceiling. Office with Double Doors.  Large Two Story Great Room with Hardwoods and Gas Log Fireplace. Gourmet Kitchen has Granite Countertops, Tile Backsplash, Cherry Cabinets, Center Island, and SS Appl. Huge Primary Bedroom with Trey Ceiling and Sitting area with Clipped Ceiling. Large Primary Bathroom with Separate Shower and Tub along with Separate Vanities.  3 Secondary Bedrooms on the 2nd floor.  3rd Floor has Bedroom and Full Bathroom and Huge Bonus Room.  Ceiling Fans in all the Bedrooms, Living Room, Office, Great Room, Breakfast Area, and Bonus Room. Rear Yard is fenced in with a Custom Extended Patio that overlooks Private Treed Area. Updating includes Kitchen Microwave, Dishwasher and Disposal in 2016,  30 Year Architectural Roof 2017, Kitchen Stovetop 2020, 3 New A/C Units in 2023. Community has Pool. Tennis Courts, and Playground. Neighborhood is conveniently located to 485, Harrisburg Town Center, Publix, Shopping, Restaurants, and Pharr Mill Park.  This is a Must See!
#4372770

Harrisburg

8458 Mossy Cup Trail

5 Beds

3 Baths

3,875 Sq.Ft.

$693,000

MLS#: 4372770
New on site 4 days ago
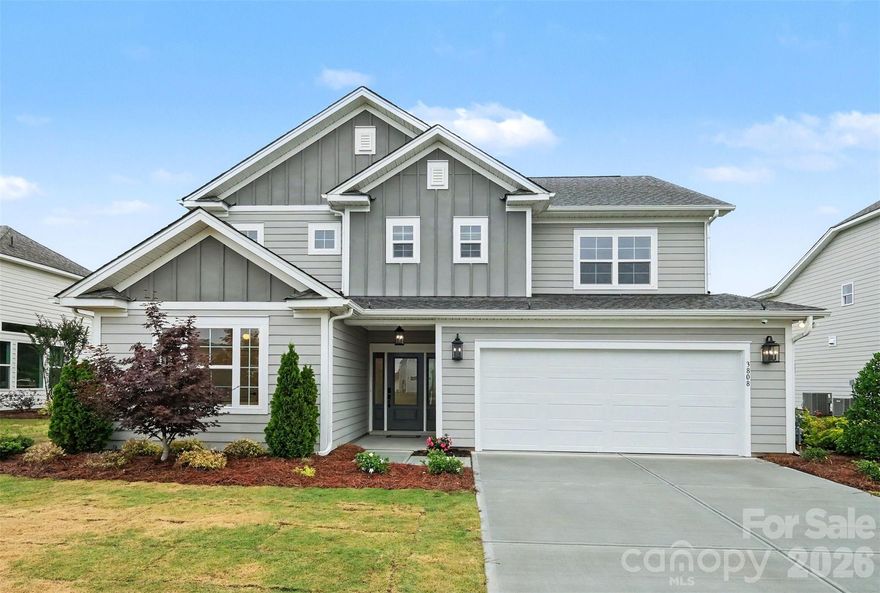
Former Model Home Packed with Designer Upgrades in the Heart of Harrisburg!
Welcome to 3808 Dahlia Drive, a stunning former model home where luxury meets location. Because this was the builder’s showcase property, absolutely no detail was spared, offering a level of high-end finishes and custom craftsmanship you won’t find in standard builds.
The main level welcomes you with an open, airy layout that flows effortlessly from the spacious family room into the gourmet kitchen and dedicated dining area perfect for hosting friends and family. Downstairs also features a highly sought-after guest bedroom paired with a full bathroom, offering maximum privacy for visitors or an ideal home office.
Upstairs, a versatile loft takes center stage, complete with a built-in counter and custom shelving to create the perfect homework station, creative studio, or secondary lounge. The oversized primary suite serves as a true sanctuary, featuring an upgraded walk-in tile shower. Two additional bright bedrooms share a common bath, conveniently located near the upper-level laundry room.
Step outside to your private outdoor oasis. The large, open backyard features a covered patio that extends into premium pavers and a built-in fire pit, ready for crisp Carolina evenings.
Unbeatable Location, You are physically situated right across the street from Harrisburg Parks and Recreation, putting green spaces and community events at your doorstep. Grocery stores, cozy coffee shops, and local dining are just a couple of minutes away, while quick access to I-485 ensures a seamless, stress-free commute straight into Uptown Charlotte. Don't miss this rare showcase home! Highlight of all Everything you see is included in the price.
#4385206

Harrisburg

3808 Dahlia Drive

4 Beds

3 Baths

2,619 Sq.Ft.

$748,500

MLS#: 4385206

This luxury Promenade floor plan features a  2nd floor bonus room,  grand foyer entrance, open layout. Luxurious amenities, such as Deluxe Kitchen with 42" cabinets, 30" Built-in Combination Convection Microwave / Wall Oven. Private den with Barn Doors, spacious Primary Suite with zero threshold universal shower with bench and transom window.  Ample storage space, and a flexible bonus suite that can serve as a guest room.  The Courtyards on Robinson Church is your premier 55+ active lifestyle community, with 4 community parks, walking trails, salt water pool and club house.  This 77 home boutique neighbor is designed to offer the perfect blend of comfort, luxury, and low-maintenances living.
#4238400

Harrisburg

8135 Stillhouse Lane

3 Beds

3 Baths

2,932 Sq.Ft.

$758,860

MLS#: 4238400
Price reduced
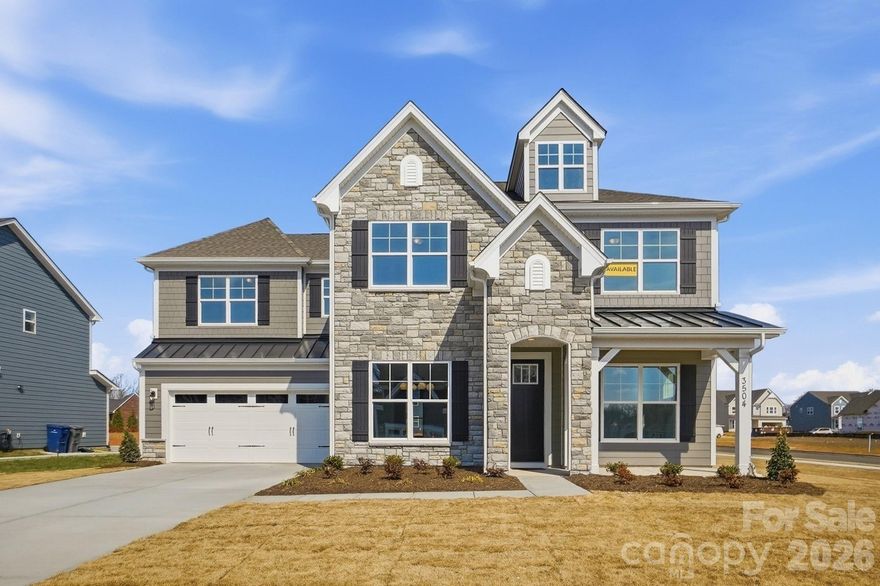
This Colfax plan is "SUITE!" The home offers 5 bedrooms (three with ensuite baths), 4.5 baths and more than 3,500 square feet of living space. The beautiful kitchen has white quartz counters, white cabinets with a contrasting dark grey island, tile backsplash, shiplap range hood, and stainless appliances, including a gas cooktop. This home also features a butler pantry with a wine cooler, formal dining room with tray ceiling, office with French doors and faux coffered ceiling, and family room with a Cosmo, direct-vent gas fireplace & shiplap feature wall. Enhanced Vinyl Plank (EVP) flooring is featured throughout the main floor and also in the loft and primary suite. The primary bathroom has a tub with tile surround and a tiled shower with bench seat & semi-frameless door. The main floor has a true guest suite with an ensuite bath that has a tiled, 4-ft shower. One of the upstairs secondary bedrooms also has an ensuite bath with a tiled, 5-ft shower. The upstairs hall bath has a tiled tub/shower combo. All baths have dark grey cabinets with white quartz counters. Other wonderful extras include 9-ft ceilings on the second floor, a rear covered porch, and laundry room with cabinets and sink. Visit today and make this home yours!
#4301707

Harrisburg

3504 Charolais Lane

5 Beds

4 Baths

3,514 Sq.Ft.

$794,900

MLS#: 4301707
Price reduced
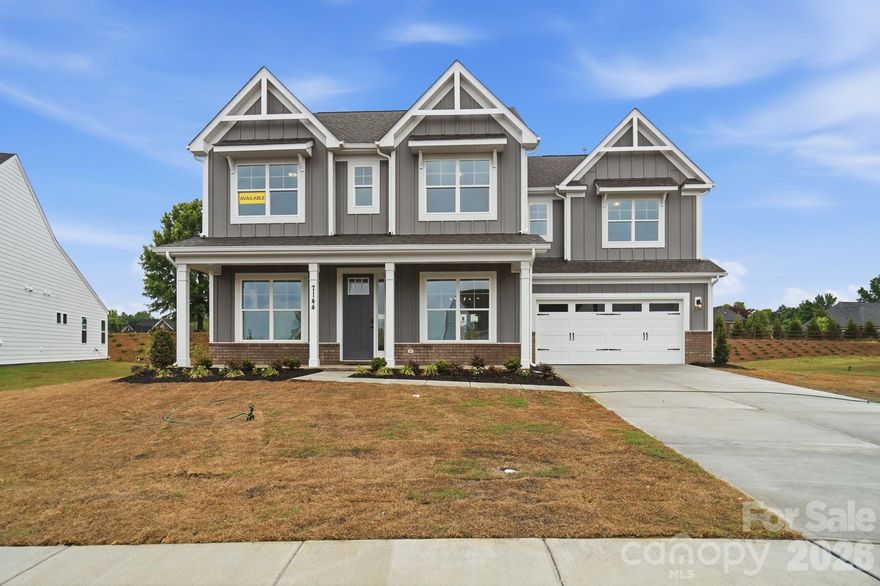
This Colfax floorplan is one you won't want to miss in the all-new Harmony community in Harrisburg. The home features five bedrooms, four full baths, and more than 3,500 square feet of living space. The main floor includes a guest suite with a full bathroom, large kitchen with white cabinets and matte black hardware, farmhouse sink, an oversized island, quartz countertops, tile backsplash, and walk-in pantry. The main level also features an office, dining room, powder bath, breakfast area and large open family room. The upper level boasts 9-foot ceilings and includes the primary bedroom and bath. The primary suite features a tray ceiling, luxury shower with semi-frameless door, dual vanities and linen closet. The upper level also offers 3 additional bedrooms, 2 bathrooms, laundry room with tiled flooring and a large bonus room with closet space. Tray ceilings are also featured in the foyer and dining room. Family room features a gas Cosmo fireplace accented by a shiplap wall and slate surround. Outdoor living is made easy with a screened porch. Neighborhood amenities to include a cabana with outdoor pool, perfect for relaxing and entertaining.
#4330715

Harrisburg

7144 Bil-Mar Drive

5 Beds

4 Baths

3,502 Sq.Ft.

$769,900

MLS#: 4330715

 - property

Send a message

Message successfully sent.

Your message

What is 3 + 4 ?

Reason for contacting?

I agree to receive email communication and understand I can unsubscribe at any time.

I agree to be contacted by Prestino Advantage via call, email, and text for real estate services. To opt out, you can reply 'stop' at any time or reply 'help' for assistance. You can also click the unsubscribe link in the emails. Message and data rates may apply. Message frequency may vary. Privacy Policy

Sign Out

Virtual Assistant

Would you like to take the next step with this property? We can help you schedule a showing or virtual tour, or send you more details.

Yes, I would like more information.

Thank You for Your Reply, One of Our Agents will contact you as soon as possible

No, maybe later.

Thank you, you can always contact me via email, phone number or through the contact form.

Realhub AI

Lucy - Your AI-Powered Realtor

Update Your Temporary Password

Personalize your search

Enter your email and we'll notify you immediately when new listings match what you're looking for.

or enter email address

Already have an account ? Login here

Continue your home search

I agree to receive communications and understand I can unsubscribe at any time.

I agree to be contacted by Prestino Advantage via call, email, and text for real estate services. To opt out, you can reply 'stop' at any time or reply 'help' for assistance. You can also click the unsubscribe link in the emails. Message and data rates may apply. Message frequency may vary. Privacy Policy

Already have an account ? Login here

We use cookies

We use cookies primarily for analytics to enhance your experience. By accepting, you agree to our use of these cookies. You can manage your preferences or learn more about our cookies policy.