Features & Amenities

Interior

  • Total Bedrooms

    3

  • Bathrooms

    3

  • 1/2 Bathrooms

    1

  • Above Grade Finished Area

    4326.0

  • Basement YN

    NO

  • Cooling YN

    YES

  • Cooling

    Ceiling Fan(s), Central Air, Electric, Heat Pump

  • Fireplace YN

    YES

  • Heating YN

    YES

  • Heating

    Central, Electric

  • Pet friendly

    N/A

Exterior

  • Garage

    Yes

  • Garage spaces

    3

  • Construction Materials

    Brick

  • Other Exterior Features

    Fire Pit, Storage

  • Parking

    Driveway

  • Patio and Porch Features

    Covered

  • Pool

    No

Area & Lot

  • Lot Features

    Orchard(s), Pasture

  • Property Type

    Residential

  • Property Sub Type

    Single Family Residence

Price

  • Sales Price

    $1,249,999

  • Sq. Footage

    4,326

  • Price/SqFt

    $288

HOA

  • Association

    No

School District

  • Elementary School

    Fairview

  • Middle School

    Piedmont

  • High School

    Piedmont

Property Features

  • New Construction

    NO

  • Senior Community YN

    NO

  • Sewer

    Septic Tank

  • Water Source

    Well

Schedule a Showing

Showing scheduled successfully.

<
>
IN PERSON
VIA CHAT

What is 3 + 4 ?


Change time

Mortgage calculator

Estimate your monthly mortgage payment, including the principal and interest, property taxes, and HOA. Adjust the values to generate a more accurate rate.

Your payment

Principal and Interest:

$

Property taxes:

$

HOA fees:

$

Total loan payment:

$

Total interest amount:

$

Location

County

Union

Elementary School

Fairview

Middle School

Piedmont

High School

Piedmont

Listing Courtesy of Serge Baygulow , Carolina State Realty

RealHub Information is provided exclusively for consumers' personal, non-commercial use, and it may not be used for any purpose other than to identify prospective properties consumers may be interested in purchasing. All information deemed reliable but not guaranteed and should be independently verified. All properties are subject to prior sale, change or withdrawal. RealHub website owner shall not be responsible for any typographical errors, misinformation, misprints and shall be held totally harmless.

Agent Mary Patrella

Agent

Mary Patrella

Call Mary today to schedule a private showing.


* Listings on this website come from the FMLS IDX Compilation and may be held by brokerage firms other than the owner of this website. The listing brokerage is identified in any listing details. Information is deemed reliable but is not guaranteed. If you believe any FMLS listing contains material that infringes your copyrighted work please click here to review our DMCA policy and learn how to submit a takedown request.© 2024 FMLS.
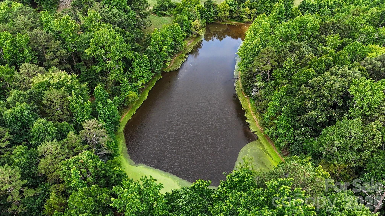
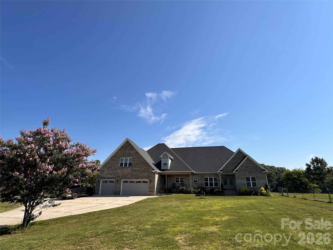
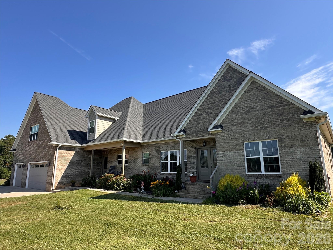
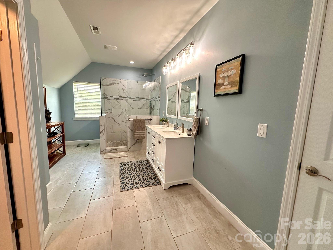
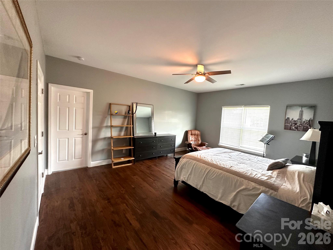
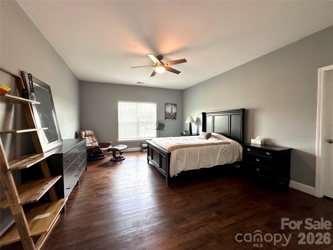
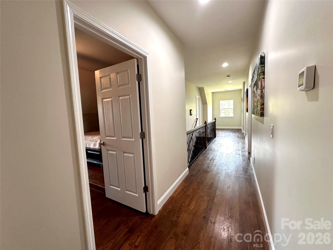
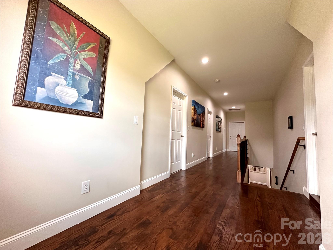
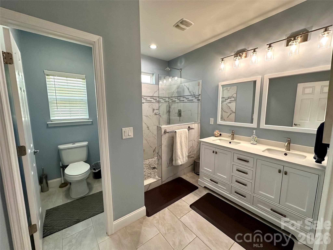
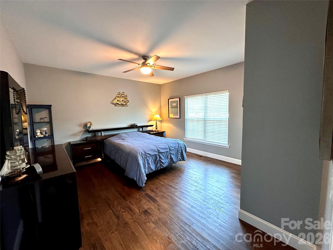
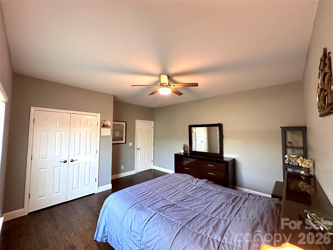
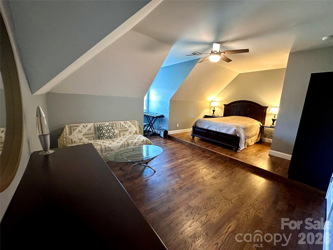
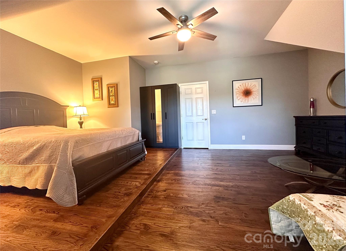
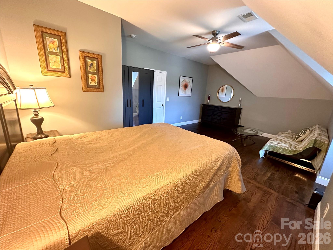
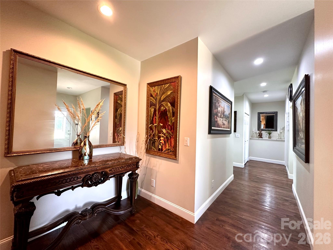
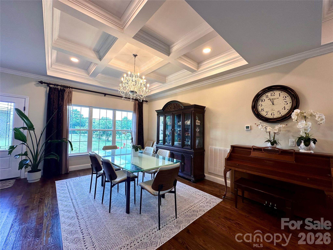
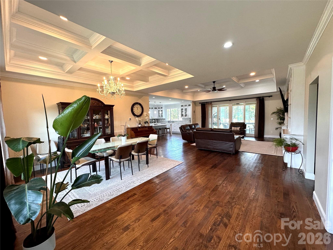
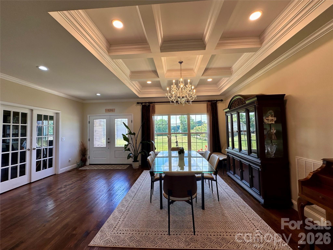
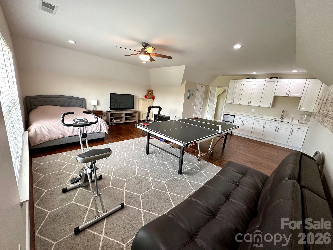
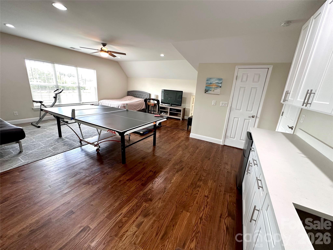
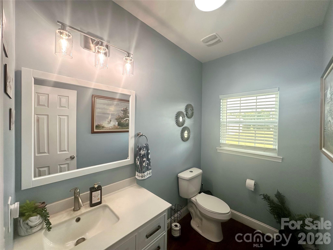
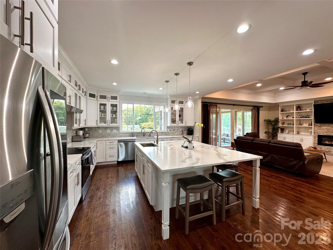
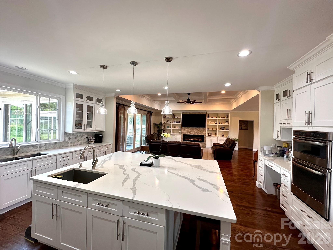
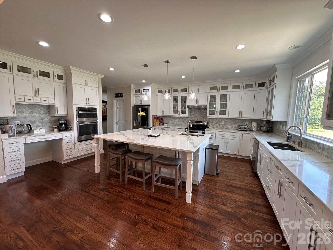
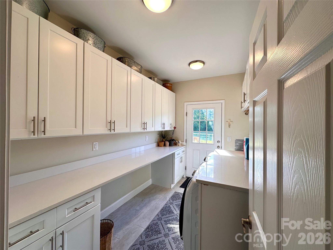
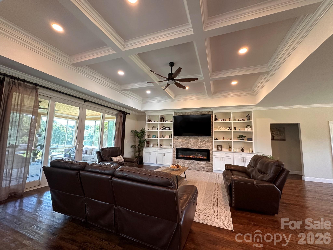
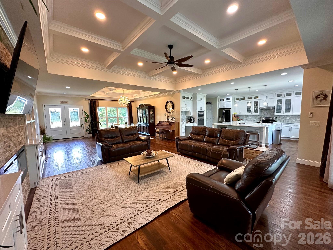
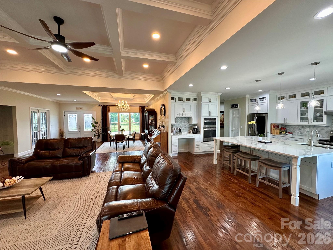
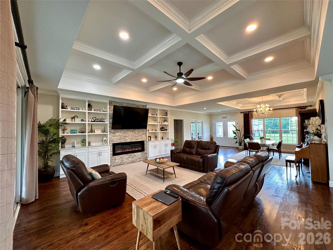
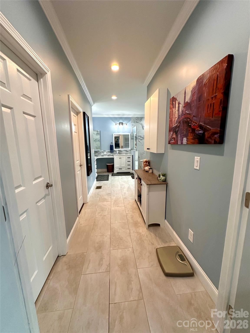
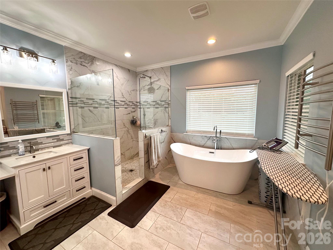
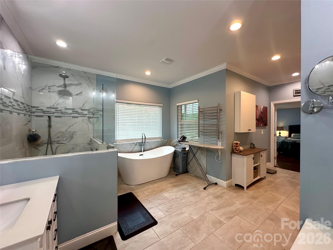
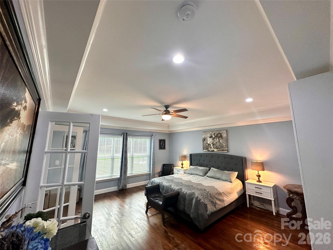
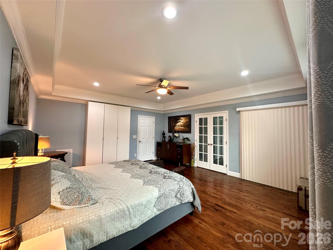
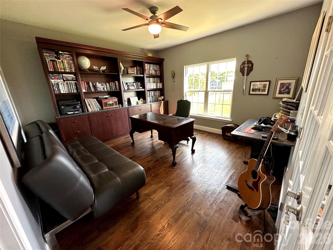
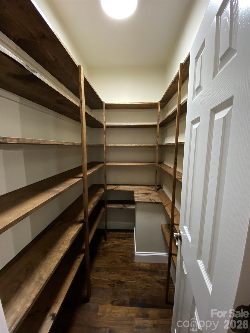
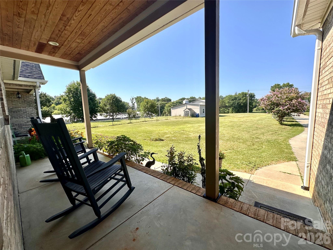
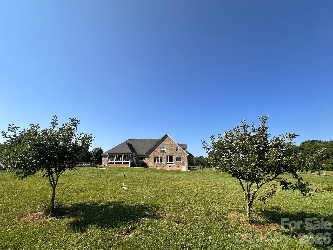
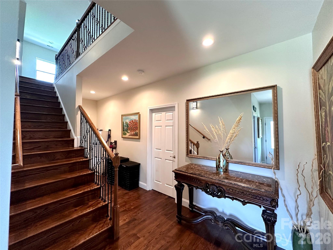
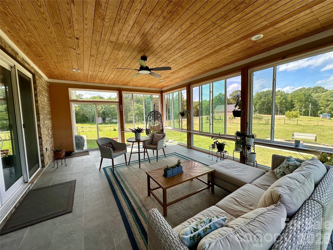
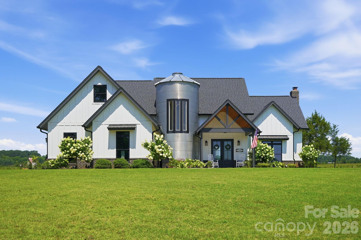
Welcome to North Carolina Country Leaving? For sale is a custom built  fully brick house . Only best advance materials were used to build this house. All rooms are spacious including hallways and bathrooms. It features 2 master bedrooms, huge closets and office. Master on the first floor has its own sun room, huge sun room on the back and two porches on the front.  Custom entertainment wall with electric fireplace in living room. Open floorplan. Huge opened attic with potential for more rooms or sauna. A lot of room for storage. Culvert ceilings in living and dining. Natural hardwood floor and tile throughout.  Huge mudroom and huge family room with additional kitchen for your guests. House will be partitioned from 10 acres and will come with about 2 acres of land.

7302 Tesh Road

Message successfully sent.

What would you like to know?

What is 3 + 4 ?

I agree to receive email communication and understand I can unsubscribe at any time.

I agree to be contacted by Prestino Advantage via call, email, and text for real estate services. To opt out, you can reply 'stop' at any time or reply 'help' for assistance. You can also click the unsubscribe link in the emails. Message and data rates may apply. Message frequency may vary. Privacy Policy

Related Properties

Escape to your own private country retreat with this exceptional 40-acre property offering the perfect blend of comfort, functionality, and natural beauty. Nestled among open land and scenic surroundings, the property features a well-maintained 3-bedroom, 2-bathroom home designed for peaceful rural living while providing all the conveniences needed for everyday life.

A standout feature of the property is the impressive 40' x 80' shop, offering endless possibilities for business operations, equipment storage, hobby projects, livestock needs, or recreational vehicles. With ample acreage to explore and develop, this versatile property is ideal for farmers, ranchers, entrepreneurs, outdoor enthusiasts, or anyone seeking space and privacy away from the hustle and bustle.

Adding to the property's appeal is a picturesque pond that creates a beautiful focal point and provides opportunities for fishing, wildlife viewing, or simply enjoying the tranquil setting. Whether you're looking for a working homestead, recreational getaway, or forever home with room to grow, this unique 40-acre property offers an incredible opportunity to enjoy country living at its finest.
#4393234

Monroe

3825 Stack Road

3 Beds

2 Baths

1,620 Sq.Ft.

$1,250,000

MLS#: 4393234
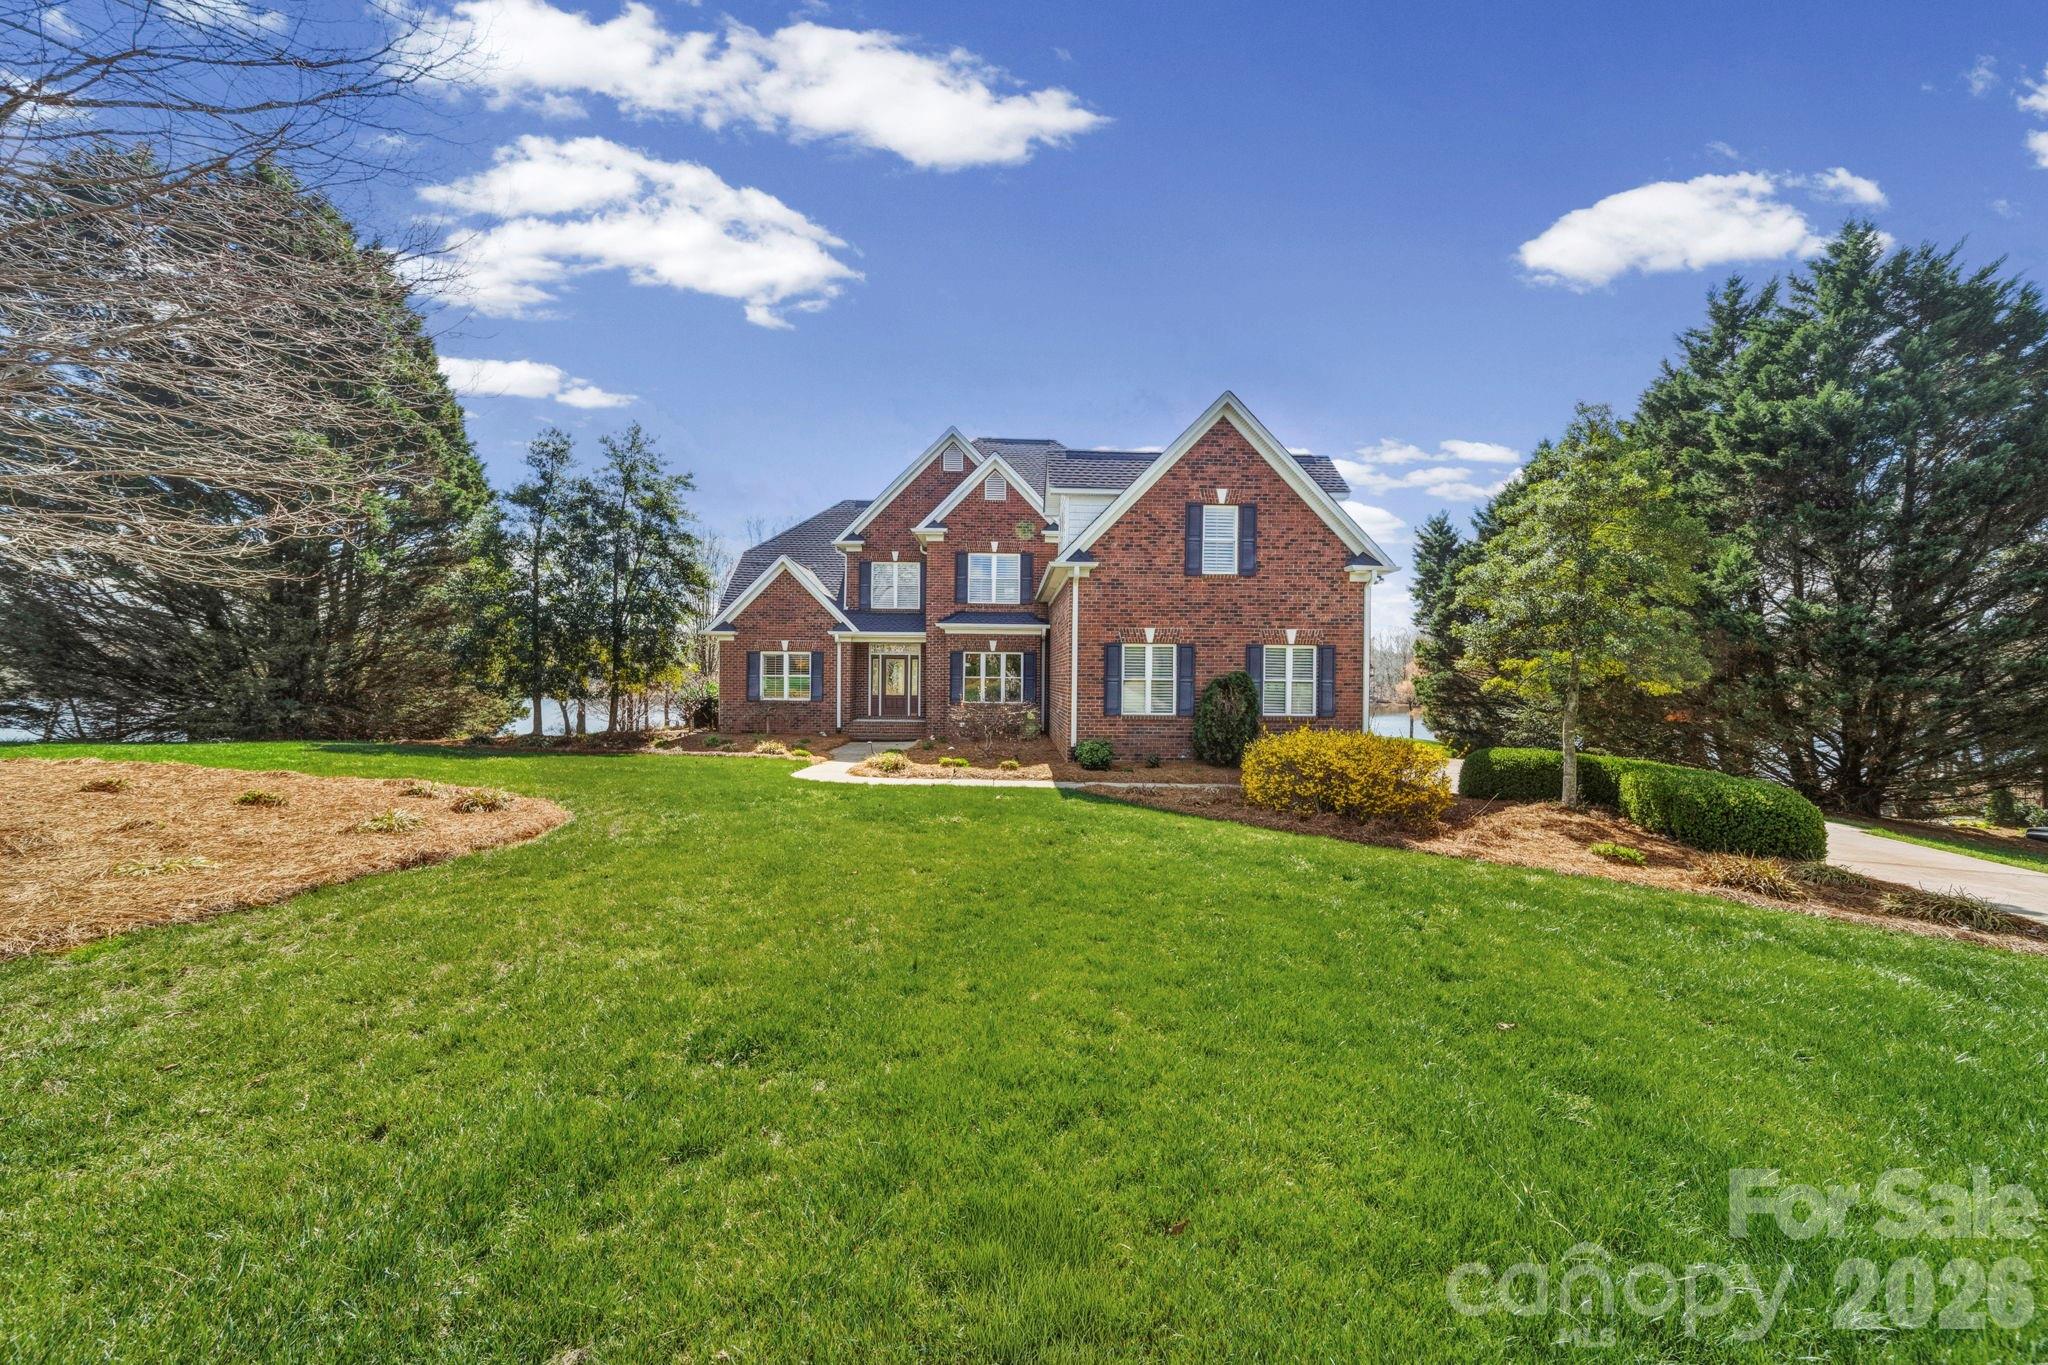
Luxurious living on the Lake!  Stunning home on a most impressive 1.24 acre waterfront lot boasting panoramic views of Lake Twitty with floating dock.  Two story great room with fireplace overlooks the lake seamlessly flowing into a chef's dream kitchen.  The kitchen boasts exquisite cabinetry, granite countertops and fabulous backsplash in addition to large center island and a breakfast bar.  Hardwood flooring throughout most of the main level with carpet in the primary bedroom also on the main level.  An ensuite primary with separate vanities, large whirlpool soaking tub, separate shower and huge walk in closet.  The primary opens up to your own reclusive sunroom with fantastic lake views.  Formal dining room filled with natural light, adjacent is an office on main level, as well as laundry room with ample cabinetry and utility sink.  Upstairs, you will find a 2nd primary with bath, two additional bedrooms and guest bath.  The bonus offers a great space for working or flex space.  Down the hallway another flex space for exercise, gathering, etc.  An expansive and inviting deck provides great entertaining with lake views to enjoy!  Boating, fishing and canoeing await.  This wonderful custom built home sits quietly on a cul-de-sac lot.  Close proximity to shopping, restaurants.  Two miles to Monroe Expressway providing ease in commute to Charlotte and surrounding area.  Move in ready, make your appointment today!!  New Roof 2024.
#4363478

Monroe

1132 Village Lake Drive

4 Beds

3 Baths

3,850 Sq.Ft.

$1,150,000

MLS#: 4363478
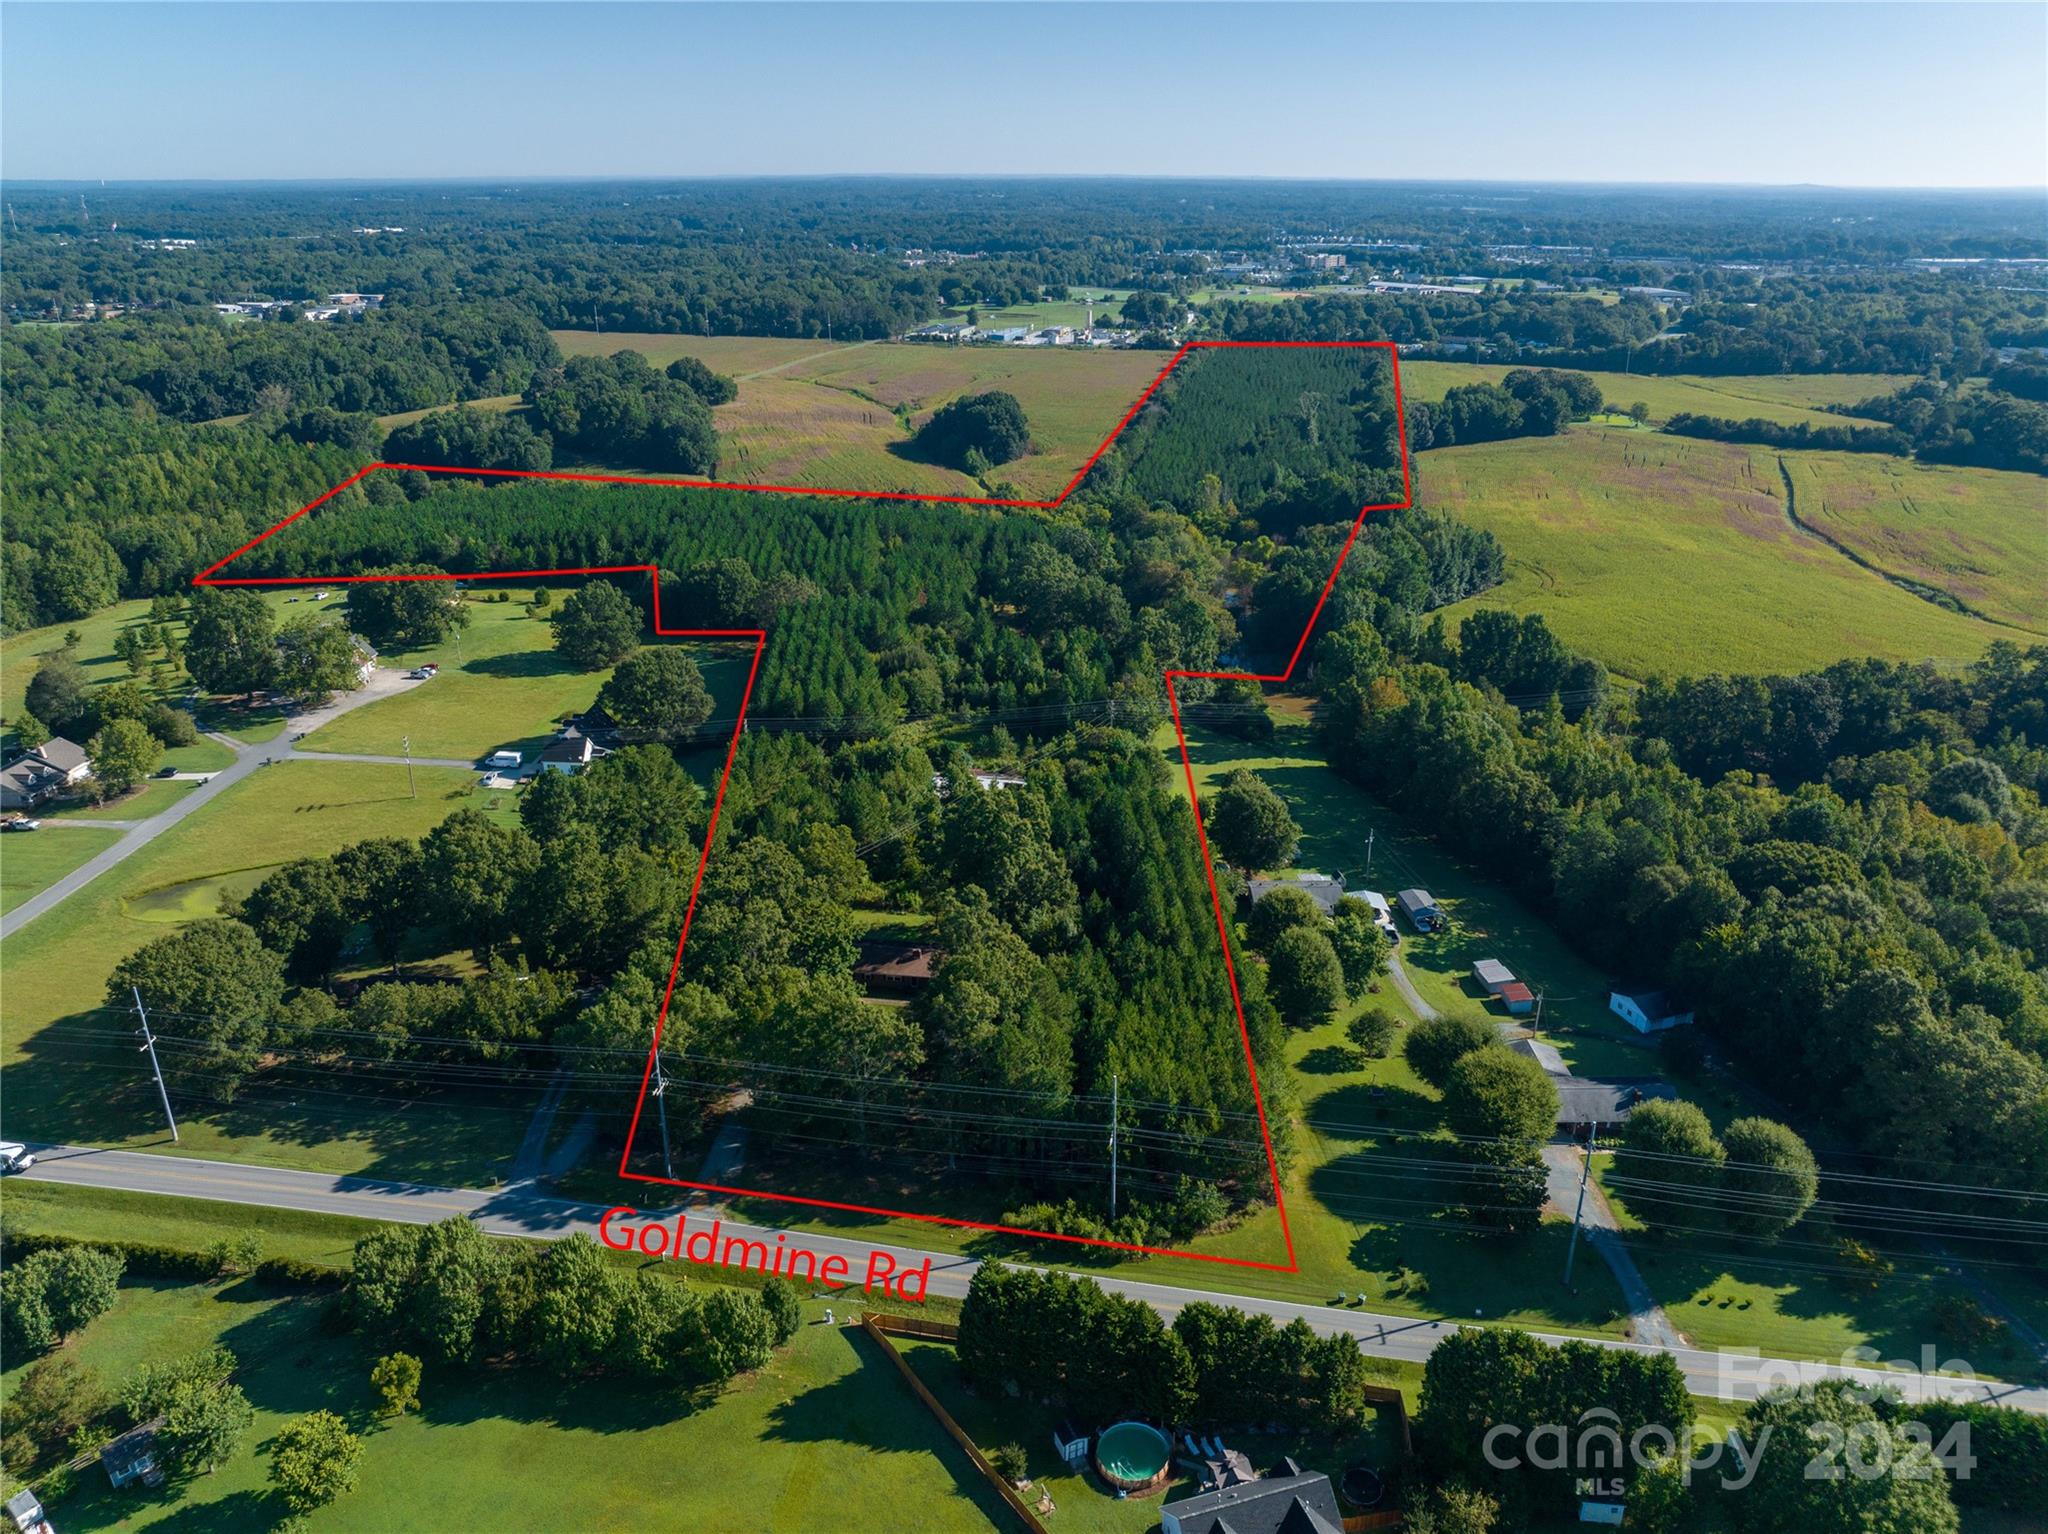
Excellent location with 29+ acres and brick ranch style home in Monroe, Union County NC. Over 300' of road frontage. Private creek. Established, heavily wooded pine tree farm replanted 12 years ago provides haven for deer and other wildlife. Water and sewer available. Can be combined with adjoining MLS# 4207715 (54.52 acres) to total 83.74 acres. Ideal to subdivide and build multiple homes for private use or re-sale subject to zoning and subdivision requirements. Aerial videos available. Property may have existing buried oil tank near house. Current zoning of RMD (Residential Medium Density) allows for 12000 sqft minimum lot sizes with at least 75' of road frontage. Listing agent David Kluth is minority shareholder of seller Goldmine Farms, Inc.
#4144673

Monroe

2210 Goldmine Road

3 Beds

2 Baths

1,879 Sq.Ft.

$1,134,900

MLS#: 4144673
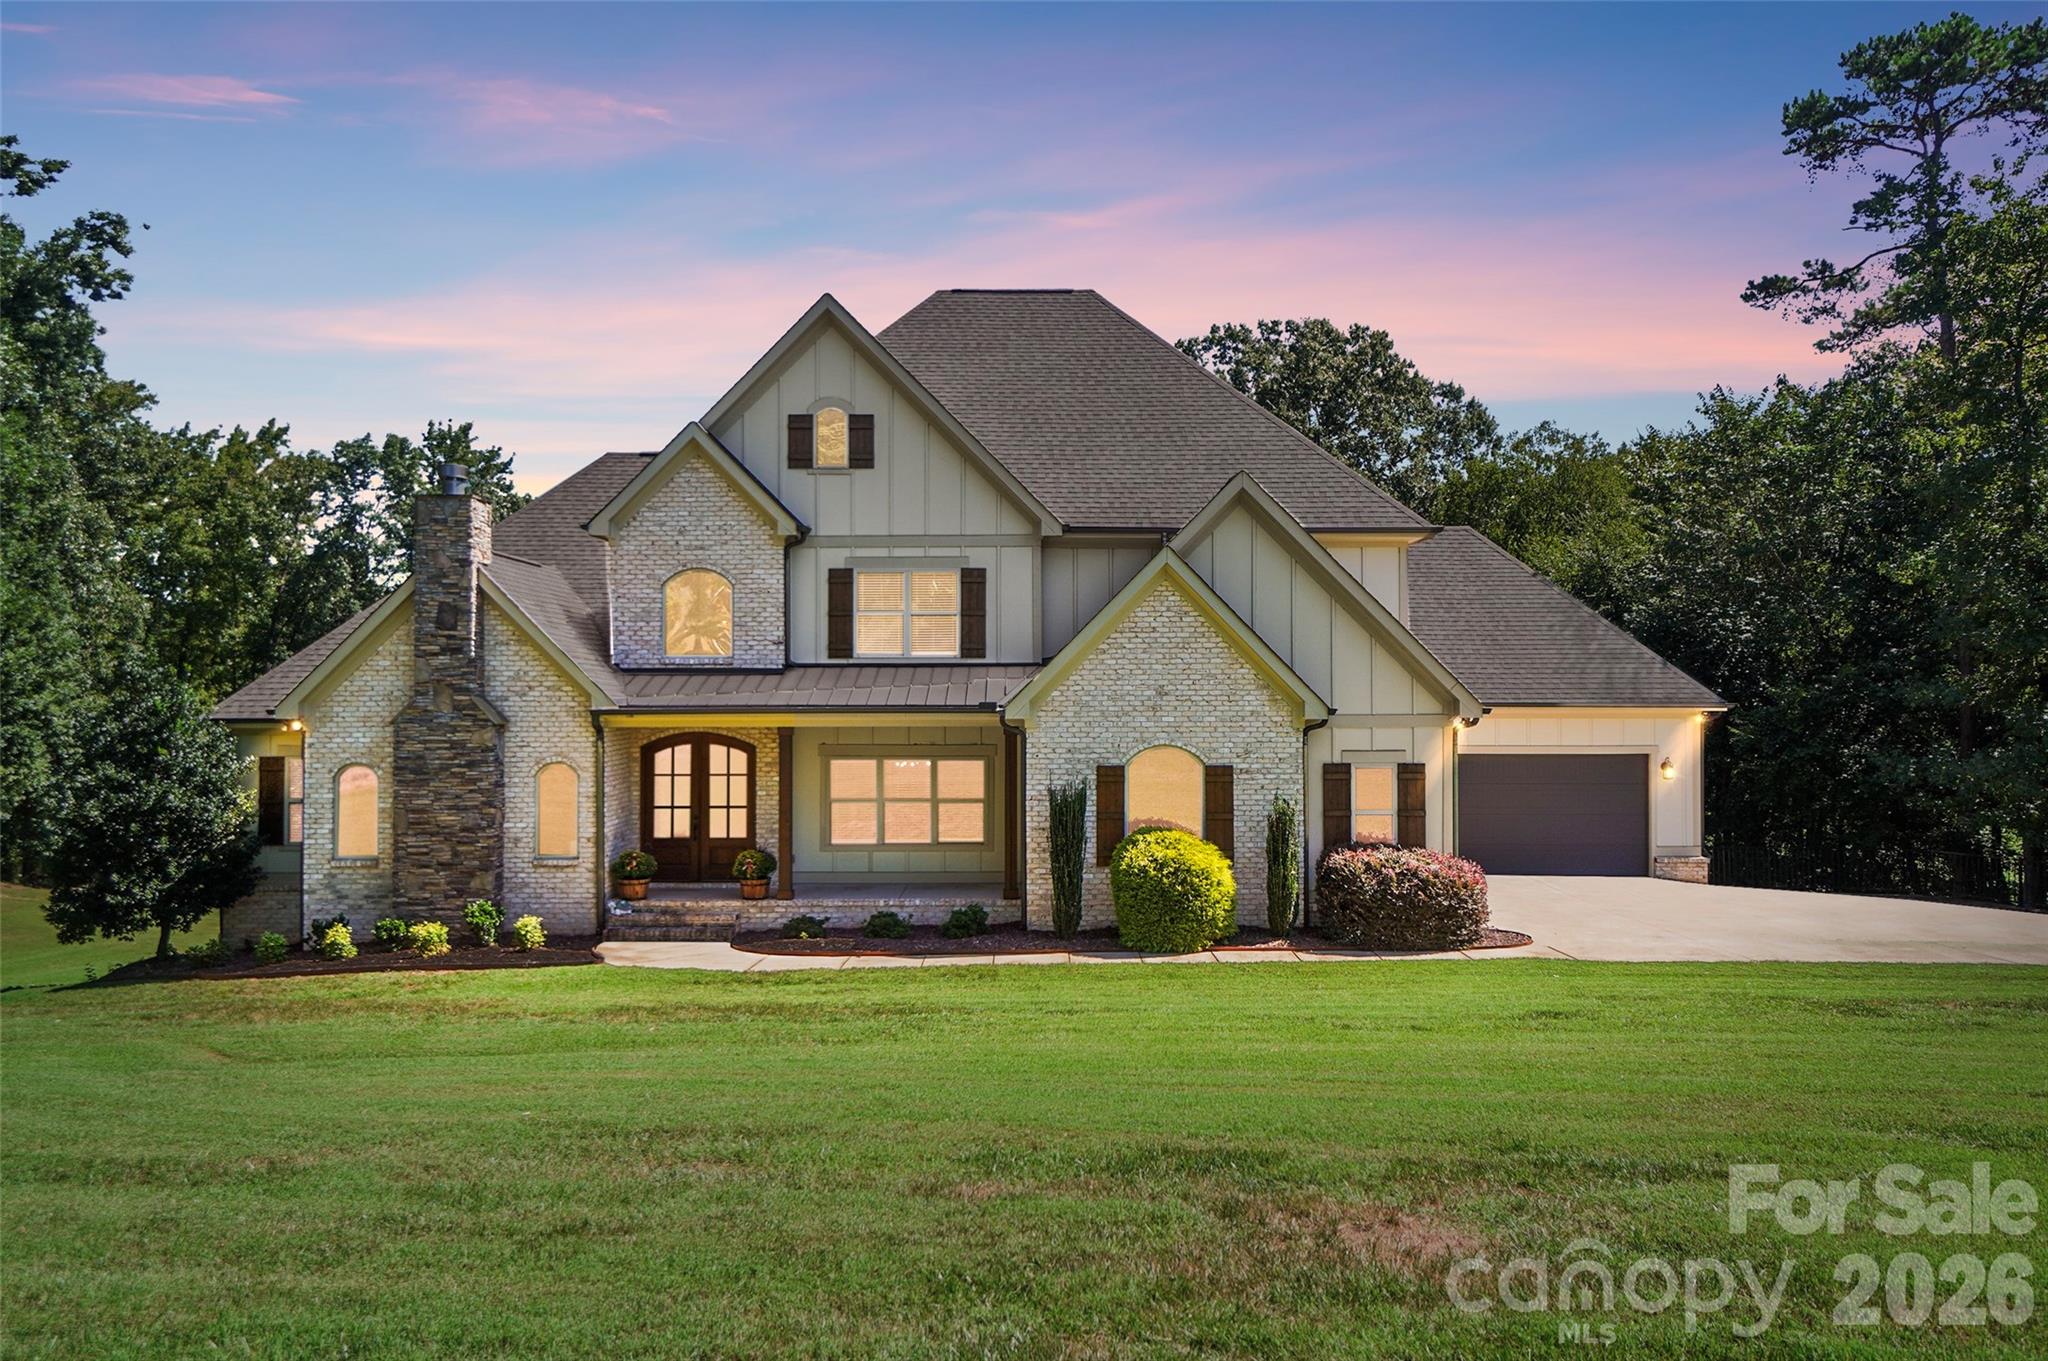
Experience true waterfront living on Lake Twitty in this exceptional custom built home. Originally built as the builder’s personal residence, it reflects a level of craftsmanship, quality, and thoughtful design that’s hard to find. Tucked away on a private cul-de-sac acre with no HOA, this property blends timeless architecture with modern functionality, all centered around a relaxed lakefront lifestyle.

Beyond the water, the location offers the best of both worlds. With the Monroe Bypass nearby, you’re just 20 minutes to Matthews and only 30 minutes to Uptown Charlotte, making it easy to enjoy peaceful lake living without sacrificing convenience.

Inside, a grand foyer welcomes you with soaring cathedral ceilings, rich custom hardwood floors, and architectural details that carry throughout the home. The main level primary suite offers both comfort and convenience, while the chef’s kitchen stands out with its farmhouse inspired design, oversized island, induction cooktop, butler’s pantry, and a bright breakfast nook perfect for everyday living. A formal dining room and private office with rustic barn doors complete the main level, along with two cozy fireplaces, one in the family room and another in the office.

Upstairs, you’ll find three spacious bedrooms, a large bonus room, and two full baths, providing plenty of room for family and guests. The finished walk out basement adds over 2,000 square feet of versatile living space, including a second primary or in law suite with its own entrance, a large great room, media or bonus space, and an exercise room. Whether you’re hosting, entertaining, or creating your own retreat, this level offers endless possibilities.

Outdoor living truly shines here. From the welcoming rocking chair front porch to the covered deck and shaded patio overlooking the lake, every space is designed to be enjoyed. The private pier extends your living space right onto the water, perfect for kayaking, paddle boarding, fishing, or simply unwinding with sunset views.

Additional features like a 4 car garage, irrigation system, and ample storage add everyday practicality to this already impressive home.

This isn’t just a home, it’s a lakefront retreat where you can slow down, spread out, and enjoy the lifestyle you’ve been looking for.
#4380123

Monroe

3612 Lake Twitty Drive

4 Beds

4 Baths

5,908 Sq.Ft.

$1,475,000

MLS#: 4380123
Price reduced
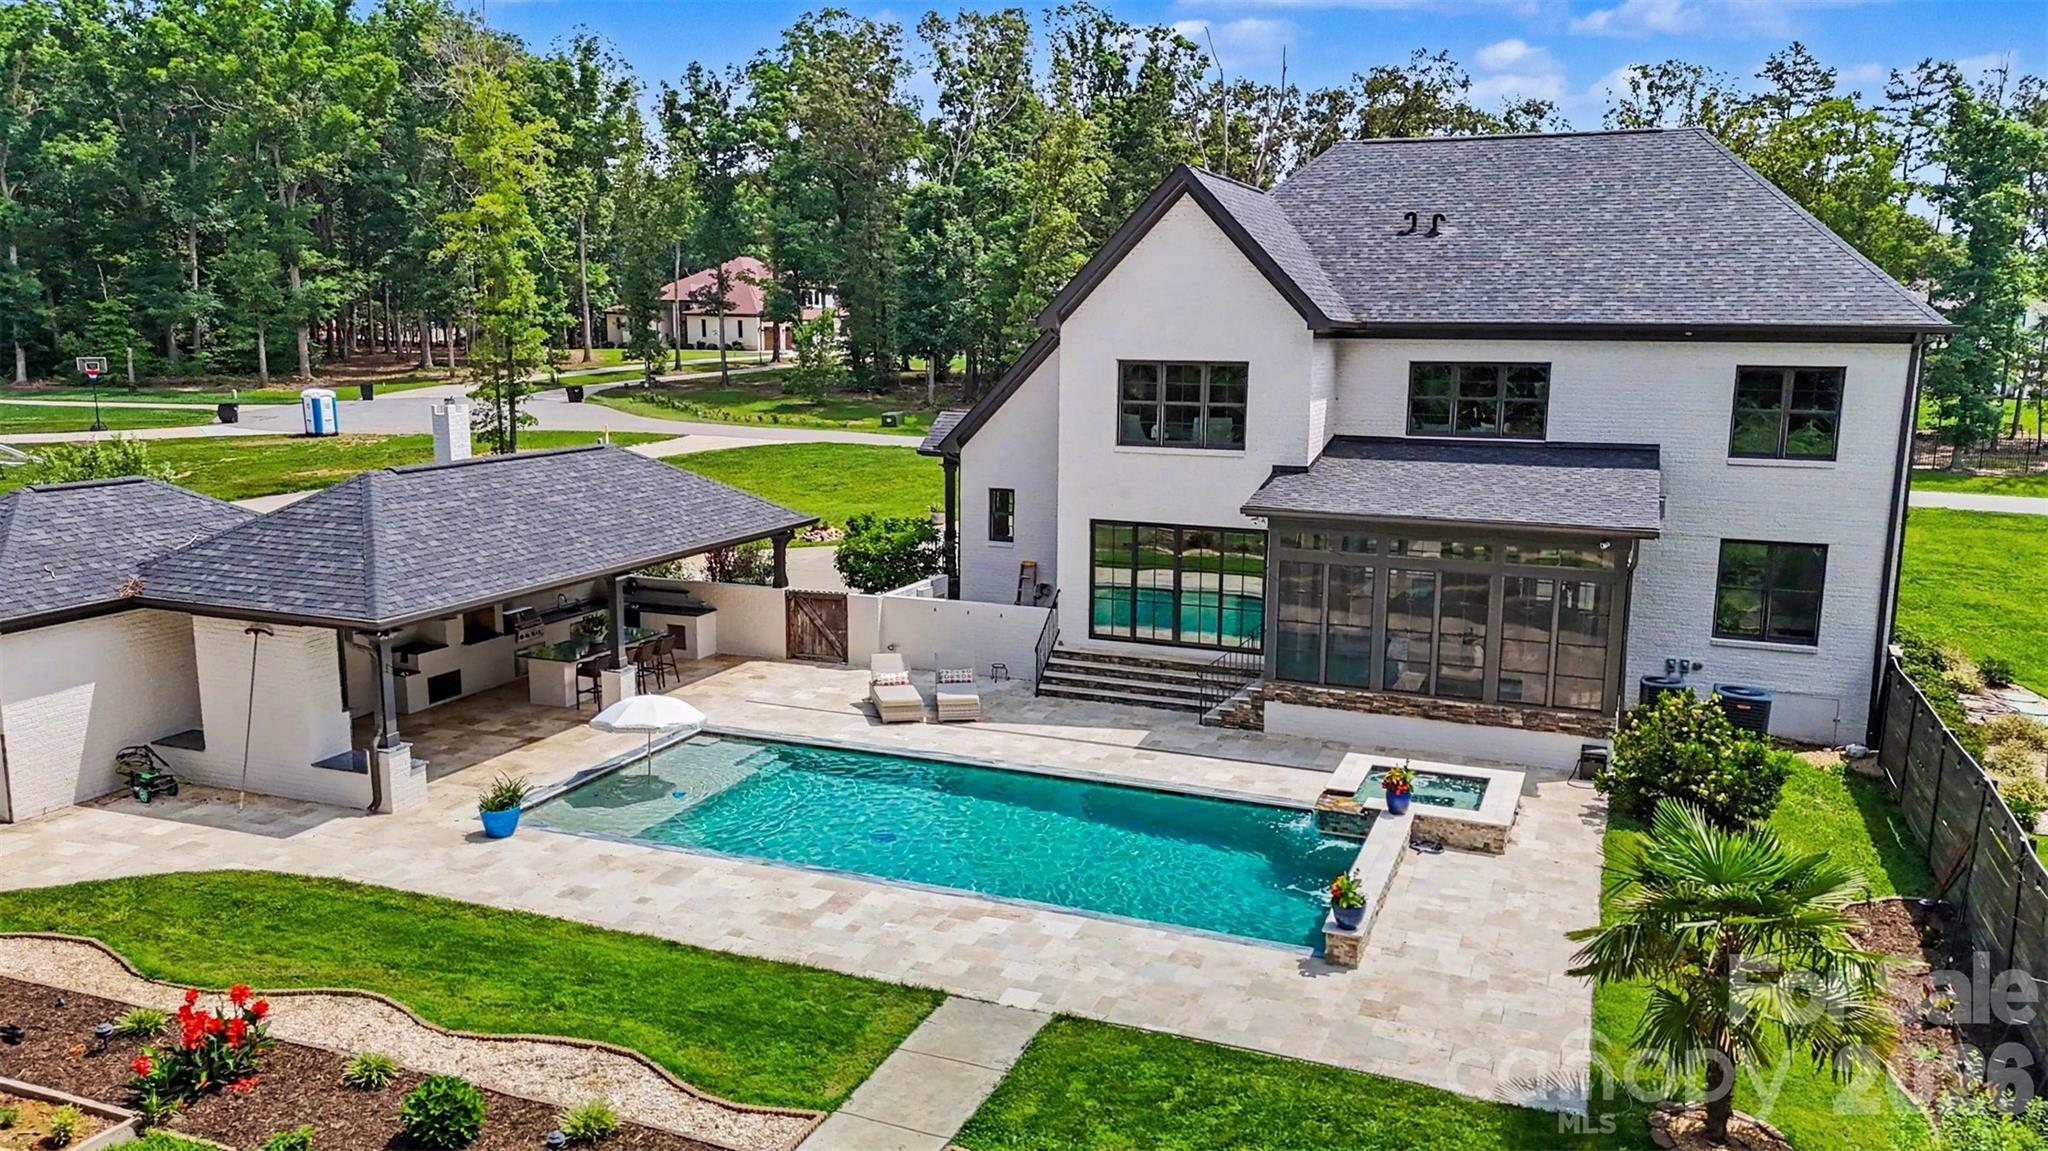
Resort-style living meets timeless craftsmanship on over 2 private acres in one of Union County’s most desirable settings. From the moment you arrive, this custom brick and stone estate makes an unforgettable impression with its manicured grounds, elegant architecture, private pond, and exceptional outdoor living spaces designed for year-round enjoyment. Surrounded by mature trees and beautifully landscaped grounds, the property offers a rare sense of privacy and serenity while delivering the amenities of a luxury retreat.

Inside, sophisticated design and thoughtful details are showcased throughout, including soaring ceilings with exposed beams, extensive millwork, rich hardwood flooring, and light-filled living spaces that flow effortlessly from one room to the next. The open-concept main living area creates the perfect backdrop for entertaining, while the stunning primary suite offers a luxurious retreat complete with a fireplace, spa-inspired bath, and expansive custom dressing room.

The outdoor experience is truly extraordinary. A heated saltwater pool and spa anchor the backyard, surrounded by expansive patios, professionally landscaped grounds, and multiple gathering spaces. The 3 seasons room and covered outdoor pavilion feature a full outdoor kitchen, fireplace, and lounge area, creating the ultimate setting for hosting family and friends. The impressive pool house elevates the resort atmosphere with a full bath, private sauna, and dedicated dog kennel, offering convenience and comfort for both owners and their four-legged companions. A charming gazebo, fire pit area, private pond, and mature trees add beauty, privacy, and a sense of tranquility rarely found.

Additional highlights include a dedicated office, media room, entertainment bar, spacious secondary bedrooms, and a side-load three-car garage. A detached garage and separate driveway provide exceptional flexibility for RV and boat storage, hobby space, or additional vehicle parking. Built in 2018, the home combines modern luxury with exceptional quality and attention to detail throughout. Please note: the home is permitted for three bedrooms per the septic permit; however, it offers exceptional flexibility with four upstairs bedrooms plus a bonus room, as well as an additional bedroom/flex room on the main level, providing abundant space to suit a variety of lifestyle needs.

Located in the sought-after Unionville area, residents enjoy a peaceful country atmosphere while remaining just minutes from Monroe’s shopping, dining, golf courses, and everyday conveniences. Nearby parks, recreation opportunities, and highly regarded schools further enhance the appeal. With easy access to Charlotte, this remarkable property offers the perfect balance of privacy, luxury, and convenience.

A rare opportunity to own a private resort-inspired estate where every detail has been thoughtfully curated for elevated living.
#4387708

Monroe

1023 Piney Drive

3 Beds

5 Baths

4,435 Sq.Ft.

$1,400,000

MLS#: 4387708
New on site 4 days ago
Experience the perfect blend of modern luxury and country living at this exceptional custom-built farmhouse, completed in 2022 and nestled on 4.5 picturesque acres in desirable Union County. Designed for those seeking space, privacy, and a true farm-to-table lifestyle, this property offers endless opportunities for horses, cattle, hobby farming, or simply enjoying the beauty of rural living.

Inside, you'll find a thoughtfully designed floor plan featuring 3 spacious bedrooms plus a large bonus room with a full bath currently serving as a 4th bedroom, offering plenty of flexible living!

Step outside and enjoy more than 1,100 square feet of covered porches, perfect for morning coffee, entertaining friends, or taking in peaceful sunsets overlooking your land.

The property is truly one-of-a-kind with its own established orchard, producing apple, peach, plum, fig, and elderberry trees, creating your own private harvest just steps from your front door.

A barn is already in place, and the fenced acreage provides ample room for horses, cattle, gardens, or expanding your homestead dreams.

Built with today's lifestyle in mind while embracing timeless farmhouse charm, this rare property offers the tranquility of country living without sacrificing convenience to shopping, dining, and major commuter routes.

If you've been dreaming of a newer home with acreage, room for animals, and space to create the lifestyle you've always wanted, this is the one!
***Home can be purchased fully furnished. Some farm animals and equipment are also negotiable.
#4401781

Monroe

523 Hopewell Church Road

3 Beds

3 Baths

2,818 Sq.Ft.

$1,125,000

MLS#: 4401781

 - property

Send a message

Message successfully sent.

Your message

What is 3 + 4 ?

Reason for contacting?

I agree to receive email communication and understand I can unsubscribe at any time.

I agree to be contacted by Prestino Advantage via call, email, and text for real estate services. To opt out, you can reply 'stop' at any time or reply 'help' for assistance. You can also click the unsubscribe link in the emails. Message and data rates may apply. Message frequency may vary. Privacy Policy

Sign Out

Virtual Assistant

Would you like to take the next step with this property? We can help you schedule a showing or virtual tour, or send you more details.

Yes, I would like more information.

Thank You for Your Reply, One of Our Agents will contact you as soon as possible

No, maybe later.

Thank you, you can always contact me via email, phone number or through the contact form.

Realhub AI

Lucy - Your AI-Powered Realtor

Update Your Temporary Password

Personalize your search

Enter your email and we'll notify you immediately when new listings match what you're looking for.

or enter email address

Already have an account ? Login here

Continue your home search

I agree to receive communications and understand I can unsubscribe at any time.

I agree to be contacted by Prestino Advantage via call, email, and text for real estate services. To opt out, you can reply 'stop' at any time or reply 'help' for assistance. You can also click the unsubscribe link in the emails. Message and data rates may apply. Message frequency may vary. Privacy Policy

Already have an account ? Login here

We use cookies

We use cookies primarily for analytics to enhance your experience. By accepting, you agree to our use of these cookies. You can manage your preferences or learn more about our cookies policy.