
Property
Beds
3
Full Baths
2
1/2 Baths
1
Year Built
2023
Sq.Footage
1,884
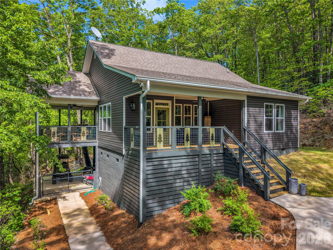
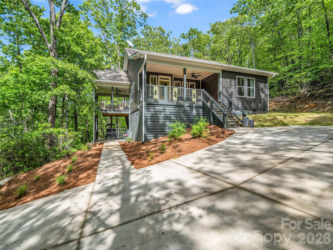
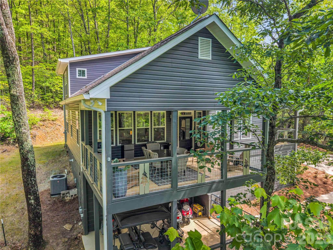
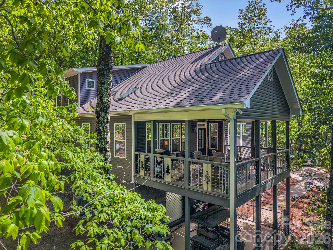
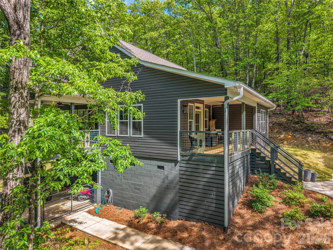
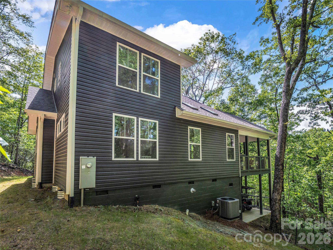
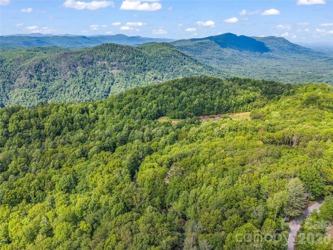
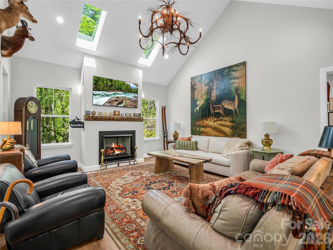
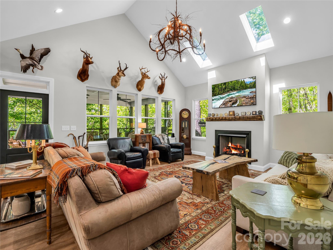
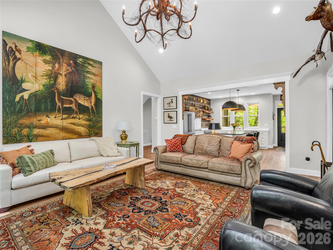
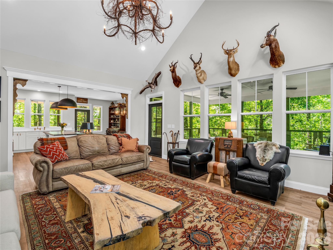
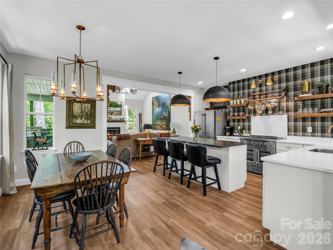
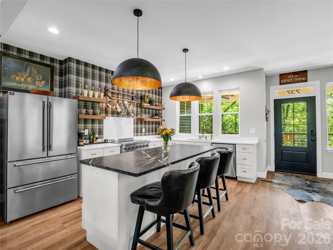
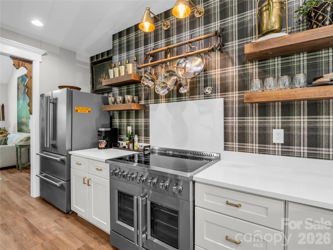
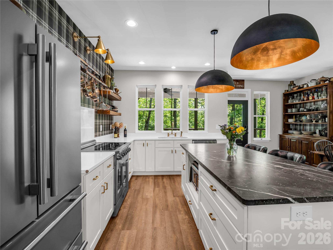
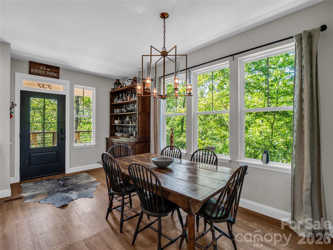
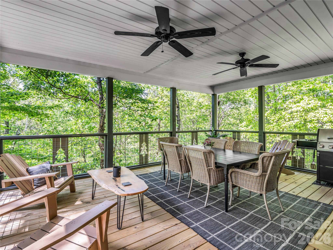
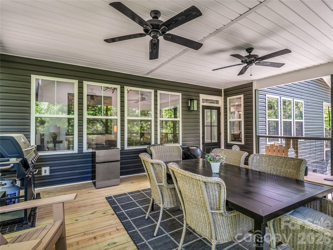
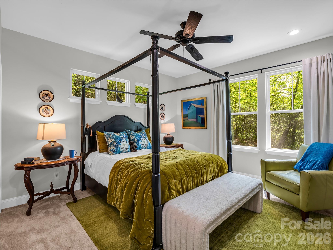
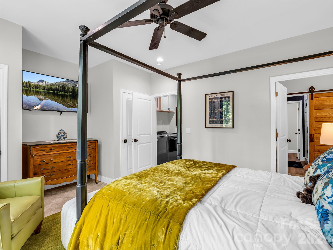
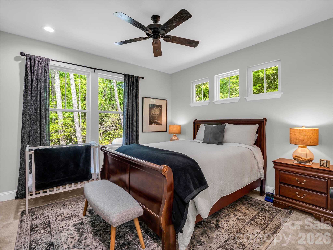
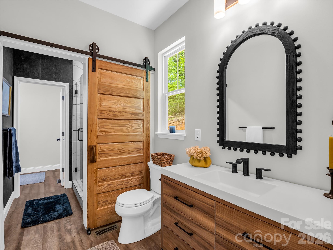
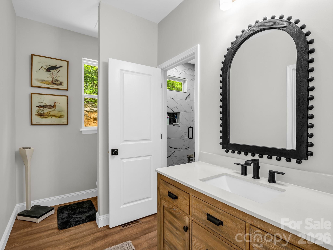
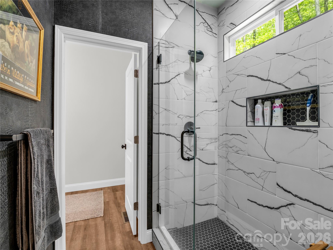
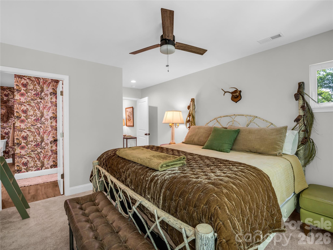
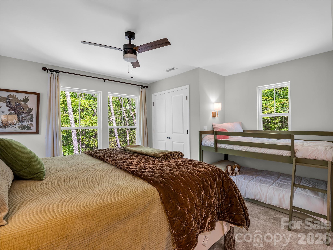
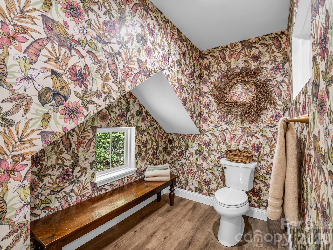
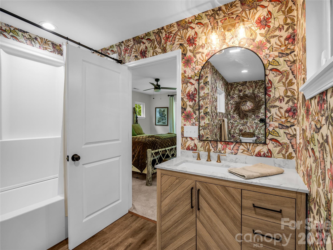
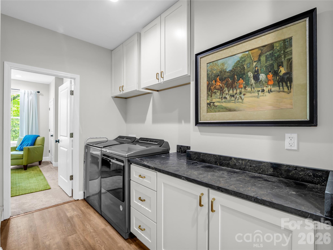
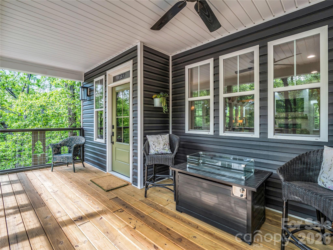
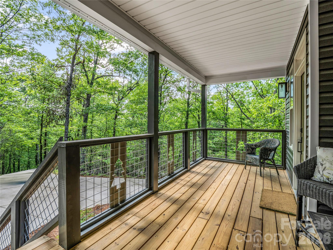
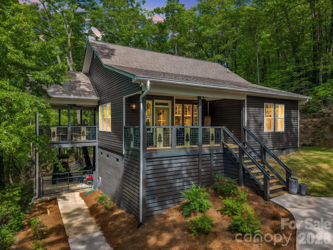
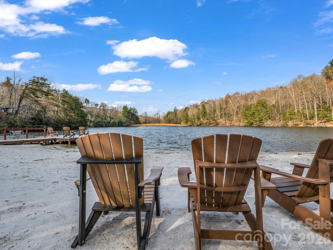
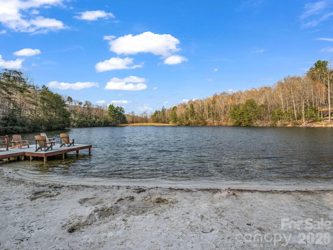
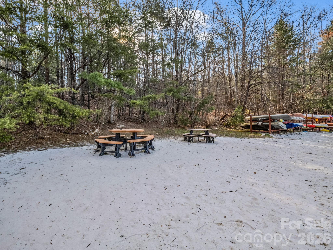
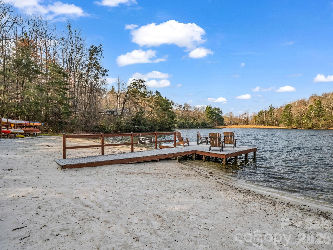
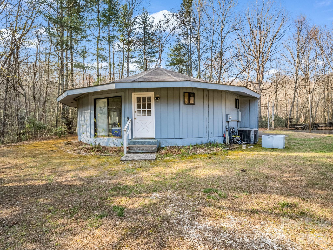
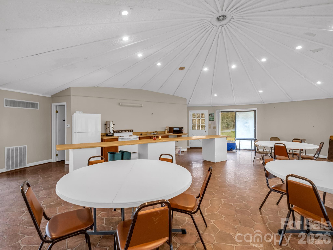
Nestled in the lush canopy of the exclusive Melrose Mountain subdivision, this 2023-built retreat offers the pinnacle of modern mountain living. The home welcomes you directly into a stunning gourmet kitchen designed for the culinary enthusiast, featuring an oversized social island and a premium appliance suite with a Bosch dishwasher and a professional 36-inch Forno stove w/ cafe doors and Forno refrigerator. Just beyond the kitchen, the open-concept layout is flooded with natural light, revealing an airy great room anchored by a warm gas fireplace. The main level is thoughtfully designed for convenience and flow, featuring two bedrooms joined by a shared Jack-and-Jill bath and a functional hallway laundry. Upstairs, the privacy continues with a third bedroom featuring its own private ensuite bath, creating a secluded getaway or secondary suite. Outdoor living is maximized with a massive covered side deck—a private retreat in the trees ideal for alfresco dining or morning coffee as you enjoy the seasons unfold —while a welcoming front porch provides a classic entry point to this light-filled contemporary gem. Residents of Melrose Mountain enjoy resort-style amenities, including two private lakes (one for swimming with a beach and one for fishing), a community dock, a picnic area, a clubhouse, and a tennis court that doubles for pickleball. Located just 30 minutes from the world-renowned Tryon International Equestrian Center and minutes from downtown Tryon’s boutiques, fine dining, and local vineyards, this home offers the perfect balance of Blue Ridge wilderness and luxury.
Features & Amenities
Interior
-
Other Interior Features
Kitchen Island, Open Floorplan
-
Total Bedrooms
3
-
Bathrooms
2
-
1/2 Bathrooms
1
-
Above Grade Finished Area
1884.0
-
Basement YN
NO
-
Cooling YN
YES
-
Cooling
Central Air, Heat Pump
-
Fireplace YN
YES
-
Heating YN
YES
-
Heating
Heat Pump
-
Pet friendly
N/A
Exterior
-
Garage
No
-
Other Exterior Features
Boat Slip
-
Parking
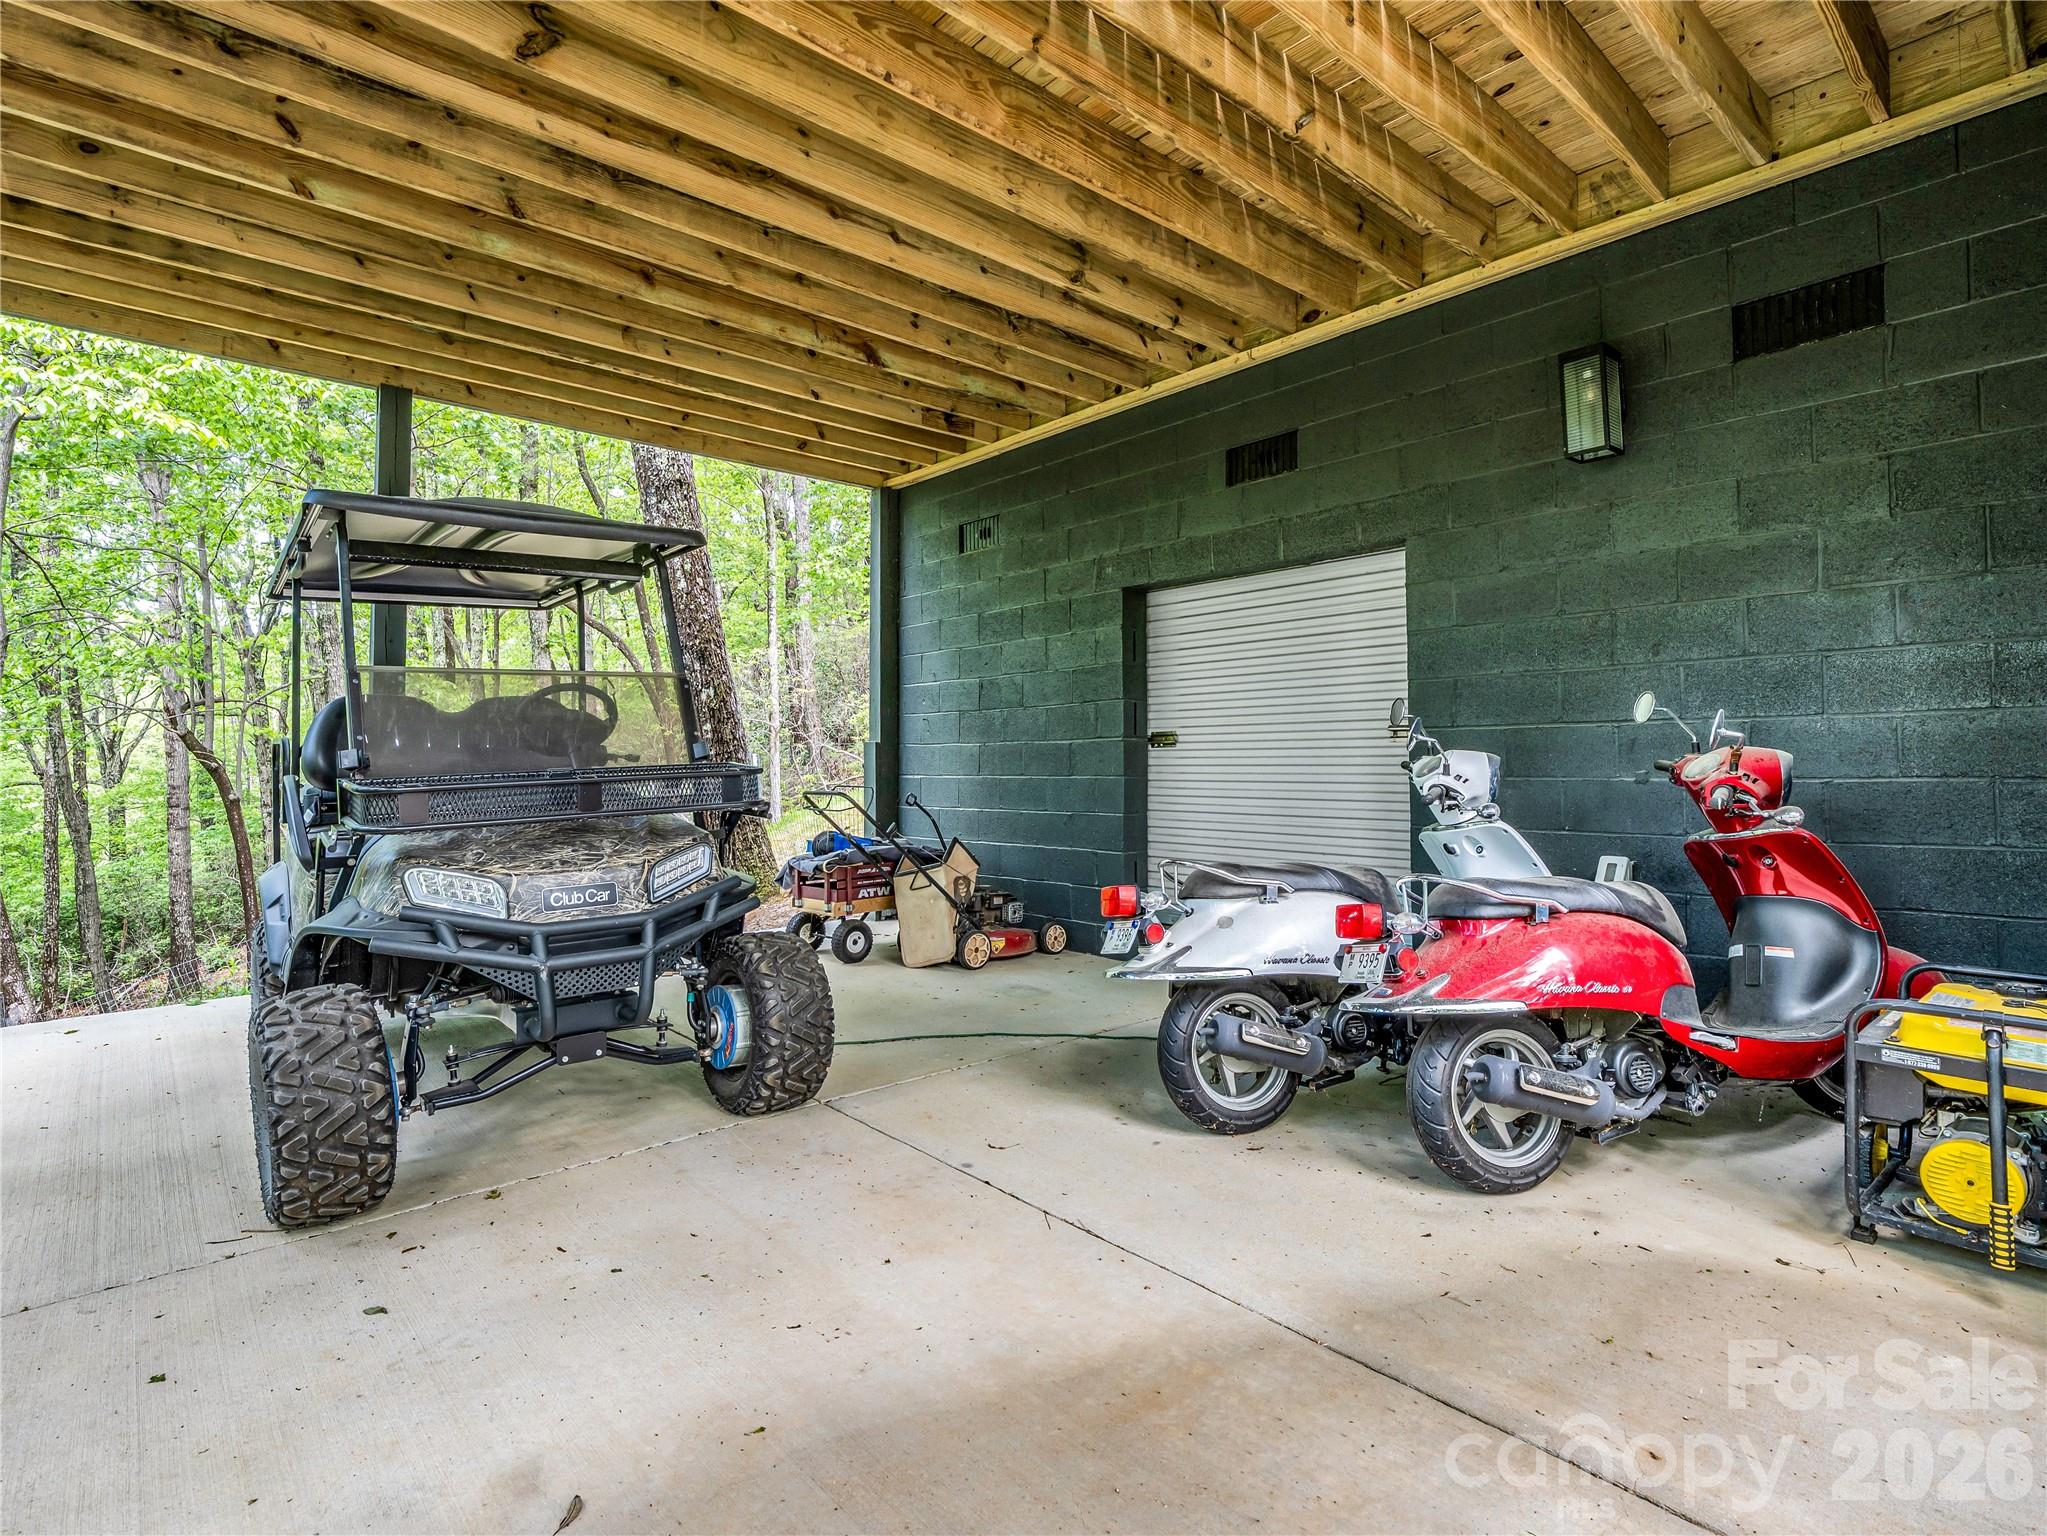
Driveway
-
Patio and Porch Features
Covered, Deck, Front Porch
-
Pool
No
Area & Lot
-
Lot Features
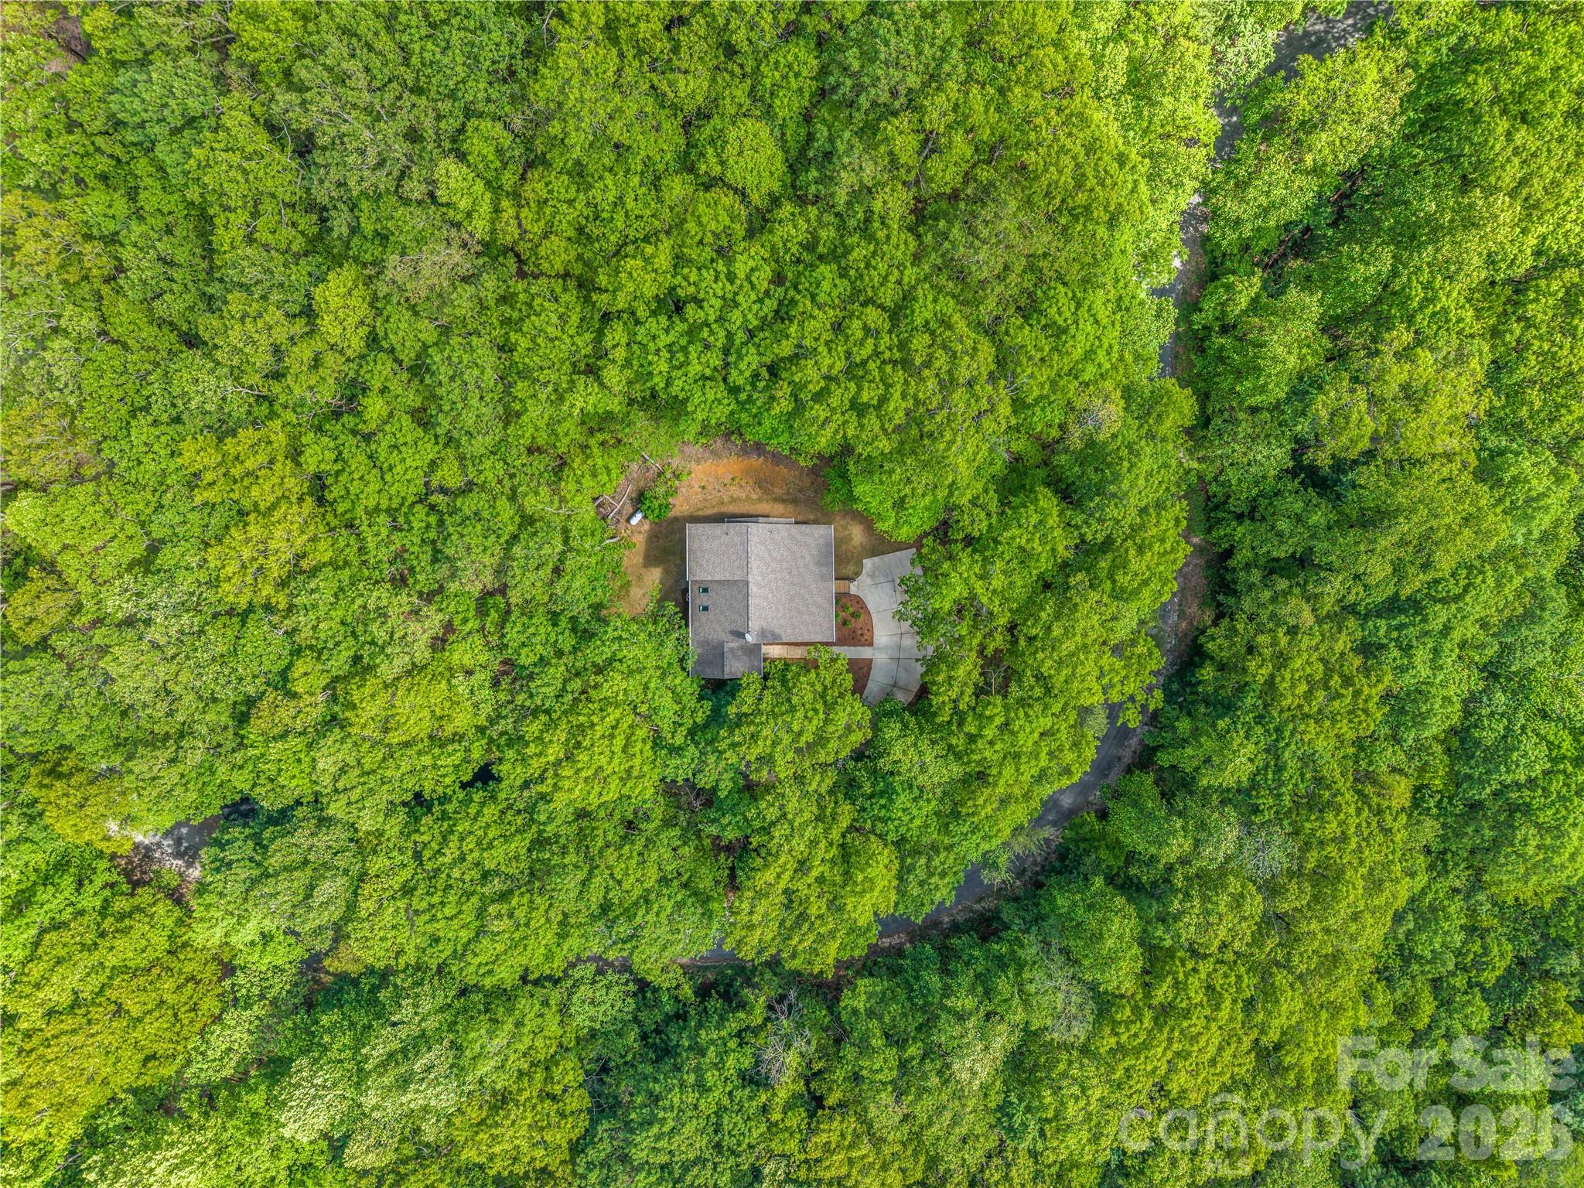
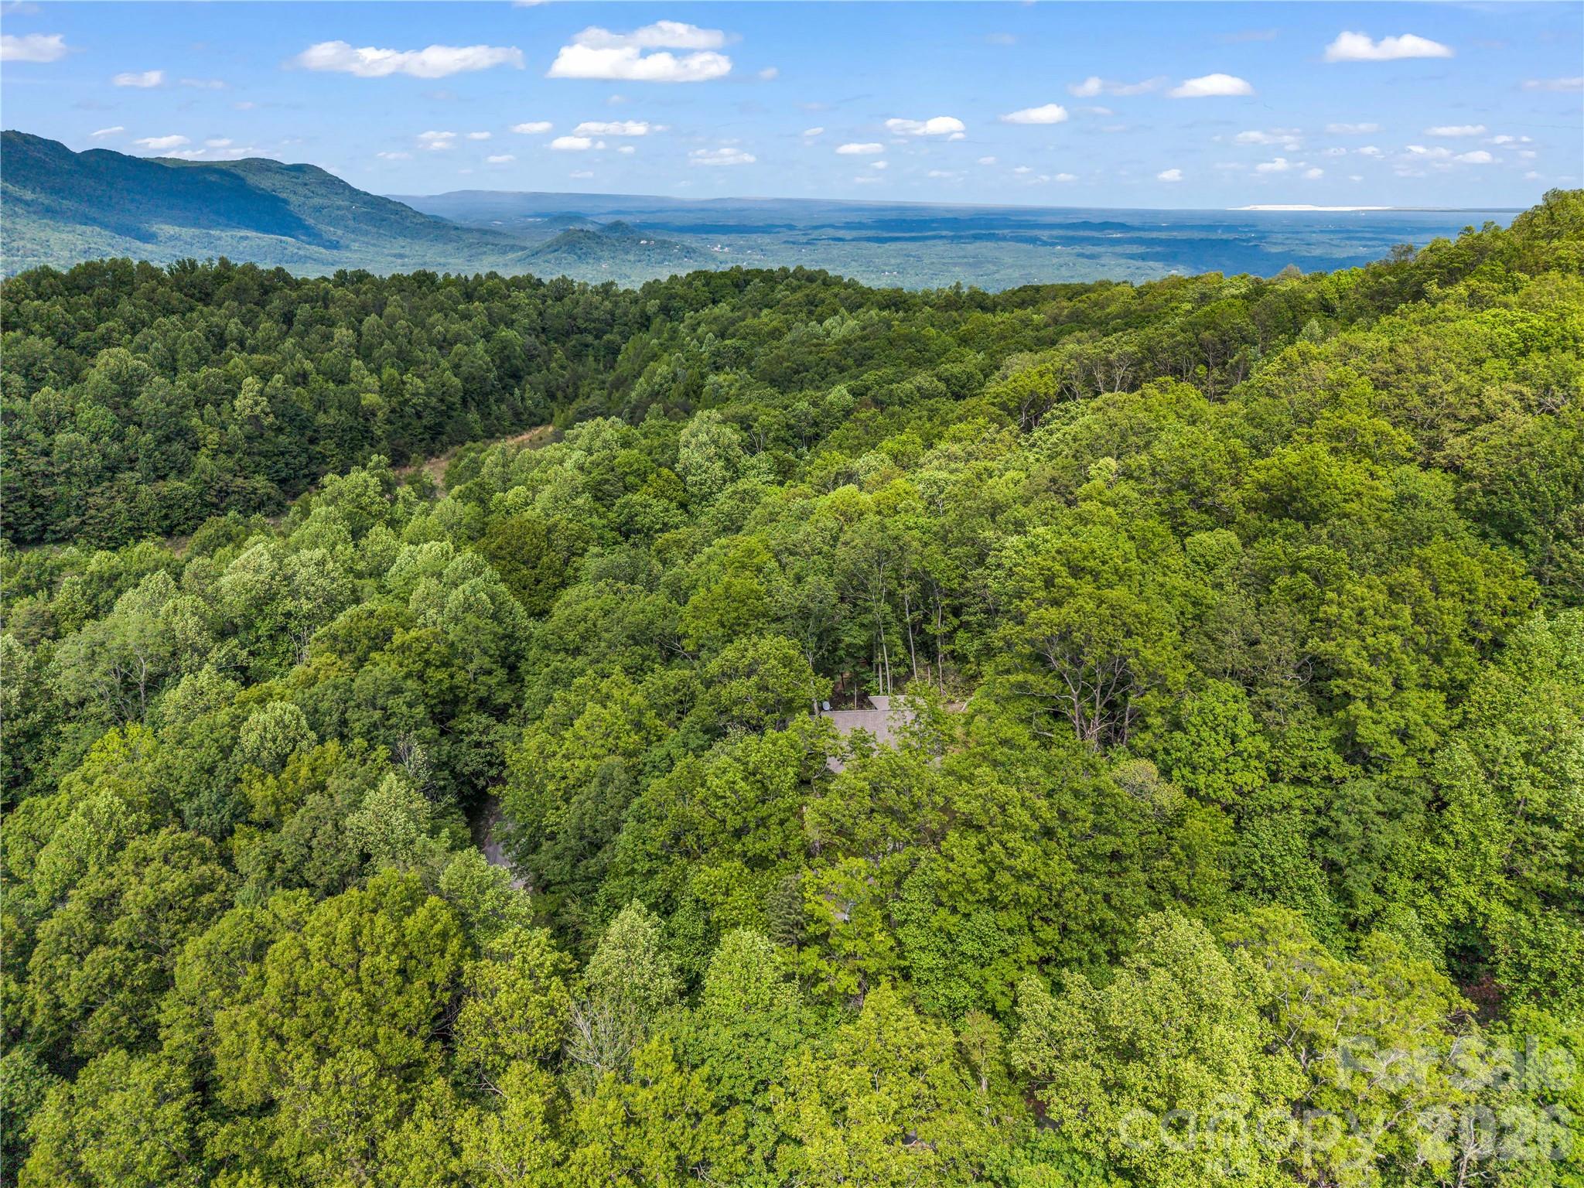
Sloped, Steep Slope, Wooded, Views
-
Property Type
Residential
-
Property Sub Type
Single Family Residence
-
Architectural Style
Arts and Crafts
Price
-
Sales Price
$649,000
-
Sq. Footage
1,884
-
Price/SqFt
$344
HOA
-
Association
YES
-
Association Fee
$490
-
Association Fee Frequency
Semi-Annually
-
Association Fee Includes
N/A
School District
-
Elementary School
Tryon
-
Middle School
Polk
-
High School
Polk
Property Features
-
New Construction
NO
-
Association Amenities
Trail(s)
-
Senior Community YN
NO
-
Sewer
Septic Tank
Schedule a Showing
Showing scheduled successfully.
Mortgage calculator
Estimate your monthly mortgage payment, including the principal and interest, property taxes, and HOA. Adjust the values to generate a more accurate rate.
Your payment
Principal and Interest:
$
Property taxes:
$
HOA fees:
$
Total loan payment:
$
Total interest amount:
$
Location
County
Polk
Elementary School
Tryon
Middle School
Polk
High School
Polk
Listing Courtesy of Virginia Henrie , Howard Hanna Beverly-Hanks
RealHub Information is provided exclusively for consumers' personal, non-commercial use, and it may not be used for any purpose other than to identify prospective properties consumers may be interested in purchasing. All information deemed reliable but not guaranteed and should be independently verified. All properties are subject to prior sale, change or withdrawal. RealHub website owner shall not be responsible for any typographical errors, misinformation, misprints and shall be held totally harmless.

Agent
Mary Patrella
Call Mary today to schedule a private showing.

* Listings on this website come from the FMLS IDX Compilation and may be held by brokerage firms other than the owner of this website. The listing brokerage is identified in any listing details. Information is deemed reliable but is not guaranteed. If you believe any FMLS listing contains material that infringes your copyrighted work please click here to review our DMCA policy and learn how to submit a takedown request.© 2024 FMLS.
Related Properties
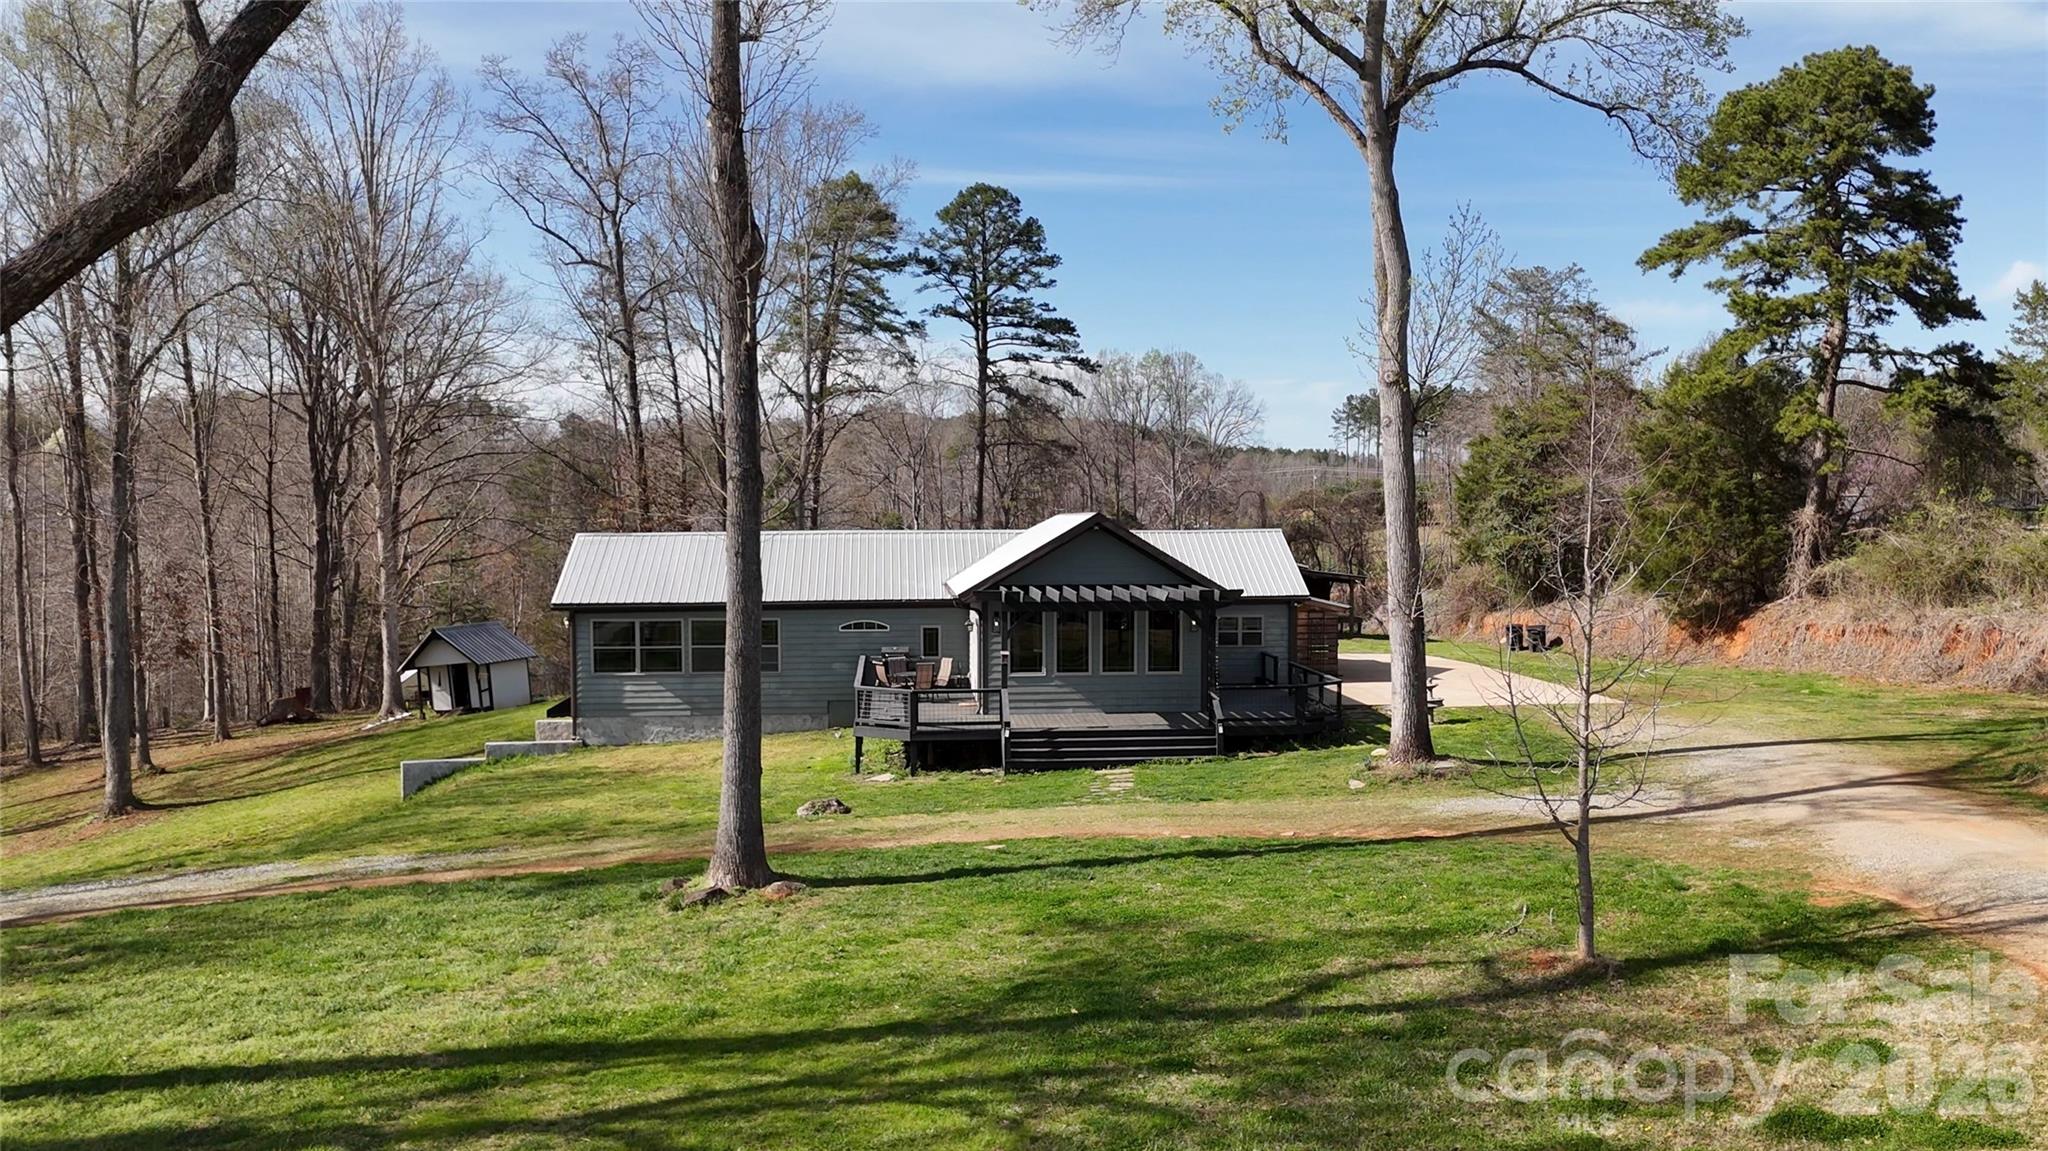
Tryon
4107 Sandy Plains Road
4 Beds
2 Baths
2,135 Sq.Ft.
$525,000
MLS#: 4357903
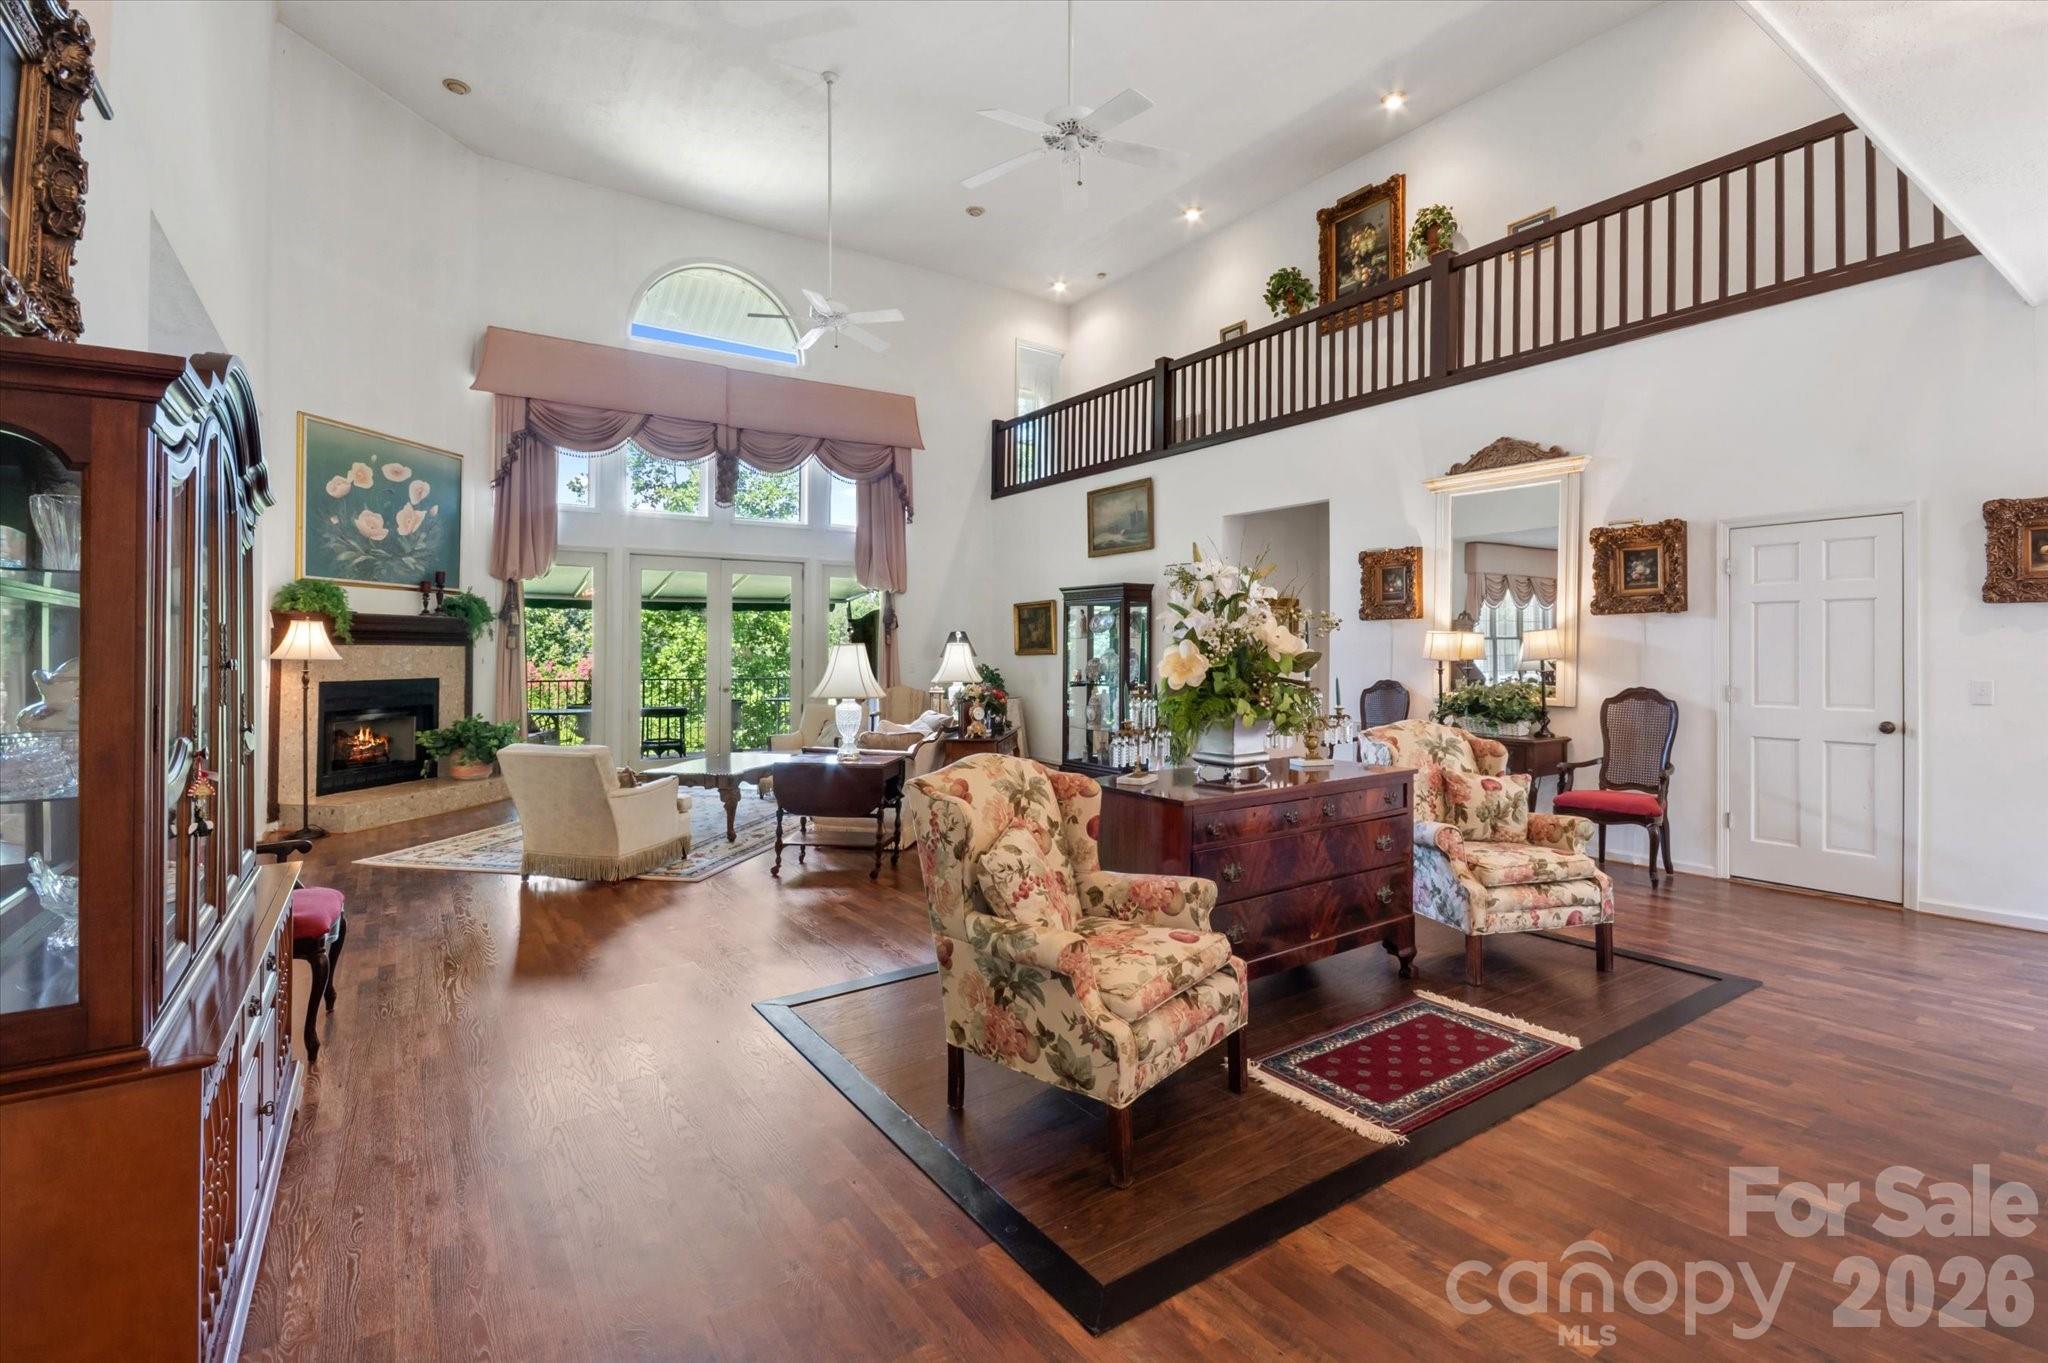
Tryon
25 Towhee Trail
3 Beds
3 Baths
4,651 Sq.Ft.
$749,000
MLS#: 4283605
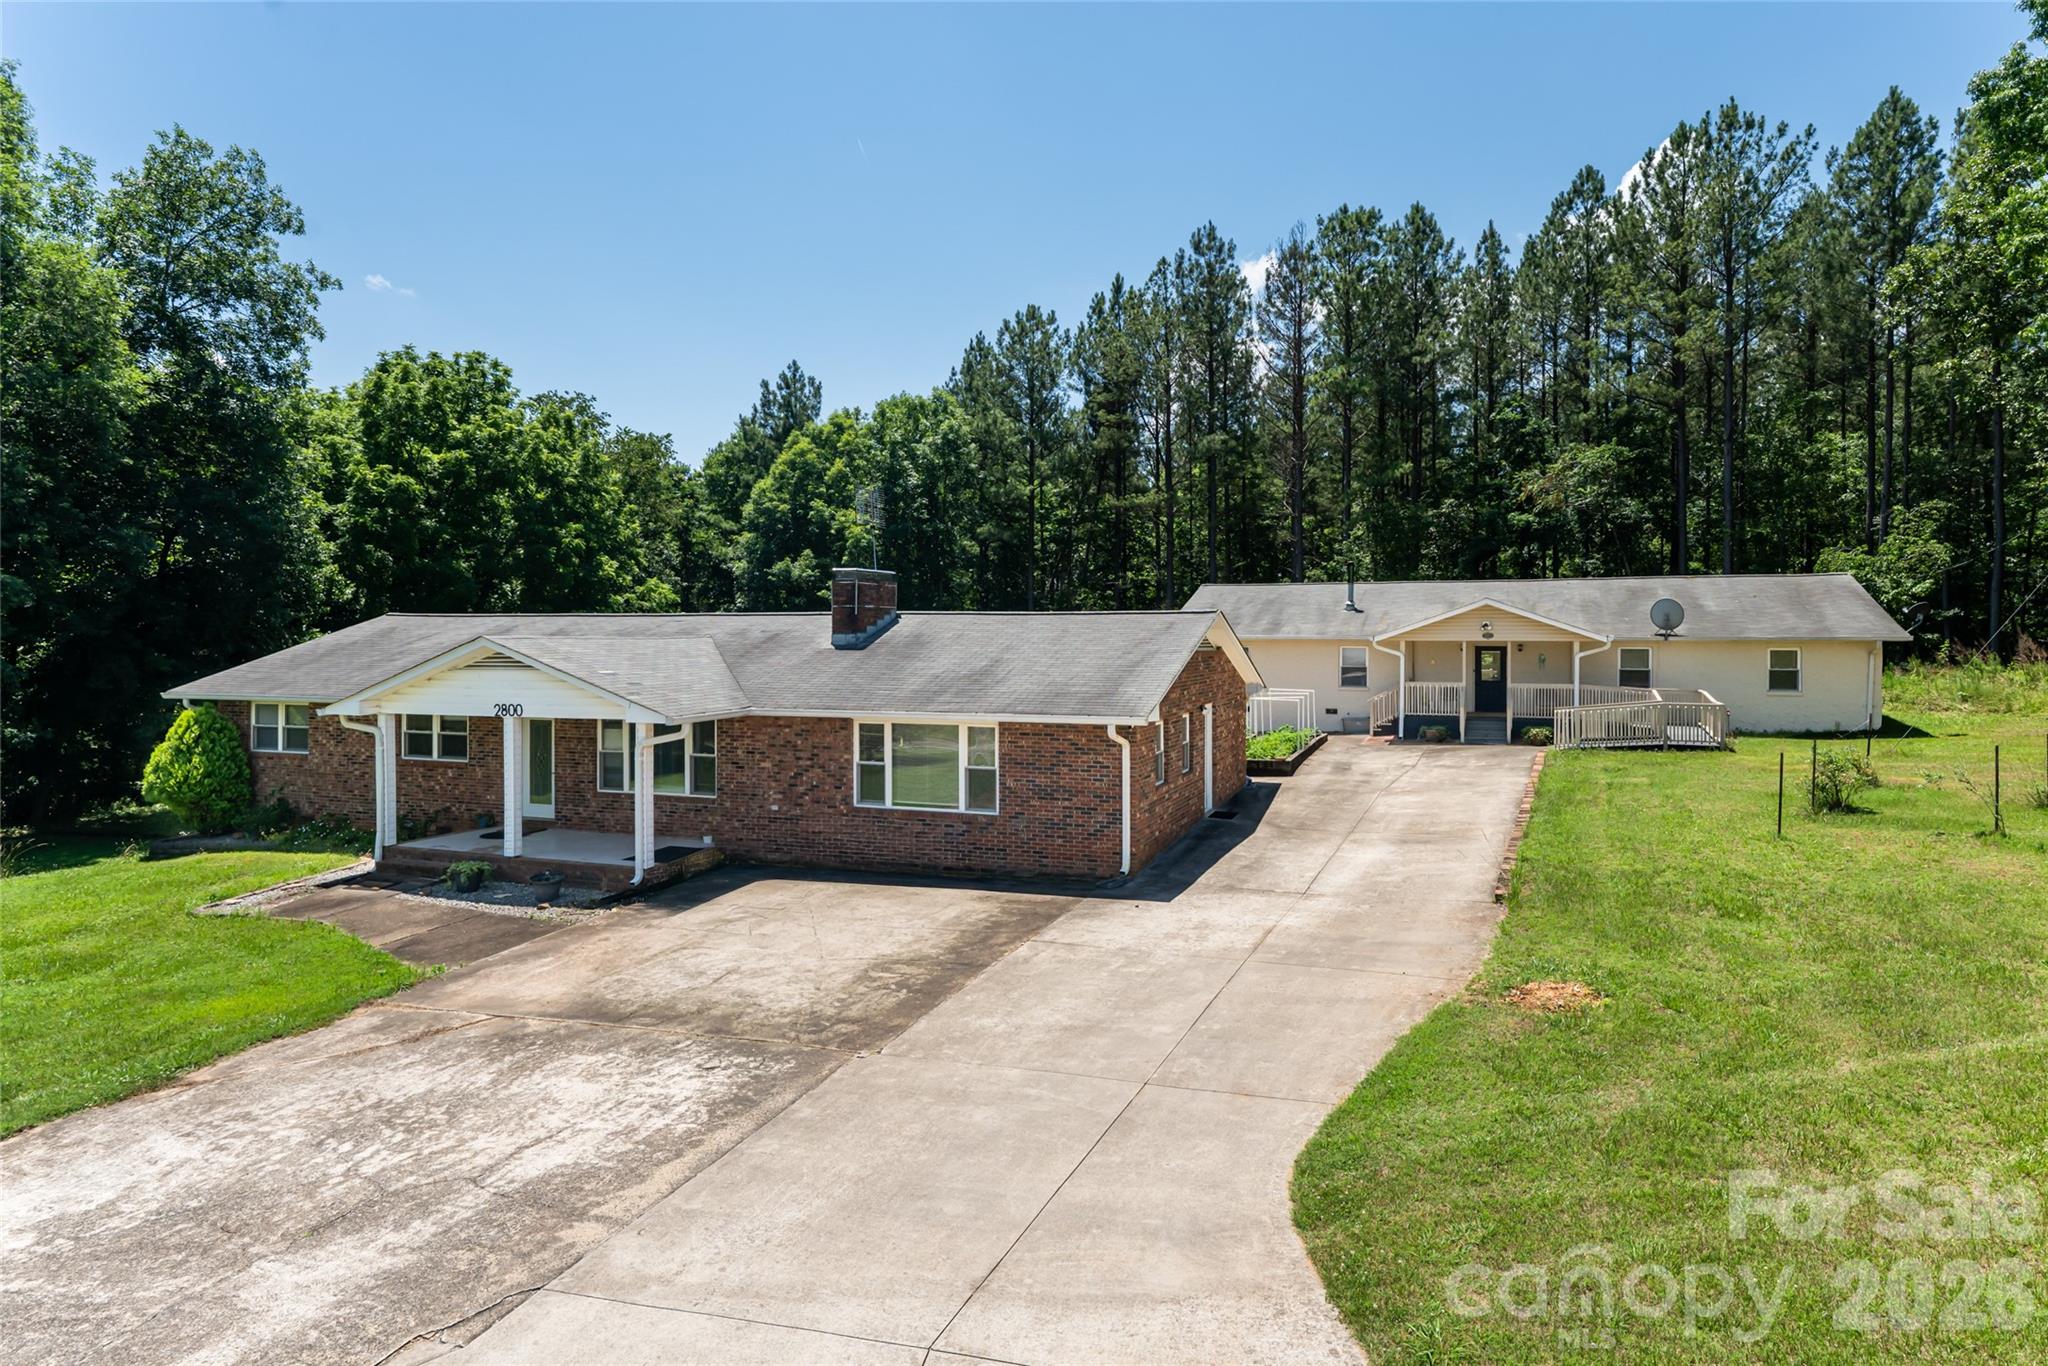
Tryon
2800 Coxe Road
8 Beds
4 Baths
4,105 Sq.Ft.
$670,000
MLS#: 4390145
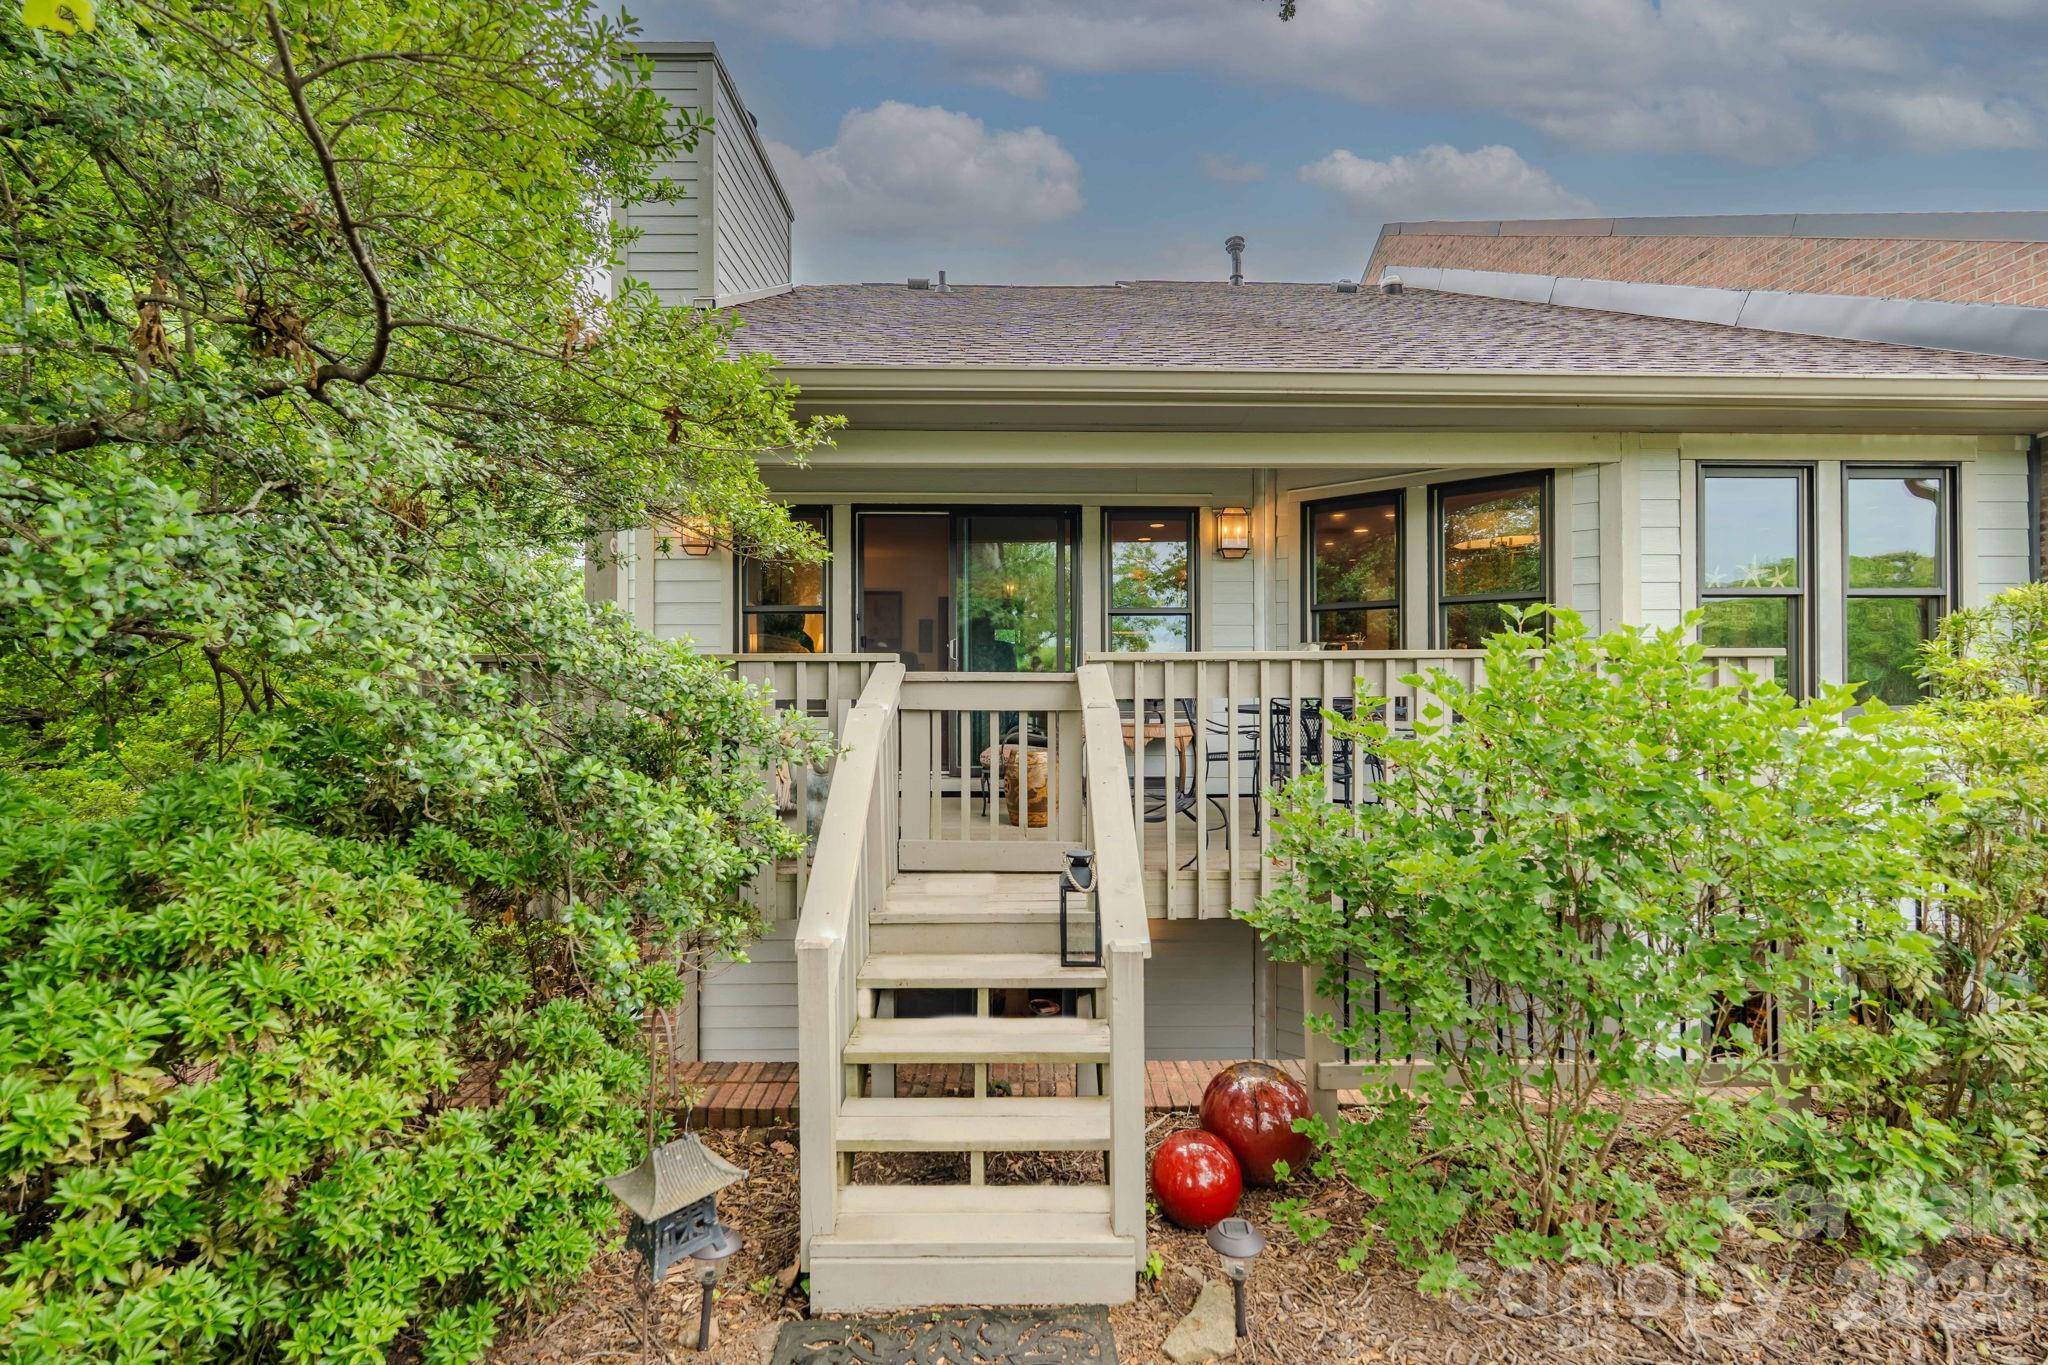
Tryon
77 Chestnut Street 106
3 Beds
3 Baths
2,554 Sq.Ft.
$539,000
MLS#: 4389953
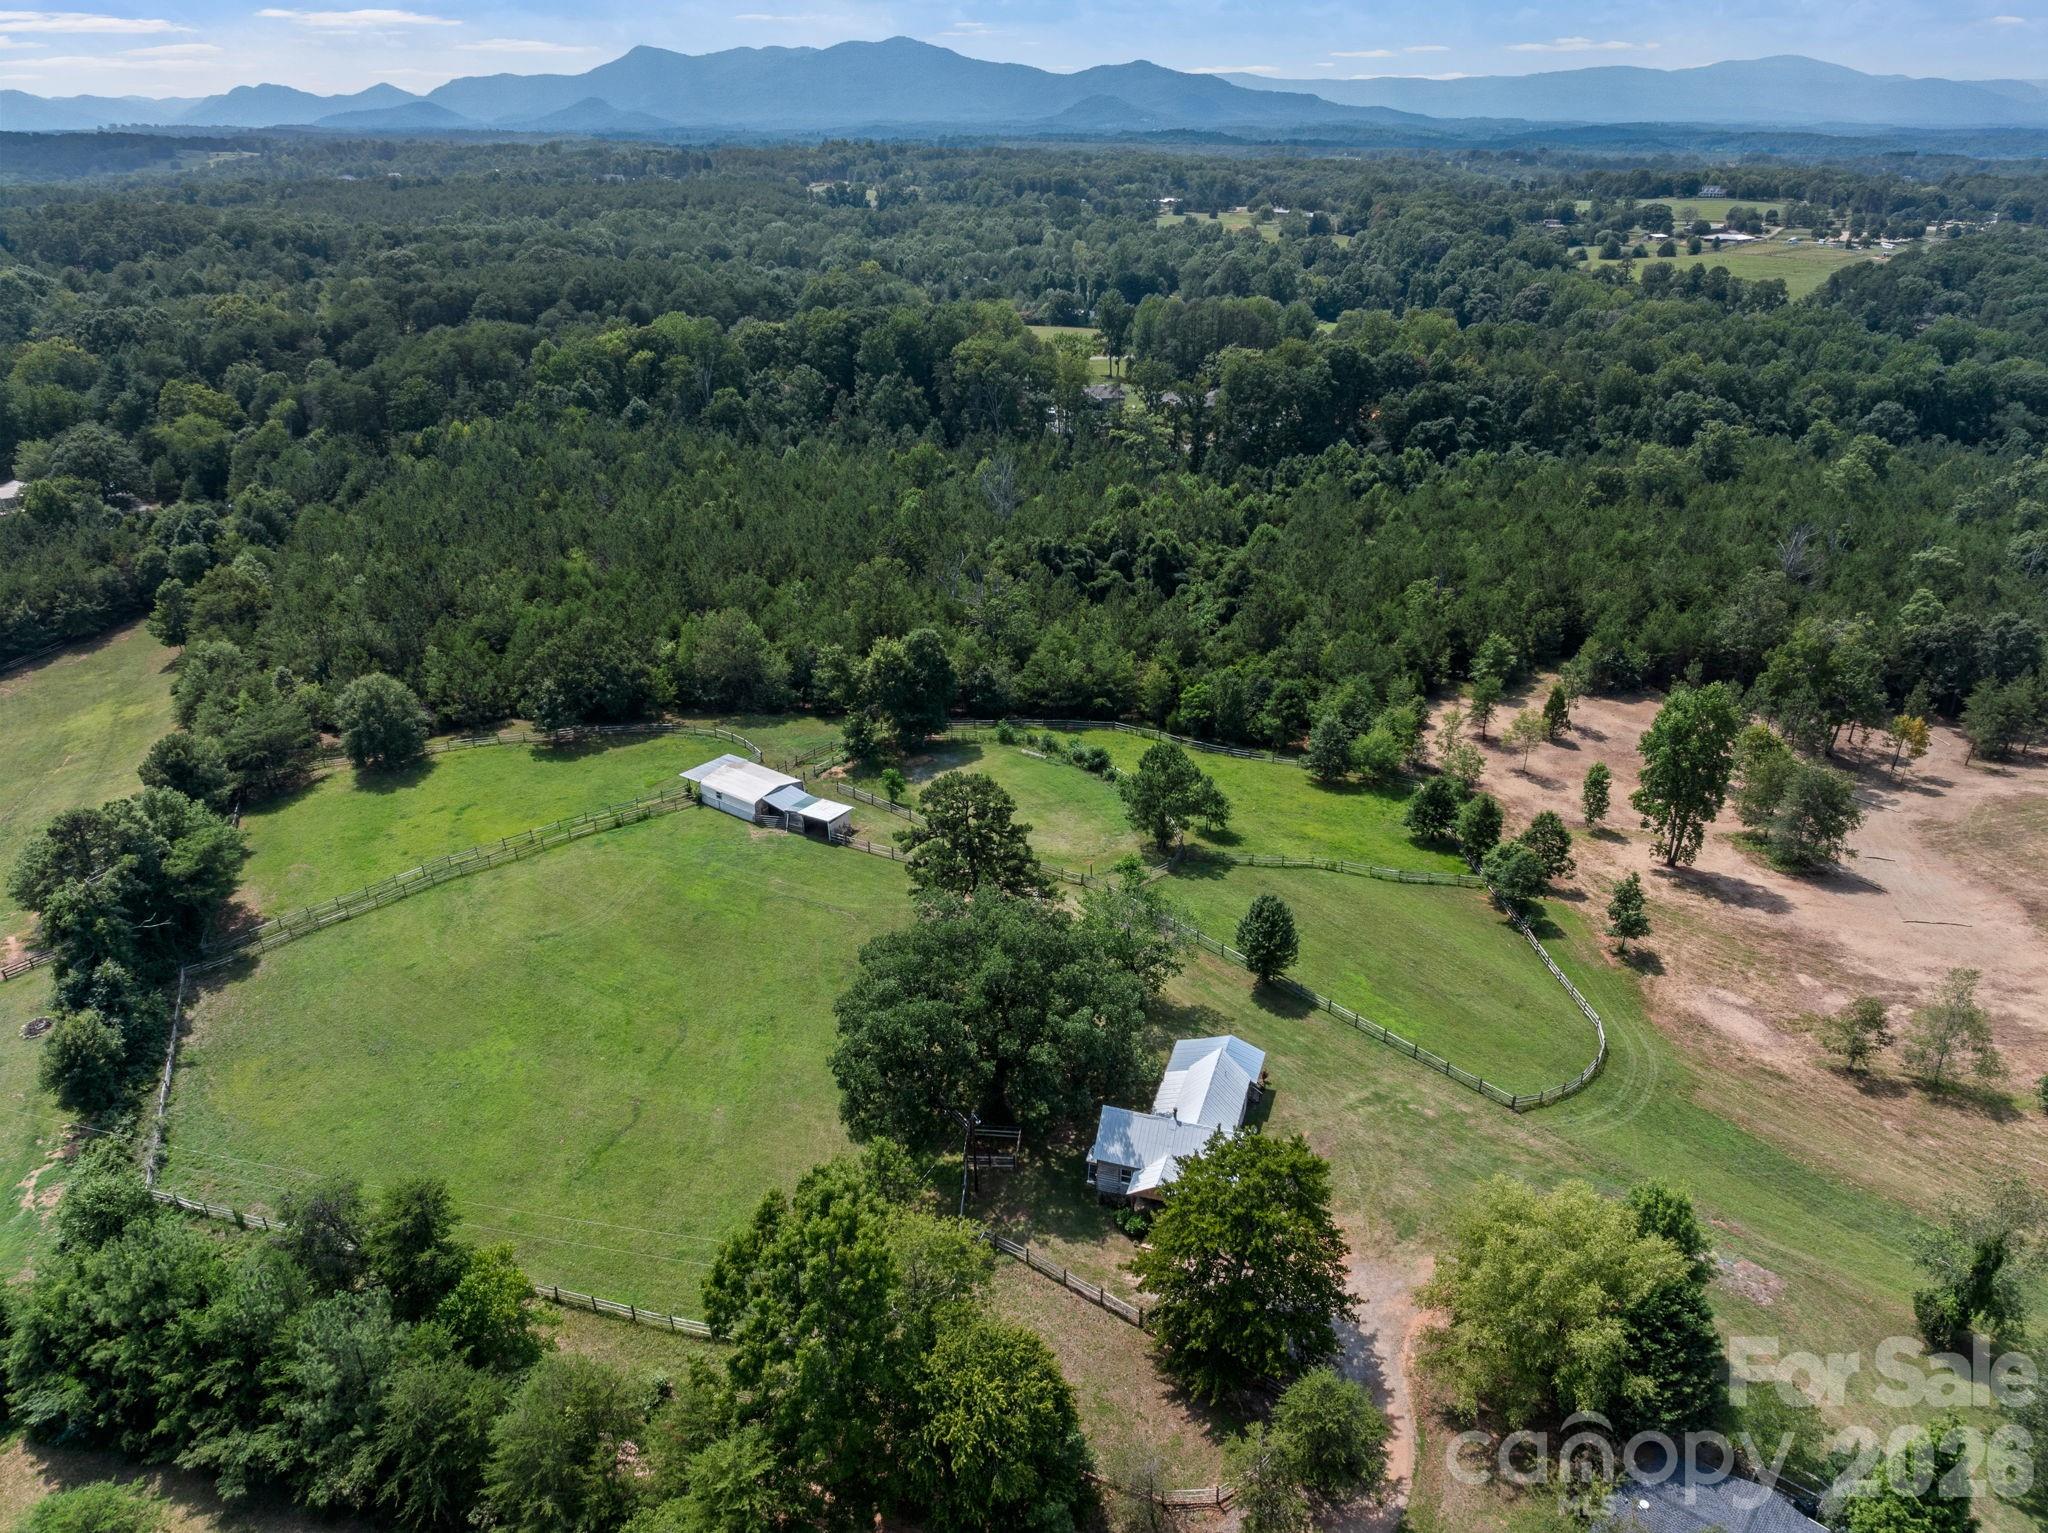
Tryon
232 Blue Mountain Lane
1 Beds
1 Baths
857 Sq.Ft.
$575,000
MLS#: 4399846
Tryon
255 Glengarnock Road
3 Beds
2 Baths
1,620 Sq.Ft.
$550,000
MLS#: 4392820
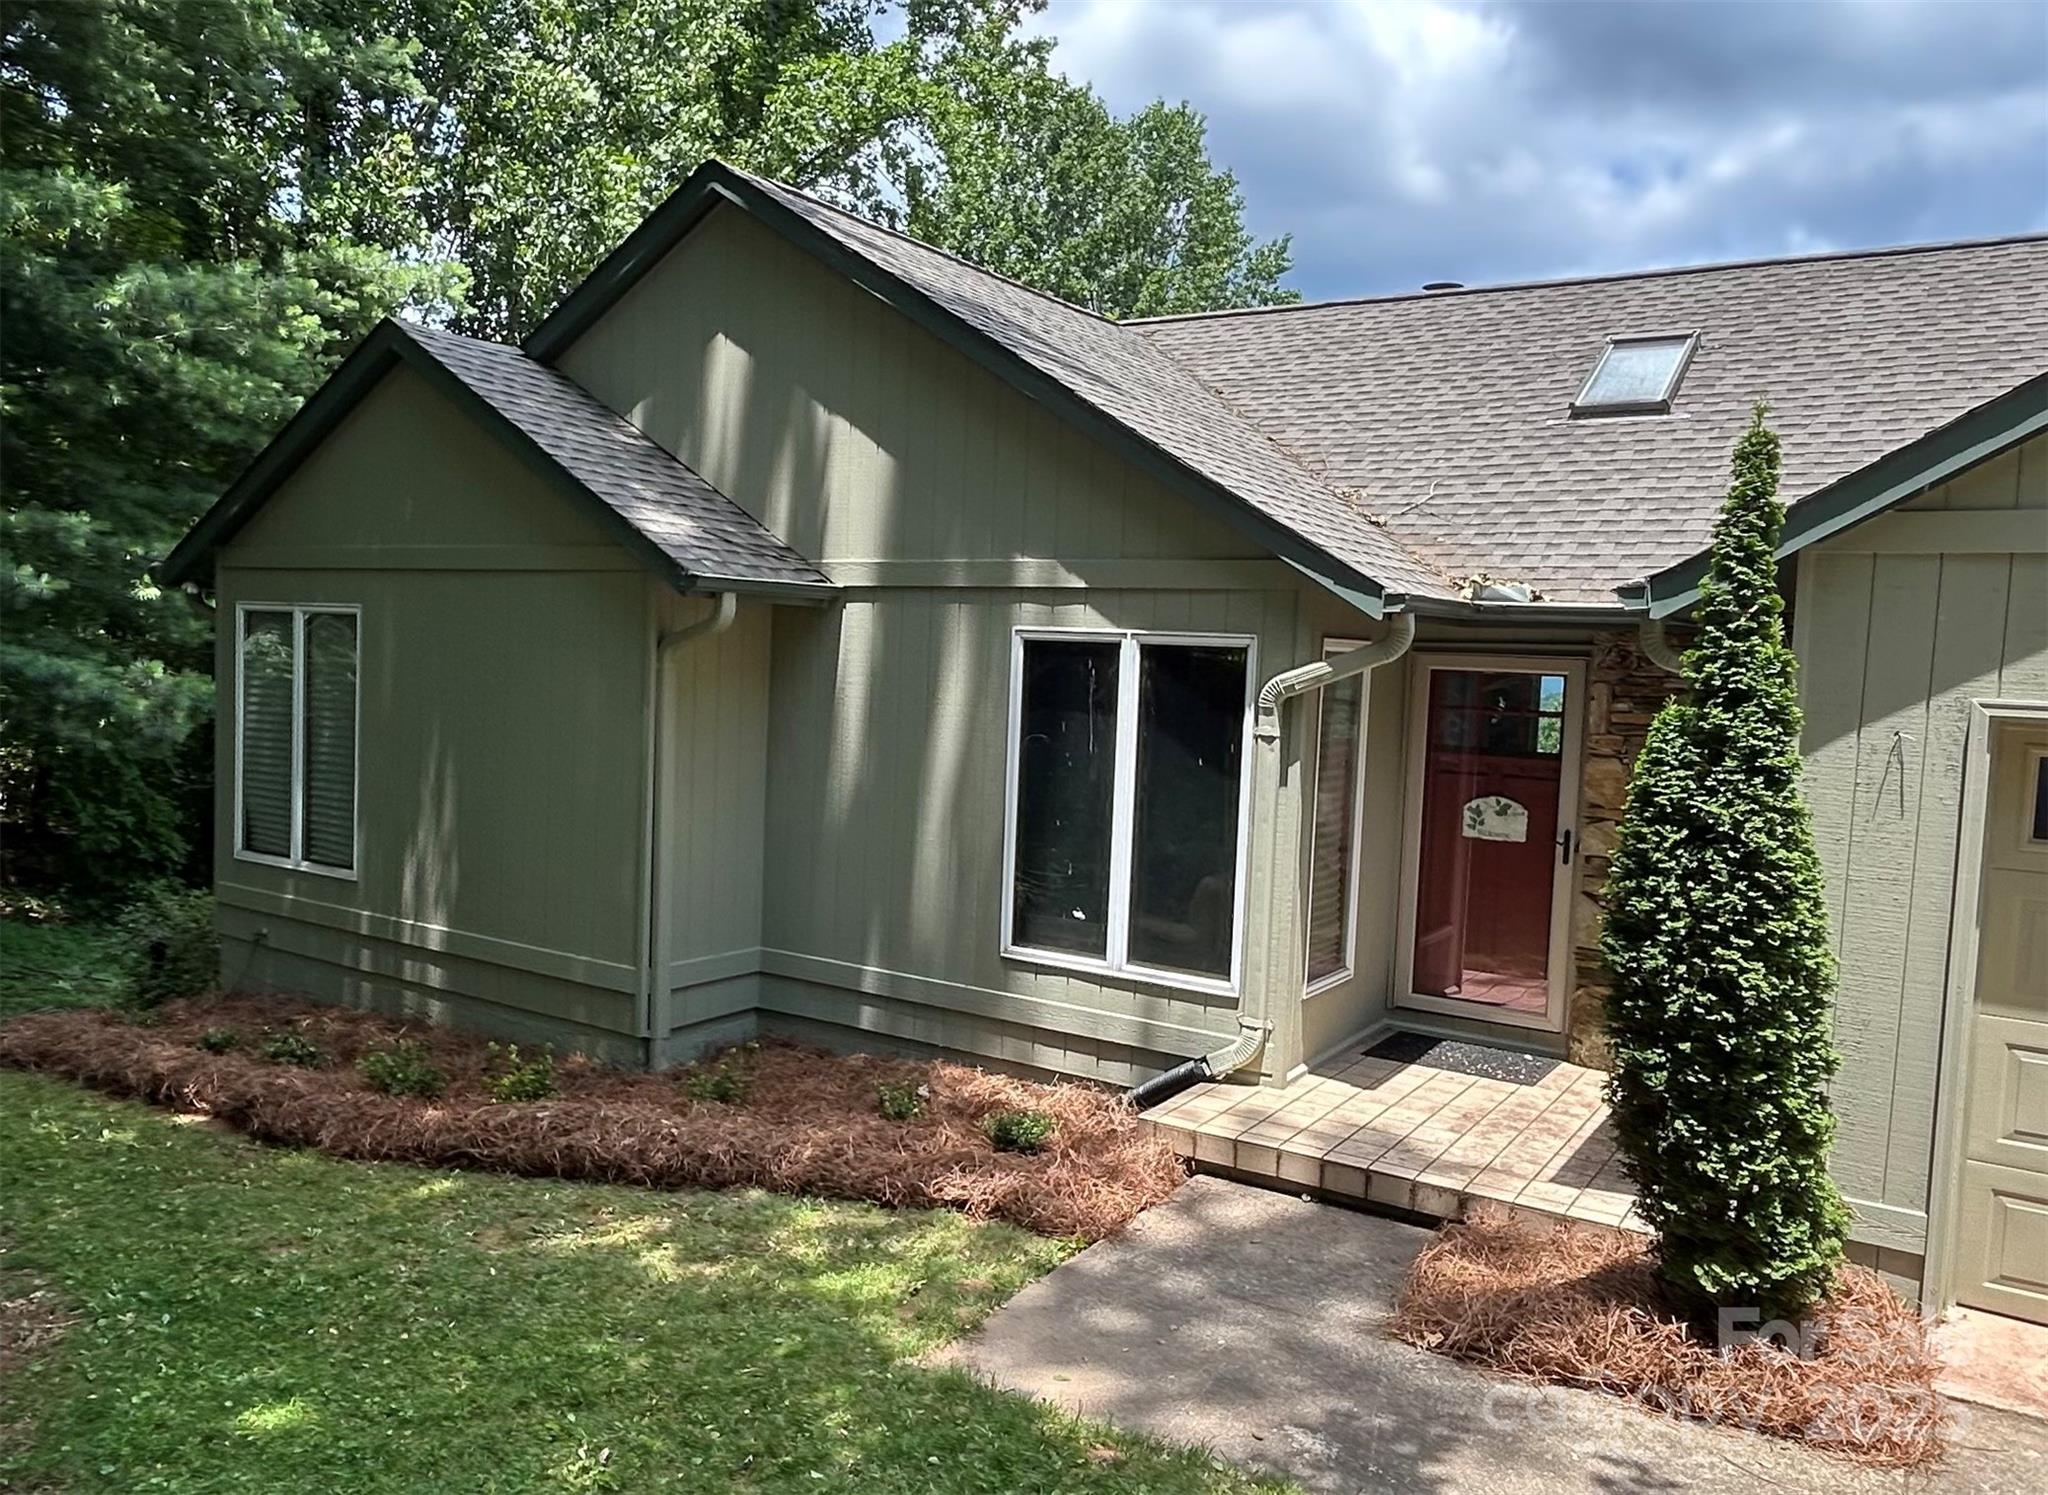
Tryon
545 Summit Road
3 Beds
3 Baths
3,110 Sq.Ft.
$599,500
MLS#: 4293286
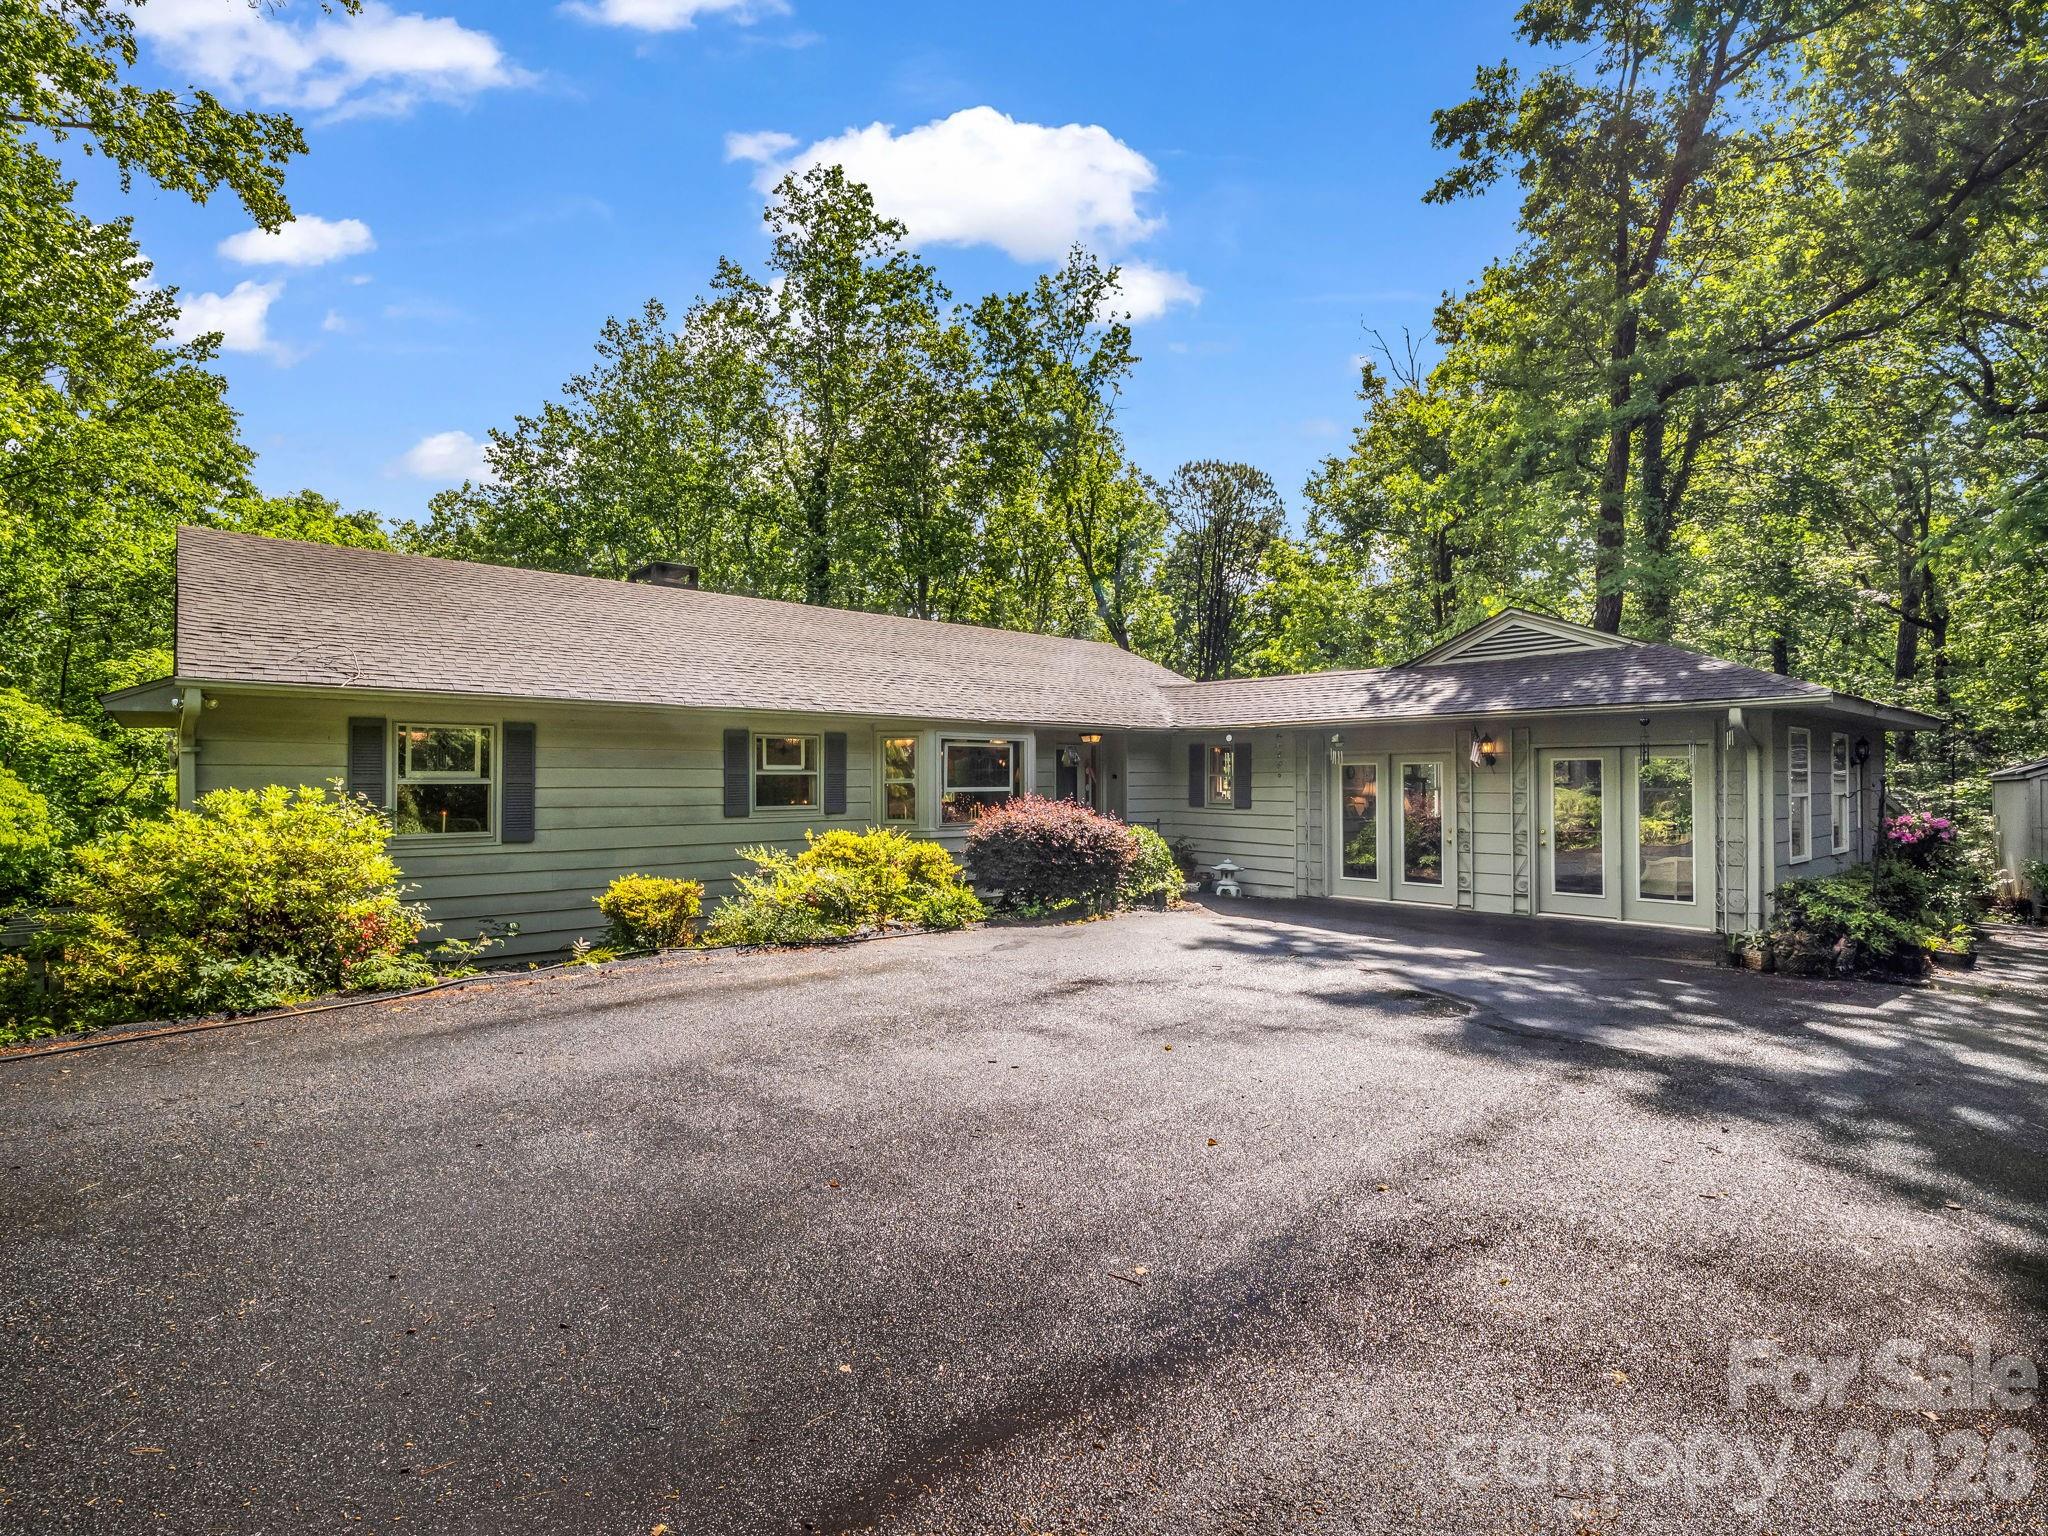
Tryon
57 Tate Lane
4 Beds
3 Baths
3,621 Sq.Ft.
$585,000
MLS#: 4378225
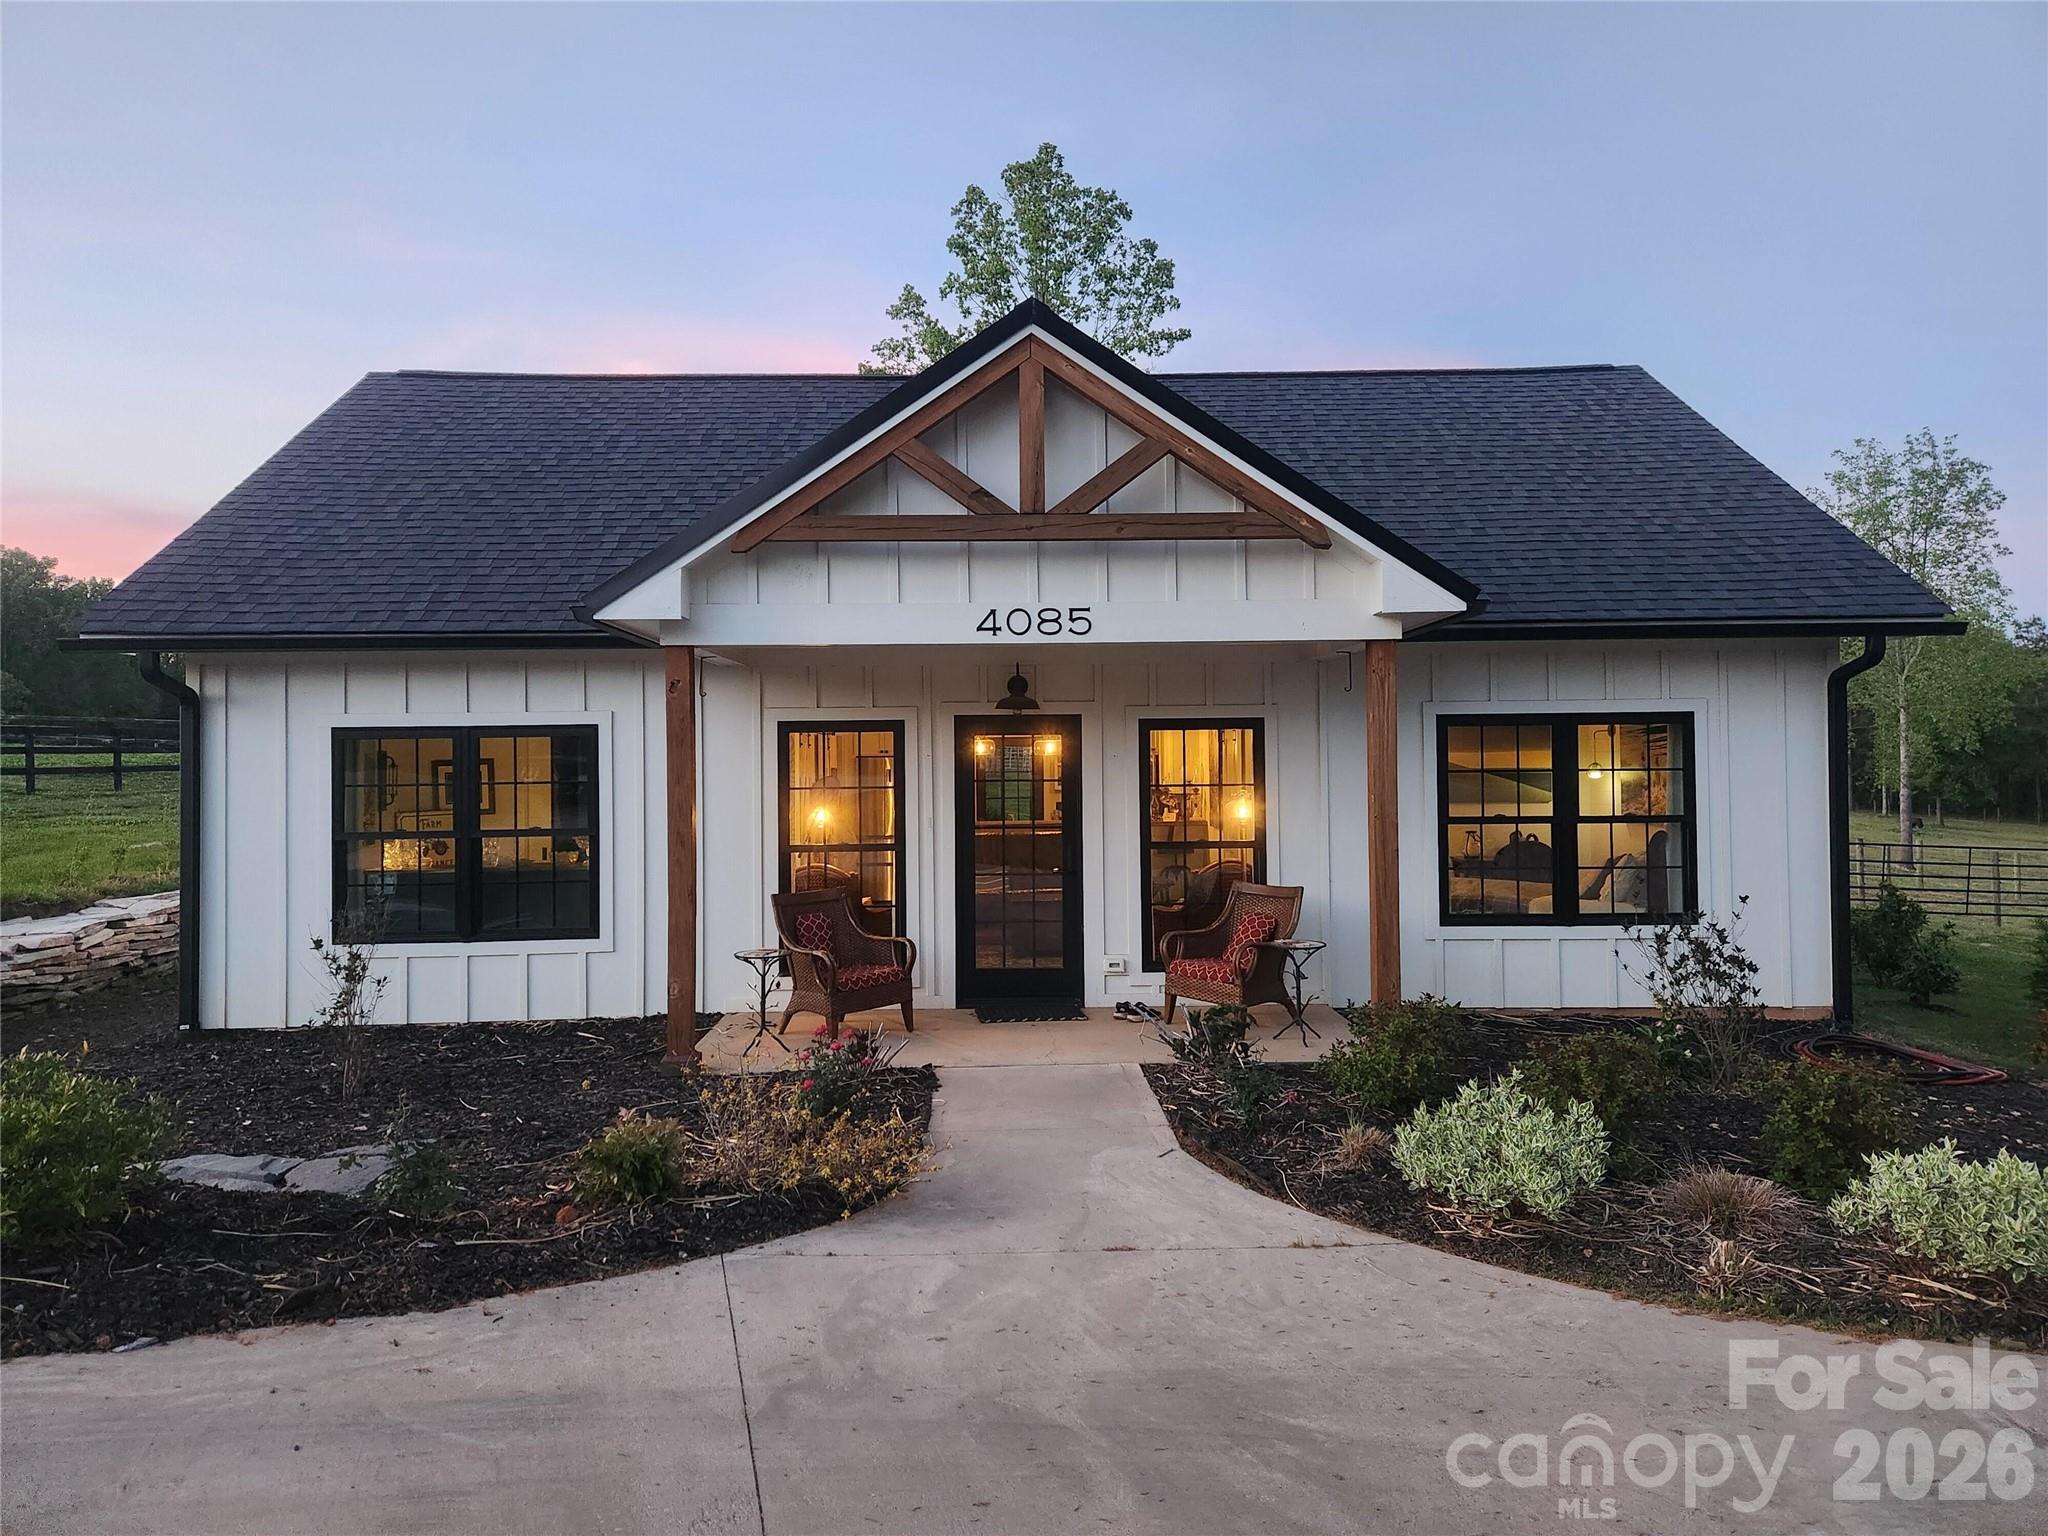
Tryon
4085 Hunting Country Road
2 Beds
2 Baths
1,020 Sq.Ft.
$699,000
MLS#: 4394349
