
Property
Beds
6
Full Baths
5
1/2 Baths
None
Year Built
2004
Sq.Footage
4,598
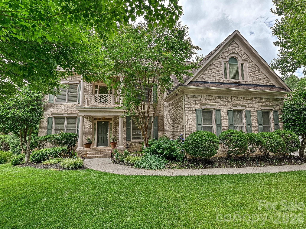
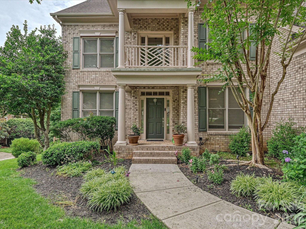
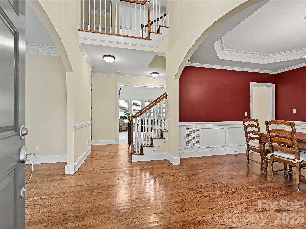
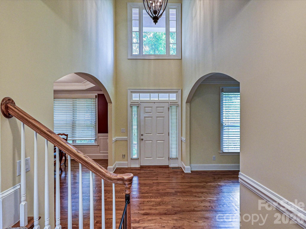
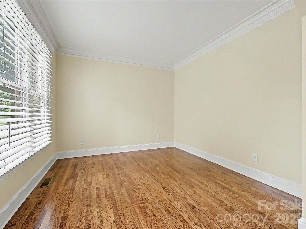
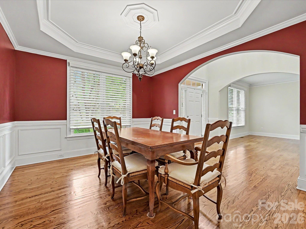
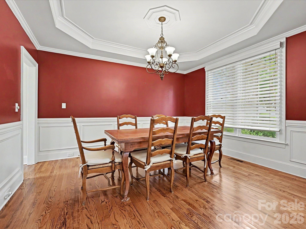
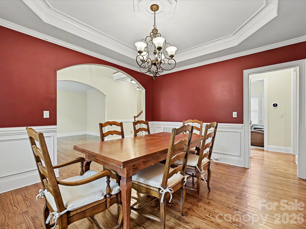
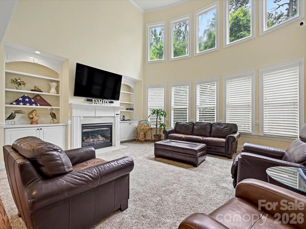
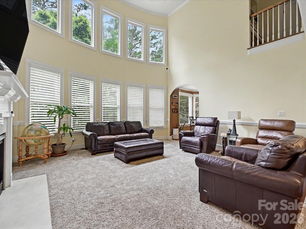
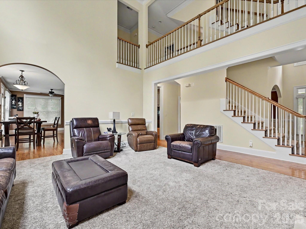
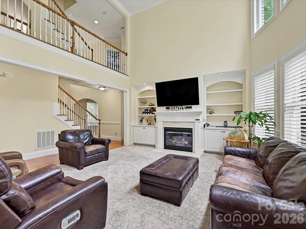
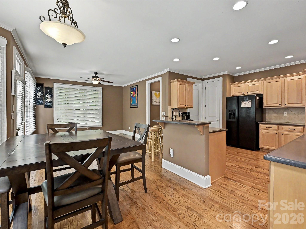
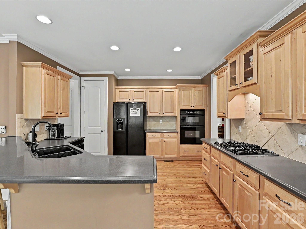
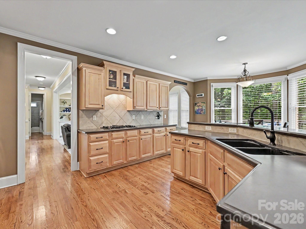
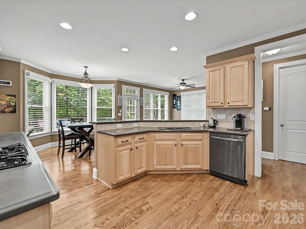
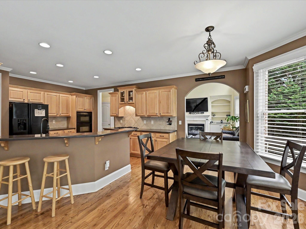
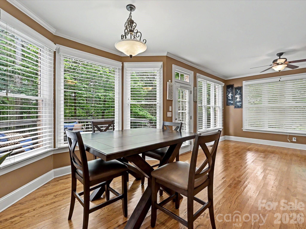
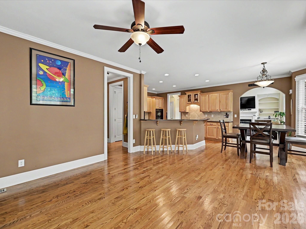
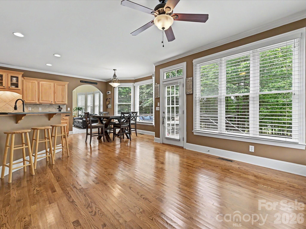
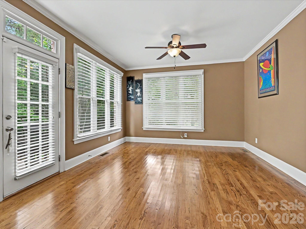
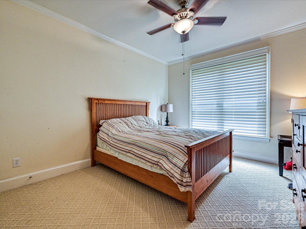
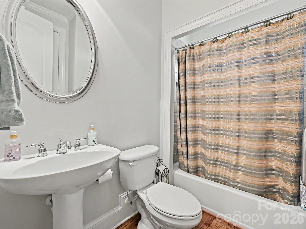
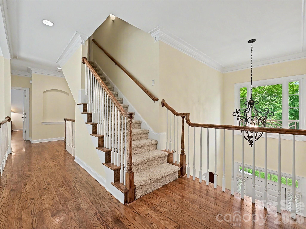
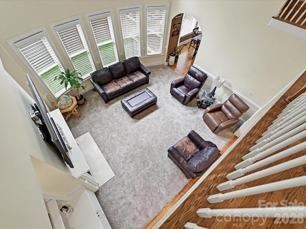
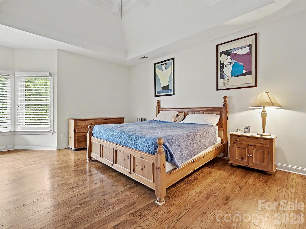
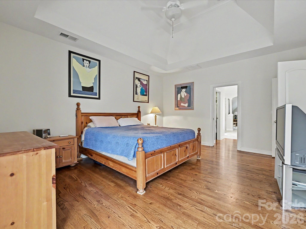
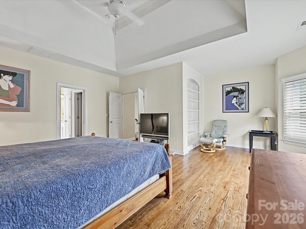
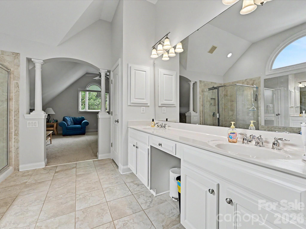
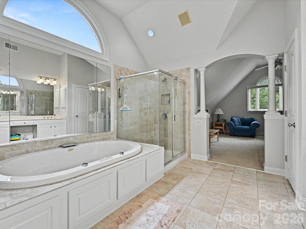
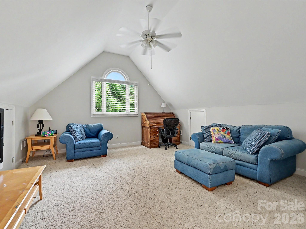
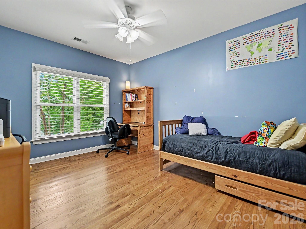
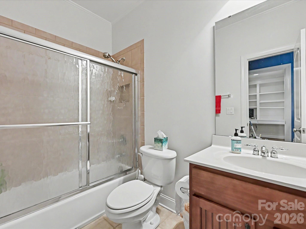
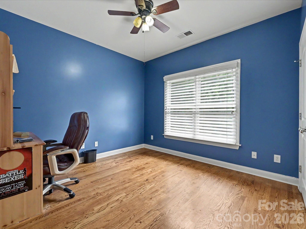
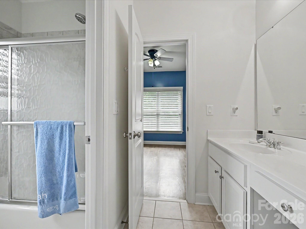
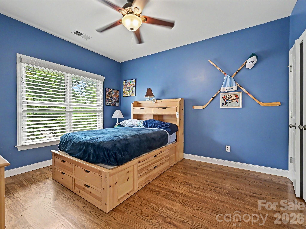
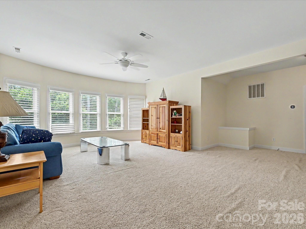
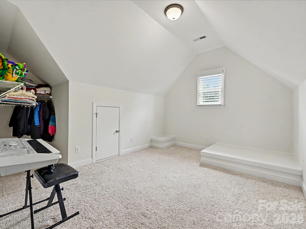
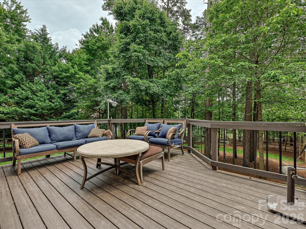
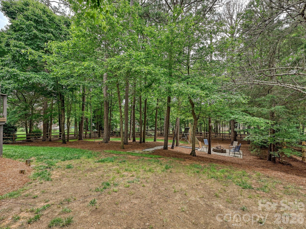
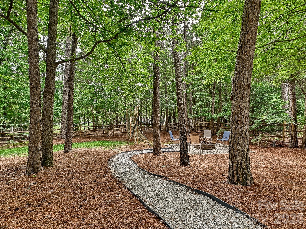
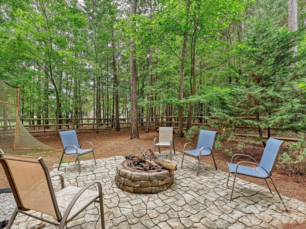
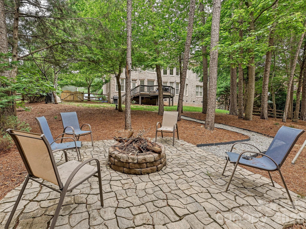
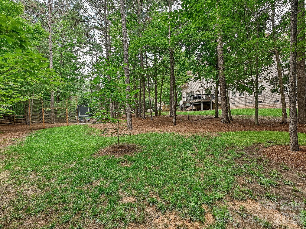
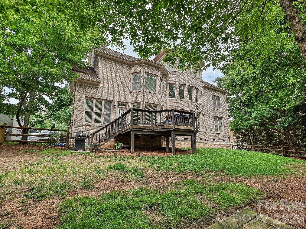
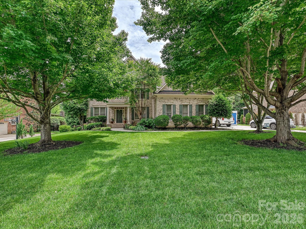
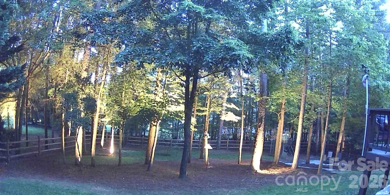
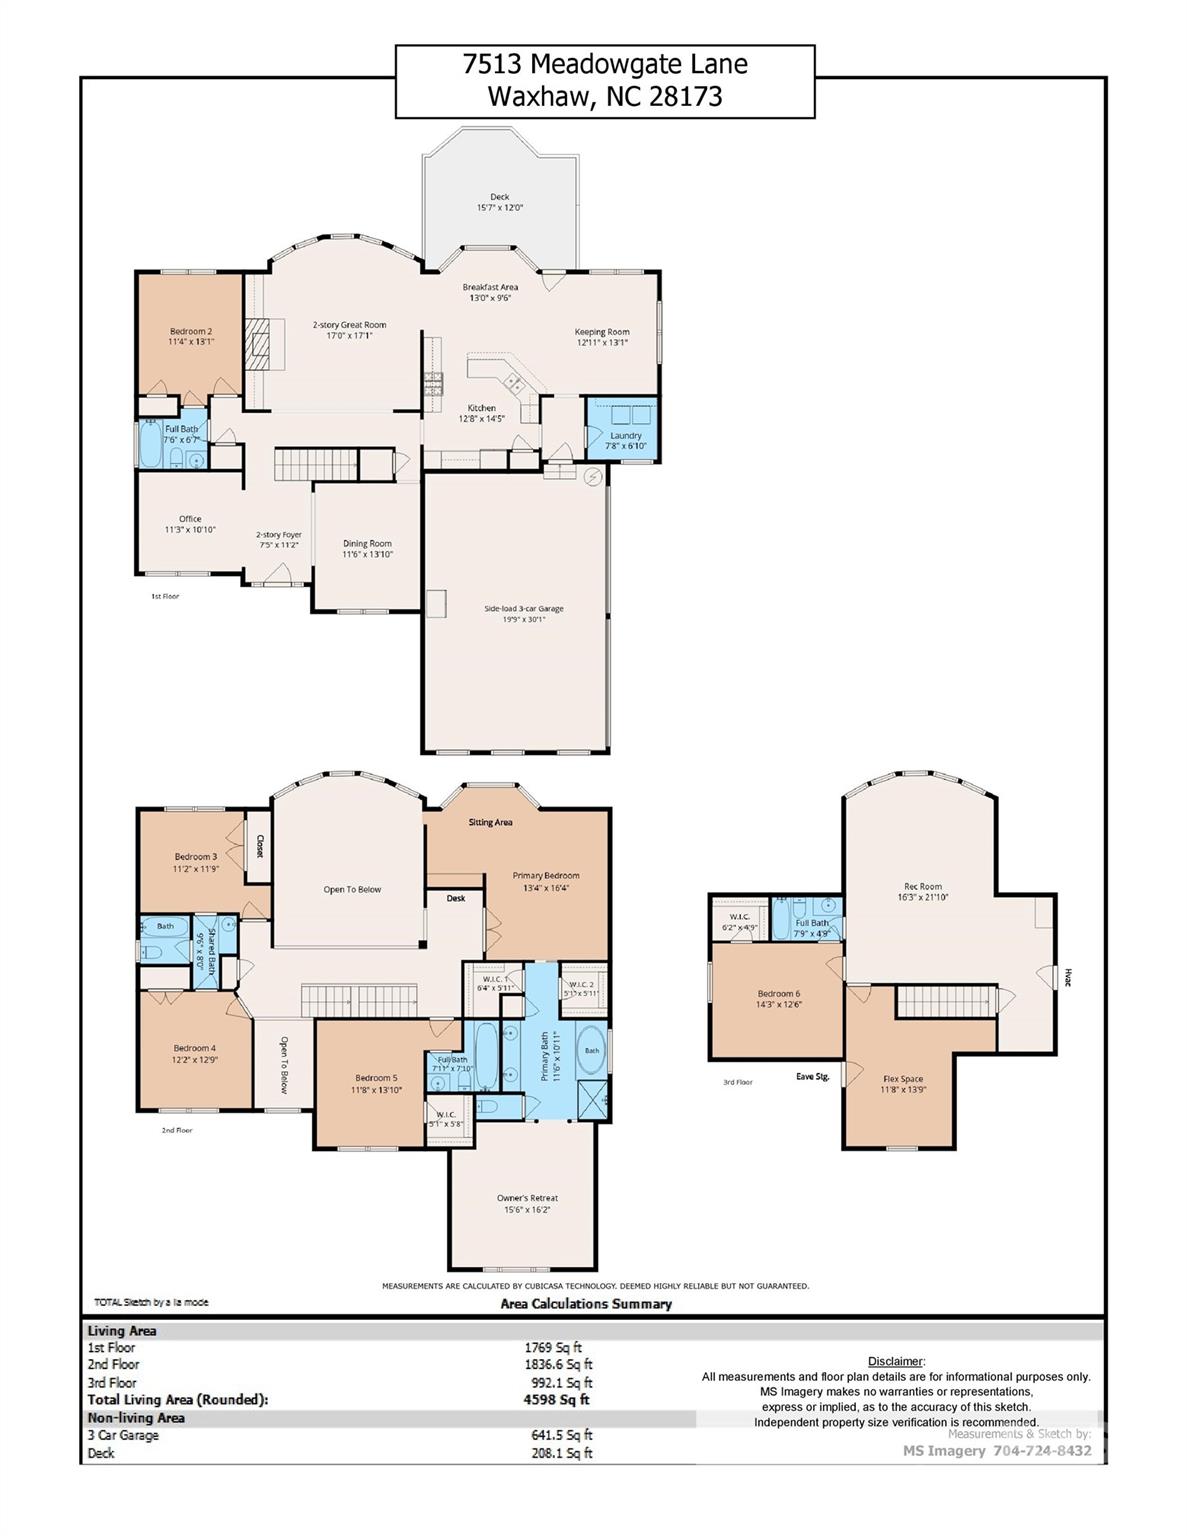
Rare opportunity to purchase in sought after Weddington Chase for under a million! Well maintained, ready for a Buyer's vision and priced accordingly! Popular Kenilworth plan w a finished 3rd floor on a prime wooded, fenced and private lot--plenty of room to add a pool! HW floors most of main level and 2nd floor, formal dining room w trey ceiling and picture frame molding, formal living room plus 2 story Great room w built - in cabinets and shelving and a curved rear wall of windows, main level guest suite w full BA, spacious kitchen w lots of cabinet and counter space and a large pantry, bay window breakfast room and separate keeping room, main level full sized laundry room, built in desk in second floor hallway, enormous primary suite w trey ceiling and sitting area, large primary BA w tile flooring, separate shower and whirlpool tub, large owners retreat off of bath, large secondary BRs, all with direct BA access, finished 3rd floor has a large media/bonus room plus a bedroom, a separate flex room and a full Bath! 3 car sideload GA, large deck overlooking backyard, landscape lighting front and back, firepit in backyard. Three new A/C (all within the last 5 years - 2021 3 ton - 2nd floor; 2022 2.5 ton - 3rd floor; 2024 3 ton); the roof was replaced in 2016.
Features & Amenities
Interior
-
Other Interior Features
Built-in Features, Entrance Foyer, Pantry, Walk-In Closet(s)
-
Total Bedrooms
6
-
Bathrooms
5
-
Above Grade Finished Area
4598.0
-
Basement YN
NO
-
Cooling YN
YES
-
Cooling
Central Air, Heat Pump
-
Fireplace YN
YES
-
Heating YN
YES
-
Heating
Forced Air, Heat Pump, Natural Gas
-
Pet friendly
N/A
Exterior
-
Garage
Yes
-
Garage spaces
3
-
Construction Materials
Brick
-
Other Exterior Features
Fire Pit
-
Parking
Garage Faces Side
-
Patio and Porch Features
Deck, Front Porch
-
Pool
No
Area & Lot
-
Lot Features
Private, Wooded
-
Property Type
Residential
-
Property Sub Type
Single Family Residence
Price
-
Sales Price
$998,000
-
Sq. Footage
4, 598
-
Price/SqFt
$217
HOA
-
Association
Yes
-
Association Fee
$989
-
Association Fee Frequency
Semi-Annually
-
Association Fee Includes
N/A
School District
-
Elementary School
Rea View
-
Middle School
Marvin Ridge
-
High School
Marvin Ridge
Property Features
-
New Construction
NO
-
Association Amenities
Trail(s)
-
Senior Community YN
NO
-
Sewer
Public Sewer
-
Water Source
Public
Schedule a Showing
Showing scheduled successfully.
Mortgage calculator
Estimate your monthly mortgage payment, including the principal and interest, property taxes, and HOA. Adjust the values to generate a more accurate rate.
Your payment
Principal and Interest:
$
Property taxes:
$
HOA fees:
$
Total loan payment:
$
Total interest amount:
$
Location
County
Union
Elementary School
Rea View
Middle School
Marvin Ridge
High School
Marvin Ridge
Listing Courtesy of Carl Richmond , Howard Hanna Allen Tate Charlotte South
RealHub Information is provided exclusively for consumers' personal, non-commercial use, and it may not be used for any purpose other than to identify prospective properties consumers may be interested in purchasing. All information deemed reliable but not guaranteed and should be independently verified. All properties are subject to prior sale, change or withdrawal. RealHub website owner shall not be responsible for any typographical errors, misinformation, misprints and shall be held totally harmless.

Agent
Mary Patrella
Call Mary today to schedule a private showing.

* Listings on this website come from the FMLS IDX Compilation and may be held by brokerage firms other than the owner of this website. The listing brokerage is identified in any listing details. Information is deemed reliable but is not guaranteed. If you believe any FMLS listing contains material that infringes your copyrighted work please click here to review our DMCA policy and learn how to submit a takedown request.© 2024 FMLS.
Related Properties

Waxhaw
1402 Bloomsberry Lane
4 Beds
2 Baths
2,576 Sq.Ft.
$895,000
MLS#: 4294984
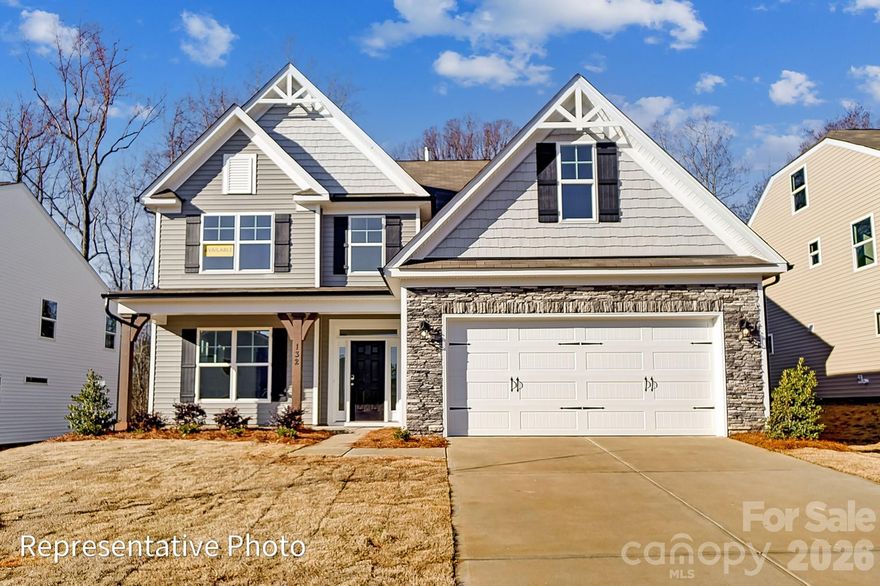
Waxhaw
5068 McLaughlin Loop
4 Beds
3 Baths
3,474 Sq.Ft.
$798,900
MLS#: 4375296
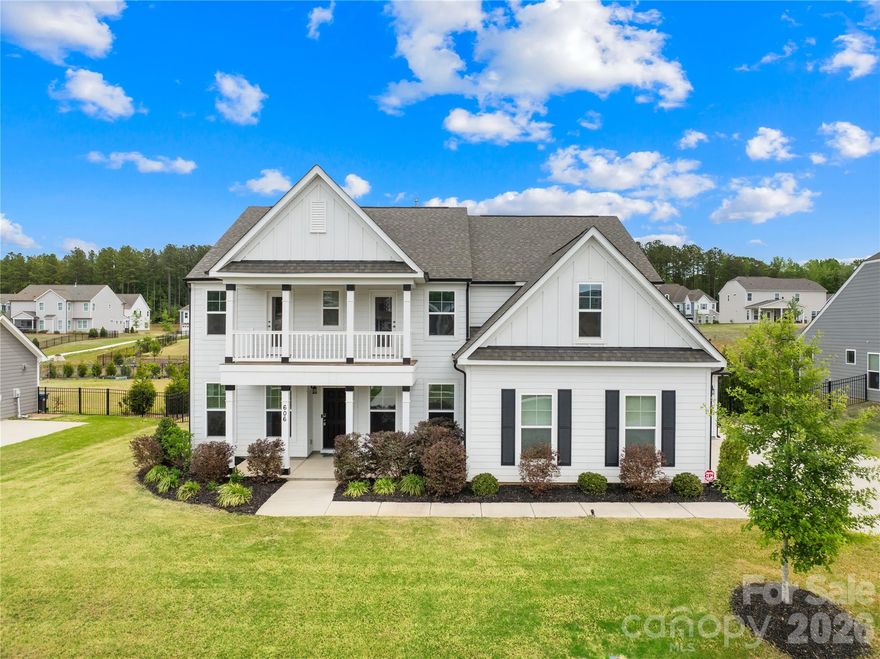
Waxhaw
606 Yucatan Drive
5 Beds
4 Baths
3,776 Sq.Ft.
$799,000
MLS#: 4371803
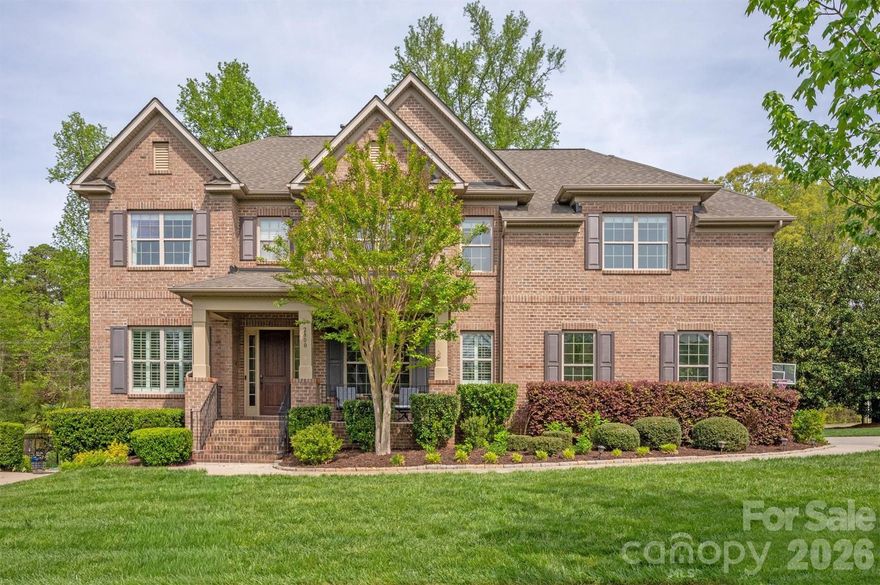
Waxhaw
2800 Bevis Lane
4 Beds
3 Baths
3,924 Sq.Ft.
$875,000
MLS#: 4366294
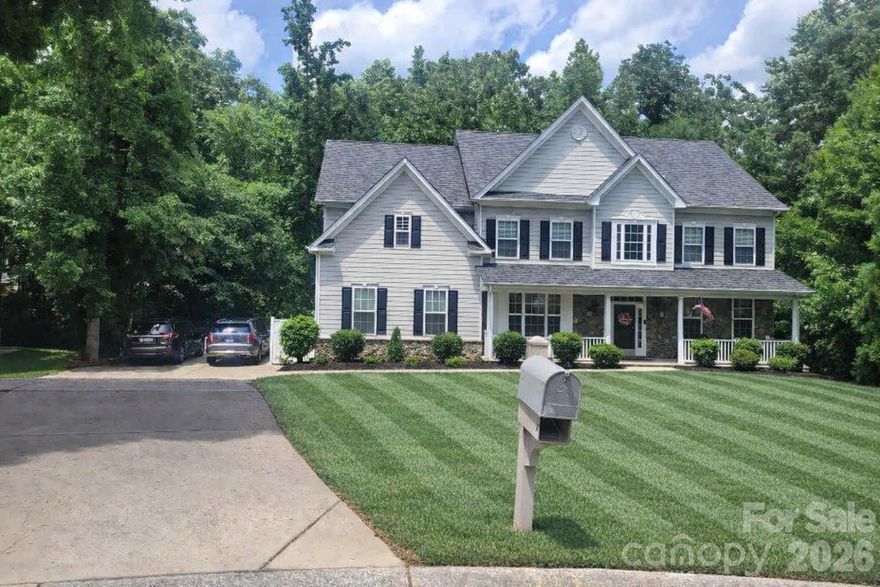
Waxhaw
1261 Brough Hall Drive
7 Beds
4 Baths
7,179 Sq.Ft.
$995,000
MLS#: 4369282
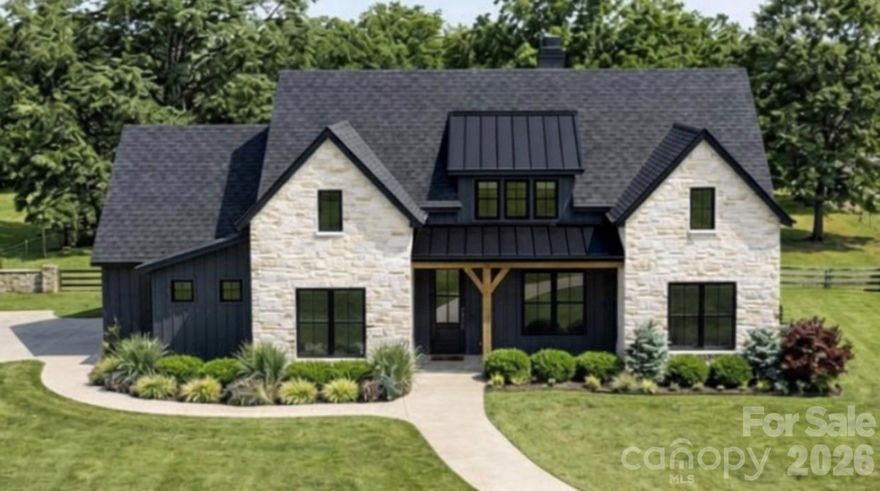
Waxhaw
219 Barra Drive
4 Beds
3 Baths
2,769 Sq.Ft.
$880,000
MLS#: 4358638

Waxhaw
3621 McPherson Street
5 Beds
5 Baths
5,197 Sq.Ft.
$1,010,000
MLS#: 4382299
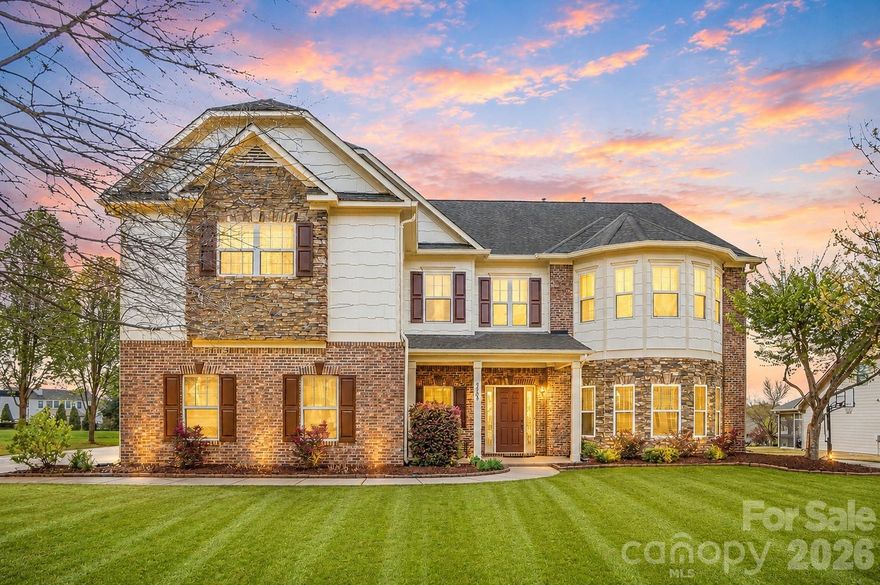
Waxhaw
5509 Holly Hills Drive
5 Beds
4 Baths
4,805 Sq.Ft.
$897,900
MLS#: 4360437

Waxhaw
1711 Laurel Hill Drive
5 Beds
4 Baths
3,462 Sq.Ft.
$895,000
MLS#: 4381544
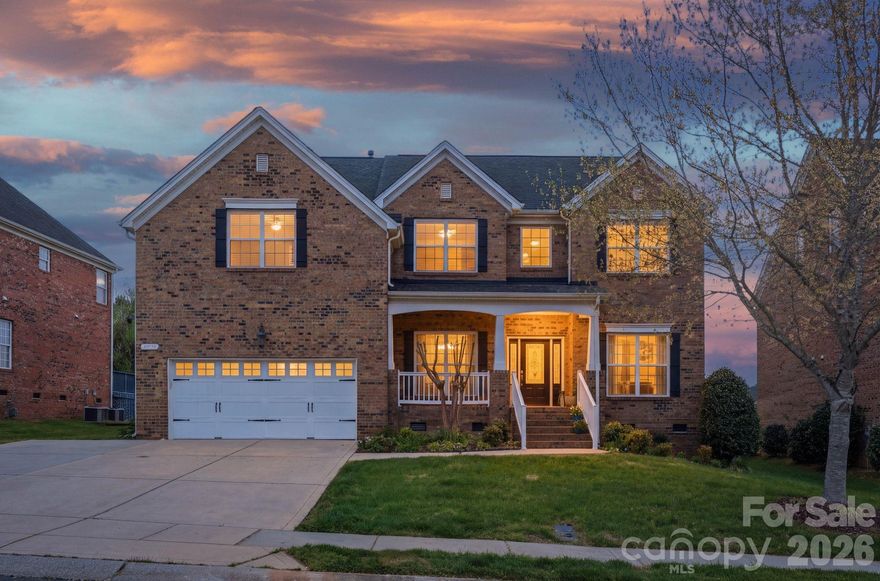
Waxhaw
422 Deer Brush Lane
6 Beds
3 Baths
3,343 Sq.Ft.
$830,000
MLS#: 4364170
