Features & Amenities

Interior

  • Other Interior Features

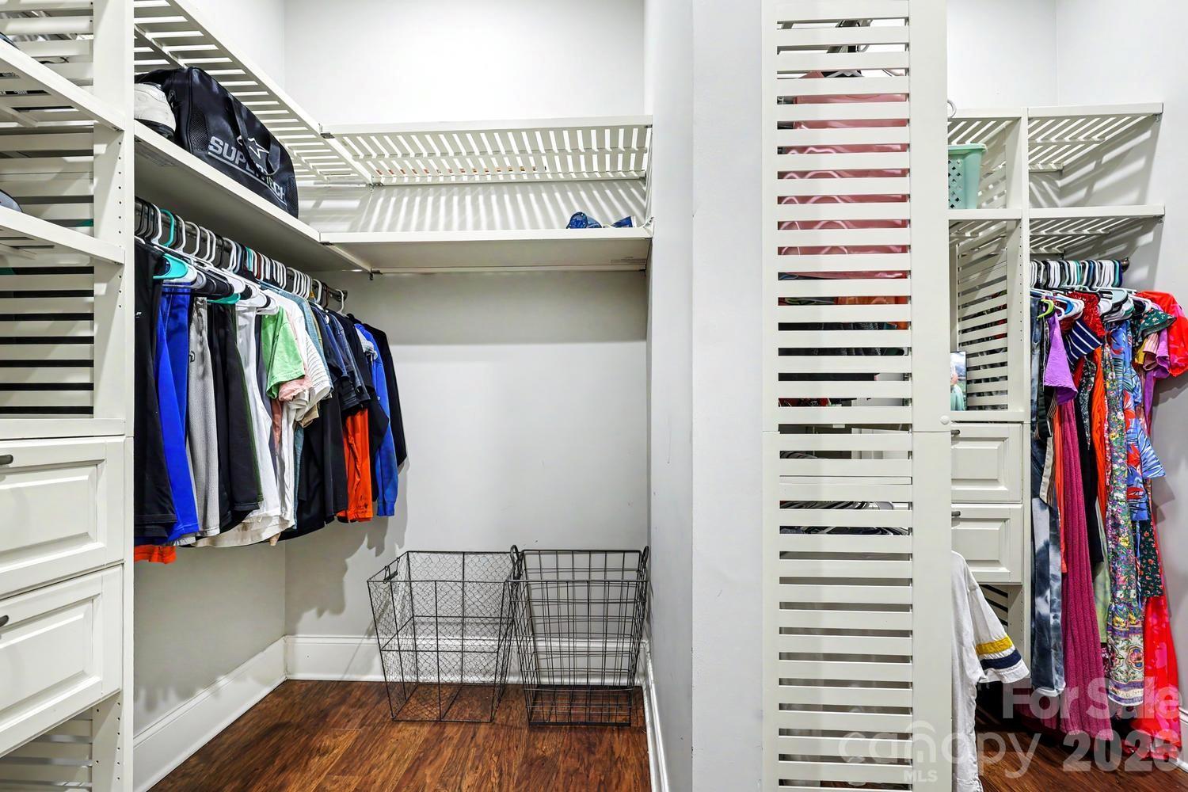
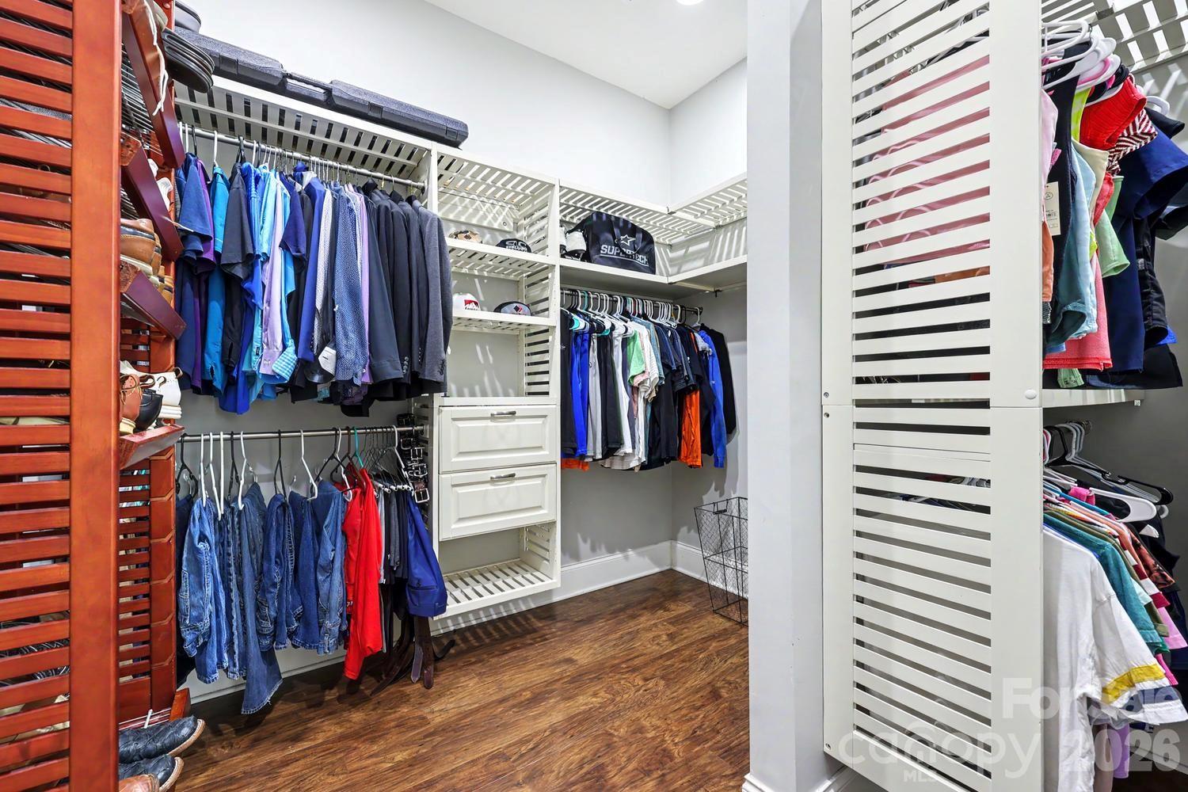
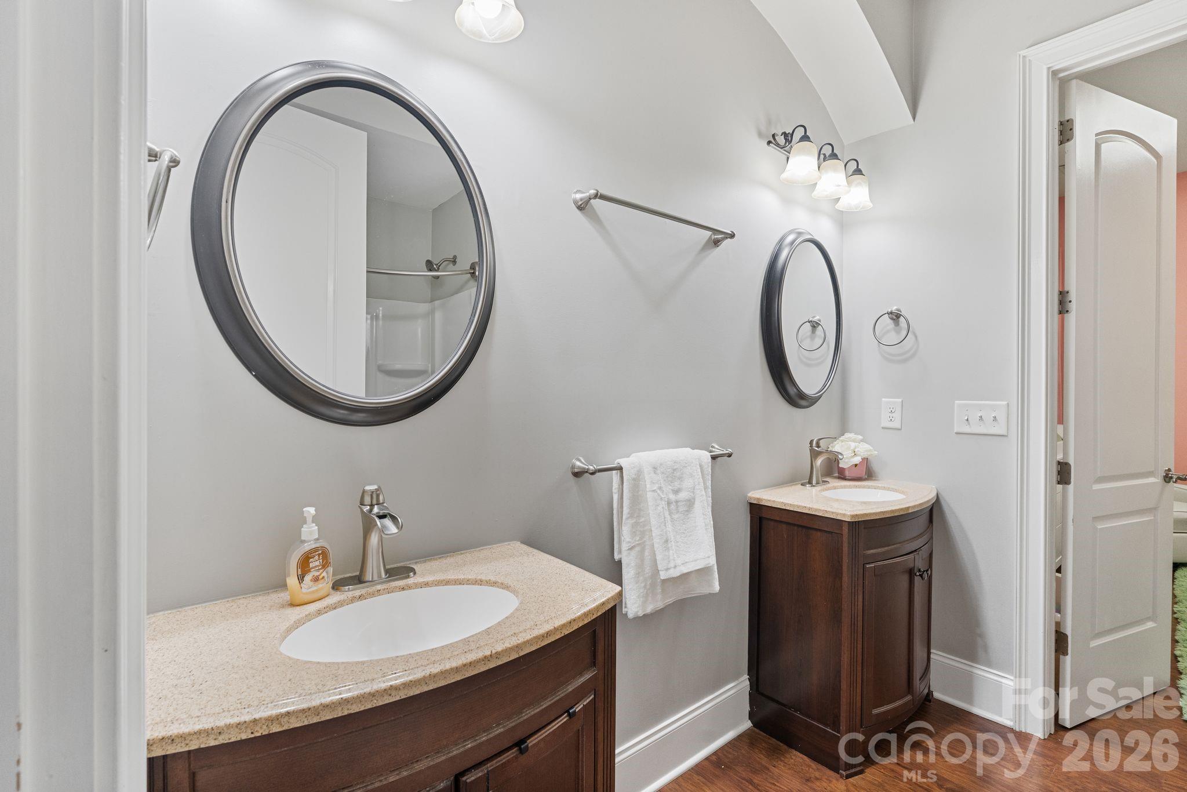
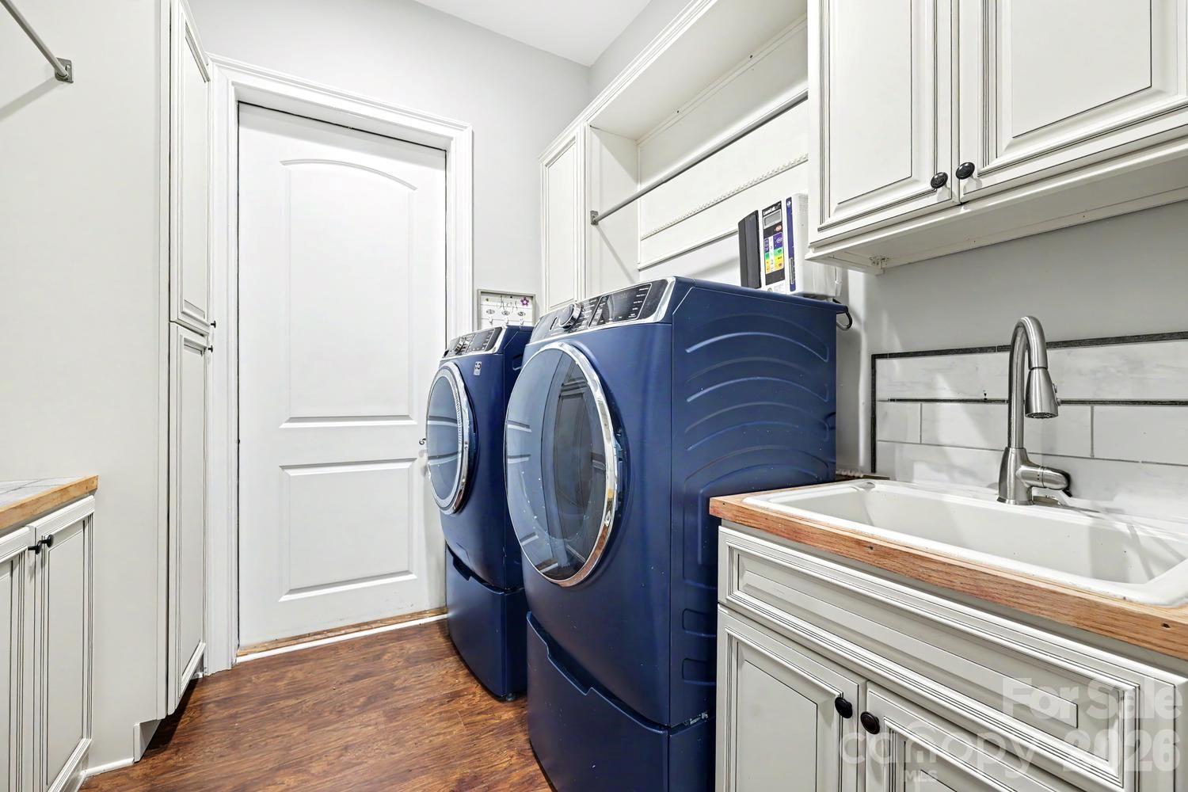
    Built-in Features, Kitchen Island, Open Floorplan, Pantry, Walk-In Closet(s)

  • Total Bedrooms

    4

  • Bathrooms

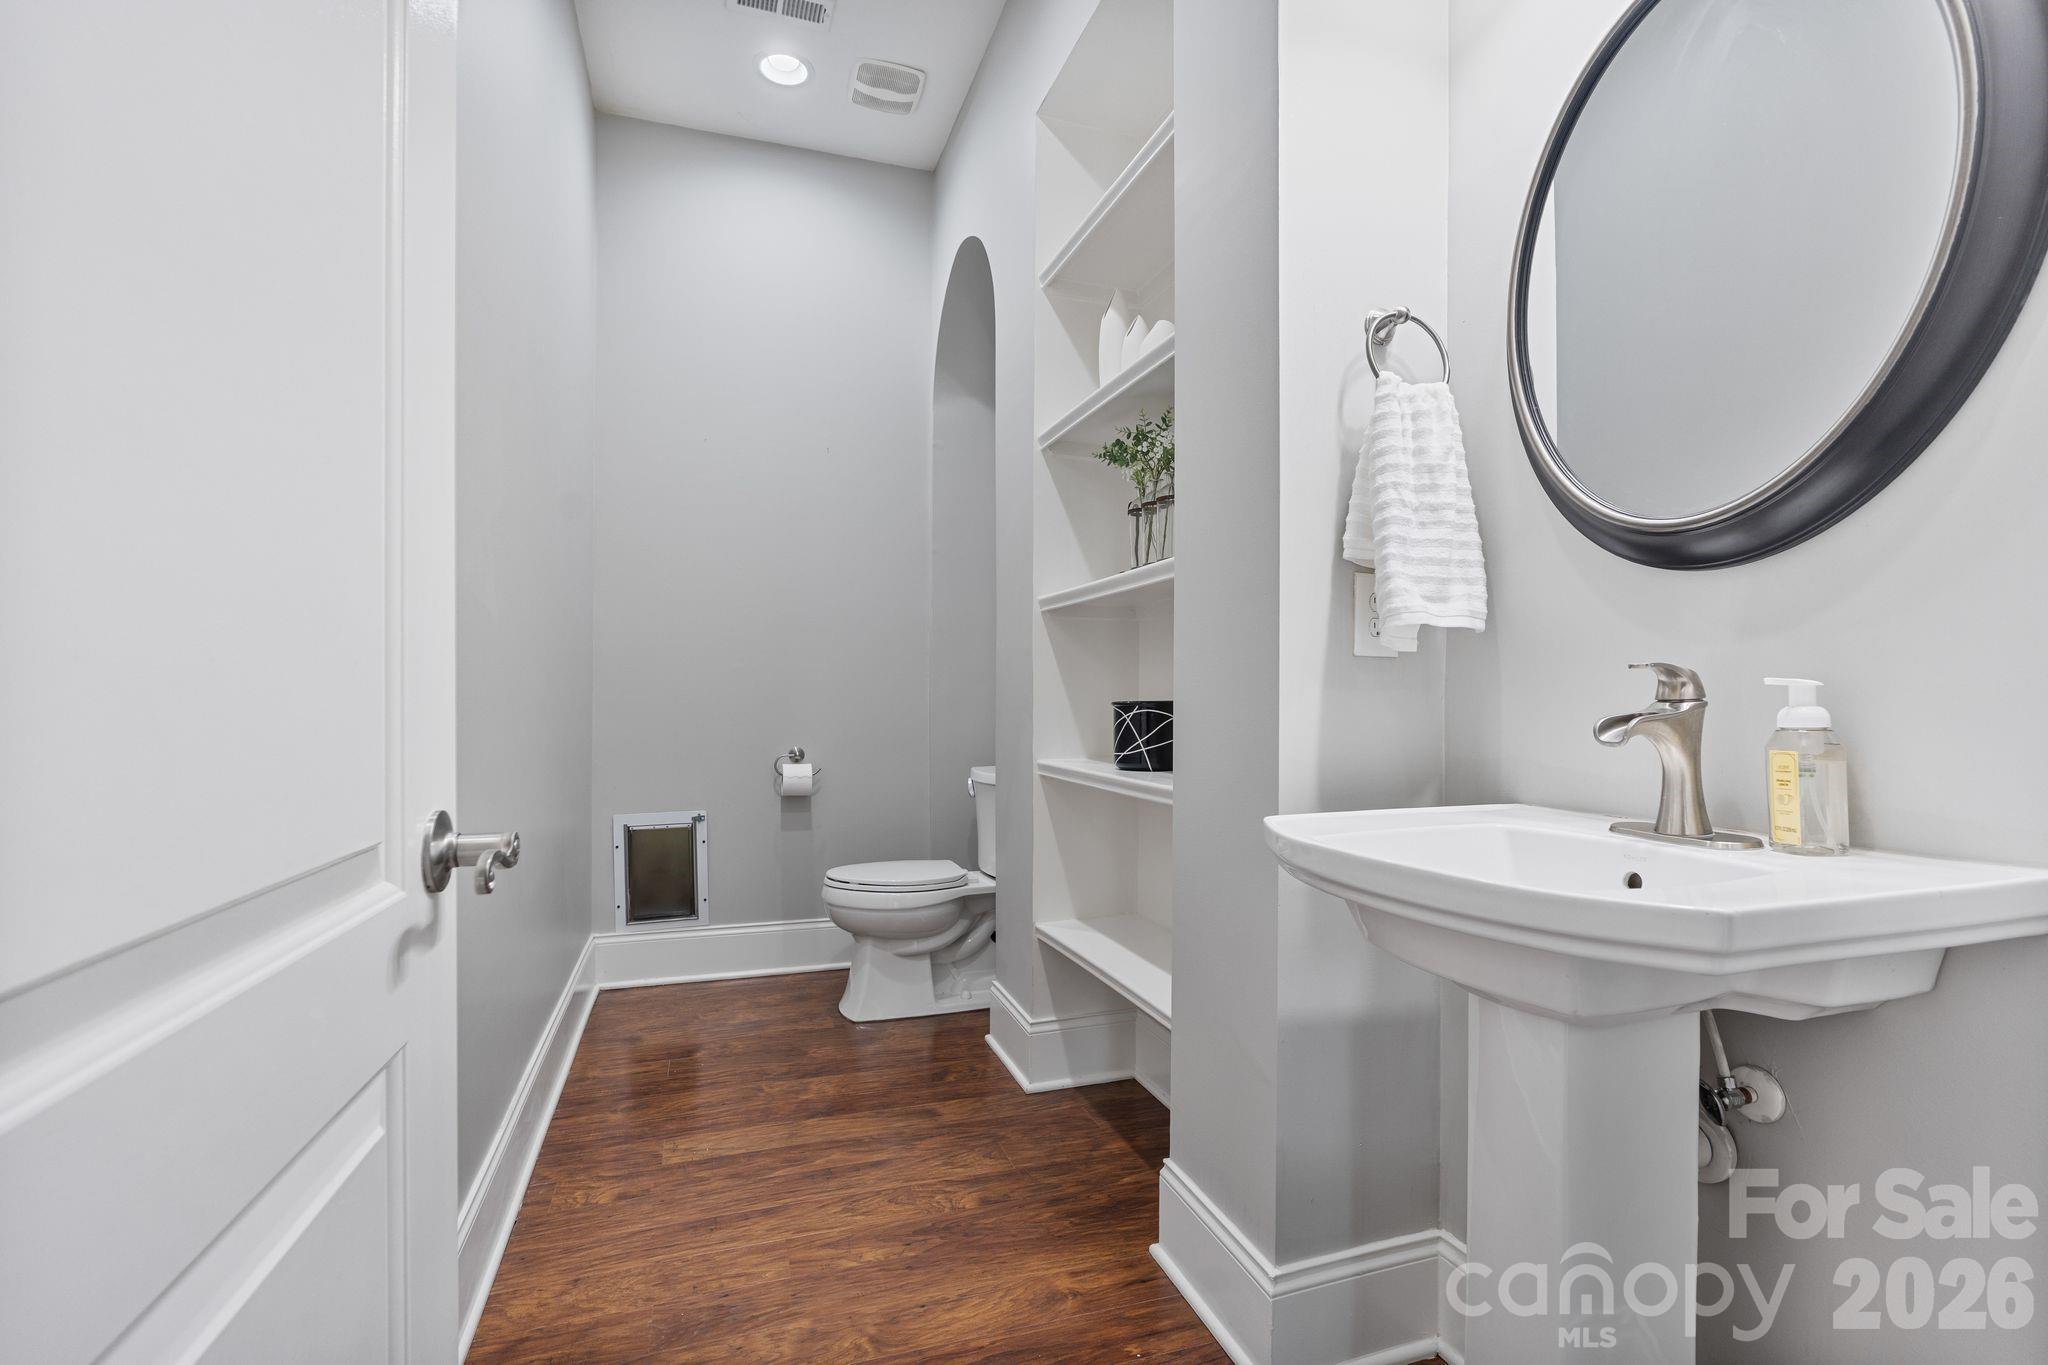
    3

  • 1/2 Bathrooms

    1

  • Above Grade Finished Area

    3372.0

  • Basement YN

    NO

  • Cooling YN

    YES

  • Cooling

    Ceiling Fan(s), Central Air

  • Fireplace YN

    YES

  • Heating YN

    YES

  • Heating

    Forced Air

  • Pet friendly

    N/A

Exterior

  • Garage

    Yes

  • Garage spaces

    3

  • Construction Materials

    Stone

  • Other Exterior Features

    Fire Pit

  • Parking

    Electric Vehicle Charging Station(s), Garage Faces Side

  • Patio and Porch Features

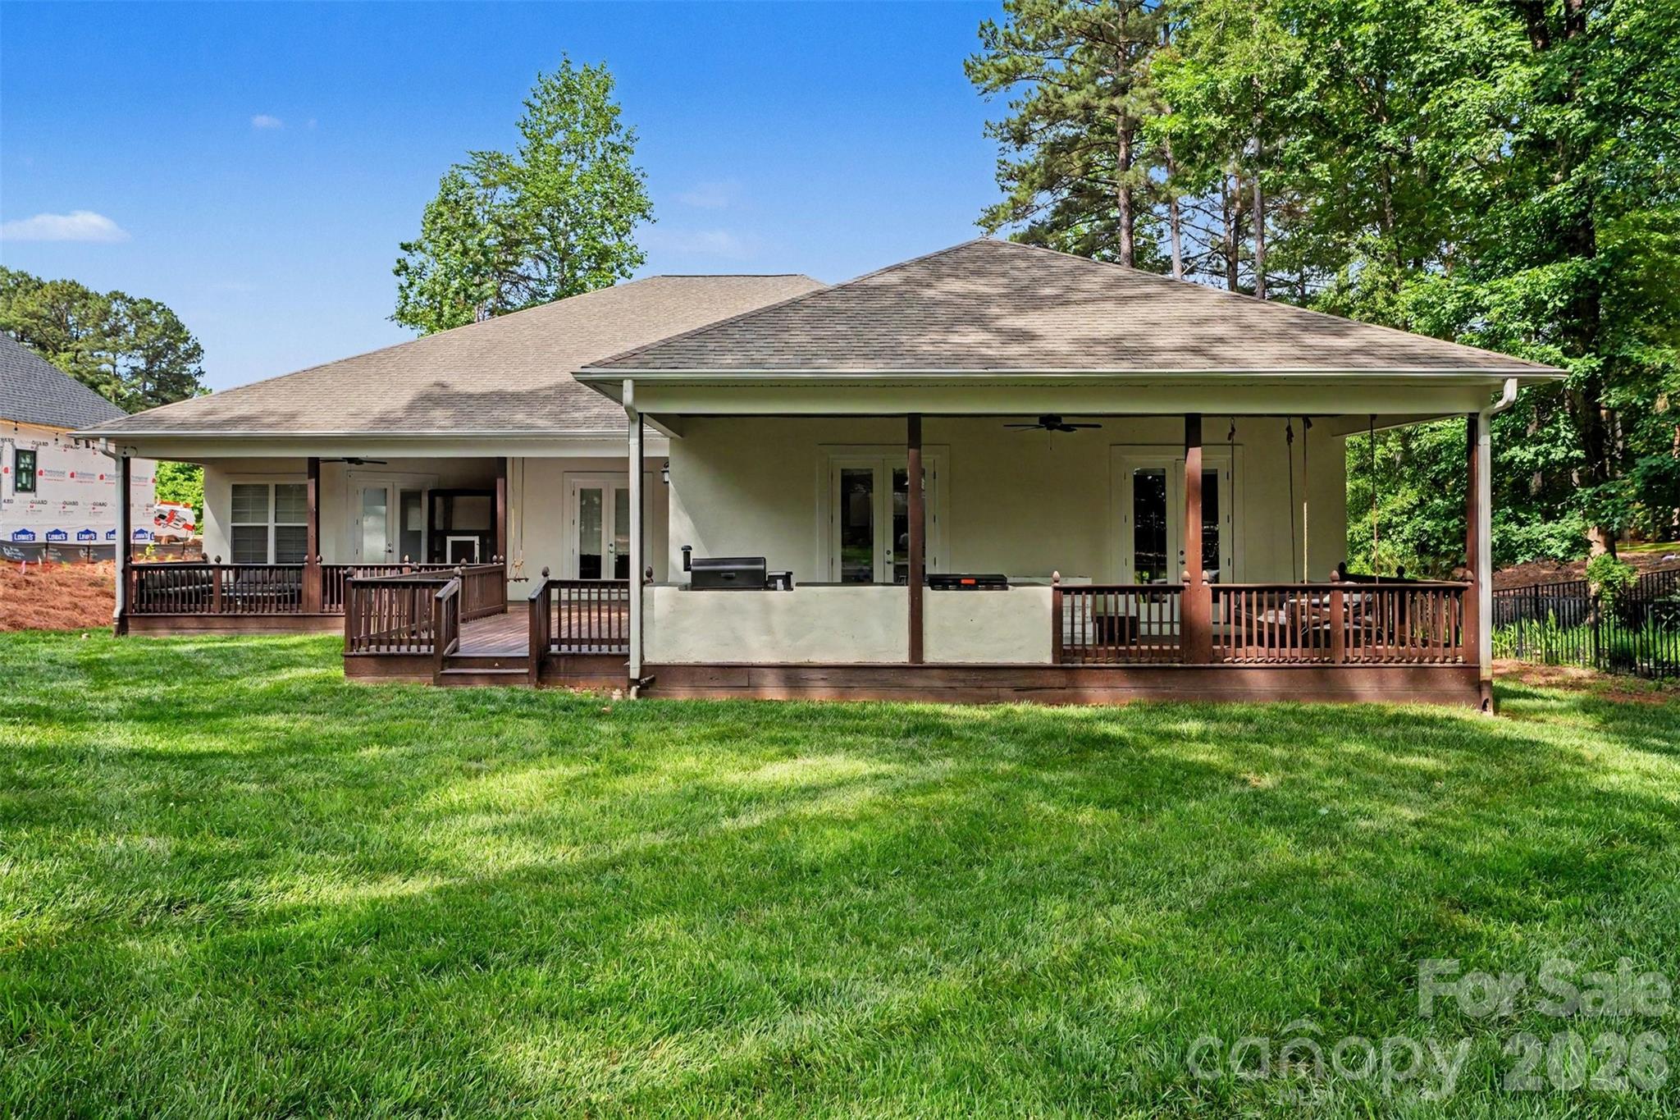
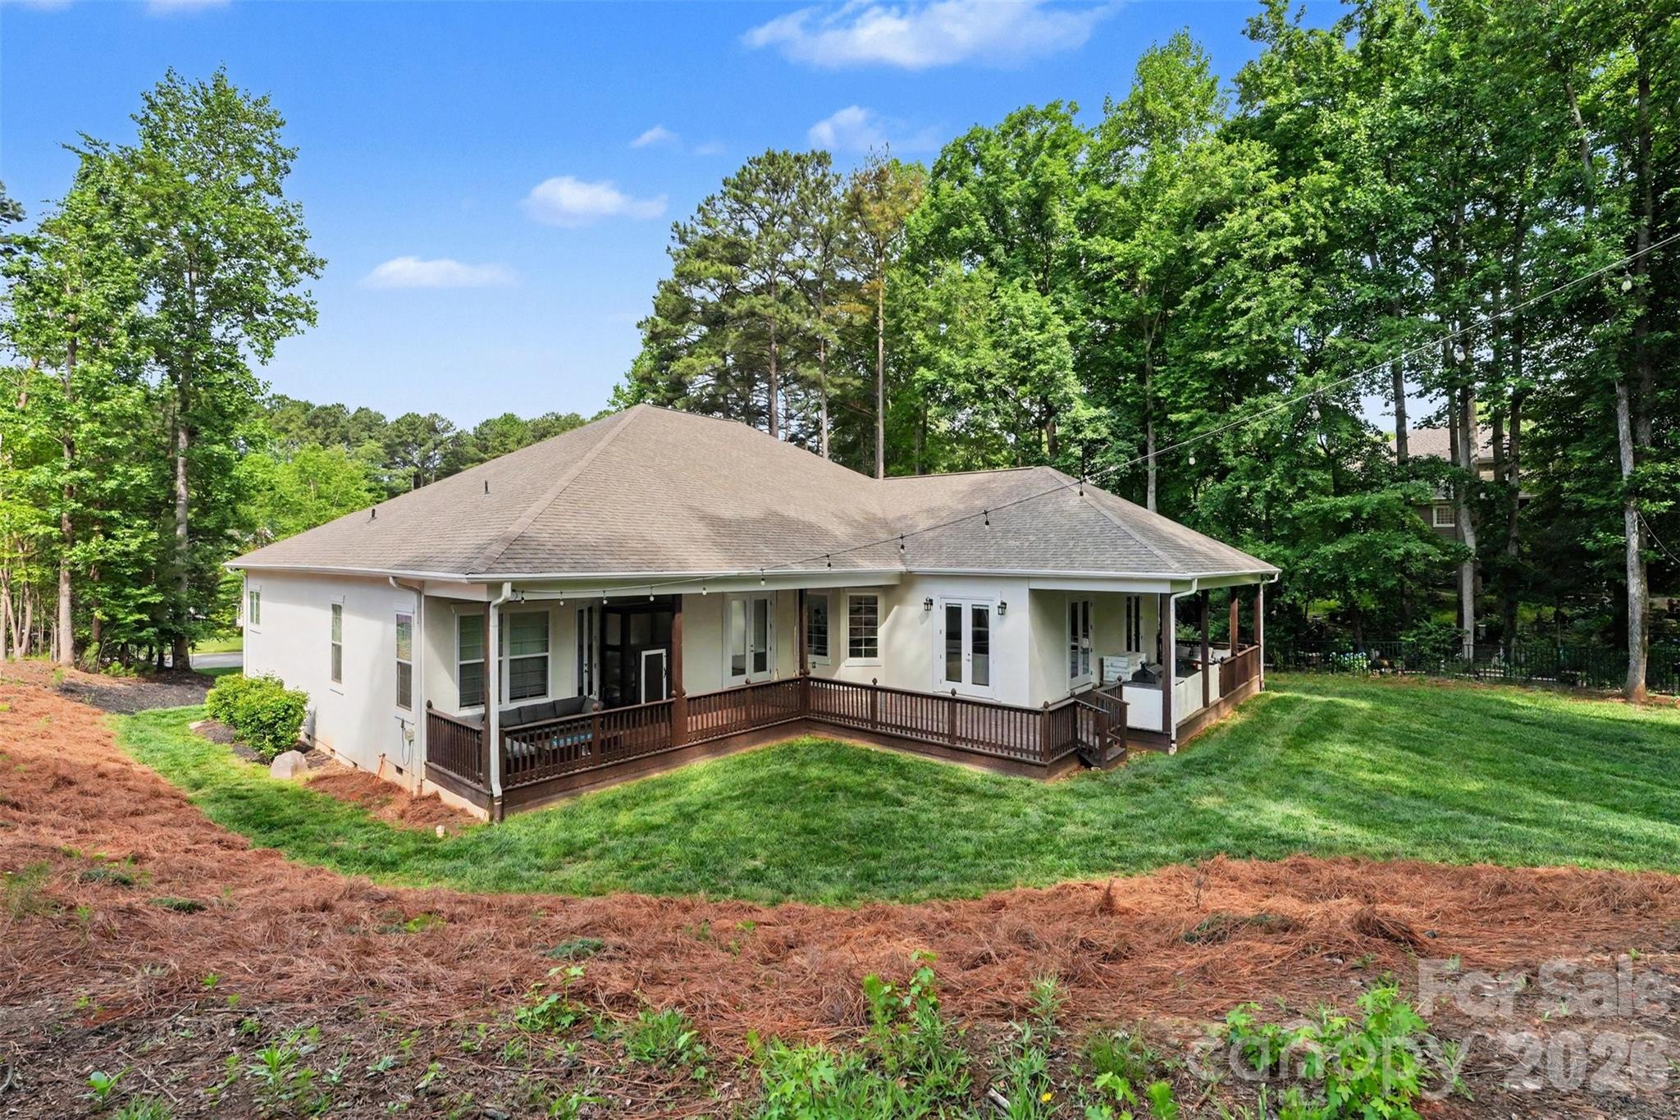
    Covered, Deck, Front Porch

  • Pool

    No

Area & Lot

  • Property Type

    Residential

  • Property Sub Type

    Single Family Residence

  • Architectural Style

    Mediterranean

Price

  • Sales Price

    $899,999
  • Sq. Footage

    3,372

  • Price/SqFt

    $266

HOA

  • Association

    YES

  • Association Fee 2

    $170

  • Association Fee

    $625

  • Association Fee Frequency

    Annually

  • Association Fee 2 Frequency

    Annually

  • Association Fee Includes

    N/A

School District

  • Elementary School

    Rock Springs

  • Middle School

    North Lincoln

  • High School

    North Lincoln

Property Features

  • New Construction

    NO

  • Senior Community YN

    NO

Schedule a Showing

Showing scheduled successfully.

<
>
IN PERSON
VIA CHAT

What is 3 + 4 ?


Change time

Mortgage calculator

Estimate your monthly mortgage payment, including the principal and interest, property taxes, and HOA. Adjust the values to generate a more accurate rate.

Your payment

Principal and Interest:

$

Property taxes:

$

HOA fees:

$

Total loan payment:

$

Total interest amount:

$

Location

County

Lincoln

Elementary School

Rock Springs

Middle School

North Lincoln

High School

North Lincoln

Listing Courtesy of Tracey Henson , Better Homes and Gardens Real Estate Paracle

RealHub Information is provided exclusively for consumers' personal, non-commercial use, and it may not be used for any purpose other than to identify prospective properties consumers may be interested in purchasing. All information deemed reliable but not guaranteed and should be independently verified. All properties are subject to prior sale, change or withdrawal. RealHub website owner shall not be responsible for any typographical errors, misinformation, misprints and shall be held totally harmless.

Agent Mary Patrella

Agent

Mary Patrella

Call Mary today to schedule a private showing.


* Listings on this website come from the FMLS IDX Compilation and may be held by brokerage firms other than the owner of this website. The listing brokerage is identified in any listing details. Information is deemed reliable but is not guaranteed. If you believe any FMLS listing contains material that infringes your copyrighted work please click here to review our DMCA policy and learn how to submit a takedown request.© 2024 FMLS.
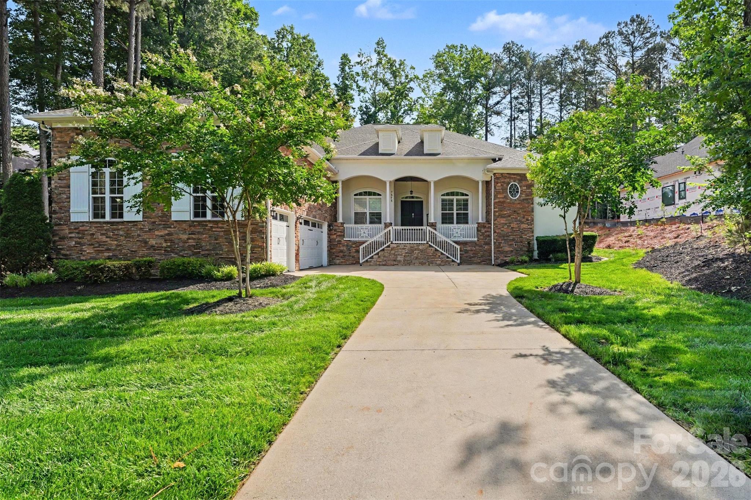
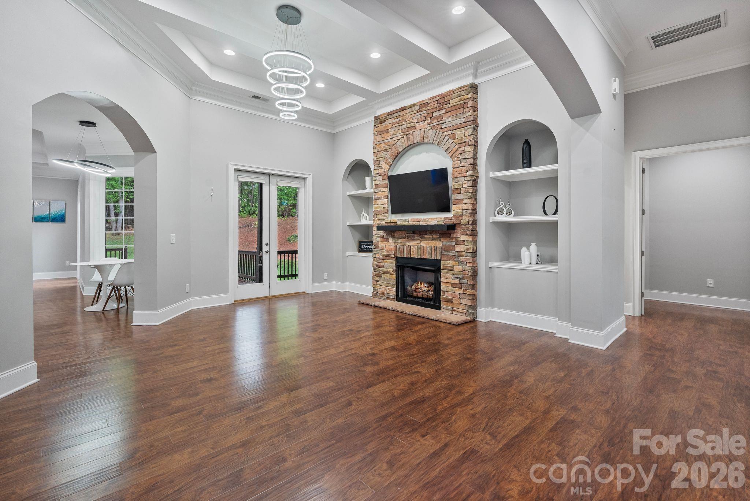
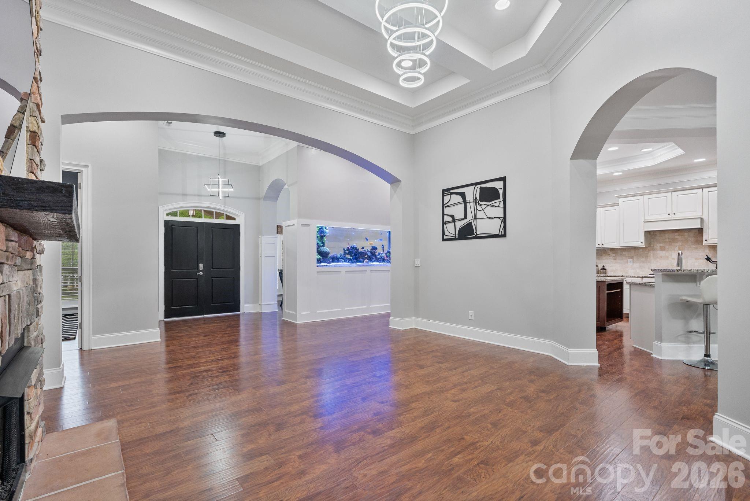
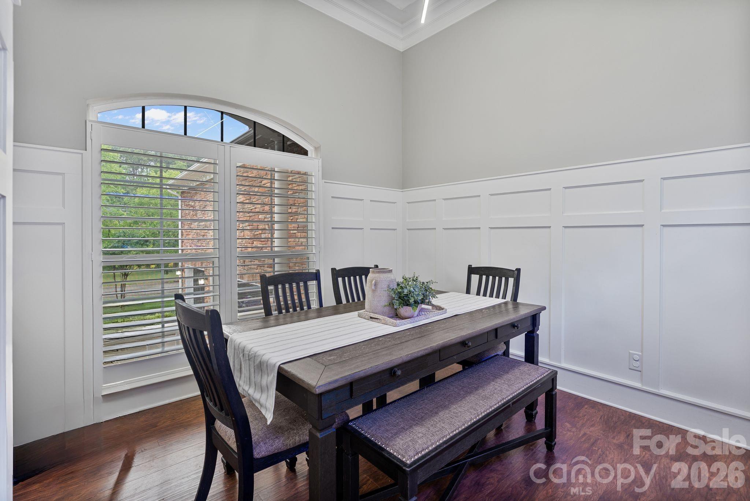
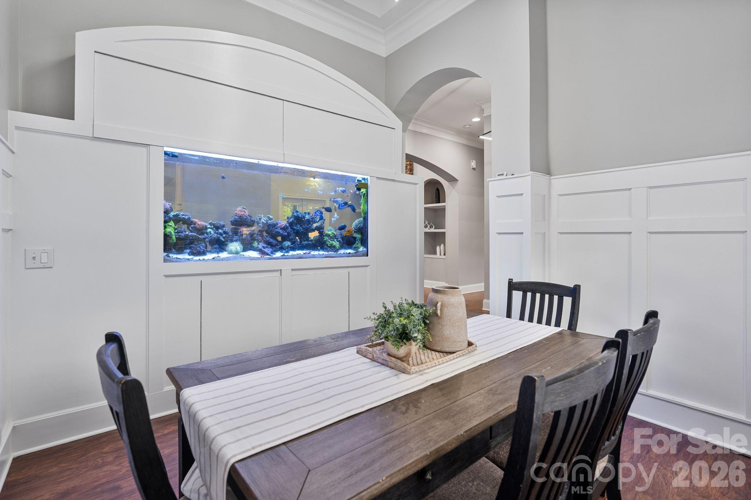
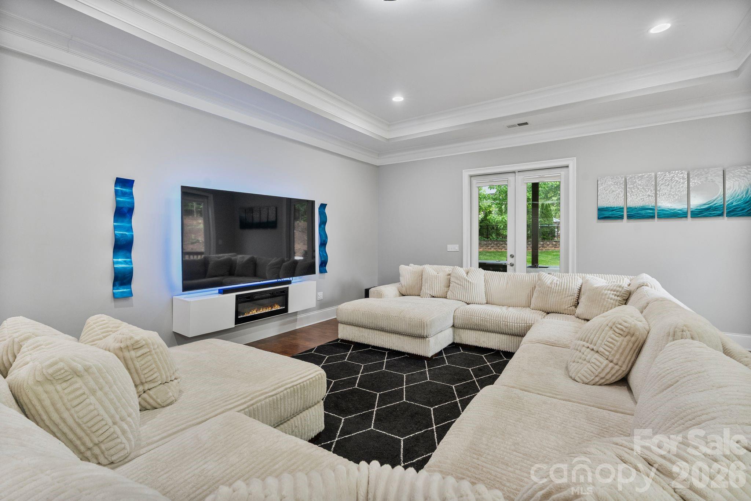
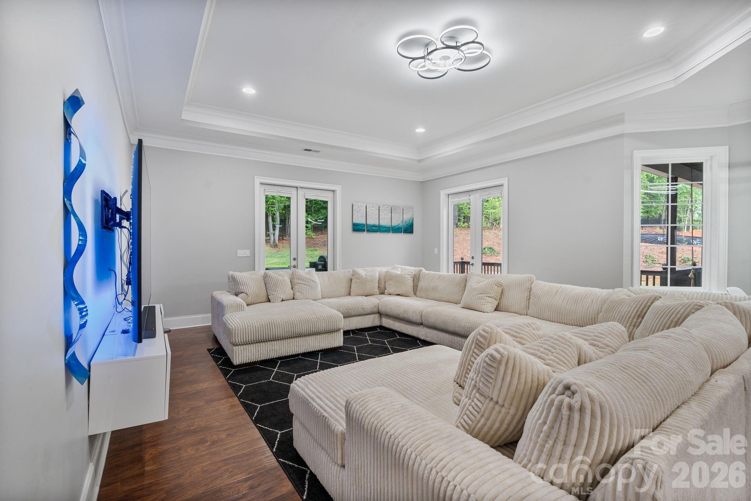
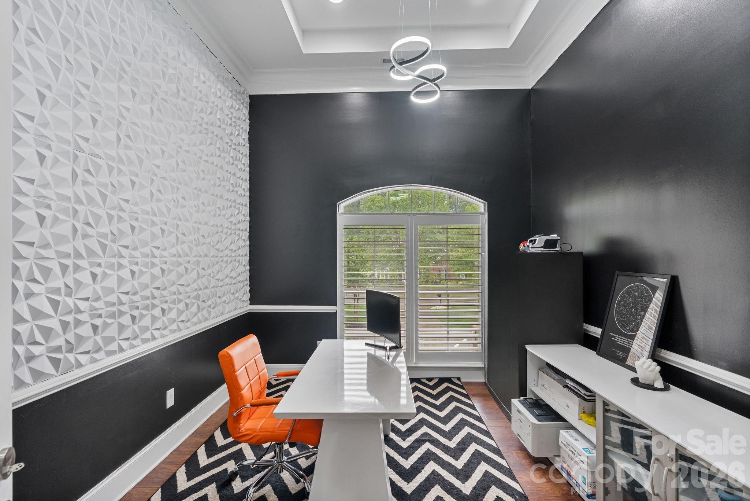
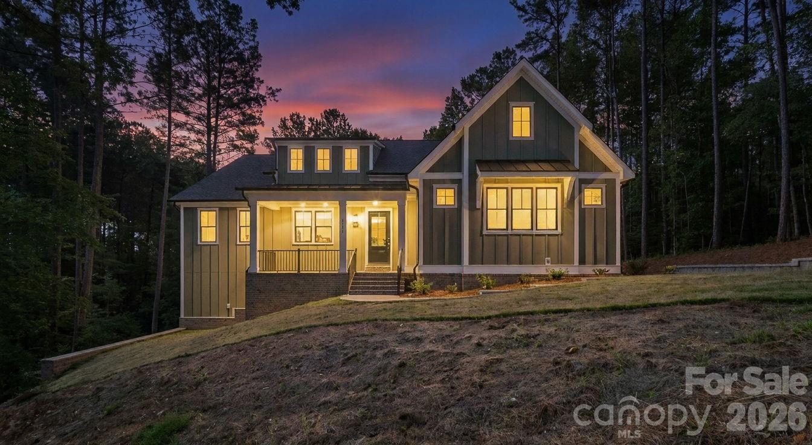
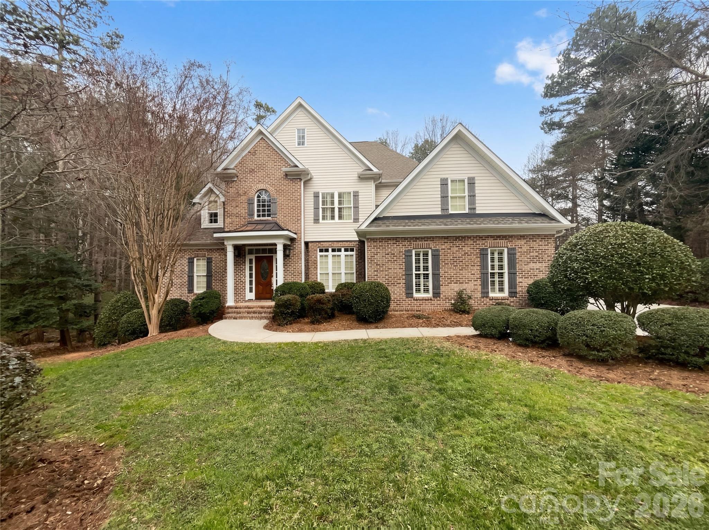
Exceptional custom-built one-story home blending luxury, comfort, and cutting-edge technology. Open floor plan showcases rich hardwood flooring, custom archways, and tray ceilings throughout main living areas. Formal living room features a stacked stone gas log fireplace, built-ins, and a striking 500-gallon mixed reef aquarium. Elegant dining room with picture frame molding is ideal for entertaining.
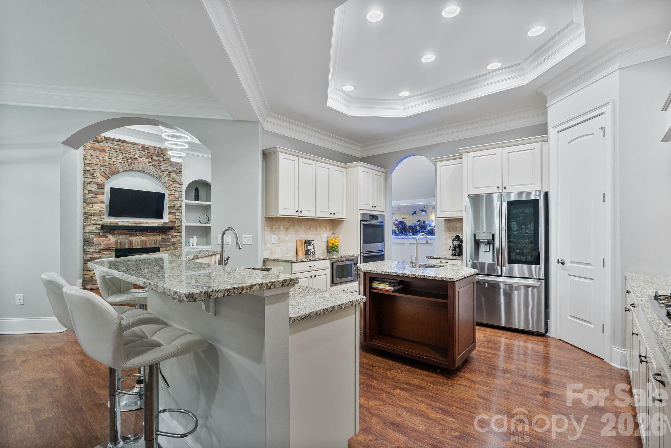
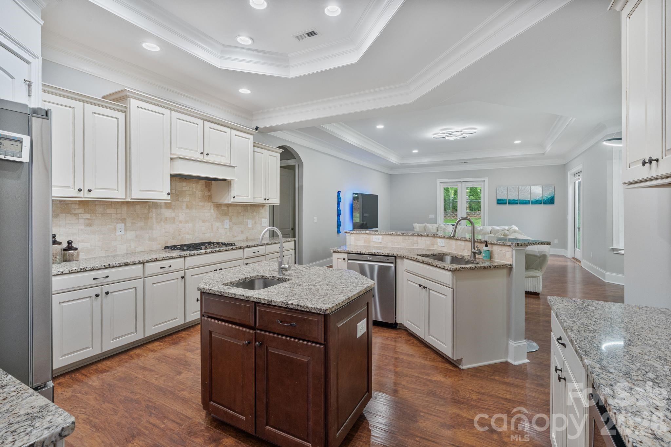
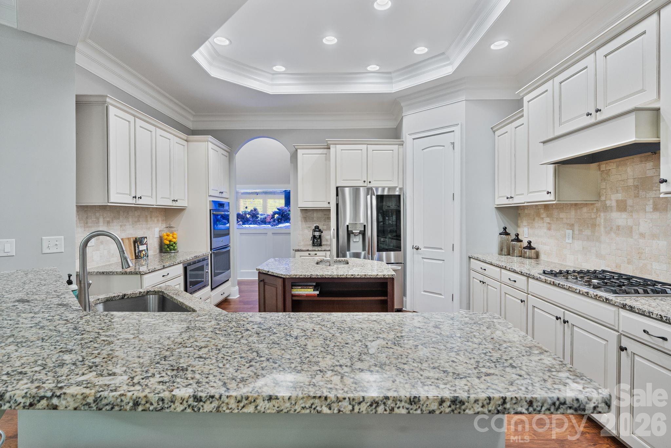
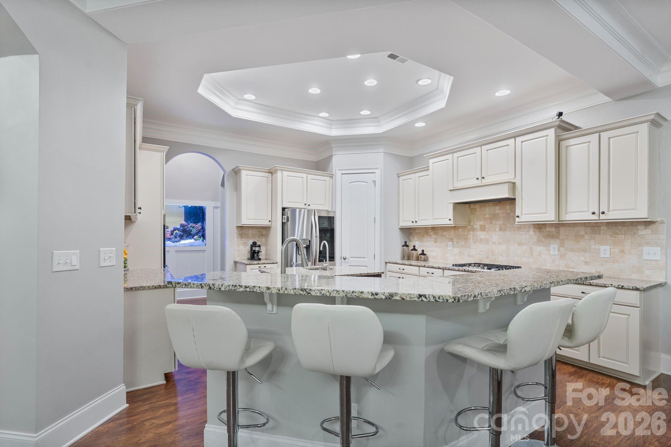
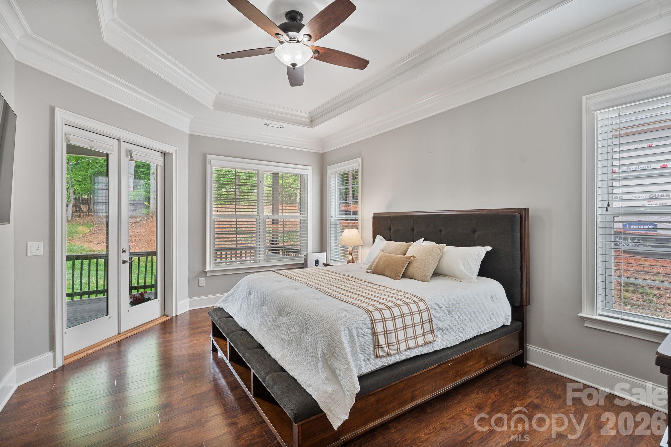
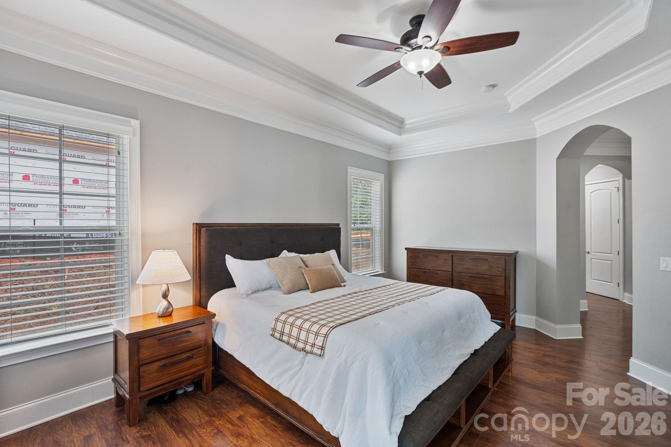
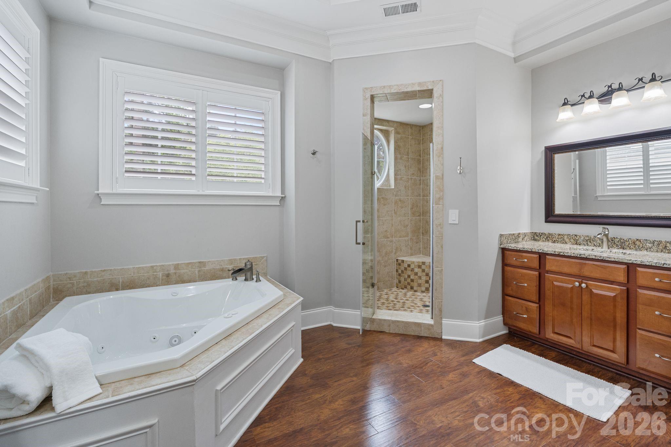
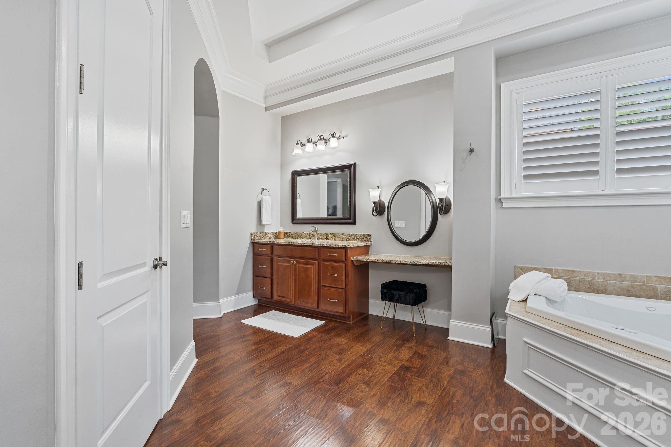
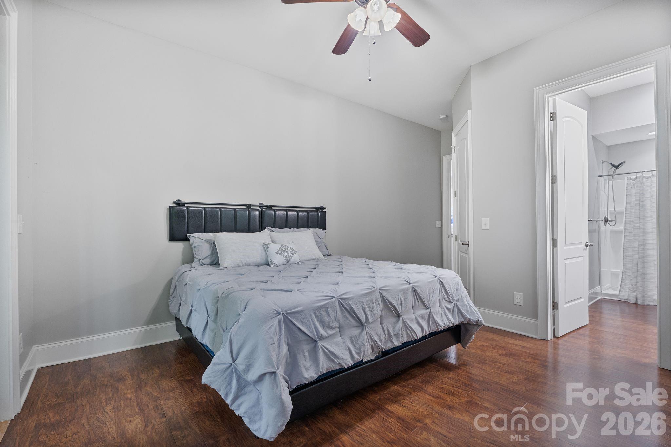
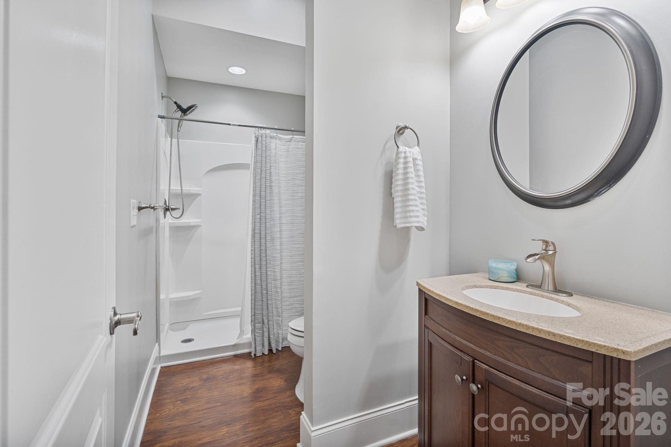
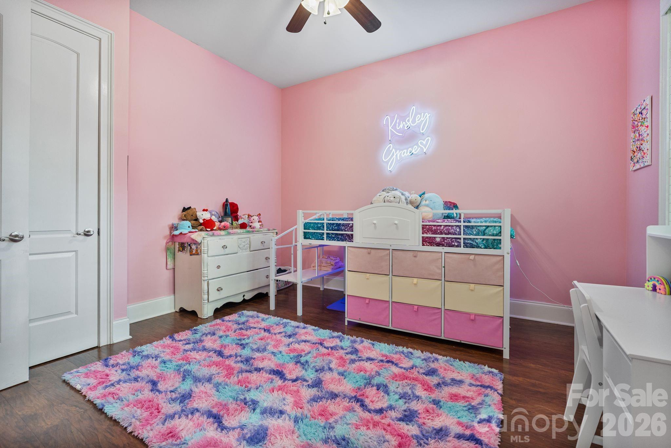
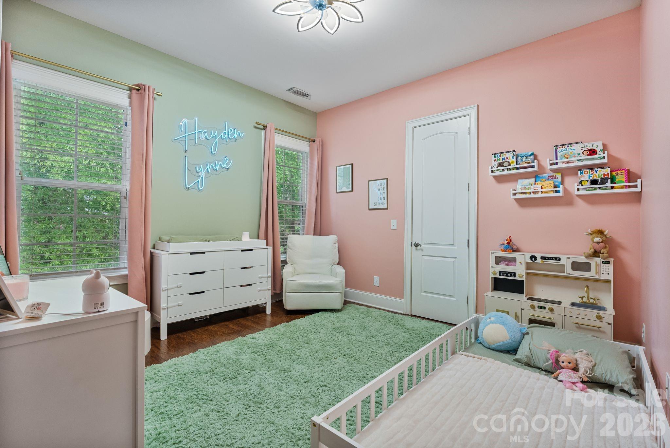
Gourmet kitchen designed for the discerning chef with double ovens, gas range, granite countertops, tile backsplash, stainless appliances, and a large center island with prep sink—all open to the great room. Private primary suite offers a spa-like bath with dual vanities, makeup area, garden tub, and tiled shower. Split-bedroom layout includes three additional bedrooms, one with ensuite bath perfect for guests or multi-generational living.
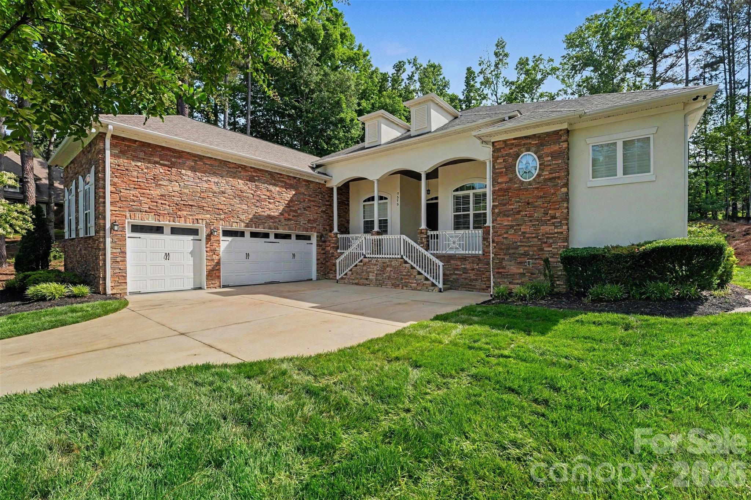
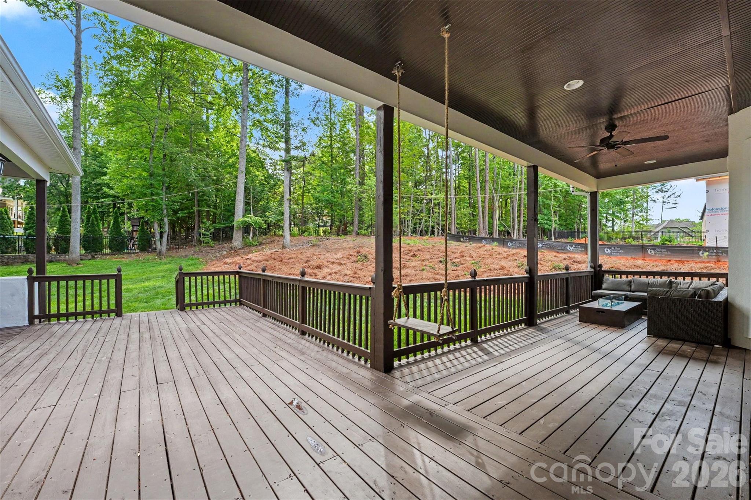
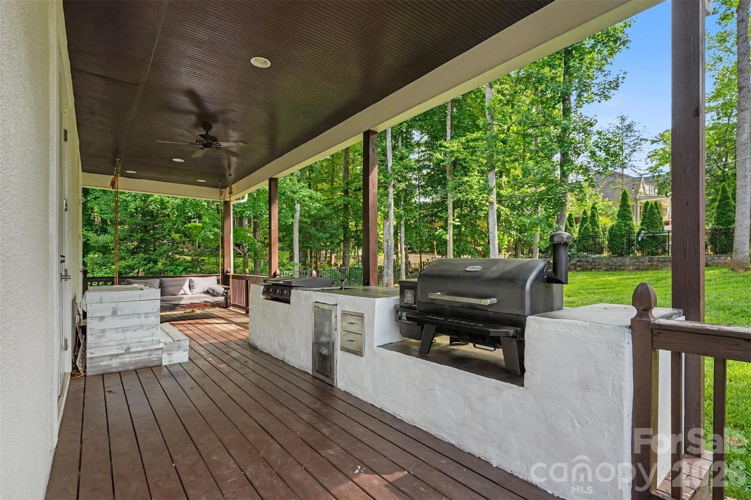
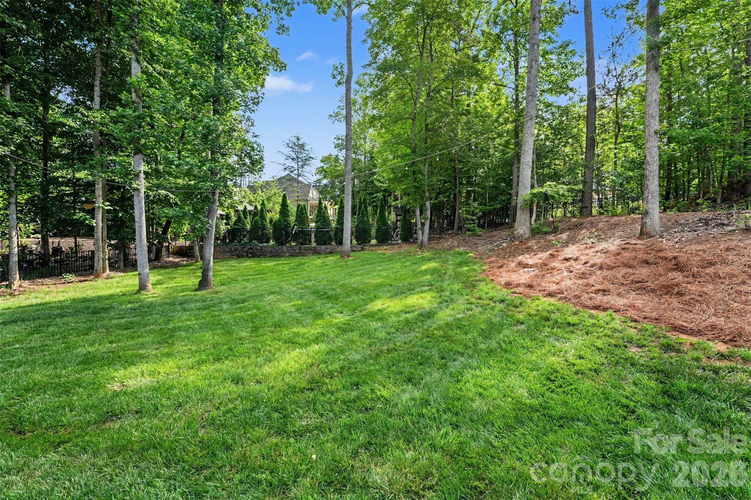
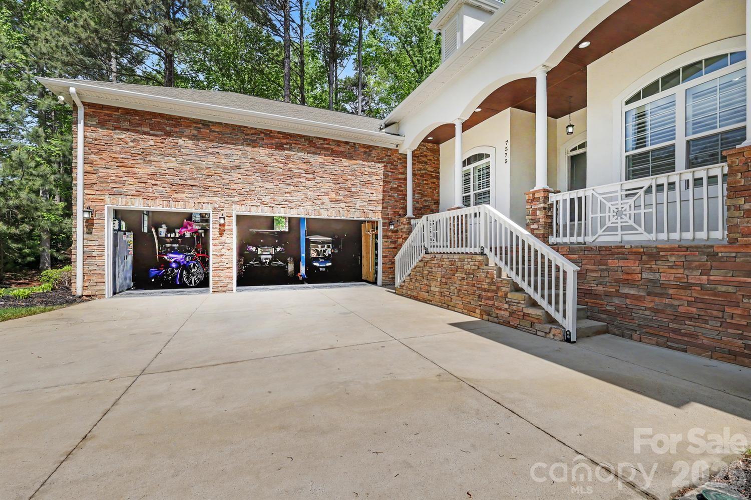
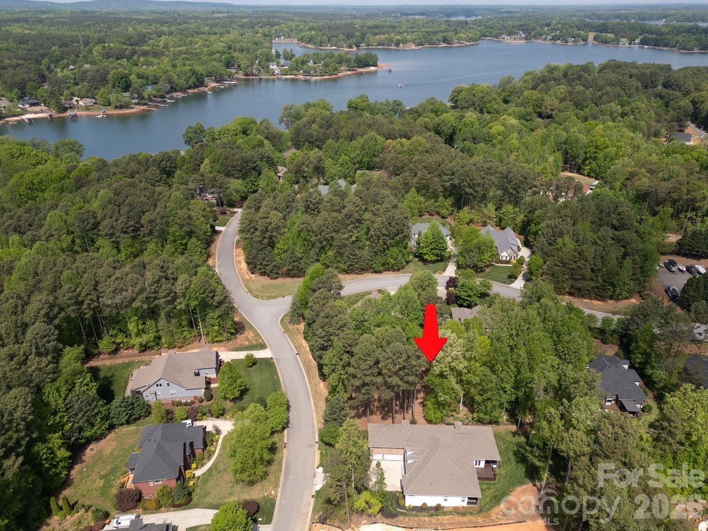
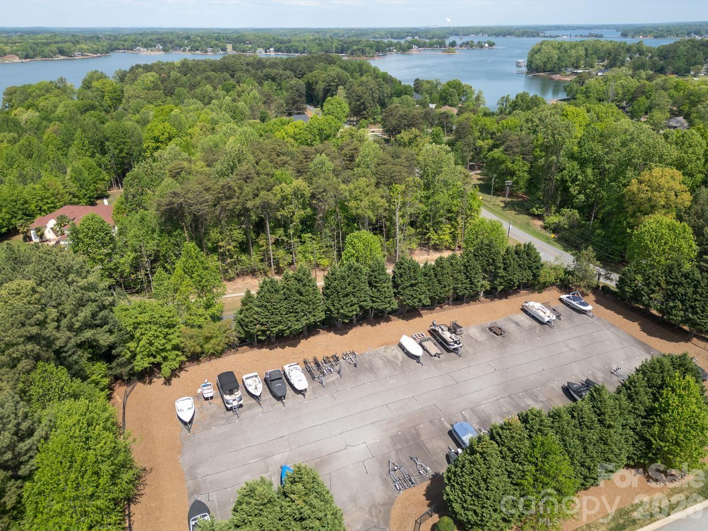
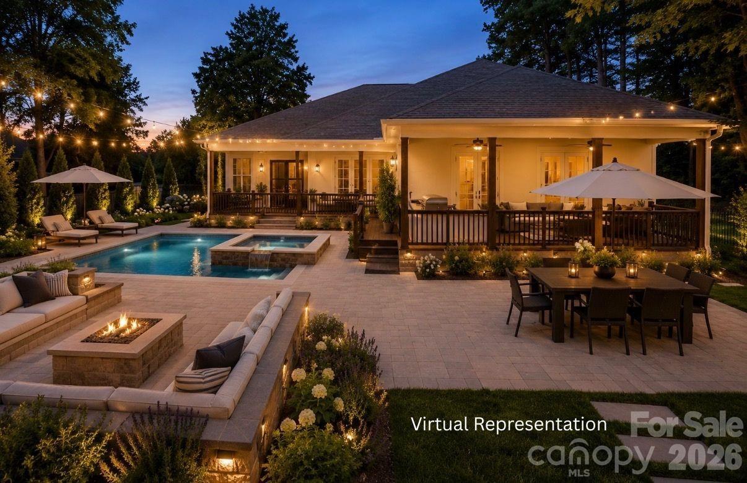
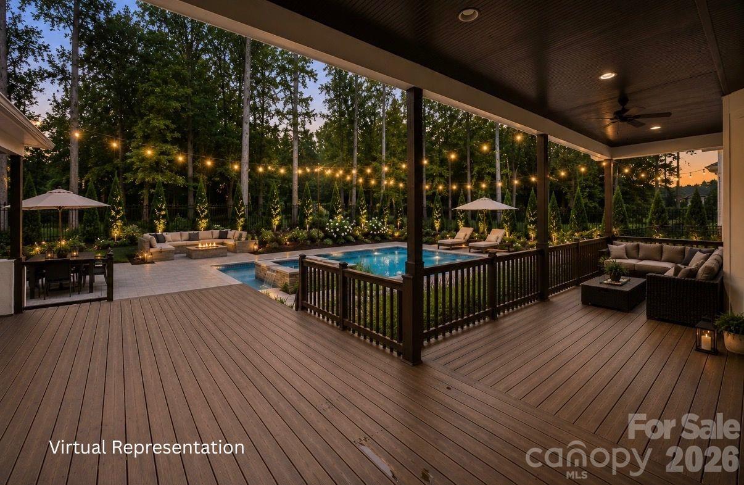
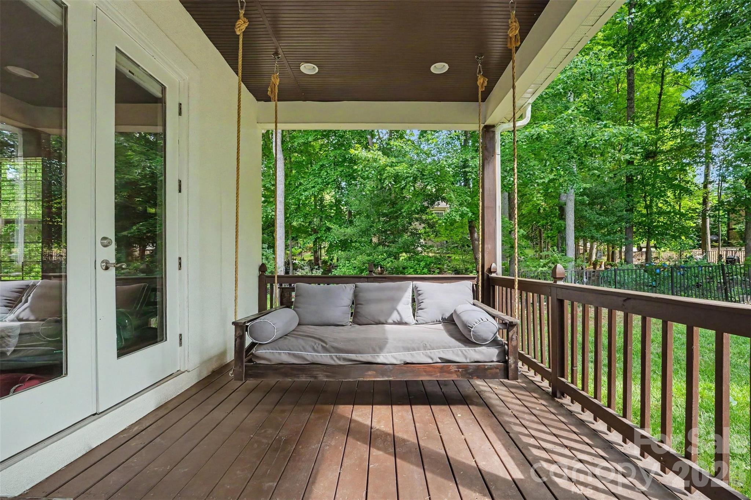
Enjoy outdoor living  with an expansive deck, outdoor kitchen, and gas fire pit . Oversized 3-car garage with 20-ft ceilings, a 50 amp EV charger and a 10K lb lift would excite any car enthusiast. Smart home system and whole-home automatic generator provide modern convenience and peace of mind. Located in a desirable community with gated boat storage and easy access to a public boat launch at Little Creek .2 miles away.

7575 Cottonwood Drive

Message successfully sent.

What would you like to know?

What is 3 + 4 ?

I agree to receive email communication and understand I can unsubscribe at any time.

I agree to be contacted by Prestino Advantage via call, email, and text for real estate services. To opt out, you can reply 'stop' at any time or reply 'help' for assistance. You can also click the unsubscribe link in the emails. Message and data rates may apply. Message frequency may vary. Privacy Policy

Related Properties

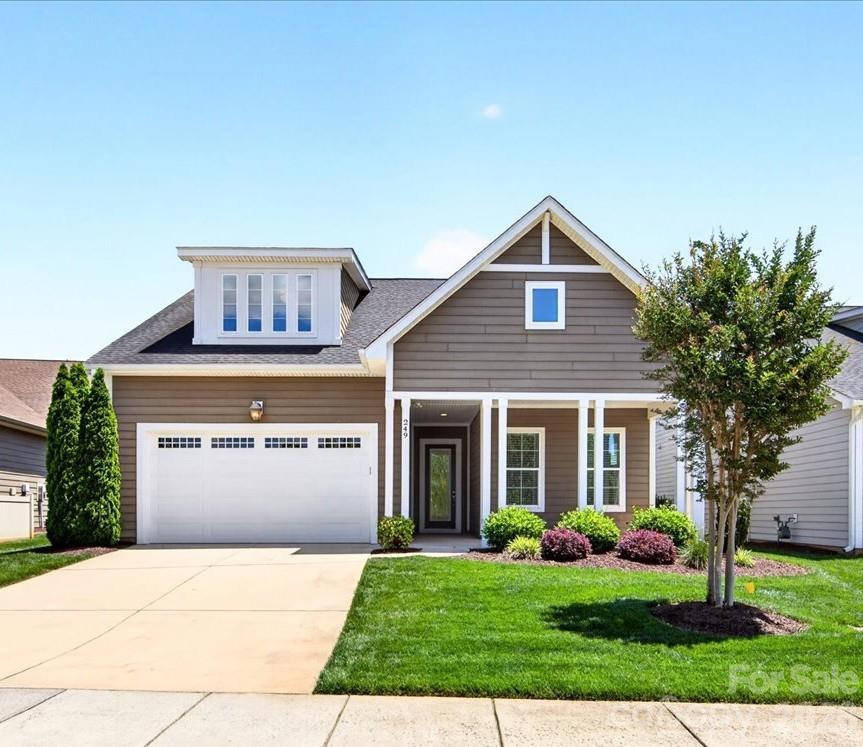
Immaculate and meticulously maintained one-owner home on Premium Lot in exclusive Trilogy - Lake Norman. Enjoy all that the Trilogy lifestyle has to offer in this Graham/Loft open floor plan.  Main level features 10’ ceilings and 8’ doors.  Custom Stained Glass Front Door.  Large Kitchen and Entertainment space flows seamlessly into Great Rm and Dining Area, all integrated w/ Outdoor Living via a rolling glass wall to Screened Porch plus an extended Hardscape area with fireplace.  Main Level includes Primary BR Suite plus 2nd Bedroom, Office/Study, 2nd Bath, and Laundry.  Upper Level provides all the expanded space you’ll need with a large Bonus/Flex space complete with a Hobby Nook, plus a 3rd Bedroom and Bath.  Top it off with large Walk-In Attic space.  2-car garage extended by 4 add'l feet w/ coated flooring.  Lush Landscaping with in-ground irrigation and Community provided Lawn Maintenance. This home will truly be your retreat when relaxing after enjoying all the exclusive privileges of the active adult Trilogy membership…a 5-star lifestyle and a stunning Resort Club featuring fitness center, fine dining, recreation, Boat Club and more.
#4380432

Denver

249 Stone Mountain Way

3 Beds

3 Baths

2,679 Sq.Ft.

$760,000

MLS#: 4380432

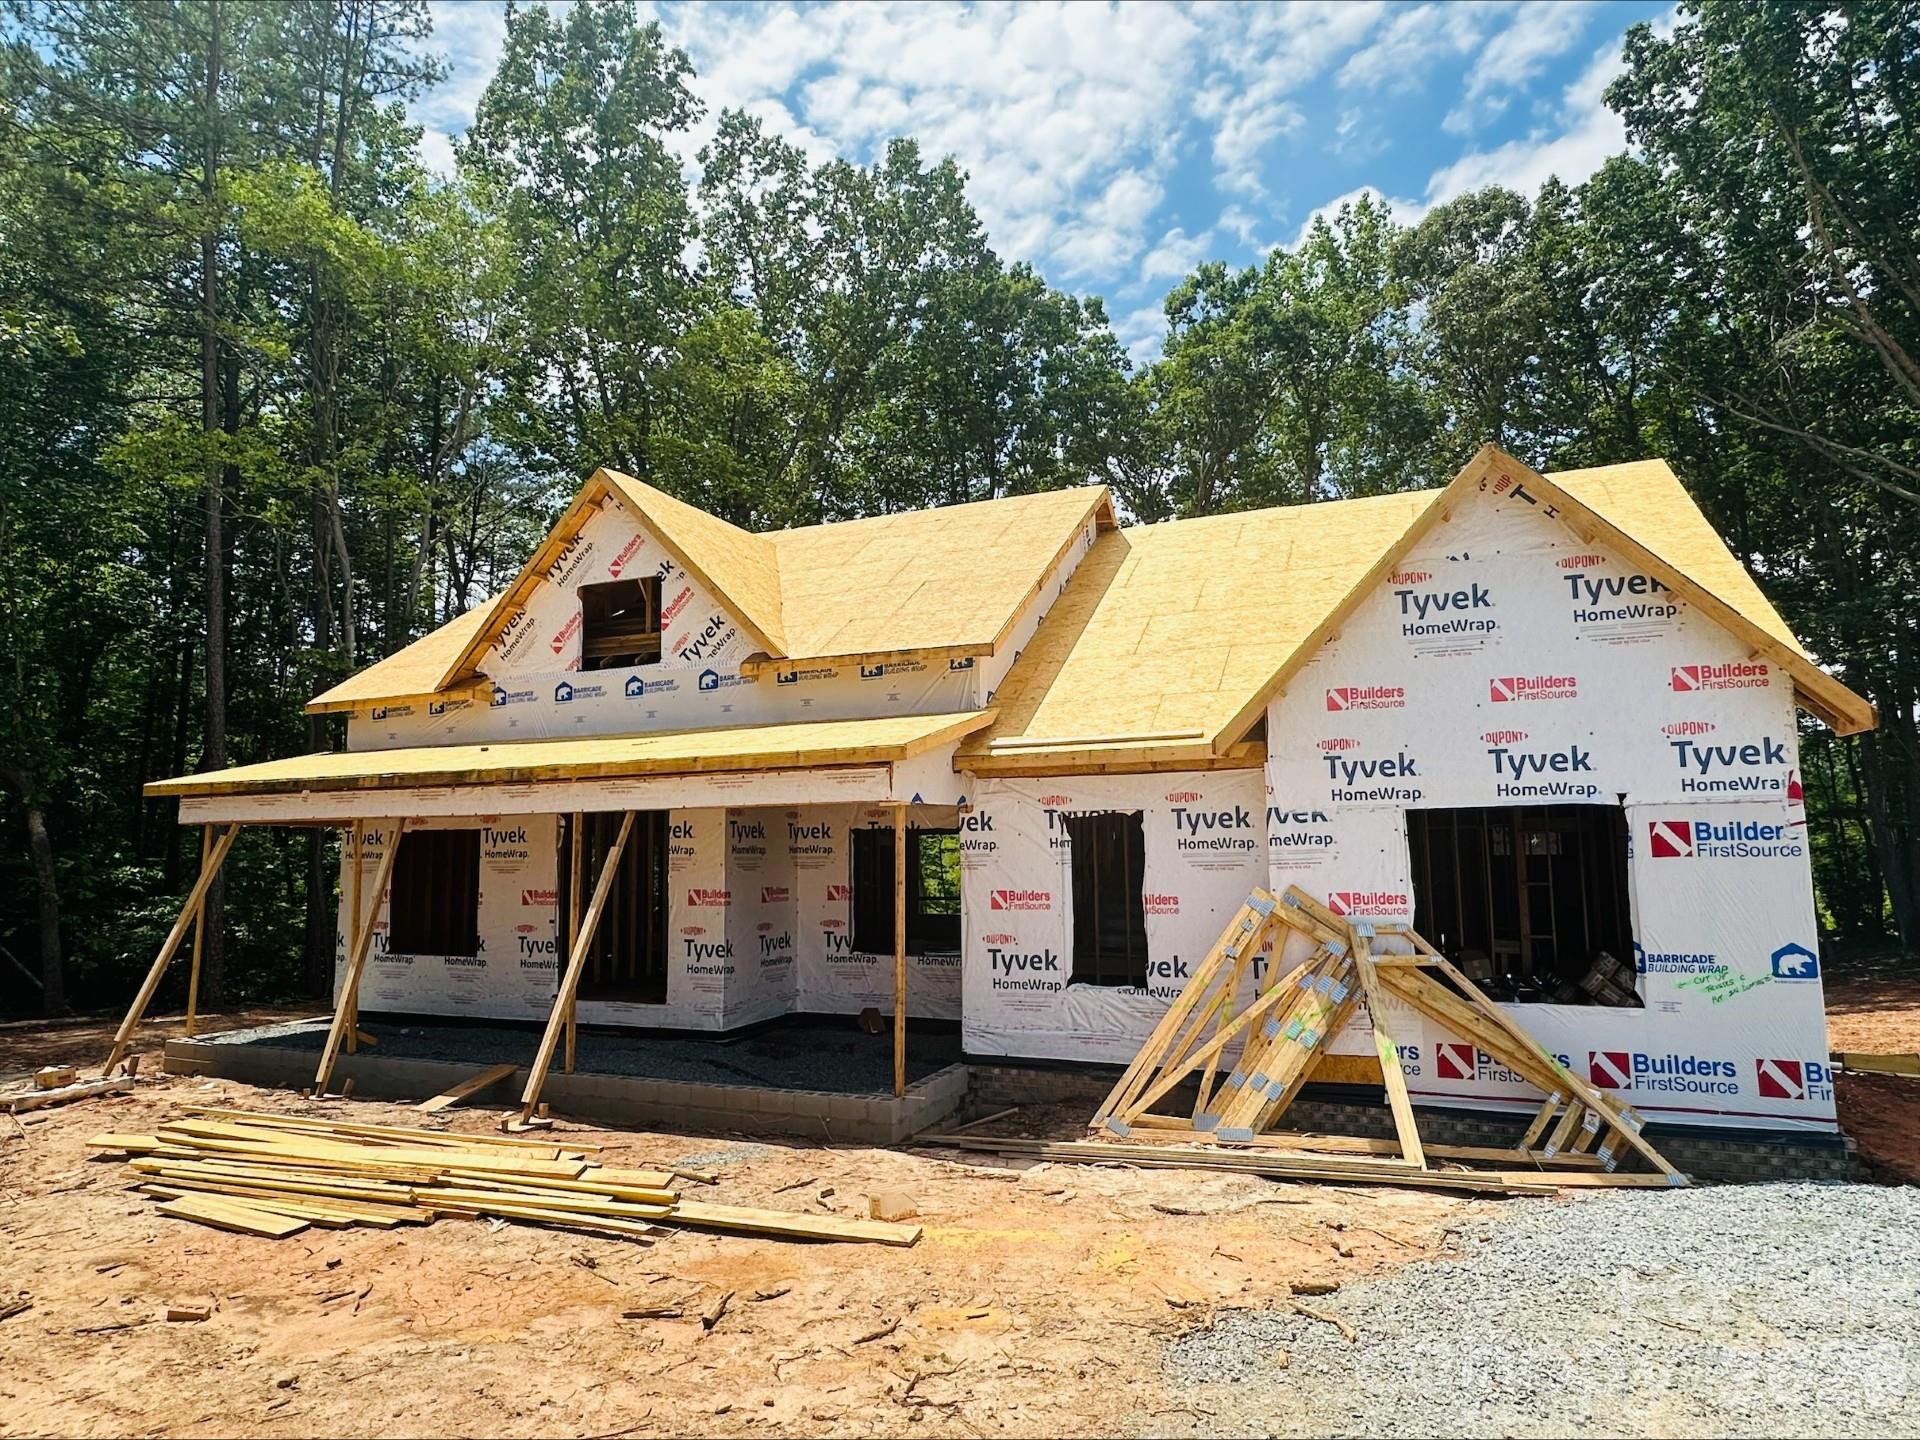
AVAILABLE HOME UNDER CONSTRUCTION. This gorgeous full brick home sitting on almost an acre has all of the bells and whistles of a model home. It includes; site finished hardwoods, an upgraded kitchen with all appliances, a beautiful walk in tile shower in the owner's suite, beautiful crown molding throughout the home and much more. The main level features three bedrooms and two baths including the owner's suite (the secondary bedrooms are on the opposite side of the home giving the owner's suite complete privacy). The kitchen, great room and dining are wide open and great for entertaining. Upstairs has a large bonus suite with a full bathroom and closet. Enjoy your coffee on either the front covered porch or the back covered porch. This home and home-site are all about privacy. This home is one of eleven homes in this boutique community with country feel but only 4 miles away from shopping and restaurants. Give me a call / text to schedule a showing.
#4384085

Denver

165 Beth Haven Church Road 1

4 Beds

3 Baths

2,565 Sq.Ft.

$789,900

MLS#: 4384085

WELCOME HOME to the Gated Community of Harbor Oaks. This Custom home features stunning features throughout! Main floor features pocket office, well-sized laundry room with sink, inviting great room with beautiful views and lots of natural light. OPEN floorplan! 10 Foot Ceilings w/ 8ft Doors on Main Floor.  Kitchen is AMAZING w/black & white shaker cabinets, quartz countertops, tile backsplash, NEW SS Appliance package, HUGE island w/seating & Walk-in Pantry! Primary on main featuring large bedroom & bathroom w/stunning custom tile shower, soaking tub, his/her quartz vanities w/HUGE walk-in closet.  2 additional spacious bedrooms on the main floor. Upstairs is a large bonus/flex space with a full bathroom! BASEMENT: Fully finished basement hosts 1 additional bedroom, kitchenette, living area, storage space, full bath and laundry space. Oversized 2 car garage! 
Home is situated close to the cul-de-sac in the highly sought after Harbor Oaks gated community - no through traffic! Enjoy playground, covered picnic area, & paved hiking trails at Rock Springs Nature Preserve across from Harbor Oaks. Easy access to HWY 16 & 150 to commute to CLT, Mooresville, Hickory.
#4327366

Denver

6774 Kingfisher Court

4 Beds

4 Baths

4,330 Sq.Ft.

$869,990

MLS#: 4327366

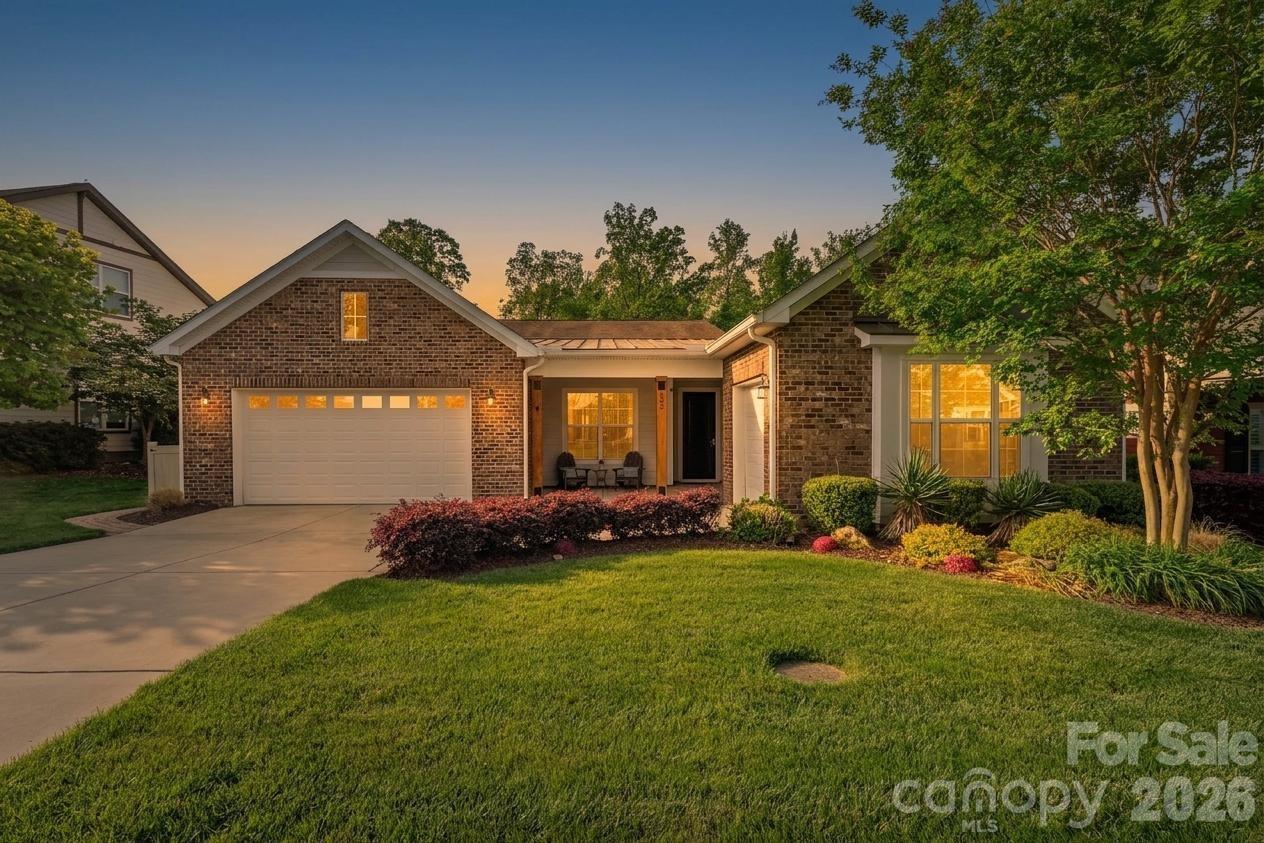
Enjoy resort-style living in the award-winning 55+ community of Trilogy Lake Norman, where every day feels like a getaway. Ideally located just minutes from Lake Norman and close to shopping, dining, medical facilities, and everyday conveniences, this beautifully appointed 3-bedroom, 3-bath home offers the perfect combination of luxury, comfort, and convenience. With easy access to Charlotte and Charlotte Douglas International Airport, you’ll enjoy peaceful lake-area living while staying connected to everything the Charlotte region has to offer.

Inside, the thoughtfully designed open floor plan is ideal for both everyday living and entertaining. The gourmet chef’s kitchen features upgraded cabinetry, creating a bright and inviting space perfect for gathering with family and friends. The spacious primary suite includes an expanded sitting area with large windows overlooking the private backyard, along with a luxurious spa-inspired shower upgrade.

A versatile hideaway room offers endless possibilities and can easily serve as a yoga studio, craft room, home office, or media retreat. Two additional guest bedrooms, each with ensuite baths, are thoughtfully positioned at the front of the home to provide added privacy for visitors.

Additional highlights include a rare 3-car garage configuration with extra space ideal for a workshop or golf cart parking, stunning tile flooring throughout the main living areas with lush carpet in the bedrooms only, a large screened lanai, and an extended paver patio complete with a built-in Blackstone grill—perfect for outdoor entertaining. The low-maintenance backyard features premium turf, mature trees, and a desirable private homesite.

Homeowners enjoy access to world-class amenities, including a resort-style pool, tennis and pickleball courts, scenic walking trails, a stunning clubhouse, state-of-the-art fitness center, on-site dining, vibrant social clubs, and access to the Freedom Boat Club. This exceptional home offers the opportunity to enjoy an active, luxury lifestyle within one of the most sought-after resort-style communities in the Lake Norman area.
#4376364

Denver

432 Granite Lake Court

3 Beds

3 Baths

2,787 Sq.Ft.

$889,900

MLS#: 4376364

Welcome home to this gorgeous basement home in Denver, NC—a true dream house with a thoughtfully designed floorplan and spaces that feel both grand and welcoming. Tall ceilings and large windows throughout fill the home with natural light, highlighting the spacious rooms and open feel.

The main living areas flow beautifully, perfect for everyday living and entertaining alike. Step outside to the large back deck, ideal for morning coffee, weekend gatherings, or simply enjoying the peaceful surroundings.

Upstairs, a versatile bonus room offers endless possibilities—home office, playroom, media room, or guest space. Downstairs, the unfinished basement provides incredible potential to customize and expand—create additional living space, a gym, workshop, or ultimate retreat.

With its flexible layout, abundant space, and room to grow, this home truly has it all. A rare opportunity to own a dream home in sought-after Denver, NC. ?
#4343954

Denver

4423 Augusta Ridge Court

4 Beds

2 Baths

2,625 Sq.Ft.

$760,000

MLS#: 4343954

Make yourself comfortable and enjoy the open concept Graham loft floorplan (exterior painted 2026) with crown & custom accent molding, 10' ceilings & 8' interior doors that has an amazing use of function and space. Well appointed kitchen anchors the main living area & includes SS GE Cafe gas appliances, quartz countertops, tile backsplash, task lighting and pull out shelves for easy storage access. Office flex space offers French doors for privacy. Great room features a custom linear electric fireplace and flows in to the sunroom. The adjacent dining area with triple glass sliding doors opens to a 3 season room "Eze-Breeze" with gas fireplace and on to the paver patio extending in and outdoor entertaining areas. Mature landscape enhances the rear yards private courtyard feel. A serene master suite with extra-large windows that fill the room with abundant natural light accesses the  the adjoining bath with dual sink vanity, tile floor in the bath with a generous walk-in closet and tiled shower. Luxury vinyl and tile floors throughout the main living areas. Second level features dual wide open living spaces, excellent walk in storage and additional guest suite with full bath. Attached 2 car garage includes the optional 4-foot extension perfect for golf carts or additional storage. Trilogy Membership includes Freedom Boat Club on Lake Norman plus award winning amenities.
#4394193

Denver

5099 Looking Glass Trail

3 Beds

3 Baths

2,709 Sq.Ft.
$772,500

MLS#: 4394193

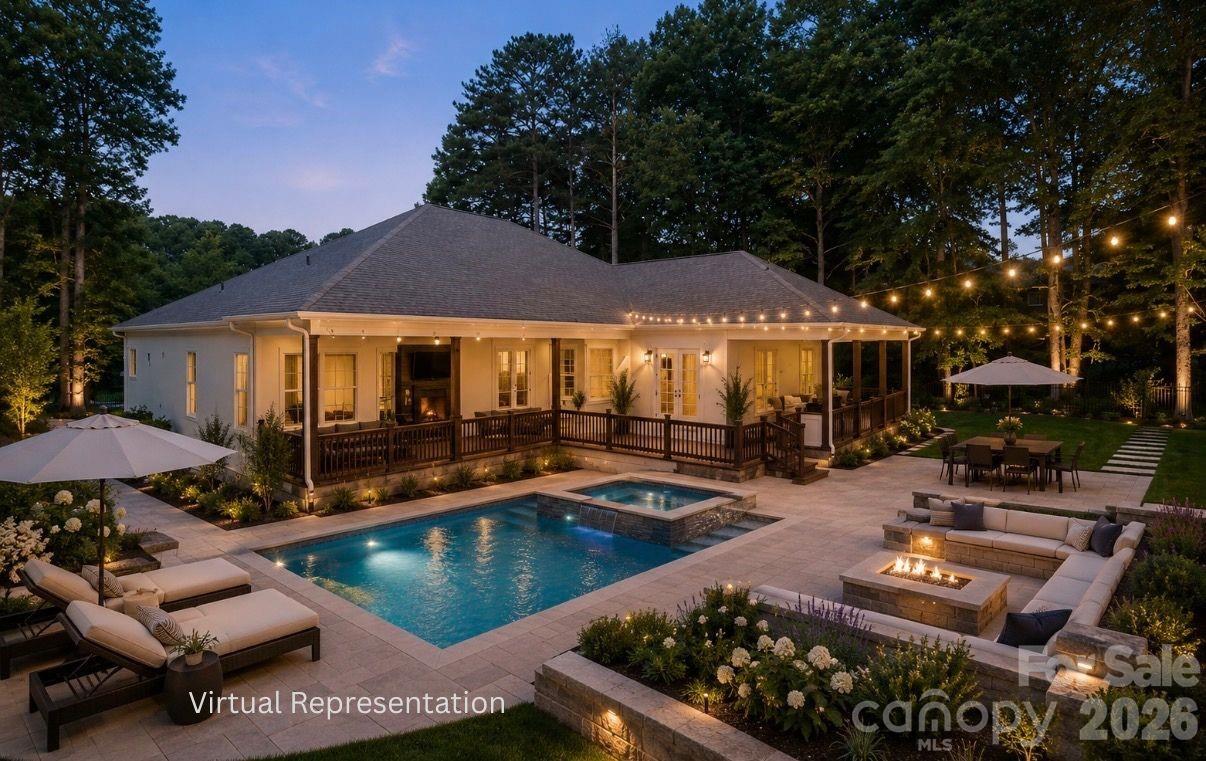
Welcome to this stunning custom-built ranch home in the heart of Denver, where luxury, comfort and outdoor living come together. Situated on a private .57-acre lot in the desirable Pin Oaks community, this four-bedroom, 3.5-bath home showcases a true backyard oasis designed for entertaining and everyday enjoyment.  The resort-style backyard features a gas-heated gunite saltwater PebbleTec pool with a waterfall feature and tanning ledge, surrounded by lush professional landscaping that creates exceptional privacy.  Enjoy evenings around the gas fire pit with glass rocks, relax on the expansive Trex deck or unwind in your own private retreat.  Inside, a quintessential Southern front porch welcomes you into a bright, thoughtfully designed floor plan with 10-foot ceilings, abundant natural light and custom finishes throughout.  The foyer is flanked by a spacious office and a formal dining room that also serves as an inviting sitting area.  The living room is the heart of the home, featuring a gas fireplace, custom built-ins, extensive molding and designer accents.  The chef's kitchen offers an oversized breakfast bar with ample seating, granite countertops, white cabinetry, tile backsplash, two pantries, a new range and oven, and a sunny breakfast nook overlooking the spectacular backyard.  The private primary suite is a relaxing retreat complete with hardwood floors, a custom accent wall, dual walk-in closets, and a spa-inspired bath featuring a soaking tub, double vanity and walk-in shower. Two additional generously sized bedrooms, a full bath and a well-appointed laundry room with cabinetry complete the main level.  Upstairs, you'll find a fourth bedroom with a full bath, providing the perfect space for a guest suite, bonus room, home office or media room.  Recent updates include an exterior landscape wall, additional professional landscaping, exterior paint, updated light fixtures in the main living areas and a new pool pump (2026).  Located in the charming Pin Oaks neighborhood, this home offers a peaceful setting just minutes from Highways 16 and 73, providing convenient access to Denver, Lake Norman, Charlotte and the airport. With its exceptional indoor living spaces and resort-inspired backyard, this home offers the perfect blend of elegance, functionality and everyday luxury.
#4404727

Denver

6957 Pin Oaks Drive

4 Beds

3 Baths

2,879 Sq.Ft.

$769,900

MLS#: 4404727
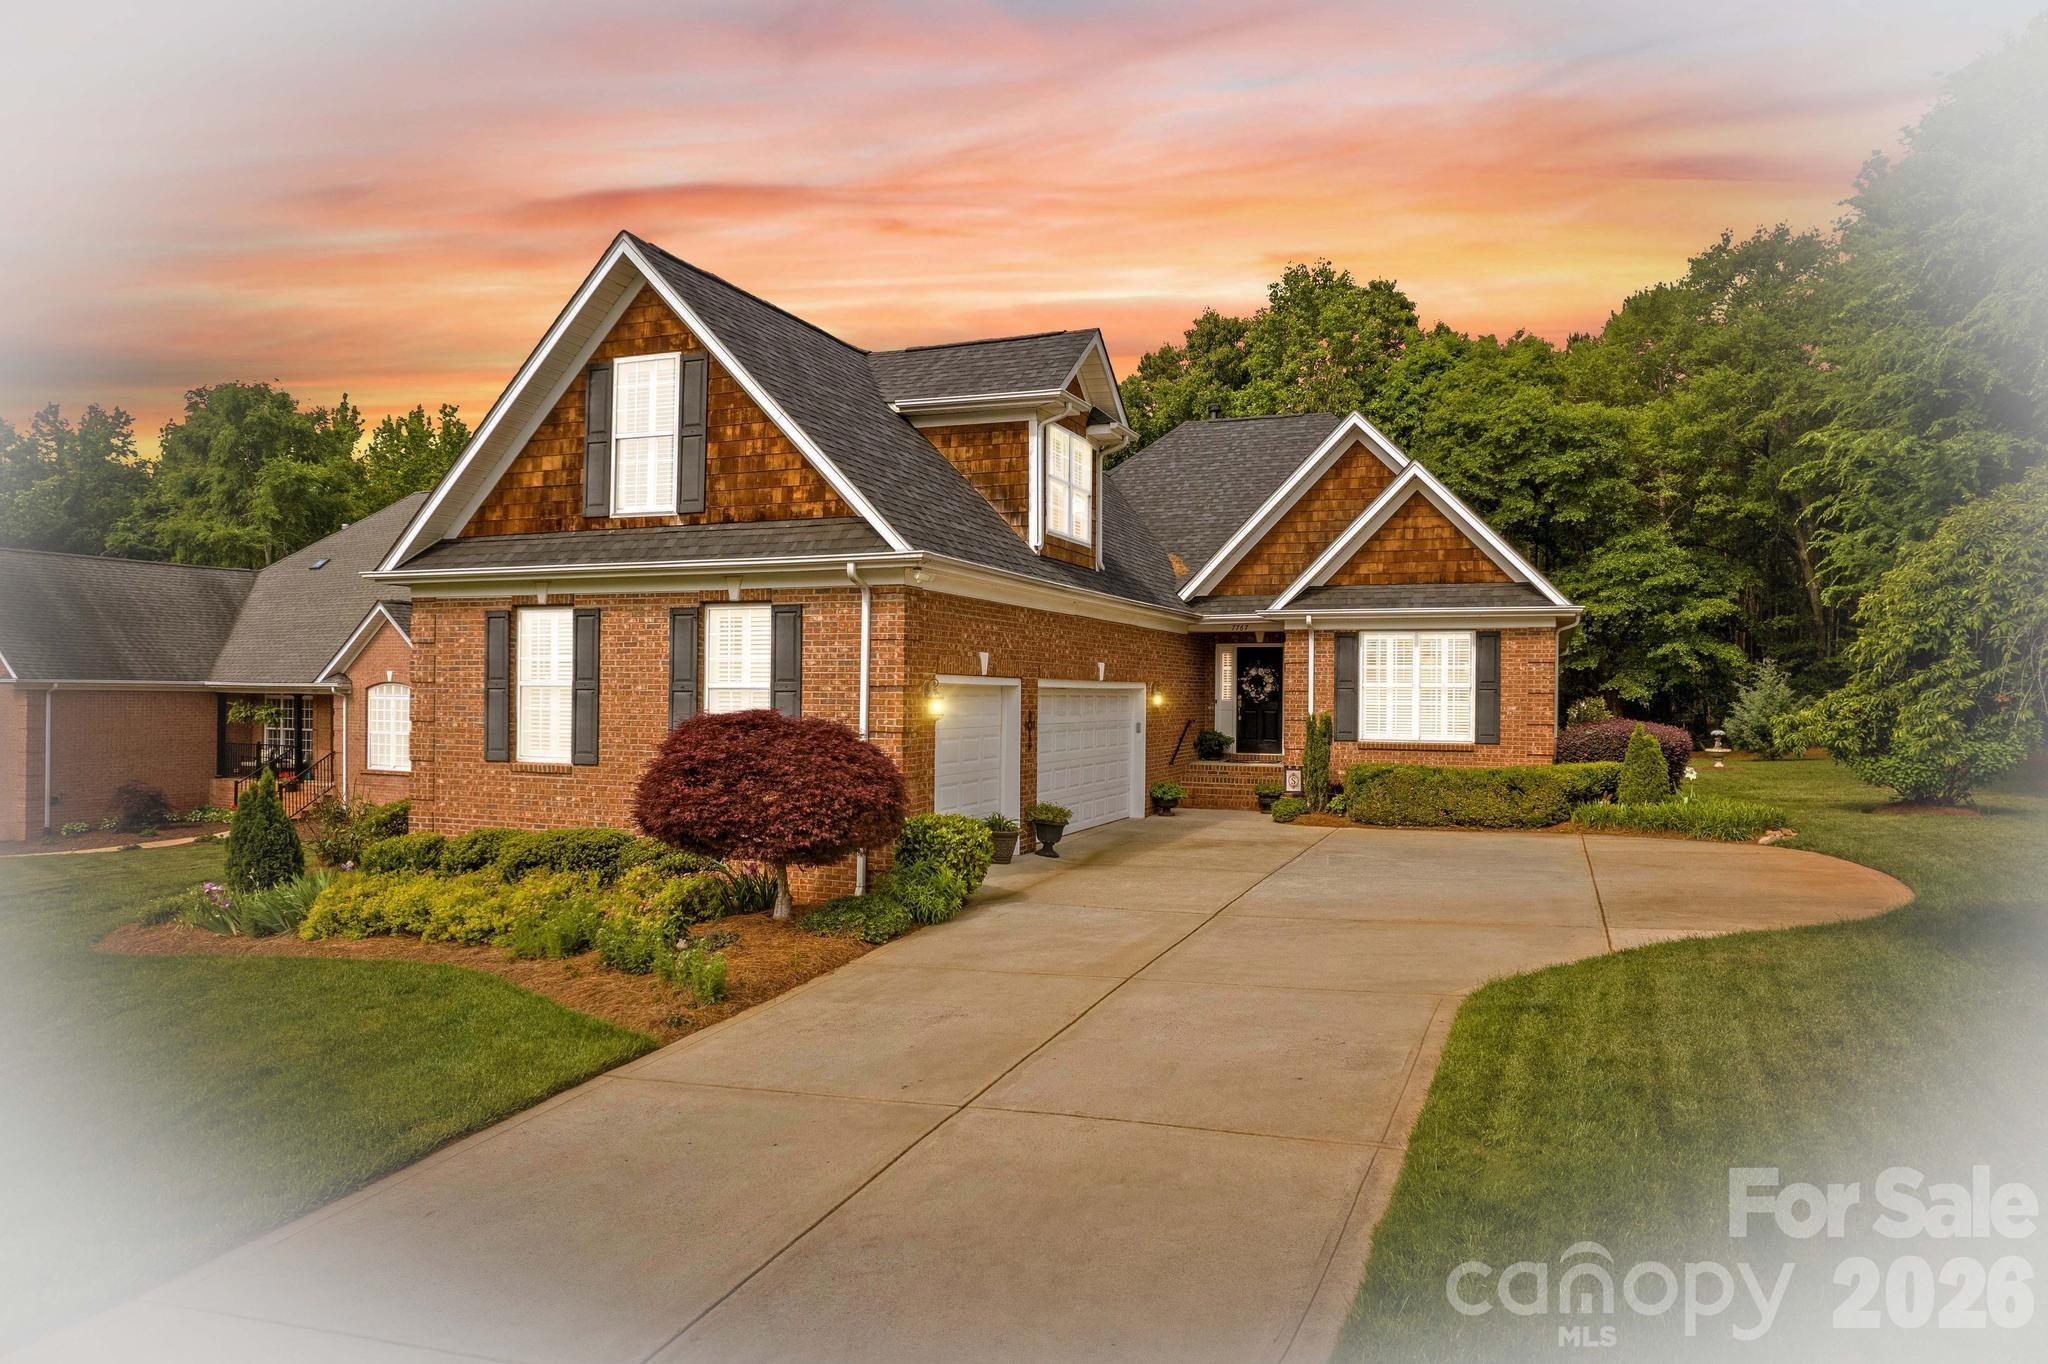
Privacy, timeless craftsmanship, and an exceptional setting come together in this beautifully maintained full-brick home, tucked away on a quiet cul-de-sac in the highly sought-after Cowan's Ford Country Club community at Lake Norman. Surrounded by mature trees and backing to a peaceful wooded backdrop, this home offers the sense of privacy and tranquility so many buyers are searching for. Start your mornings with coffee on the expansive rear deck, entertain family and friends with ease, or simply relax and enjoy the natural beauty that surrounds you.
Inside, the thoughtfully designed floor plan provides spacious, comfortable living with the flexibility to fit today's lifestyle. One of the home's standout features is the oversized 3-car attached garage, offering abundant space for vehicles, golf carts, a workshop, hobbies, or extra storage. Built to stand the test of time, the home's classic full-brick exterior is complemented by valuable updates, including a new roof and HVAC system installed in 2024, providing added confidence and peace of mind for the next owner. Beyond the home, enjoy the charm of one of Lake Norman's most established country club communities. Tree-lined streets, generous homesites, and optional memberships offer access to championship golf, tennis, pickleball, an Olympic-size swimming pool, dining, and a vibrant social calendar. If you've been waiting for a home that offers privacy, quality construction, generous living space, and the opportunity to enjoy the sought-after Lake Norman lifestyle, this is one you won't want to miss.
#4379085

Denver

7767 St Andrews Lane

3 Beds

2 Baths

2,721 Sq.Ft.

$725,000

MLS#: 4379085

This impressive 4,609 sq. ft. home offers 6 bedrooms, 5 bathrooms, two primary suites, and two full kitchens?ideal for multigenerational living, extended guests, or effortless entertaining. Enjoy smart home technology, built-in surround sound, a spacious 3-car garage, and abundant storage throughout. Relax with peaceful views of Smith Pond, limited seasonal views of Lake Norman, and the natural habitat that surrounds the property, creating a tranquil setting to enjoy year-round. The beautifully landscaped yard features mature trees, year-round blooming bulbs, and a full irrigation system. Located in the sought-after SmithStone community with a pool, clubhouse, and boat/RV storage lot. Priced to give you the opportunity to add your own personal touches and create your dream home in an exceptional location. Discover the perfect blend of space, flexibility, and value at 2360 Smith Harbour Drive!
#4405986

Denver

2360 Smith Harbour Drive

6 Beds

5 Baths

4,475 Sq.Ft.

$840,000

MLS#: 4405986

 - property

Send a message

Message successfully sent.

Your message

What is 3 + 4 ?

Reason for contacting?

I agree to receive email communication and understand I can unsubscribe at any time.

I agree to be contacted by Prestino Advantage via call, email, and text for real estate services. To opt out, you can reply 'stop' at any time or reply 'help' for assistance. You can also click the unsubscribe link in the emails. Message and data rates may apply. Message frequency may vary. Privacy Policy

Sign Out

Virtual Assistant

Would you like to take the next step with this property? We can help you schedule a showing or virtual tour, or send you more details.

Yes, I would like more information.

Thank You for Your Reply, One of Our Agents will contact you as soon as possible

No, maybe later.

Thank you, you can always contact me via email, phone number or through the contact form.

Realhub AI

Lucy - Your AI-Powered Realtor

Update Your Temporary Password

Personalize your search

Enter your email and we'll notify you immediately when new listings match what you're looking for.

or enter email address

Already have an account ? Login here

Continue your home search

I agree to receive communications and understand I can unsubscribe at any time.

I agree to be contacted by Prestino Advantage via call, email, and text for real estate services. To opt out, you can reply 'stop' at any time or reply 'help' for assistance. You can also click the unsubscribe link in the emails. Message and data rates may apply. Message frequency may vary. Privacy Policy

Already have an account ? Login here

We use cookies

We use cookies primarily for analytics to enhance your experience. By accepting, you agree to our use of these cookies. You can manage your preferences or learn more about our cookies policy.