Features & Amenities

Interior

  • Total Bedrooms

    3

  • Bathrooms

    3

  • Above Grade Finished Area

    1902.0

  • Basement YN

    NO

  • Cooling YN

    YES

  • Cooling

    Heat Pump

  • Fireplace YN

    YES

  • Heating YN

    YES

  • Heating

    Forced Air, Heat Pump, Natural Gas

  • Pet friendly

    N/A

Exterior

  • Garage

    Yes

  • Garage spaces

    2

  • Construction Materials

    Fiber Cement

  • Parking

    Driveway

  • Pool

    No

Area & Lot

  • Property Type

    Residential

  • Property Sub Type

    Single Family Residence

Price

  • Sales Price

    $479,760

  • Sq. Footage

    1, 902

  • Price/SqFt

    $252

HOA

  • Association

    Yes

  • Association Fee

    $495

  • Association Fee Frequency

    Semi-Annually

  • Association Fee Includes

    N/A

School District

  • Elementary School

    Catawba

  • Middle School

    Mill Creek

  • High School

    Bandys

Property Features

  • New Construction

    YES

  • Foundation Details

    Slab

  • Senior Community YN

    NO

  • Sewer

    Public Sewer

  • Water Source

    Public

Schedule a Showing

Showing scheduled successfully.

<
>
IN PERSON
VIA CHAT

What is 3 + 4 ?


Change time

Mortgage calculator

Estimate your monthly mortgage payment, including the principal and interest, property taxes, and HOA. Adjust the values to generate a more accurate rate.

Your payment

Principal and Interest:

$

Property taxes:

$

HOA fees:

$

Total loan payment:

$

Total interest amount:

$

Location

County

Catawba

Elementary School

Catawba

Middle School

Mill Creek

High School

Bandys

Listing Courtesy of Maria Wilhelm , DR Horton Inc

RealHub Information is provided exclusively for consumers' personal, non-commercial use, and it may not be used for any purpose other than to identify prospective properties consumers may be interested in purchasing. All information deemed reliable but not guaranteed and should be independently verified. All properties are subject to prior sale, change or withdrawal. RealHub website owner shall not be responsible for any typographical errors, misinformation, misprints and shall be held totally harmless.

Agent Mary Patrella

Agent

Mary Patrella

Call Mary today to schedule a private showing.


* Listings on this website come from the FMLS IDX Compilation and may be held by brokerage firms other than the owner of this website. The listing brokerage is identified in any listing details. Information is deemed reliable but is not guaranteed. If you believe any FMLS listing contains material that infringes your copyrighted work please click here to review our DMCA policy and learn how to submit a takedown request.© 2024 FMLS.
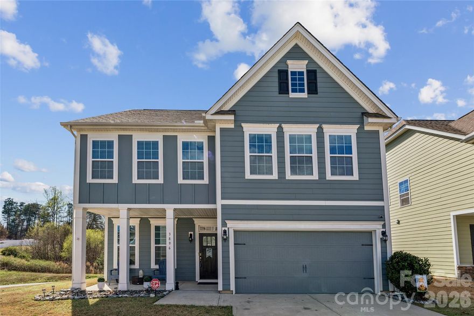
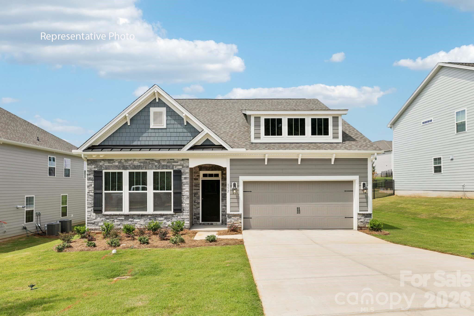

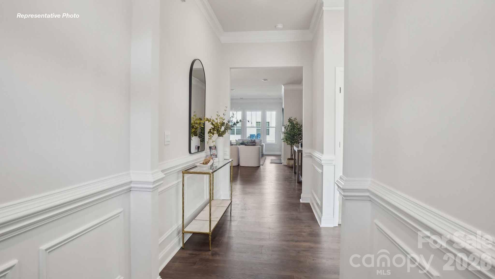
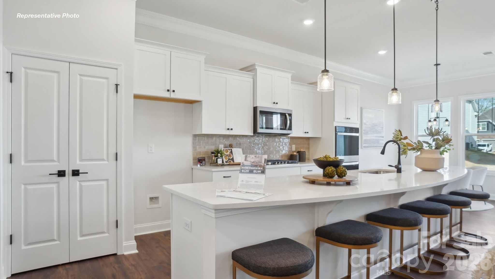
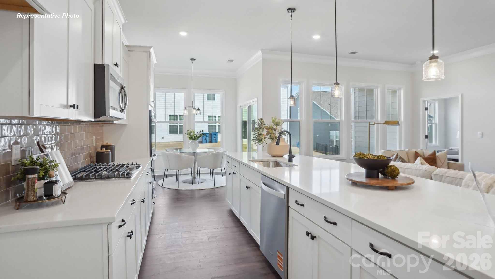
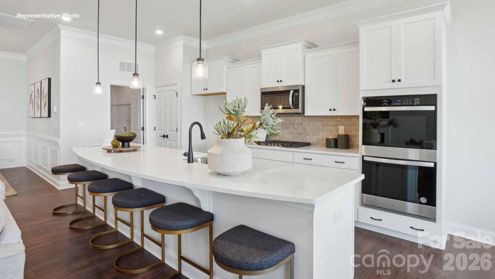
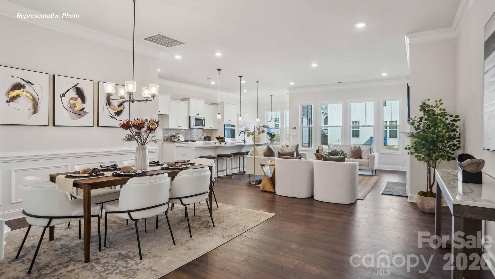
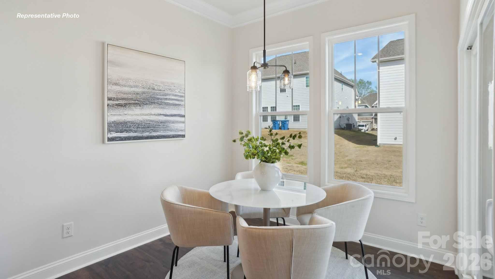
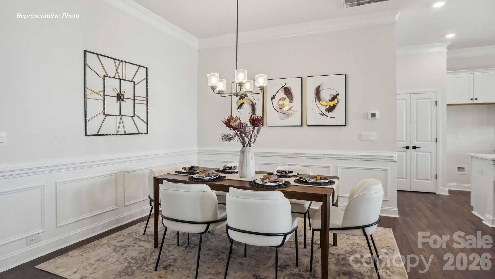
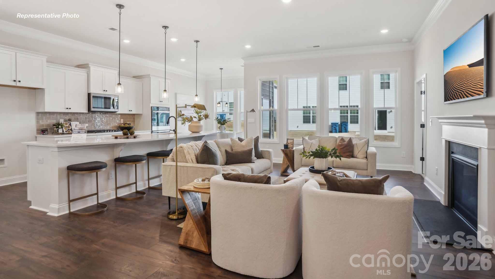
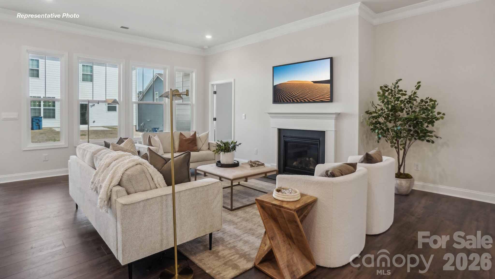
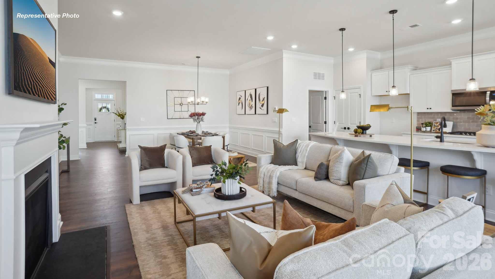
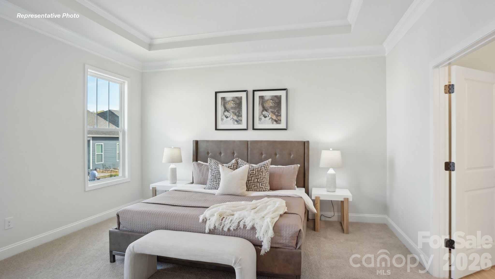
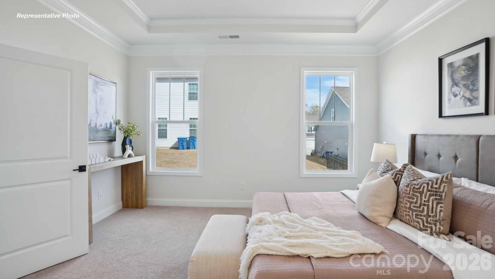
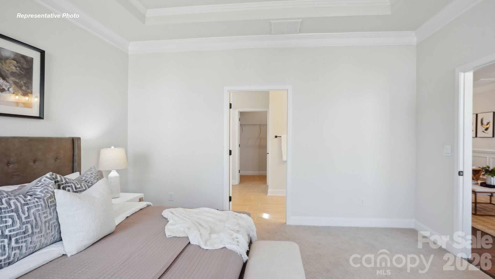
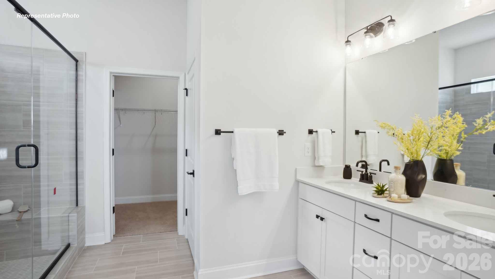
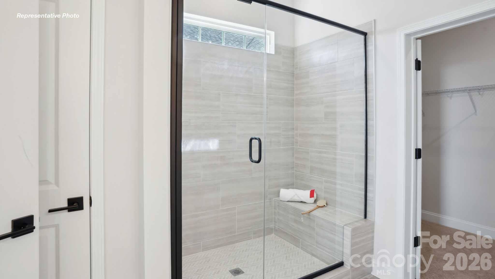
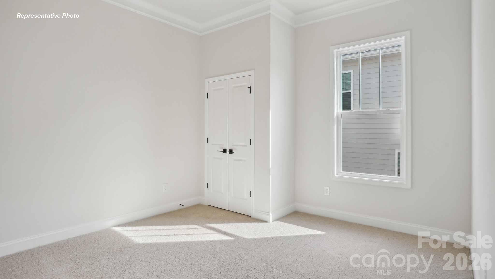
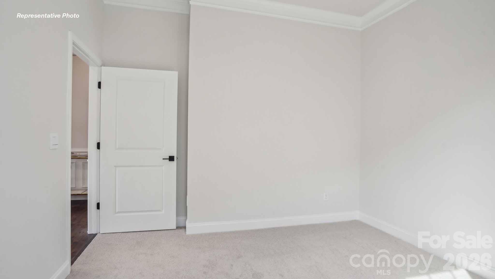
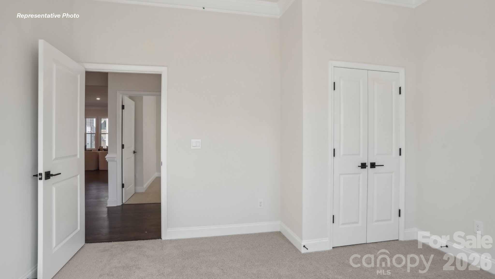
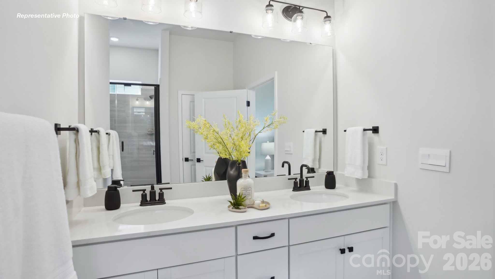
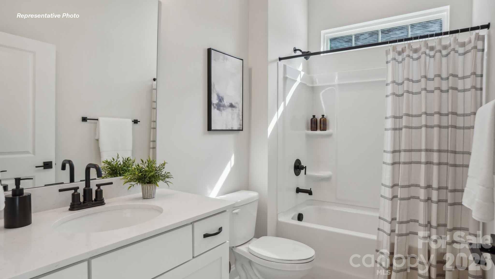
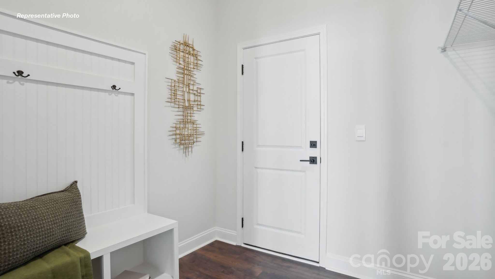
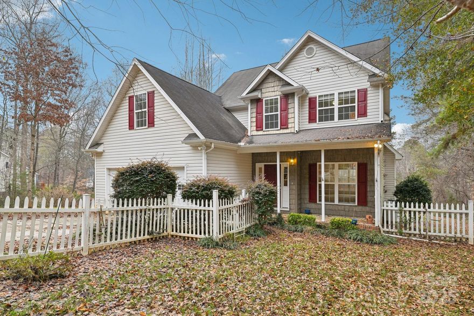
Popular single level plan with 10' ceilings and wide-open spaces, incredible entertaining kitchen and Island on a private homesite, a must see. This exceptional residence offers a seamless blend of elegance, functionality, and modern design. The Azalea is a spacious and modern single-story home. Spanning 1,902 sq ft, this thoughtfully designed home offers three bedrooms, two bathrooms, and a two-car garage. The open floor plan creates a sense of spaciousness, while the intelligently designed layout ensures optimal use of every square foot. The gourmet kitchen is equipped with stain-less-steel appliances, stylish countertops, and abundant storage space. The primary suite is a sanctuary, featuring an en-suite bathroom with dual vanities and a walk-in closet. Additional bedrooms provide versatility and share access to a secondary bathroom. Outback is a covered porch that offers endless possibilities for hosting gatherings, enjoying the fresh air, or simply unwinding after a long day. The Azalea model home offers a blend of sophistication, comfort, and modernity.

7605 Bainbridge Road

Message successfully sent.

What would you like to know?

What is 3 + 4 ?

I agree to receive email communication and understand I can unsubscribe at any time.

I agree to be contacted by Prestino Advantage via call, email, and text for real estate services. To opt out, you can reply 'stop' at any time or reply 'help' for assistance. You can also click the unsubscribe link in the emails. Message and data rates may apply. Message frequency may vary. Privacy Policy

Related Properties

Welcome home to this beautifully maintained 4 bed, 2.5 bath home built in 2019, offering 2310 sq ft of living space in a vibrant, amenity-filled community. 
Inside, you'll find an open and inviting layout featuring prefinished hardwood flooring, granite countertops, and stainless steel appliances, along with a gas cooktop that will delight any home chef!  The living area is anchored by a cozy gas fireplace, creating the perfect space to relax or entertain.
The large primary suite offers a peaceful retreat with a tile shower surround, a separate soaking tub, and walk in closet.  Two of the other bedrooms have walk-in closets too.  
Thoughtful upgrades and features continue throughout the home, including a tankless water heater, CPI security system with two cameras and doorbell.  The exterior is built for durability with HardiePlank siding and 30-year architectural shingles.  BONUS for you apple lovers- there are McIntosh apple trees in the backyard!  
Step outside and enjoy everything the community has to offer, including a pool with a cabana, volleyball court, pickleball court, basketball court, playground and two picnic areas- perfect for gatherings!
This home blends modern comfort, quality construction, and fantastic neighborhood amenities- making it the perfect place to call home!
CPI garage door, front door lock and thermostat can be controlled from your phone.  Fiber optic has been run to the home.
#4356448

Sherrills Ford

3896 Lake Breeze Drive

4 Beds

2 Baths

2,361 Sq.Ft.

$399,500

MLS#: 4356448
Price reduced
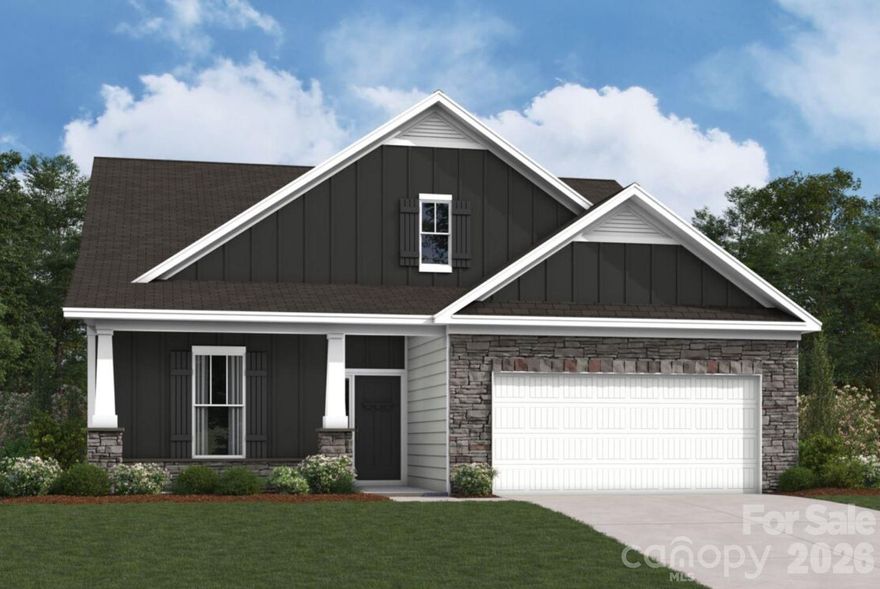
Welcome to the Crawford! Walking in from the front covered porch you are greeted with a warm and inviting foyer. Just off the foyer are two secondary bedrooms with a full shared bathroom nestled between. The home opens up into your family room, kitchen and breakfast area. You'll notice the main areas of this home have been finished with easily maintainable EVP flooring and 2" faux wood blinds have been accented throughout. The kitchen is ideal for a chef, featuring quartz countertops, stainless steel appliances, a French door refrigerator and a kitchen island with a sink. The family room is flooded with natural lighting and is spacious enough to fit a sectional sofa and other furniture. Through the sliding glass door is a covered lanai, ideal for entertaining or enjoying a morning coffee. The laundry room is located just off the garage entrance and has been completed with a full size washer and dryer. To finish this level is the Owner's suite with mazimum space and comfort. The ensuite features a tiled standing shower, separate vanities and a private toilet area to allow everyone privacy and space to get ready in the mornings. The walk-in closet is sure to accommadate any size wardrobe. Upstairs is a sizeable bonus room, ideal for movie nights or just an additional space to entertain. Another secondary bedroom and a full shared bathroom will finish the level. Welcome to your new home!
#4363325

Sherrills Ford

2182 Clifton Road

4 Beds

3 Baths

2,421 Sq.Ft.

$398,000

MLS#: 4363325
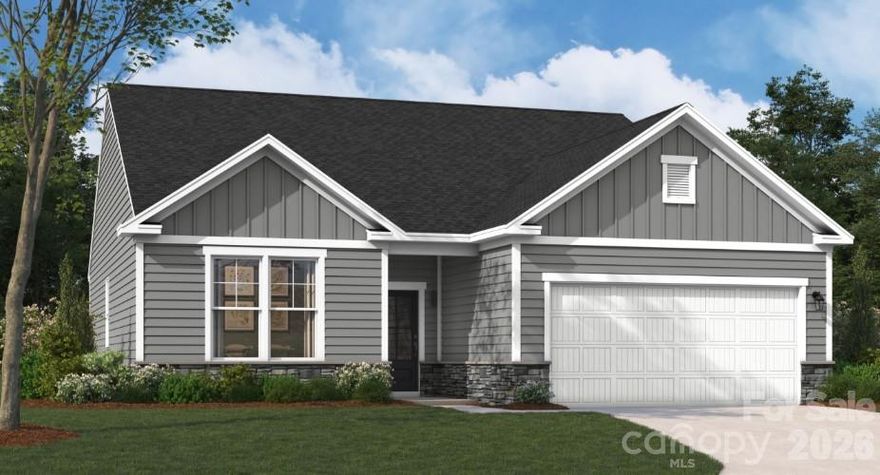
Beautifully designed 3-bedroom, 3-bath residence in a highly desirable 55+ community, offering refined comfort and effortless living.
 
The main level is arranged with everyday ease in mind, featuring a spacious primary suite with a luxurious bathroom and generous closet space, along with an additional bedroom and full bath for guests. A private study with elegant glass doors provides the perfect setting for a home office, library, or creative retreat, while a tucked-away pocket office adds even more functional flexibility.
 
At the heart of the home, the open living area is anchored by a sophisticated fireplace and extends seamlessly to a screened-in porch and adjoining patio—creating an inviting backdrop for intimate evenings or gracious entertaining.
 
Timeless design, elevated finishes, and versatile living spaces combine to deliver a home that feels both luxurious and welcoming—schedule your showing today.
#4381891

Sherrills Ford

1024 Garfield Road

3 Beds

3 Baths

2,091 Sq.Ft.

$417,157

MLS#: 4381891
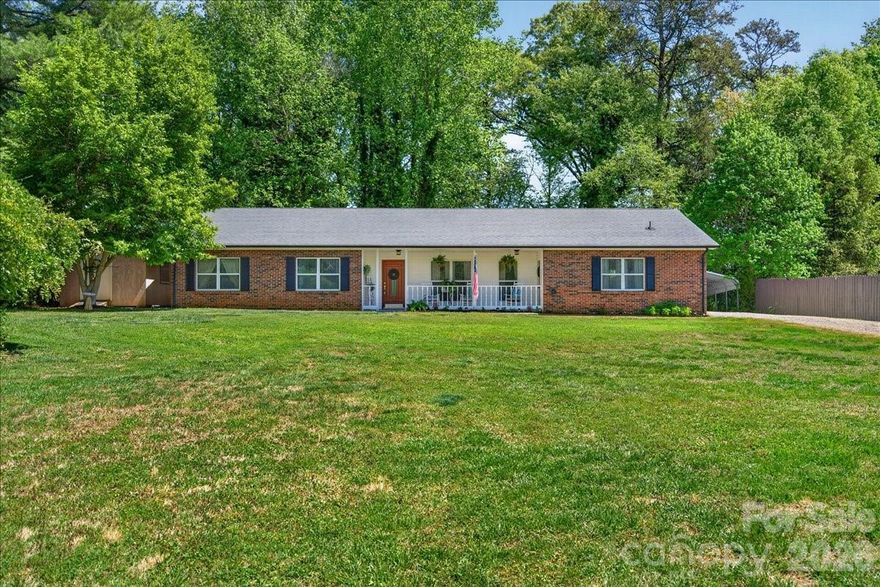
Reduced Price to put this one out front for you! Under $400k for this charming home in a fantastic location?!  Perfection!  This immaculate home is ready for you to move in right away, sitting on almost 3/4 of an acre of land, with a large front and back yard with peeks of views to Lake Norman out back this is a relaxing country lifestyle home with NO HOA and fatastic access to everything you need for shopping and food in Sherrills Ford and Denver, extremely easy and close access to Hwy150 into Mooresville and Linconton, close commutes to the local schools of Bandys High School, Mill Creek Middle and Sherrills Ford Elementary too! This full brick ranch was built with pride by the sellers and has been maitained with true pride of ownership and detail that shows throughout the property.
#4370489

Sherrills Ford

7142 Little Mountain Road

3 Beds

2 Baths

1,996 Sq.Ft.

$399,000

MLS#: 4370489
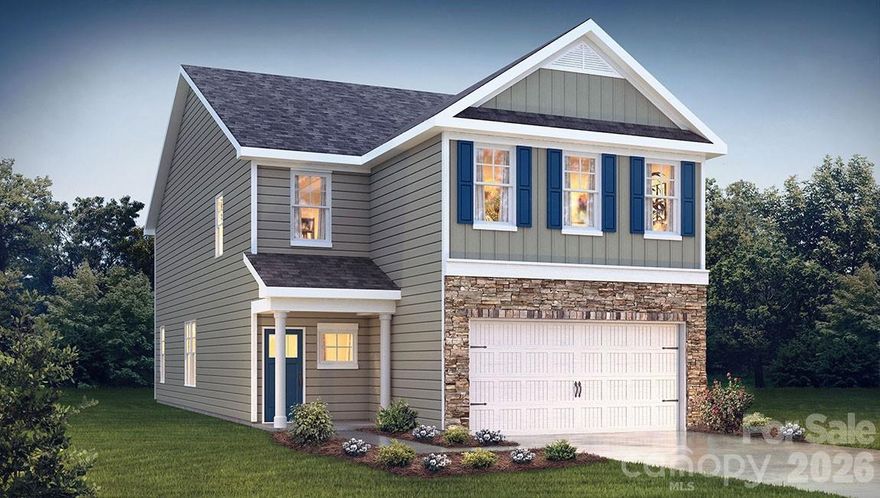
This stunning home showcases impeccable craftsmanship and attention to detail, offering a blend of harmonious style, functionality, and elegance. The Landon is perfect for those seeking a balance between tranquility and convenience. This home offers four bedrooms, three full bathrooms and a two-car garage. Entering your home, you’ll be greeted by a foyer that seamlessly integrates the kitchen, dining, and living areas. The kitchen is equipped with stainless steel appliances, ample storage space, a pantry, and long center island, perfect for cooking and casual dining. Adjacent to the living room is a bedroom that provides convenience. The primary suite features a large bedroom area, en-suite bathroom with a shower, soaking tub, dual vanities, and walk-in closet. The additional bedrooms provide comfort and privacy and share access to a secondary bathroom. A recreational room can be customized to your specific needs. Don’t miss out on this beautiful Landon!
#4344832

Sherrills Ford

8008 Plymouth Drive

4 Beds

3 Baths

2,570 Sq.Ft.

$432,440

MLS#: 4344832
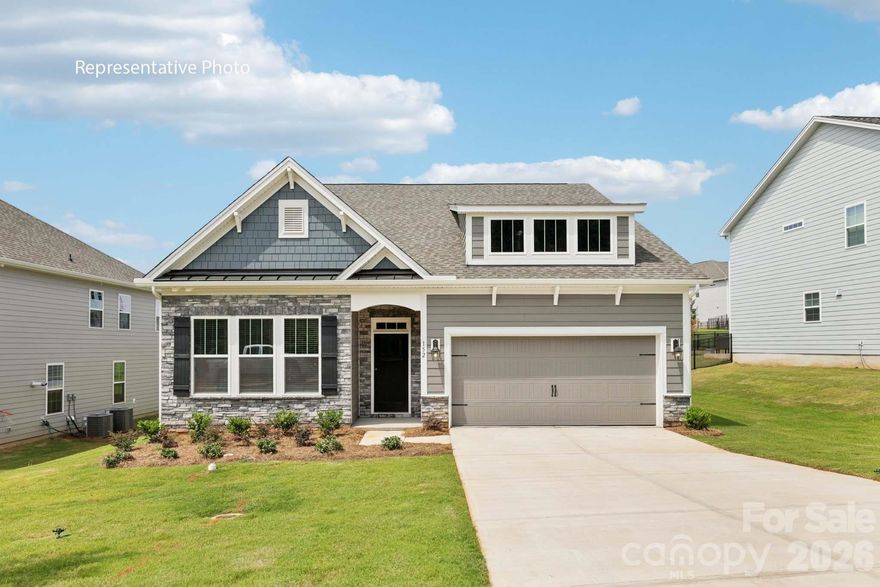
This exceptional residence offers a seamless blend of elegance, functionality, and modern design. The Azalea is a spacious and modern single-story home. Spanning 1,902 sq ft, this thoughtfully designed home offers three bedrooms, two bathrooms, and a two-car garage. The open floor plan creates a sense of spaciousness, while the intelligently designed layout ensures optimal use of every square foot. The gourmet kitchen is equipped with stain-less-steel appliances, stylish countertops, and abundant storage space. The primary suite is a sanctuary, featuring an en-suite bathroom with dual vanities and a walk-in closet. Additional bedrooms provide versatility and share access to a secondary bathroom. Outback is a covered porch that offers endless possibilities for hosting gatherings, enjoying the fresh air, or simply unwinding after a long day. The Azalea model home offers a blend of sophistication, comfort, and modernity.
#4337674

Sherrills Ford

7565 Bainbridge Road

3 Beds

3 Baths

1,902 Sq.Ft.

$440,920

MLS#: 4337674
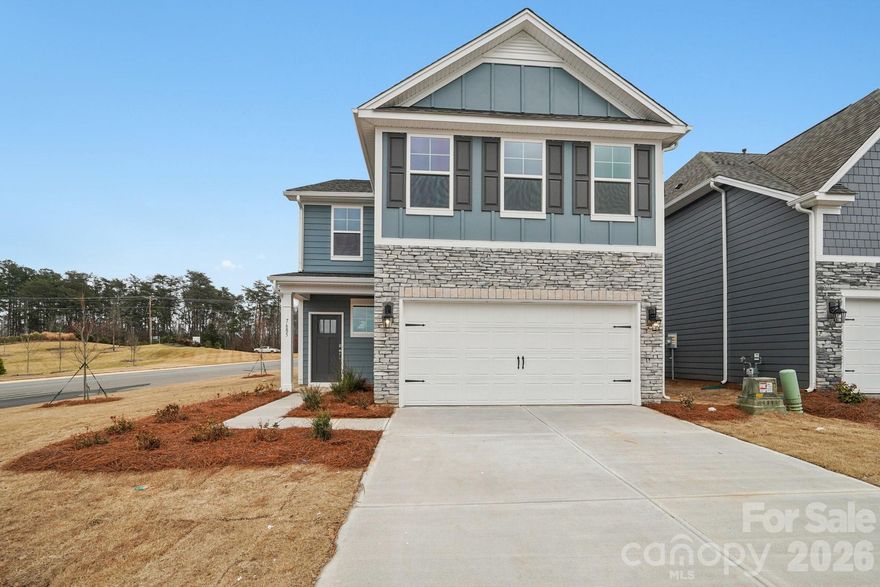
This stunning home showcases impeccable craftsmanship and attention to detail, offering a blend of harmonious style, functionality, and elegance. The London is perfect for those seeking a balance between tranquility and convenience. This home offers four bedrooms, three bathrooms and a two-car garage. The moment you step into the home you’ll be greeted by a foyer that seamlessly integrates the kitchen, dining, and living areas. The kitchen is equipped with stainless steel appliances, ample storage space, a pantry, and a long center island, perfect for cooking and casual dining. Off to the living room is a guest bedroom and full bathroom that provides convenience. The primary suite features a large bedroom area, en-suite bathroom with a shower, soaking tub, dual vanities, and walk-in closet. The additional bedrooms are spacious and provides privacy with access to the secondary bathroom. A recreational room can be customized to your specific needs. Don’t miss out on this beautiful Landon in Lake Norman's secret gem zip code 28673 in Sherrills Ford!
#4375854

Sherrills Ford

7593 Bainbridge Road

4 Beds

3 Baths

2,570 Sq.Ft.

$446,895

MLS#: 4375854
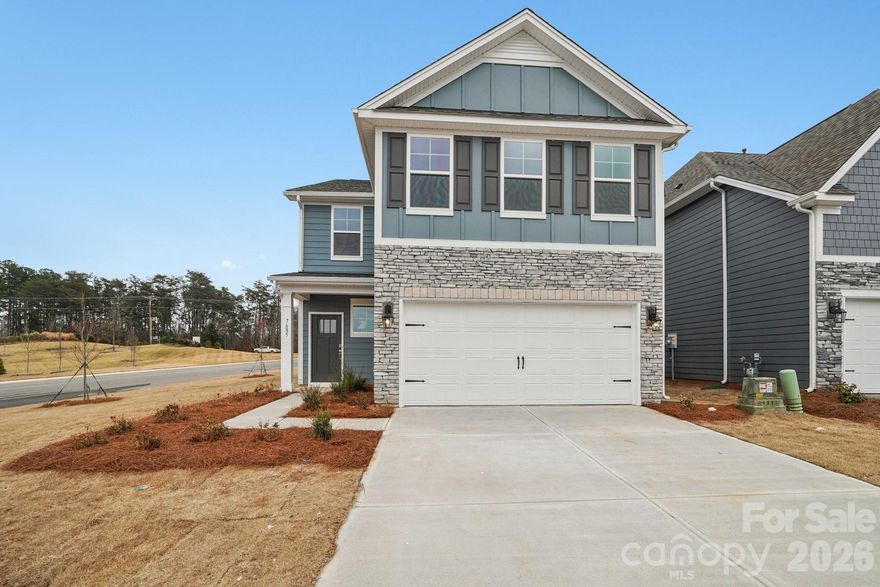
This stunning home showcases impeccable craftsmanship and attention to detail, offering a blend of harmonious style, functionality, and elegance. The London is perfect for those seeking a balance between tranquility and convenience. This home offers four bedrooms, three bathrooms and a two-car garage. The moment you step into the home you’ll be greeted by a foyer that seamlessly integrates the kitchen, dining, and living areas. The kitchen is equipped with stainless steel appliances, ample storage space, a pantry, and a long center island, perfect for cooking and casual dining. Off to the living room is a guest bedroom and full bathroom that provides convenience. The primary suite features a large bedroom area, en-suite bathroom with a shower, soaking tub, dual vanities, and walk-in closet. The additional bedrooms are spacious and provides privacy with access to the secondary bathroom. A recreational room can be customized to your specific needs. Don’t miss out on this beautiful Landon in Lake Norman's secret gem zip code 28673 in Sherrills Ford!
#4375857

Sherrills Ford

7589 Bainbridge Road

4 Beds

3 Baths

2,570 Sq.Ft.

$443,775

MLS#: 4375857
Price reduced
Lake Norman access for under $450,000! Welcome to this charming home in The Retreat, one of Sherrills Ford's most desirable Lake Norman Communities. Residents enjoy lake access, a community boat launch, and a community dock - perfect for embracing the lake lifestyle. Boatslips are available for $350 annually through a lottery system, and 5 slips are currently still available for this year. This property sits on nearly 3/4 of an acre, offering privacy and a peaceful wooded backdrop. A spacious rear deck provides the ideal outdoor setting for relaxing, grilling, or entertaining. Inside, the home has been freshly painted and features a warm and inviting gas fireplace in the living area. The dining room includes hardwood floors, adding a touch of elegance to everyday living. The primary suite offers its own ensuite bath, while a secondary bedroom is enhanced by an attached bonus room, giving you the flexibility for a home office, playroom, fitness area, or guest space. This home combines generous indoor and outdoor living spaces with lake access amenities and the peaceful setting The Retreat is known for, making it an excellent opportunity for anyone seeking the Lake Norman lifestyle.
#4328762

Sherrills Ford

3543 Lake Bluff Drive

3 Beds

2 Baths

2,000 Sq.Ft.

$440,000

MLS#: 4328762

 - property

Send a message

Message successfully sent.

Your message

What is 3 + 4 ?

Reason for contacting?

I agree to receive email communication and understand I can unsubscribe at any time.

I agree to be contacted by Prestino Advantage via call, email, and text for real estate services. To opt out, you can reply 'stop' at any time or reply 'help' for assistance. You can also click the unsubscribe link in the emails. Message and data rates may apply. Message frequency may vary. Privacy Policy

Sign Out

Virtual Assistant

Would you like to take the next step with this property? We can help you schedule a showing or virtual tour, or send you more details.

Yes, I would like more information.

Thank You for Your Reply, One of Our Agents will contact you as soon as possible

No, maybe later.

Thank you, you can always contact me via email, phone number or through the contact form.

Realhub AI

Lucy - Your AI-Powered Realtor

Update Your Temporary Password

Personalize your search

Enter your email and we'll notify you immediately when new listings match what you're looking for.

or enter email address

Already have an account ? Login here

Continue your home search

I agree to receive communications and understand I can unsubscribe at any time.

I agree to be contacted by Prestino Advantage via call, email, and text for real estate services. To opt out, you can reply 'stop' at any time or reply 'help' for assistance. You can also click the unsubscribe link in the emails. Message and data rates may apply. Message frequency may vary. Privacy Policy

Already have an account ? Login here

We use cookies

We use cookies primarily for analytics to enhance your experience. By accepting, you agree to our use of these cookies. You can manage your preferences or learn more about our cookies policy.