Features & Amenities

Interior

  • Total Bedrooms

    3

  • Bathrooms

    1

  • Above Grade Finished Area

    1177.0

  • Basement YN

    NO

  • Cooling YN

    YES

  • Cooling

    Central Air

  • Fireplace YN

    YES

  • Heating YN

    YES

  • Heating

    Central

  • Pet friendly

    N/A

Exterior

  • Garage

    No

  • Parking

    Driveway

  • Patio and Porch Features

    Covered, Deck, Front Porch

  • Pool

    No

Area & Lot

  • Property Type

    Residential

  • Property Sub Type

    Single Family Residence

  • Architectural Style

    Traditional

Price

  • Sales Price

    $237,000

  • Sq. Footage

    1, 177

  • Price/SqFt

    $201

HOA

  • Association

    No

School District

  • Elementary School

    James Love

  • Middle School

    Shelby

  • High School

    Shelby

Property Features

  • New Construction

    NO

  • Senior Community YN

    NO

  • Sewer

    Public Sewer

  • Water Source

    Public

Schedule a Showing

Showing scheduled successfully.

<
>
IN PERSON
VIA CHAT

What is 3 + 4 ?


Change time

Mortgage calculator

Estimate your monthly mortgage payment, including the principal and interest, property taxes, and HOA. Adjust the values to generate a more accurate rate.

Your payment

Principal and Interest:

$

Property taxes:

$

HOA fees:

$

Total loan payment:

$

Total interest amount:

$

Location

County

Cleveland

Elementary School

James Love

Middle School

Shelby

High School

Shelby

Listing Courtesy of Doug Dixon , Keller Williams Ballantyne Area

RealHub Information is provided exclusively for consumers' personal, non-commercial use, and it may not be used for any purpose other than to identify prospective properties consumers may be interested in purchasing. All information deemed reliable but not guaranteed and should be independently verified. All properties are subject to prior sale, change or withdrawal. RealHub website owner shall not be responsible for any typographical errors, misinformation, misprints and shall be held totally harmless.

Agent Mary Patrella

Agent

Mary Patrella

Call Mary today to schedule a private showing.


* Listings on this website come from the FMLS IDX Compilation and may be held by brokerage firms other than the owner of this website. The listing brokerage is identified in any listing details. Information is deemed reliable but is not guaranteed. If you believe any FMLS listing contains material that infringes your copyrighted work please click here to review our DMCA policy and learn how to submit a takedown request.© 2024 FMLS.
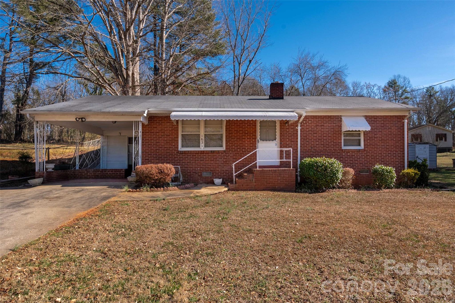
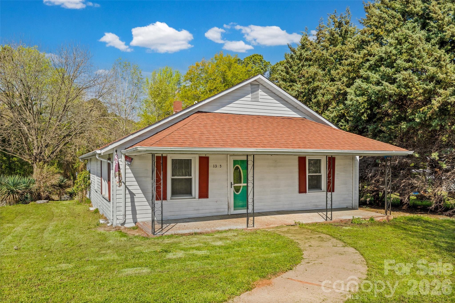
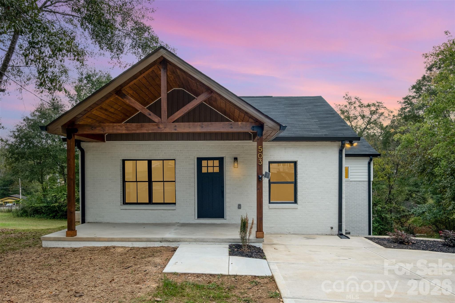
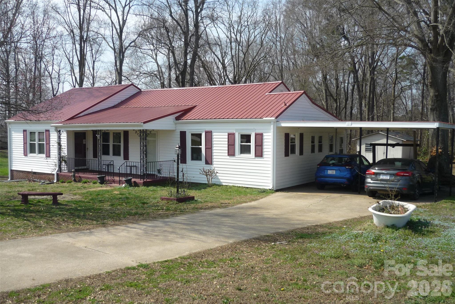
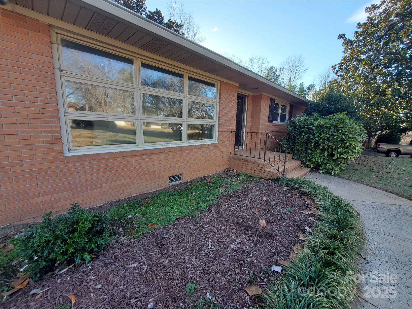
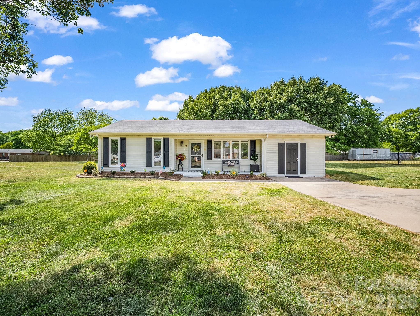
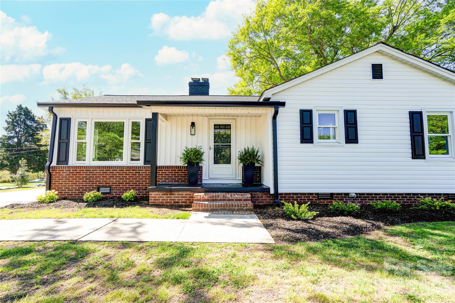
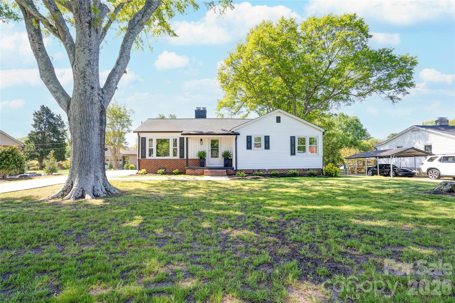
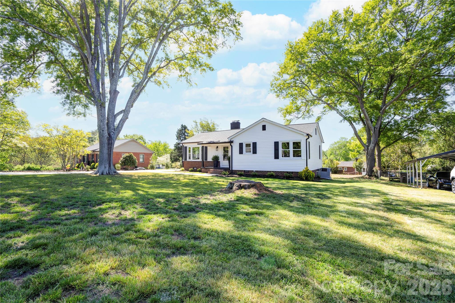
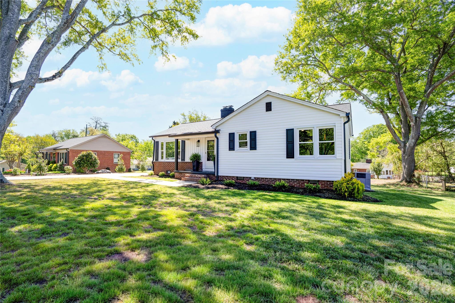
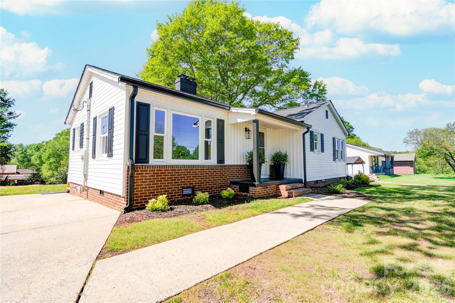
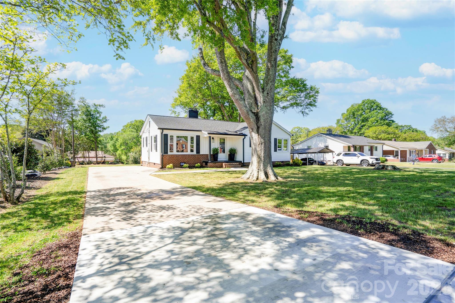
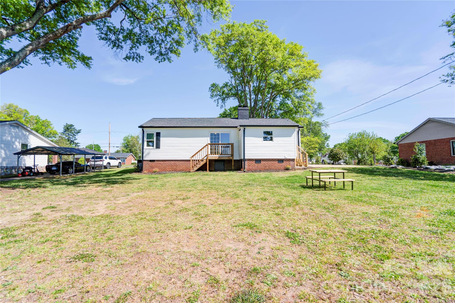
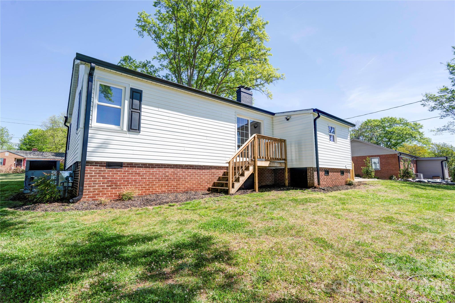
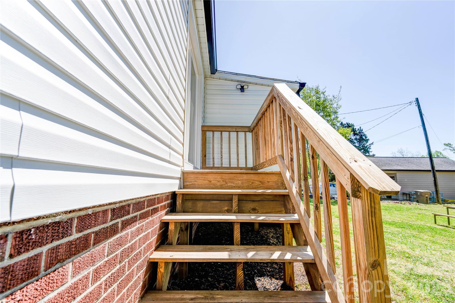
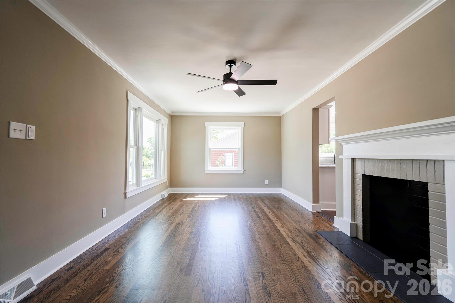
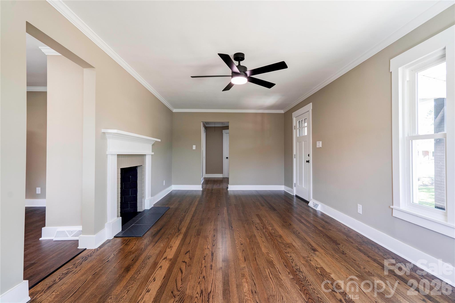
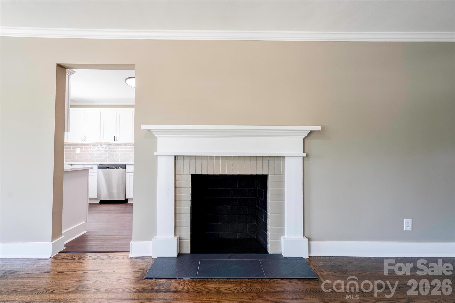
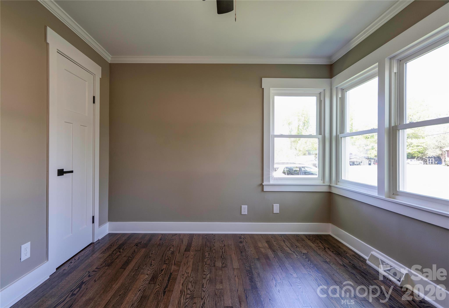
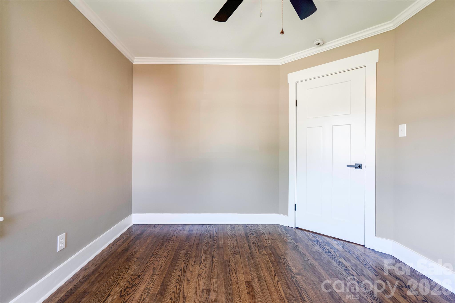
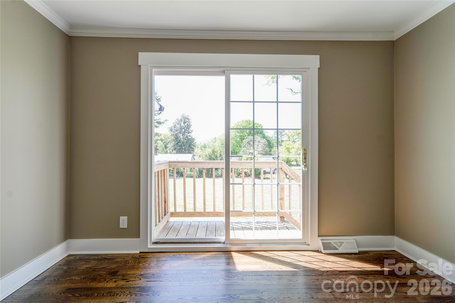
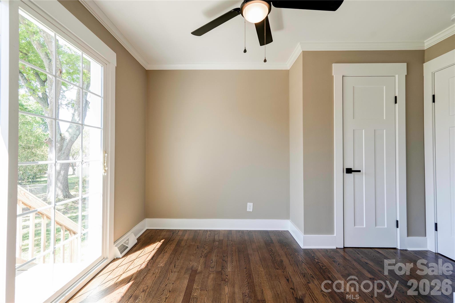
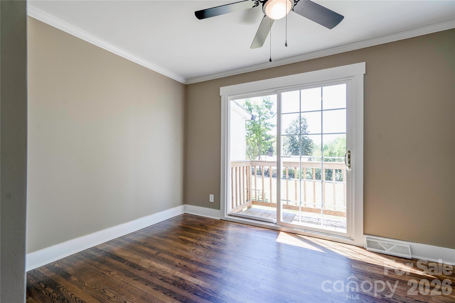
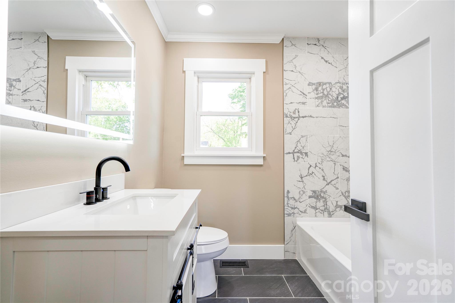
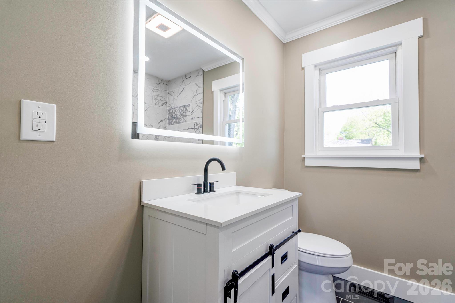
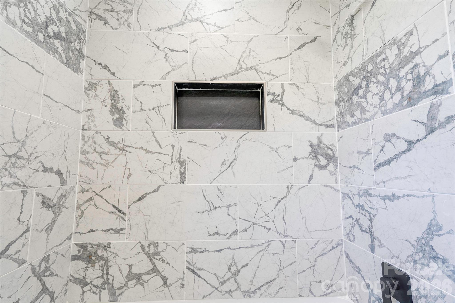
Beautiful renovated 3 bedroom 1 bath vinyl bungalow home in an established neighborhood in the City of Shelby. Great location near town, shopping, restaurants, schools, medical, etc. Too many renovations to list. Ask your agent to look in attachments. Home has a front porch and a rear deck. Spacious Living Room/Den has a brick fireplace.
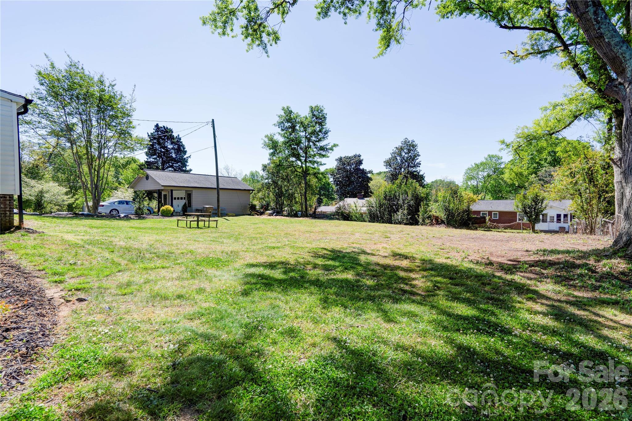
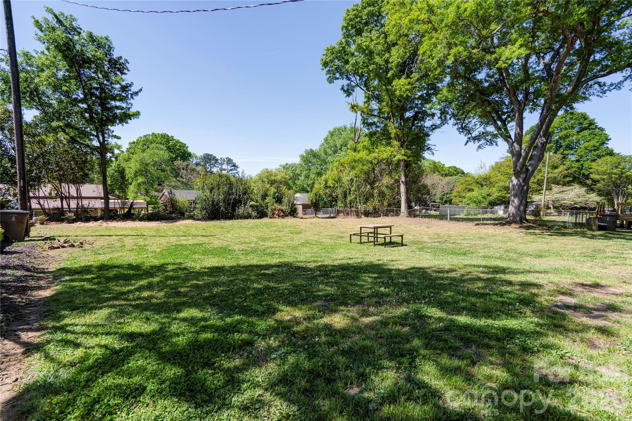
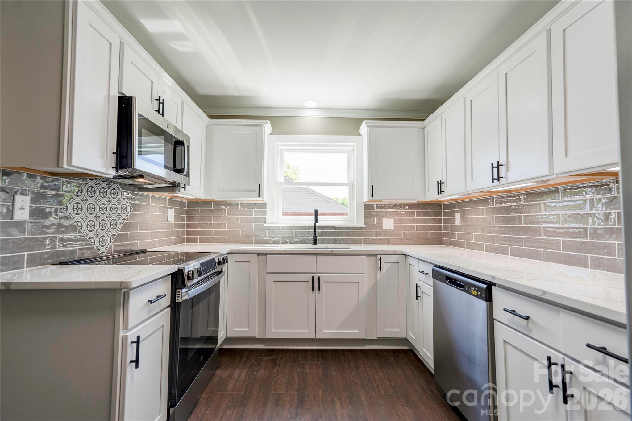
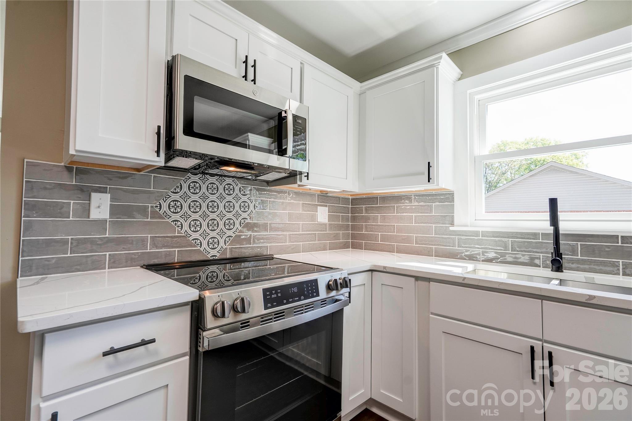
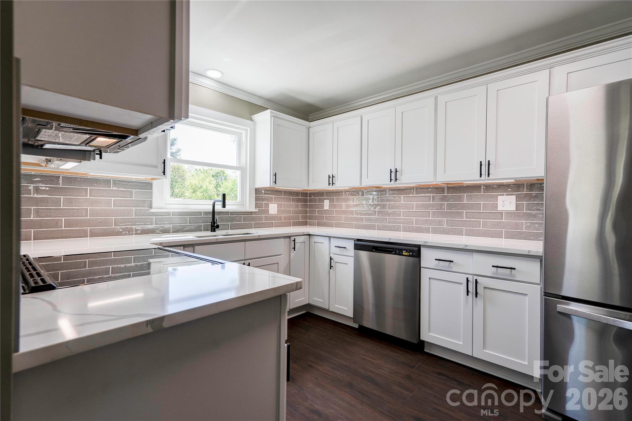
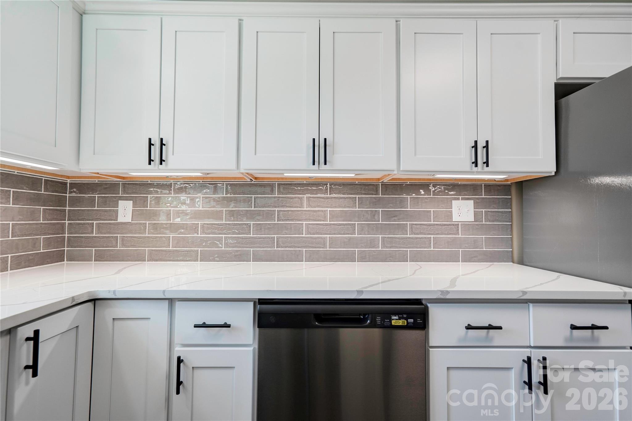
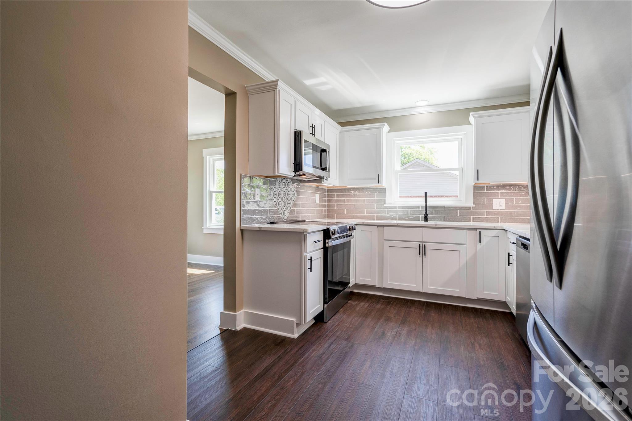
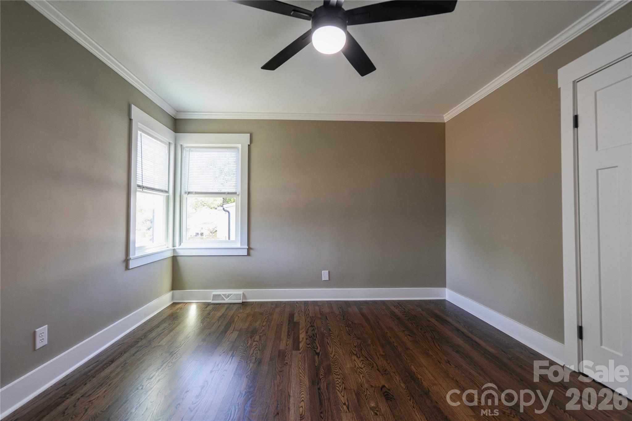
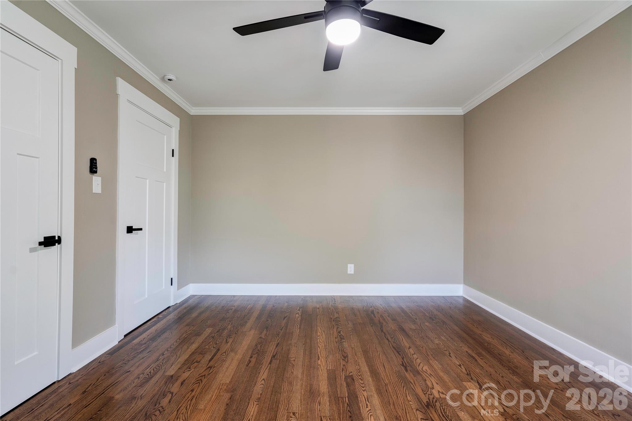
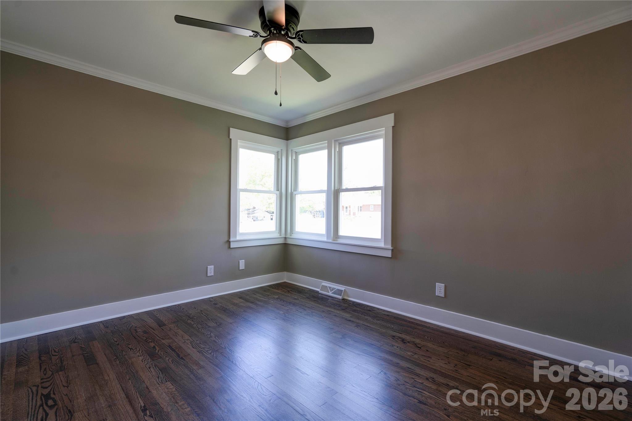
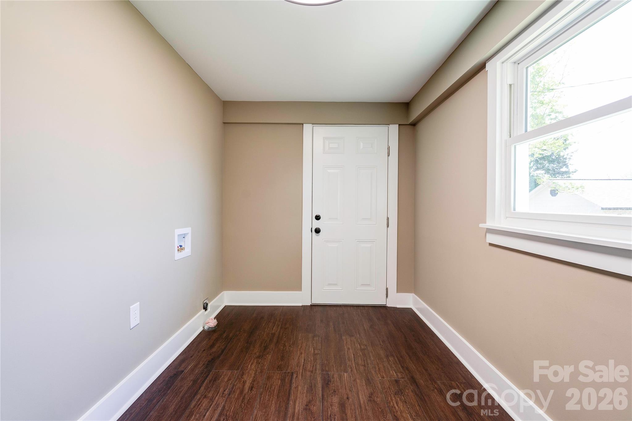
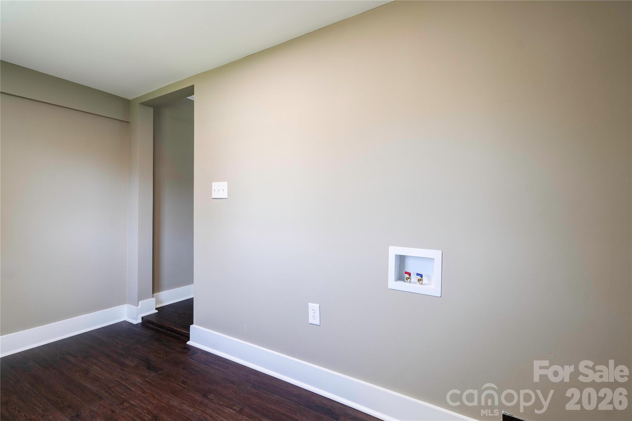
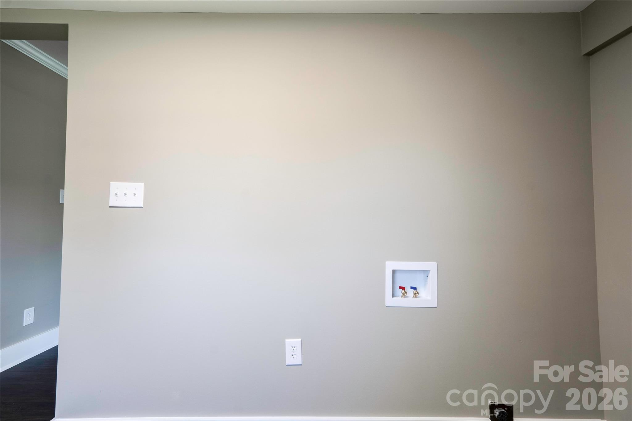
Kitchen has stainless appliances, quartz countertops, under cabinet lighting, and plenty of cabinets. Kitchen and laundry room have new LVP flooring and the remainder of home has original refinished hardwood floors. Beautiful spacious back yard.

763 Broad Street

Message successfully sent.

What would you like to know?

What is 3 + 4 ?

I agree to receive email communication and understand I can unsubscribe at any time.

I agree to be contacted by Prestino Advantage via call, email, and text for real estate services. To opt out, you can reply 'stop' at any time or reply 'help' for assistance. You can also click the unsubscribe link in the emails. Message and data rates may apply. Message frequency may vary. Privacy Policy

Related Properties

Beautiful brick ranch with many updates! Quiet neighborhood close to dining and shopping! Private neighborhood also close to beautiful Moss Lake. No HOA! Move in ready and fully renovated! Book your showing today!
#4380582

Shelby

1903 Robyn Avenue

4 Beds

2 Baths

1,704 Sq.Ft.

$279,000

MLS#: 4380582

Charming 3-bedroom, 2-bath home situated on a desirable corner lot.  This inviting home features a spacious family room and an open floor plan, perfect for everyday living and entertaining. Features gleaming hardwoods in living, dining and kitchen.  The kitchen is equipped with granite countertops and stainless-steel appliances, all of which will remain.  Enjoy relaxing on the rocking chair front porch or step out to the side deck, complete with a fenced area ideal for a small pet.  Also features include a single-car garage.  Conveniently located just minutes from Shelby’s downtown area, offering shopping, dining, and local amenities nearby.
#4363643

Shelby

208 N Poston Street

3 Beds

2 Baths

1,222 Sq.Ft.

$232,500

MLS#: 4363643

This 3 bedroom, 1 bath home offers an open kitchen/living area for a perfect place to gather. Upgrades in the kitchen include stainless steel appliances, soft close cabinets, recessed lighting, pendant lighting, and tile floors. The updated bath has a nice vanity and tile shower. There is a new concrete patio and new front stoop. Move-in ready with neutral paint and smooth ceilings. Centrally located in a quiet Shelby neighborhood close to Uptown and Hwy 74. The Pamela Drive Community Garden is on the adjacent lot.  Don't miss this!
#4251963

Shelby

1203 Pamela Drive

3 Beds

1 Baths

1,121 Sq.Ft.

$199,000

MLS#: 4251963
Experience the perfect blend of style and functionality with this new construction residence in Shelby NC. Designed with modern living in mind, this home features a spacious open-concept floorplan, ideal for both everyday comfort and entertaining guests. Enjoy three generously sized bedrooms and 2 full baths, offering flexibility for its new buyer or remote work needs. The chef-inspired kitchen showcases sleek stainless-steel appliances and granite counter tops. Step outside to your private backyard. No HOA too. Don't miss your chance to own this incredible property. This property may qualify for 100% financing, combined with two incentives grand from the lender of up to $5000 for closing cost assistance and $15,000 down payment assistance.
Check out my other listing 1104 Silver Street, Shelby NC!
#4357072

Shelby

811 Craig Place

3 Beds

2 Baths

1,095 Sq.Ft.

$215,000

MLS#: 4357072

Price reduced
Spotless and well-maintained 2 bedroom, 2 bath END UNIT brick townhome in a prime location! Zero grade entry with no steps on the property!  Northgate, a quiet, residential community, is convenient to Uptown Shelby, the hospital, and Highway 74. This home offers a great flow with a functional, comfortable layout perfect for everyday living. Recent updates include a new roof (2023), new windows (2025), new storm doors (2025), new flooring (2025), new hot water heater (2024) and a beautifully refreshed kitchen featuring new soft-close cabinets, countertops, accent lighting, sink, and microwave. The kitchen refrigerator is included. Bathrooms have also been tastefully updated, adding modern appeal. Huge walk-in-closet in the primary bedroom, and great storage, including large exterior closet located off the patio. HOA fee of $184/month covers exterior maintenance and landscaping for hassle-free living! Move-in ready and thoughtfully improved - don’t miss this one!
#4349654

Shelby

1204 Northgate Drive A

2 Beds

2 Baths

1,143 Sq.Ft.

$199,500

MLS#: 4349654

SELLER OFFERING A $5000 SELLER INCENTIVE!! Beautiful home located in Shelby, NC! Three bedroom-two bath ranch home that features an open and split floor plan. Owner’s suite has a huge walk-in closet as well as an updated bathroom. For the kitchen lovers, you will find a kitchen that is to die for. Plenty of cabinet space, farmhouse sink, and an island. Home comes furnished with a refrigerator. Moving outside, you will see that the acreage is perfect. Not too much and not too little which makes landscaping a breeze. There is even a storage shed that can be converted to an additional space or storage for all your tools. Convenience is key for any homeowner and this home does not disappoint. Hwy 150, Hwy 18, and Hwy 74 are just a very short distance from property. Downtown Shelby is less than 10 mins away. Come view this home and make it yours!!
#4292754

Shelby

1029 Hunter Valley Road

3 Beds

2 Baths

1,333 Sq.Ft.

$282,900

MLS#: 4292754

Price reduced
Affordable 3 Bedroom, 2 Bath home located in Shelby, NC! HVAC, Roof, and Water Heater are all 2021. This home features a large living room space that leads into the kitchen making this home perfect for entertaining guests. There is an island that you can use as a bar area or dining area. There is plenty of cabinet space for all your kitchen storage needs. All bedrooms are of ample size and the primary bedroom has a walk-in closet as well as a primary bathroom. The second bathroom is perfect for a guest bathroom. Leading outside you will find a large back deck that is perfect for the Summer coming up. You will be able to host BBQs and Get Togethers with ease. The large rocking chair front porch is perfect for your morning coffee taking in the quietness of the country. The two car garage has enough space for two vehicles and storage. Refrigerator, Washer, and Dryer are conveying with the home. Shelby is less than a 15 minute drive away and Kings Mountain is 20 minutes. This home is move in ready so check it out!!
#4349543

Shelby

109 Wheatfield Drive

3 Beds

2 Baths

1,355 Sq.Ft.

$275,000

MLS#: 4349543

Price reduced
Welcome to this inviting 3-bedroom, 2-bath home featuring a fenced front yard and a classic rocking chair front porch, perfect for relaxing outdoors. Inside, you’ll find a spacious eat-in kitchen with granite countertops, stainless-steel appliances that will remain, and a pantry, plus a large laundry/mudroom offering plenty of storage and functionality. LVP and crowning molding throughout.  Conveniently located near shopping, dining, and major commuter routes, this home combines comfort, charm, and accessibility. Don’t miss this great opportunity!
#4268034

Shelby

812 Kings Road

3 Beds

2 Baths

1,211 Sq.Ft.

$215,000

MLS#: 4268034

Situated on 1.19 acres this 3 bedroom, 2 bathroom home offers space, privacy, and convenience. The open-concept layout creates an inviting flow between the living room, dining area, and kitchen, making the home ideal for everyday living or entertaining. The spacious living room features LVP flooring, abundant natural light, and a center fireplace that adds warmth and character. The kitchen offers ample cabinet space, a functional layout, and a breakfast bar. The split-bedroom floor plan provides added privacy, with the primary suite tucked away featuring an en-suite bath complete with soaking tub and separate shower. Step outside to enjoy the large backyard and rear deck, perfect for relaxing, entertaining, or enjoying the surrounding greenery. With over an acre of land, there is plenty of room for outdoor activities, gardening, or future improvements. Located approximately 10 minutes to Downtown Shelby, this home offers easy access to shopping, dining, and commuting routes while still enjoying a quieter atmosphere.
#4368946

Shelby

108 Ashland Court

3 Beds

2 Baths

1,329 Sq.Ft.

$225,000

MLS#: 4368946

 - property

Send a message

Message successfully sent.

Your message

What is 3 + 4 ?

Reason for contacting?

I agree to receive email communication and understand I can unsubscribe at any time.

I agree to be contacted by Prestino Advantage via call, email, and text for real estate services. To opt out, you can reply 'stop' at any time or reply 'help' for assistance. You can also click the unsubscribe link in the emails. Message and data rates may apply. Message frequency may vary. Privacy Policy

Sign Out

Virtual Assistant

Would you like to take the next step with this property? We can help you schedule a showing or virtual tour, or send you more details.

Yes, I would like more information.

Thank You for Your Reply, One of Our Agents will contact you as soon as possible

No, maybe later.

Thank you, you can always contact me via email, phone number or through the contact form.

Realhub AI

Lucy - Your AI-Powered Realtor

Update Your Temporary Password

Personalize your search

Enter your email and we'll notify you immediately when new listings match what you're looking for.

or enter email address

Already have an account ? Login here

Continue your home search

I agree to receive communications and understand I can unsubscribe at any time.

I agree to be contacted by Prestino Advantage via call, email, and text for real estate services. To opt out, you can reply 'stop' at any time or reply 'help' for assistance. You can also click the unsubscribe link in the emails. Message and data rates may apply. Message frequency may vary. Privacy Policy

Already have an account ? Login here

We use cookies

We use cookies primarily for analytics to enhance your experience. By accepting, you agree to our use of these cookies. You can manage your preferences or learn more about our cookies policy.