
Property
Beds
4
Full Baths
2
1/2 Baths
None
Year Built
2006
Sq.Footage
2,540
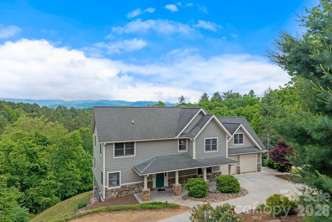
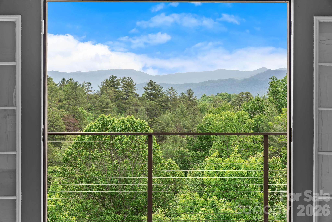
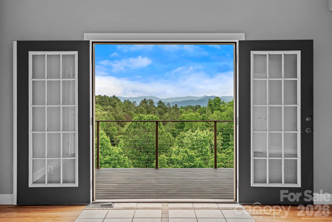
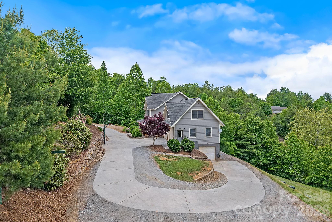
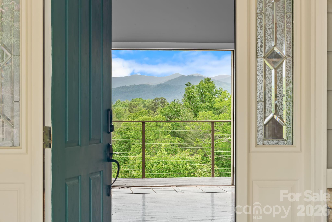
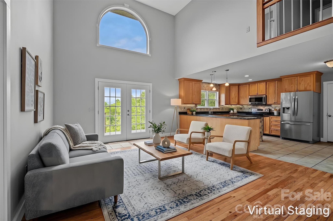
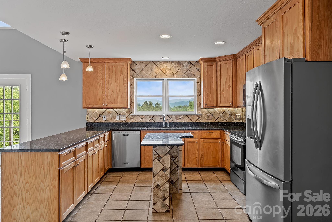
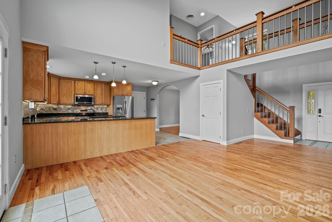
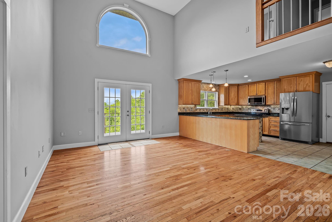
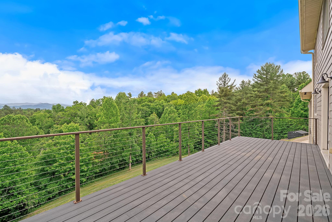
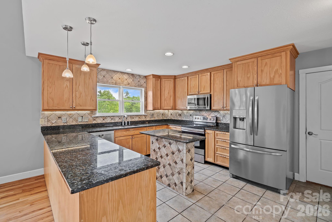
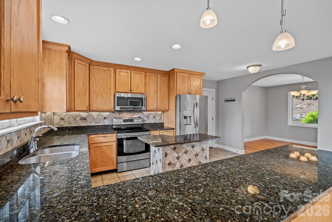
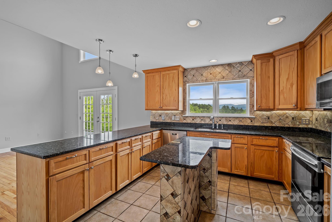
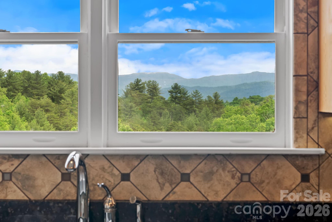
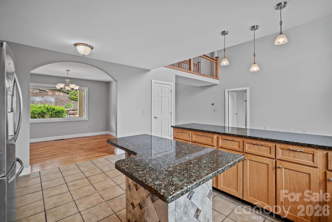
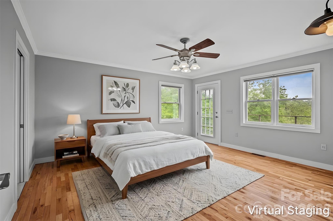
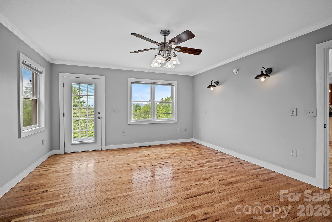
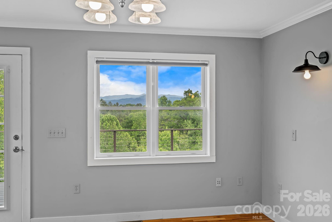
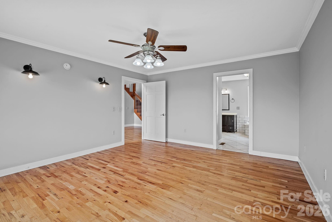
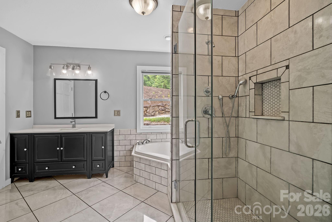
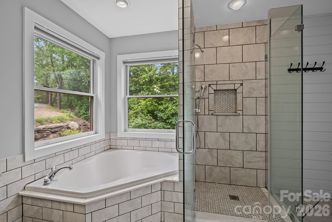
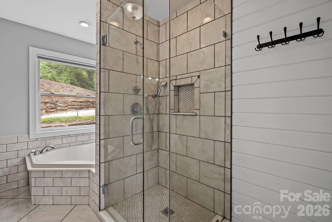
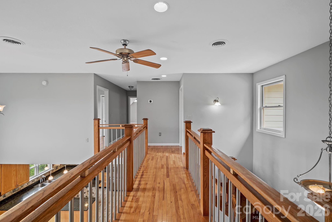
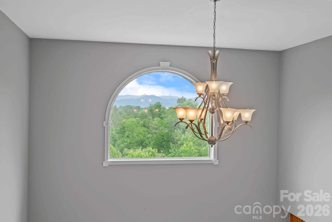
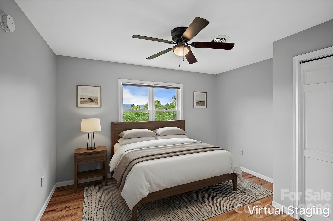
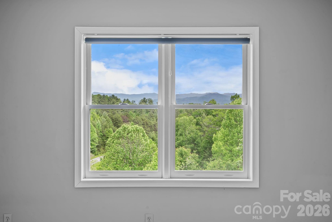
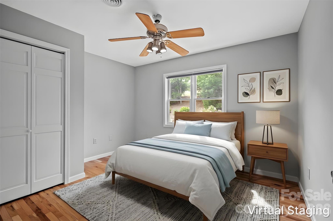
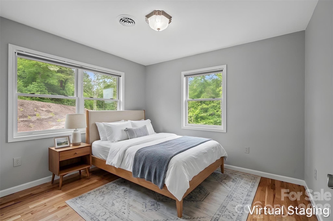
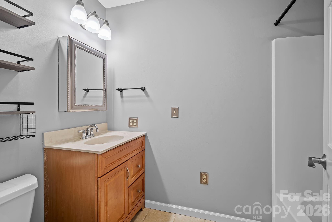
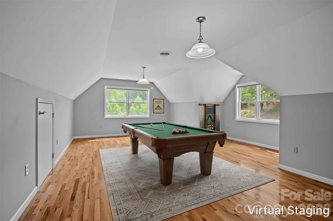
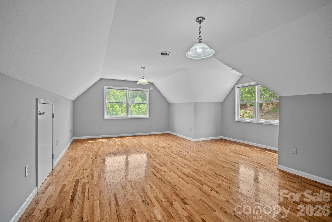
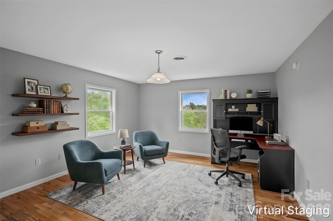
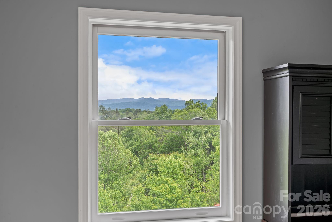
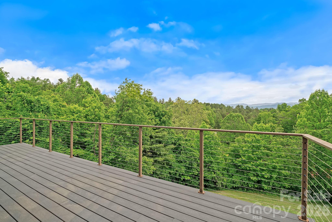
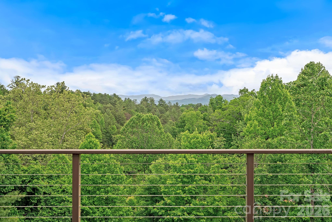
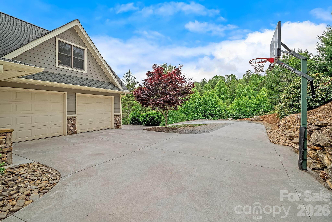
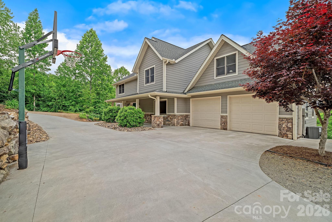
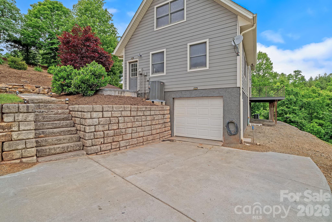
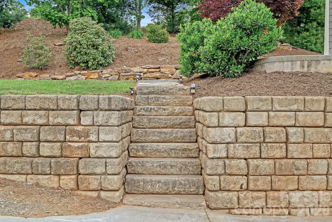
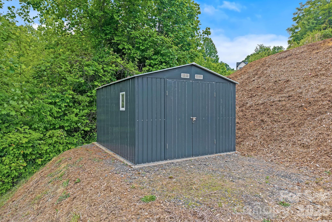
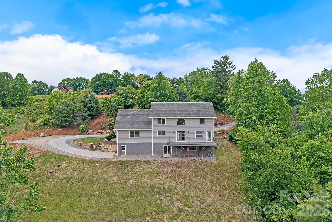
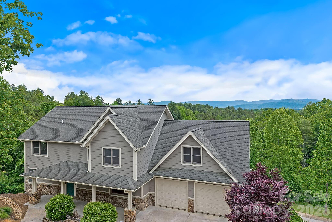
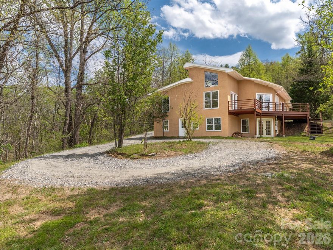
Sweeping long-range mountain views take center stage at this inviting home, where layered ridgelines stretch across the horizon and become part of the experience from both inside and out. Tucked into a peaceful, quiet setting that feels worlds away from everyday life, yet still offers convenient access to Marshall & Asheville. It's the best of both worlds. Thoughtfully curated landscaping and an expansive rear deck further enhance the setting, creating the perfect place to take in the views and natural beauty that surround the property. Inside, the home lives exceptionally large, offering over 2,500 square feet with plenty of room to spread out. A dramatic two-story great room with soaring ceilings and expansive windows fills the main living space with natural light while drawing in the surrounding mountain views. The main-level primary suite is accompanied by a spacious spa-like ensuite bath featuring a soaking tub, dual vanity, and tiled walk-in shower. Upstairs, multiple additional rooms, an office, and a large bonus space create exceptional flexibility for guests, hobbies, recreation, or remote work. The unfinished basement offers over 1,100 square feet of additional space, complete with a half bath and excellent future expansion potential. A spacious two-car garage on the main level, complemented by an additional lower-level garage, adds exceptional versatility for storage, recreational equipment, or workshop space. Offerings with this combination of views, space, privacy, and convenience rarely become available just outside of Asheville.
Features & Amenities
Interior
-
Other Interior Features
Breakfast Bar, Kitchen Island, Open Floorplan, Pantry, Walk-In Closet(s)
-
Total Bedrooms
4
-
Bathrooms
2
-
Above Grade Finished Area
2540.0
-
Basement YN
YES
-
Cooling YN
YES
-
Cooling
Ceiling Fan(s), Central Air
-
Fireplace YN
NO
-
Heating YN
YES
-
Heating
Forced Air, Oil
-
Pet friendly
N/A
Exterior
-
Garage
Yes
-
Garage spaces
3
-
Construction Materials
Fiber Cement, Stone Veneer
-
Parking
Basement, Driveway
-
Patio and Porch Features
Covered, Deck, Front Porch
-
Pool
No
-
View
Mountain(s)
Area & Lot
-
Lot Features
Views
-
Property Type
Residential
-
Property Sub Type
Single Family Residence
-
Architectural Style
Traditional
Price
-
Sales Price
$625,000
-
Sq. Footage
2, 540
-
Price/SqFt
$246
HOA
-
Association
No
School District
-
Elementary School
Brush Creek
-
Middle School
Madison
-
High School
Madison
Property Features
-
New Construction
NO
-
Senior Community YN
NO
-
Sewer
Septic Tank
-
Water Source
Well
Schedule a Showing
Showing scheduled successfully.
Mortgage calculator
Estimate your monthly mortgage payment, including the principal and interest, property taxes, and HOA. Adjust the values to generate a more accurate rate.
Your payment
Principal and Interest:
$
Property taxes:
$
HOA fees:
$
Total loan payment:
$
Total interest amount:
$
Location
County
Madison
Elementary School
Brush Creek
Middle School
Madison
High School
Madison
Listing Courtesy of Marie Reed , Keller Williams Professionals
RealHub Information is provided exclusively for consumers' personal, non-commercial use, and it may not be used for any purpose other than to identify prospective properties consumers may be interested in purchasing. All information deemed reliable but not guaranteed and should be independently verified. All properties are subject to prior sale, change or withdrawal. RealHub website owner shall not be responsible for any typographical errors, misinformation, misprints and shall be held totally harmless.

Agent
Mary Patrella
Call Mary today to schedule a private showing.

* Listings on this website come from the FMLS IDX Compilation and may be held by brokerage firms other than the owner of this website. The listing brokerage is identified in any listing details. Information is deemed reliable but is not guaranteed. If you believe any FMLS listing contains material that infringes your copyrighted work please click here to review our DMCA policy and learn how to submit a takedown request.© 2024 FMLS.
Related Properties
Marshall
1925 S Fork Road
None Beds
None Baths
N/A
$725,000
MLS#: 4298789
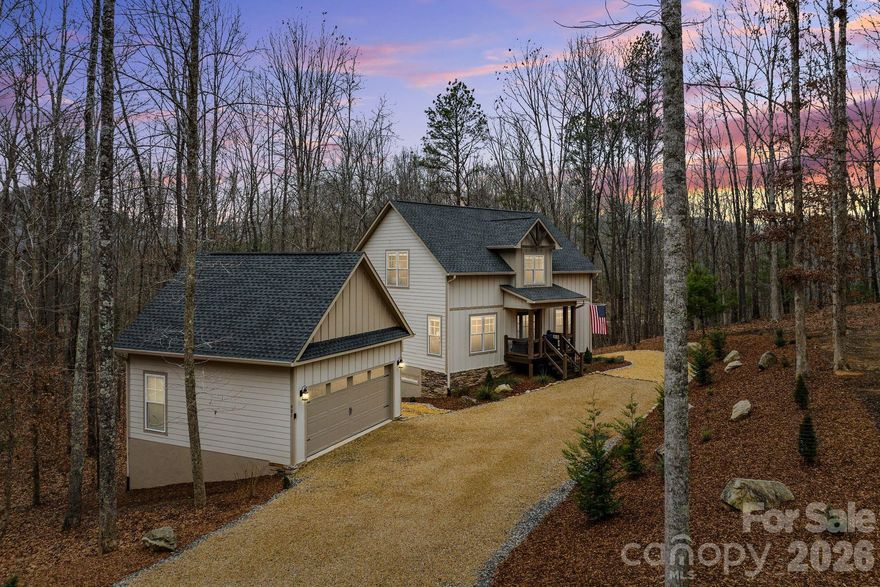
Marshall
901 Wild River Run
3 Beds
4 Baths
2,996 Sq.Ft.
$699,000
MLS#: 4332393
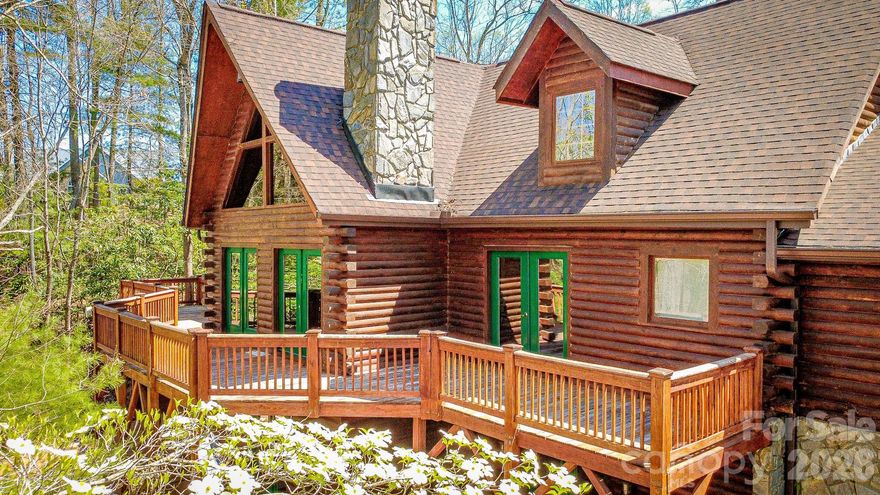
Marshall
198 Ball Hill Place
4 Beds
3 Baths
3,916 Sq.Ft.
$695,000
MLS#: 4368140
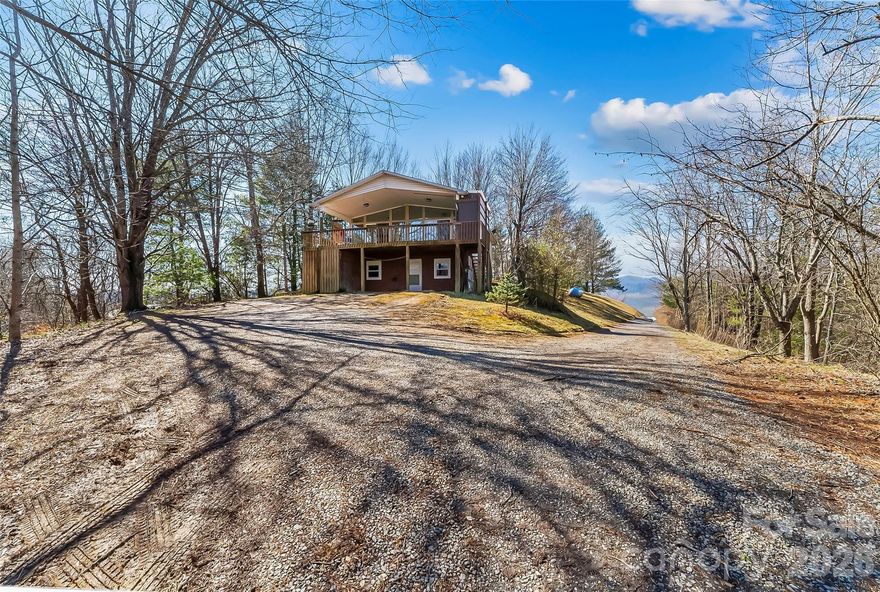
Marshall
350 Sandy Bottom Road
3 Beds
2 Baths
1,133 Sq.Ft.
$525,000
MLS#: 4351677
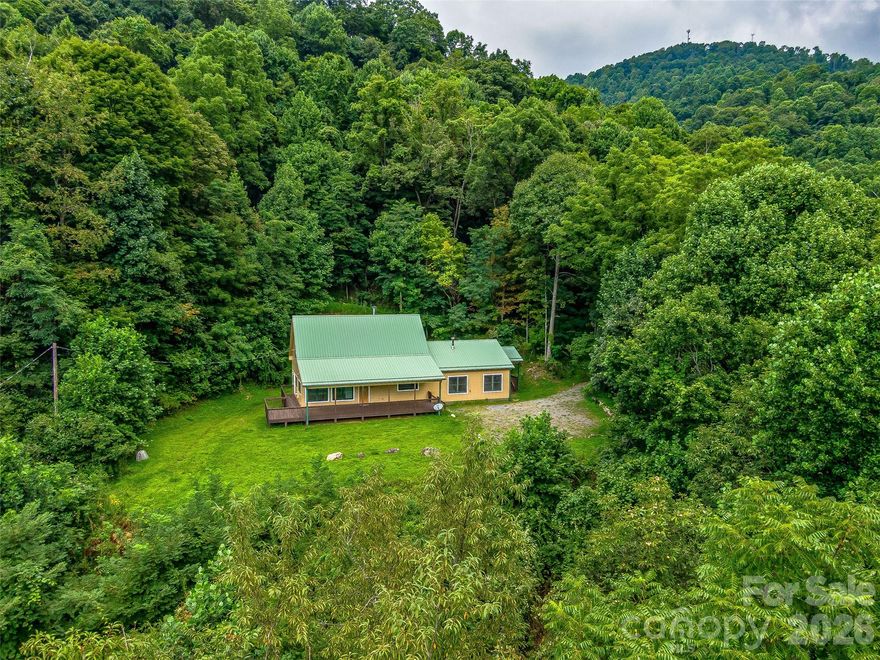
Marshall
600 Charisma Drive
3 Beds
3 Baths
2,138 Sq.Ft.
$600,000
MLS#: 4257073
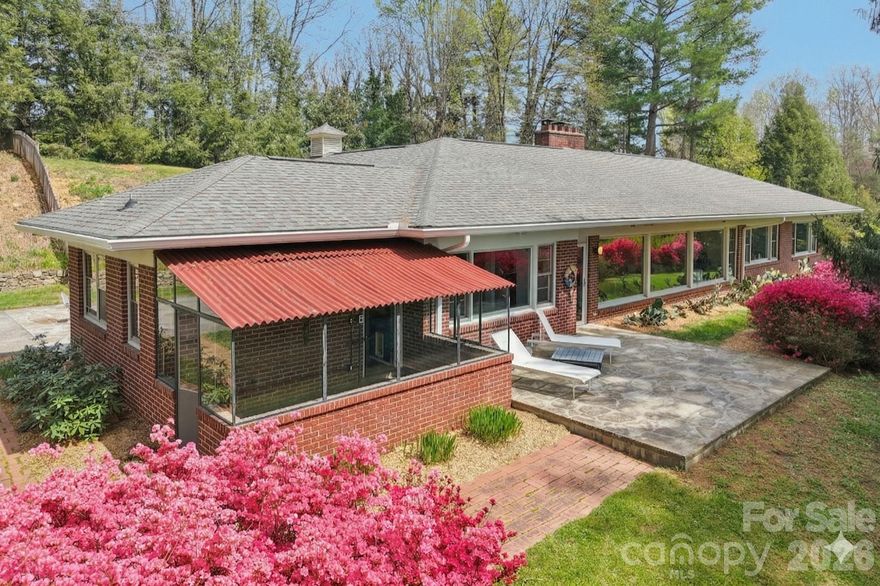
Marshall
80 Sunset Drive
4 Beds
3 Baths
3,036 Sq.Ft.
$625,000
MLS#: 4362986
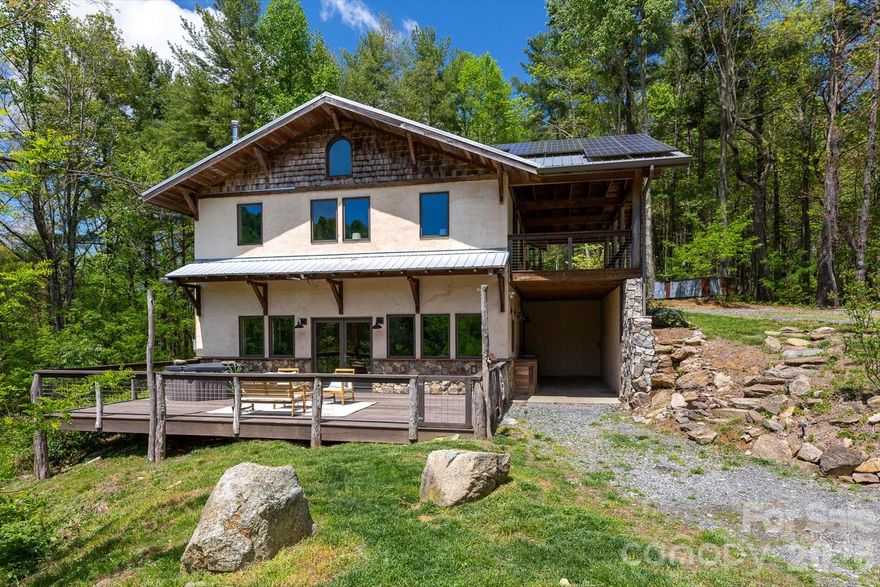
Marshall
3151 Lumptown Road
3 Beds
3 Baths
1,880 Sq.Ft.
$705,000
MLS#: 4375979
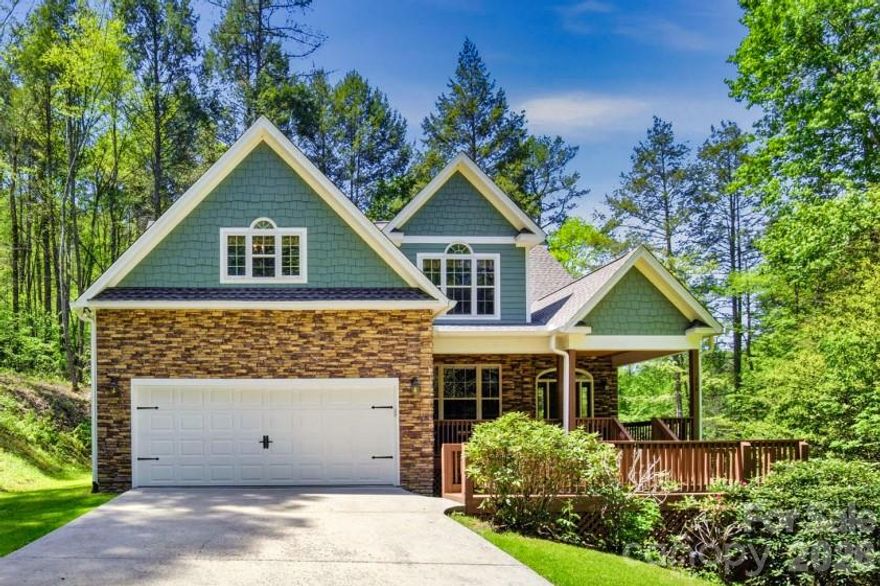
Marshall
280 Bear River Lodge Trail
3 Beds
2 Baths
2,470 Sq.Ft.
$699,000
MLS#: 4370579
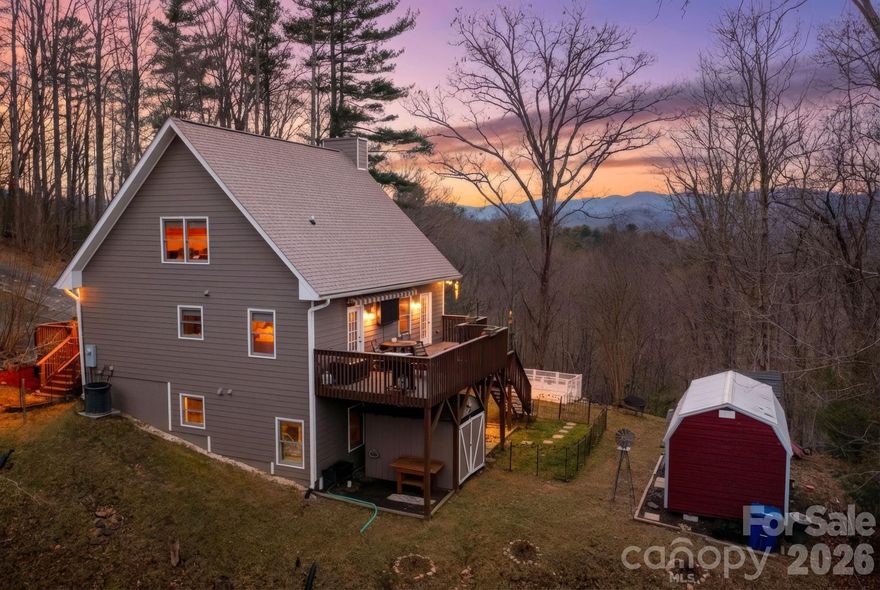
Marshall
69 Heslar Way
3 Beds
2 Baths
2,169 Sq.Ft.
$514,900
MLS#: 4345073
Marshall
76 Raven Rock Lane
3 Beds
3 Baths
3,254 Sq.Ft.
$650,000
MLS#: 4369847
