
Property
Beds
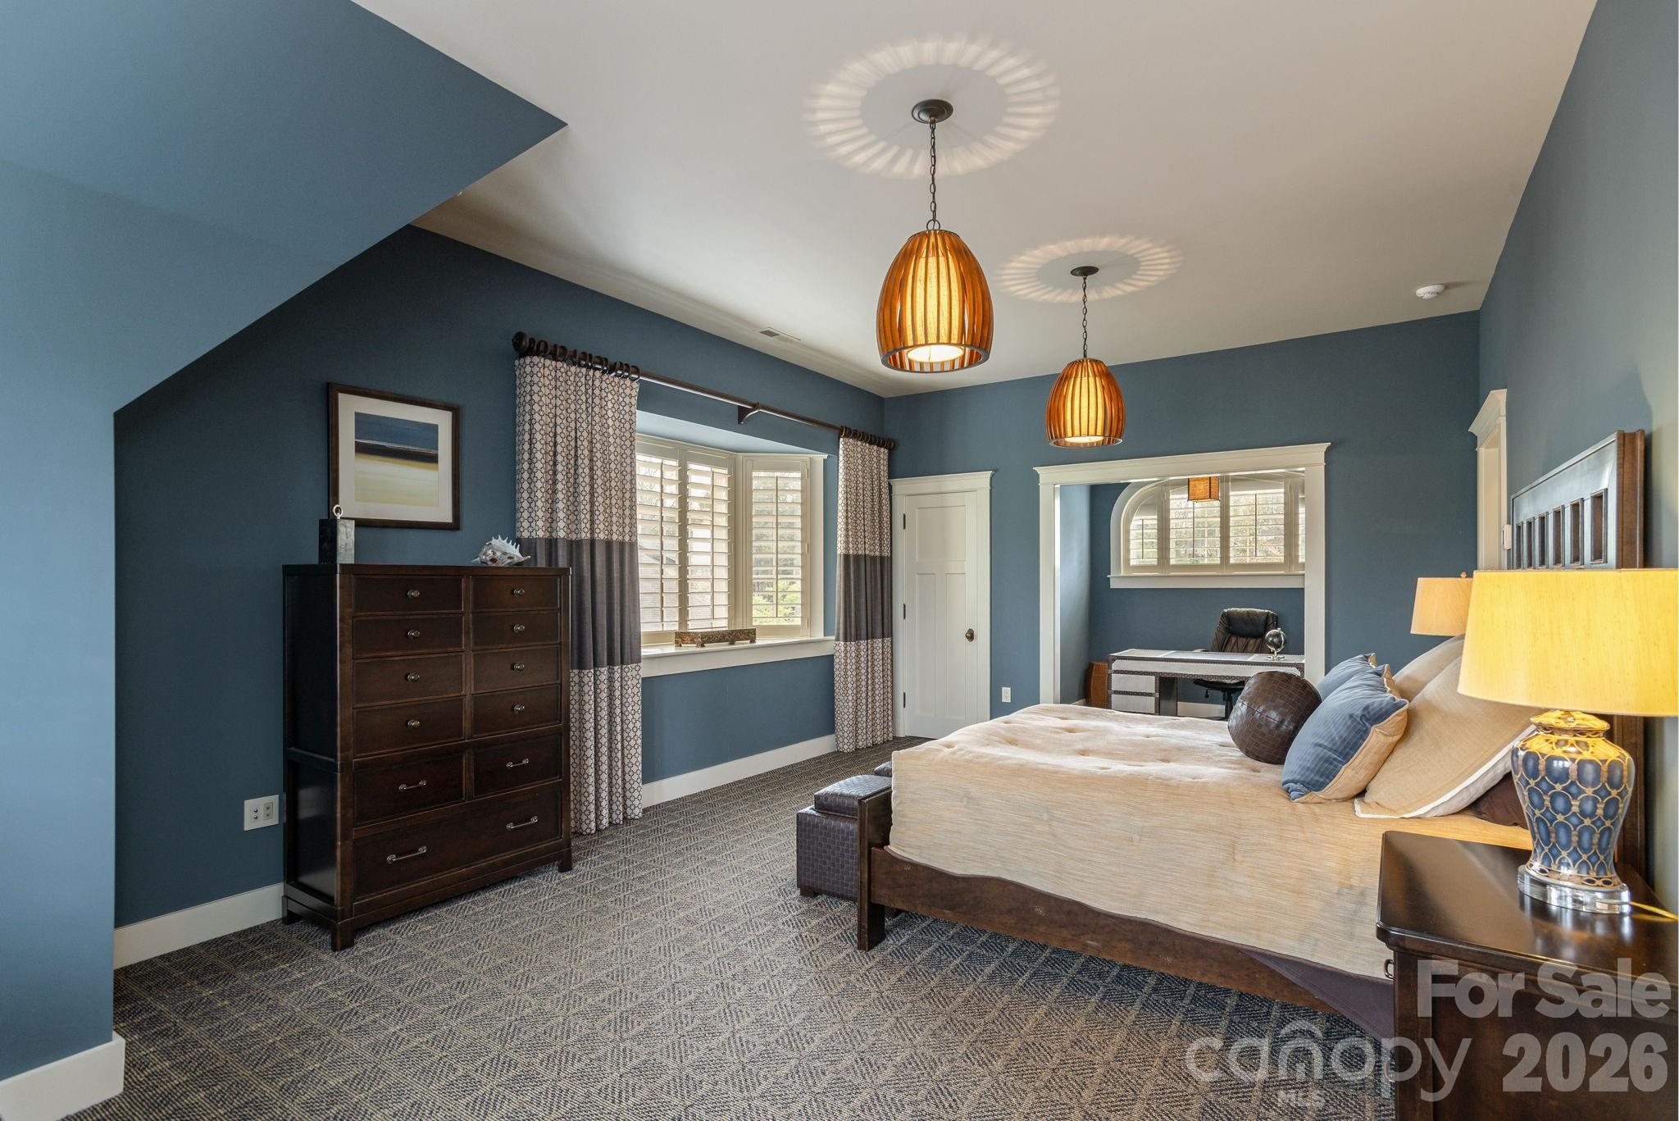
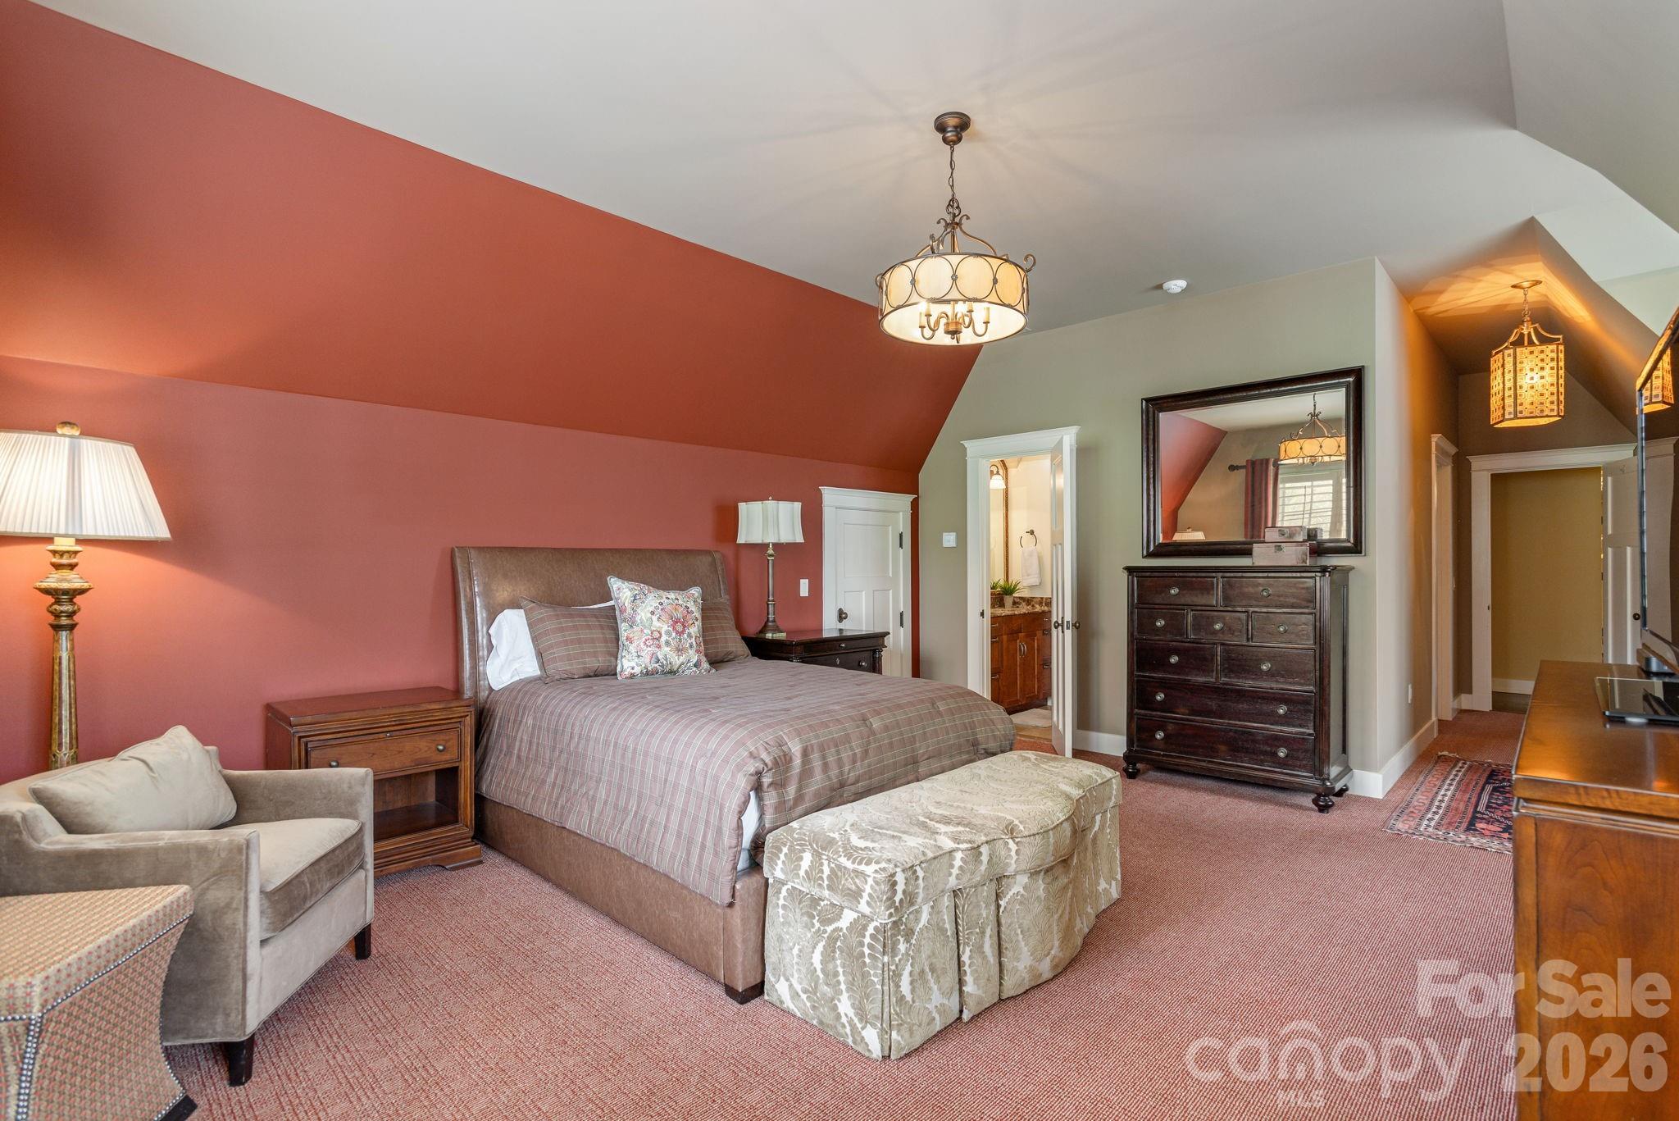
5
Full Baths
7
1/2 Baths
1
Year Built
2002
Sq.Footage
10,674
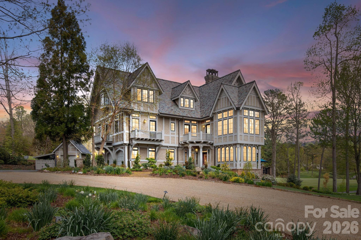
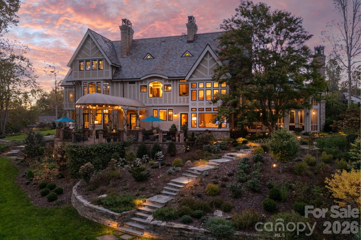
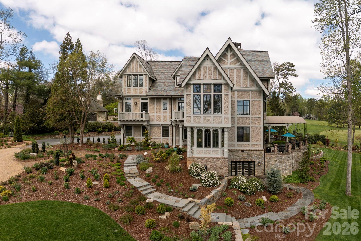
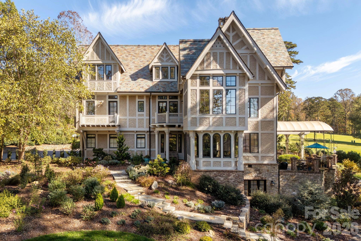
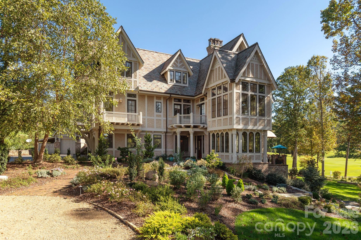
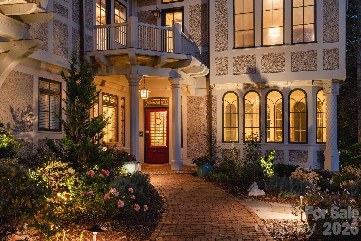
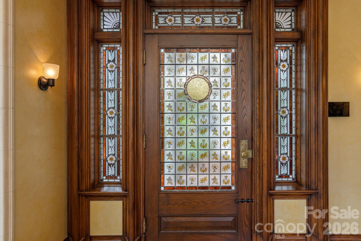
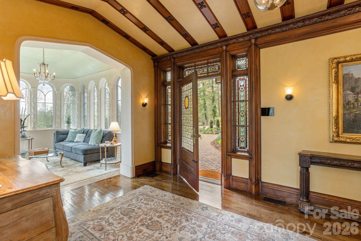
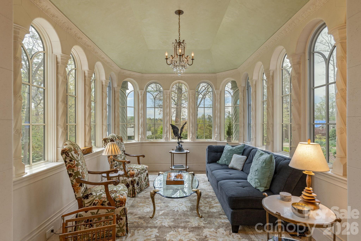
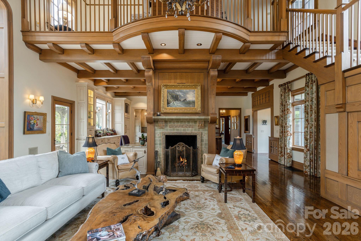
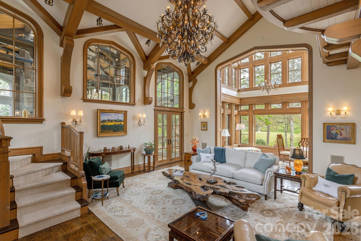
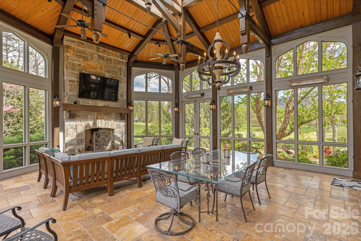
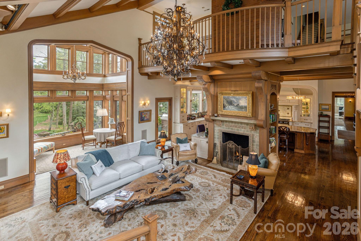
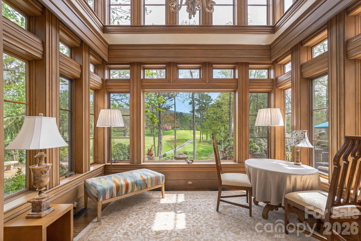
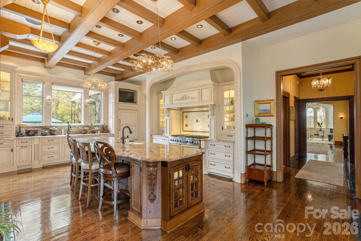
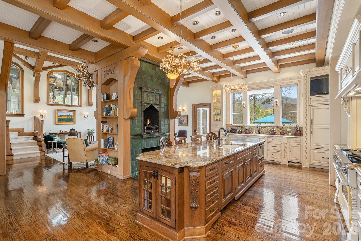
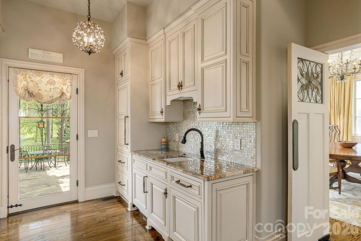
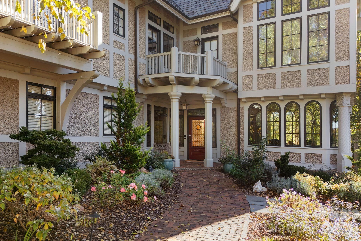
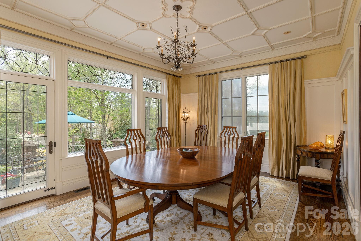
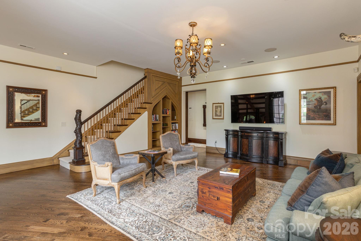
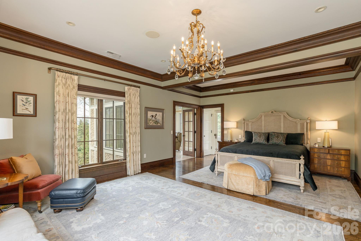
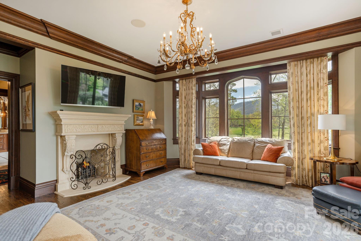
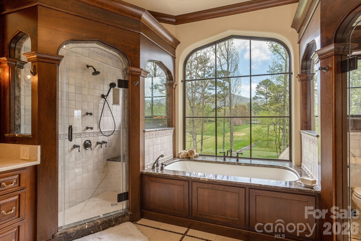
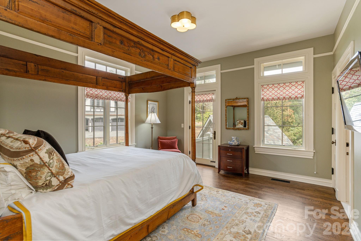
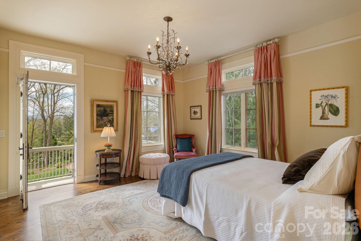
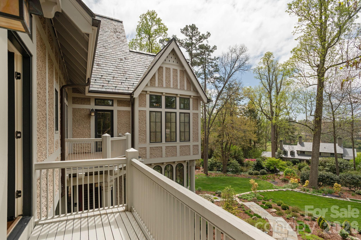
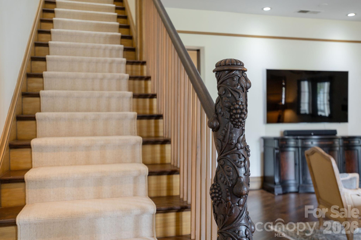
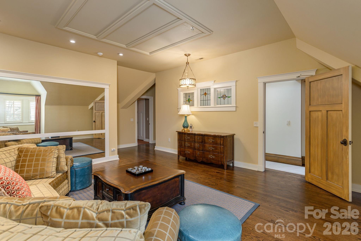
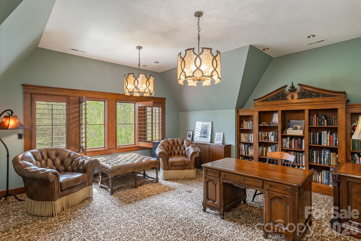
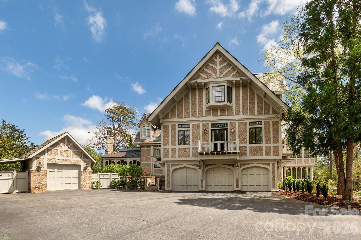
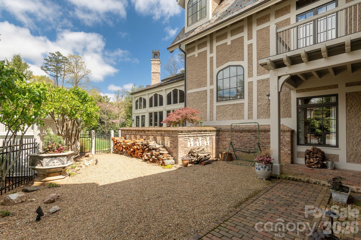
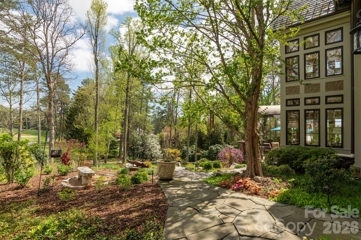
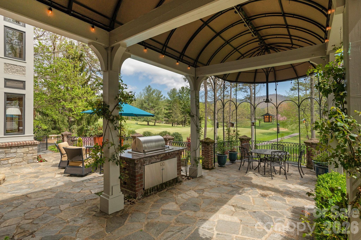
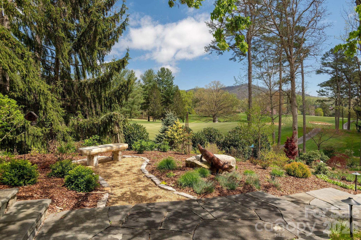
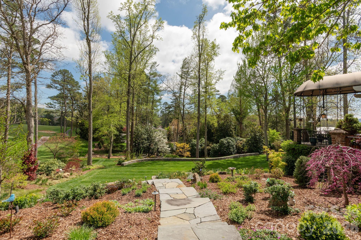
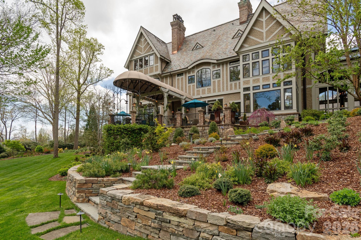
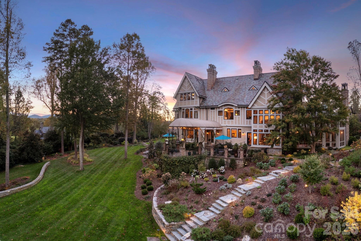
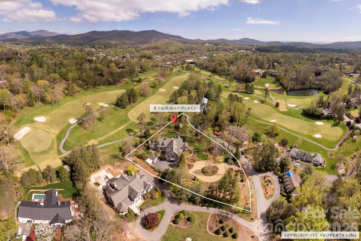
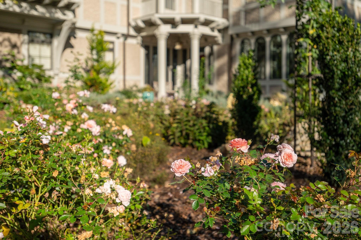
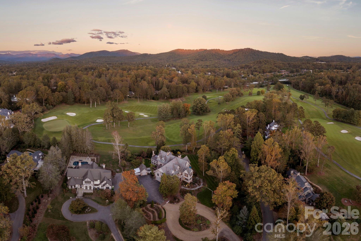
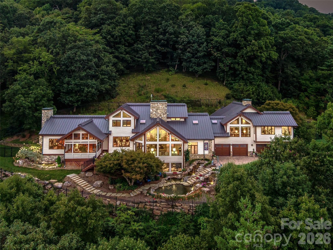
Welcome to 8 Fairway Place, where timeless architecture, exceptional craftsmanship, and refined living come together in one of Asheville’s most coveted communities. Inspired by French château elegance with subtle Tudor influences, this Griffin Architects, PA home offers both architectural distinction and comfort, just steps from the 7th fairway of the Biltmore Forest Golf Country Club. The entry hall is graced with William Morris-inspired stained-glass windows and a painted strap work ceiling that highlight the home’s architectural character. An Edwardian sunroom/parlor, filled with natural light and set with terracotta flooring, creates an inviting space for relaxation. The formal dining room features stenciled Venetian plaster and a high ceiling adorned with a decorative plaster English rose motif. The butler’s pantry, with its backlit English Art Nouveau antique stained-glass doors, opens to an expansive terrace. At the heart of the home, the soaring great hall is anchored by a striking stone fireplace framed in handcrafted woodwork, a space that is both a dramatic showpiece and a warm gathering place. Just beyond, the screened-in porch extends the living area and offers panoramic views of the lush golf course. The grounds are equally as impressive as the interiors, with thoughtful landscaping that provides year-round color and texture. Stone retaining walls and winding pathways echo the architectural detail found throughout the home’s design. From sunlit interiors to serene outdoor spaces, every detail has been carefully considered, creating an elegant and effortless living experience. More than a home, it is a lifestyle defined by sophistication, community, and the natural beauty of Biltmore Forest.
Features & Amenities
Interior
-
Other Interior Features
Breakfast Bar, Built-in Features, Entrance Foyer, Kitchen Island, Open Floorplan, Pantry, Storage, Walk-In Closet(s), Wet Bar
-
Total Bedrooms
5
-
Bathrooms
7
-
1/2 Bathrooms
1
-
Above Grade Finished Area
8876.0
-
Basement YN
YES
-
Cooling YN
YES
-
Cooling
Central Air, Electric, Zoned
-
Fireplace YN
YES
-
Heating YN
YES
-
Heating
Central, Heat Pump, Natural Gas, Zoned
-
Pet friendly
N/A
Exterior
-
Garage
Yes
-
Garage spaces
4
-
Other Exterior Features
Gas Grill
-
Parking
Circular Driveway, Garage Door Opener, Garage Faces Side
-
Patio and Porch Features
Awning(s), Covered, Front Porch, Screened, Side Porch, Terrace
-
Pool
No
-
View
Golf Course, Mountain(s)
Area & Lot
-
Lot Features
Cul-De-Sac, On Golf Course, Private, Sloped, Views
-
Property Type
Residential
-
Property Sub Type
Single Family Residence
-
Architectural Style
Arts and Crafts, Tudor
Price
-
Sales Price
$8,500,000
-
Sq. Footage
10,674
-
Price/SqFt
$796
HOA
-
Association
No
School District
-
Elementary School
William Estes
-
Middle School
Valley Springs
-
High School
T.C. Roberson
Property Features
-
New Construction
NO
-
Senior Community YN
NO
-
Sewer
Public Sewer
-
Water Source
Public
Schedule a Showing
Showing scheduled successfully.
Mortgage calculator
Estimate your monthly mortgage payment, including the principal and interest, property taxes, and HOA. Adjust the values to generate a more accurate rate.
Your payment
Principal and Interest:
$
Property taxes:
$
HOA fees:
$
Total loan payment:
$
Total interest amount:
$
Location
County
Buncombe
Elementary School
William Estes
Middle School
Valley Springs
High School
T.C. Roberson
Listing Courtesy of Jane McNeil , Preferred Properties
RealHub Information is provided exclusively for consumers' personal, non-commercial use, and it may not be used for any purpose other than to identify prospective properties consumers may be interested in purchasing. All information deemed reliable but not guaranteed and should be independently verified. All properties are subject to prior sale, change or withdrawal. RealHub website owner shall not be responsible for any typographical errors, misinformation, misprints and shall be held totally harmless.

Agent
Mary Patrella
Call Mary today to schedule a private showing.

* Listings on this website come from the FMLS IDX Compilation and may be held by brokerage firms other than the owner of this website. The listing brokerage is identified in any listing details. Information is deemed reliable but is not guaranteed. If you believe any FMLS listing contains material that infringes your copyrighted work please click here to review our DMCA policy and learn how to submit a takedown request.© 2024 FMLS.
Related Properties
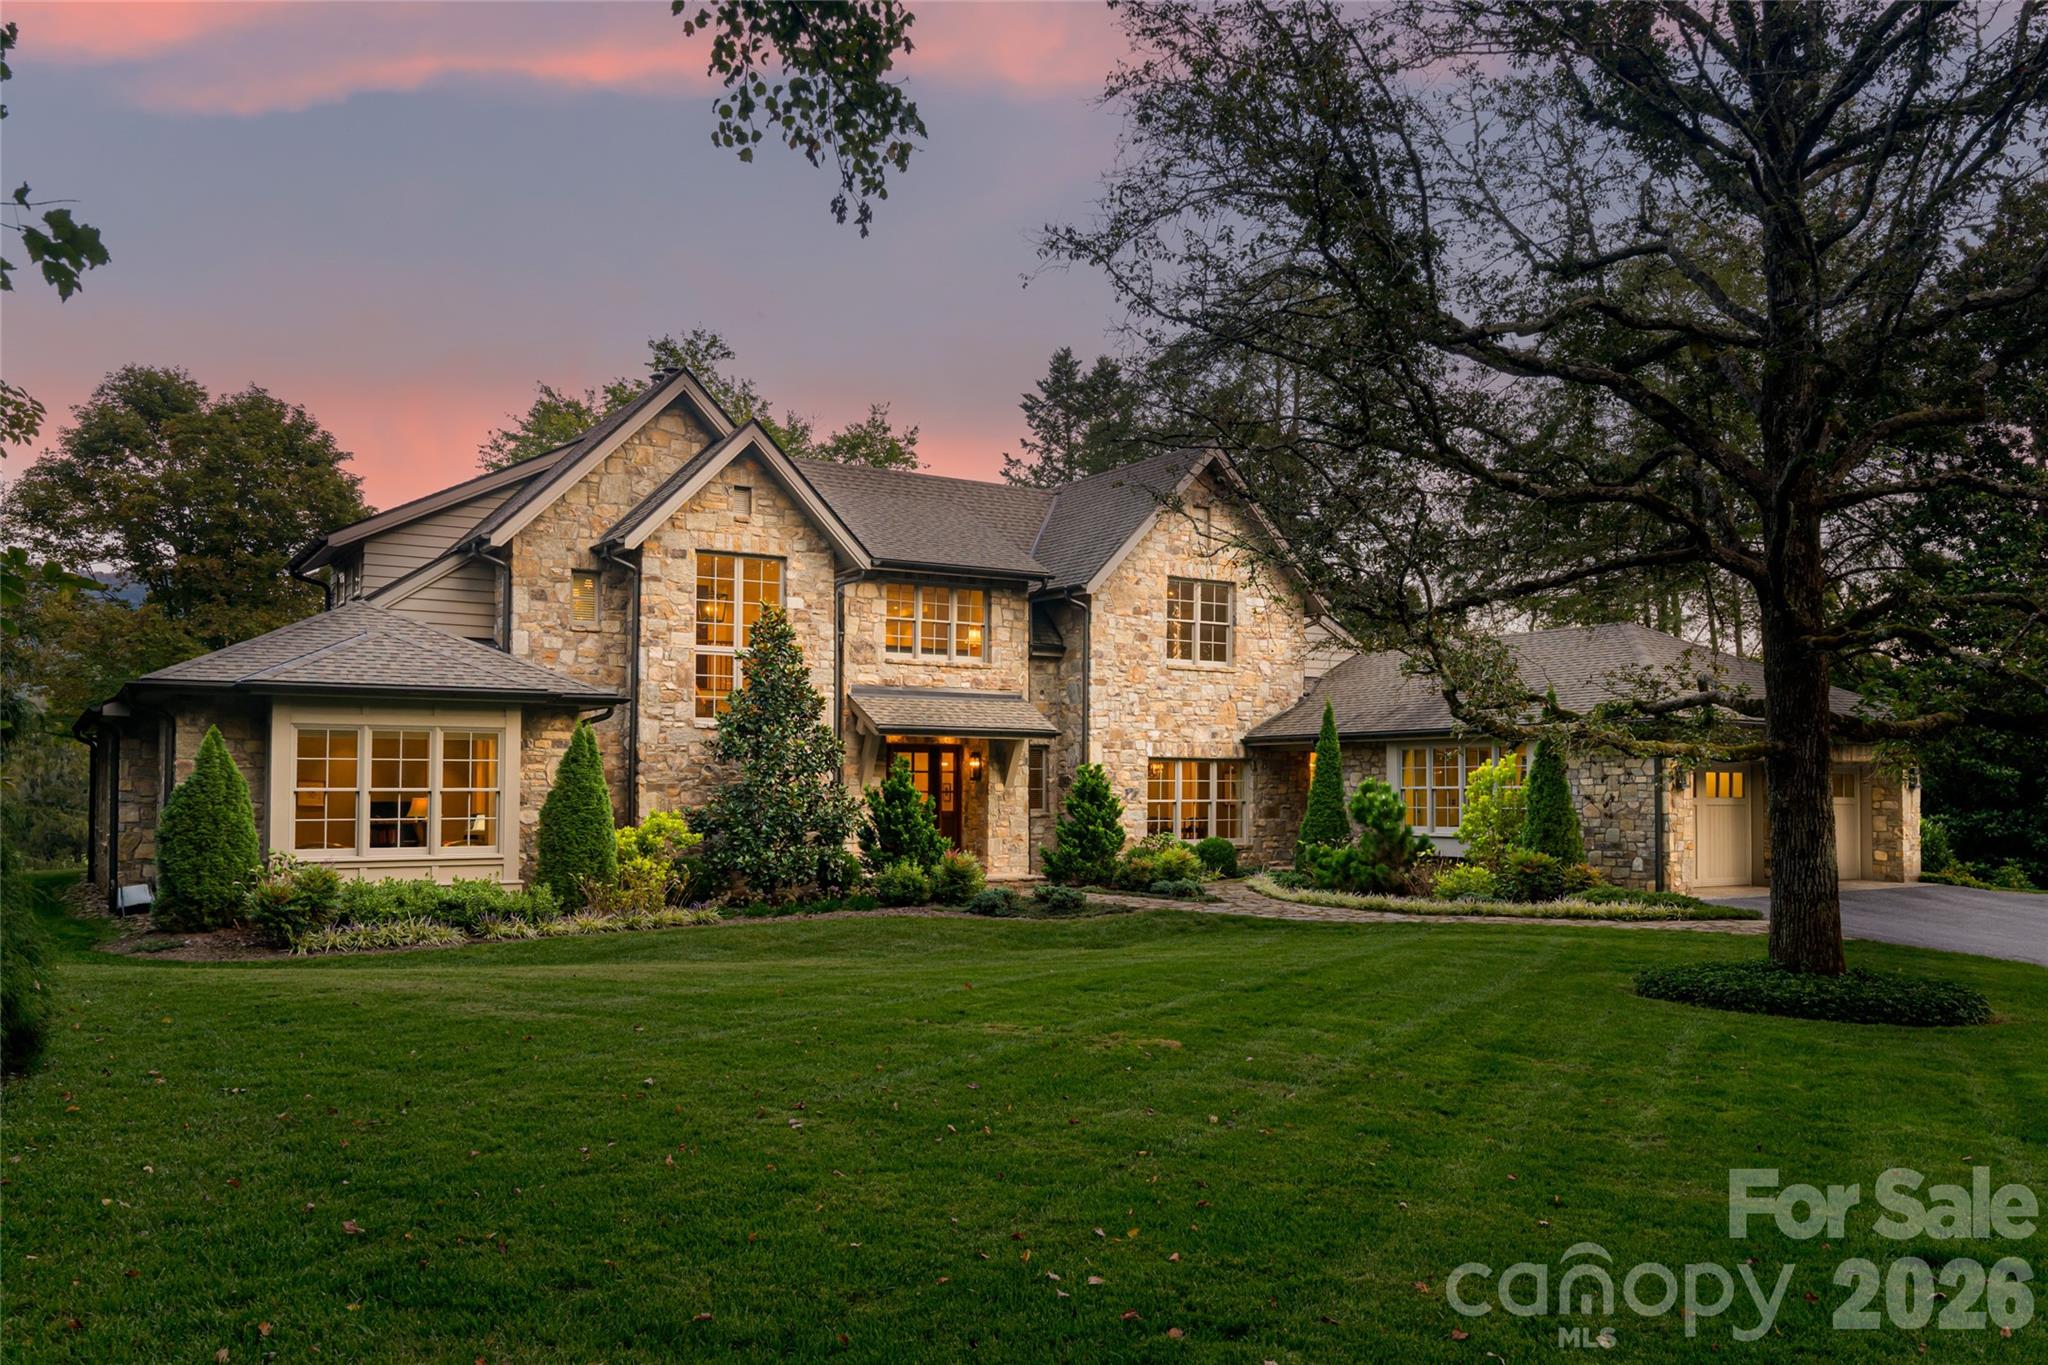
Asheville
402 Vanderbilt Road
5 Beds
5 Baths
5,334 Sq.Ft.
$6,995,000
MLS#: 4340539
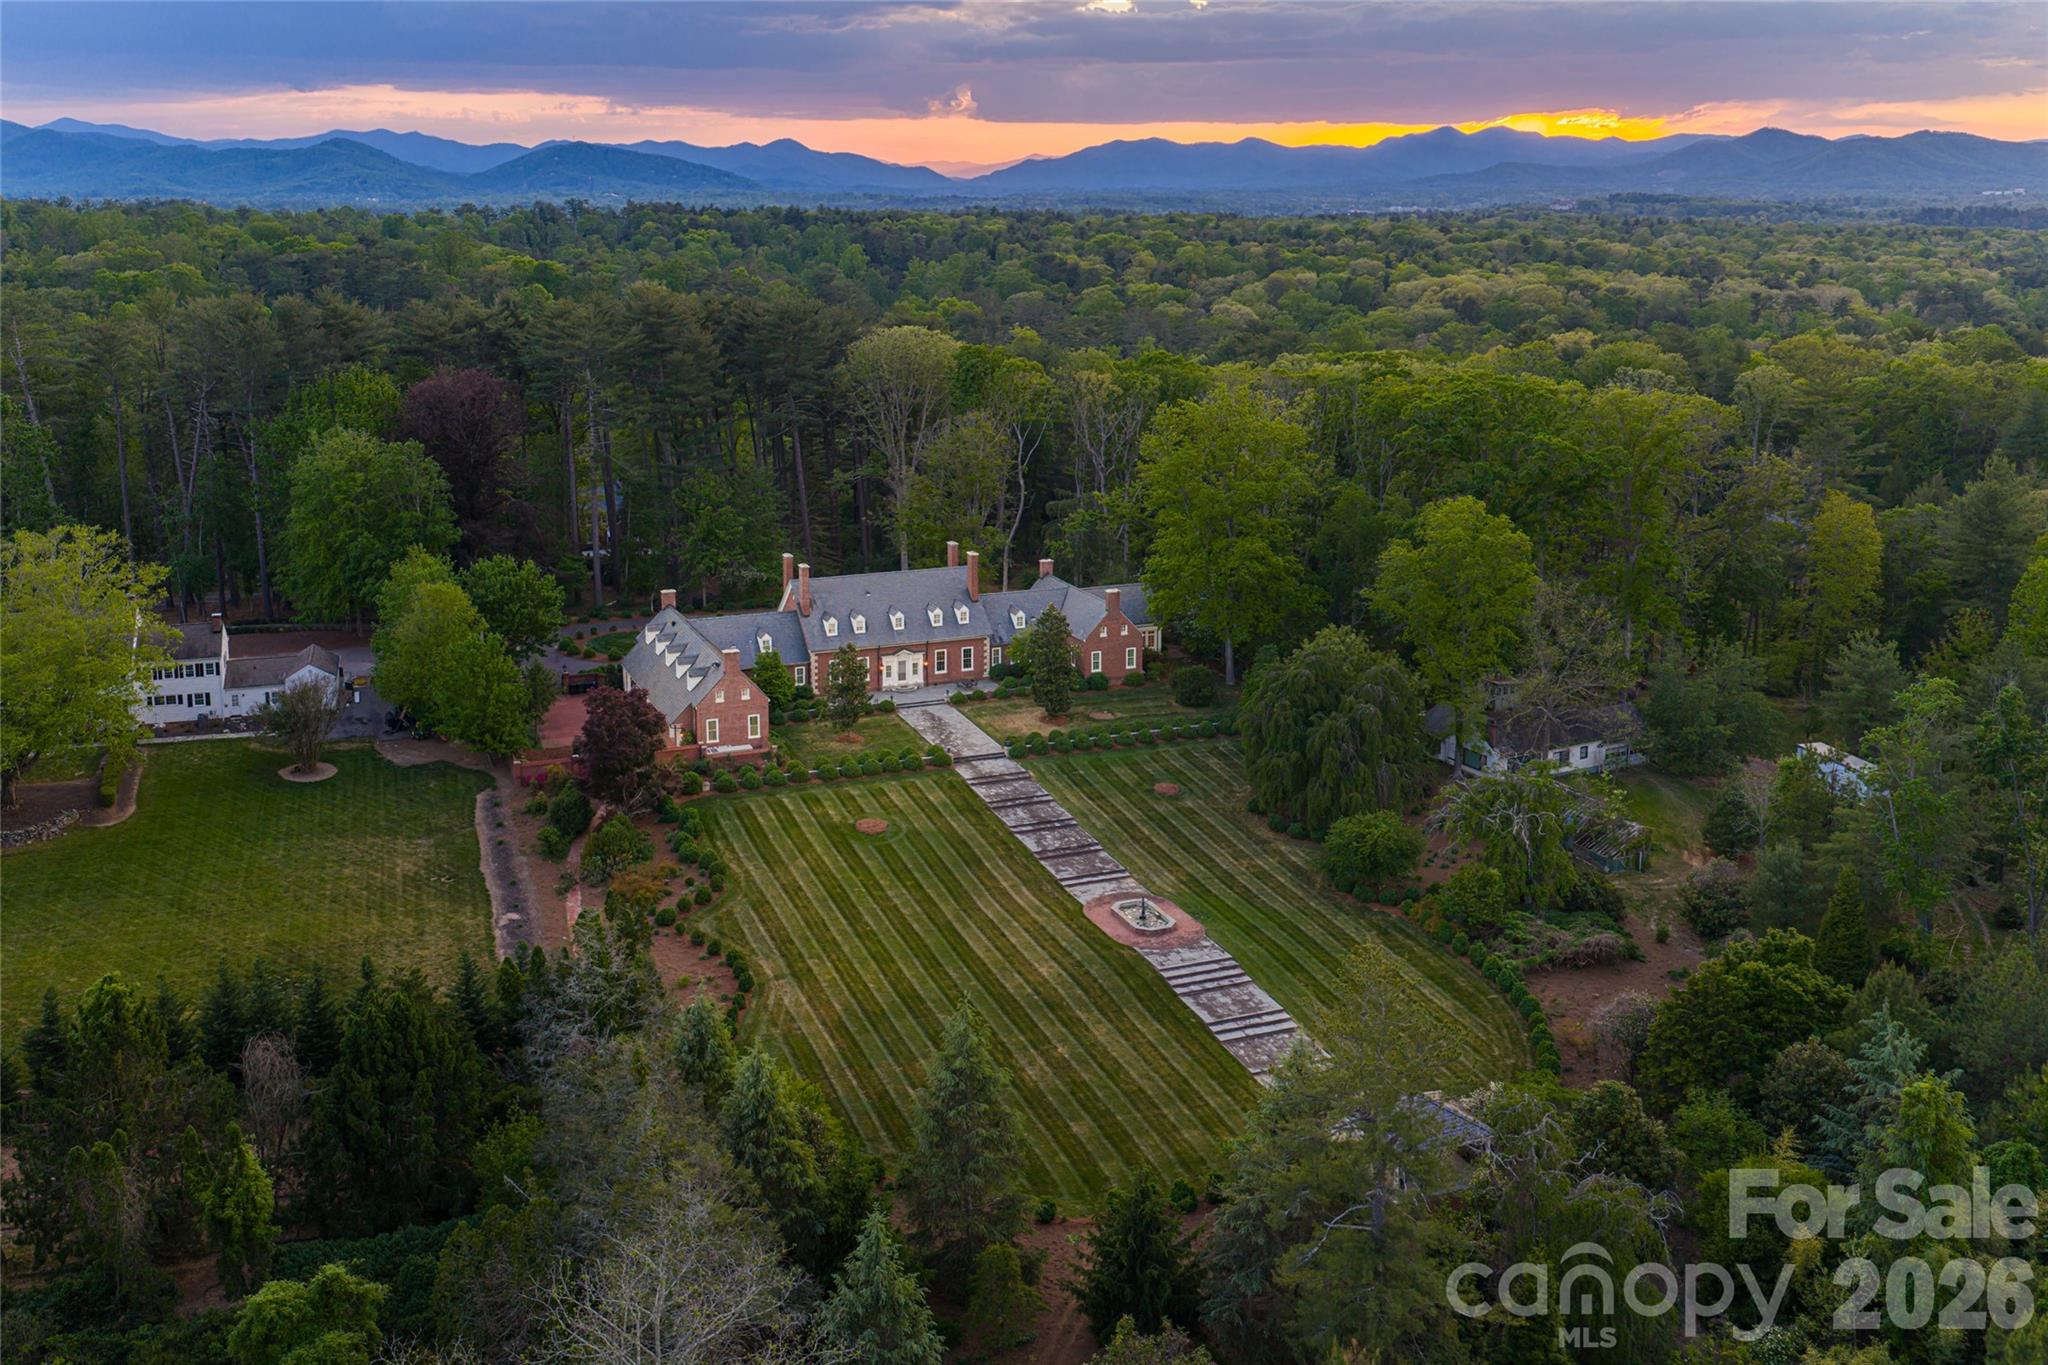
Asheville
324 Vanderbilt Road
9 Beds
5 Baths
8,688 Sq.Ft.
$9,750,000
MLS#: 4376732
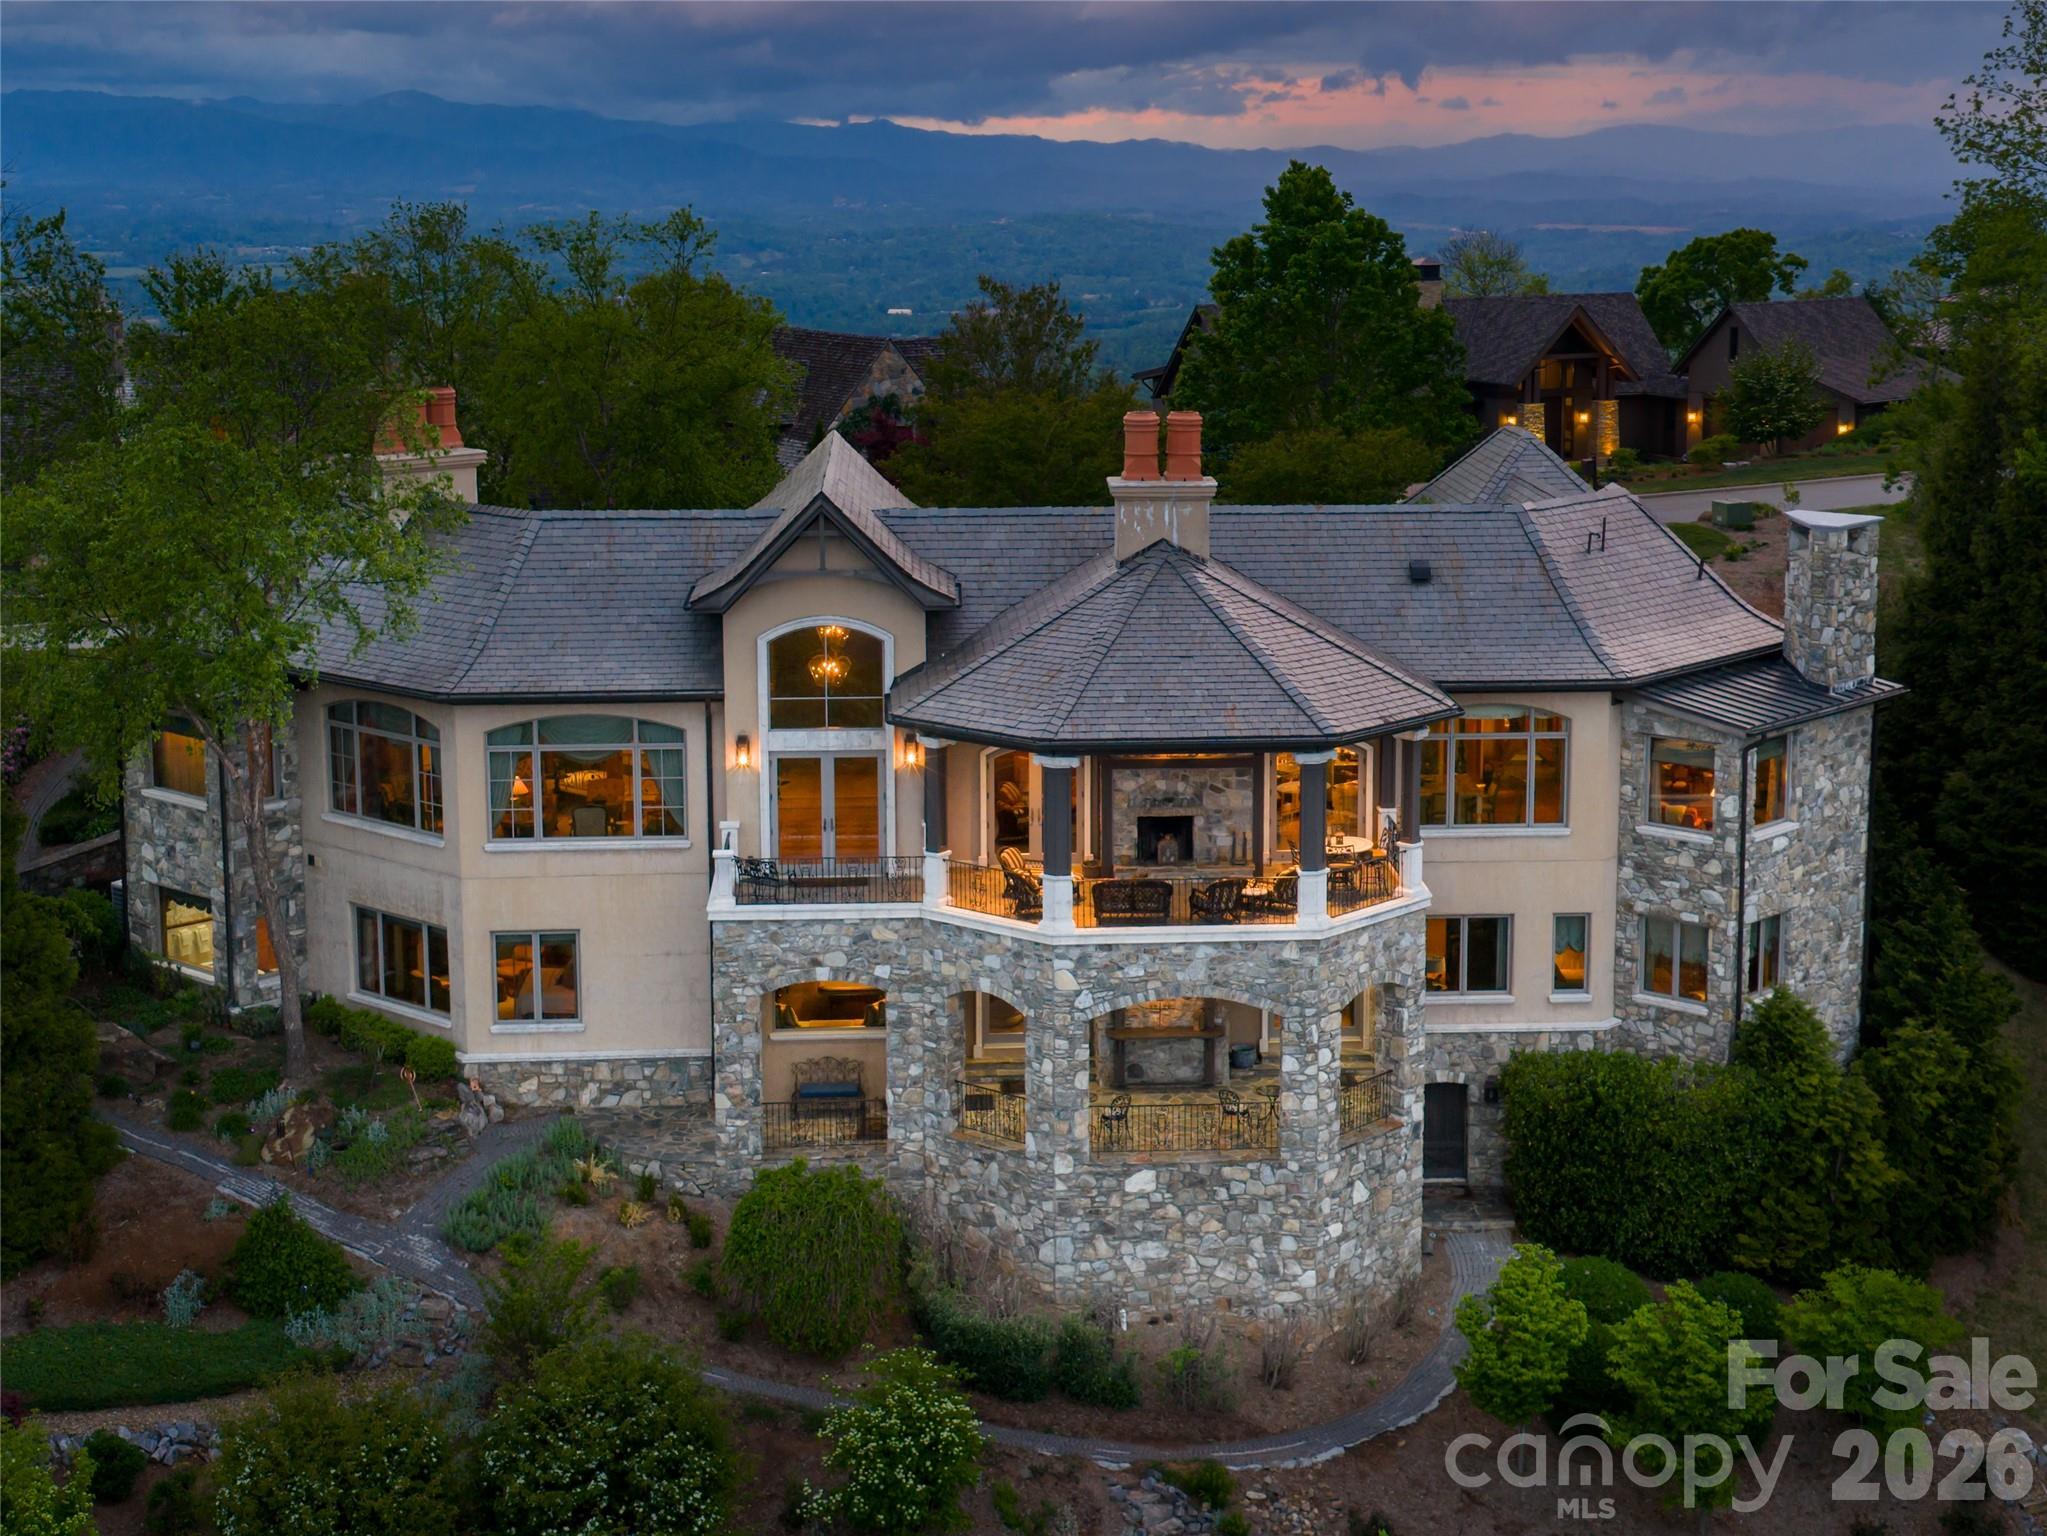
Asheville
83 Summit Tower Circle
4 Beds
4 Baths
8,494 Sq.Ft.
$8,750,000
MLS#: 4377034
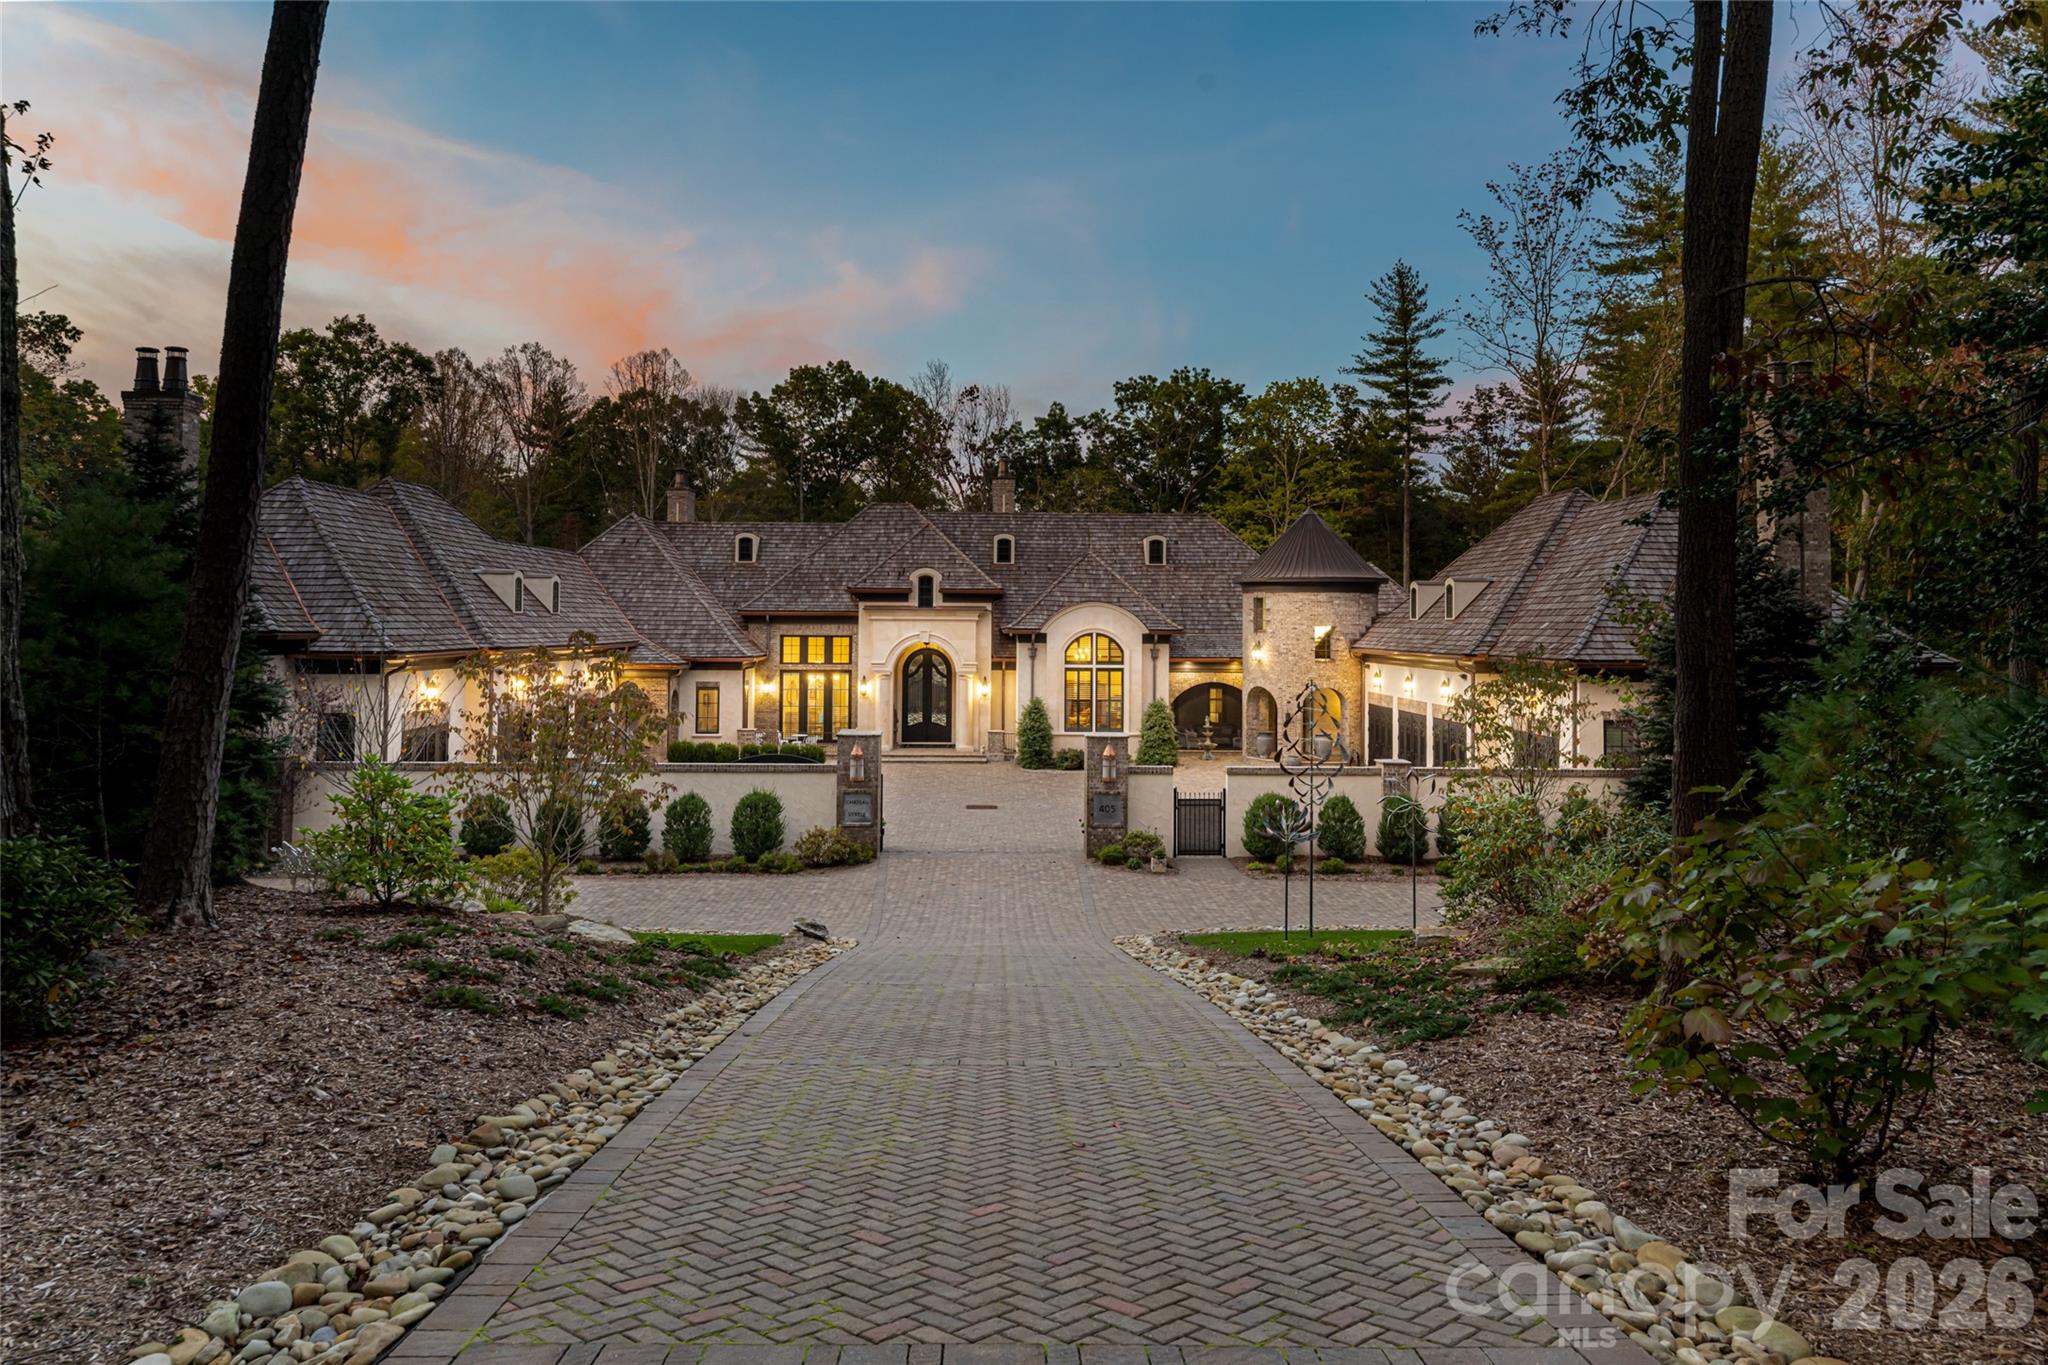
Asheville
405 Ramble Way
6 Beds
7 Baths
12,532 Sq.Ft.
$8,995,000
MLS#: 4398437
Asheville
10 Beaverbrook Court
5 Beds
5 Baths
5,437 Sq.Ft.
$10,000,000
MLS#: 4391419
