
Features & Amenities

Interior

  • Total Bedrooms

    5

  • Bathrooms

    4

  • Above Grade Finished Area

    2375.0

  • Basement YN

    YES

  • Cooling YN

    YES

  • Cooling

    Heat Pump

  • Fireplace YN

    YES

  • Heating YN

    YES

  • Heating

    Heat Pump

  • Pet friendly

    N/A

Exterior

  • Garage

    Yes

  • Garage spaces

    3

  • Parking

    Driveway, Garage Faces Side

  • Patio and Porch Features

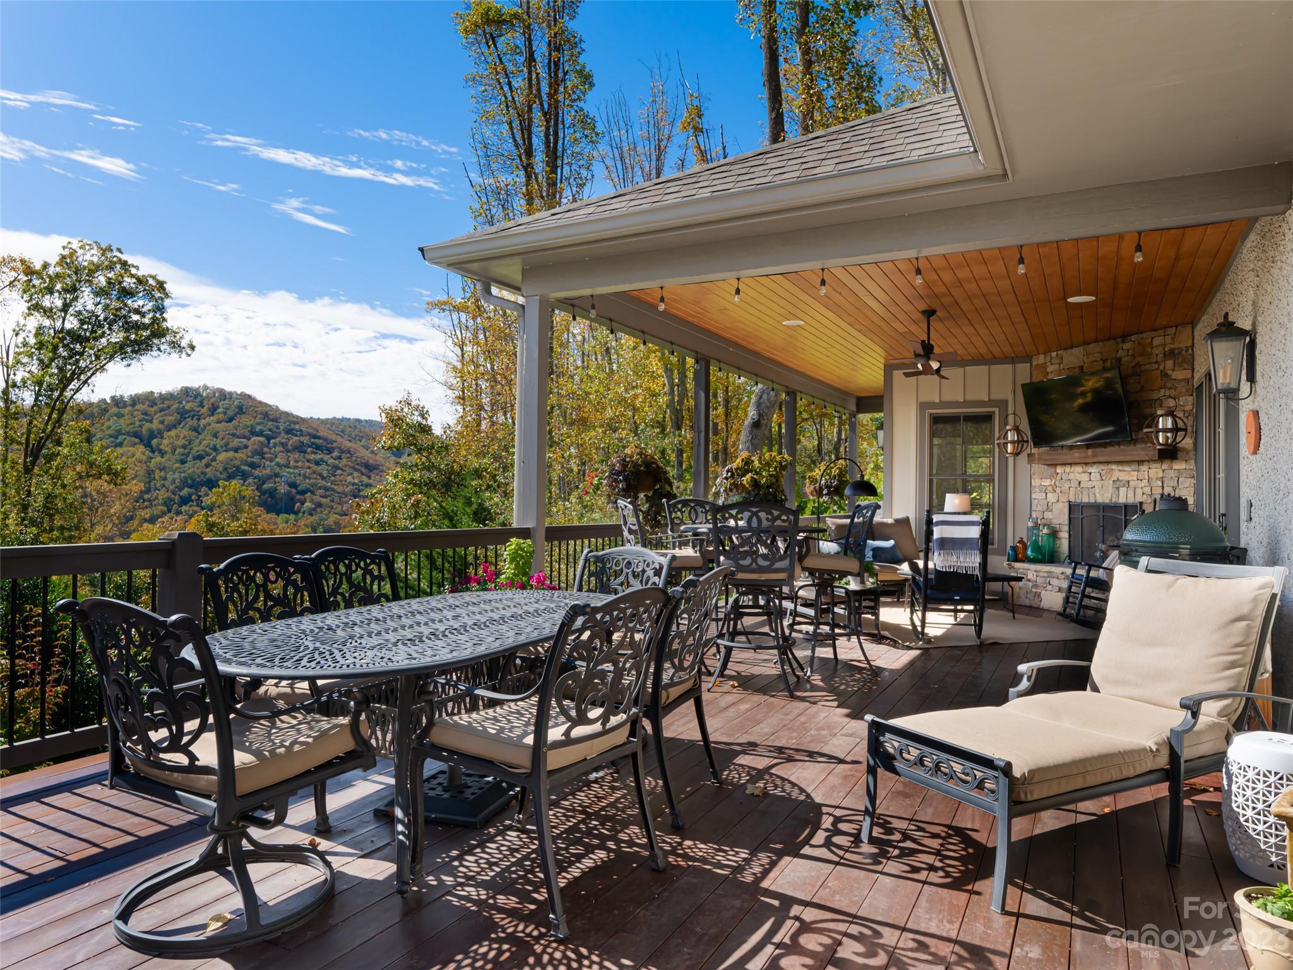
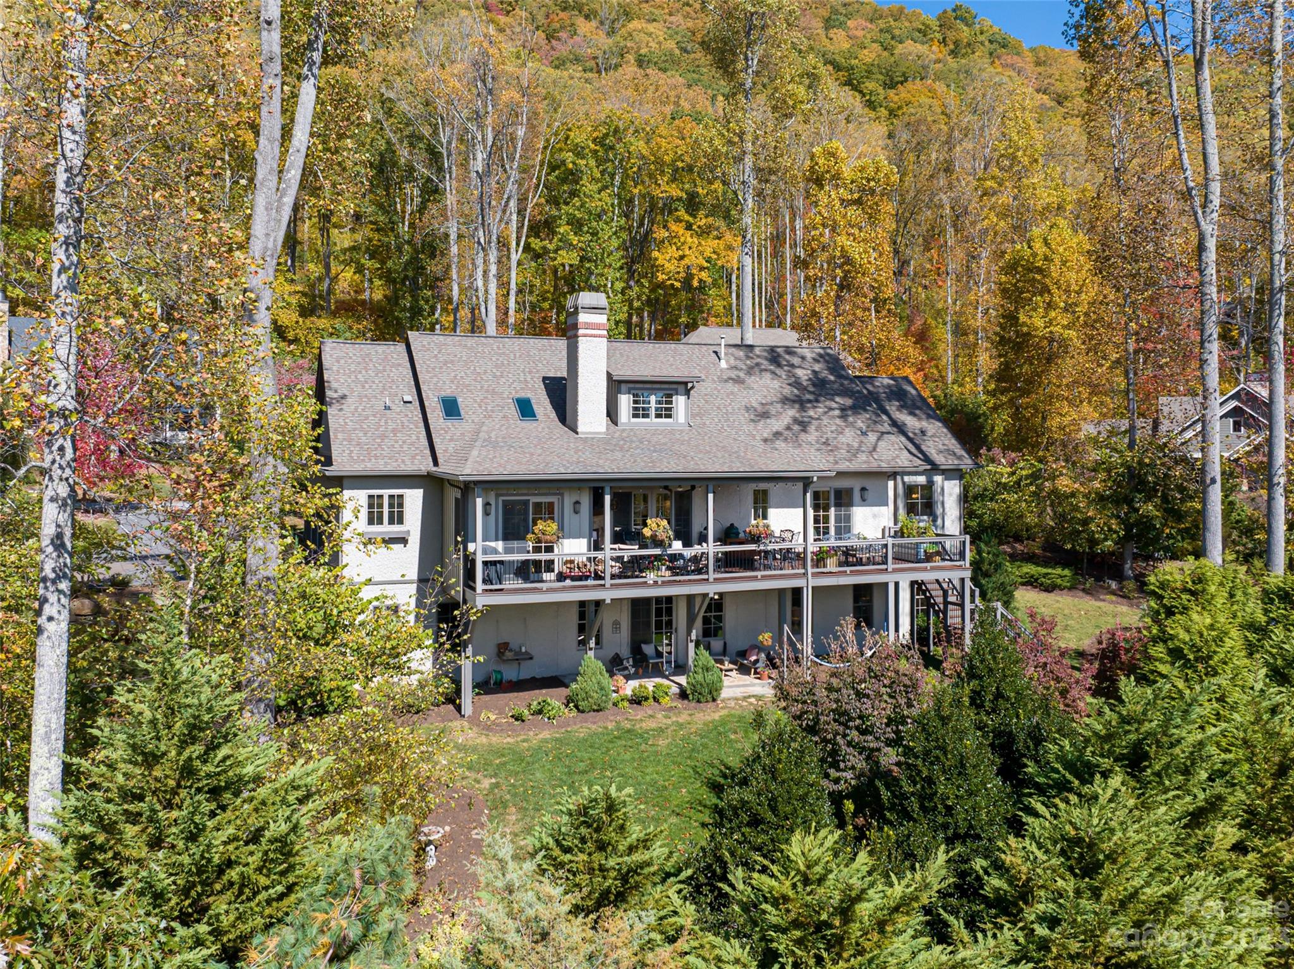
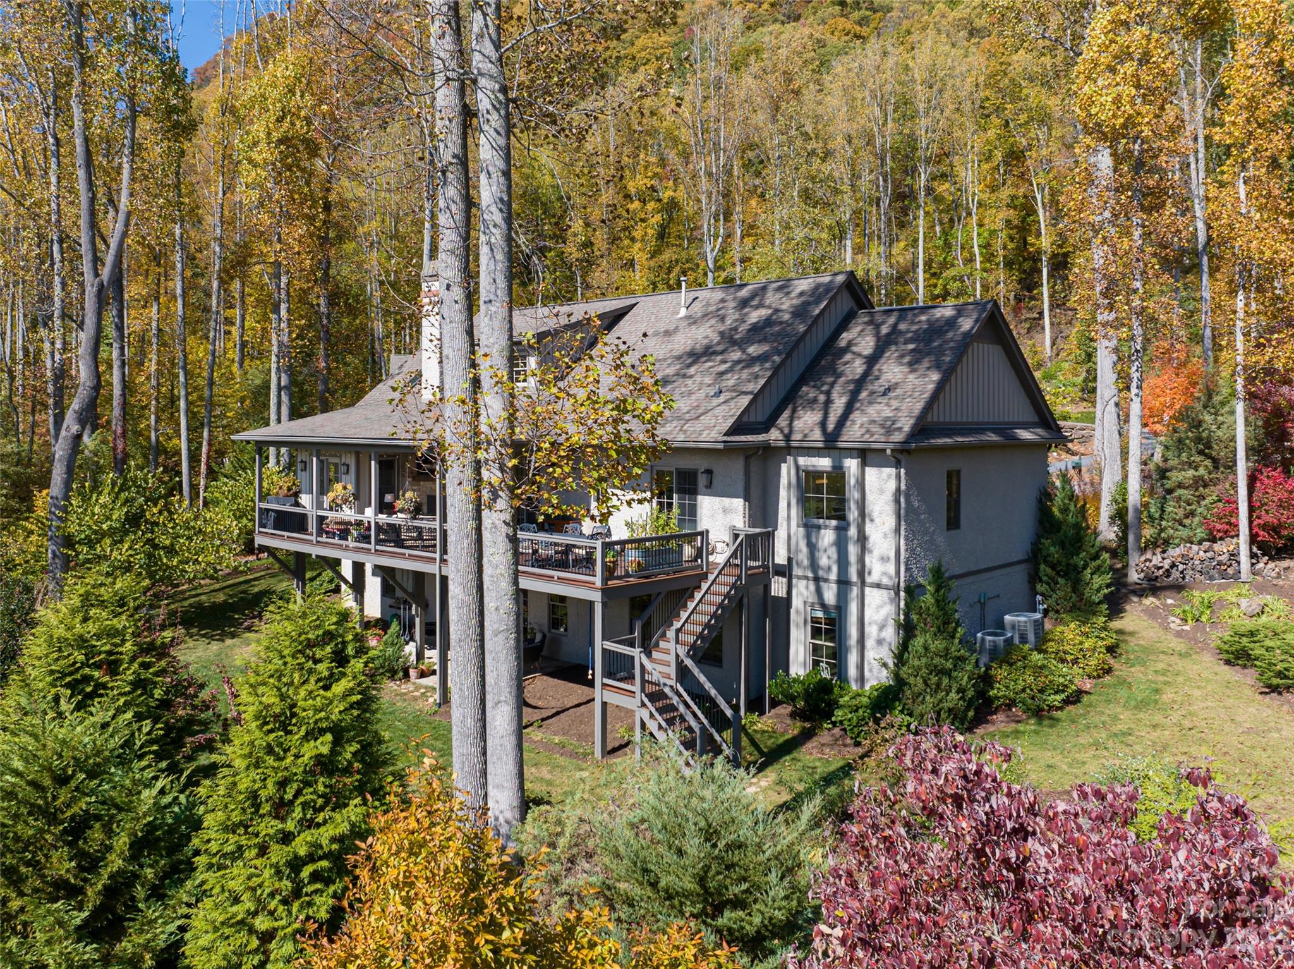
    Covered, Deck, Front Porch, Patio

  • Pool

    No

  • View

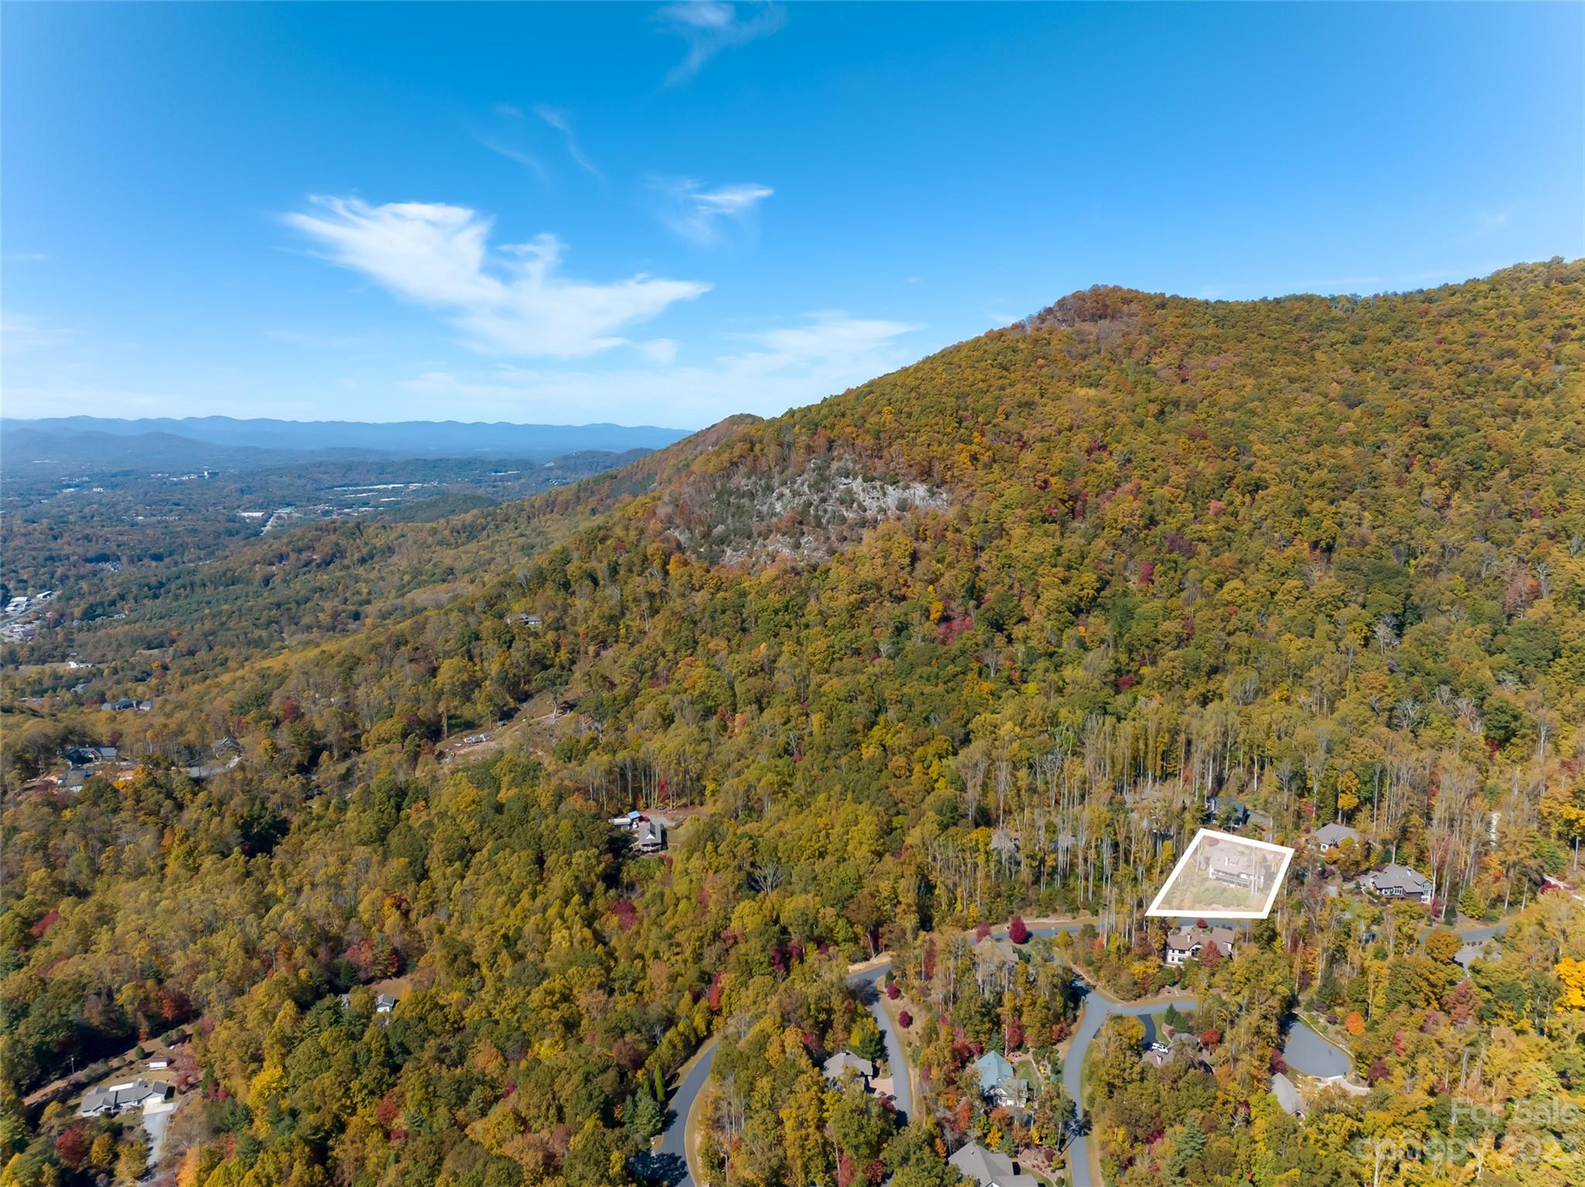
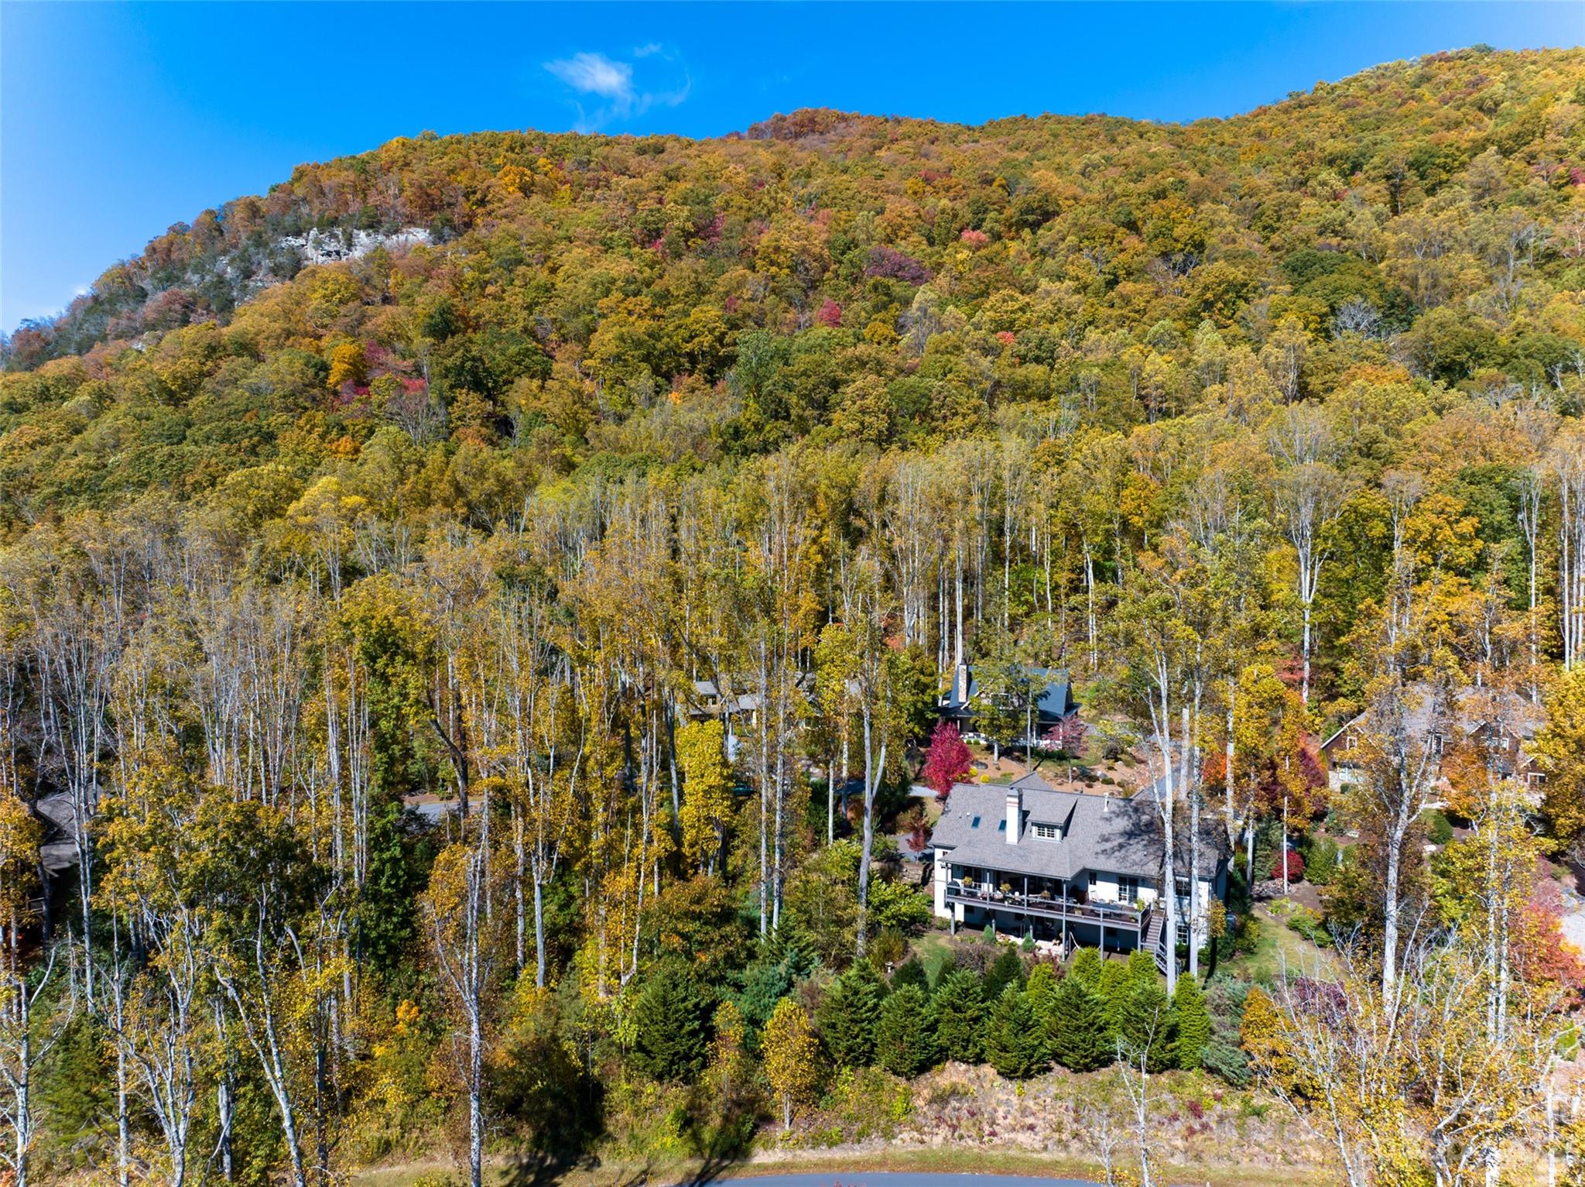
    Mountain(s)

Area & Lot

  • Lot Features

    Level, Sloped, Wooded, Views

  • Property Type

    Residential

  • Property Sub Type


    Single Family Residence

  • Architectural Style

    Arts and Crafts

Price

  • Sales Price

    $1,999,500

  • Sq. Footage

    4, 240

  • Price/SqFt

    $471

HOA

  • Association

    Yes

  • Association Fee

    $300

  • Association Fee Frequency

    Monthly

  • Association Fee Includes

    N/A

School District

  • Elementary School

    Fairview

  • Middle School

    Cane Creek

  • High School

    AC Reynolds

Property Features

  • Association Amenities

    Trail(s)

  • Senior Community YN

    NO

  • Sewer

    Public Sewer

  • Water Source

    Public

Schedule a Showing

Showing scheduled successfully.

<
>
IN PERSON
VIA CHAT

What is 3 + 4 ?


Change time

Mortgage calculator

Estimate your monthly mortgage payment, including the principal and interest, property taxes, and HOA. Adjust the values to generate a more accurate rate.

Your payment

Principal and Interest:

$

Property taxes:

$

HOA fees:

$

Total loan payment:

$

Total interest amount:

$

Location

County

Buncombe

Elementary School

Fairview

Middle School

Cane Creek

High School

AC Reynolds

Listing Courtesy of Will Towery , Allen Tate/Beverly-Hanks Asheville-Downtown

RealHub Information is provided exclusively for consumers' personal, non-commercial use, and it may not be used for any purpose other than to identify prospective properties consumers may be interested in purchasing. All information deemed reliable but not guaranteed and should be independently verified. All properties are subject to prior sale, change or withdrawal. RealHub website owner shall not be responsible for any typographical errors, misinformation, misprints and shall be held totally harmless.

Agent Mary Patrella

Agent

Mary Patrella

Call Mary today to schedule a private showing.


* Listings on this website come from the FMLS IDX Compilation and may be held by brokerage firms other than the owner of this website. The listing brokerage is identified in any listing details. Information is deemed reliable but is not guaranteed. If you believe any FMLS listing contains material that infringes your copyrighted work please click here to review our DMCA policy and learn how to submit a takedown request.© 2024 FMLS.

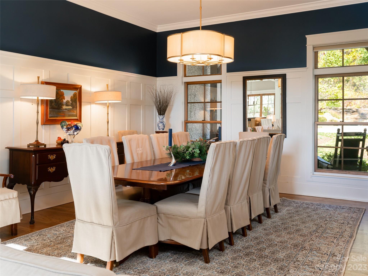
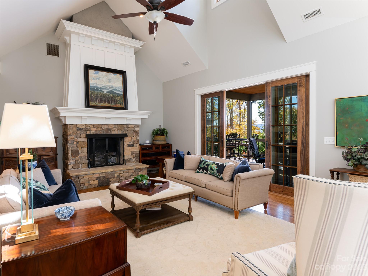




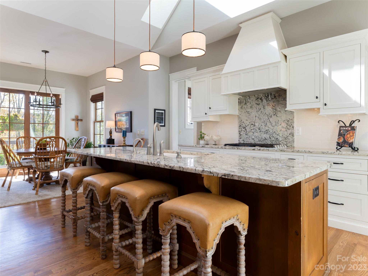
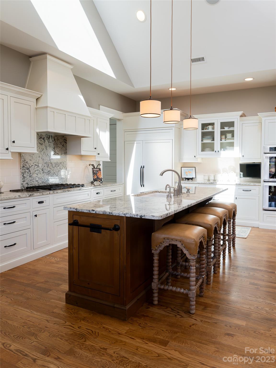

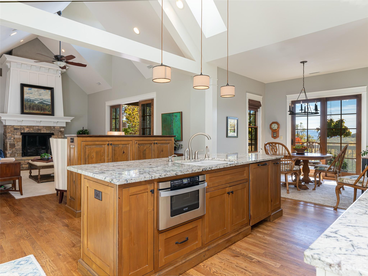
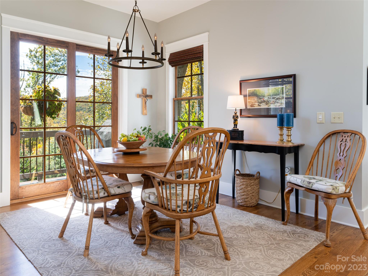
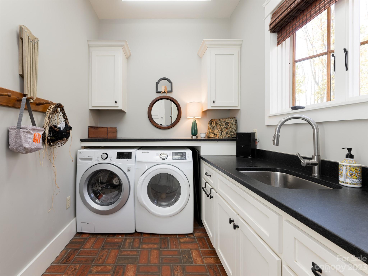
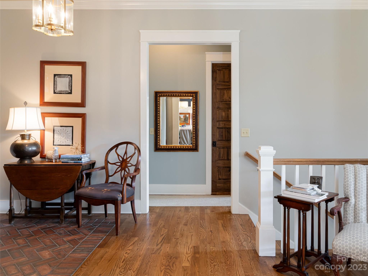
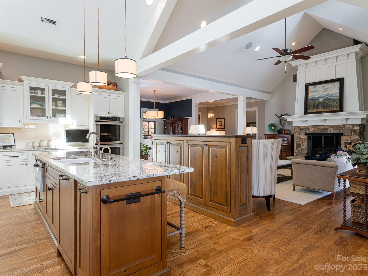
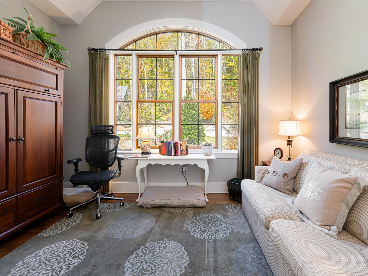
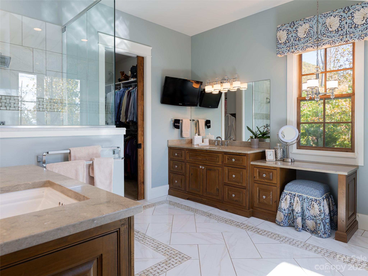

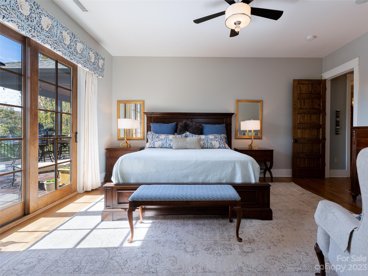
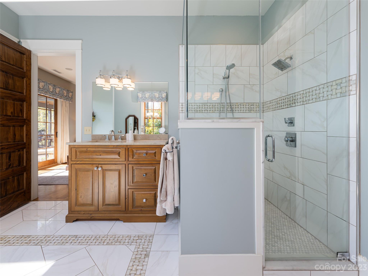
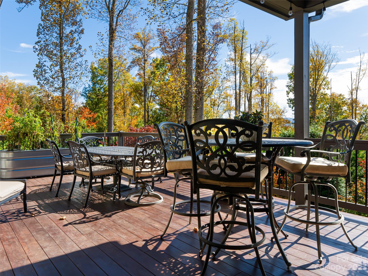

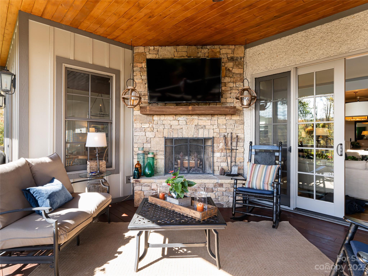
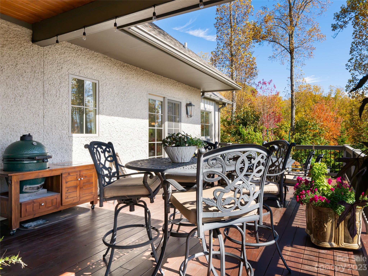
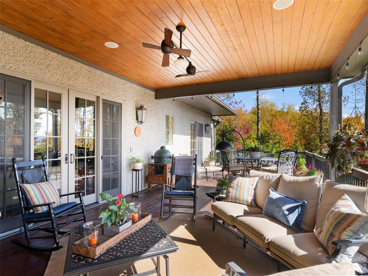
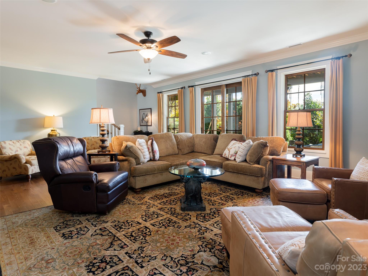
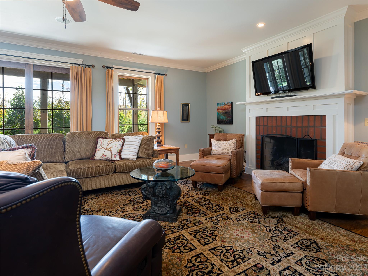
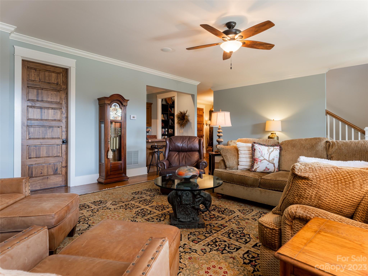
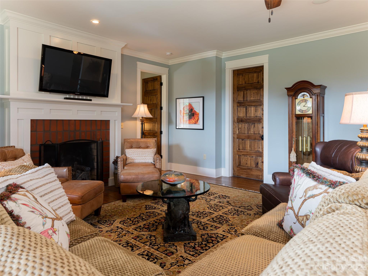

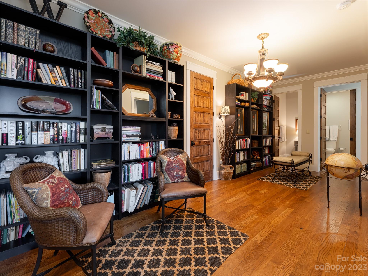
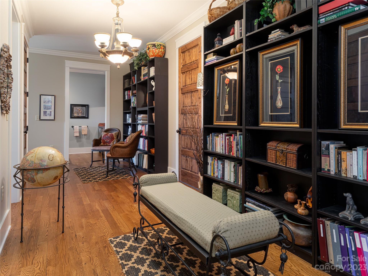
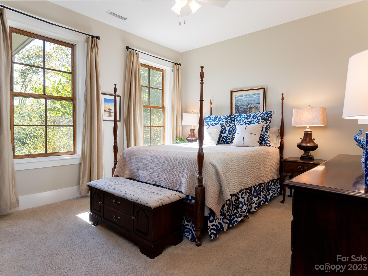
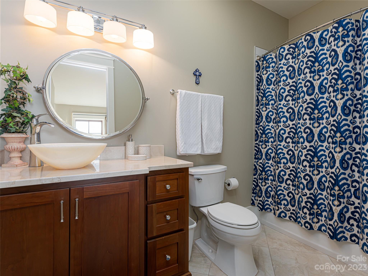
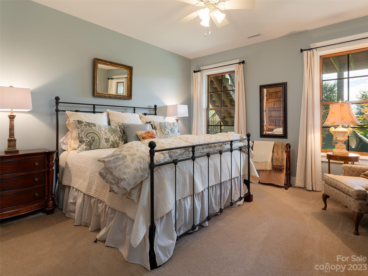
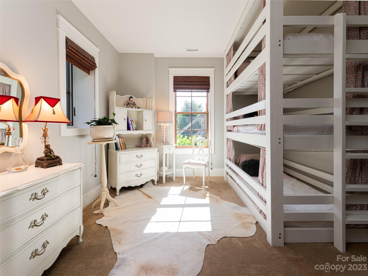
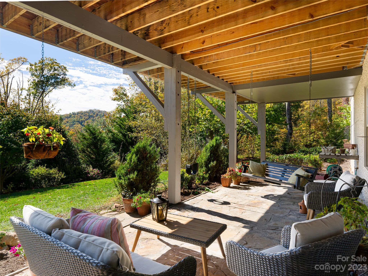
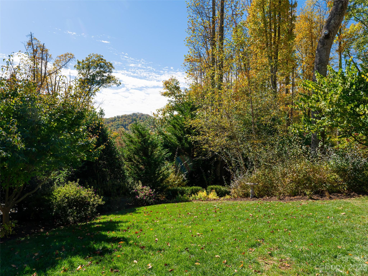
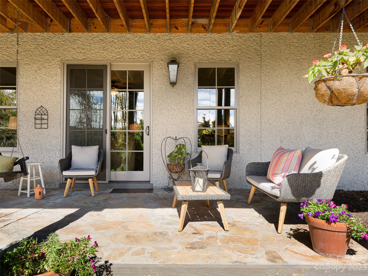
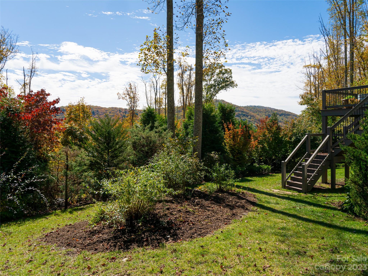
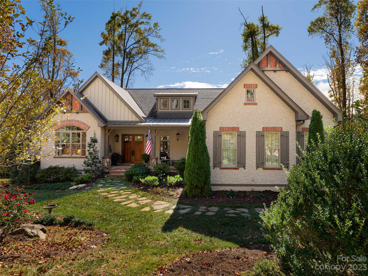
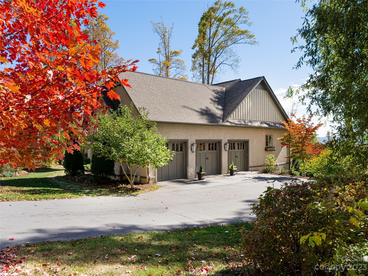
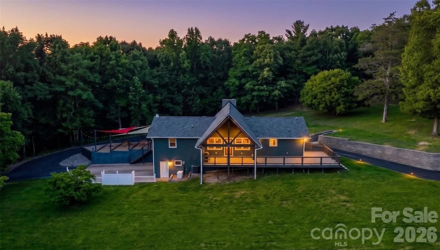
Live like you are on vacation! Work from home, enjoy loved ones or welcome friends. Nestled in Fairview's prestigious Southcliff community, modern luxury lives in harmony with quality craftsmanship of yesteryear. Soaring fireplace can be enjoyed in the classic white kitchen complete with integrated appliances. Southern exposure illuminates the space, framing year-round mountain views. Main level includes primary suite, with quality appointments, enviable walk-in closet, multi-purpose 5th bedroom, en suite bath. Expansive deck and outdoor stone fireplace accessed from the primary, greatroom or breakfast room all sited to begin your day with a steaming mug or close with a frosty glass. Terrace level family room, fireplace, wet bar and 3 private bedrooms and access to the covered patio and mountain-level rear lawn. Enjoy privacy and community, all steps from miles of woodland walking trails, playground , and creeks. Rare gated community is a blink from Asheville’s vibrant culture.

8 Twin Springs Court

Message successfully sent.

What would you like to know?

What is 3 + 4 ?

I agree to receive email communication and understand I can unsubscribe at any time.

I agree to be contacted by Prestino Advantage via call, email, and text for real estate services. To opt out, you can reply 'stop' at any time or reply 'help' for assistance. You can also click the unsubscribe link in the emails. Message and data rates may apply. Message frequency may vary. Privacy Policy

Related Properties

Sweeping mountain views, wide-open pastureland, and the calming, ever-present sound of a gently flowing creek along the property’s edge define this luxury modern farmhouse estate, set across more than 10 acres of predominantly level, usable land with gentle rolling topography, spanning three parcels and offering additional homesite opportunities. The acreage supports equestrian pursuits, cultivated gardens, and recreation, all within a setting defined by privacy and space, further enhanced by neighboring protected conservation land. A 1,500 square foot detached shop adds exceptional versatility, easily accommodating boats, RVs, farm equipment, or workshop use. 

Extensively remodeled in 2023, the property has been thoughtfully reimagined with significant investments both inside and out, including a new roof, new HVAC system, a complete kitchen renovation, a remodeled bathroom, all new appliances, a mudroom addition with a dedicated dog washing station, and extensive hardscaping. The result is a property that lives as beautifully outdoors as it does indoors. A classic Southern wraparound porch serves as the centerpiece of the outdoor oasis, complemented by thoughtfully designed gathering spaces, a substantial hot tub/swim spa, outdoor kitchen, fire pit area, and curated landscaping that blends seamlessly with the natural surroundings. Inside, the home reflects a refined modern farmhouse aesthetic, anchored by a dramatic two-story great room where soaring ceilings and a floor-to-ceiling stone fireplace create a striking focal point. Expansive windows bring in natural light and frame the surrounding landscape. The kitchen is thoughtfully designed with a large center island, generous cabinetry, and an open yet well-defined layout. The oversized main-level primary suite offers a true retreat, complemented by a spacious en suite bath with a soaking tub, walk-in shower, and dual vanities. Upstairs, a loft overlooks the main living area, adding architectural interest and flexible living space, while additional bedrooms provide comfort and versatility, rounding out a home designed with both intention and exceptional livability in mind.
#4377194

Fairview

24 Whispering Meadows Drive

4 Beds

2 Baths

2,915 Sq.Ft.

$2,250,000

MLS#: 4377194
New on site 2 days ago
Welcome to 97 Whippoorwill Lane, a one-of-a-kind private estate nestled in the heart of beautiful Fairview, NC. The centerpiece of this extraordinary property is a spacious 4-bedroom, 3-bathroom main residence, offering the perfect blend of privacy and mountain living. This estate is a true multi-income producing powerhouse, featuring two additional independent rental homes—perfect for immediate long-term tenancy, short-term rentals, wedding venue, horse farm, or a multi-generational family retreat. Need room to expand? The property also includes an additional, ready-to-build site completely outfitted with its own well and septic system already in place.
The picturesque grounds boast hiking trails, apple trees, blueberry bushes, and two beautiful fishing ponds, creating a serene, park-like backdrop. For car enthusiasts, mechanics, or craftsman, the heated workshops come equipped with a professional car lift. Adventure seekers will appreciate the dedicated RV storage and hookup. Offering unparalleled versatility, self-sustainability, and immense income potential just minutes from Asheville, this is an opportunity you do not want to miss!
Upgrades include Knotty alder cabinets and granite counter tops in kitchen
3 custom tile showers
Whole house generator
New roof in 2026
5 ton HVAC 
Freshly refinished Solid Hickory hardwood flooring 
New interior paint
New stained/painted decking 
Outdoor kitchen area with hot/cold water
Relaxing firepit area 
Asphalt resealed 2024
Agent owned
#acreage#privacy#fishing ponds #room for horses #fruit trees #theater room #workshops #family estate# In-law suite
#4377999

Fairview

97 Whippoorwill Lane

7 Beds

5 Baths

2,997 Sq.Ft.

$1,950,000

MLS#: 4377999

 - property

Send a message

Message successfully sent.

Your message

What is 3 + 4 ?

Reason for contacting?

I agree to receive email communication and understand I can unsubscribe at any time.

I agree to be contacted by Prestino Advantage via call, email, and text for real estate services. To opt out, you can reply 'stop' at any time or reply 'help' for assistance. You can also click the unsubscribe link in the emails. Message and data rates may apply. Message frequency may vary. Privacy Policy

Sign Out

Virtual Assistant

Would you like to take the next step with this property? We can help you schedule a showing or virtual tour, or send you more details.

Yes, I would like more information.

Thank You for Your Reply, One of Our Agents will contact you as soon as possible

No, maybe later.

Thank you, you can always contact me via email, phone number or through the contact form.

Realhub AI

Lucy - Your AI-Powered Realtor

Update Your Temporary Password

Personalize your search

Enter your email and we'll notify you immediately when new listings match what you're looking for.

or enter email address

Already have an account ? Login here

Continue your home search

I agree to receive communications and understand I can unsubscribe at any time.

I agree to be contacted by Prestino Advantage via call, email, and text for real estate services. To opt out, you can reply 'stop' at any time or reply 'help' for assistance. You can also click the unsubscribe link in the emails. Message and data rates may apply. Message frequency may vary. Privacy Policy

Already have an account ? Login here

We use cookies

We use cookies primarily for analytics to enhance your experience. By accepting, you agree to our use of these cookies. You can manage your preferences or learn more about our cookies policy.