
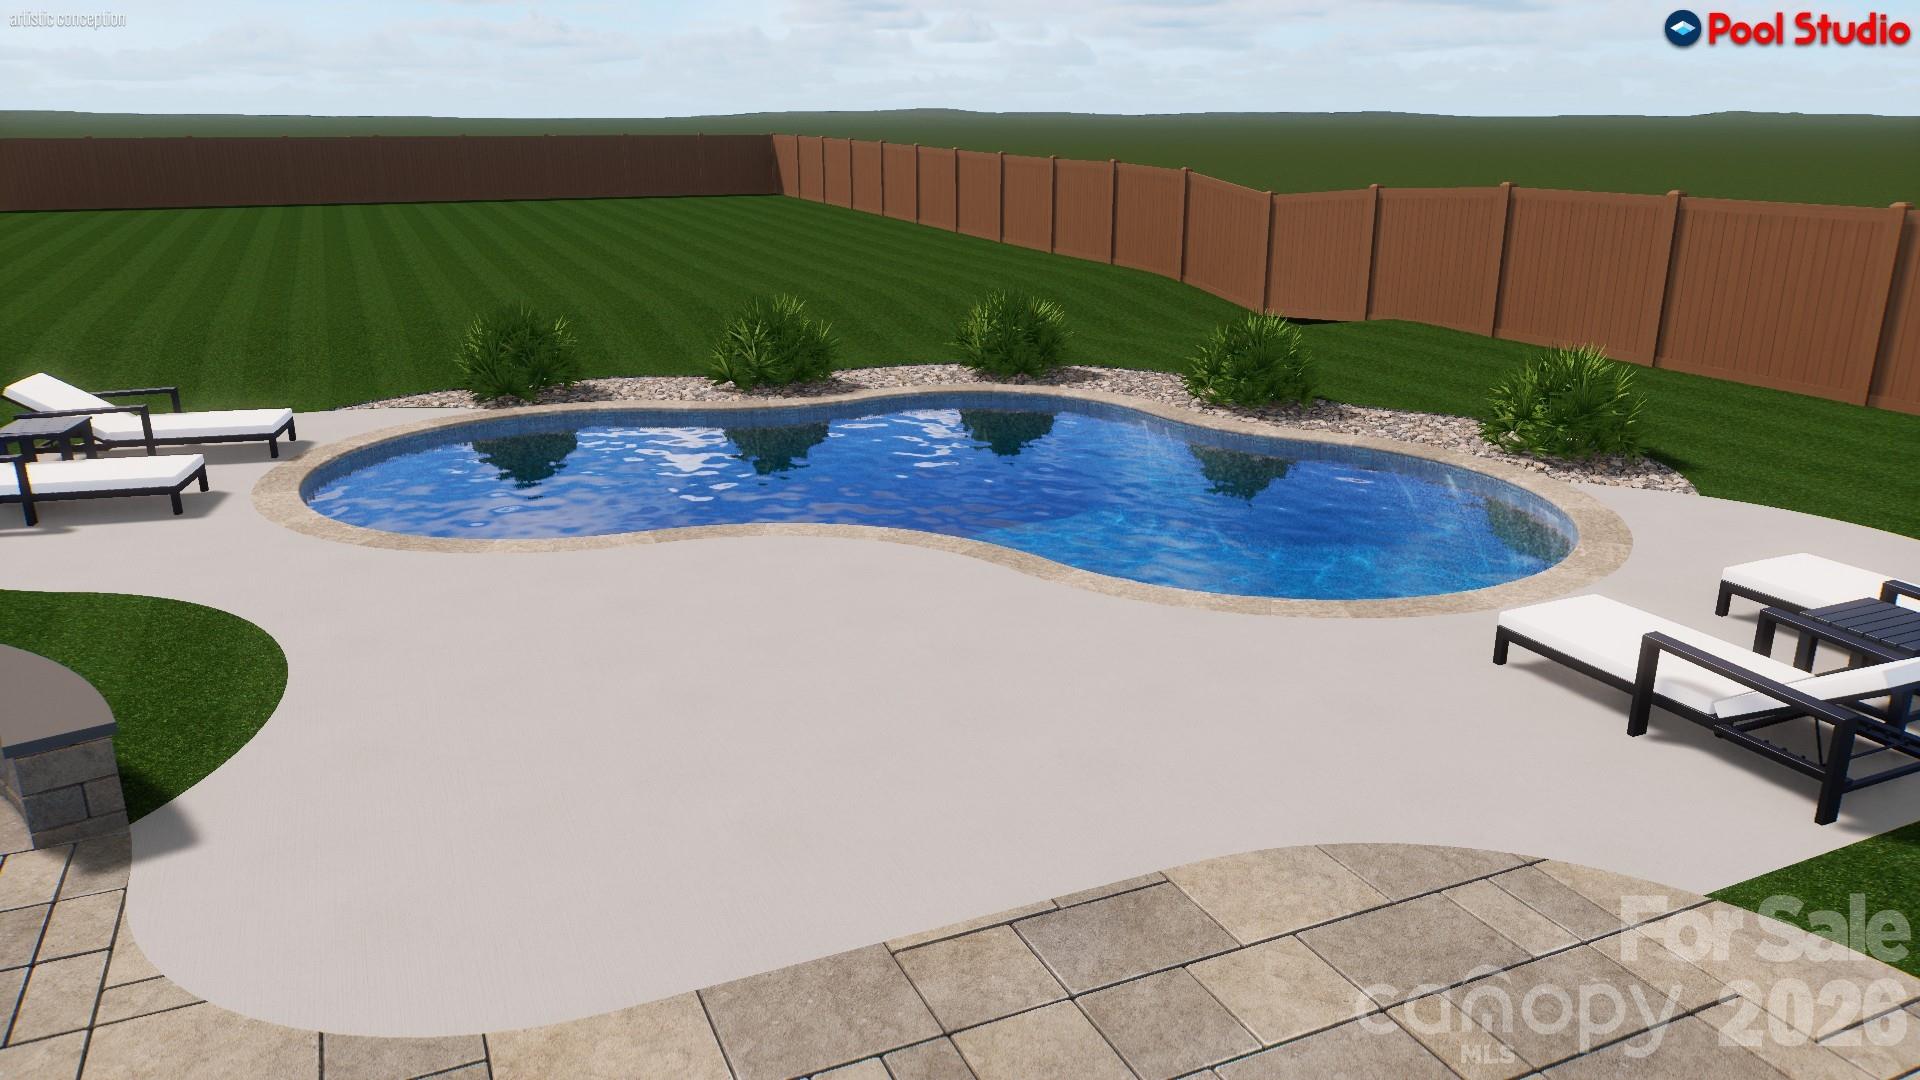
Property
Beds
5
Full Baths
5
1/2 Baths
1
Year Built
2021
Sq.Footage
4,824
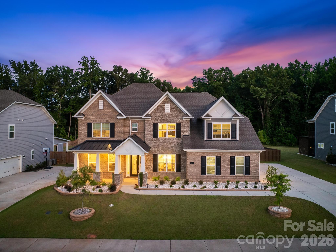
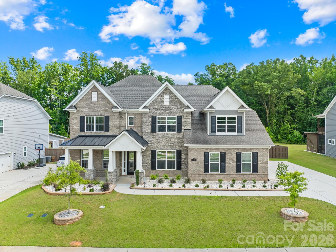
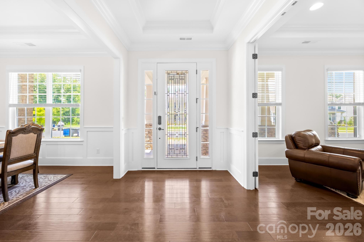
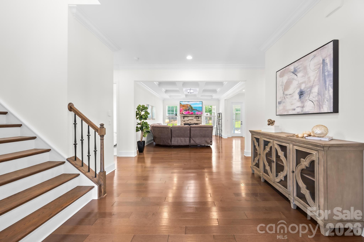
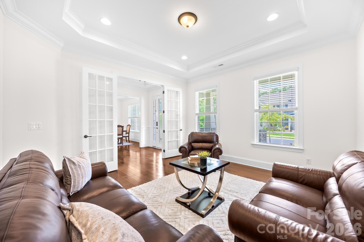
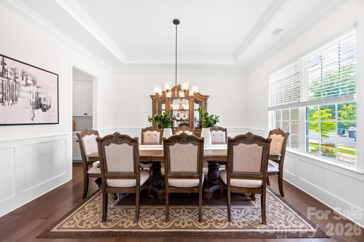
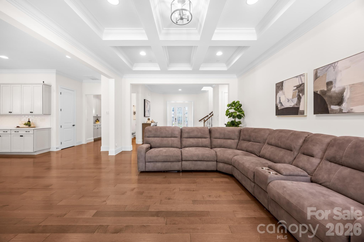
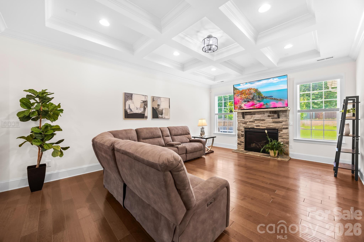
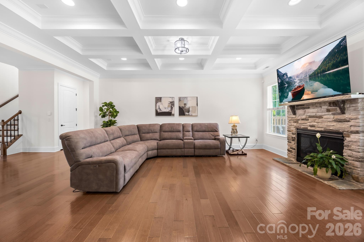
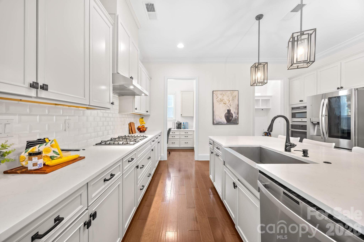
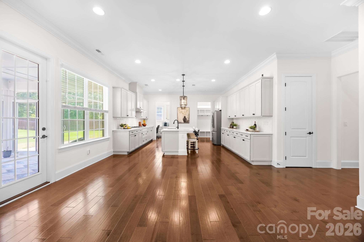
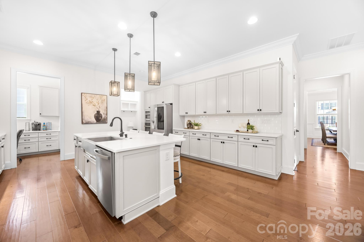
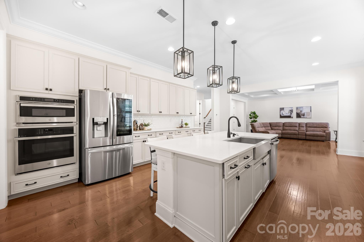
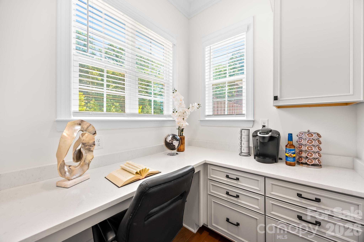
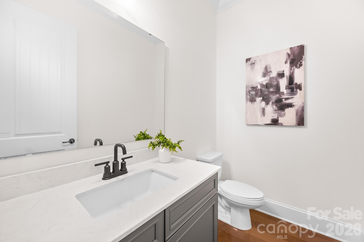
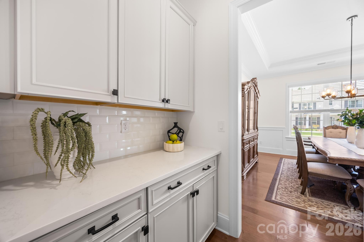
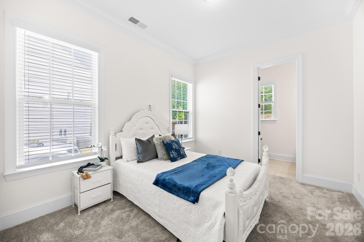
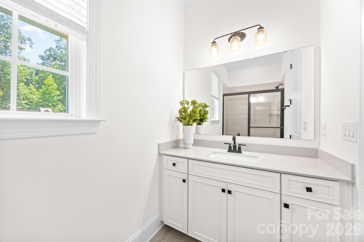
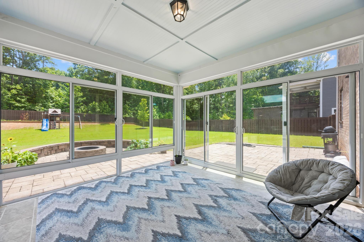
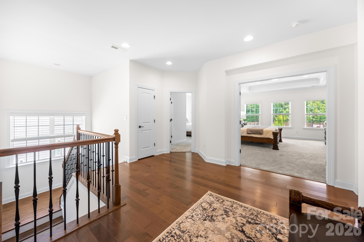
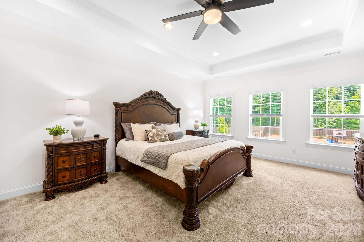
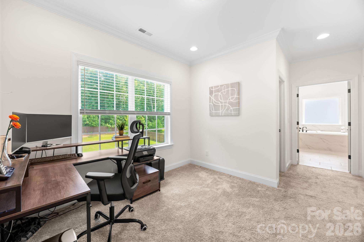
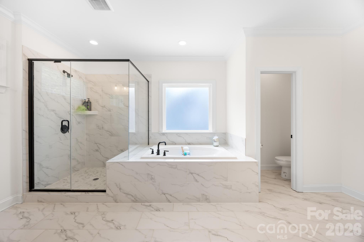
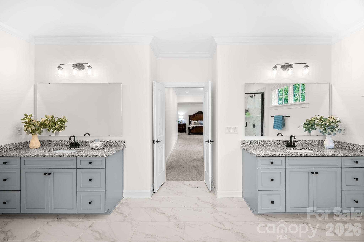
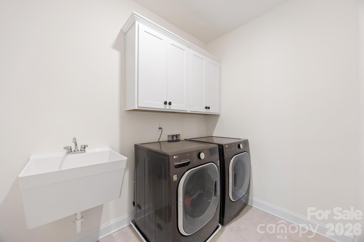
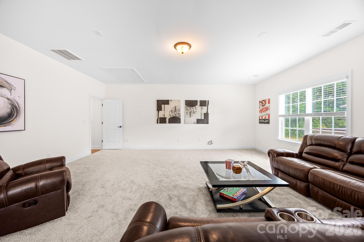
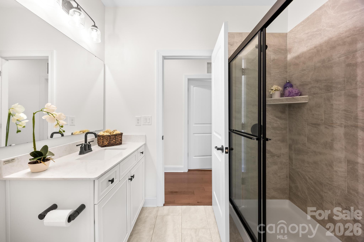
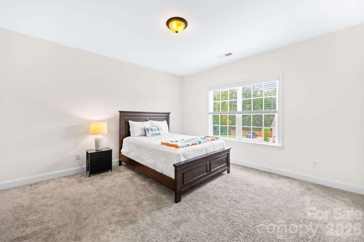
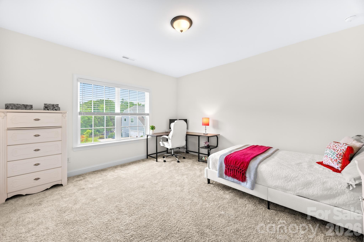
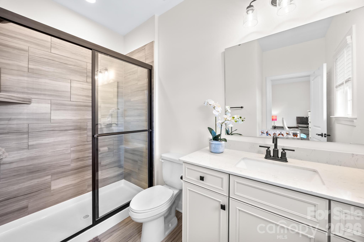
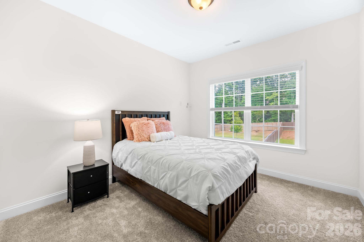
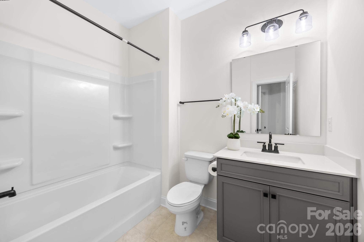
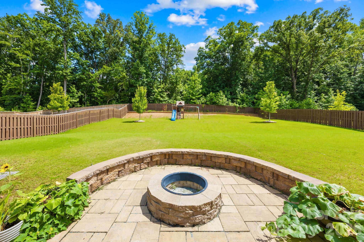
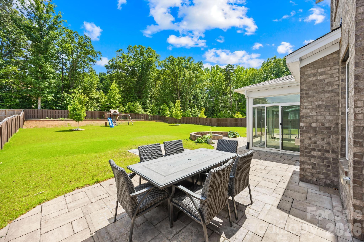
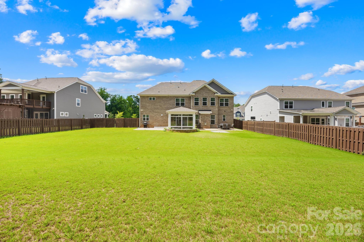
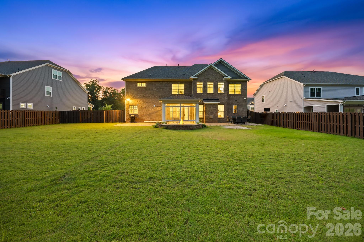
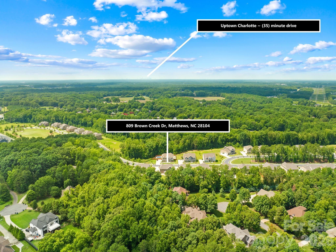
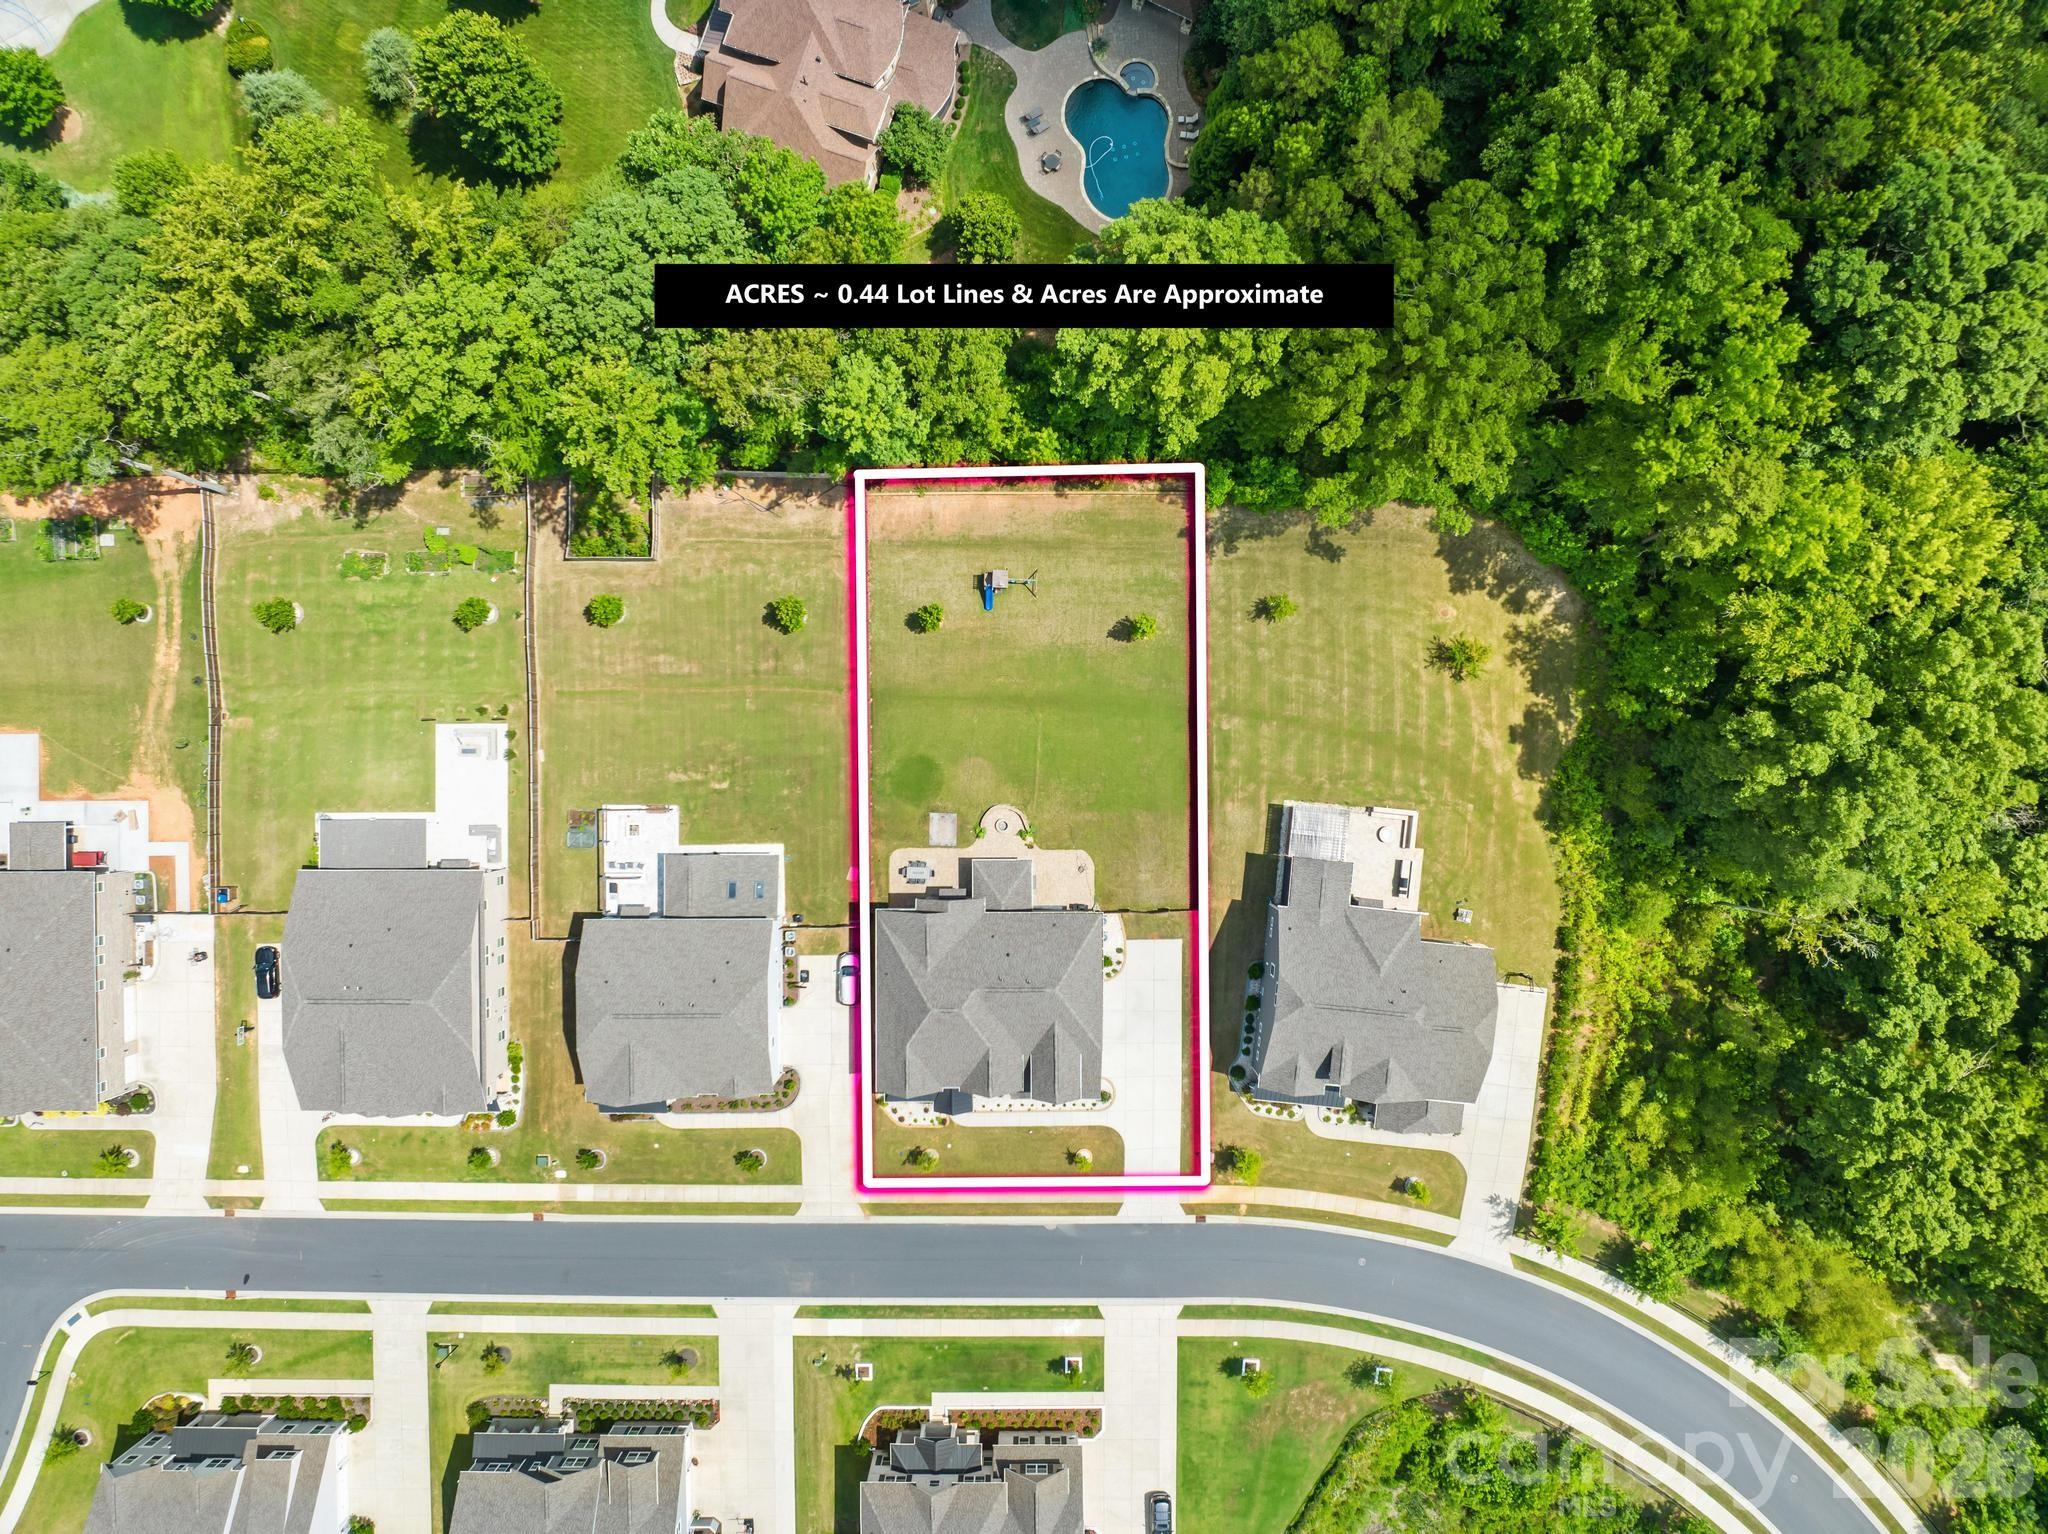
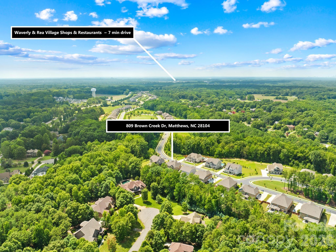
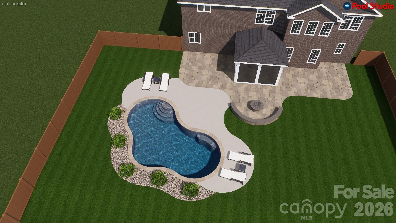
Nestled on a generous 0.44-acre homesite in the highly sought-after Harlow's Crossing, this exceptional five-bedroom, five-and-a-half-bath residence showcases the perfect balance of timeless craftsmanship, thoughtful design, and modern convenience. Built in 2021, every space reflects careful attention to detail, from extensive crown molding, hardwood flooring, and custom millwork to elegant coffered and tray ceilings that add warmth, character, and architectural interest throughout. Designed to bring people together while still offering spaces to retreat, the heart of the home is an expansive great room anchored by a striking stone fireplace that flows effortlessly into a beautifully appointed kitchen. An oversized island creates the perfect gathering space, complemented by 42-inch cabinetry, quartz countertops, a walk-in pantry, a dedicated office nook, and a thoughtfully designed drop zone that keeps everyday living organized. The formal dining room and private executive office feature tray ceilings, while a main-level bedroom with a full en-suite bath offers exceptional flexibility for guests, extended stays, or those seeking the convenience of a first-floor suite. Upstairs, the spacious primary suite provides a peaceful retreat with a tray ceiling, intricate crown molding, a sitting area, two walk-in closets, and French doors leading into a beautifully designed ensuite featuring dual vanities, a soaking tub, a separate walk-in shower, and a private water closet. Each secondary bedroom enjoys direct access to a full bathroom, while the generous bonus room and open loft create flexible spaces for recreation, media, fitness, hobbies, or additional workspace. Outdoor living is just as inviting. The screened sunroom extends the living space and overlooks a private, fenced backyard where an expansive paver patio and built-in fire pit create an ideal setting for entertaining or simply unwinding at the end of the day. The nearly half-acre homesite offers plenty of room to enjoy the outdoors while maintaining a sense of privacy. Additional highlights include two HVAC systems, LED lighting throughout, abundant storage, built-in features, an EV charger, and a professionally finished garage with epoxy floors that add both durability and a polished finish. Ideally located just minutes from Waverly, Rea Farms, Weddington Swim & Racquet Club, the YMCA, boutique shopping, dining, and everyday conveniences, with convenient access to I-485, Providence Road, and US-74, this home offers an exceptional combination of quality craftsmanship, functional design, and one of Union County's most desirable locations.
Features & Amenities
Interior
-
Other Interior Features
Entrance Foyer, Kitchen Island, Open Floorplan, Pantry, Storage, Walk-In Closet(s)
-
Total Bedrooms
5
-
Bathrooms
5
-
1/2 Bathrooms
1
-
Above Grade Finished Area
4824.0
-
Basement YN
NO
-
Cooling YN
YES
-
Cooling
Central Air, Zoned
-
Fireplace YN
YES
-
Heating YN
YES
-
Heating
Central
-
Pet friendly
N/A
Exterior
-
Garage
Yes
-
Garage spaces
3
-
Parking
Driveway
-
Patio and Porch Features
Front Porch, Rear Porch
-
Pool
No
Area & Lot
-
Lot Features
Cleared
-
Property Type
Residential
-
Property Sub Type
Single Family Residence
Price
-
Sales Price
$1,350,000
-
Sq. Footage
4,824
-
Price/SqFt
$279
HOA
-
Association
YES
-
Association Fee
$516.69
-
Association Fee Frequency
Quarterly
-
Association Fee Includes
N/A
School District
-
Elementary School
Antioch
-
Middle School
Weddington
-
High School
Weddington
Property Features
-
New Construction
NO
-
Foundation Details
Slab
-
Senior Community YN
NO
-
Sewer
Public Sewer
-
Water Source
Public
Schedule a Showing
Showing scheduled successfully.
Mortgage calculator
Estimate your monthly mortgage payment, including the principal and interest, property taxes, and HOA. Adjust the values to generate a more accurate rate.
Your payment
Principal and Interest:
$
Property taxes:
$
HOA fees:
$
Total loan payment:
$
Total interest amount:
$
Location
County
Union
Elementary School
Antioch
Middle School
Weddington
High School
Weddington
Listing Courtesy of August Maier , Ivester Jackson Christie's
RealHub Information is provided exclusively for consumers' personal, non-commercial use, and it may not be used for any purpose other than to identify prospective properties consumers may be interested in purchasing. All information deemed reliable but not guaranteed and should be independently verified. All properties are subject to prior sale, change or withdrawal. RealHub website owner shall not be responsible for any typographical errors, misinformation, misprints and shall be held totally harmless.

Agent
Mary Patrella
Call Mary today to schedule a private showing.

* Listings on this website come from the FMLS IDX Compilation and may be held by brokerage firms other than the owner of this website. The listing brokerage is identified in any listing details. Information is deemed reliable but is not guaranteed. If you believe any FMLS listing contains material that infringes your copyrighted work please click here to review our DMCA policy and learn how to submit a takedown request.© 2024 FMLS.
Related Properties
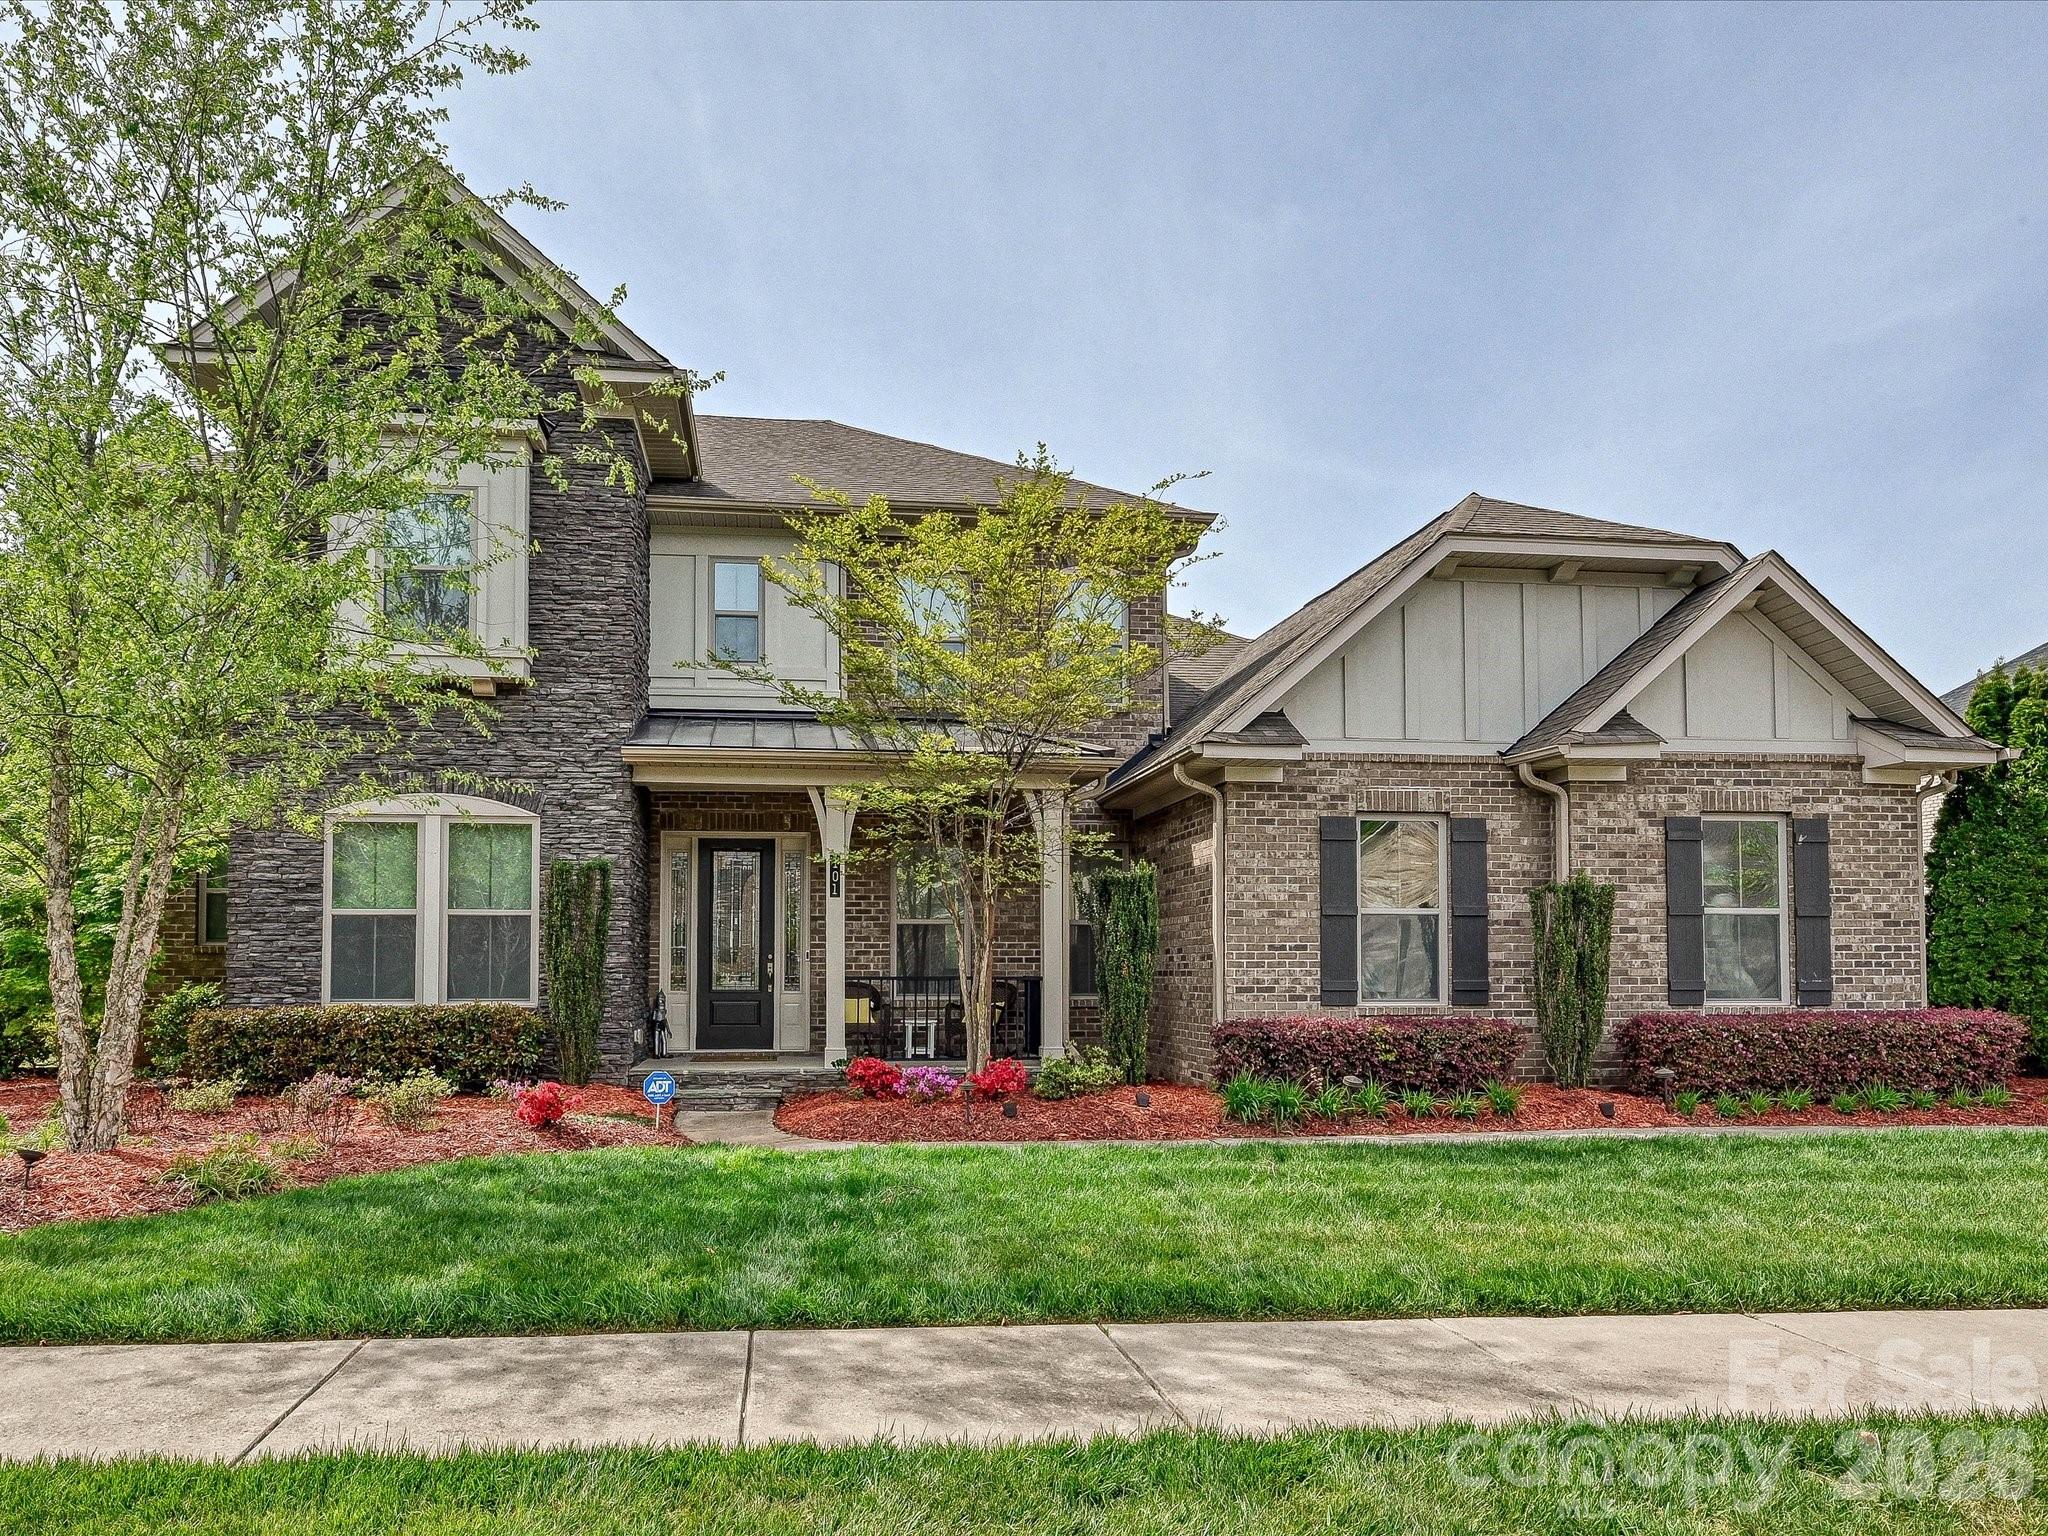
Matthews
101 Enclave Boulevard
5 Beds
4 Baths
4,475 Sq.Ft.
$1,259,900
MLS#: 4365874
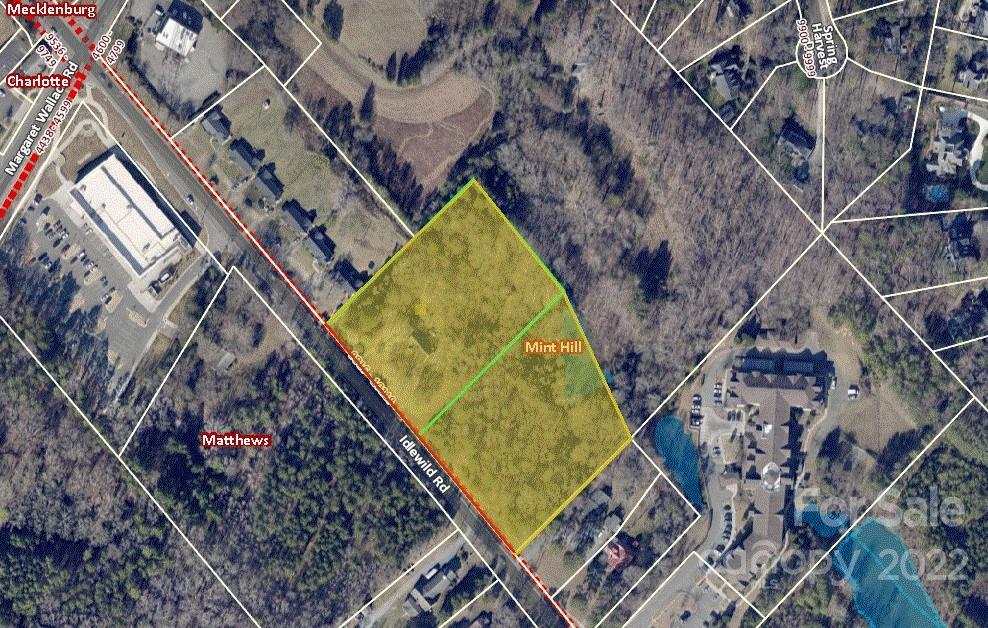
Matthews
9909 Idlewild Road
3 Beds
2 Baths
2,192 Sq.Ft.
$1,350,000
MLS#: 3573949
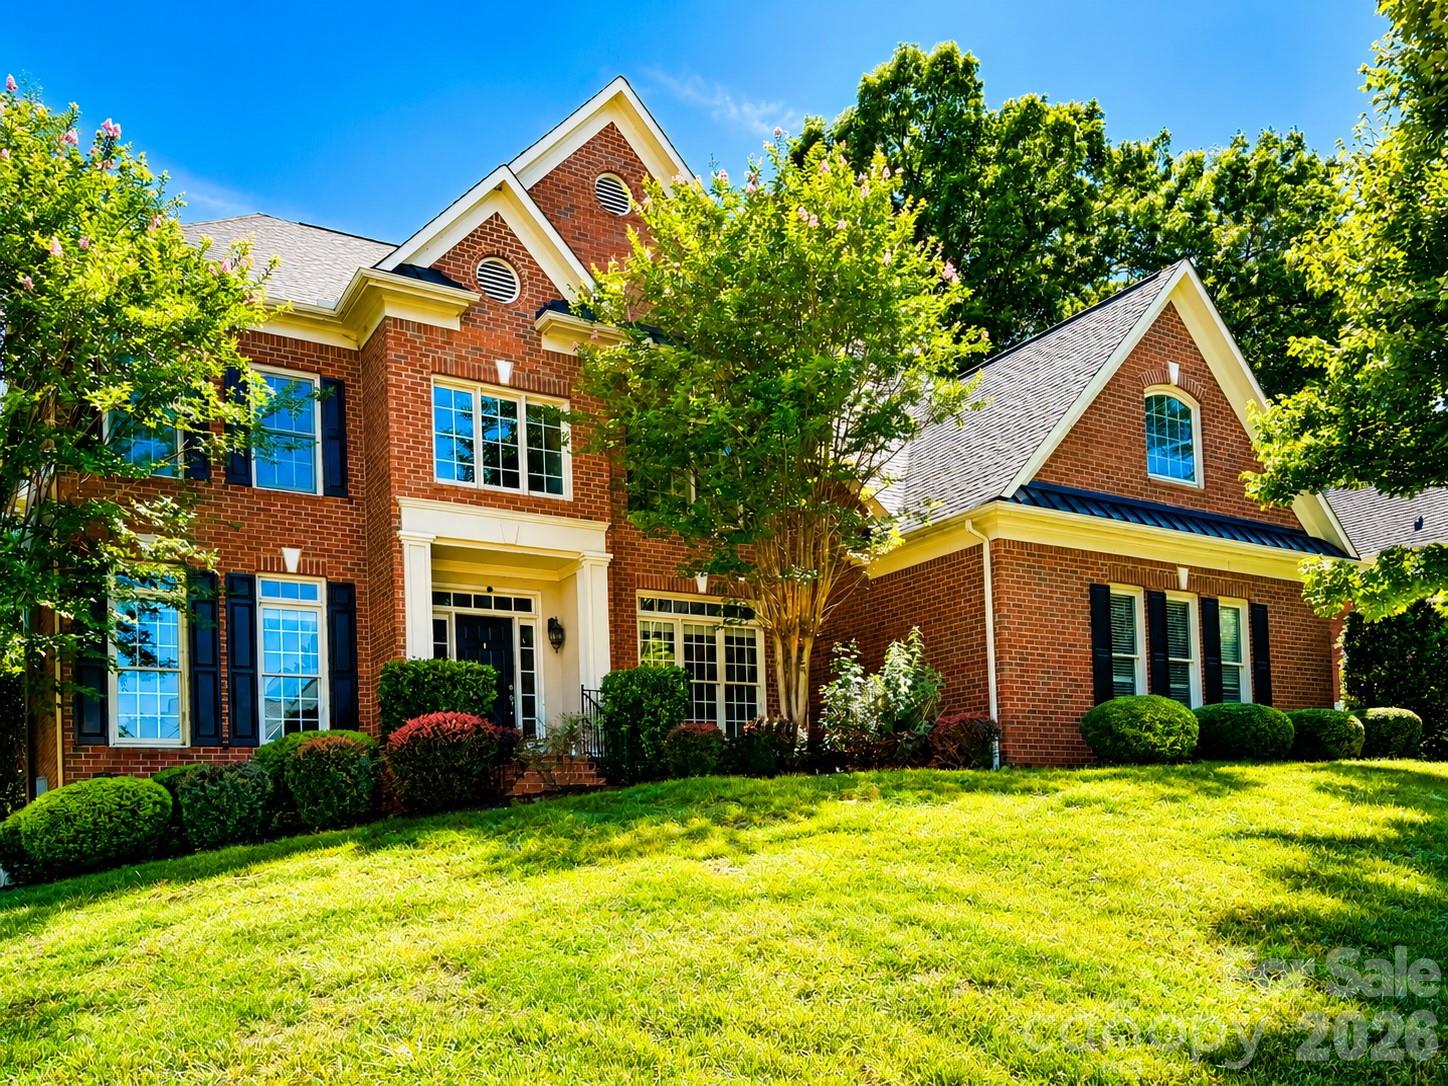
Matthews
7010 Stanbury Drive
5 Beds
4 Baths
4,775 Sq.Ft.
$1,225,000
MLS#: 4391261
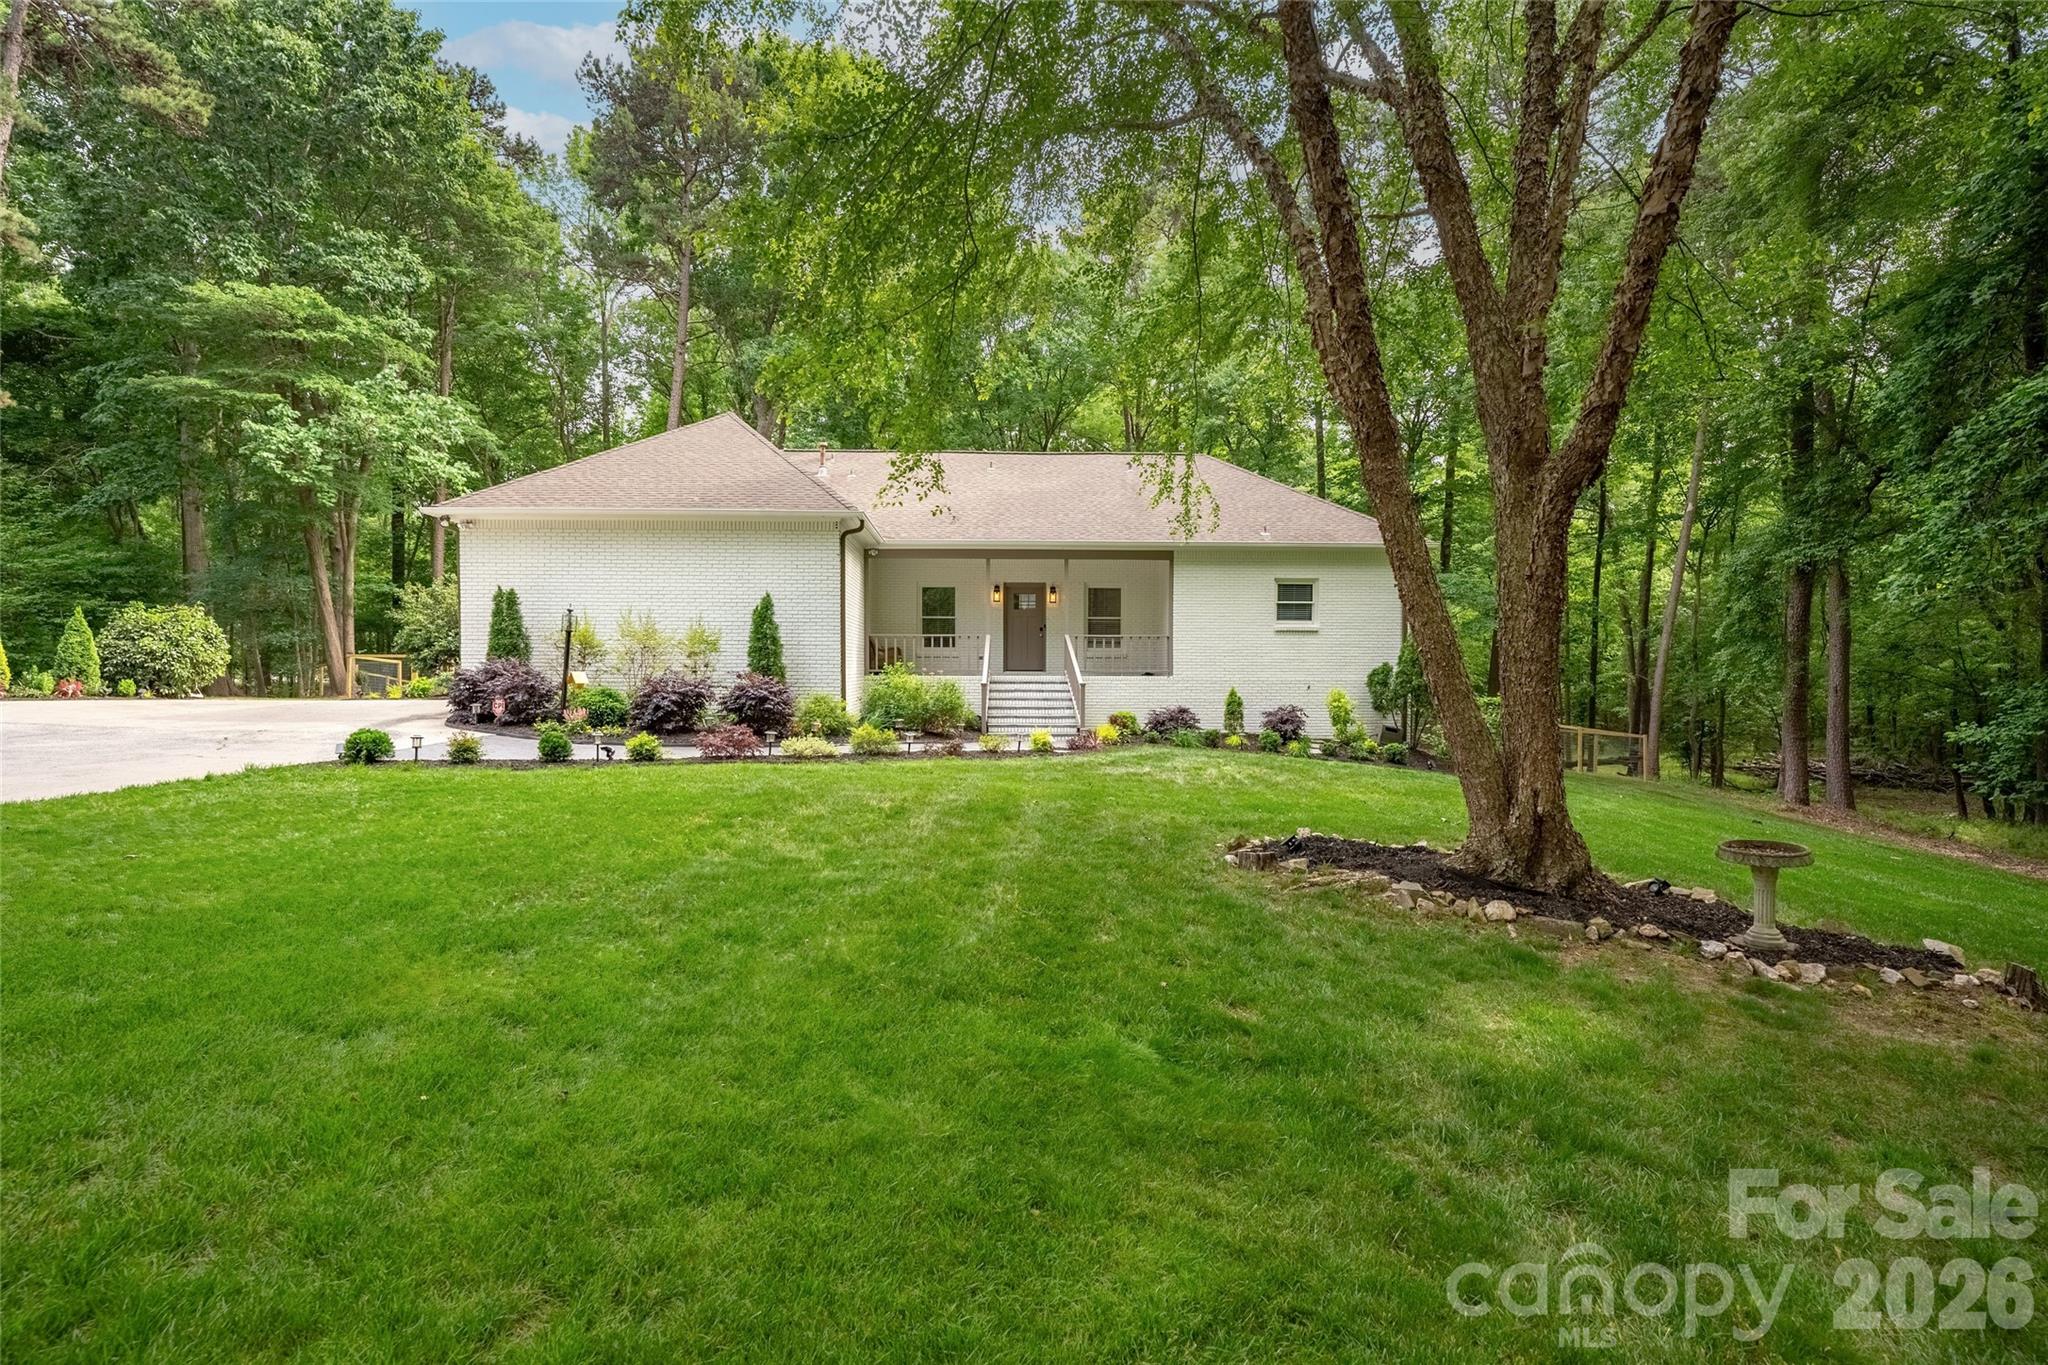
Matthews
1800 Chestnut Lane
3 Beds
3 Baths
4,133 Sq.Ft.
$1,299,000
MLS#: 4379528
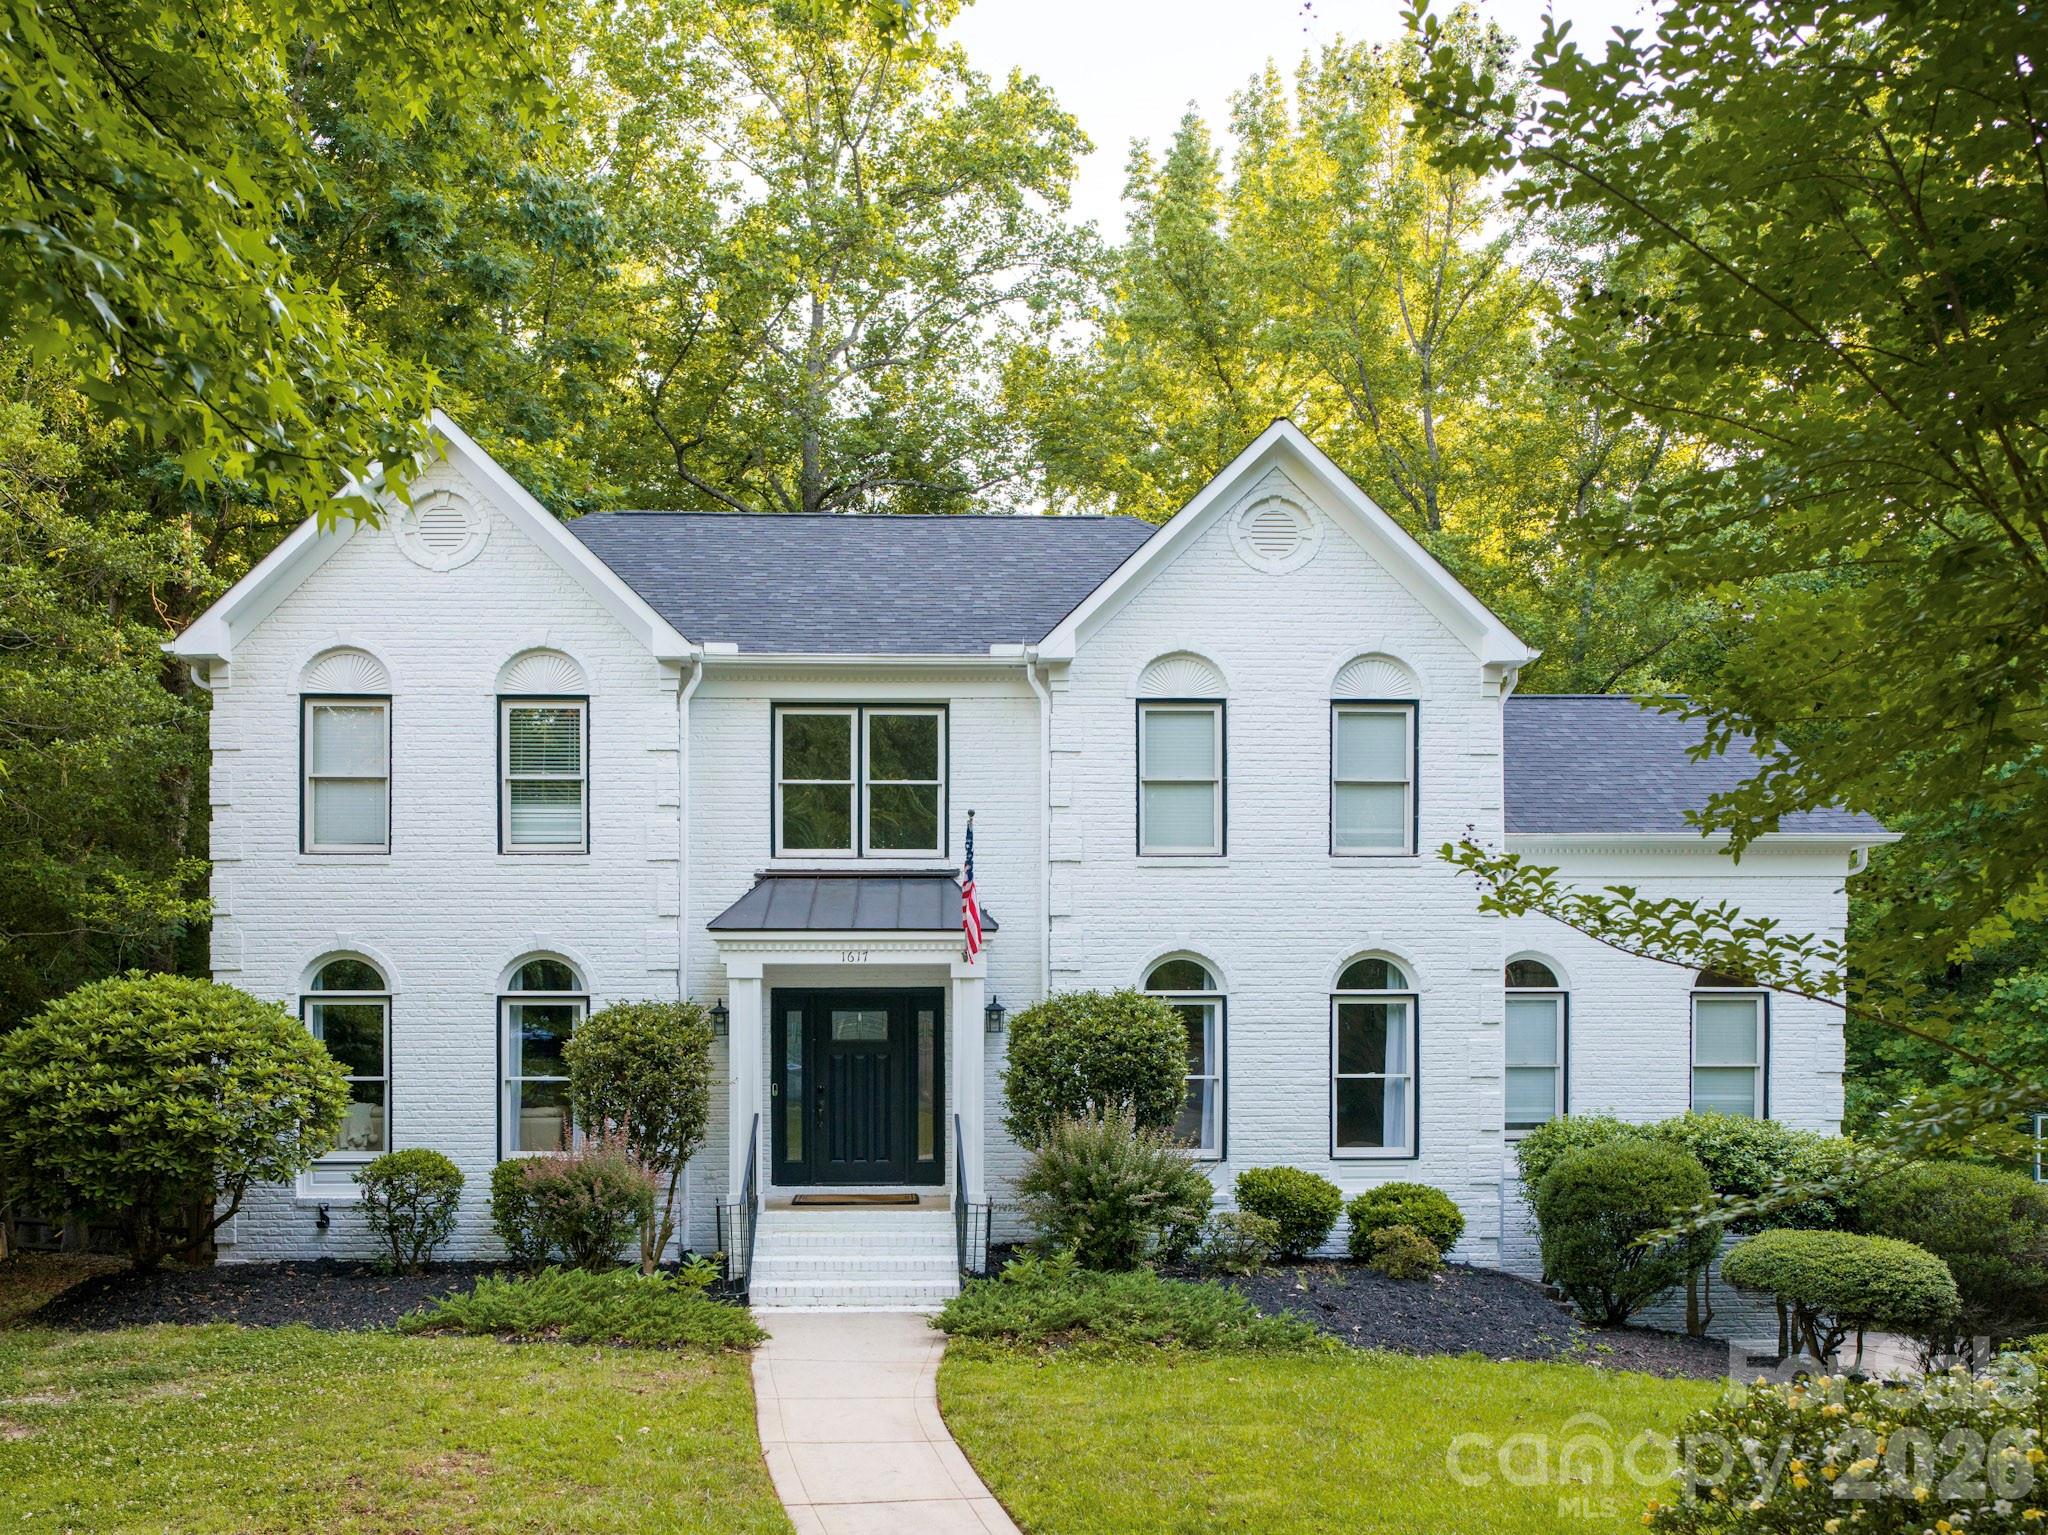
Matthews
1617 Home Place
4 Beds
4 Baths
4,330 Sq.Ft.
$1,300,000
MLS#: 4384540
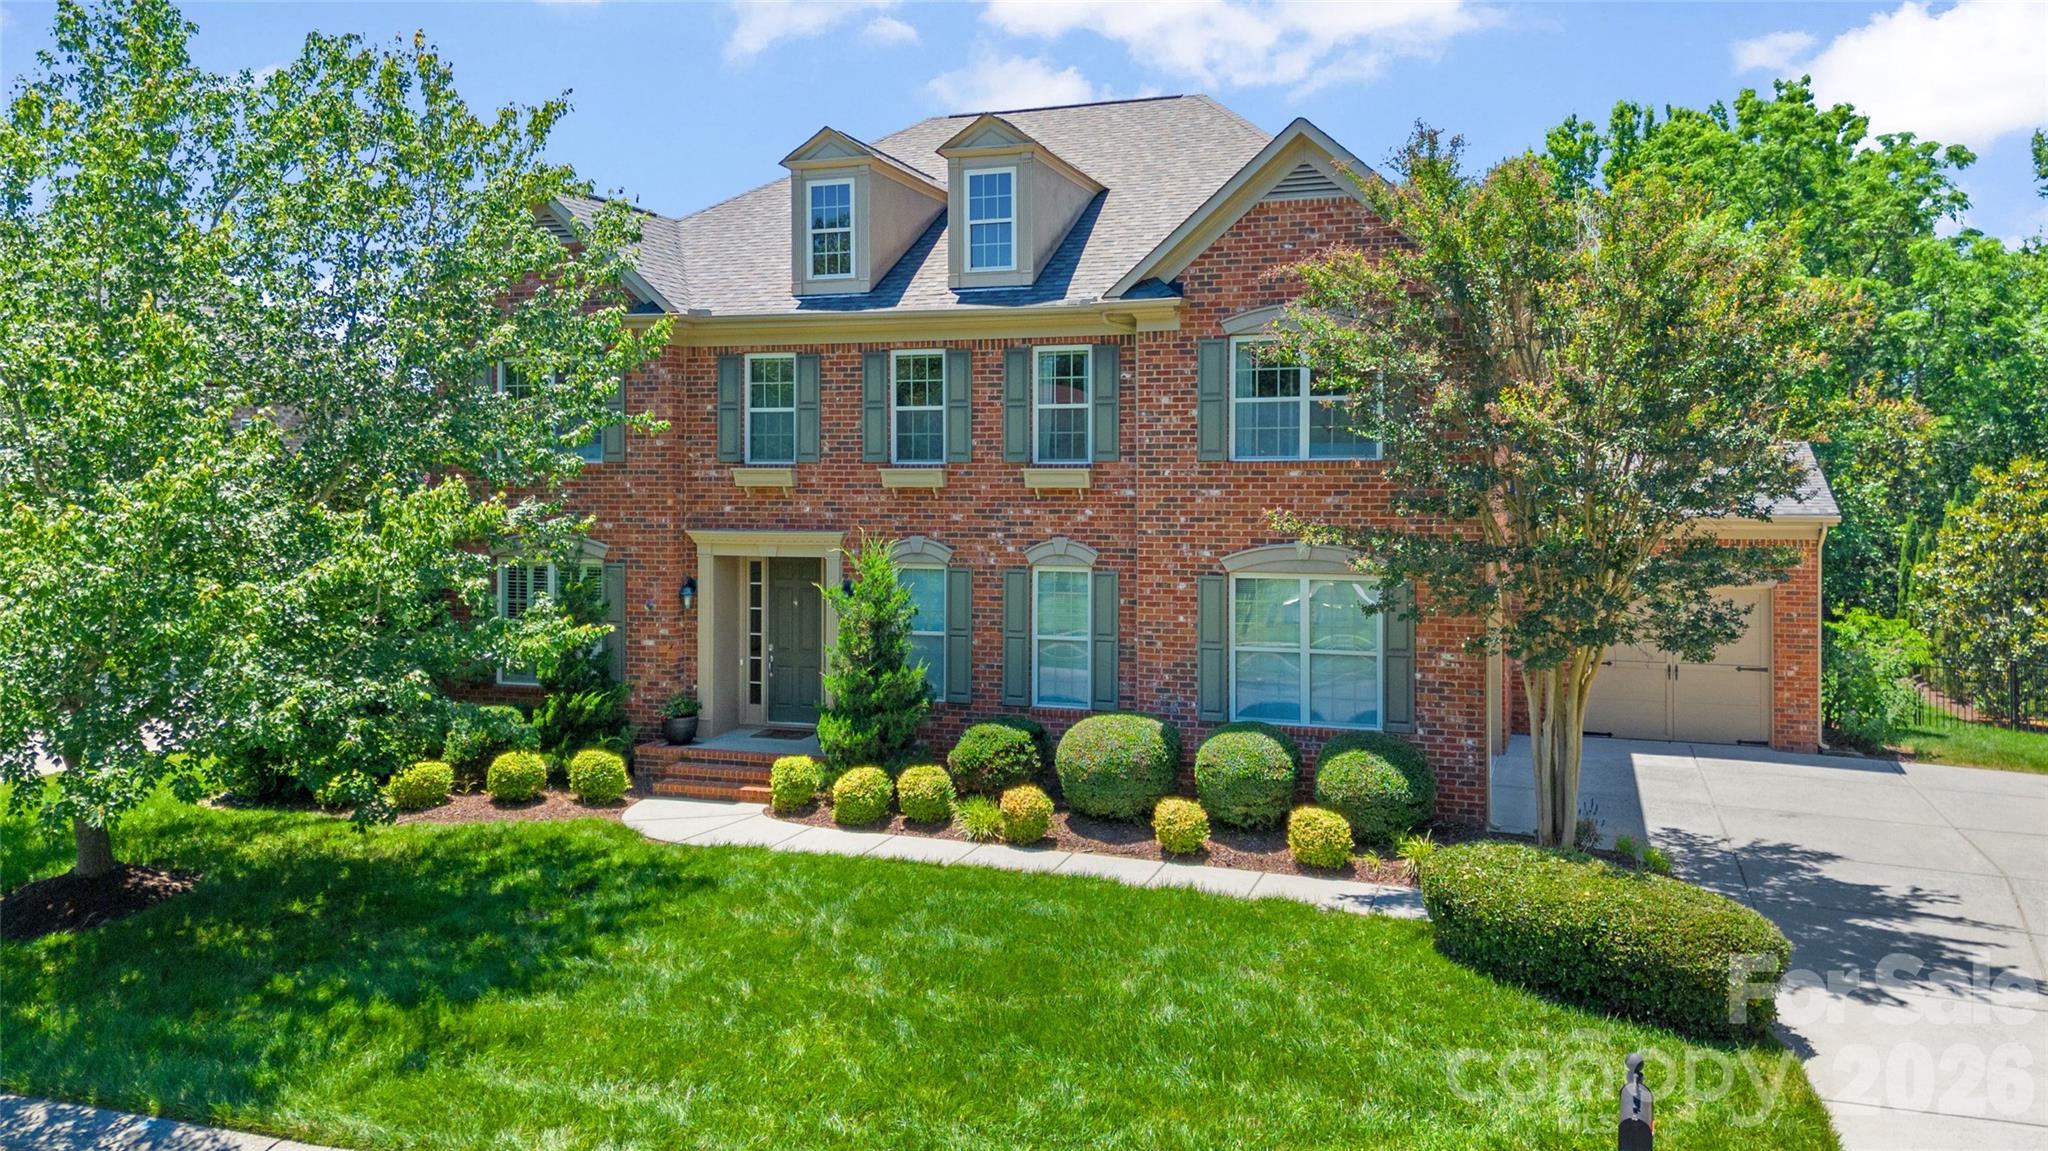
Matthews
3207 Lakehurst Crossing
4 Beds
3 Baths
4,132 Sq.Ft.
$1,275,000
MLS#: 4389517
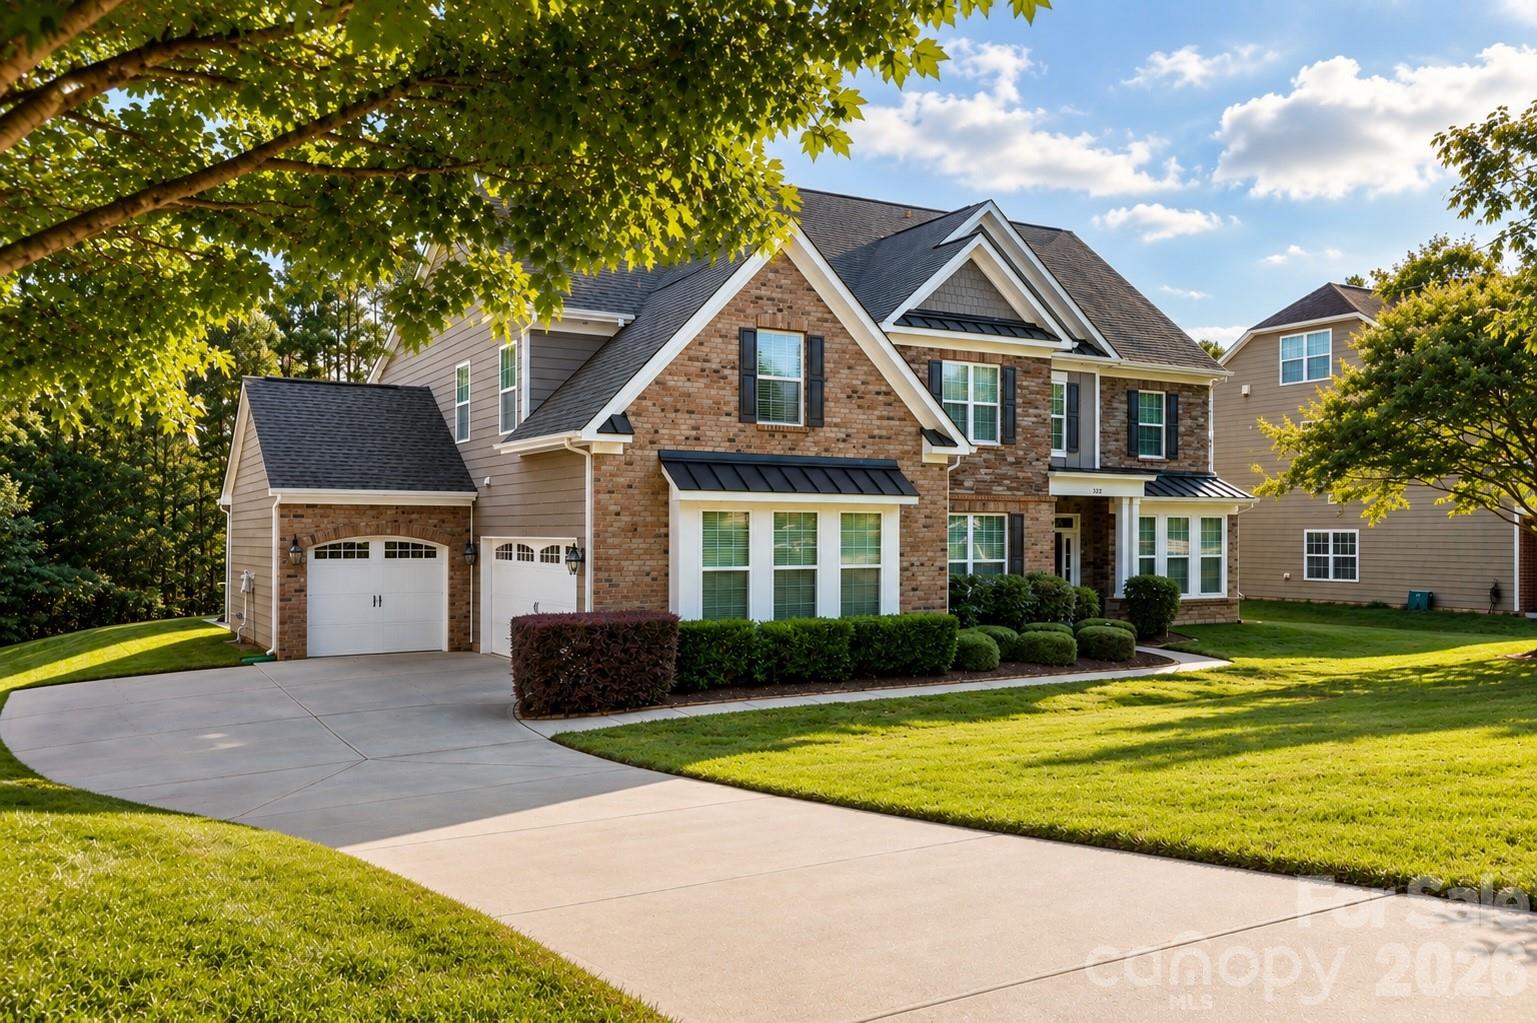
Matthews
2412 Hamlet Court
6 Beds
4 Baths
4,579 Sq.Ft.
$1,169,000
MLS#: 4394300
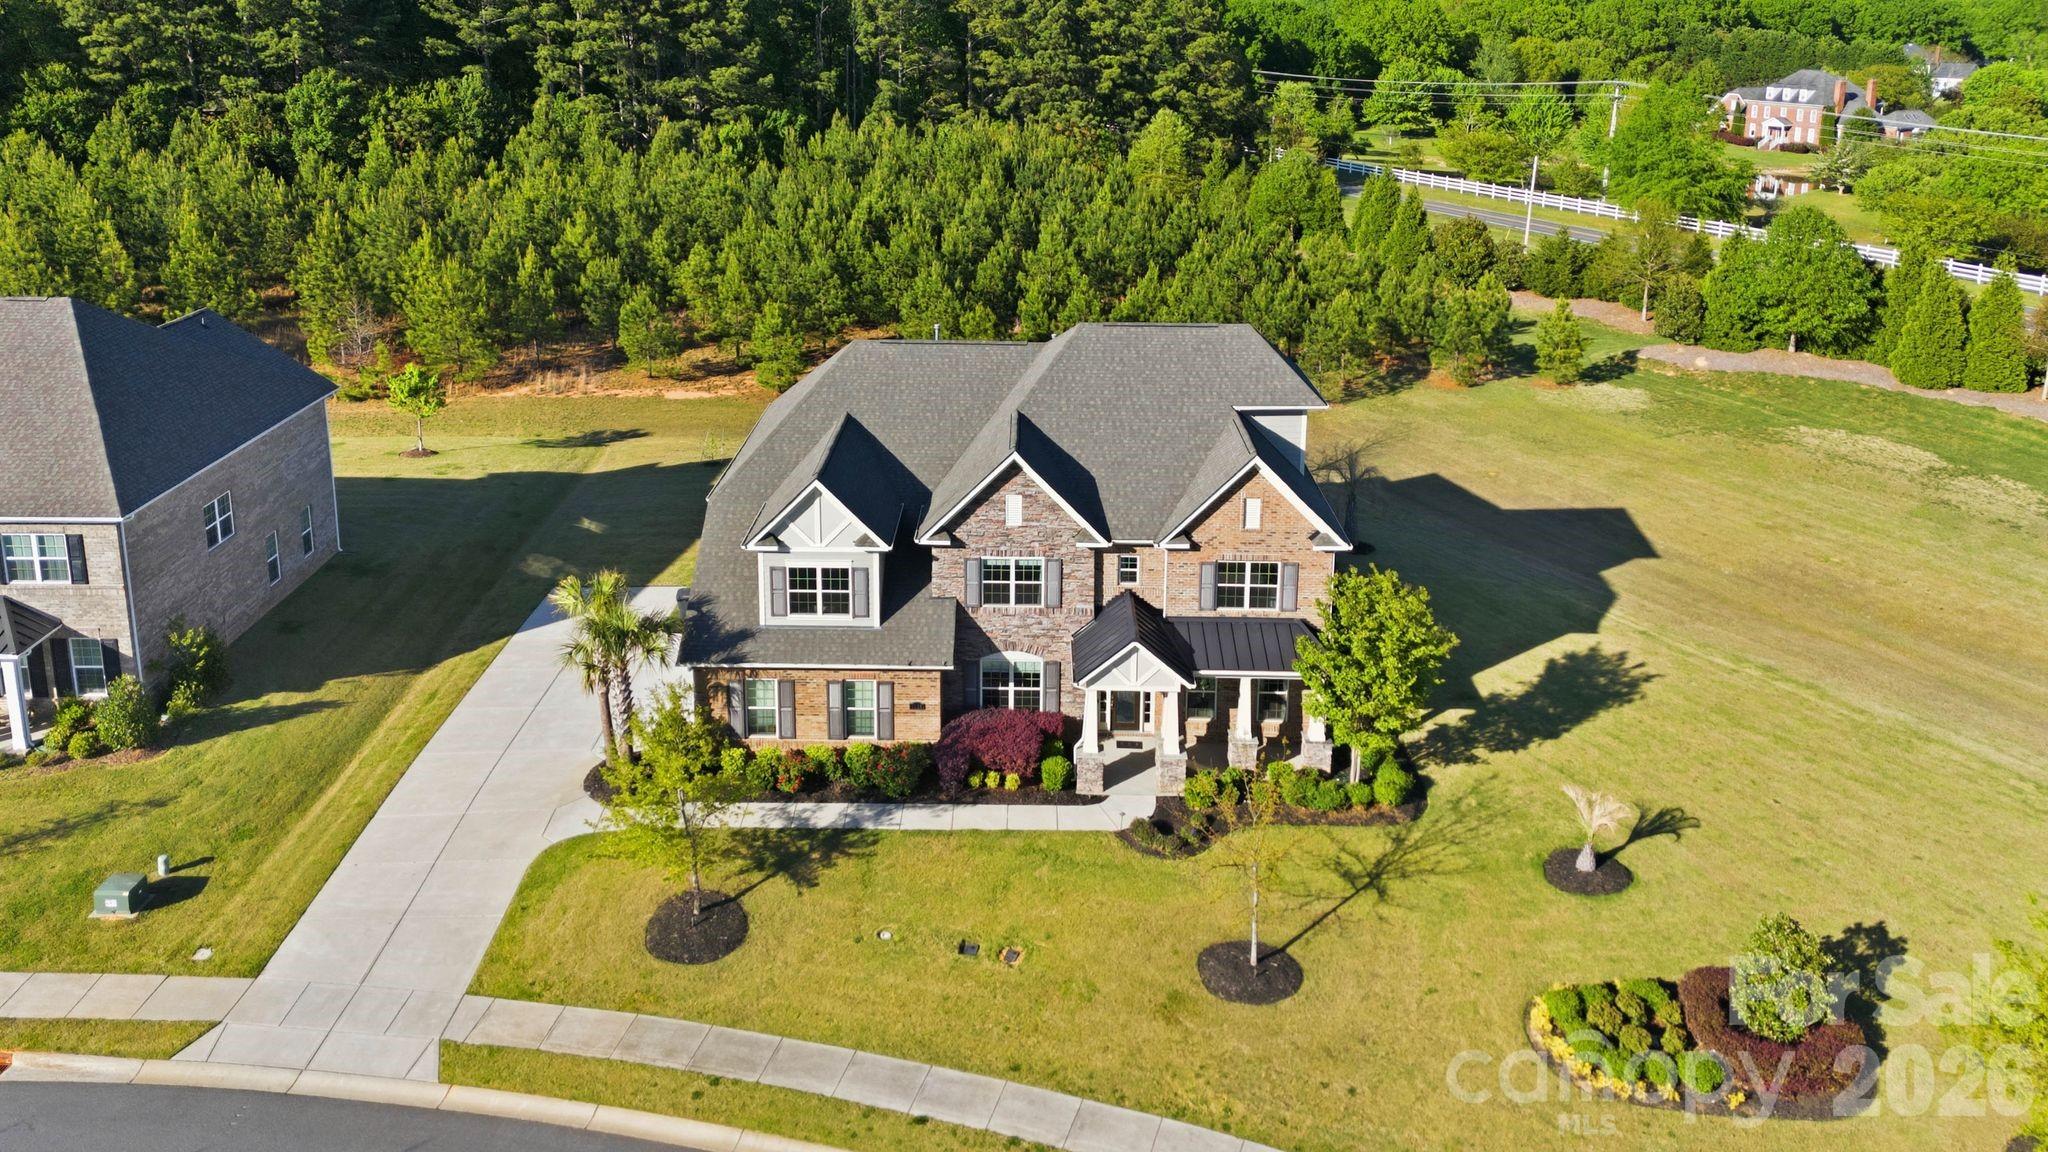
Matthews
1020 Liggets Drive
5 Beds
5 Baths
5,250 Sq.Ft.
$1,425,000
MLS#: 4369265
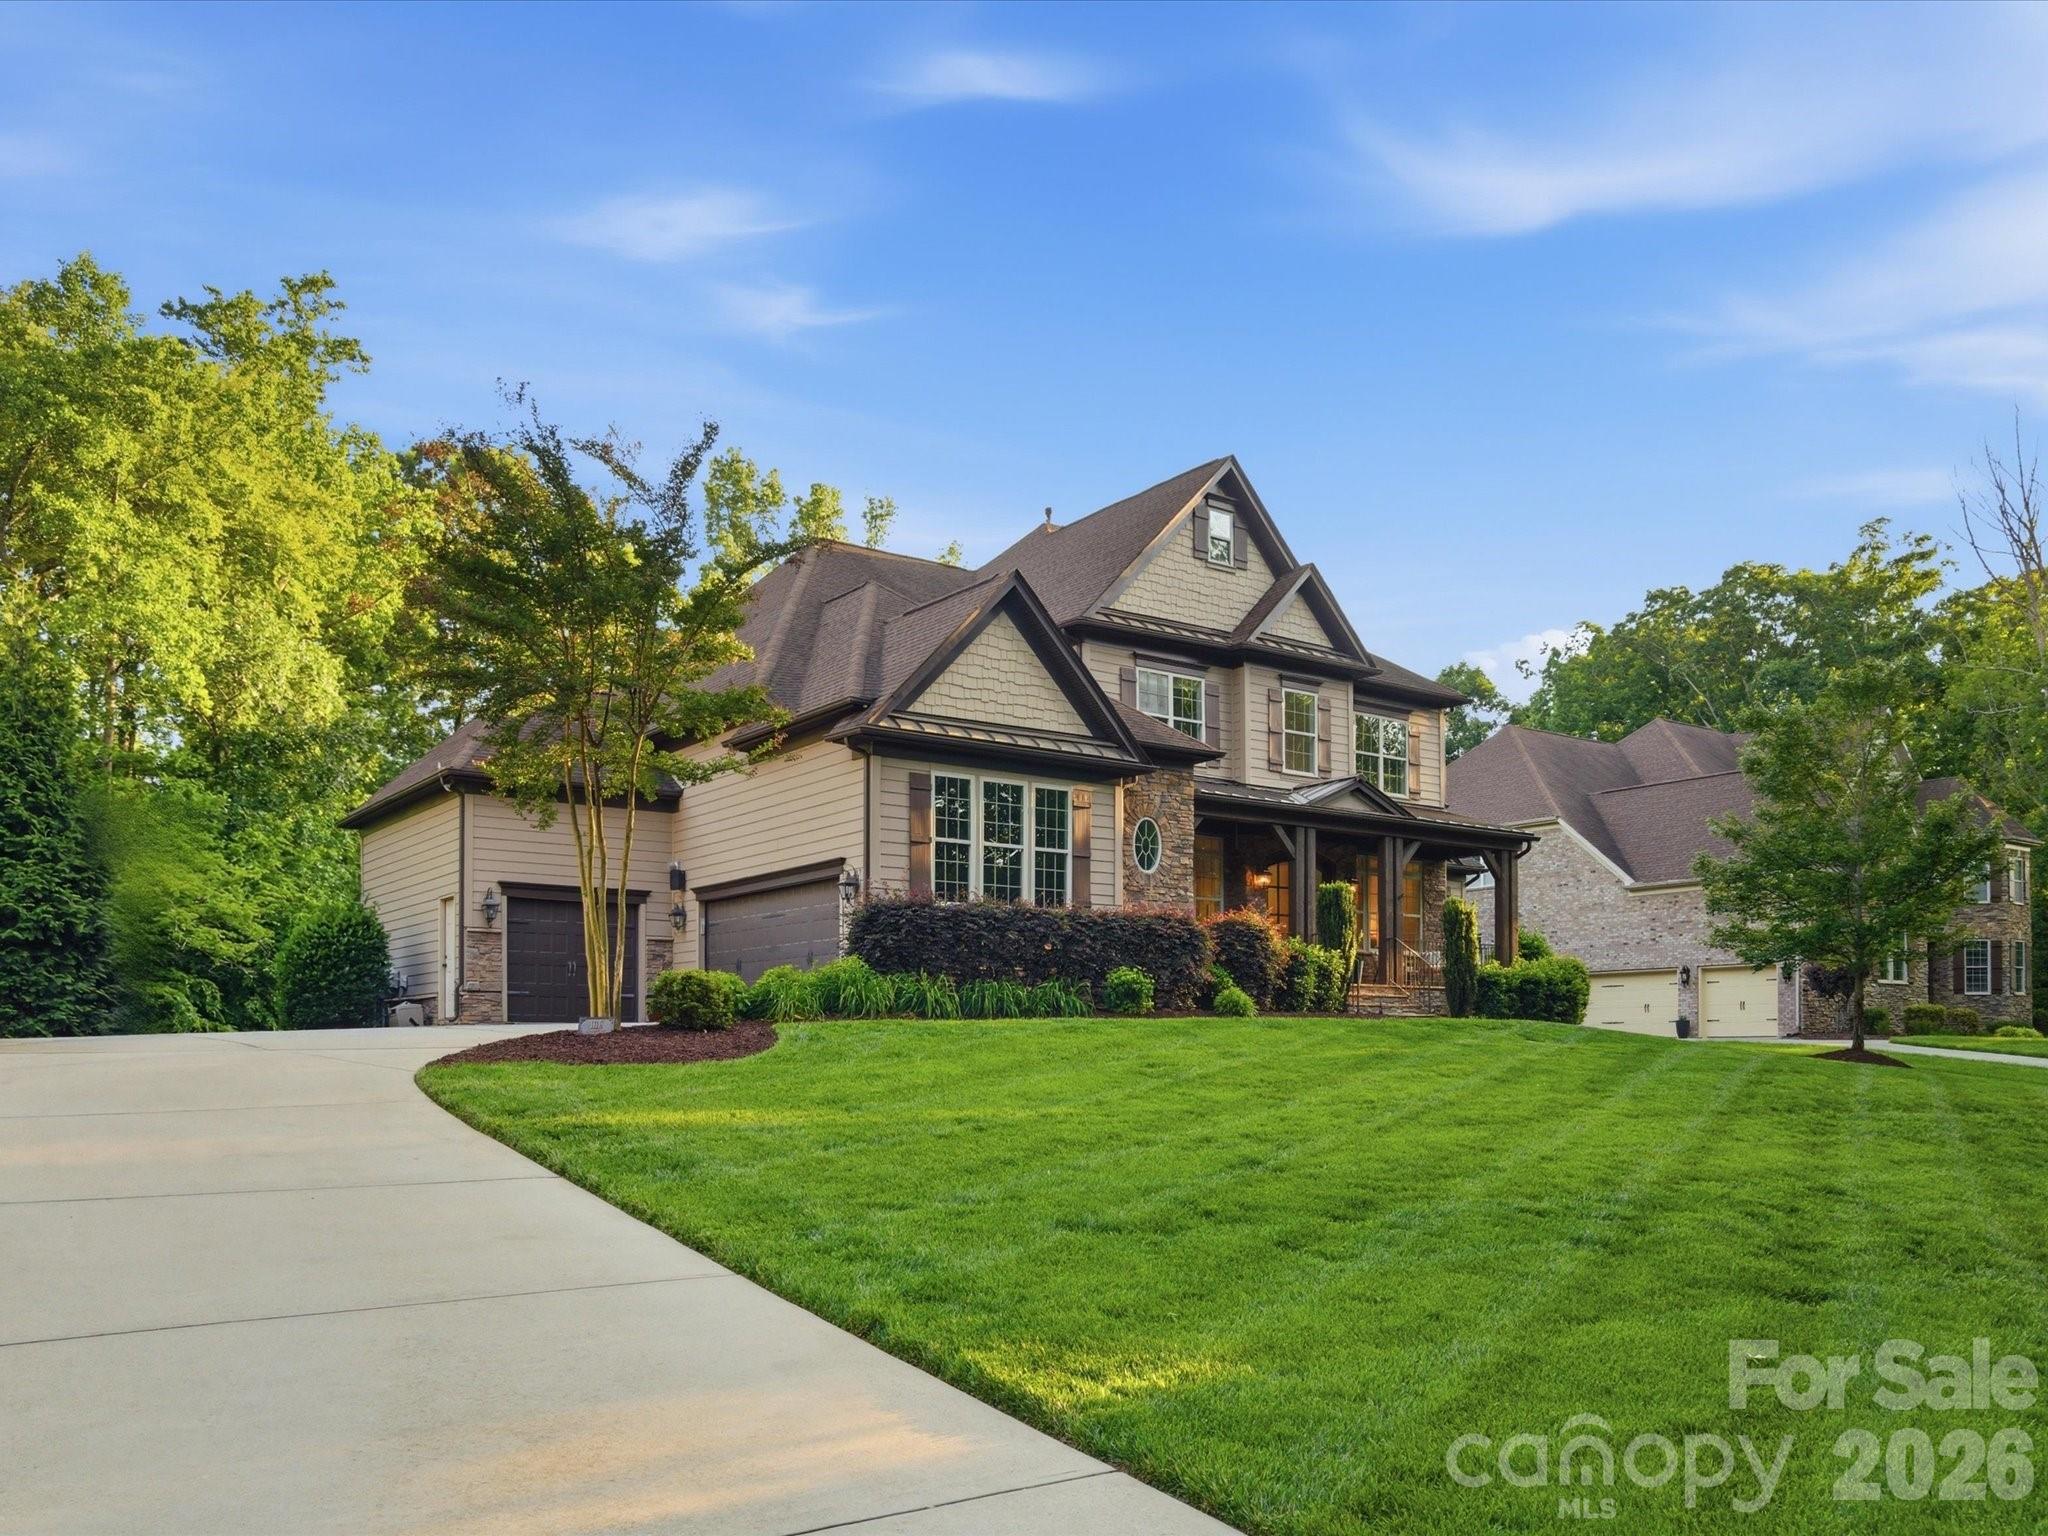
Matthews
1126 Bromley Drive
6 Beds
4 Baths
6,493 Sq.Ft.
$1,595,000
MLS#: 4379610
