Features & Amenities

Interior

  • Other Interior Features

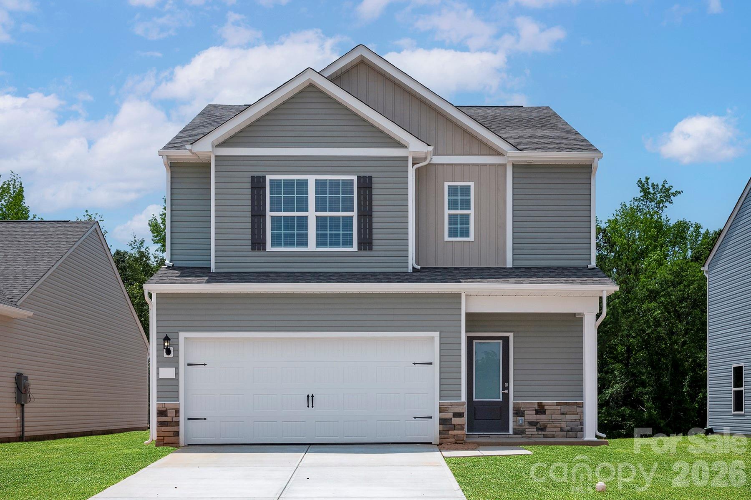
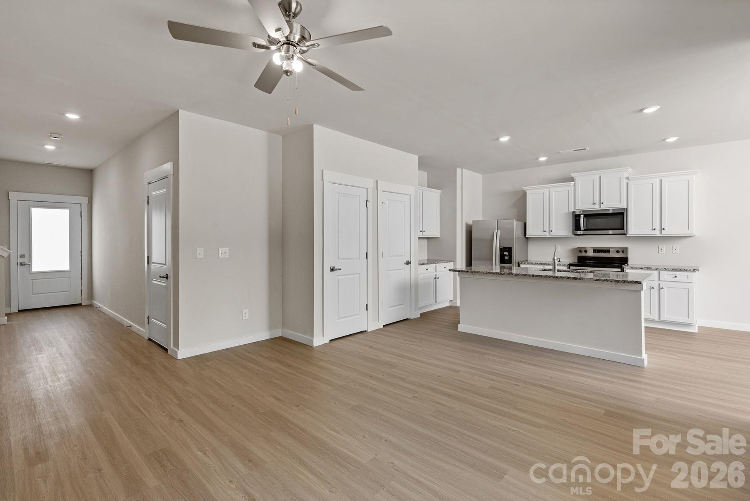
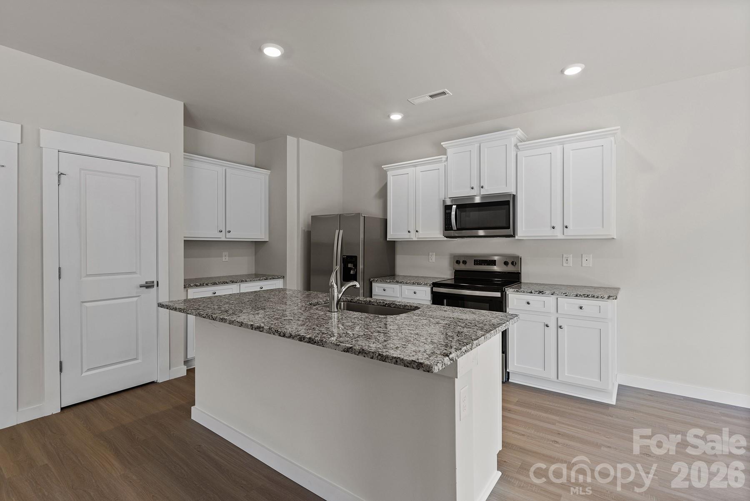
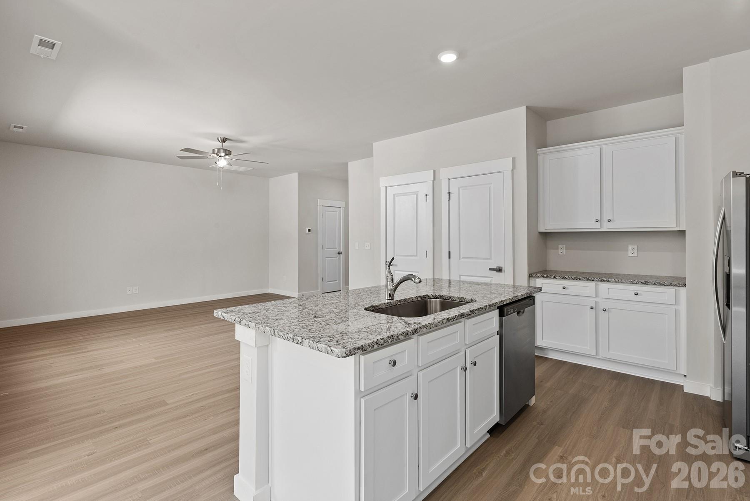
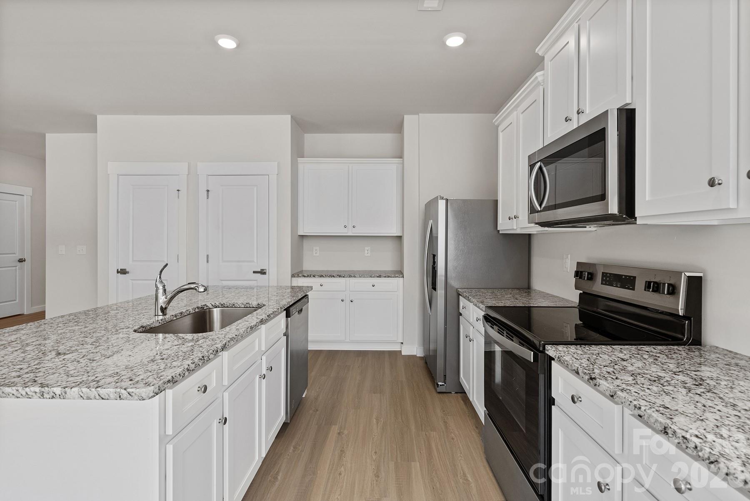
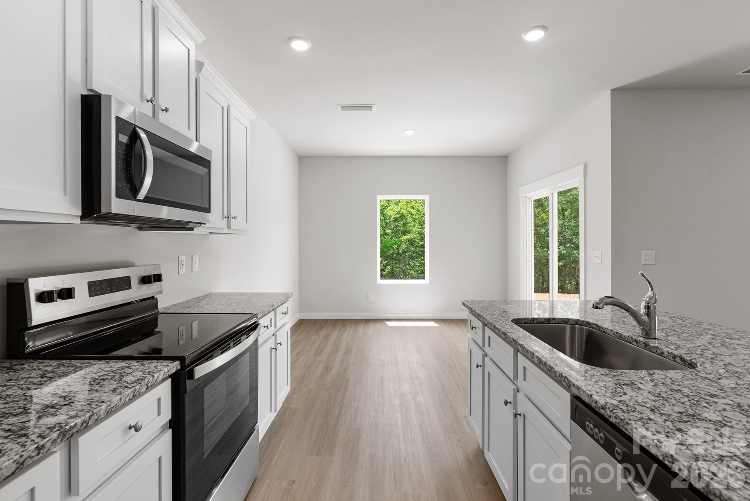
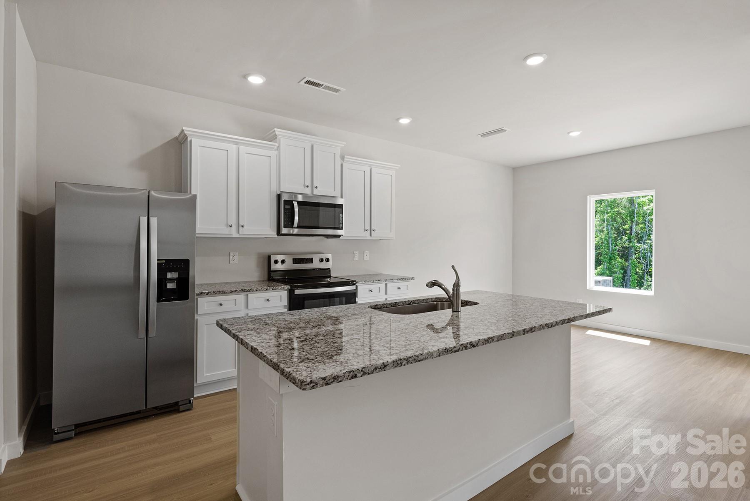
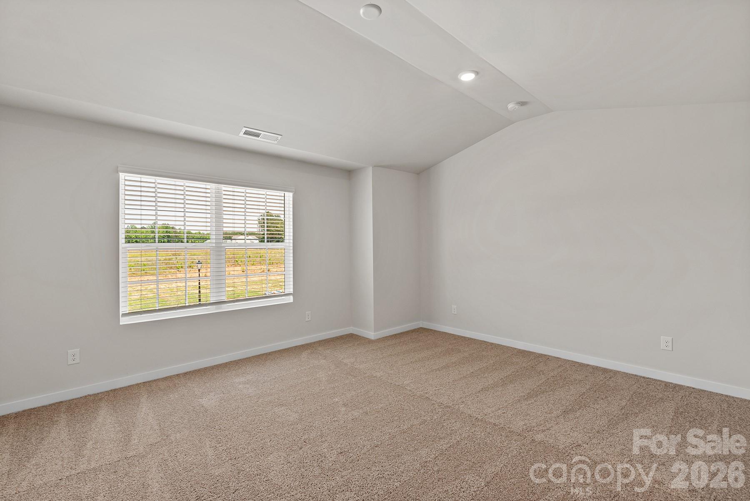
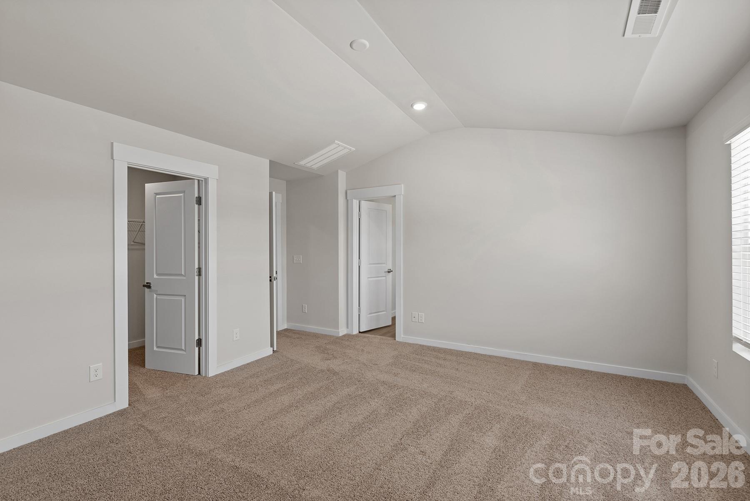
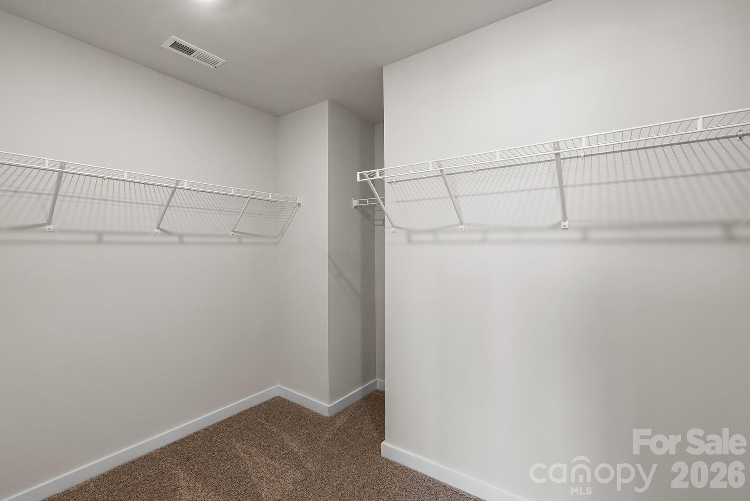
    Entrance Foyer, Kitchen Island, Pantry, Walk-In Closet(s)

  • Total Bedrooms

    3

  • Bathrooms

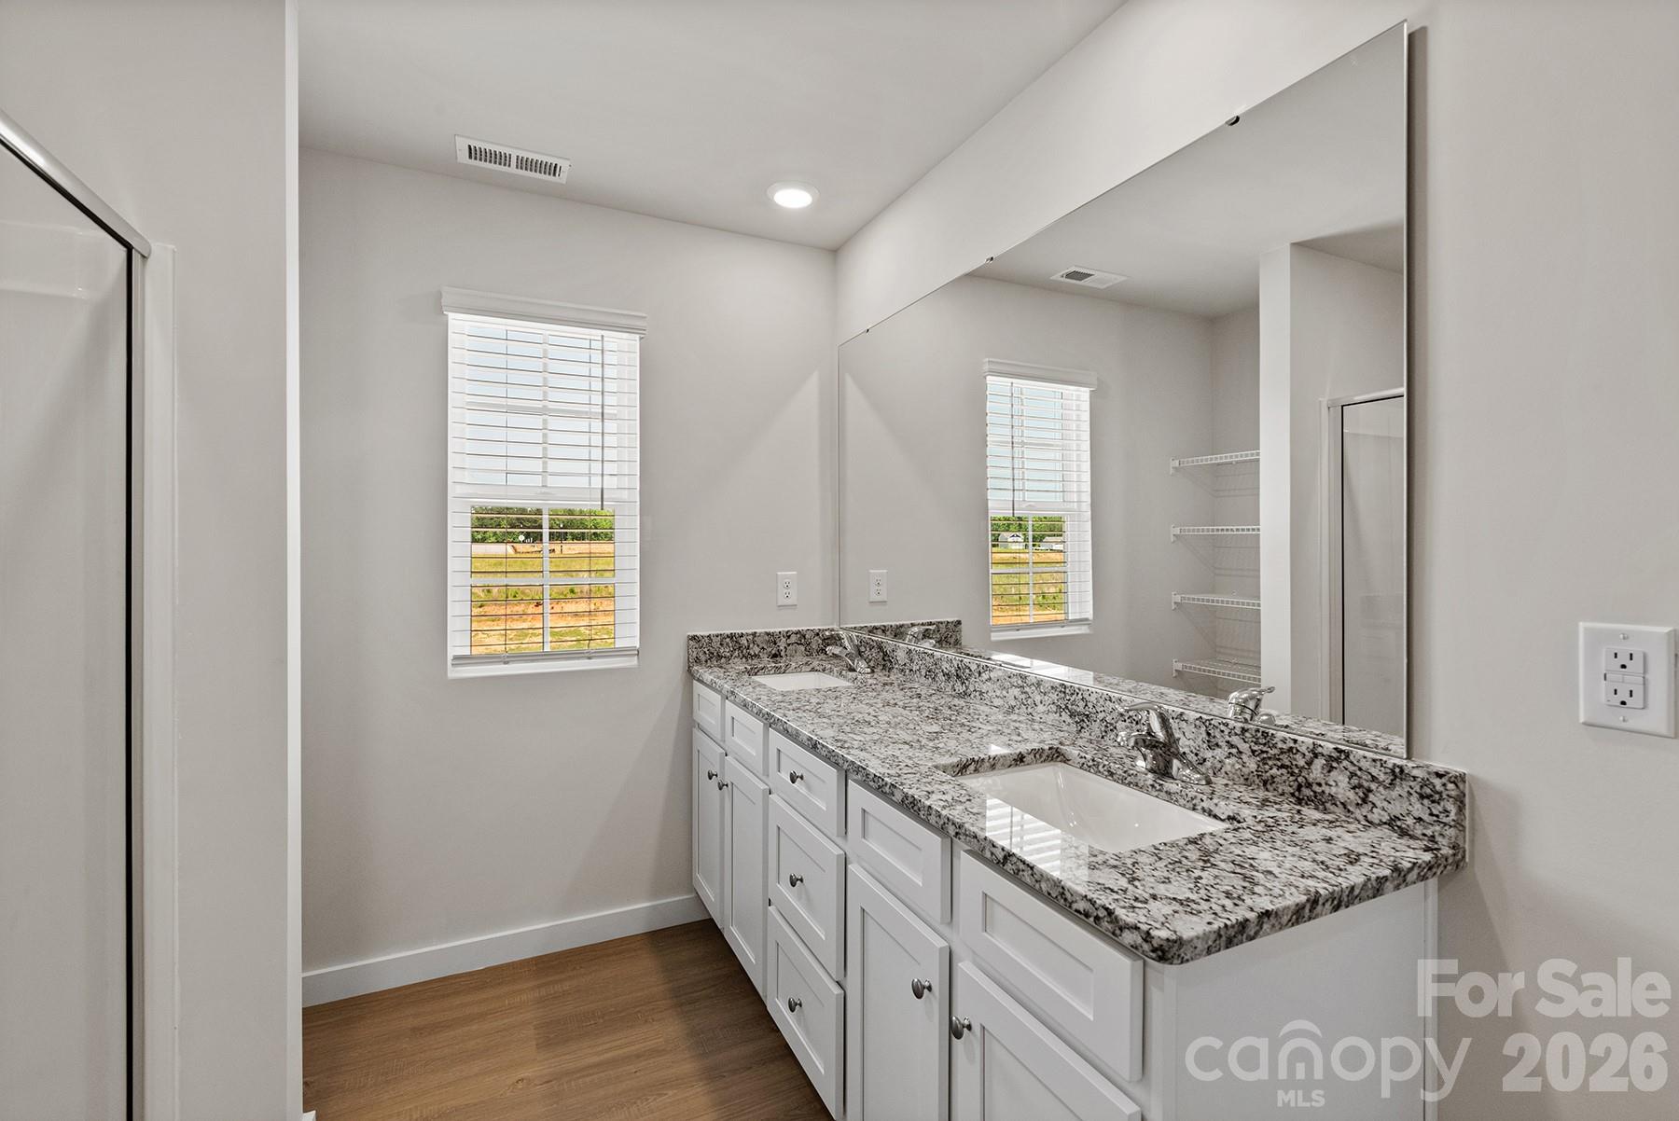
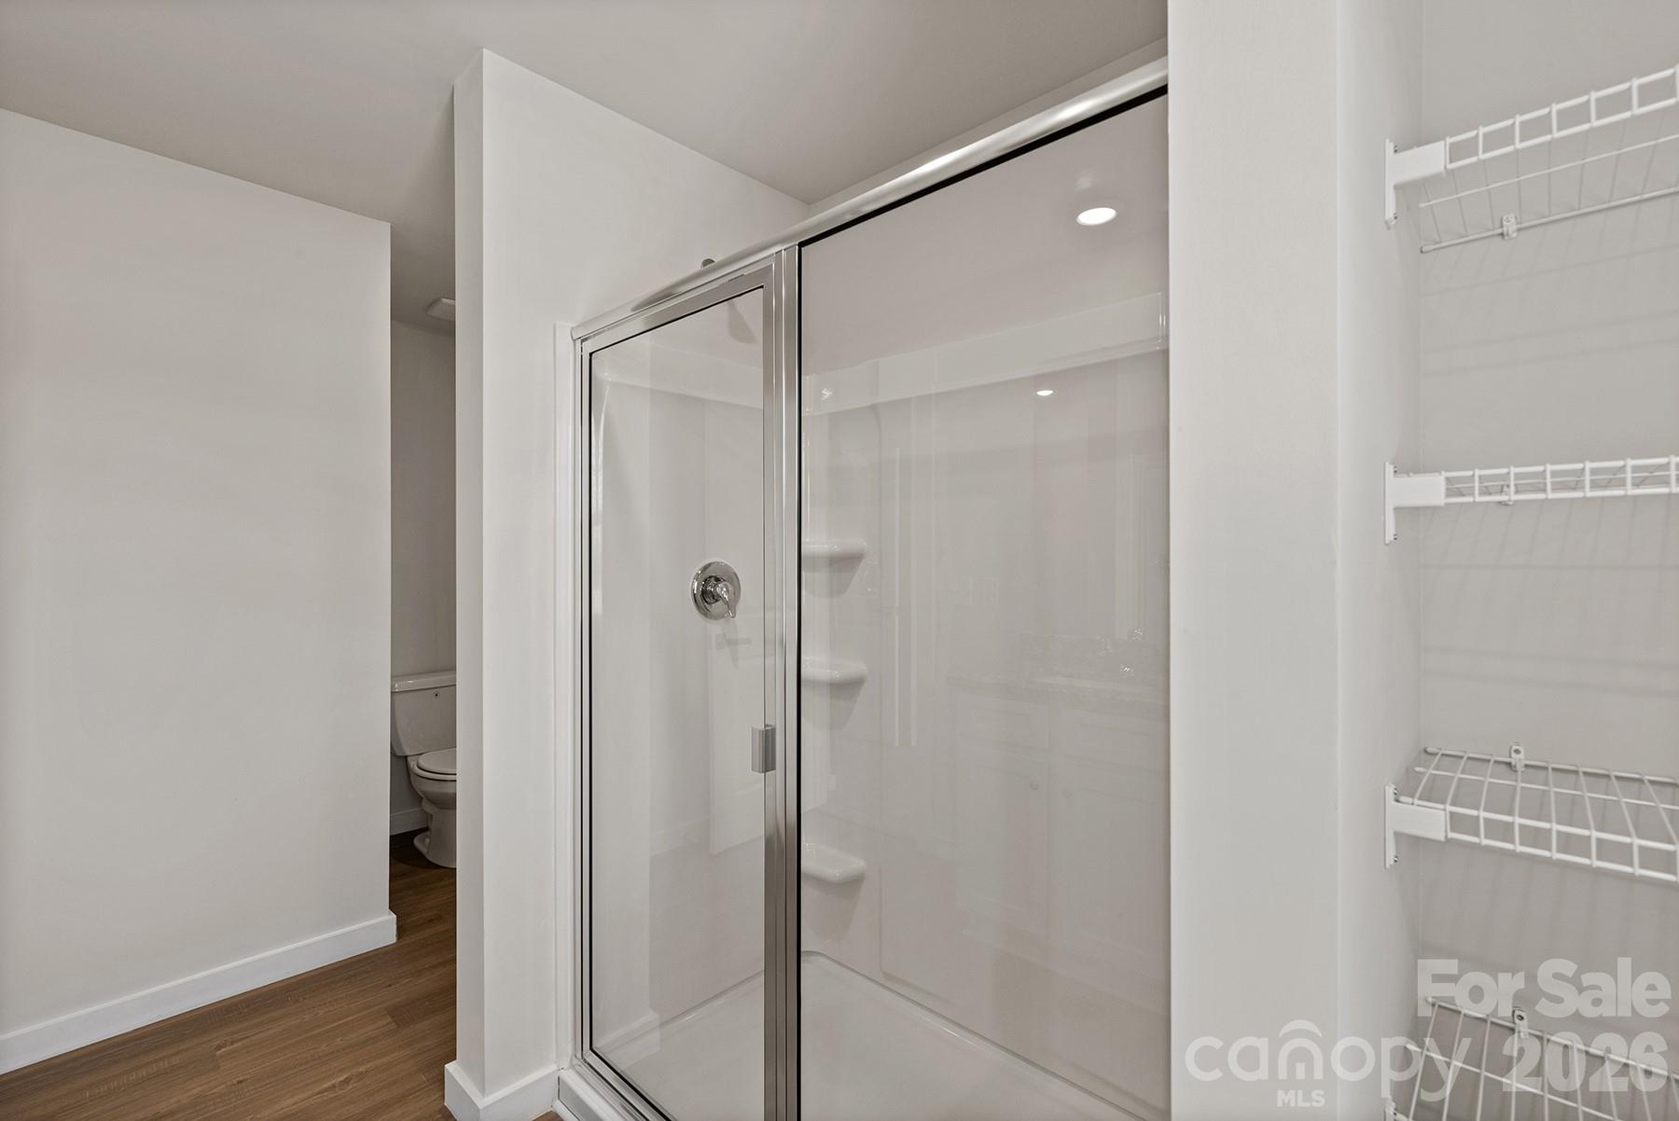
    2

  • 1/2 Bathrooms

    1

  • Above Grade Finished Area

    1726.0

  • Basement YN

    NO

  • Cooling YN

    YES

  • Cooling

    Ceiling Fan(s), Dual, Electric, Zoned

  • Fireplace YN

    NO

  • Heating YN

    YES

  • Heating

    Central, Electric, Heat Pump, Zoned

  • Pet friendly

    N/A

Exterior

  • Garage

    Yes

  • Garage spaces

    2

  • Parking

    Driveway, Garage Door Opener

  • Patio and Porch Features

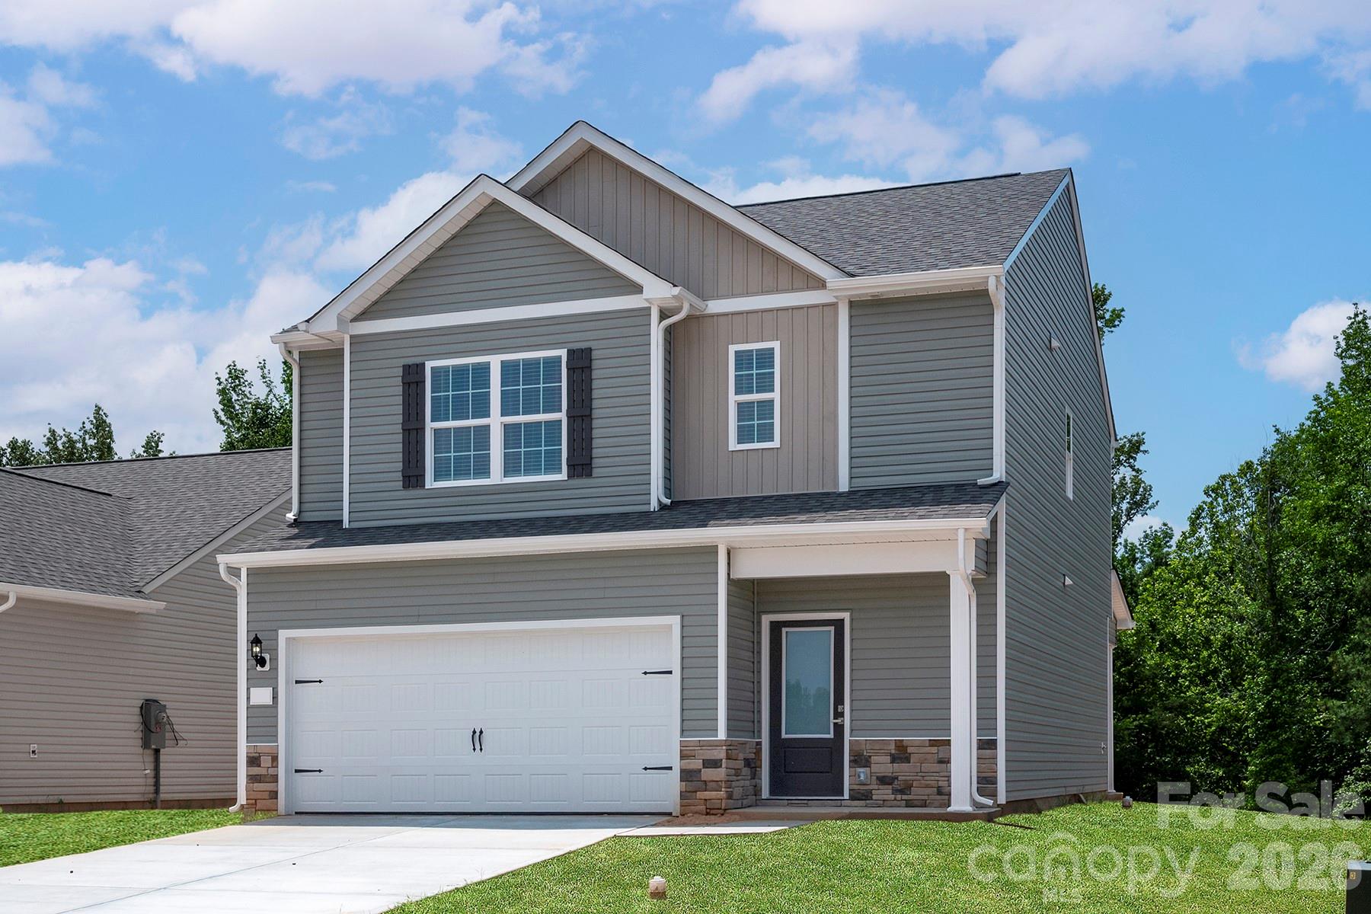
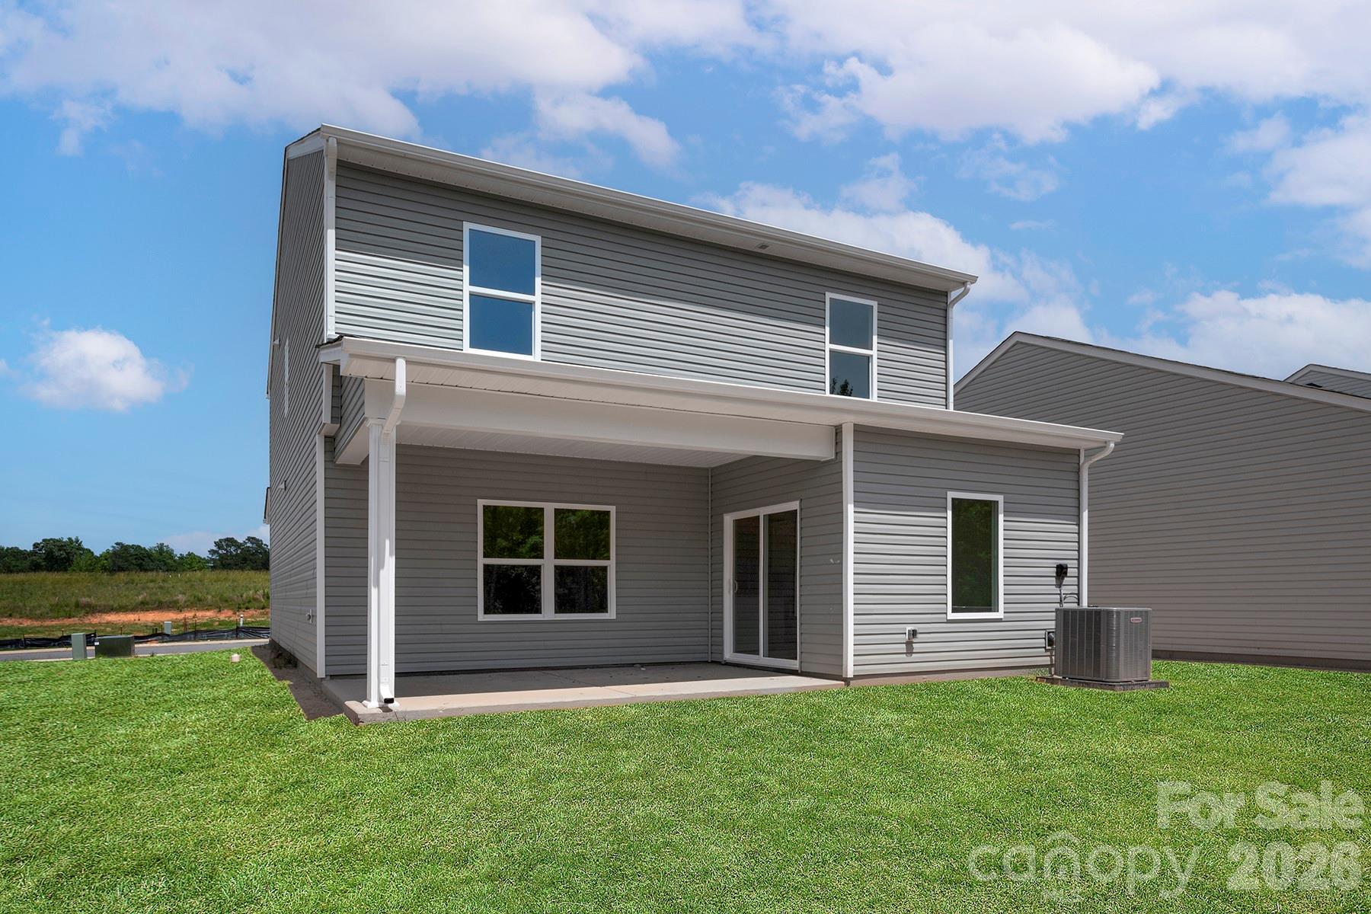
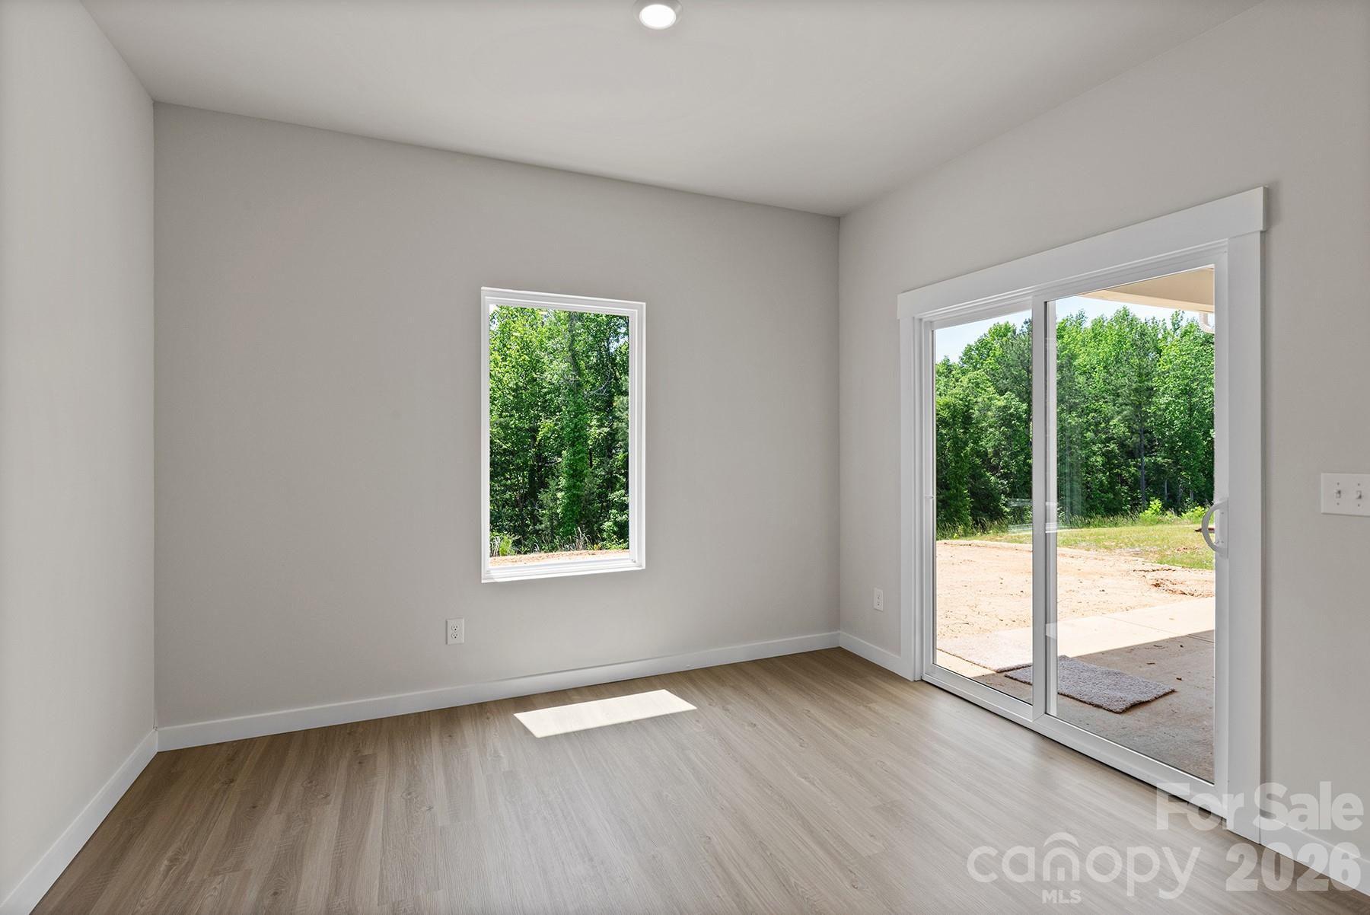
    Covered, Front Porch, Patio, Rear Porch

  • Pool

    No

Area & Lot

  • Property Type

    Residential

  • Property Sub Type

    Single Family Residence

Price

  • Sales Price

    $349,900

  • Sq. Footage

    1, 726

  • Price/SqFt

    $202

HOA

  • Association

    Yes

  • Association Fee

    $430

  • Association Fee Frequency

    Annually

  • Association Fee Includes

    N/A

School District

  • Elementary School

    Jefferson

  • Middle School

    Shelby

  • High School

    Shelby

Property Features

  • New Construction

    YES

  • Foundation Details

    Slab

  • Senior Community YN

    NO

  • Sewer

    Public Sewer

  • Water Source

    Public

Schedule a Showing

Showing scheduled successfully.

<
>
IN PERSON
VIA CHAT

What is 3 + 4 ?


Change time

Mortgage calculator

Estimate your monthly mortgage payment, including the principal and interest, property taxes, and HOA. Adjust the values to generate a more accurate rate.

Your payment

Principal and Interest:

$

Property taxes:

$

HOA fees:

$

Total loan payment:

$

Total interest amount:

$

Location

County

Cleveland

Elementary School

Jefferson

Middle School

Shelby

High School

Shelby

Listing Courtesy of Michael Sceau , LGI Homes NC LLC

RealHub Information is provided exclusively for consumers' personal, non-commercial use, and it may not be used for any purpose other than to identify prospective properties consumers may be interested in purchasing. All information deemed reliable but not guaranteed and should be independently verified. All properties are subject to prior sale, change or withdrawal. RealHub website owner shall not be responsible for any typographical errors, misinformation, misprints and shall be held totally harmless.

Agent Mary Patrella

Agent

Mary Patrella

Call Mary today to schedule a private showing.


* Listings on this website come from the FMLS IDX Compilation and may be held by brokerage firms other than the owner of this website. The listing brokerage is identified in any listing details. Information is deemed reliable but is not guaranteed. If you believe any FMLS listing contains material that infringes your copyrighted work please click here to review our DMCA policy and learn how to submit a takedown request.© 2024 FMLS.
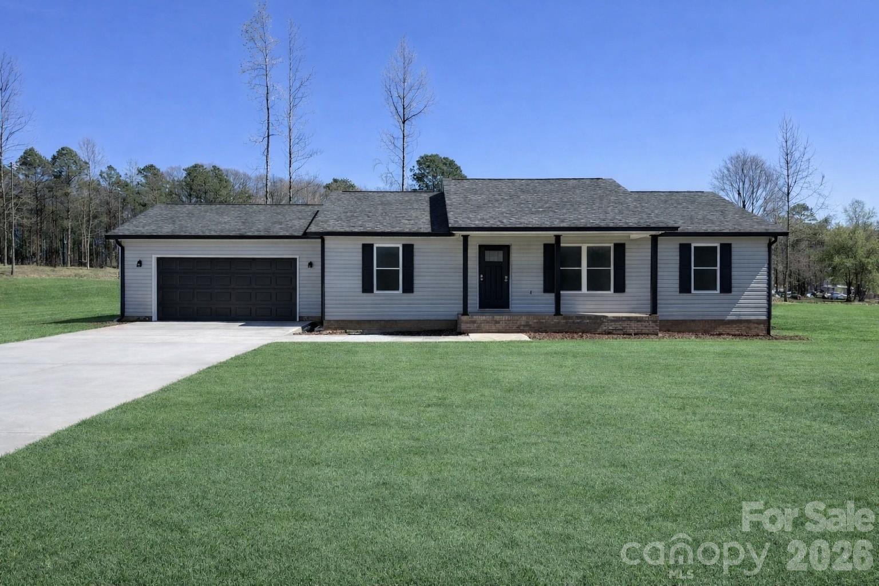
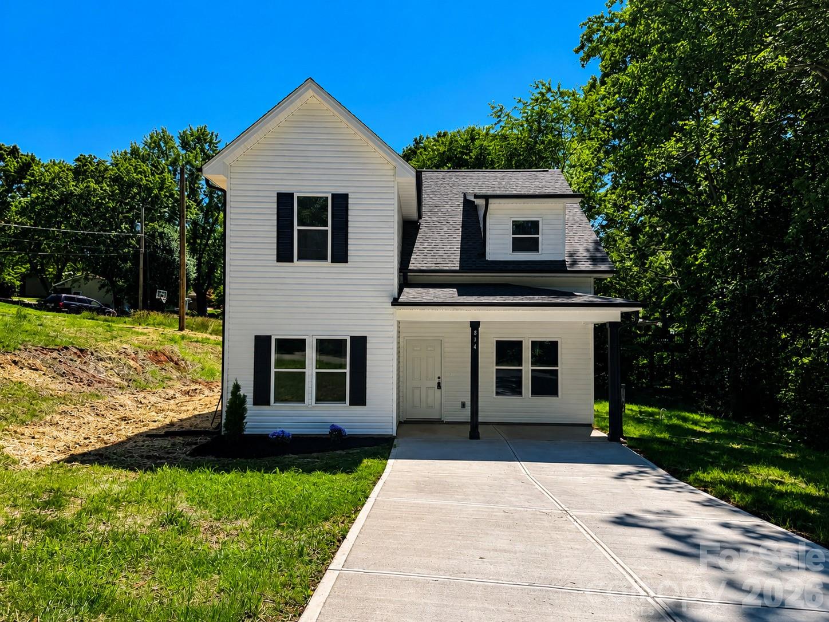
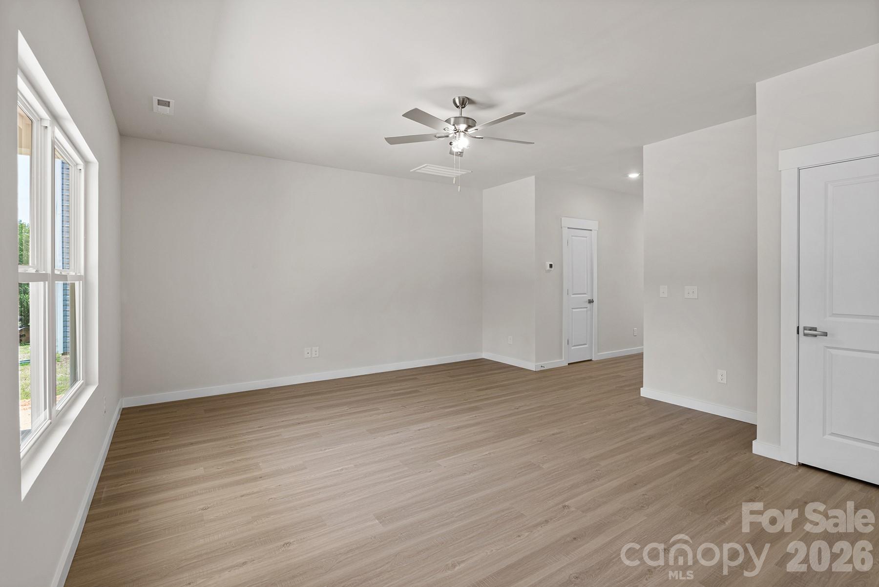
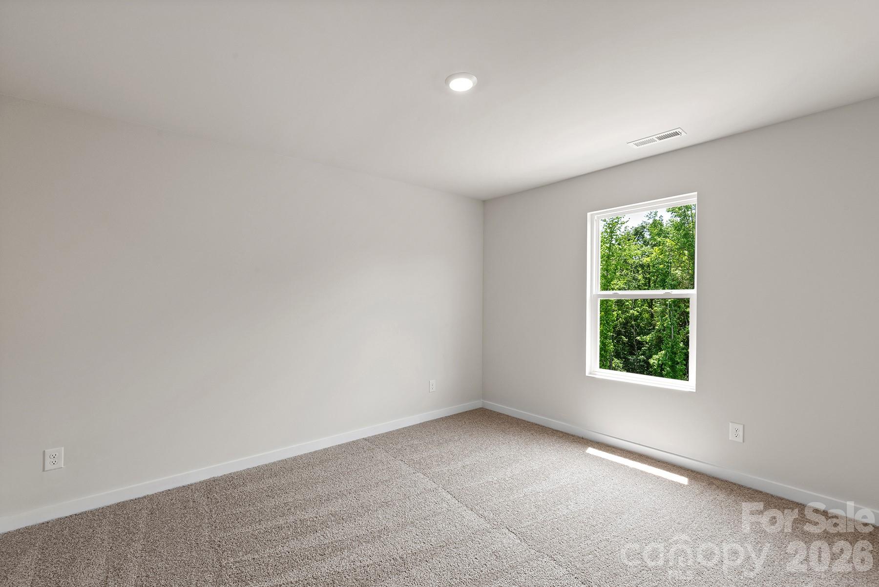
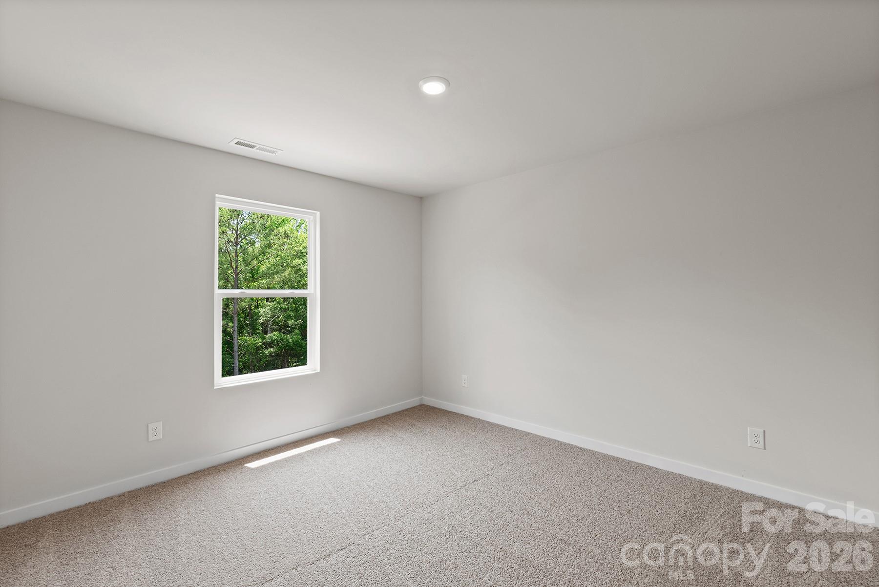
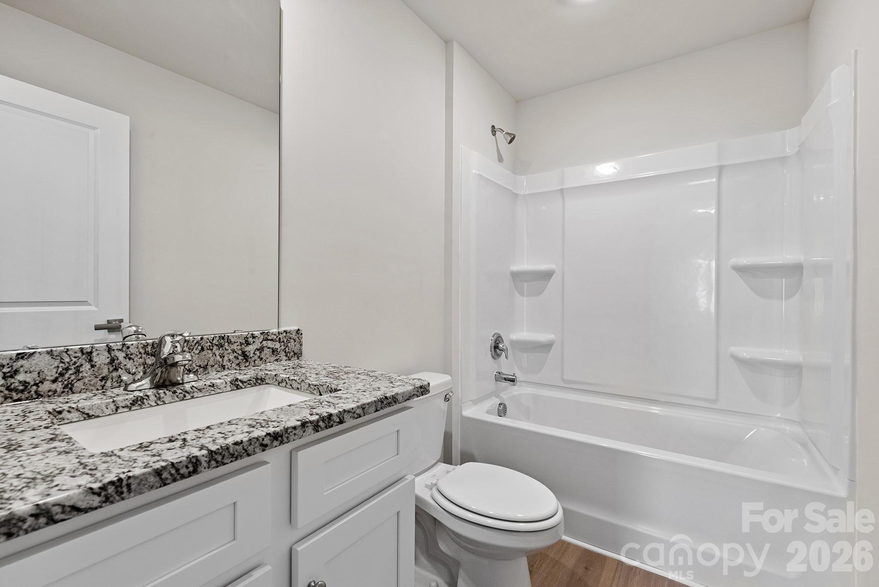
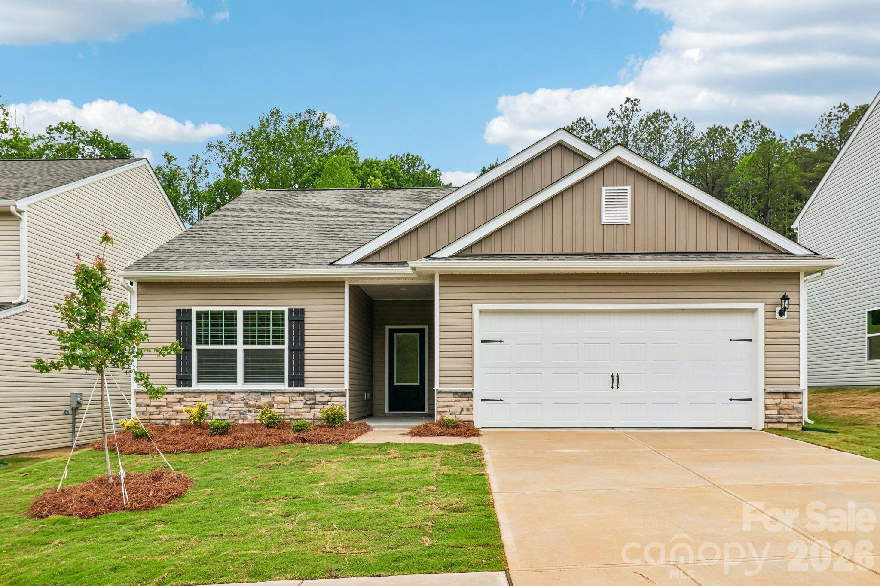
This brand-new two-story home features 3 bedrooms and 2.5 baths, offering a spacious and thoughtfully designed layout for modern living. Conveniently located near well-regarded schools, it’s a great fit for those looking for both comfort and accessibility. Enjoy being just minutes from the downtown area, with a wide range of shopping and dining options nearby. With its contemporary style and prime location, this home provides the perfect balance of functionality and convenience.

By obtaining financing through our preferred lender take advantage of seller concessions, like our Builder Paid Closing Costs. Plus, take advantage of our $0 Down Programs!

814 Willow Estates Drive

Message successfully sent.

What would you like to know?

What is 3 + 4 ?

I agree to receive email communication and understand I can unsubscribe at any time.

I agree to be contacted by Prestino Advantage via call, email, and text for real estate services. To opt out, you can reply 'stop' at any time or reply 'help' for assistance. You can also click the unsubscribe link in the emails. Message and data rates may apply. Message frequency may vary. Privacy Policy

Related Properties

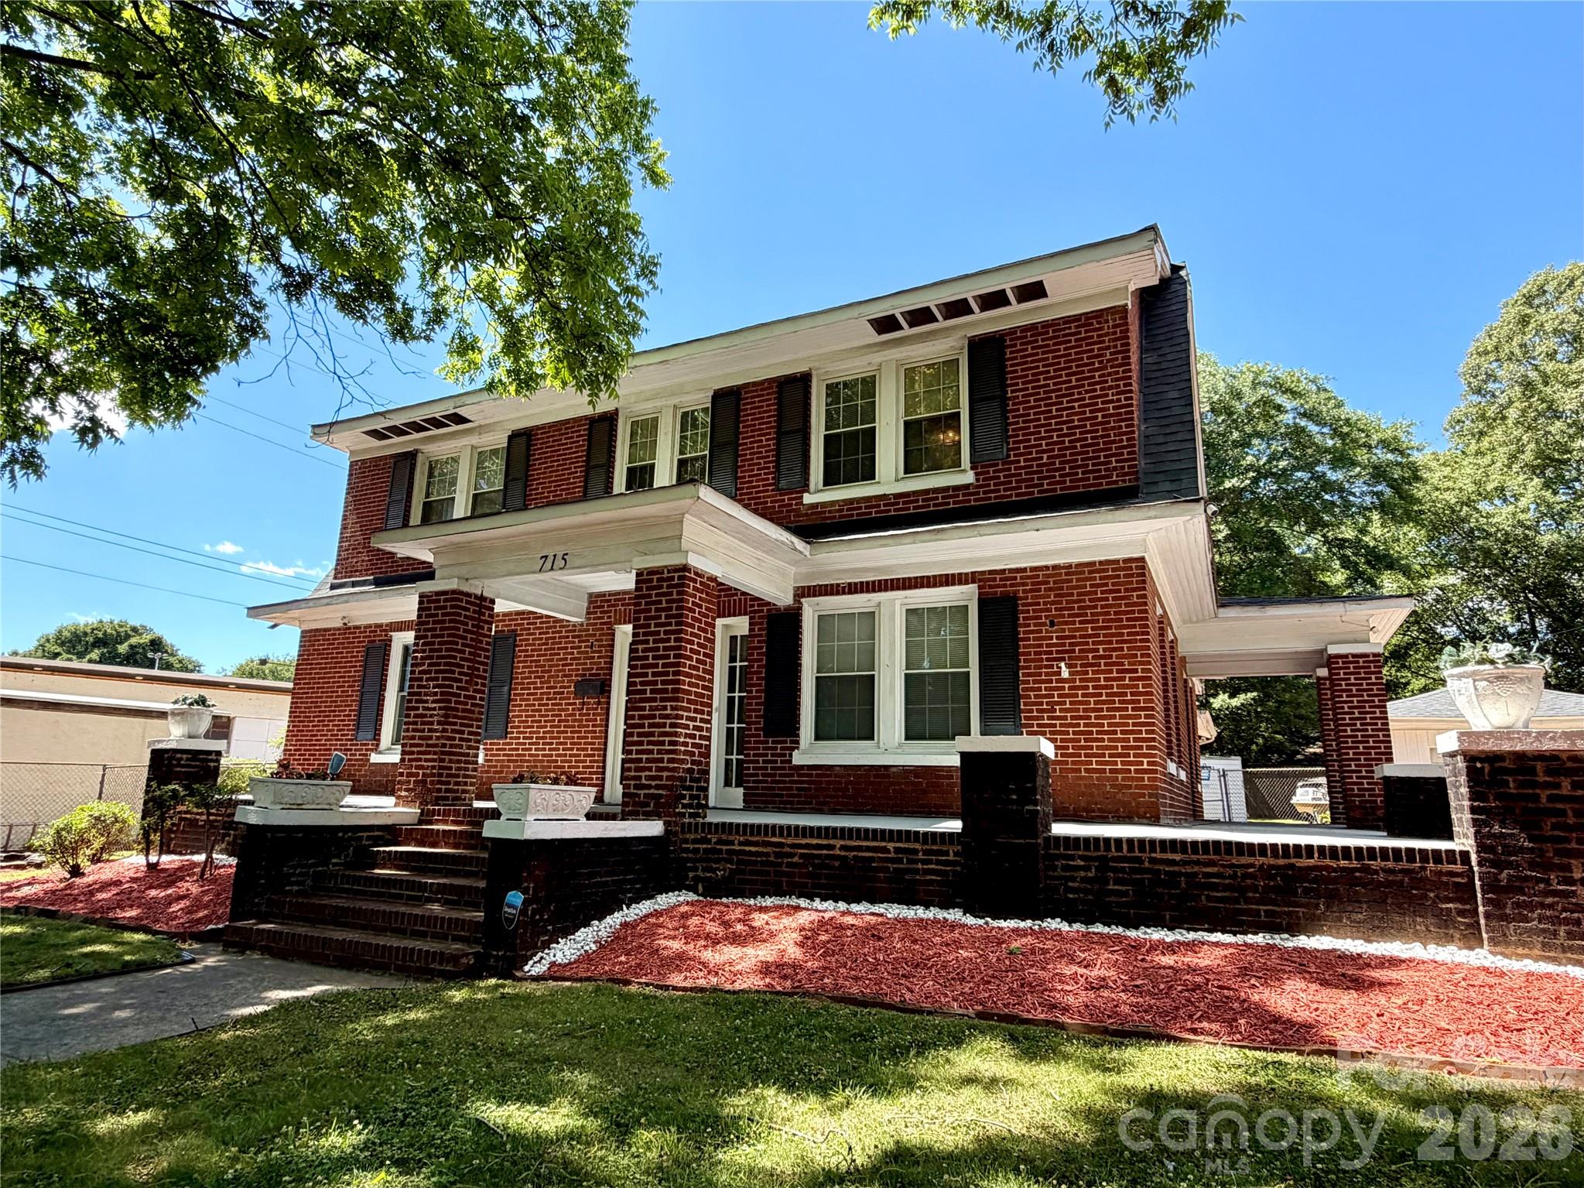
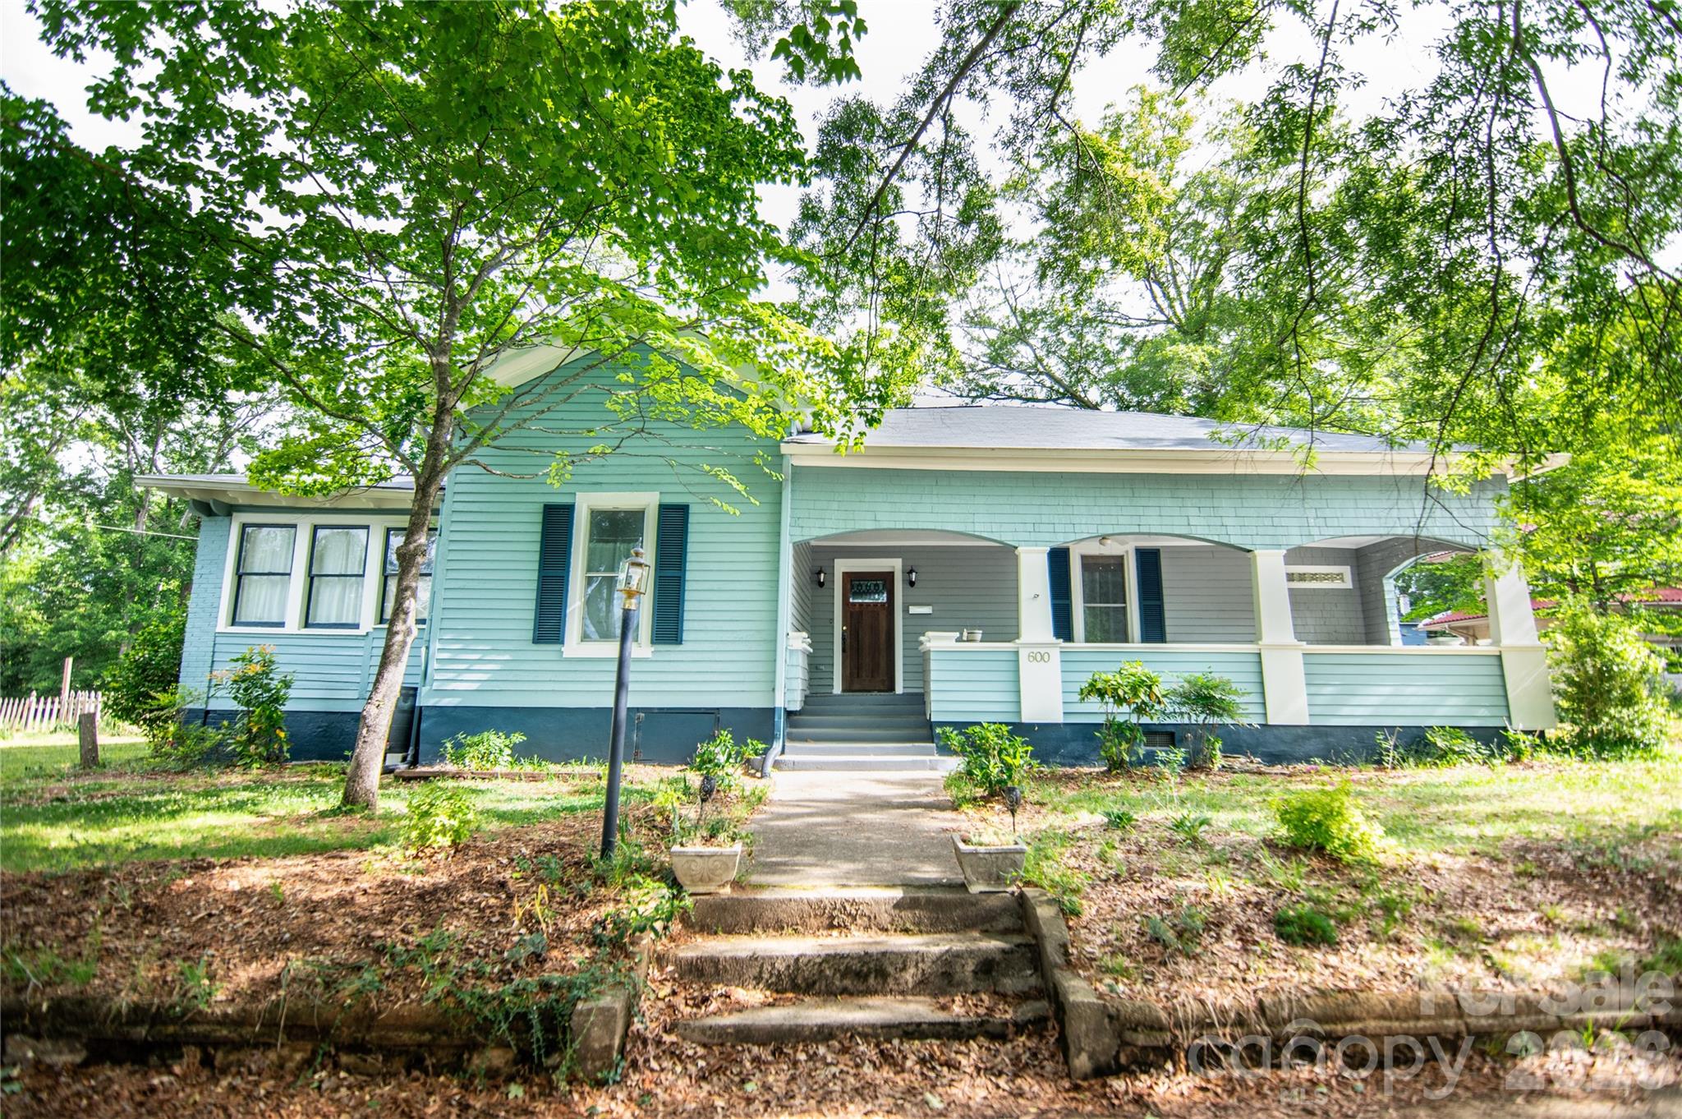
Full of character and charm, this spacious 5-bedroom home offers over 2,500 square feet and is ideally located within walking distance to downtown Shelby. Built in 1943, this home blends timeless details with functional living space throughout.

Step inside to find original hardwood floors, an adorable sitting room/library, and multiple living areas including a formal dining room and flexible bonus space upstairs. The kitchen connects to a butler’s pantry, adding both charm and practicality.

With two fireplaces, generous room sizes, and abundant storage throughout, this home lives larger than expected. Outside, enjoy a fenced backyard, detached garage, and additional storage space. More fun in the backyard includes a functional chicken coop and play yard, fruits trees and berry bushes!

Situated on a .34-acre lot, this property offers space, character, and convenience all in one.  

Stand out features:
2011-whole house replumbed
2013-energy efficient Lennox heating and air, plus new ductwork
2022-new deck
2024-new refrigerator (included in home purchase)
2025-new roof
#4362841

Shelby

205 S Thompson Street

5 Beds

2 Baths

2,674 Sq.Ft.

$315,000

MLS#: 4362841

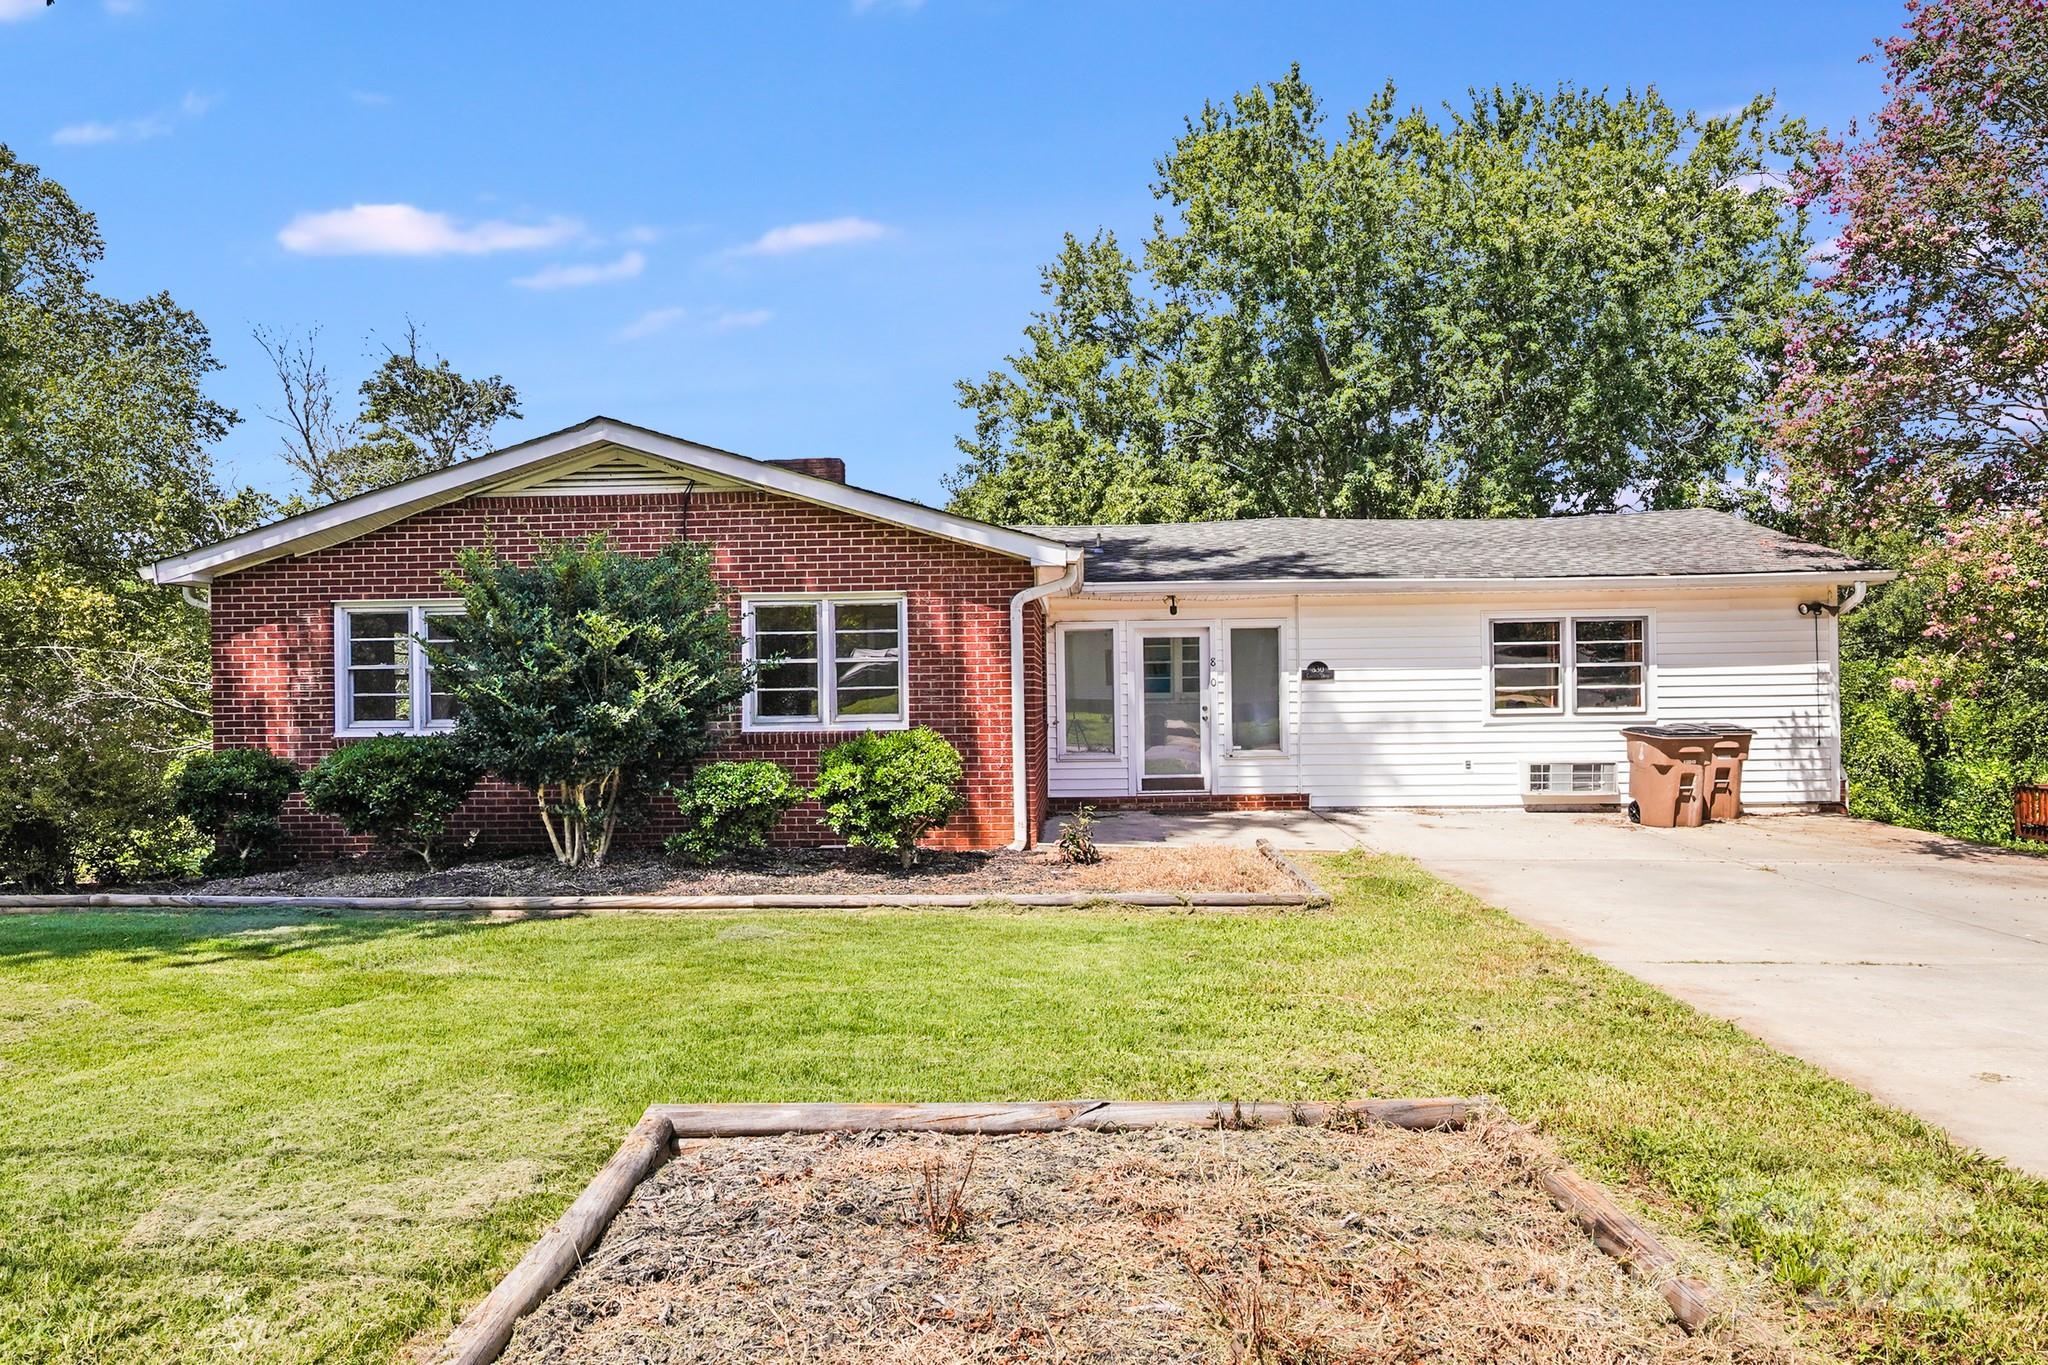
Charming brick/vinyl 3-bedroom, 2-bath home offering a functional layout, spacious rooms, and excellent curb appeal, backing up to the City of Shelby Golf Course. The living room features a fireplace with gas logs, while the kitchen offers a breakfast area, walk-in pantry, and easy access to the formal dining room and an additional den, perfect for entertaining or flexible living space.  A large mudroom with sink and laundry closet adds everyday convenience. Hardwood floors run through most of the home, and the updated hall bathroom adds modern appeal.  Outdoor features include nicely landscaped grounds, a fenced rear yard, a 2-car attached carport, and a large concrete area providing ample additional parking. A partial basement offers extra storage, and a tankless water heater adds efficiency.  Storage Building in rear yard for added storage or workshop.  This is a must-see—schedule your showing today!
#4359333

Shelby

1000 W Sumter Street

3 Beds

2 Baths

1,926 Sq.Ft.

$298,000

MLS#: 4359333

SELLER OFFERING A $5000 SELLER INCENTIVE!! Beautiful home located in Shelby, NC! Three bedroom-two bath ranch home that features an open and split floor plan. Owner’s suite has a huge walk-in closet as well as an updated bathroom. For the kitchen lovers, you will find a kitchen that is to die for. Plenty of cabinet space, farmhouse sink, and an island. Home comes furnished with a refrigerator. Moving outside, you will see that the acreage is perfect. Not too much and not too little which makes landscaping a breeze. There is even a storage shed that can be converted to an additional space or storage for all your tools. Convenience is key for any homeowner and this home does not disappoint. Hwy 150, Hwy 18, and Hwy 74 are just a very short distance from property. Downtown Shelby is less than 10 mins away. Come view this home and make it yours!!
#4292754

Shelby

1029 Hunter Valley Road

3 Beds

2 Baths

1,333 Sq.Ft.

$282,900

MLS#: 4292754

Price reduced
This brand-new 3-bedroom, 2-bath home offers the perfect blend of comfort, style, and convenience. Ideally located near highly regarded schools, it’s a great fit for families or anyone seeking a welcoming community atmosphere. Enjoy easy access to the vibrant downtown district along with a variety of nearby shopping, dining, and entertainment options. With modern finishes throughout and a desirable location, this home delivers both everyday ease and long-term appeal.

By obtaining financing through our preferred lender take advantage of seller concessions, like our Builder Paid Closing Costs. Plus, take advantage of our $0 Down Programs!
#4379388

Shelby

712 Willow Estates Drive

3 Beds

2 Baths

1,172 Sq.Ft.

$284,900

MLS#: 4379388

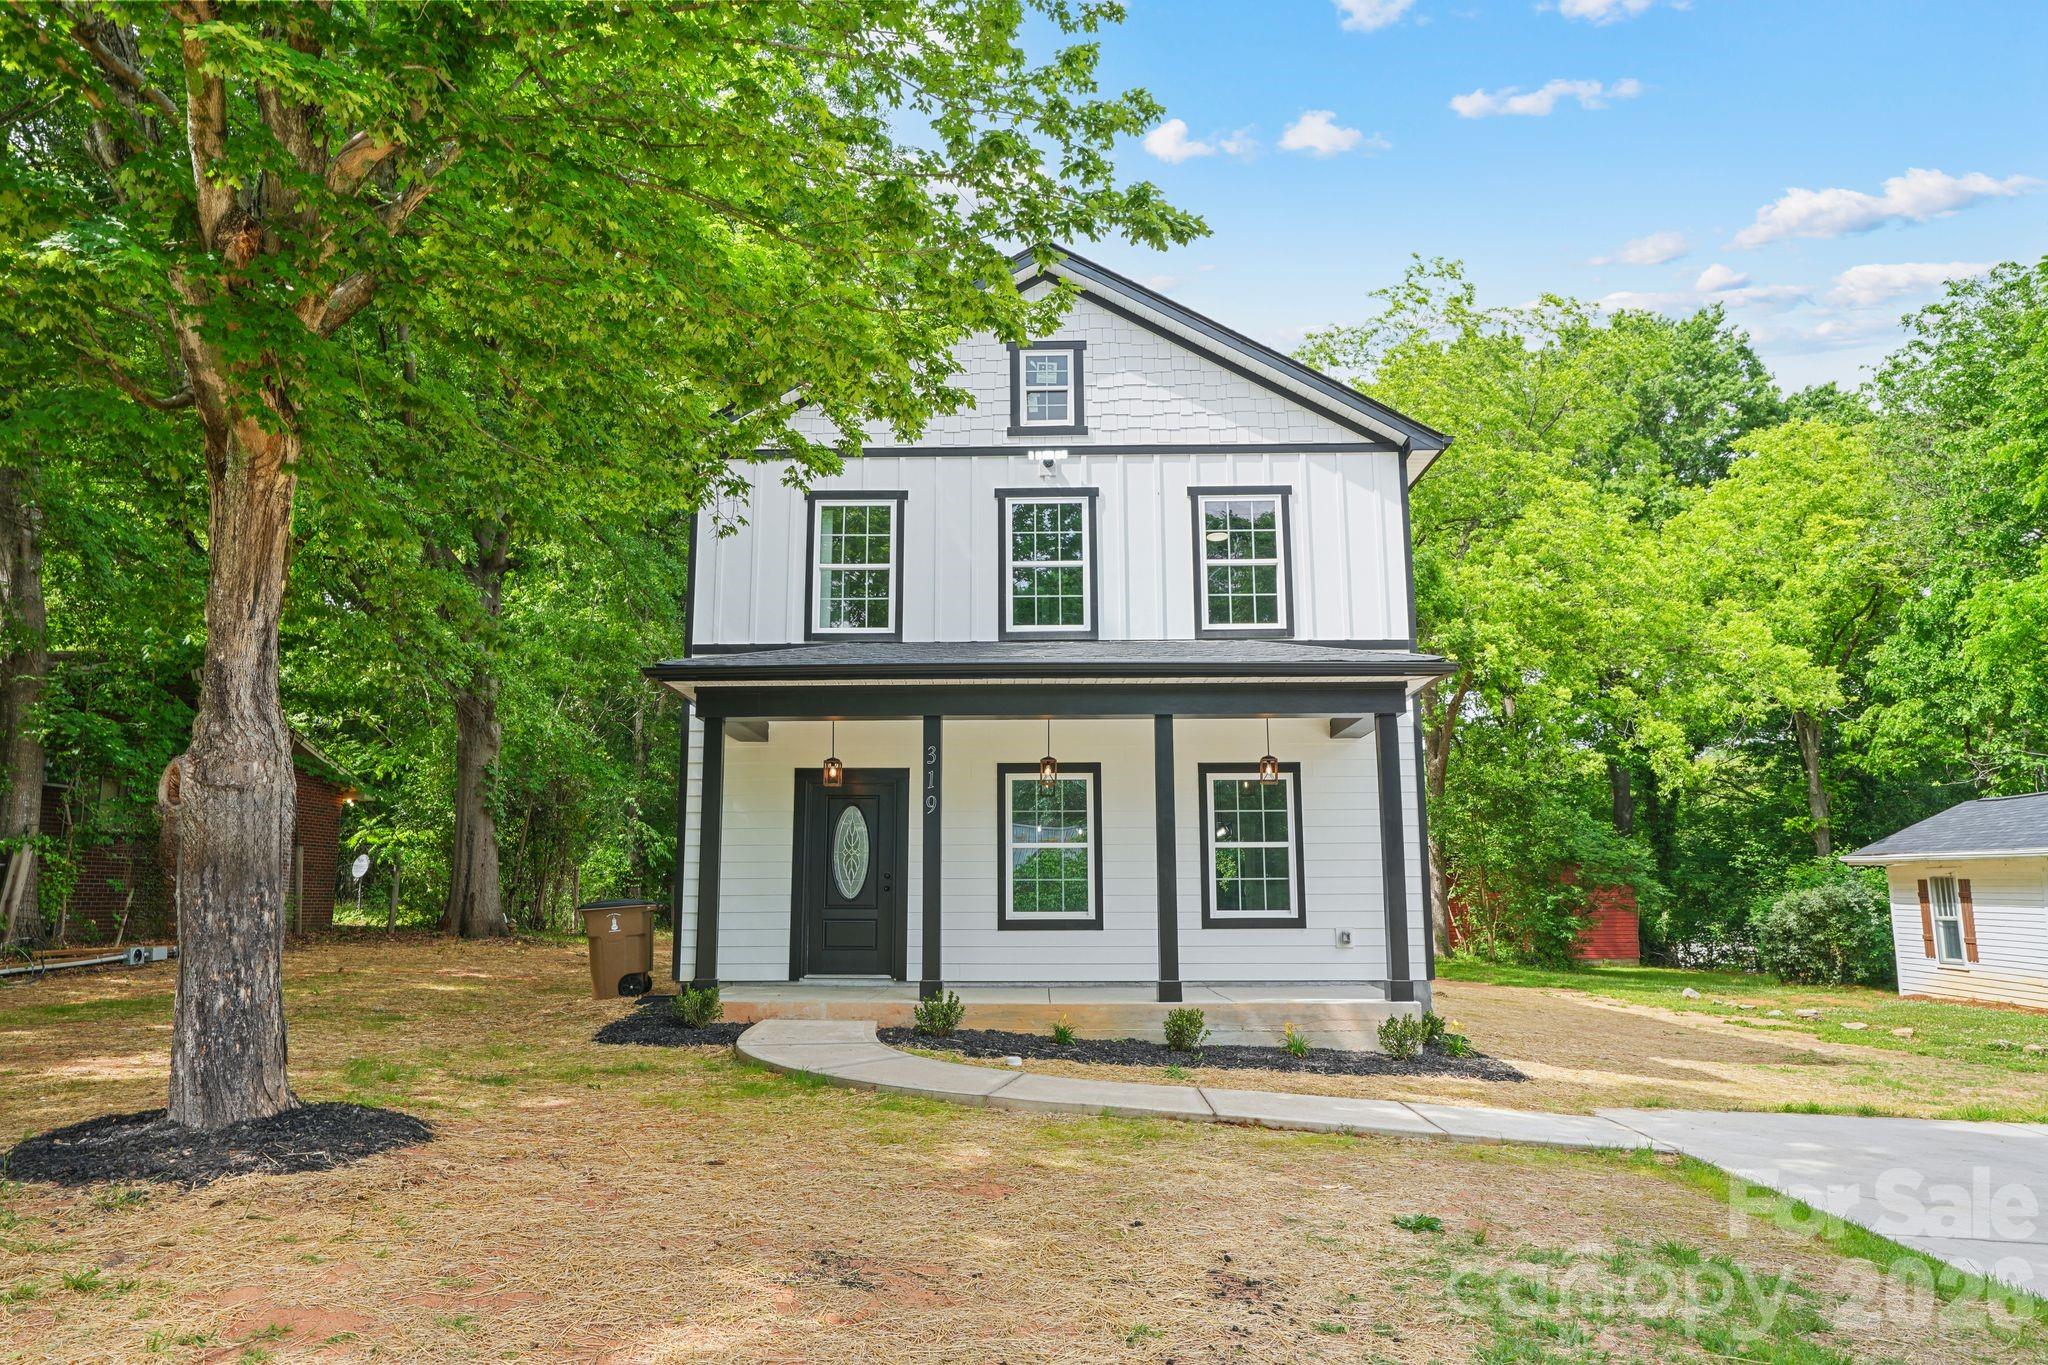
Welcome to 319 Grice Street!
This beautiful new construction farmhouse, featured by IU Construction, blends classic rural charm with modern design and finishes. The exterior showcases clean lines, board-and-batten and horizontal siding, architectural shingle roofing, and an inviting covered front porch accented with wood post and lantern style pendants—perfect for enjoying outdoor living and a summer evening. Large windows and timeless details create warm, refined curb appeal.

Inside, the farmhouse character continues with an open-concept floor plan designed for today’s lifestyle. Spacious living areas feature elegant shadowbox trim that lines the walls and flow seamlessly into the kitchen and dining areas, making this home ideal for both everyday living and entertaining. The kitchen truly serves as the heart of the home, offering stylish cabinetry, a large center island, granite countertops, and stainless steel appliances.

Thoughtful details continue throughout with custom closet shelving in all closets and the laundry room, providing both functionality and organization.

Overall, this new construction farmhouse offers the perfect balance of comfort, functionality, and timeless style—delivering the charm of a traditional farmhouse with the efficiency, layout, and finishes of a modern home.

Conveniently located near shops, restaurants, schools, and downtown Shelby, this hallmark small town offers a simple, grounded lifestyle—one that values relationships, tradition, and a true sense of belonging. This is a place where life moves at a gentler pace and familiar faces quickly become friends. With an easy commute and everyday conveniences close by, life here feels effortless.

Come enjoy a relaxing lifestyle at 319 Grice Street—just waiting for you to call it home.
#4377750

Shelby

319 Grice Street

3 Beds

2 Baths

1,494 Sq.Ft.

$284,995

MLS#: 4377750

BACK ON THE MARKET THRU NO FAULT OF SELLERS !!!SELLER WILL NOT MAKE ANY REPAIRS HOME TO BE SOLD AS IS Discover this charming home in Shelby NC. This home offering endless possibilities in a neighborhood of quiet, tree-lined streets where established homes meet modern new construction. If you’ve been searching for more space to grow, an investment property, or even the perfect spot for a small business or AirBnB, this home delivers unmatched potential.
The main level is move-in ready, featuring spacious living areas, three bedrooms plus a flexible 4th bedroom or bonus room. Downstairs, you’ll find a unique opportunity—previously used as a full childcare center, the lower level offers multiple rooms and five half baths, ready to be reimagined into whatever suits your vision.
With nearly 5,000 square feet under roof, this property is priced to impress. Plus, an additional parcel next door with a cabana expands the possibilities even further.
Whether you’re dreaming of a large home, an income-producing rental, or a creative business venture, this property is a rare find you won’t want to miss!
#4297914

Shelby

830 Cabaniss Drive

7 Beds

1 Baths

4,689 Sq.Ft.

$285,000

MLS#: 4297914

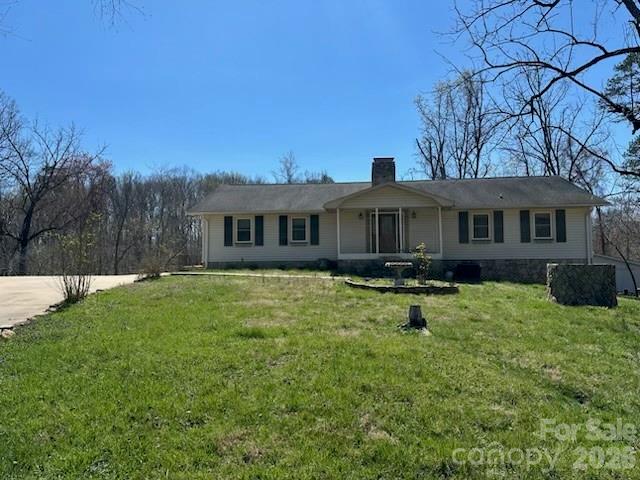
Court Ordered Sale on House in the country.  Ten Day upset is required.  Call Listing Agent for more information.  House is on 1.21 acres, features 4 bedrooms and 2 baths.  Has hardwood floors and unfinished basement.  Appraiser states that the house is in average condition.  HVAC was replaced in 2023.  The only appliances are the microwave and disposal.  The stone finishing over the brick foundation is not finished on the rear.
#4357062

Shelby

1523 Buck Ford Road

4 Beds

2 Baths

3,178 Sq.Ft.

$306,000

MLS#: 4357062
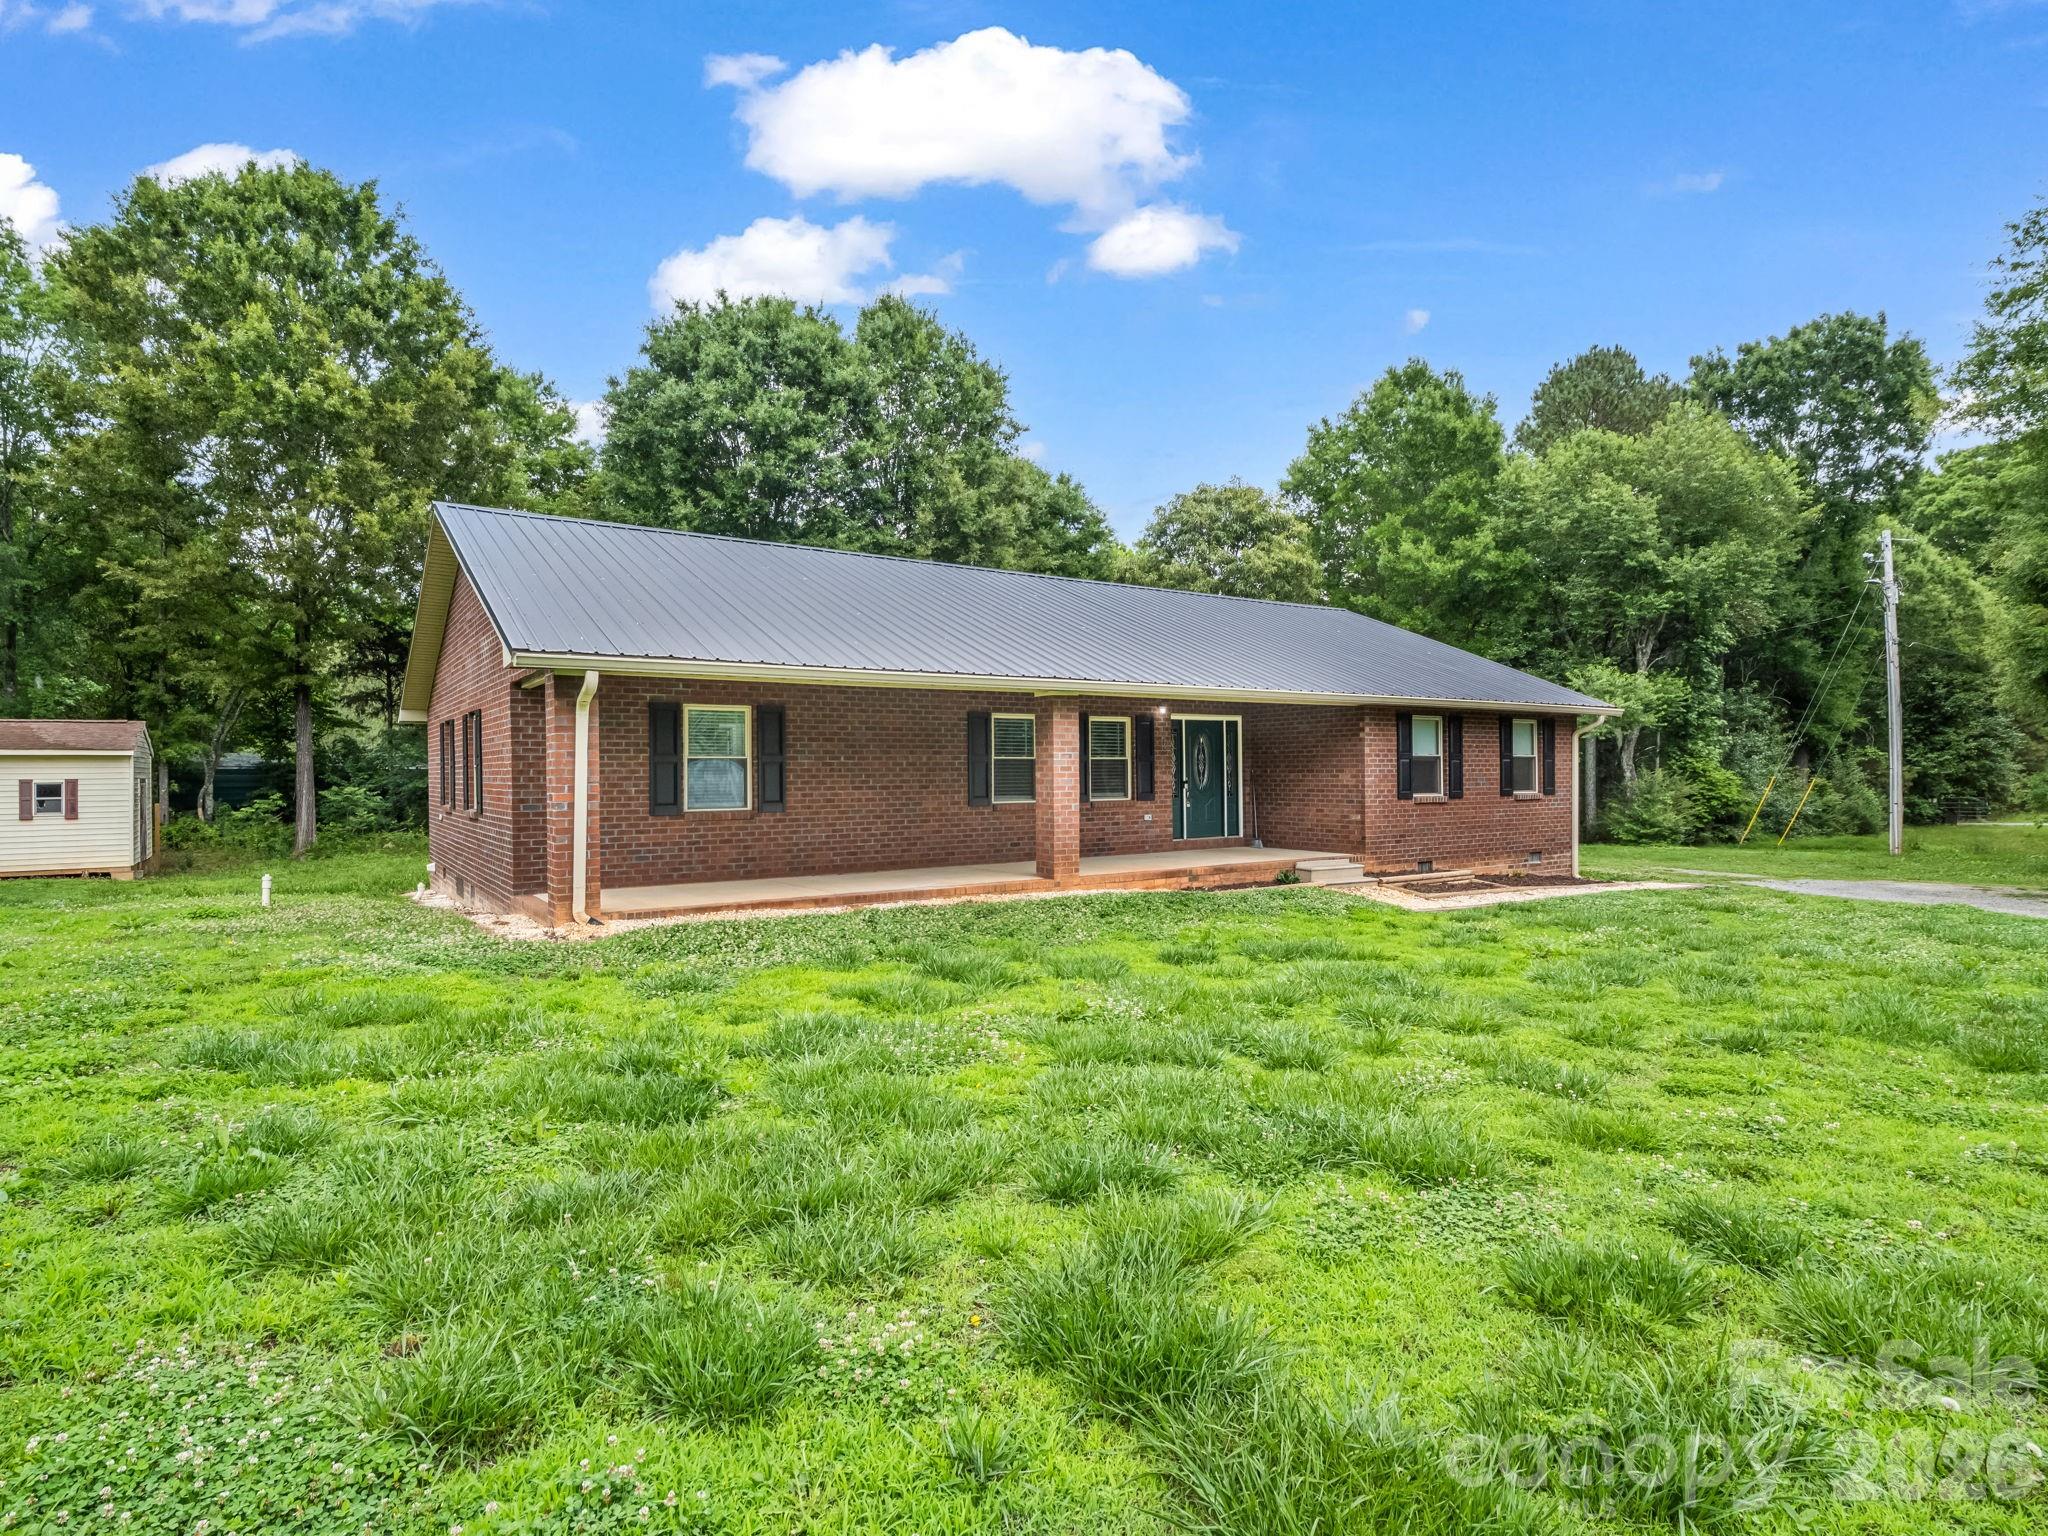
Renovated 3 Bedroom, 2 Bathroom Modular home situated on a .55 acre lot with a desirable split-bedroom floorplan. Features brand new white cabinetry throughout with soft-close doors, beautiful quartz countertops in the bathrooms, and a primary suite with dual vanity. Brand-new stainless steel appliances, 9” LVP flooring, and neutral paint colors throughout. New front, rear & side decking, perfect for outdoor entertainment. There are custom closet systems in all closets, and new interior doors throughout. Recent updates include a 2025 roof and 2023 HVAC. Cozy wood-burning fireplace and a large, level backyard. No HOA and no city taxes in a quiet residential area. Conveniently located near I-85 and Hwy 74 for an easy commute to surrounding cities.
#4346824

Shelby

112 Jenny Drive

3 Beds

2 Baths

1,836 Sq.Ft.

$295,000

MLS#: 4346824

Tucked away off the road on a full acre, this beautiful and unique wood home offers the perfect blend of privacy and charm. Featuring 3 bedrooms and 3 bathrooms, this home welcomes you with a stunning stone fireplace with gas logs—perfect for cozy evenings.

The spacious layout includes a versatile bonus room complete with a wet bar and convenient laundry area, ideal for entertaining or creating your own retreat space. Step outside to a huge deck designed for hosting gatherings, relaxing, and enjoying the peaceful surroundings.

A rare find that combines character, space, and seclusion—this home is truly one of a kind. Be sure to schedule your showing today!
#4368508

Shelby

831 College Avenue

3 Beds

3 Baths

1,985 Sq.Ft.

$299,000

MLS#: 4368508

This charming single-level 2-bedroom, 2-bath townhome offers the perfect blend of low-maintenance living, modern updates, and elegant details—without stairs or extensive upkeep.
Step inside to an inviting layout featuring a vaulted family room accentuated by a beautiful fandelier for both style and comfort. Plantation shutters grace the windows throughout the home adding timeless sophistication while providing excellent light control and privacy.
The kitchen is a standout with thoughtful upgrades like over-cabinet lighting that highlights your cabinetry and creates a warm ambiance—perfect for meal prep or entertaining. Adjacent, the dining room boasts classic wainscoting for a touch of refined character. Fresh newer paint and carpet give the entire interior a crisp, move-in-ready feel, complemented by updated faucets and lighting fixtures that add contemporary polish without excess.
Outside, enjoy a partially fenced backyard on a peaceful cul-de-sac lot—great for relaxing, gardening or simply unwinding in a quiet spot away from through traffic.
Recent major updates ensure peace of mind: a 2022 HVAC system and 2022 water heater mean efficient, reliable performance and peace of mind. The finished 1-car garage provides secure parking. This turn-key gem is ready for its new owners.
If you’re picturing cozy evenings under that sparkling chandelier or morning coffee in the serene backyard, this could be your ideal next home. 
Shopping, Restaurants and Medical close by.
#4350877

Shelby

401 Holman Drive 4

2 Beds

2 Baths

1,328 Sq.Ft.

$289,900

MLS#: 4350877

 - property

Send a message

Message successfully sent.

Your message

What is 3 + 4 ?

Reason for contacting?

I agree to receive email communication and understand I can unsubscribe at any time.

I agree to be contacted by Prestino Advantage via call, email, and text for real estate services. To opt out, you can reply 'stop' at any time or reply 'help' for assistance. You can also click the unsubscribe link in the emails. Message and data rates may apply. Message frequency may vary. Privacy Policy

Sign Out

Virtual Assistant

Would you like to take the next step with this property? We can help you schedule a showing or virtual tour, or send you more details.

Yes, I would like more information.

Thank You for Your Reply, One of Our Agents will contact you as soon as possible

No, maybe later.

Thank you, you can always contact me via email, phone number or through the contact form.

Realhub AI

Lucy - Your AI-Powered Realtor

Update Your Temporary Password

Personalize your search

Enter your email and we'll notify you immediately when new listings match what you're looking for.

or enter email address

Already have an account ? Login here

Continue your home search

I agree to receive communications and understand I can unsubscribe at any time.

I agree to be contacted by Prestino Advantage via call, email, and text for real estate services. To opt out, you can reply 'stop' at any time or reply 'help' for assistance. You can also click the unsubscribe link in the emails. Message and data rates may apply. Message frequency may vary. Privacy Policy

Already have an account ? Login here

We use cookies

We use cookies primarily for analytics to enhance your experience. By accepting, you agree to our use of these cookies. You can manage your preferences or learn more about our cookies policy.