Features & Amenities

Interior

  • Total Bedrooms

    1

  • Bathrooms

    2

  • Above Grade Finished Area

    1348.0

  • Basement YN

    NO

  • Cooling YN

    YES

  • Cooling

    Central Air, Electric

  • Fireplace YN

    NO

  • Heating YN

    YES

  • Heating

    Central, Electric

  • Pet friendly

    N/A

Exterior

  • Garage

    No

  • Construction Materials

    Block

  • Parking

    Detached Carport

  • Patio and Porch Features

    Covered, Deck, Front Porch

  • Pool

    No

Area & Lot

  • Lot Features

    Cleared, Pasture, Wooded

  • Property Type

    Residential

  • Property Sub Type

    Single Family Residence

  • Architectural Style

    Other

Price

  • Sales Price

    $850,000

  • Sq. Footage

    1, 348

  • Price/SqFt

    $630

HOA

  • Association

    No

School District

  • Elementary School

    Mount Ulla

  • Middle School

    West Rowan

  • High School

    West Rowan

Property Features

  • New Construction

    NO

  • Foundation Details

    Slab

  • Senior Community YN

    NO

  • Sewer

    Septic Tank

  • Water Source

    Well

Schedule a Showing

Showing scheduled successfully.

<
>
IN PERSON
VIA CHAT

What is 3 + 4 ?


Change time

Mortgage calculator

Estimate your monthly mortgage payment, including the principal and interest, property taxes, and HOA. Adjust the values to generate a more accurate rate.

Your payment

Principal and Interest:

$

Property taxes:

$

HOA fees:

$

Total loan payment:

$

Total interest amount:

$

Location

County

Rowan

Elementary School

Mount Ulla

Middle School

West Rowan

High School

West Rowan

Listing Courtesy of Gina Compton , ERA Live Moore

RealHub Information is provided exclusively for consumers' personal, non-commercial use, and it may not be used for any purpose other than to identify prospective properties consumers may be interested in purchasing. All information deemed reliable but not guaranteed and should be independently verified. All properties are subject to prior sale, change or withdrawal. RealHub website owner shall not be responsible for any typographical errors, misinformation, misprints and shall be held totally harmless.

Agent Mary Patrella

Agent

Mary Patrella

Call Mary today to schedule a private showing.


* Listings on this website come from the FMLS IDX Compilation and may be held by brokerage firms other than the owner of this website. The listing brokerage is identified in any listing details. Information is deemed reliable but is not guaranteed. If you believe any FMLS listing contains material that infringes your copyrighted work please click here to review our DMCA policy and learn how to submit a takedown request.© 2024 FMLS.
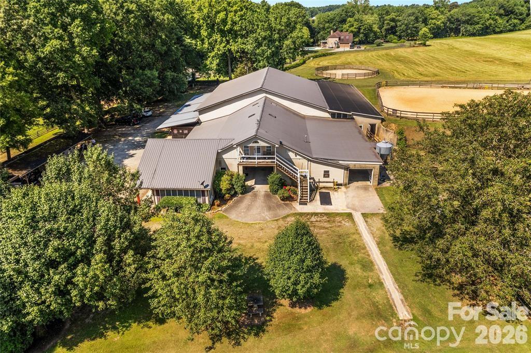
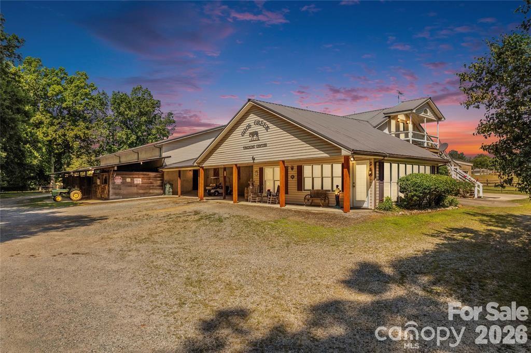
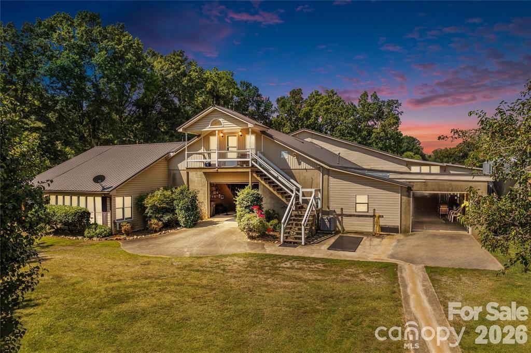
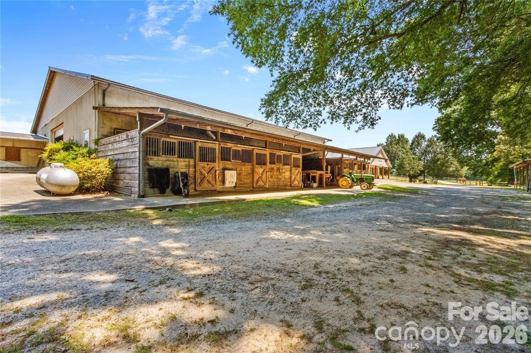
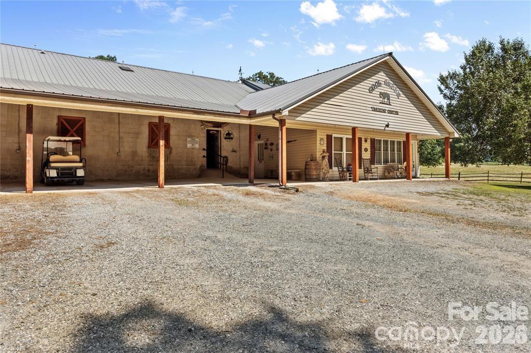
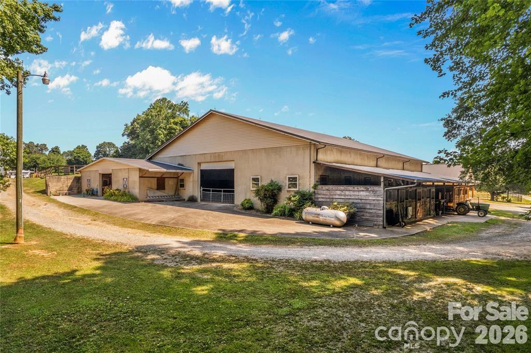
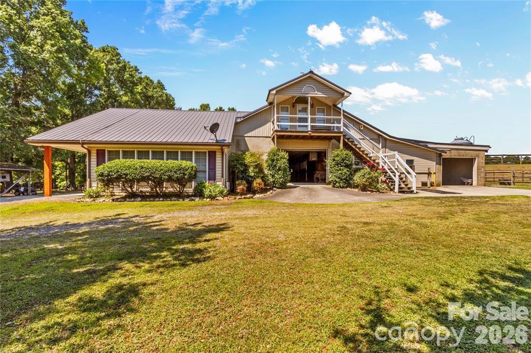
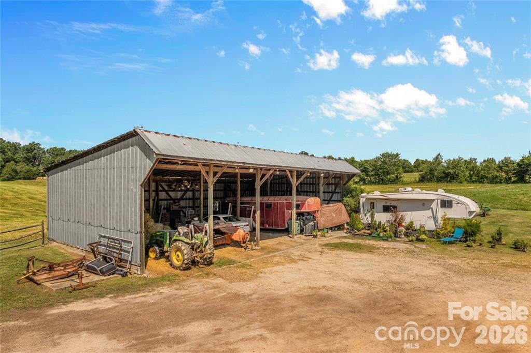
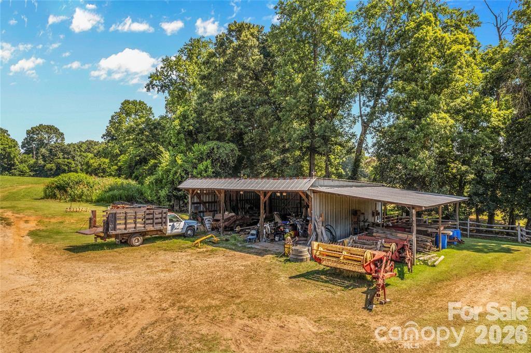
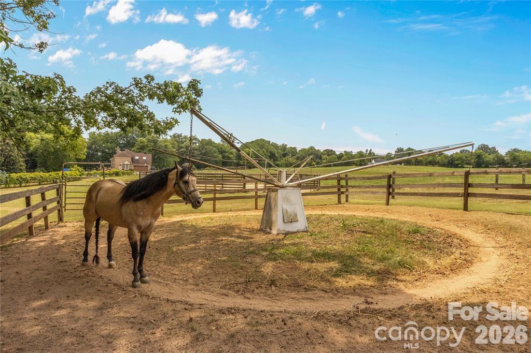
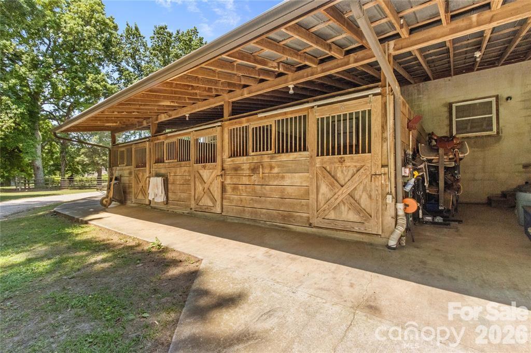
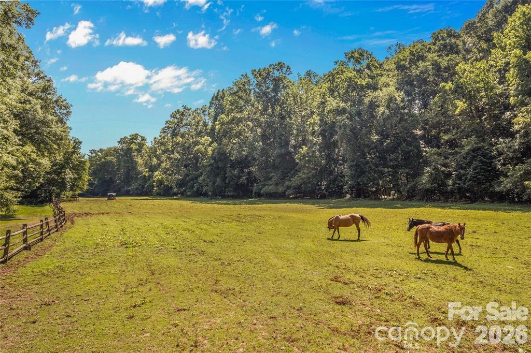
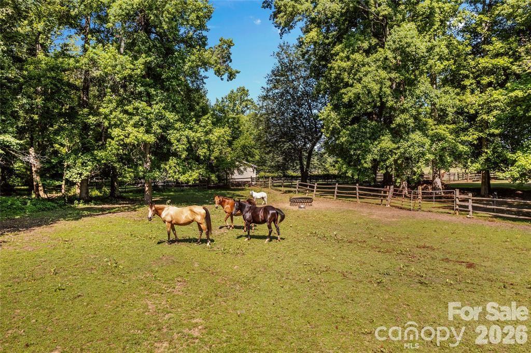
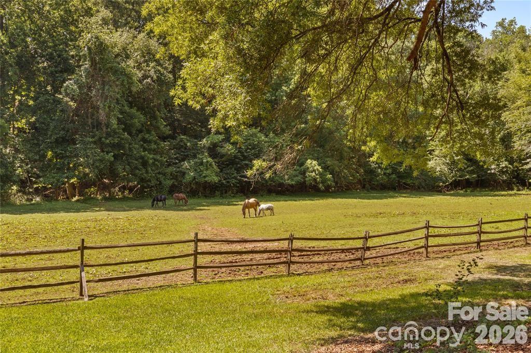
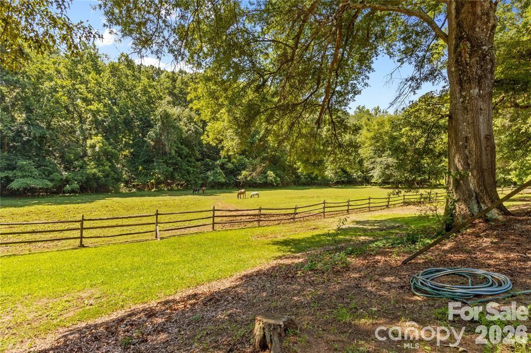
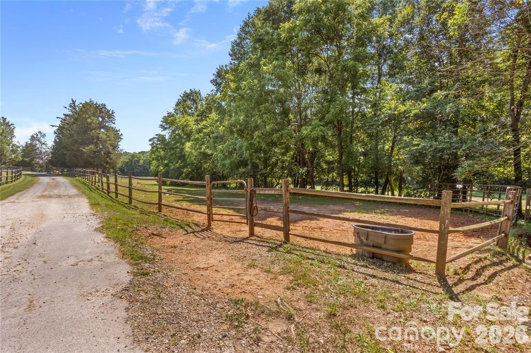
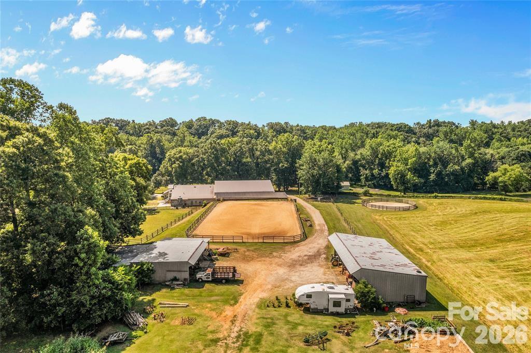
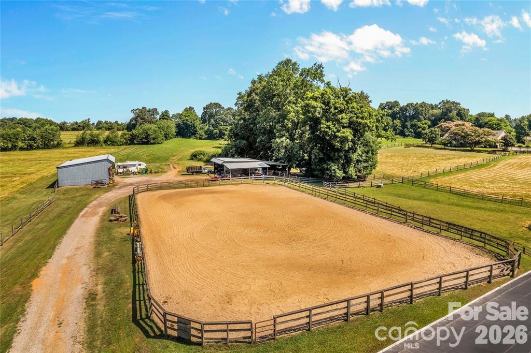
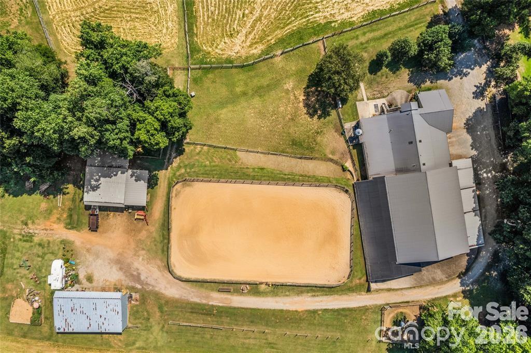
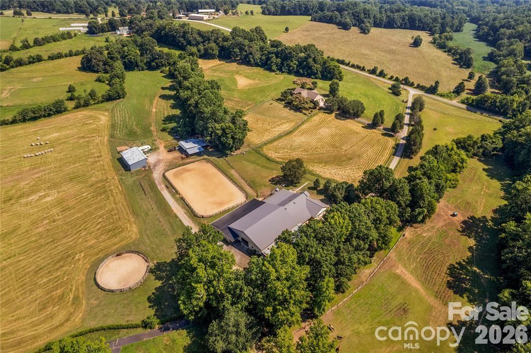
Horse trainers, equine enthusiasts or anyone wanting acreage and over 15,000 sf of structures, don't miss this opportunity.  Previously "Cool Creek Training Center," a well-known horse training facility in the Mooresville/Mt Ulla area, awaits its next owner.  Current trainer/owners are retiring and this amazing facility is in a terrific location convenient to Lake Norman and the Mooresville area, includes over 17 acres, a creek, multiple turn out areas, 20 stalls for boarding or training operations, an indoor riding area as well as an outdoor arena, an owners or trainers apartment above the barn with bedroom, bath, kitchen and living area.  Don't miss the full bath and laundry on the main level in the barn as well, office and lounge adjacent to barn, it's all here...automatic waterers, grain silo, overhead propane heaters, stock holding area.  Room to build you own custom home, or the owner's adjacent residence with 2400+ sf of HLA, 3 car garage and 2 acres can also be included if interested, but owners planned on listing their home later so it's not included at this price.

815 French Belk Road

Message successfully sent.

What would you like to know?

What is 3 + 4 ?

I agree to receive email communication and understand I can unsubscribe at any time.

I agree to be contacted by Prestino Advantage via call, email, and text for real estate services. To opt out, you can reply 'stop' at any time or reply 'help' for assistance. You can also click the unsubscribe link in the emails. Message and data rates may apply. Message frequency may vary. Privacy Policy

Related Properties

If you've been searching for land, space and a home that actually supports the life you want to live, this is where the search ends!

The long, private driveway is the first sign you've found something different. Before you fall in love with the inside, don't forget to enjoy everything the property has to offer outside. The fenced backyard for the dogs, the previously certified organic garden space just beyond the fence to start your homestead, the chicken coop and a separate grazing pasture off to the side, ready for animals whenever you are! Beautiful sunsets, wildlife, and wide open sky are part of the daily routine here. 4.59 acres. No HOA. No one telling you what to do with any of it.

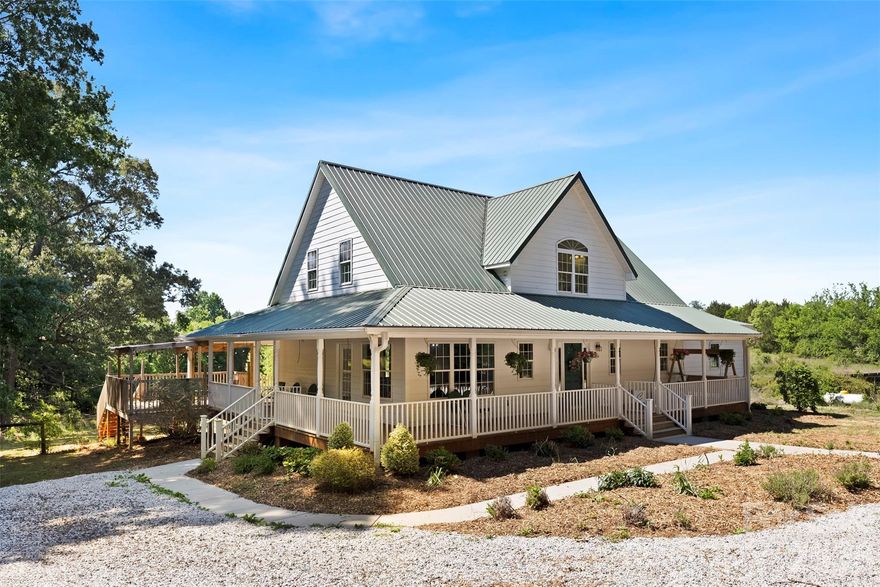
As you head to the front door, the wrap-around porch sets the tone before you even step inside. Come inside and the first thing you notice is the fireplace. Floor-to-ceiling brick, anchoring an open concept living space. This isn't just a visual centerpiece. It's also part of the home's passive solar design, built on generational farming knowledge of harnessing sunlight to naturally heat and cool the home. The brick acts as thermal mass, absorbing heat during the day and releasing it at night. Those large rear windows give you a gorgeous view of the back of the property, but they're also another intentional layer of the passive solar design.

This is a fully custom home with so much character, and you feel it in every detail. Repurposed brick and old growth wood trim from a neighboring farmhouse built in 1860. Recycled antique doors with glass doorknobs.

The kitchen stands out with slate flooring, custom cabinets with under-cabinet lighting, and unique river rock cabinet pulls, small details that tell you someone lovingly thought through every choice in this home. Right off the kitchen is your floor to ceiling custom pantry with handmade shelves & brackets for your heavier canning equipment and well as shorter shelves on sides to store all your canned food from your garden! A homesteaders dream! Right off the primary bedroom, you'll find a huge laundry area with tons of built in storage. Move into the large primary suite and you'll find the show stopper: the standalone soaking tub. Upstairs, you find 2 rooms sharing a large full bath that's already pre-plumbed for a second sink vanity if you choose. Use these rooms as bedrooms, a home office, homeschool room, or whatever works for how you actually live.

Head downstairs through the beautiful antique door to the walkout basement (also known as your unlimited potential). You're looking at approx. 1,200 square feet of unfinished space with another floor-to-ceiling brick fireplace. It's already plumbed and ready for a half bath. Workshop. Gym. Guest suite. Storage. Second living area. Another office. Your call.

This is Mt. Ulla. A tight knit, agriculture-rooted community in western Rowan County where cows graze on one side and an organic produce farm sits on the other. Country roads are still shared with tractors, neighbors know each other by name, and the community still gets together for annual tractor rides and corn shuckings. It sits right on the county line outside Mooresville, which means Lake Norman, shopping, dining, and the interstate are all just minutes away. You get the privacy and space of true rural living with a short drive to anything you need!
#4377325

Mt Ulla

1205 French Belk Road

3 Beds

2 Baths

2,524 Sq.Ft.

$715,000

MLS#: 4377325

 - property

Send a message

Message successfully sent.

Your message

What is 3 + 4 ?

Reason for contacting?

I agree to receive email communication and understand I can unsubscribe at any time.

I agree to be contacted by Prestino Advantage via call, email, and text for real estate services. To opt out, you can reply 'stop' at any time or reply 'help' for assistance. You can also click the unsubscribe link in the emails. Message and data rates may apply. Message frequency may vary. Privacy Policy

Sign Out

Virtual Assistant

Would you like to take the next step with this property? We can help you schedule a showing or virtual tour, or send you more details.

Yes, I would like more information.

Thank You for Your Reply, One of Our Agents will contact you as soon as possible

No, maybe later.

Thank you, you can always contact me via email, phone number or through the contact form.

Realhub AI

Lucy - Your AI-Powered Realtor

Update Your Temporary Password

Personalize your search

Enter your email and we'll notify you immediately when new listings match what you're looking for.

or enter email address

Already have an account ? Login here

Continue your home search

I agree to receive communications and understand I can unsubscribe at any time.

I agree to be contacted by Prestino Advantage via call, email, and text for real estate services. To opt out, you can reply 'stop' at any time or reply 'help' for assistance. You can also click the unsubscribe link in the emails. Message and data rates may apply. Message frequency may vary. Privacy Policy

Already have an account ? Login here

We use cookies

We use cookies primarily for analytics to enhance your experience. By accepting, you agree to our use of these cookies. You can manage your preferences or learn more about our cookies policy.