Features & Amenities

Interior

  • Total Bedrooms

    4

  • Bathrooms

    4

  • 1/2 Bathrooms

    1

  • Above Grade Finished Area

    2099.0

  • Basement YN

    YES

  • Cooling YN

    YES

  • Cooling

    Central Air, Dual, Multi Units

  • Fireplace YN

    YES

  • Heating YN

    YES

  • Heating

    Central, Forced Air, Propane, Zoned

  • Pet friendly

    N/A

Exterior

  • Garage

    Yes

  • Garage spaces

    2

  • Parking

    Driveway, Garage Door Opener, Garage Faces Front

  • Patio and Porch Features

    Covered, Deck

  • Pool

    No

  • View

    Mountain(s)

Area & Lot

  • Lot Features

    Sloped, Wooded, Views

  • Property Type

    Residential

  • Property Sub Type

    Single Family Residence

  • Architectural Style

    Post and Beam

Price

  • Sales Price

    $2,850,000

  • Sq. Footage

    4,723

  • Price/SqFt

    $603

HOA

  • Association

    YES

  • Association Fee 2

    $575

  • Association Fee

    $6,000

  • Association Fee Frequency

    Annually

  • Association Fee 2 Frequency

    Annually

  • Association Fee Includes

    N/A

School District

  • Elementary School

    Blue Ridge

  • Middle School

    Cane Creek

  • High School

    Mountain Heritage

Property Features

  • New Construction

    NO

  • Association Amenities

    Trail(s)

  • Foundation Details

    Permanent

  • Senior Community YN

    NO

  • Sewer

    Septic Tank

Schedule a Showing

Showing scheduled successfully.

<
>
IN PERSON
VIA CHAT

What is 3 + 4 ?


Change time

Mortgage calculator

Estimate your monthly mortgage payment, including the principal and interest, property taxes, and HOA. Adjust the values to generate a more accurate rate.

Your payment

Principal and Interest:

$

Property taxes:

$

HOA fees:

$

Total loan payment:

$

Total interest amount:

$

Location

County

Yancey

Elementary School

Blue Ridge

Middle School

Cane Creek

High School

Mountain Heritage

Listing Courtesy of Carrie Lee Hoffman , RE/MAX Executive

RealHub Information is provided exclusively for consumers' personal, non-commercial use, and it may not be used for any purpose other than to identify prospective properties consumers may be interested in purchasing. All information deemed reliable but not guaranteed and should be independently verified. All properties are subject to prior sale, change or withdrawal. RealHub website owner shall not be responsible for any typographical errors, misinformation, misprints and shall be held totally harmless.

Agent Mary Patrella

Agent

Mary Patrella

Call Mary today to schedule a private showing.


* Listings on this website come from the FMLS IDX Compilation and may be held by brokerage firms other than the owner of this website. The listing brokerage is identified in any listing details. Information is deemed reliable but is not guaranteed. If you believe any FMLS listing contains material that infringes your copyrighted work please click here to review our DMCA policy and learn how to submit a takedown request.© 2024 FMLS.
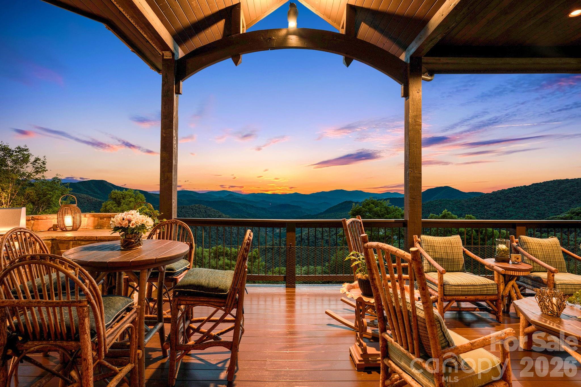
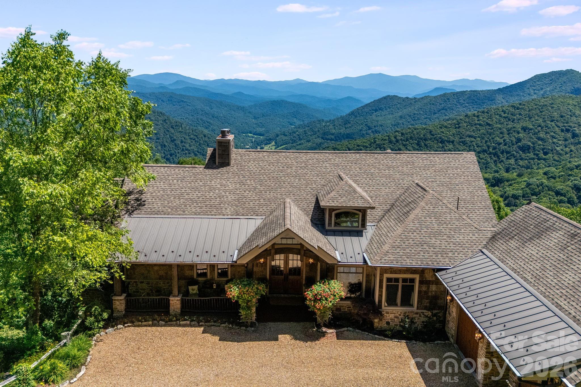
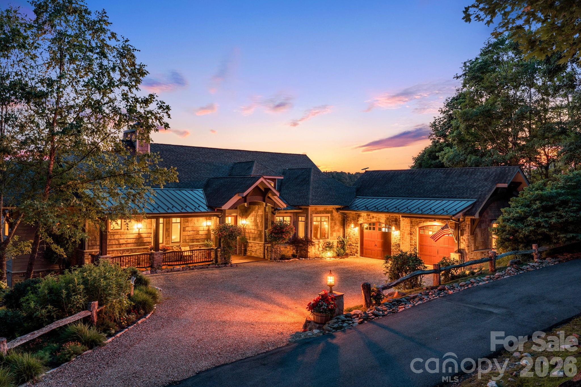
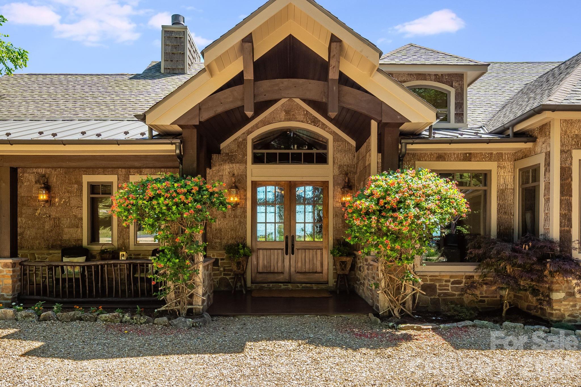
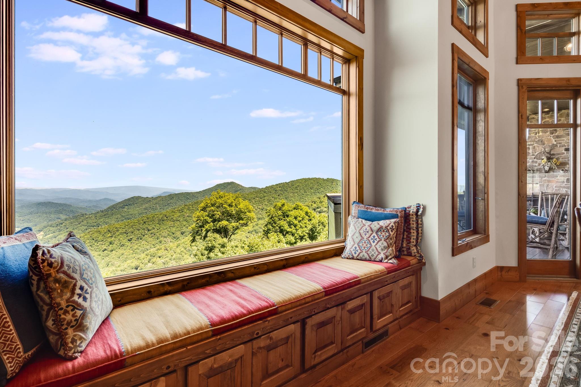
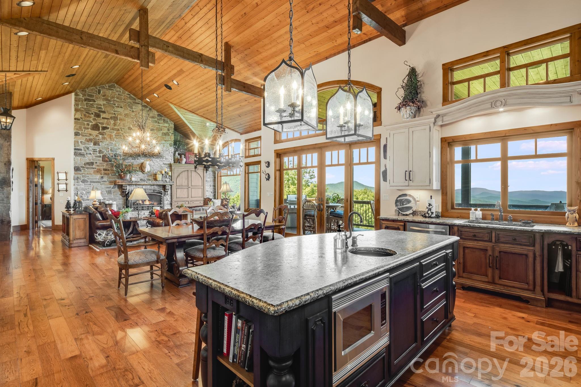
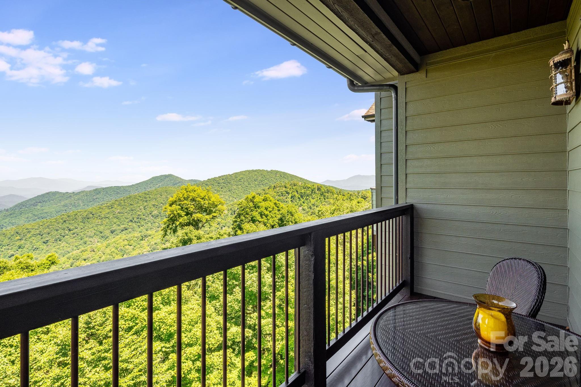
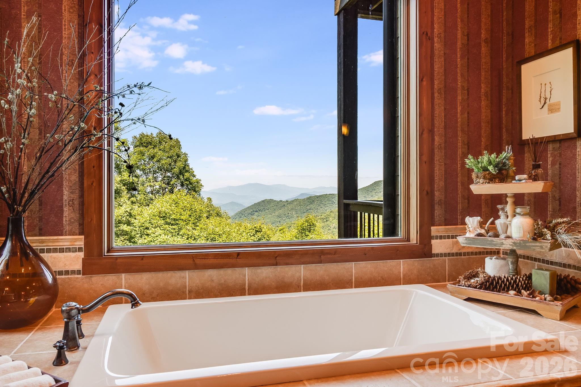
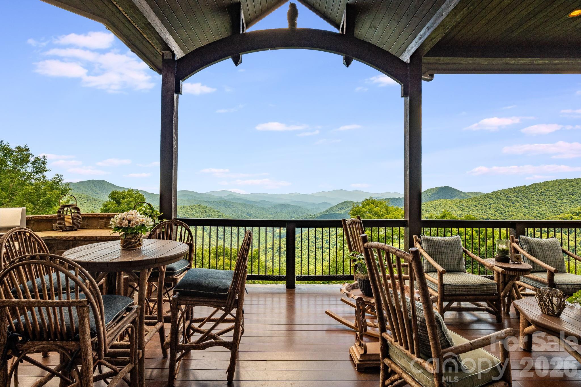
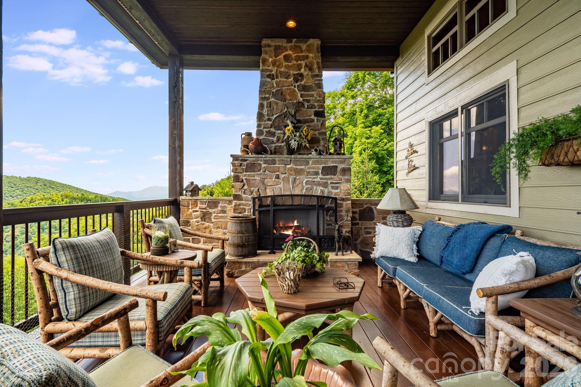
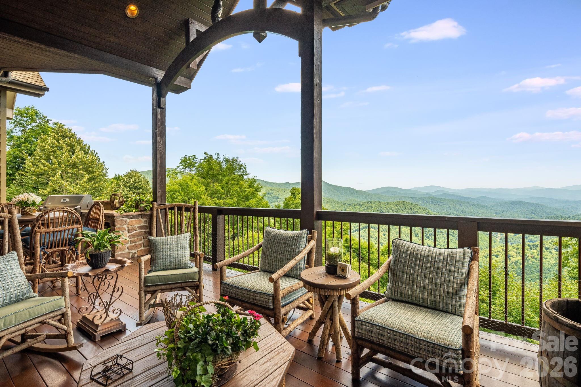
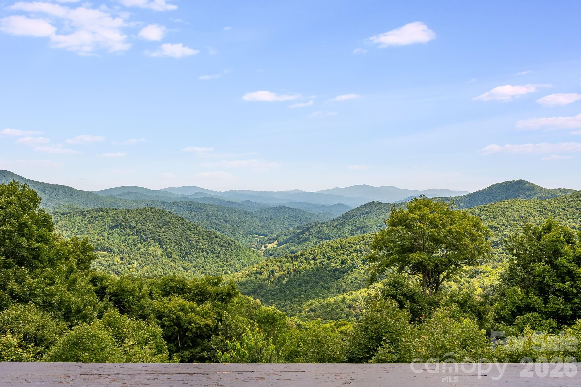
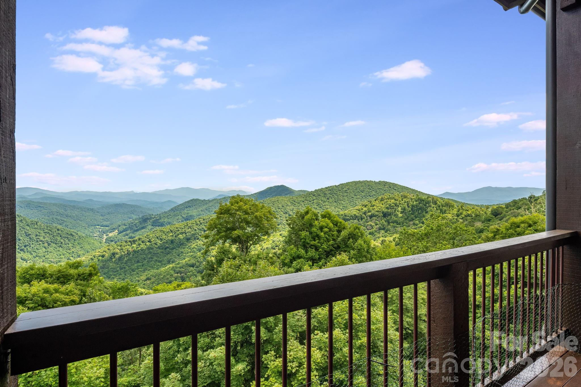
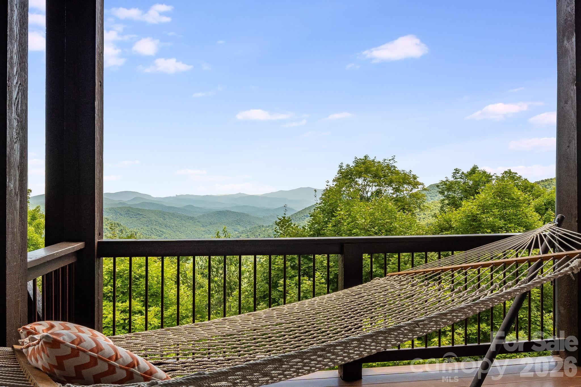
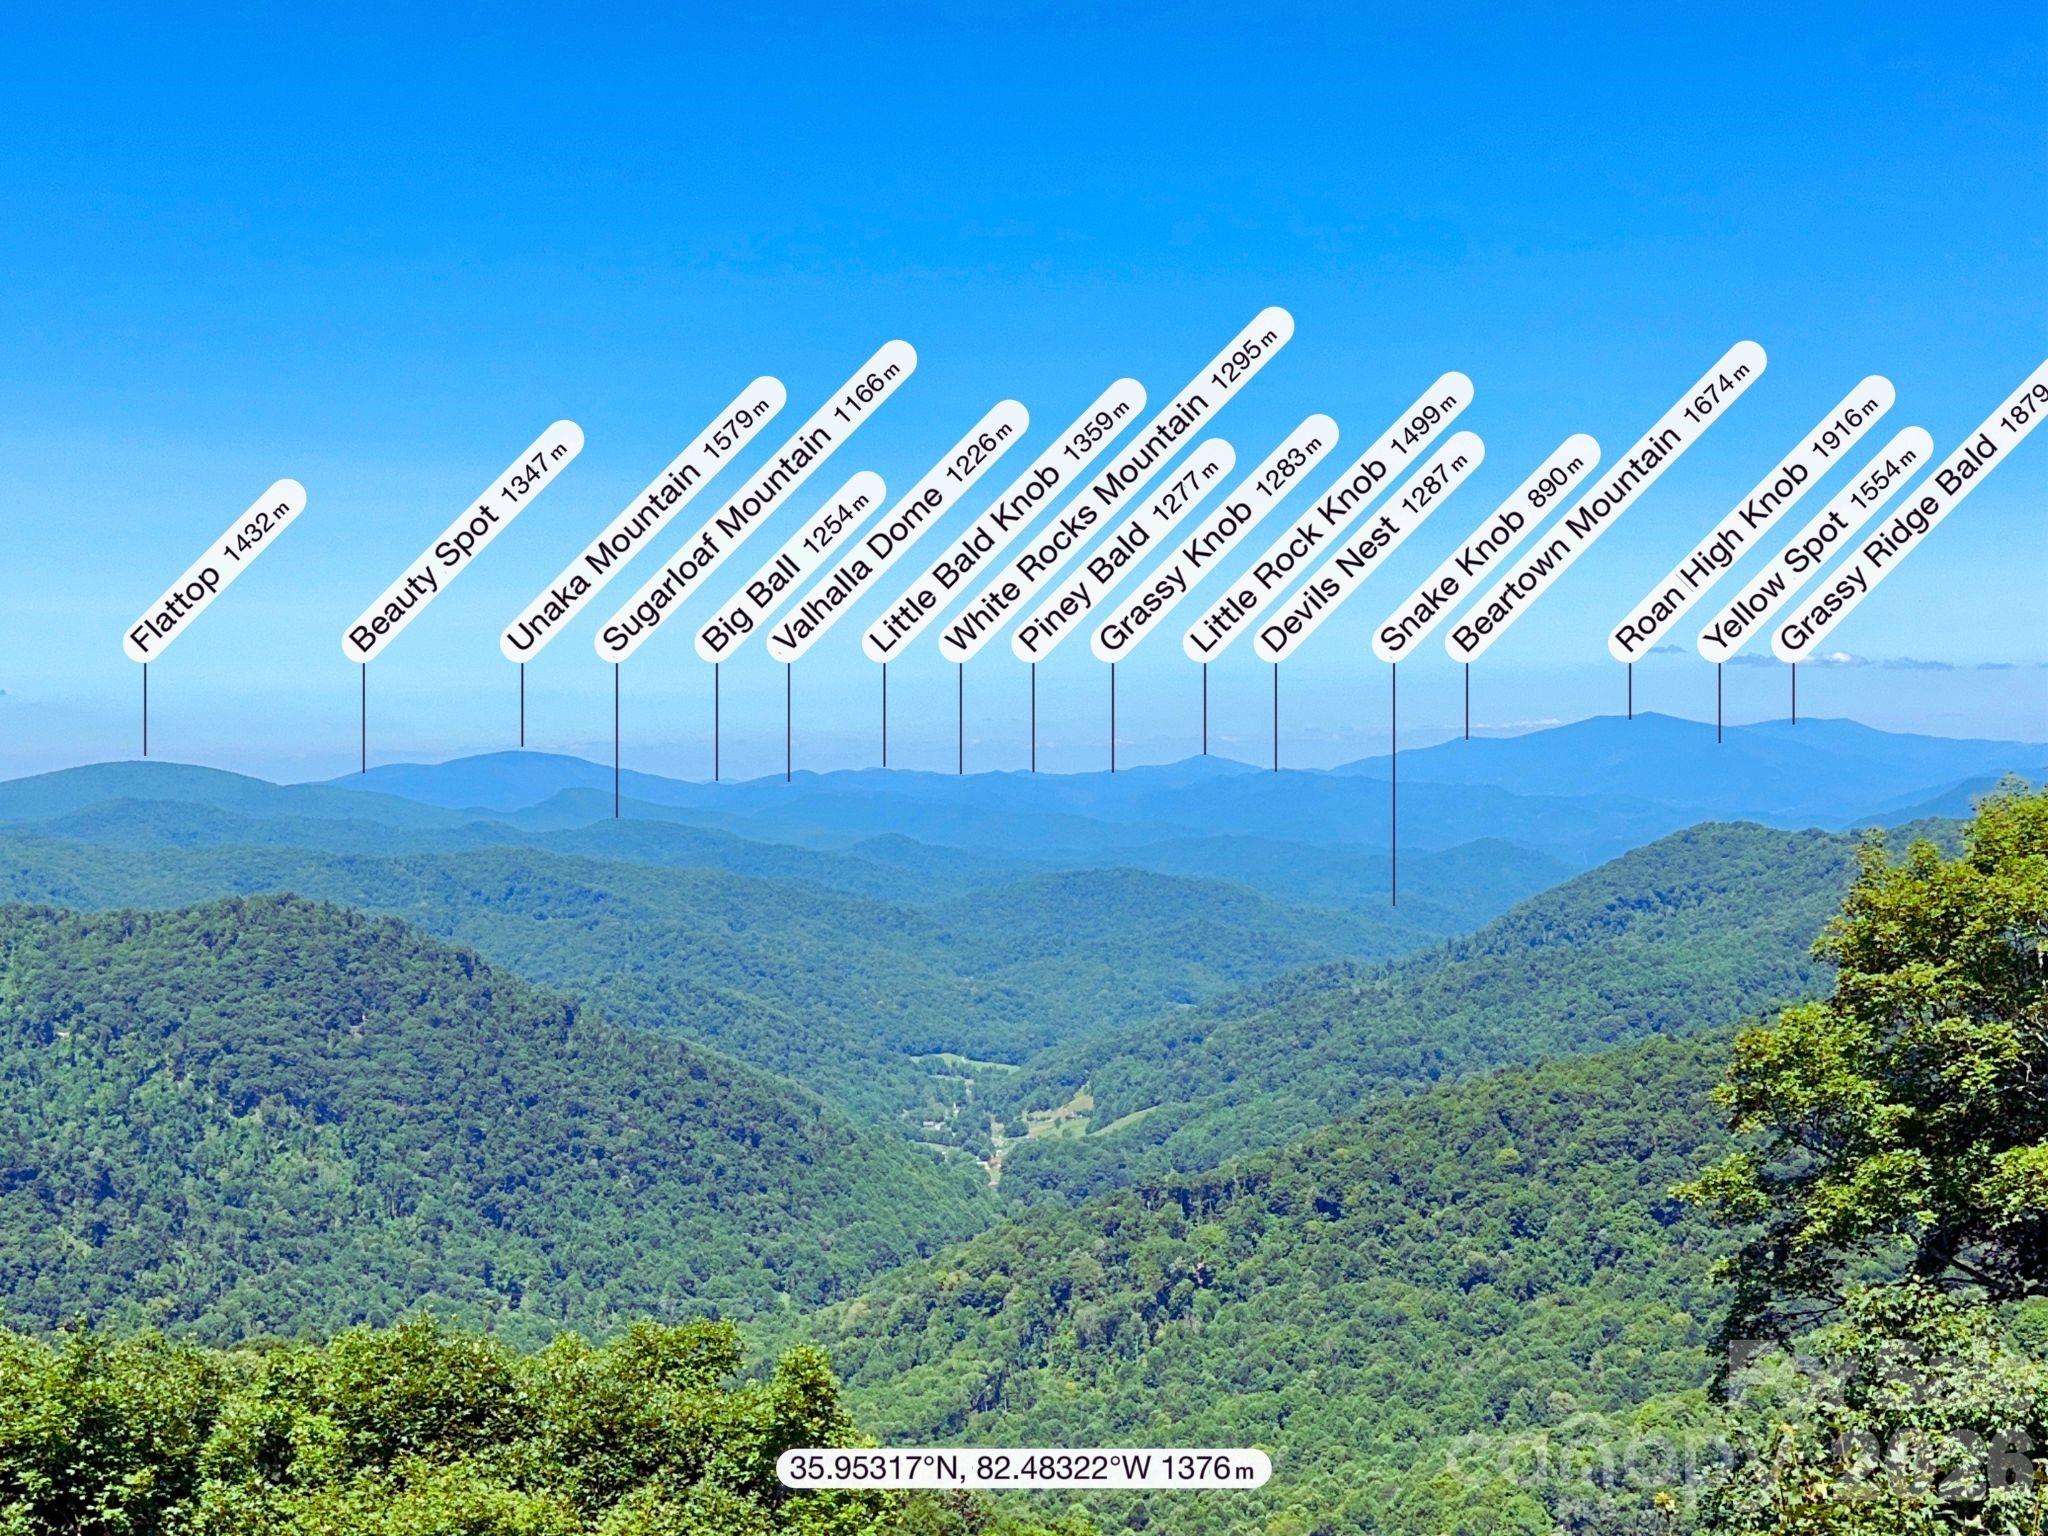
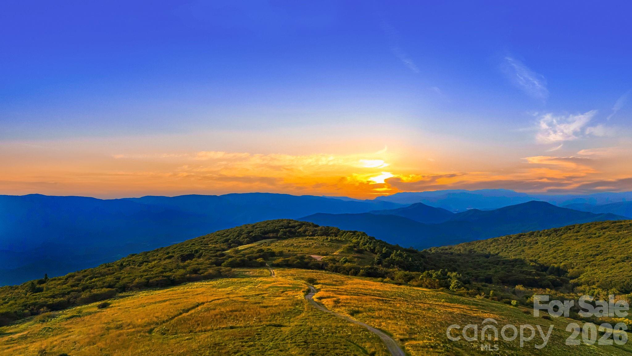
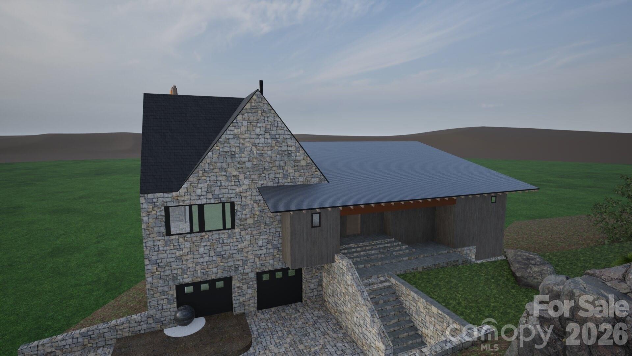
Among the most remarkable luxury mountain homes for sale in North Carolina, 817 Running Cedar Lane is a French Country inspired mountain estate blending exceptional craftsmanship, professionally designed interiors and breathtaking long range Blue Ridge Mountain views in a setting that cannot be duplicated. Positioned high above the valley with an easterly orientation, the home captures spectacular sunrises and an ever changing panorama of layered mountain ranges, drifting clouds and seasonal color. Road to road ownership provides valuable control over the foreground view shed, helping preserve the open mountain outlook that makes this setting extraordinary.

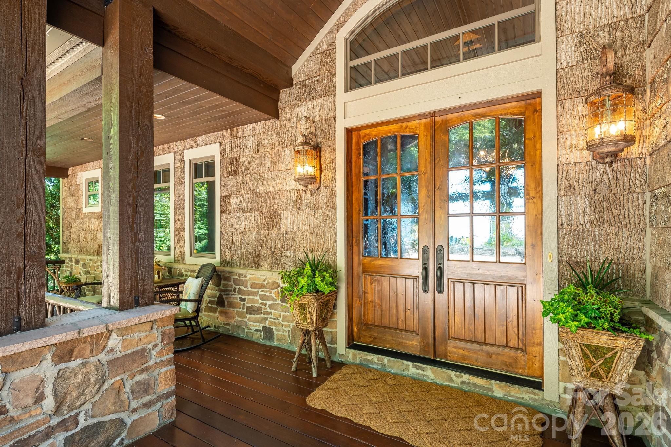
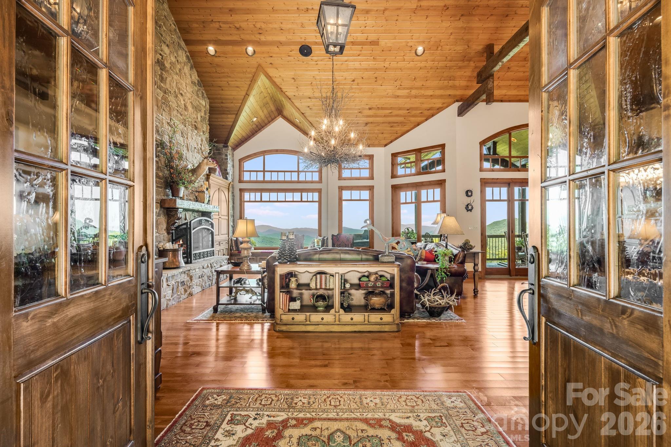
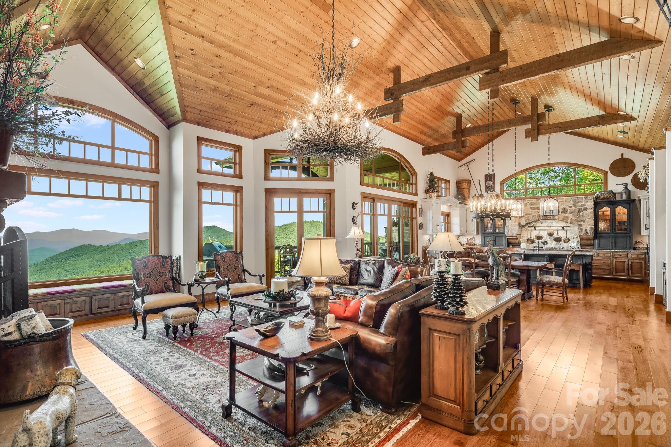
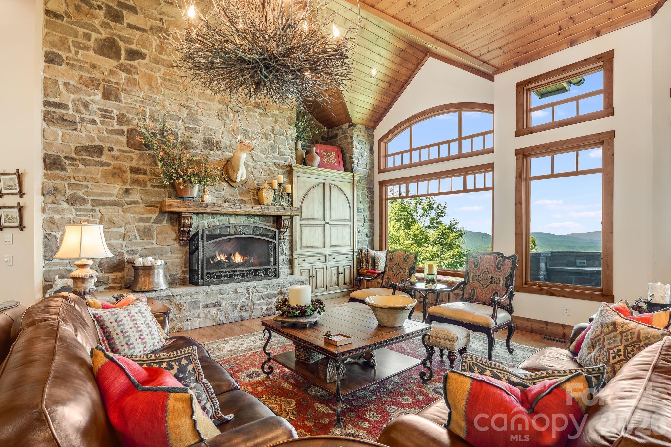
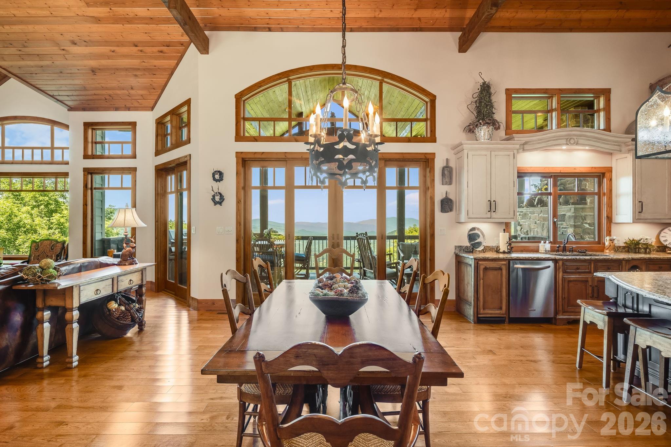
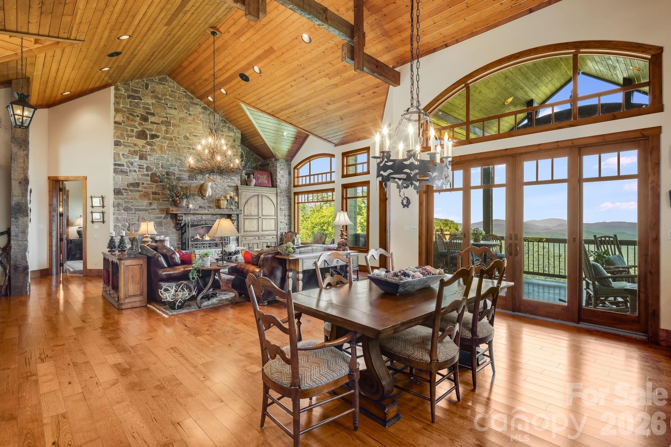
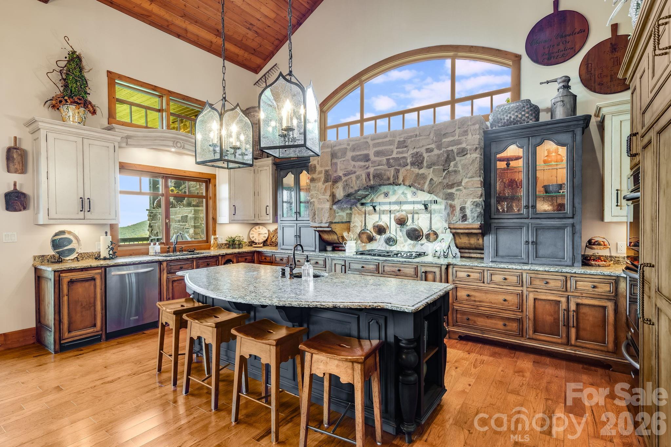
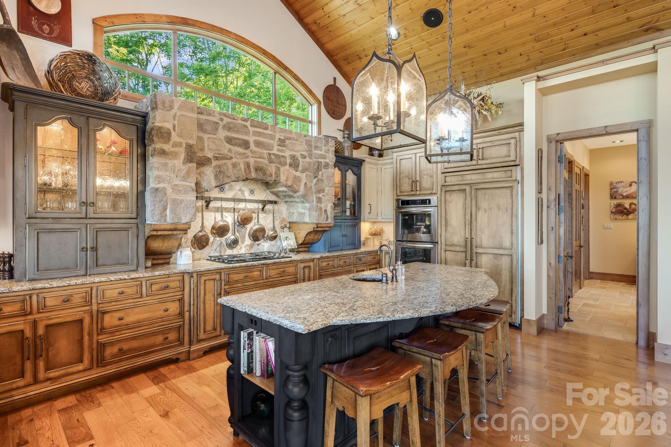
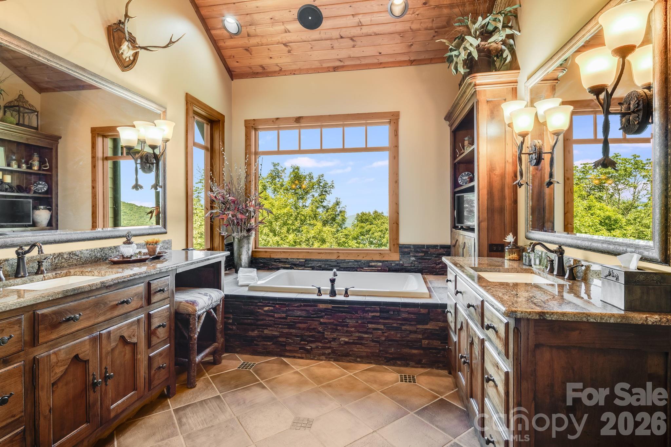
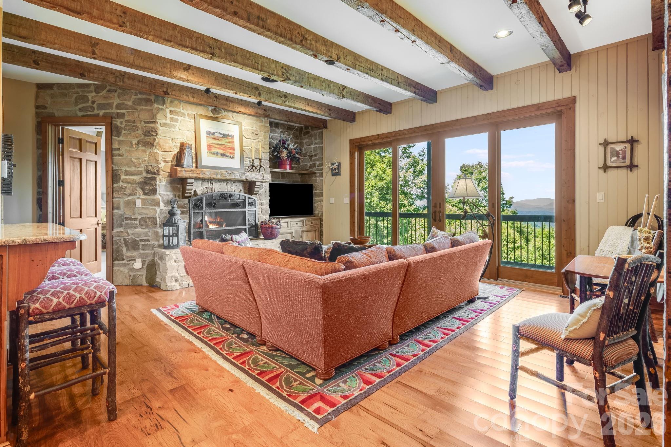
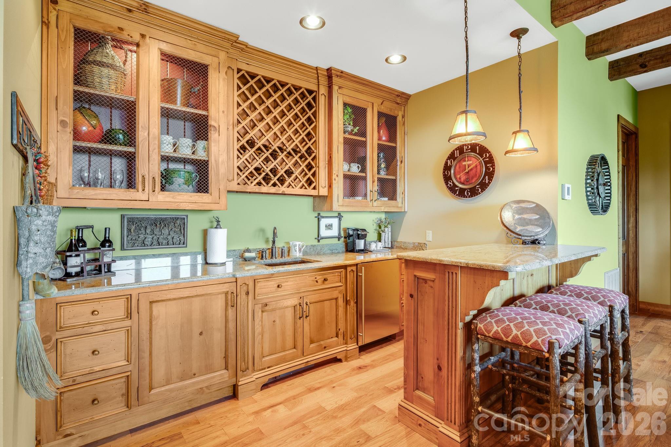
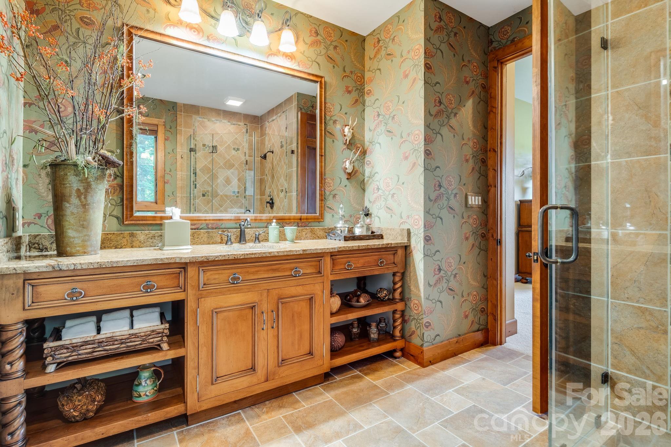
Inside, the residence is warm, elegant and distinctive. Furnishings, finishes and decorative elements were individually selected to complement its refined French mountain character. Substantial stonework, richly finished wood, exposed beams, graceful arches, custom cabinetry and carefully chosen lighting create enduring quality throughout. This is Western North Carolina luxury real estate at its most thoughtful, substantial without feeling imposing and sophisticated without losing the warmth of a true mountain home.

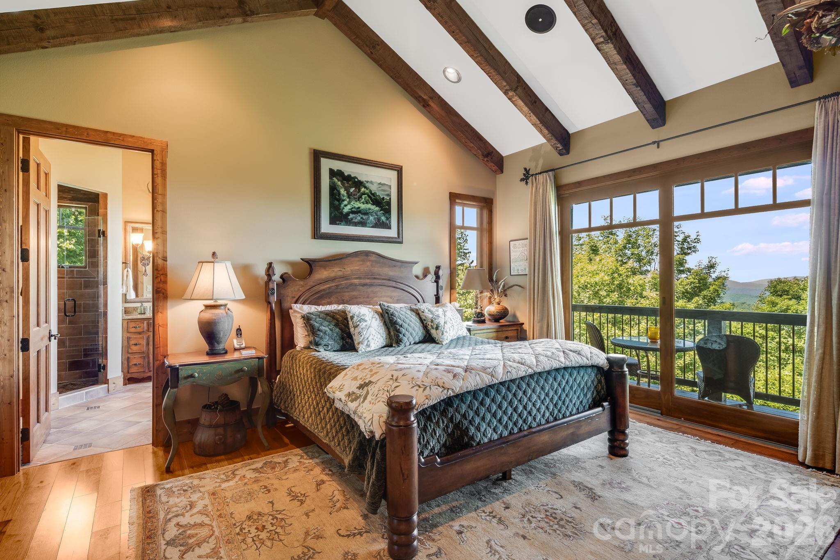
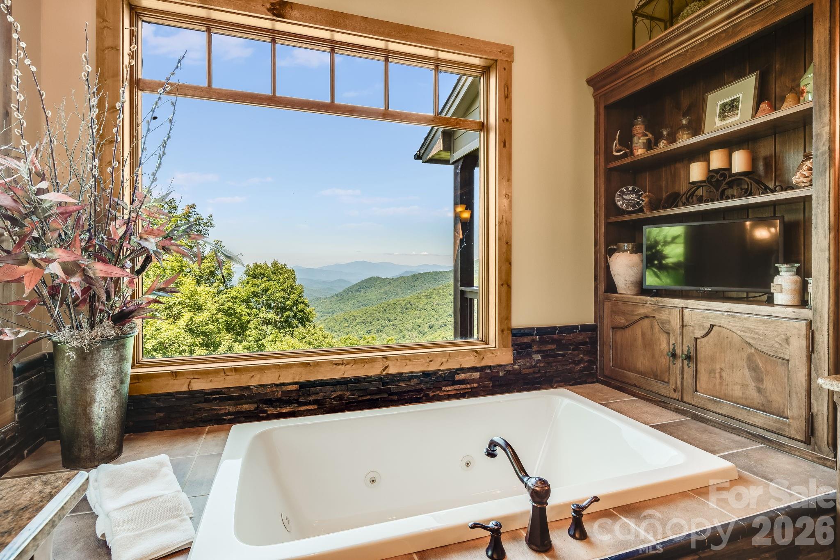
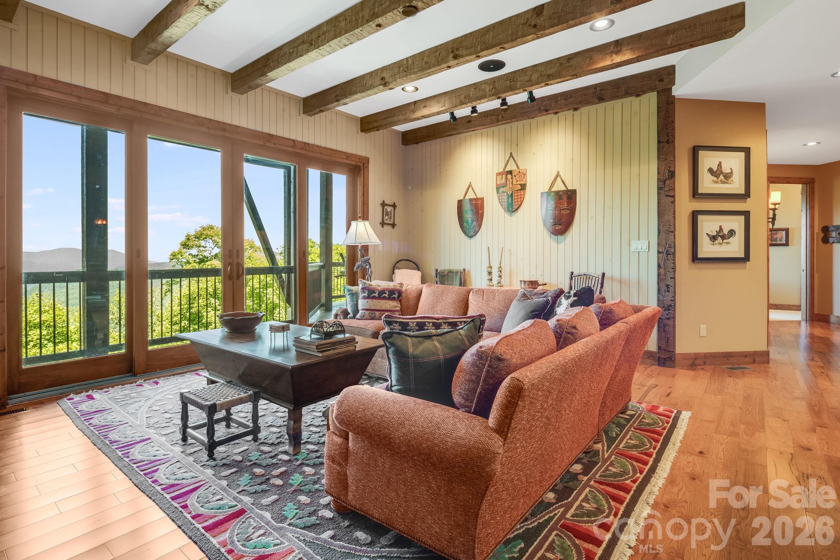
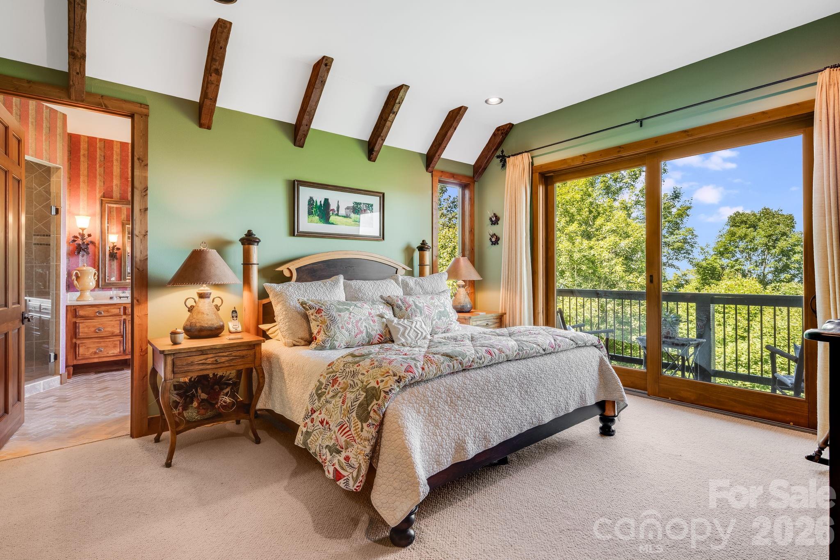
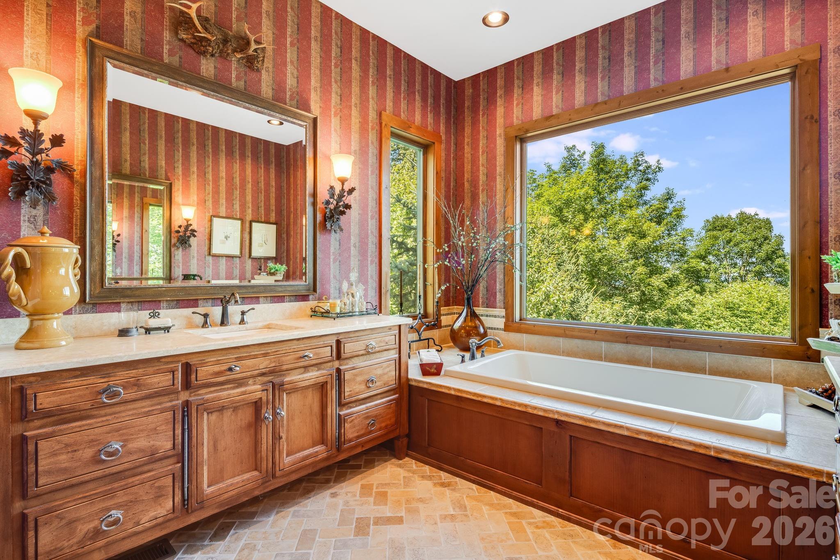
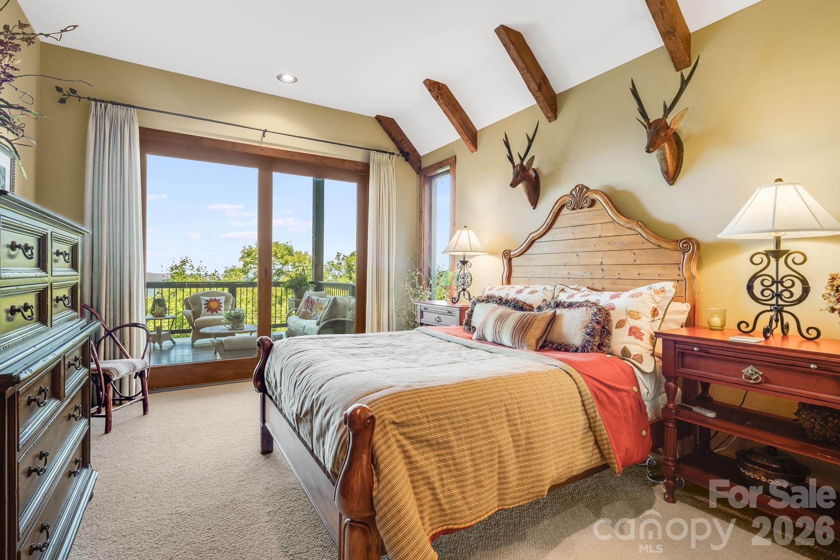
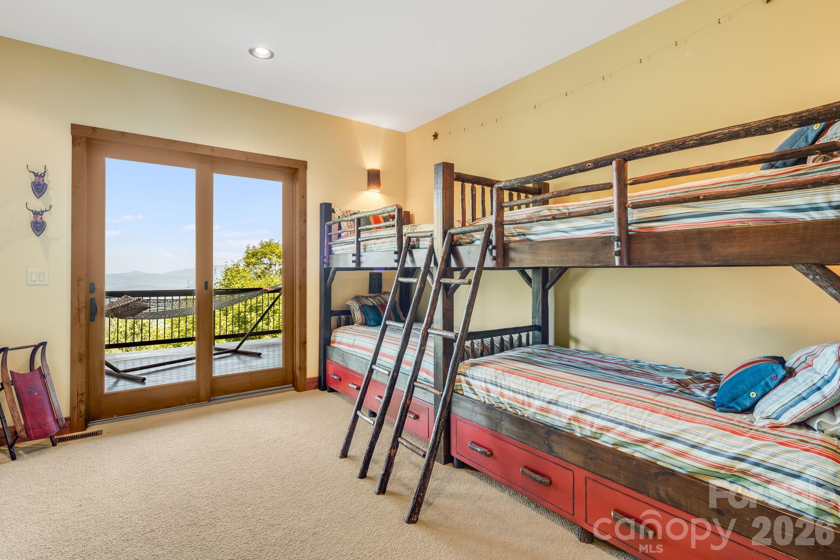
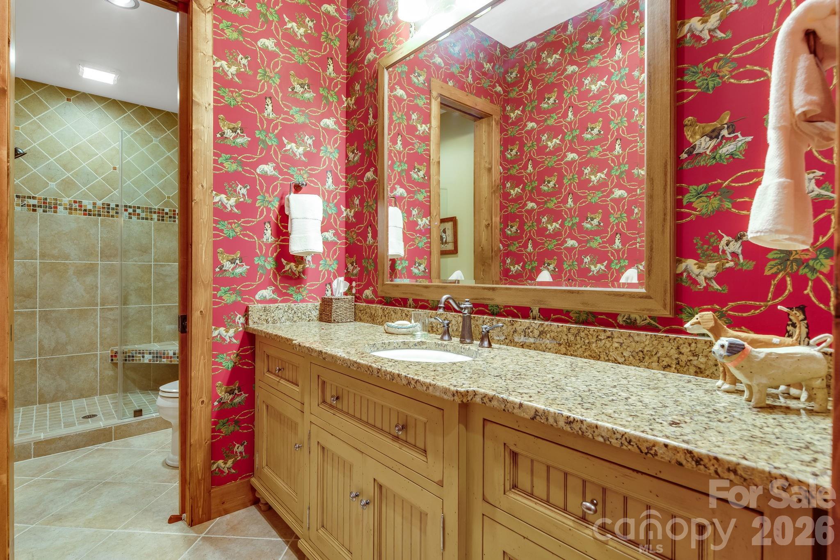
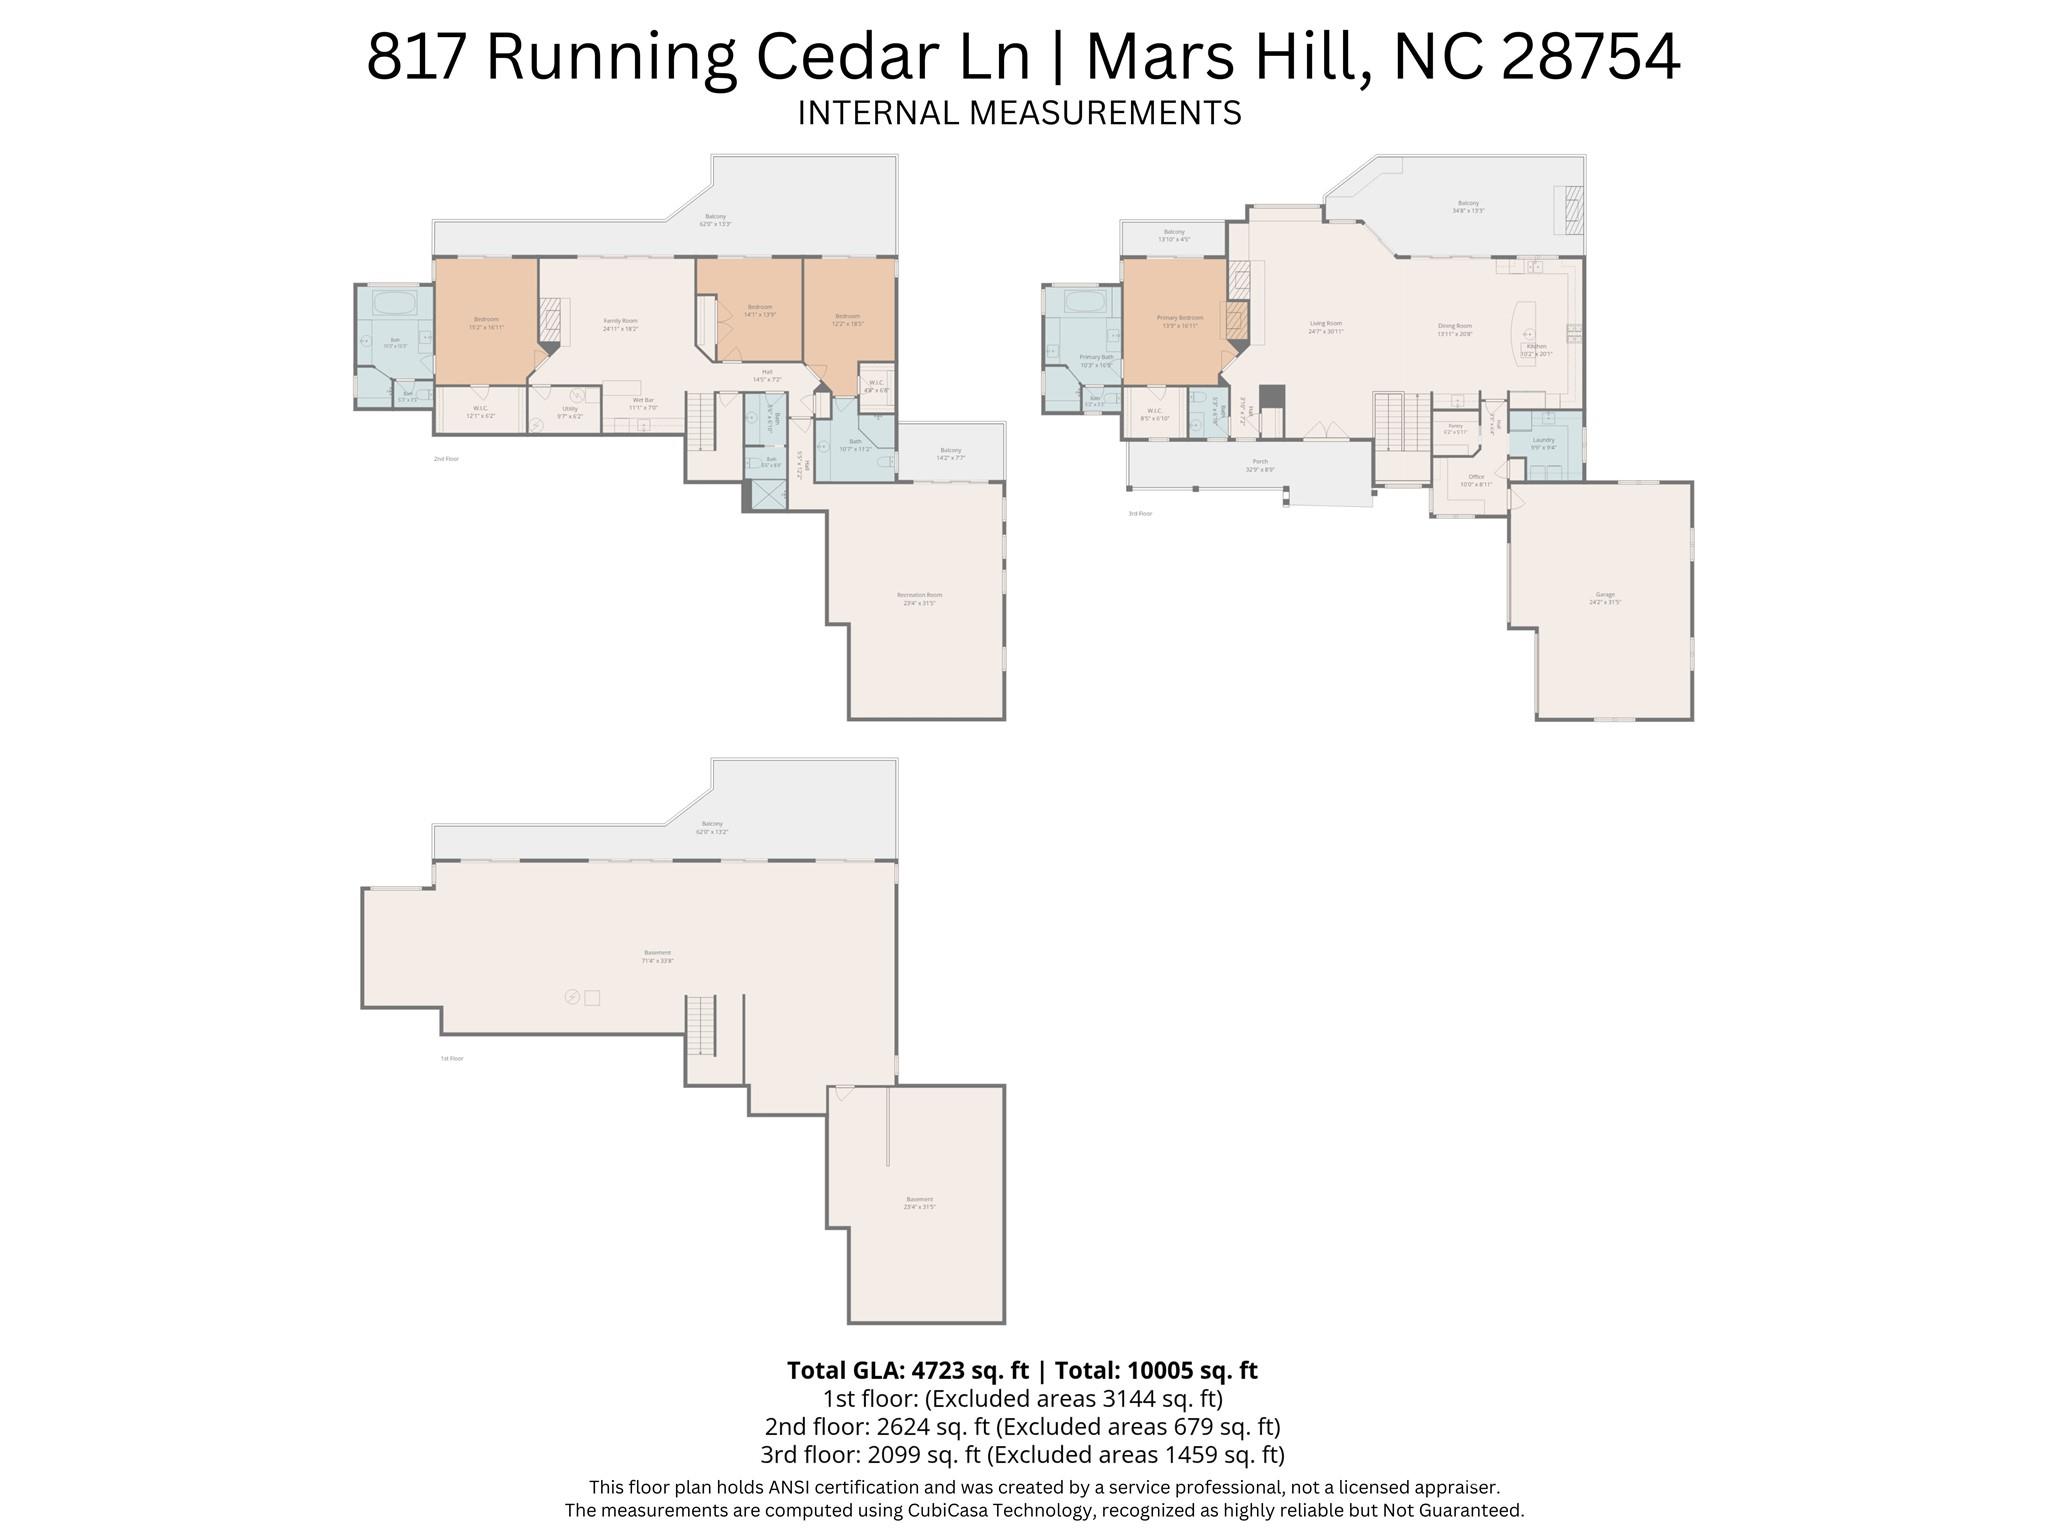
A dramatic great room with soaring ceilings, expansive windows and an impressive stone fireplace flows into the dining area and beautifully appointed kitchen. Whether entertaining, preparing dinner or enjoying a quiet evening by the fire, long-range views remain part of every experience. The main level primary suite is a private sanctuary with its own fireplace, beautifully appointed bath and private balcony overlooking the mountains, perfect for morning coffee or watching clouds move through the valleys below. The finished lower level includes three additional bedrooms and baths, including a second primary suite mirroring the comfort and generous proportions of the main level retreat. This arrangement provides privacy for family, extended stay guests or multigenerational living. With four bedrooms and four full baths, the home offers grand gathering spaces and private retreats where everyone can feel at home.

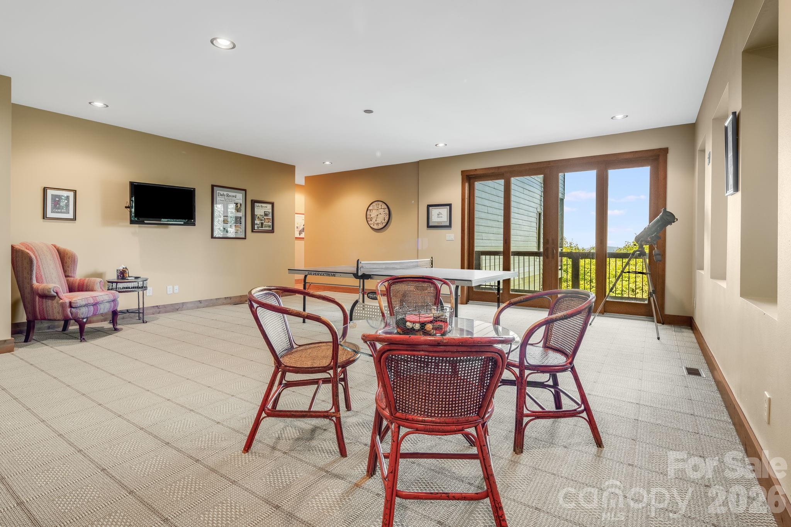
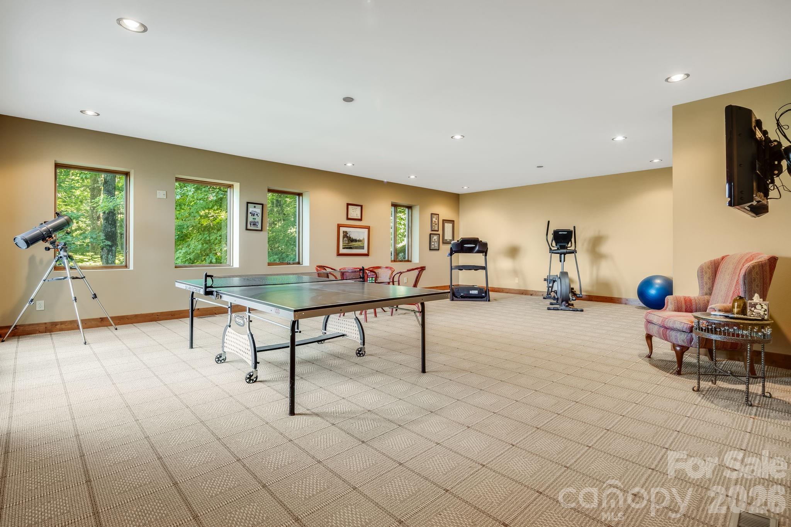
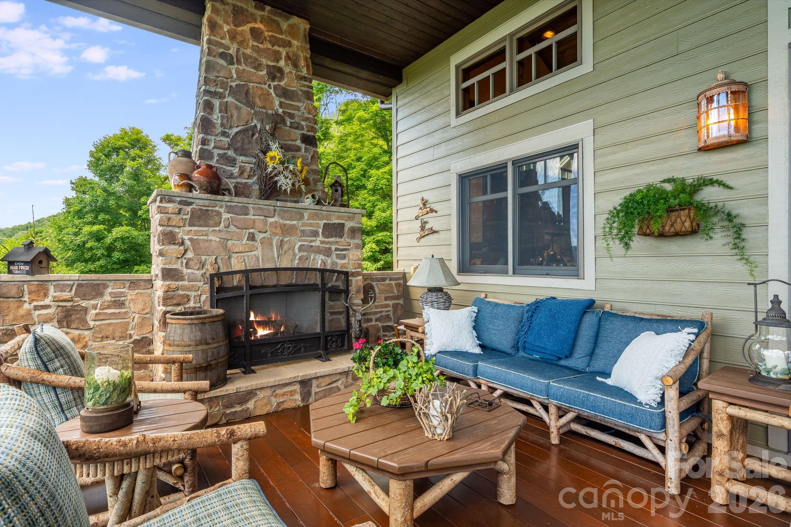
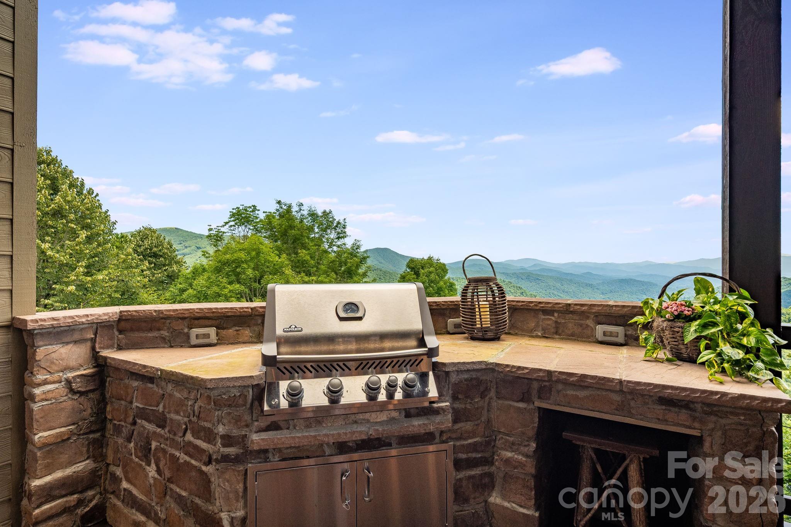
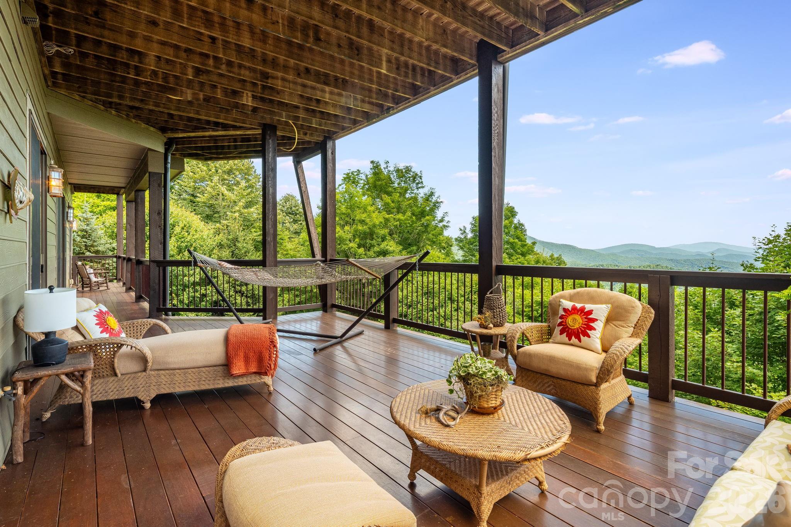
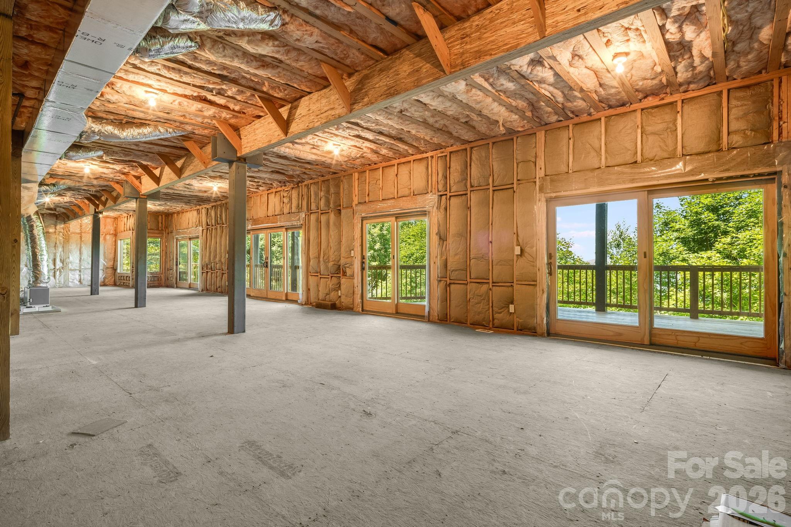
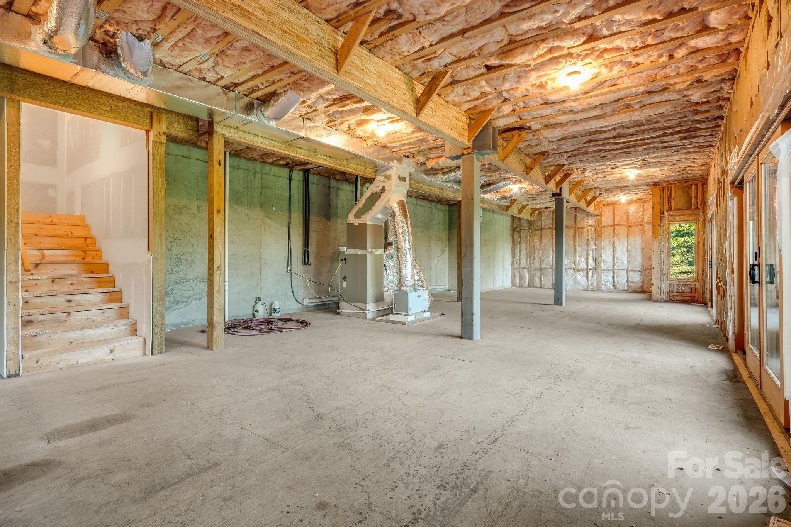
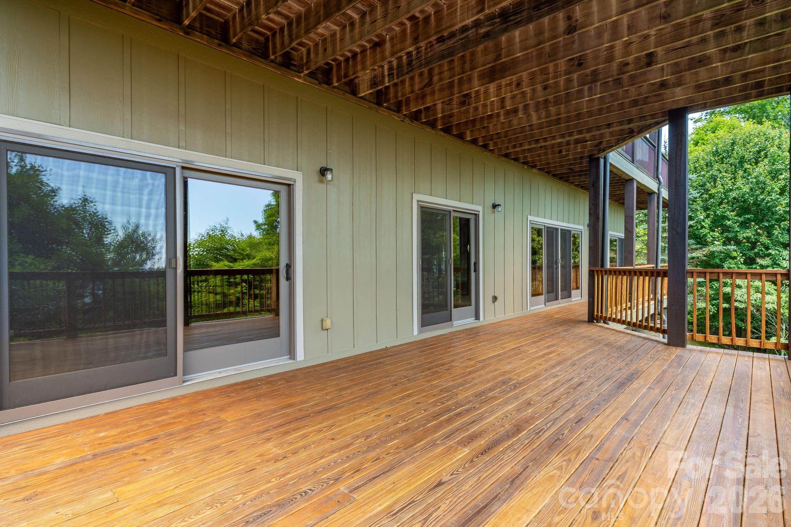
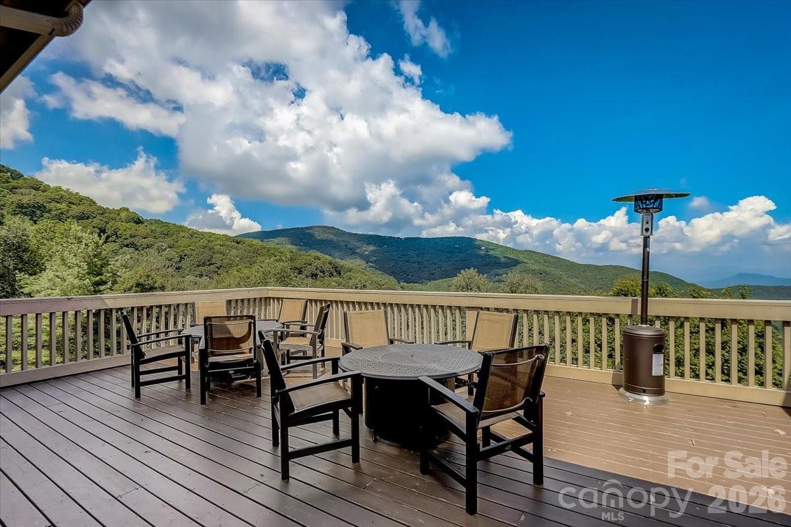
Beyond the finished living areas, extensive unfinished space provides flexibility for recreation, fitness, wine storage, a theater, workshop or collection space. The measured floor plan reflects approximately 4,723 square feet of finished living area and more than 10,000 square feet of total measured space, including extensive unfinished and excluded areas. Covered porches and outdoor living spaces extend the home into its surroundings, offering a front-row seat to cool summer mornings, autumn color and unforgettable days above the clouds. For buyers seeking a mountain home with long-range views, this property offers a unique combination of elevation, privacy, protected scenery, refined interiors and generous space.

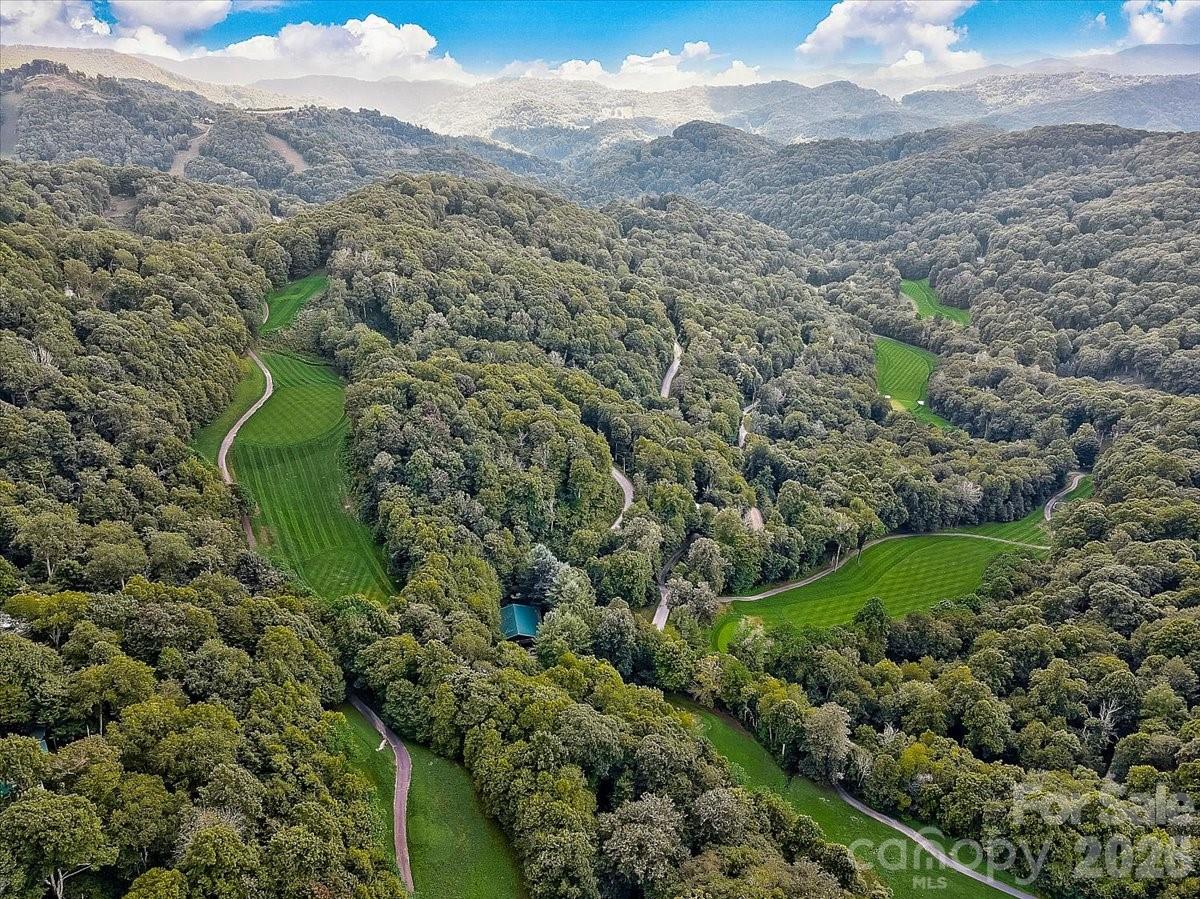
Located within Wolf Laurel, a private, high elevation gated mountain community near Asheville, the property is surrounded by the Pisgah National Forest. The community encompasses more than 5,000 acres, reaches elevations above 5,000 feet and offers gated access, road maintenance and direct Appalachian Trail access. Optional memberships provide access to championship mountain golf, clubhouse dining, fitness facilities, swimming, pickleball, tennis, trout fishing and an active calendar of social and recreational activities. Nearby Hatley Pointe brings skiing, year-round dining at Smoke & Timber and a new lift-served downhill mountain bike park opening in August 2026. Asheville, NC, and Johnson City, TN, are each approximately 50 minutes away, placing two regional airports, healthcare, dining and cultural destinations within convenient reach.

817 Running Cedar is more than a luxury home near Asheville or another beautiful Blue Ridge Mountain home. It is a fully realized vision, architecture, interiors and landscape working together to create a true legacy property inside the gates of Wolf Laurel.

817 Running Cedar Lane 32

Message successfully sent.

What would you like to know?

What is 3 + 4 ?

I agree to receive email communication and understand I can unsubscribe at any time.

I agree to be contacted by Prestino Advantage via call, email, and text for real estate services. To opt out, you can reply 'stop' at any time or reply 'help' for assistance. You can also click the unsubscribe link in the emails. Message and data rates may apply. Message frequency may vary. Privacy Policy

Related Properties

Price reduced
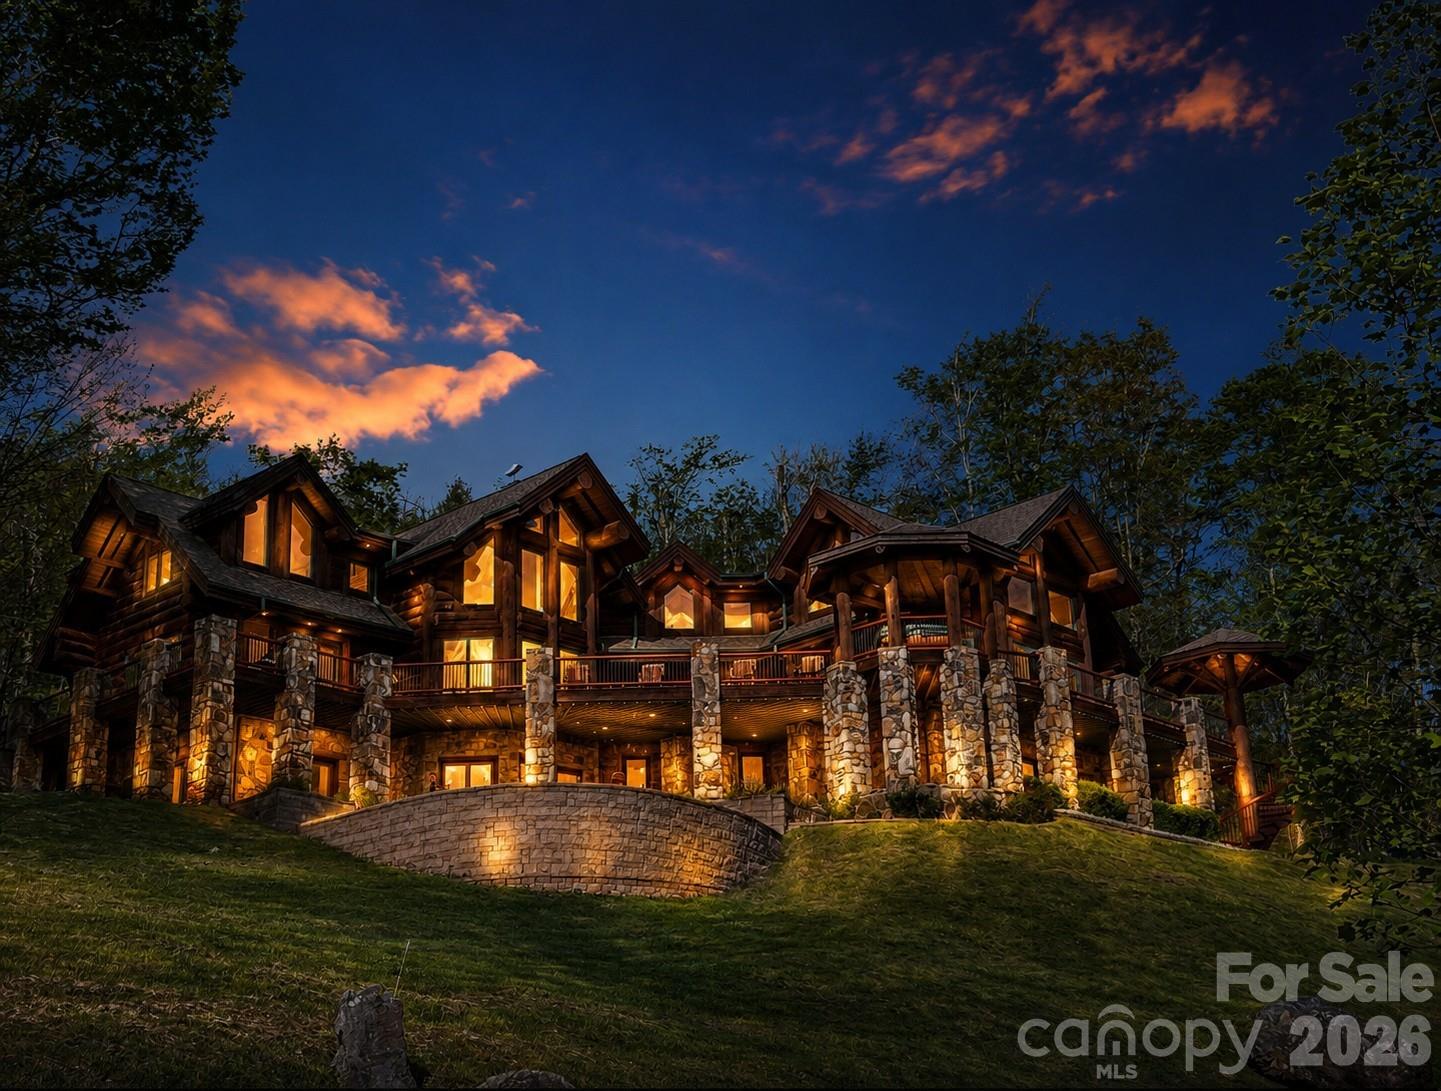
FIRST TIME ON THE MARKET! This extraordinary custom-built mountain retreat showcases impressive 14-inch lodgepole pine construction, soaring cathedral ceilings, expansive interior log accents, and dramatic floor-to-ceiling windows that perfectly frame breathtaking long-range mountain vistas! Privately situated on more than two south-facing acres, the home is bathed in natural light and offers unparalleled panoramic views with unforgettable sunsets enjoyed year-round. The open-concept main level is designed for both comfortable living and effortless entertaining, featuring a chef's kitchen, spacious dining room, spectacular two-story great room anchored by a floor-to-ceiling stone-stacked fireplace, powder room, laundry room, and an elegant primary suite complete with a walk-in closet and spa-inspired bath boasting a Jacuzzi tub, walk-in shower, and radiant heated floors. Perched above the great room, a loft-style office overlooks the living space and adjoins a second primary suite featuring an ensuite bath and walk-in closet. The opposite wing of the upper level offers two additional bedrooms, two full baths, a sitting area, and generous storage space, providing privacy and comfort for family and guests. The welcoming lower level is truly an entertainer's dream, featuring a spacious recreation room with a floor-to-ceiling stone fireplace, pool table, custom bar adorned with live-edge countertops, full bath, media room, exercise room with half bath, and a relaxing sauna. French doors open to a private covered patio, tranquil pond with fountain and a cozy outdoor fire pit. Outdoor living is equally impressive. The expansive wraparound deck captures endless mountain views and provides the perfect setting for al fresco dining, evening cocktails, and nightly stargazing. Additional highlights include a covered front entry, an octagonal gazebo housing a hot tub, and a custom spiral staircase with artisan-crafted railing.  A TRUE HAVEN OF SERENITY, this remarkable property is located just moments from the new Hatley Pointe ski lifts and the Wolf Laurel clubhouse, while remaining only ten minutes from I-26 and approximately fifteen minutes from grocery shopping. Ideally situated, enjoy scenic four-lane drives of approximately 35 minutes to either Asheville, North Carolina, or Johnson City, Tennessee, offering the perfect balance of mountain seclusion and everyday convenience.
#4395052

Mars Hill

51 Airport Road

4 Beds

5 Baths

6,791 Sq.Ft.

$2,500,000

MLS#: 4395052
Conveniently located 5 minutes from quaint Mars Hill, 15 minutes to Weaverville for loads of shopping and an easy 25 minute ride to downtown Asheville, we ask; are you ready to embrace a serene lifestyle surrounded by breathtaking natural beauty? Nestled on a charming knoll in the pristine Mountain Park development, this custom-built home offers you the perfect escape into the mountains of western North Carolina. Set on over 2 acres of lush, wooded sanctuary, this exquisite residence features luxurious finishes and high-quality craftsmanship throughout. Enjoy year-round comfort with heated floors and a spacious open kitchen equipped with handcrafted cabinets by America’s finest artisans. Culinary enthusiasts will appreciate the top-of-the-line Wolf and Sub-Zero appliances that make entertaining a delight. With three inviting bedrooms and 2.5 stylish baths, every corner of this home has been thoughtfully designed to combine comfort and elegance. The architecture reflects the spirit of Appalachia, adorned with native stone, masterfully shaped by skilled stonemasons, giving the exterior a timeless allure. Complementing this rustic charm, the modern lines of the design and the low-profile roofline create a vision of contemporary elegance. As part of this inviting community, you'll have access to existing hiking trails, with additional trails currently in development. These future pathways promise to enhance your connection with nature, allowing you to explore the breathtaking surroundings and unwind among the abundant wildlife. Don't miss the opportunity to make this luxurious mountain retreat your new home. Join us in the enchanting Preserve at Mountain Park and experience the perfect blend of nature and refined living. Here's more about Mars Hill, NC (copy and paste) https://www.islands.com/2002145/appalachia-mountain-charming-college-towns-north-carolina-outdoor-adventure-luxurious-cabins/
#4370515

Mars Hill

122 Running Deer Lane

3 Beds

2 Baths

3,938 Sq.Ft.

$2,400,000

MLS#: 4370515
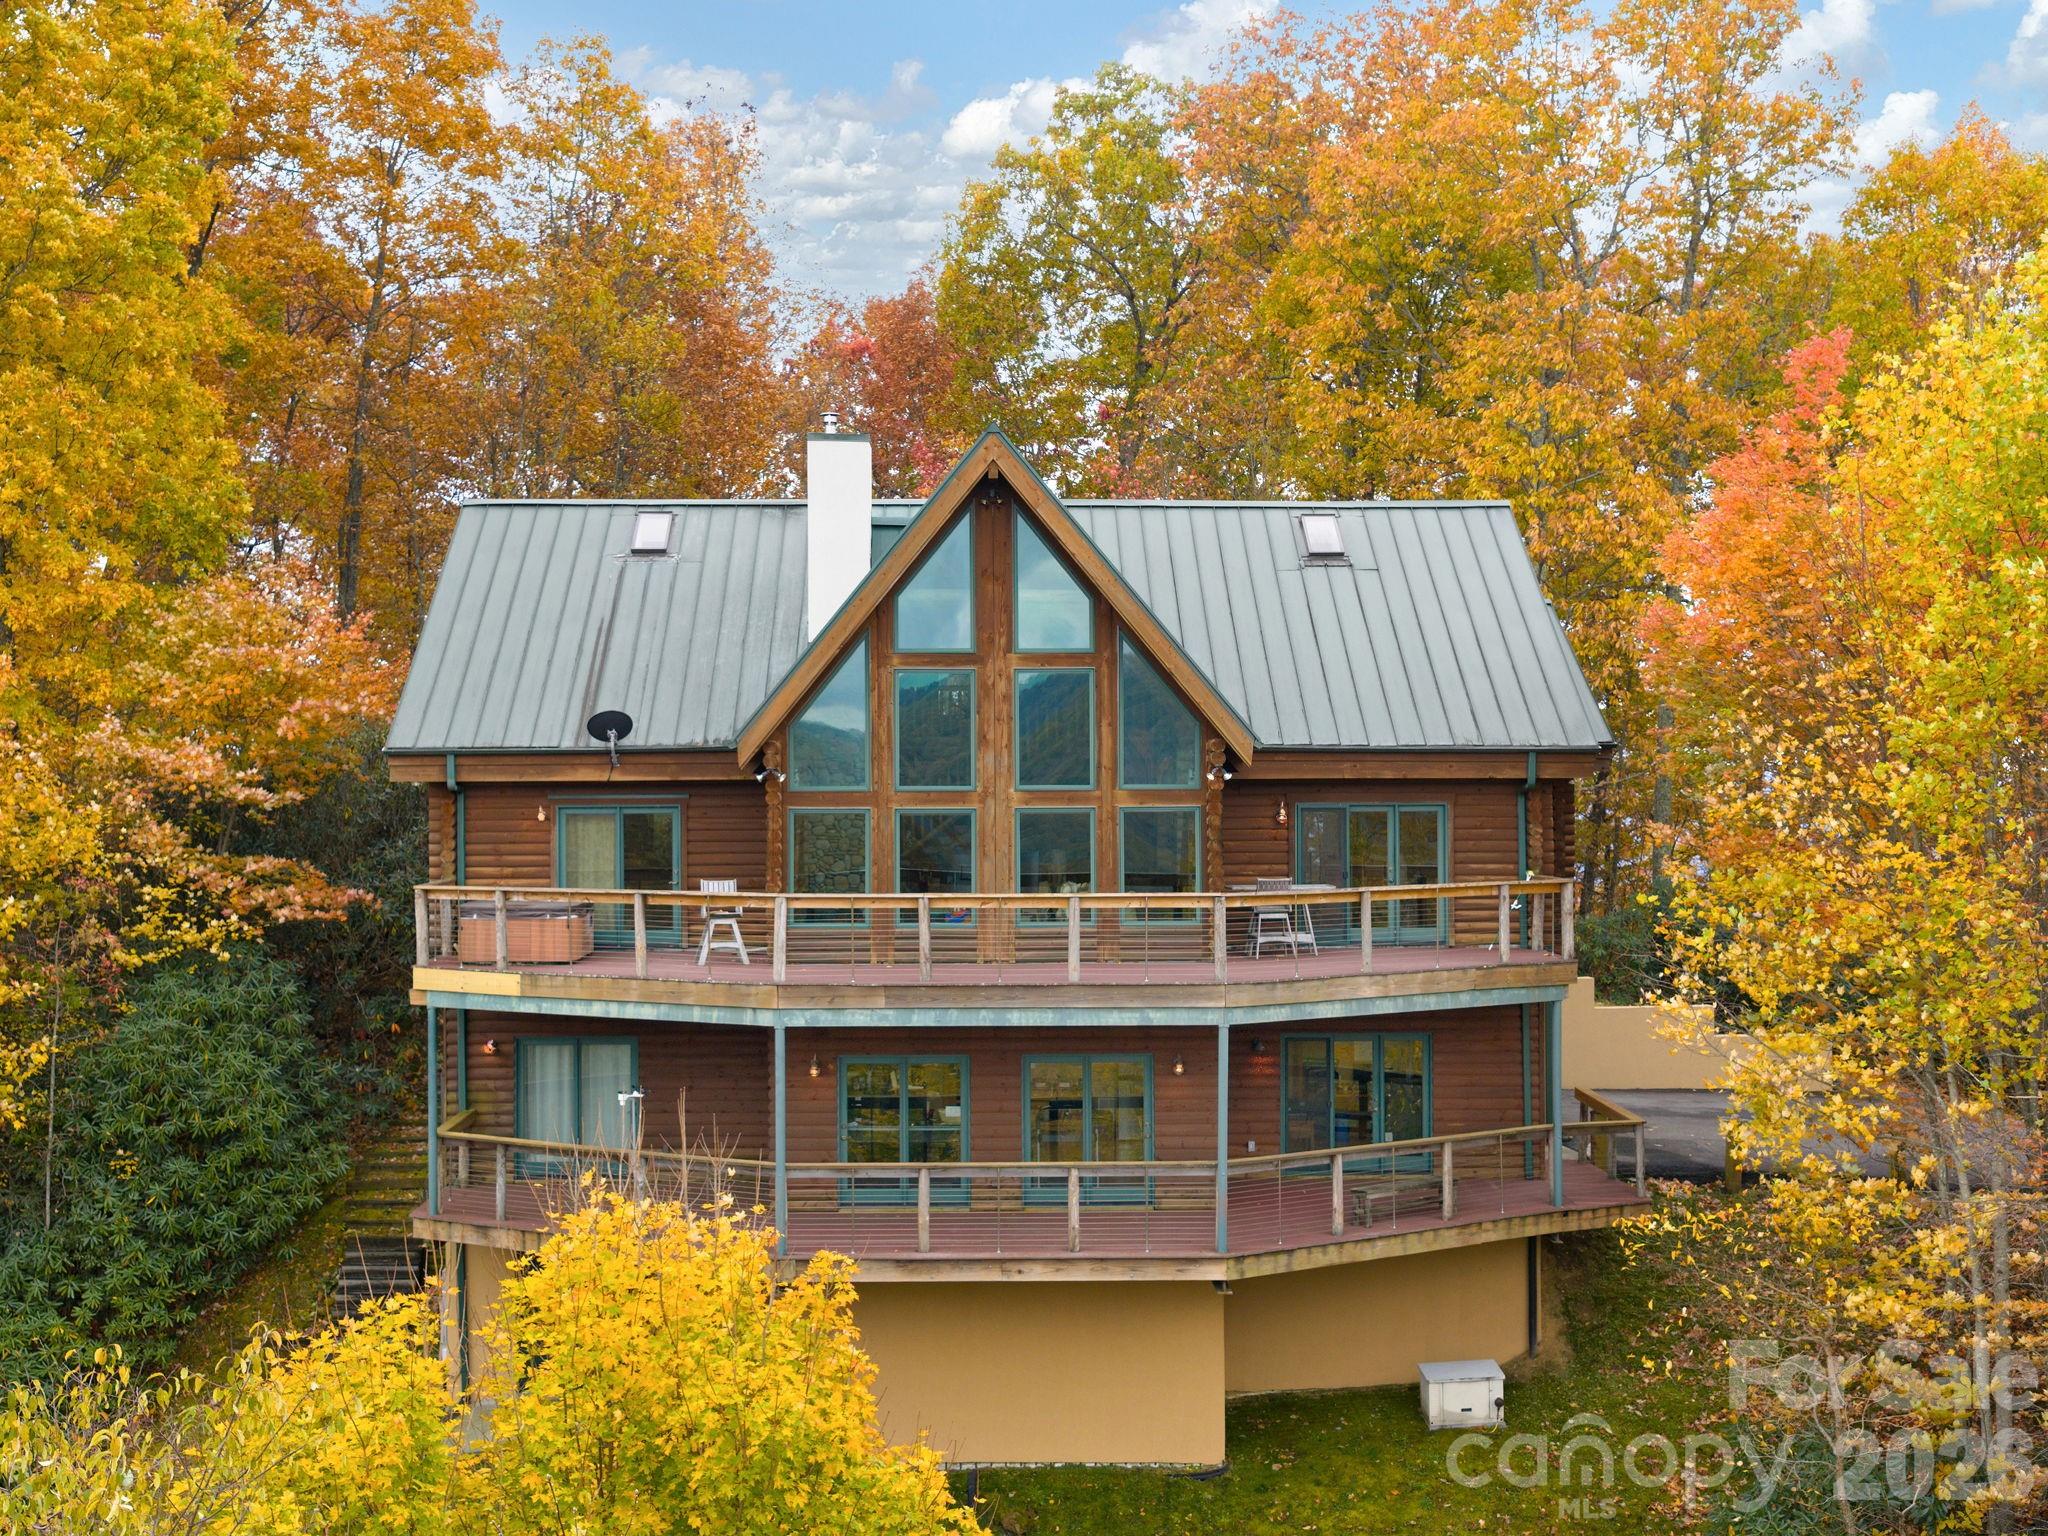
Perched at the top of the world, this extraordinary estate offers more than a home—it delivers a lifestyle defined by awe-inspiring beauty, serenity, and elevation in every sense. From the moment you arrive, you’re greeted by truly unmatched, long-range, year-round mountain views that stretch endlessly across the horizon, creating a daily backdrop that feels nothing short of cinematic.

This immaculate custom-built residence was thoughtfully designed to capture and celebrate those views from nearly every angle. The living room becomes your personal front-row seat to nature’s masterpiece, where expansive windows frame the mountains like living art—sunrises, sunsets, and rolling clouds included.
At the heart of the home, a spacious, well-appointed kitchen offers both functionality and elegance, featuring abundant cabinetry, generous storage, and ample room to gather, entertain, and create. Whether hosting guests or enjoying a quiet evening, the flow of this home is both inviting and impressive.

The owner’s suite is a private retreat unto itself—generously sized and positioned to take full advantage of the breathtaking scenery. Imagine waking each morning to sweeping mountain vistas, stepping directly onto your private front deck, and starting your day above it all. The deck, complete with a large hot tub, invites you to unwind while soaking in some of the most captivating views imaginable.

Downstairs, the finished basement expands your living possibilities with a flexible layout that includes office space, a potential second living area, and even more room to tailor to your lifestyle. A private sauna and tanning bed elevate the experience, creating a spa-like environment within your own home, while additional storage ensures everything has its place. A two-car garage adds convenience, while every detail throughout the home reflects quality craftsmanship and intentional design.

This is more than a property—it’s a rare opportunity to live immersed in the beauty of the mountains, where every day feels like a getaway and every moment is elevated.

No drive by's, gated property.
#4290160

Mars Hill

1036 Forces Of Nature Trail

4 Beds

3 Baths

4,078 Sq.Ft.

$2,495,000

MLS#: 4290160

 - property

Send a message

Message successfully sent.

Your message

What is 3 + 4 ?

Reason for contacting?

I agree to receive email communication and understand I can unsubscribe at any time.

I agree to be contacted by Prestino Advantage via call, email, and text for real estate services. To opt out, you can reply 'stop' at any time or reply 'help' for assistance. You can also click the unsubscribe link in the emails. Message and data rates may apply. Message frequency may vary. Privacy Policy

Sign Out

Virtual Assistant

Would you like to take the next step with this property? We can help you schedule a showing or virtual tour, or send you more details.

Yes, I would like more information.

Thank You for Your Reply, One of Our Agents will contact you as soon as possible

No, maybe later.

Thank you, you can always contact me via email, phone number or through the contact form.

Realhub AI

Lucy - Your AI-Powered Realtor

Update Your Temporary Password

Personalize your search

Enter your email and we'll notify you immediately when new listings match what you're looking for.

or enter email address

Already have an account ? Login here

Continue your home search

I agree to receive communications and understand I can unsubscribe at any time.

I agree to be contacted by Prestino Advantage via call, email, and text for real estate services. To opt out, you can reply 'stop' at any time or reply 'help' for assistance. You can also click the unsubscribe link in the emails. Message and data rates may apply. Message frequency may vary. Privacy Policy

Already have an account ? Login here

We use cookies

We use cookies primarily for analytics to enhance your experience. By accepting, you agree to our use of these cookies. You can manage your preferences or learn more about our cookies policy.