Features & Amenities

Interior

  • Total Bedrooms

    5

  • Bathrooms

    4

  • 1/2 Bathrooms

    2

  • Above Grade Finished Area

    7330.0

  • Basement YN

    NO

  • Cooling YN

    YES

  • Cooling

    Central Air, Heat Pump, Multi Units, Zoned

  • Fireplace YN

    YES

  • Heating YN

    YES

  • Heating

    Central, Forced Air, Zoned

  • Pet friendly

    N/A

Exterior

  • Garage

    Yes

  • Garage spaces

    3

  • Parking

    Garage Faces Side

  • Pool

    Yes

  • Pool Features

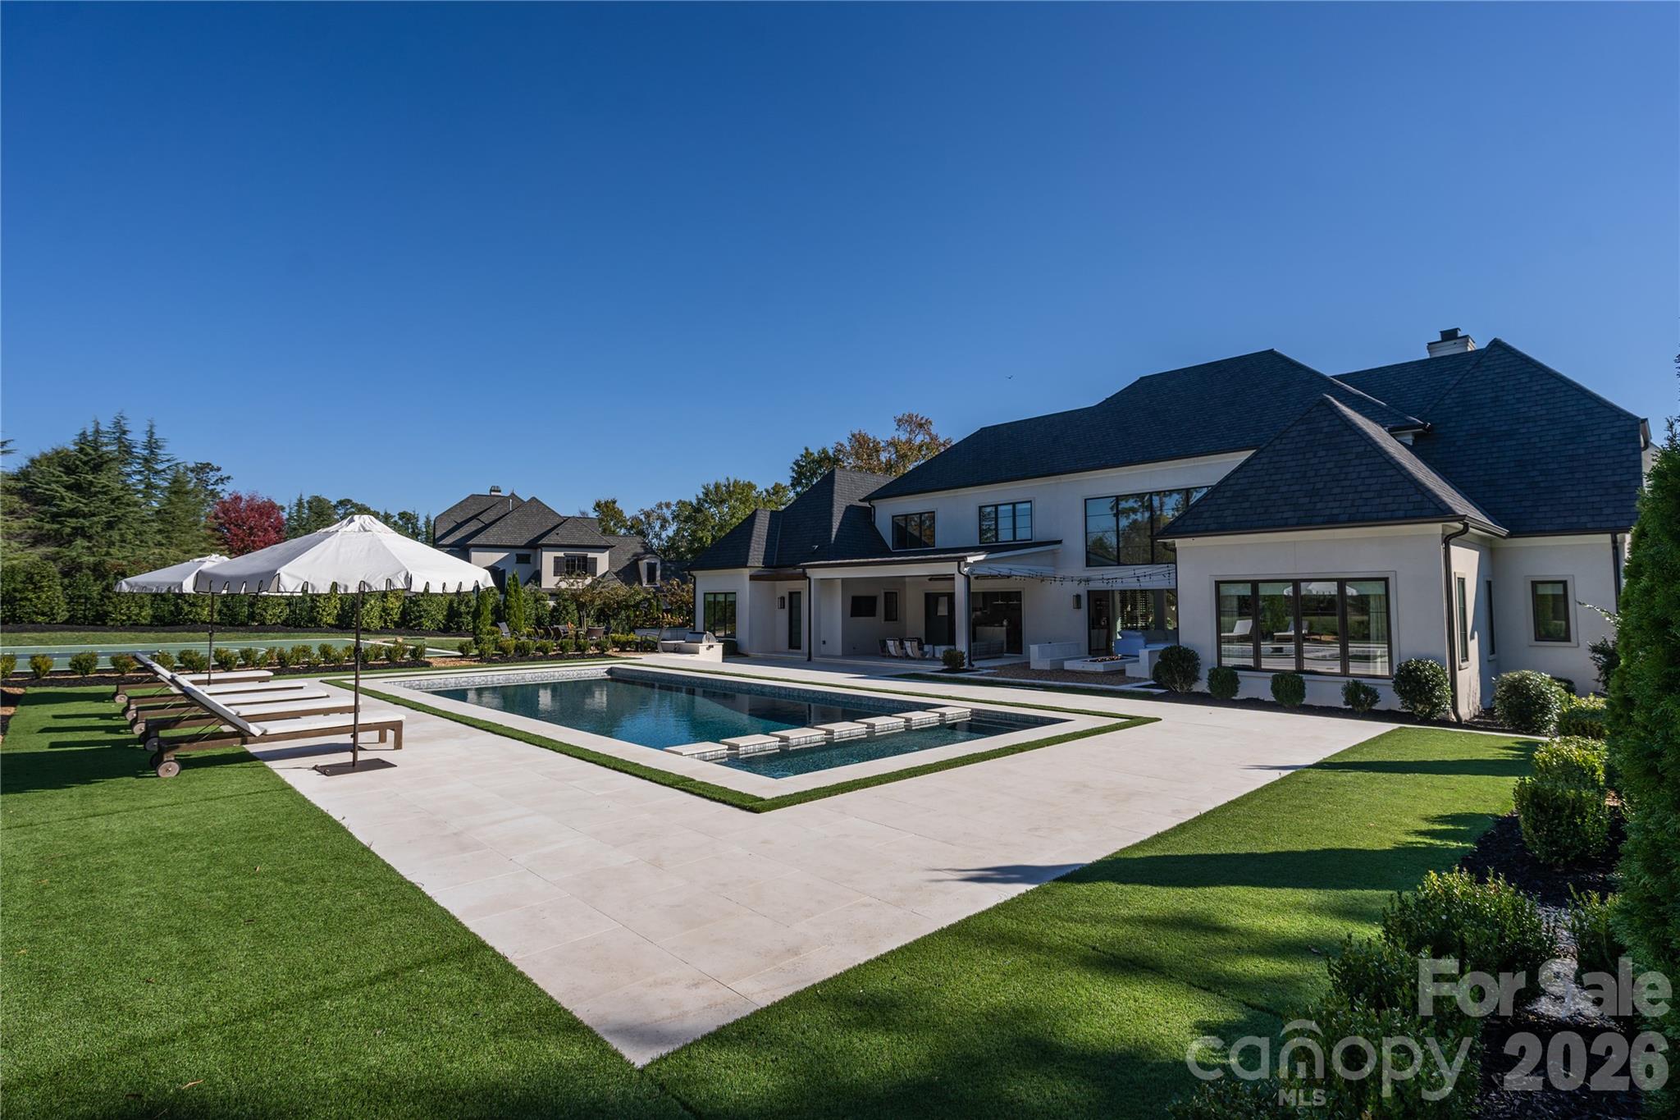
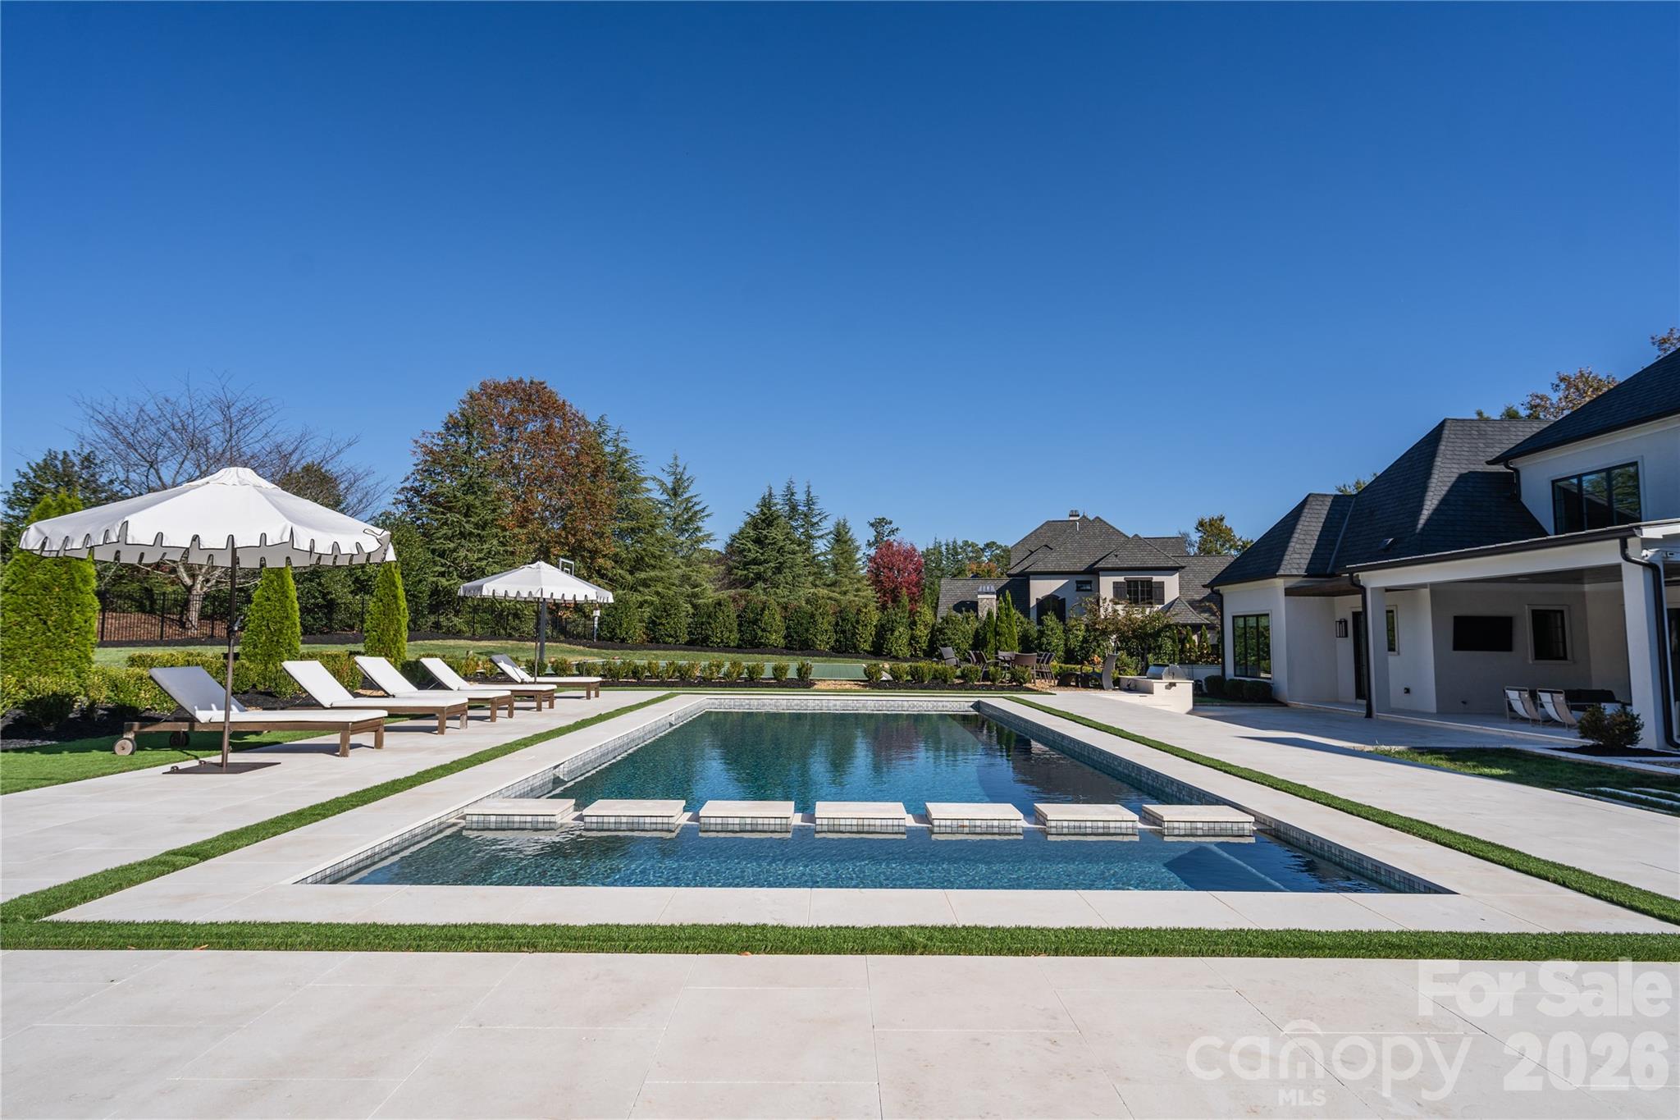
    Heated, In Ground, Pool/Spa Combo, Salt Water

Area & Lot

  • Property Type

    Residential

  • Property Sub Type

    Single Family Residence

Price

  • Sales Price

    $5,131,700

  • Sq. Footage

    7,330

  • Price/SqFt

    $700

HOA

  • Association

    YES

  • Association Fee 2

    $1,338

  • Association Fee

    $5,940

  • Association Fee Frequency

    Annually

  • Association Fee 2 Frequency

    Monthly

  • Association Fee Includes

    N/A

School District

  • Elementary School

    Rea View

  • Middle School

    Marvin Ridge

  • High School

    Marvin Ridge

Property Features

  • New Construction

    NO

  • Senior Community YN

    NO

  • Sewer

    Public Sewer

  • Water Source

    Public

Schedule a Showing

Showing scheduled successfully.

<
>
IN PERSON
VIA CHAT

What is 3 + 4 ?


Change time

Mortgage calculator

Estimate your monthly mortgage payment, including the principal and interest, property taxes, and HOA. Adjust the values to generate a more accurate rate.

Your payment

Principal and Interest:

$

Property taxes:

$

HOA fees:

$

Total loan payment:

$

Total interest amount:

$

Location

County

Union

Elementary School

Rea View

Middle School

Marvin Ridge

High School

Marvin Ridge

Listing Courtesy of Martha Barbu , Keller Williams South Park

RealHub Information is provided exclusively for consumers' personal, non-commercial use, and it may not be used for any purpose other than to identify prospective properties consumers may be interested in purchasing. All information deemed reliable but not guaranteed and should be independently verified. All properties are subject to prior sale, change or withdrawal. RealHub website owner shall not be responsible for any typographical errors, misinformation, misprints and shall be held totally harmless.

Agent Mary Patrella

Agent

Mary Patrella

Call Mary today to schedule a private showing.


* Listings on this website come from the FMLS IDX Compilation and may be held by brokerage firms other than the owner of this website. The listing brokerage is identified in any listing details. Information is deemed reliable but is not guaranteed. If you believe any FMLS listing contains material that infringes your copyrighted work please click here to review our DMCA policy and learn how to submit a takedown request.© 2024 FMLS.
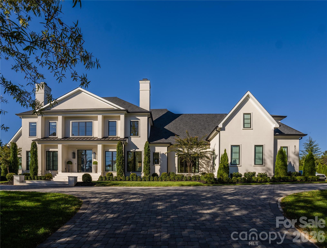
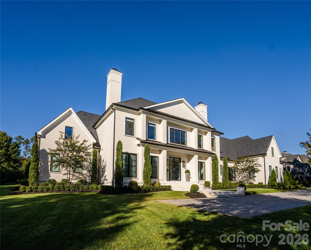
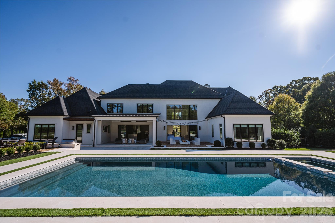
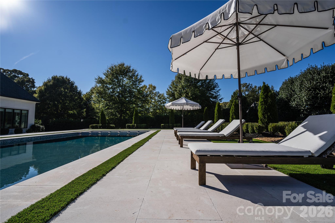
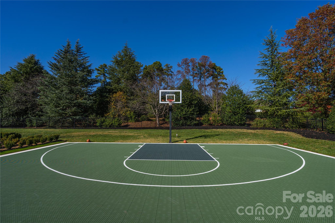
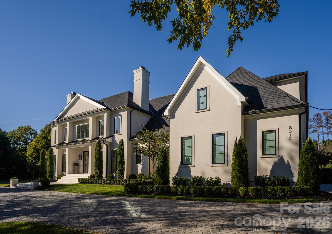
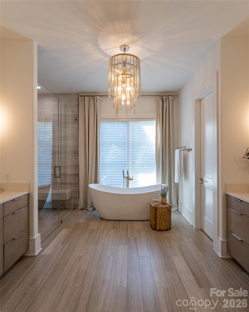
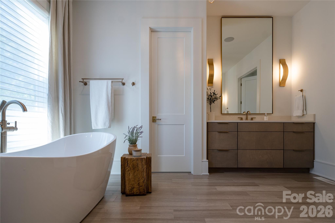
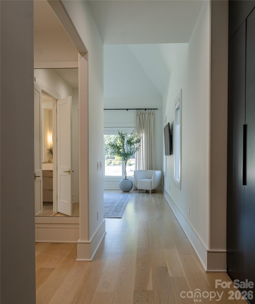
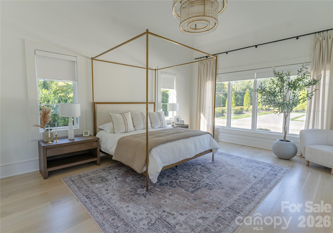
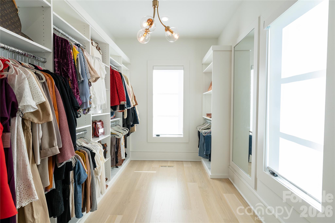
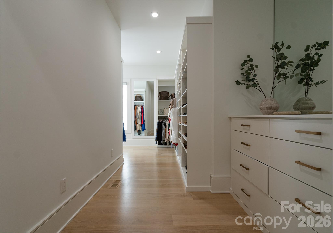
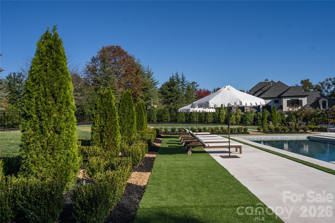
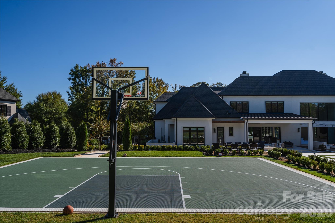
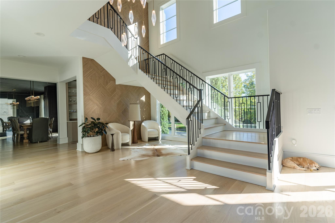
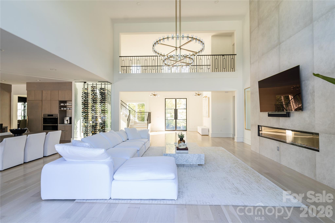
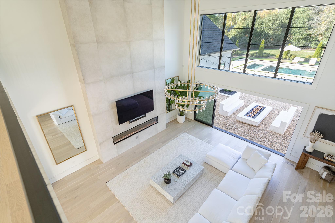
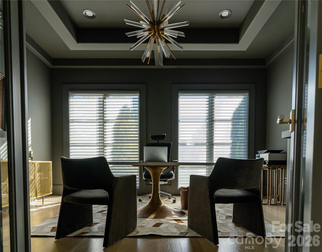
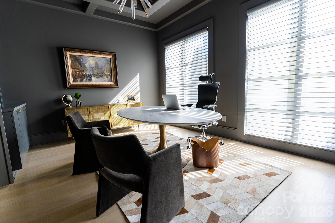
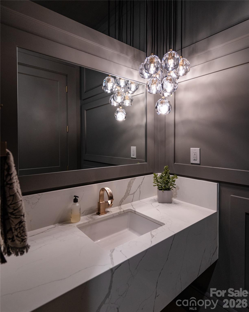
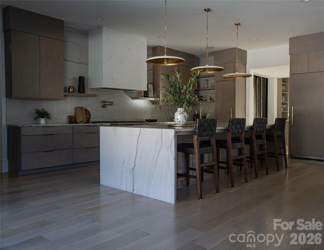
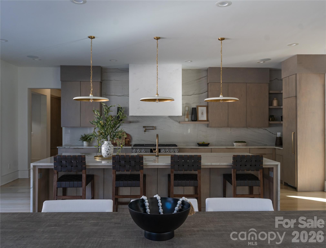
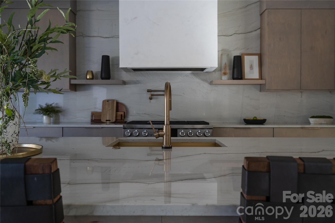
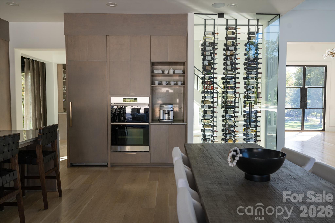
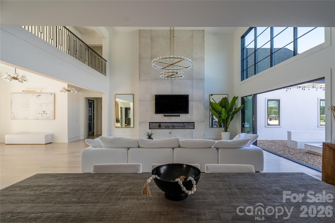
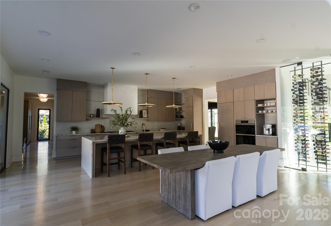
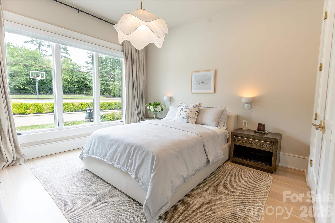
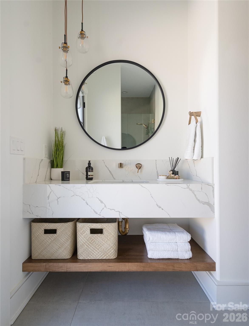
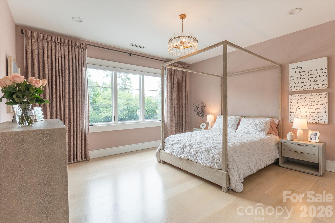
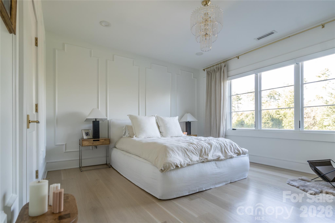
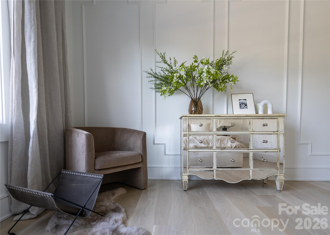
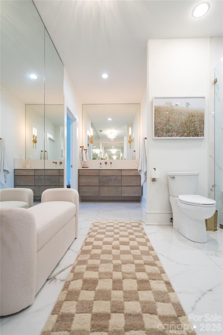
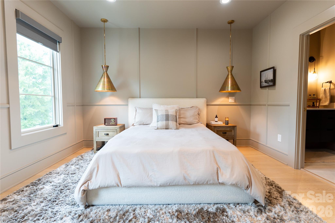
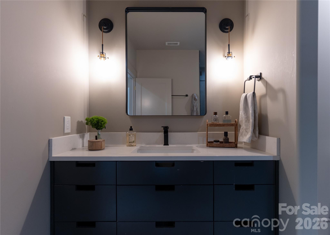
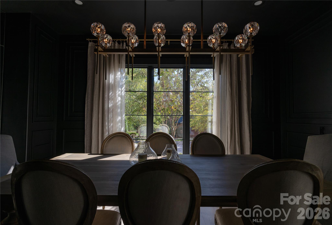
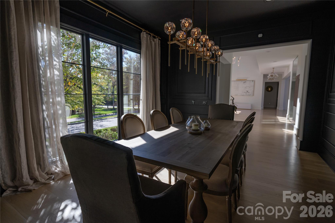
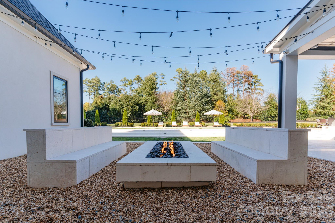
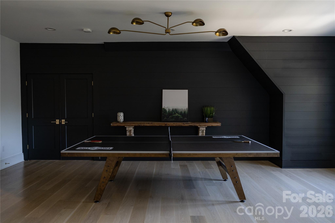
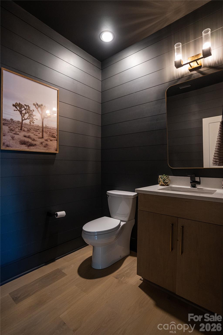
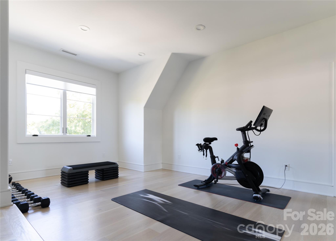
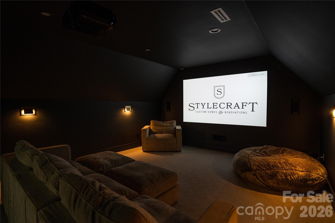
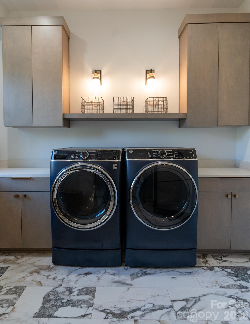
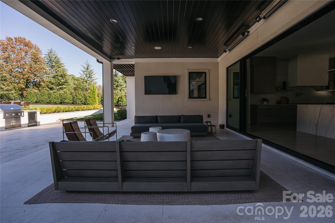
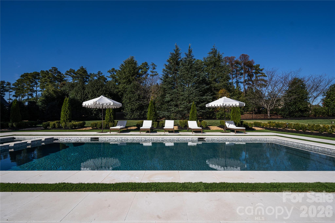
Designed to bring people together, this exceptional custom home in The Club at Longview was originally built as the builder's personal residence, where every detail was thoughtfully considered to maximize natural light, functionality, and seamless indoor-outdoor living. Situated on a rare, fully fenced 1.2-acre double lot, this home is located within one of Charlotte's most sought-after guard-gated golf course communities. Residents enjoy a country club lifestyle with access to The Club at Longview's world-class amenities, including a Jack Nicklaus Signature 18-hole golf course, tennis courts, swimming pools, a fitness center, dining, and a youth lodge. One of the home's defining features is its extraordinary natural light. Oversized windows throughout and two 16-foot-wide sliding glass door systems flood the home with sunshine, creating a bright, open atmosphere that blurs the lines between indoor and outdoor living. Exquisite designer light fixtures further enhance the home's warm yet refined aesthetic. The expansive living areas flow effortlessly to the resort-style backyard, where an impressive 18' x 45' swimming pool with attached spa enjoys full sun exposure from sunrise to sunset. Designed for entertaining on any scale, the home comfortably accommodates everything from intimate family dinners to large gatherings and celebrations with ease. Outdoor living is equally impressive with expansive white travertine decking, lush mature landscaping, a basketball sport court, a built-in grill with under-counter refrigerator, and a gas fire pit with custom travertine seating. The carefully considered floor plan features a private primary suite occupying its own wing of the home with two oversized custom walk-in closets, a secondary bedroom on the main level, and three additional bedrooms upstairs, along with a spacious game room, theater room, and dedicated exercise area. Every closet features custom built-ins, and additional highlights include a conditioned crawl space, spray foam insulated attic, a Culligan Whole Home Carbon Water Filtration System, a Culligan Aqua Cleer Reverse Osmosis Drinking Water System with Mineral Boost Filter, and an EV charger in the 3.5 car heated and cooled garage. More than just a beautiful home, this is a place where memories are made. It offers the perfect setting for everything from lively celebrations and summer days by the pool to quiet evenings with family and friends. Filled with extraordinary natural light, timeless design, and seamless indoor-outdoor living, this home is ready to become the backdrop for its next chapter and the memories its next owners will create. View additional photography and videography of the property at https://www.stylecrafthomesnc.com/california-contemporary.

8512 English Turn Lane 42

Message successfully sent.

What would you like to know?

What is 3 + 4 ?

I agree to receive email communication and understand I can unsubscribe at any time.

I agree to be contacted by Prestino Advantage via call, email, and text for real estate services. To opt out, you can reply 'stop' at any time or reply 'help' for assistance. You can also click the unsubscribe link in the emails. Message and data rates may apply. Message frequency may vary. Privacy Policy

Related Properties

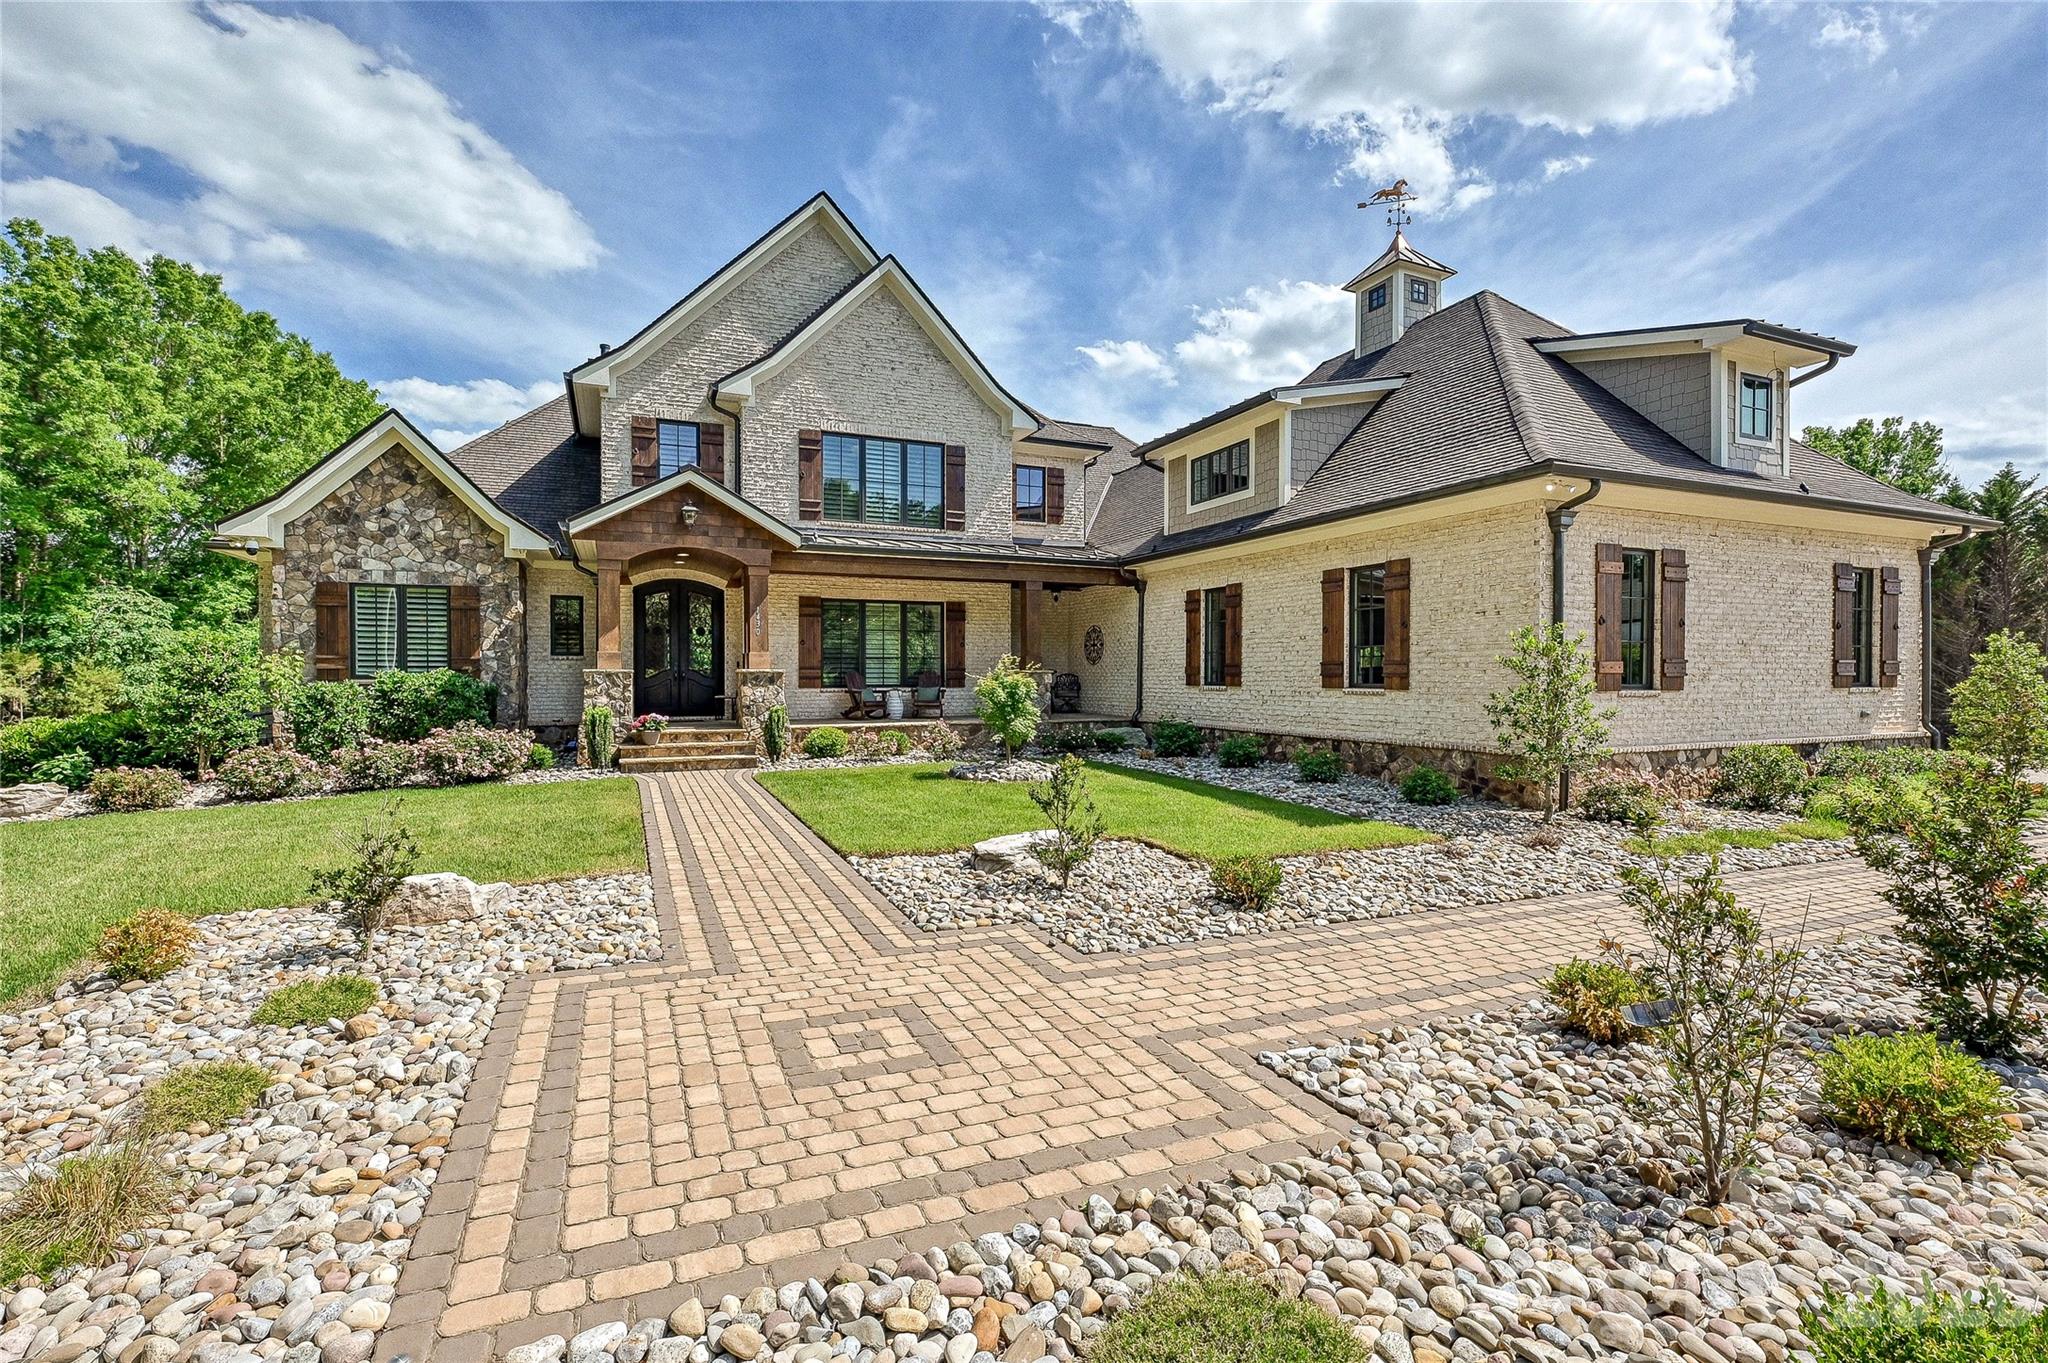
Extraordinary custom-built estate nestled on 20.84 private acres in the prestigious Oak Grove Farm community. Completed in 2023 and thoughtfully designed for both everyday living and entertaining, this exceptional property offers over 8,400 square feet of refined living space with a seamless blend of luxury, comfort, and functionality.

From the moment you arrive, the setting feels private and serene, with mature trees, beautiful natural surroundings, and endless opportunities to enjoy the outdoors. Inside, the home is filled with curated designer finishes, timeless craftsmanship, and inviting living spaces anchored by a stunning chef’s kitchen featuring premium appliances, custom cabinetry, and expansive gathering areas.

The fully finished lower level was designed for entertaining, complete with a second full kitchen, wine cellar, billiards area, recreation spaces, and direct access to the resort-style outdoor living areas. Enjoy a heated pool and spa, covered porches, outdoor fireplace, and spacious patios designed for year-round enjoyment.

The acreage offers the rare combination of privacy and flexibility, with room for trails, recreational use, additional structures, or simply enjoying the peaceful setting. Additional features include whole-house generators, extensive storage, a walk-in pantry, sauna, hot tub, and oversized garage space.

A truly special offering that combines luxury, land, and lifestyle in one of Waxhaw’s most desirable communities.
#4380185

Waxhaw

1430 Rosehill Drive

6 Beds

5 Baths

8,419 Sq.Ft.

$4,250,000

MLS#: 4380185
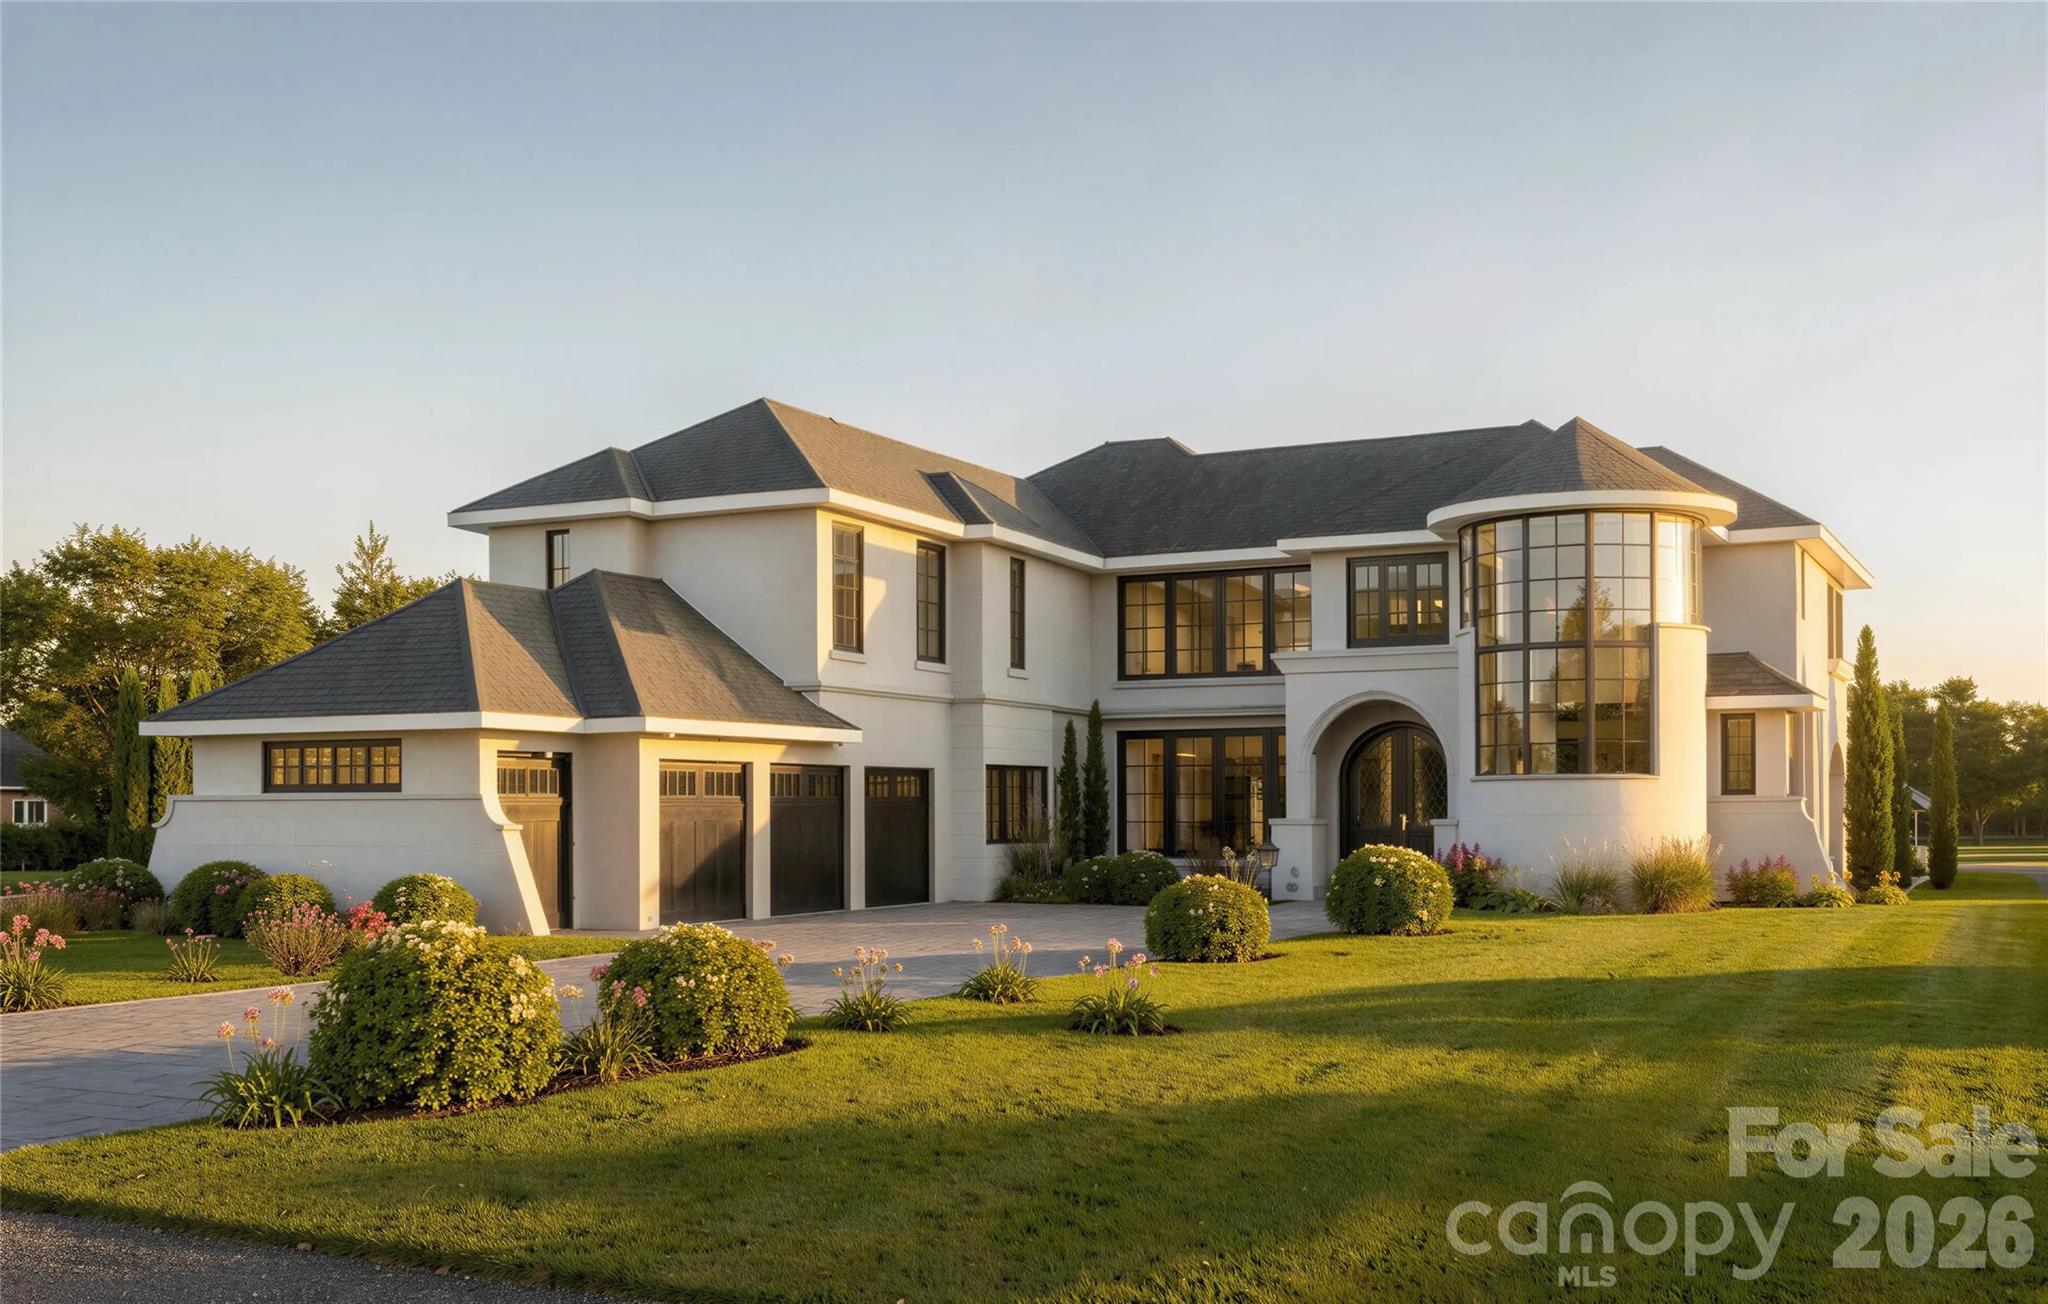
Seize a rare opportunity to own a to-be-built luxury estate by Arcadia Homes on the final remaining golf course homesite in the prestigious, gated community of Longview—one of South Charlotte’s most sought-after addresses for elevated living. Perfectly positioned along the 3rd fairway, this expansive 0.76-acre, level lot offers sweeping golf course views and serves as the backdrop for a thoughtfully designed modern Mediterranean residence.

This custom home is designed to maximize its exceptional setting, featuring soaring windows across both levels that flood the interior with natural light and frame panoramic views. The open-concept layout blends refined elegance with everyday functionality, highlighted by a dramatic two-story family room, chef’s kitchen with oversized island and scullery, formal and casual dining spaces, and a private study.

Indoor and outdoor living are seamlessly connected through multiple covered terraces, balconies, and an expansive outdoor living area, ideal for entertaining or quiet relaxation. A main-level guest suite offers flexibility, while the upper level is anchored by a luxurious owner’s retreat with a private balcony, spa-inspired bath, and dual custom closets. Additional ensuite bedrooms, a loft overlooking the main living area, and a flexible bonus/media space complete the design.

Additional features include a three-car garage with golf cart storage, private elevator, mudroom, and well-appointed utility spaces, all thoughtfully integrated into the home’s layout.

Longview is renowned for its Jack Nicklaus Signature 18-hole golf course, premier practice facilities, and world-class amenities, including a clubhouse with fine dining, fitness center, tennis courts, resort-style pools, and a dedicated youth lodge.

In a market where opportunities like this are nearly nonexistent, this offering combines a premier homesite with a custom luxury residence—delivering the ultimate in privacy, prestige, and lifestyle.  Photos and Floor plans shown are just renderings and are subject to Builder/HOA architectural guidelines. Buyers can also start from scratch!
#4376310

Waxhaw

504 Bear Paw Drive

4 Beds

4 Baths

5,400 Sq.Ft.

$4,655,000

MLS#: 4376310

 - property

Send a message

Message successfully sent.

Your message

What is 3 + 4 ?

Reason for contacting?

I agree to receive email communication and understand I can unsubscribe at any time.

I agree to be contacted by Prestino Advantage via call, email, and text for real estate services. To opt out, you can reply 'stop' at any time or reply 'help' for assistance. You can also click the unsubscribe link in the emails. Message and data rates may apply. Message frequency may vary. Privacy Policy

Sign Out

Virtual Assistant

Would you like to take the next step with this property? We can help you schedule a showing or virtual tour, or send you more details.

Yes, I would like more information.

Thank You for Your Reply, One of Our Agents will contact you as soon as possible

No, maybe later.

Thank you, you can always contact me via email, phone number or through the contact form.

Realhub AI

Lucy - Your AI-Powered Realtor

Update Your Temporary Password

Personalize your search

Enter your email and we'll notify you immediately when new listings match what you're looking for.

or enter email address

Already have an account ? Login here

Continue your home search

I agree to receive communications and understand I can unsubscribe at any time.

I agree to be contacted by Prestino Advantage via call, email, and text for real estate services. To opt out, you can reply 'stop' at any time or reply 'help' for assistance. You can also click the unsubscribe link in the emails. Message and data rates may apply. Message frequency may vary. Privacy Policy

Already have an account ? Login here

We use cookies

We use cookies primarily for analytics to enhance your experience. By accepting, you agree to our use of these cookies. You can manage your preferences or learn more about our cookies policy.