Features & Amenities

Interior

  • Other Interior Features

    Breakfast Bar, Entrance Foyer, Kitchen Island, Open Floorplan, Walk-In Closet(s), Pantry

  • Total Bedrooms

    4

  • Bathrooms

    3

  • Above Grade Finished Area

    3160.0

  • Basement YN

    NO

  • Cooling YN

    YES

  • Cooling

    Central Air, Electric

  • Fireplace YN

    YES

  • Heating YN

    YES

  • Heating

    Natural Gas

  • Pet friendly

    N/A

Exterior

  • Garage

    Yes

  • Garage spaces

    2

  • Construction Materials

    Fiber Cement

  • Parking

    Garage Faces Side

  • Patio and Porch Features


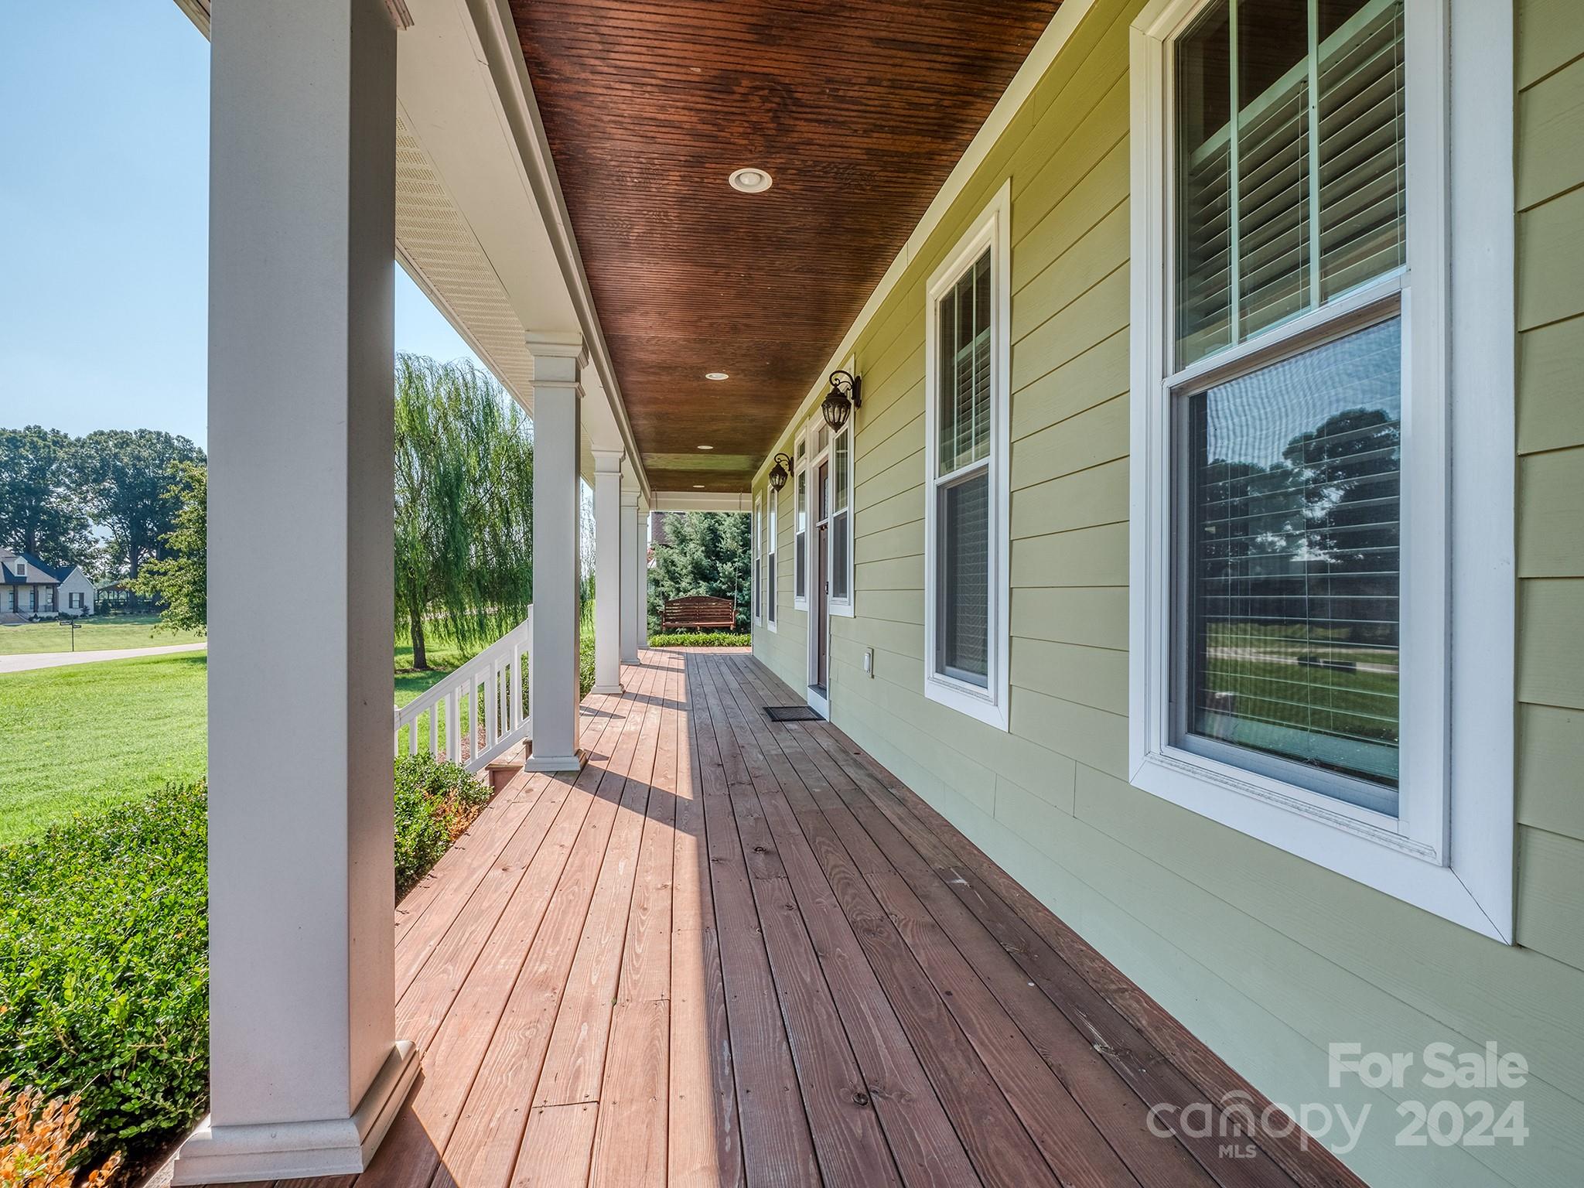
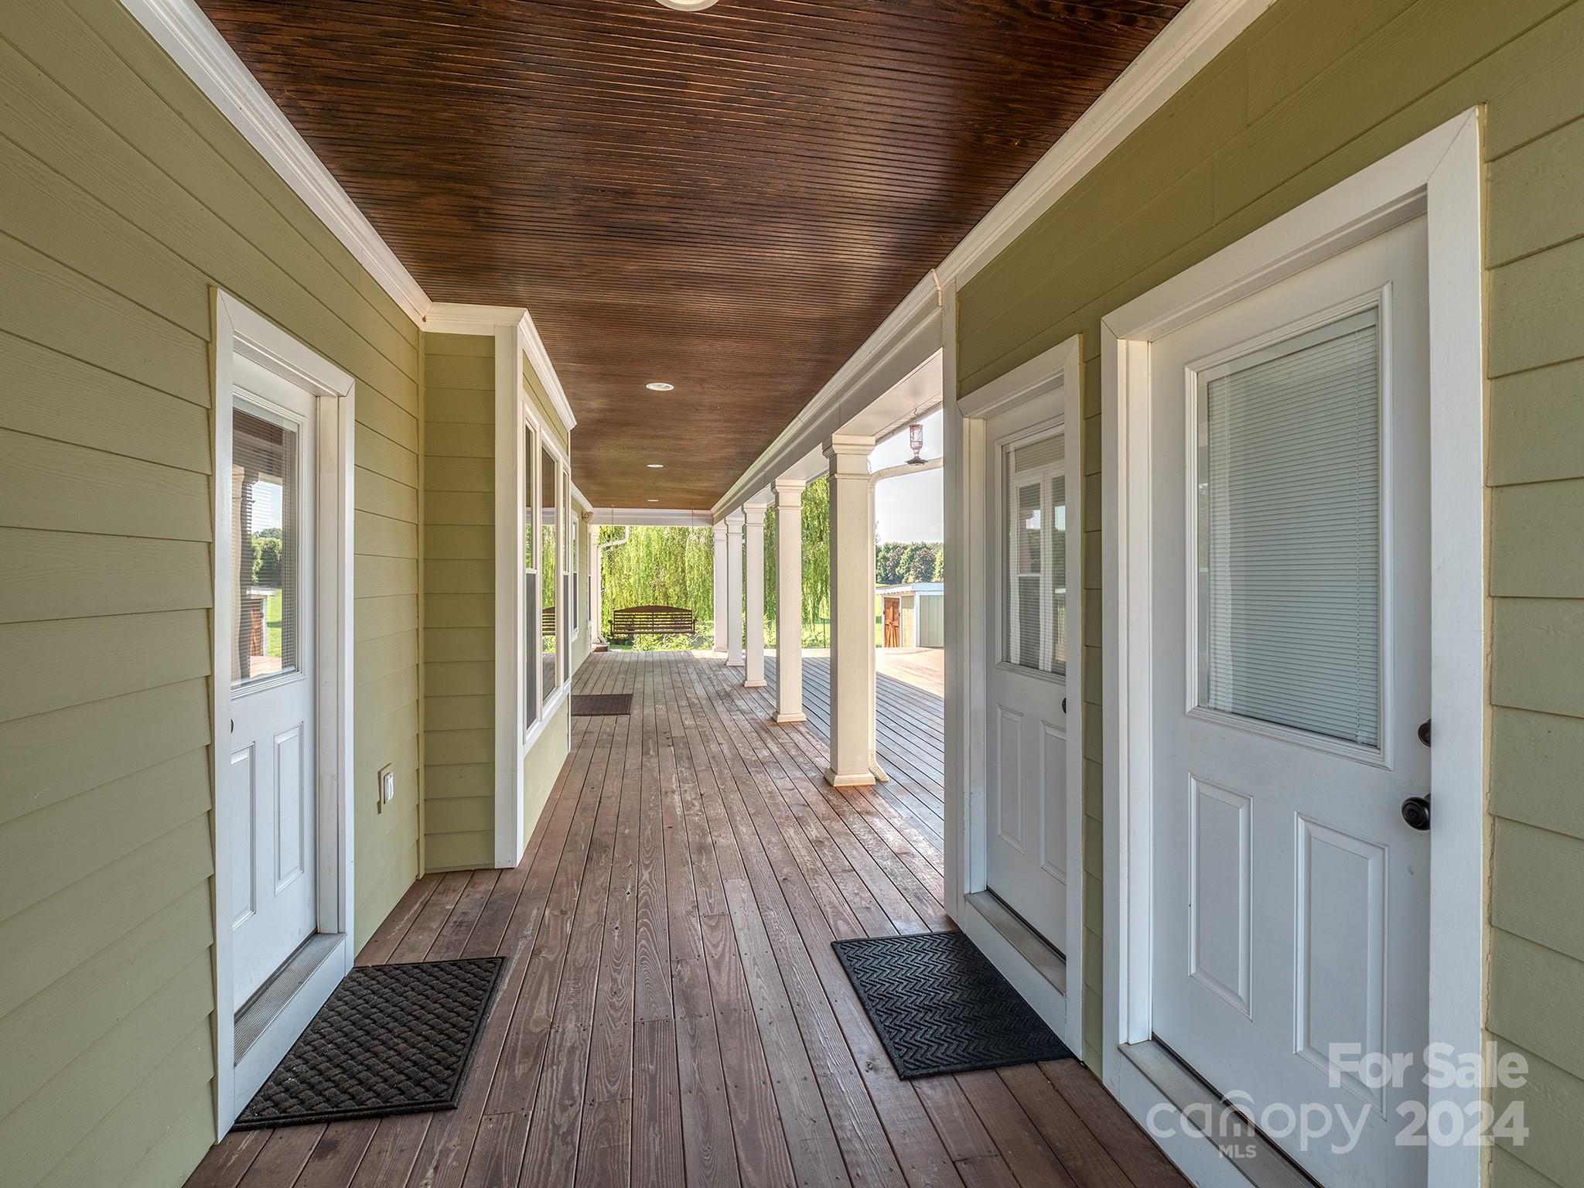
    Covered, Deck, Front Porch, Porch, Rear Porch, Side Porch, Wrap Around

  • Pool

    No

Area & Lot

  • Lot Features

    Cleared, Corner Lot, Level

  • Property Type

    Residential

  • Property Sub Type

    Single Family Residence

Price

  • Sales Price

    $699,000

  • Sq. Footage

    3, 160

  • Price/SqFt

    $221

HOA

  • Association

    Yes

  • Association Fee

    $381

  • Association Fee Frequency

    Annually

  • Association Fee Includes

    N/A

School District

  • Elementary School

    Larne

  • Middle School

    Clover

  • High School

    Clover

Property Features

  • Association Amenities

    Trail(s)

  • Senior Community YN

    NO

  • Sewer

    Septic Tank

  • Water Source

    Well

Schedule a Showing

Showing scheduled successfully.

<
>
IN PERSON
VIA CHAT

What is 3 + 4 ?


Change time

Mortgage calculator

Estimate your monthly mortgage payment, including the principal and interest, property taxes, and HOA. Adjust the values to generate a more accurate rate.

Your payment

Principal and Interest:

$

Property taxes:

$

HOA fees:

$

Total loan payment:

$

Total interest amount:

$

Location

County

York

Elementary School

Larne

Middle School

Clover

High School

Clover

Listing Courtesy of Wendy Dickinson , Coldwell Banker Realty

RealHub Information is provided exclusively for consumers' personal, non-commercial use, and it may not be used for any purpose other than to identify prospective properties consumers may be interested in purchasing. All information deemed reliable but not guaranteed and should be independently verified. All properties are subject to prior sale, change or withdrawal. RealHub website owner shall not be responsible for any typographical errors, misinformation, misprints and shall be held totally harmless.

Agent Mary Patrella

Agent

Mary Patrella

Call Mary today to schedule a private showing.


* Listings on this website come from the FMLS IDX Compilation and may be held by brokerage firms other than the owner of this website. The listing brokerage is identified in any listing details. Information is deemed reliable but is not guaranteed. If you believe any FMLS listing contains material that infringes your copyrighted work please click here to review our DMCA policy and learn how to submit a takedown request.© 2024 FMLS.
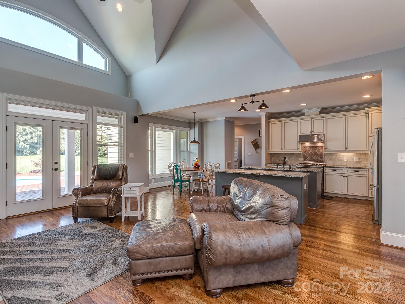
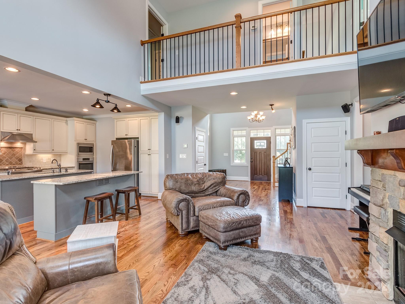
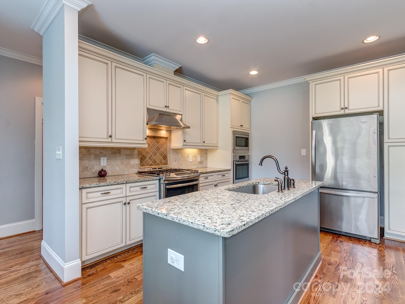
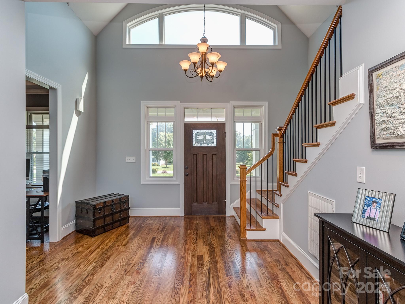
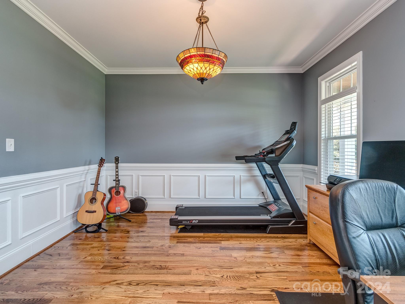
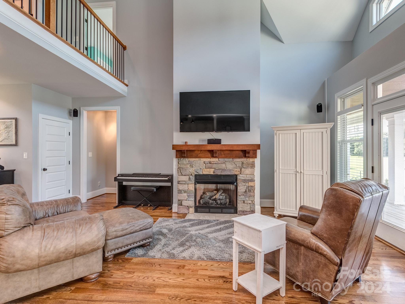
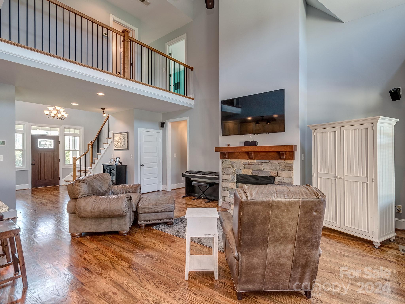
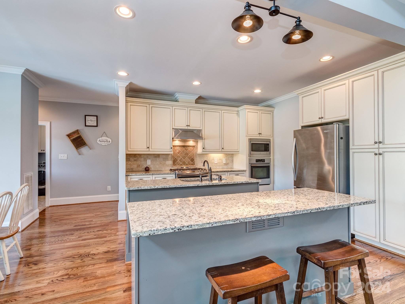
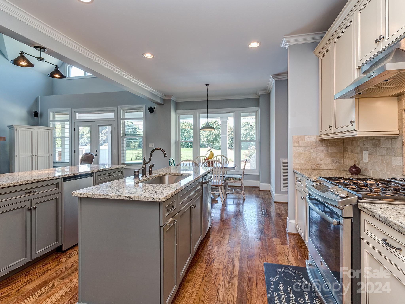
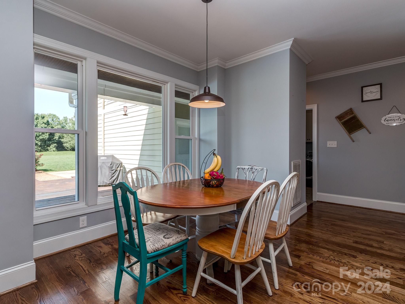
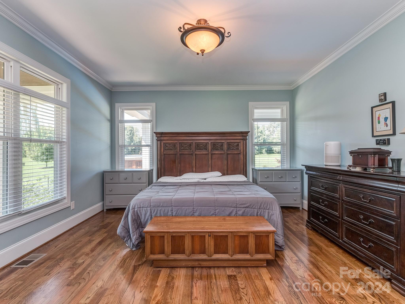
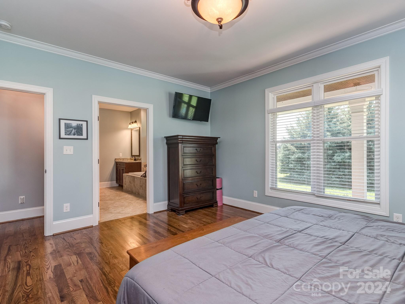
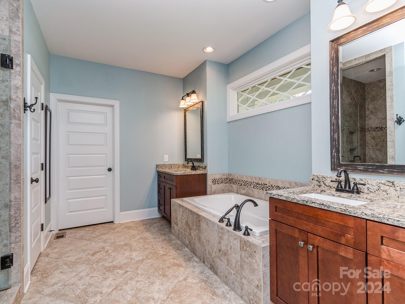
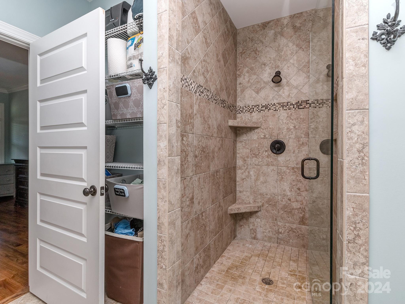
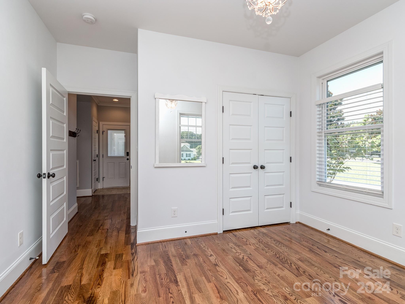
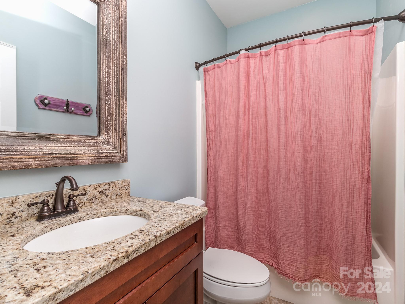
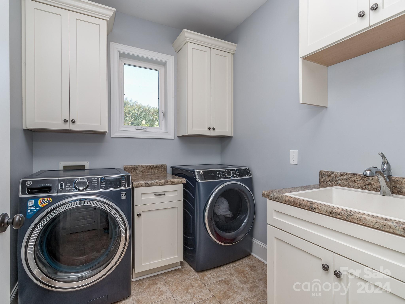
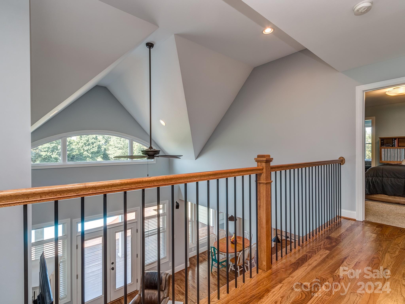
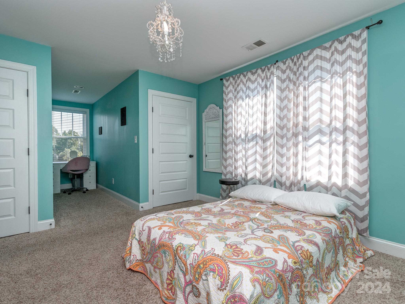
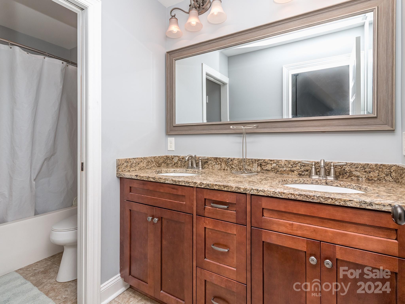
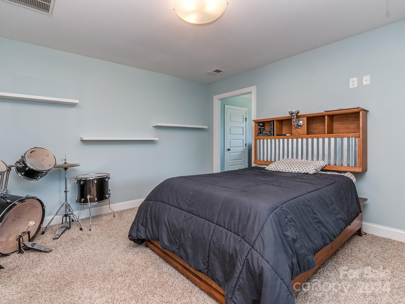

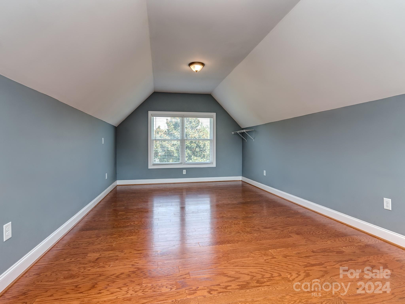
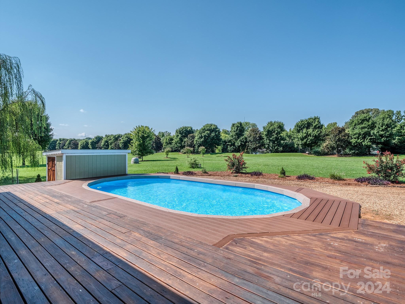
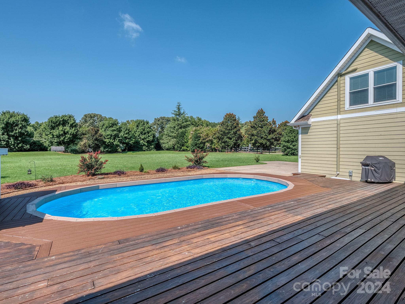
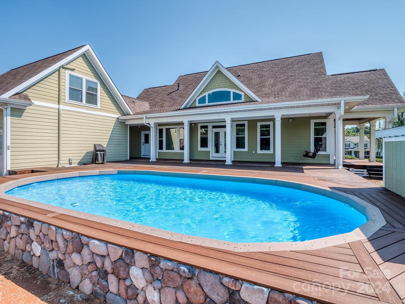
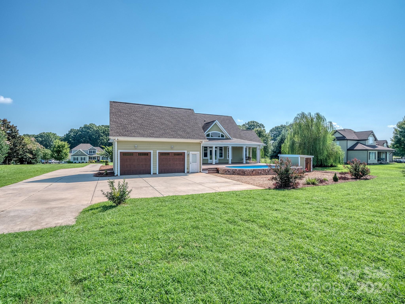
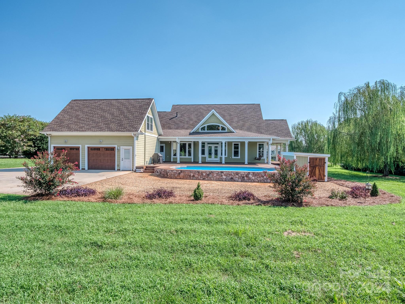

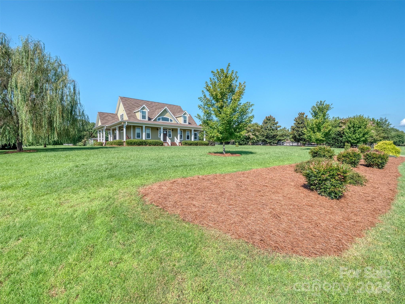
Gorgeous home in country setting & just a mile to Downtown Clover- Well thought out floorplan with tons of natural light & open concept- Wrap around, covered porch- Oversize garage- Amazing outdoor space with huge deck & pool- Large, level private lot to enjoy all your outdoor living space- Primary suite on main level with luxury bath & walk in closet- Guest suite on main level- Laundry room with utility sink & storage- Two generous secondary bedrooms upstairs with great closet space- Bonus room/Flex space over garage with separate entrance- Recently refinished hardwood floors on main level in pristine condition- Amazing kitchen with double islands, tons of cabinet/counter space & so much room to spread out- Gas range- Living room/Flex space on main level- Large family room with vaulted ceilings and gas fireplace- Tons of walk in attic storage- Beautiful community with large lots, custom homes and friendly HOA- Just too much to list! Call anytime for details or your private showing

864 Stallion Spirit Trail

Message successfully sent.

What would you like to know?

What is 3 + 4 ?

I agree to receive email communication and understand I can unsubscribe at any time.

I agree to be contacted by Prestino Advantage via call, email, and text for real estate services. To opt out, you can reply 'stop' at any time or reply 'help' for assistance. You can also click the unsubscribe link in the emails. Message and data rates may apply. Message frequency may vary. Privacy Policy

Related Properties

Price reduced
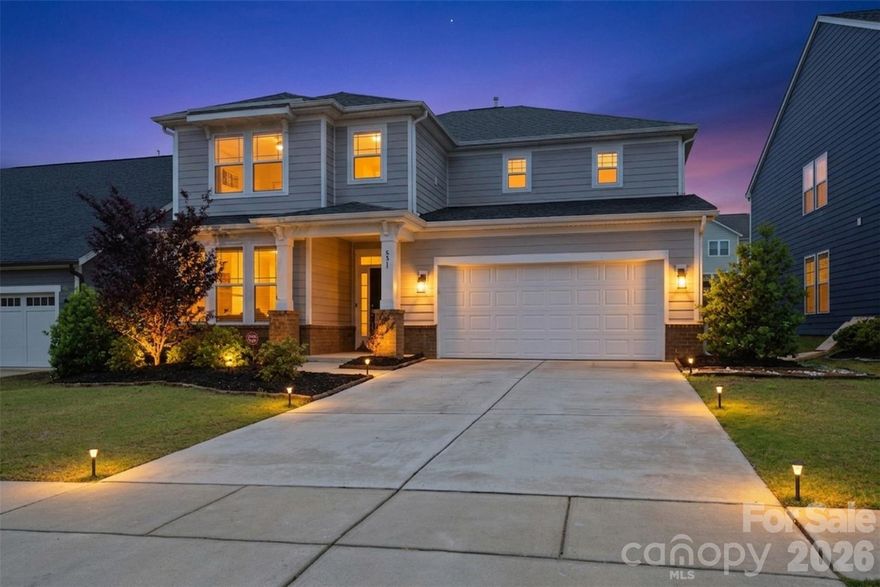
Award winning Clover Schools and priced to sell! You will not believe how well this home has been maintained and better than new. The outdoor patio area has been extended and customized to accommodate all guests you desire! The amenities connected to Paddlers Cove are to die for. There are baseball fields, soccer fields, pickle ball courts, and a gorgeous pool for those hot summer days. The home has a nice size bedroom and full bath with tile shower on the first floor. When you come up the stairs you will be in the large loft area great for those movie nights. The master bedroom and ensuite bathroom are on the 2nd floor with a large walk-in closet. There are 2 additional large bedrooms and a full bath also on the 2nd floor giving plenty of room for all family and guests.This home is pristine to say the least. Schedule your showing today.
#4374431

Clover

531 Red Wolf Lane

4 Beds

3 Baths

2,805 Sq.Ft.

$560,000

MLS#: 4374431
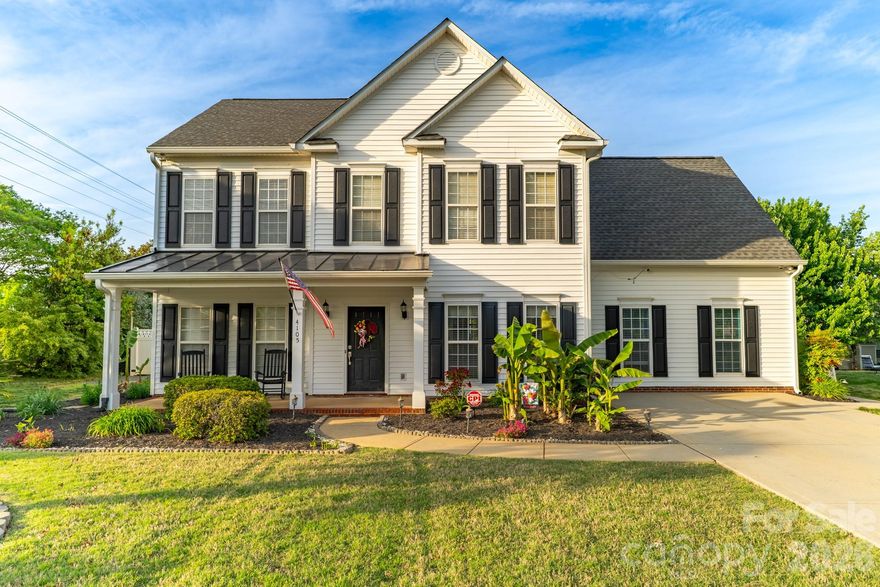
Experience the true Lake Wylie lifestyle in this beautifully appointed two-story home nestled in highly sought-after Autumn Cove. Sunlight pours through the bright, inviting sunroom, offering serene views of the lush backyard oasis. The newly remodeled kitchen is both stylish and functional, featuring a generous island and built-in planning desk designed for everyday convenience.

The elegant primary ensuite feels like a private retreat, complete with a spa-inspired bath perfect for unwinding at the end of the day. A spacious in-law retreat adds exceptional versatility with its own recreation room, home office, kitchenette, and full bath—ideal for guests, multigenerational living, or creative flex-space needs.

Step outside and discover an entertainer’s paradise: a heated and cooled salt water in-ground pool with splash pad, a custom-built wood-fired pizza oven, a cozy oversized custom-built fire pit area ready for year-round enjoyment, and full surround outdoor rock speaker system for that resort style audio feel. Two storage sheds provide ample space for tools, toys, and all your lake-life essentials.
#4364325

Clover

4105 Autumn Cove Drive

4 Beds

3 Baths

3,216 Sq.Ft.

$635,000

MLS#: 4364325
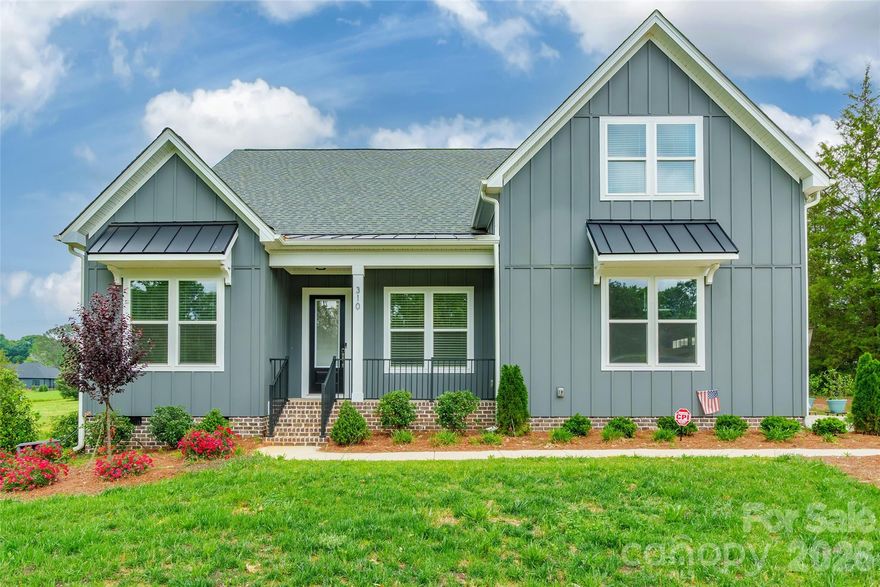
Spacious and beautifully designed, this 3 bedroom, 3.5 bath home sits on a private 1-acre lot and offers an exceptional blend of comfort and functionality. Inside, you’ll find 10-foot ceilings, engineered hardwood flooring, and a thoughtfully designed layout perfect for everyday living and entertaining.  Exterior is hardy plank and vinyl.

The kitchen features a large island, walk-in pantry, and ample workspace, flowing seamlessly into the main living areas and inviting sunroom. A dedicated office provides the perfect work-from-home setup, while the bonus room offers flexible space for a media room, playroom, or guest retreat.

Car enthusiasts and hobbyists will appreciate the attached double and single garages, providing 3 total bays for parking and storage. Outside, the small storage building adds even more convenience for tools and equipment. Enjoy the peaceful setting and extra space that comes with a full acre of property while still having all the modern features you’re looking for.
#4380366

Clover

310 Triple Ponds Court

3 Beds

3 Baths

3,062 Sq.Ft.

$798,900

MLS#: 4380366
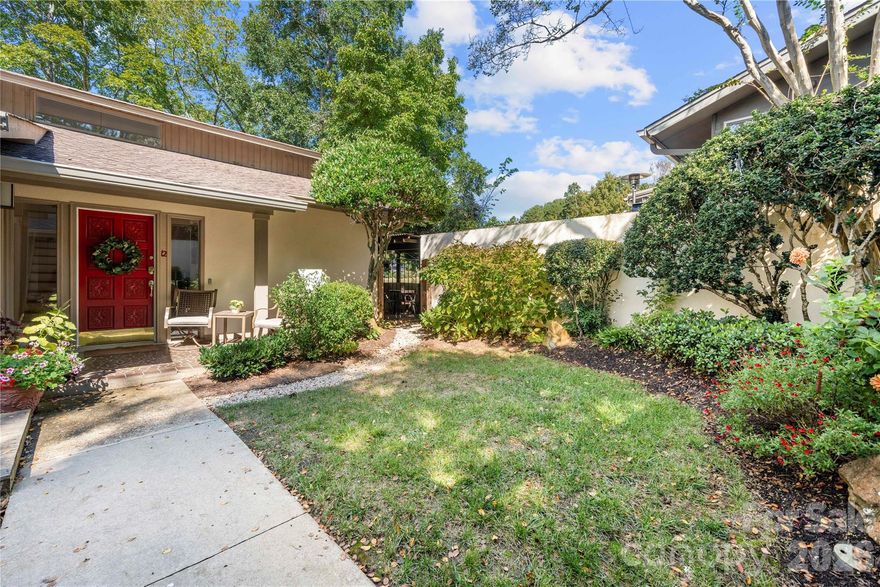
Welcome to River Hills—an amenity-rich, gated community where every day feels like a getaway.
Added Bonus: River Hills country club is offering a 3 month trial membership to new owners—an exceptional opportunity to experience this spectacular community firsthand.
This gorgeous home sits directly on the golf course, offering sweeping fairway views and a lifestyle that blends elegance with relaxation.
Step inside to a bright, open floor plan ideal for entertaining. The renovated gourmet kitchen is a chef’s dream, featuring sleek white cabinetry, an induction cooktop, a spacious eat-at island, and generous prep space for hosting family and friends.
Upstairs, the primary suite becomes your private retreat with a spa-inspired bathroom and a balcony overlooking the greens. Secondary bedrooms and a beautifully updated full bath complete the upper level.
The lower level is designed for both work and play, offering a private office with fireplace, an oversized great room, and a sunroom perfect for morning coffee or afternoon reading.
Outdoors, unwind in the fully enclosed front courtyard or head to the back patio to soak in serene golf course views.
River Hills in Lake Wylie, SC delivers a true resort-style lifestyle with a private golf course, marina, walking trails, tennis courts, garden plots, dog park, playground, and a vibrant country club—all within a secure, gated, waterfront community. Just outside the gates, enjoy local favorites like Papa Doc’s Shore Club, Copper Premium Pub, and Lake Wylie Pizza, along with convenient shopping and top-rated schools.
With thoughtful updates, inviting spaces, and unbeatable amenities, this River Hills home is ready to welcome you.
#4309683

Clover

12 Cove Road

3 Beds

2 Baths

2,615 Sq.Ft.

$665,000

MLS#: 4309683
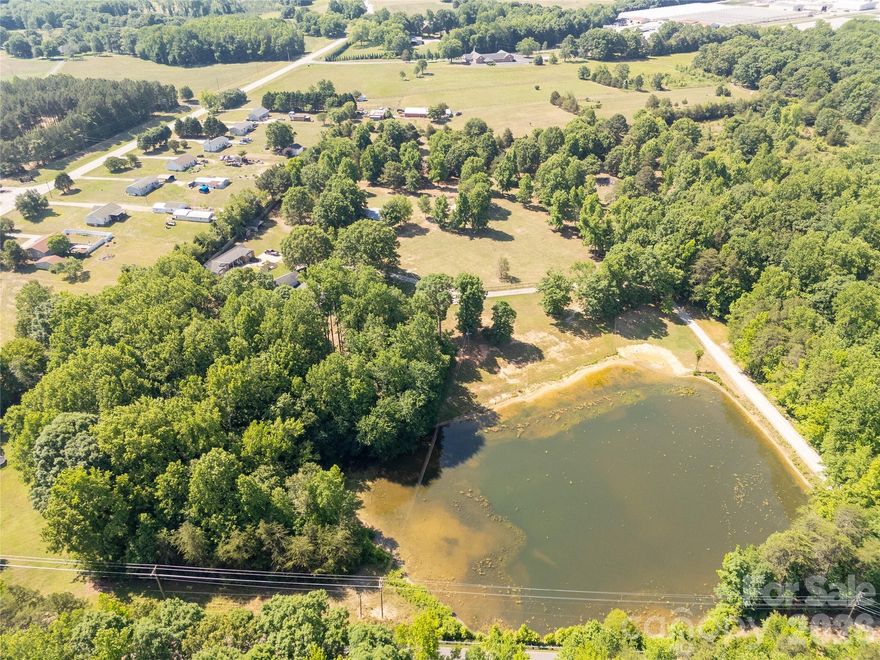
Country living! 16.40 acres total on 2 parcels overlooking a beautiful pond! Morning rides, pondside sunsets, and the privacy of wooded buffers define the lifestyle here. The two-tract configuration provides flexibility for immediate use and future expansion while preserving privacy.

So many possibilities and located between Clover and York, SC. Features include remodeled 2 bed/ 2 bath ranch, detached 2 story workshop/flex building and an additional home that is waiting for your vision and personal touch! Bring your animals to the 3 stall barn and fenced pastures. 

If you are seeking a property for an Equestrian estate, hobby farm, or multi-generational living, this is the one for you! Schedule your showing today!
#4384011

Clover

1845 Templeton Road

2 Beds

2 Baths

1,433 Sq.Ft.

$760,000

MLS#: 4384011
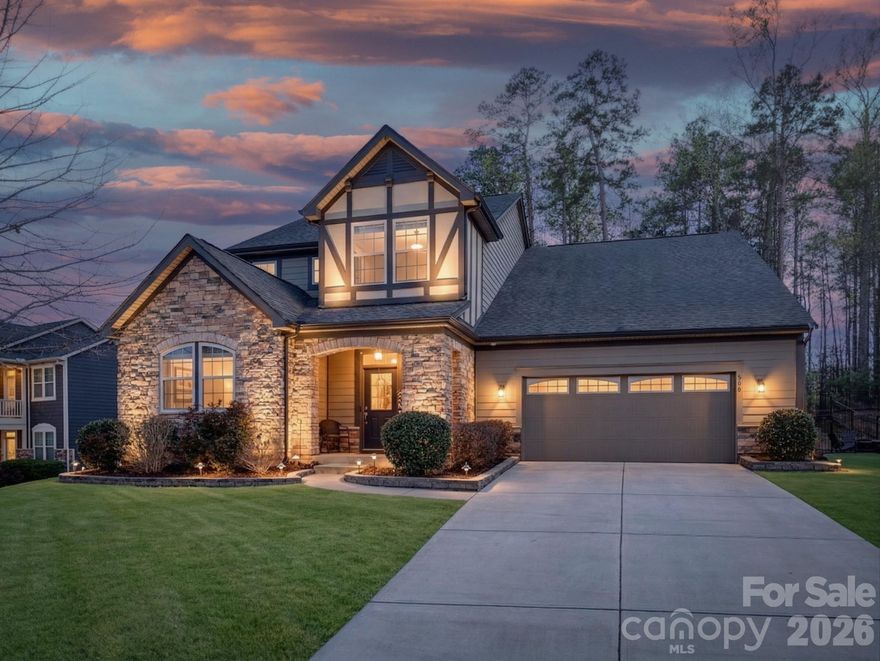
Price reduced
This Beautiful 4BR, 4BA, 3,350 Sq Ft, Home Features a Wonderful Open Floor Plan w/the Owner's Suite on Main, in the Lake Wylie Community of Lake Crest is a Rare Find!  This home boasts 9 Ft' ceilings up & down w/8' doors & luxury vinyl plank flooring throughout on both the 1st & 2nd floors & ceiling fans in all bedrooms and living spaces!  The 1st floor offers crown molding & wainscoting in the entry foyer, the primary suite, a large office, nice size dining room, large living room w/gas log fireplace, a spacious gourmet kitchen to host family & friends, a powder room, laundry room & much more!  The gourmet kitchen features (3) separate work areas, lots of cabinets for storage, a large granite island & countertops w/beautiful pendant lights, quartz subway backsplash, SS appliances w/gas cooktop, custom wood range hood & a wall mounted oven & microwave!  The owner's suite offers a huge walk-in tiled shower w/bench, dual vanities & a large walk in closet! The laundry room on main has plenty of shelves for storage & is adjacent to the primary BR.  Upstairs features a huge bonus room/recreation area, (3) additional BR's & (2) full BA's (One BR with a private BA and the other (2) have a Jack & Jill BA)!  Recent improvements include, new paint, new luxury vinyl plank floors throughout, aluminum backyard fencing, large stone back patio & pergola, more than $40,000 of Improvements!  Plus a professionally licensed installation of a 40A Level 2 EV charger for either a standard NEMA 14-50 outlet or a third-party charging unit. This home backs to trees for privacy, perfect for BBQ's & entertaining & offers a full yard irrigation system!  Enjoy the community outdoor pool and playground, award winning Clover schools, low property taxes, just minutes from locally owned & nationally branded restaurants, shopping, health services & Lake Wylie!
#4356462

Clover

560 Sandbar Point

4 Beds

3 Baths

3,350 Sq.Ft.

$599,000

MLS#: 4356462
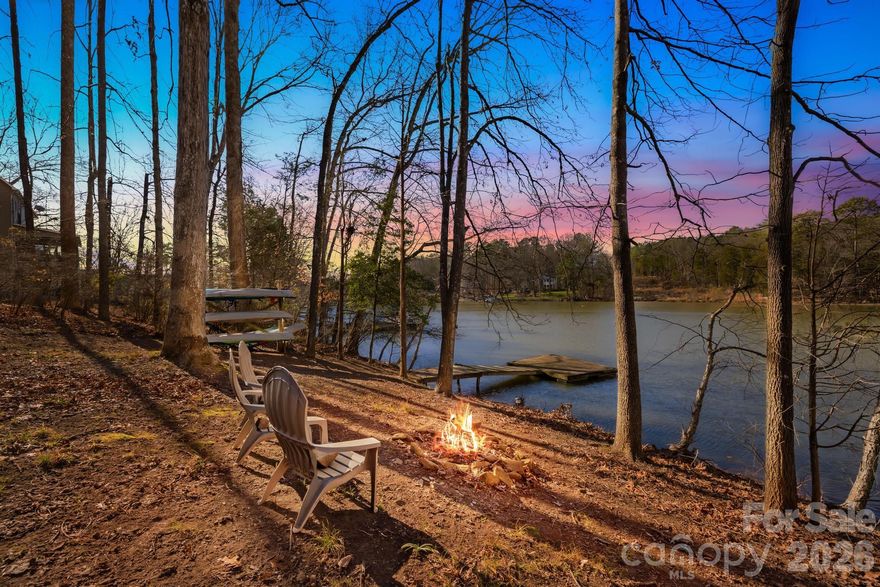
Own the Lake...Own the Income...Own the Privacy! Most waterfront properties force you to choose between a quiet retreat and a convenient location... We are offering you A rare 0.92-acre Lake Wylie estate offers both; combining over 200 feet of private shoreline and private sanctuary! Whether you are looking for a primary sanctuary, a legacy second home, or a high-yield income asset {with full Airbnb flexibility!}, this is the most versatile waterfront opportunity on the market.
The "Private Cove" Advantage: Situated on a serene, deep-water cove (6ft+ depth at full pond), you avoid the noise and rough wake of the main channel while maintaining instant access to Lake Wylie’s top destinations like Papa Doc’s, Starbucks, Planet Fitness and the shops at HWY 49.
Legacy Construction, Modern Luxury:
• The Vibe: Authentic log-cabin warmth met with "designer-level" sophistication—skylights, original hardwoods, and a massive wood-burning fireplace.
• The Chef’s Hub: Fully reimagined with granite counters, slate flooring, and a farmhouse sink.
• The Infrastructure: Peace of mind is built-in with a NEW roof, NEW septic system, and a modernized water filtration system.
Outdoor Resort Living: The expansive lake-view deck and screened porch flow into nearly an acre of curated grounds. With the planned dredging and your private dock, your sunset cruises and paddle sports are guaranteed year-round.
Future Potential: The 800-sq-ft unfinished basement is your blank canvas for a gym, theater, or additional rental suite to maximize your ROI.
This isn't just a home; it's a strategic land hold in a community where privacy is the ultimate luxury. Don't just visit Lake Wylie—own the best version of it.  //   
** PS-Very private cove and community! / **Watch the Walk-Thru VIDEO and see why this is the best value on the Lake!
#4337194

Clover

294 Carroll Cove

3 Beds

2 Baths

1,667 Sq.Ft.

$600,000

MLS#: 4337194
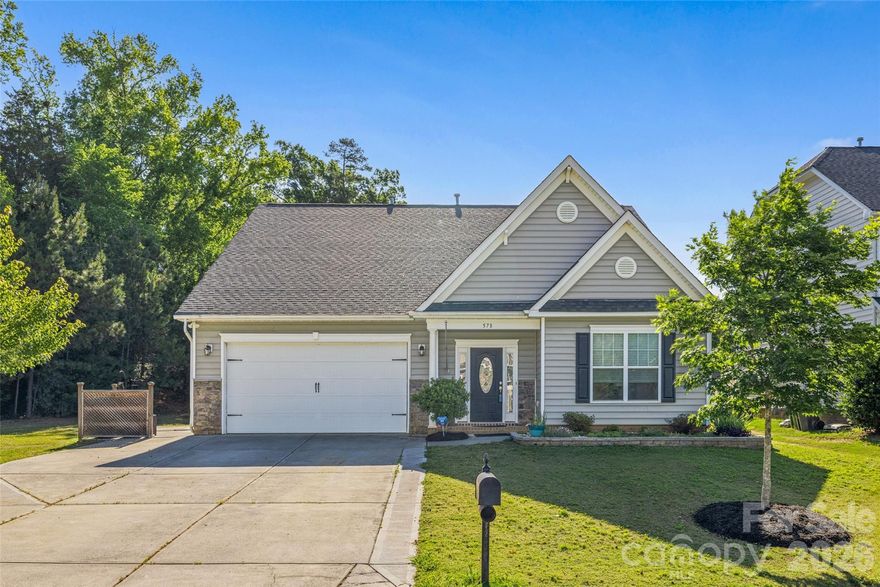
Beautifully maintained home featuring 3 bedrooms and 2 full bathrooms on the main level, plus an additional 2 bedrooms and 1 full bathroom upstairs — offering a flexible floor plan ideal for multi-generational living, guests, or home offices.

This property includes a number of rare extras you won’t find just anywhere! A vacant lot to the left provides added privacy and extra breathing room from neighboring homes. The expanded driveway includes an additional parking pad, allowing space for up to 5 vehicles, plus a 2-car garage. Out back, the oversized storage shed is large enough to accommodate a golf cart, workshop space, or additional storage needs.

Enjoy energy savings with fully owned solar panels designed to help reduce electricity costs, along with the convenience of a brand-new tankless water heater (2026). The backyard is ready for gardening enthusiasts with established garden beds and mature fruit trees, including 2 peach and 1 apple, creating a peaceful outdoor retreat with both beauty and functionality.
#4380197

Clover

578 Daventry Court

5 Beds

3 Baths

2,861 Sq.Ft.

$565,000

MLS#: 4380197
Price reduced
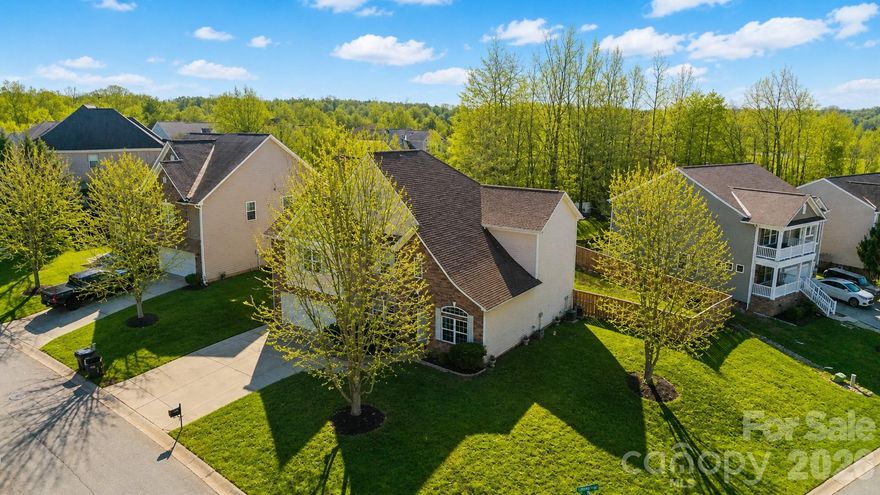
Looking for more space without paying Charlotte or Fort Mill prices? 

3,451 Sq Ft | Clover Schools | Minutes to Charlotte + Charlotte Douglas Airport | Under $600,000

Welcome to 831 Irish Green Drive, a beautifully maintained 3,451-sqft home in the highly sought-after Mill Creek Falls community, offering the space, flexibility, and lifestyle today's buyers are searching for.

From the moment you enter, you'll notice soaring ceilings, abundant natural light, and a layout designed for the way people actually live. Whether you work remotely, homeschool, entertain frequently, or simply need room to spread out, this home delivers.

The main level features a dedicated home office, spacious living area, formal dining room, oversized kitchen with gas cooking, large center island, walk-in pantry, breakfast area, and a bright sunroom that quickly becomes everyone's favorite place to relax. The open-concept design keeps everyone connected while still offering distinct spaces for work, dining, and everyday living.

Upstairs, you'll find four generously sized bedrooms, including a spacious primary suite with dual vanities, garden tub, separate shower, and walk-in closet. A large loft/media room provides valuable bonus space perfect for movie nights, gaming, fitness equipment, play space.

Step outside to enjoy the fully fenced backyard, expanded patio, and level corner lot tucked within a quiet cul-de-sac setting. There's plenty of room for pets, gatherings, gardening, or simply enjoying the outdoors.

Recent improvements provide added peace of mind, including a newer roof, fencing, patio expansion, updated fixtures, and thoughtful maintenance throughout.

Mill Creek Falls residents enjoy resort-style amenities including a pool, clubhouse, playground, walking trails, tennis courts, pickleball courts, recreation areas, and fishing pond access. Located just minutes from the North Carolina border, you'll enjoy award-winning Clover Schools, lower South Carolina taxes, and convenient access to Charlotte, Lake Wylie, shopping, dining, and major employment centers.

Homes offering this much flexible living space, a fenced yard, dedicated office, sunroom, loft, and exceptional location are becoming increasingly difficult to find at this price point.

Schedule your private showing today and discover why so many buyers are choosing Clover for more home, more value, and more lifestyle.
#4337798

Clover

831 Irish Green Drive

4 Beds

2 Baths

3,451 Sq.Ft.

$589,990

MLS#: 4337798
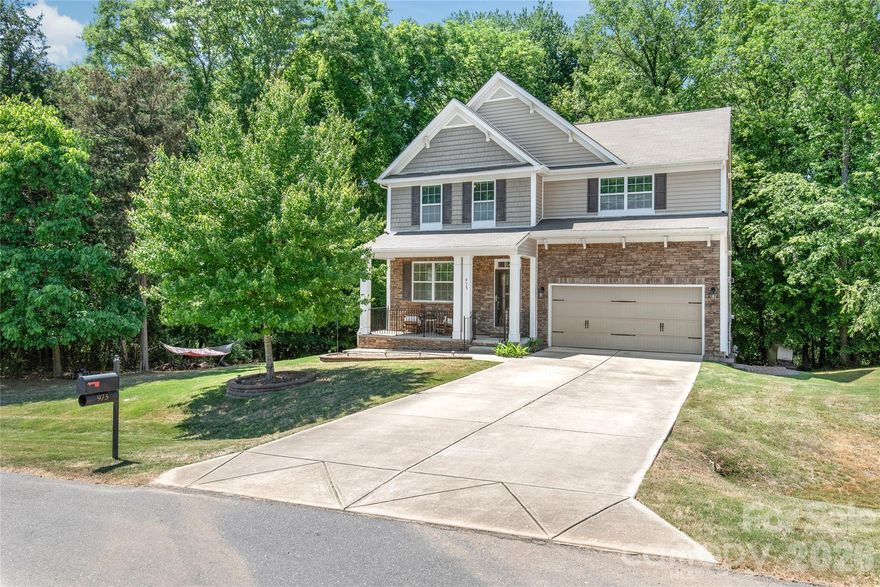
Tucked away at the end of a quiet cul-de-sac, this inviting home offers the perfect blend of secluded privacy and effortless access to the vibrant Lake Wylie lifestyle. Imagine starting your day in an airy, open-concept living space perfect for both quiet mornings and hosting friends. With five spacious bedrooms and three full baths, the layout provides a dedicated sanctuary for everyone, while the expansive half-acre lot serves as your own private wooded retreat for gardening or outdoor play. The home's thoughtful updates, including an energy-efficient insulated attic, ensure year-round comfort, while the massive 1,343-square-foot unfinished walk-up basement stands as a rare blank canvas ready to be transformed into your dream gym, workshop, or cinema. Just minutes from local docks, dining, and boat ramps, this is more than just a house—it’s an opportunity to settle into a peaceful community where you can truly breathe and build the lifestyle you’ve been looking for.
#4378238

Clover

973 Autumn Glen Court

5 Beds

4 Baths

3,127 Sq.Ft.

$595,000

MLS#: 4378238

 - property

Send a message

Message successfully sent.

Your message

What is 3 + 4 ?

Reason for contacting?

I agree to receive email communication and understand I can unsubscribe at any time.

I agree to be contacted by Prestino Advantage via call, email, and text for real estate services. To opt out, you can reply 'stop' at any time or reply 'help' for assistance. You can also click the unsubscribe link in the emails. Message and data rates may apply. Message frequency may vary. Privacy Policy

Sign Out

Virtual Assistant

Would you like to take the next step with this property? We can help you schedule a showing or virtual tour, or send you more details.

Yes, I would like more information.

Thank You for Your Reply, One of Our Agents will contact you as soon as possible

No, maybe later.

Thank you, you can always contact me via email, phone number or through the contact form.

Realhub AI

Lucy - Your AI-Powered Realtor

Update Your Temporary Password

Personalize your search

Enter your email and we'll notify you immediately when new listings match what you're looking for.

or enter email address

Already have an account ? Login here

Continue your home search

I agree to receive communications and understand I can unsubscribe at any time.

I agree to be contacted by Prestino Advantage via call, email, and text for real estate services. To opt out, you can reply 'stop' at any time or reply 'help' for assistance. You can also click the unsubscribe link in the emails. Message and data rates may apply. Message frequency may vary. Privacy Policy

Already have an account ? Login here

We use cookies

We use cookies primarily for analytics to enhance your experience. By accepting, you agree to our use of these cookies. You can manage your preferences or learn more about our cookies policy.