
Property
Beds
3
Full Baths
2
1/2 Baths
None
Year Built
2021
Sq.Footage
2,044
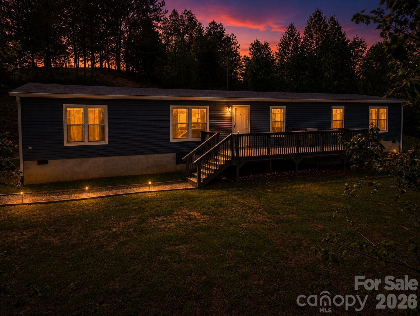
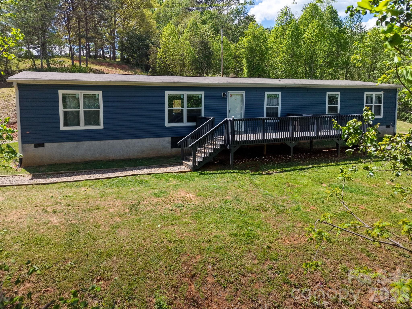

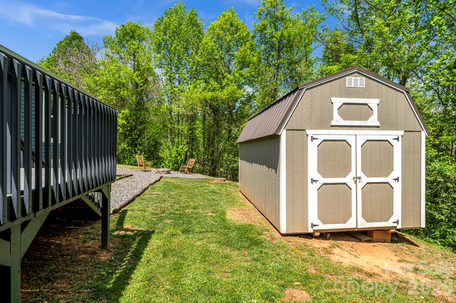
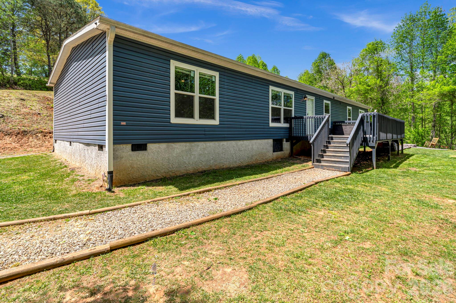
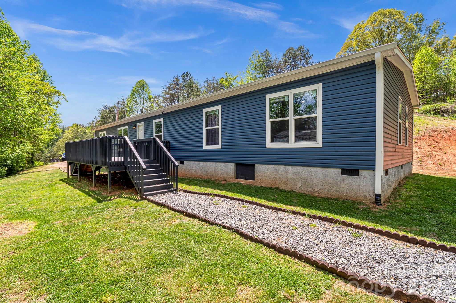
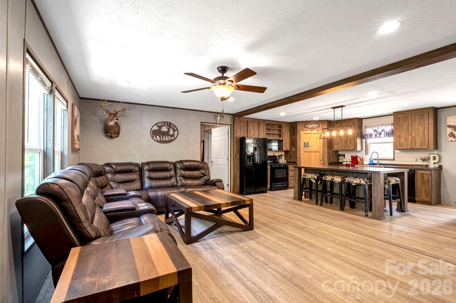
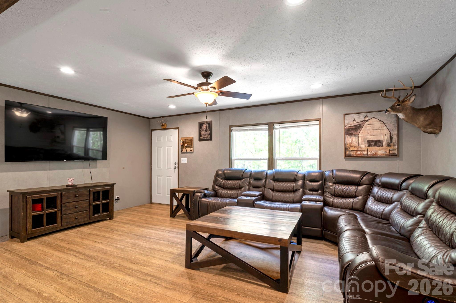
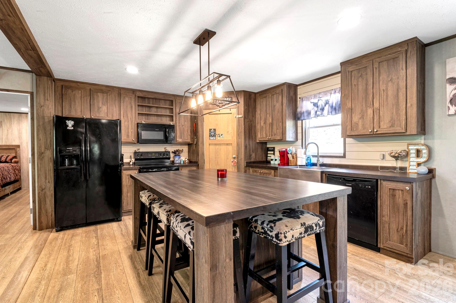
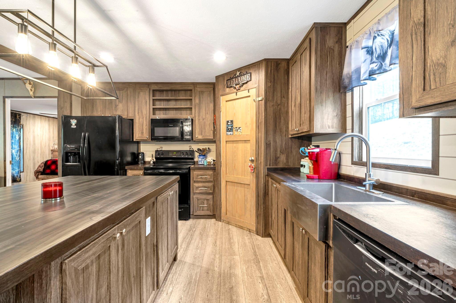
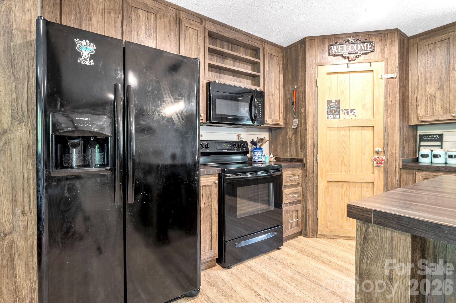
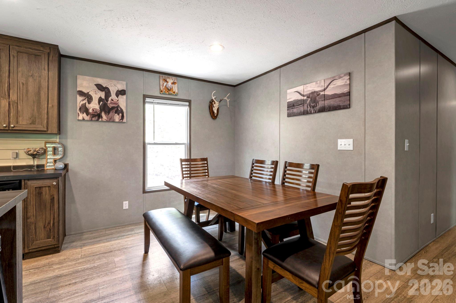
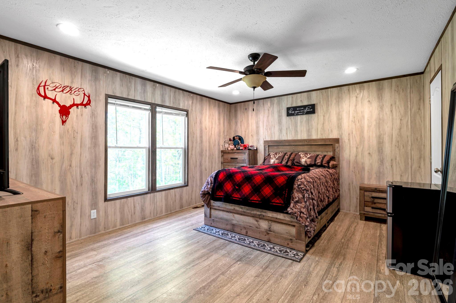
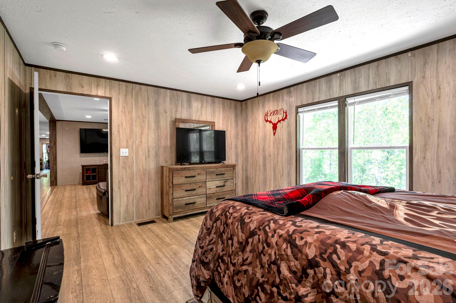
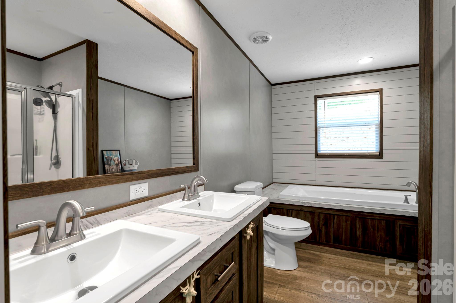
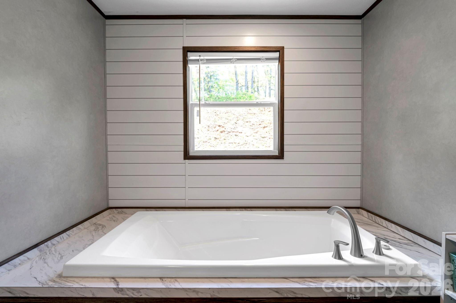
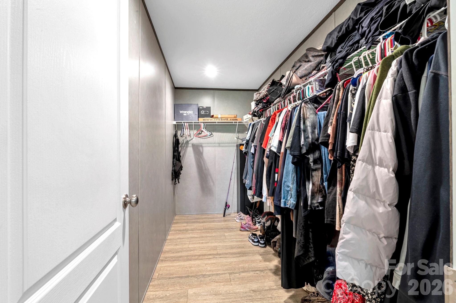
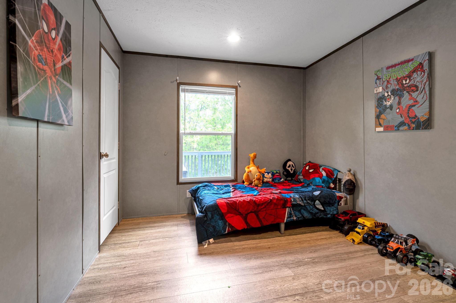
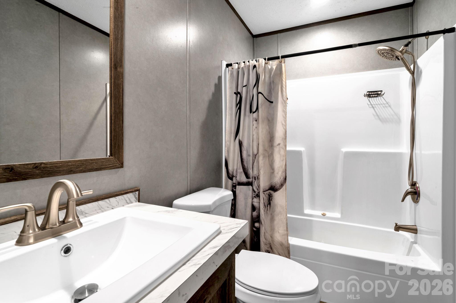
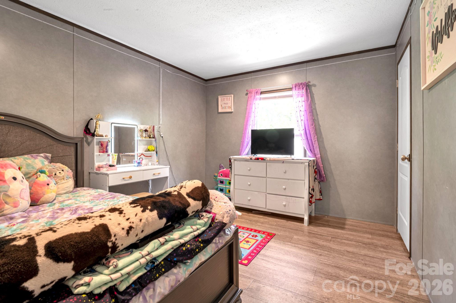
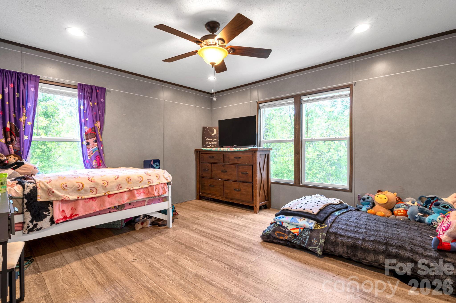
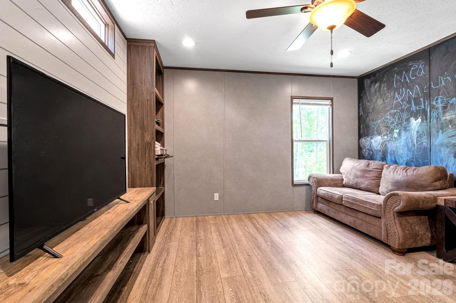
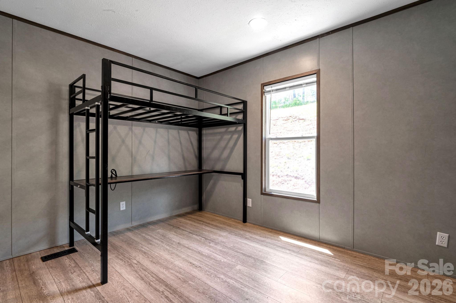
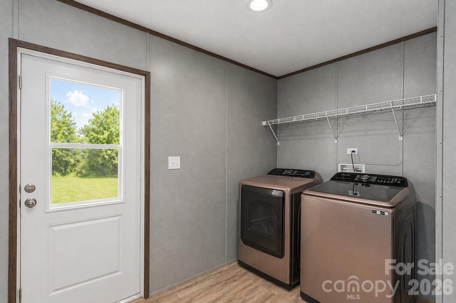
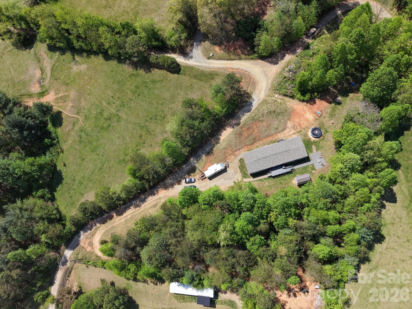
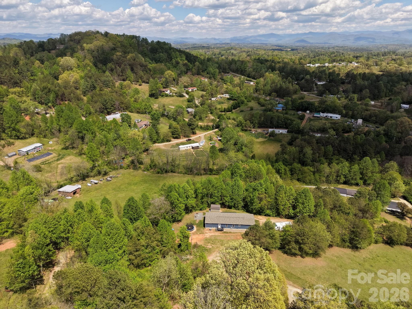
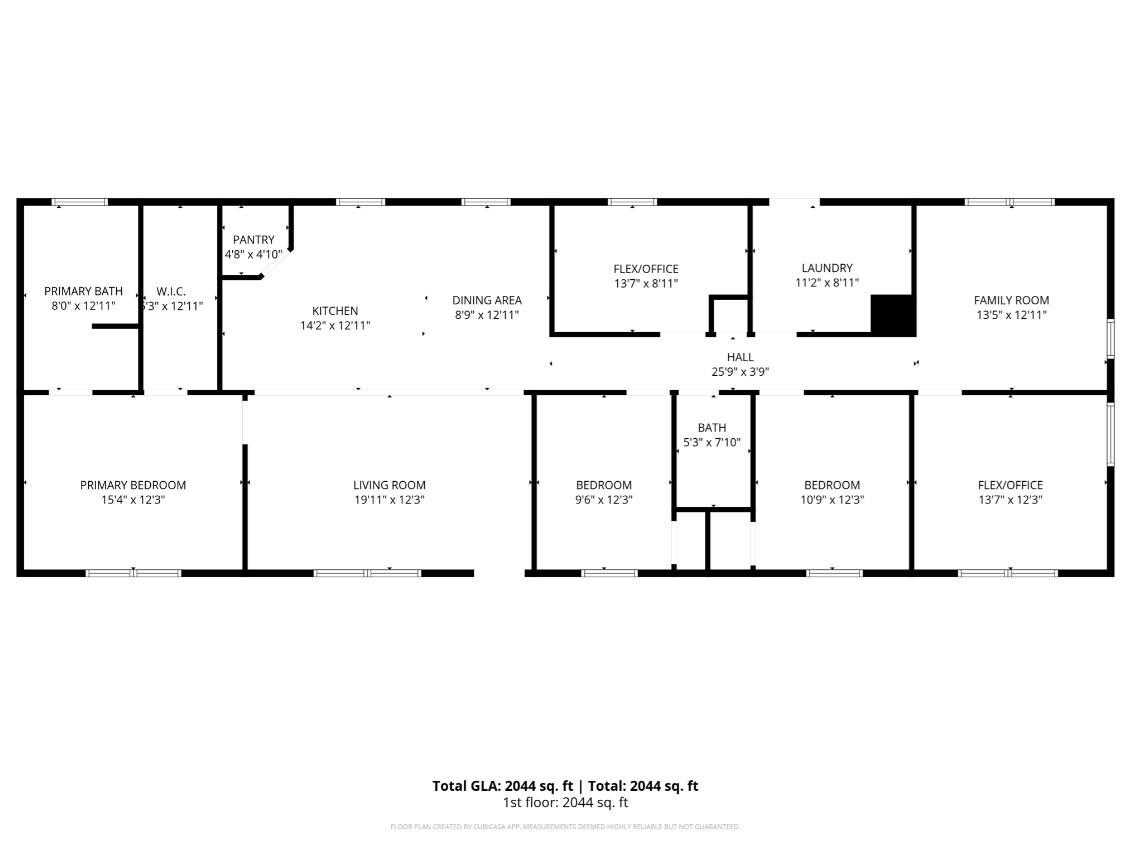
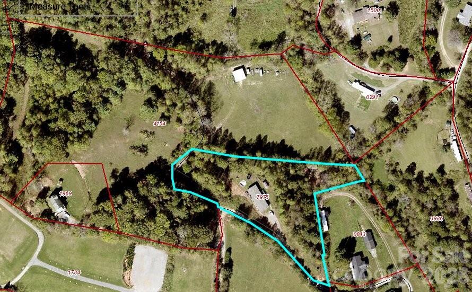
Leave the hustle behind and settle into the peace and privacy of country living at 87 Horseback Lane in Marshall. This well-maintained 2021-built home rests on more than 2 acres, striking a perfect balance between modern amenities and serene rural life, framed by mature landscaping. Inside, you'll find 3 bedrooms and 2 full bathrooms arranged in a smart split-bedroom floor plan. The generous primary suite boasts a large en-suite bath, while the two secondary bedrooms and full bath sit on the opposite end of the home — offering everyone their own sense of space. A warm, open living room anchors the heart of the home, flowing naturally into a well-appointed kitchen centered around an oversized island — equally suited for casual mornings, meal prep, or entertaining guests. A bonus entertainment area at the back of the home opens up even more possibilities, from a media room to a personal retreat. Two flex rooms adapt to whatever you need most — extra sleeping space, a home office, a gym, or a creative studio. Step outside to wooded surroundings and open land ready for gardening, outdoor hobbies, or simply unwinding in nature. A detached shed provides extra storage or a dedicated workspace. With no HOA and wide open space to call your own, 87 Horseback Lane is made for those who value freedom, tranquility, and room to live on their own terms.
Features & Amenities
Interior
-
Other Interior Features
Kitchen Island, Open Floorplan, Walk-In Closet(s), Pantry
-
Total Bedrooms
3
-
Bathrooms
2
-
Above Grade Finished Area
2044.0
-
Basement YN
NO
-
Cooling YN
YES
-
Cooling
Ceiling Fan(s), Central Air, Electric
-
Fireplace YN
NO
-
Heating YN
YES
-
Heating
Central, Electric, Heat Pump
-
Pet friendly
N/A
Exterior
-
Garage
No
-
Other Exterior Features
Storage
-
Parking
Driveway
-
Patio and Porch Features
Deck
-
Pool
No
Area & Lot
-
Lot Features
Level, Wooded
-
Property Type
Residential
-
Property Sub Type
Single Family Residence
-
Architectural Style
Contemporary
Price
-
Sales Price
$349,900
-
Sq. Footage
2, 044
-
Price/SqFt
$171
HOA
-
Association
No
School District
-
Elementary School
Leicester/Eblen
-
Middle School
Clyde A Erwin
-
High School
Clyde A Erwin
Property Features
-
New Construction
NO
-
Senior Community YN
NO
-
Sewer
Septic Tank
-
Water Source
Well
Schedule a Showing
Showing scheduled successfully.
Mortgage calculator
Estimate your monthly mortgage payment, including the principal and interest, property taxes, and HOA. Adjust the values to generate a more accurate rate.
Your payment
Principal and Interest:
$
Property taxes:
$
HOA fees:
$
Total loan payment:
$
Total interest amount:
$
Location
County
Buncombe
Elementary School
Leicester/Eblen
Middle School
Clyde A Erwin
High School
Clyde A Erwin
Listing Courtesy of Nicholas Cocozziello , NorthGroup Real Estate LLC
RealHub Information is provided exclusively for consumers' personal, non-commercial use, and it may not be used for any purpose other than to identify prospective properties consumers may be interested in purchasing. All information deemed reliable but not guaranteed and should be independently verified. All properties are subject to prior sale, change or withdrawal. RealHub website owner shall not be responsible for any typographical errors, misinformation, misprints and shall be held totally harmless.

Agent
Mary Patrella
Call Mary today to schedule a private showing.

* Listings on this website come from the FMLS IDX Compilation and may be held by brokerage firms other than the owner of this website. The listing brokerage is identified in any listing details. Information is deemed reliable but is not guaranteed. If you believe any FMLS listing contains material that infringes your copyrighted work please click here to review our DMCA policy and learn how to submit a takedown request.© 2024 FMLS.
Related Properties
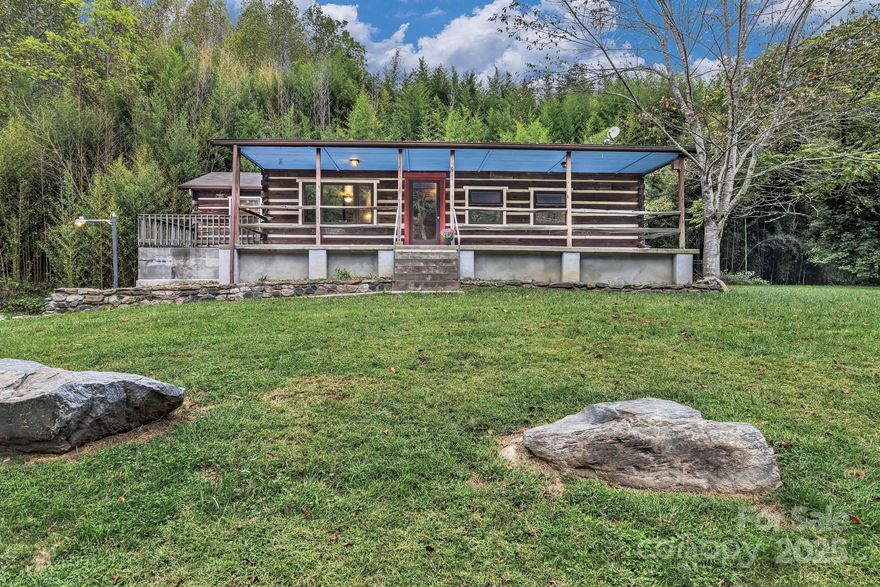
Marshall
200 Dry Branch Road
2 Beds
2 Baths
1,188 Sq.Ft.
$330,000
MLS#: 4308414
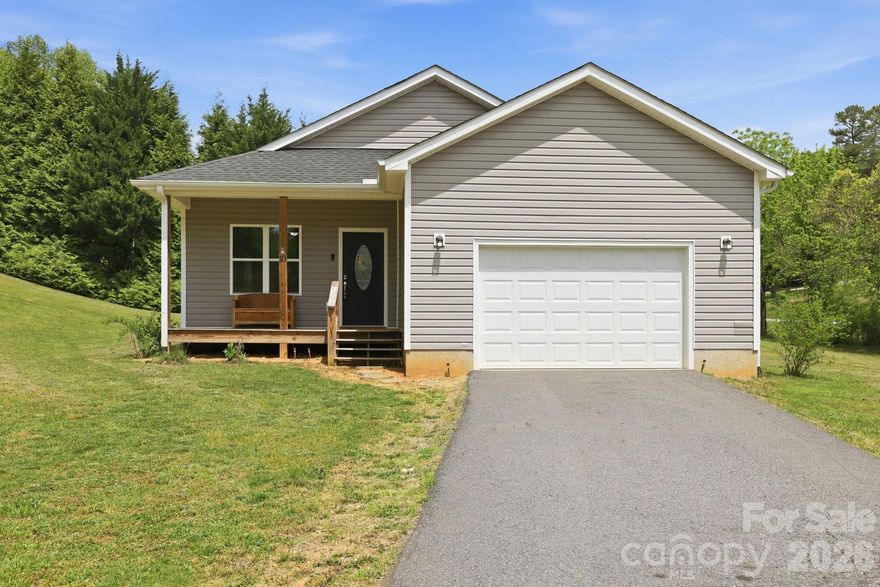
Marshall
10 Scarlett Ridge Drive
2 Beds
2 Baths
1,240 Sq.Ft.
$334,000
MLS#: 4365388
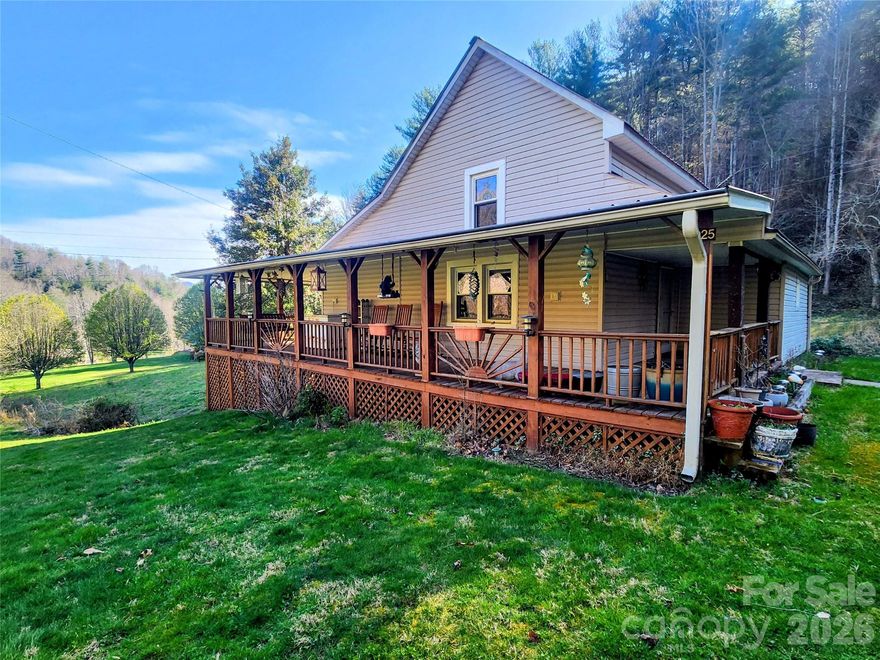
Marshall
1025 Chandler Cove Road
2 Beds
1 Baths
625 Sq.Ft.
$349,900
MLS#: 4360590
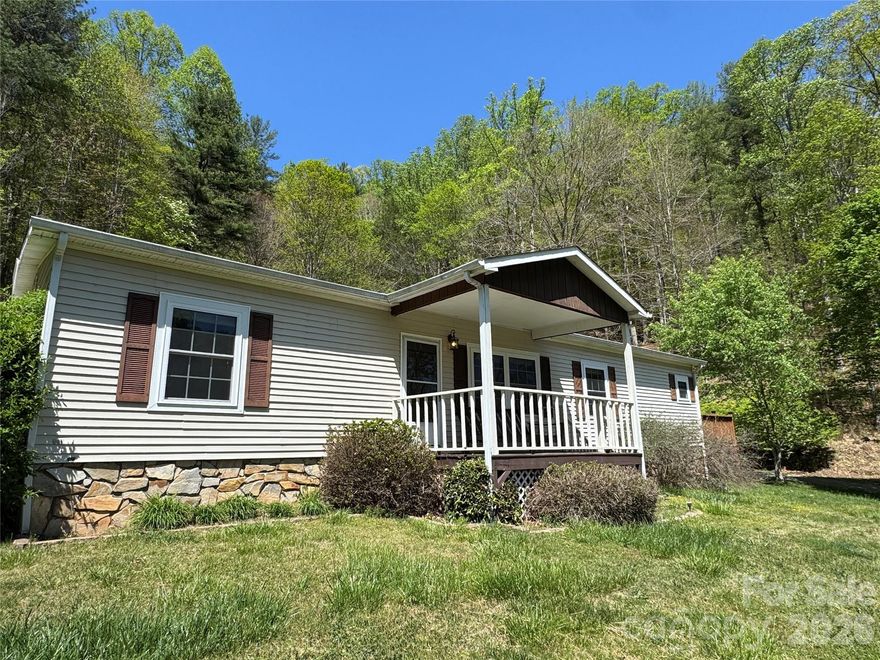
Marshall
942 Fisher Branch Road
3 Beds
2 Baths
1,568 Sq.Ft.
$349,900
MLS#: 4373818
Marshall
14840 US 25/70 Highway
3 Beds
2 Baths
1,068 Sq.Ft.
$290,000
MLS#: 4314588
Marshall
2650 Secluded Valley Road
2 Beds
2 Baths
1,797 Sq.Ft.
$314,000
MLS#: 4324668
Marshall
55 Summit View Drive
2 Beds
2 Baths
1,326 Sq.Ft.
$299,900
MLS#: 4323108

Marshall
302 Sprinkle Branch Road
3 Beds
1 Baths
1,040 Sq.Ft.
$379,900
MLS#: 4387529
