


Property
Beds
5
Full Baths
4
1/2 Baths
1
Year Built
2016
Sq.Footage
5,067
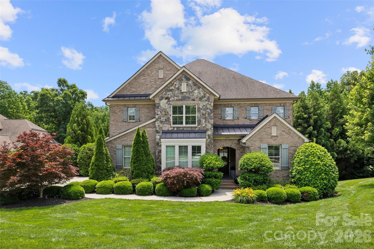
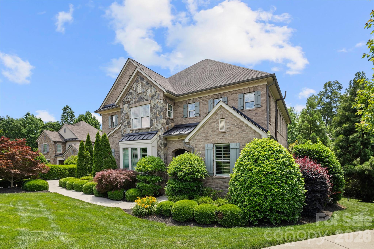
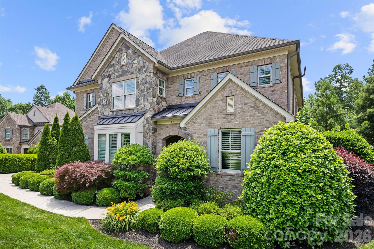
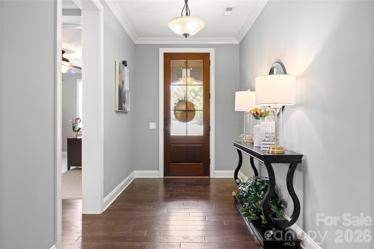
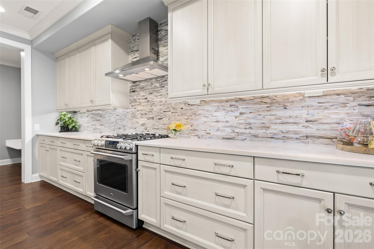
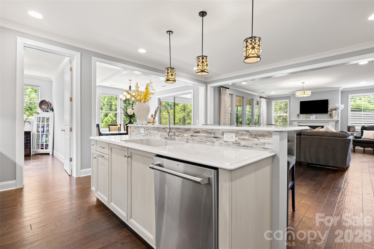
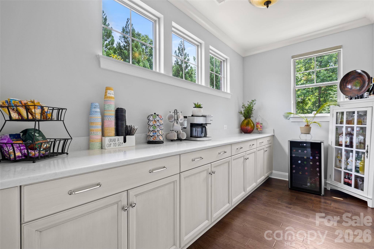
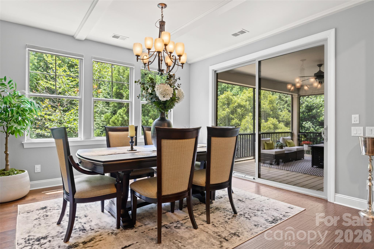
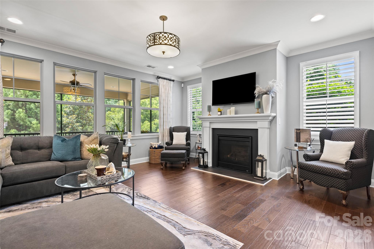
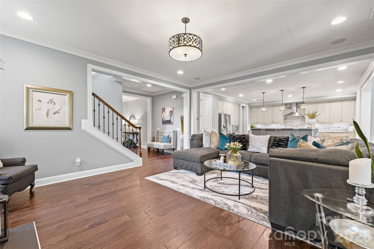
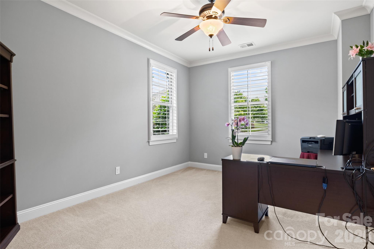
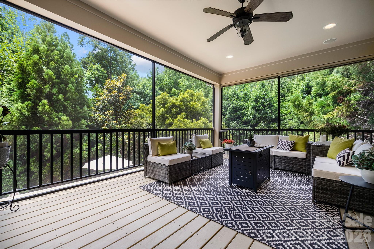
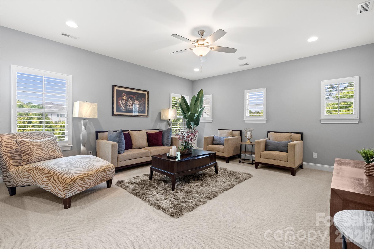
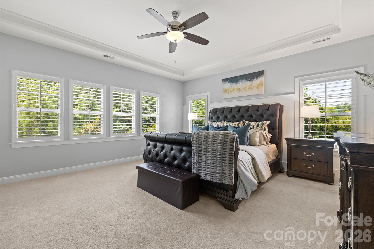
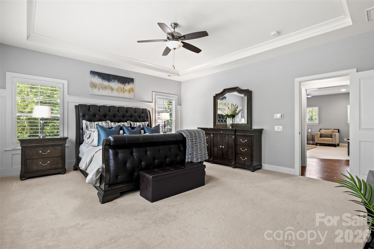
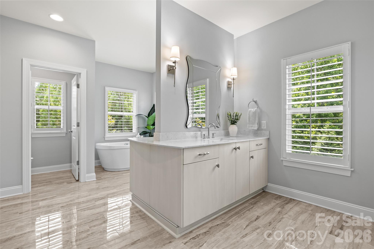
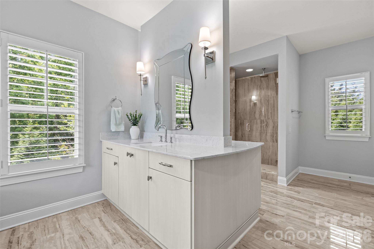
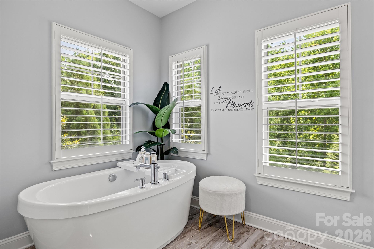
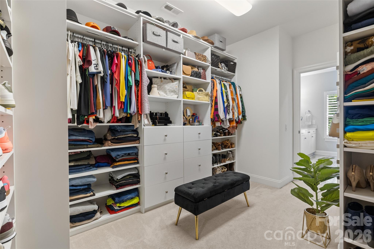
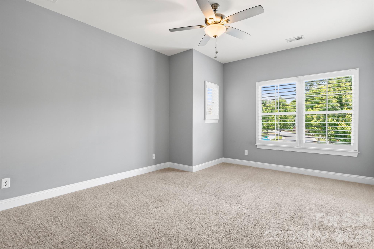
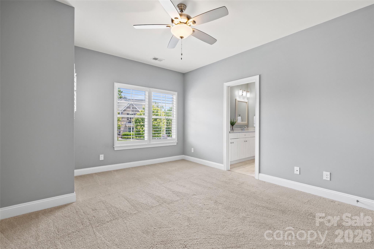
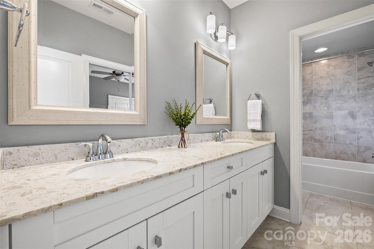
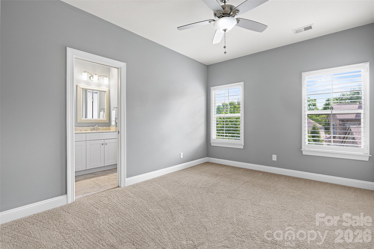
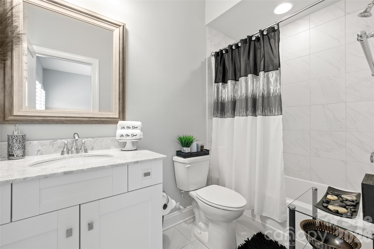
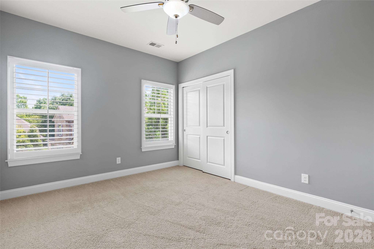
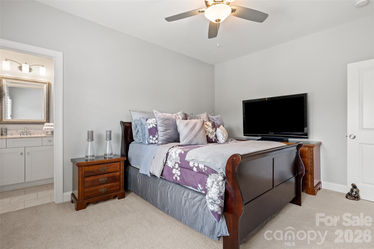
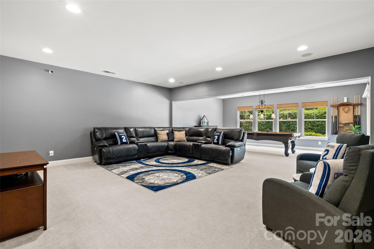
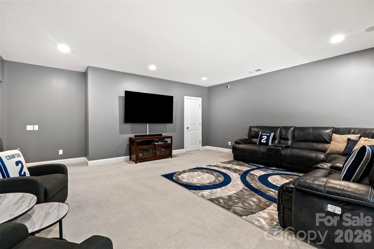
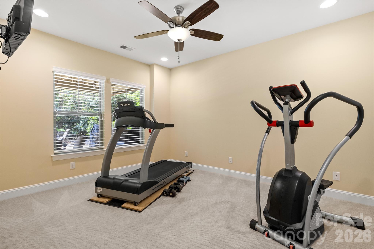
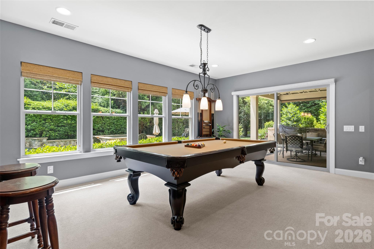
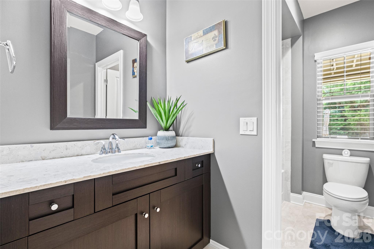
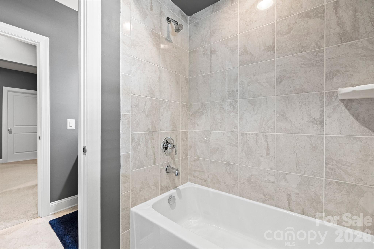
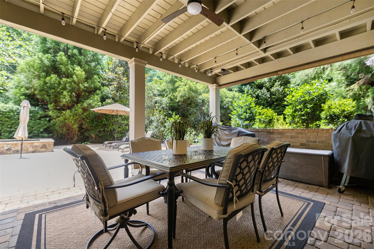
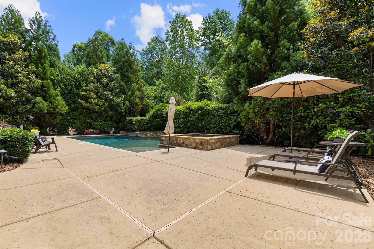
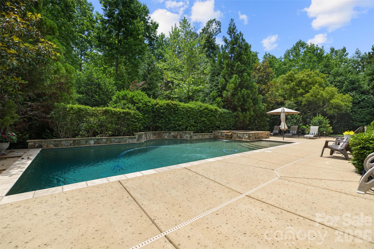
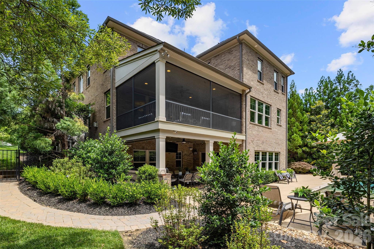
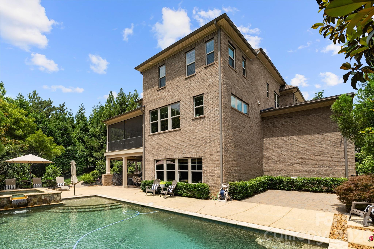
Get ready to fall in love with the ultimate dream home where luxury, comfort, and unforgettable entertaining come together perfectly! This move-in ready showstopper is packed with wow-factor from the breathtaking views to the resort-style backyard designed for making memories year-round. At the center of it all is a stunning chef’s kitchen paired with an incredible scullery that will have everyone talking — whether you’re hosting holiday gatherings, pool parties, or casual nights with friends. The finished walk-out basement opens seamlessly to your private outdoor oasis featuring a gorgeous pool, relaxing hot tub, spacious patio, and a fully fenced backyard with room to play, entertain, and unwind in total privacy. With 5 spacious bedrooms and 4.5 beautifully designed baths, there’s space for everyone to spread out and enjoy. Sip your morning coffee or evening wine on the screened porch while soaking in the breathtaking views. Car enthusiasts and hobby lovers will appreciate the oversized dream 3-car garage, while the basement offers storage galore for all your extras. Located in sought-after Union County with top-rated schools, this spectacular home truly checks every box. One visit and you won’t want to leave!
Features & Amenities
Interior
-
Total Bedrooms
5
-
Bathrooms
4
-
1/2 Bathrooms
1
-
Above Grade Finished Area
3836.0
-
Basement YN
YES
-
Cooling YN
YES
-
Cooling
Central Air
-
Fireplace YN
YES
-
Heating YN
YES
-
Heating
Natural Gas
-
Pet friendly
N/A
Exterior
-
Garage
Yes
-
Garage spaces
3
-
Construction Materials
Brick
-
Parking
Driveway, Garage Faces Side
-
Patio and Porch Features
Covered, Patio, Rear Porch, Screened
-
Pool
Yes
-
Pool Features
Fenced, In Ground
Area & Lot
-
Lot Features
Cul-De-Sac, Private
-
Property Type
Residential
-
Property Sub Type
Single Family Residence
Price
-
Sales Price
$1,480,000
-
Sq. Footage
5, 067
-
Price/SqFt
$292
HOA
-
Association
Yes
-
Association Fee Includes
N/A
School District
-
Elementary School
Kensington
-
Middle School
Cuthbertson
-
High School
Cuthbertson
Property Features
-
New Construction
NO
-
Senior Community YN
NO
Schedule a Showing
Showing scheduled successfully.
Mortgage calculator
Estimate your monthly mortgage payment, including the principal and interest, property taxes, and HOA. Adjust the values to generate a more accurate rate.
Your payment
Principal and Interest:
$
Property taxes:
$
HOA fees:
$
Total loan payment:
$
Total interest amount:
$
Location
County
Union
Elementary School
Kensington
Middle School
Cuthbertson
High School
Cuthbertson
Listing Courtesy of Kim Knapik , Southern Nest Realty Inc
RealHub Information is provided exclusively for consumers' personal, non-commercial use, and it may not be used for any purpose other than to identify prospective properties consumers may be interested in purchasing. All information deemed reliable but not guaranteed and should be independently verified. All properties are subject to prior sale, change or withdrawal. RealHub website owner shall not be responsible for any typographical errors, misinformation, misprints and shall be held totally harmless.

Agent
Mary Patrella
Call Mary today to schedule a private showing.

* Listings on this website come from the FMLS IDX Compilation and may be held by brokerage firms other than the owner of this website. The listing brokerage is identified in any listing details. Information is deemed reliable but is not guaranteed. If you believe any FMLS listing contains material that infringes your copyrighted work please click here to review our DMCA policy and learn how to submit a takedown request.© 2024 FMLS.
Related Properties
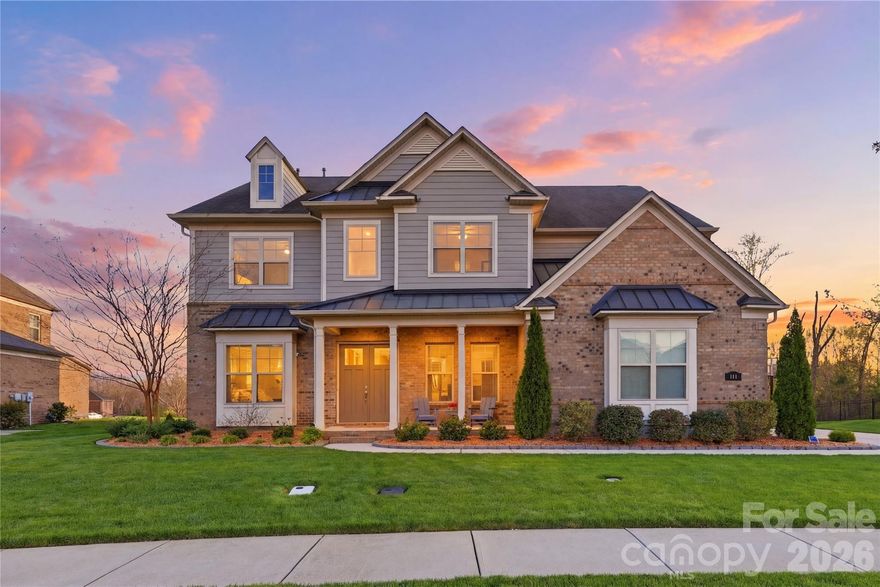
Waxhaw
113 Campbell Court
5 Beds
4 Baths
4,748 Sq.Ft.
$1,350,000
MLS#: 4360382
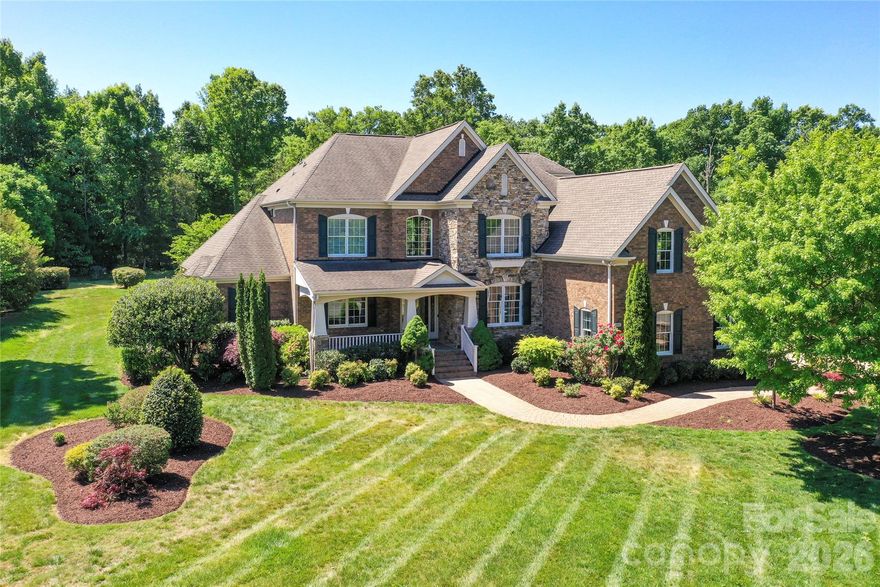
Waxhaw
515 Briar Patch Terrace
5 Beds
4 Baths
7,505 Sq.Ft.
$1,599,000
MLS#: 4350317
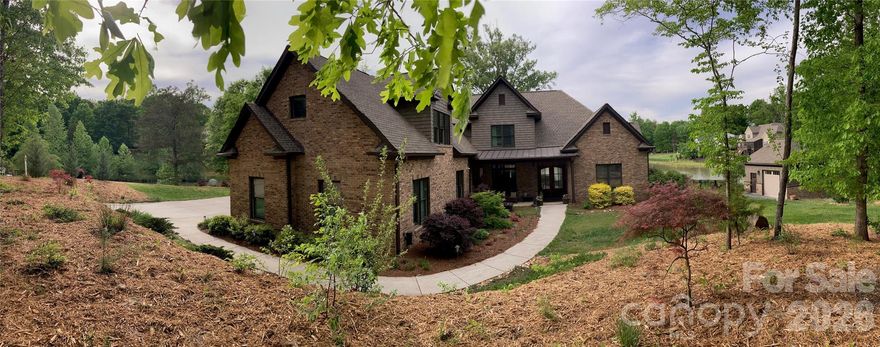
Waxhaw
8100 Chaplin Circle
4 Beds
4 Baths
4,910 Sq.Ft.
$1,450,000
MLS#: 4353451
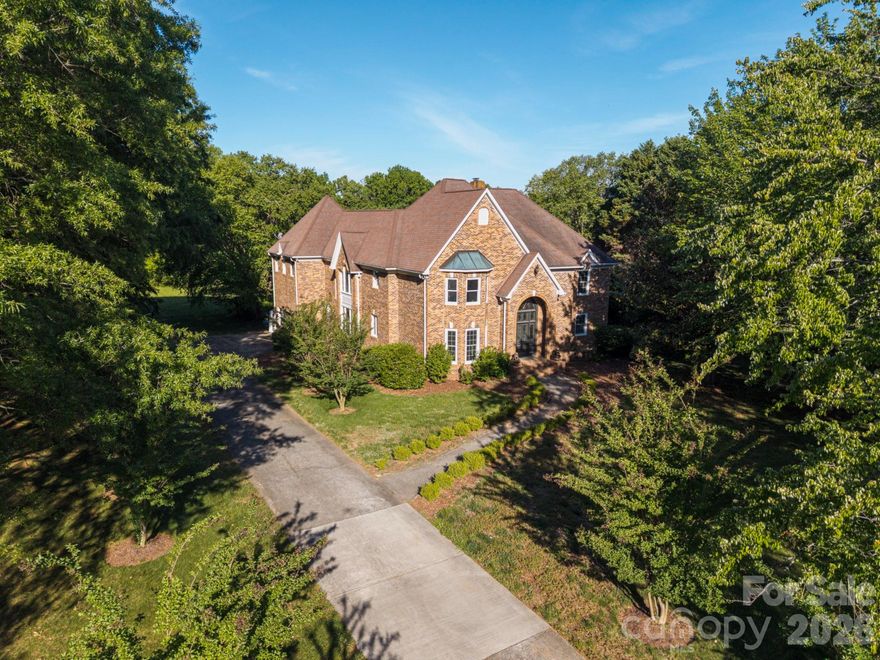
Waxhaw
431 Walden Trail
5 Beds
4 Baths
4,373 Sq.Ft.
$1,550,000
MLS#: 4376474
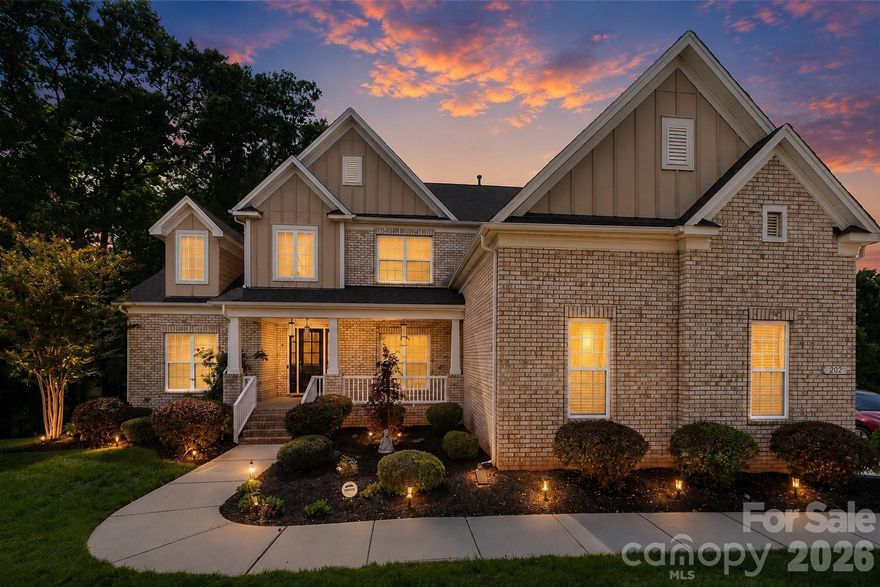
Waxhaw
202 Tallow Tree Court
4 Beds
3 Baths
4,630 Sq.Ft.
$1,249,900
MLS#: 4375179

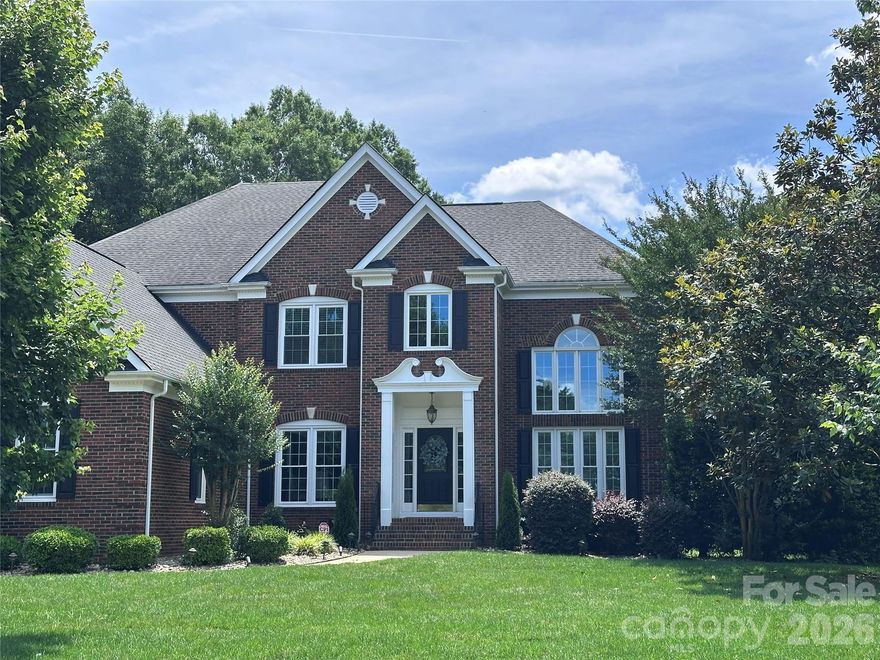
Waxhaw
1701 Therrell Farms Road
5 Beds
4 Baths
4,820 Sq.Ft.
$1,375,000
MLS#: 4386930
Waxhaw
9205 Belmont Lane
5 Beds
4 Baths
4,020 Sq.Ft.
$1,195,000
MLS#: 4381231
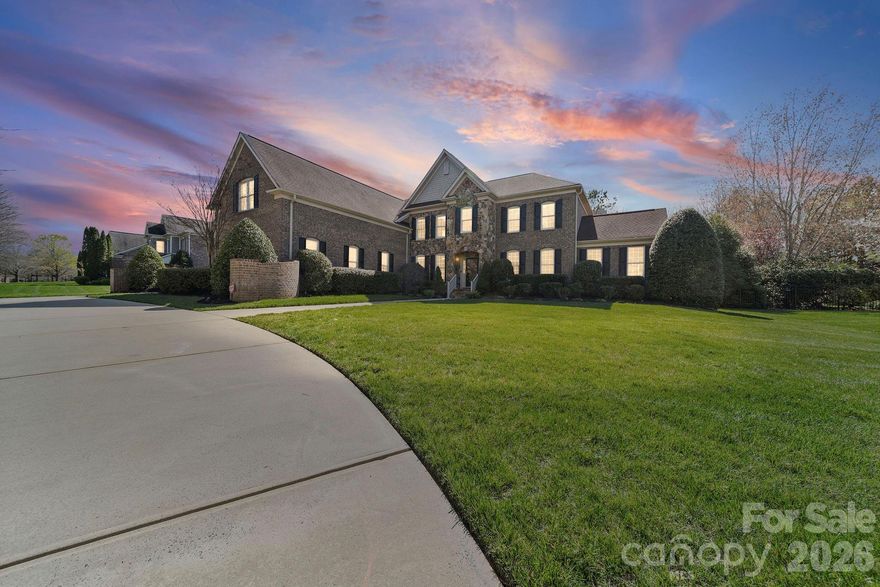
Waxhaw
6009 Autumn Blossom Lane
5 Beds
5 Baths
7,548 Sq.Ft.
$1,699,000
MLS#: 4356563
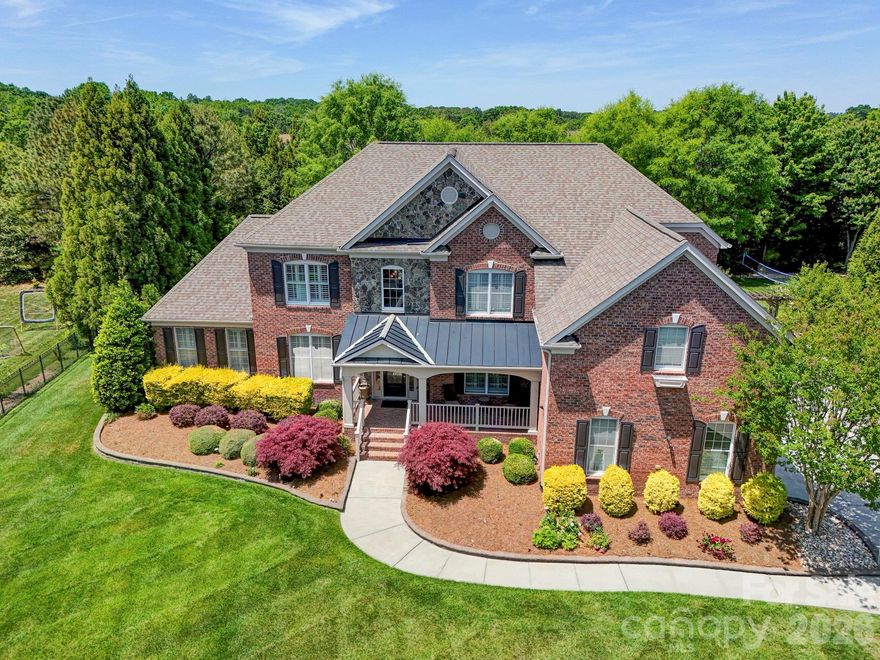
Waxhaw
725 Wild Berry Court
5 Beds
5 Baths
6,741 Sq.Ft.
$1,599,900
MLS#: 4367605
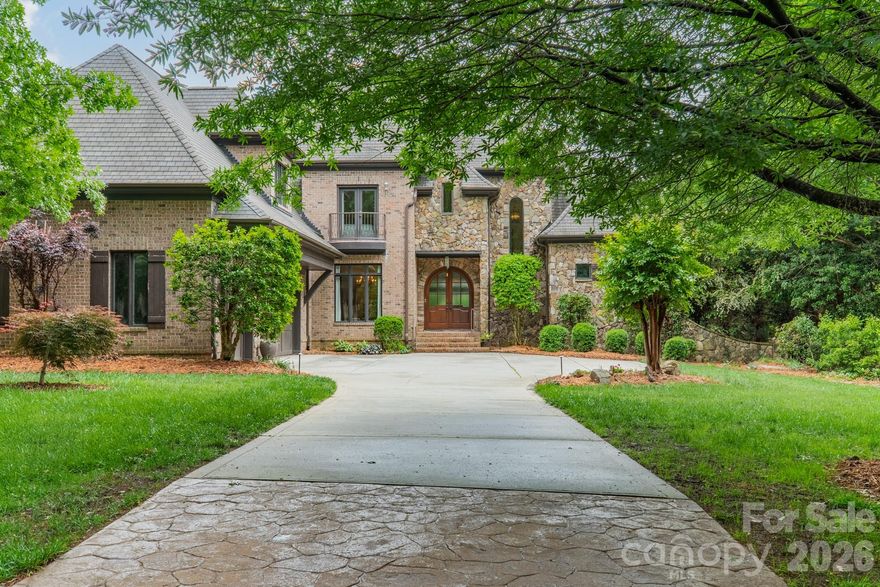
Waxhaw
602 Beauhaven Lane
4 Beds
3 Baths
5,531 Sq.Ft.
$1,550,000
MLS#: 4373162
