Features & Amenities

Interior

  • Total Bedrooms

    3

  • Bathrooms

    2

  • Above Grade Finished Area

    2390.0

  • Basement YN

    NO

  • Cooling YN

    YES

  • Cooling

    Electric, Heat Pump

  • Fireplace YN

    NO

  • Heating YN

    YES

  • Heating

    Electric

  • Pet friendly

    N/A

Exterior

  • Garage

    Yes

  • Garage spaces

    2

  • Parking

    Driveway, Garage Door Opener

  • Patio and Porch Features

    Covered, Deck, Front Porch, Rear Porch, Side Porch, Wrap Around

  • Pool

    No

Area & Lot

  • Lot Features

    Wooded

  • Property Type

    Residential

  • Property Sub Type

    Single Family Residence

Price

  • Sales Price

    $389,900

  • Sq. Footage

    2, 390

  • Price/SqFt

    $163

HOA

  • Association

    No

School District

  • Elementary School

    Hildebran

  • Middle School

    East Burke

  • High School

    East Burke

Property Features

  • New Construction

    NO

  • Senior Community YN

    NO

  • Sewer

    Septic Tank

  • Water Source

    Public

Schedule a Showing

Showing scheduled successfully.

<
>
IN PERSON
VIA CHAT

What is 3 + 4 ?


Change time

Mortgage calculator

Estimate your monthly mortgage payment, including the principal and interest, property taxes, and HOA. Adjust the values to generate a more accurate rate.

Your payment

Principal and Interest:

$

Property taxes:

$

HOA fees:

$

Total loan payment:

$

Total interest amount:

$

Location

County

Burke

Elementary School

Hildebran

Middle School

East Burke

High School

East Burke

Listing Courtesy of O'Neal Helms , RE/MAX Crossroads

RealHub Information is provided exclusively for consumers' personal, non-commercial use, and it may not be used for any purpose other than to identify prospective properties consumers may be interested in purchasing. All information deemed reliable but not guaranteed and should be independently verified. All properties are subject to prior sale, change or withdrawal. RealHub website owner shall not be responsible for any typographical errors, misinformation, misprints and shall be held totally harmless.

Agent Mary Patrella

Agent

Mary Patrella

Call Mary today to schedule a private showing.


* Listings on this website come from the FMLS IDX Compilation and may be held by brokerage firms other than the owner of this website. The listing brokerage is identified in any listing details. Information is deemed reliable but is not guaranteed. If you believe any FMLS listing contains material that infringes your copyrighted work please click here to review our DMCA policy and learn how to submit a takedown request.© 2024 FMLS.
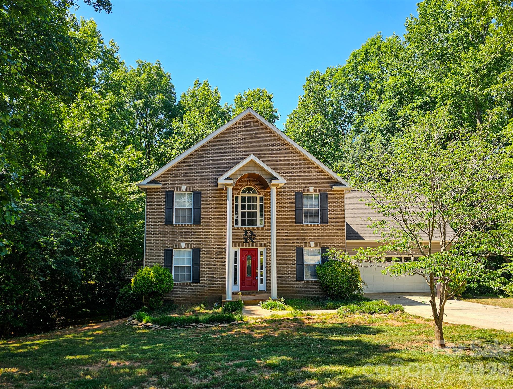
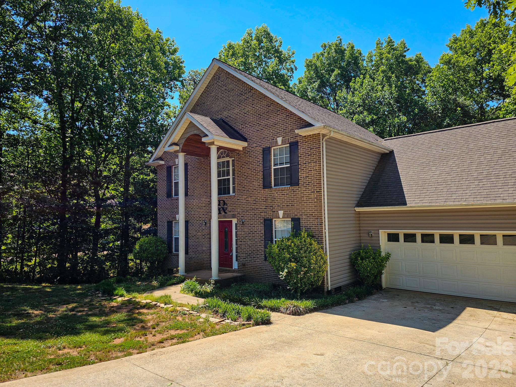
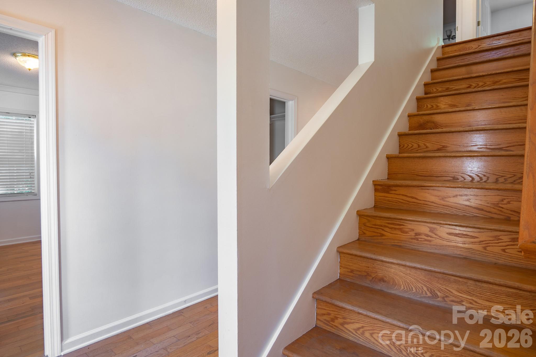
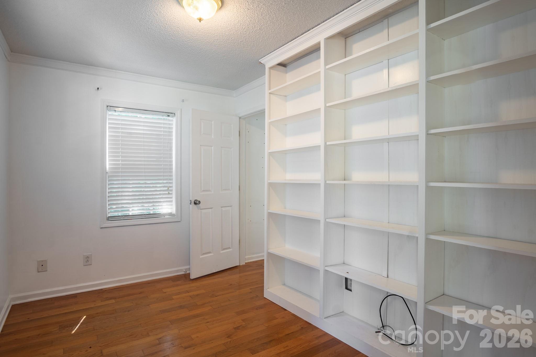
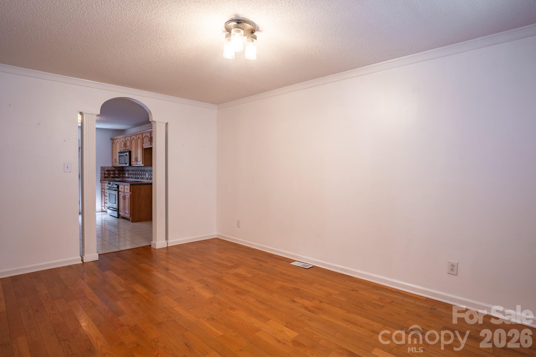
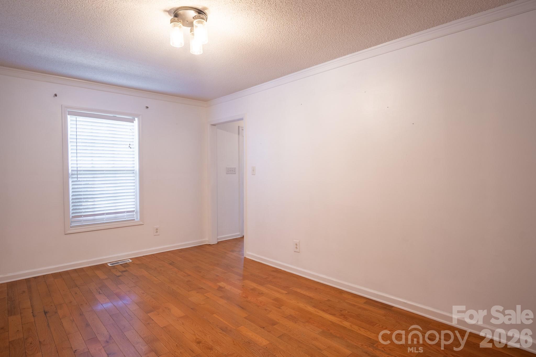
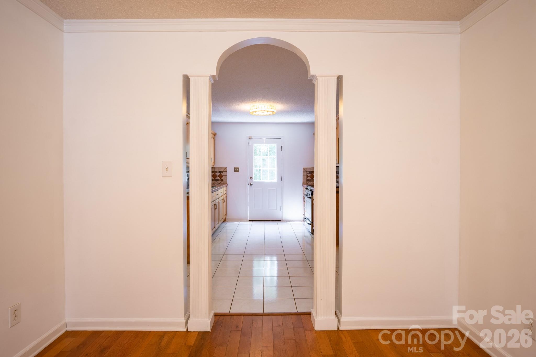
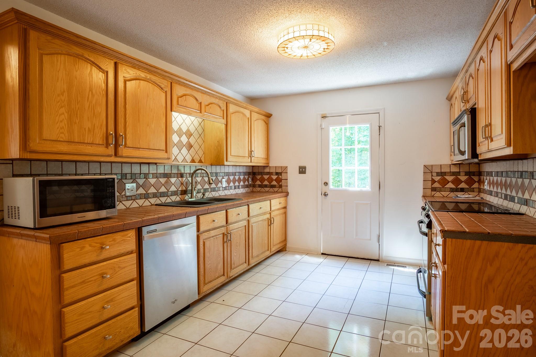
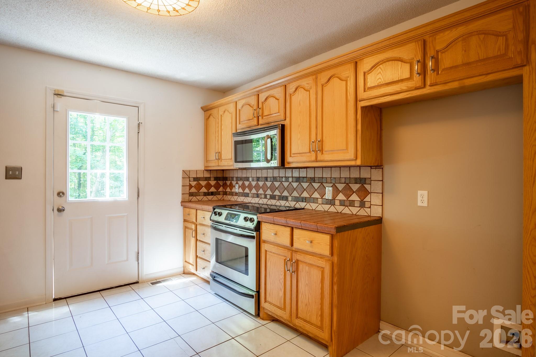
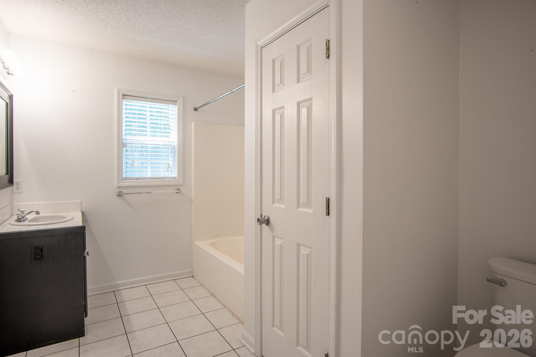
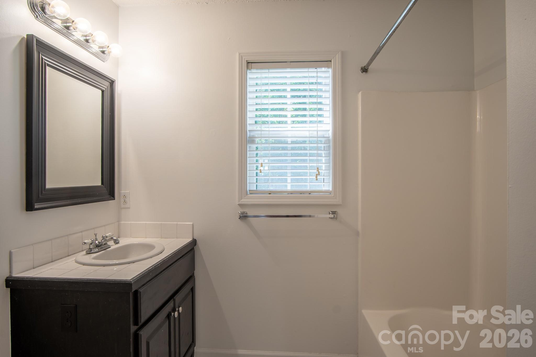
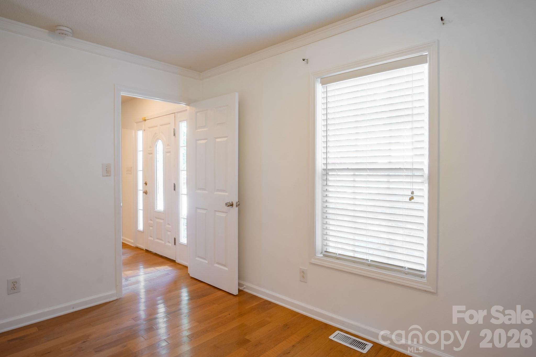
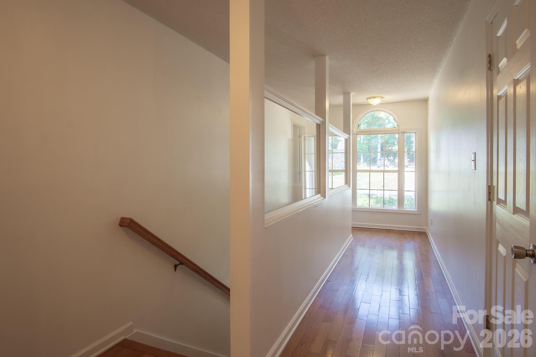
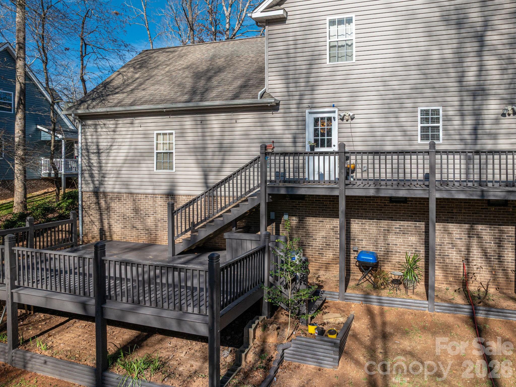
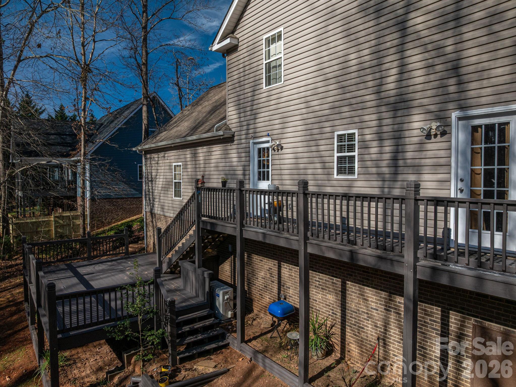
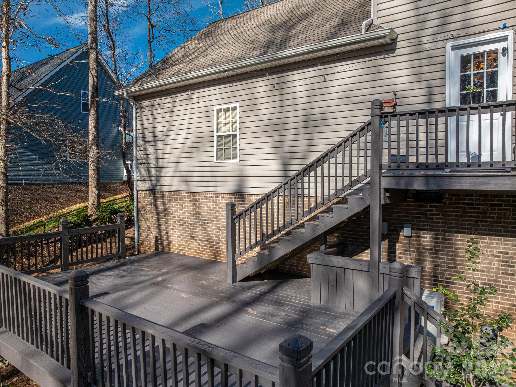
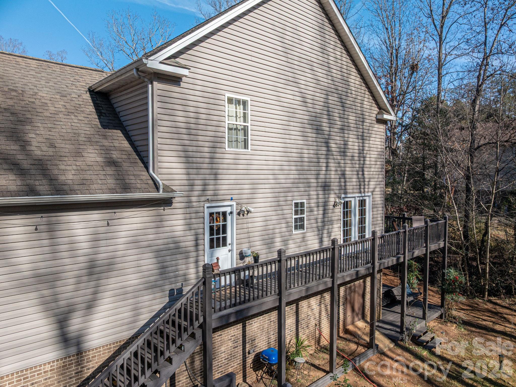
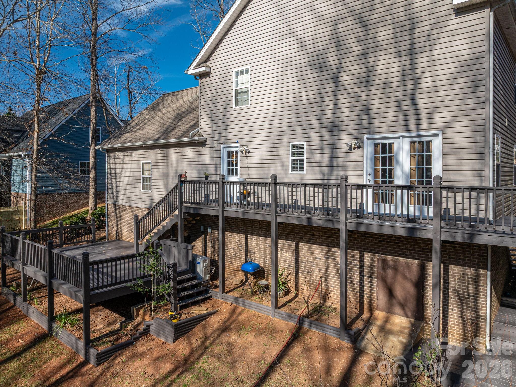
A home that truly stands apart! This unique and functional floor plan showcases each space. The main level features a convenient office area, formal dining room, laundry, full bath, and an exceptional kitchen that opens onto a multi-level deck — all accented with wood and tile flooring throughout.

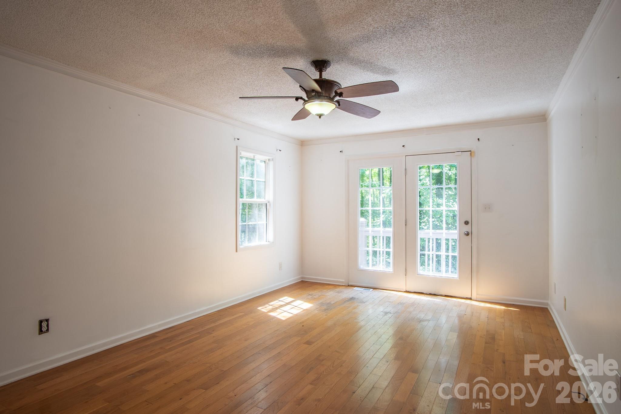
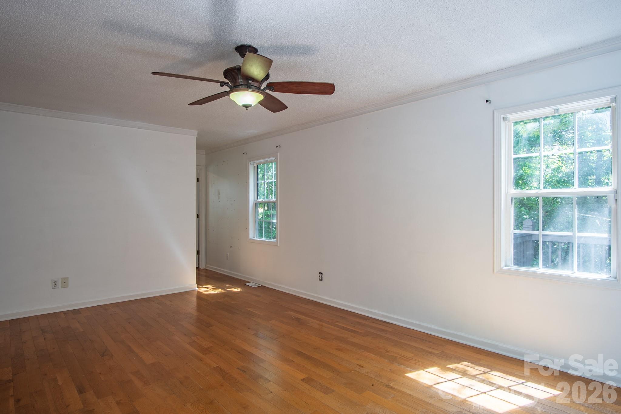
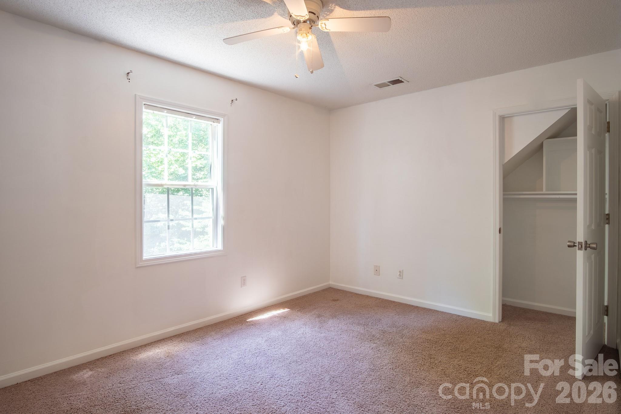
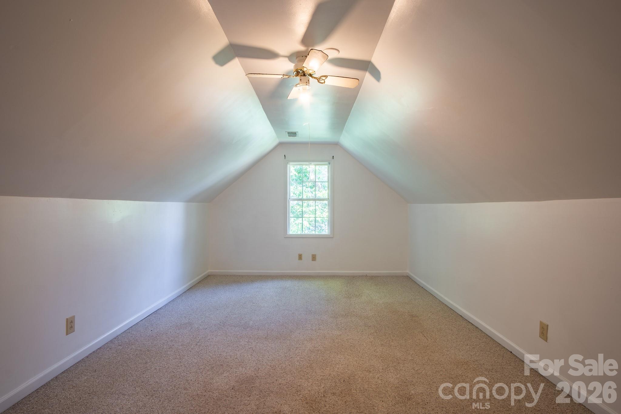
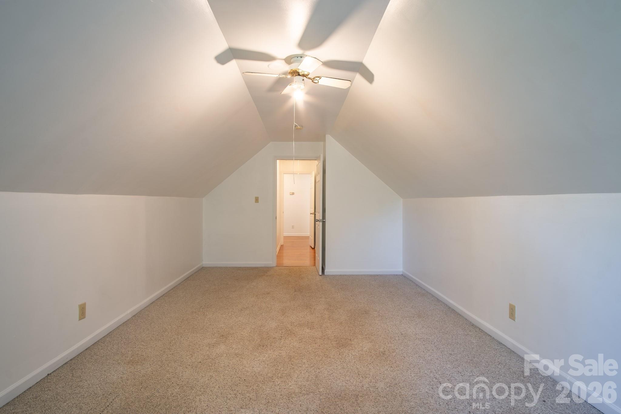
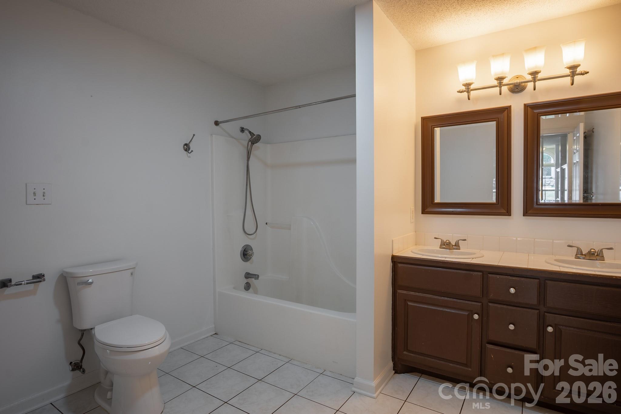
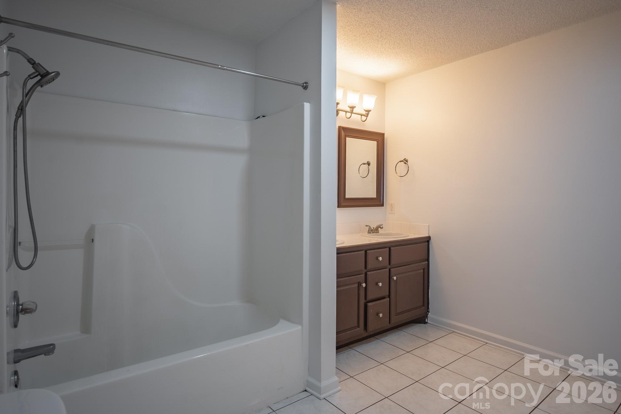
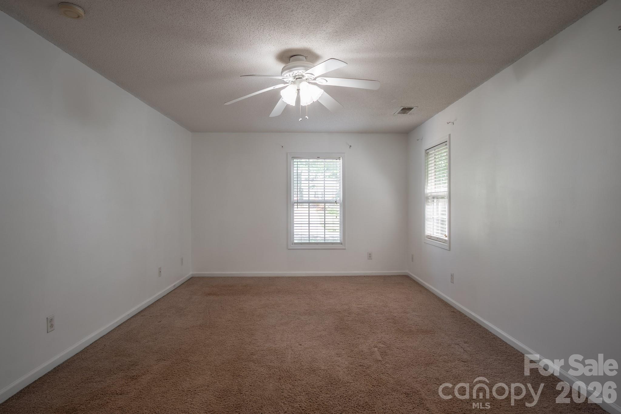
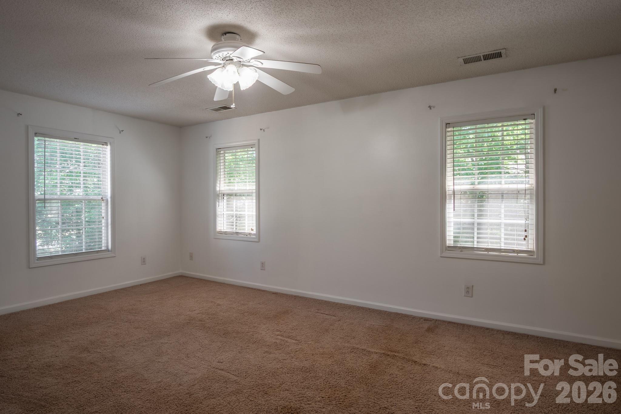
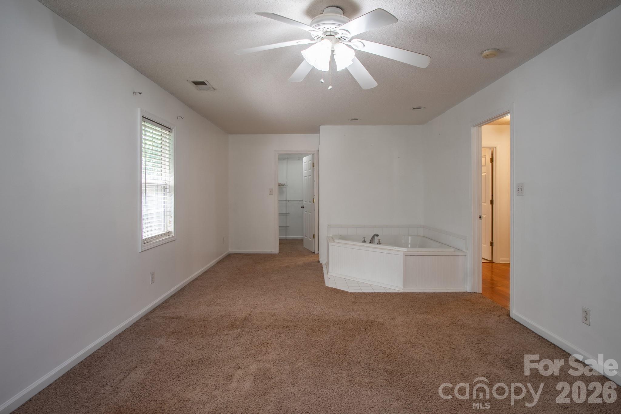
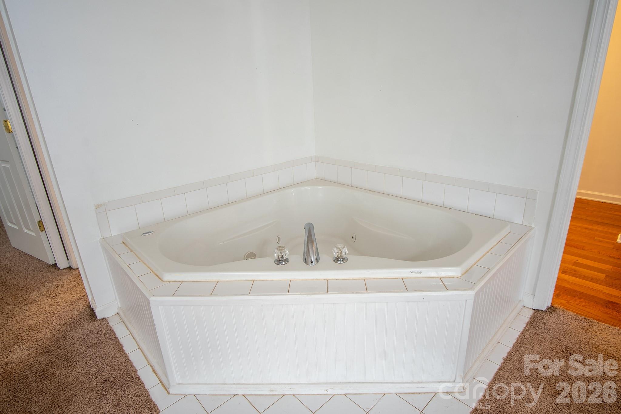
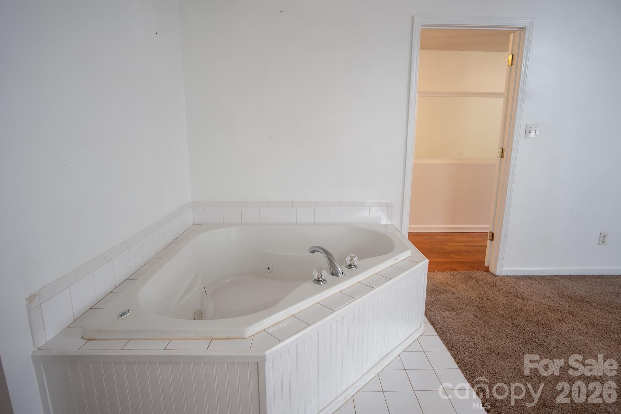
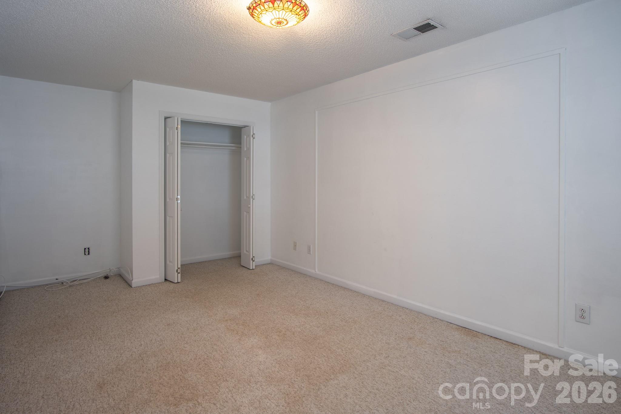
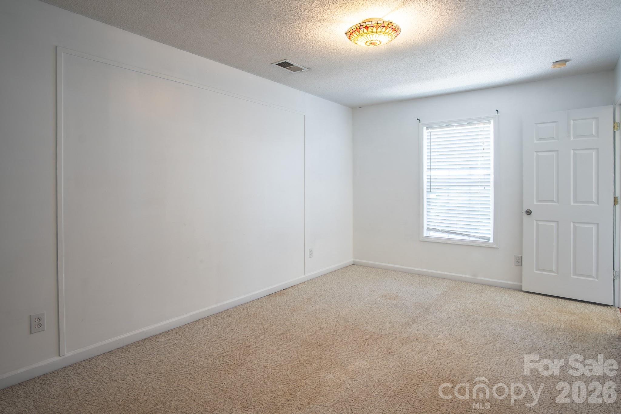
Upstairs, the spacious primary suite offers an oversized soaking tub and an impressive walk-in closet. Two additional generously sized bedrooms plus a versatile bonus room provide endless possibilities for work, play, or additional living space.

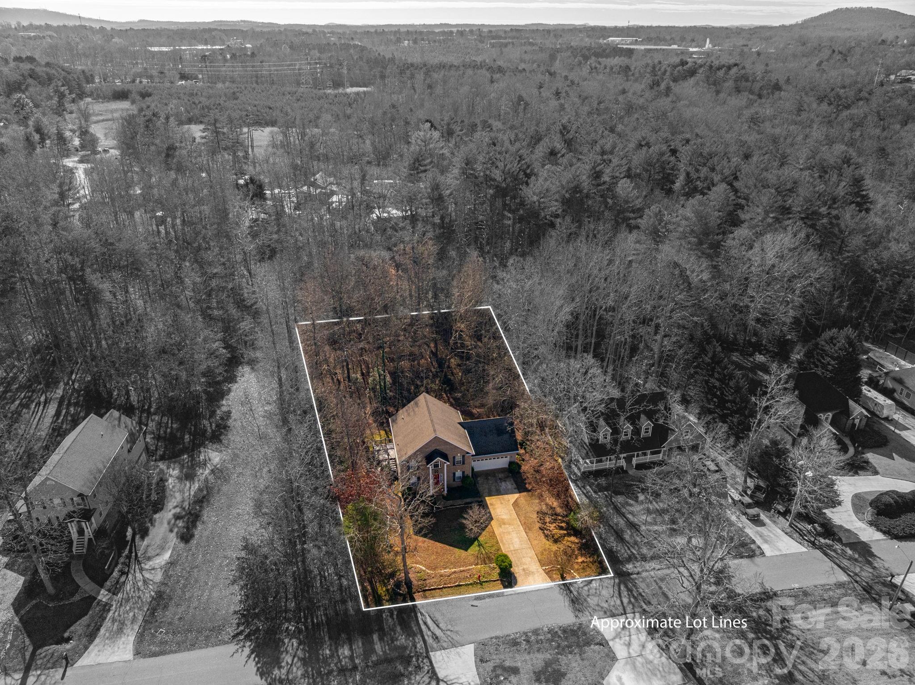
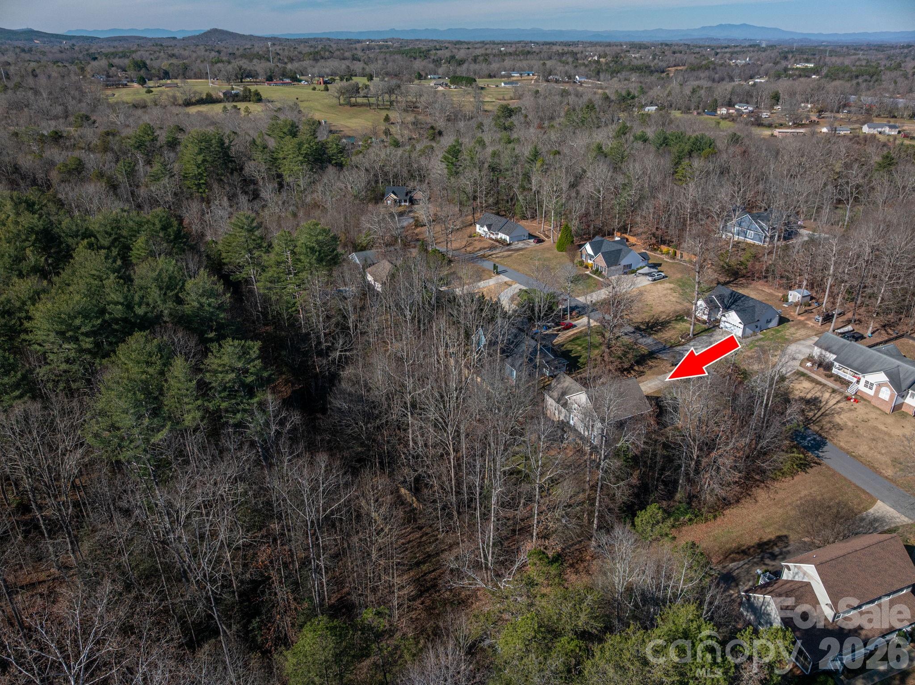
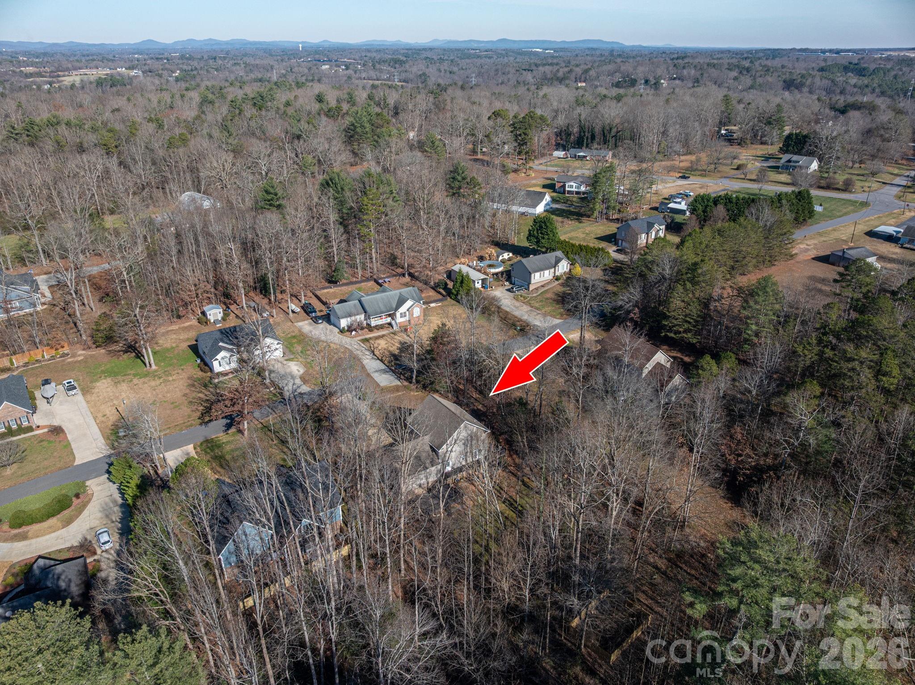
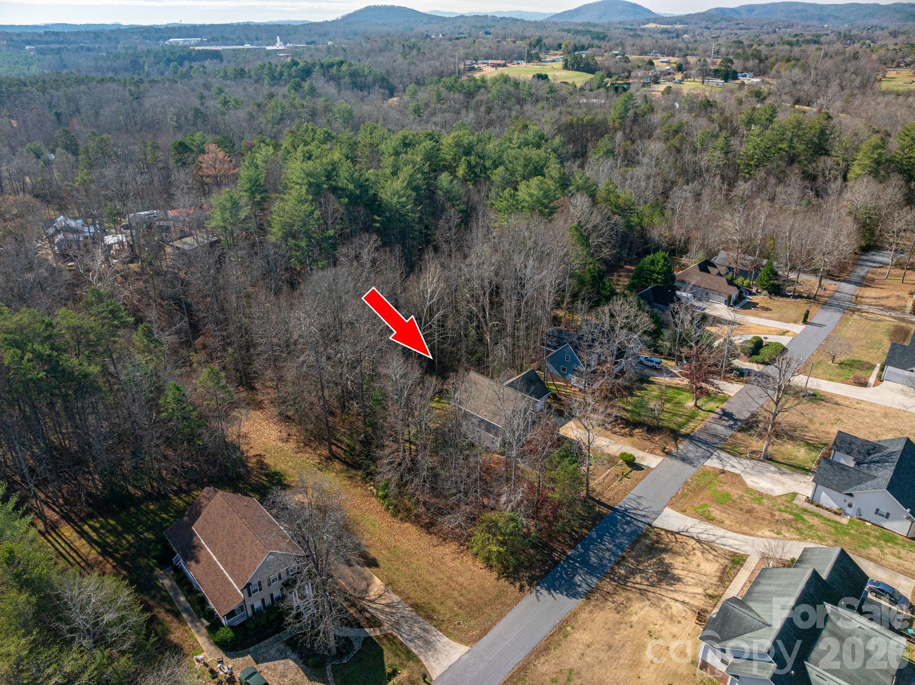
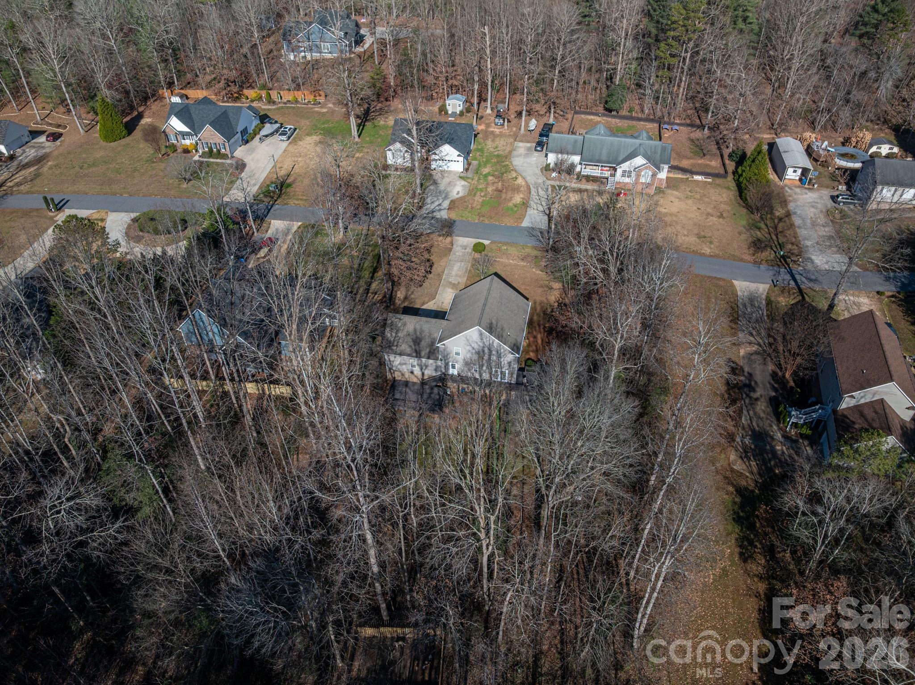
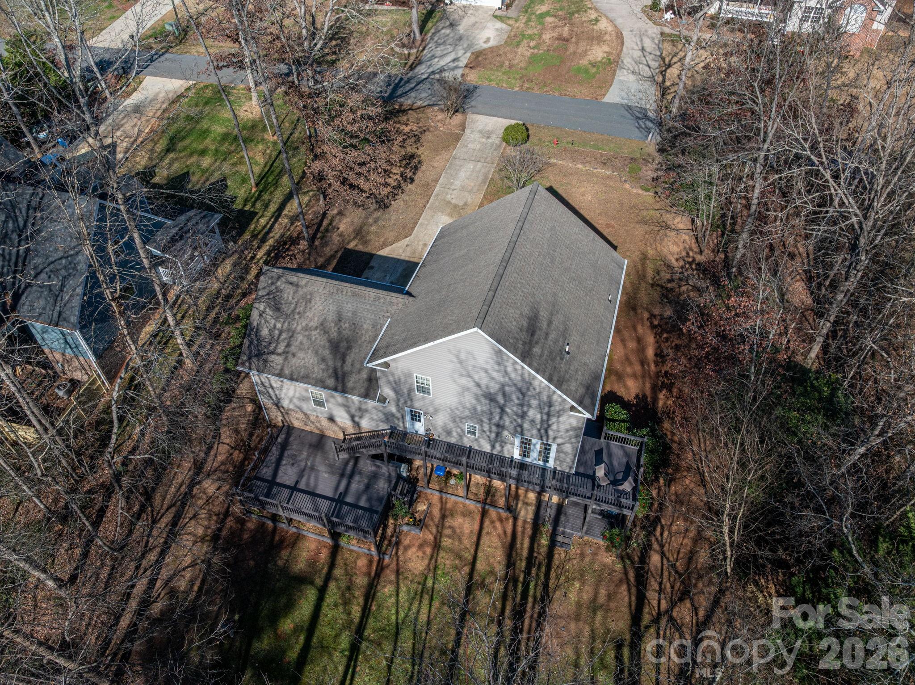
The oversized garage easily accommodates two vehicles while still leaving plenty of room for storage. Outside, enjoy the inviting multi-level deck overlooking a peaceful wooded backyard, all situated on over half an acre. Conveniently located just minutes from Hickory, Highway 321, and I-40 for an easy commute and access to shopping, dining, and entertainment.

8830 Shepherd Court

Message successfully sent.

What would you like to know?

What is 3 + 4 ?

I agree to receive email communication and understand I can unsubscribe at any time.

I agree to be contacted by Prestino Advantage via call, email, and text for real estate services. To opt out, you can reply 'stop' at any time or reply 'help' for assistance. You can also click the unsubscribe link in the emails. Message and data rates may apply. Message frequency may vary. Privacy Policy

Related Properties

Price reduced
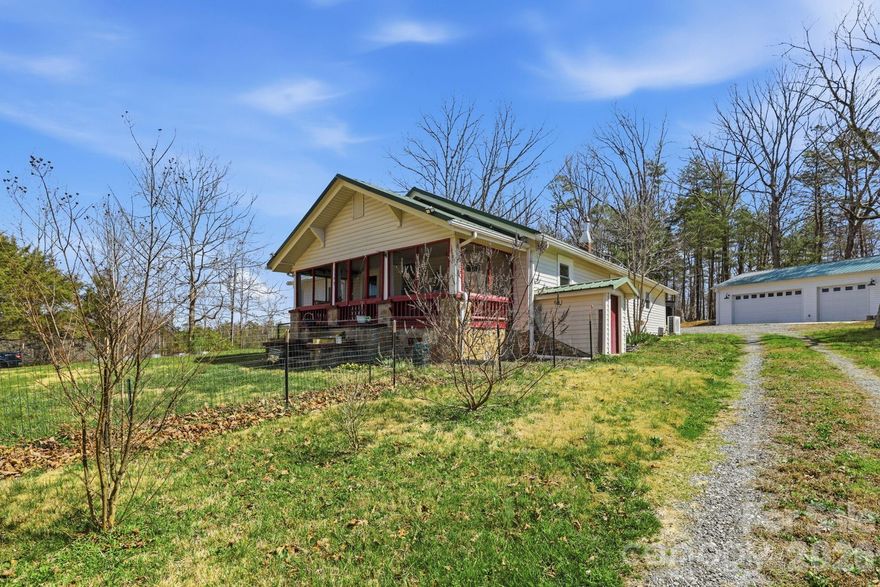
Own 5+ acres with endless possibilities. This private residence is situated in a quiet countryside location and offers potential for other opportunities via an additional private living quarters located on a separate parcel. This additional living space offers its own electrical, septic system, bedroom, and kitchen. The combined parcels encompass five plus acres, providing expansive mountain views and enhanced privacy. The main home features two bedrooms plus a versatile bonus room or office, with a beautiful primary suite and bathroom. An oversized garage accommodates a variety of hobbyist activities or storage needs and leads to additional living space. Plenty of room to roam, plant a garden, and much more!
#4357141

Connelly Springs

6998 Nobby Lail Road

2 Beds

2 Baths

1,561 Sq.Ft.

$425,000

MLS#: 4357141
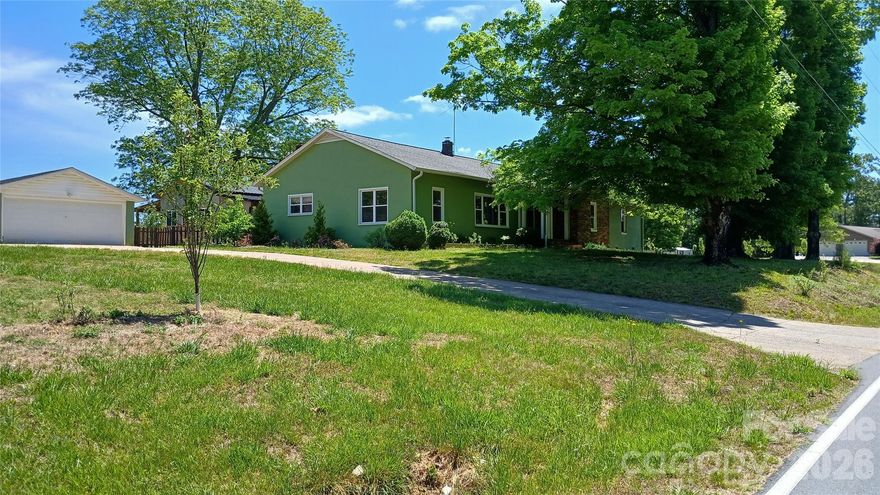
Ranch Farmhouse on 4.43 Acres in Rutherford College – Country Living in Town. Rare opportunity to own a beautiful mostly updated farmhouse situated on 4.43 acres in the heart of Rutherford College. Enjoy the perfect blend of privacy and convenience with expansive indoor and outdoor spaces. This property is ideal for sustainability enthusiasts, featuring a dedicated garden area, fruit trees, space for greenhouses, and a cold room for storing fresh vegetables. Multiple outdoor water spigots make irrigation simple and efficient. The home offers generous living space, including the main living area with impressive 9.5-foot ceilings. The large kitchen is a standout, complete with abundant cabinetry and room to gather. A mudroom/laundry area adds everyday functionality. Recent updates include newer carpet and refinished hardwood floors. The primary suite features a handicap-accessible bathroom for added comfort and accessibility. Outside, you’ll find a detached 2-car garage with additional storage and a cooling room for crops, plus a separate carport/tractor shed. The fenced backyard includes a play area, and the back porch provides the perfect spot to relax with your morning coffee. This property offers space, versatility, and charm—truly a must-see to appreciate all it has to offer.
#4373741

Connelly Springs

300 Woodlawn Drive

4 Beds

2 Baths

2,814 Sq.Ft.

$450,000

MLS#: 4373741
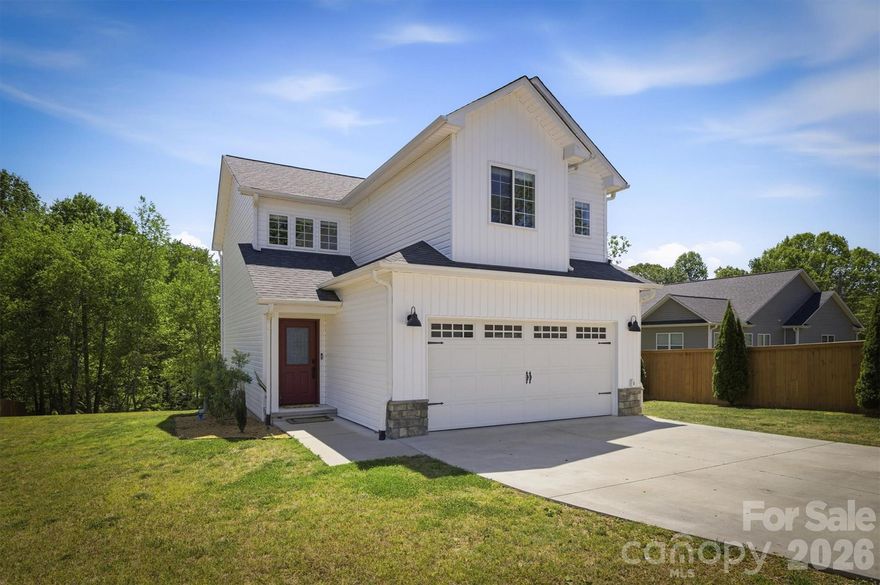
****Welcome home to this beautifully crafted 2021 Farm House in the heart of Connelly Springs! NO HOA!  Lake life is not far from this 3-bedroom, 2.5-bath home offers bright, open living space designed for the way you actually live. The main level features an open concept with a family room, dining area, half bath, and gorgeous kitchen with white shaker cabinets, quartz countertops, and stainless steel appliances — perfect for entertaining. Upstairs, you'll find a private primary suite with a full bath, plus two additional bedrooms, 2nd  full bath, and a convenient upper-level laundry. Step outside to your rear deck overlooking a cleared lot with a fire pit and garden. Home features a 2-car attached garage, concrete driveway, public water and sewer..  Sellers updates: New sliding door, new blinds, new window screens, remodeled primary bath, and painted inside the home.  Near HWY 70 and I-40, giving you quick access to Hickory or Morganton.  Close to the UNC hospital. Boat ramp minutes away.  Schedule your showing today!
#4369954

Connelly Springs

126 Crump Street

3 Beds

2 Baths

1,686 Sq.Ft.

$349,900

MLS#: 4369954
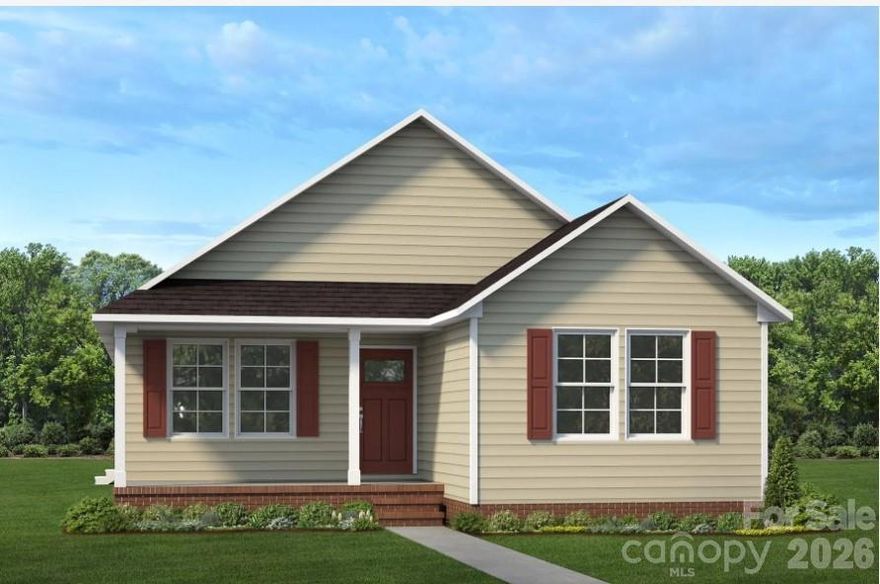
Discover the perfect opportunity to build your dream home or vacation retreat on this exceptional 1.3-acre, flat and partially cleared property. Situated just one row back from shores of Lake Rhodhiss, you'll enjoy the tranquility and natural beauty of lake living without the hustle and bustle of waterfront traffic. Just down the street, Castle Bridge Public Access provides easy access to Lake Rhodhiss. Create the life you’ve always dreamed of with this versatile and ideally situated gated community.

At 1615 heated square feet, the Edenton's open floor plan features three bedrooms and two baths. A large family room, spacious kitchen with island; creating a roomy, family friendly space. The large Owner’s Suite has a large walk in closet and a bathroom with plenty of room to move around. Optional second floor bonus room or Loft with a fourth bedroom and full bathroom.
Price includes lot, estimated /site work/permits, Edenton "C" base price. Lot listed under MLS#: 4147939 for $67000.
#4155629

Connelly Springs

2108 Island View Lane

3 Beds

2 Baths

1,615 Sq.Ft.

$360,000

MLS#: 4155629
Price reduced
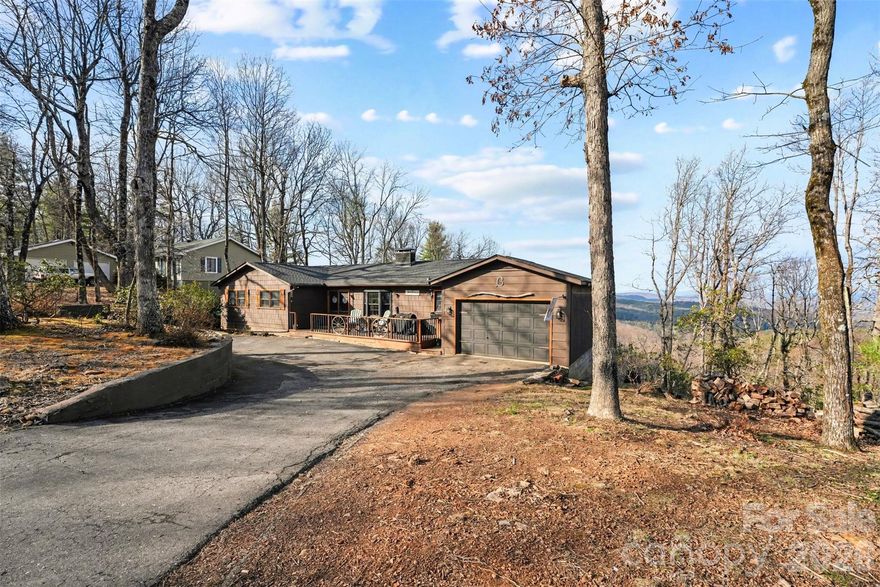
Motivated sellers! Price reduced to account for repainting the home! Live next door to South Mountains State Park where your backyard is 40+ miles of trails and waterfalls. Located in Pine Mountain, you're approximately 50 minutes from Charlotte, 25 minutes from Hickory, under 45 minutes to Lake Norman, and about an hour to Asheville. Quick access to I-40 makes commuting or weekend trips simple. USDA loan eligible, offering a zero down financing opportunity for qualified buyers. The home is set on over an acre with a roof from 2025 and HVAC from 2019. The main level features three bedrooms and two bathrooms, an open layout designed to draw your eyes straight to the scenery, and a wood-burning fireplace that makes cool evenings feel extra inviting. The expanded kitchen offers plenty of space for gathering and entertaining.Downstairs, the basement includes a private fourth bedroom and two full bathrooms, along with patio access and a dedicated workshop. Mountain privacy. Outdoor adventure next door. Easy access to the city when you need it.
Come see it in person because the view is even better when you're standing in it.
Please do not walk the property without an appointment or an agent.
#4345355

Connelly Springs

5475 Pine Ridge Drive

4 Beds

4 Baths

3,239 Sq.Ft.

$348,000

MLS#: 4345355

 - property

Send a message

Message successfully sent.

Your message

What is 3 + 4 ?

Reason for contacting?

I agree to receive email communication and understand I can unsubscribe at any time.

I agree to be contacted by Prestino Advantage via call, email, and text for real estate services. To opt out, you can reply 'stop' at any time or reply 'help' for assistance. You can also click the unsubscribe link in the emails. Message and data rates may apply. Message frequency may vary. Privacy Policy

Sign Out

Virtual Assistant

Would you like to take the next step with this property? We can help you schedule a showing or virtual tour, or send you more details.

Yes, I would like more information.

Thank You for Your Reply, One of Our Agents will contact you as soon as possible

No, maybe later.

Thank you, you can always contact me via email, phone number or through the contact form.

Realhub AI

Lucy - Your AI-Powered Realtor

Update Your Temporary Password

Personalize your search

Enter your email and we'll notify you immediately when new listings match what you're looking for.

or enter email address

Already have an account ? Login here

Continue your home search

I agree to receive communications and understand I can unsubscribe at any time.

I agree to be contacted by Prestino Advantage via call, email, and text for real estate services. To opt out, you can reply 'stop' at any time or reply 'help' for assistance. You can also click the unsubscribe link in the emails. Message and data rates may apply. Message frequency may vary. Privacy Policy

Already have an account ? Login here

We use cookies

We use cookies primarily for analytics to enhance your experience. By accepting, you agree to our use of these cookies. You can manage your preferences or learn more about our cookies policy.