
Property
Beds
7
Full Baths
4
1/2 Baths
2
Year Built
2005
Sq.Footage
5,713
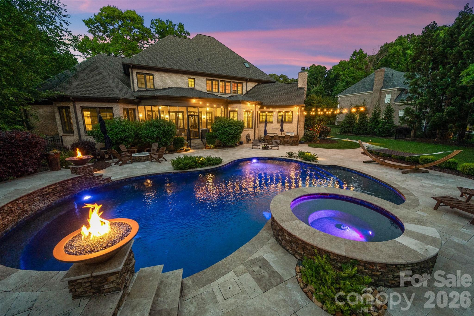
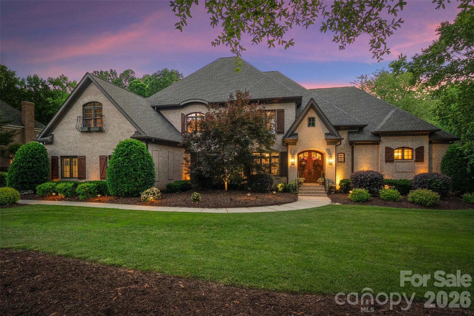
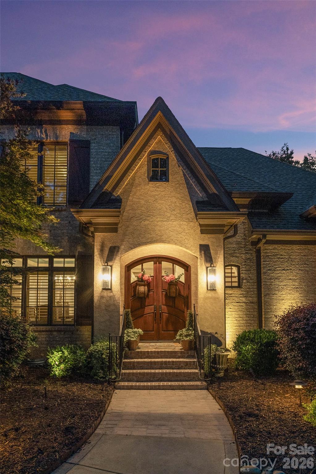
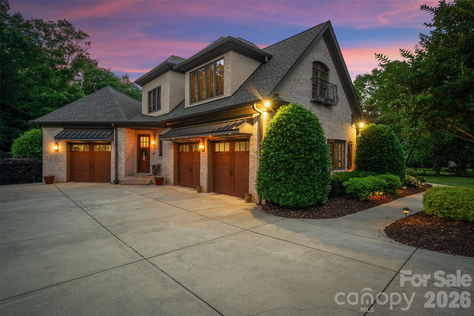
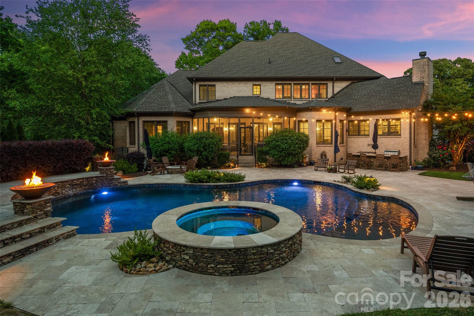
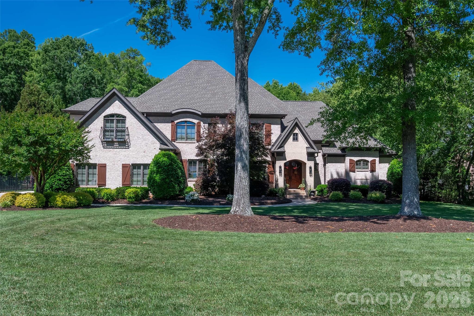
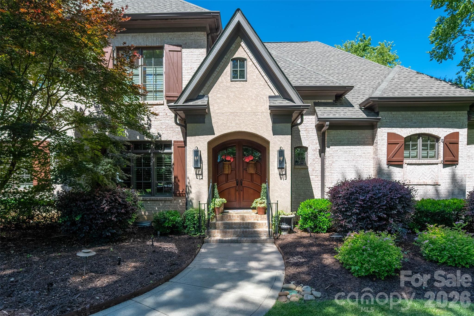
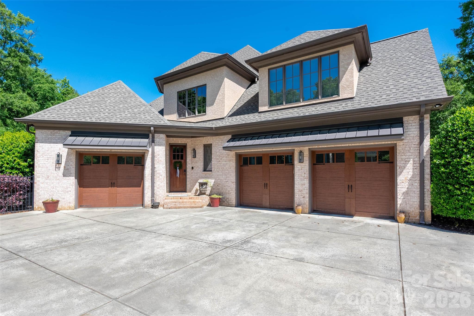
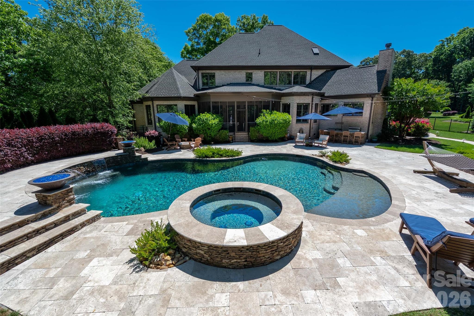
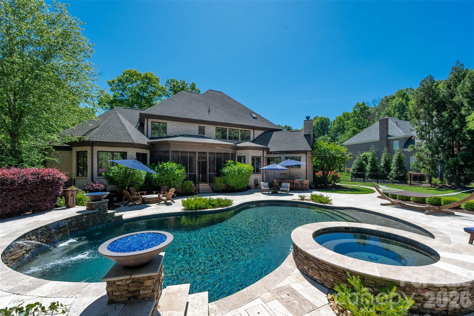
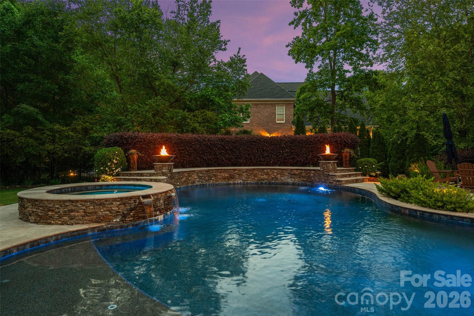
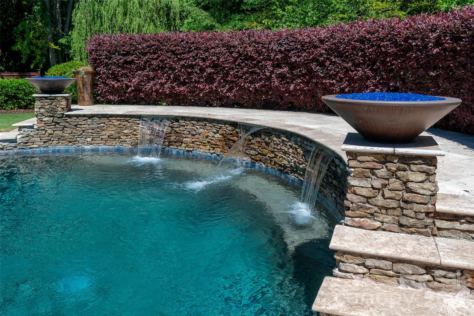
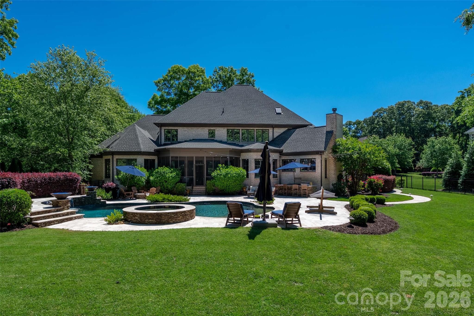
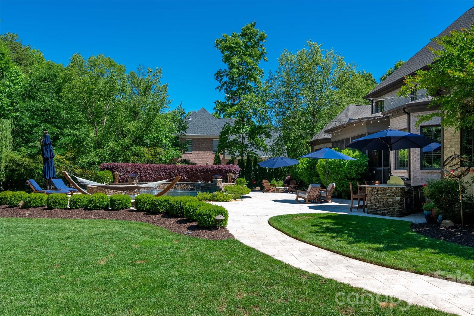
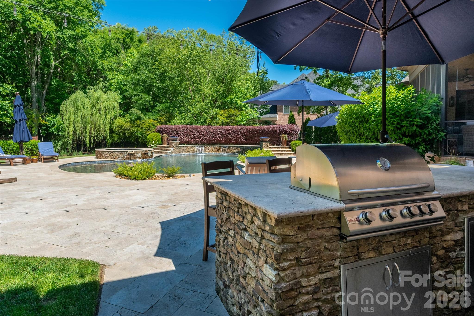
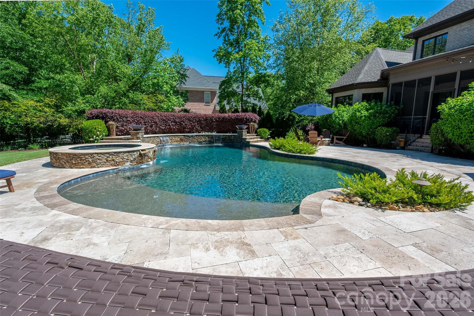
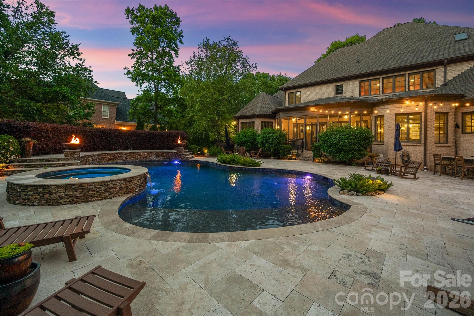
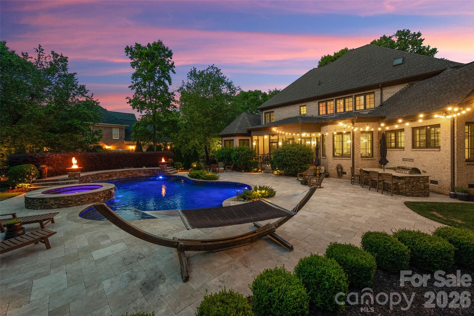
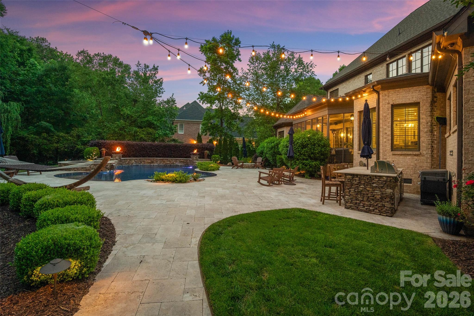
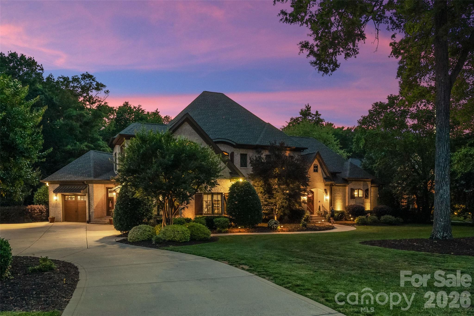
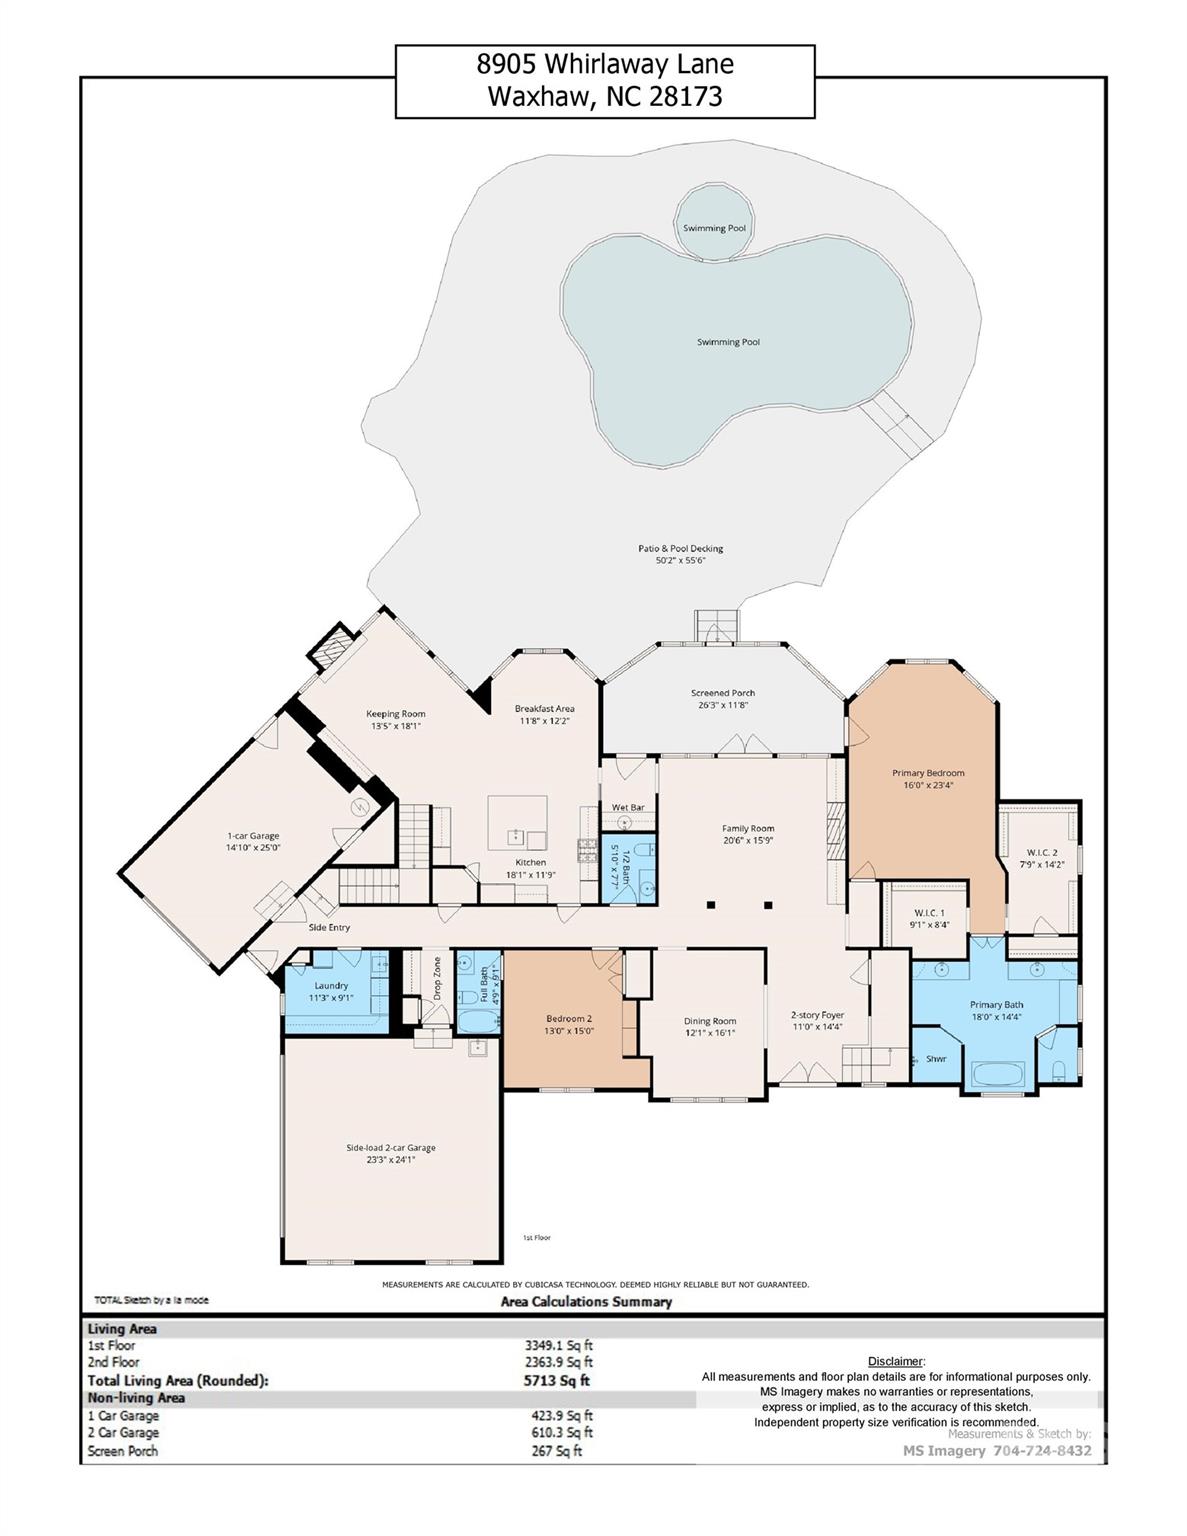
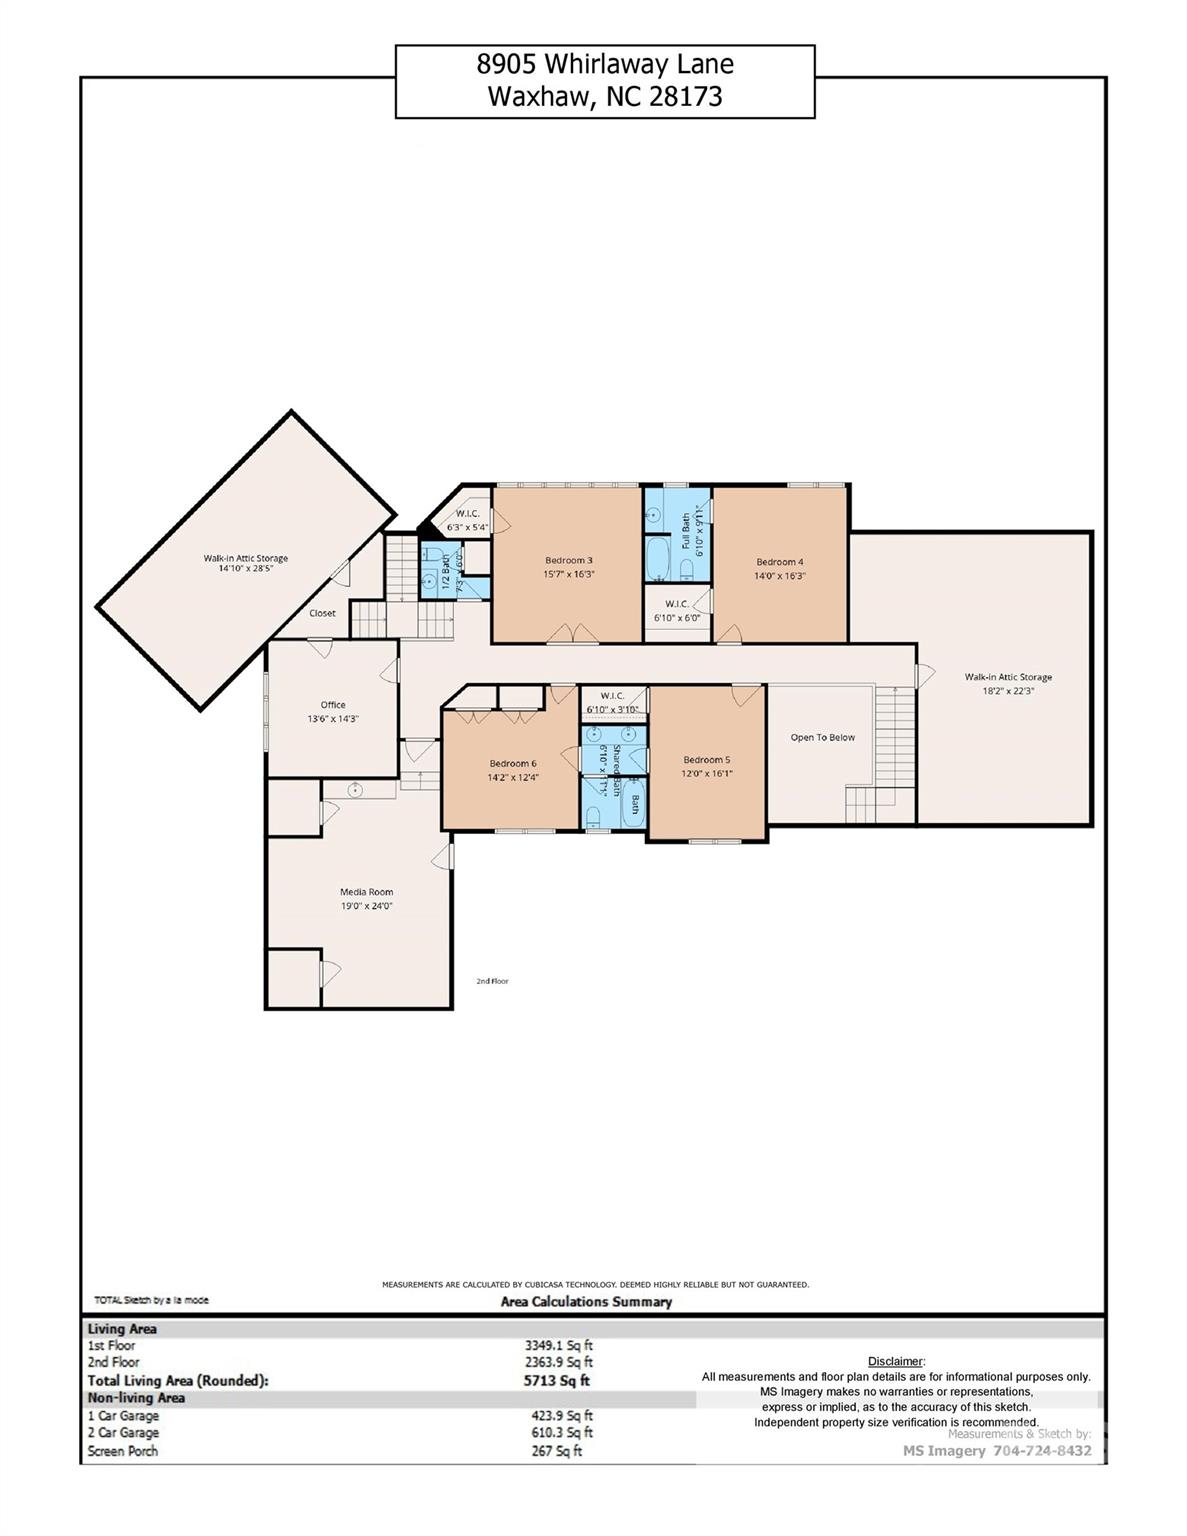
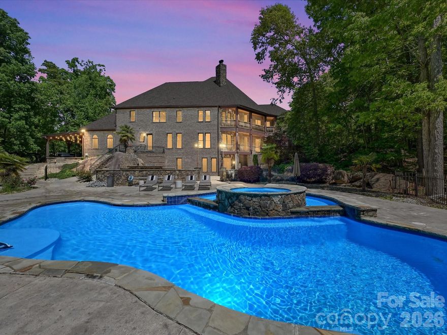
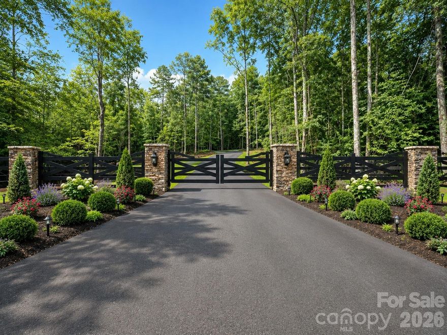
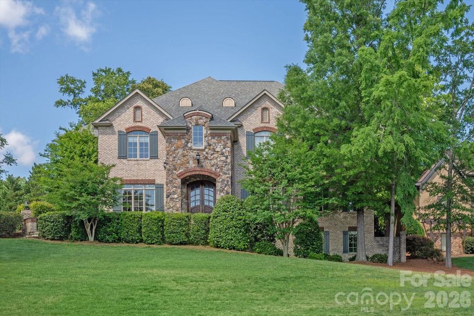
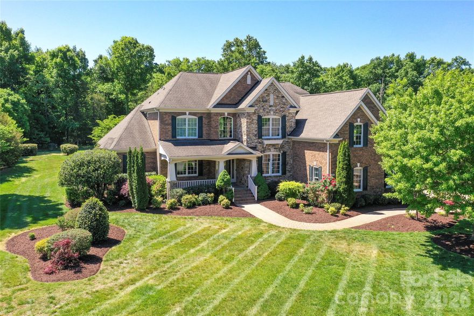
Discover unparalleled luxury in this exquisite South Charlotte estate, a stunning luxury home situated in the highly sought-after, gated community of Providence Downs. This high-end property offers one of the most desirable lots on a serene, low-traffic street, promising both privacy and prestige. One of the main highlights is the stunning in-ground pool. Step outside to a screened porch overlooking a lush, fenced yard and a magnificent pool area, complete with captivating firebowls, a spa, a cozy firepit, built-in grill and bar area – perfect for outdoor gatherings and relaxation. Boasting extensive updates and improvements, this luxury real estate gem features updated interior and exterior lighting. Enjoy the rare convenience of both an owner's suite and a guest suite on the main level. The meticulously remodeled kitchen is a chef's dream, showcasing KitchenAid SS appls, gas cooktop, sleek quartz countertops, and a chic backsplash. It seamlessly flows into a charming keeping room with a stacked stone fireplace and vaulted ceiling. The family room, perfect for entertaining, boasts a coffered ceiling and a second elegant stacked stone fireplace. Expansive owner's suite includes dual closets, renovated owner's bath redefines opulence with high end tile, stylish "Autumn Gold" fixtures, updated lighting, a large soaking tub, and an oversized walk-in shower. The spacious main-level guest suite features its' own en-suite bathroom. Upstairs, a true retreat awaits with 5 additional generously sized bedrooms which can be curated to your needs: a versatile bonus room/bedroom or flex/hobby room, an office space and a massive recreation room complete with a bar area – ideal for entertainment. Large closets and multiple walk-in storage areas ensure everything has its place. Additional amenities include a wired playhouse, spacious multi-car garages and a generous driveway. This luxury Charlotte home offers peace of mind with it's modern updates and is perfectly placed within the top-rated Marvin school district yet convenient to Ballantyne, Waxhaw, the airport and uptown Charlotte! This is more than a home; it's premier living! More photos coming soon!
Features & Amenities
Interior
-
Other Interior Features
Breakfast Bar, Built-in Features, Kitchen Island, Open Floorplan, Storage, Walk-In Closet(s), Wet Bar, Pantry
-
Total Bedrooms
7
-
Bathrooms
4
-
1/2 Bathrooms
2
-
Above Grade Finished Area
5713.0
-
Basement YN
NO
-
Cooling YN
YES
-
Cooling
Central Air, Zoned
-
Fireplace YN
YES
-
Heating YN
YES
-
Heating
Forced Air
-
Pet friendly
N/A
Exterior
-
Garage
Yes
-
Garage spaces
3
-
Construction Materials
Brick
-
Other Exterior Features
Fire Pit
-
Parking
Driveway, Garage Faces Side
-
Patio and Porch Features
Patio, Rear Porch, Screened
-
Pool
Yes
-
Pool Features
In Ground, Pool/Spa Combo, Salt Water
Area & Lot
-
Lot Features
Cul-De-Sac, Level, Private, Wooded
-
Property Type
Residential
-
Property Sub Type
Single Family Residence
Price
-
Sales Price
$1,950,000
-
Sq. Footage
5, 713
-
Price/SqFt
$341
HOA
-
Association
Yes
-
Association Fee
$1,180.67
-
Association Fee Frequency
Semi-Annually
-
Association Fee Includes
N/A
School District
-
Elementary School
Marvin
-
Middle School
Marvin Ridge
-
High School
Marvin Ridge
Property Features
-
New Construction
NO
-
Senior Community YN
NO
Schedule a Showing
Showing scheduled successfully.
Mortgage calculator
Estimate your monthly mortgage payment, including the principal and interest, property taxes, and HOA. Adjust the values to generate a more accurate rate.
Your payment
Principal and Interest:
$
Property taxes:
$
HOA fees:
$
Total loan payment:
$
Total interest amount:
$
Location
County
Union
Elementary School
Marvin
Middle School
Marvin Ridge
High School
Marvin Ridge
Listing Courtesy of Mary McCloskey , Howard Hanna Allen Tate Charlotte South
RealHub Information is provided exclusively for consumers' personal, non-commercial use, and it may not be used for any purpose other than to identify prospective properties consumers may be interested in purchasing. All information deemed reliable but not guaranteed and should be independently verified. All properties are subject to prior sale, change or withdrawal. RealHub website owner shall not be responsible for any typographical errors, misinformation, misprints and shall be held totally harmless.

Agent
Mary Patrella
Call Mary today to schedule a private showing.

* Listings on this website come from the FMLS IDX Compilation and may be held by brokerage firms other than the owner of this website. The listing brokerage is identified in any listing details. Information is deemed reliable but is not guaranteed. If you believe any FMLS listing contains material that infringes your copyrighted work please click here to review our DMCA policy and learn how to submit a takedown request.© 2024 FMLS.
Related Properties
Waxhaw
6207 Victory Pass Lane
6 Beds
5 Baths
5,005 Sq.Ft.
$1,800,000
MLS#: 4350936
Waxhaw
612 Beauhaven Lane
5 Beds
4 Baths
7,210 Sq.Ft.
$1,950,000
MLS#: 4290062
Waxhaw
6112 Rehobeth Road
4 Beds
7 Baths
8,276 Sq.Ft.
$2,250,000
MLS#: 4373674
Waxhaw
Lot 1 Country Estates Drive
5 Beds
5 Baths
4,460 Sq.Ft.
$2,157,400
MLS#: 4276299
Waxhaw
1629 Lookout Circle
5 Beds
4 Baths
7,877 Sq.Ft.
$2,100,000
MLS#: 4359156
Waxhaw
515 Briar Patch Terrace
5 Beds
4 Baths
7,505 Sq.Ft.
$1,599,000
MLS#: 4350317

Waxhaw
8100 Skye Lochs Drive
5 Beds
5 Baths
4,763 Sq.Ft.
$2,150,000
MLS#: 4385305
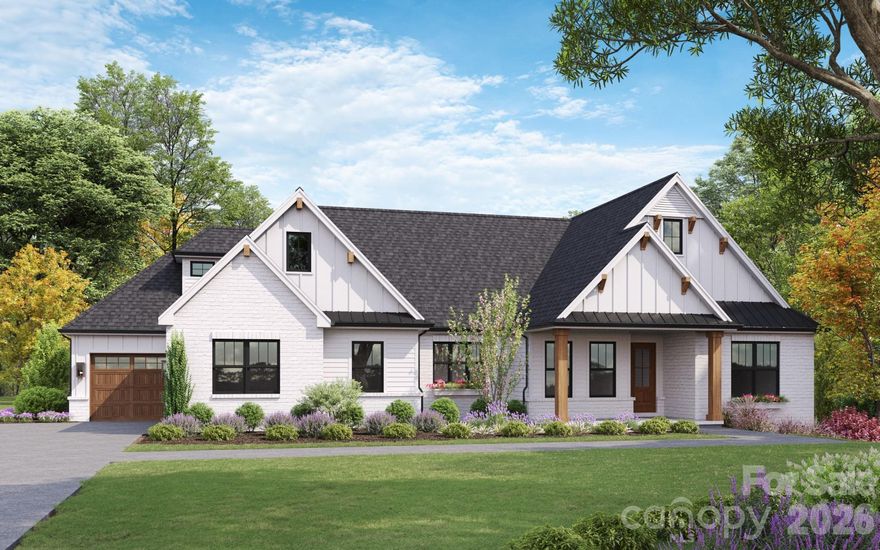
Waxhaw
631 Lochaven Road
4 Beds
4 Baths
5,458 Sq.Ft.
$1,949,900
MLS#: 4370531
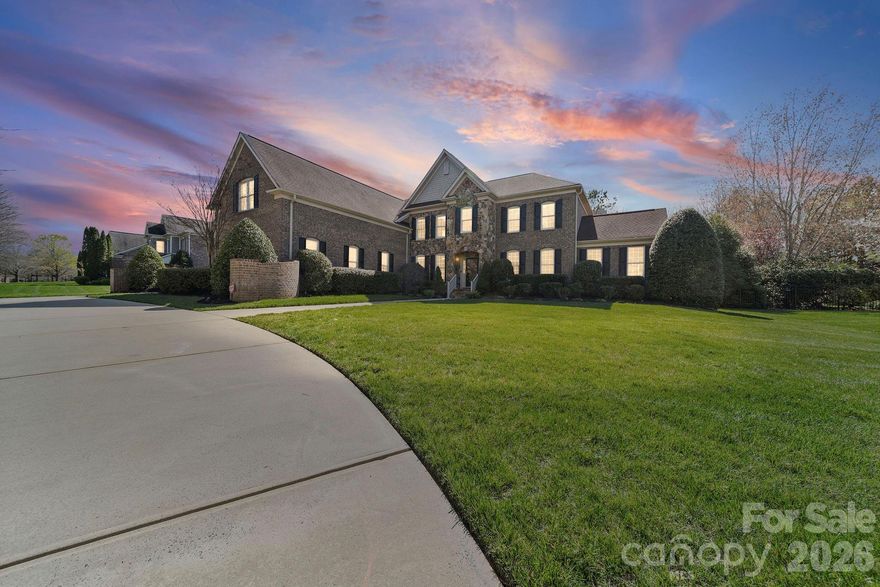
Waxhaw
6009 Autumn Blossom Lane
5 Beds
5 Baths
7,548 Sq.Ft.
$1,699,000
MLS#: 4356563
