Features & Amenities

Interior

  • Total Bedrooms

    5

  • Bathrooms

    3

  • Above Grade Finished Area

    3247.0

  • Cooling YN

    YES

  • Cooling

    Ceiling Fan(s), Zoned

  • Fireplace YN

    YES

  • Heating YN

    YES

  • Heating

    Central, Forced Air, Natural Gas, Zoned

  • Pet friendly

    N/A

Exterior

  • Garage

    Yes

  • Garage spaces

    3

  • Parking

    Garage Faces Side

  • Patio and Porch Features

    Deck

  • Pool

    No

Area & Lot

  • Lot Features

    Cul-De-Sac

  • Lot Size(acres)

    0.602

  • Lot Size(square feet)

    26,223

  • Property Type

    Residential

  • Property Sub Type

    Single Family Residence

  • Architectural Style

    Transitional

Price

  • Sales Price

    $330,000

  • Sq. Footage

    3,247

  • Price/SqFt

    $101

HOA

  • Association

    YES

  • Association Fee

    $262.5

  • Association Fee Frequency

    Semi-Annually

  • Association Fee Includes

    N/A

School District

  • Elementary School

    Wesley Chapel

  • Middle School

    Sun Valley

  • High School

    Sun Valley

Schedule a Showing

Showing scheduled successfully.

<
>
IN PERSON
VIA CHAT

What is 3 + 4 ?


Change time

Mortgage calculator

Estimate your monthly mortgage payment, including the principal and interest, property taxes, and HOA. Adjust the values to generate a more accurate rate.

Your payment

Principal and Interest:

$

Property taxes:

$

HOA fees:

$

Total loan payment:

$

Total interest amount:

$

Location

County

Union

Elementary School

Wesley Chapel

Middle School

Sun Valley

High School

Sun Valley

Listing Courtesy of Terri Reid , Keller Williams Fort Mill

RealHub Information is provided exclusively for consumers' personal, non-commercial use, and it may not be used for any purpose other than to identify prospective properties consumers may be interested in purchasing. All information deemed reliable but not guaranteed and should be independently verified. All properties are subject to prior sale, change or withdrawal. RealHub website owner shall not be responsible for any typographical errors, misinformation, misprints and shall be held totally harmless.

Agent Mary Patrella

Agent

Mary Patrella

Call Mary today to schedule a private showing.


* Listings on this website come from the FMLS IDX Compilation and may be held by brokerage firms other than the owner of this website. The listing brokerage is identified in any listing details. Information is deemed reliable but is not guaranteed. If you believe any FMLS listing contains material that infringes your copyrighted work please click here to review our DMCA policy and learn how to submit a takedown request.© 2024 FMLS.
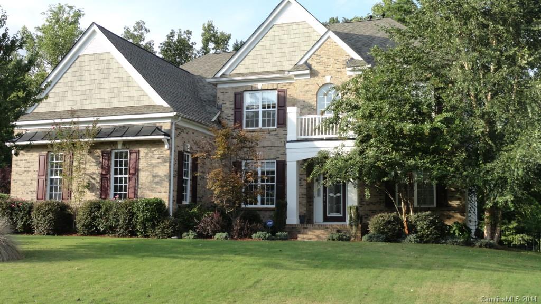
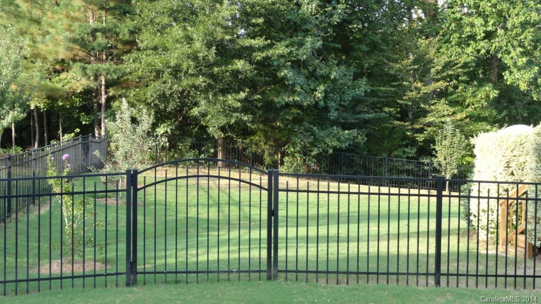
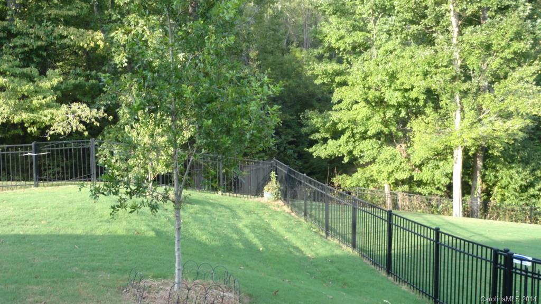
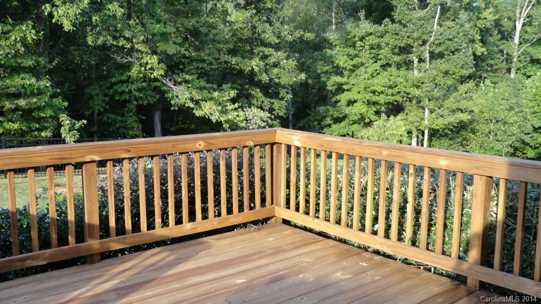
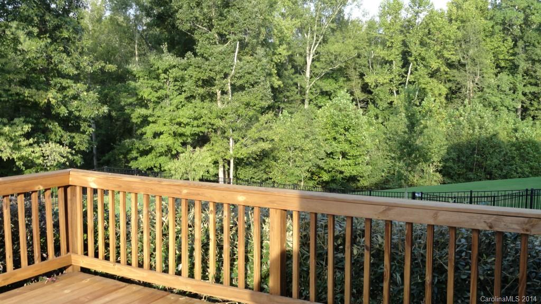
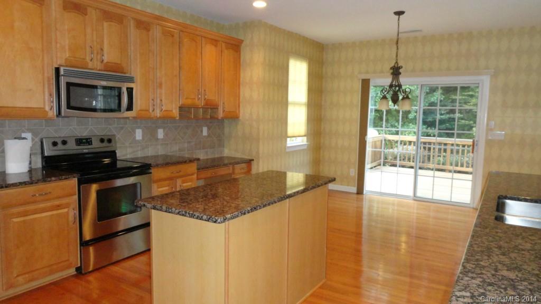
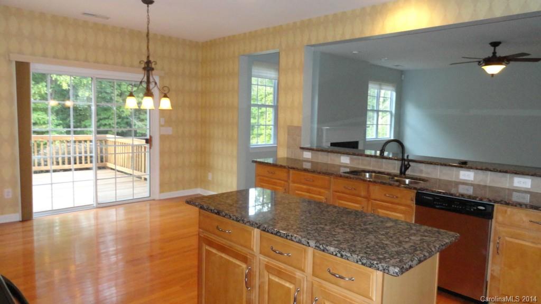
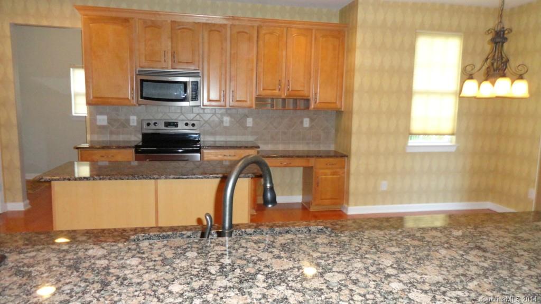
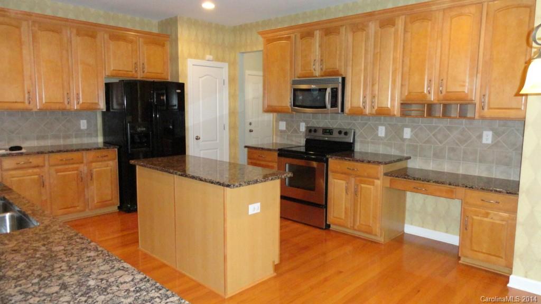
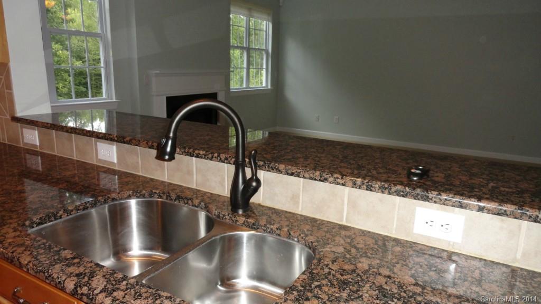
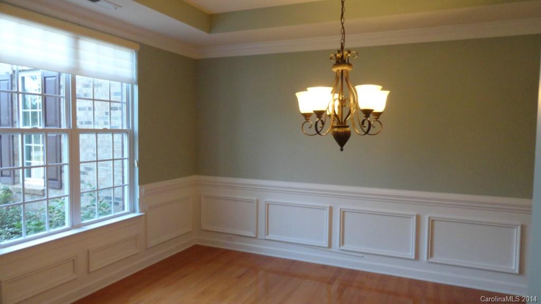
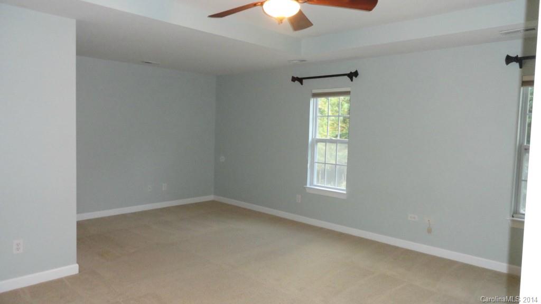
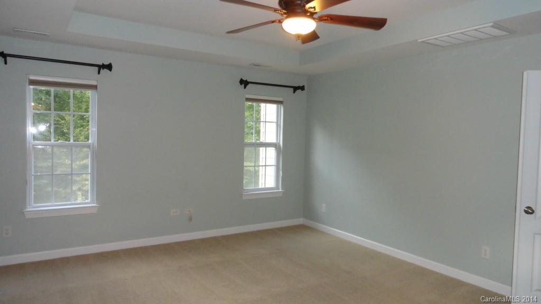
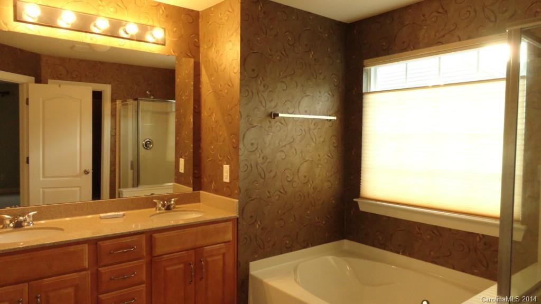
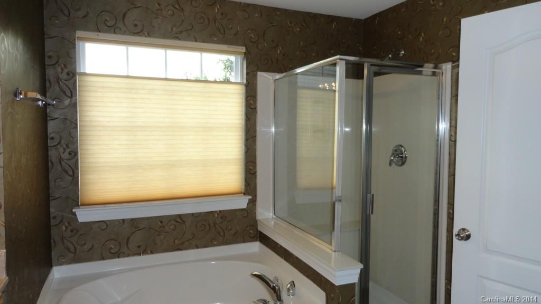
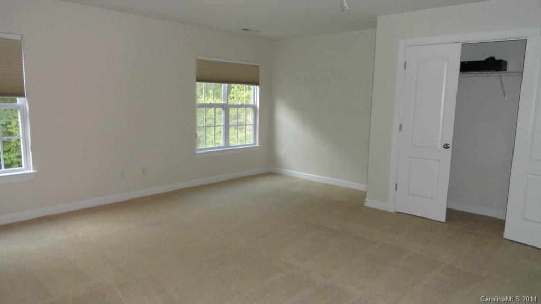
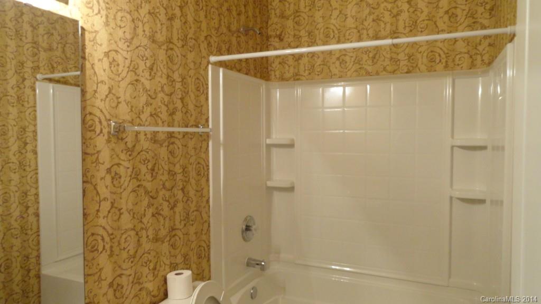
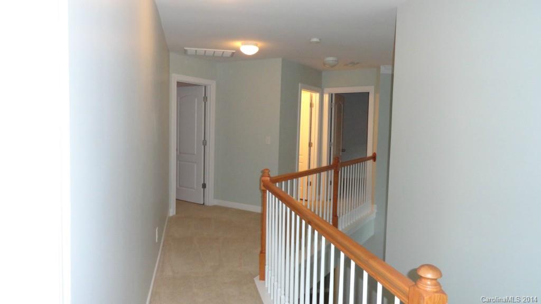
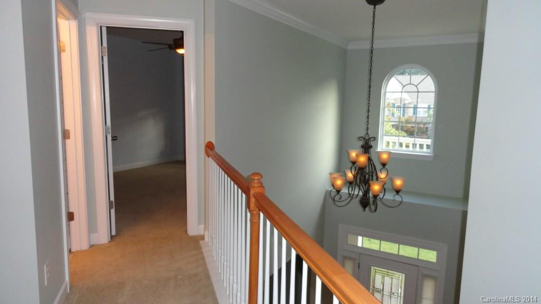
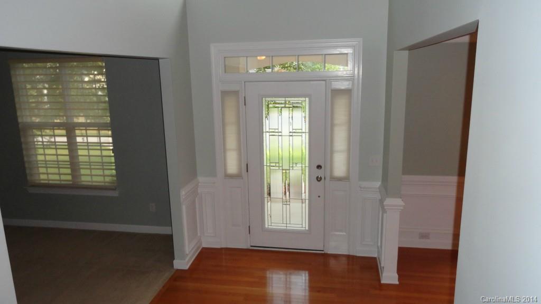
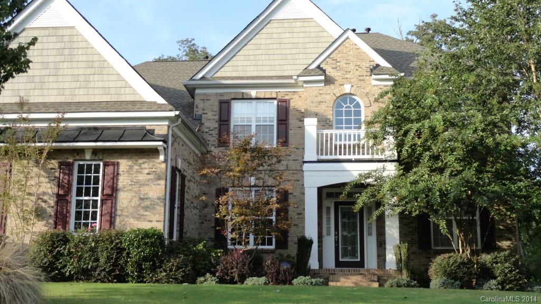
Unbelievable deal!Gorgeous 5BR,3 BA home in Wesley Oaks features maple cabs, breakfast rm, kit with upgrades open to grt rm, kit has lots of granite w/ built-in desk, bonus room could be 6th bedroom (has closet), manicured lawn, beautiful cul-de-sac lot,whole home humidifier,whole home surge protector,NEW ROOF 2014,home is IMPRESSIVE & STATELY. 3 car side entry fin'd garage w/ epoxy floors.Hunter Douglas blinds, w/d, refrigerator convey.  Deck overlooks fenced-in yard and peaceful wooded views!

907 Springwood Drive

Message successfully sent.

What would you like to know?

What is 3 + 4 ?

I agree to receive email communication and understand I can unsubscribe at any time.

I agree to be contacted by Prestino Advantage via call, email, and text for real estate services. To opt out, you can reply 'stop' at any time or reply 'help' for assistance. You can also click the unsubscribe link in the emails. Message and data rates may apply. Message frequency may vary. Privacy Policy

Related Properties

Price reduced
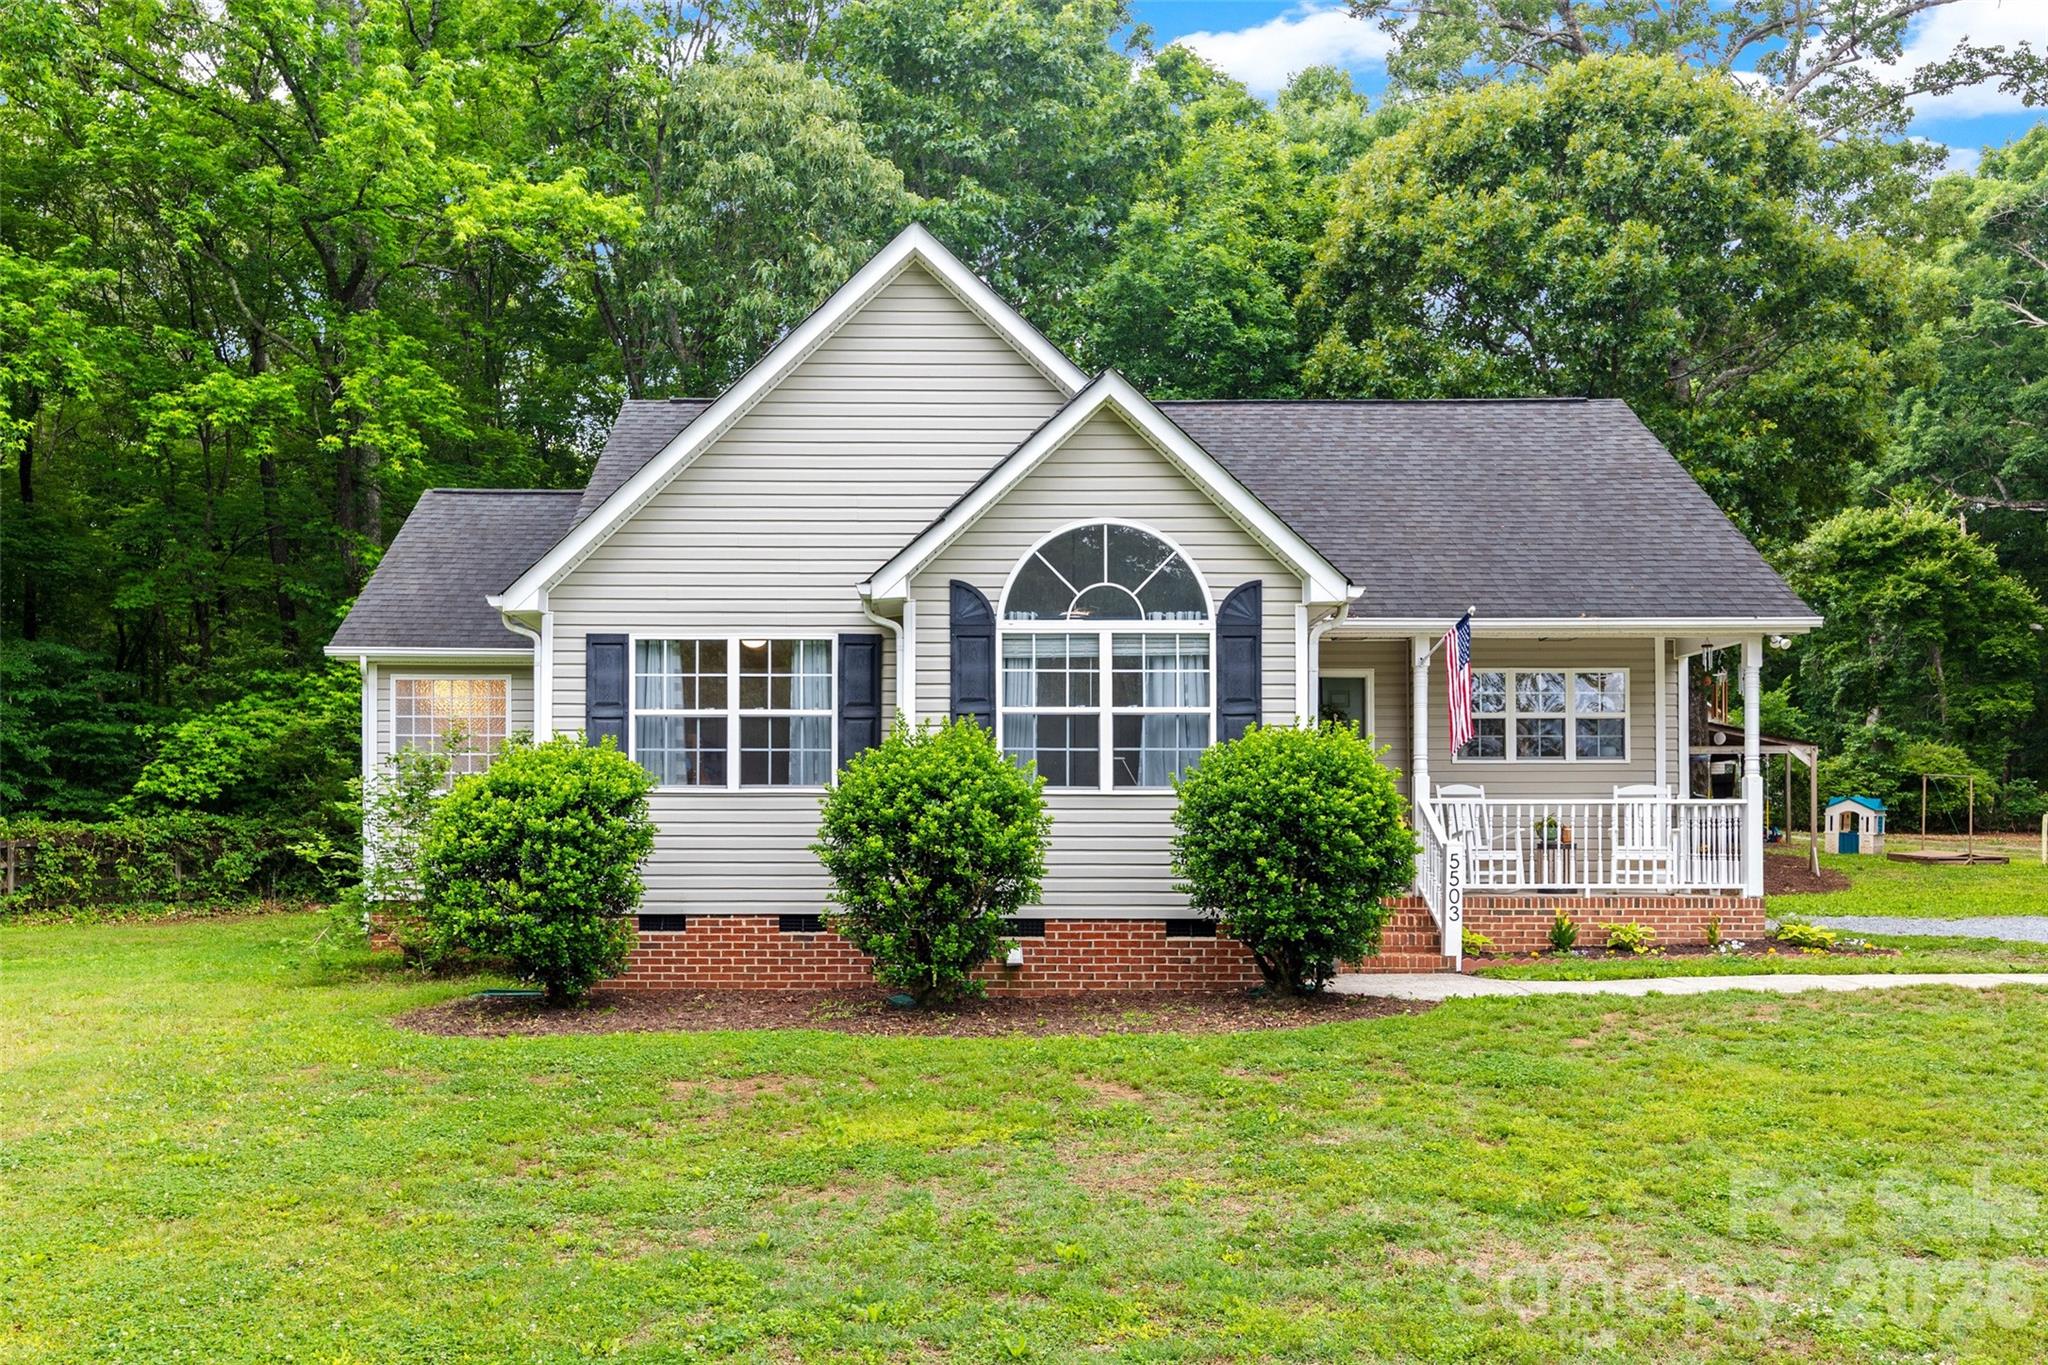
Welcome to this charming ranch-style home nestled on a beautiful 1-acre lot! Step inside to find a freshly painted interior throughout the home and new luxury vinyl plank flooring throughout the main living area. The kitchen is sure to impress with granite countertops, crisp white cabinets, and stainless steel appliances — all while enjoying a beautiful country view right out the kitchen window. Retreat to the spacious primary bedroom featuring a walk-in closet and a private en-suite bath complete with dual sinks, a soaking tub, and a separate shower. Outside, enjoy the fresh air from your patio and take advantage of the large storage shed with electricity — ideal for a workshop, extra storage, or hobby space. As a sweet bonus, the front yard is home to established blackberry and raspberry bushes, perfect for enjoying fresh-picked fruit right from your own property. With a full acre to call your own, the possibilities are endless!
#4378908

Waxhaw

5503 Mcwhorter Road

3 Beds

2 Baths

1,309 Sq.Ft.

$375,000

MLS#: 4378908
New on site 1 day ago
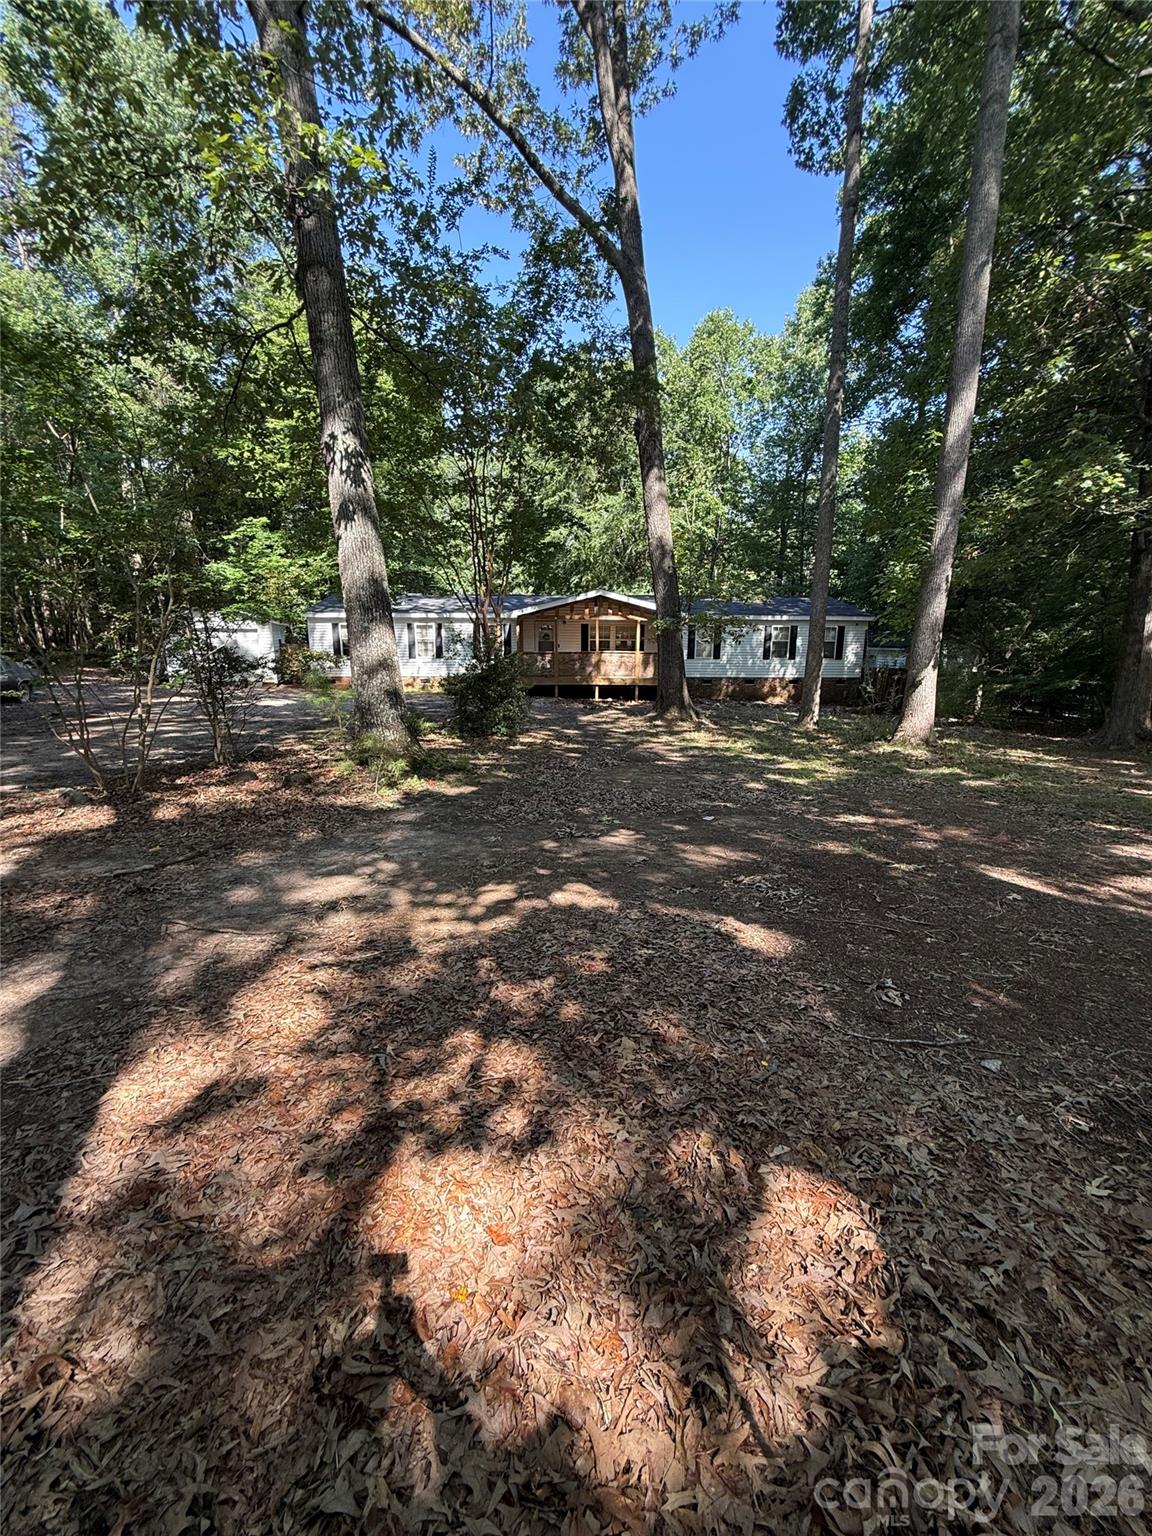
Rural setting on 1.24 acres just outside charming Waxhaw! This spacious 2002 manufactured double-wide offers 4 bedrooms, 2 baths, and approximately 2,089 sq ft of comfortable living space. Enjoy an open floor plan with a large great room, dining area, and kitchen featuring a breakfast bar and island. The den includes a cozy fireplace, while the primary suite boasts a luxury bath with dual vanity and a huge walk-in closet. Recent updates include new architectural shingles, granite countertops, luxury vinyl plank flooring, carpet, upgraded lighting and plumbing fixtures, and fresh paint.
Step outside to a generous back deck overlooking the spacious yard — perfect for entertaining or relaxing. Additional features include ample parking, crawl space foundation, and no HOA. Convenient location with easy access to Waxhaw amenities, schools, and Charlotte. Ideal for families or anyone seeking affordable acreage living!
Priced to sell — schedule your showing today.
#4403095

Waxhaw

4014 Eutaw Drive

4 Beds

2 Baths

2,088 Sq.Ft.

$335,000

MLS#: 4403095
Price reduced
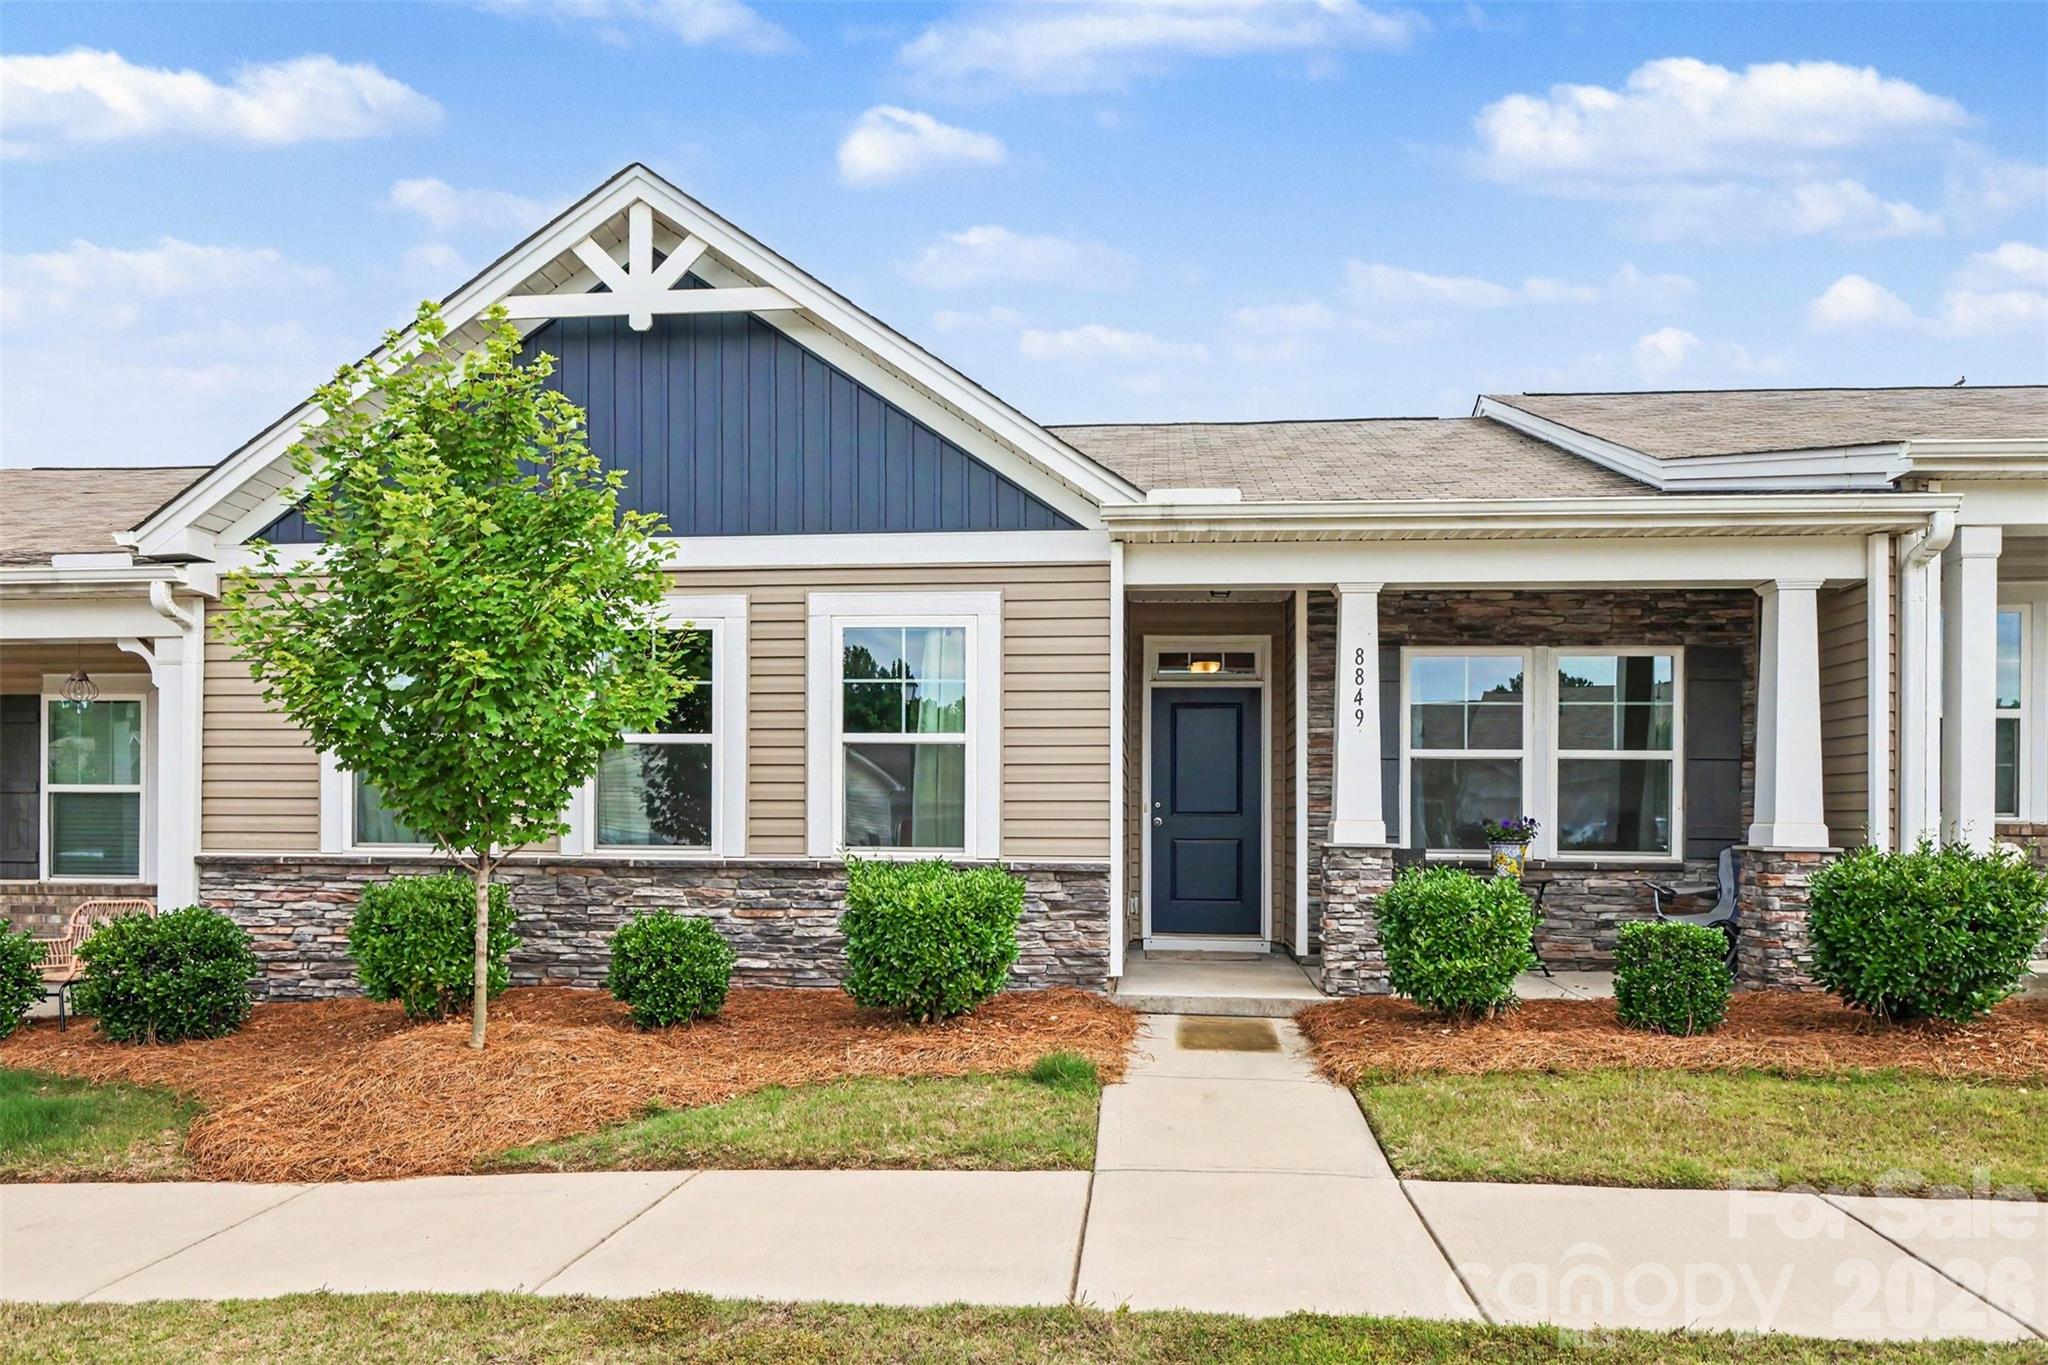
Welcome to this like-new, one level townhome featuring 2 spacious bedrooms, two full bathrooms, open concept kitchen, dining area and living room plus a bonus room. This community is just steps away from downtown Waxhaw giving residents easy access to Main Street shops, restaurants, and year-round events. This community is low-maintenance and easy living for the buyer that values small-town living with modern charm! Don't miss this one!
#4388690

Waxhaw

8849 Brakeman Drive

2 Beds

2 Baths

1,641 Sq.Ft.

$300,000

MLS#: 4388690
Price reduced
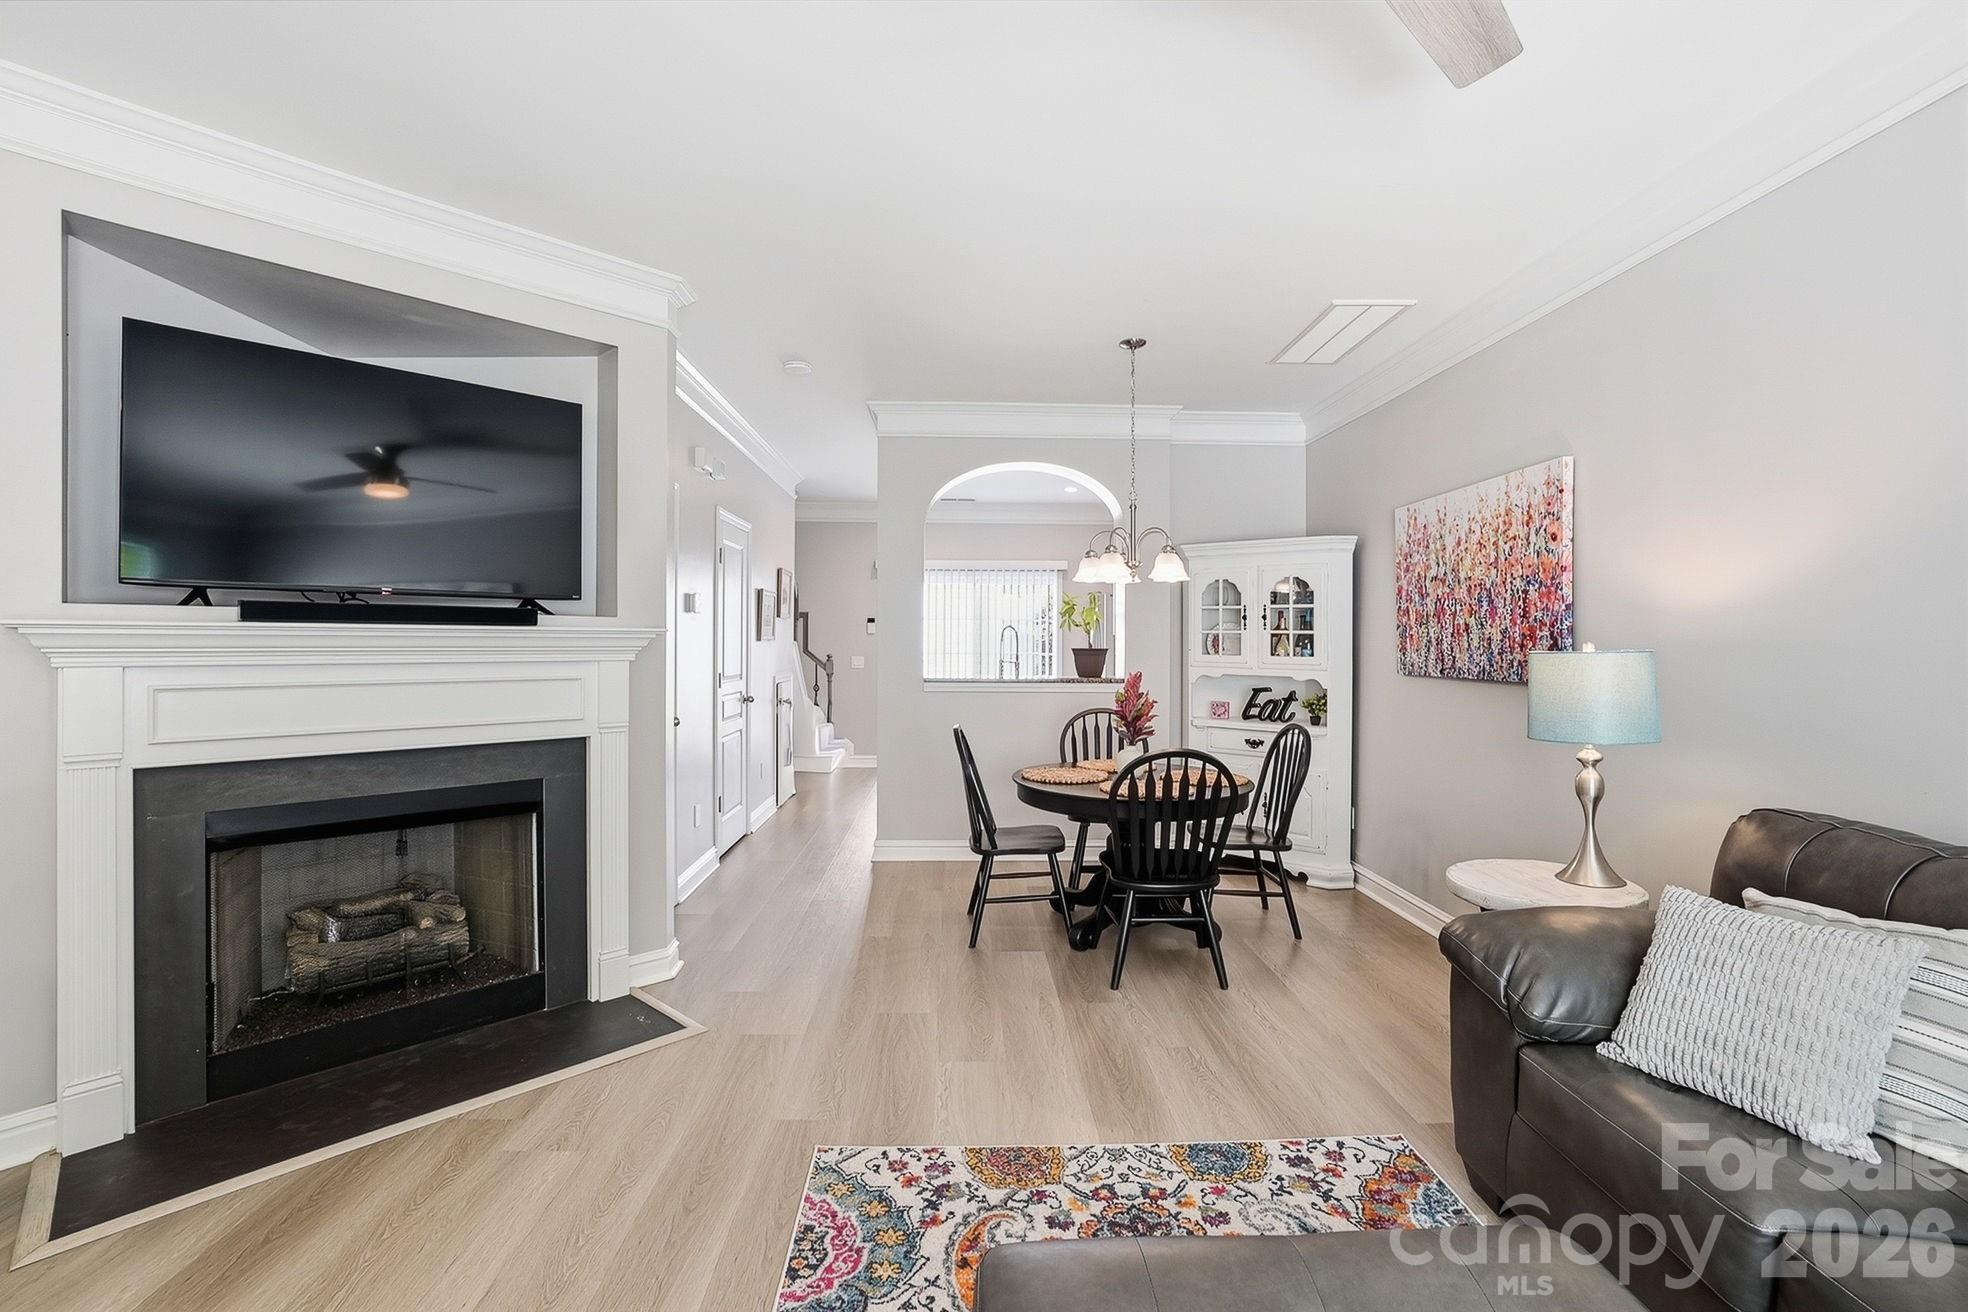
Welcome to 8512 Sunset Hill Rd, a beautifully maintained townhome in the heart of Waxhaw in the highly desirable Cureton community. This inviting residence features well proportioned living spaces that are perfect for both everyday living and entertaining. This home offers comfort, convenience and thoughtful design. Inside, you’ll find a bright, welcoming interior which allows natural light to enhance the home’s warm and airy feel. Enjoy cozy evenings in front of the fireplace and morning coffee in the private fenced, landscaped back patio. A standout feature of this home is the detached garage with plenty of valuable, extra storage space—an exceptional bonus for townhome living! Newer LVP flooring downstairs with recently renovated kitchen and bathrooms make this home an ideal opportunity for turnkey living. Newly installed HVAC system, too. Conveniently located near shopping, dining, and major commuter routes, this townhome blends low maintenance living with functionality and style. The resort-style community amenities include a clubhouse, outdoor pool and playground. Whether you’re a first time buyer or looking for your exciting next-home opportunity, 8512 Sunset Hill Rd delivers on value and livability. Schedule your tour today!
#4370313

Waxhaw

8512 Sunset Hill Road

2 Beds

2 Baths

1,126 Sq.Ft.

$320,000

MLS#: 4370313
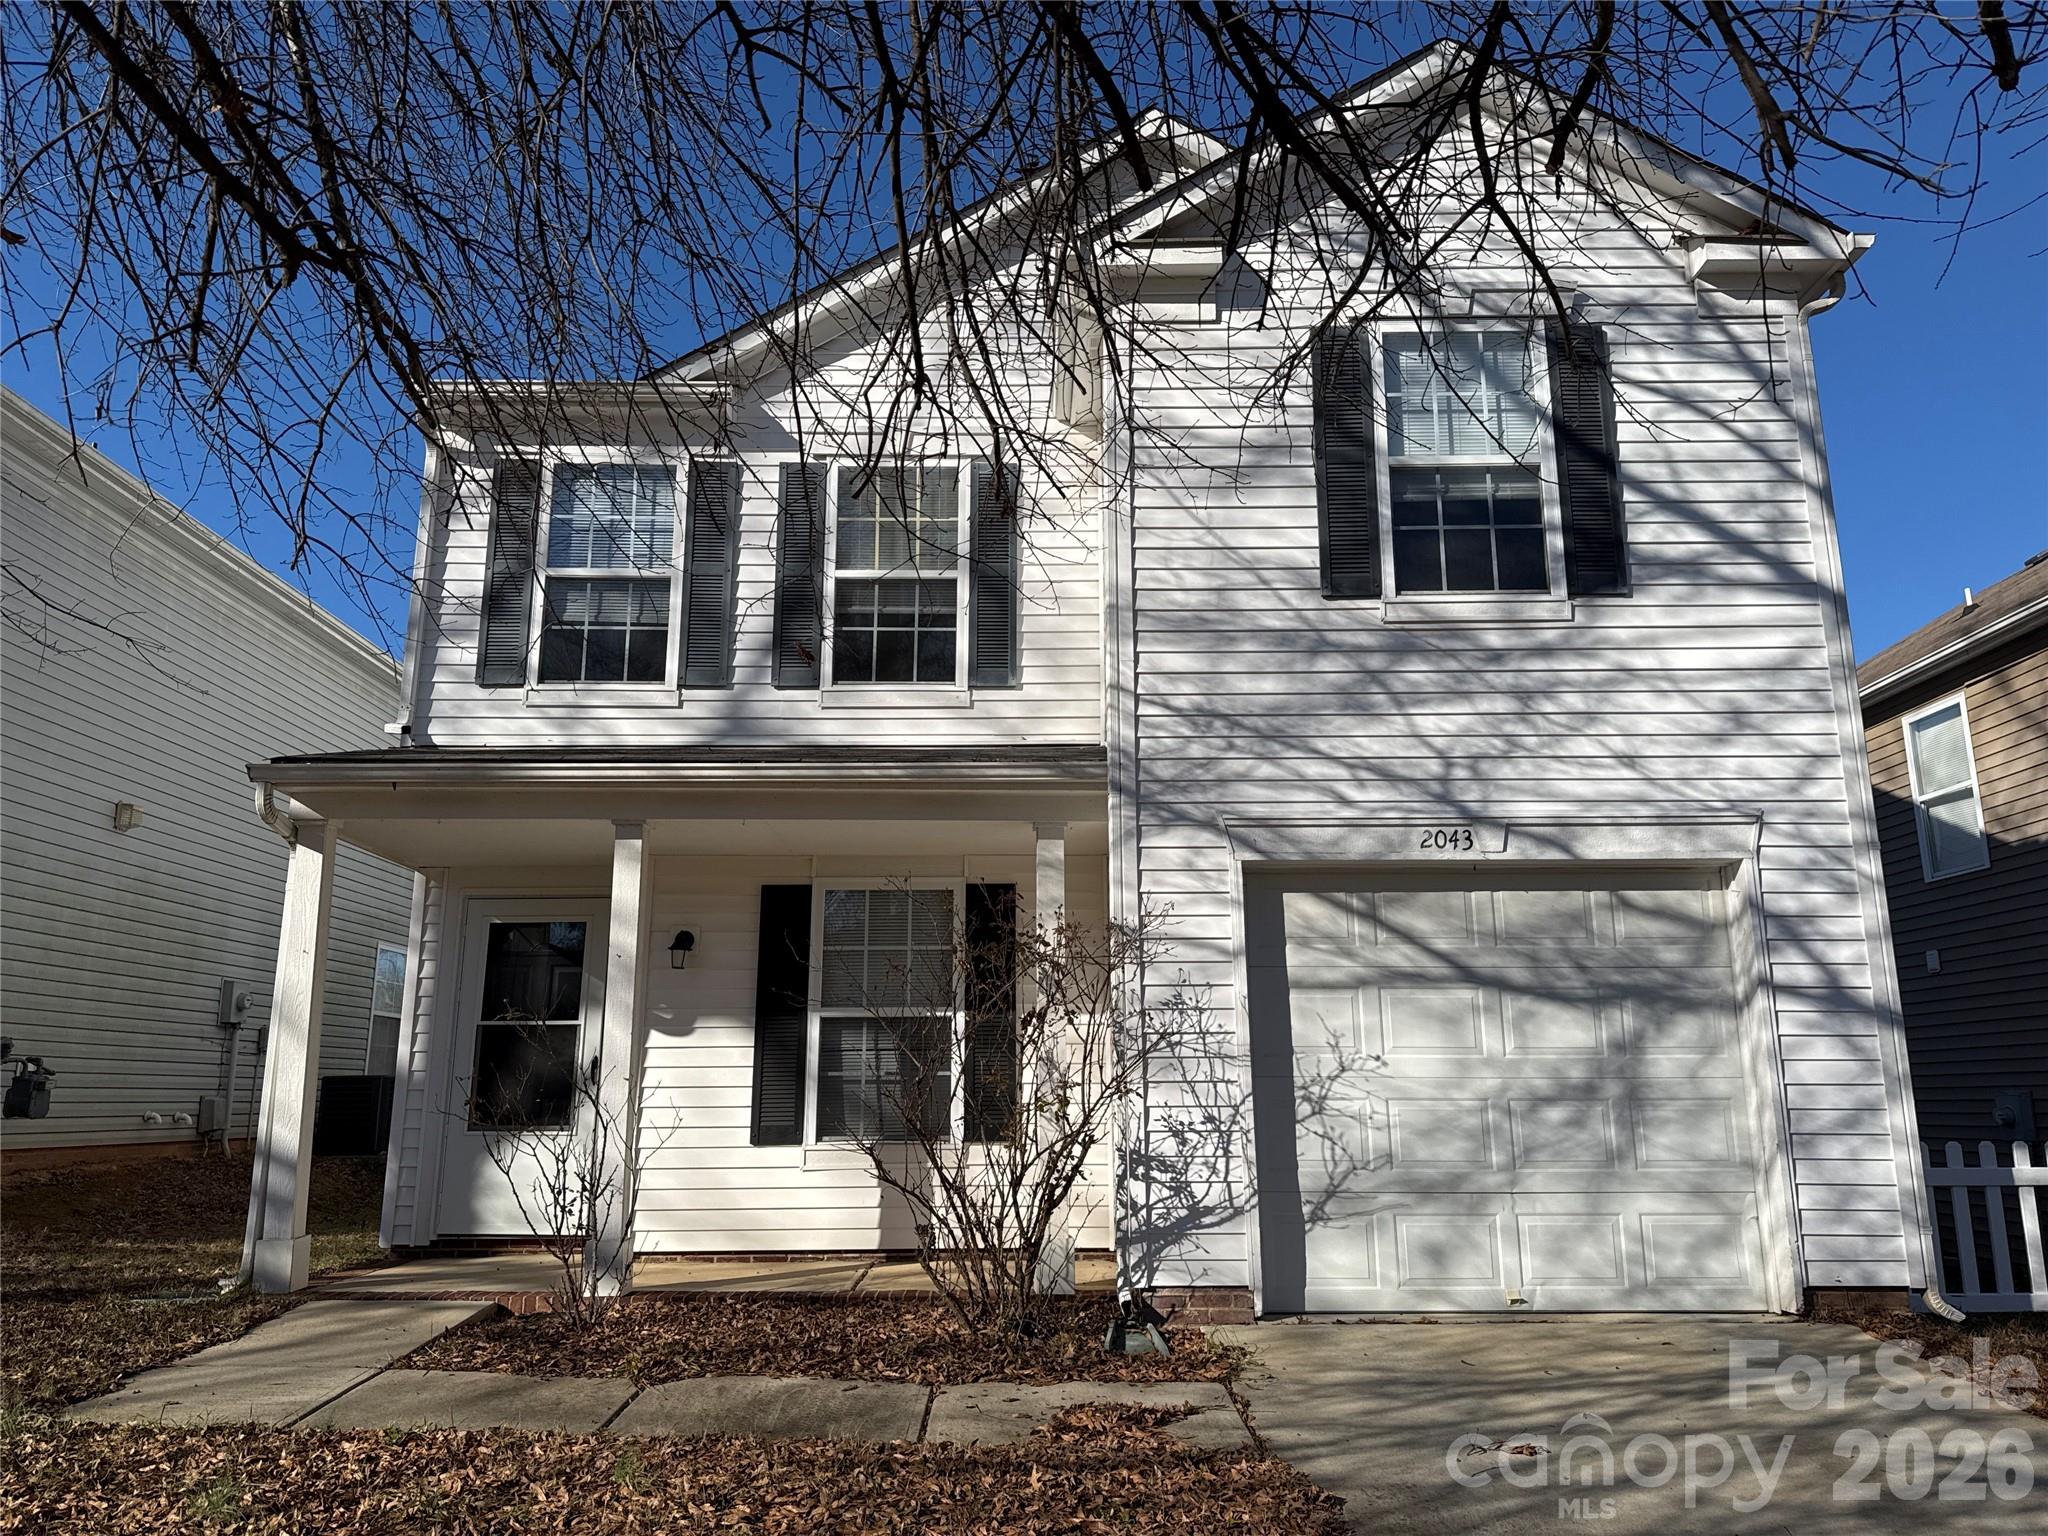
Two story cozy home with open floor plan, all kitchen appliances included, 1 car garage, and fenced rear yard, plus already has a tenant in place for investment buyers. Desirably located in Harrison Park, Waxhaw and adjacent to Providence Rd, there is excellent dining, entertainment, and shopping nearby. I-485 is close  for easy access to almost any area.
#4399267

Waxhaw

2043 Dunsmore Lane

3 Beds

2 Baths

1,922 Sq.Ft.

$325,000

MLS#: 4399267
Price reduced
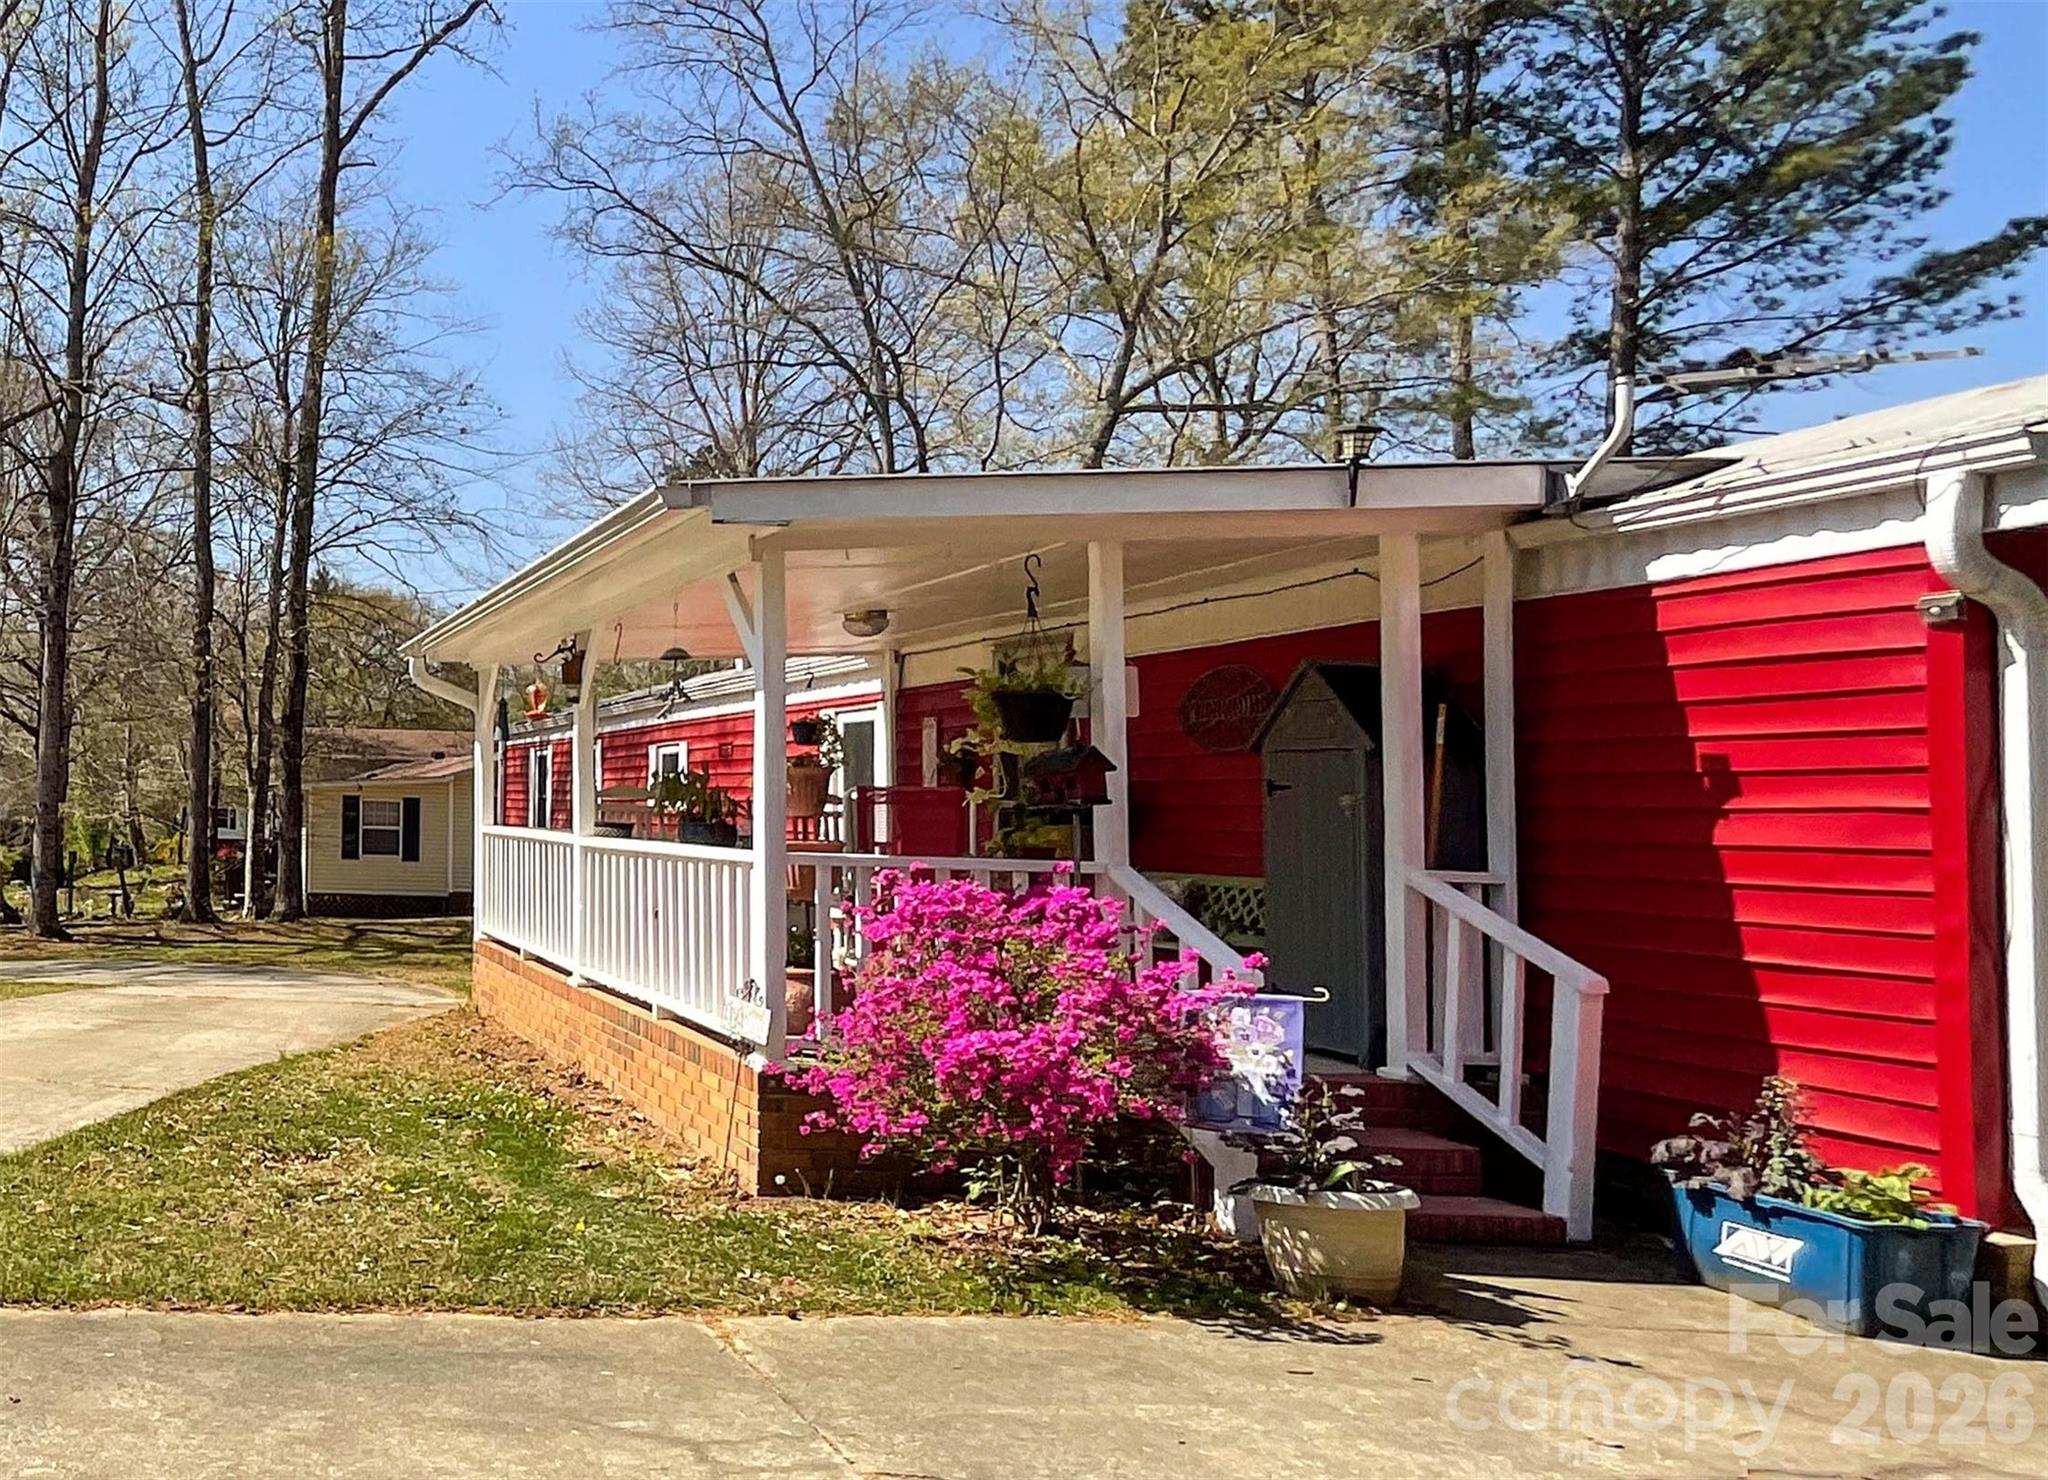
Rare Duplex Opportunity in Waxhaw – Income Potential & Versatility!Don’t miss this unique opportunity to own the only duplex currently available in Waxhaw! Conveniently located within walking distance to JAARS. Situated on nearly half an acre, this well-maintained property offers both flexibility and strong income potential—estimated at up to $3,500 per month.
Each unit is thoughtfully laid out, featuring a total of 4 bedrooms and 4 full bathrooms, making it ideal for investors, multi-generational living, or owner-occupants looking to offset their mortgage. The rear apartment includes a dedicated office space, perfect for remote work.Enjoy outdoor living with a spacious front porch on the front unit and a large private deck on the back unit—perfect for relaxing or entertaining. Additional features include a large storage building and a separate backyard storage shed.The home has been freshly painted on the exterior (Summer 2025), adding to its curb appeal. Both units come fully equipped with refrigerators, stoves, washers, and dryers, offering true turnkey convenience for tenants or owners alike.Whether you’re looking to invest or live in one unit while renting the other, this property delivers space, functionality, and income potential in one of Waxhaw’s most desirable areas.HHOA Fee covers sewer - lift pump and tanks, common areas and street lights.
Water is $66/mo and is payable to JAARS. Community Septic, common area and street lights are included in quarterly homeowner dues.ome was originally a Singlewide Mobile home and addition was site built. No Permits were acquired for addition or for any repairs. Home being sold "As Is".
#4362995

Waxhaw

6708 Aerowood Circle

4 Beds

4 Baths

2,064 Sq.Ft.

$299,000

MLS#: 4362995
Price reduced
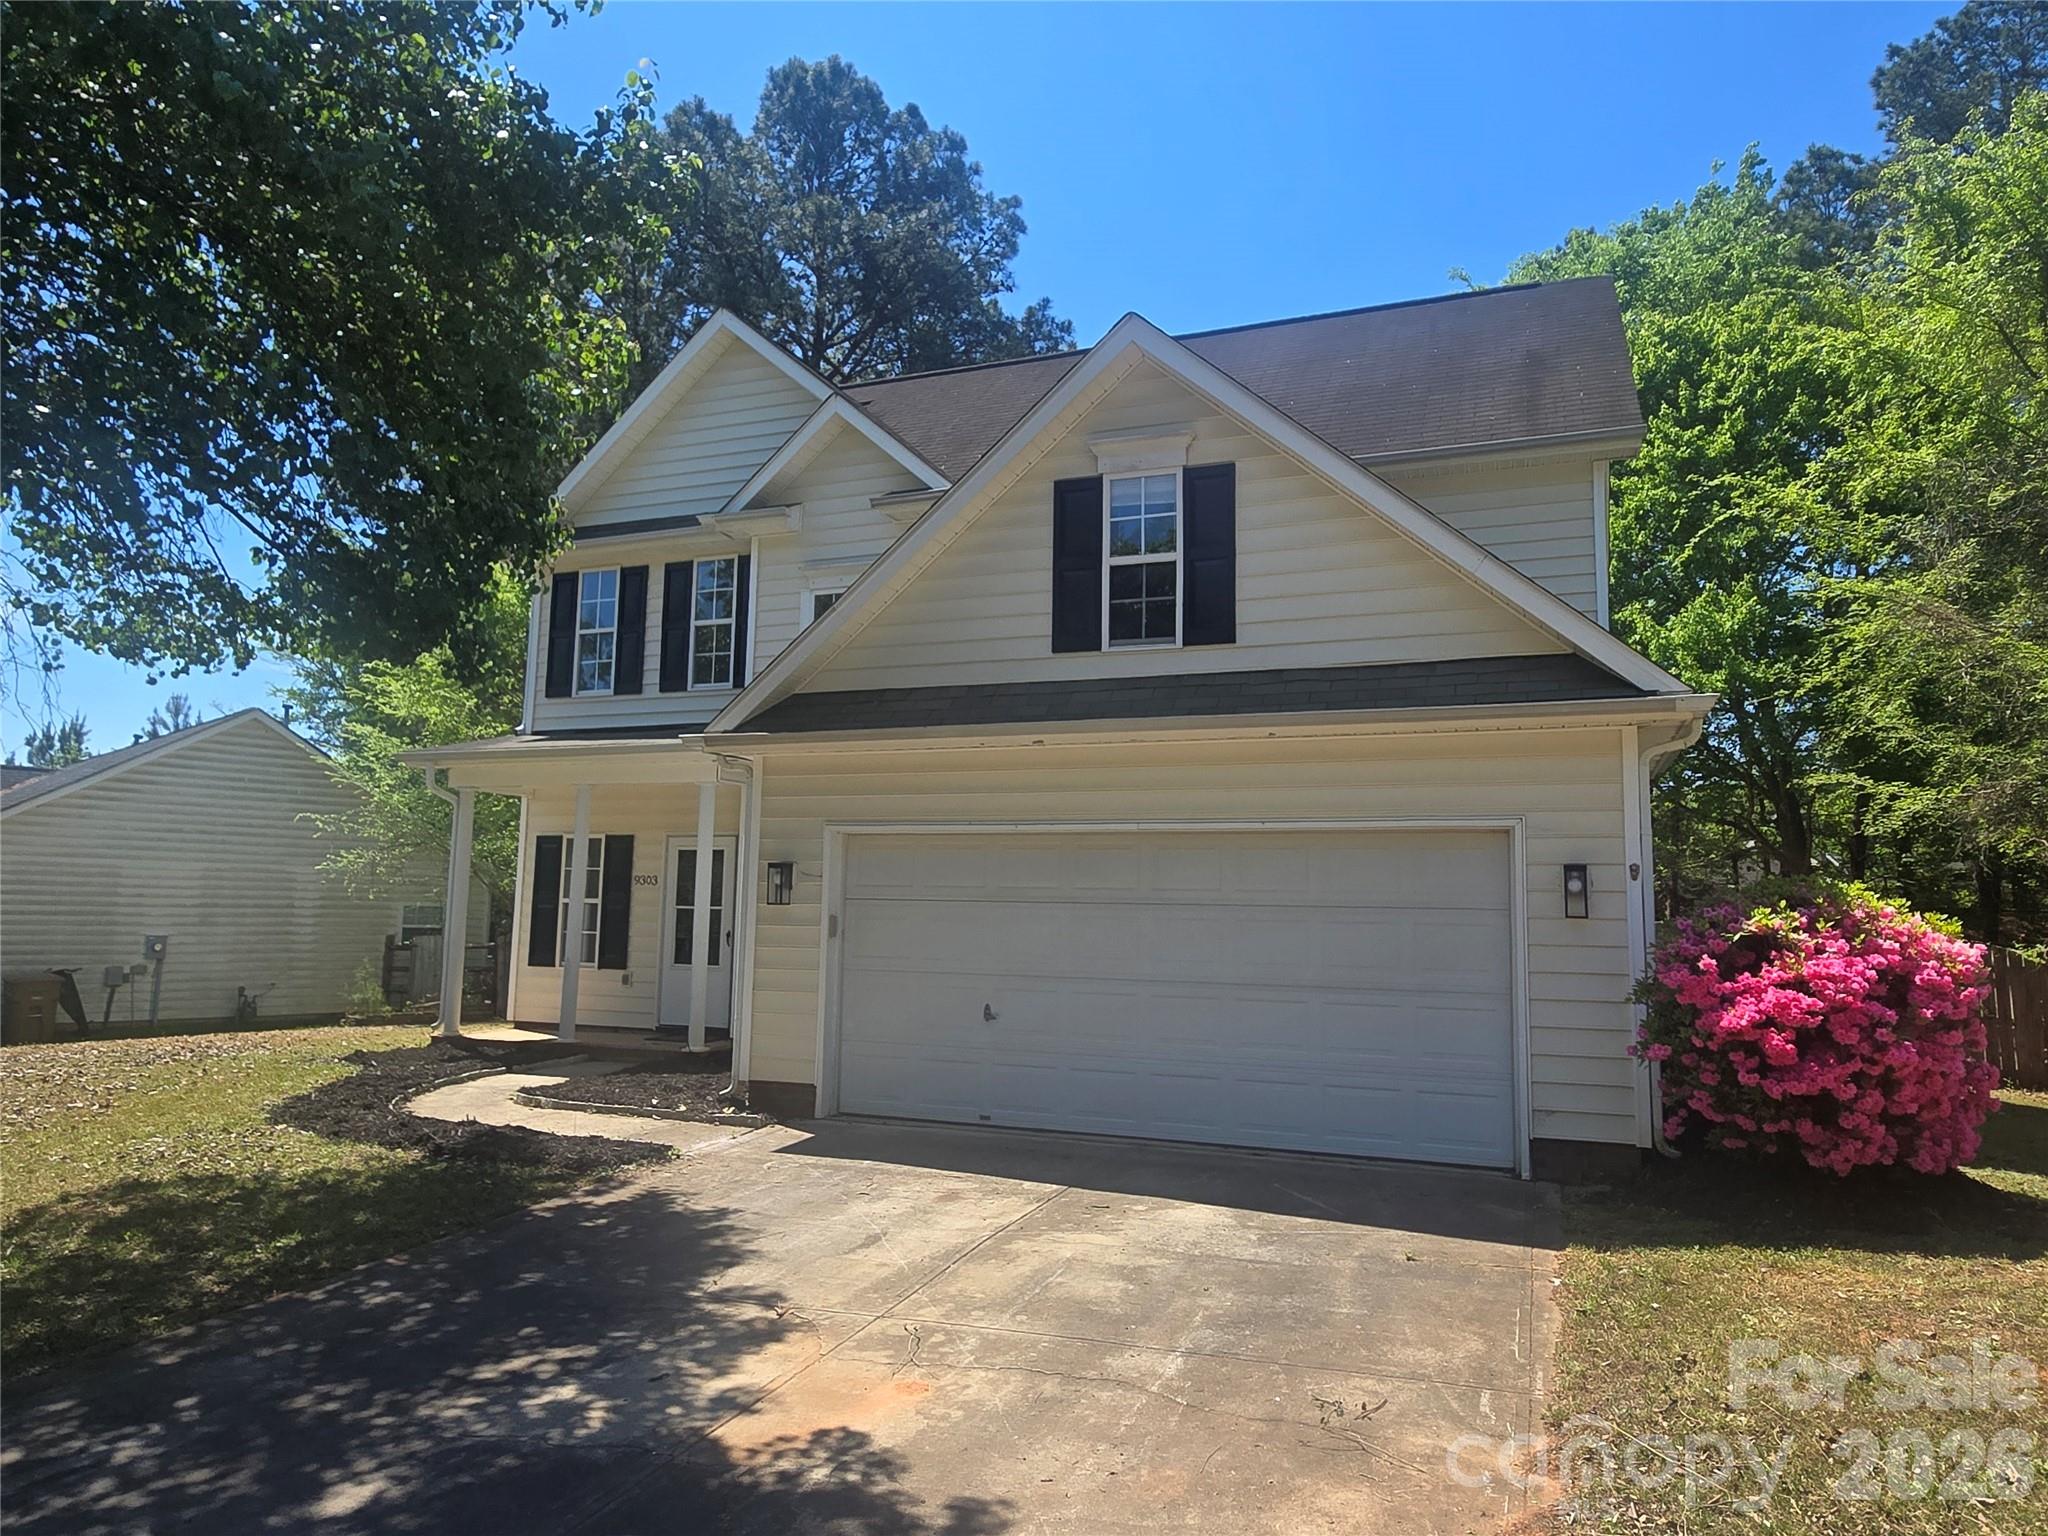
New floors, applicances, paint, lighting, etc.    Home shows like new... big fenced back yard.    2 cart attached garage.    My dad purchased this home some yeara ago and had it as an investment property.  He has passed on now and he was always very proud of this beautiful Waxhaw home!
We appreciate working with our fellow Realtors.
#4372115

Waxhaw

9303 Highrock Drive

3 Beds

2 Baths

1,500 Sq.Ft.

$355,000

MLS#: 4372115
Price reduced
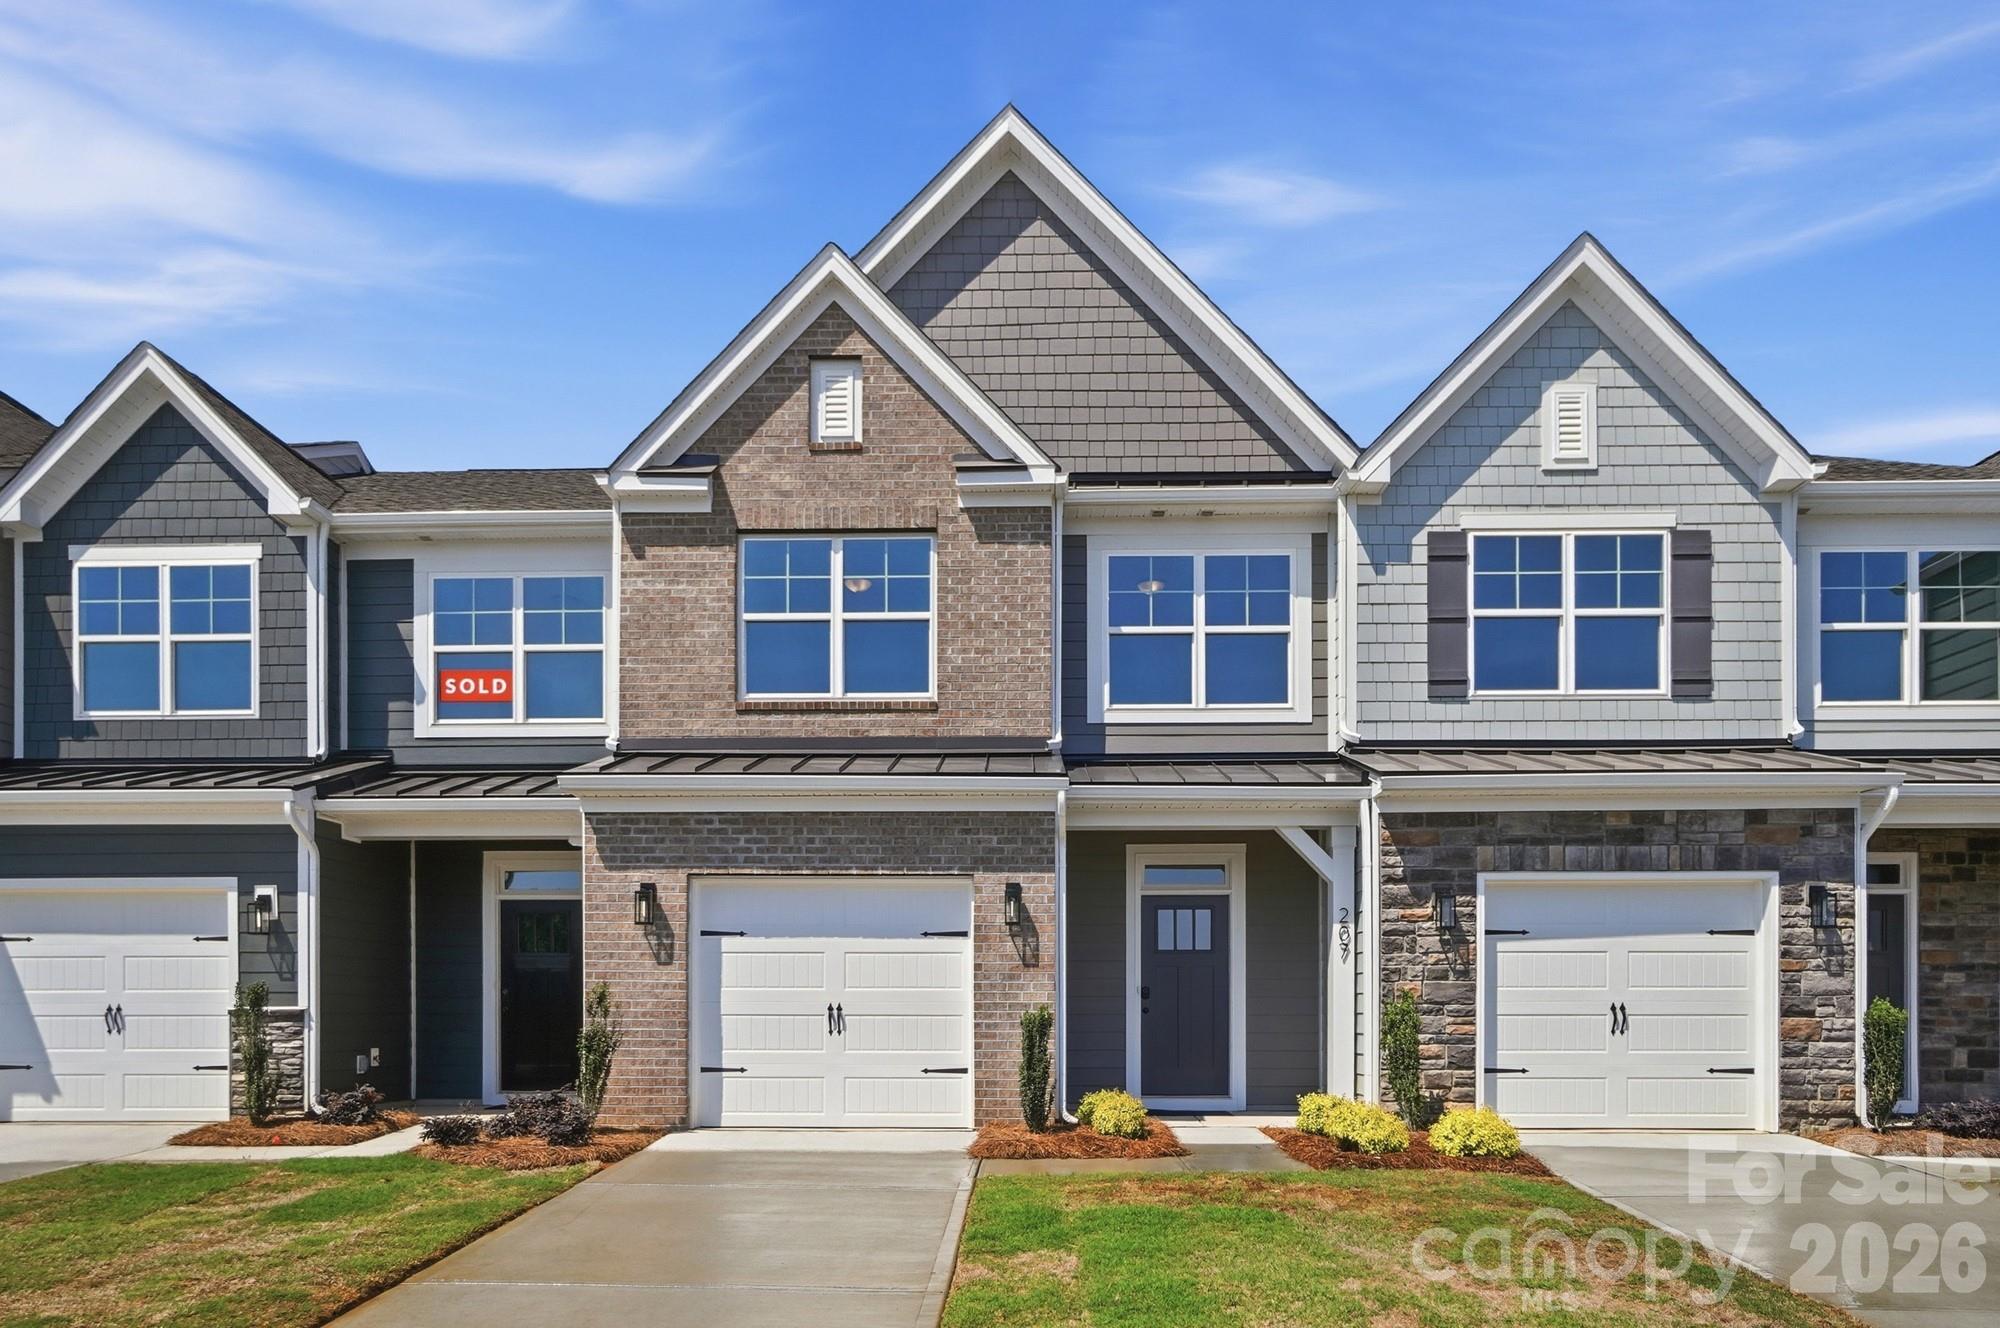
This Ashland plan has 3 bedrooms, 2.5 baths, and more than 1,800 square feet of living space. Enter the home through the foyer with tray ceiling, Craftsman-style trim, and a convenient, beadboard drop zone to see the open kitchen, dining area and family room that walks out to a covered porch. The kitchen features white, Shaker-style cabinets and quartz counters, a spacious island, tile backsplash, and stainless appliances, including a gas range. The open main floor has beautiful and durable Enhanced Vinyl Plank flooring throughout. Stairs with composite treads and metal balusters lead upstairs to the loft, bedrooms, full baths and laundry room. The primary bath has a tiled shower with bench seat & semi-frameless door, dual-sink vanity, and linen closet. The upstairs full bath has a tub/shower combo. All baths have white cabinetry and white quartz counters. Walking distance to shops, eateries, and other conveniences. Visit today!
#4368137

Waxhaw

207 Viburnum Road

3 Beds

2 Baths

1,818 Sq.Ft.

$379,900

MLS#: 4368137
Price reduced
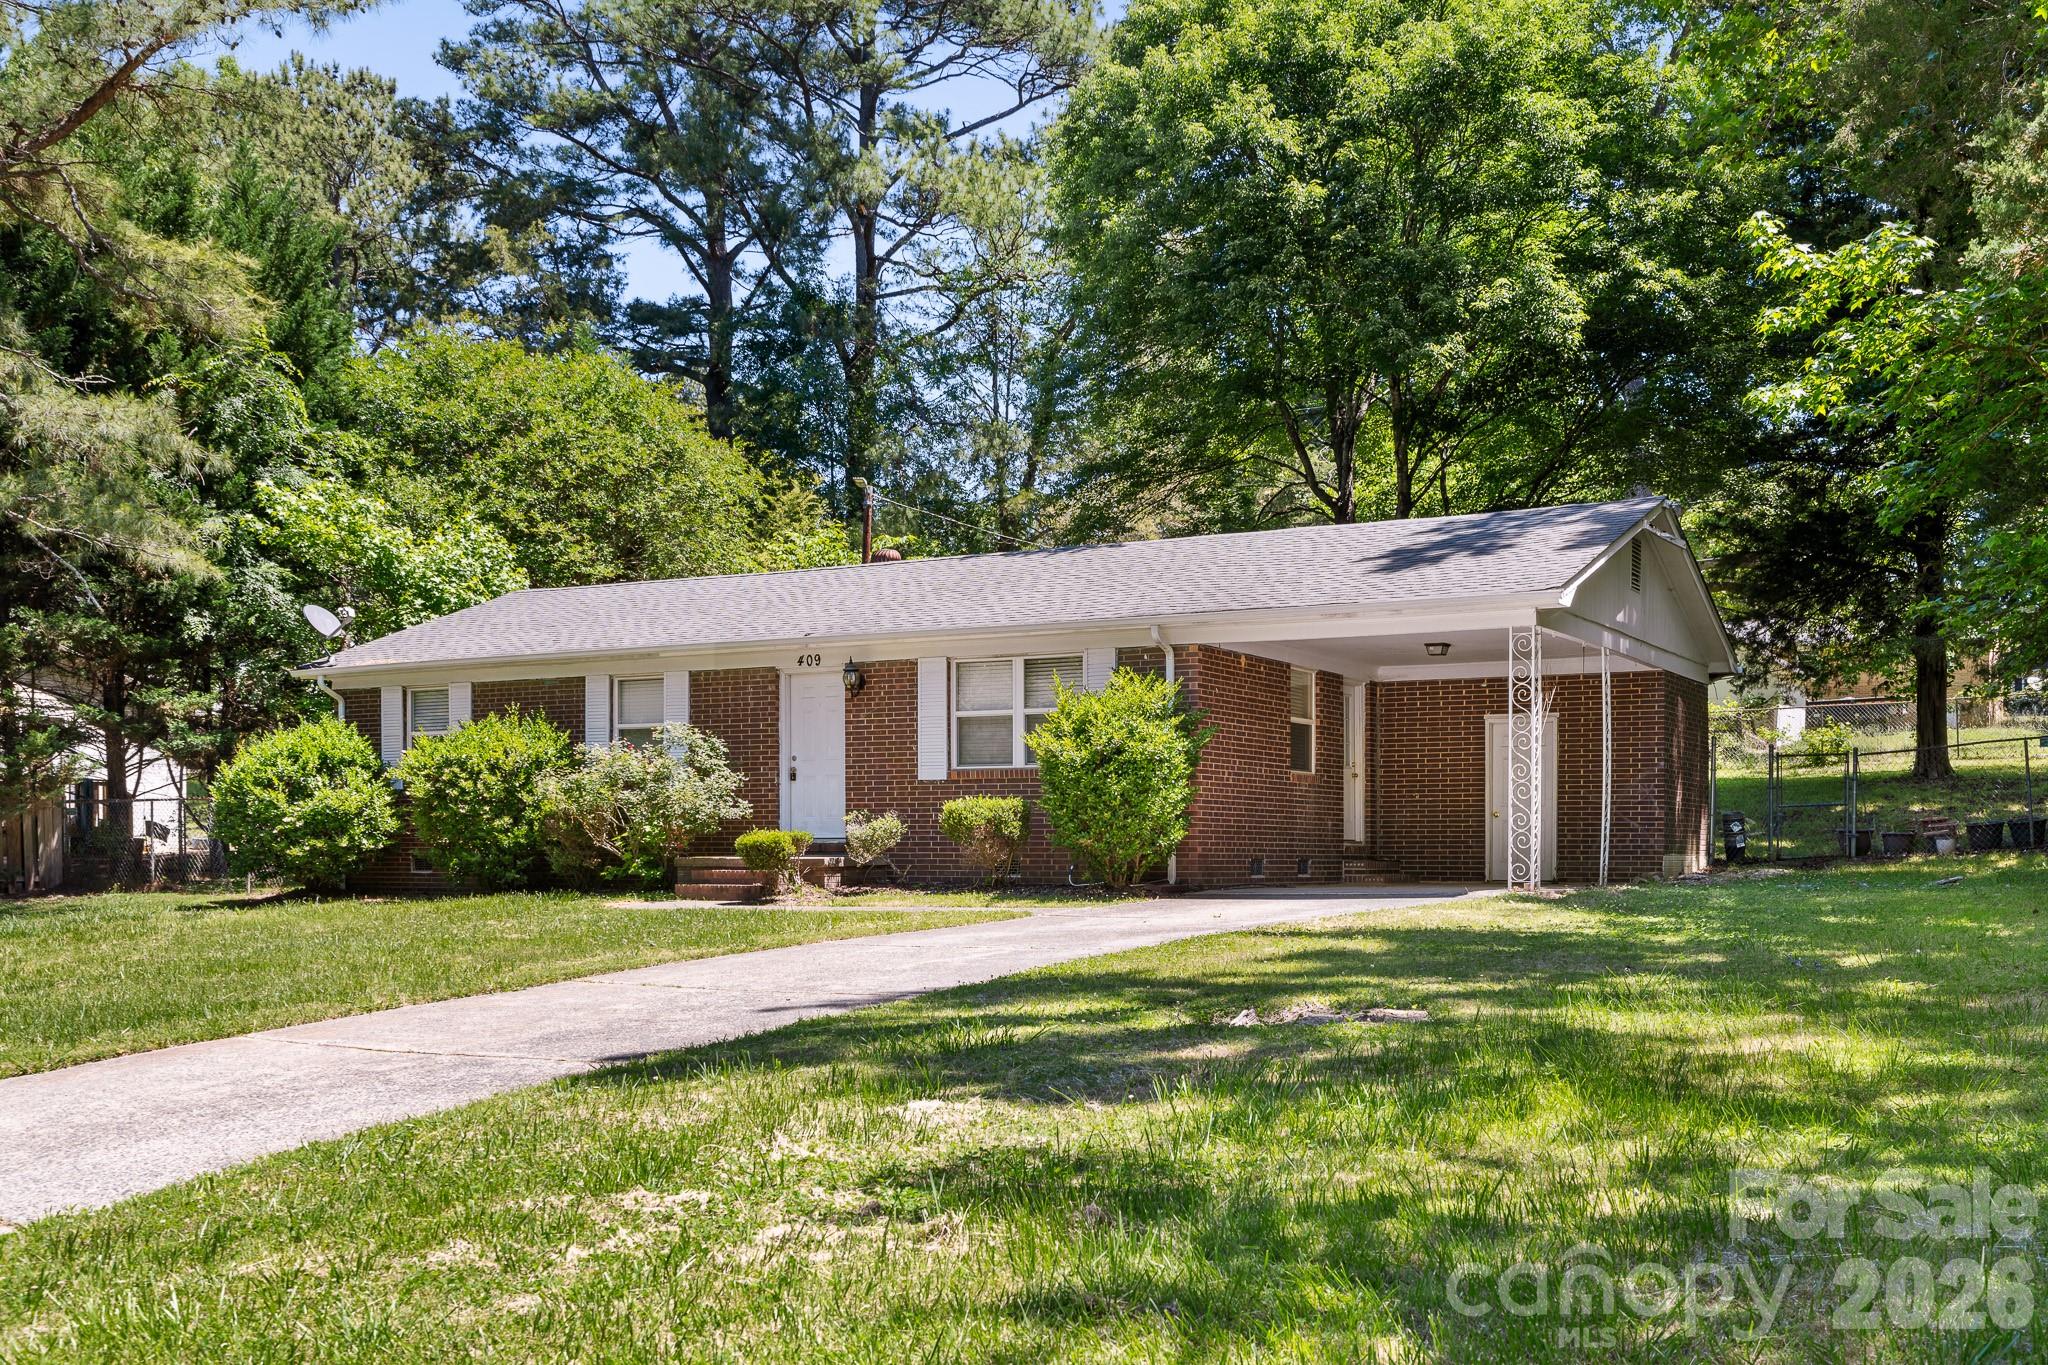
MOTIVATED SELLER...GREAT INVESTOR OPPORTUNITY! Location, Location, Location...Desirable Downtown Waxhaw. One Level Living a Perfect Opportunity and Priced to Sell! Home sits on .36 Acres, level Private Homesite.  Just blocks from vibrant shopping, restaurants, brewery, parks and medical.  Minor cosmetic repairs priced to sell.... Home warranty on the home.
#4381246

Waxhaw

409 Anne Avenue

3 Beds

1 Baths

1,156 Sq.Ft.

$280,000

MLS#: 4381246
New on site 4 days ago
*This property must be purchased with 4402587, 9124 S Providence Road as a package deal. 

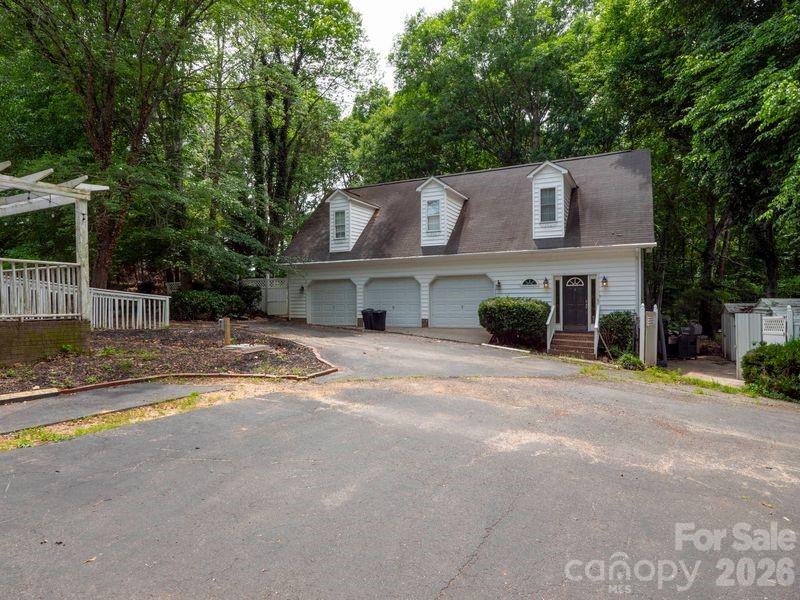
9126 S Providence has 2 apartments and 3 car garage, a large parking pad, and storage.  Each apartment has one bedroom and one flex space room currently used as additional bedrooms.  This property is to be sold only with 9124 S providence Rd and each property has its own deed. Tenants in 9126 are in place, month to month, and would like to remain. This parcel has its own septic system.  New septic tanks and new septic fields were installed by owners for $50,000. The upstairs apartment rents for $1645 and has skylight and high ceiling, downstairs apartment rents for $1240, with owner paid electric.  Beautiful covered back deck/porch. Adjoining Vacant land Parcel #05-078-006-B  (Legal Description TRACT 1 0.51A 7892-271) is also available for purchase.
#4402899

Waxhaw

9126 S Providence Road

2 Beds

4 Baths

2,062 Sq.Ft.

$339,000

MLS#: 4402899

 - property

Send a message

Message successfully sent.

Your message

What is 3 + 4 ?

Reason for contacting?

I agree to receive email communication and understand I can unsubscribe at any time.

I agree to be contacted by Prestino Advantage via call, email, and text for real estate services. To opt out, you can reply 'stop' at any time or reply 'help' for assistance. You can also click the unsubscribe link in the emails. Message and data rates may apply. Message frequency may vary. Privacy Policy

Sign Out

Virtual Assistant

Would you like to take the next step with this property? We can help you schedule a showing or virtual tour, or send you more details.

Yes, I would like more information.

Thank You for Your Reply, One of Our Agents will contact you as soon as possible

No, maybe later.

Thank you, you can always contact me via email, phone number or through the contact form.

Realhub AI

Lucy - Your AI-Powered Realtor

Update Your Temporary Password

Personalize your search

Enter your email and we'll notify you immediately when new listings match what you're looking for.

or enter email address

Already have an account ? Login here

Continue your home search

I agree to receive communications and understand I can unsubscribe at any time.

I agree to be contacted by Prestino Advantage via call, email, and text for real estate services. To opt out, you can reply 'stop' at any time or reply 'help' for assistance. You can also click the unsubscribe link in the emails. Message and data rates may apply. Message frequency may vary. Privacy Policy

Already have an account ? Login here

We use cookies

We use cookies primarily for analytics to enhance your experience. By accepting, you agree to our use of these cookies. You can manage your preferences or learn more about our cookies policy.