Features & Amenities

Interior

  • Other Interior Features

    Pantry, Walk-In Closet(s)

  • Total Bedrooms

    3

  • Bathrooms

    2

  • 1/2 Bathrooms

    1

  • Above Grade Finished Area

    2369.0

  • Basement YN

    NO

  • Cooling YN

    YES

  • Cooling

    Central Air

  • Fireplace YN

    YES

  • Heating YN

    YES

  • Heating

    Forced Air, Natural Gas

  • Pet friendly

    N/A

Exterior

  • Garage

    Yes

  • Garage spaces

    2

  • Parking

    Garage Faces Side

  • Pool

    No

Area & Lot

  • Lot Features

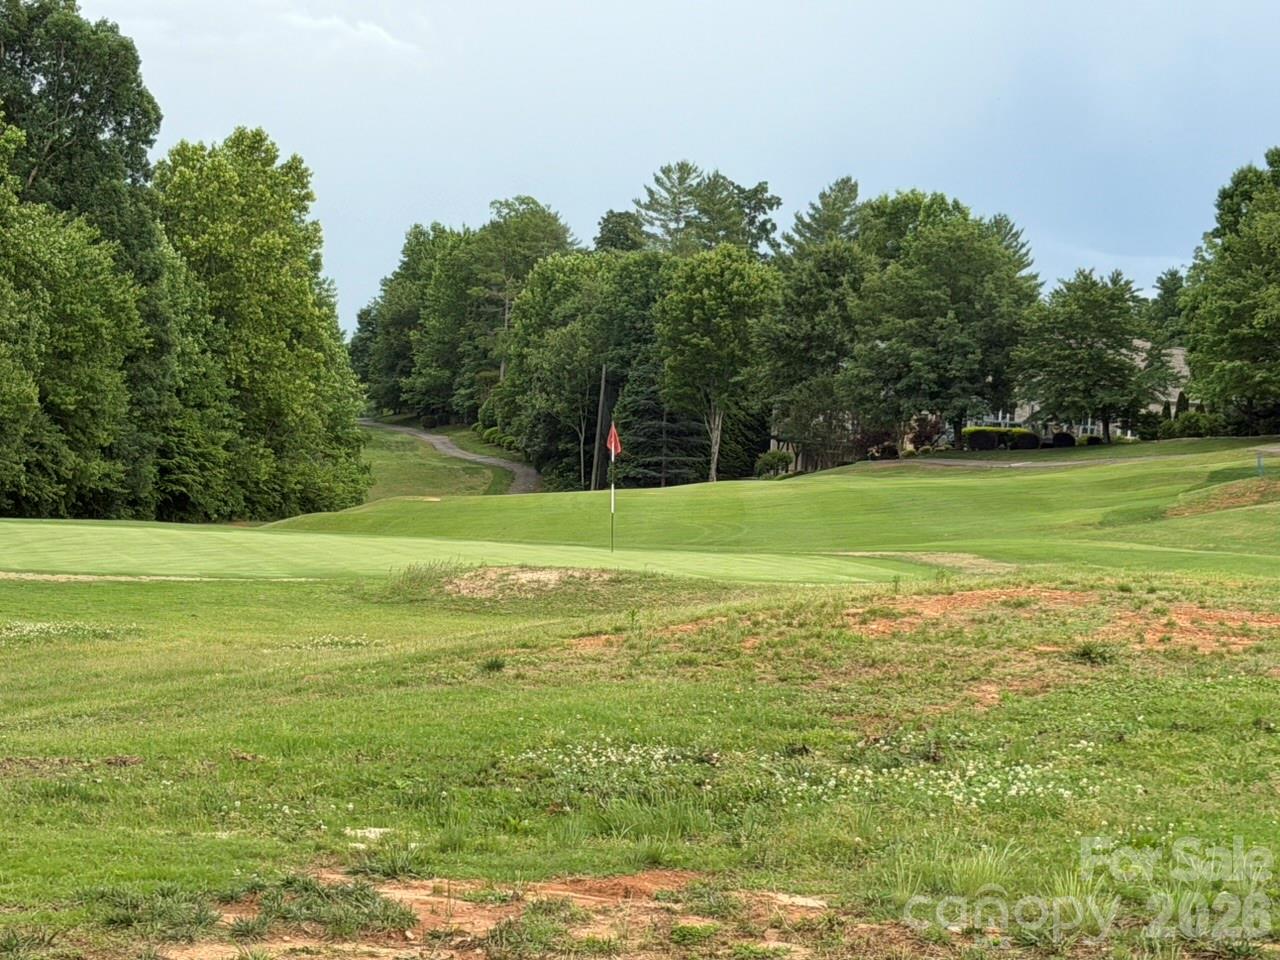
    Level, On Golf Course

  • Property Type

    Residential

  • Property Sub Type

    Single Family Residence

Price

  • Sales Price

    $669,900

  • Sq. Footage

    2, 369

  • Price/SqFt

    $282

HOA

  • Association

    Yes

  • Association Fee 2

    $160

  • Association Fee

    $150

  • Association Fee Frequency

    Monthly

  • Association Fee 2 Frequency

    Annually

  • Association Fee Includes

    N/A

School District

  • Elementary School

    Bethlehem

  • Middle School

    West Alexander

  • High School

    Alexander Central

Property Features

  • New Construction

    NO

  • Senior Community YN

    NO

  • Sewer

    Public Sewer

  • Water Source

    Public

Schedule a Showing

Showing scheduled successfully.

<
>
IN PERSON
VIA CHAT

What is 3 + 4 ?


Change time

Mortgage calculator

Estimate your monthly mortgage payment, including the principal and interest, property taxes, and HOA. Adjust the values to generate a more accurate rate.

Your payment

Principal and Interest:

$

Property taxes:

$

HOA fees:

$

Total loan payment:

$

Total interest amount:

$

Location

County

Alexander

Elementary School

Bethlehem

Middle School

West Alexander

High School

Alexander Central

Listing Courtesy of Amy Query , Coldwell Banker Boyd & Hassell

RealHub Information is provided exclusively for consumers' personal, non-commercial use, and it may not be used for any purpose other than to identify prospective properties consumers may be interested in purchasing. All information deemed reliable but not guaranteed and should be independently verified. All properties are subject to prior sale, change or withdrawal. RealHub website owner shall not be responsible for any typographical errors, misinformation, misprints and shall be held totally harmless.

Agent Mary Patrella

Agent

Mary Patrella

Call Mary today to schedule a private showing.


* Listings on this website come from the FMLS IDX Compilation and may be held by brokerage firms other than the owner of this website. The listing brokerage is identified in any listing details. Information is deemed reliable but is not guaranteed. If you believe any FMLS listing contains material that infringes your copyrighted work please click here to review our DMCA policy and learn how to submit a takedown request.© 2024 FMLS.

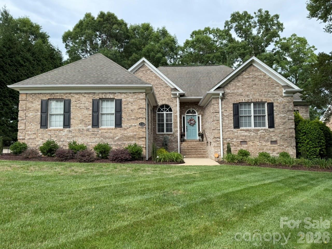
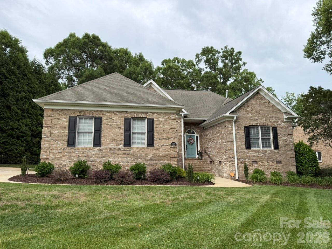
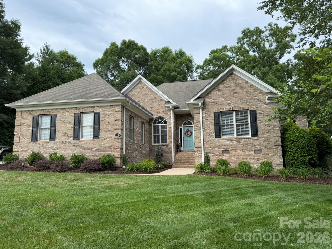
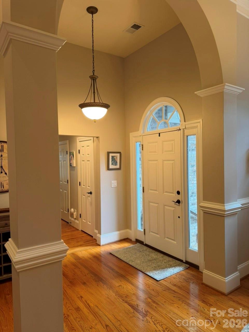
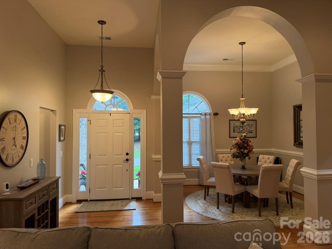
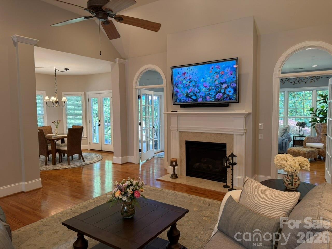
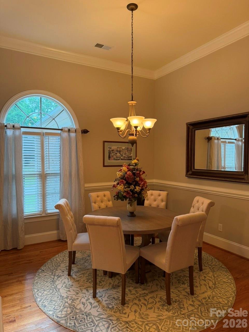
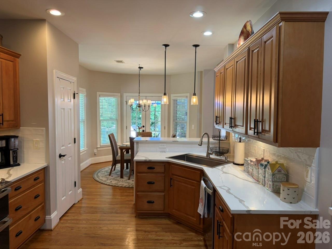
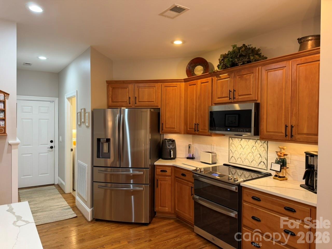
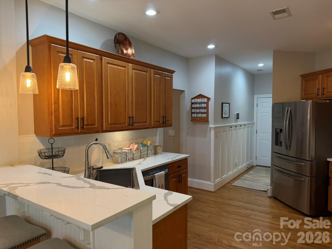
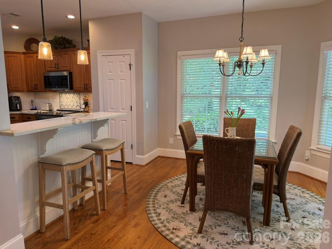
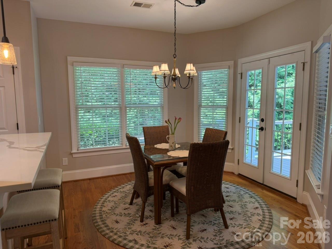
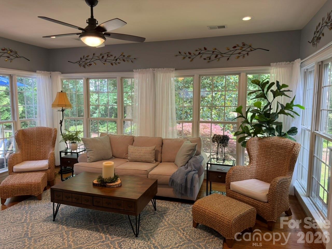
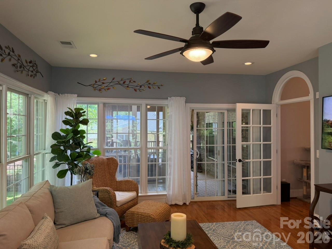
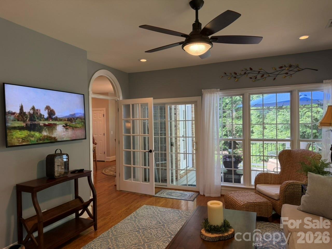
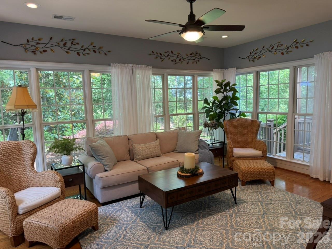
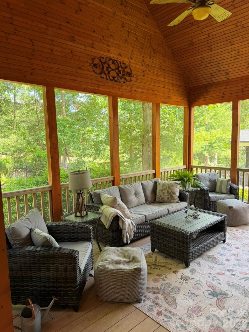
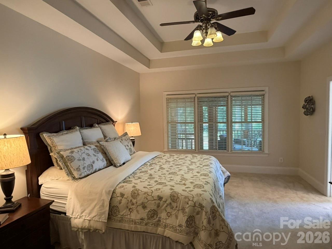
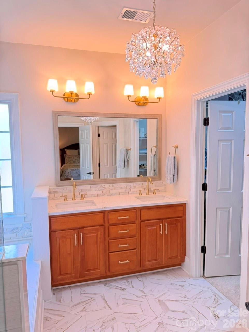
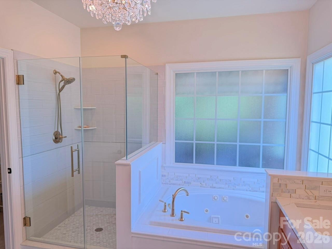
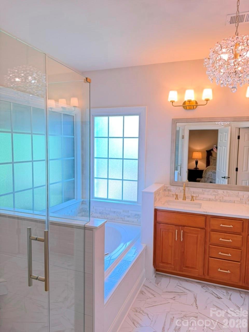
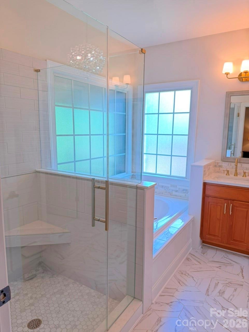
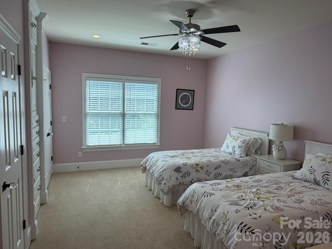
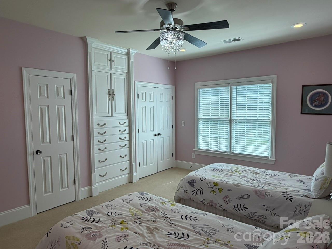
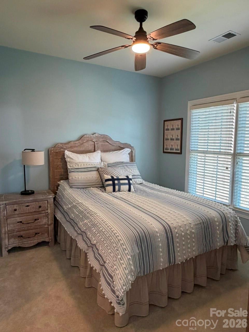
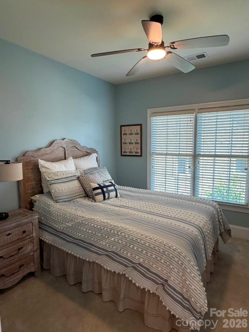
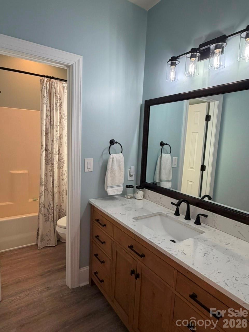
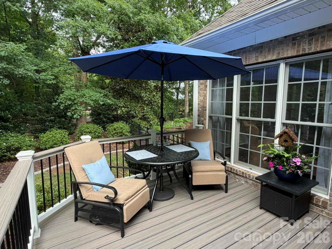
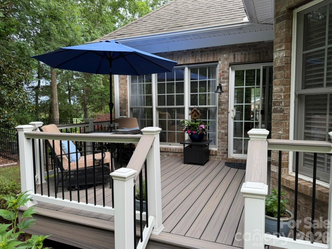
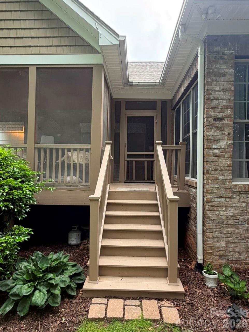
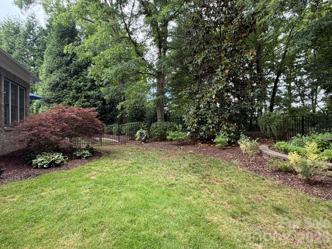
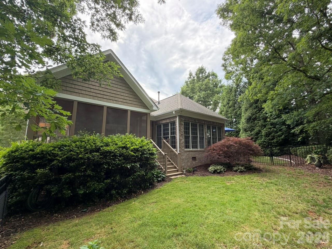
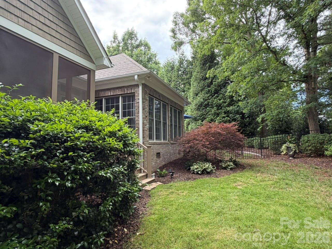
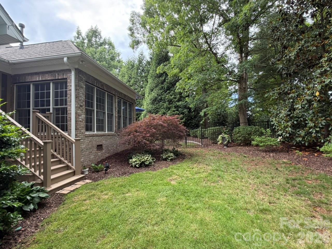
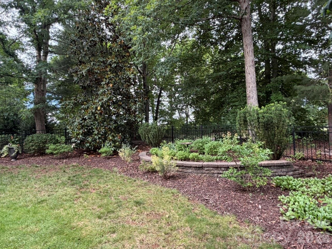
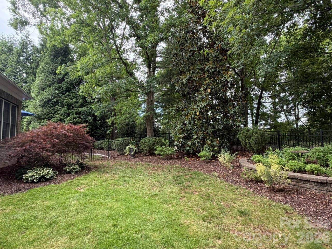
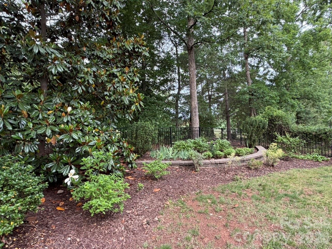
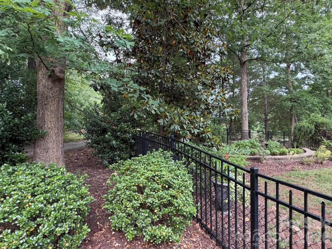
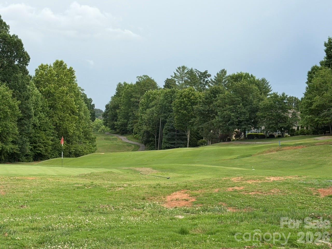
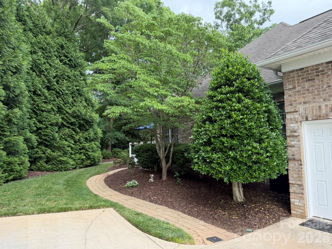
Stunning brick one level home in the 55+ community of The Woodlands located on the Oliver’s Landing golf course. This meticulously maintained 3 bedroom 2 ½ bathroom home features beautiful landscaping and attention to detail throughout. Buyers will love the open floorplan, high ceilings, arched doorways, abundance of natural light and beautiful details that greet them upon entering this amazing home. The foyer area opens directly into a bright dining room, and spacious great room offering a fireplace with gas logs. The well-appointed kitchen offers generous, new quartz counters with plenty of prep space, stainless steel appliances, pantry, a bar with seating and an eat-in area perfect for hosting a gathering. Exit the kitchen through french doors that open onto the deck which oversees the lush landscaping. The spacious and bright sunroom has easy access from the great room. You will want to spend all your time in this inviting sunroom which provides access to the enormous screen porch with tall ceilings both overlooking the private fenced backyard oasis. The primary suite has a tray ceiling, lots of windows, and a beautifully updated primary bath with tile floors and walk-in shower, new quartz counters with double sinks and a jetted tub. There is also a walk-in closet. The second bedroom is spacious and offers a built-in dresser and plenty of closet space with an updated shared bath with the 3rd bedroom.
This home offers an abundance of windows which allows for beautiful views of the outdoors as well as generous natural light. The front and back yards also have a sprinkler system. There have been many updates throughout, including all new light fixtures, faucets, door hardware, paint and more. You will find that this home has it all, and you can even step out from the backyard onto the 9th green.

914 Players Ridge Road

Message successfully sent.

What would you like to know?

What is 3 + 4 ?

I agree to receive email communication and understand I can unsubscribe at any time.

I agree to be contacted by Prestino Advantage via call, email, and text for real estate services. To opt out, you can reply 'stop' at any time or reply 'help' for assistance. You can also click the unsubscribe link in the emails. Message and data rates may apply. Message frequency may vary. Privacy Policy

Related Properties

Stately and timeless custom brick ranch with full basement. Includes passive income opportunity with separate 2BR apartment with private side entrance. Spacious well built featuring two main level masters, three kitchens, sunroom, dining room, flex and storage spaces, 4 car garage, 3 laundry rooms, rear deck, covered rear patio and workshop. Large open vaulted LR welcomes you with oversized masonry fireplace. Main kitchen has solid oak cabinets, granite counters, double oven, tile backsplash and breakfast island.  Dining Room has French doors to sunroom and to rear deck. Two primary bedrooms on each end, plus laundry and 3rd Bedroom/office. Basement has 2 flex spaces, Den and storage, plus full bath and laundry room and 2nd kitchen with door to covered rear patio. 2 bedroom apartment includes full kitchen and bath and LR and laundry with private side entrance with concrete patio made for dining table/umbrella. Generator is included. Great location on 5th St NW in historic district.
#4289321

Hickory

530 5th Street NW

6 Beds

5 Baths

4,683 Sq.Ft.

$749,000

MLS#: 4289321

Exceptional opportunity to own a beautifully updated estate on 1.07 acres in a highly sought-after NW Hickory location. With over 6,000 heated square feet, this move-in ready home offers the rare combination of space, privacy, and refined upgrades—properties like this do not come along often! This expansive 1.5-story home with a mostly finished lower level features 5 bedrooms, 4 full bathrooms, and 3 half bathrooms, along with 2 double garages for a total of four garage spaces. From the moment you enter, the grand foyer with a sweeping curved staircase creates an immediate sense of elegance and scale. Designed for both entertaining and everyday comfort, the home offers formal living and dining rooms, along with a warm, inviting den featuring a gas log fireplace and custom built-ins. The updated kitchen is complete with granite countertops, lots of cabinetry, newer appliances, breakfast bar, and hardwood flooring, all opening to a light-filled breakfast area with a dramatic curved window. A spacious butler’s pantry/oversized laundry room w/sink add both function and convenience, while a large main-level flex space provides the perfect option for a home office, playroom, or additional living area. The sunroom is equipped with its own mini-split system& flows effortlessly onto an expansive patio with a beautiful outdoor fireplace—ideal for hosting or relaxing year-round. Upstairs, the generous layout continues with 5 bedrooms and 4 full bathrooms, including a luxurious primary suite featuring hardwood floors, three closets, and a beautifully updated spa-like bathroom with dual sink vanity, custom cabinetry, tiled flooring, and a walk-in tile/glass shower. The fully finished lower level offers incredible versatility with cool terazzo floors, a large recreation room with fireplace(wdstove has been removed--sellers have never used...unsure if functional), kitchenette/wet bar with new countertops, workout room, half bath, and abundant storage space. A second double garage adds even more flexibility for vehicles, hobbies, or storage. With a circular driveway AND a back driveway, brick patio, mature setting, and extensive indoor and outdoor living space, this home delivers a lifestyle that is increasingly hard to find in today’s market. Schedule your private showing today—homes of this size, condition, and location are in high demand and do not stay available for long!
#4377946

Hickory

240 36th Avenue Circle NW

5 Beds

4 Baths

6,321 Sq.Ft.

$799,900

MLS#: 4377946
Beautifully Updated Home in the Highly Sought-After Mountain View Area

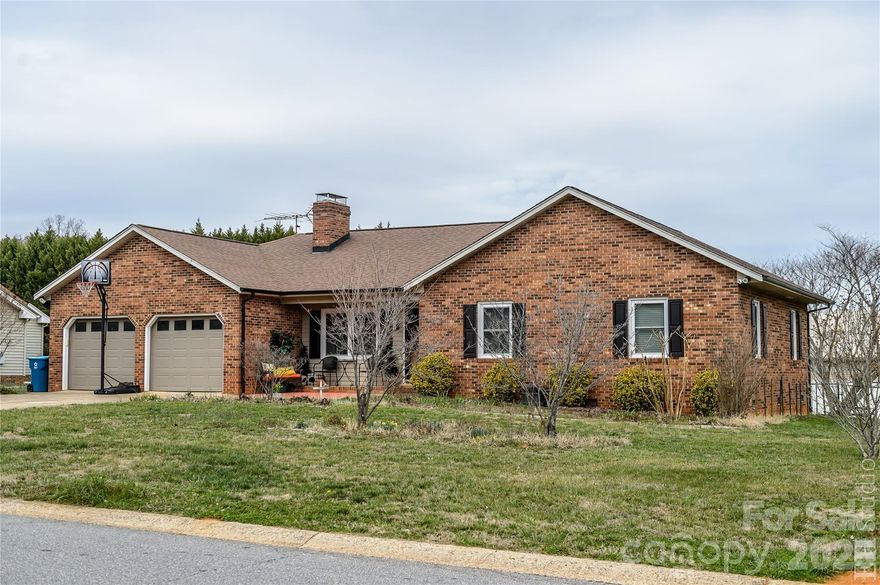
Welcome to this beautifully updated home offering 3 bedrooms, 3 full bathrooms, HUGE Living Room and a versatile flex space / Big Office / Guest Suite, or additional living area. A thoughtfully designed addition expands the home’s functionality, creating extra space to fit a variety of lifestyle needs.

Inside, you’ll immediately notice the new flooring throughout and a bright, inviting layout designed for both comfortable everyday living and easy entertaining. The recently updated kitchen provides a refreshed and functional space for cooking and gathering, while all three bathrooms have been tastefully remodeled with modern finishes, giving the home a clean, updated feel throughout.

Step outside to enjoy the fenced backyard, offering privacy and space for outdoor activities, pets, or gardening. The yard also provides room to expand outdoor living with the potential to add a deck—perfect for creating your own outdoor entertaining area.

Extensive updates and careful maintenance make this home truly move-in ready.

Located in the highly desirable Mountain View area, the property offers convenient access to local amenities, schools, shopping, and dining while maintaining the comfort of an established community.

A great opportunity to own a beautifully updated home in one of the area’s most sought-after locations.
#4352068

Hickory

5164 Olde School Drive 44

3 Beds

3 Baths

2,322 Sq.Ft.

$564,900

MLS#: 4352068
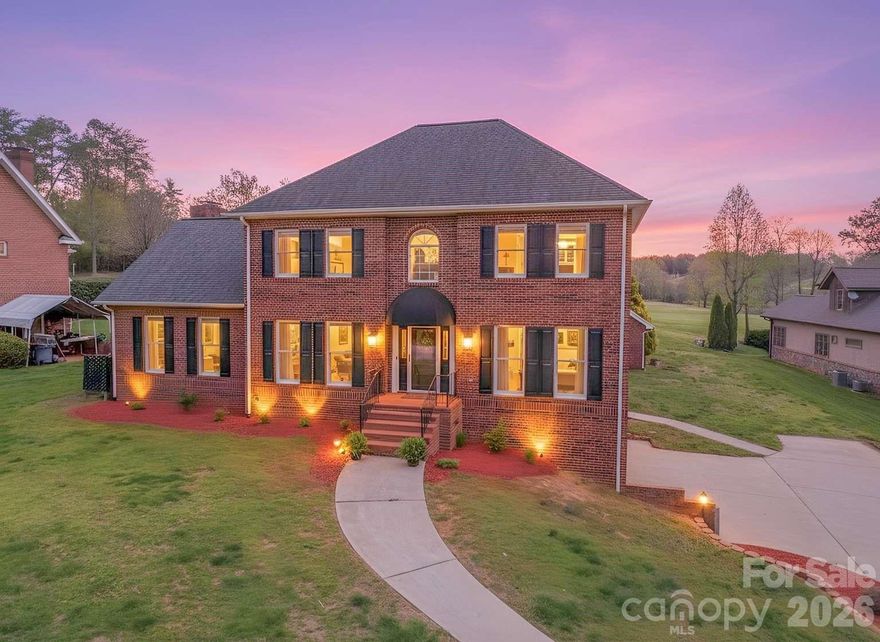
Experience exceptional country club living in this beautifully maintained 4BR, 3BA brick home with dedicated office in the highly sought-after Catawba Springs neighborhood, perfectly positioned on Hole #5 of the Fox Run course at Lake Hickory Country Club. Offering 3,290 SF on a 0.56-acre lot, this home features spacious living areas, abundant natural light, a cozy fireplace, and a versatile floor plan ideal for modern living. The finished basement provides endless possibilities for a second living area, game room, gym, or guest retreat. Step outside to your private backyard oasis with an in-ground pool, pool house, and stunning golf course views. The classic brick exterior, attached garage, and mature landscaping create exceptional curb appeal. A rare opportunity to own a premier golf course property with luxury outdoor living in one of NE Hickory’s most desirable communities.
#4368346

Hickory

3811 Pinecrest Drive NE

4 Beds

3 Baths

3,300 Sq.Ft.

$719,000

MLS#: 4368346
Price reduced
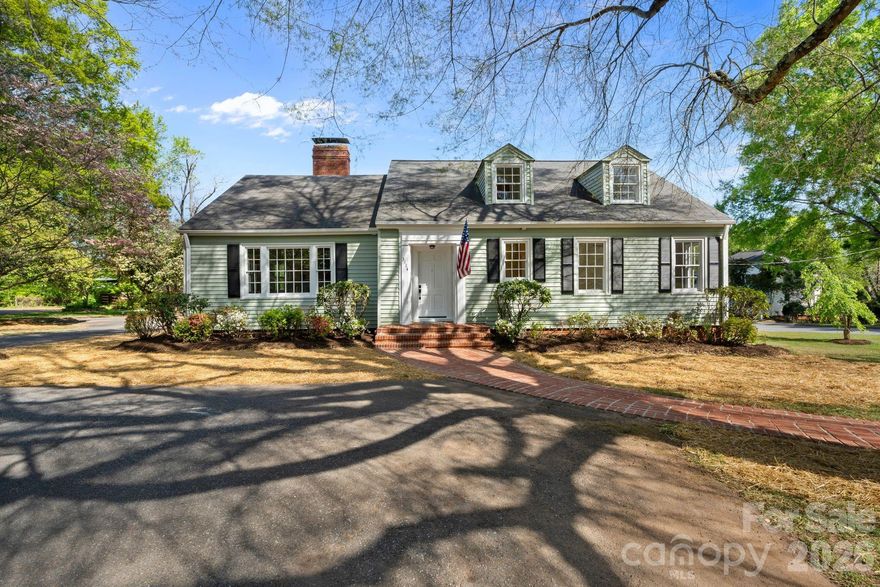
PRICED SIGNIFICANTLY LOWER THAN RECENT APPRAISAL!
Immaculate Cape Cod home fully renovated inside and out to its former glory - a true gem and elegant estate where original craftsmanship meets the modern updates buyers of today's market are looking for, without sacrificing a single ounce of soul! 
Offering high-end finishes throughout the home such as quartz counter tops and custom cabinetry in the kitchen with a colossal island, beautifully designed bathrooms, fully tiled showers with glass enclosures, brushed brass hardware and lighting, 2 masonry fireplaces, hardwood floors throughout the home, large sunroom, a huge 35' X 27' covered porch for entertaining, an over-sized 3 car garage and extra parking spaces. The lot is as gracious as the home itself, with mature and colorful landscapes and a circular driveway.  Large walk-in attic and basement for ample storage.  
All these without compromising location! North Center Street is widely regarded as one of Hickory's most desirable and recognizable addresses with a tree-lined corridor, that places you at the heart of everything that makes this city exceptional.  This home is a rare find offering both charm and elegance.
Seller to install choice of fencing or natural tree barrier along front roadway, or give a credit to the buyer.
#4367609

Hickory

3114 N Center Street

3 Beds

2 Baths

2,723 Sq.Ft.

$599,000

MLS#: 4367609
Price reduced
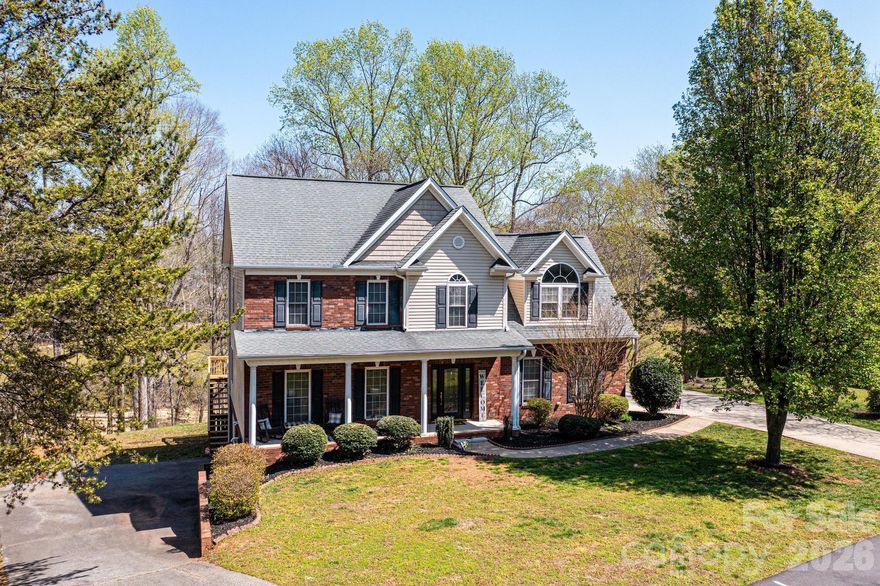
Unique opportunity to purchase 3.12 acres on the Henry Fork River, featuring approx. 600 feet of river frontage. Located at the end of the street/cul-de-sac in the back of Old River Falls subdivision in Mtn View, this property consists of two lots (0.91 acres and 2.21 acres). The stately home includes upper & lower driveways, a double garage on the main level & a single basement garage. The main level boasts 9-foot ceilings, hardwood floors & elegant moldings. The living room features a gas log fireplace & built-ins, while the dining room offers access to a rear deck overlooking the river. The kitchen includes a center island & pantry, with convenient access to the basement & the garage, which is equipped with an EV charger. Upstairs, the spacious primary suite includes a walk-in closet, 2 add'l closets, a sitting area & a renovated ensuite bathroom with a granite vanity & tile walk-in shower. Three additional bedrooms, a full bathroom & a laundry area complete the second level. The basement features a large recreation room suitable for an office, den, gym, or craft area, along with a half bath plumbed for a future shower. The add'l single garage provides excellent space for parking, storage, or a workshop. Main level AC replaced in March 2026. 2nd level HP 2021. Gas water heater 2019. New door to deck & deck boards 2026. Central Vac. City water & sewer. HOA dues are $40 per year, per lot. Both lots are partially in the flood zone.
#4365089

Hickory

2586 Henry Falls Drive

4 Beds

2 Baths

2,868 Sq.Ft.

$580,000

MLS#: 4365089

Welcome to refined lakeside living in this stunning new construction hine featuring the sought-after Dunning floor plan. Thoughtfully designed for both elegance and everyday comfort, this 4-bedroom, 2.5 bath residence offers the rare convenience of a main floor primary suite-your private retreat complete with luxury finishes that set the tone for the entire home.
Step inside to an open, light-filled floor plan where the great room flows seamlessly into a designer kitchen appointed with high-end fixtures, premium cabinetry, and finishes that today's discerning buyer expects. Whether you're hosting an intimate dinner or a lively gathering, this space delivers.
Extend your living outdoors onto the covered porch, where morning coffee and evening sunsets become a daily ritual. The attached garage adds everyday convenience without compromising the home's celan, polished curb appeal. 
What truly sets this property apart is access to the neighborhood boat launch and dock-putting you on the water whenever the mood strikes. Enjoy the best of Western North Carolina's lake lifestyle just steps from your front door. 
This home is more than a home, its a lifestyle upgrade.
#4378424

Hickory

3821 54th Avenue NE

4 Beds

2 Baths

2,084 Sq.Ft.

$595,000

MLS#: 4378424
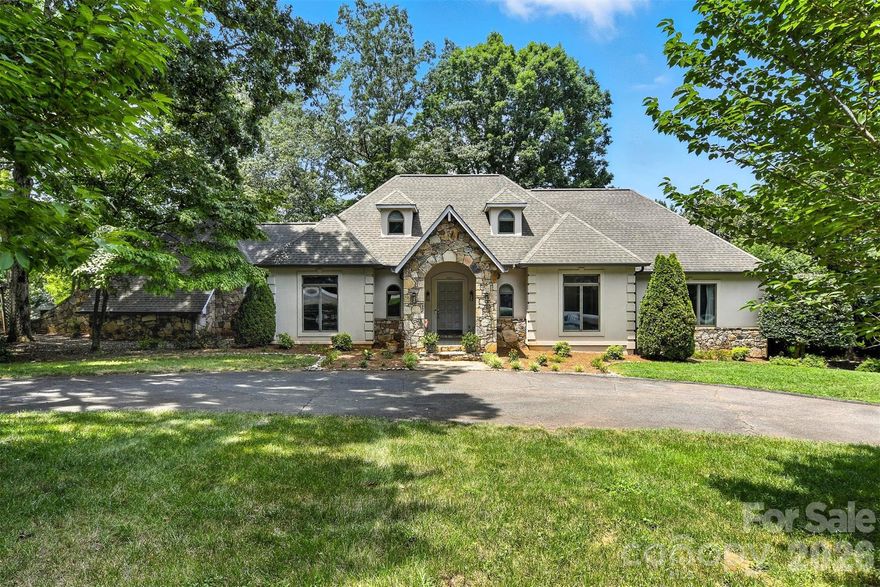
4950 SQ FT! French Country–style home, perfectly situated on 1.2 acres in the sought-after Old River Trails community of Mt. View.  Custom built with exceptional attention to detail, this residence offers nearly 5,000 sq ft overall.  approx. 3,000 on the main level + bonus room and an additional 1,960 sq ft of beautifully finished, heated space in the basement—ideal for versatile living. The main level showcases an inviting open floor plan featuring a spacious living room, formal dining room, and a thoughtfully designed kitchen with an island breakfast bar. Enjoy seamless indoor-outdoor living as you step from the living area onto a low-maintenance composite deck overlooking the sparkling pool. Three bedrooms, two and a half baths, and a conveniently located laundry room (just off the garage) complete the main floor. Upstairs, a large bonus room with full bath offers endless possibilities—perfect for a home office, media room, or guest suite. The finished basement extends the home’s livability with a generous recreation area currently set up with a billiard table, a cozy family room, a bedroom, a full bath, a home office plus a flex space and a perfect spot for a wine cellar. With its refined design, thoughtful layout, and resort-style outdoor setting, this exceptional home truly has it all.
#4290958

Hickory

5042 Ridgeland Drive

4 Beds

4 Baths

4,950 Sq.Ft.

$699,900

MLS#: 4290958
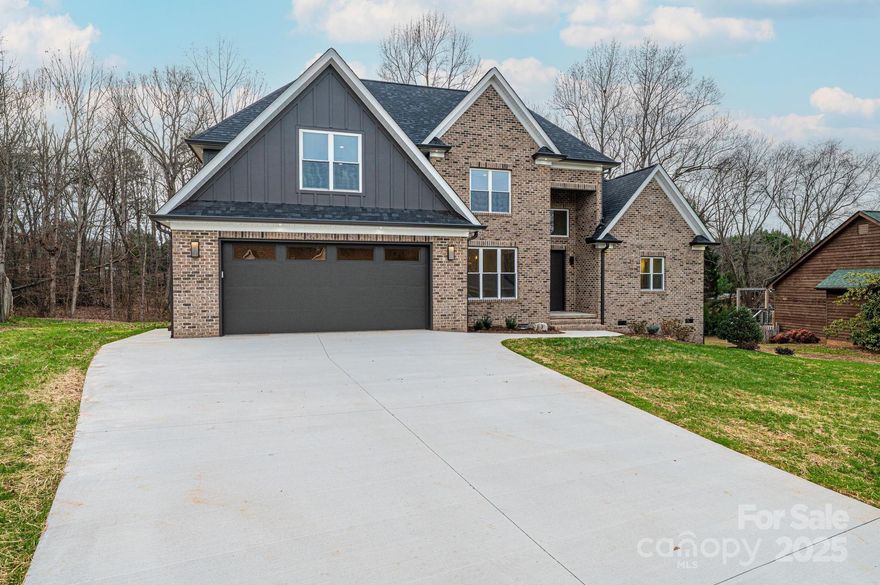
Beautiful new construction just completed in NE Hickory’s desirable North Pines Subdivision! This stunning 1.5-story all-brick home offers timeless curb appeal and a thoughtfully designed split-bedroom floorplan. The private primary suite with en-suite bath is tucked away for comfort, while a spacious guest suite with full bath sits on the opposite side of the home, perfect for visitors or multi-generational living. The heart of the home is the chef’s kitchen, featuring quartz countertops, tile backsplash, soft-close cabinetry, and premium stainless appliances including a gas cooktop, oven, microwave, dishwasher, and refrigerator. The kitchen flows seamlessly into the breakfast area and the impressive great room, highlighted by soaring two-story coffered ceilings and a modern fireplace, creating an open and inviting space ideal for entertaining. A large kitchen island with breakfast bar and a formal dining room add both function and elegance, making this home perfect for gatherings both large and small.

Upstairs you’ll find the third and fourth bedrooms, a full hall bath, and a generously sized FROG (Finished Room Over the Garage) that offers flexible space for a home office, media room, or playroom. Quality craftsmanship, designer finishes, and energy-efficient construction are evident throughout, with attention to detail that ensures both beauty and functionality. Luxury Vinyl Plank flooring, abundant natural light, and modern design touches elevate the home’s interior, while the exterior showcases classic brick construction and a welcoming presence. A two-car garage provides ample storage plus there is a tall crawlspace area perfect for a zero-turn mower and yard tools.  The spacious level yard offers space for outdoor enjoyment.

Located in the sought-after North Pines Subdivision, this home combines convenience and comfort with easy access to schools, shopping, dining, and major highways, while still providing a quiet neighborhood feel. Move-in ready and built with quality you can trust, this property is a must-see. Come and show this beautiful new home in NE Hickory—your buyers will not be disappointed!

Closets are currently do not have any shelves in them so that the buyer can determine the layout of their choice for shelving.
#4327859

Hickory

1328 33rd Avenue Drive NE

4 Beds

3 Baths

3,110 Sq.Ft.

$779,900

MLS#: 4327859

 - property

Send a message

Message successfully sent.

Your message

What is 3 + 4 ?

Reason for contacting?

I agree to receive email communication and understand I can unsubscribe at any time.

I agree to be contacted by Prestino Advantage via call, email, and text for real estate services. To opt out, you can reply 'stop' at any time or reply 'help' for assistance. You can also click the unsubscribe link in the emails. Message and data rates may apply. Message frequency may vary. Privacy Policy

Sign Out

Virtual Assistant

Would you like to take the next step with this property? We can help you schedule a showing or virtual tour, or send you more details.

Yes, I would like more information.

Thank You for Your Reply, One of Our Agents will contact you as soon as possible

No, maybe later.

Thank you, you can always contact me via email, phone number or through the contact form.

Realhub AI

Lucy - Your AI-Powered Realtor

Update Your Temporary Password

Personalize your search

Enter your email and we'll notify you immediately when new listings match what you're looking for.

or enter email address

Already have an account ? Login here

Continue your home search

I agree to receive communications and understand I can unsubscribe at any time.

I agree to be contacted by Prestino Advantage via call, email, and text for real estate services. To opt out, you can reply 'stop' at any time or reply 'help' for assistance. You can also click the unsubscribe link in the emails. Message and data rates may apply. Message frequency may vary. Privacy Policy

Already have an account ? Login here

We use cookies

We use cookies primarily for analytics to enhance your experience. By accepting, you agree to our use of these cookies. You can manage your preferences or learn more about our cookies policy.