
Property
Beds
4
Full Baths
3
1/2 Baths
1
Year Built
2024
Sq.Footage
2,374
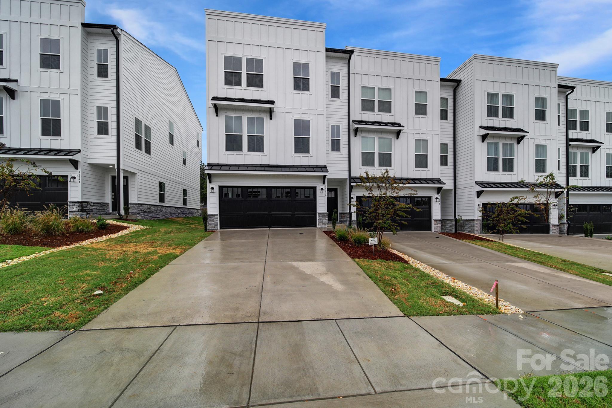
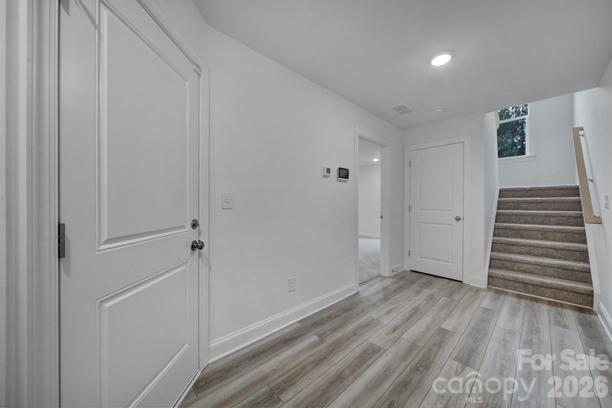
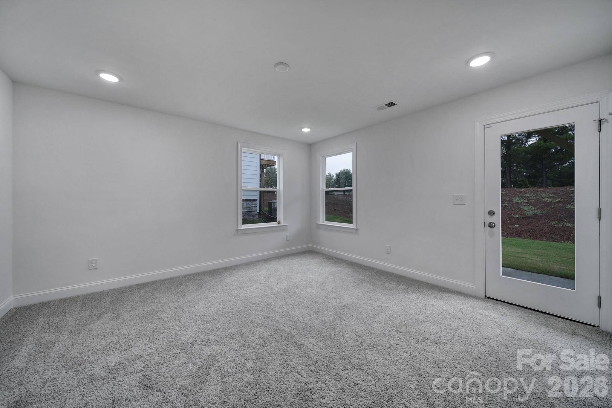
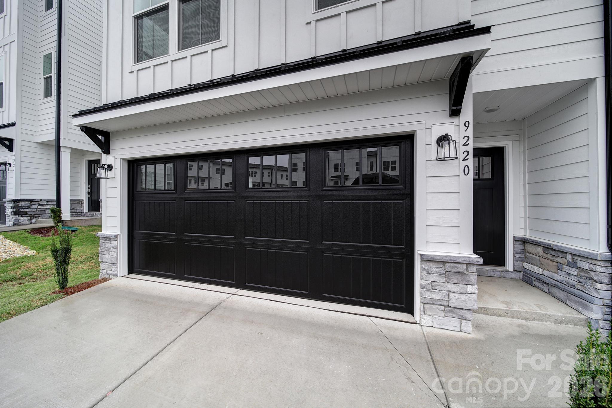
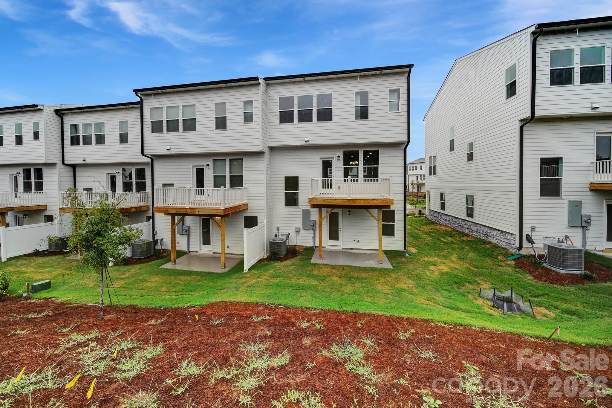
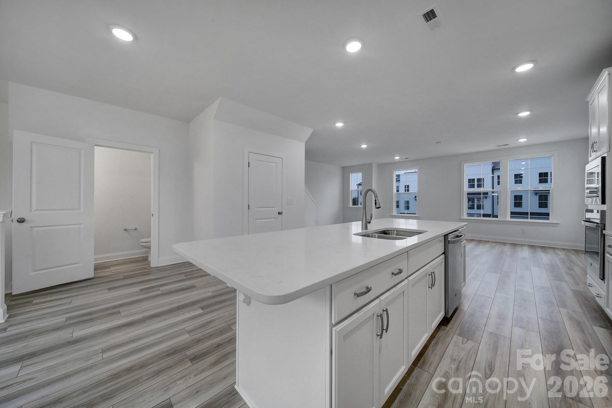
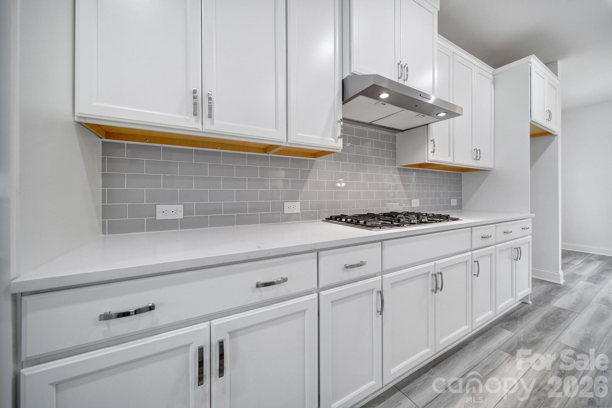
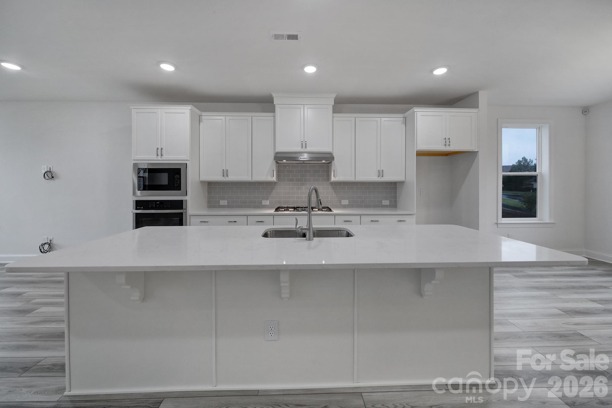
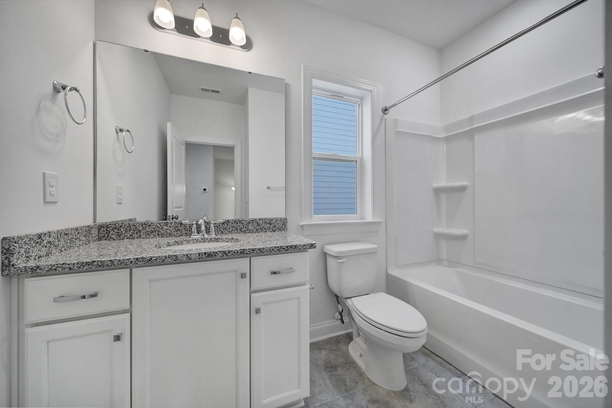
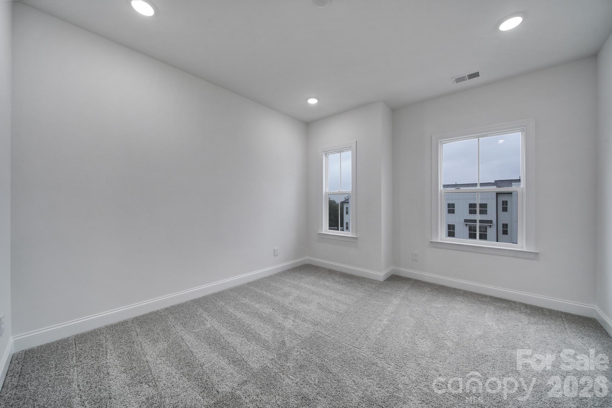
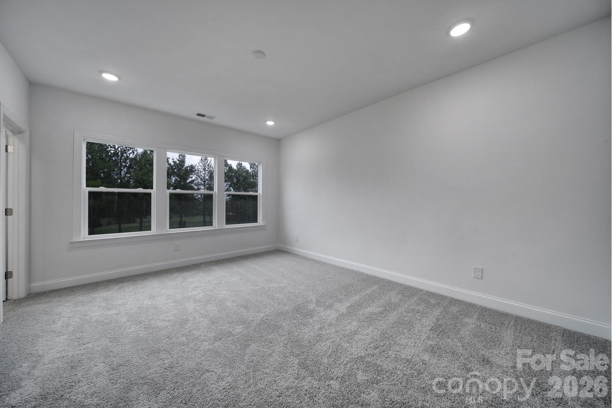
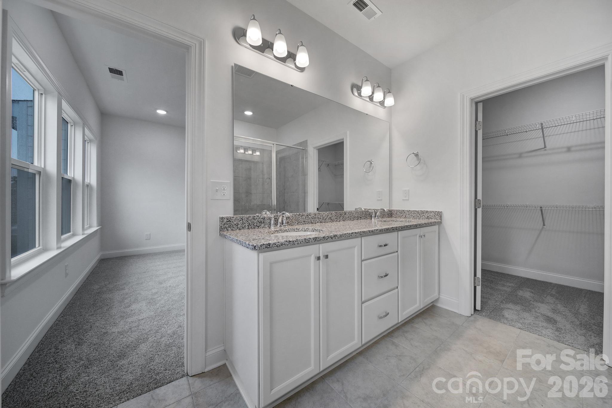
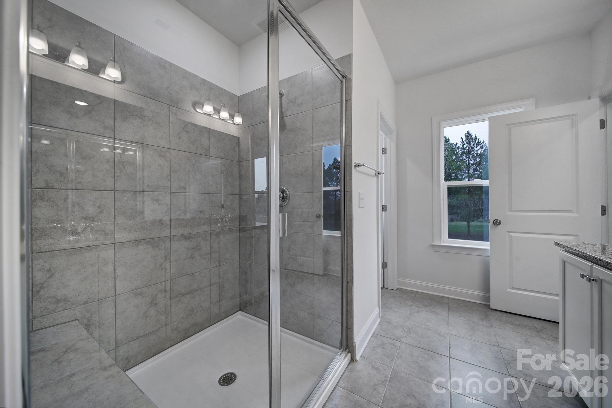
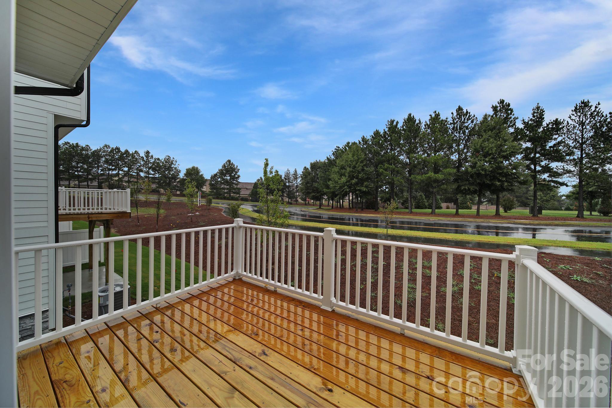
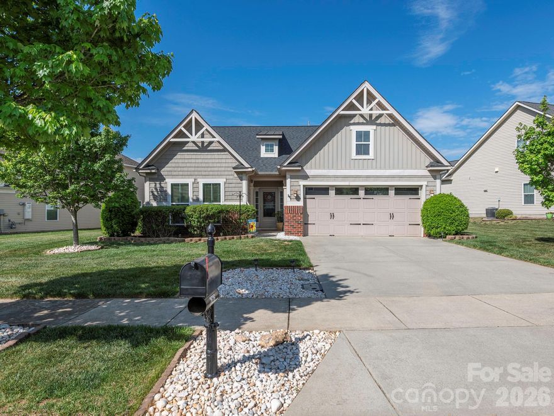
Located in a highly walkable community, this stunning home offers prime location living just steps from grocery stores, restaurants, medical offices, and everyday conveniences. Situated in the heart of a vibrant shopping, dining, and entertainment district, and surrounded by upscale homes, this property delivers the perfect blend of luxury, convenience, and lifestyle. The main level features a bright open-concept floor plan with a spacious great room flowing seamlessly into the kitchen and dining area—ideal for modern living and entertaining. The gourmet kitchen is a true highlight, featuring a massive 10-foot island with seating for 4–5, walk-in pantry, and gas cooking—perfect for home chefs. The dining area opens to a private deck, creating effortless indoor-outdoor living. Upstairs, the luxury owner’s suite offers a private retreat with dual walk-in closets, spa-like bathroom, dual vanities, a large walk-in shower with built-in seating, and a private water closet. Secondary bedrooms are generously sized and share a full bath, along with a convenient upstairs laundry room and linen storage. The entry level includes a flex space / bonus room with a private en suite bath—ideal for a guest suite, home office, or multi-generational living. Additional features include a two-car garage, private driveway Enjoy community amenities including walking trails, green spaces, and playground, offering a true neighborhood lifestyle. Located in a top-rated school district, zoned for Cox Mill Elementary, Harris Road Middle, and Cox Mill High School—making this an excellent choice for families, professionals, and relocation buyers.
Features & Amenities
Interior
-
Total Bedrooms
4
-
Bathrooms
3
-
1/2 Bathrooms
1
-
Above Grade Finished Area
2374.0
-
Basement YN
NO
-
Cooling YN
YES
-
Cooling
Electric
-
Fireplace YN
NO
-
Heating YN
YES
-
Heating
Natural Gas
-
Pet friendly
N/A
Exterior
-
Garage
Yes
-
Garage spaces
2
-
Construction Materials
Fiber Cement
-
Patio and Porch Features
Deck, Patio
-
Pool
No
Area & Lot
-
Property Type
Residential
-
Property Sub Type
Townhouse
Price
-
Sales Price
$540,000
-
Sq. Footage
2, 374
-
Price/SqFt
$227
HOA
-
Association
Yes
-
Association Fee
$179
-
Association Fee Frequency
Monthly
-
Association Fee Includes
N/A
School District
-
Elementary School
Cox Mill
-
Middle School
Harris Road
-
High School
Cox Mill
Property Features
-
New Construction
NO
-
Foundation Details
Slab
-
Senior Community YN
NO
-
Sewer
Public Sewer
-
Water Source
Public
Schedule a Showing
Showing scheduled successfully.
Mortgage calculator
Estimate your monthly mortgage payment, including the principal and interest, property taxes, and HOA. Adjust the values to generate a more accurate rate.
Your payment
Principal and Interest:
$
Property taxes:
$
HOA fees:
$
Total loan payment:
$
Total interest amount:
$
Location
County
Cabarrus
Elementary School
Cox Mill
Middle School
Harris Road
High School
Cox Mill
Listing Courtesy of Vijay Rambha , NorthGroup Real Estate LLC
RealHub Information is provided exclusively for consumers' personal, non-commercial use, and it may not be used for any purpose other than to identify prospective properties consumers may be interested in purchasing. All information deemed reliable but not guaranteed and should be independently verified. All properties are subject to prior sale, change or withdrawal. RealHub website owner shall not be responsible for any typographical errors, misinformation, misprints and shall be held totally harmless.

Agent
Mary Patrella
Call Mary today to schedule a private showing.

* Listings on this website come from the FMLS IDX Compilation and may be held by brokerage firms other than the owner of this website. The listing brokerage is identified in any listing details. Information is deemed reliable but is not guaranteed. If you believe any FMLS listing contains material that infringes your copyrighted work please click here to review our DMCA policy and learn how to submit a takedown request.© 2024 FMLS.
Related Properties
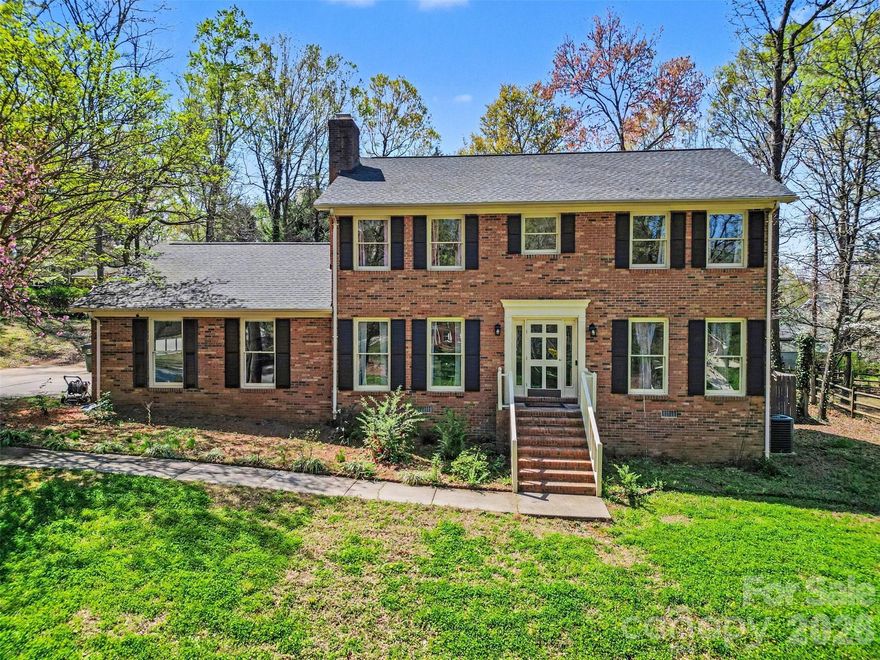
Concord
1560 Chatham Court NW
3 Beds
2 Baths
2,221 Sq.Ft.
$550,000
MLS#: 4360375
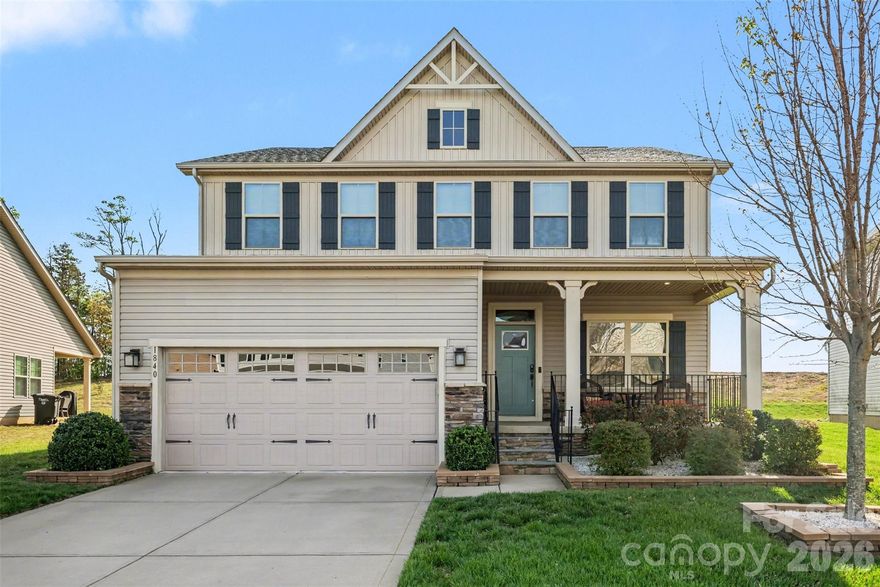
Concord
1840 Scarbrough Circle SW
4 Beds
2 Baths
2,454 Sq.Ft.
$439,000
MLS#: 4367898
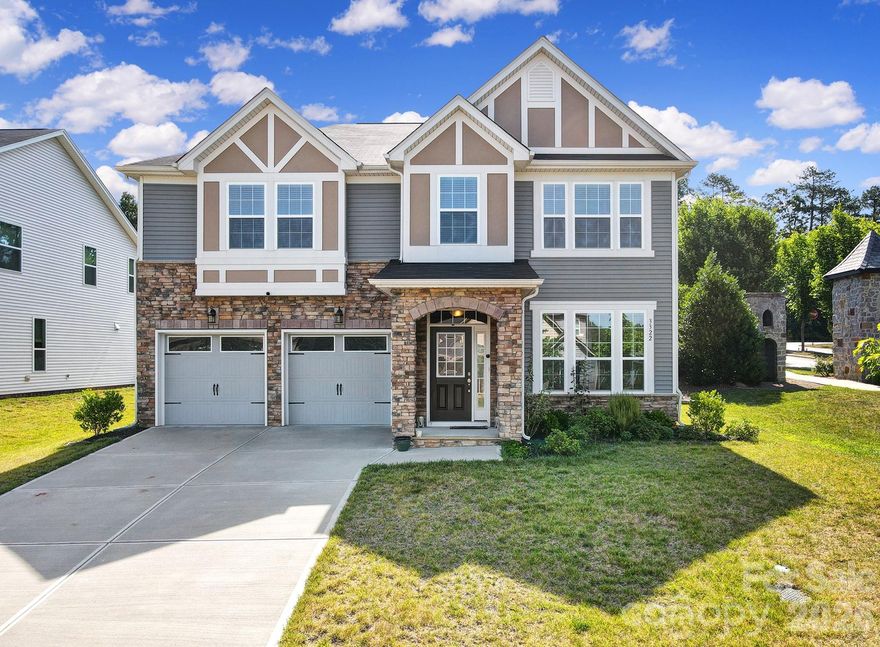
Concord
3322 Helmsley Court
4 Beds
3 Baths
2,742 Sq.Ft.
$575,000
MLS#: 4351939
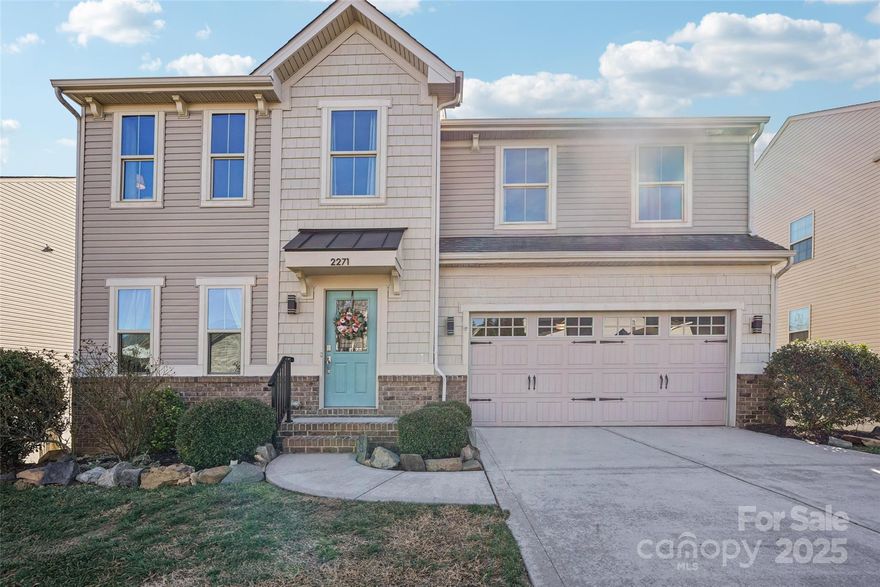
Concord
2271 Stone Pile Drive SW
5 Beds
3 Baths
3,803 Sq.Ft.
$599,000
MLS#: 4330915
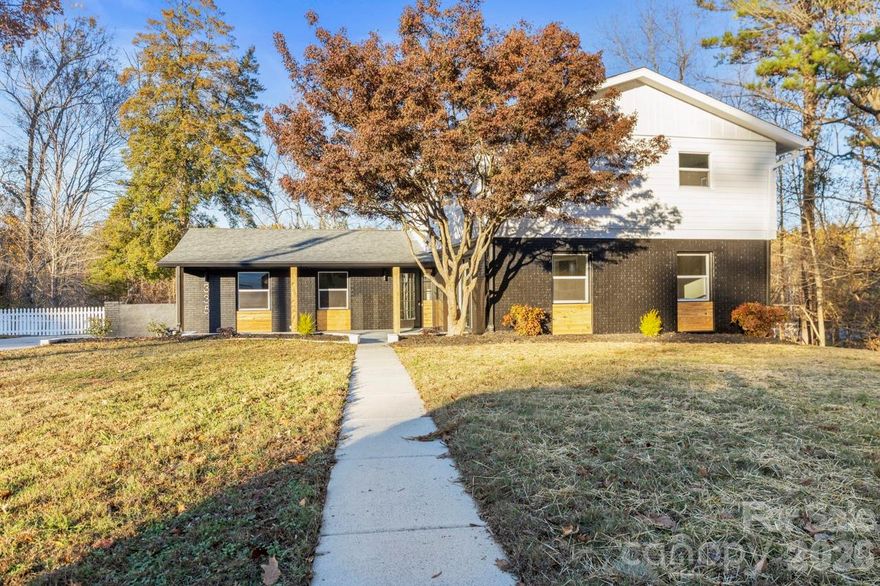
Concord
335 Eastcliff Drive SE
5 Beds
4 Baths
3,495 Sq.Ft.
$524,900
MLS#: 4366749
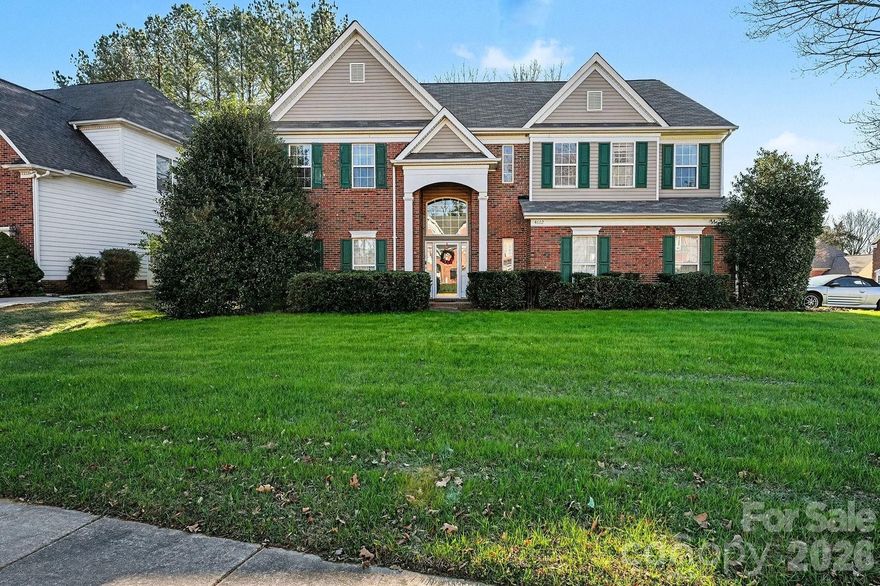
Concord
4602 Waterford Drive NW
4 Beds
2 Baths
3,329 Sq.Ft.
$525,000
MLS#: 4335940

Concord
813 Rothmoor Drive
4 Beds
4 Baths
3,080 Sq.Ft.
$625,000
MLS#: 4368223

Concord
1188 Fawn Ridge Road NW
3 Beds
2 Baths
2,617 Sq.Ft.
$615,000
MLS#: 4369825
Concord
2636 Ellington Street NW
3 Beds
2 Baths
1,926 Sq.Ft.
$440,000
MLS#: 4366334

Concord
580 Gatsby Place NW
4 Beds
3 Baths
3,335 Sq.Ft.
$629,778
MLS#: 4359128
