
Property
Beds
3
Full Baths
2
1/2 Baths
1
Year Built
1975
Sq.Footage
2,885
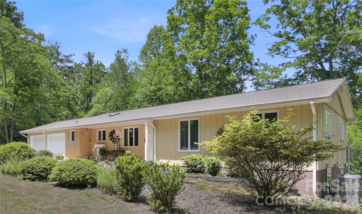
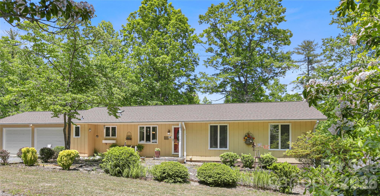
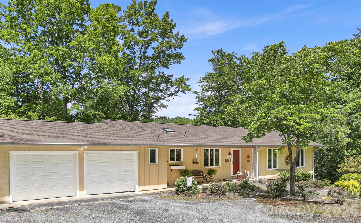
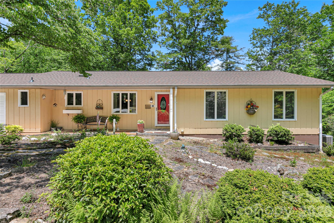
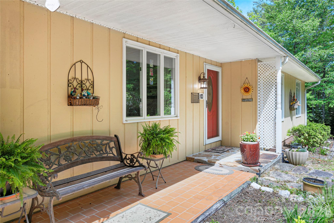
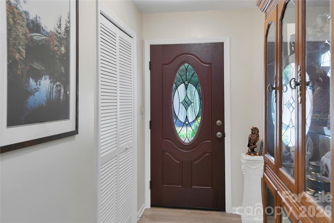
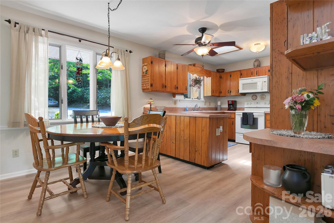
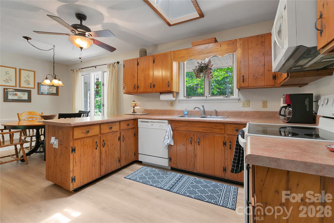
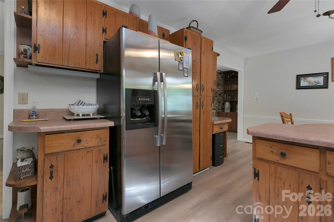
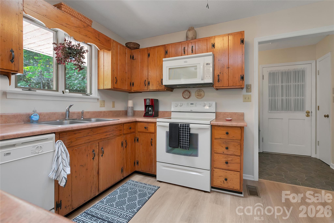
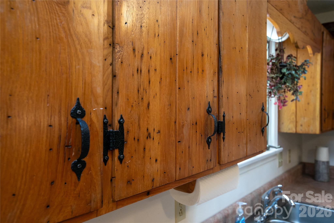
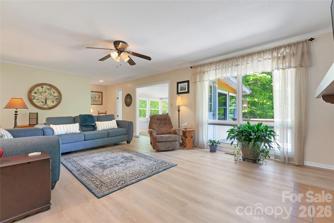
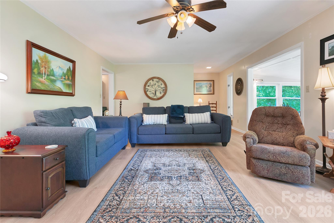
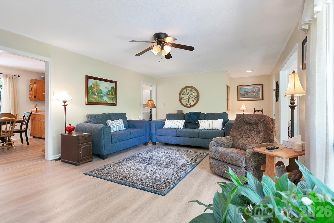
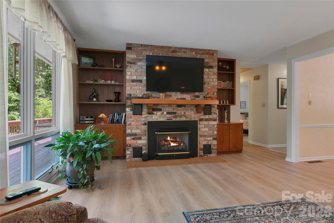
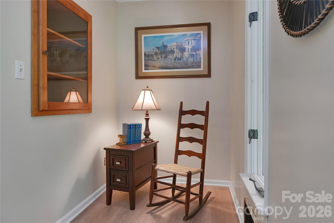
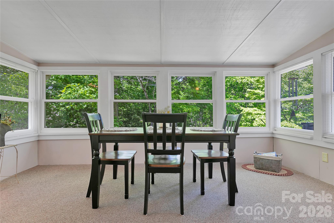
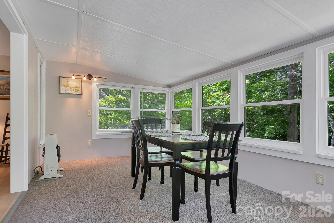
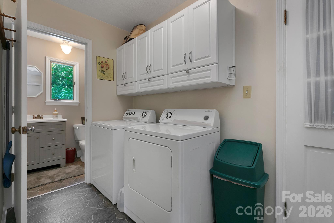
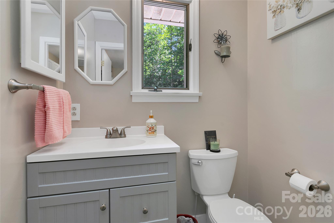
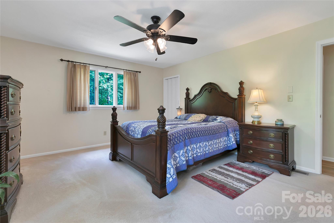
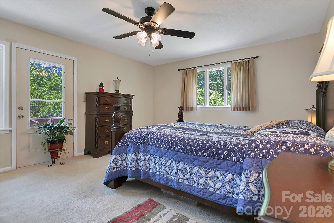
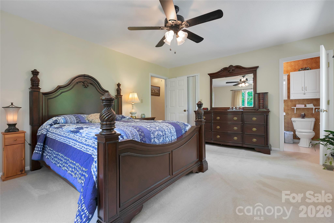
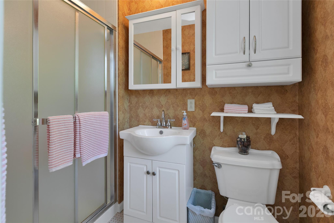
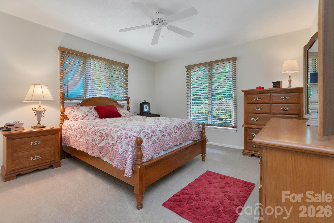
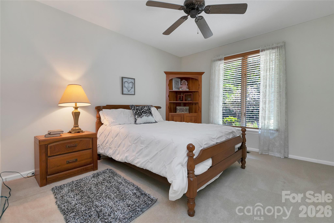
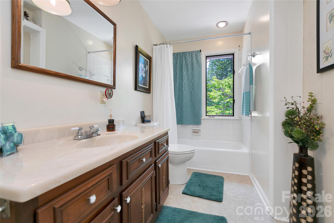
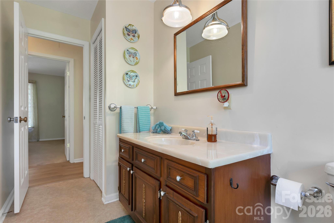
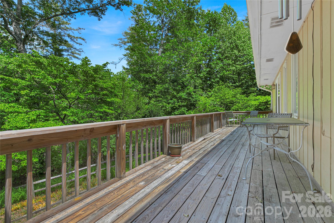
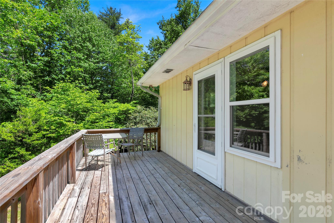
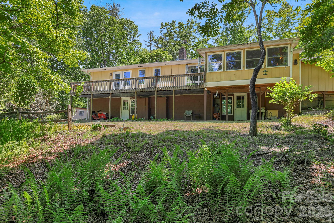
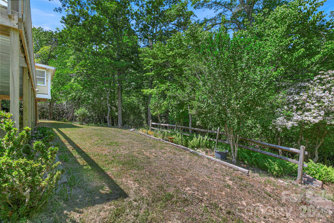
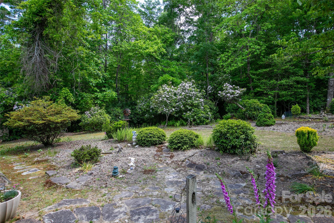
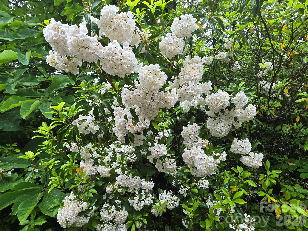
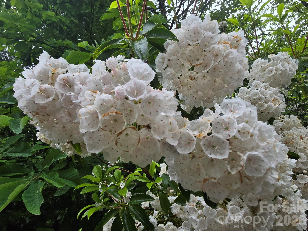
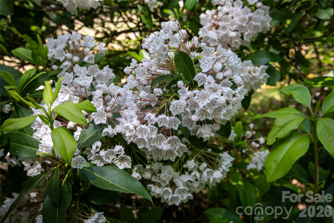
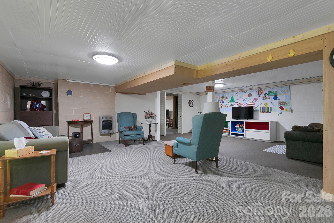
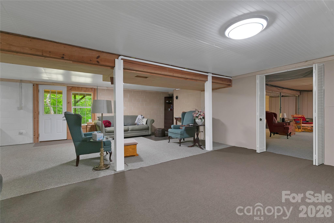
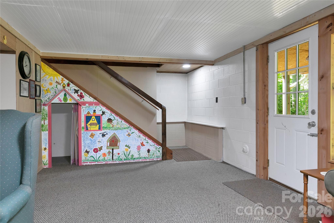
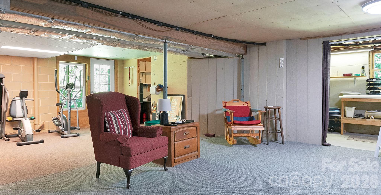
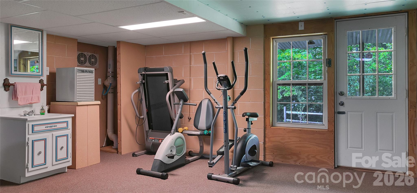
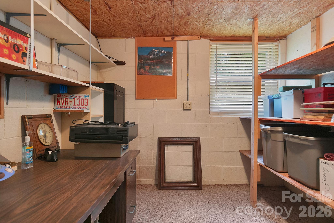
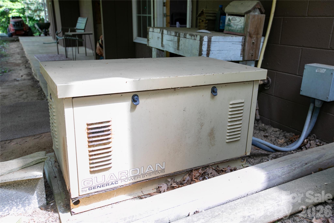
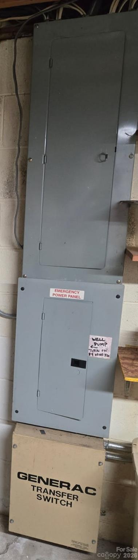
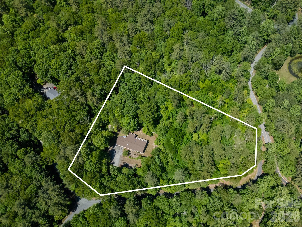
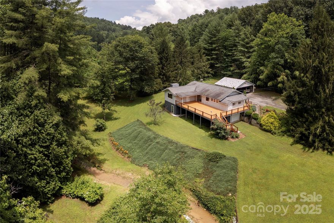
This is a very lovely property and a Large house. Under roof this one level living home has 4070 total square footage under roof. See the (House Square Foot Breakdown) Provided. The garage and garage storeroom is 570' +/- of that, but the rest of the house is quite "live-able". Because of rules and regs of the MLS System we are not able to advertise any house with square footage that does not meet certain standards. Therefore, this large house is only registered in MLS as 2885sf. (1667 FHLA on the Floor Plan layout page). In reality, under roof, minus garage, it is actually 3500+/- square foot house. The Main Floor, where you have one level living, is totally finished and totally heated. A small part, the sunroom, has a portion of its ceiling under the 7-foot limit, so not countable. The Basement Floor is mostly heated...some not, it is partially finished...some not, and its ceilings are mostly above 7'...some not. Can be confusing, but checking the House Square Foot Breakdown and the Floor Plan Provided, it becomes clear. Otherwise, this home is approached by a virtually flat, no sharp curves, Sweetwater Lane, onto a flat driveway. The house site has a very nice flat front yard, and just a slight slope in the back yard. Mountain Laurels surround the house on all sides and are beautiful when in full spring bloom! The entire almost 3 acre property is inundated with these native flowering tall mature bushes from one end to the other. Also, many mature, indigenous trees abound.! Sweetwater Farms is only 11 minutes from Main Street Brevard and all of Brevard's restaurants, music venues, galleries, shops, groceries, hardware stores, hospital and doctor offices.! The interior of the house is well kept and very stylish. The kitchen boasts highly sought after Wormy Chestnut cabinets that are in great condition. There is a Mud Room / Laundry Room / Half Bath which has been updated just a few years ago and is just off of the large double car garage. Both the water heater and the roof are both new within a short few years back! The home has a Radon Mitigation System already in place! There is a Generac "Guardian" Generator in place with a Generator Transfer Switch and Dedicated Generator Electrical Panel. (NOTE: This Generator has NEVER BEEN USED BY THE OWNERS. It was said to be working when they bought the property but is NOT GUARANTEED to be functional today.) Downstairs in the full basement there is plenty of room to expand living areas in a variety of ways. Currently it sports a Family Room, Recreation Room, Office, Work Room / Shop Area, and a "Flex" area with some workout equipment. Lots of great space to be enjoyed as is or completely changed to new purposes by the new owners. Either way, you are going to love this house.! Come see it and make it your home.!
Features & Amenities
Interior
-
Other Interior Features
Breakfast Bar, Entrance Foyer, Pantry, Storage
-
Total Bedrooms
3
-
Bathrooms
2
-
1/2 Bathrooms
1
-
Above Grade Finished Area
1677.0
-
Basement YN
YES
-
Cooling YN
YES
-
Cooling
Ceiling Fan(s), Central Air, Electric, Heat Pump
-
Fireplace YN
YES
-
Heating YN
YES
-
Heating
Central, Electric, Heat Pump
-
Pet friendly
N/A
Exterior
-
Garage
Yes
-
Garage spaces
2
-
Parking
Driveway, Garage Door Opener, Garage Faces Front
-
Patio and Porch Features
Covered, Deck, Front Porch, Patio
-
Pool
No
Area & Lot
-
Lot Features
Corner Lot, Paved, Private, Wooded
-
Property Type
Residential
-
Property Sub Type
Single Family Residence
Price
-
Sales Price
$500,000
-
Sq. Footage
2, 885
-
Price/SqFt
$173
HOA
-
Association
Yes
-
Association Fee
$350
-
Association Fee Frequency
Annually
-
Association Fee Includes
N/A
School District
-
Elementary School
Brevard
-
Middle School
Brevard
-
High School
Brevard
Property Features
-
New Construction
NO
-
Foundation Details
Permanent, Slab
-
Senior Community YN
NO
-
Sewer
Septic Tank
-
Water Source
Well
Schedule a Showing
Showing scheduled successfully.
Mortgage calculator
Estimate your monthly mortgage payment, including the principal and interest, property taxes, and HOA. Adjust the values to generate a more accurate rate.
Your payment
Principal and Interest:
$
Property taxes:
$
HOA fees:
$
Total loan payment:
$
Total interest amount:
$
Location
County
Transylvania
Elementary School
Brevard
Middle School
Brevard
High School
Brevard
Listing Courtesy of Dan Hodges , Mountain Real Estate Rocks
RealHub Information is provided exclusively for consumers' personal, non-commercial use, and it may not be used for any purpose other than to identify prospective properties consumers may be interested in purchasing. All information deemed reliable but not guaranteed and should be independently verified. All properties are subject to prior sale, change or withdrawal. RealHub website owner shall not be responsible for any typographical errors, misinformation, misprints and shall be held totally harmless.

Agent
Mary Patrella
Call Mary today to schedule a private showing.

* Listings on this website come from the FMLS IDX Compilation and may be held by brokerage firms other than the owner of this website. The listing brokerage is identified in any listing details. Information is deemed reliable but is not guaranteed. If you believe any FMLS listing contains material that infringes your copyrighted work please click here to review our DMCA policy and learn how to submit a takedown request.© 2024 FMLS.
Related Properties
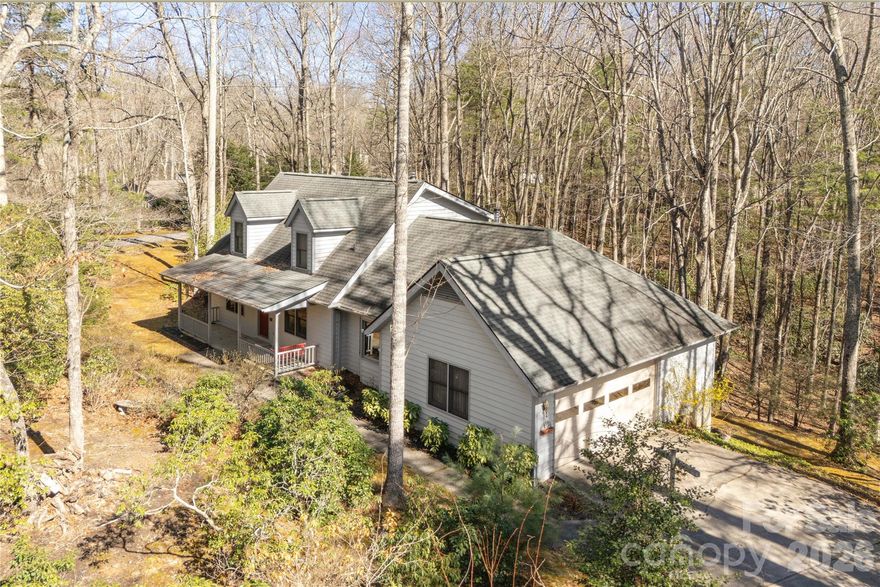
Pisgah Forest
221 Timberlane Drive
3 Beds
3 Baths
2,291 Sq.Ft.
$479,000
MLS#: 4356718
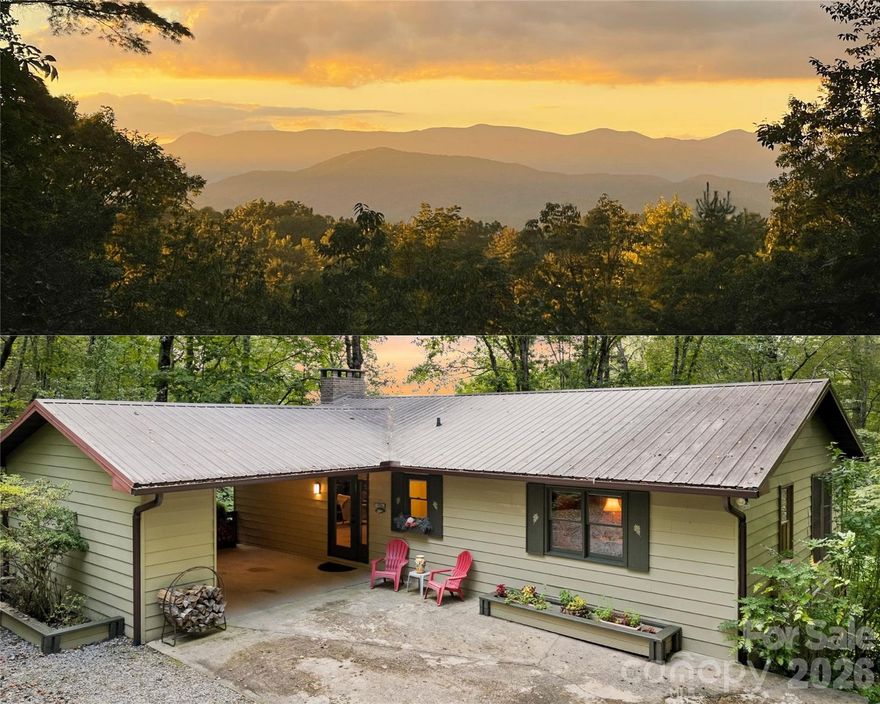
Pisgah Forest
219 Kentwood Lane
2 Beds
2 Baths
2,585 Sq.Ft.
$550,000
MLS#: 4342997

Pisgah Forest
299 Lookout Drive
3 Beds
2 Baths
2,196 Sq.Ft.
$565,000
MLS#: 4343254
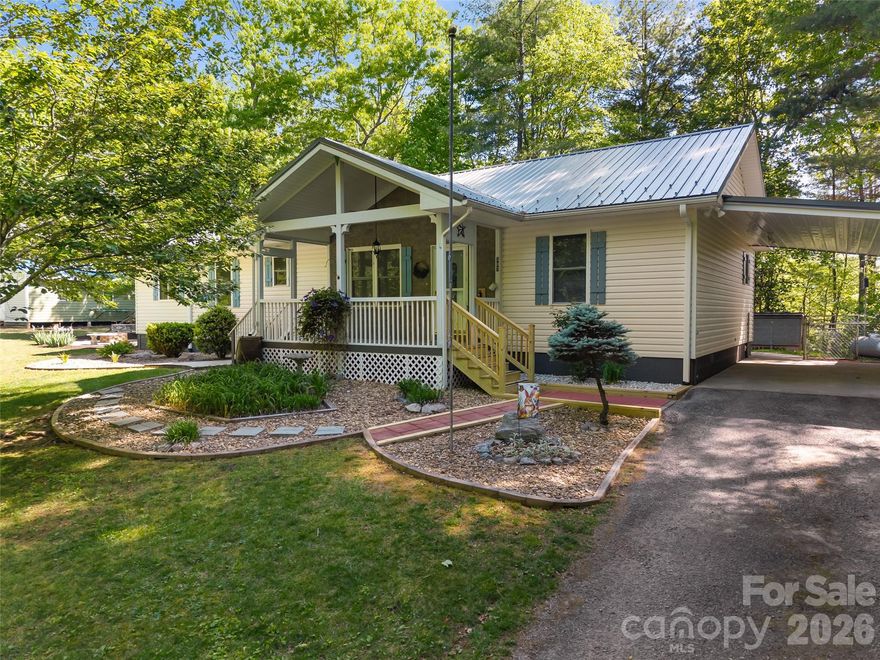
Pisgah Forest
387 Crystal Creek Drive
3 Beds
2 Baths
1,953 Sq.Ft.
$518,000
MLS#: 4373550
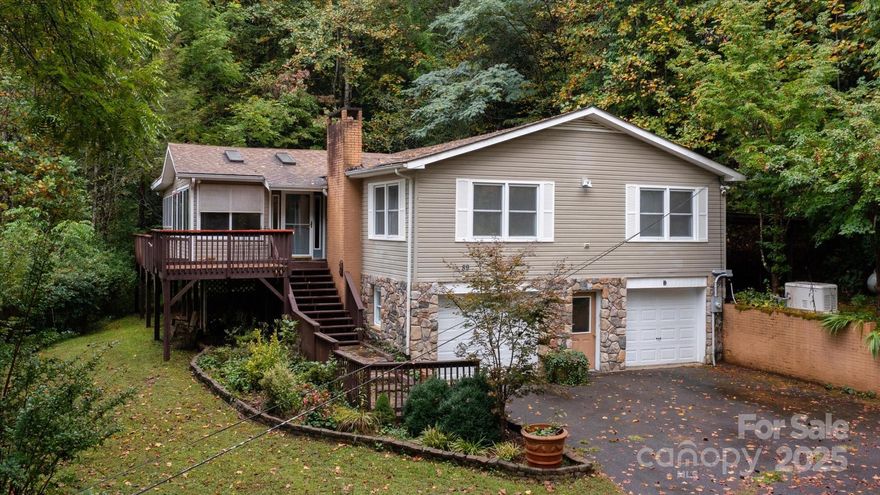
Pisgah Forest
89 Quiet Pond Lane
3 Beds
3 Baths
2,881 Sq.Ft.
$450,000
MLS#: 4303095
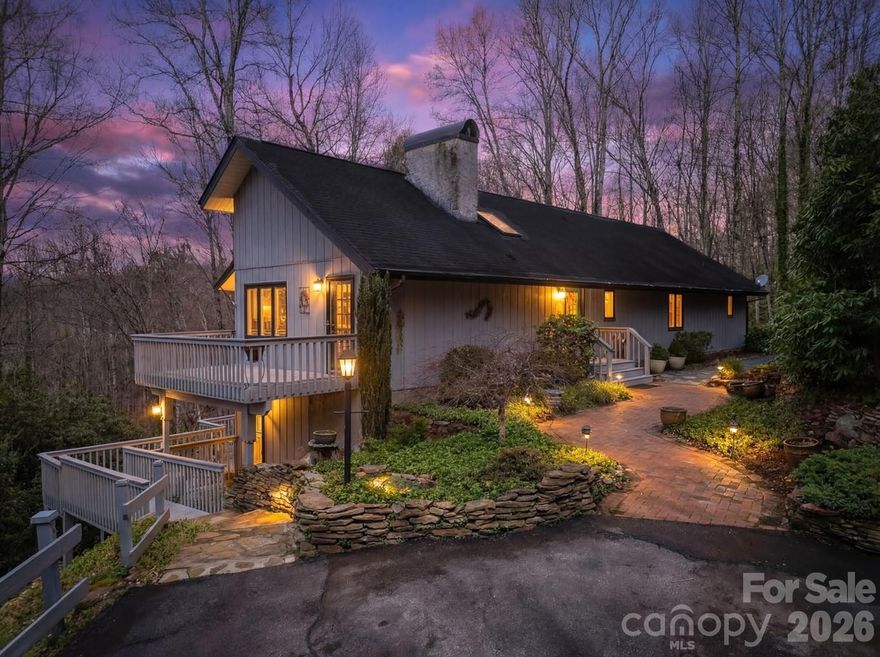
Pisgah Forest
1270 Glen Cannon Drive
3 Beds
3 Baths
2,758 Sq.Ft.
$575,000
MLS#: 4355988
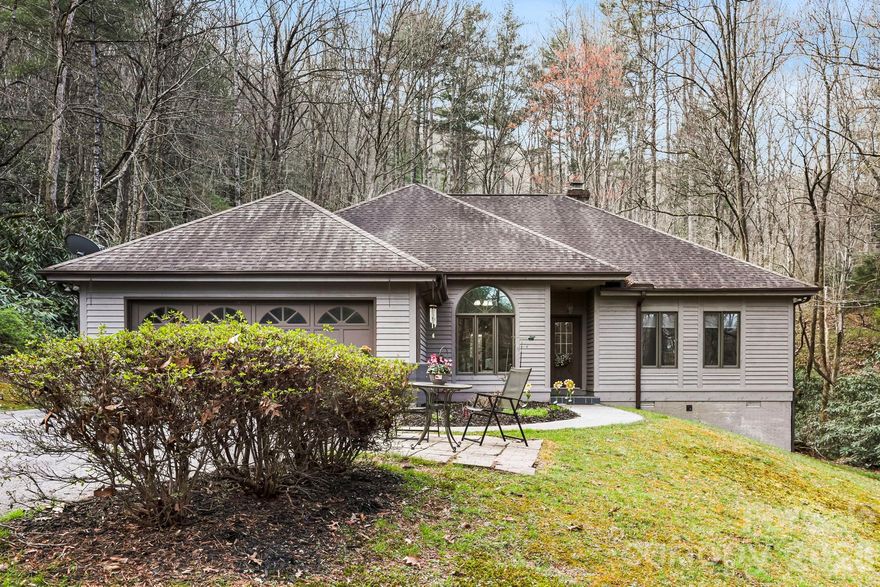
Pisgah Forest
446 Silver Fox Lane
3 Beds
2 Baths
1,850 Sq.Ft.
$489,000
MLS#: 4360860
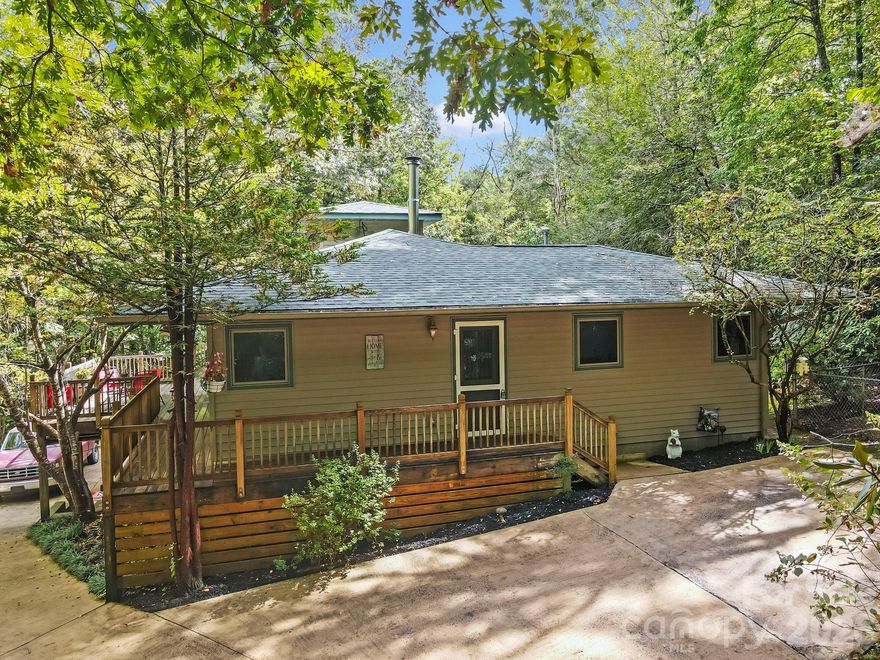
Pisgah Forest
428 Lakeland Drive
3 Beds
2 Baths
2,376 Sq.Ft.
$465,000
MLS#: 4307327
Pisgah Forest
788 Old NC 280 Highway
3 Beds
2 Baths
2,189 Sq.Ft.
$525,000
MLS#: 4283576
