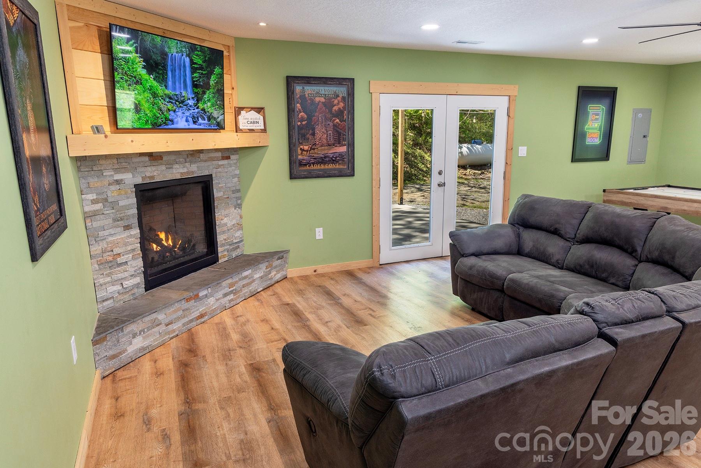
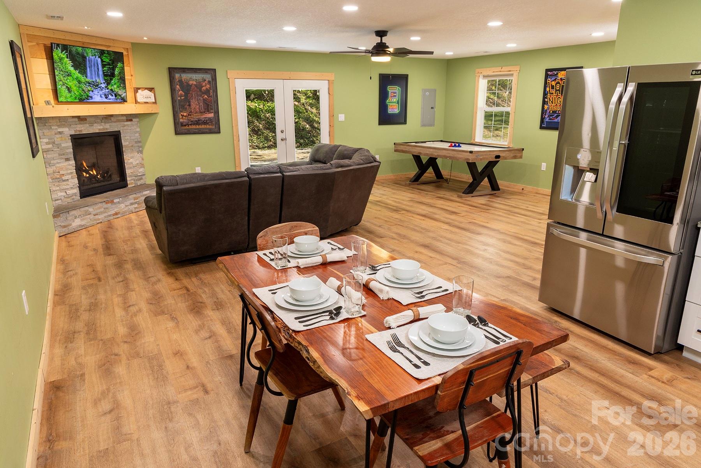
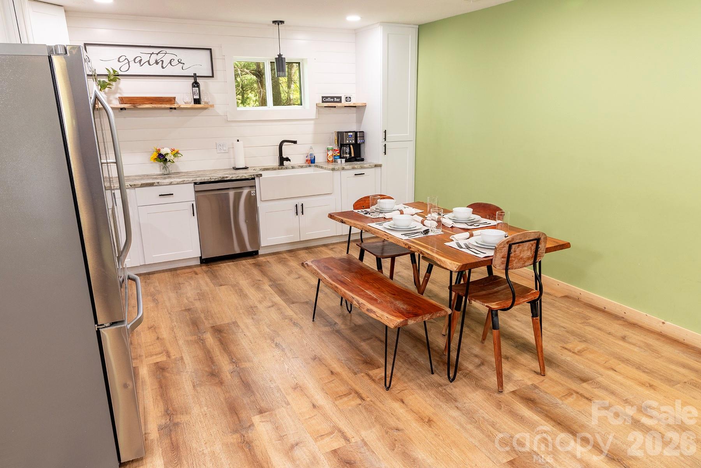
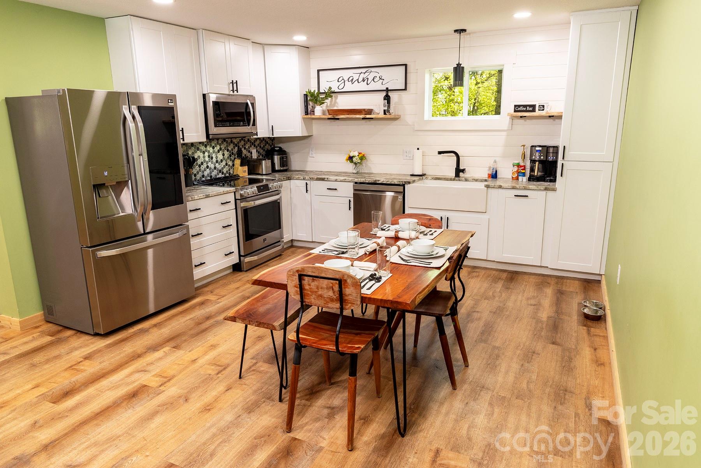
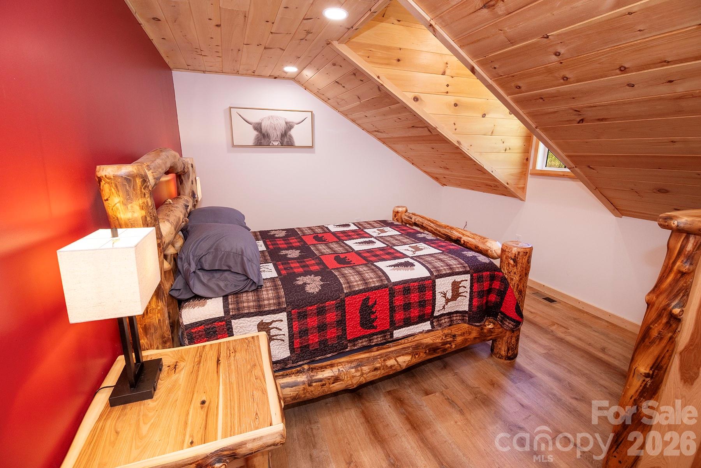
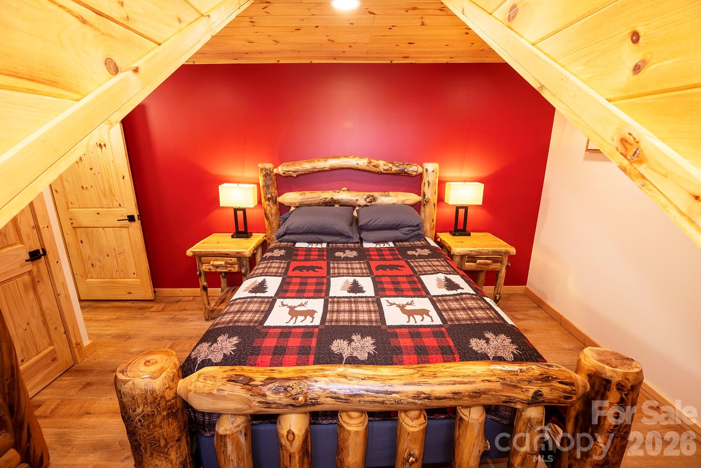
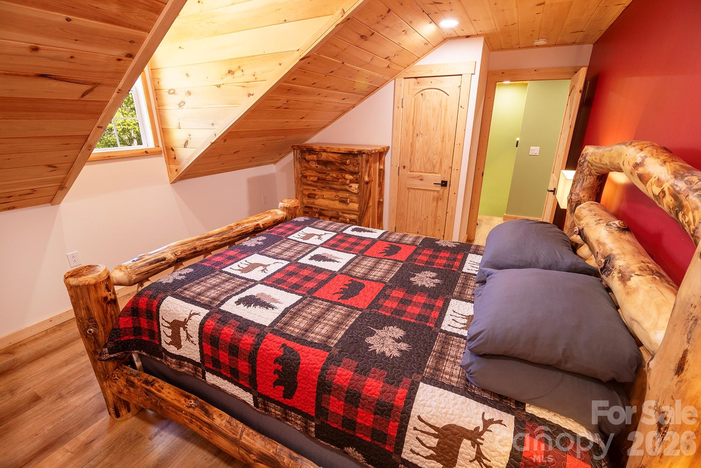
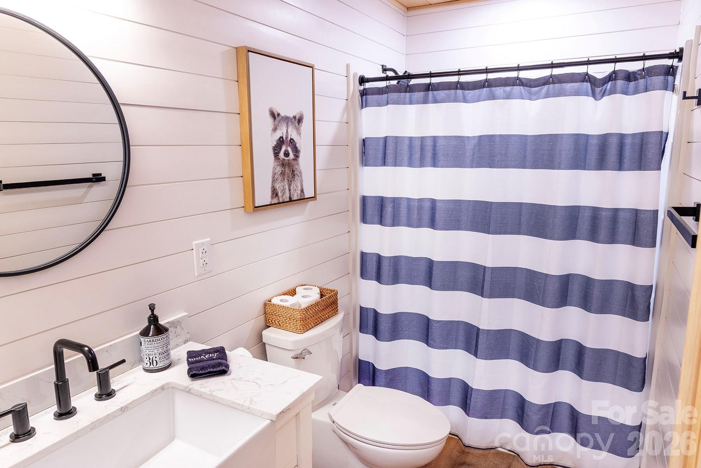
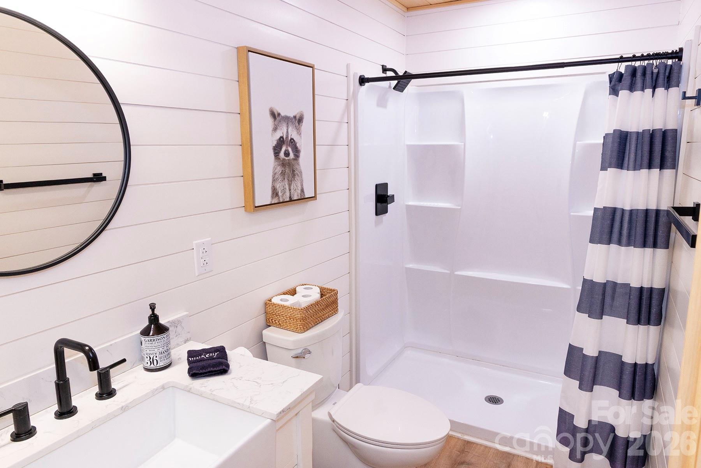
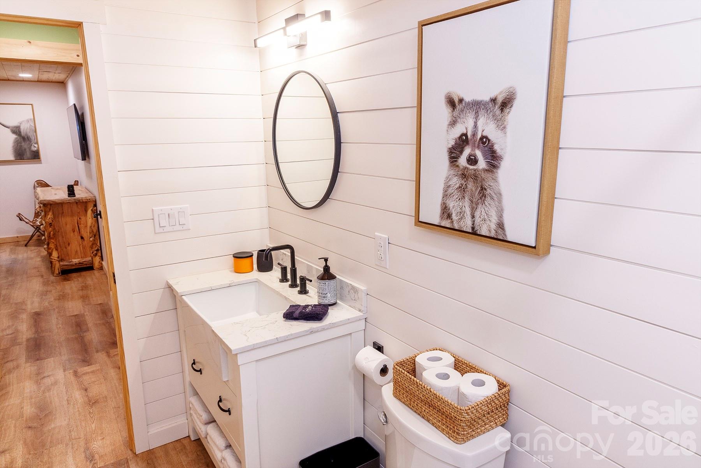
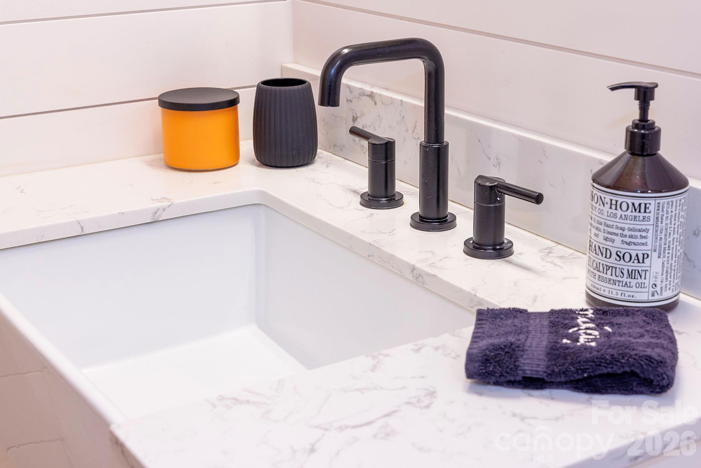
Features & Amenities

Interior

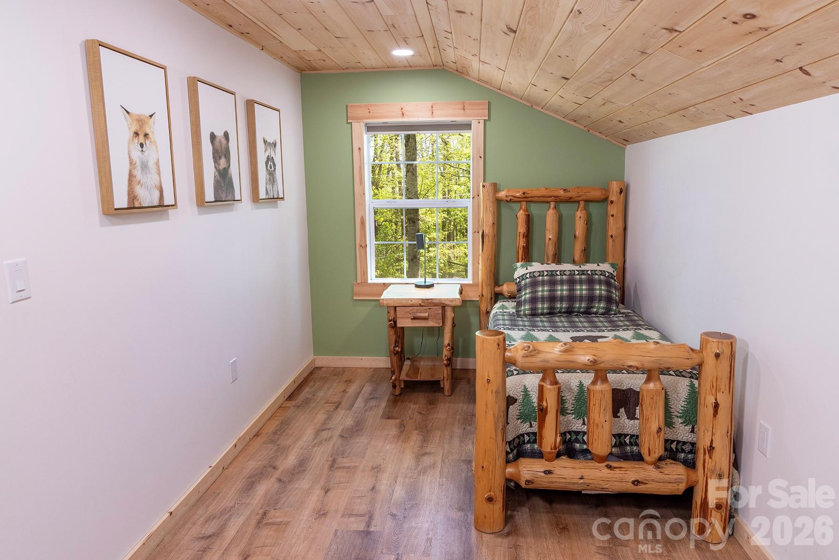
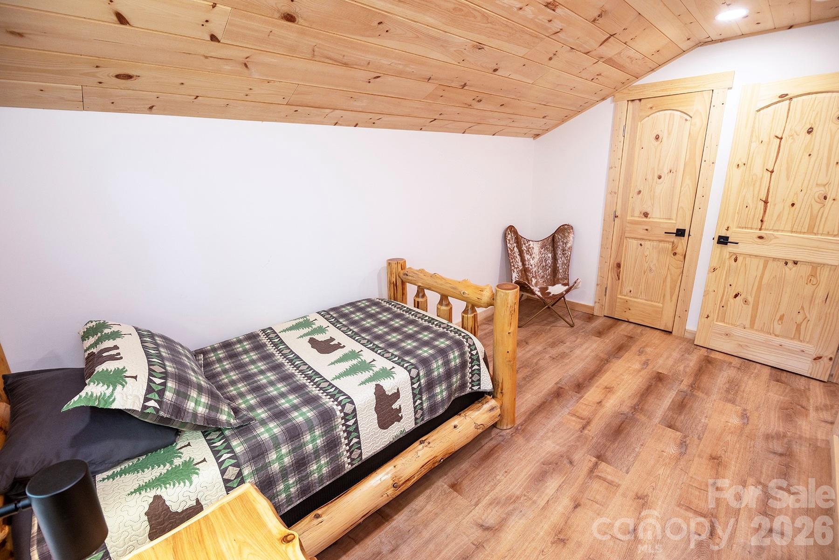
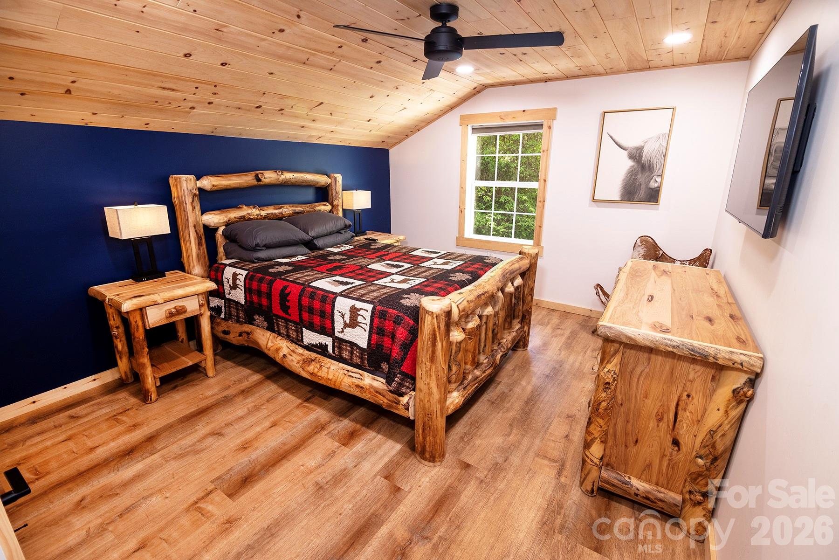
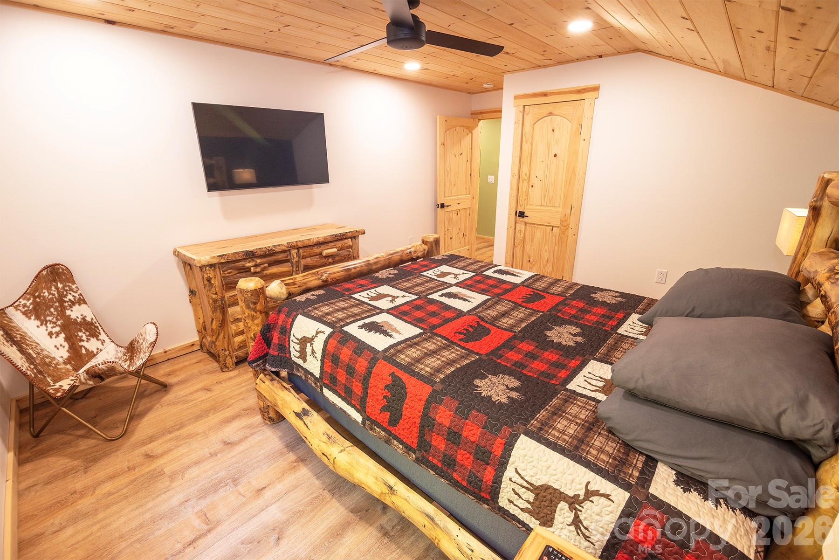
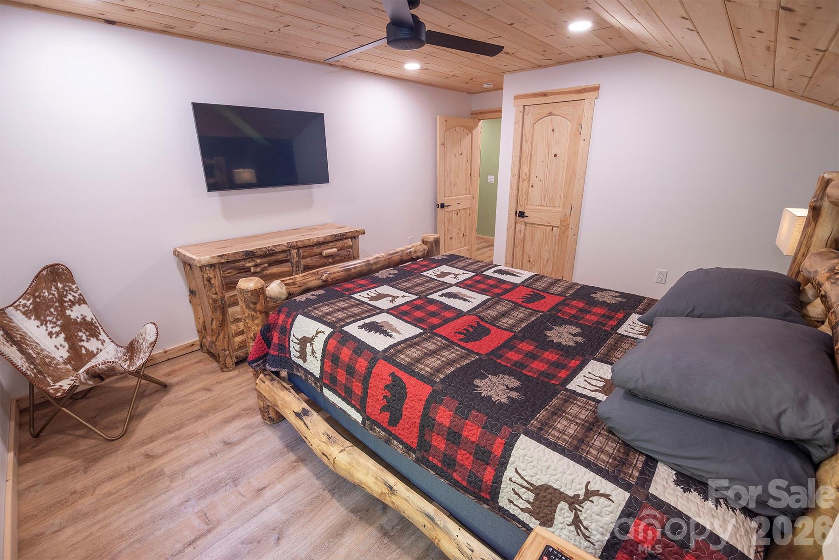
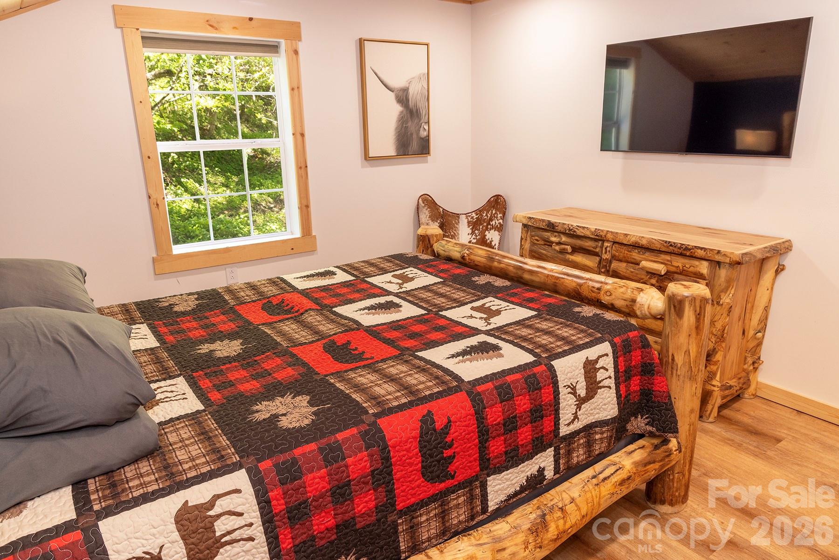
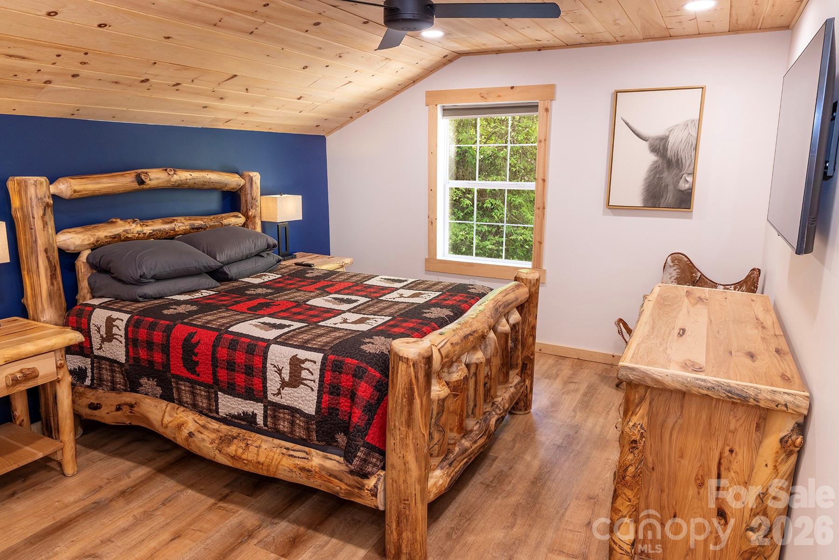
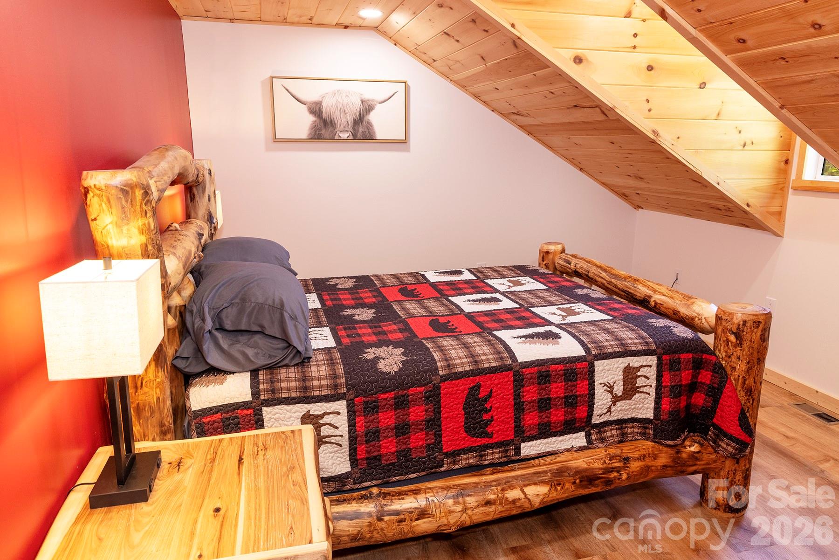
  • Total Bedrooms

    3

  • Bathrooms

    1

  • Above Grade Finished Area

    1248.0

  • Basement YN

    NO

  • Cooling YN

    YES

  • Cooling

    Ceiling Fan(s), Electric

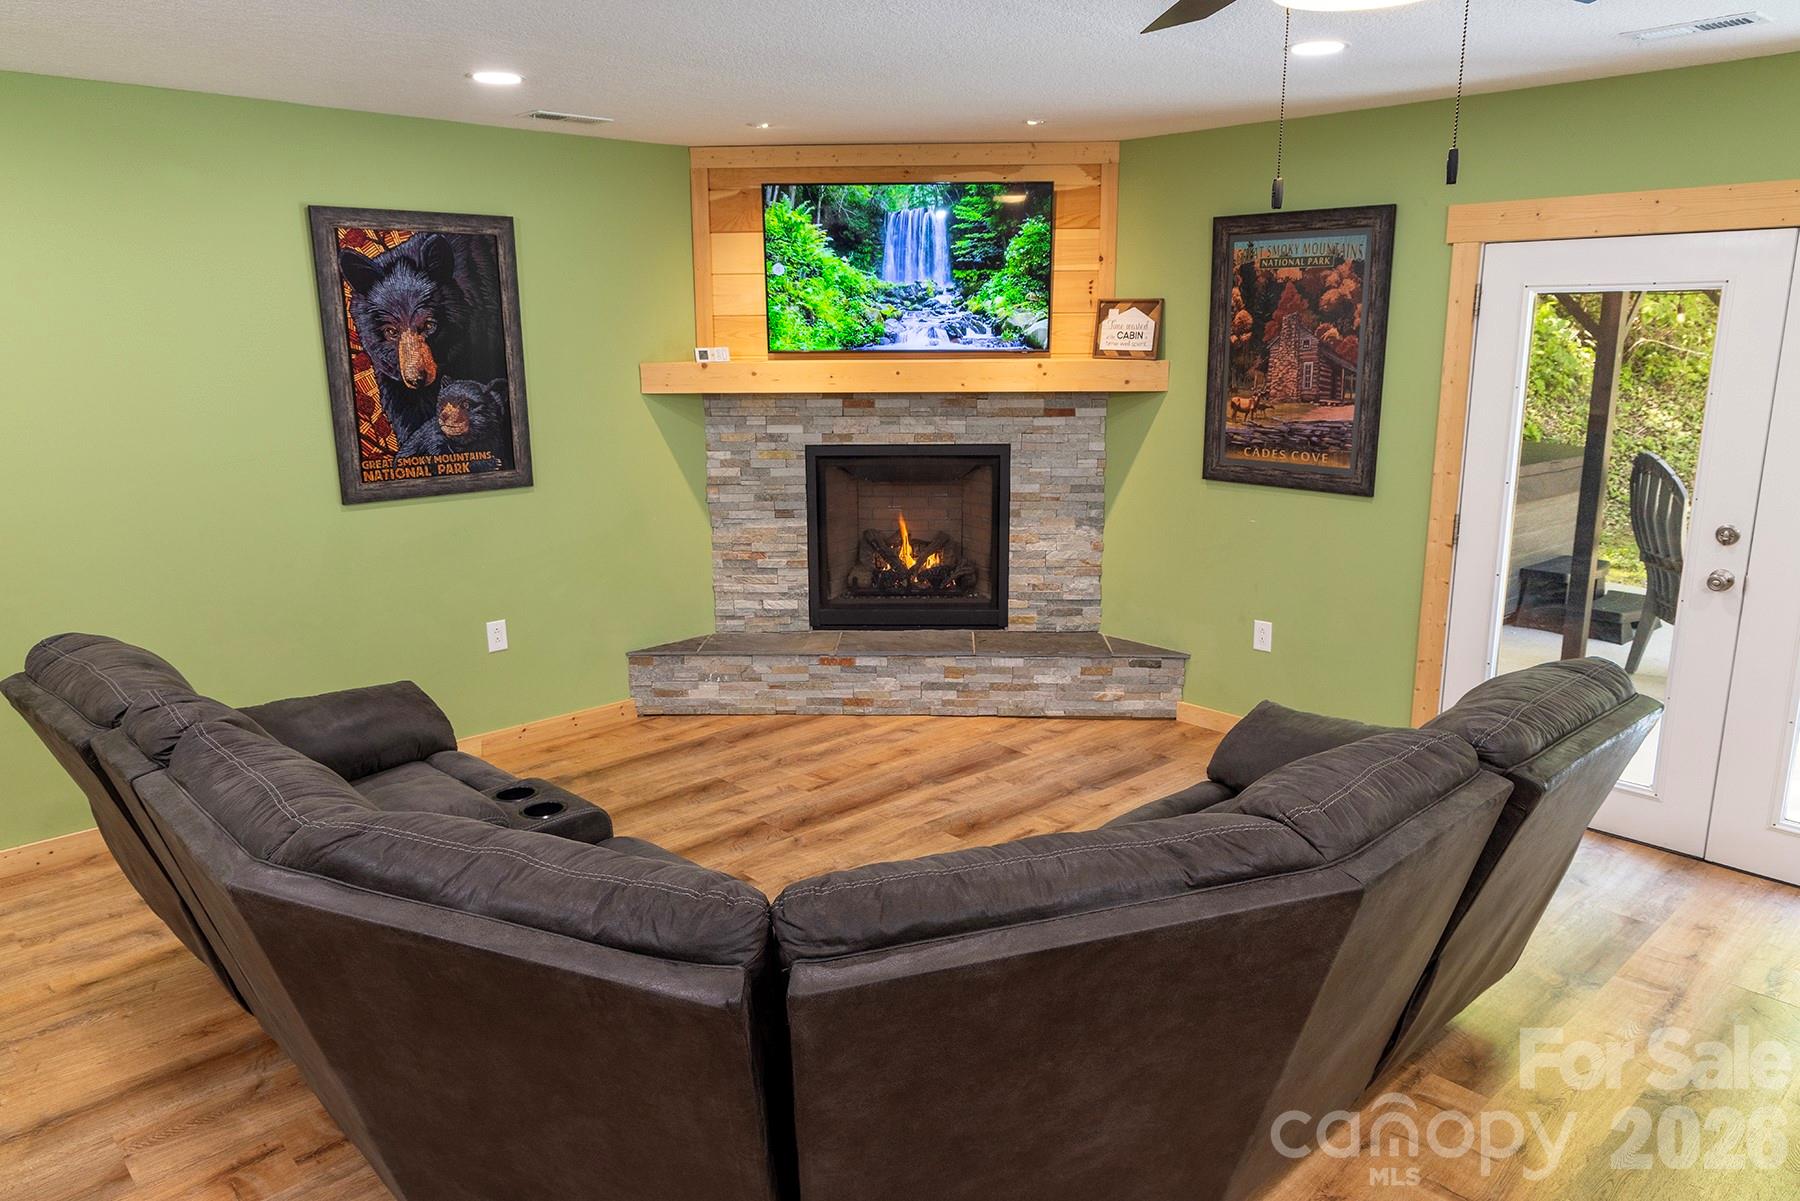
  • Fireplace YN

    YES

  • Heating YN

    YES

  • Heating

    Forced Air, Heat Pump

  • Pet friendly

    N/A

Exterior

  • Garage

    No

  • Other Exterior Features

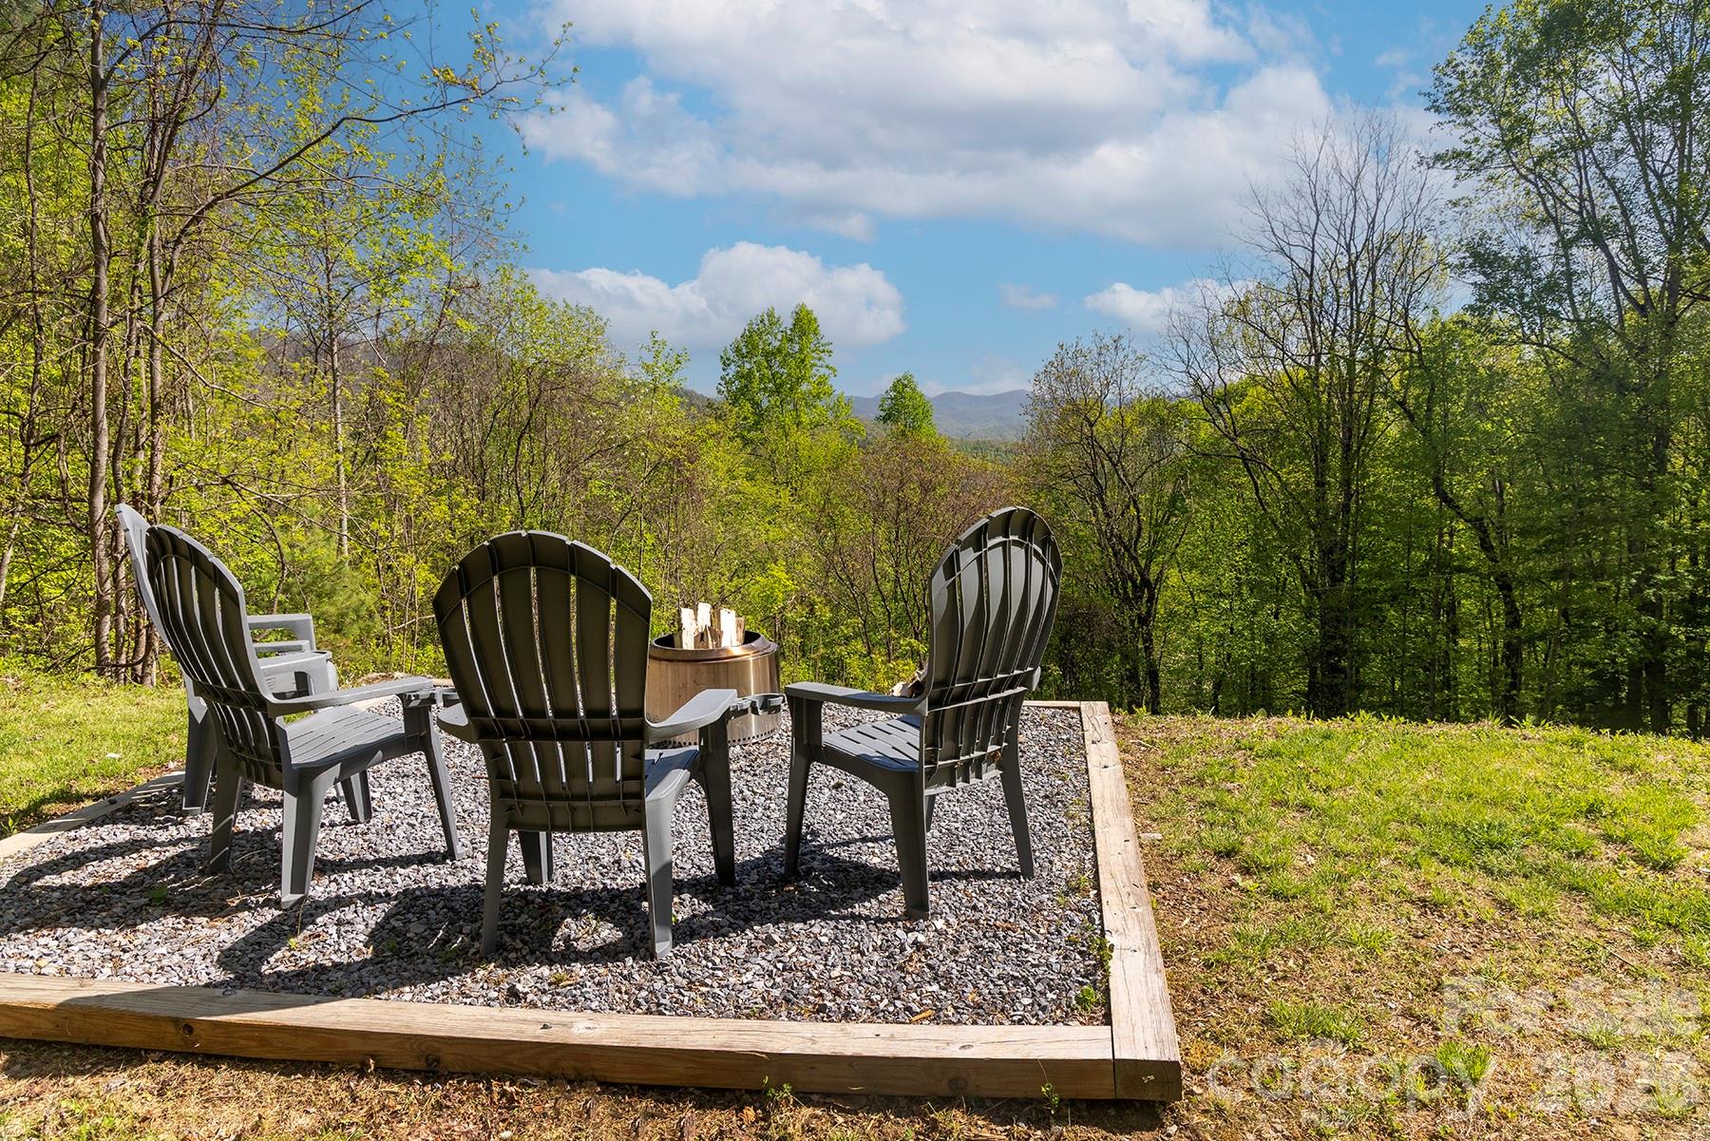
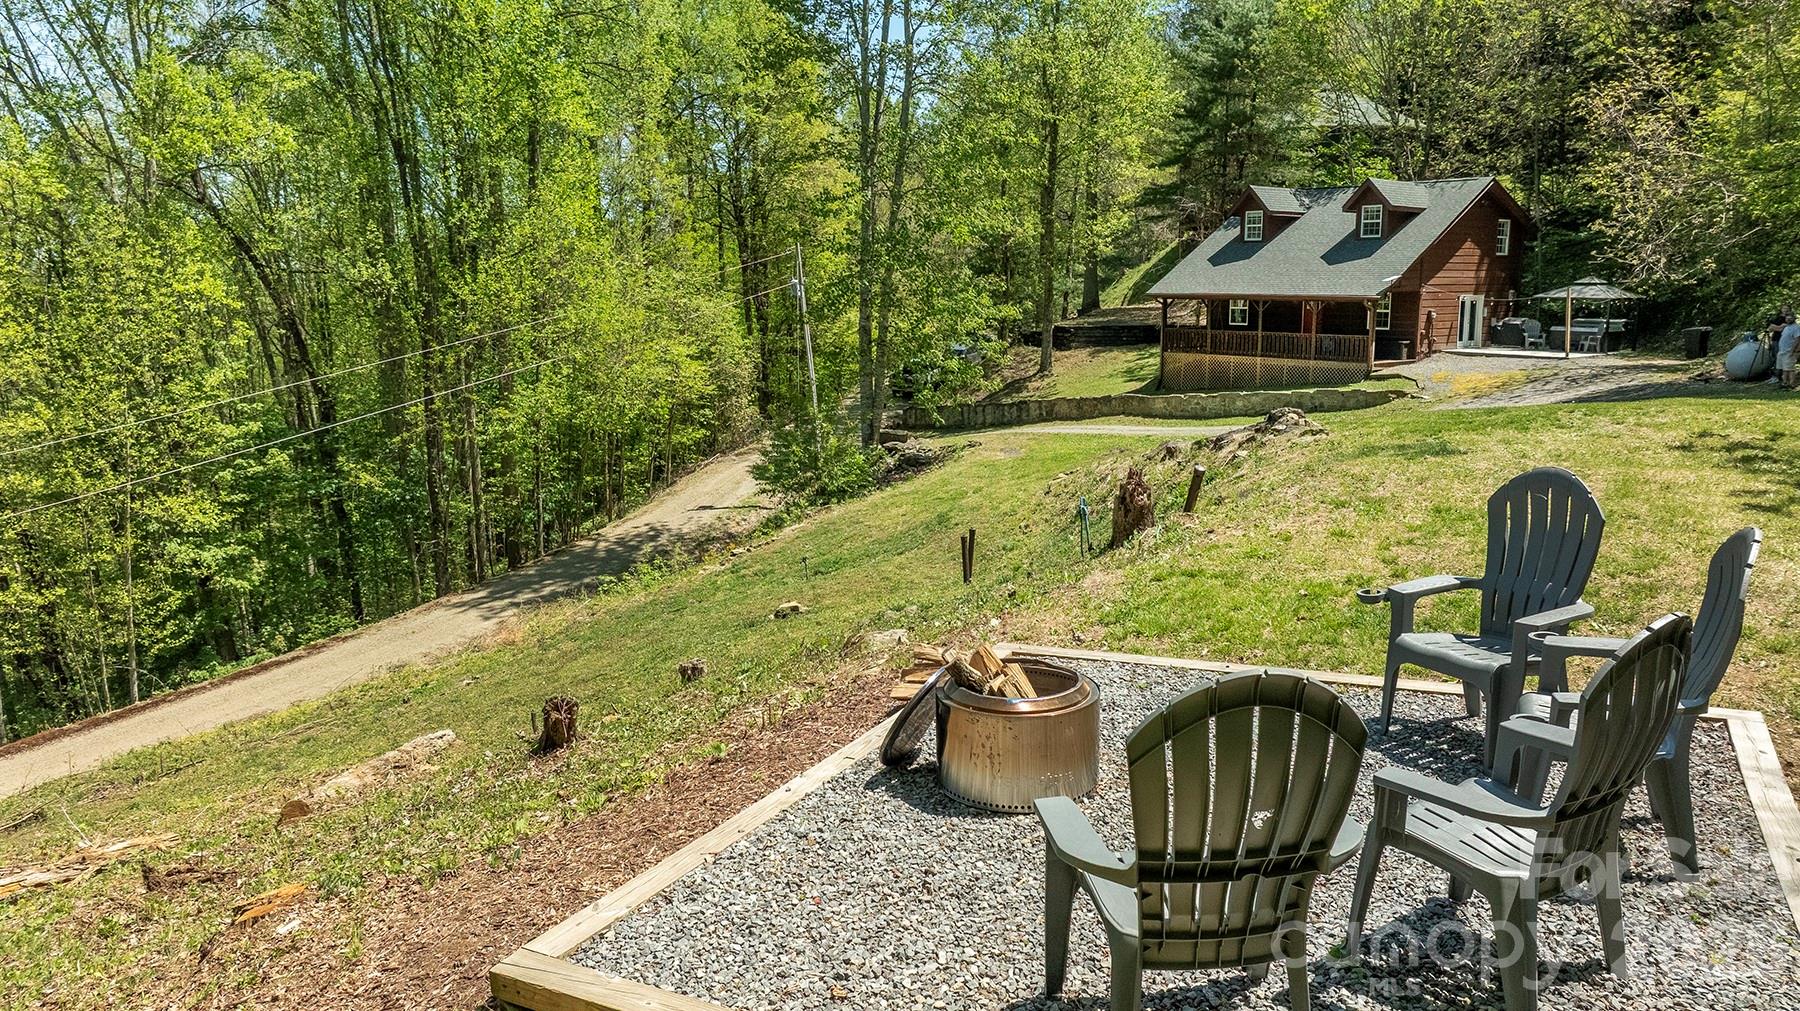
    Fire Pit

  • Parking

    Driveway

  • Pool

    No

Area & Lot

  • Property Type

    Residential

  • Property Sub Type

    Single Family Residence

Price

  • Sales Price

    $449,000

  • Sq. Footage

    1,248

  • Price/SqFt

    $359

HOA

  • Association

    YES

  • Association Fee

    $1,200

  • Association Fee Frequency

    Annually

  • Association Fee Includes

    N/A

School District

  • Elementary School

    Unspecified

  • Middle School

    Unspecified

  • High School

    Unspecified

Property Features

  • New Construction

    NO

  • Foundation Details

    Slab

  • Senior Community YN

    NO

  • Sewer

    Septic Tank

Schedule a Showing

Showing scheduled successfully.

<
>
IN PERSON
VIA CHAT

What is 3 + 4 ?


Change time

Mortgage calculator

Estimate your monthly mortgage payment, including the principal and interest, property taxes, and HOA. Adjust the values to generate a more accurate rate.

Your payment

Principal and Interest:

$

Property taxes:

$

HOA fees:

$

Total loan payment:

$

Total interest amount:

$

Location

County

Haywood

Elementary School

Unspecified

Middle School

Unspecified

High School

Unspecified

Listing Courtesy of Dwight Mills , RE/MAX Results

RealHub Information is provided exclusively for consumers' personal, non-commercial use, and it may not be used for any purpose other than to identify prospective properties consumers may be interested in purchasing. All information deemed reliable but not guaranteed and should be independently verified. All properties are subject to prior sale, change or withdrawal. RealHub website owner shall not be responsible for any typographical errors, misinformation, misprints and shall be held totally harmless.

Agent Mary Patrella

Agent

Mary Patrella

Call Mary today to schedule a private showing.


* Listings on this website come from the FMLS IDX Compilation and may be held by brokerage firms other than the owner of this website. The listing brokerage is identified in any listing details. Information is deemed reliable but is not guaranteed. If you believe any FMLS listing contains material that infringes your copyrighted work please click here to review our DMCA policy and learn how to submit a takedown request.© 2024 FMLS.
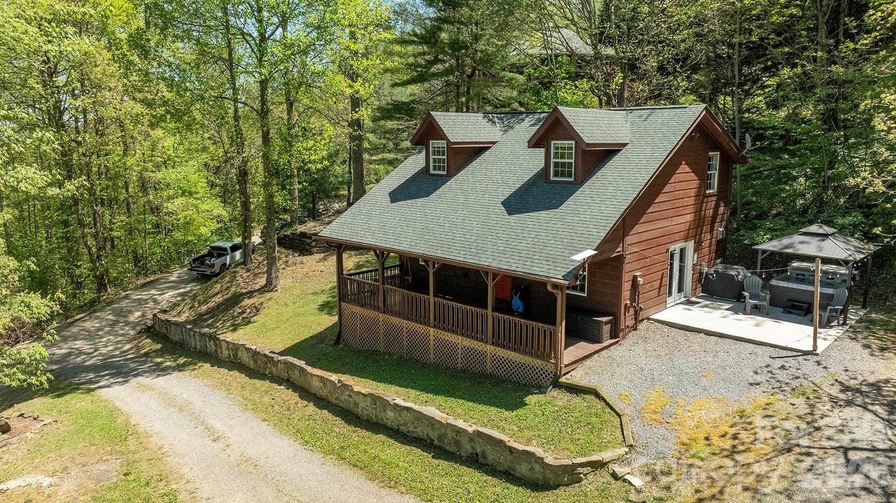
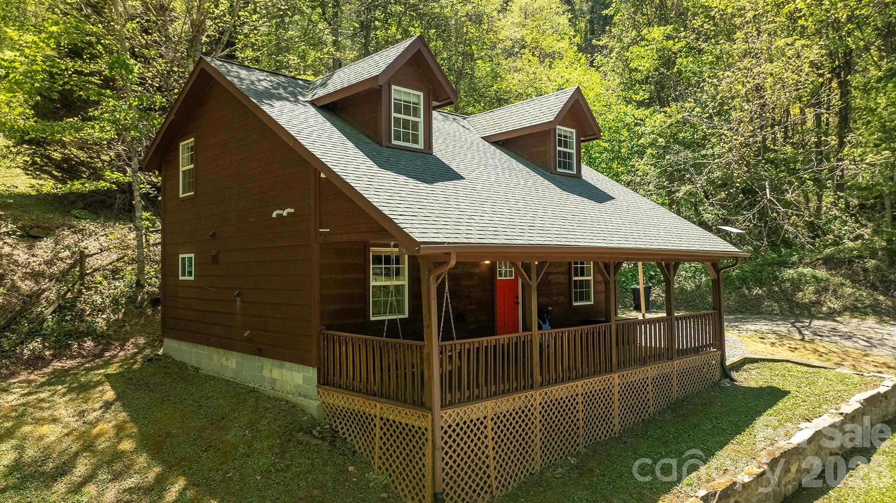
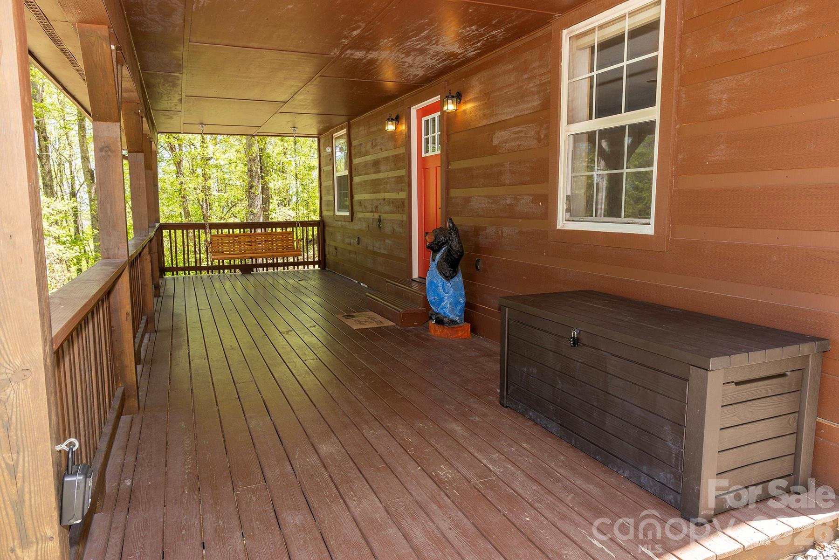
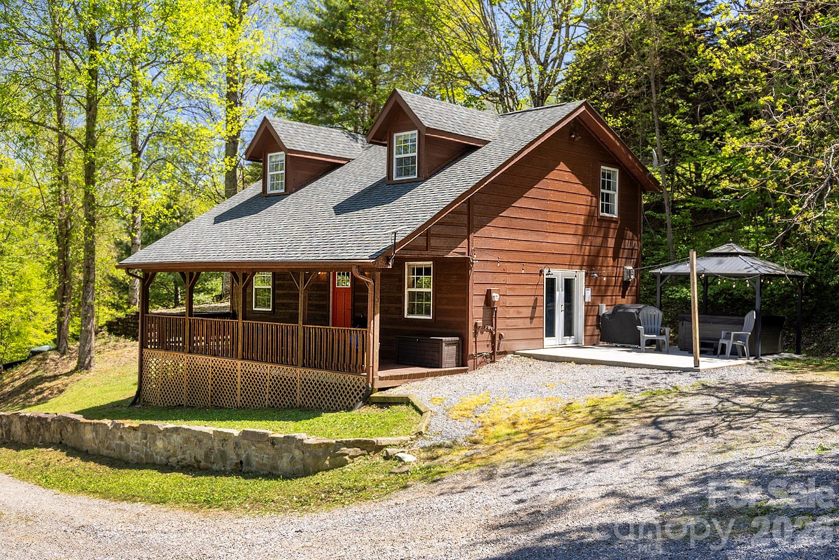
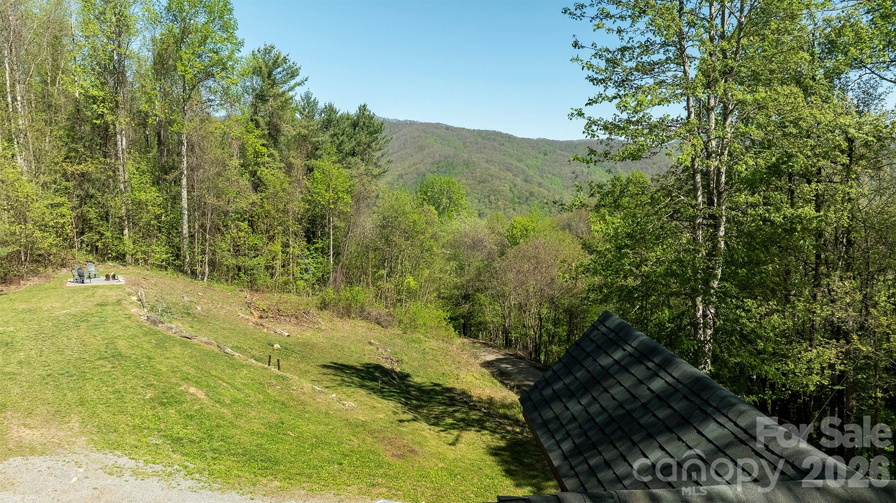
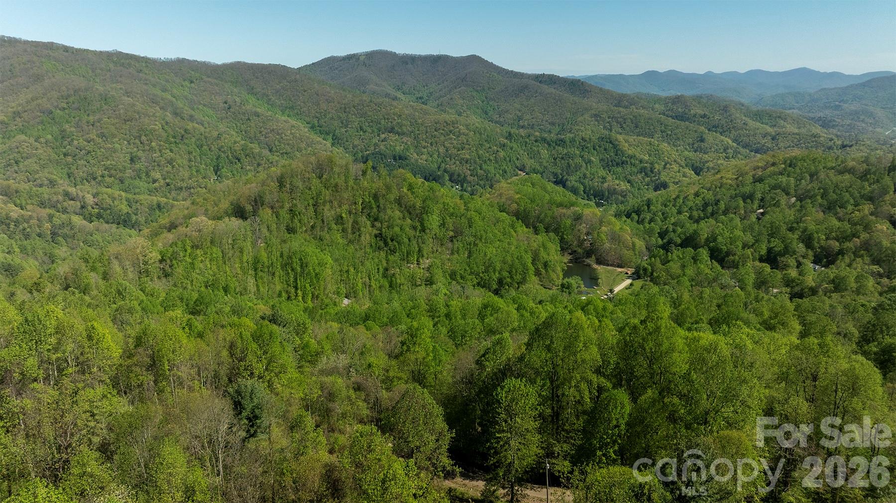
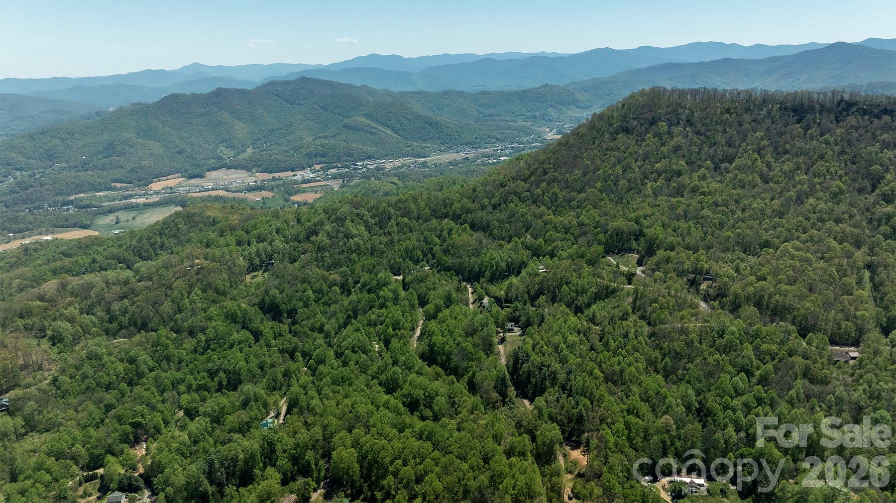
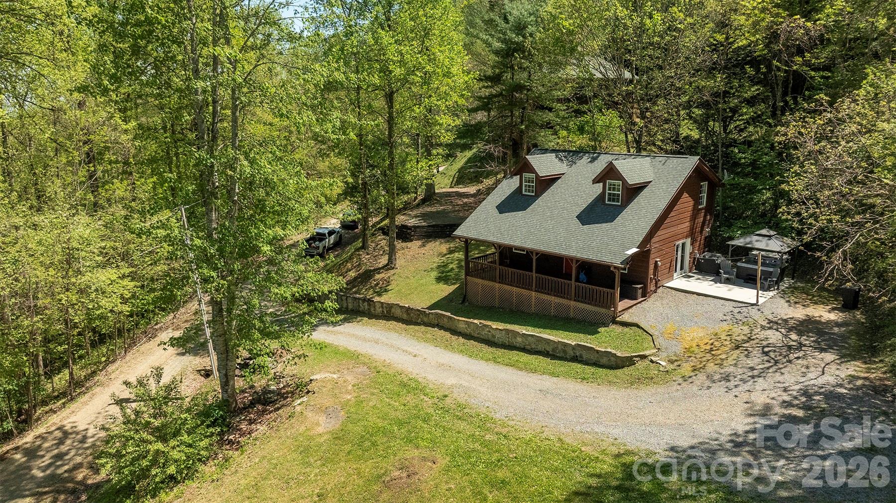
Stunning Mountain Home with Breathtaking Views
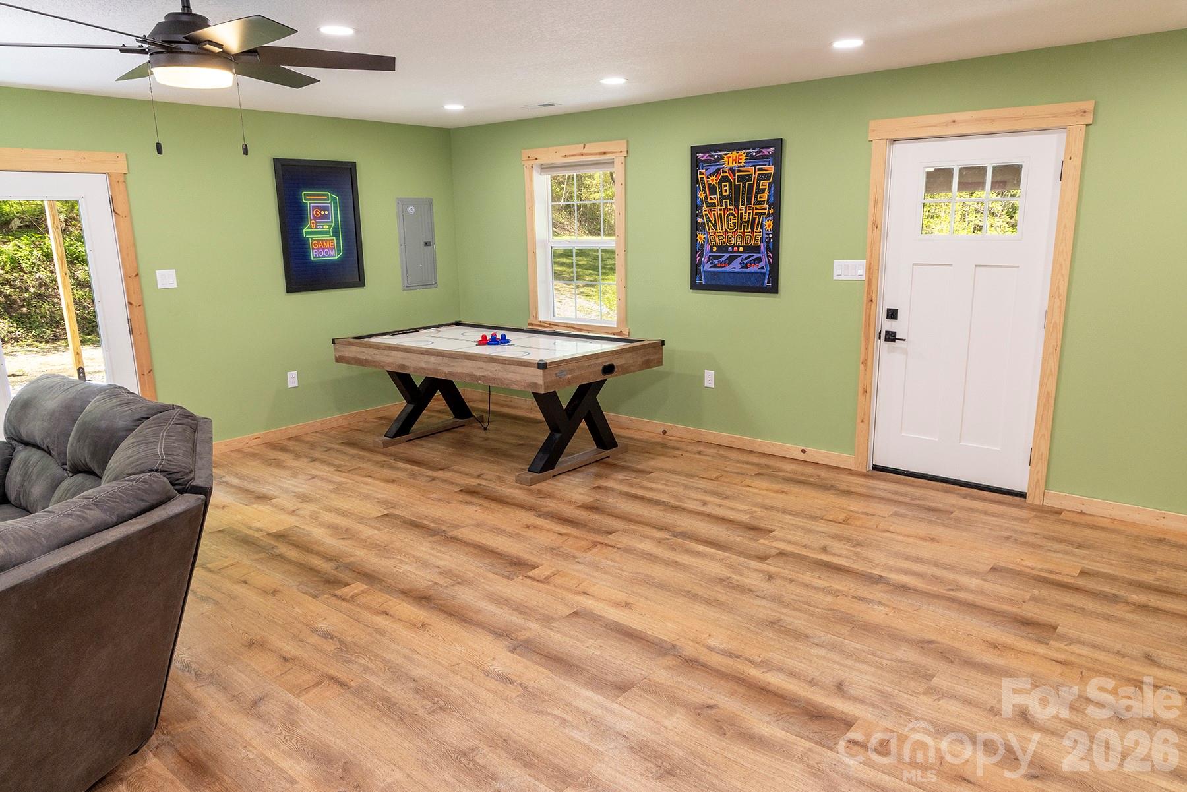
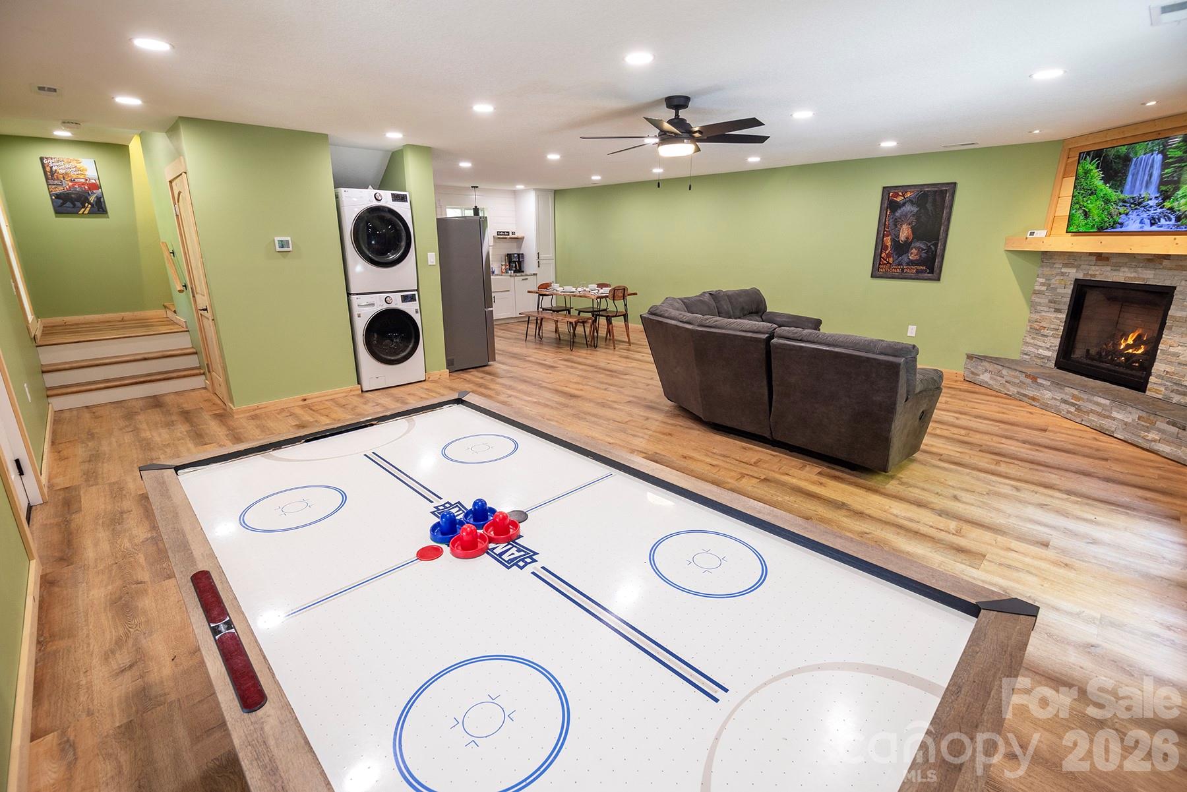
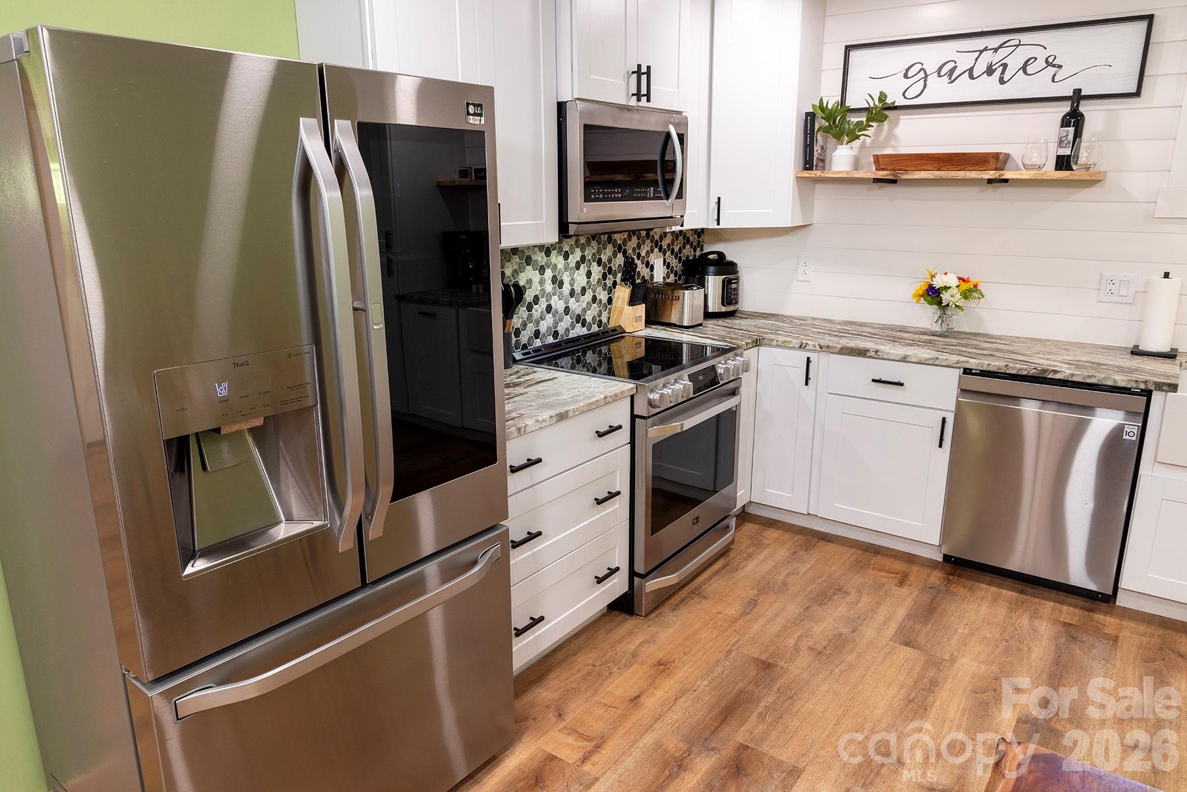
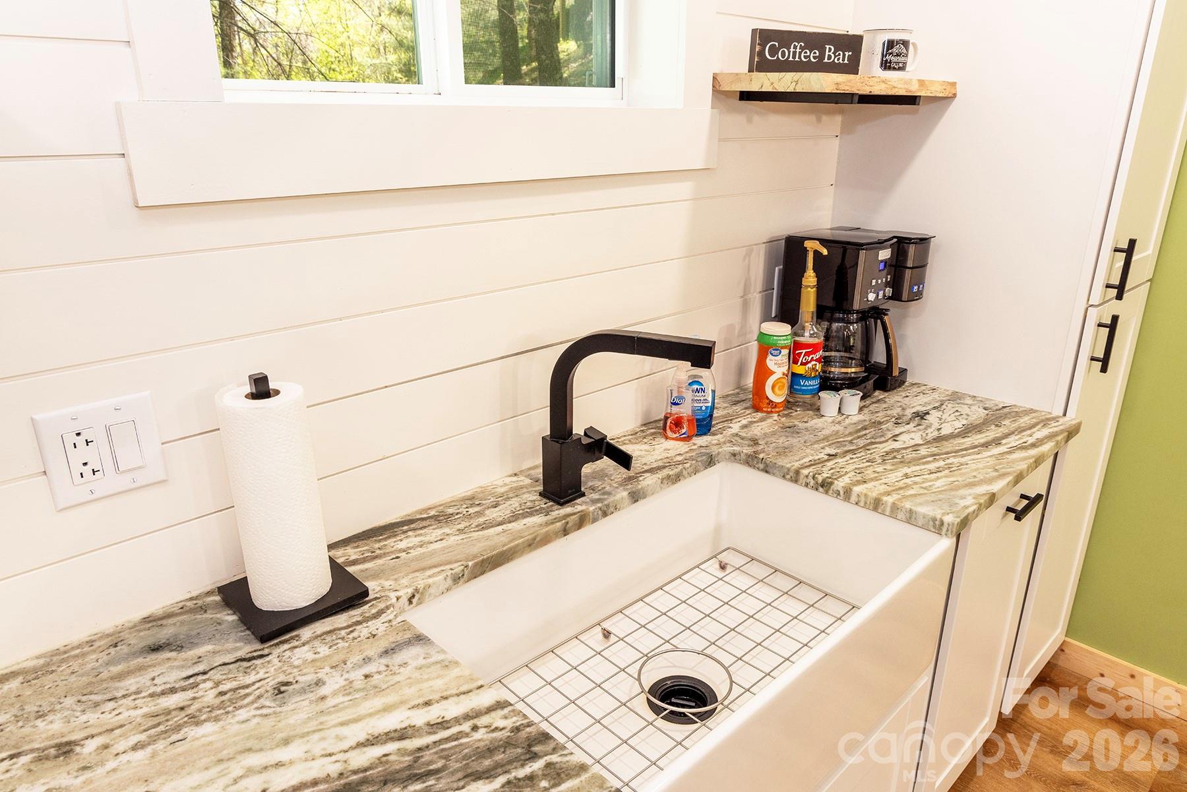
This beautiful 3-bedroom, 1-bathroom home offers the perfect blend of comfort and luxury. Featuring elegant granite countertops and high-quality appliances in the kitchen, it’s a dream for both everyday living and entertaining.
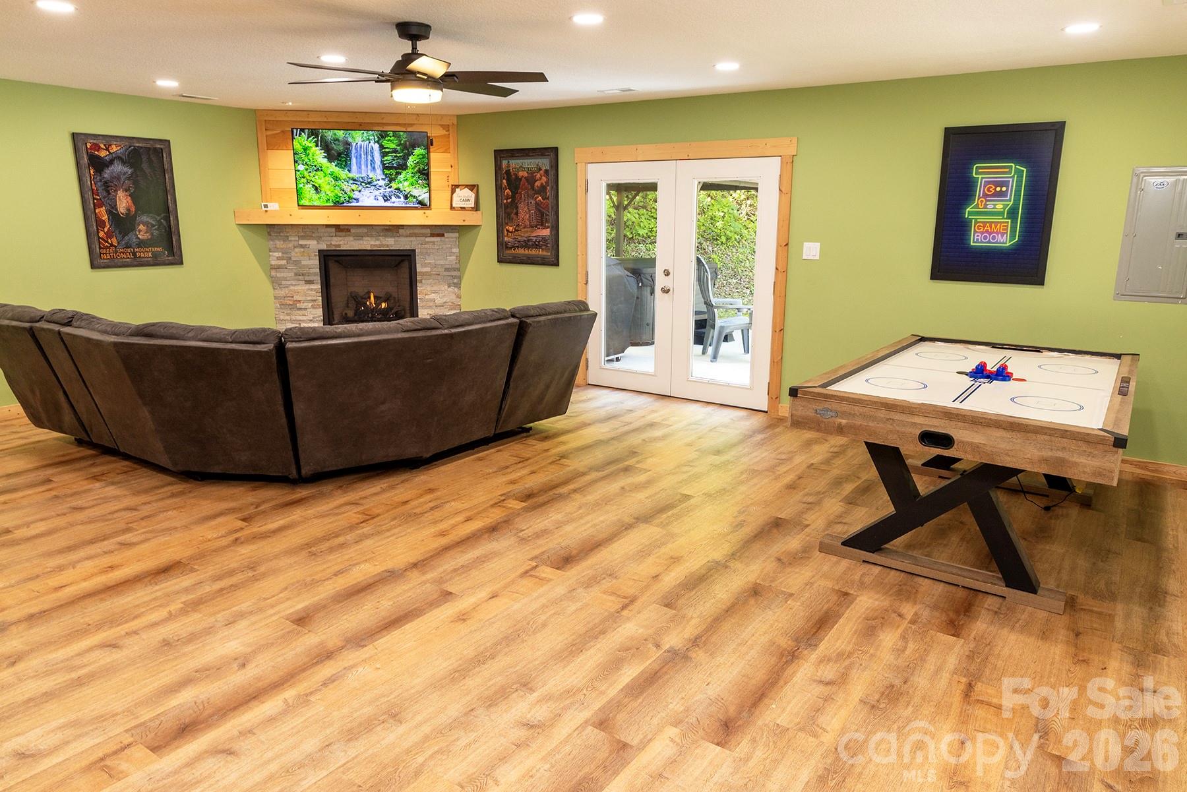
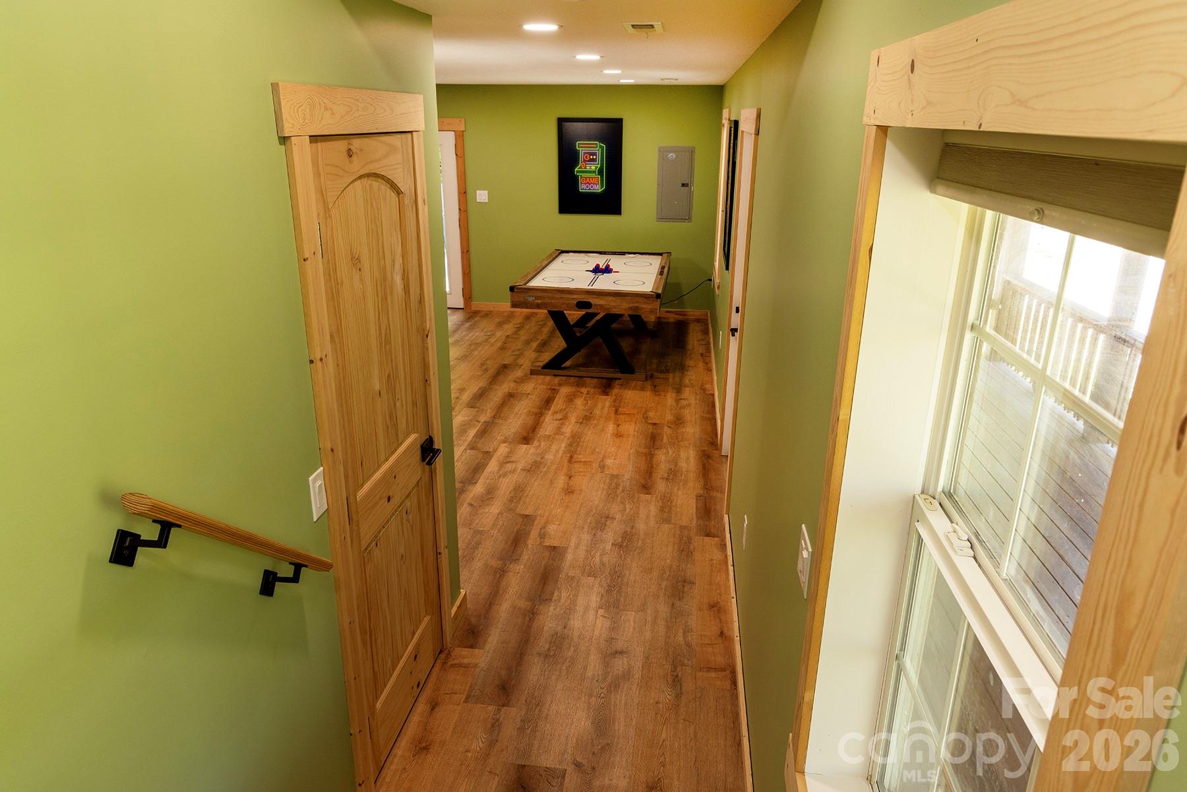
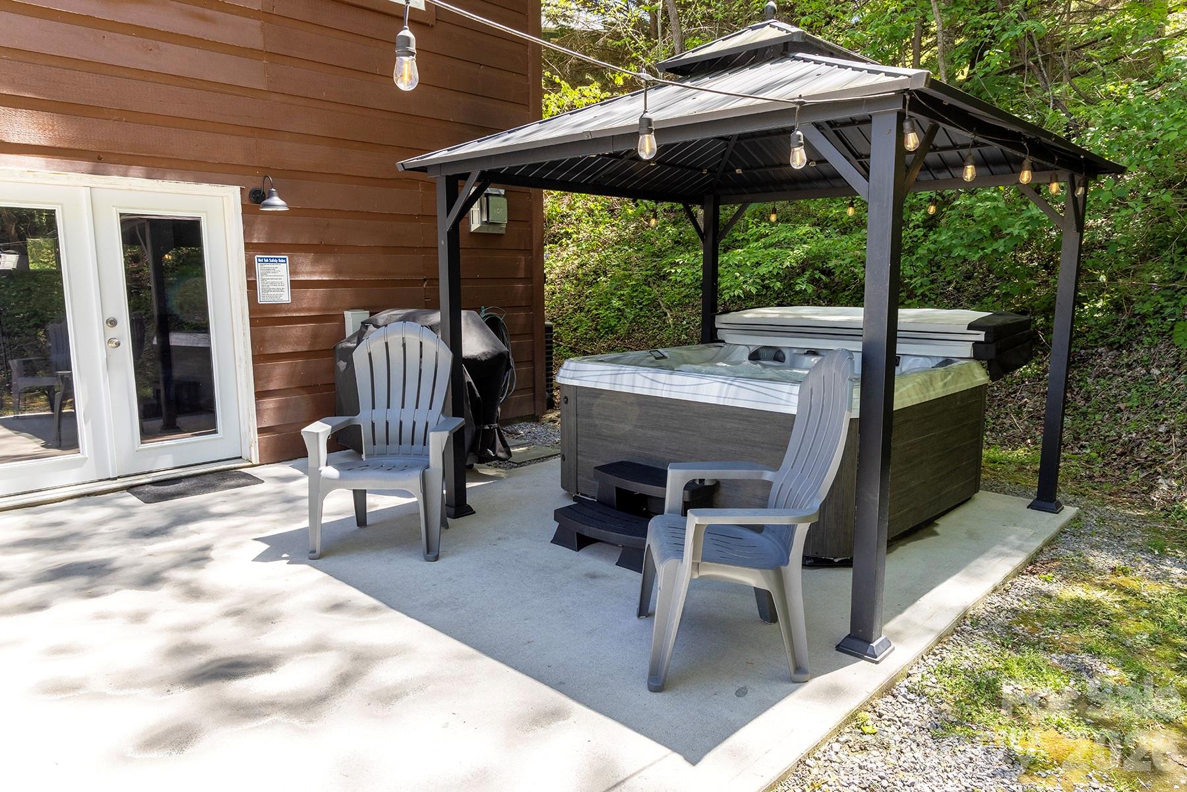
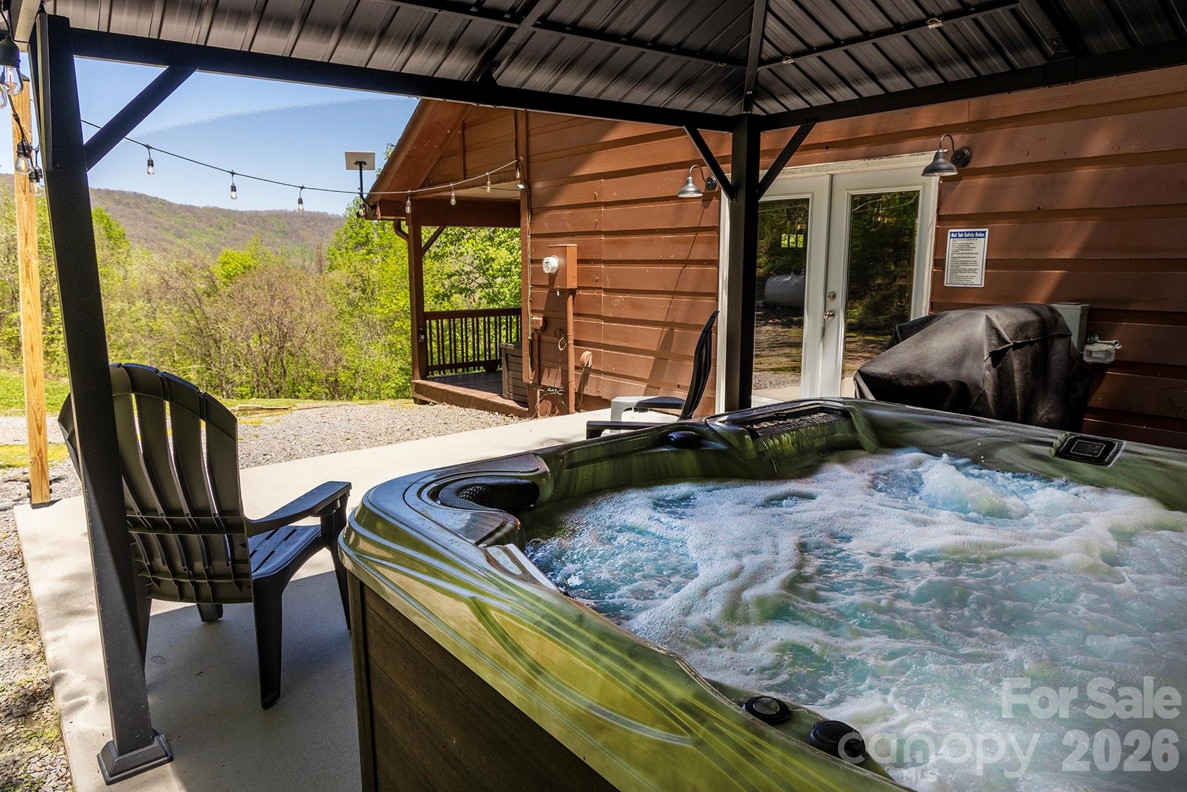
The home comes fully furnished, so you can move in and start enjoying it immediately. Relax and unwind in the included hot tub while taking in the spectacular views from this peaceful setting.
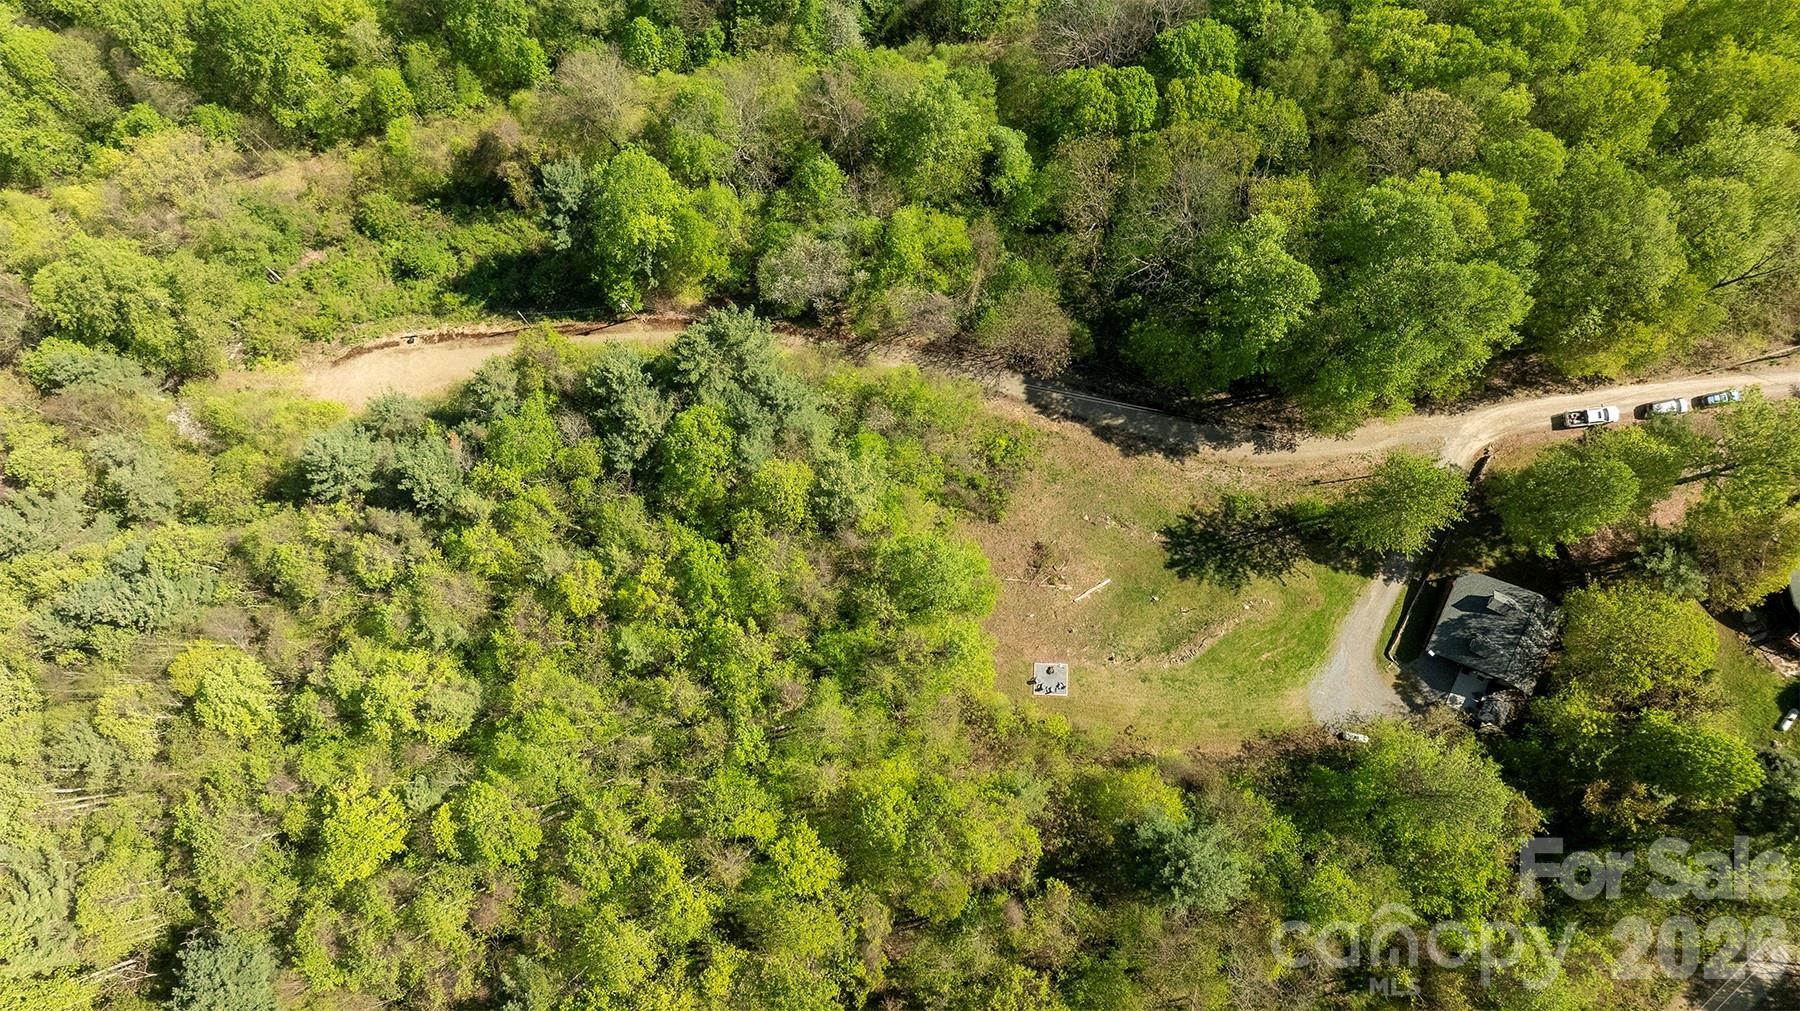
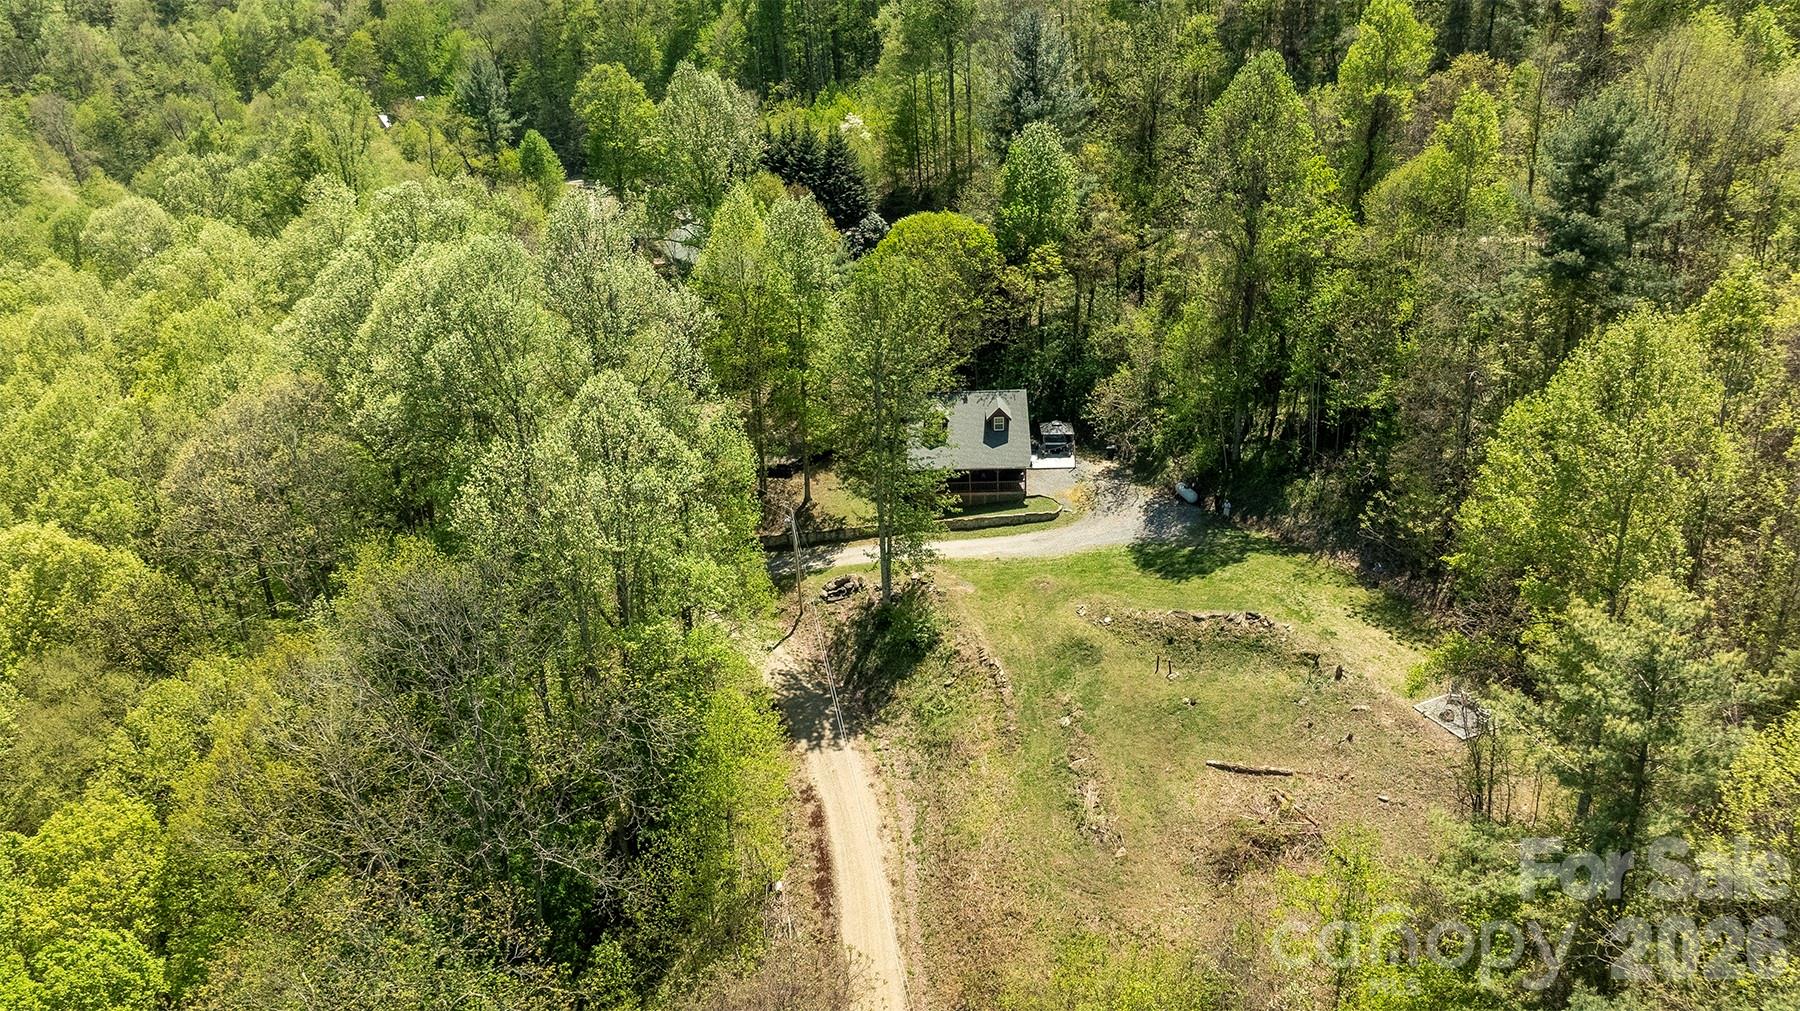
Situated on two lots, the property provides extra space and privacy. Whether you’re looking for a primary residence, vacation getaway, or investment property, 95 Lasso delivers exceptional value with its thoughtful upgrades and enviable location.
Ready for you to enjoy mountain living at its best!

95 Lasso Lane

Message successfully sent.

What would you like to know?

What is 3 + 4 ?

I agree to receive email communication and understand I can unsubscribe at any time.

I agree to be contacted by Prestino Advantage via call, email, and text for real estate services. To opt out, you can reply 'stop' at any time or reply 'help' for assistance. You can also click the unsubscribe link in the emails. Message and data rates may apply. Message frequency may vary. Privacy Policy

Related Properties

Valleywood Farms is conveniently located less than two miles from downtown Waynesville. Open concept home with incredible value and all the benefits of a new construction, including a 10-yr home warranty! This plan includes kitchen with shaker cabinets, beautiful countertops, laminate flooring on the first floor. With a first-floor owner’s suite, additional owner's suite on the second level, 2 additional bedrooms and loft, there is room to fit all your needs! Included Home is Connected package provides programmable thermostat, Z-wave door lock and wireless switch, touchscreen control, automation platform, and video doorbell. *Home features are subject to change without notice. Internet service not included. Sq footages are approximate*
#4376002

Waynesville

33 Ridgehaven Drive

4 Beds

3 Baths

2,565 Sq.Ft.

$454,240

MLS#: 4376002
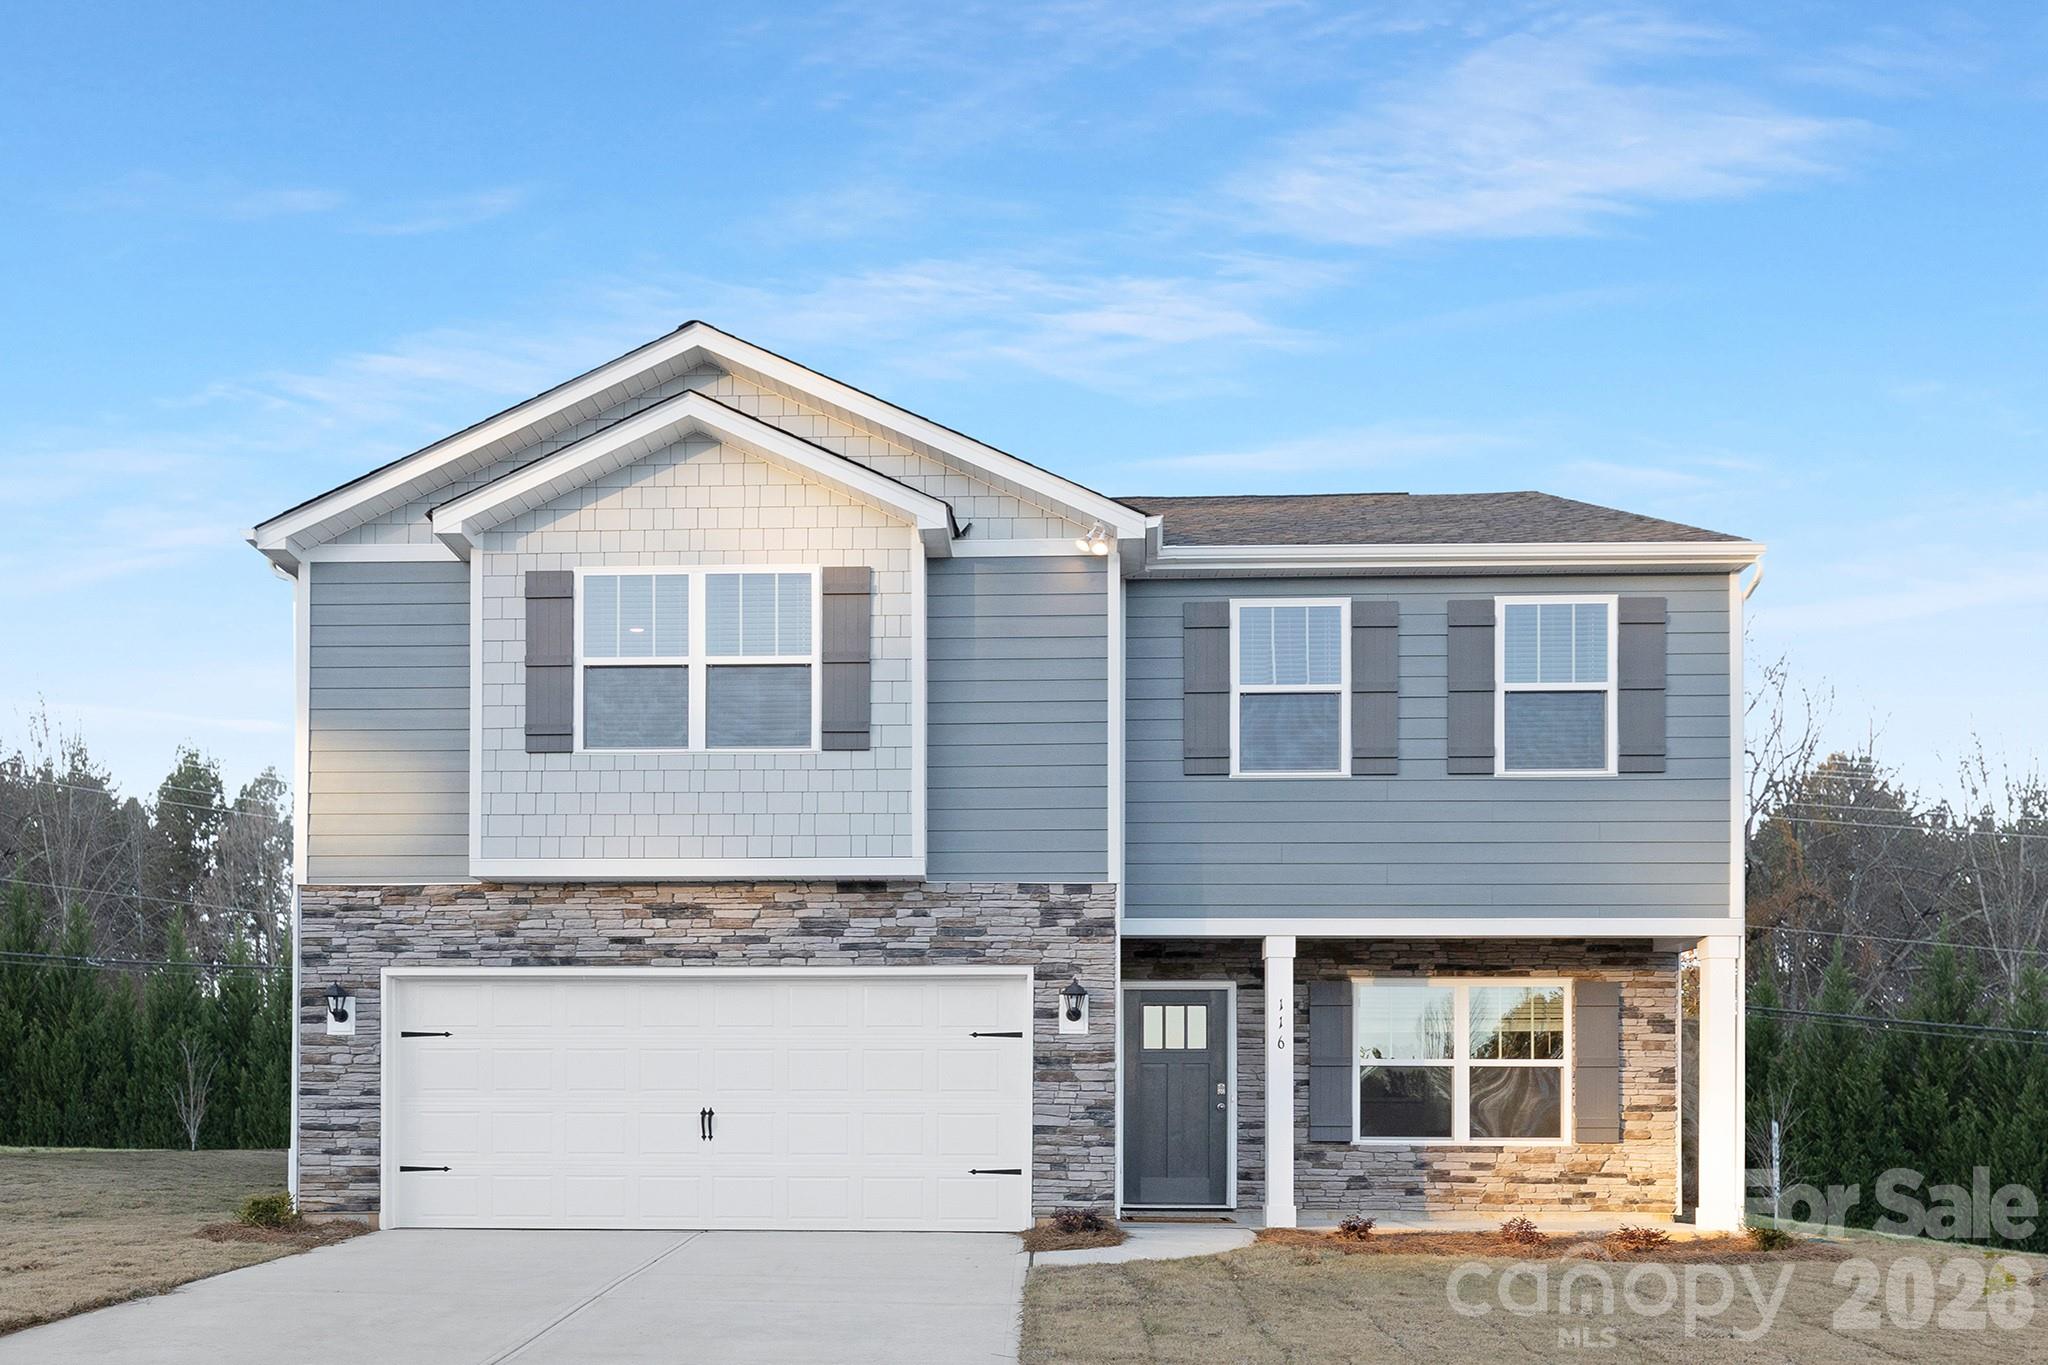
Valleywood Farms is conveniently located less than two miles from downtown Waynesville. Wonderful 3-bedroom, 2.5 bath home, with upstairs loft, flex space and two car garage. Home is connected to city water/sewer and natural gas. The kitchen welcomes you with a chef’s island, beautiful countertops and SS appliances. Primary bedroom is large enough for any furniture and offers a generously sized walk-in closet. Primary bath boasts enclosed shower, double vanity, water closet and linen closet. Two oversized bedrooms with walk in closets, as well as a third bedroom, offer plenty of space. Smart home package included! *Home features are subject to change without notice. Internet service not included. Sq footages are approximate*
#4375971

Waynesville

145 Ridgehaven Drive

4 Beds

2 Baths

2,175 Sq.Ft.

$414,990

MLS#: 4375971
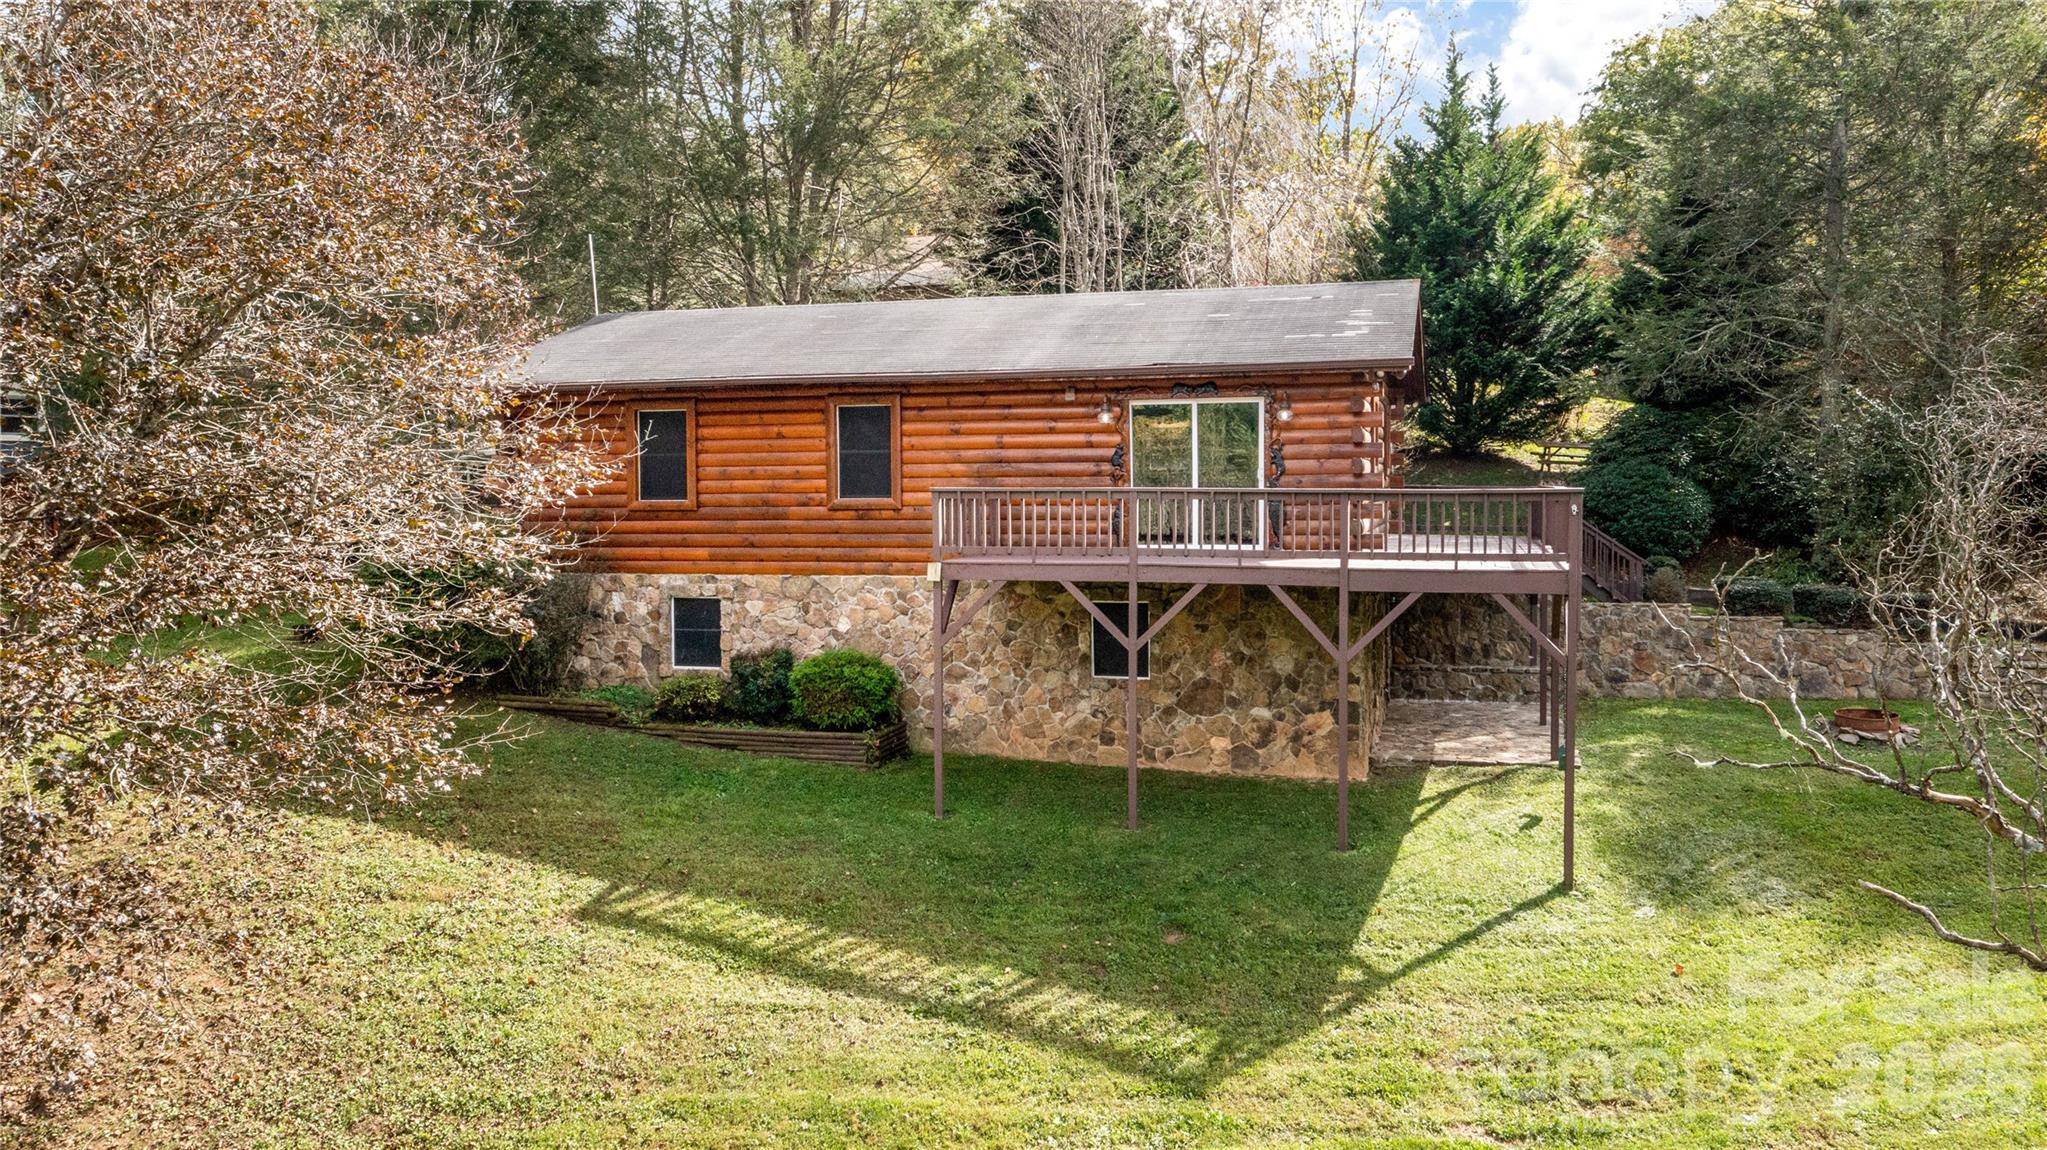
Escape to the peaceful Bethel community of Haywood County in this charming 2BR/1BA mountain home on nearly an acre of gently rolling land. Enjoy long-range mountain views, mature landscaping, a tranquil pond shaded by graceful curly willow trees, and a spacious deck perfect for morning coffee or sunsets. Inside, the home offers an easy-to-maintain single-level floor plan ideal for full-time living, a mountain retreat, or an investment opportunity. A detached 10' x 16' storage building provides extra space for tools, hobbies, or outdoor equipment. Additional features include a private well with a frost-protected well house, whole-house water filtration, and an EnergySmart water heater for added efficiency and reliability. Conveniently located just minutes from Waynesville, Canton, Lake Junaluska, Lake Logan, Harrah's Cherokee Casino, and the Blue Ridge Parkway, you'll enjoy the best of Western North Carolina's hiking, fishing, and mountain lifestyle. Buyer Incentive: Qualified buyers may receive a lender credit equal to 0.50% of the loan amount toward closing costs through Primis Mortgage, subject to credit approval and program guidelines.
#4309569

Waynesville

205 L And E Meadows Drive

3 Beds

1 Baths

1,000 Sq.Ft.

$409,000

MLS#: 4309569
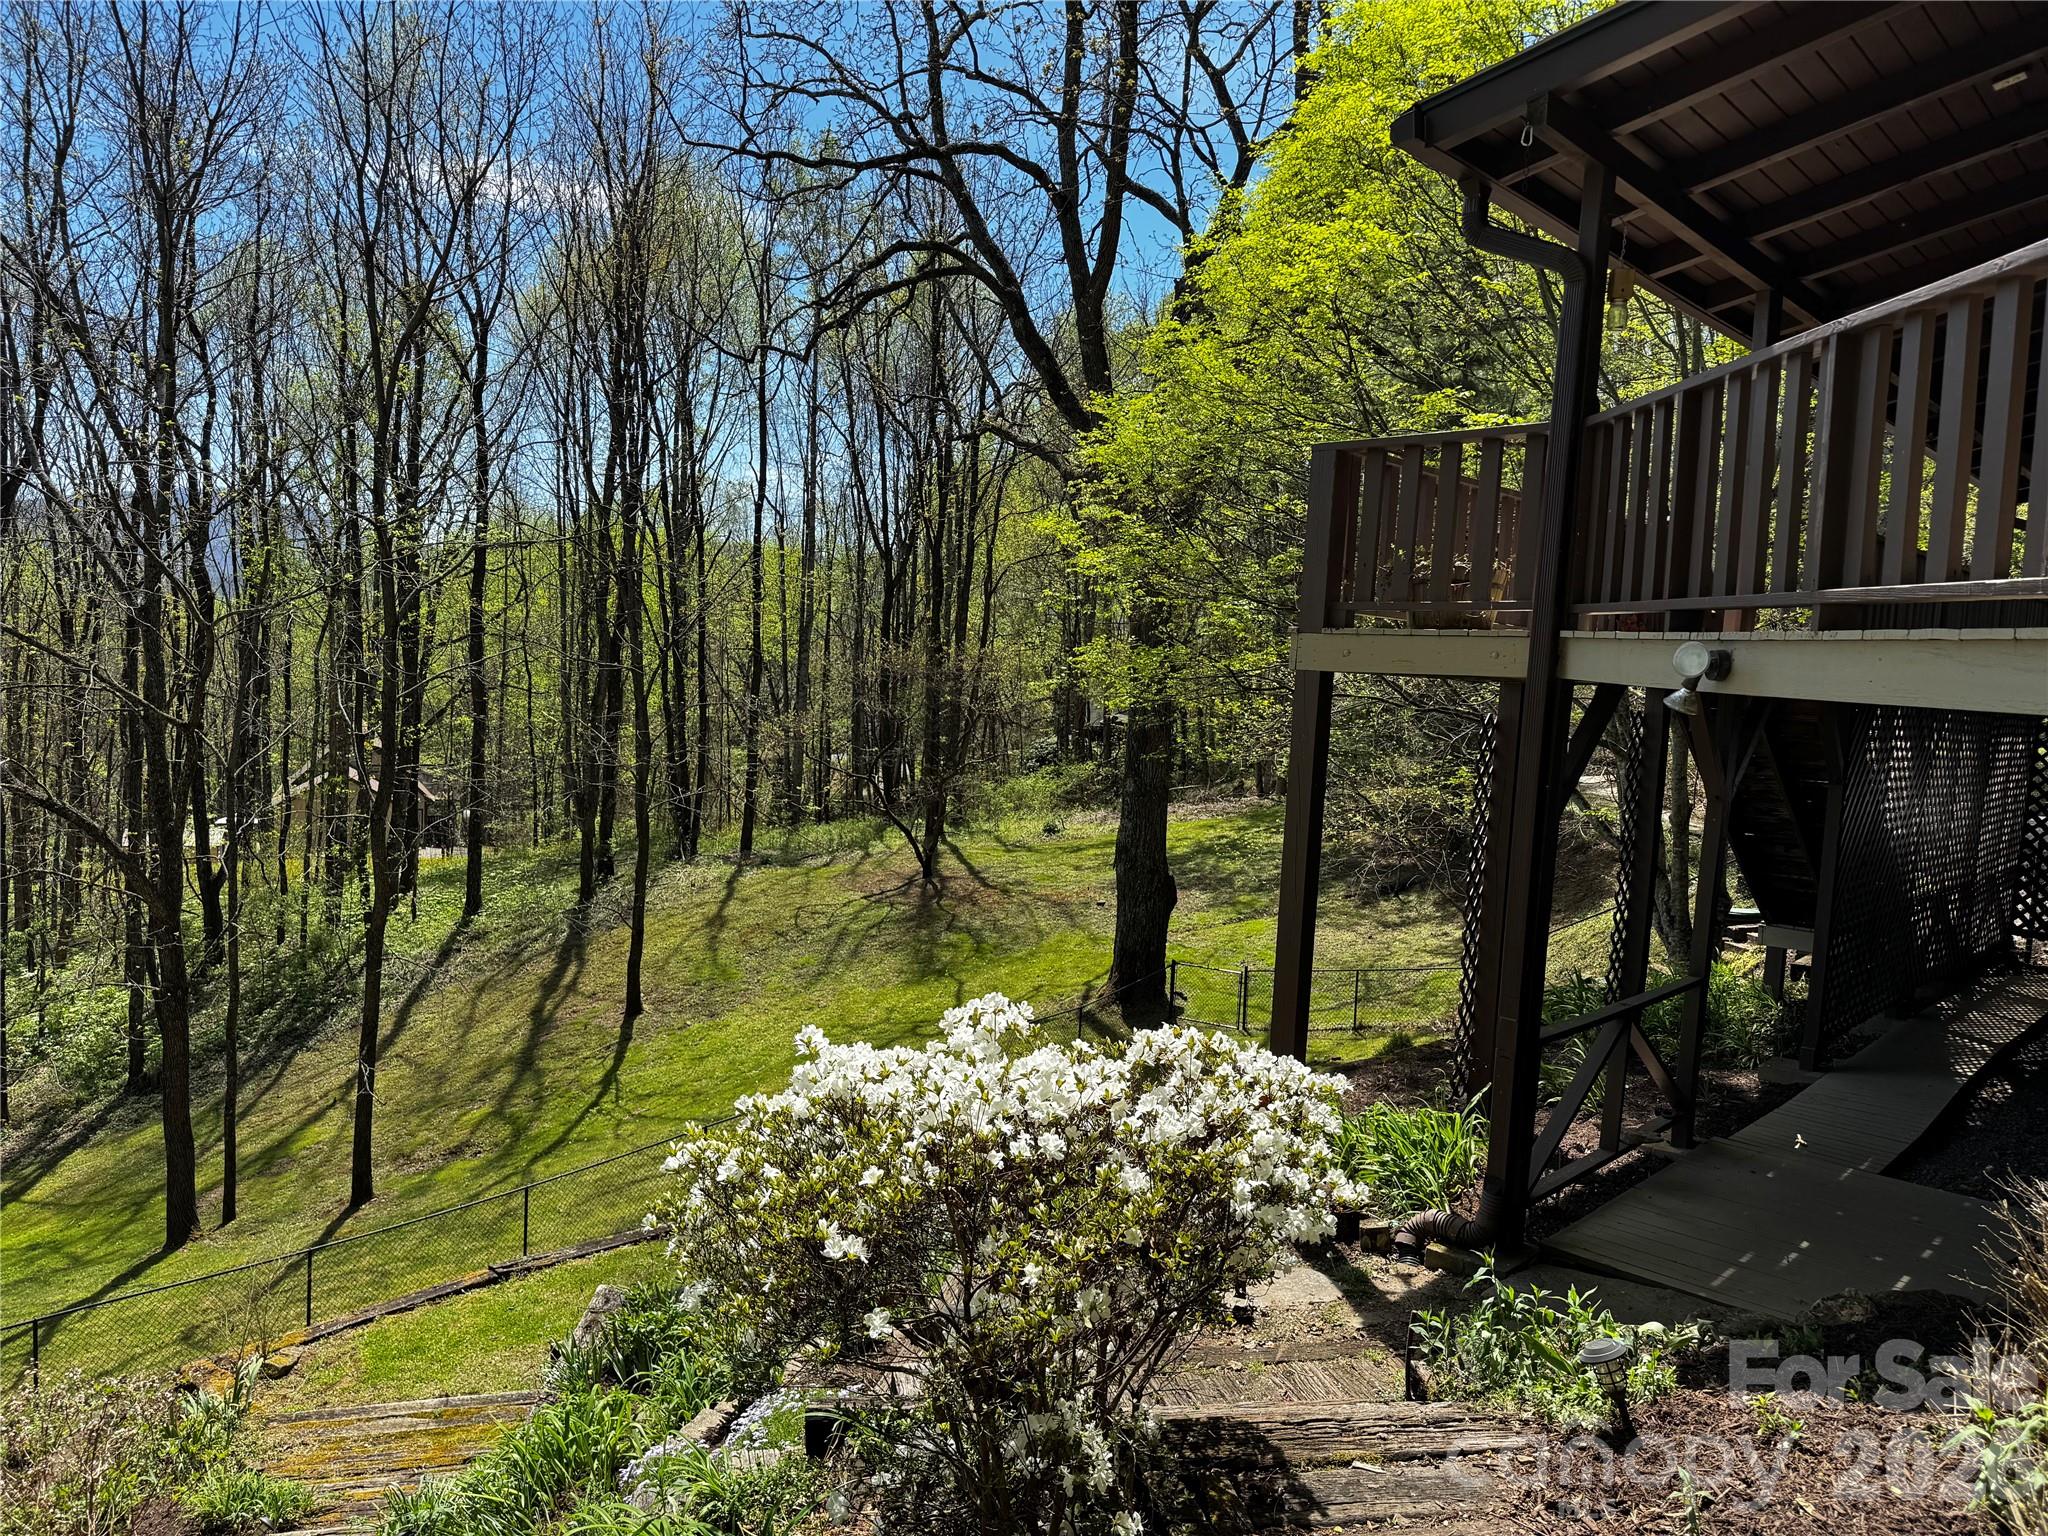
Wake up to breathtaking year-round mountain views and end your evenings watching the sunset from the wraparound deck of this authentic Waynesville log cabin retreat. Privately nestled at 3,000 feet elevation, this 3-bedroom, 3-bath home blends rustic charm with everyday comfort just minutes from downtown Waynesville.
Enjoy sought-after year-round long-range mountain views from nearly every angle, creating a peaceful backdrop for everyday living.  Inside, the home features warm hardwood floors and an inviting open floor plan. A cozy fireplace and wood stove add rustic charm and comfort, while built-in shelving, skylights, and solar tubes bring in abundant natural light and character throughout.  Step outside to a spacious wraparound deck—ideal for hosting guests or simply soaking in the stunning views. The large, fenced yard provides plenty of room for outdoor enjoyment, pets, and/or gardening.  Privately situated yet just a short drive to downtown Waynesville, this mountain retreat offers the best of both worlds—seclusion and convenience.
#4370470

Waynesville

1618 Walnut Creek Road

3 Beds

3 Baths

1,816 Sq.Ft.

$499,000

MLS#: 4370470
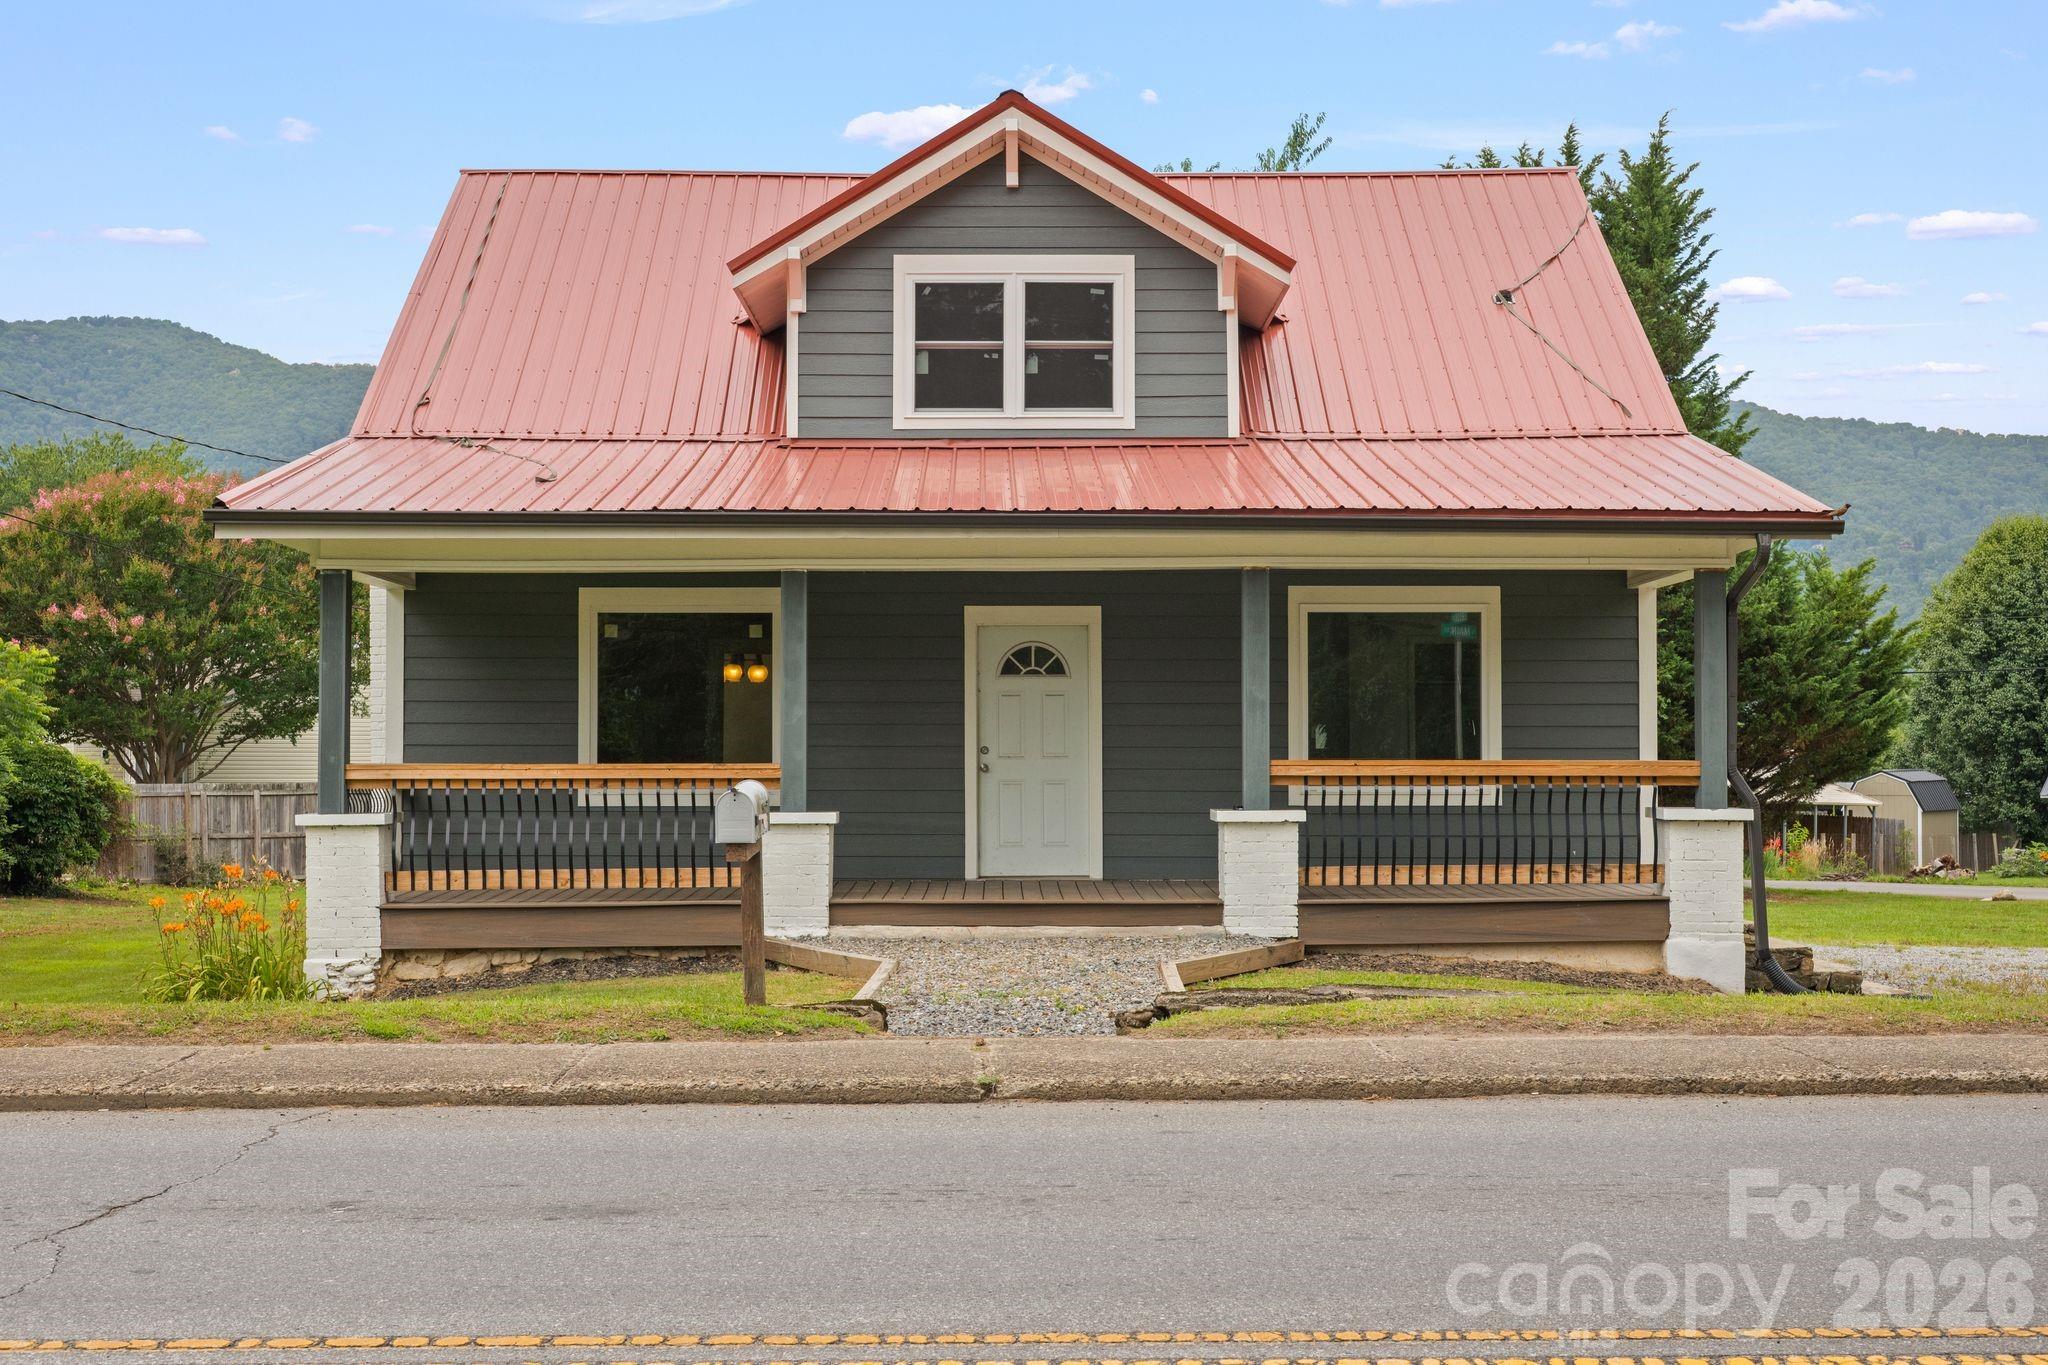
Opportunity awaits in this versatile mixed-use property located in a prime Main Street location! Offering both commercial and residential possibilities, this property provides incredible flexibility for investors, business owners, or those looking to create a live/work space. Positioned on a highly visible side of Main St with a large parking lot and a generously sized yard, there's plenty of room for customers, guests, outdoor space, or future improvements. Numerous major exterior updates have already been completed, including new windows, siding, Trex decking, a metal roof, gutters, basement sump pump installation, and foundation improvements completed around last year—giving buyers confidence as they focus on bringing their own vision to the interior! Whether you're dreaming of opening a business, creating income-producing space, or designing a unique mixed-use property, this is an excellent opportunity to customize the interior to fit your needs while benefiting from many of the exterior improvements that have already being completed. Reach out for a complete list of approved business uses and discover the possibilities this unique Main Street property has to offer!
#4400055

Waynesville

1434 S Main Street

None Beds

2 Baths

N/A

$419,000

MLS#: 4400055
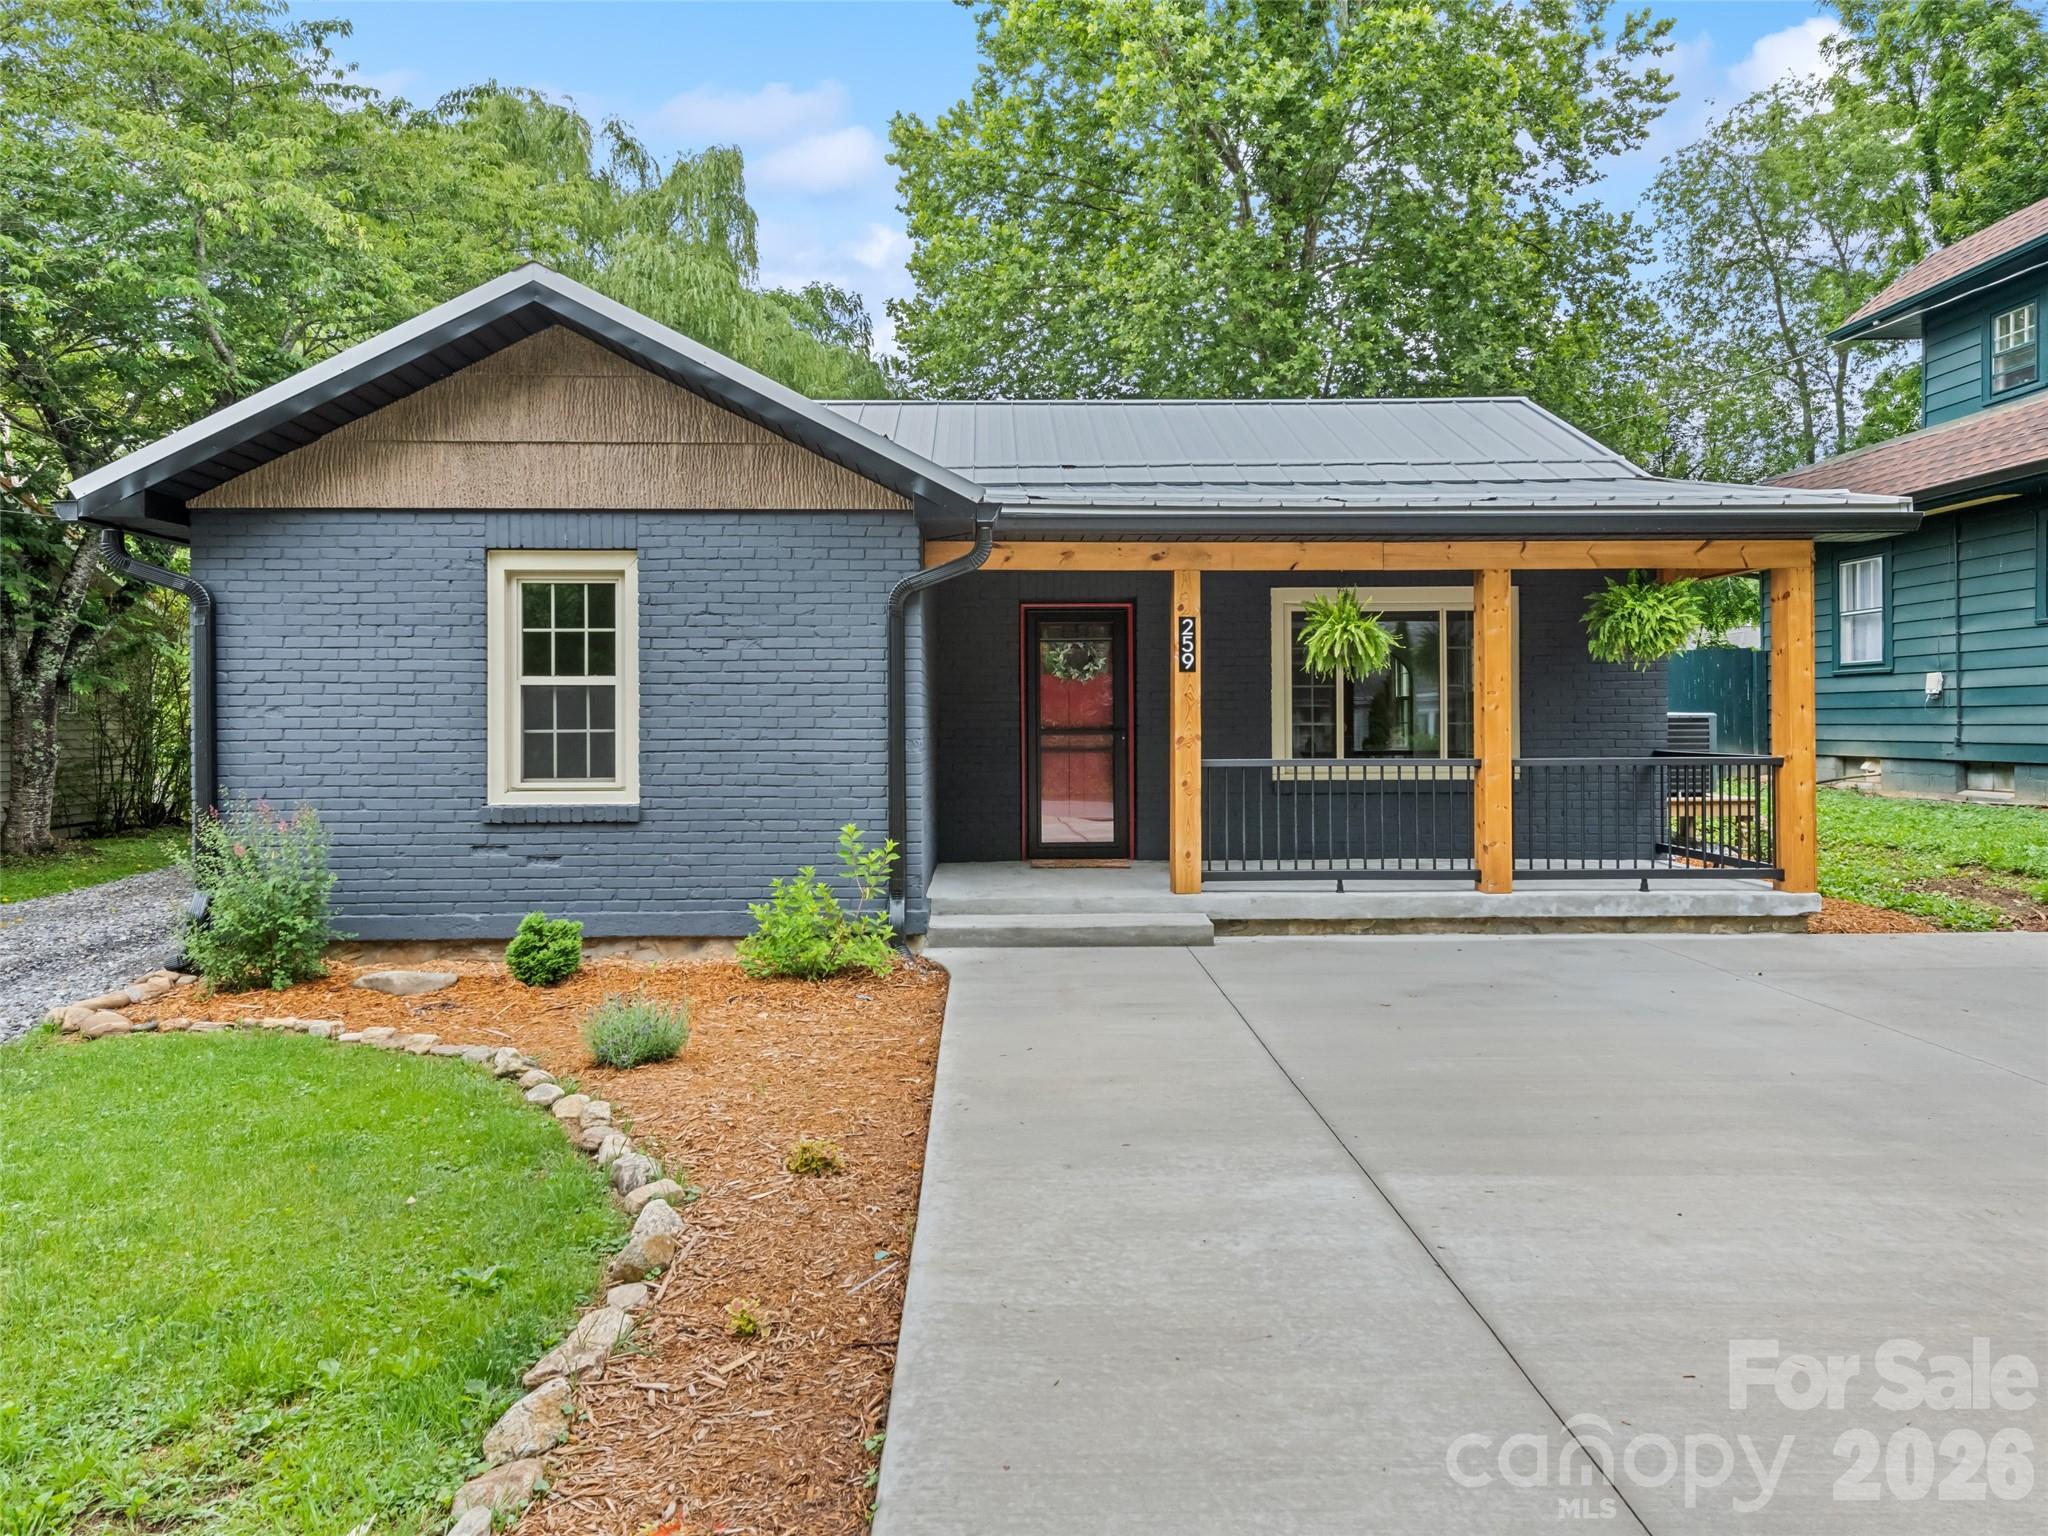
Opportunity awaits in the heart of downtown Waynesville. This thoughtfully renovated property blends timeless charm with modern versatility, featuring a beautifully updated 2BR/1.5BA bungalow plus a detached 1BR/1BA apartment full of potential. Inside the main home, fresh finishes and stylish updates create an inviting, move-in-ready retreat. Luxury vinyl plank flooring flows throughout, while the redesigned kitchen shines with quartz countertops, soft-close cabinetry, and stainless appliances. Updated baths feature designer tile and a clean, modern aesthetic that complements the home’s original character. The detached apartment offers incredible flexibility—ideal for guests, multigenerational living, long- or short-term rental income, or a private work-from-home studio. Outside, enjoy a rare level backyard perfect for gardening, pets, entertaining, or simply relaxing after a stroll through town. Leave the car behind and embrace the downtown lifestyle with Main Street’s local shops, breweries, restaurants, and cafes just moments away. Whether you’re searching for a full-time residence with added income potential or an investment opportunity in one of Western North Carolina’s most beloved mountain towns, this property delivers convenience, character, and endless possibilities.
#4392144

Waynesville

259 & 253 Richland Street

3 Beds

2 Baths

1,064 Sq.Ft.

$399,900

MLS#: 4392144
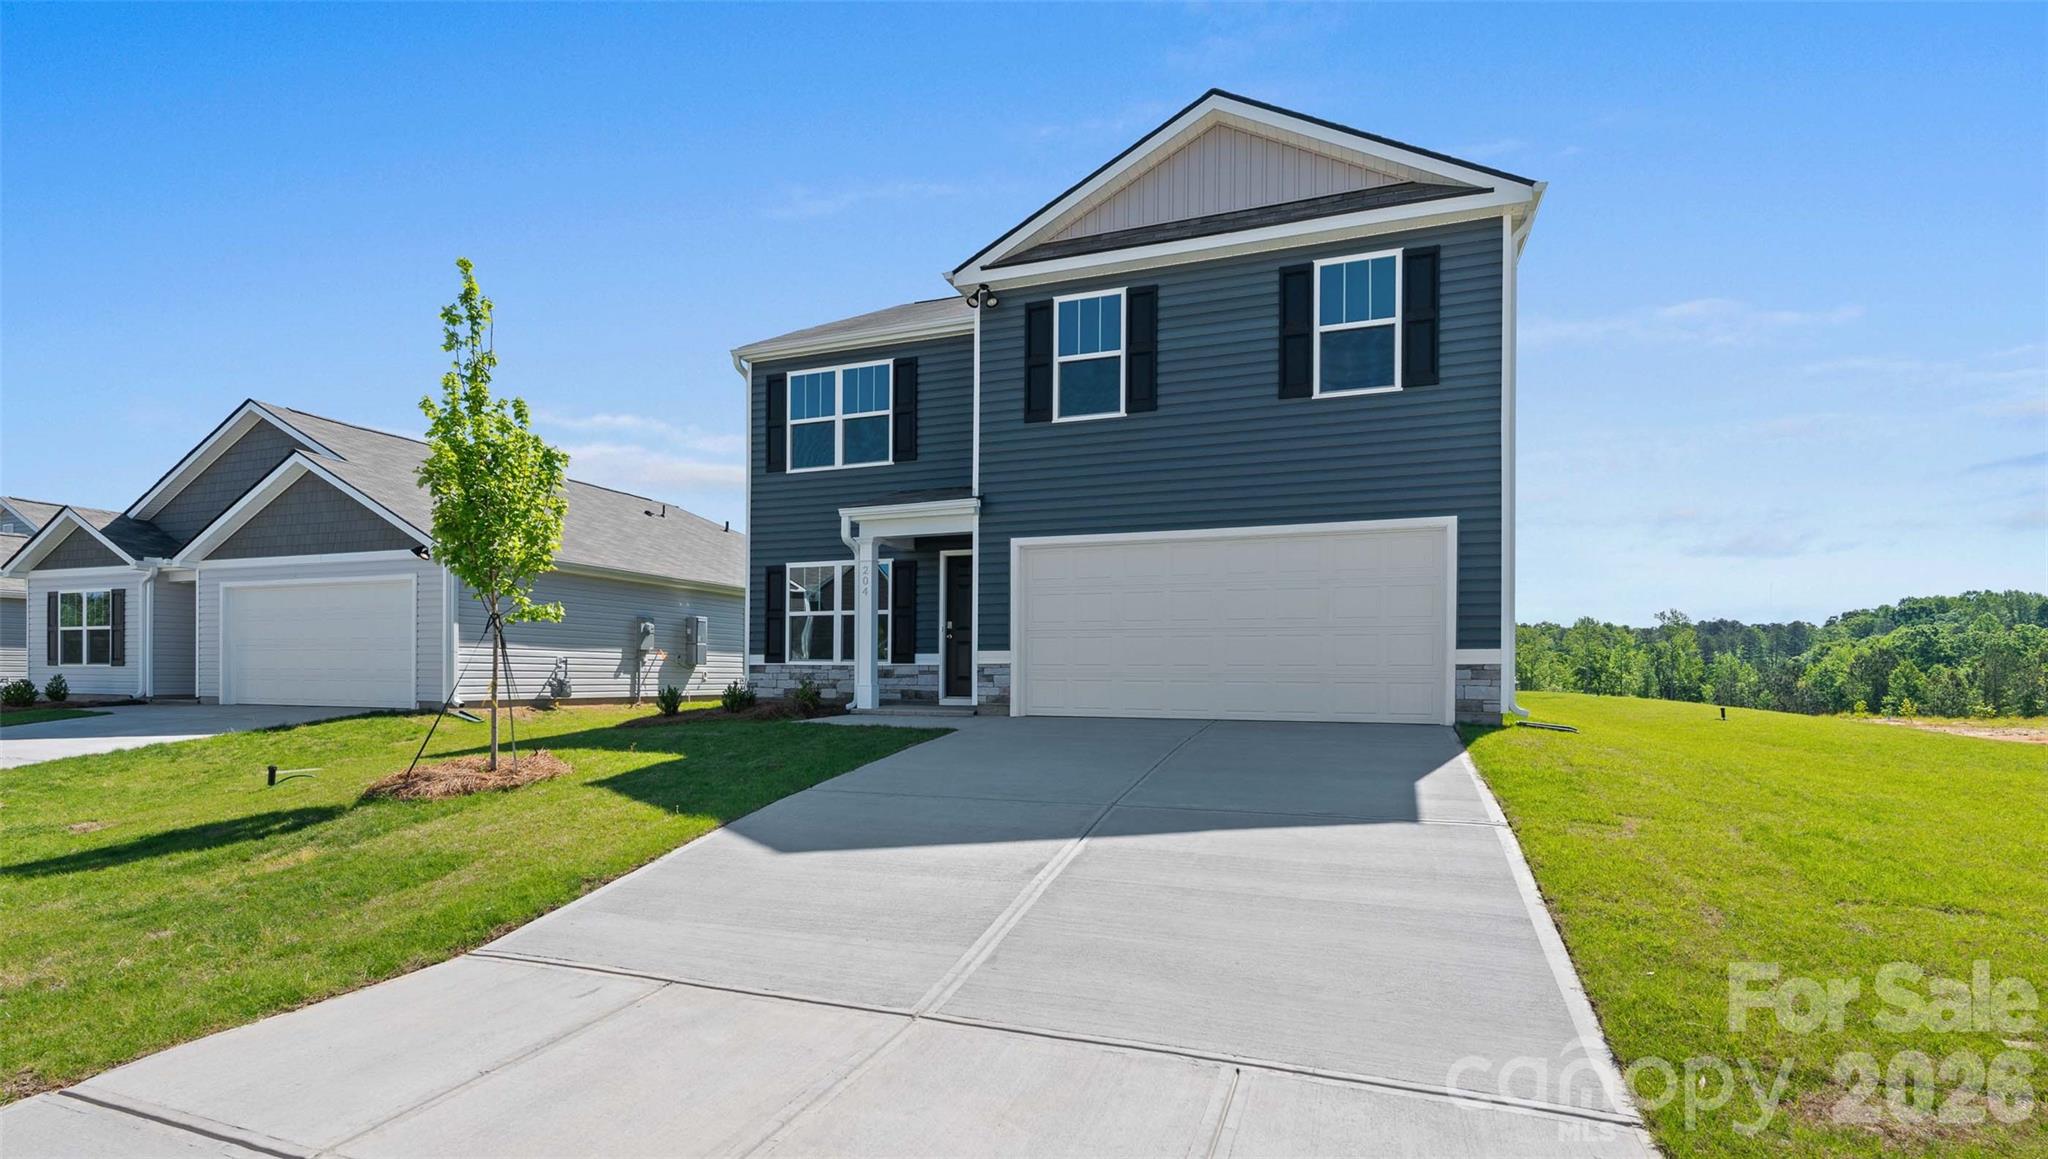
Price reduced
Wildbrook Village, a new community nestled just beyond the borders of Maggie Valley. Minutes from downtown Waynesville with a lively Main Street that has many local restaurants to choose from and charming stores for shopping. The main level features an open concept through the great room and kitchen as well as an additional study. All 4 bedrooms are located upstairs as well as the laundry for added convenience. The kitchen features shaker cabinets and beautiful countertops with island for additional space. Smart home package included. *Home features are subject to change without notice. Internet service not included. Sq footages are approximate*
#4376107

Waynesville

175 Creekwalk Lane

4 Beds

2 Baths

1,992 Sq.Ft.

$399,490

MLS#: 4376107
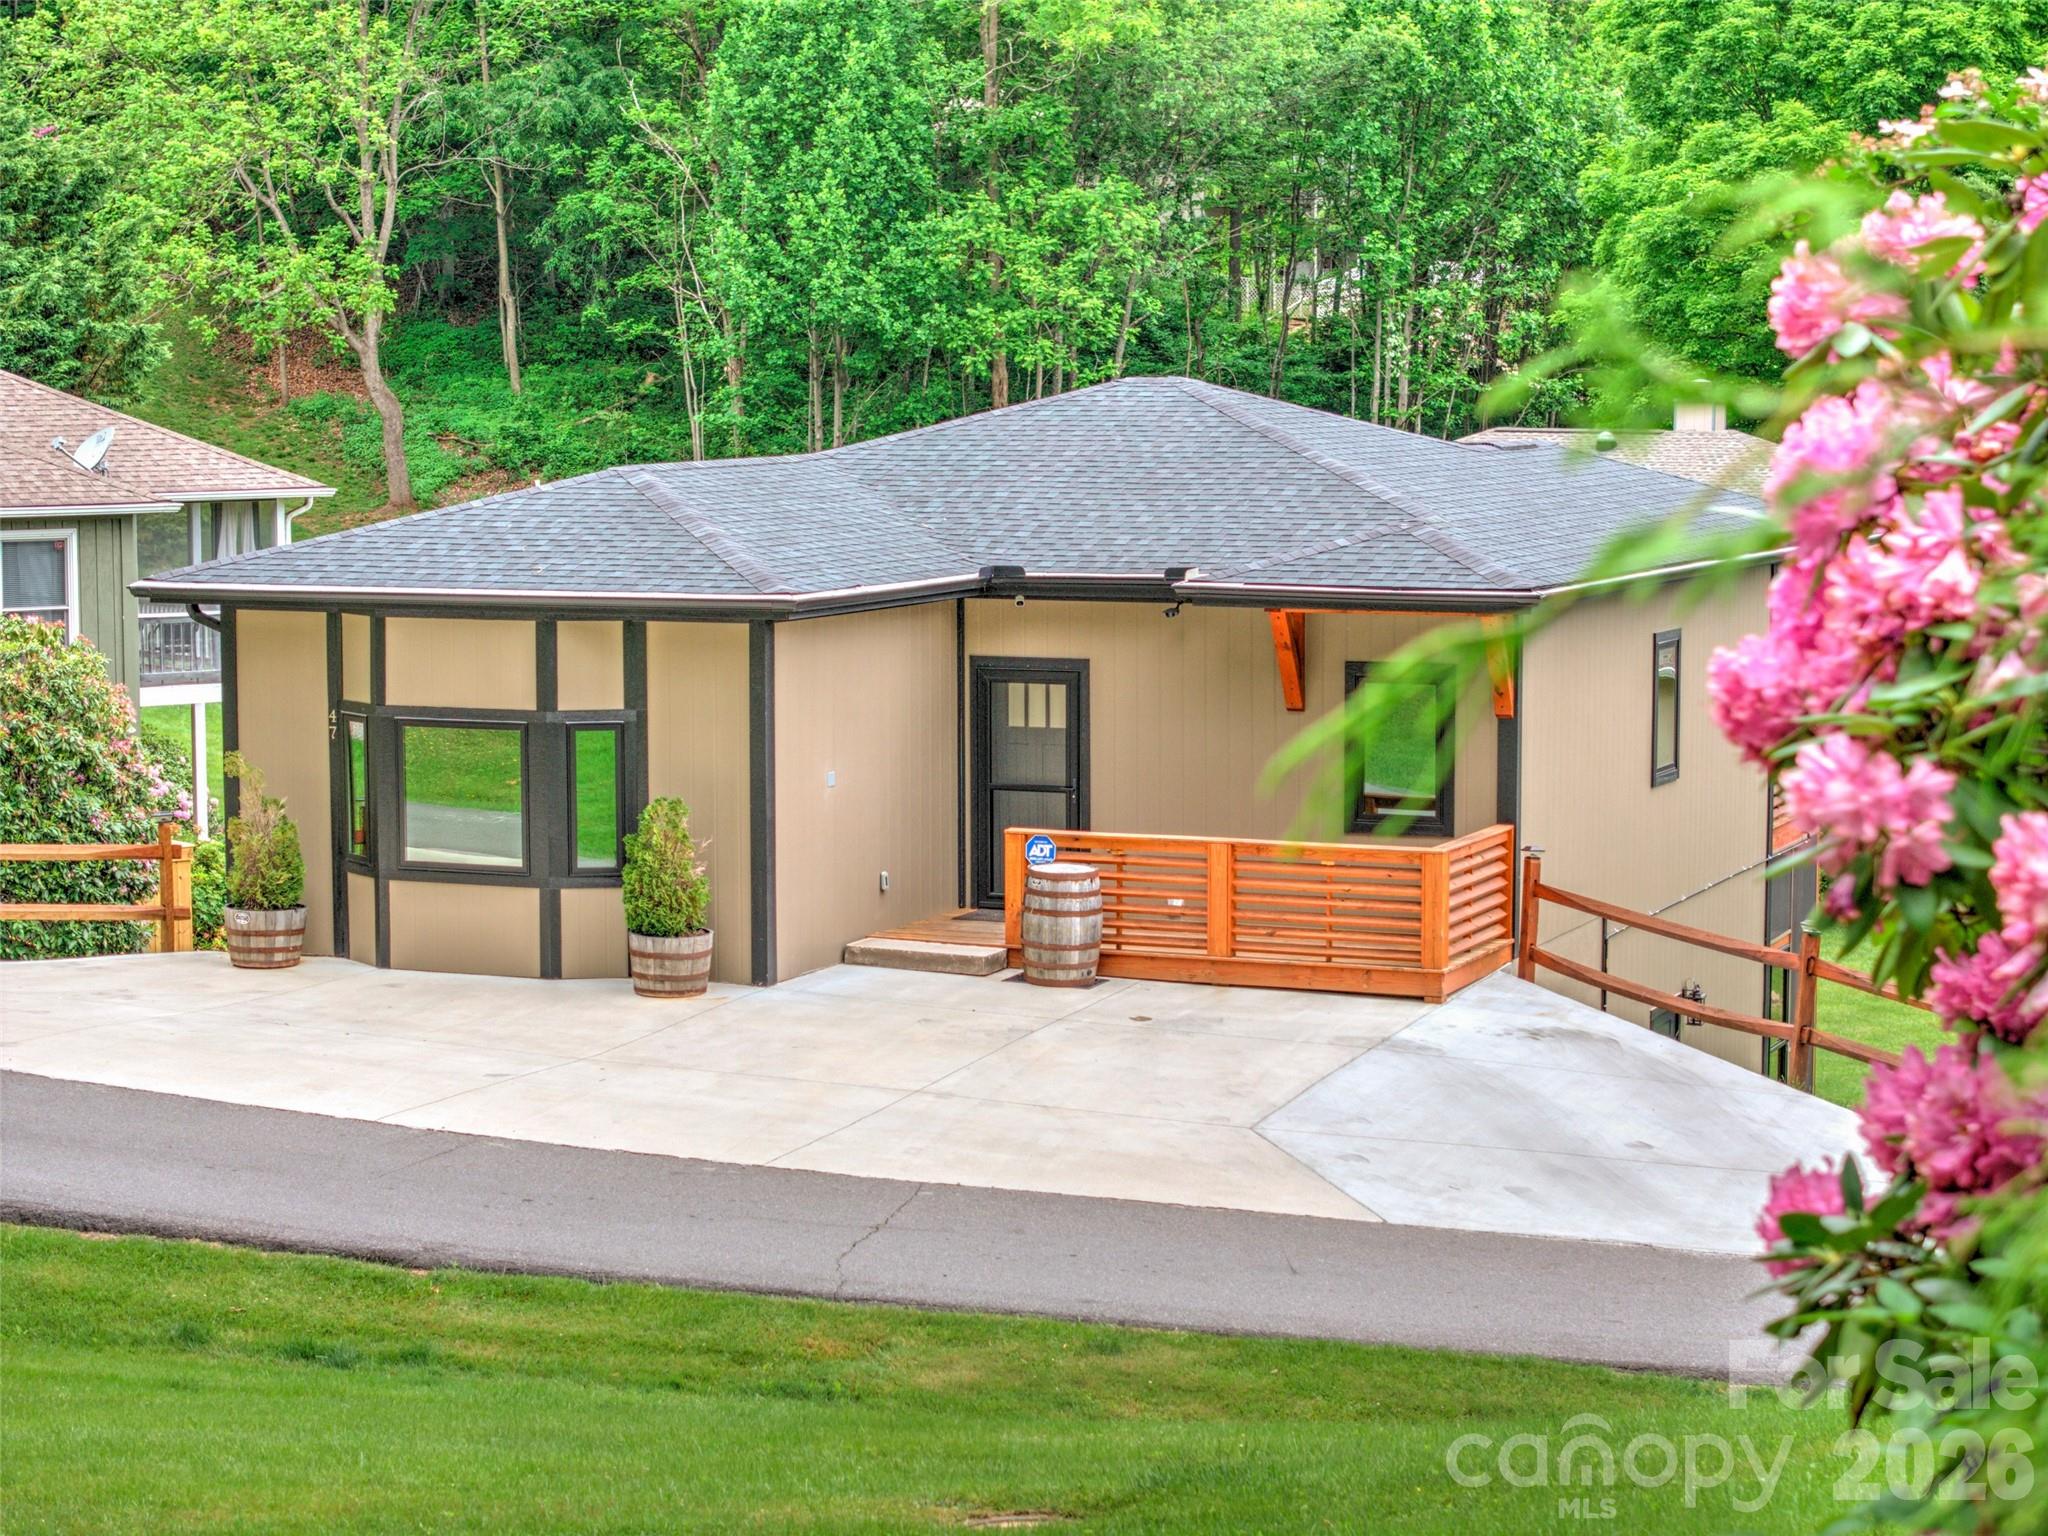
Mountain views, newer construction, and yard maintenance handled for you. Now offered at $505,000, 47 Winghaven Heights offers Waynesville mountain living with less upkeep and more ease. Built in 2023 and located in Hawks Crest, this home brings together long range views, true main level living, modern finishes, and HOA-handled yard maintenance. The setup works well for full-time living, a second home, or a lock-and-leave mountain retreat. The main level keeps daily life simple with the primary suite, kitchen, living area, laundry, and covered porch all on one floor. Large windows bring in natural light, while the covered porch gives you an easy place to take in the views, enjoy morning coffee, or gather around the included gas fire pit. The finished lower level adds real flexibility with two additional bedrooms, a full bathroom, a second living area, and a screened porch. Guests can have their own space, or the lower level can serve as a home office, hobby area, media room, recreation space, or multigenerational setup. Practical upgrades matter here too. The home includes newer systems, contemporary finishes, and a Generac
#4398121

Waynesville

47 Winghaven Heights

3 Beds

2 Baths

1,981 Sq.Ft.

$505,000

MLS#: 4398121
Price reduced
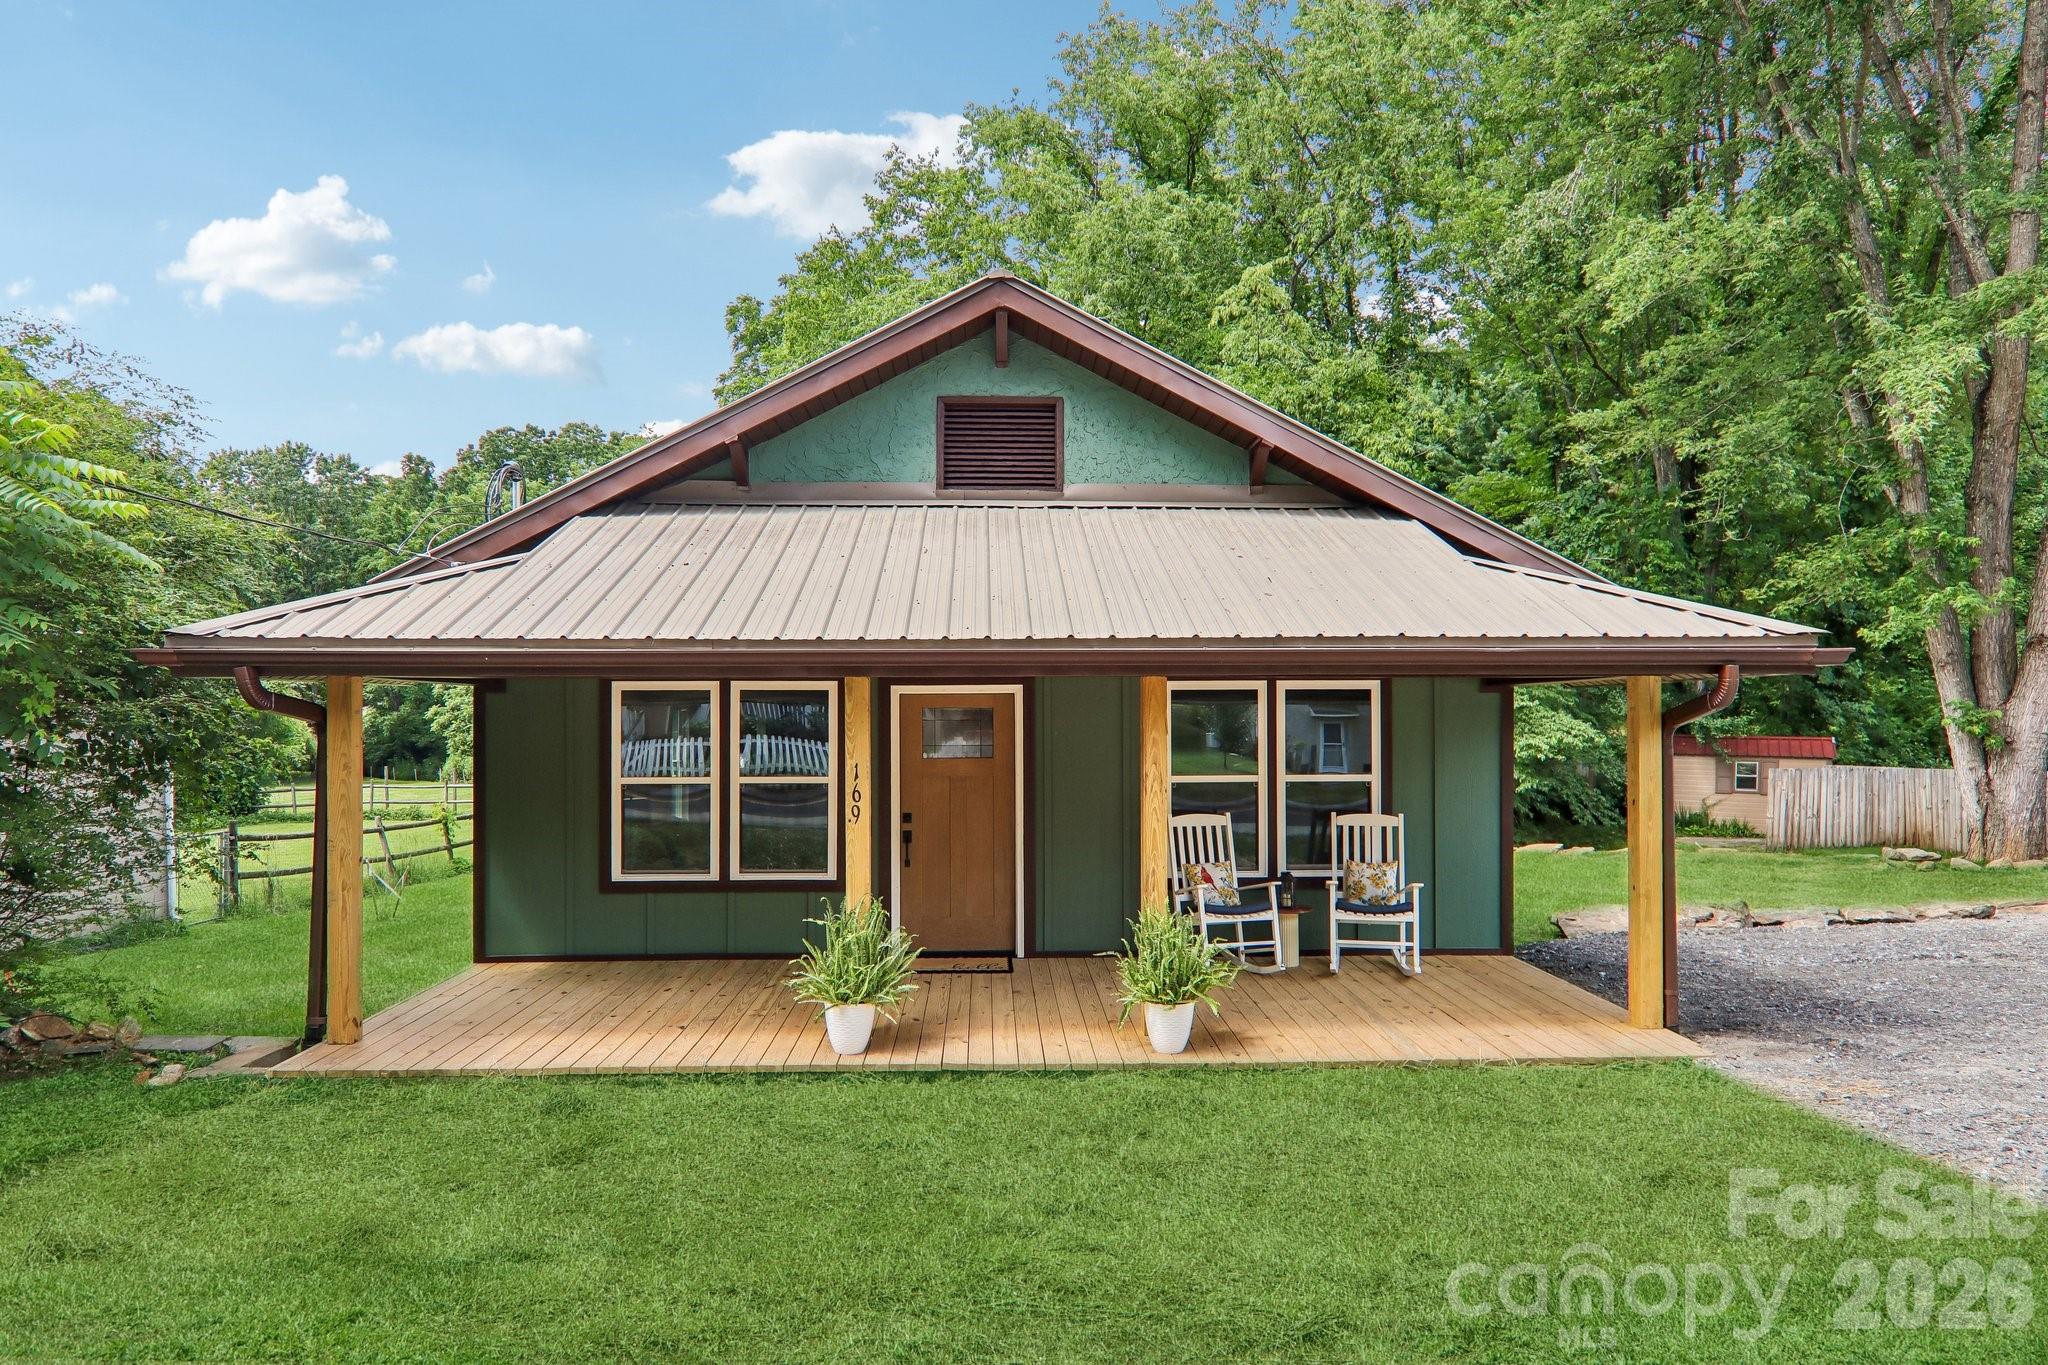
Discover 1924 charm meets modern comfort at 169 East Street. This fully remodeled 3-bedroom cottage in downtown Waynesville is situated just steps from the vibrant energy of historic Main Street. If you’ve been searching for true in-town convenience without the constraints of an HOA, this move-in-ready home delivers.

Inside, the home seamlessly blends historic character with completely updated efficiency, boasting a brand-new 2026 HVAC system, all-new electrical, all-new plumbing, and all-new insulation. The custom kitchen serves as the heart of the home, featuring new high-end cabinetry, modern hardware, new appliances, and quartz countertops. Retreat to the primary ensuite, which features a custom tile shower and upgraded bidet, or relax in the main bathroom with its one-of-a-kind 1922 antique clawfoot tub—a detail that perfectly honors the home’s history.

Outside, the 0.23-acre lot offers a rare peaceful setting with a cleared yard, mature trees, and creek frontage. Between the durable metal roof, LP Smart siding, and city utilities (water, sewer, and trash), this property offers a worry-free, turnkey lifestyle.

Whether you are looking for a full-time residence or a mountain retreat with income-producing rental potential, this cottage is ready for its next chapter. Properties with this combination of location and charm rarely stay on the market—schedule your tour today
#4394289

Waynesville

169 East Street

3 Beds

2 Baths

1,145 Sq.Ft.

$475,000

MLS#: 4394289

 - property

Send a message

Message successfully sent.

Your message

What is 3 + 4 ?

Reason for contacting?

I agree to receive email communication and understand I can unsubscribe at any time.

I agree to be contacted by Prestino Advantage via call, email, and text for real estate services. To opt out, you can reply 'stop' at any time or reply 'help' for assistance. You can also click the unsubscribe link in the emails. Message and data rates may apply. Message frequency may vary. Privacy Policy

Sign Out

Virtual Assistant

Would you like to take the next step with this property? We can help you schedule a showing or virtual tour, or send you more details.

Yes, I would like more information.

Thank You for Your Reply, One of Our Agents will contact you as soon as possible

No, maybe later.

Thank you, you can always contact me via email, phone number or through the contact form.

Realhub AI

Lucy - Your AI-Powered Realtor

Update Your Temporary Password

Personalize your search

Enter your email and we'll notify you immediately when new listings match what you're looking for.

or enter email address

Already have an account ? Login here

Continue your home search

I agree to receive communications and understand I can unsubscribe at any time.

I agree to be contacted by Prestino Advantage via call, email, and text for real estate services. To opt out, you can reply 'stop' at any time or reply 'help' for assistance. You can also click the unsubscribe link in the emails. Message and data rates may apply. Message frequency may vary. Privacy Policy

Already have an account ? Login here

We use cookies

We use cookies primarily for analytics to enhance your experience. By accepting, you agree to our use of these cookies. You can manage your preferences or learn more about our cookies policy.