Features & Amenities

Interior

  • Total Bedrooms

    3

  • Bathrooms

    1

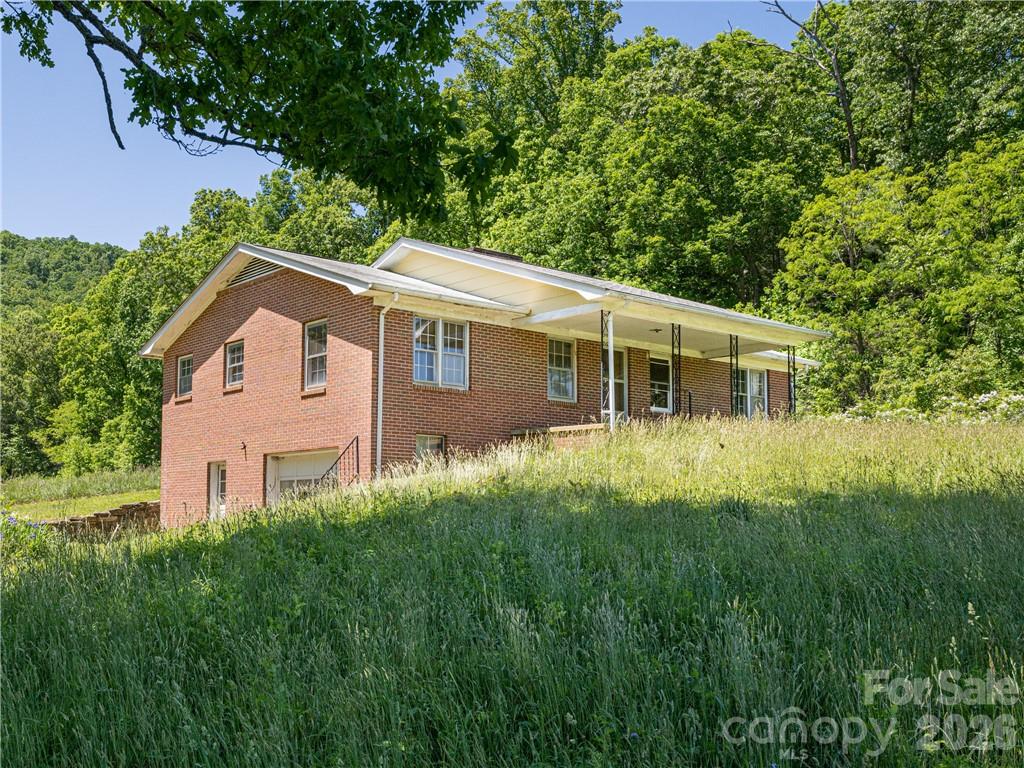
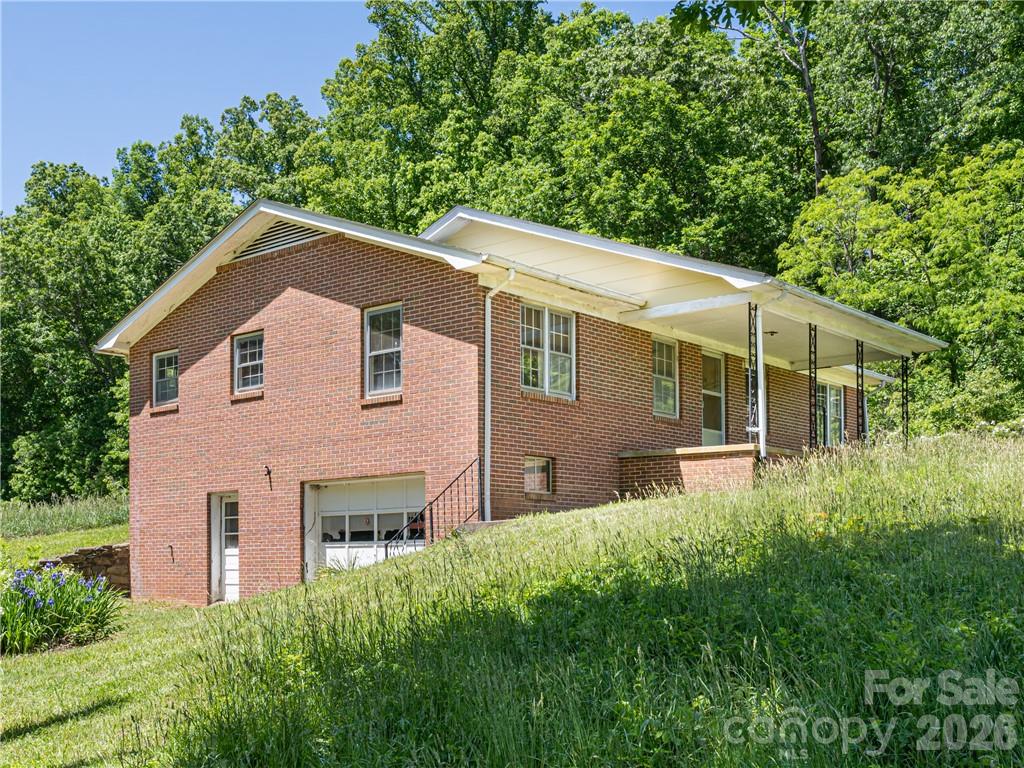
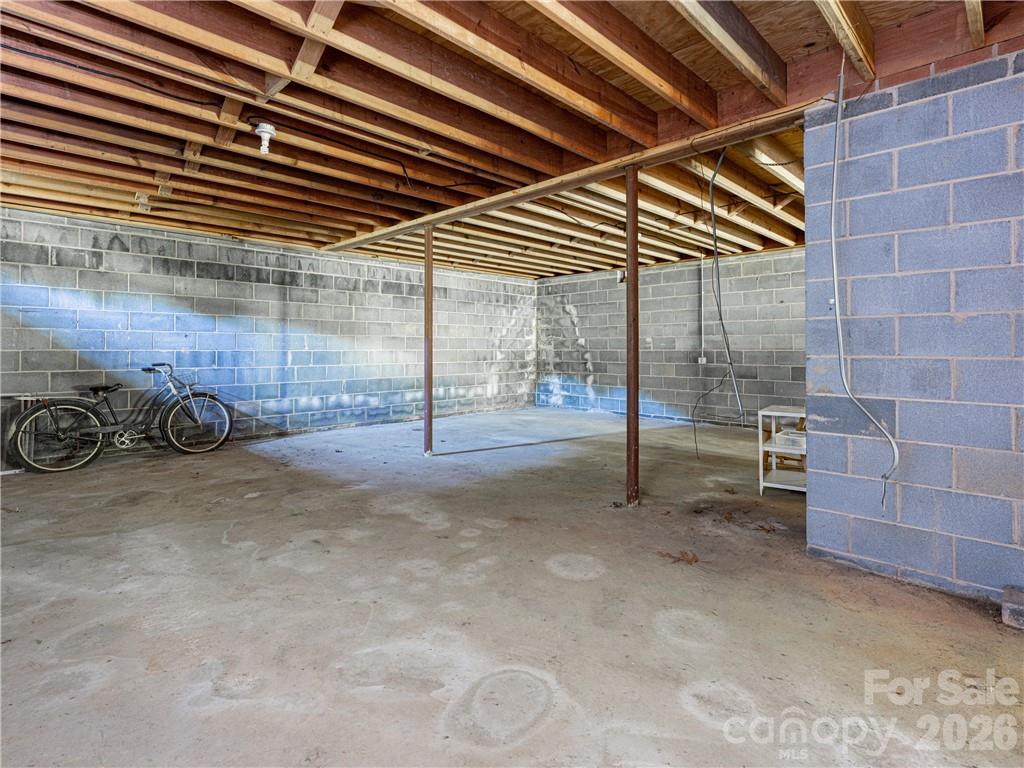
  • Basement YN

    YES

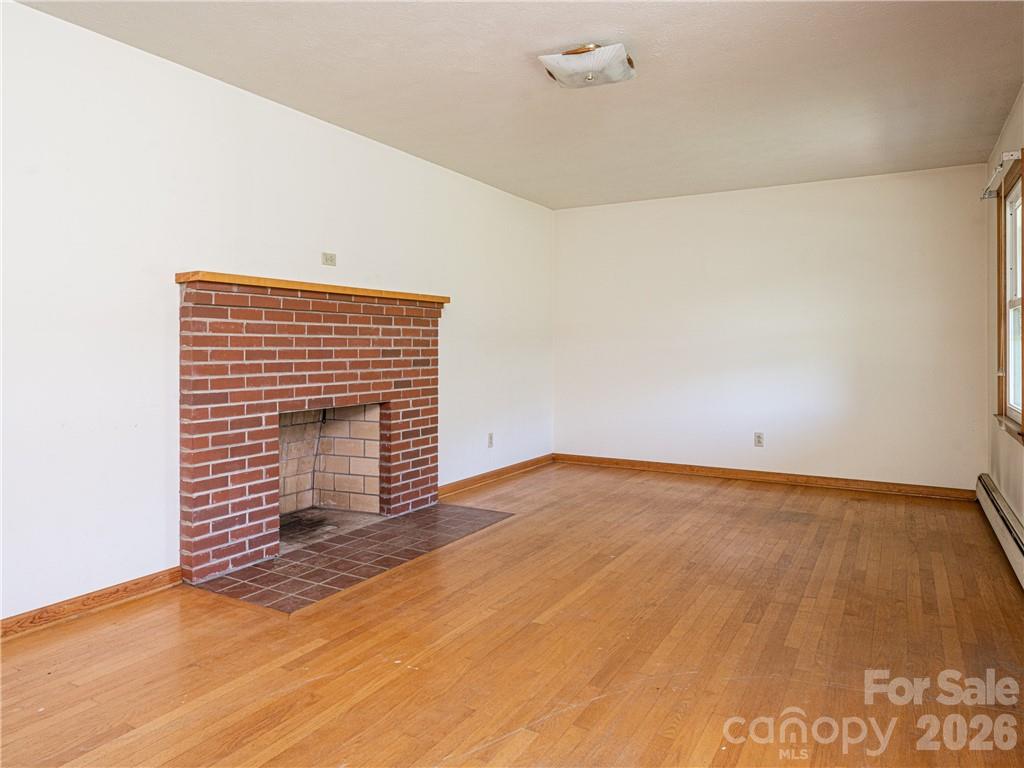
  • Fireplace YN

    YES

  • Heating YN

    NO

  • Heating

    None

  • Pet friendly

    N/A

Exterior

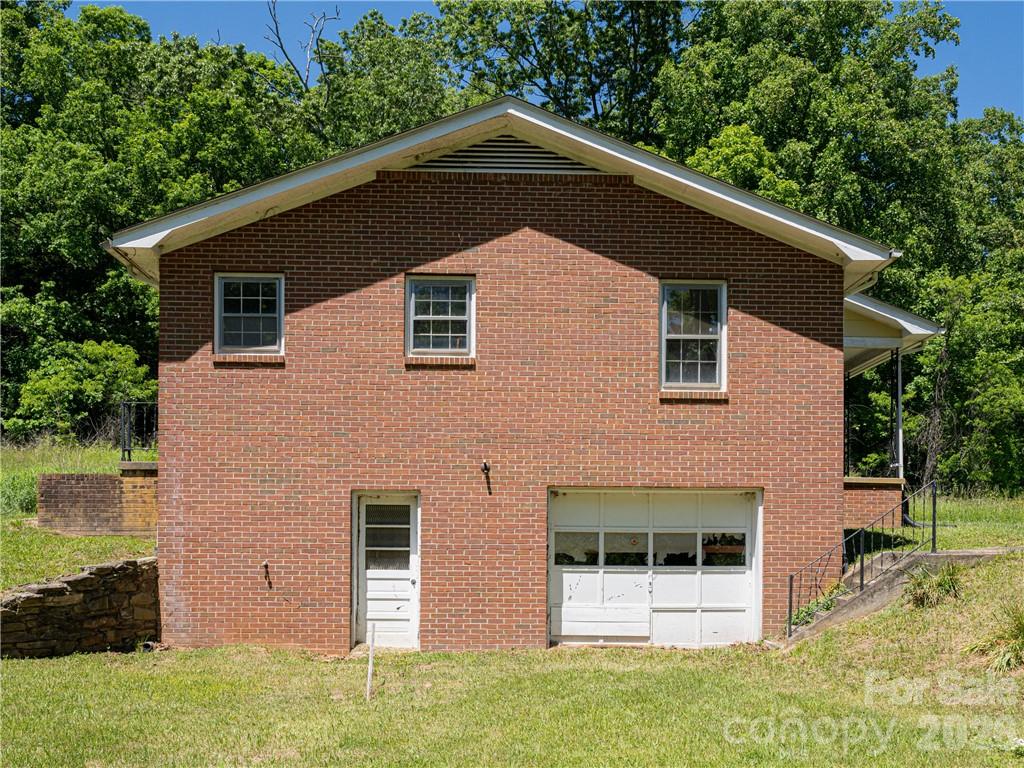
  • Garage

    Yes

  • Garage spaces

    1

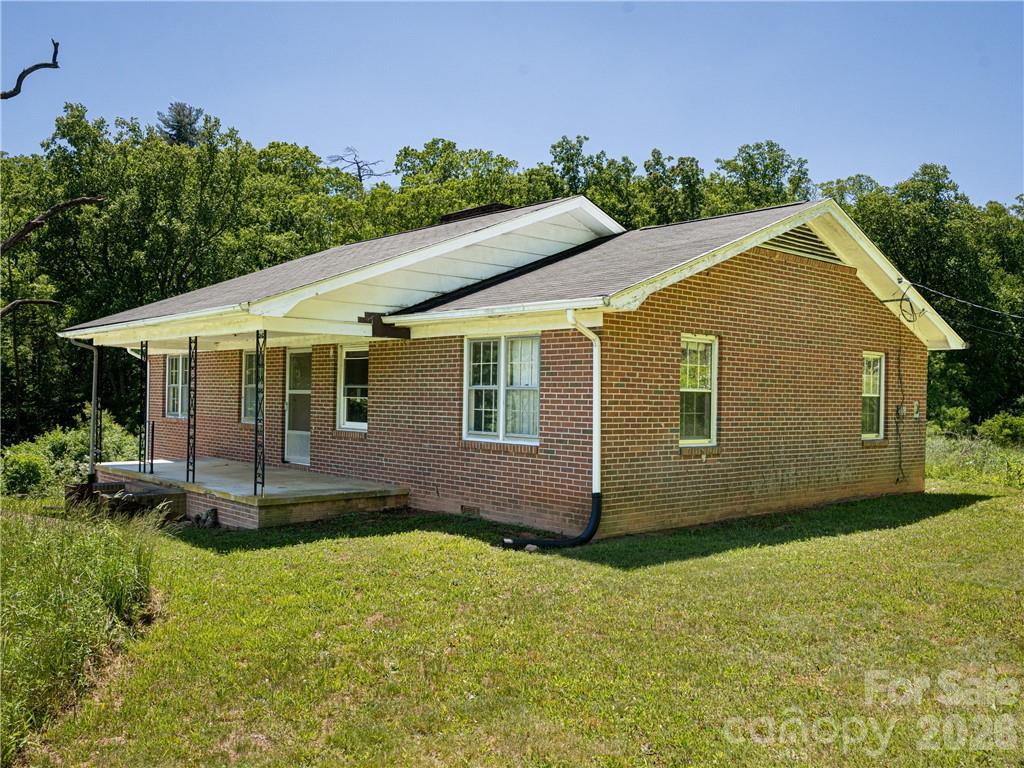
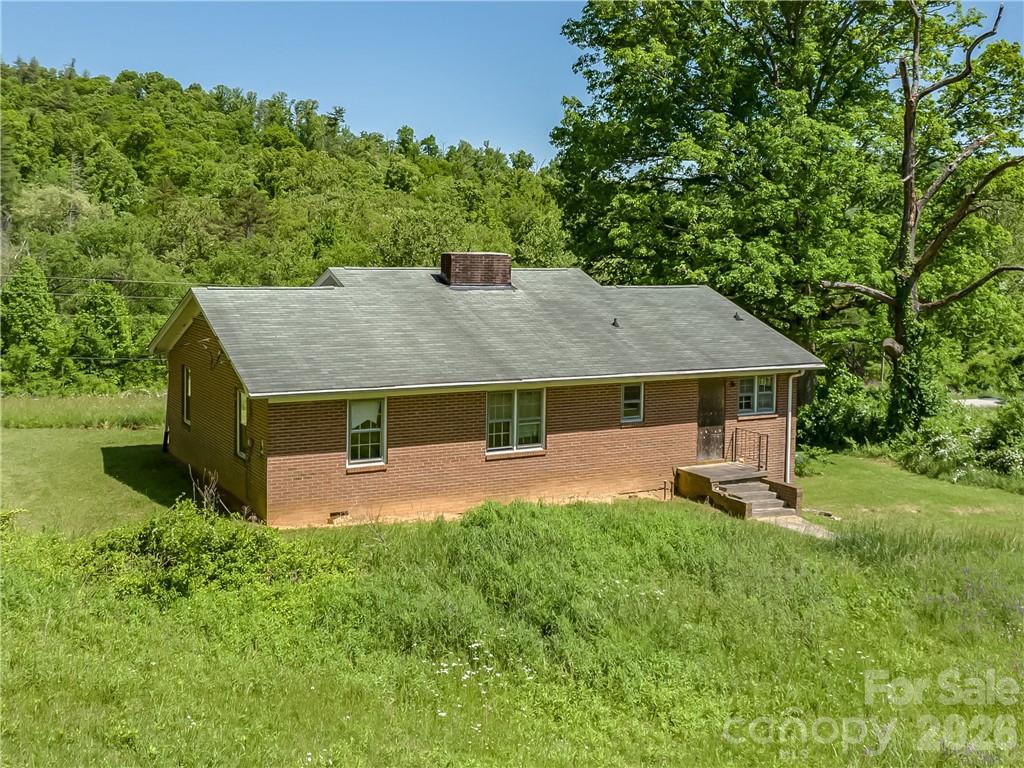
  • Construction Materials

    Brick

  • Parking

    Driveway

  • Patio and Porch Features

    Covered, Front Porch

  • Pool

    No

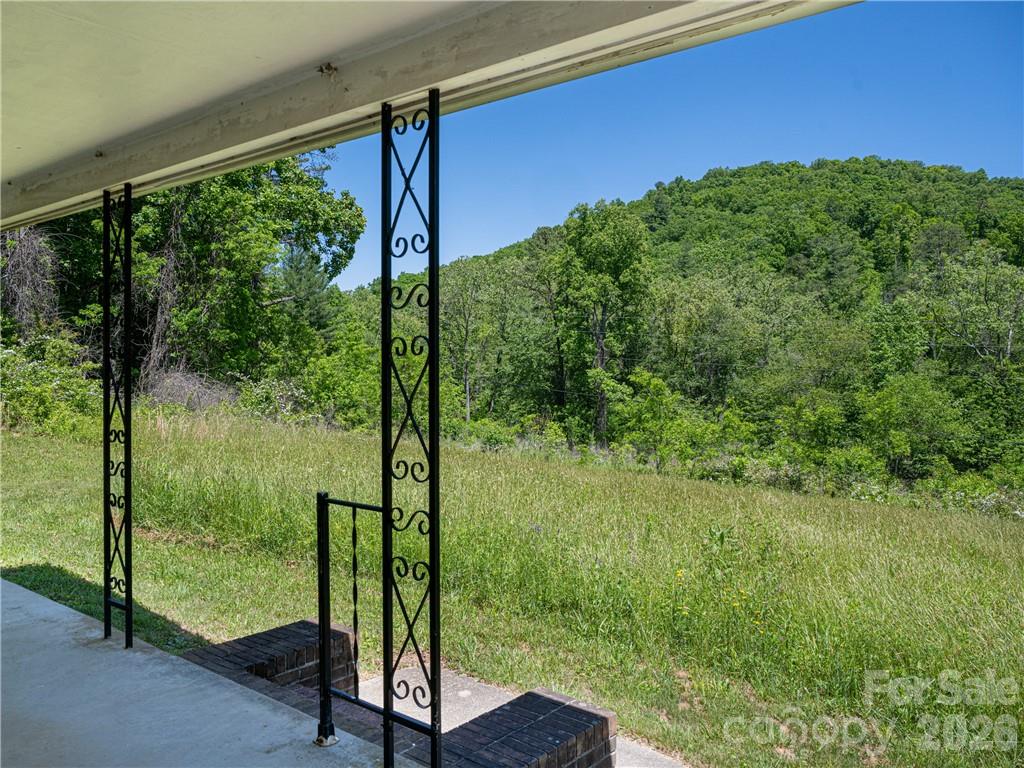
  • View

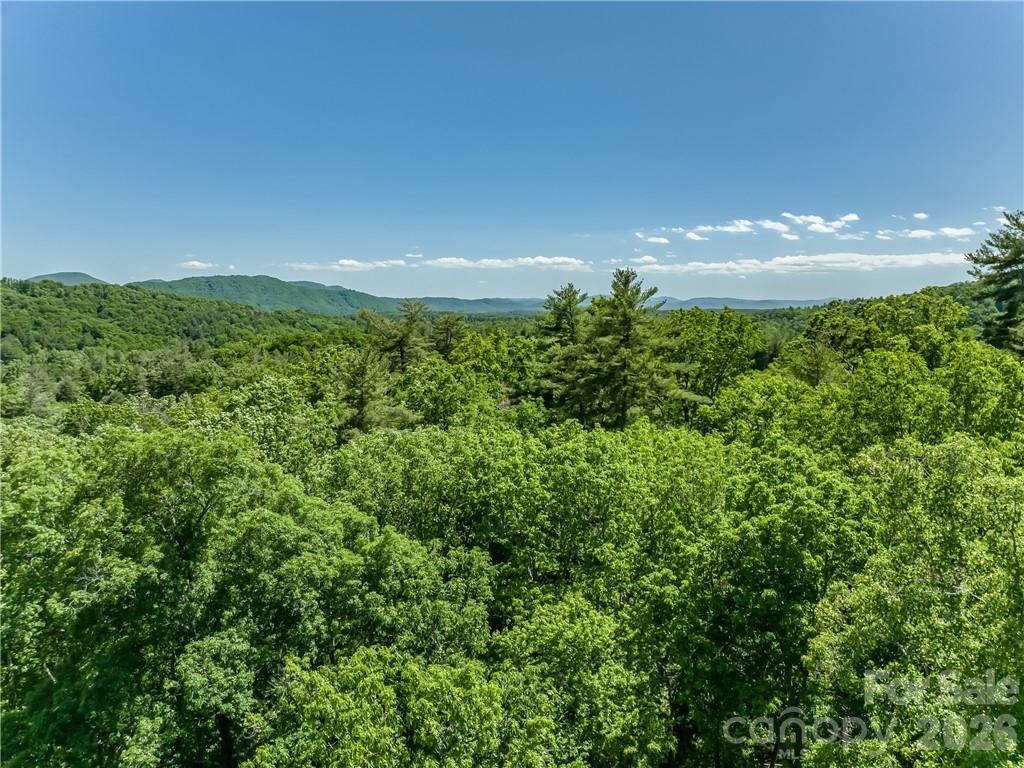
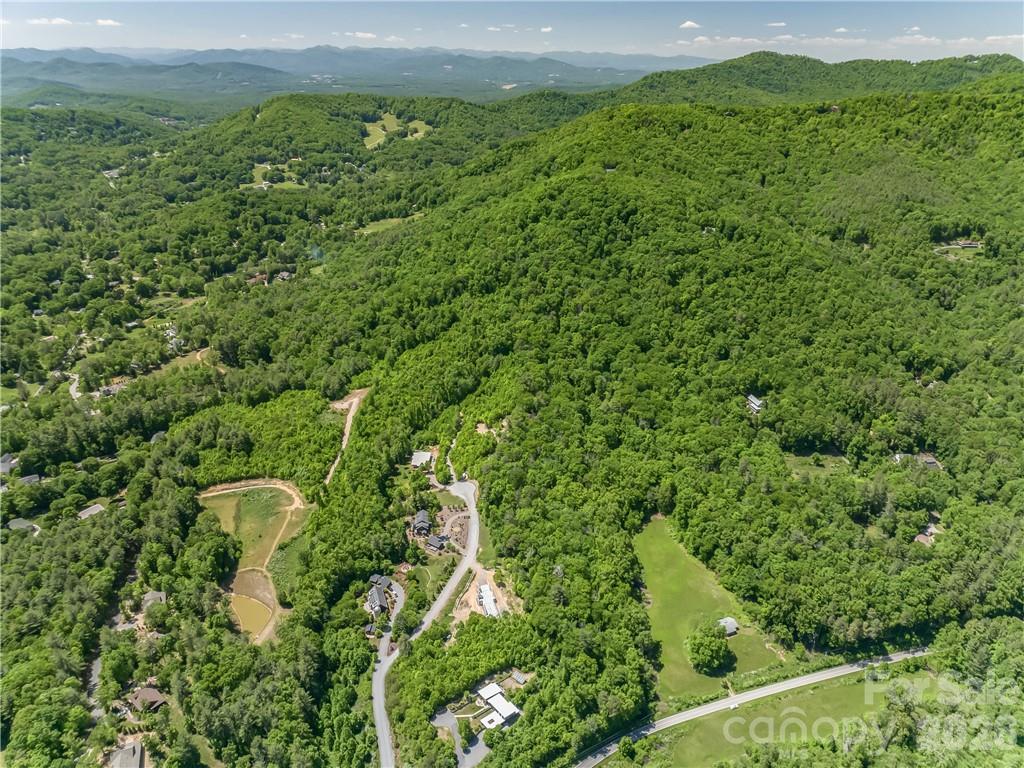
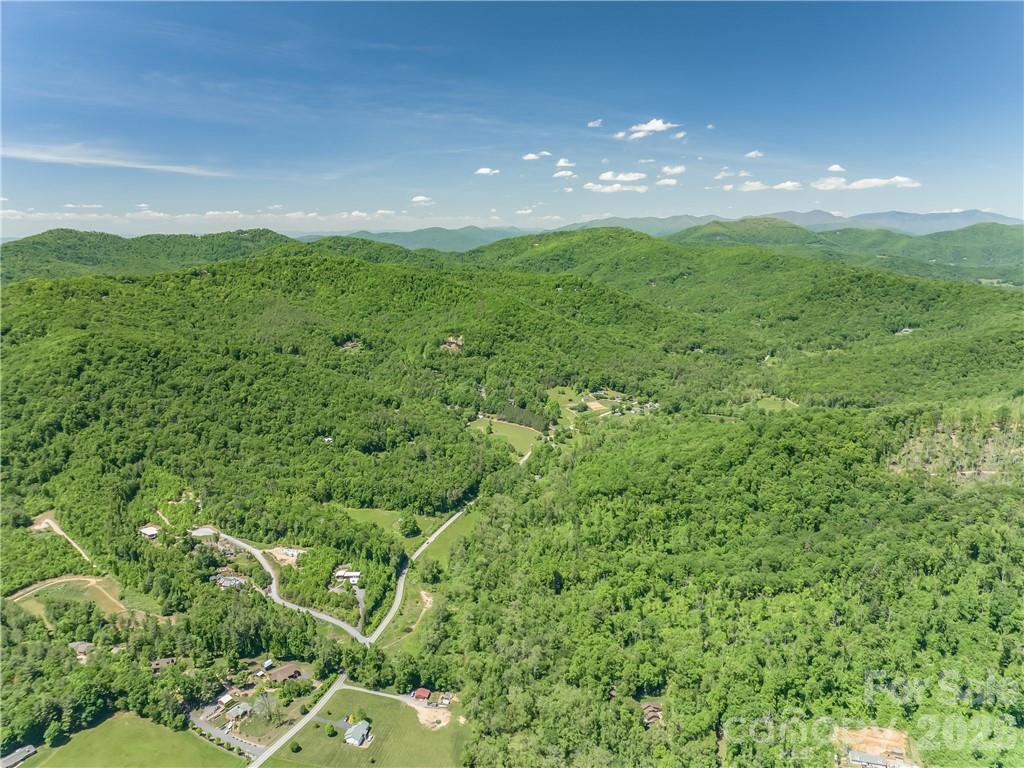
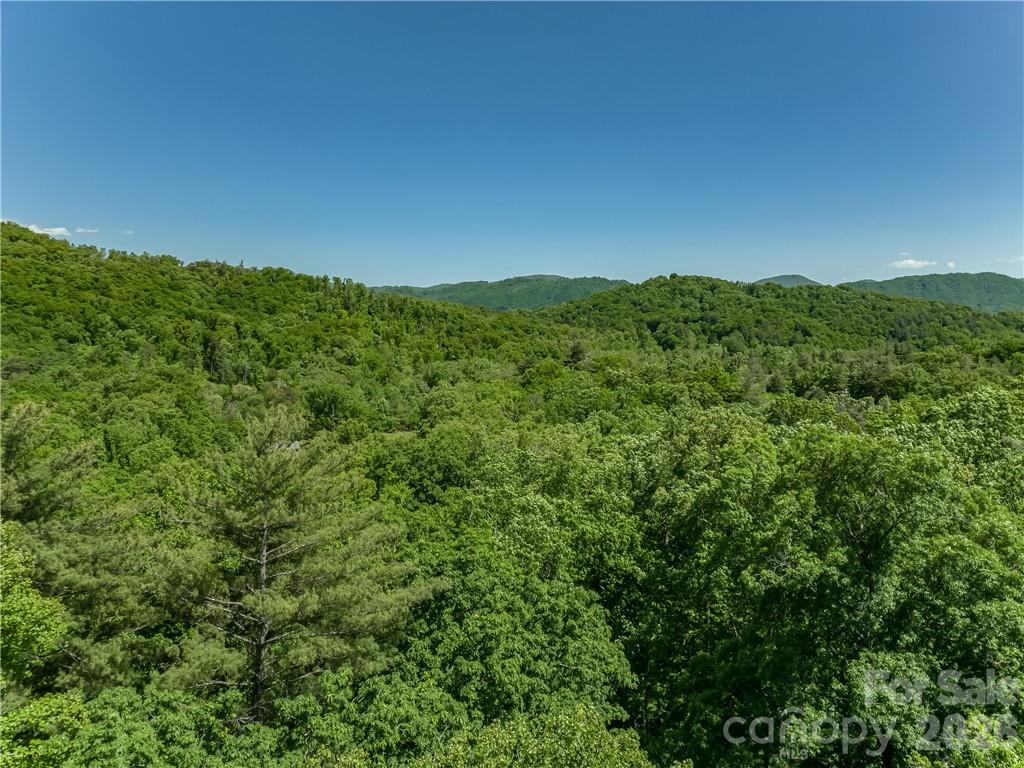
    Mountain(s)

Area & Lot

  • Lot Features

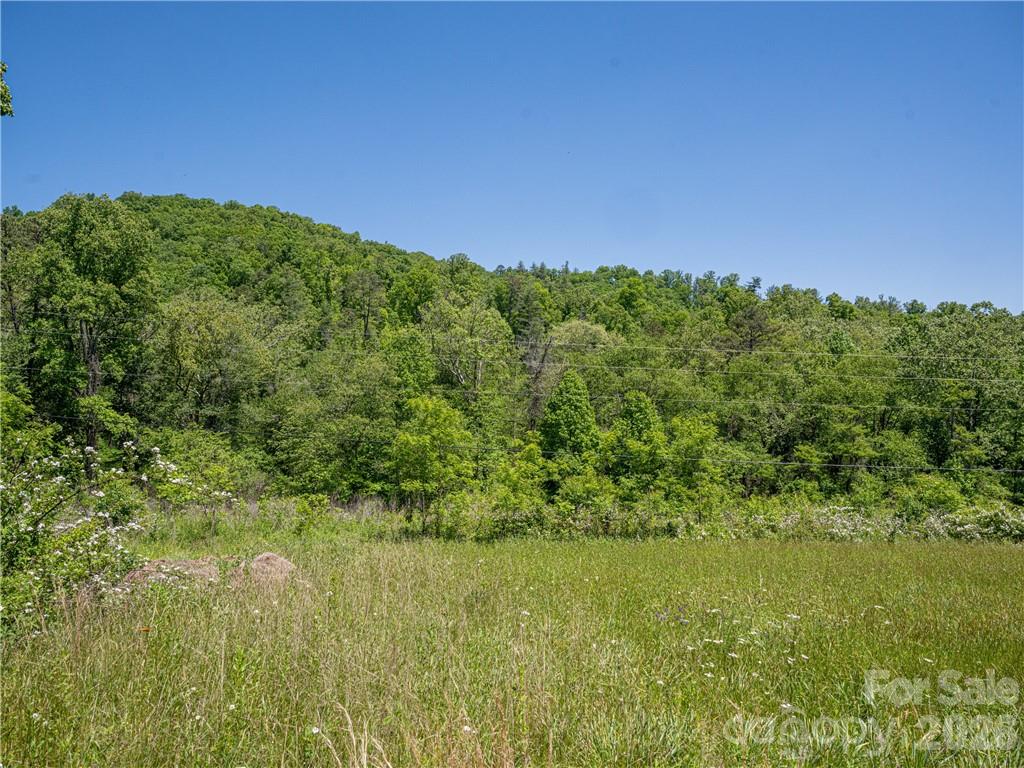
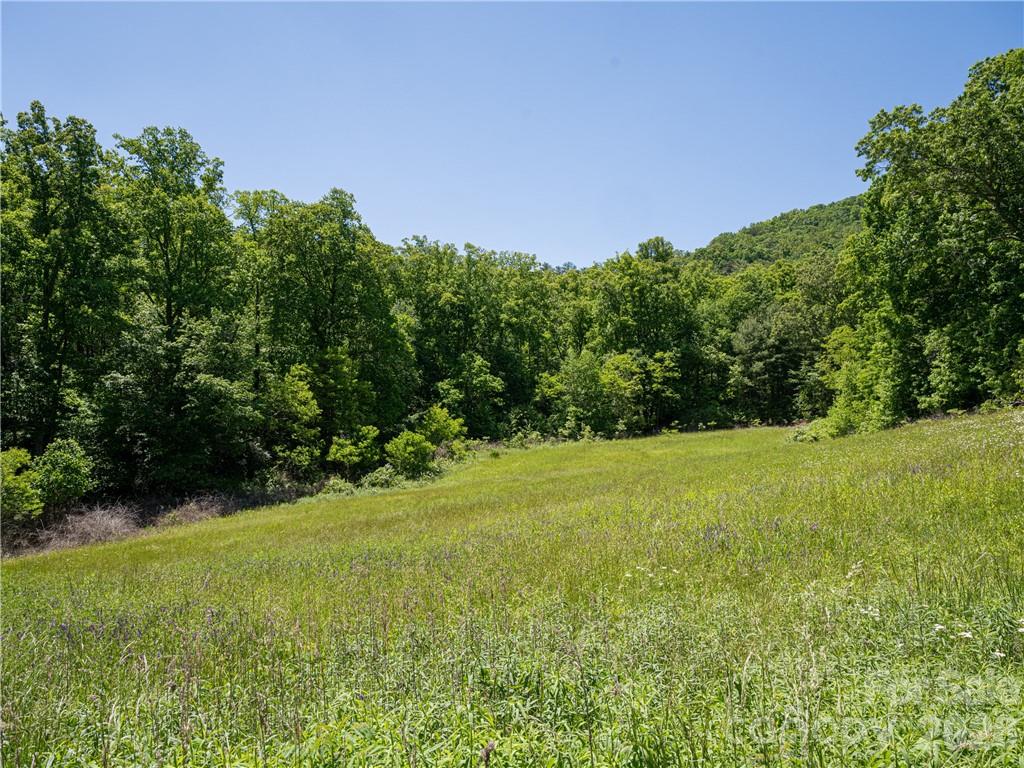
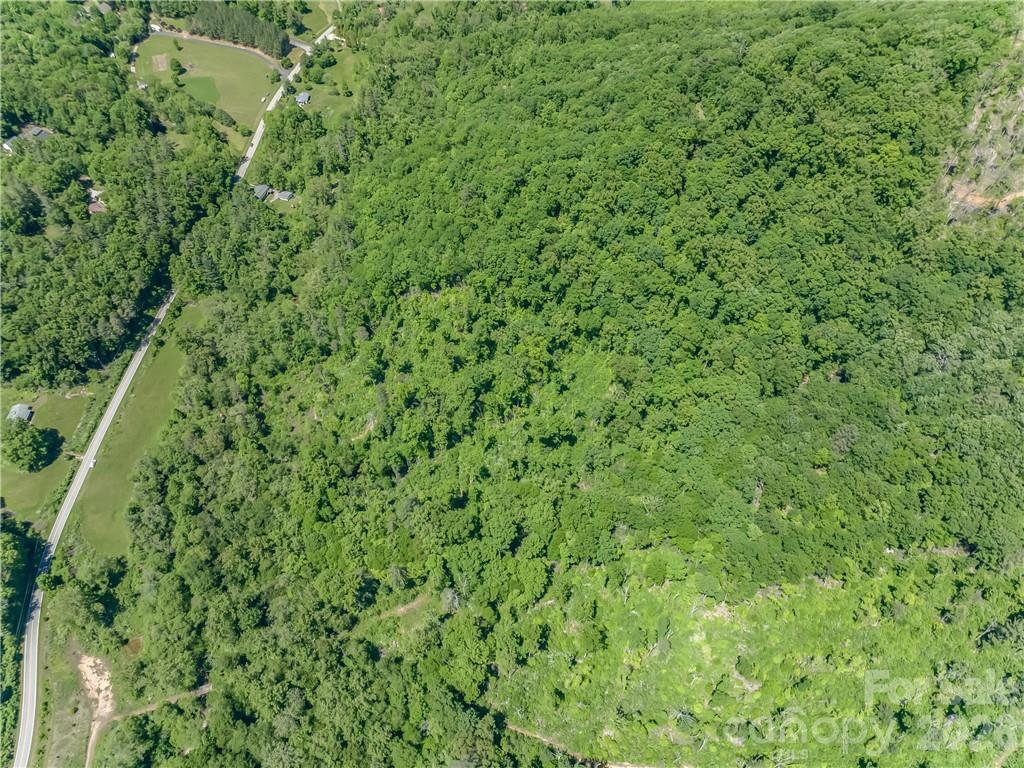
    Rolling Slope, Cleared, Level

  • Lot Size(acres)

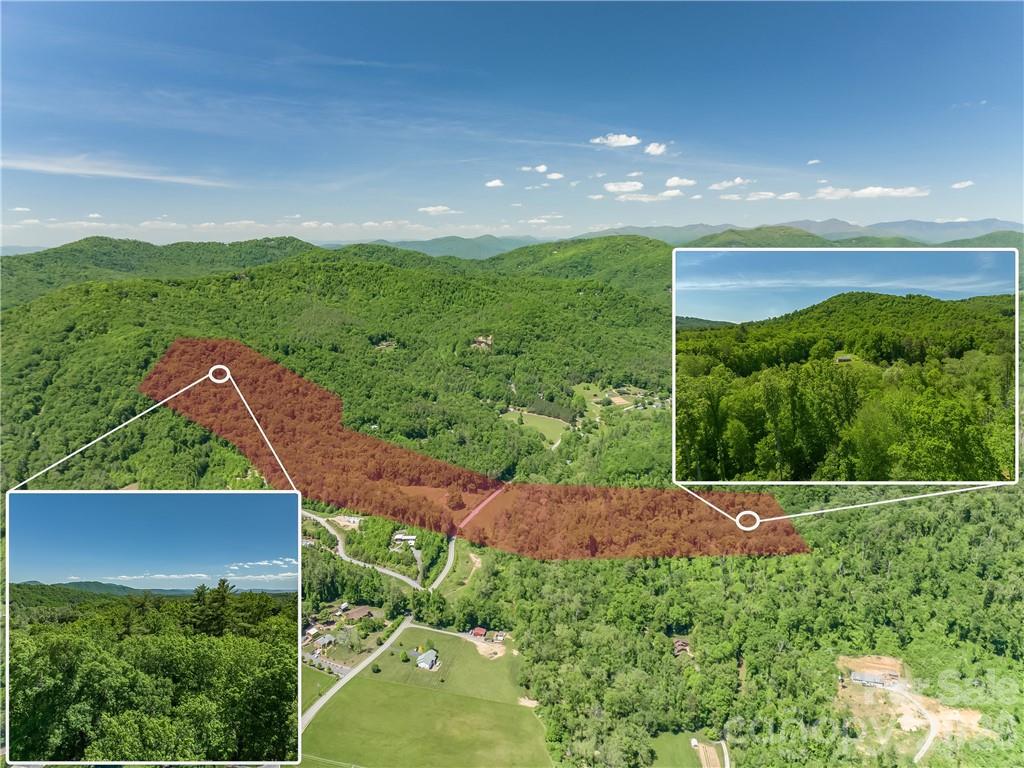
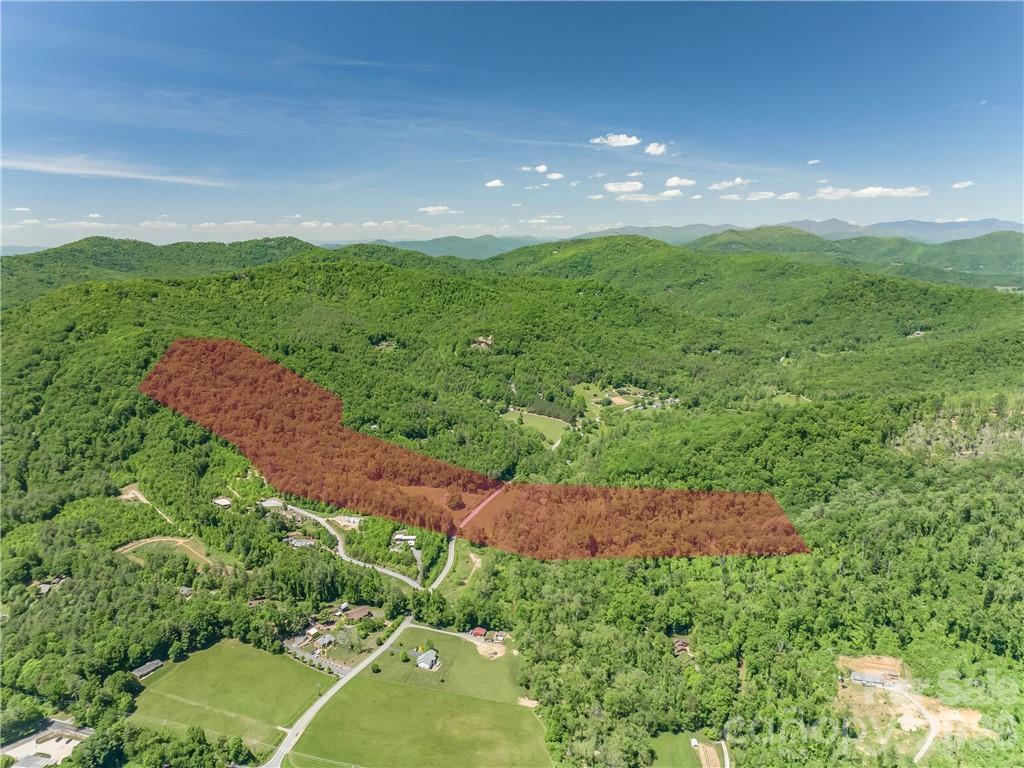
    53.14

  • Lot Size(square feet)

    2,314,778

  • Property Type

    Residential

  • Property Sub Type

    Single Family Residence

  • Architectural Style

    Ranch

Price

  • Sales Price

    $1,549,000
  • Sq. Footage

    N/A

  • Price/SqFt

    N/A

HOA

  • Association

    No

School District

  • Elementary School

    Glen Arden/Koontz

  • Middle School

    Cane Creek

  • High School

    T.C. Roberson

Property Features

  • New Construction

    NO

  • Senior Community YN

    NO

  • Sewer

    Septic Needed

Schedule a Showing

Showing scheduled successfully.

<
>
IN PERSON
VIA CHAT

What is 3 + 4 ?


Change time

Mortgage calculator

Estimate your monthly mortgage payment, including the principal and interest, property taxes, and HOA. Adjust the values to generate a more accurate rate.

Your payment

Principal and Interest:

$

Property taxes:

$

HOA fees:

$

Total loan payment:

$

Total interest amount:

$

Location

County

Buncombe

Elementary School

Glen Arden/Koontz

Middle School

Cane Creek

High School

T.C. Roberson

Listing Courtesy of Bob Gardner , Howard Hanna Beverly-Hanks Asheville-Downtown

RealHub Information is provided exclusively for consumers' personal, non-commercial use, and it may not be used for any purpose other than to identify prospective properties consumers may be interested in purchasing. All information deemed reliable but not guaranteed and should be independently verified. All properties are subject to prior sale, change or withdrawal. RealHub website owner shall not be responsible for any typographical errors, misinformation, misprints and shall be held totally harmless.

Agent Mary Patrella

Agent

Mary Patrella

Call Mary today to schedule a private showing.


* Listings on this website come from the FMLS IDX Compilation and may be held by brokerage firms other than the owner of this website. The listing brokerage is identified in any listing details. Information is deemed reliable but is not guaranteed. If you believe any FMLS listing contains material that infringes your copyrighted work please click here to review our DMCA policy and learn how to submit a takedown request.© 2024 FMLS.
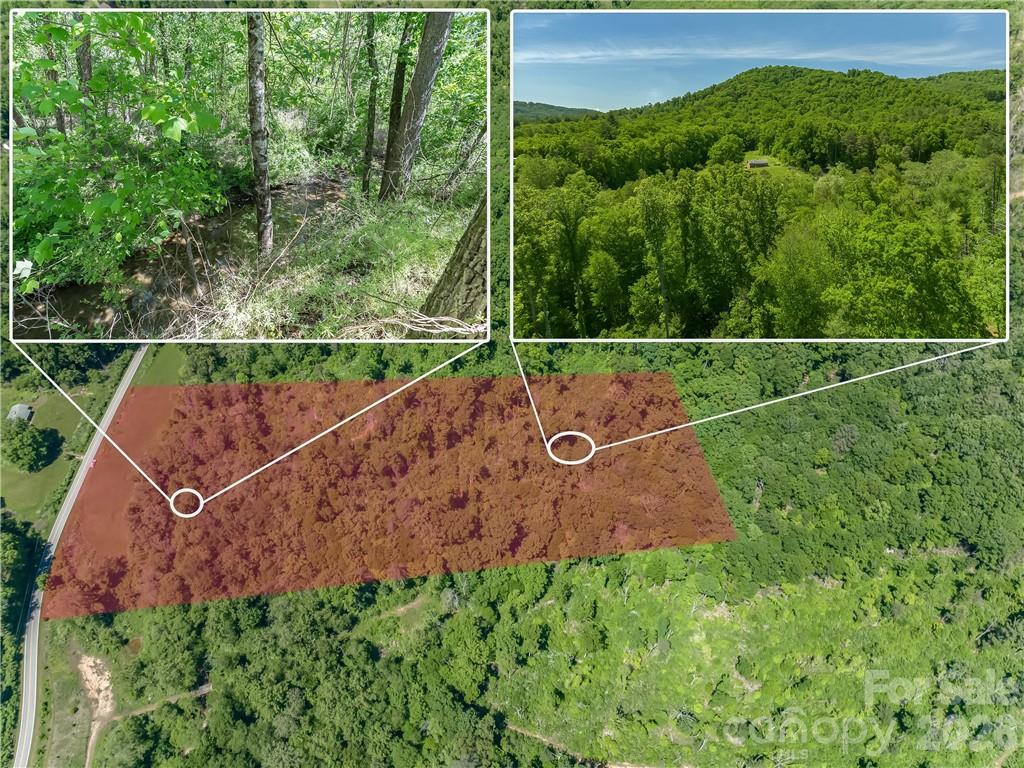
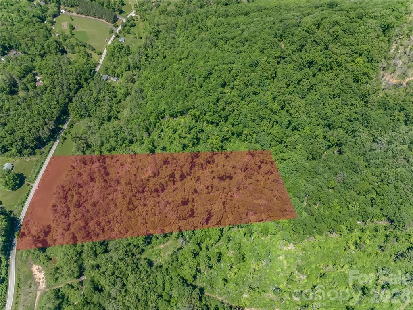
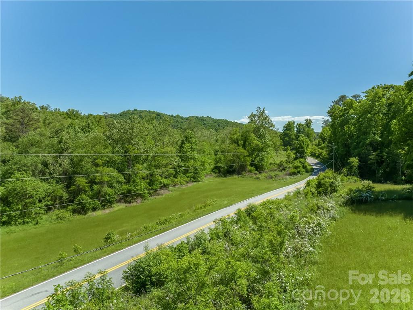
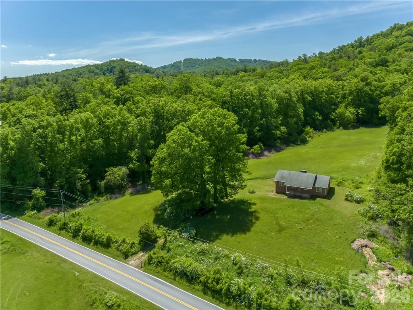
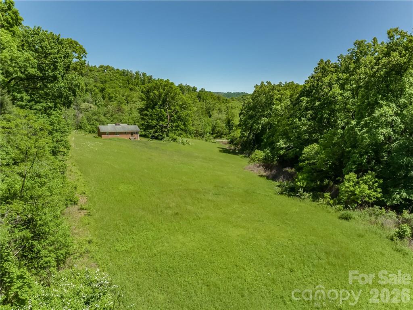
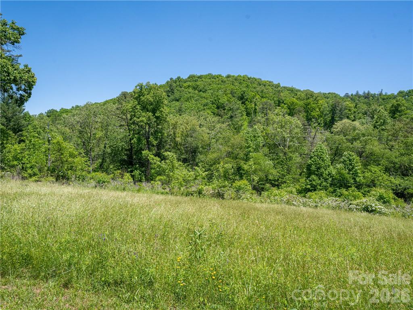
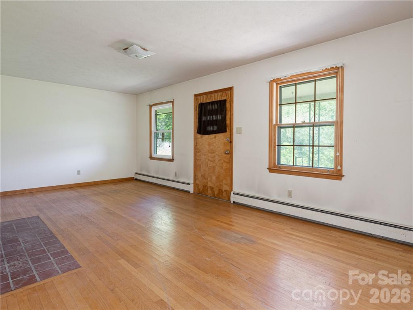
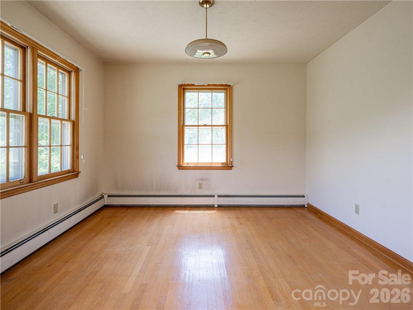
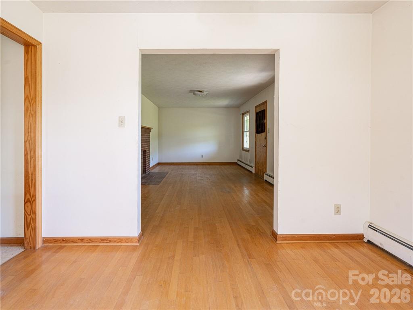
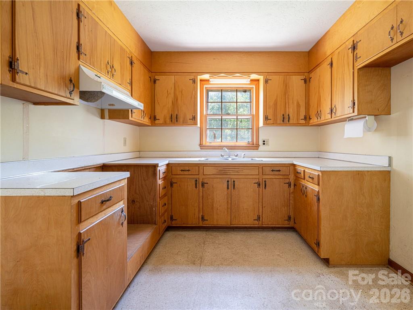
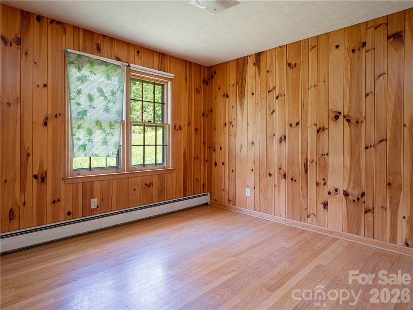
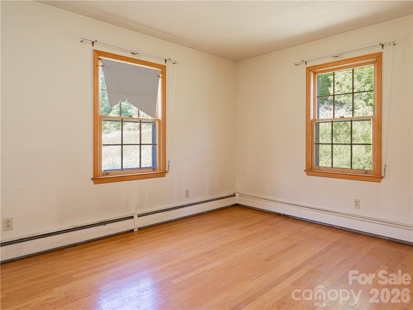
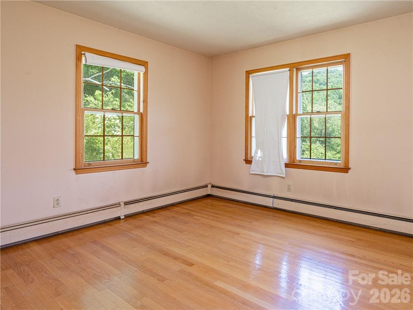
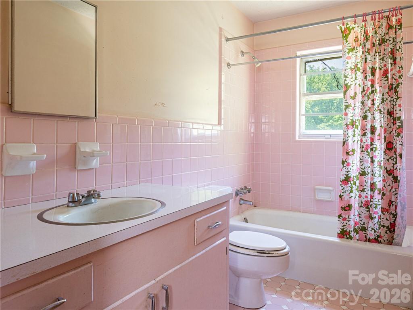
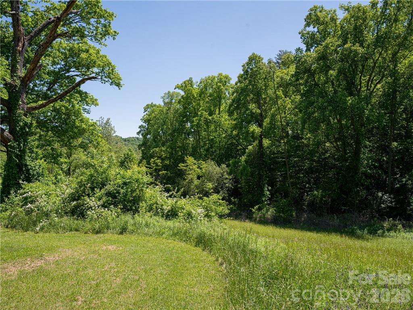
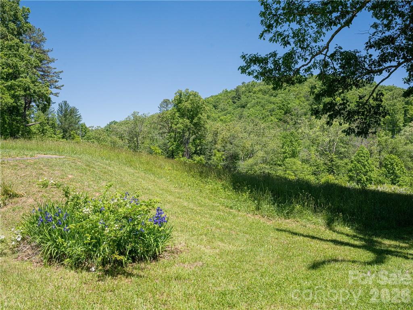
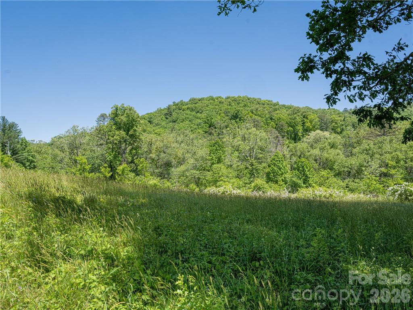
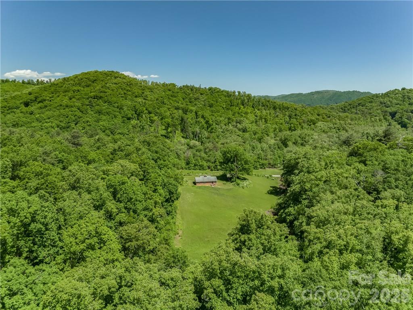
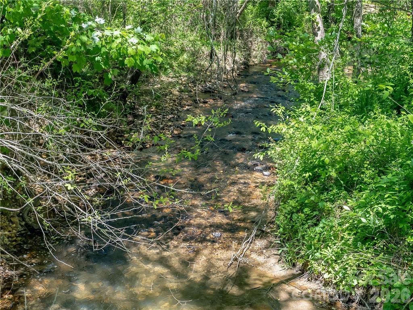
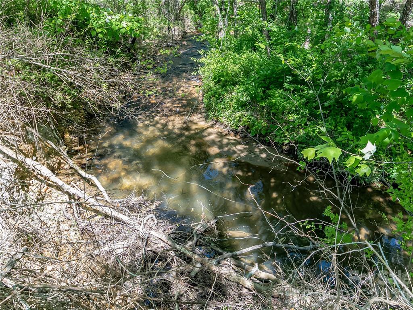
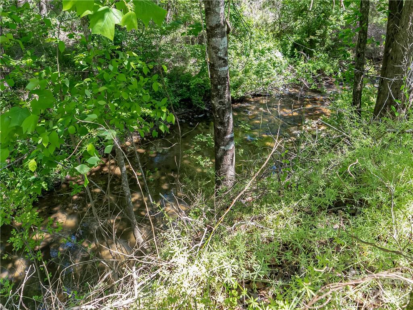
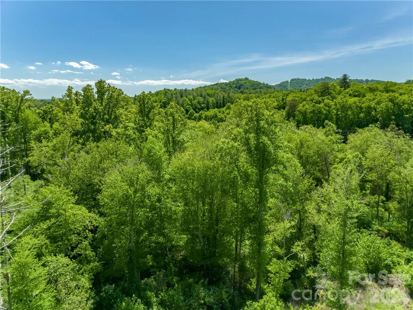
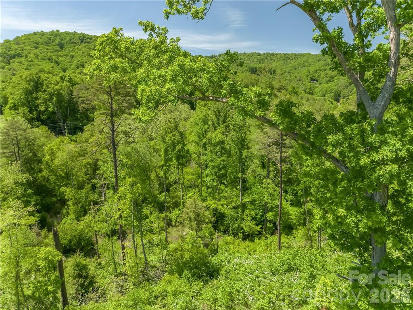
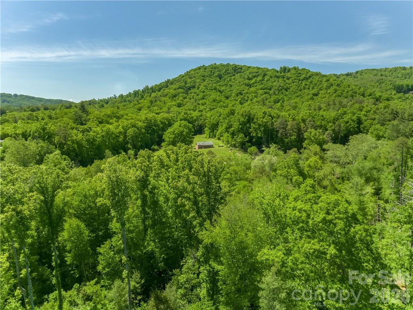
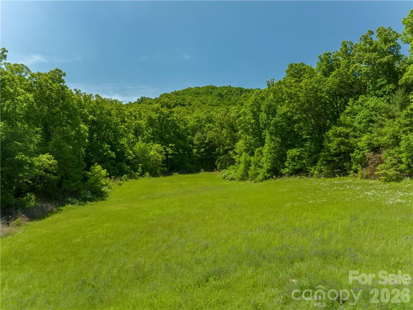
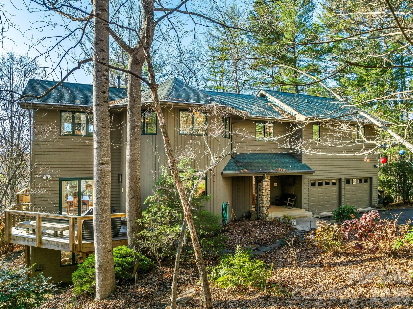
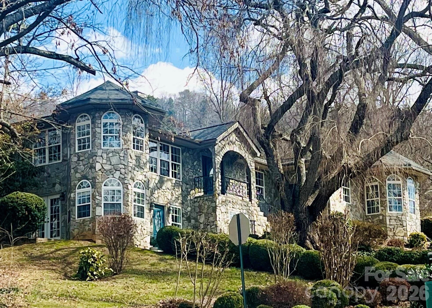
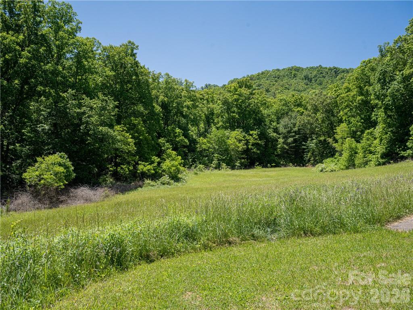
RARE BUILDER/INVESTOR OPPORTUNITY! 53+/- breathtaking acres of rolling pasture and mature hardwoods in prime South Asheville. A developer's dream or ultimate private estate, featuring pristine Merrill’s Cove Creek winding through the property. Existing brick ranch sold AS-IS/WHERE-IS, perfect for a custom renovation or temporary residence while you build. Enjoy unmatched mountain tranquility and total privacy, located just 7 minutes from Hendersonville Road's premier shopping, dining, and amenities. Unlimited potential for a luxury homestead, family compound, or private retreat. Opportunities of this scale and location rarely hit the market. Schedule your private tour today!

99999 Merrills Cove Road 1 & 3

Message successfully sent.

What would you like to know?

What is 3 + 4 ?

I agree to receive email communication and understand I can unsubscribe at any time.

I agree to be contacted by Prestino Advantage via call, email, and text for real estate services. To opt out, you can reply 'stop' at any time or reply 'help' for assistance. You can also click the unsubscribe link in the emails. Message and data rates may apply. Message frequency may vary. Privacy Policy

Related Properties

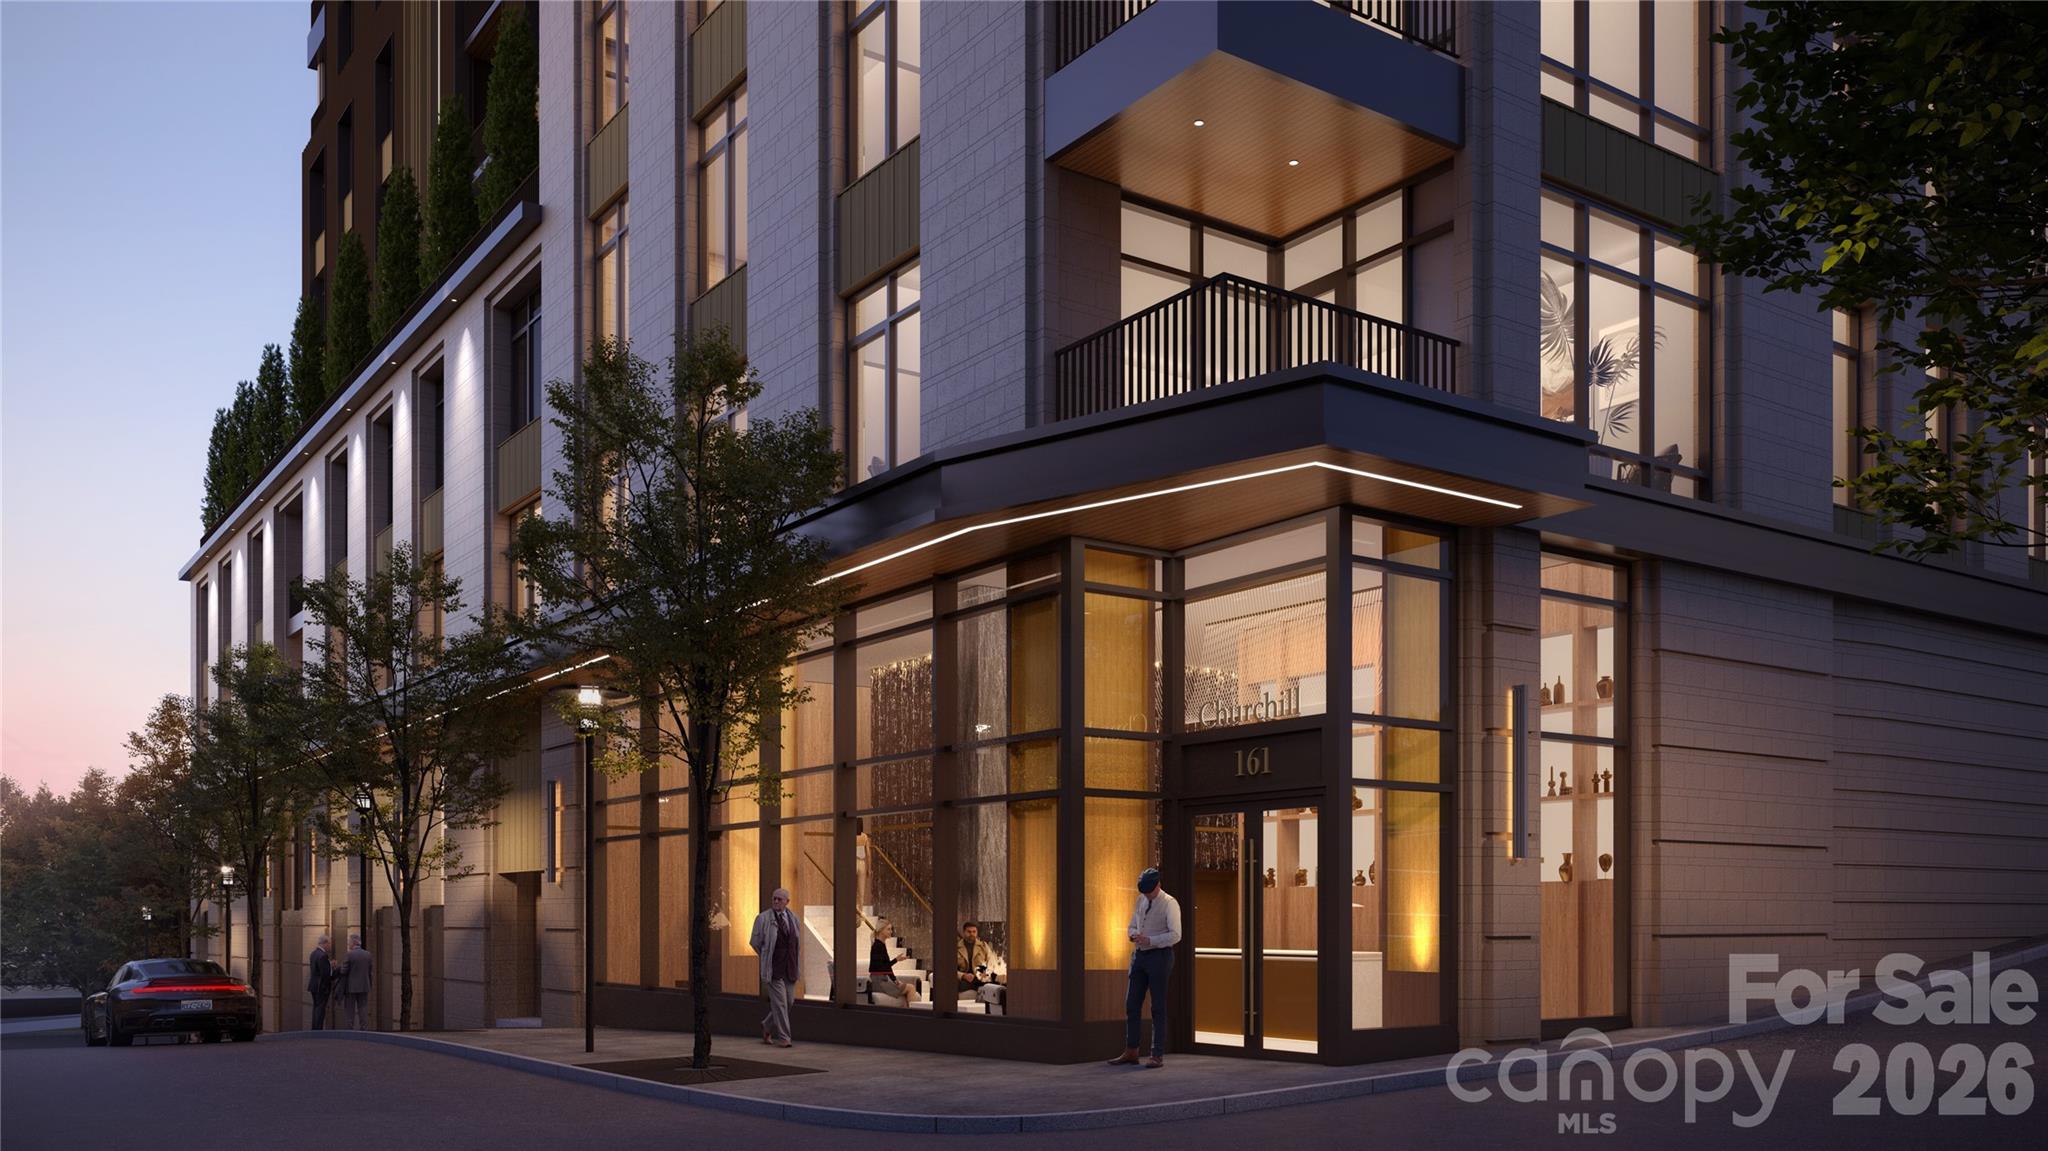
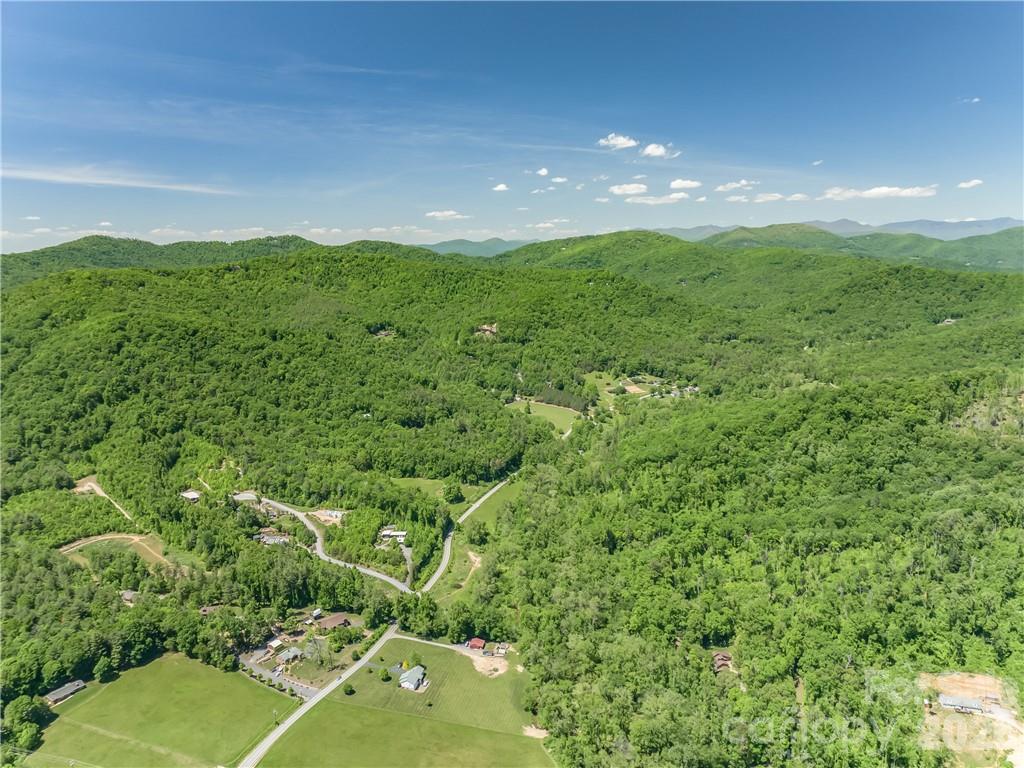
Welcome to Residence #302 at The Churchill, offering refined, light-filled living with approx. 1,388 SF and a private terrace. This thoughtfully designed 2BR residence features an open-concept living, kitchen, and dining area with fireplace, a spacious primary suite with walk-in closet and spa-inspired bath, and a well-appointed secondary bedroom ideal for guests or a home office. Enjoy a private covered terrace with northeast-facing exposure overlooking Asheville’s vibrant city center. Ideally located on one of Asheville’s most iconic, quiet tree-lined streets and moments from James Beard Award-winning and Michelin-recognized restaurants, The Churchill offers over 9,000 SF of amenities including a grand lobby with concierge, rooftop garden terrace, owners’ lounge with sunset patio, fitness center, and game room, while the level of finishes, craftsmanship, and attention to detail delivers a standard of luxury not yet achieved in Asheville.
#4370282

Asheville

161 Church Street 302

2 Beds

2 Baths

1,388 Sq.Ft.

$1,443,464

MLS#: 4370282

Welcome to Village Park — Asheville's Premier Gated Mountain Community
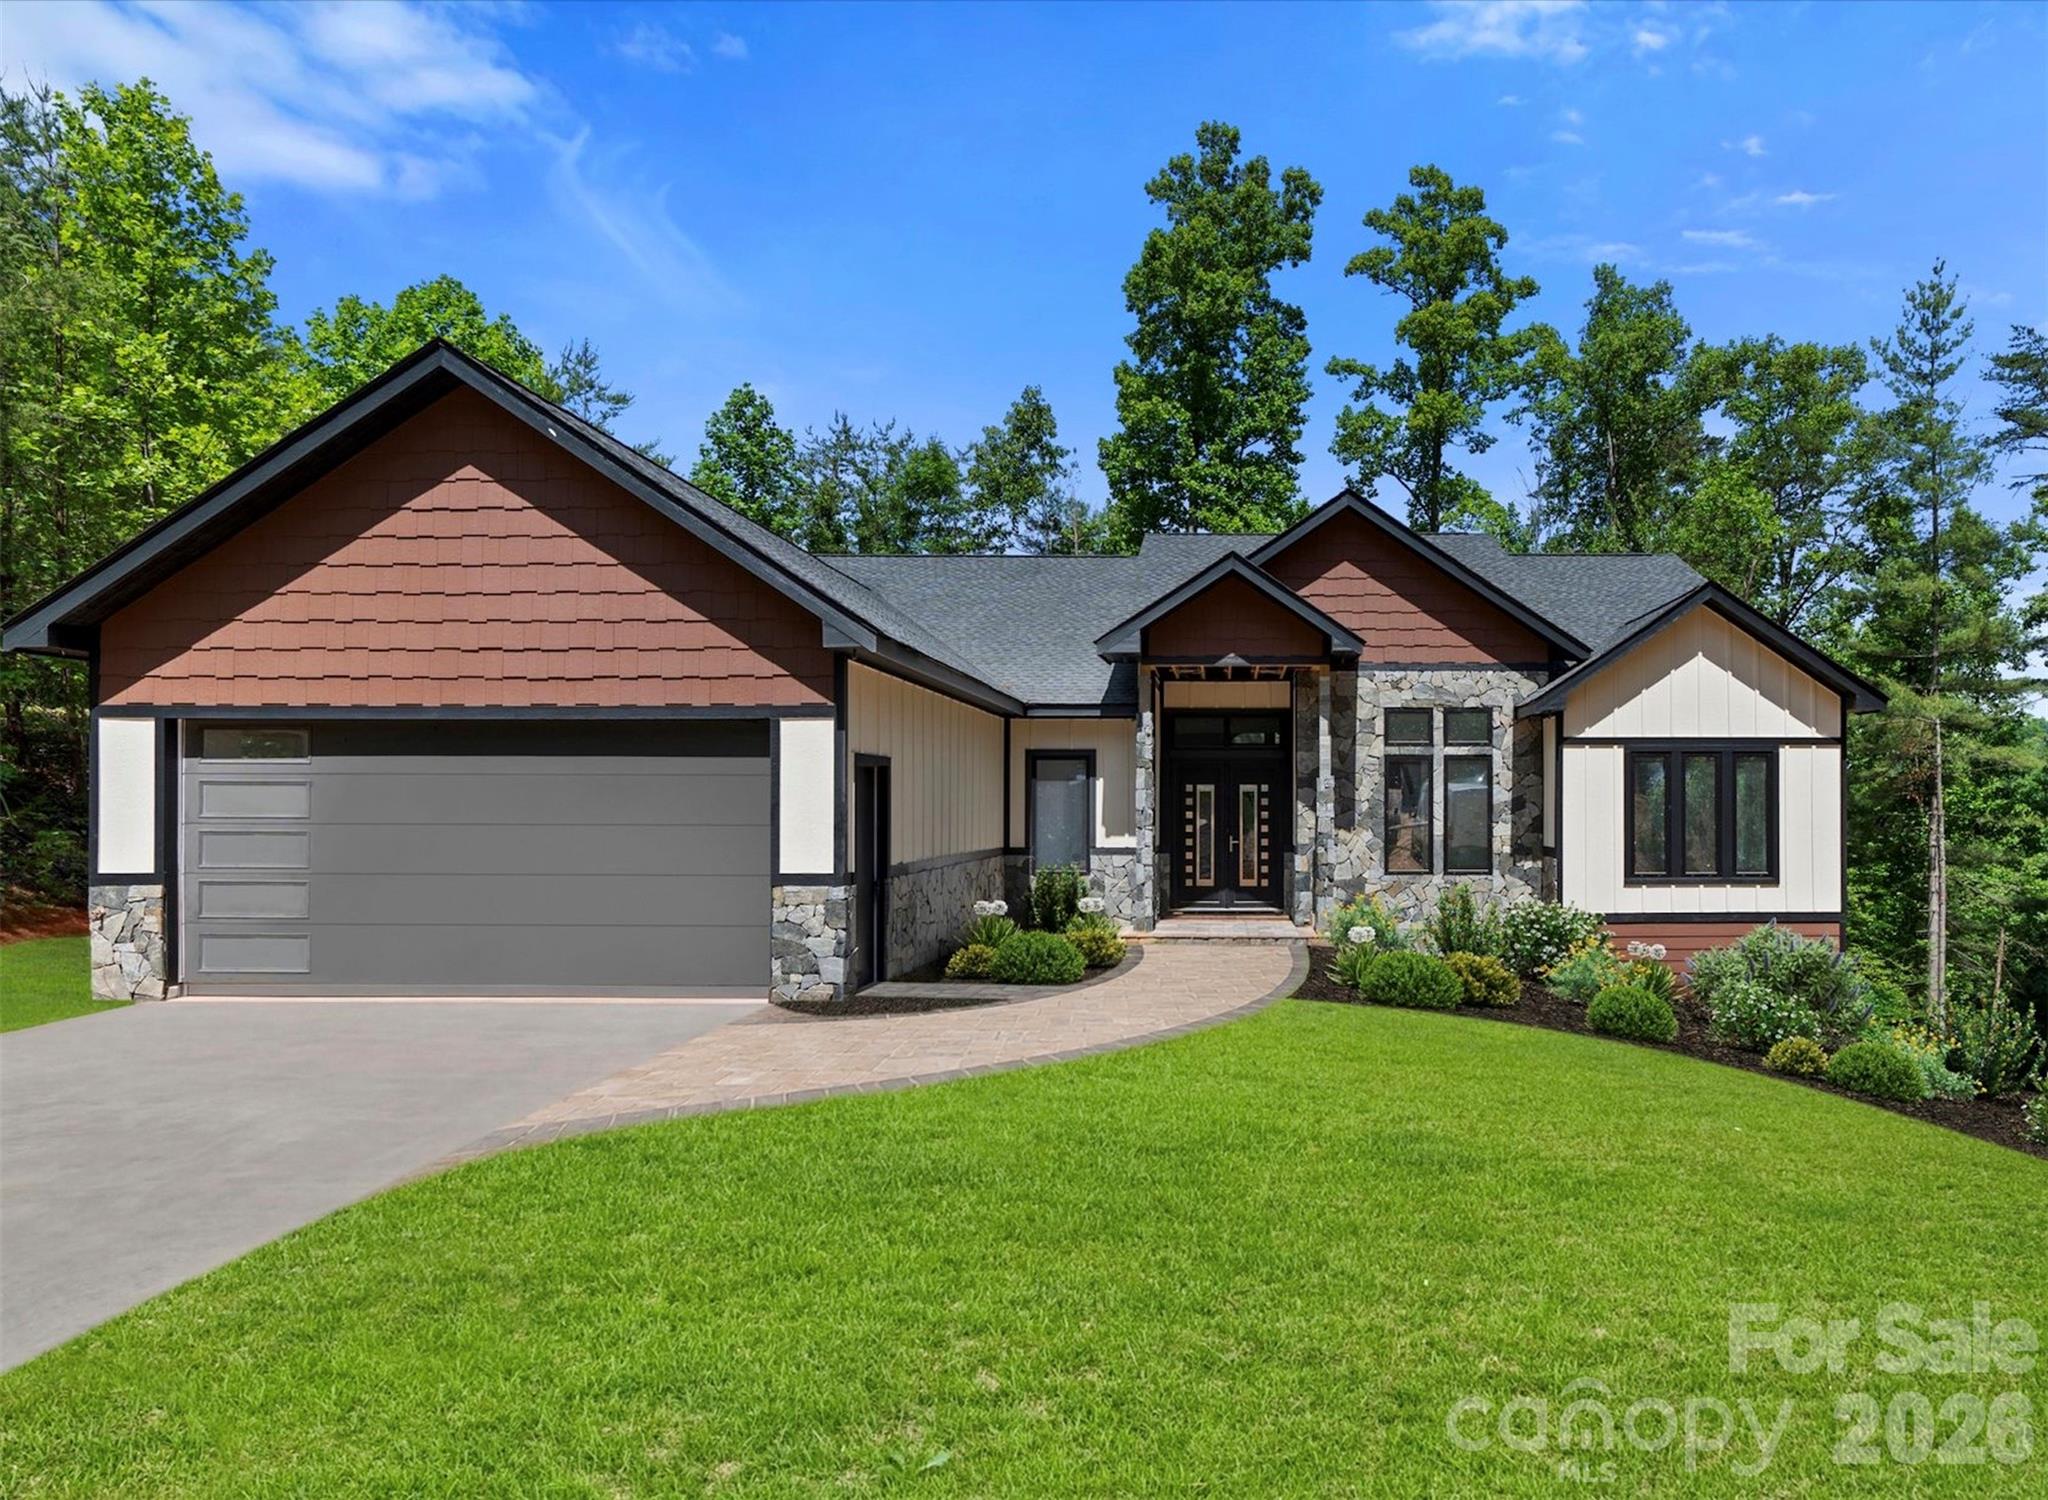
Nestled within the natural splendor of Village Park, this stunning brand-new construction home delivers the perfect blend of refined mountain living and modern luxury. Set within one of Asheville's most sought-after gated communities, you'll enjoy the serenity of forested surroundings while remaining just minutes from downtown Asheville, Mission Hospital, the Blue Ridge Parkway, and I-40.
Now listed as Coming Soon — this home is in its final weeks of construction and nearly move-in ready. Your opportunity to be the very first to call it home.
Step inside and prepare to be wowed. The grand open floor plan centers around a breathtaking 20-foot vaulted living room ceiling, anchored by a dramatic floor-to-ceiling stone gas fireplace that commands the space with warmth and character. Engineered hardwood floors flow seamlessly throughout, complementing the light-filled, open layout designed for both everyday living and effortless entertaining.
The chef's kitchen features gleaming quartz countertops and a full suite of gas appliances, perfect for the culinary enthusiast. The home offers three spacious bedrooms, three and a half beautifully appointed bathrooms, and a dedicated office — every room thoughtfully finished with custom built-in closets throughout, delivering the storage and organization that today's buyers expect in a luxury home.
Step outside onto the low-maintenance Trex decking and take in the peaceful surroundings that only Village Park can offer — your private retreat in the Blue Ridge Mountains.
But perhaps the most exciting feature? A massive 2,900 sq ft unfinished basement brimming with potential. Whether you envision a multi-generational suite, home theater, wellness studio, or income-producing space — the possibilities are truly limitless.
Underground utilities, private roads, city water and sewer, and natural gas round out this exceptional offering. This is more than a home — it's a lifestyle.
Brand new construction. Gated community. Minutes to everything Asheville.
#4387034

Asheville

69 Village Pointe Lane

3 Beds

3 Baths

2,661 Sq.Ft.

$1,450,000
MLS#: 4387034

Introducing Reynolds Mountain Villas, an exclusive collection of new luxury townhomes where timeless design meets effortless, lock-and-leave living. Thoughtfully crafted by Buchanan Construction, this limited community offers residences ranging from 1,850 to 2,250 square feet, featuring open-concept main-level living, expansive decks, and access to refined finishes, including engineered hardwoods, quartz countertops, custom cabinetry, and premium appliance packages. Optional upgrades, including private elevators, statement lighting, and custom wet bars, allow buyers to elevate their home to their own vision. This particular villa presents a rare opportunity: the home will be delivered with all exterior work completed and interior sheetrock in place, providing the perfect blank canvas for a buyer to select their preferred finishes. Standard selections allow for a fully completed residence in approximately six to eight weeks- it’s the ideal balance of new construction convenience with personalized design flexibility. Perfectly situated less than half a mile from Reynolds Village, residents enjoy walkable access to boutique shops, local dining, and everyday essentials, all while being moments from Beaver Lake, the Country Club of Asheville, and the vibrant energy of downtown. With additional move-in-ready and customizable homes available, Reynolds Mountain Villas offers a unique opportunity to experience refined mountain living in one of North Asheville’s most convenient and sought-after locations.
#4325306

Asheville

611 Storybook Villas Trail

3 Beds

3 Baths

2,146 Sq.Ft.

$1,345,000
MLS#: 4325306

Designed for the way people want to live today, this inviting North Asheville retreat offers a rare combination of multi-generational flexibility, privacy, and income potential—all tucked away on 1.2 peaceful acres in the sought-after Beaverdam area. Whether envisioned as a home where extended family can comfortably live together with private space, or as a property with exceptional monthly or long-term rental opportunities, this home adapts beautifully to every stage of life.

Surrounded by mature trees and seasonal mountain views, the setting feels wonderfully removed from the city's pace. Yet just minutes away are downtown Asheville, Beaver Lake, restaurants, grocery stores, and the University of North Carolina at Asheville / OLLI—creating the perfect balance between convenience and retreat.

Inside, the main living spaces are warm, welcoming, and designed for gathering. Sunlight fills the open floor plan, where the beautifully appointed kitchen flows effortlessly into the dining and living rooms. At the center of it all, a striking two-sided gas fireplace creates a sense of connection and comfort, making the home feel equally suited for lively family gatherings or quiet evenings surrounded by nature.

The primary suite is a peaceful sanctuary with its own sitting area overlooking the wooded landscape, while three additional upstairs bedrooms offer flexibility for guests, offices, hobbies, fitness, or creative spaces.

What truly makes this property special is the expansive lower level—thoughtfully designed to function almost as its own private residence. With both interior and exterior access, it provides an ideal setup for multi-generational living while still allowing everyone to enjoy independence and privacy. Complete with a full kitchen, spacious family room, bedroom, laundry area, workshop, and additional flex space for a gym, office, or studio, the possibilities are endless.

For buyers seeking supplemental income, the lower level is exceptionally well-suited for furnished monthly rentals of 30 days or more, long-term tenants, traveling professionals, or extended-stay guests. The separation of spaces creates a comfortable and private experience for both owners and occupants—something increasingly sought after in today’s market.

Outside, the property continues to invite connection and relaxation. A level grassy yard, mature trees, and a charming waterfall feature create an atmosphere of peace rarely found this close to Asheville. An EV-ready 220 outlet in the garage adds a thoughtful modern touch.

This is more than a home—it is a property designed to evolve with life itself. A place where family can stay close while maintaining independence, where guests feel instantly at home, and where flexibility and opportunity exist in equal measure.
#4321982

Asheville

339 Beaverdam Road

5 Beds

3 Baths

5,498 Sq.Ft.

$1,395,000
MLS#: 4321982

Discover the perfect blend of elegance, comfort, and convenience in this stunning French Country style home, nestled in the beautiful Grove Park neighborhood. Windows, views, and sunlight everywhere; this magical and peaceful home is waiting to meet you.

The spacious open floor plan is perfect for holiday get-togethers. A large stone fireplace and spectacular sunset views add to the charm. The living room flows seamlessly into an elegant hickory kitchen with spacious counters and walk-in pantry. French doors open to a private covered back deck; perfect for morning coffee or evening chats. Enjoy reading in the sunlit library, selecting a vintage from the wine cellar, and retreating to your peaceful bedroom suite. Downstairs, a large, light-filled apartment with a kitchen, oversized bath, stone patio, and laundry offers a great space for guests or earn passive income.  Outside, find mature landscaping, flower beds and garden paths. The garage features a greenhouse area, a large utility sink, and an EV plug.

This is a true Asheville gem; come see and imagine all the beautiful moments ahead!
#4371824

Asheville

3 Northwood Road

3 Beds

3 Baths

4,280 Sq.Ft.
$1,850,000

MLS#: 4371824
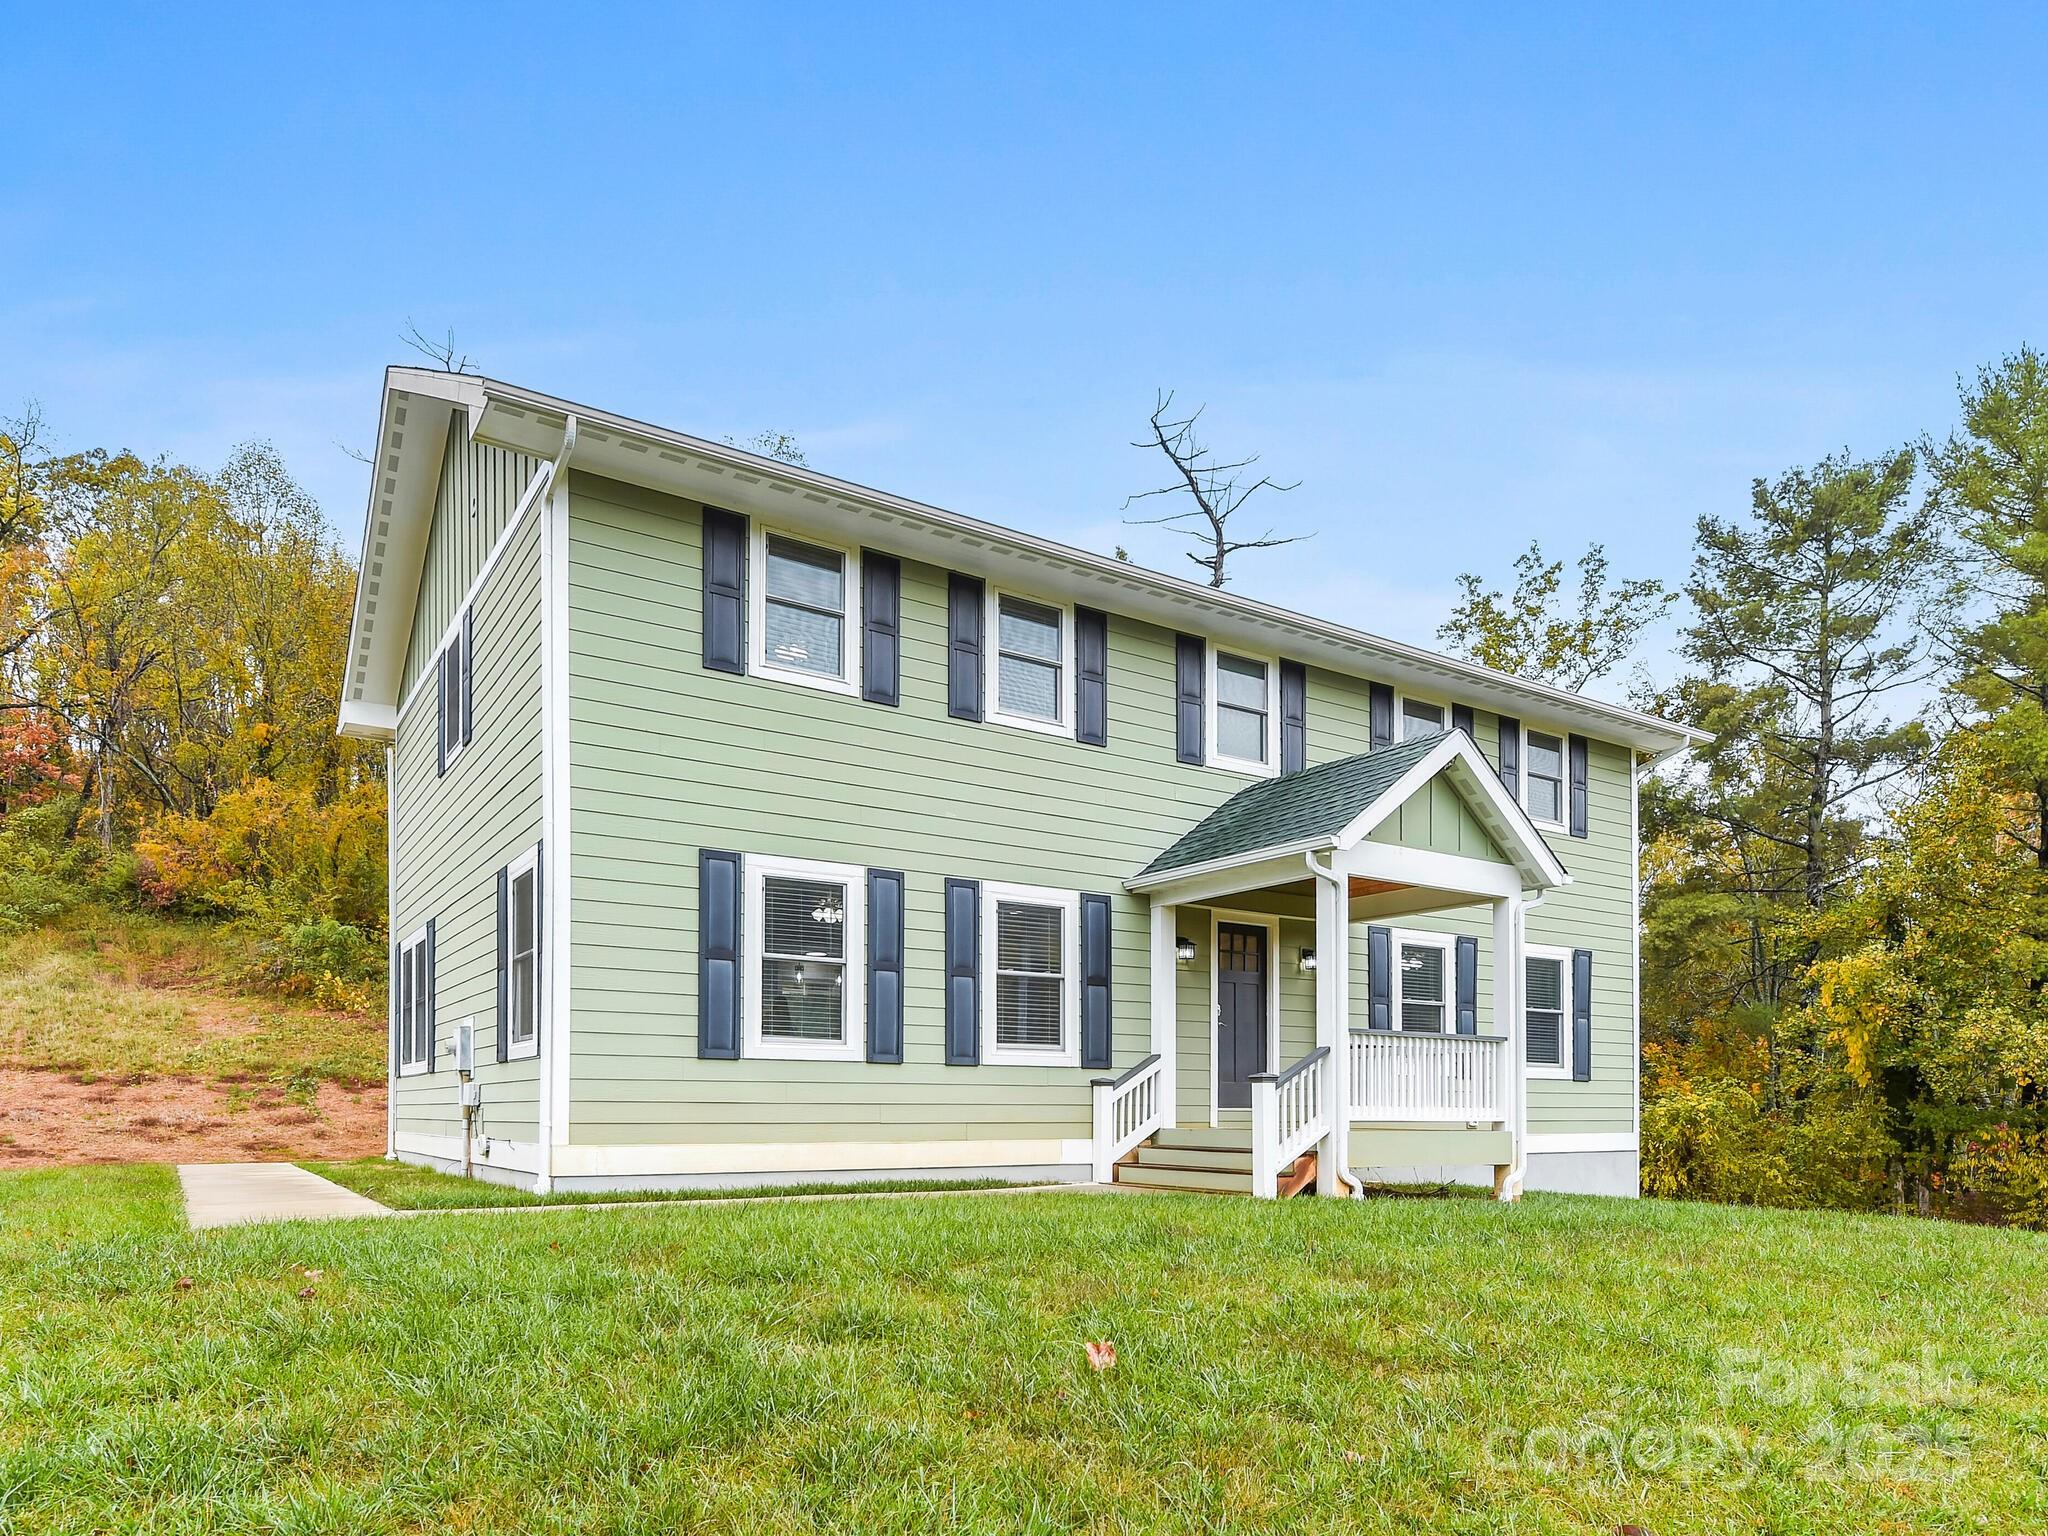
Zoned residential or commercial with plenty of options in between! This beautiful, private, and modern style house is a must see! Complete with 4 bedrooms, 3 bath; along with city water, sewer and natural gas. Located on 3.22 acres with deck and plenty of outdoor living! Numerous options with ability to split and build another residence. ATTENTION INVESTORS...A stamped, engineered drawing exists with the option of office spaces to be developed and rented out! A HUGE business opportunity!!! Make an appointment to check out this rare gem of a property!
#4316363

Asheville

258 Old Weaverville Road

4 Beds

3 Baths

2,508 Sq.Ft.

$1,490,000

MLS#: 4316363
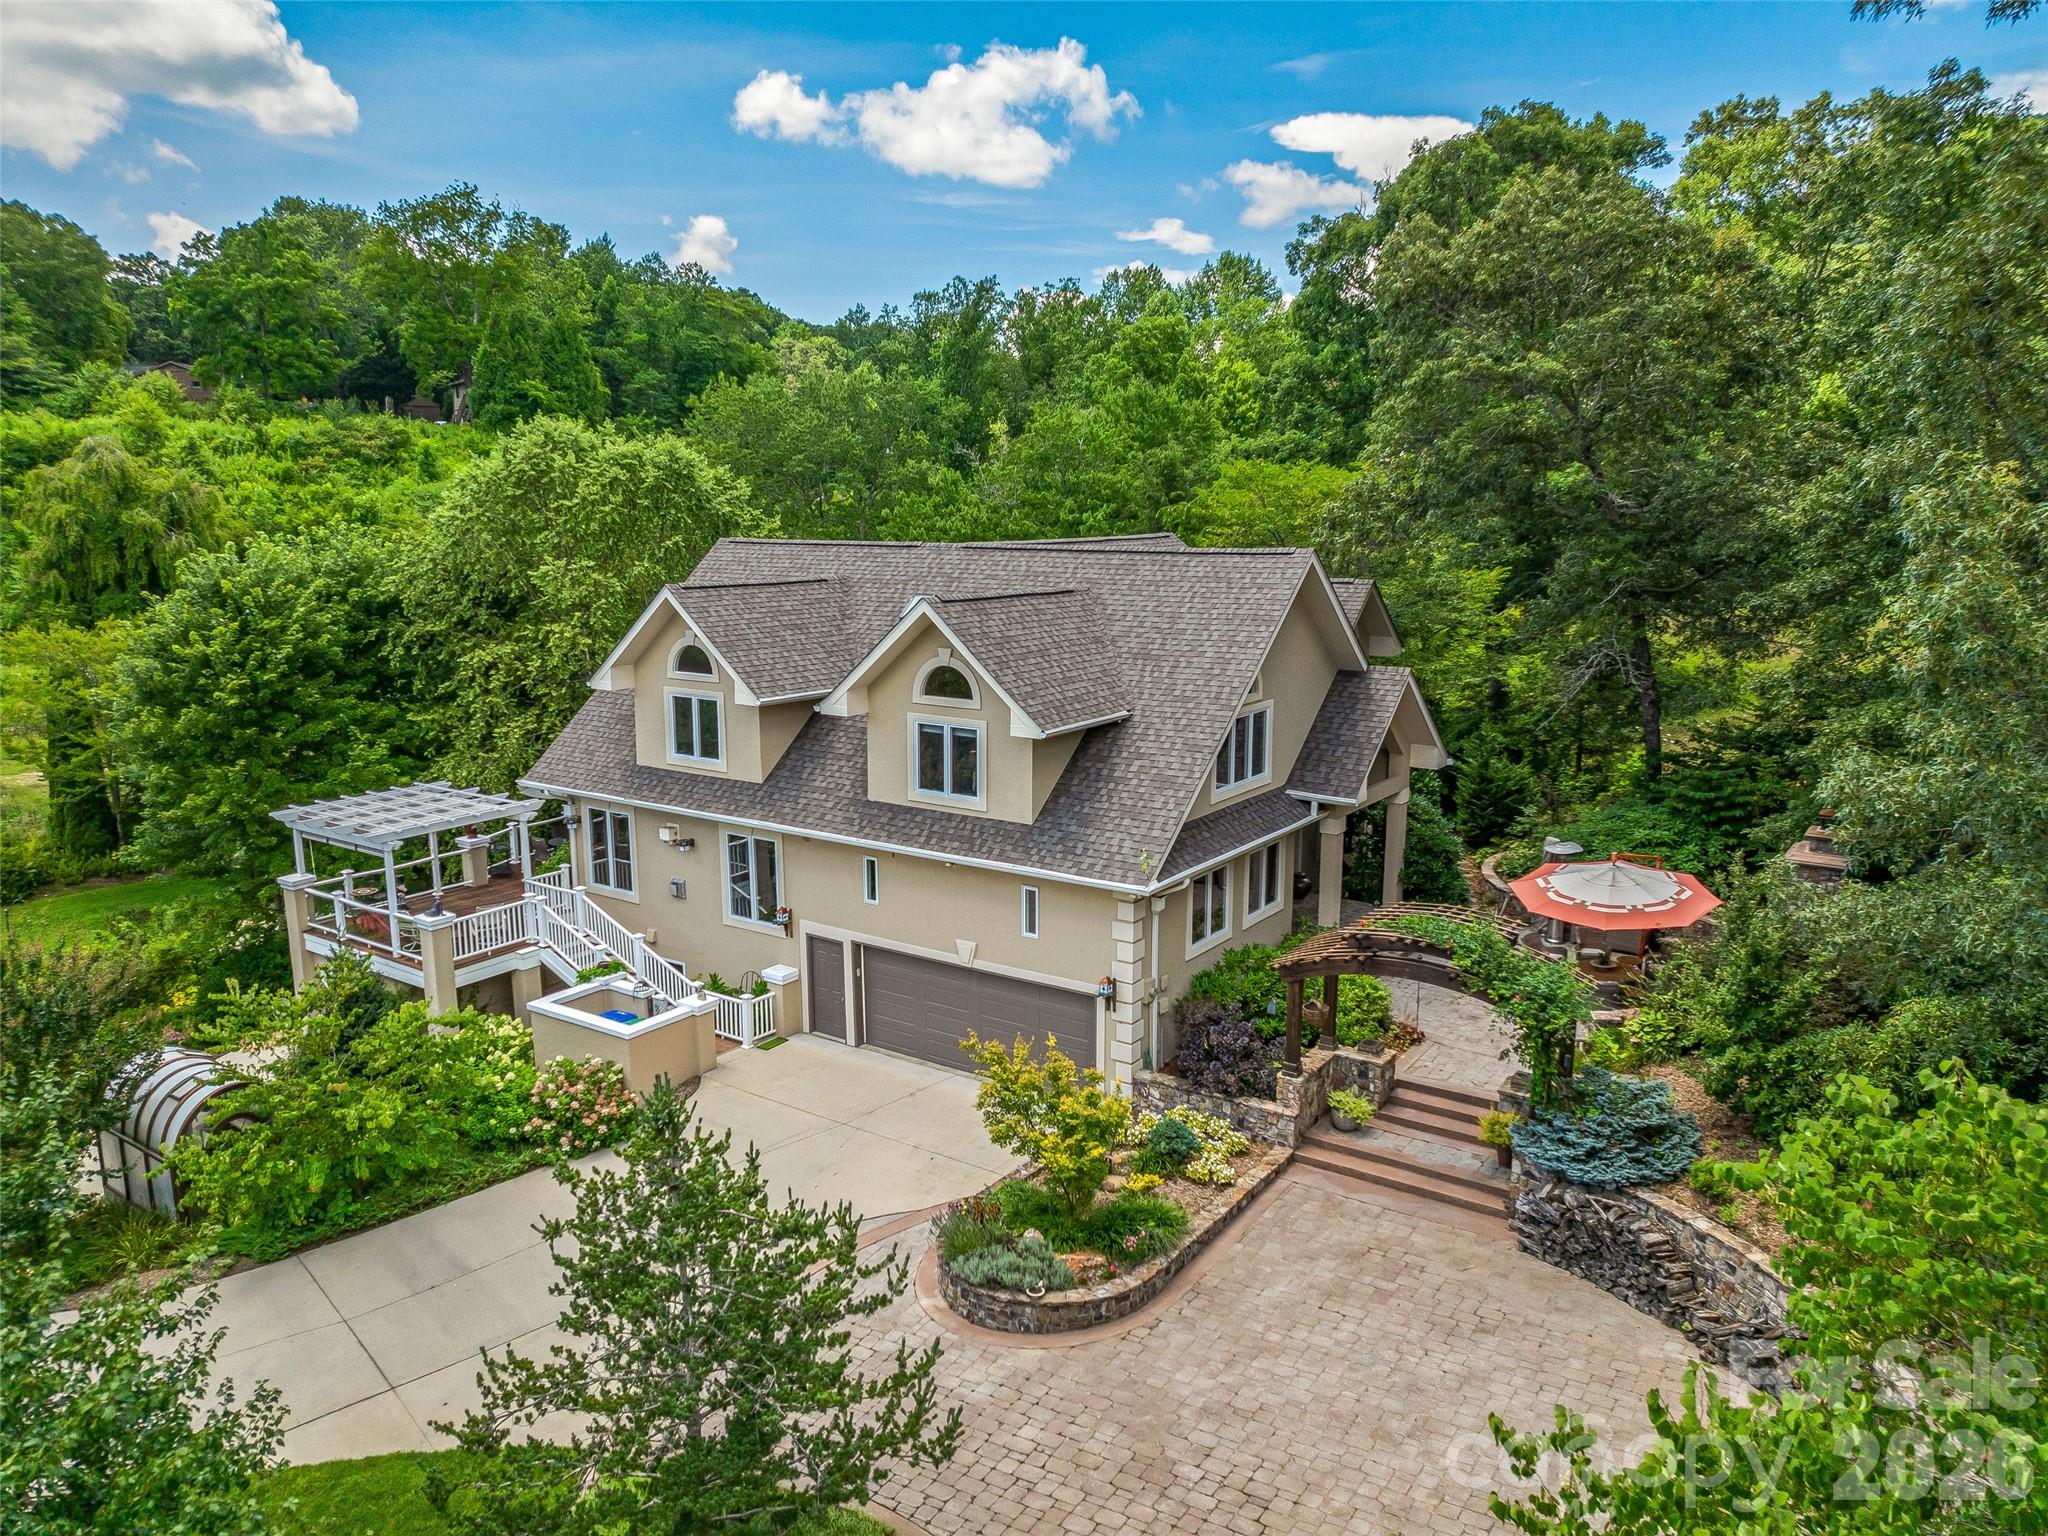
Nestled on .92 acres of horticultural splendor within the gated community of Keswick Hills, this stunning custom home is a rare marriage of architectural elegance and botanical artistry. While the home itself is a masterpiece, the grounds are a living legacy—meticulously curated by a Master Gardener over decades of thoughtful design and nurturing care. The Grounds: A Master Gardener’s Vision, the exterior of this property transcends traditional landscaping, offering a private park-like setting that must be seen to be believed: Decades of Curation: Mature, specimen trees and lush, layered perennials create a symphony of year-round color and privacy. Artful Design: Meandering paths lead to tranquil garden "rooms," offering serene spaces for reflection or grand outdoor entertaining. Nature & Serenity: The established gardens provide a lush, green buffer making the .92-acre lot feel like a vast, secluded retreat. The Residence, Crafted Elegance: Inside, the home is bathed in natural light and defined by exquisite details. Artisan Touches: Handcrafted stained glass windows by local artisans infuse the home with warmth and a unique mountain character. Chef’s Dream: A gourmet kitchen serves as the heart of the open living area, seamlessly connecting to multiple indoor and outdoor entertaining spaces. Spacious Layout: Boasting 4 bedrooms and 3.5 baths, the floor plan is designed for both refined comfort and practical luxury, complete with two attached garages and abundant storage. Location: The Best of Both Worlds, Keswick Hills offers an unparalleled lifestyle, balancing high-country peace with city convenience: Educational Hub: Ideally located near a premier selection of public, charter, and independent schools, providing families with exceptional choices. Close to the Action: Enjoy being just minutes from Asheville’s top-tier shopping, world-class dining, and vibrant arts scene. Urban Proximity: Experience true mountain living without the commute—you are only 15 minutes from the heart of Downtown Asheville. This is mountain living at its most refined—a home where every detail, from the artisan glass to the master-tended soil, reflects a commitment to quality and beauty.
#4373676

Asheville

212 S Plains Drive

4 Beds

3 Baths

4,708 Sq.Ft.

$1,650,000

MLS#: 4373676
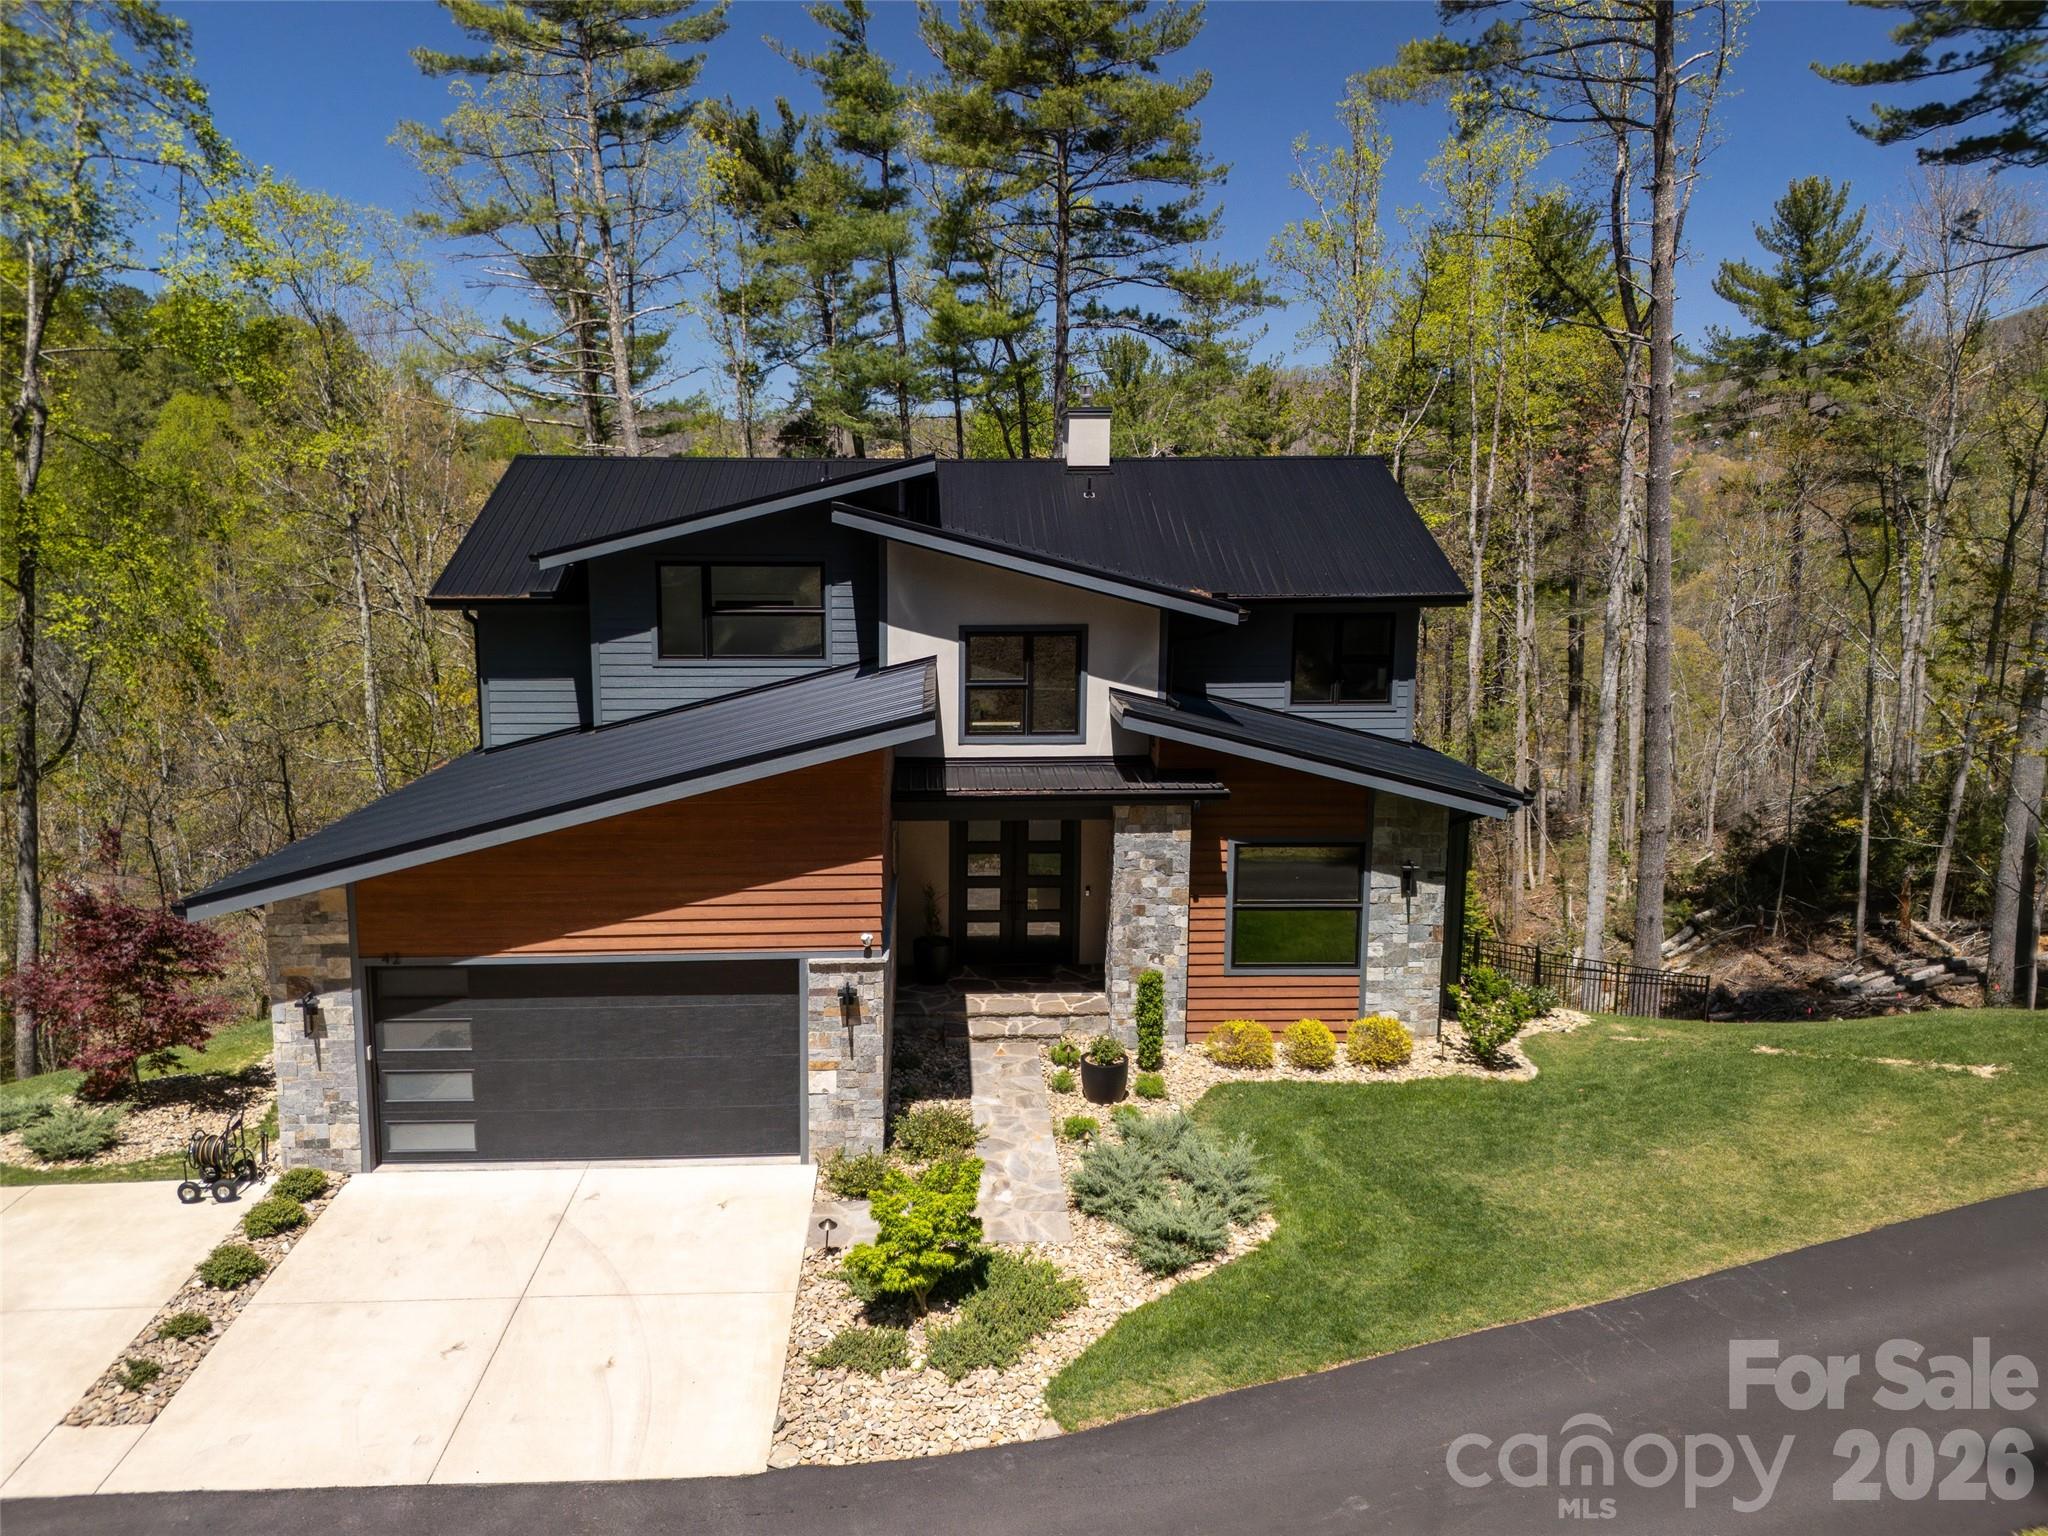
Price reduced
Schedule your tour TODAY as this incredible property is now listed UNDER $1.8M!! Priced WELL BELOW replacement value (new construction for this size and quality of home would be nearly $3M), this incredible residence delivers refined mountain luxury just minutes from Downtown Asheville and its acclaimed dining, entertainment, craft breweries, galleries, and vibrant arts scene. From the moment you step inside, the home reveals a curated blend of sophistication and comfort. Tall ceilings on every level, rich premium hardwoods, rift-sawn white and black oak cabinetry, and bespoke architectural details create a truly elevated living experience. Offering 5 spacious bedrooms and 4.5 spa-quality baths, the home is ideal for guests, multi-generational living, or hosting in style. The main level welcomes you with a grand foyer leading into a chef-crafted gourmet kitchen, elegant dining space, and a serene living room anchored by a dramatic floor-to-ceiling fireplace. Sliding doors open to a large covered/screened porch—an effortless extension of the luxury indoor living experience. Upstairs, a generous common area connects to 3 more beautifully appointed bedrooms and 2 baths. The expansive lower-level transforms into a true entertainer’s retreat: a massive family room, custom wet bar with built-in multi-tap beer servery, game/dining area, dedicated home gym, and a large bedroom adjacent to a luxury steam shower and sauna which allows it to feel and function like a second primary suite. Step outside to the covered patio and fully fenced backyard—perfect for relaxing or hosting. The sprawling property spans 1.53 acres with expansive space not only on both sides of the home, but ALSO across the private/shared drive. Thoughtful upgrades elevate the home even further, including a whole-home GENERAC generator, remote-control solar shades in all bedrooms, custom Newage Bold Series garage cabinetry, and lush professional landscaping. Nestled in the very back of the development, you'll enjoy a VERY private and quiet location shared with only one adjoining neighbor (no through traffic!). Location also offers great proximity to rear neighborhood entrance with quick access to Beaverdam Rd, Merrimon Ave, and Beaver Lake! With seasonal mountain views, the perfect amount of privacy, and proximity to Asheville’s cultural heartbeat, this better-than-new home—barely lived in—is luxury mountain living at its absolute finest and ready for immediate occupancy. Why build when this incredible home is available now and FAR BELOW today's current replacement cost?!! Schedule your private tour today and make the dream of owning an exceptional Asheville mountain home a reality today! Sellers considering all reasonable offers!
#4246585

Asheville

42 Spring Cove Road

5 Beds

4 Baths

4,186 Sq.Ft.

$1,799,000

MLS#: 4246585
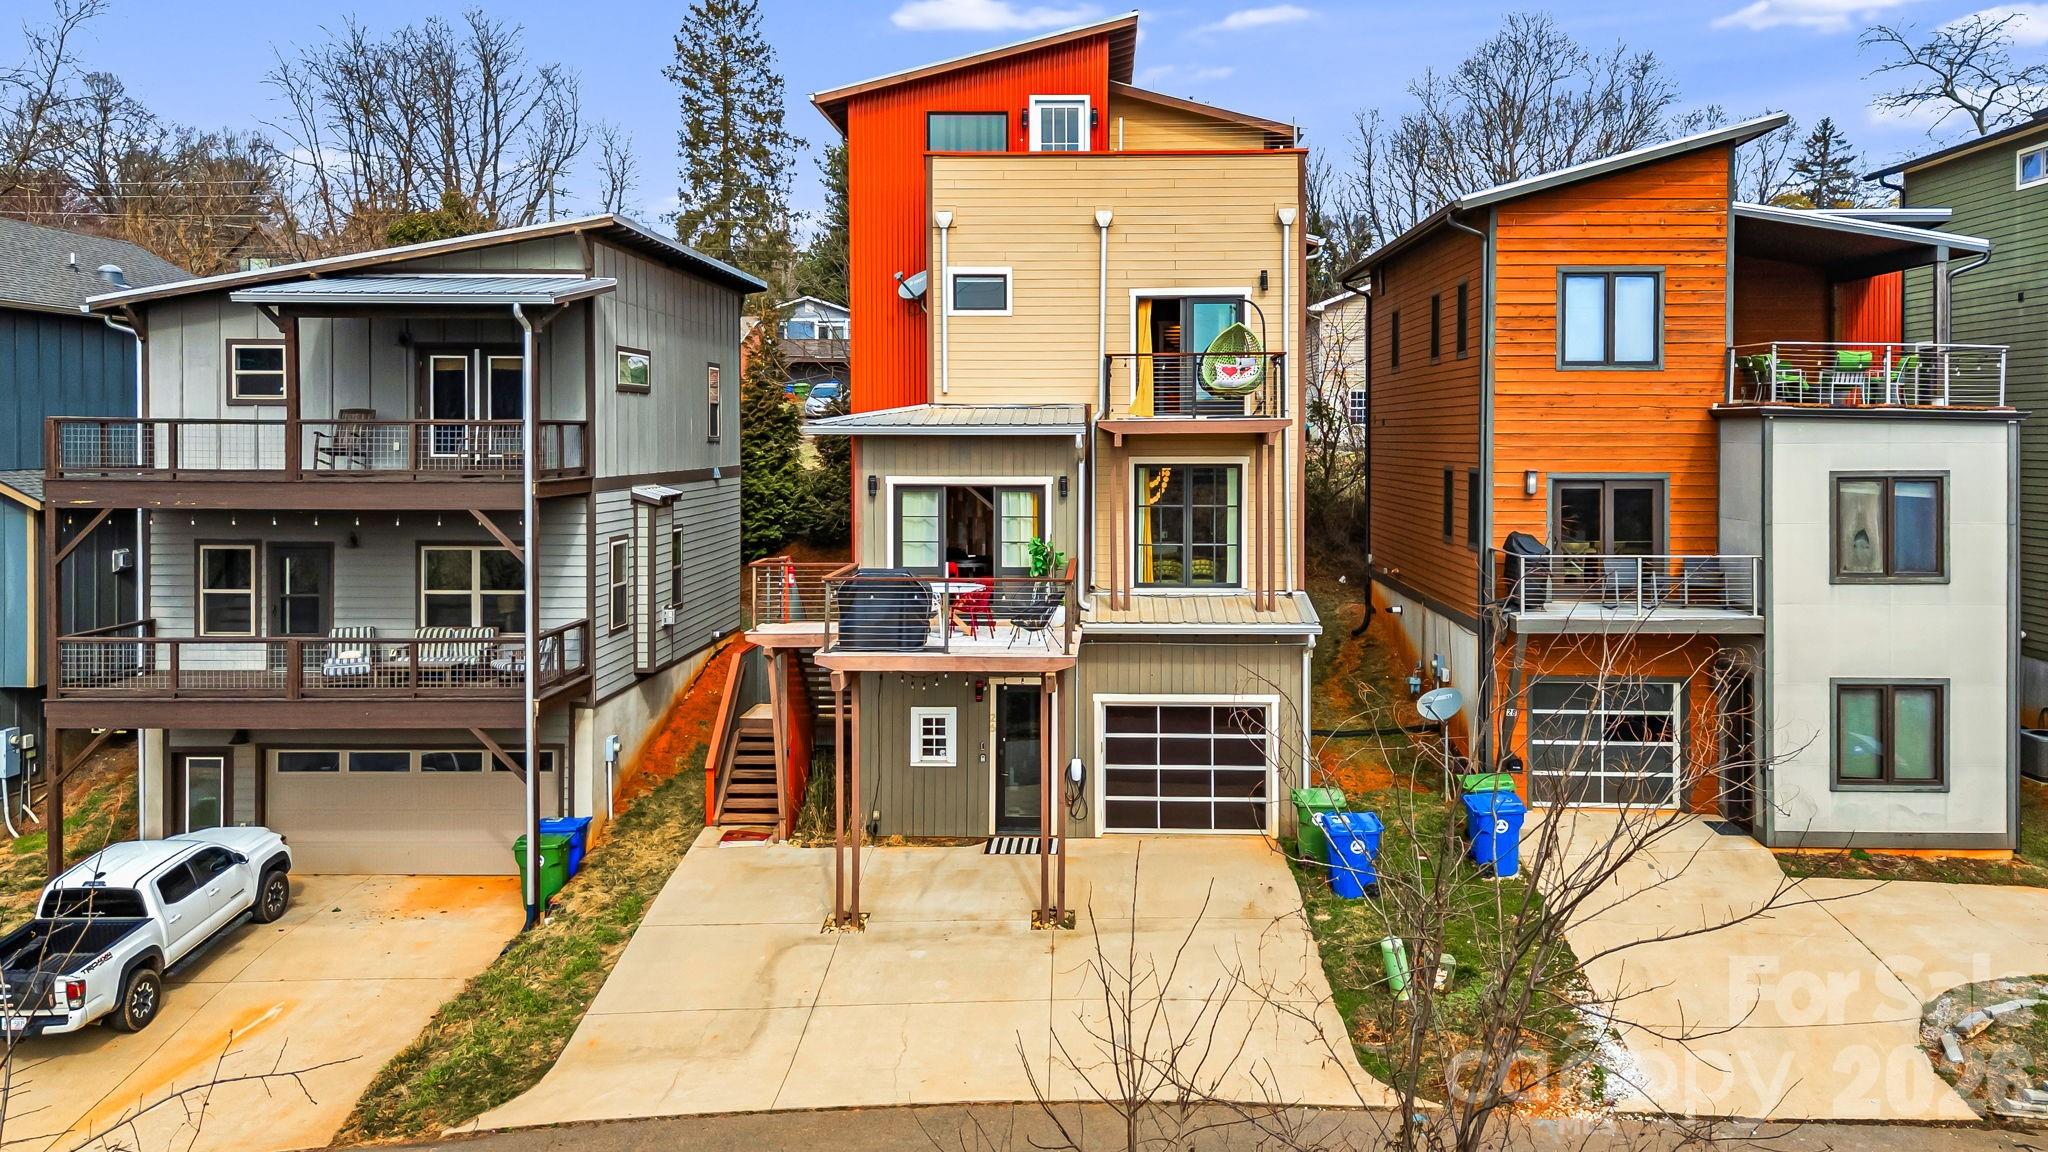
The Luxury Asheville Affair is a fully furnished, turnkey retreat with an active short-term rental permit, offering a rare opportunity in one of Asheville's most tightly regulated vacation rental markets. Just minutes from Downtown Asheville, West Asheville, the Biltmore Estate, the Blue Ridge Parkway, and overlooking the French Broad River, the property provides convenient access to the area's most sought-after attractions while delivering a destination guests are excited to book. Thoughtfully curated entertainment spaces including a rooftop terrace with hot tub and mountain views, neon-lit lounge with DJ station, karaoke setup, poker table, arcade gaming area, and multiple indoor and outdoor gathering spaces create a unique guest experience. Offered rental ready, the property allows a seamless transition for its next owner while continuing to benefit from one of Asheville's increasingly scarce active STR permits. A rare opportunity to own one of Asheville's most distinctive experience-driven properties in a market where opportunities to acquire permitted short-term rentals continue to diminish.
#4334274

Asheville

26 Upstream Way

4 Beds

5 Baths

3,089 Sq.Ft.

$1,650,000

MLS#: 4334274

 - property

Send a message

Message successfully sent.

Your message

What is 3 + 4 ?

Reason for contacting?

I agree to receive email communication and understand I can unsubscribe at any time.

I agree to be contacted by Prestino Advantage via call, email, and text for real estate services. To opt out, you can reply 'stop' at any time or reply 'help' for assistance. You can also click the unsubscribe link in the emails. Message and data rates may apply. Message frequency may vary. Privacy Policy

Sign Out

Virtual Assistant

Would you like to take the next step with this property? We can help you schedule a showing or virtual tour, or send you more details.

Yes, I would like more information.

Thank You for Your Reply, One of Our Agents will contact you as soon as possible

No, maybe later.

Thank you, you can always contact me via email, phone number or through the contact form.

Realhub AI

Lucy - Your AI-Powered Realtor

Update Your Temporary Password

Personalize your search

Enter your email and we'll notify you immediately when new listings match what you're looking for.

or enter email address

Already have an account ? Login here

Continue your home search

I agree to receive communications and understand I can unsubscribe at any time.

I agree to be contacted by Prestino Advantage via call, email, and text for real estate services. To opt out, you can reply 'stop' at any time or reply 'help' for assistance. You can also click the unsubscribe link in the emails. Message and data rates may apply. Message frequency may vary. Privacy Policy

Already have an account ? Login here

We use cookies

We use cookies primarily for analytics to enhance your experience. By accepting, you agree to our use of these cookies. You can manage your preferences or learn more about our cookies policy.