Features & Amenities

Interior

  • Total Bedrooms

    4

  • Bathrooms

    4

  • 1/2 Bathrooms

    1

  • Above Grade Finished Area

    5744.0

  • Basement YN

    YES

  • Cooling YN

    YES

  • Cooling

    Heat Pump

  • Fireplace YN

    YES

  • Heating YN

    YES

  • Heating

    Heat Pump

  • Pet friendly

    N/A

Exterior

  • Garage

    Yes

  • Garage spaces

    3

  • Construction Materials

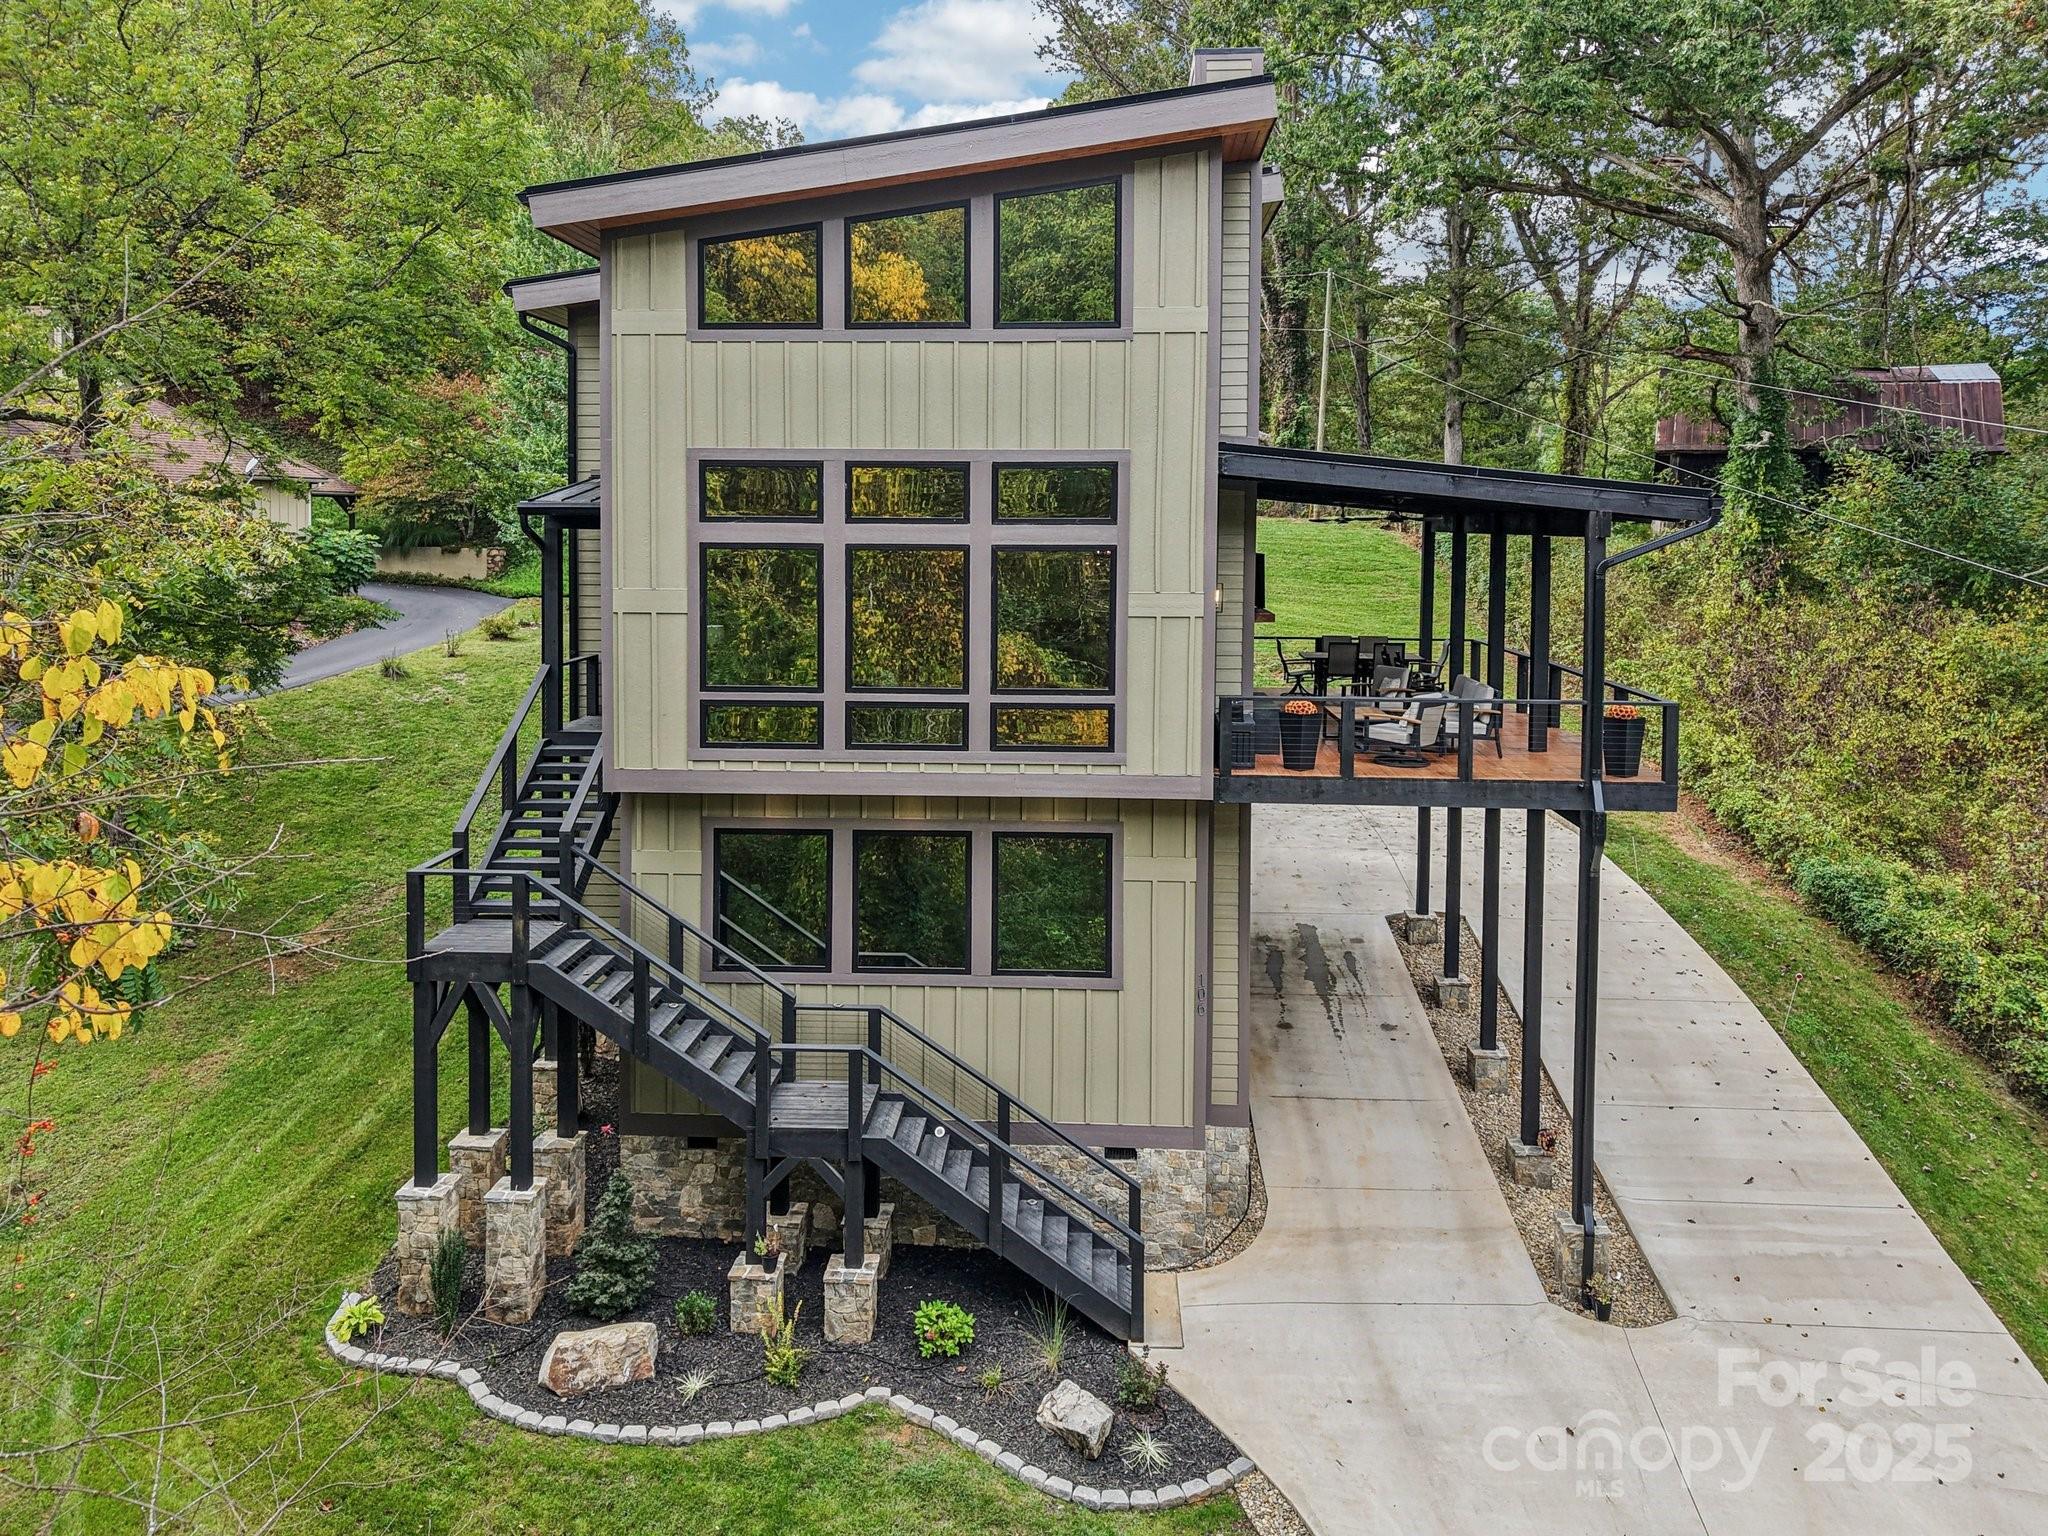
    Stone Veneer

  • Pool

    No

  • View

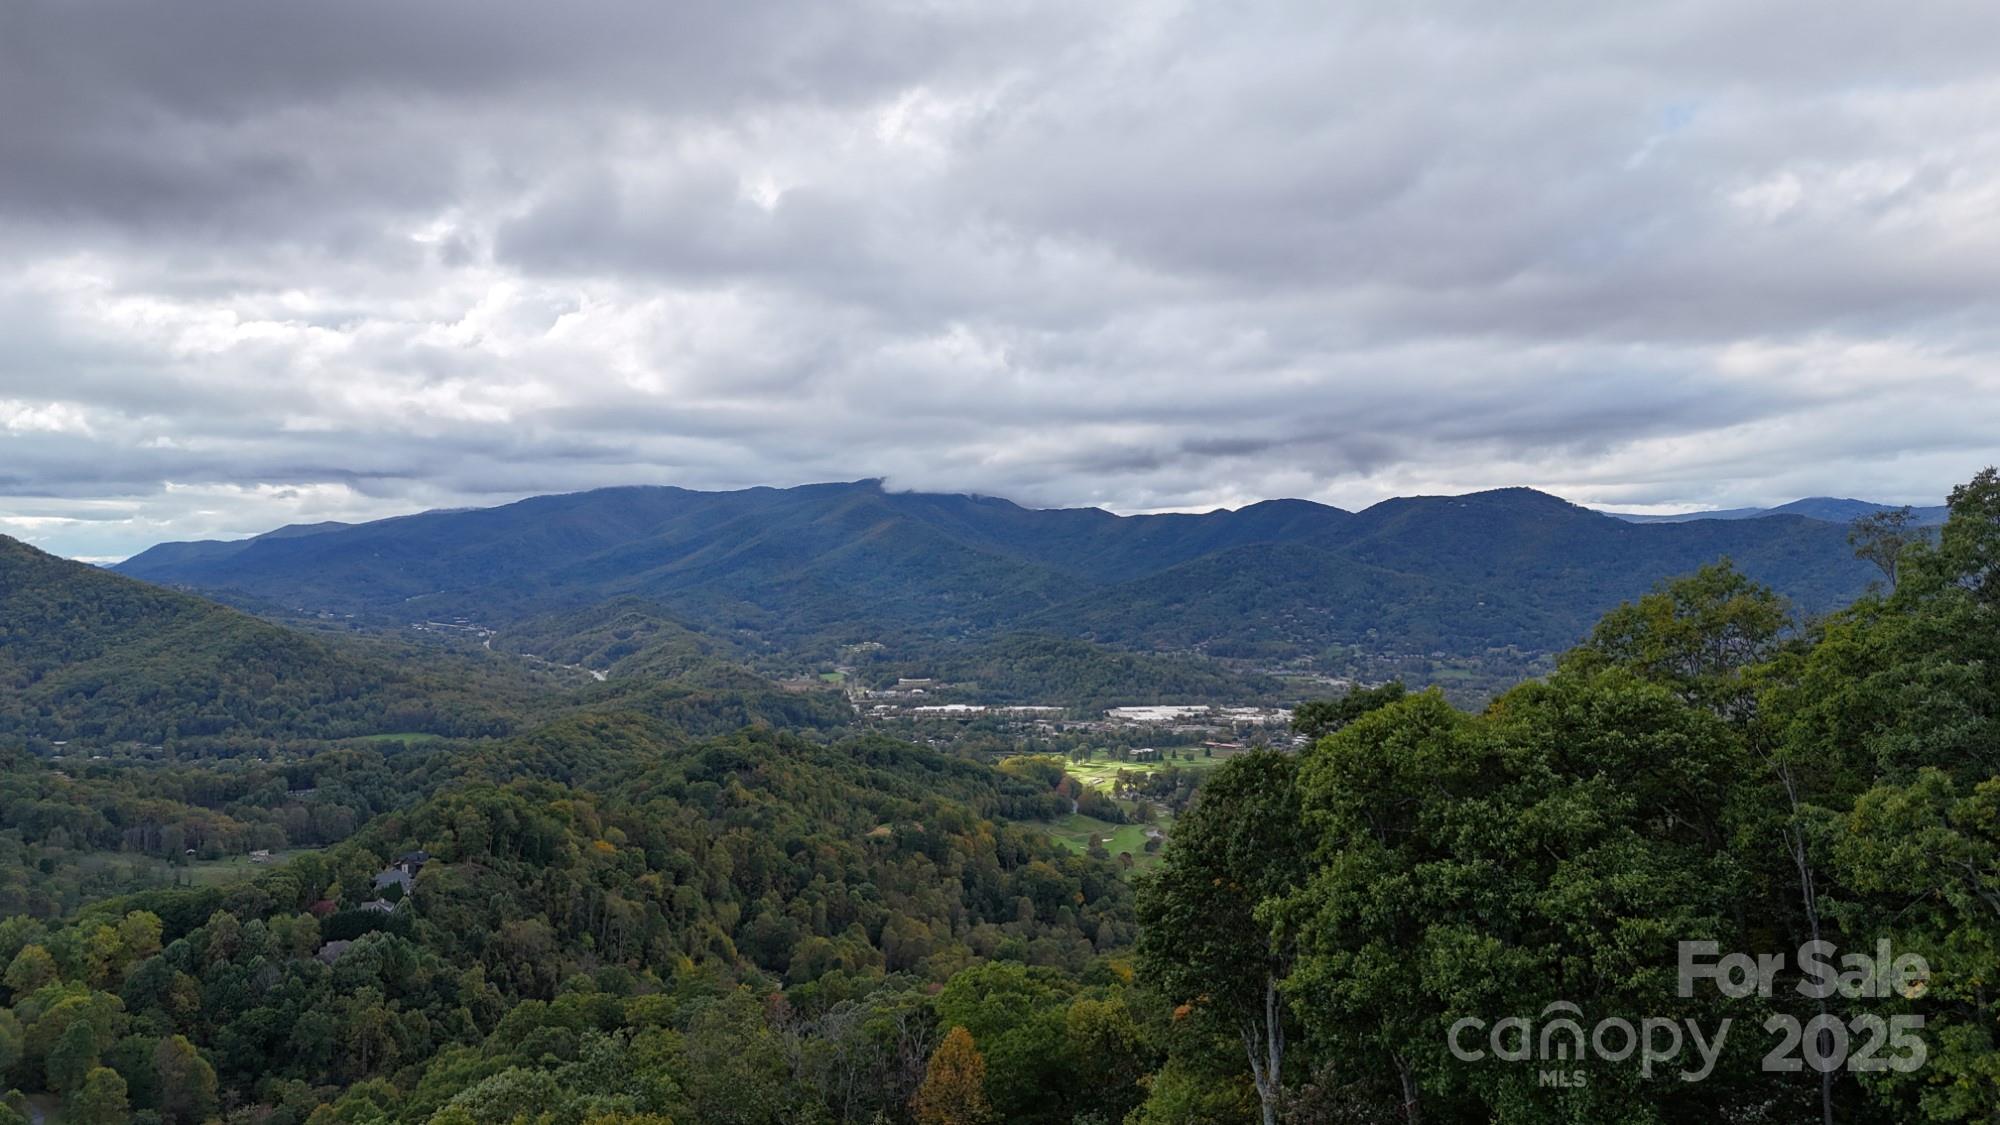
    Mountain(s)

Area & Lot

  • Lot Features

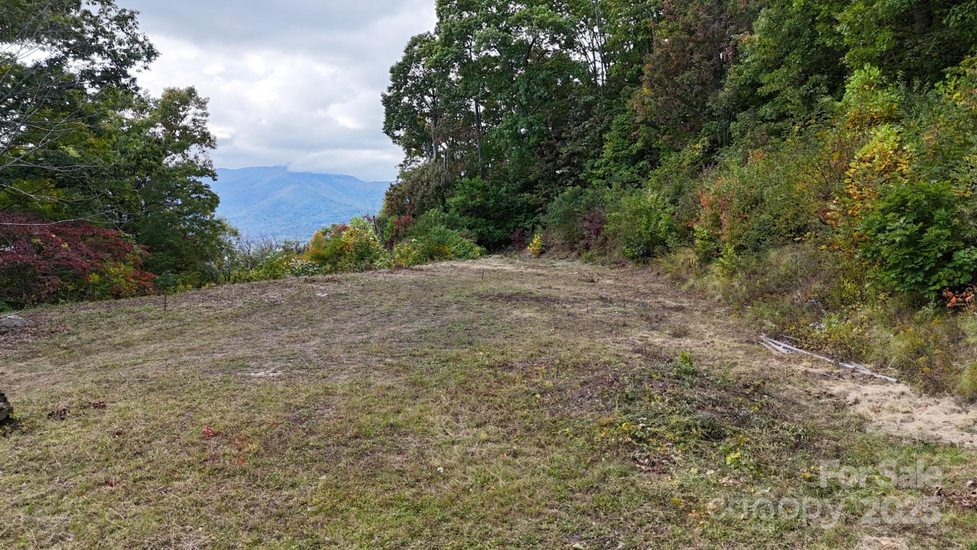
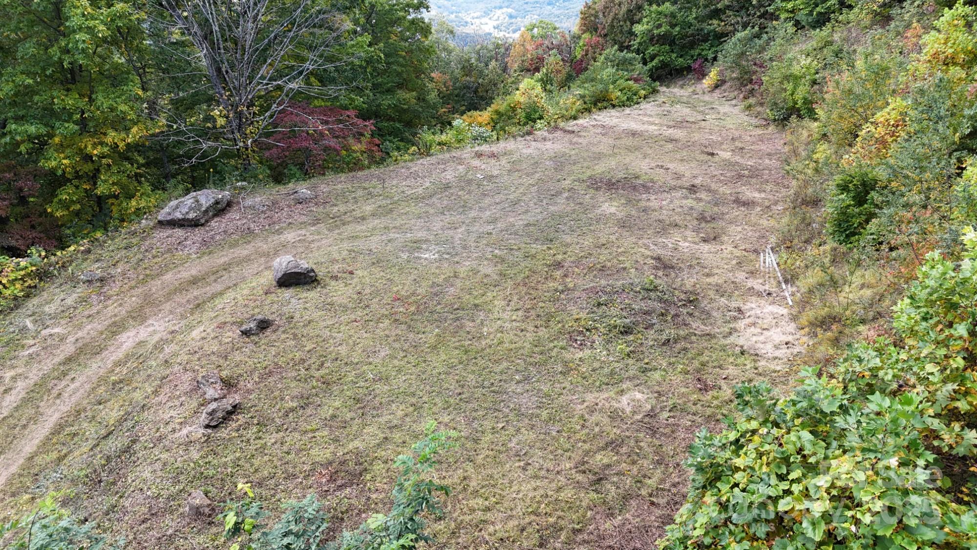
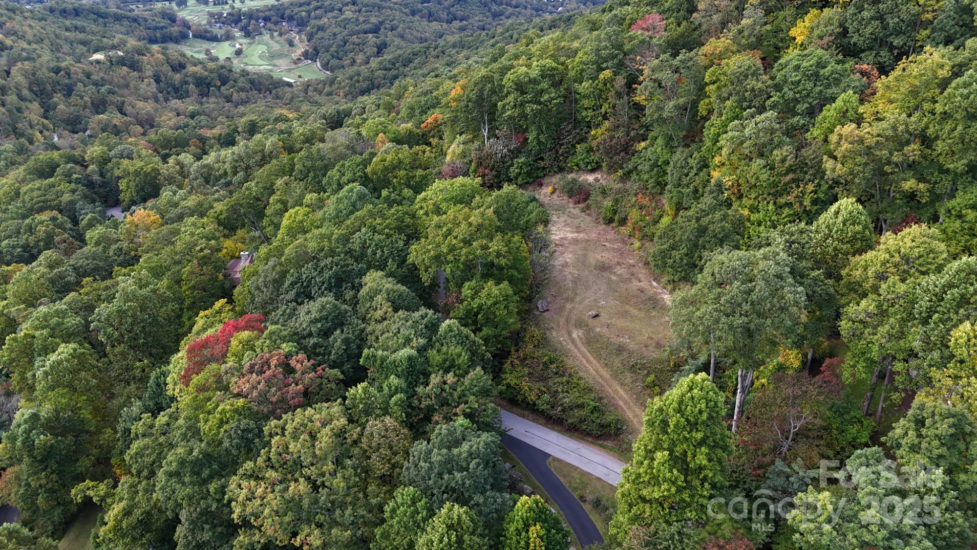
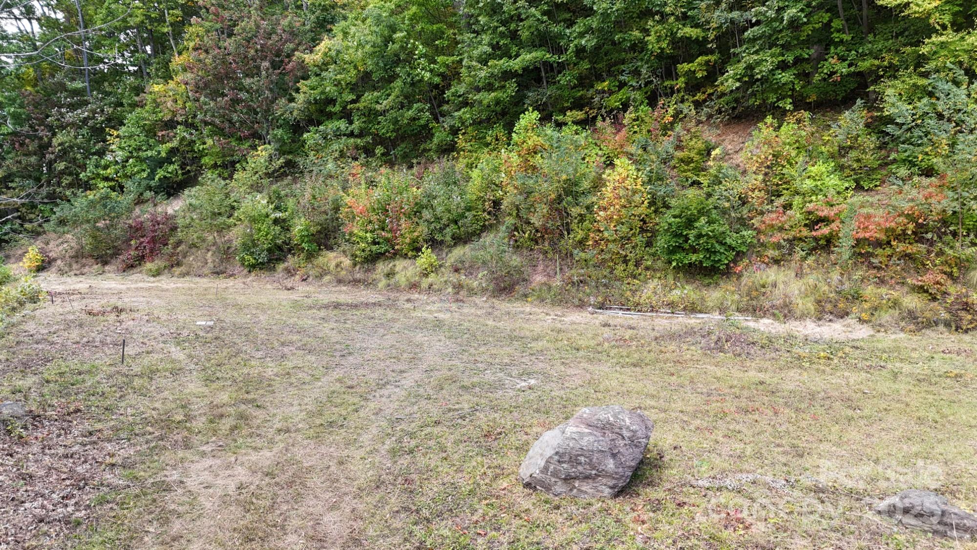
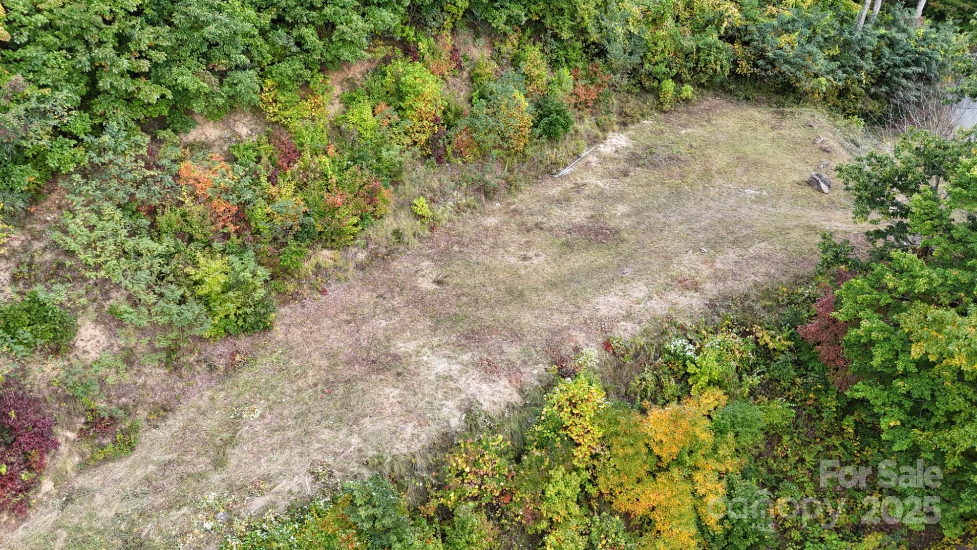
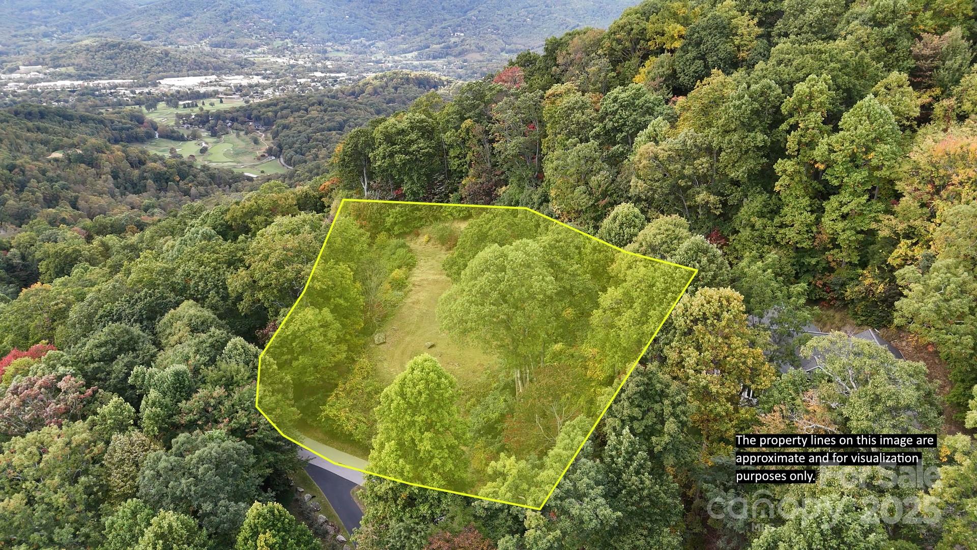
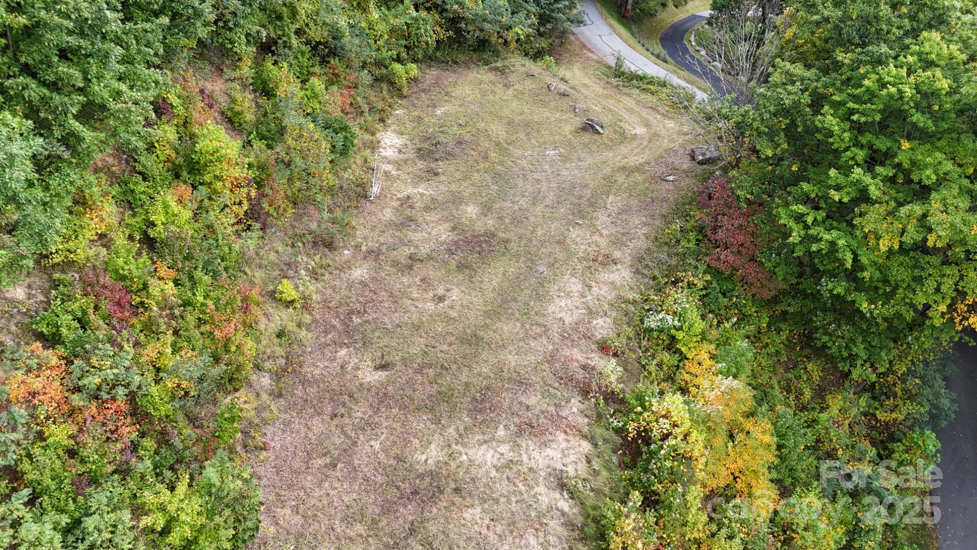
    Cleared, Paved, Views

  • Property Type

    Residential

  • Property Sub Type

    Single Family Residence

  • Architectural Style

    Modern

Price

  • Sales Price

    $2,860,512
  • Sq. Footage

    5,744

  • Price/SqFt

    $498

HOA

  • Association

    YES

  • Association Fee Includes

    N/A

School District

  • Elementary School

    Hazelwood

  • Middle School

    Waynesville

  • High School

    Tuscola

Property Features

  • New Construction

    YES

  • Foundation Details

    Permanent, Slab

  • Senior Community YN

    NO

  • Sewer

    Septic Needed

Schedule a Showing

Showing scheduled successfully.

<
>
IN PERSON
VIA CHAT

What is 3 + 4 ?


Change time

Mortgage calculator

Estimate your monthly mortgage payment, including the principal and interest, property taxes, and HOA. Adjust the values to generate a more accurate rate.

Your payment

Principal and Interest:

$

Property taxes:

$

HOA fees:

$

Total loan payment:

$

Total interest amount:

$

Location

County

Haywood

Elementary School

Hazelwood

Middle School

Waynesville

High School

Tuscola

Listing Courtesy of Jason Revelia , Better Homes and Gardens Real Estate Heritage

RealHub Information is provided exclusively for consumers' personal, non-commercial use, and it may not be used for any purpose other than to identify prospective properties consumers may be interested in purchasing. All information deemed reliable but not guaranteed and should be independently verified. All properties are subject to prior sale, change or withdrawal. RealHub website owner shall not be responsible for any typographical errors, misinformation, misprints and shall be held totally harmless.

Agent Mary Patrella

Agent

Mary Patrella

Call Mary today to schedule a private showing.


* Listings on this website come from the FMLS IDX Compilation and may be held by brokerage firms other than the owner of this website. The listing brokerage is identified in any listing details. Information is deemed reliable but is not guaranteed. If you believe any FMLS listing contains material that infringes your copyrighted work please click here to review our DMCA policy and learn how to submit a takedown request.© 2024 FMLS.
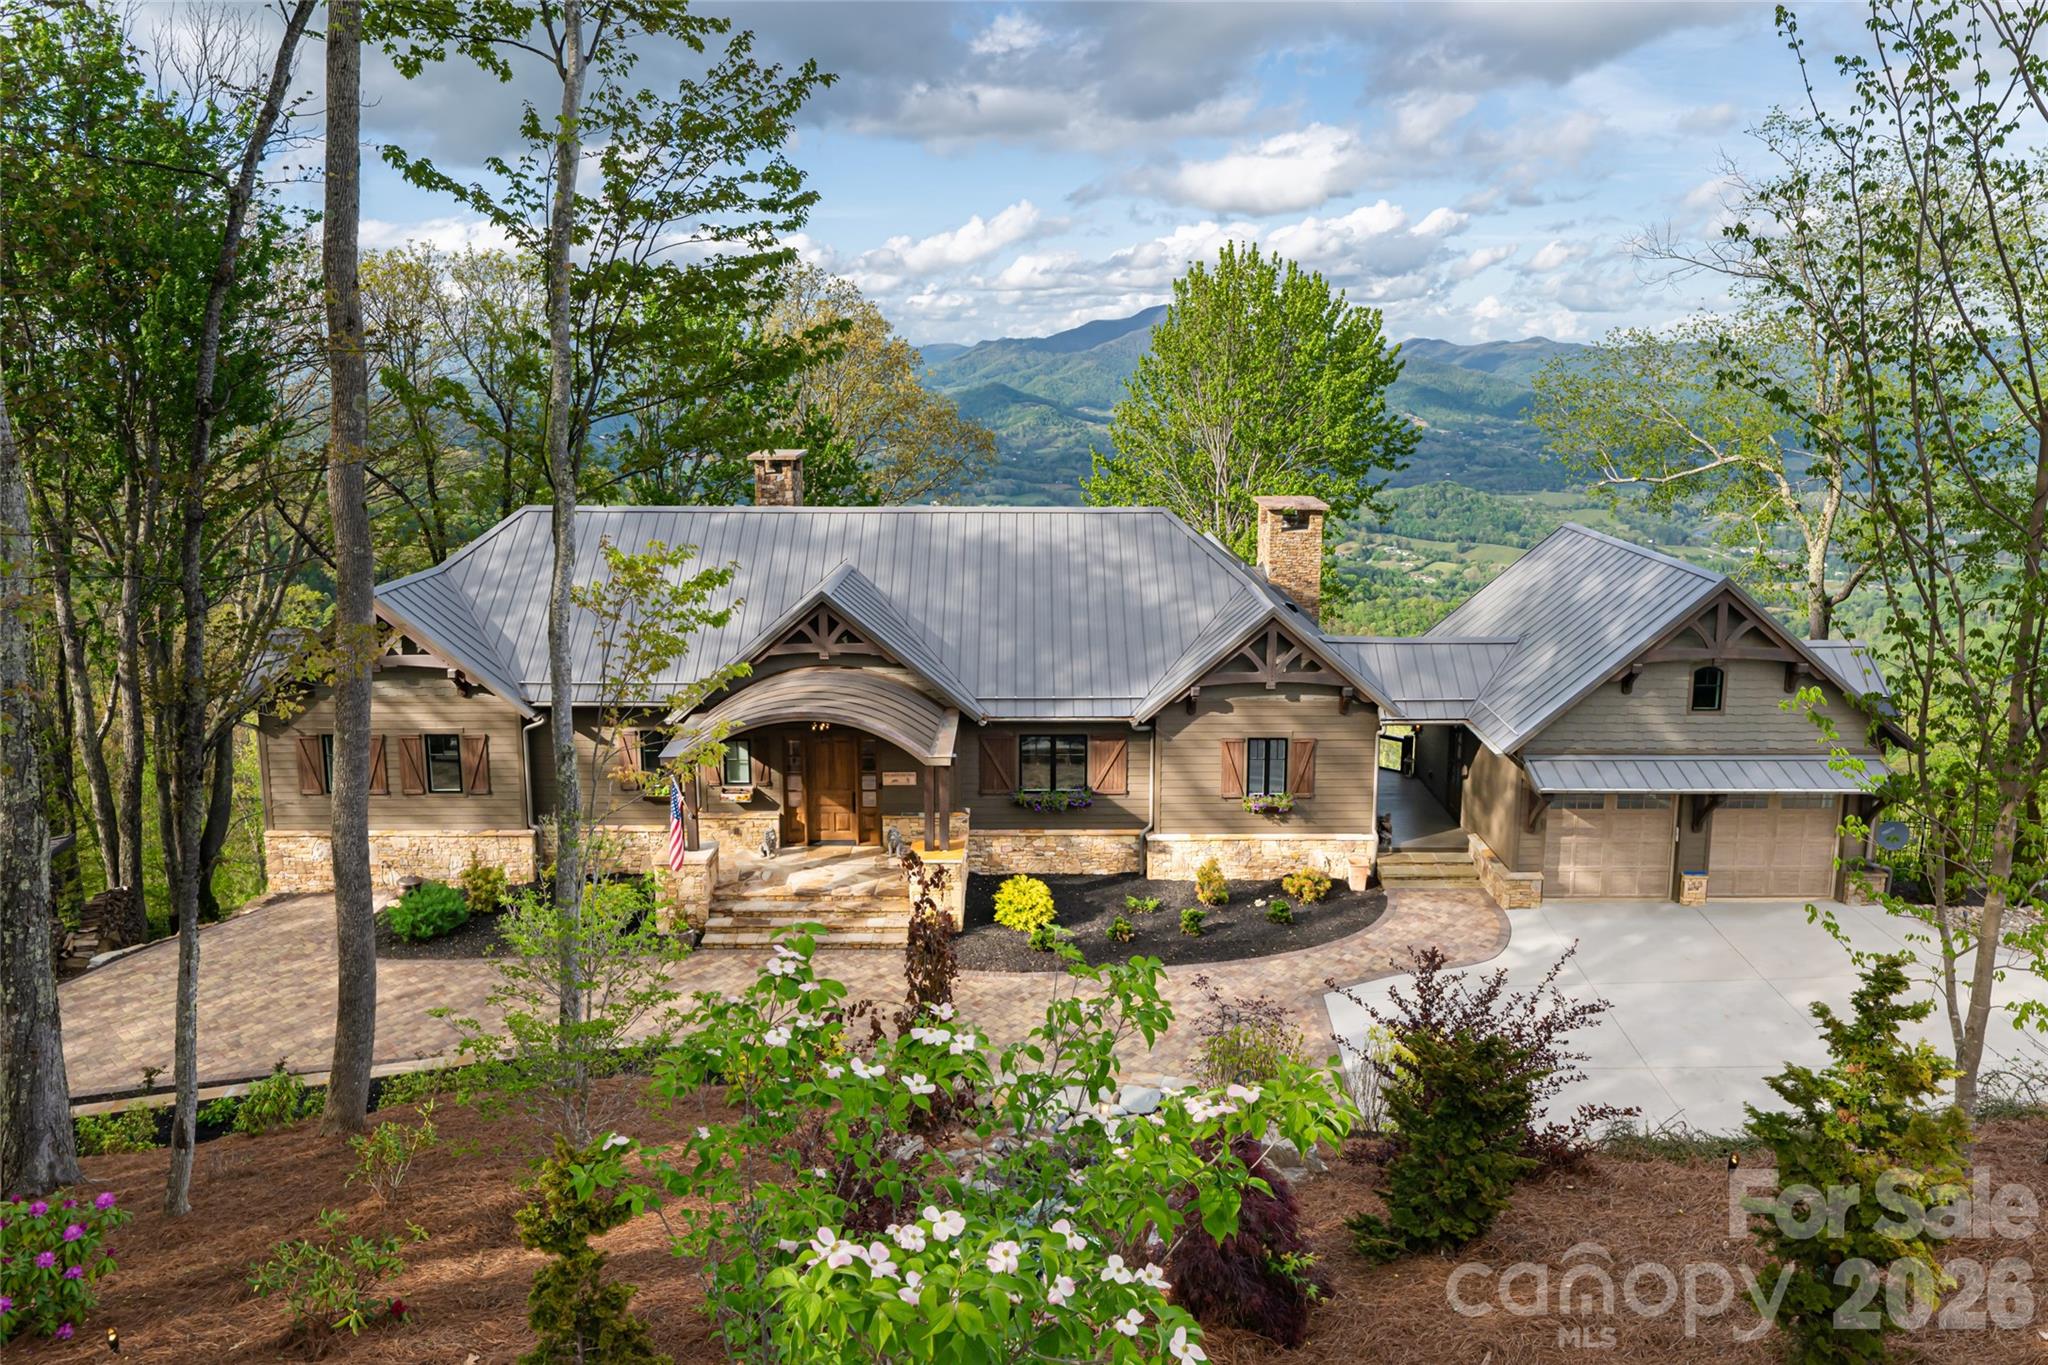
Modern Mountain Retreat in Smoky Mountain Sanctuary
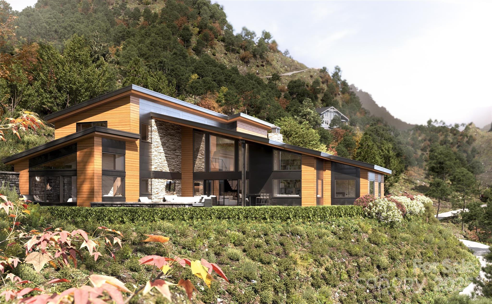
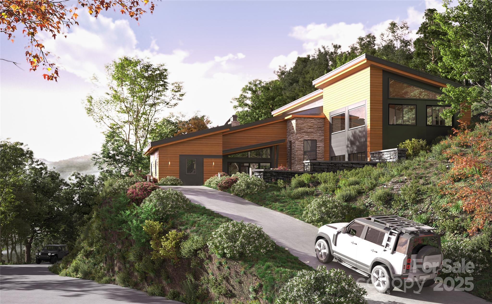
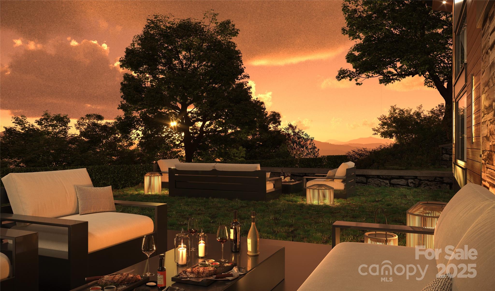
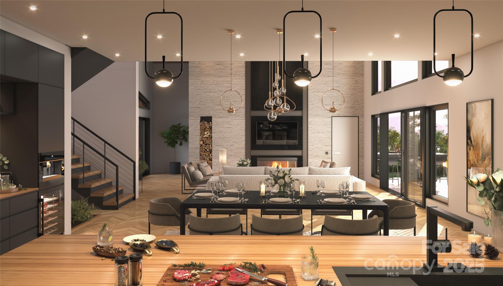
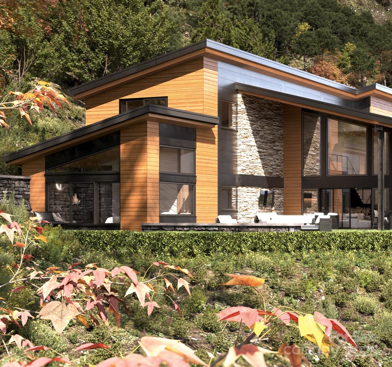
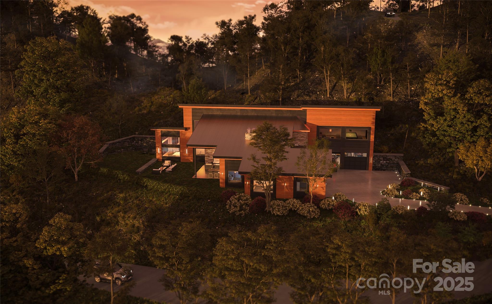
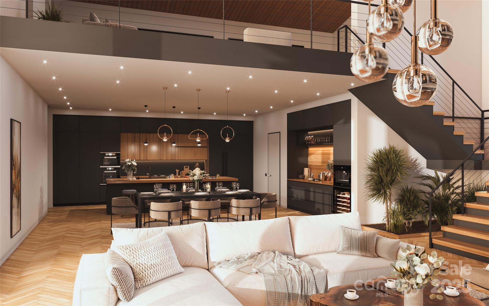
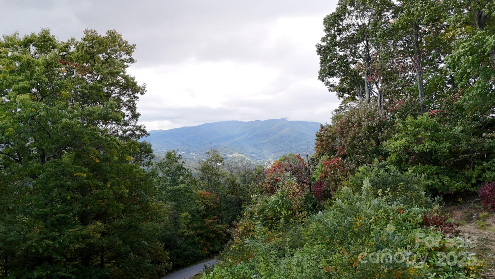
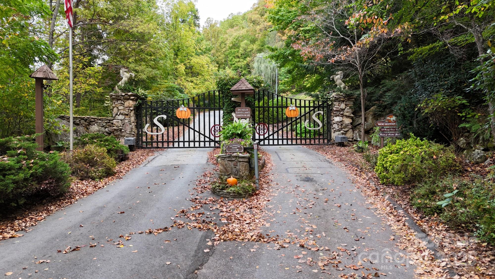
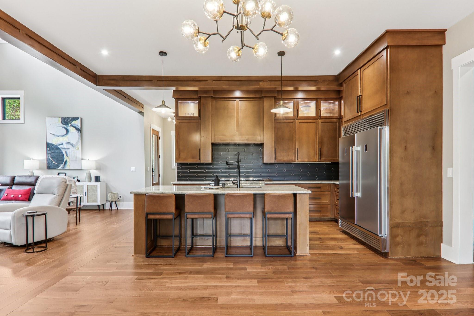
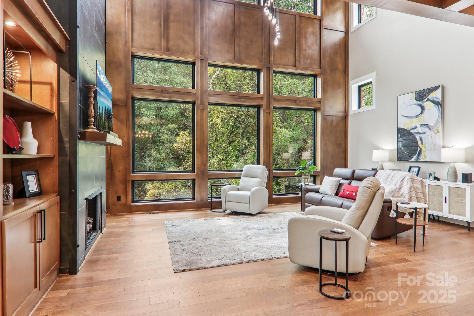
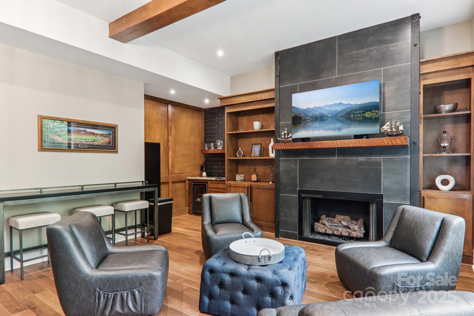
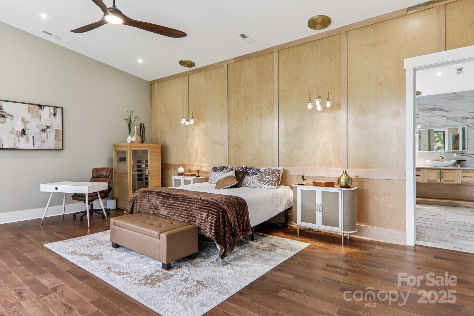
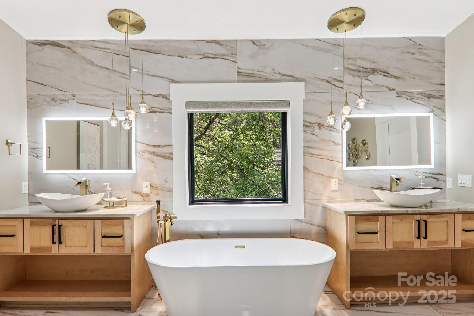
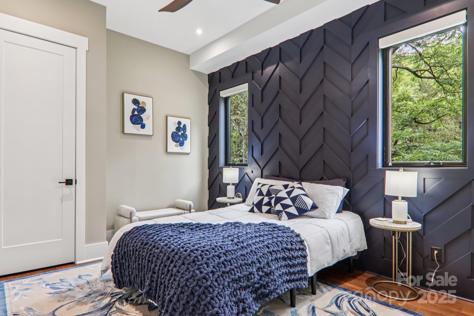
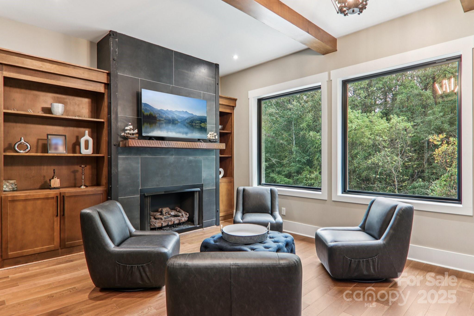
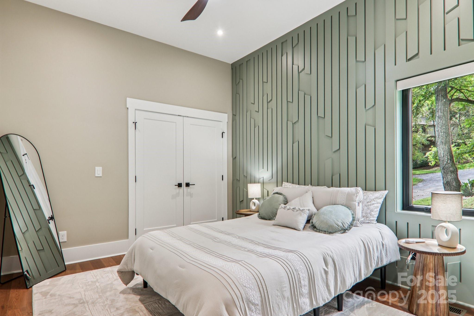
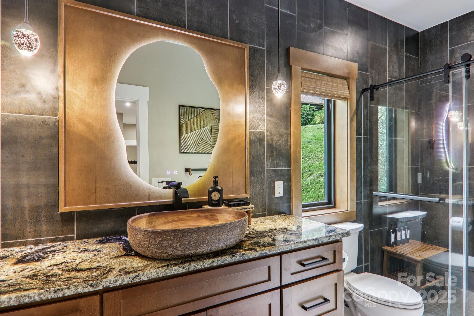
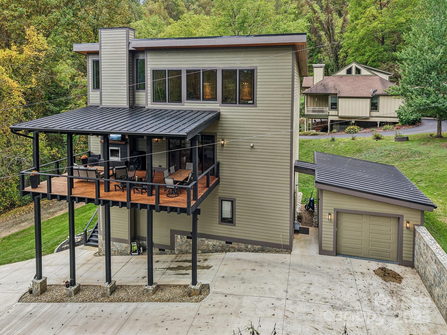
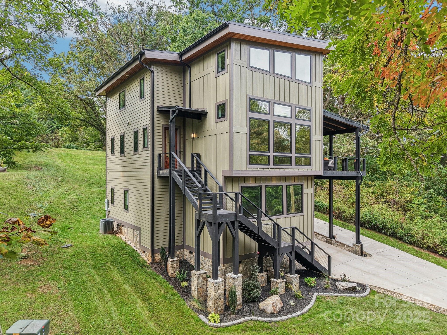
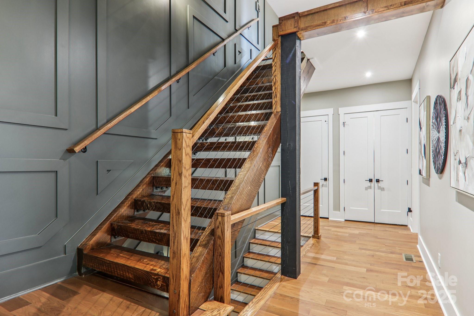
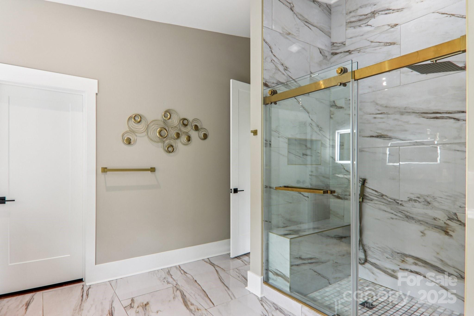
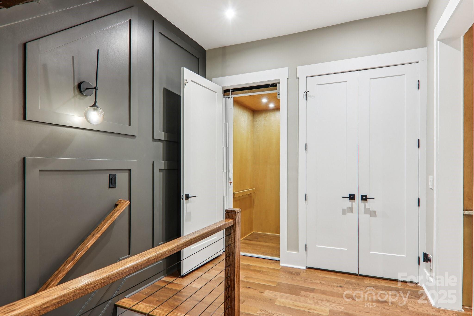
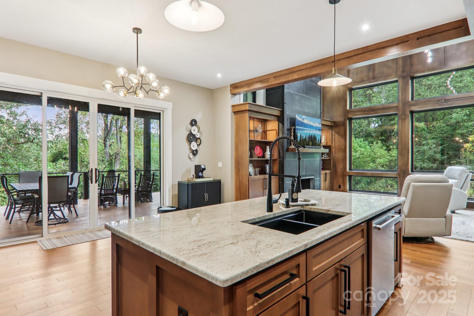
Discover a striking 4BR, 4.5BA modern mountain retreat designed for effortless luxury and panoramic living. Vaulted ceilings and walls of glass frame sweeping long-range mountain views, creating a seamless connection to nature. The main-level primary suite captures the vistas for a daily sense of calm, while open, light-filled spaces showcase the artistry of mountain-modern design. An architectural metal roof, curated finishes, and a spacious 3-car garage complement more than 5,400 sq ft of refined living. Nestled within the gated Smoky Mountain Sanctuary—just moments from the Waynesville Inn & Golf Club and the charm of downtown Waynesville—this to-be-built home offers the perfect balance of sophistication, comfort, and customization potential.

Lot 45 Weatherwatch Lane

Message successfully sent.

What would you like to know?

What is 3 + 4 ?

I agree to receive email communication and understand I can unsubscribe at any time.

I agree to be contacted by Prestino Advantage via call, email, and text for real estate services. To opt out, you can reply 'stop' at any time or reply 'help' for assistance. You can also click the unsubscribe link in the emails. Message and data rates may apply. Message frequency may vary. Privacy Policy

Related Properties

Price reduced
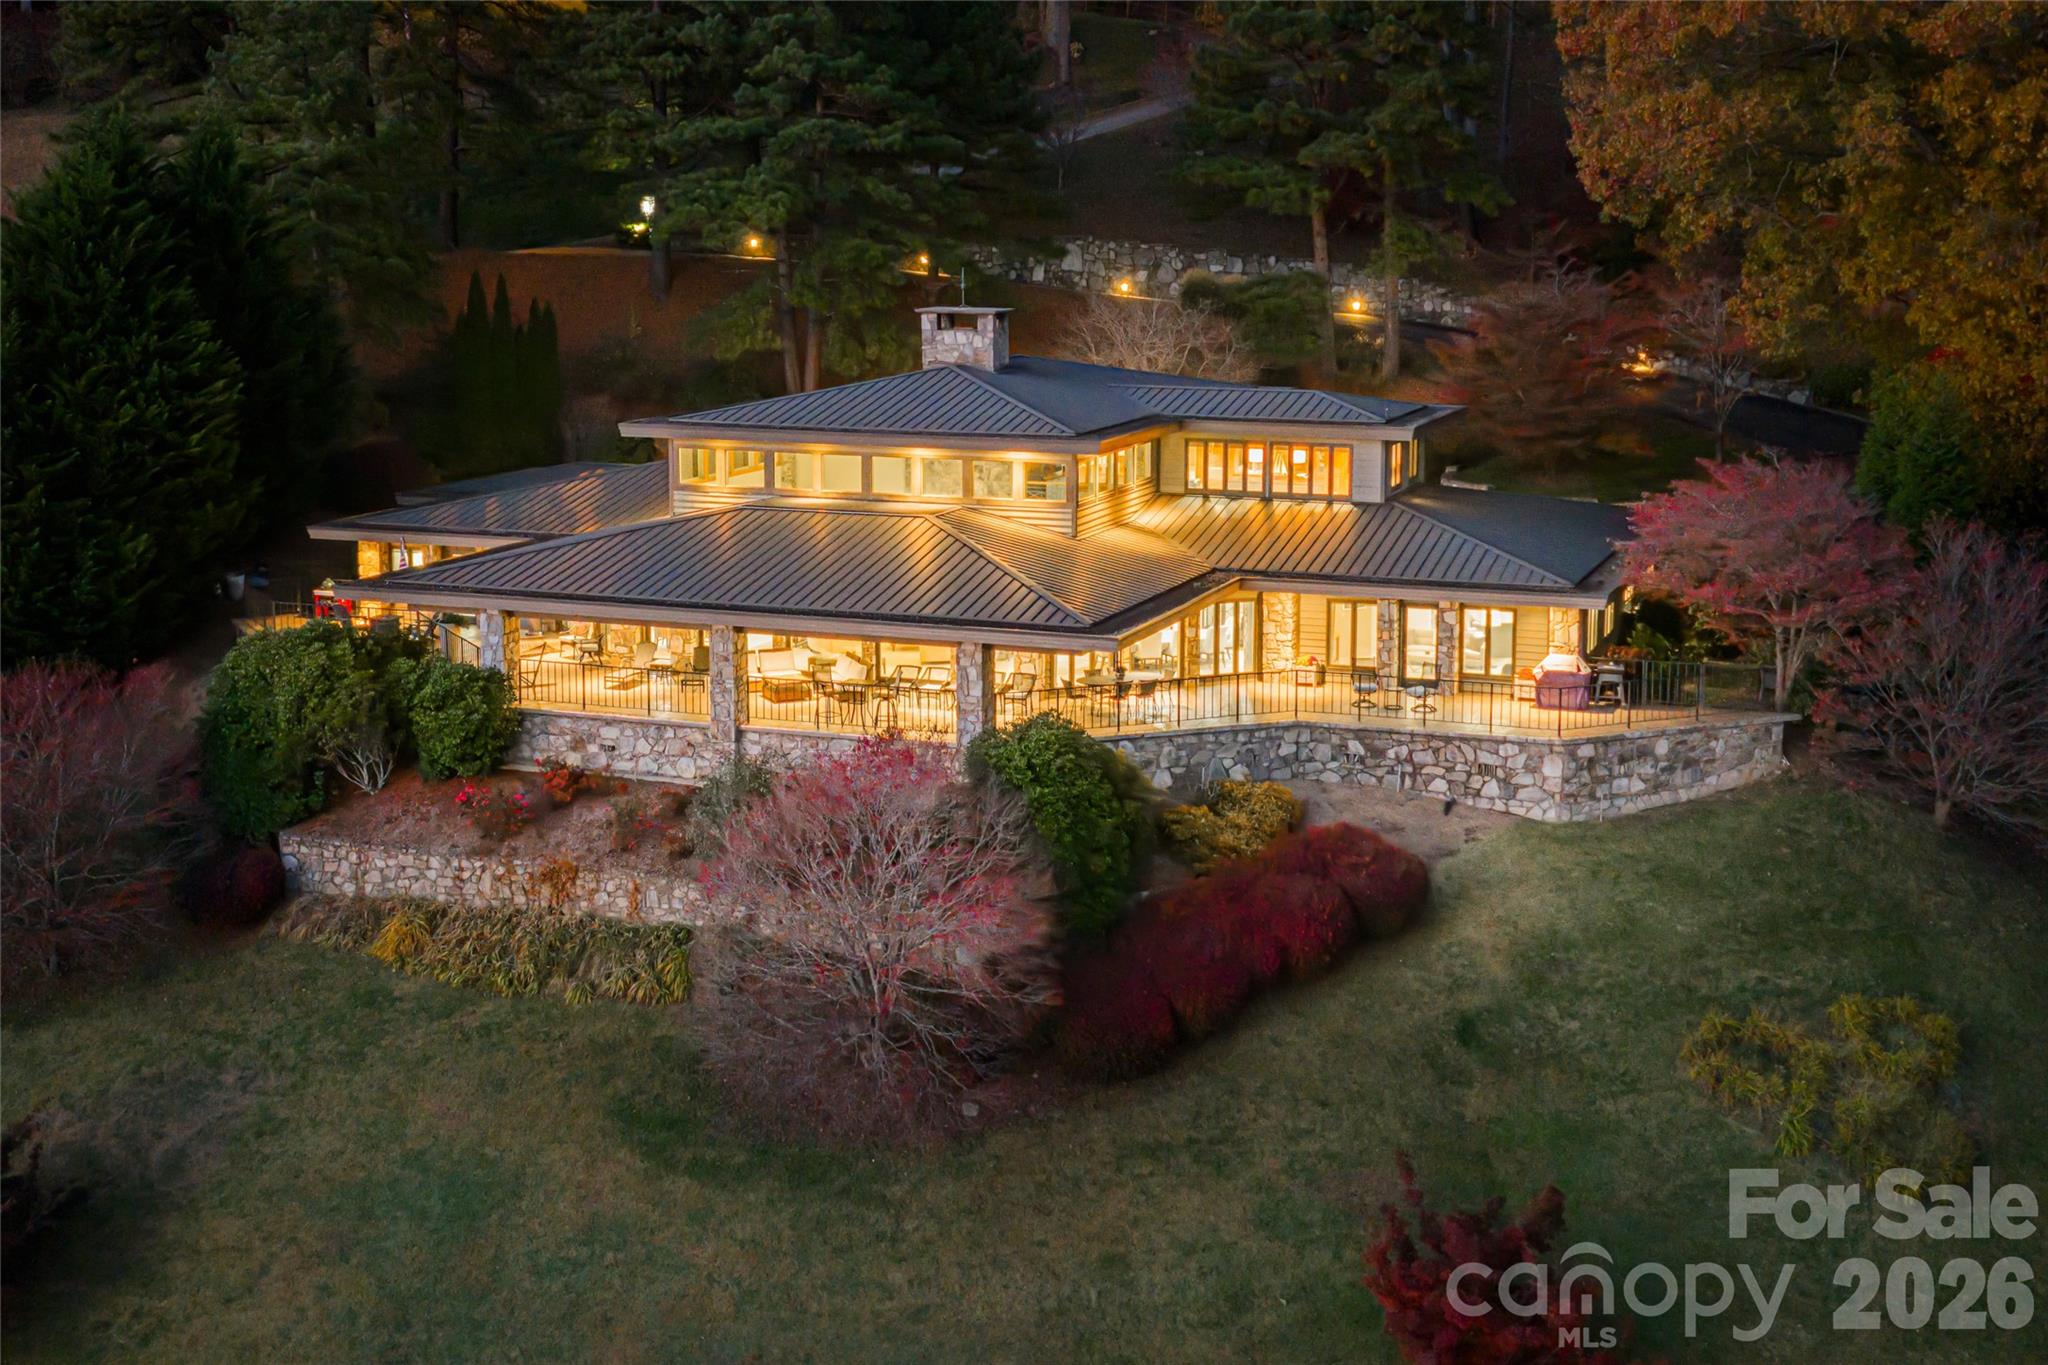
Architectural artistry and refined mountain living come together above the most scenic green at Laurel Ridge Country Club. Positioned over the 11th tee with panoramic mountain, golf-course, and valley views, this contemporary residence offers one of the most striking vantage points in Waynesville. Originally inspired by the Frank Lloyd Wright style, the home was re-envisioned in 2008 to honor clean lines, natural materials, and seamless connection to the outdoors while adding modern comfort and function.

Walls of glass pull the landscape inward, filling the great room with natural light and framing the Blue Ridge like living art. A soaring ceiling, floor-to-ceiling stone fireplace, and striking architectural details create a space that feels both dramatic and deeply welcoming. Just beyond, a wide wrap-around veranda spans the length of the home—an unforgettable outdoor living environment for sunset dinners, weekend entertaining, and quiet mornings overlooking the fairway and long-range ridgelines.

Designed for effortless main-level living, the primary suite provides a peaceful retreat with an adjoining bonus room currently used as a home gym. This space adapts beautifully as a private office, sitting room, Hollywood-style dressing room, or the footprint for a second spa-like bath. The kitchen is supported by both a butler’s pantry and a separate walk-in pantry, ideal for everyday life and elevated entertaining. A distinct everyday entrance and separate guest entrance add sophistication to the home’s sense of arrival.

The upper level functions as a private guest wing with a second primary suite, a large loft, an office, and another ensuite guest room—perfect for extended stays and hosting with ease. Fully zoned HVAC, ample basement storage, an oversized two-car garage, a brick-paver driveway, and extensive exterior lighting reflect thoughtful planning inside and out.

All of this awaits just minutes from historic downtown Waynesville, known for boutique shops, fine dining, galleries, and year-round festivals—and only about 30 minutes from Asheville, a nationally regarded destination for arts, culture, and acclaimed restaurants.  A rare opportunity to own a luxury residence with sweeping mountain and golf-course views, timeless architecture, and one of the most inviting outdoor living spaces in Western North Carolina.
#4319300

Waynesville

820 Laurel Ridge Drive

3 Beds

3 Baths

6,155 Sq.Ft.

$2,450,000

MLS#: 4319300
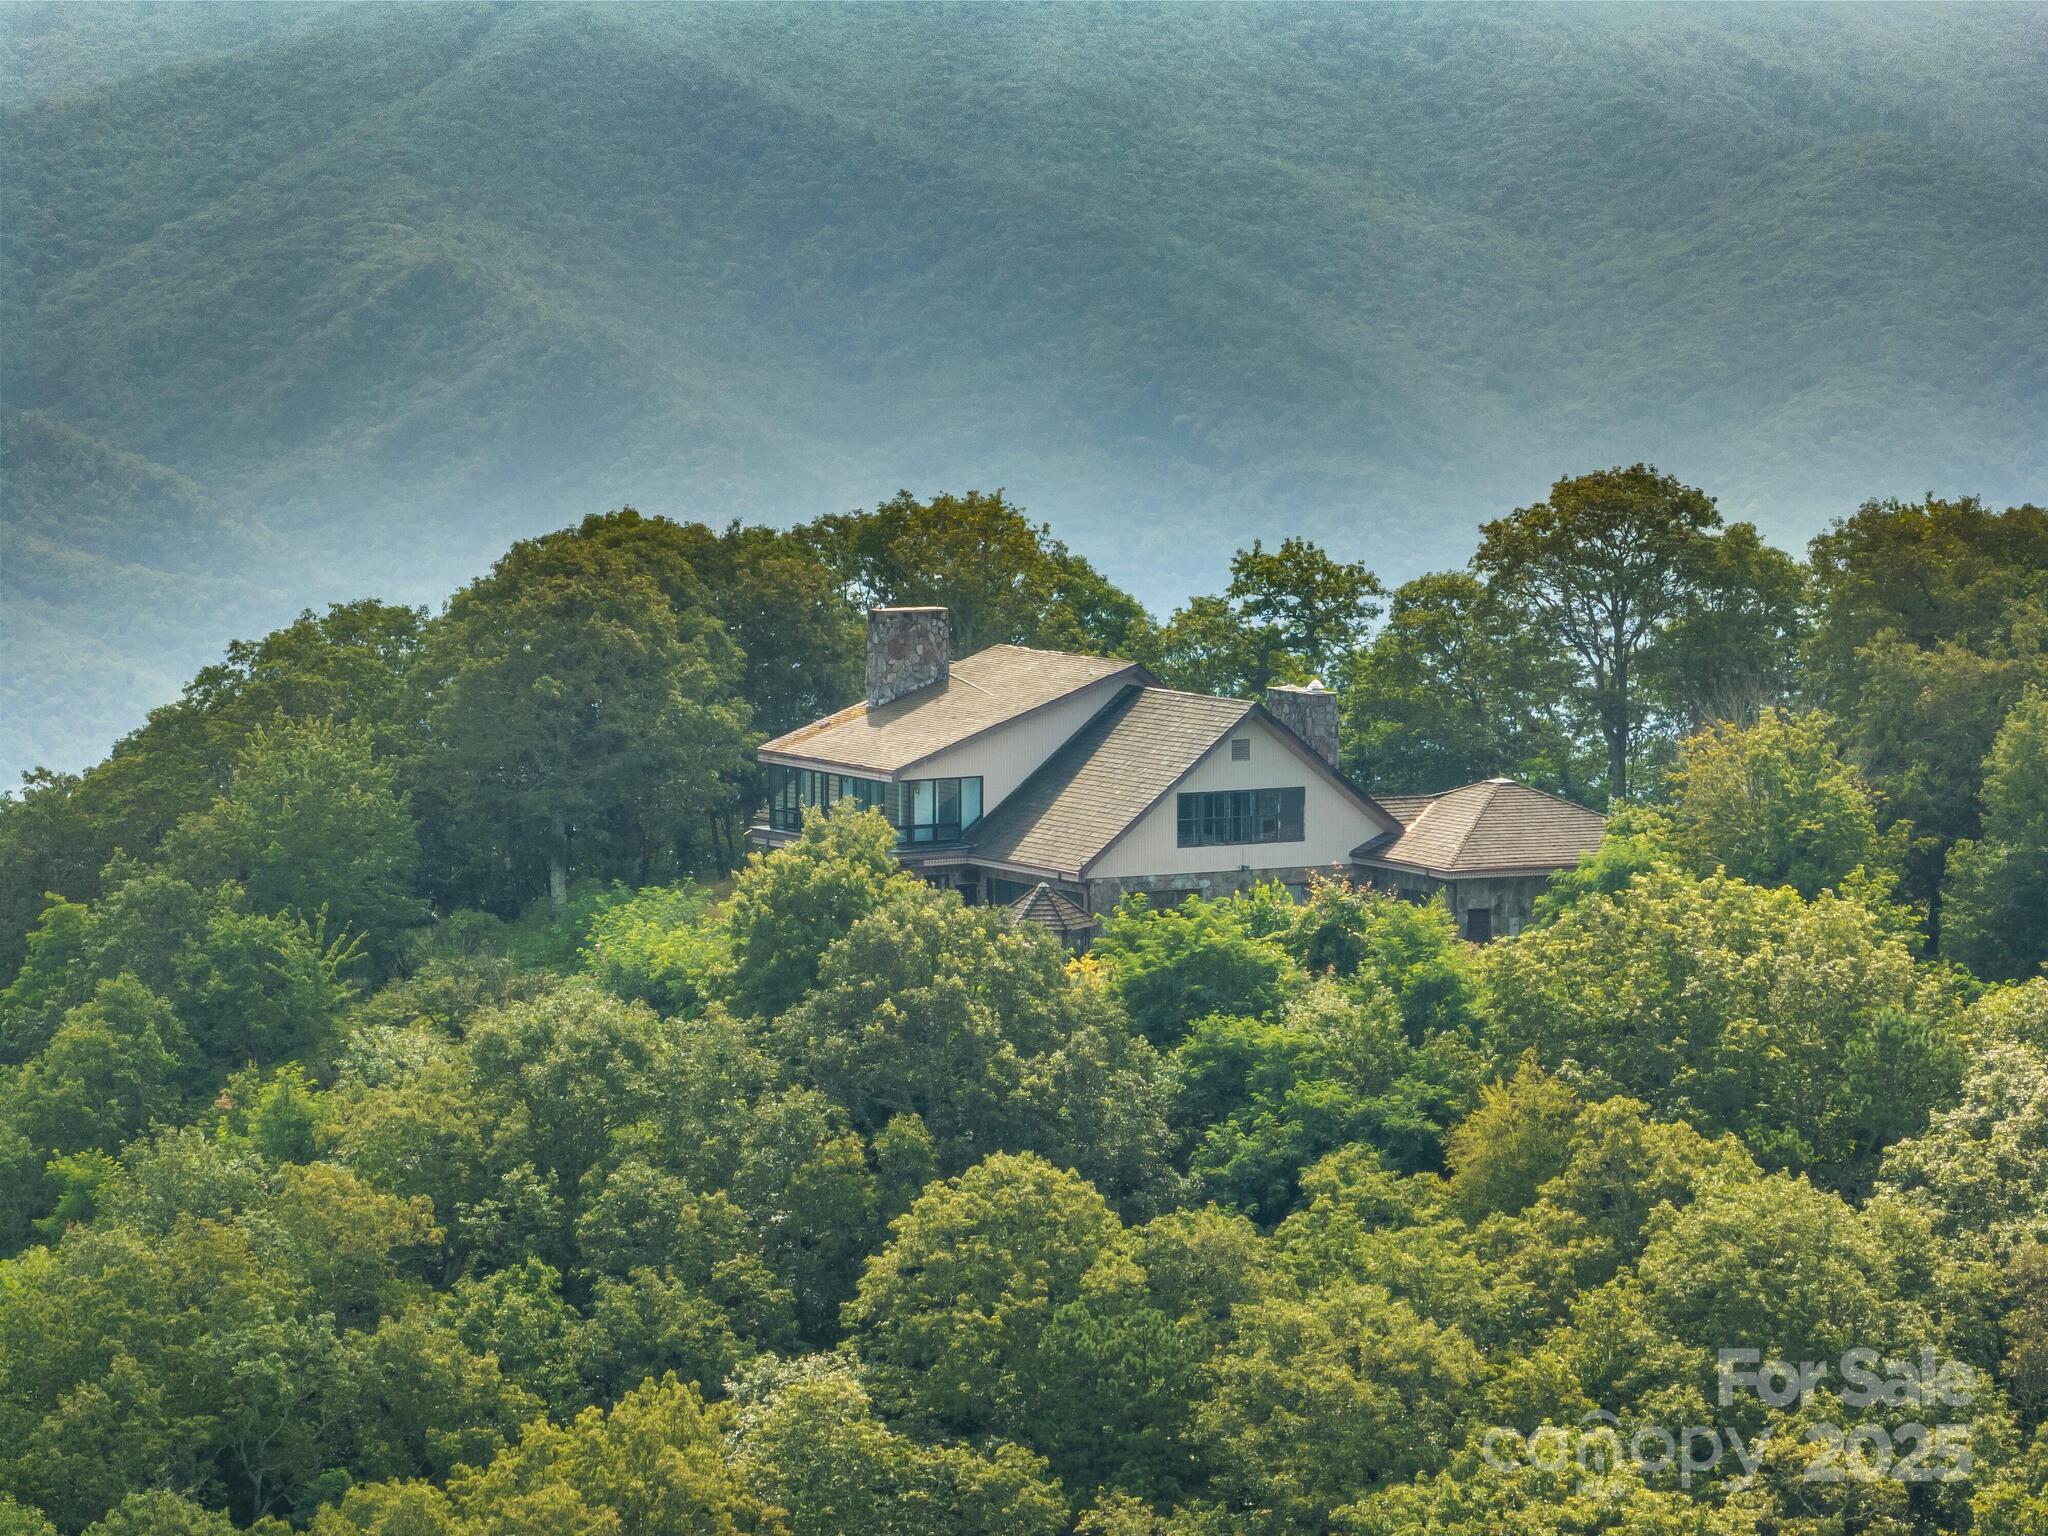
Discover the beauty and seclusion of 169 stunning mountain acres in Waynesville, North Carolina. This expansive property offers panoramic views, abundant wildlife, and endless opportunities for outdoor recreation. A home is situated on the land, currently in need of repairs due to hurricane damage, offering the perfect opportunity to restore or redesign to your vision. Whether you’re seeking a private mountain retreat, investment opportunity, or future development potential, this property is a rare find in one of Western North Carolina’s most scenic areas.
The estate offers sweeping, tri-state views of the Blue Ridge Mountains. Elevation@5,000 Cold Mountain, Mount Pisgah, Balsam Mountain, and Max Patch—each a breathtaking landmark. Savoring the peace and serenity or embracing adventure, this is truly your own piece of heaven on earth. History noted in agent remarks- call agents for details.
#4208410

Waynesville

2200 Camp Branch Road

5 Beds

4 Baths

8,165 Sq.Ft.

$2,565,000

MLS#: 4208410
Price reduced
There is a place above Lake Junaluska that changes the standard for everything below it. The air is crisp, the details immaculate and the horizon endless. This is that place. This is that home. The view corridor toward Crabtree Bald is unobstructed. Sunrise arrives here first over layered mountains seeming to rise in the distance. Sunset lingers longest framing the home in a golden silhouette. This is not a view you grow accustomed to. It is one you become a part of and one you instantly belong to. Arrival signals what is ahead. A private ornamental entrance gate and iron fencing frame vibrant gardens and an immaculate approach. A stunning paver driveway and stone steps lead to a labyrinth pathway winding through more than 250 varieties of perennial and annual flowers, anchored by a jaw-dropping waterfall feature. The landscaping here was designed with the same intention as every room inside, to perfection. The foyer opens beneath a Bohemian crystal chandelier glimmering in the sunlight. A timber frame entry with copper arch leads to an ideally sized great room with floor-to-ceiling stone fireplace crafted from hand-stacked quarried Tennessee stone. Sun Mountain knotty alder doors appear throughout, alongside barnwood floors, custom drapery, powered blinds and custom mirrors. The level of finish here is consistent and it is intentional. Gazing through sun speckled windows to the view beyond the home appears to rest among the clouds. The main residence offers three en-suite bedrooms and 3.5 baths, plus two bonus rooms used as library and office. The kitchen is appointed with Thermador appliances, and the baths are finished in Moroccan and Peruvian tile. A floor-to-ceiling stone wood-burning fireplace anchors the main living space, and a second matching fireplace anchors the screened outdoor deck just beyond it, bringing the same warmth and drama outside. Open decks across multiple elevations pull the views in from every direction. The primary suite is a world of its own with steam shower, soaking tub, double vanities and dual walk-in closets. This is the kind of suite that encourages you to linger, sunrise from bed, no apologies. Downstairs, the lower level houses two guest suites, a private lounge area with gas fireplace, a sauna and an expansive wellness porch for an outdoor Peloton ride or evening soak in the hot tub, with a private picnic spot just a stone's step away, all of it framed by the same enduring panorama that defines this property. The guest house is a second residence in every meaningful sense. One bedroom, one full bath, a kitchenette, laundry and a dedicated garage are all positioned to share the same remarkable view, with no steps throughout! For multi-generational living, extended family or long-term guests, it is a rare thing to find. A whole-house generator, a 500-gallon water tank with filtration system and a custom garage organization system with protective flooring reflect the standard to which this property has been maintained throughout. While the home benefits from city water, a private well provides additional options for efficiency and flexibility. Hop in your golf cart and ride to Lake Junaluska in minutes to enjoy seasonal events, lakeside walking trails, golf and water sports. Historic downtown Waynesville is just beyond, with exceptional dining, galleries and independent boutiques. Asheville is within comfortable reach for additional shopping, activities and air travel. Avalon is Waynesville's elite gated mountaintop community, a 400-plus-acre luxury enclave renowned for its privacy, mature hardwoods, recreational trails and timber frame pavilion, where custom homes of this caliber set the standard in Haywood County luxury real estate. Those who choose Avalon are not looking to be praised. They are looking for something real, connected and rare, and above all, on the most desired lot atop this elite enclave, this home waits to offer its next steward a well-deserved lifestyle upgrade.
#4376234

Waynesville

376 Wandering Trail

4 Beds

4 Baths

4,151 Sq.Ft.

$3,275,000

MLS#: 4376234

 - property

Send a message

Message successfully sent.

Your message

What is 3 + 4 ?

Reason for contacting?

I agree to receive email communication and understand I can unsubscribe at any time.

I agree to be contacted by Prestino Advantage via call, email, and text for real estate services. To opt out, you can reply 'stop' at any time or reply 'help' for assistance. You can also click the unsubscribe link in the emails. Message and data rates may apply. Message frequency may vary. Privacy Policy

Sign Out

Virtual Assistant

Would you like to take the next step with this property? We can help you schedule a showing or virtual tour, or send you more details.

Yes, I would like more information.

Thank You for Your Reply, One of Our Agents will contact you as soon as possible

No, maybe later.

Thank you, you can always contact me via email, phone number or through the contact form.

Realhub AI

Lucy - Your AI-Powered Realtor

Update Your Temporary Password

Personalize your search

Enter your email and we'll notify you immediately when new listings match what you're looking for.

or enter email address

Already have an account ? Login here

Continue your home search

I agree to receive communications and understand I can unsubscribe at any time.

I agree to be contacted by Prestino Advantage via call, email, and text for real estate services. To opt out, you can reply 'stop' at any time or reply 'help' for assistance. You can also click the unsubscribe link in the emails. Message and data rates may apply. Message frequency may vary. Privacy Policy

Already have an account ? Login here

We use cookies

We use cookies primarily for analytics to enhance your experience. By accepting, you agree to our use of these cookies. You can manage your preferences or learn more about our cookies policy.