One of the most popular communities provided by {{page_data.agentName}}

Waxhaw

One of the most popular communities provided by Prestino Advantage

Waxhaw

About Waxhaw

Waxhaw blends historic charm, spacious living, and refined community appeal — all just south of Charlotte.

Known for its picturesque downtown, preserved character, and thoughtfully designed neighborhoods, Waxhaw attracts families, professionals, and those seeking a slower pace without sacrificing convenience. Brick-lined streets, locally owned shops, seasonal festivals, and farmers markets create a strong sense of connection and tradition.

Beyond downtown, Waxhaw offers a mix of custom homes, luxury estates, equestrian properties, and master-planned communities with generous homesites and mature landscapes. Many neighborhoods feature walking trails, neighborhood amenities, and top-rated Union County schools.

Buyers often ask:

• Is Waxhaw a good place to raise a family?

• How far is the commute to Charlotte or Ballantyne?

• Are there larger lots available?

• Does Waxhaw have luxury or custom home communities?

Waxhaw appeals to those who value space, craftsmanship, and community character. It’s a place where front porches are still used, neighbors know each other by name, and growth is thoughtful rather than rushed.

Life in Waxhaw feels rooted and refined — offering room to grow, room to gather, and room to build something lasting.

Whether you’re searching for a custom estate, a family-friendly neighborhood, or a quieter lifestyle near Charlotte, Waxhaw offers charm, opportunity, and timeless appeal.

One of the most popular communities provided by Prestino Advantage
337
# of Listings
4
Avg # of Bedrooms
$316
Avg. $ / Sq.Ft.
$973,415
Med. List Price

Browse Waxhaw Real Estate Listings

337 Properties Found. Page 7 of 23.

Price reduced
Welcome to 5404 Cotton Top Court, an exceptional estate nestled on 1.569 acres in the serene countryside of Waxhaw, where refined living meets thoughtful design. Recently appraised, this remarkable property offers not only luxury and versatility, but also exceptional value and confidence for today’s discerning buyer.

Spanning an impressive 5,495 square feet, this three-level residence offers a rare blend of elegance, privacy, and versatility—perfectly suited for today’s discerning buyer seeking both luxury and functionality.

From the moment you arrive, the extended private drive and three-car garage set the tone for the scale and presence of this home. Inside, timeless design elements unfold, beginning with a formal dining room ideal for elevated entertaining and a private main-level office with full bath, offering the flexibility of a guest suite or fifth bedroom.

The heart of the home is an expansive open-concept living space designed for both grand gatherings and intimate moments. Seamless flow leads you outdoors to a resort-style setting, where a recently relined pool and rebuilt deck (April 2026) create a private retreat for relaxation and entertaining alike.

Upstairs, a spacious loft provides an additional layer of living, while generously sized bedrooms offer comfort without compromise.

The fully finished lower level presents a private apartment-style living space, thoughtfully designed for multigenerational living, long-term guests, or curated income opportunities—all while maintaining privacy and independence.

Beyond its beauty, this home is engineered for elevated living with dual septic systems, a private well with a water softener, and recent mechanical updates, including a new outdoor condenser (April 2026) and newer basement carpeting (2021).

This is more than a home—it is a lifestyle defined by space, sophistication, and seamless multigenerational living.
#4368521

Waxhaw

5404 Cotton Top Court

5 Beds

4 Baths

5,495 Sq.Ft.

$950,000

MLS#: 4368521

Price reduced
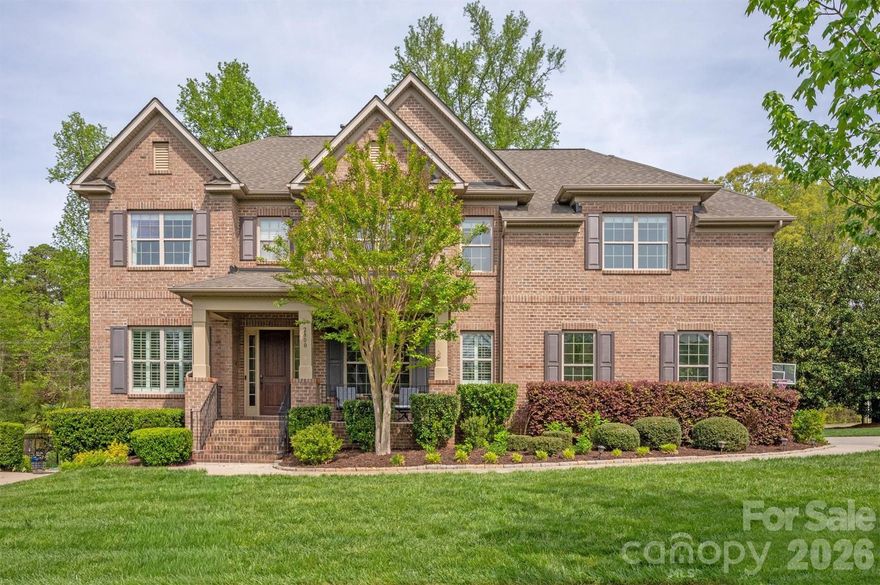
Priced to sell at $949,900. A compelling value opportunity for buyers seeking space, flexibility, and a beautifully maintained luxury home in Anklin Forrest.

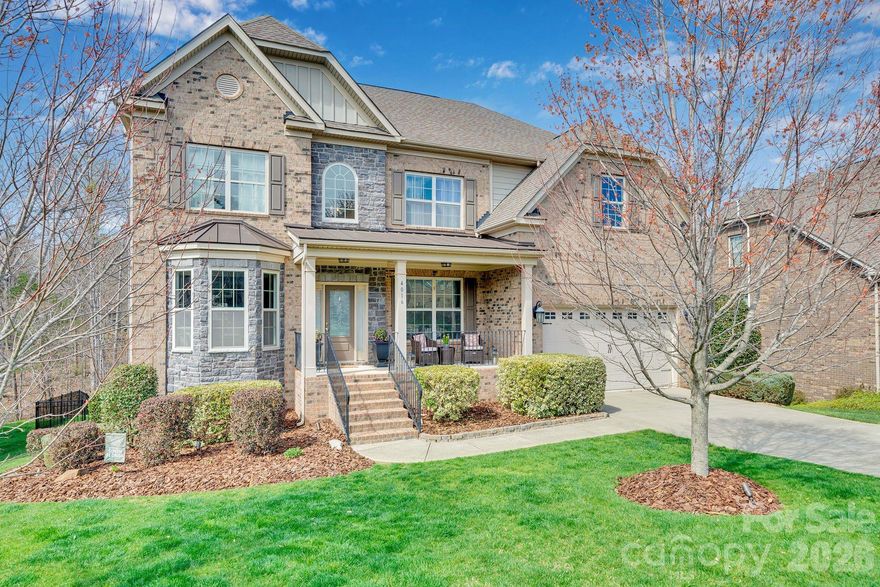
Outstanding luxury all brick basement home in the highly sought after Anklin Forrest community in Waxhaw. This pristine, semi custom built residence offers a thoughtfully designed layout ideal for both everyday living and entertaining, with flexible spaces across all three levels.

The main level features a spacious great room with coffered ceiling and fireplace, formal living and dining rooms, a private office, and a stunning chef’s kitchen with granite countertops, recently updated stainless steel appliances, gas range connection, and generous eat in bar—perfectly suited for gatherings large and small.
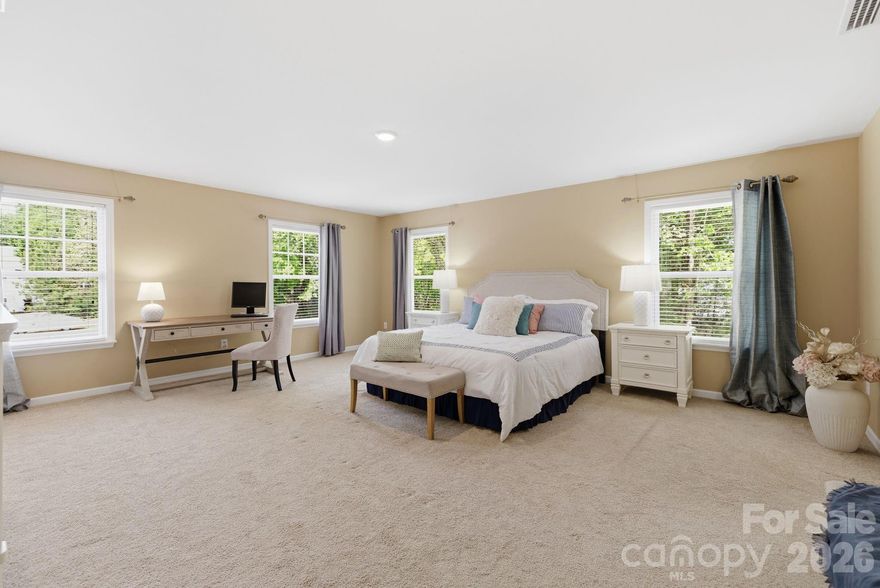
The second level primary suite is a true retreat, showcasing a tray ceiling, oversized walk in closet, and spa inspired bath with soaking tub, walk in shower, and dual vanities. Upstairs also includes spacious secondary bedrooms, multiple full baths, and a versatile bonus room.

The finished walk out basement is an entertainer’s dream and functions as a flexible, private living level, complete with a fireplace, wet bar with granite countertops, beverage refrigerator, and microwave. Two additional bedrooms offer excellent options for guests, home offices, or multi generational living, along with abundant storage and potential future wine cellar space.
Enjoy effortless outdoor living with a walk out deck from the main level and a spacious, seat ready patio from the finished basement—offering two inviting spaces for entertaining or everyday relaxation. The backyard includes a flat, usable lawn area near the home and opens to peaceful green views and mature tree lines beyond, creating a serene, semi private backdrop with regular wildlife sightings and a wonderful sense of openness.

Additional highlights include an EV charging station, new HVAC systems on the main and upper levels (December 2025), new carpet, cellular window shades, and access to highly rated public schools, a community pool, and neighborhood amenities. Conveniently located near charming downtown Waxhaw, Ballantyne, I 485, shopping, and dining.
#4356725

Waxhaw

4016 Widgeon Way

6 Beds

5 Baths

4,865 Sq.Ft.

$949,900

MLS#: 4356725

Price reduced
Seller is open to offering buyer concessions with an acceptable offer!  
Welcome to this exceptionally maintained, one-owner home offering 4975 square feet of thoughtfully designed living space.

Built in 2006 and beautifully updated, this 3-story home features 5 bedrooms, 5.5 bathrooms, a dedicated office, and two versatile bonus rooms, providing flexibility for work, play, and everything in between.
From the moment you enter, you’ll notice the elevated designer finishes, including a luxury trim package with detailed wainscoting and box molding that add character and sophistication throughout.  The two-story family room is a true centerpiece, filled with natural light and designed to feel both open and inviting. Expansive windows draw your eye out to the backyard, where mature trees create a peaceful, private setting. The kitchen has been thoughtfully updated with new appliances, including an induction cooktop with a vented hood, convection wall oven and convection microwave.  Also note that each of the 5 bedrooms have their own nicely appointed en suite bathrooms, a true comfort for both family and guests.  
The 3-car side-load garage offers exceptional functionality and flexibility, complete with a lift that is perfect for car enthusiasts, additional storage, or a workshop setup. A professionally installed EV charging station adds modern convenience, while the side-load design enhances both curb appeal and usability. This space goes well beyond a typical garage, offering practical everyday function without sacrificing the overall aesthetic of the home. 
This home truly stands out with every detail reflecting pride of ownership.  Come see it for yourself and experience all it has to offer.  Nestled in the highly sought-after Lawson community, this home offers access to an impressive collection of amenities including a clubhouse, fitness center, multiple pools, tennis and sport courts, playgrounds, and scenic walking trails. Ideally located near top-rated schools, with easy access to downtown Waxhaw and South Charlotte.
#4364076

Waxhaw

1220 Nightingale Road

5 Beds

5 Baths

4,975 Sq.Ft.

$949,000

MLS#: 4364076

Price reduced
New Roof. Top Schools. Loaded with Upgrades 
This immaculate 6BR/4BA home on nearly half an acre delivers the space, style, and quality.
Highlights include:

Brand-new roof, Gutters and Waterspout installed in November 2025
Hardwood floors on both levels with 10' ceilings & 8' doors throughout the main floor
Gourmet kitchen with gas cooktop, SS appliances, granite, butler's pantry & large island with seating
Elegant dining area open to the great room — perfect for entertaining
Main-floor guest suite/office for ultimate flexibility
Primary suite with walk-in closet
Metal baluster staircase adding a designer touch

All on a .49-acre lot in a top-rated school district. Homes like this don't last.
#4376349

Waxhaw

7405 Spice Bush Court

6 Beds

4 Baths

3,571 Sq.Ft.

$929,000

MLS#: 4376349

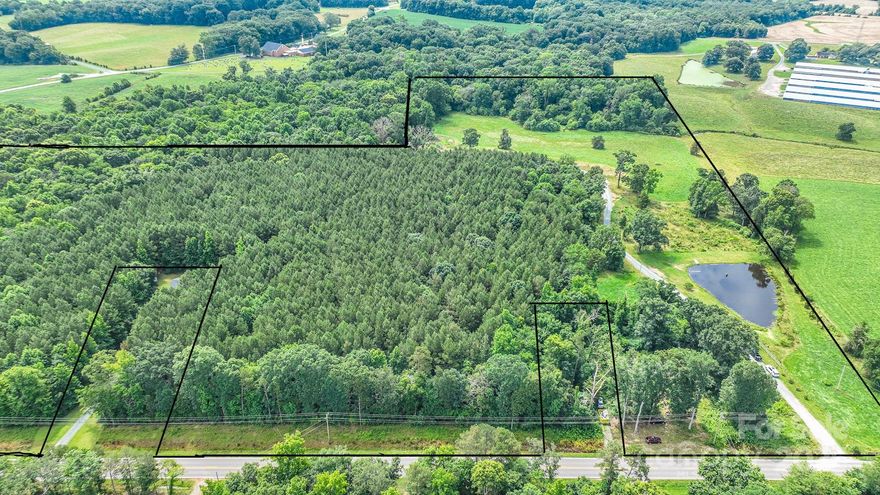
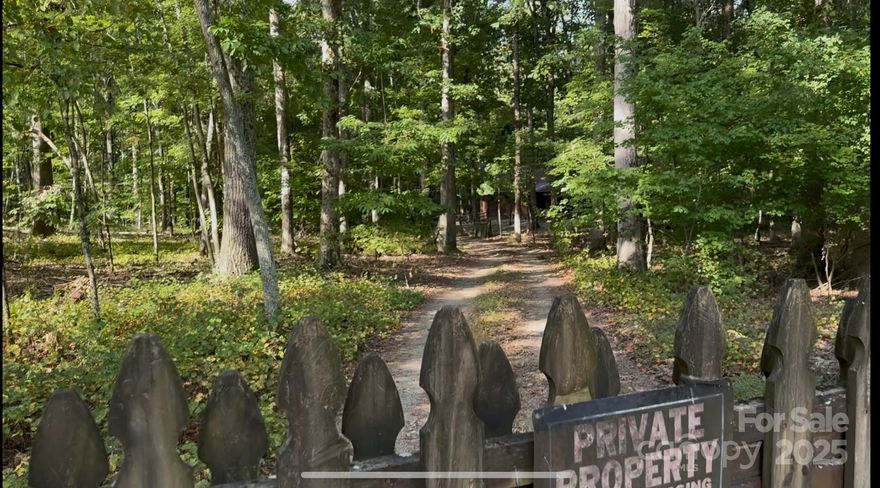
Rare opportunity to own approx. 30 acres in Waxhaw with excellent road frontage along Lancaster Hwy. This beautiful property includes two parcels 04312027A & 04309006R being sold together with a perfect mix of cleared and wooded land. A peaceful pond welcomes you at the entrance, with a private driveway leading to the middle of the property where a large barn sits offering endless potential. Roughly half the acreage is cleared, while the rest features mature pine trees and natural privacy. A small creek runs along the back of the property with a bridge allowing access to the other side—perfect for exploring, riding, or future use. Whether you’re planning to build a private estate, family compound, horse facility, event venue, or neighborhood this land offers endless possibilities. The property previously perked for septic, though the permit has expired. With usable land, scenic views, and high visibility, this is an ideal setting for residential, recreational, or investment use.
#4270736

Waxhaw

6419 Lancaster Highway 9, 19

None Beds

None Baths

N/A

$900,000

MLS#: 4270736

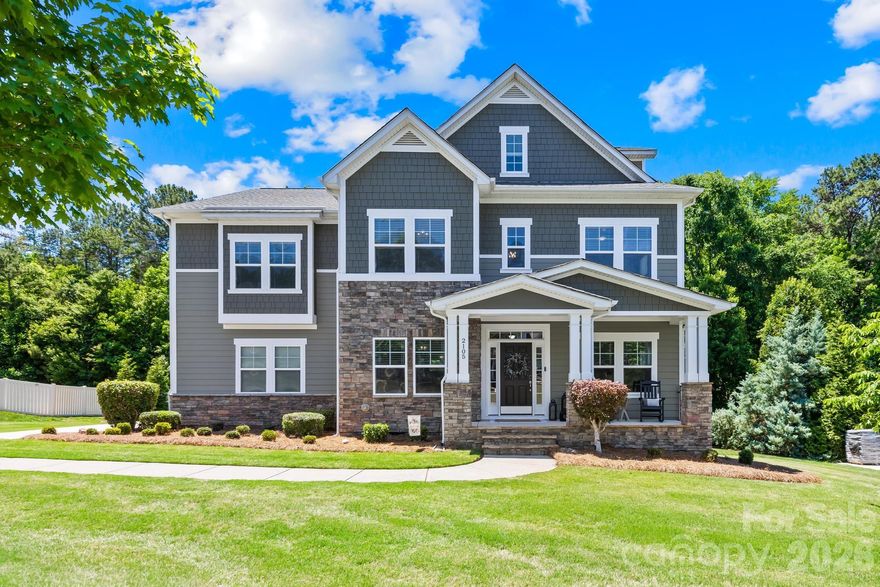
Extensively updated and thoughtfully redesigned, this stunning Tuscany home combines timeless architecture with elevated modern finishes throughout. Situated on a private 0.78-acre wooded lot, this 6-bedroom, 5-bath home offers over 4,000 square feet of refined living space with exceptional attention to detail at every turn.

Since 2017, the sellers have transformed the home with wide-plank flooring, designer lighting, fresh interior paint, custom moldings, updated fixtures, and professionally curated finishes that create a clean, cohesive luxury feel throughout. The remodeled kitchen serves as the centerpiece of the home with quartz countertops, updated backsplash details, stainless appliances, double wall ovens, gas cooktop, and a striking oversized island with custom navy cabinetry. The open floor plan flows seamlessly into the spacious family room featuring a floor-to-ceiling stone fireplace, extensive molding details, and expansive backyard views.

Additional highlights include a redesigned executive office with French doors, elegant formal dining room, oversized second-floor bonus room, and a private third-floor guest suite with full bath ideal for guests, multigenerational living, or a separate retreat space. The luxurious primary suite features tray ceilings, custom molding, updated flooring, dual quartz vanities, soaking tub, oversized shower, and a generous walk-in closet.

Outdoor living is equally impressive with an expansive covered deck overlooking a custom fire pit and private wooded backdrop rarely found in neighborhood living. Located in the highly sought-after Tuscany community with top-rated Union County schools, this home also offers convenient access to shopping and dining in Wesley Chapel, downtown Waxhaw, and I-485 for an easy Charlotte commute.

Originally built with impressive architectural detail including tall ceilings, extensive molding, and stone accents, this home has been elevated with the style, warmth, and quality that is certain to please even the most sophisticated buyers.
#4383538

Waxhaw

2105 Madeira Circle

6 Beds

5 Baths

4,086 Sq.Ft.

$899,900

MLS#: 4383538

Price reduced
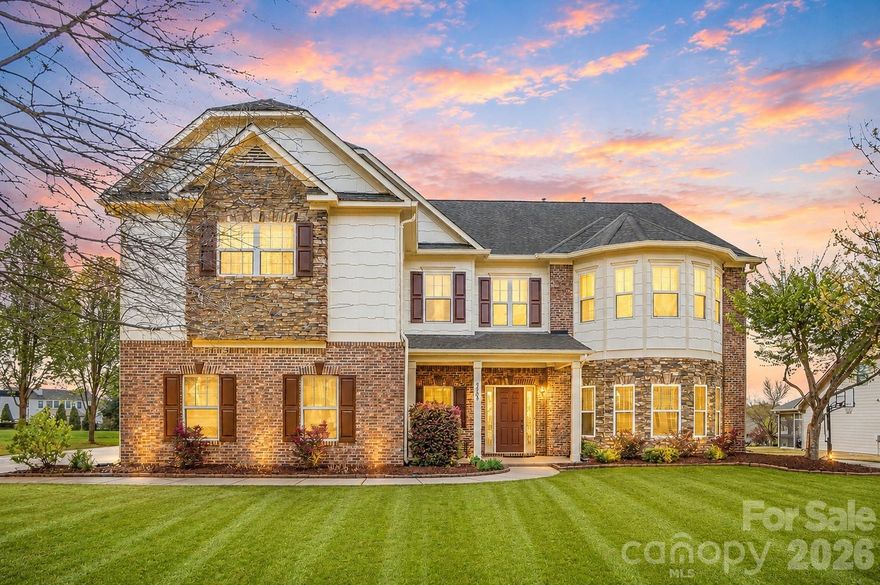
Original owner, 5BR/4.5BTH home in desirable Briarcrest North! This home LIVES LARGE with over 4800 sq ft, big rooms and situated on a premium nearly half-acre lot perfect for a future pool. Exquisite custom residence showcasing refined craftsmanship throughout, including a grand dining room with extensive judges paneling and intricate moldings. The chef’s kitchen is designed for both function and elegance, featuring granite countertops, professionally painted cabinetry, an oversized island, 5-burner gas cooktop, double ovens, butler pantry and a walk-in pantry. Nice sized breakfast area. The expansive great room is anchored by a stunning stacked stone fireplace. Main level also offers a private guest suite that could be a second owner's suite with bath that has a large walk-in shower and generous closet. Nice drop zone completes this floor. Upstairs, the luxurious owner’s retreat features a spa-inspired bath with soaking tub, oversized walk-in shower and dual vanities. Impressive walk-in closet in owner's bedroom plus another off of bath area. Additional bedrooms include en-suite baths and huge walk in closets. A massive bonus/media room with wet bar provides exceptional entertaining space. This home also enjoys access to resort-style amenities including a clubhouse, Olympic-size pool, tennis, pickleball, playground, and sport court, all within a TOP-RATED school district!
#4360437

Waxhaw

5509 Holly Hills Drive

5 Beds

4 Baths

4,805 Sq.Ft.

$897,900

MLS#: 4360437


This is your opportunity to own a 5.86 acre premier estate caliber property in Wesley Chapel.  Very privately located at the end of a cul-de-sac on Bloomsberry Lane, the property boasts mature hardwood trees and a vibrant stream toward the back of the property.  Would you be ready to enjoy renovating an existing farmhouse with acres for farming & horses?  Or would you be ready to build your dream estate on 5.86 acres of level land in an area already surrounded by new luxury homes in the exclusive Wesley Chapel corridor?  We have it all here for you!  
*Please note home is being sold "as is" - Please call listing agent for a private tour.
#4294984

Waxhaw

1402 Bloomsberry Lane

4 Beds

2 Baths

2,576 Sq.Ft.

$895,000

MLS#: 4294984

Beautiful 5 bedroom/4 bathroom home with pool in desirable Briarcrest community in Waxhaw. This nearly half-acre lot offers your own private backyard oasis including an in-ground pool with waterfall & tanning ledge, screened side porch and fenced yard. The first floor offers a bedroom with full bathroom, formal dining room & breakfast area. The kitchen has lots of cabinet space, a pantry, stainless steel appliances and island overlooking the family room with coffered ceilings & fireplace plus and additional room what is great for a sunroom/playroom or office. Upstairs you will find the oversized primary bedroom with a sitting area. The primary bathroom has recently been updated. There are also 3 additional secondary bedrooms and 2 full bathrooms plus a loft upstairs along with the laundry room. Two-car side load garage as well as a storage shed in the fenced backyard. Briarcrest offers an outdoor pool, clubhouse, basketball courts, tennis & pickleball courts, walking trail and dog park. Desirable Cuthbertson school district. No city taxes. Hurry, you don't want to miss this one!
#4381544

Waxhaw

1711 Laurel Hill Drive

5 Beds

4 Baths

3,462 Sq.Ft.

$895,000

MLS#: 4381544

This is your opportunity to own a 5.86 acre premier estate caliber property in Wesley Chapel.  Very privately located at the end of a cul-de-sac on Bloomsberry Lane, the property boasts mature hardwood trees and a vibrant stream toward the back of the property.  Would you be ready to enjoy renovating an existing farmhouse with acres for farming & horses?  Or would you be ready to build your dream estate on 5.86 acres of level land in an area already surrounded by new luxury homes in the exclusive Wesley Chapel corridor?  We have it all here for you!  
*Please note home is being sold "as is" - Please call listing agent for a private tour.
#4303023

Waxhaw

1402 Bloomsberry Lane

None Beds

None Baths

N/A

$895,000

MLS#: 4303023

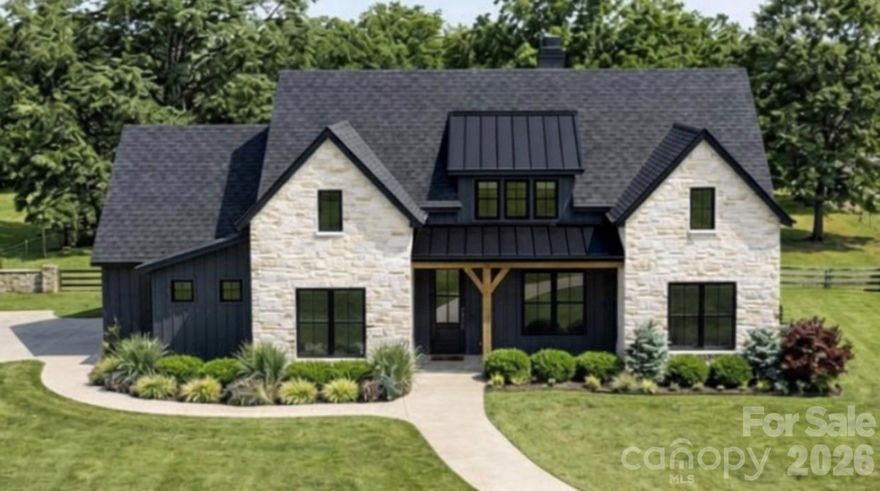
Welcome to 219 Barra Drive in desirable Aubert Landing, just minutes from downtown Waxhaw. This new construction custom home by Sheets Custom Homes showcases quality craftsmanship, thoughtful design, and upscale finishes throughout. The open-concept floor plan features 10’ ceilings in the main living areas, 9’ ceilings in bedrooms, and vaulted ceilings that enhance the home’s bright, spacious feel. The expansive great room seamlessly connects to the kitchen and dining area—perfect for everyday living and entertaining.

The chef’s kitchen is appointed with quartz countertops, stainless steel appliances, and custom cabinetry. A versatile bonus/game room offers flexible space for a media room, home office, or playroom. This home includes 4 bedrooms and 3 full bathrooms across approximately 2,769 square feet.

Enjoy outdoor living with a covered front porch and an oversized covered rear porch overlooking a backyard ideal for a future pool. The exterior features stone accents and board-and-batten siding for timeless curb appeal. Situated on nearly an acre with NO HOA, this home offers both privacy and convenience to shopping, dining, and everything Waxhaw has to offer.

Currently under construction—some finishes may be selected by the buyer. Contact listing agent for details on selections and construction stage.
#4358638

Waxhaw

219 Barra Drive

4 Beds

3 Baths

2,769 Sq.Ft.

$880,000

MLS#: 4358638

Full brick home with 3-car sideload garage in amenity-rich community and sought-after schools! Great floorplan featuring private office on main and upstairs loft. Chef’s kitchen with large island, ample counter prep space, butler’s pantry, and abundant storage opens to living room with engineered floors and gas fireplace.
Spacious deck overlooks backyard on large fenced corner lot—perfect for entertaining. Upstairs offers generous bedrooms and loft-style bonus room.
Resort-style amenities include community pool, clubhouse, fitness center, and extensive walking trails. Convenient to all that iconic downtown Waxhaw offers with shopping, dining, nightlife & skate park.
#4366294

Waxhaw

2800 Bevis Lane

4 Beds

3 Baths

3,924 Sq.Ft.

$875,000

MLS#: 4366294

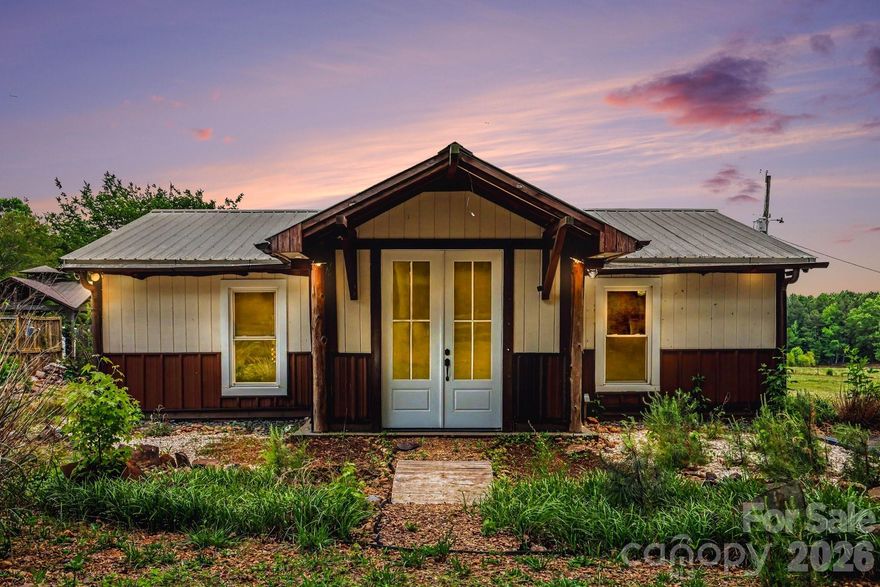
Nestled among gently rolling pastureland, this exceptional property offers a rare blend of open space, natural beauty, and endless potential. The landscape unfolds from picturesque fields down to a peaceful pond before transitioning into mature woods backing up to Cane Creek, filled with wildlife and privacy, creating the perfect setting for a private estate, recreational retreat, or family compound.

The property features a very functional home that offers immediate usability and flexibility. Whether used as a comfortable weekend lodge, temporary living quarters while building your dream estate, or future in-law accommodations, the existing home creates convenience and value from day one.

A well-appointed 5 stall barn is an added bonus, ideal for horses, hobby farming, equipment storage, or creating the ultimate countryside retreat. Whether you envision building a luxury estate overlooking the pond, establishing an equestrian property, or utilizing the property however you see fit, the possibilities here are truly endless.

Enjoy quiet mornings overlooking the pond, abundant deer and turkey roaming the property, and the serenity that only acreage like this can provide. A rare opportunity to own a versatile piece of land where recreation, relaxation, and future vision all come together.

All of this just minutes from downtown Waxhaw!
#4383710

Waxhaw

3355 Mary Elizabeth Church Road

1 Beds

1 Baths

1,170 Sq.Ft.

$875,000

MLS#: 4383710

Price reduced
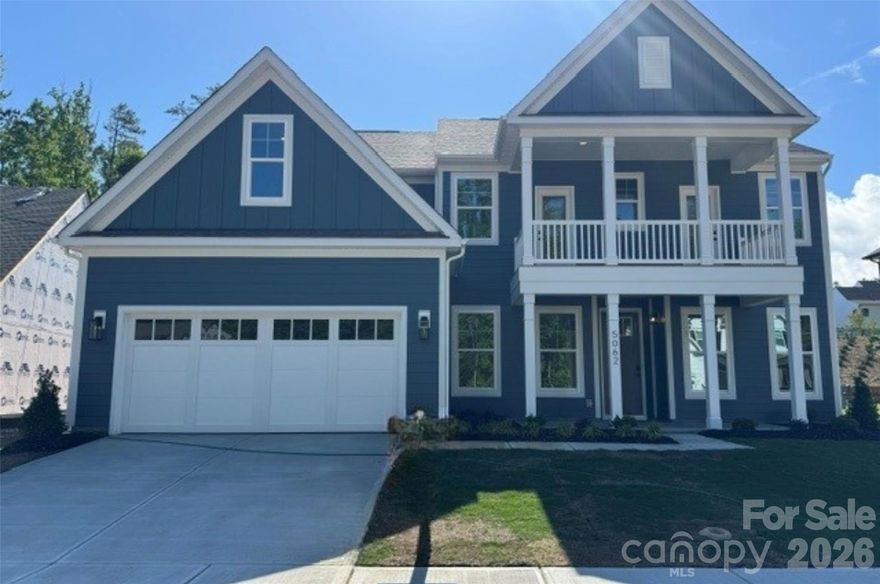
This beautiful, 2-story Charleston plan offers almost 3,800 square feet of living space with 5 bedrooms and 4 full baths. The main floor includes a guest bedroom & full bath with 4-ft shower, a large kitchen with white cabinets and a contrasting gray island, butler pantry with a wine fridge, family room with a Cosmo gas fireplace & shiplap accent wall, a dining room with tray ceiling, and an office with a faux coffered ceiling. The kitchen also features a farmhouse sink, a stainless range hood, and stainless appliances, including a gas cooktop. The second floor includes a large bonus room with two closets, the primary suite with a luxury shower, 3 secondary bedrooms, a hall bath, and a Jack-n-Jill bath. Enjoy the outdoors on the front porch, upper balcony or rear screened porch. Other wonderful upgrades include a foyer with tray ceiling, beadboard drop zone in the mud room, laundry room with cabinets, tankless water heater, and stairs with composite treads & metal balusters. Visit today and find out more!
#4349436

Waxhaw

5062 McLaughlin Loop

5 Beds

4 Baths

3,796 Sq.Ft.

$869,900

MLS#: 4349436

Price reduced
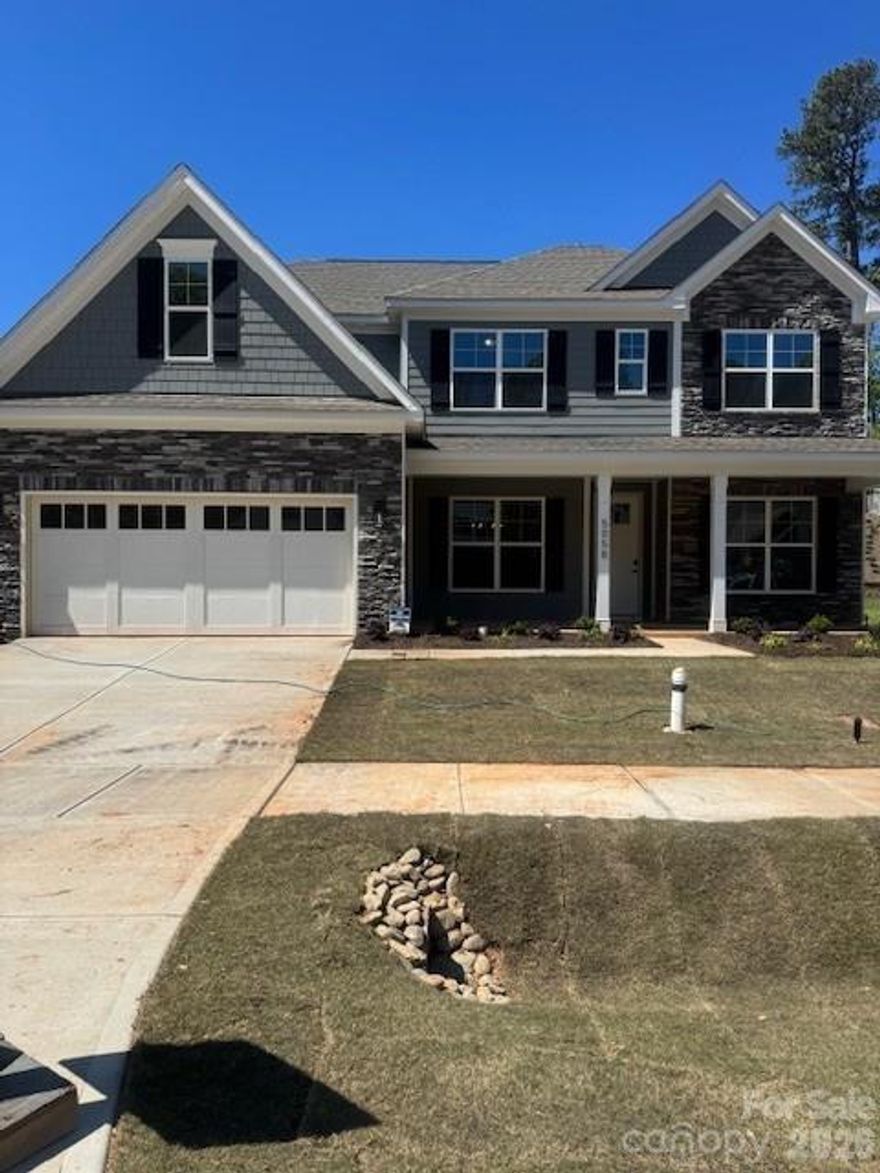
This beautiful, 2-story Charleston plan offers almost 3,800 square feet of living space with 5 bedrooms and 4 full baths. The main floor includes a guest bedroom & full bath with 5-ft shower, a large kitchen with white cabinets and a contrasting gray island, butler pantry with upper & lower cabinets, family room with a Cosmo gas fireplace & shiplap accent wall, a dining room with tray ceiling, and an office with French doors. The kitchen also features a farmhouse sink, a stainless range hood, and stainless appliances, including a gas cooktop. The second floor includes a large bonus room with two closets, the primary suite with a luxury bath that includes a free-standing tub, three secondary bedrooms, a hall bath, and a Jack-n-Jill bath. Other wonderful upgrades include a rear covered porch, foyer with tray ceiling, beadboard drop zone in the mud room, laundry room with cabinets, tankless water heater, and stairs with composite treads & metal balusters. Visit today and find out more!
#4351351

Waxhaw

5058 McLaughlin Loop

5 Beds

4 Baths

3,796 Sq.Ft.

$859,900

MLS#: 4351351

1 ... 5 6 7 8 9 ... 23

properties found. properties found. Page of .

 - property

Send a message

Message successfully sent.

Your message

What is 3 + 4 ?

Reason for contacting?

I agree to receive email communication and understand I can unsubscribe at any time.

I agree to be contacted by Prestino Advantage via call, email, and text for real estate services. To opt out, you can reply 'stop' at any time or reply 'help' for assistance. You can also click the unsubscribe link in the emails. Message and data rates may apply. Message frequency may vary. Privacy Policy

Update Your Temporary Password

Personalize your search

Enter your email and we'll notify you immediately when new listings match what you're looking for.

or enter email address

Already have an account ? Login here

Continue your home search

I agree to receive communications and understand I can unsubscribe at any time.

I agree to be contacted by Prestino Advantage via call, email, and text for real estate services. To opt out, you can reply 'stop' at any time or reply 'help' for assistance. You can also click the unsubscribe link in the emails. Message and data rates may apply. Message frequency may vary. Privacy Policy

Already have an account ? Login here

We use cookies

We use cookies primarily for analytics to enhance your experience. By accepting, you agree to our use of these cookies. You can manage your preferences or learn more about our cookies policy.