One of the most popular communities provided by {{page_data.agentName}}

Waxhaw

One of the most popular communities provided by Prestino Advantage

Waxhaw

About Waxhaw

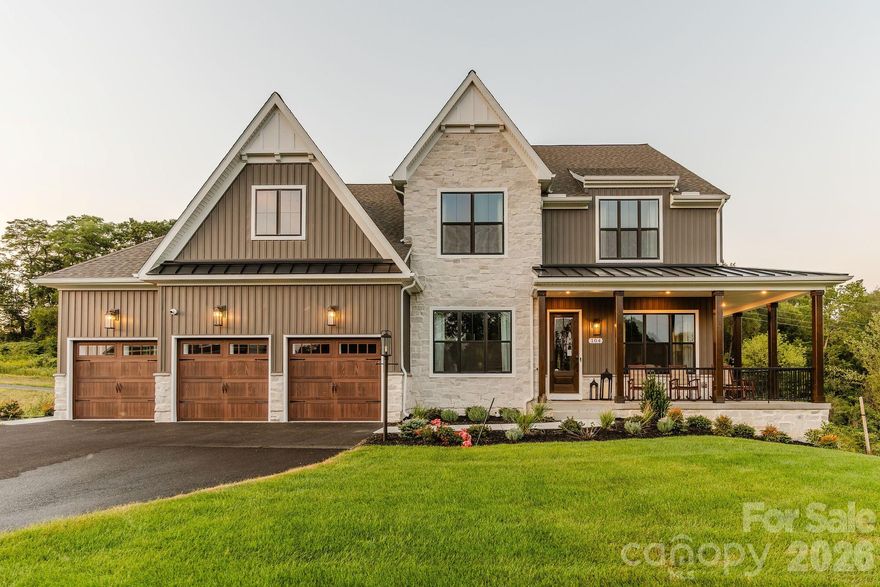
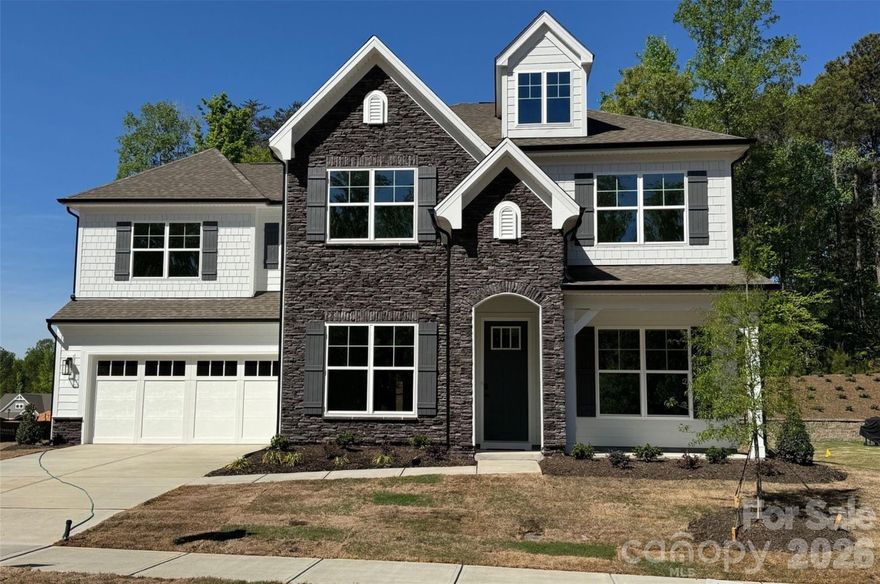

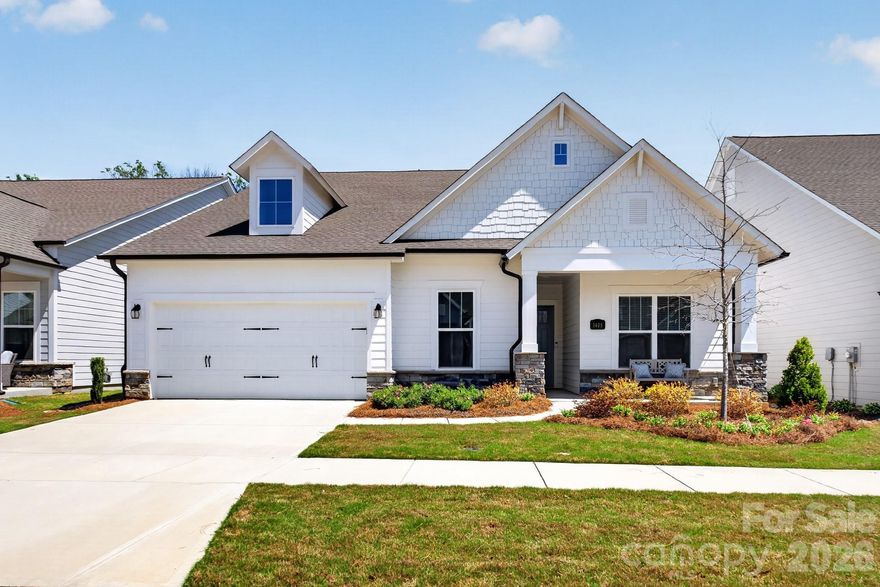
Waxhaw blends historic charm, spacious living, and refined community appeal — all just south of Charlotte.

Known for its picturesque downtown, preserved character, and thoughtfully designed neighborhoods, Waxhaw attracts families, professionals, and those seeking a slower pace without sacrificing convenience. Brick-lined streets, locally owned shops, seasonal festivals, and farmers markets create a strong sense of connection and tradition.

Beyond downtown, Waxhaw offers a mix of custom homes, luxury estates, equestrian properties, and master-planned communities with generous homesites and mature landscapes. Many neighborhoods feature walking trails, neighborhood amenities, and top-rated Union County schools.

Buyers often ask:

• Is Waxhaw a good place to raise a family?

• How far is the commute to Charlotte or Ballantyne?

• Are there larger lots available?

• Does Waxhaw have luxury or custom home communities?

Waxhaw appeals to those who value space, craftsmanship, and community character. It’s a place where front porches are still used, neighbors know each other by name, and growth is thoughtful rather than rushed.

Life in Waxhaw feels rooted and refined — offering room to grow, room to gather, and room to build something lasting.

Whether you’re searching for a custom estate, a family-friendly neighborhood, or a quieter lifestyle near Charlotte, Waxhaw offers charm, opportunity, and timeless appeal.

One of the most popular communities provided by Prestino Advantage
337
# of Listings
4
Avg # of Bedrooms
$315
Avg. $ / Sq.Ft.
$972,944
Med. List Price

Browse Waxhaw Real Estate Listings

337 Properties Found. Page 9 of 23.

Price reduced
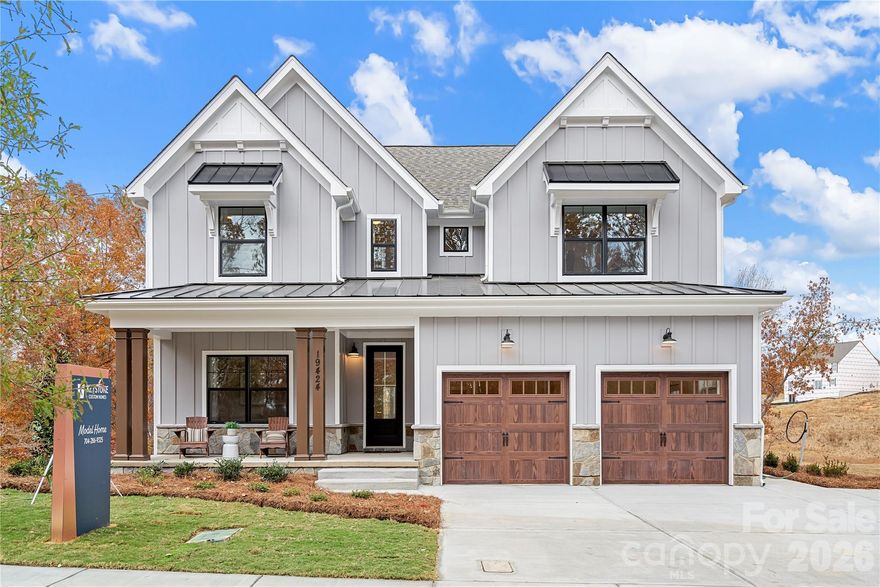
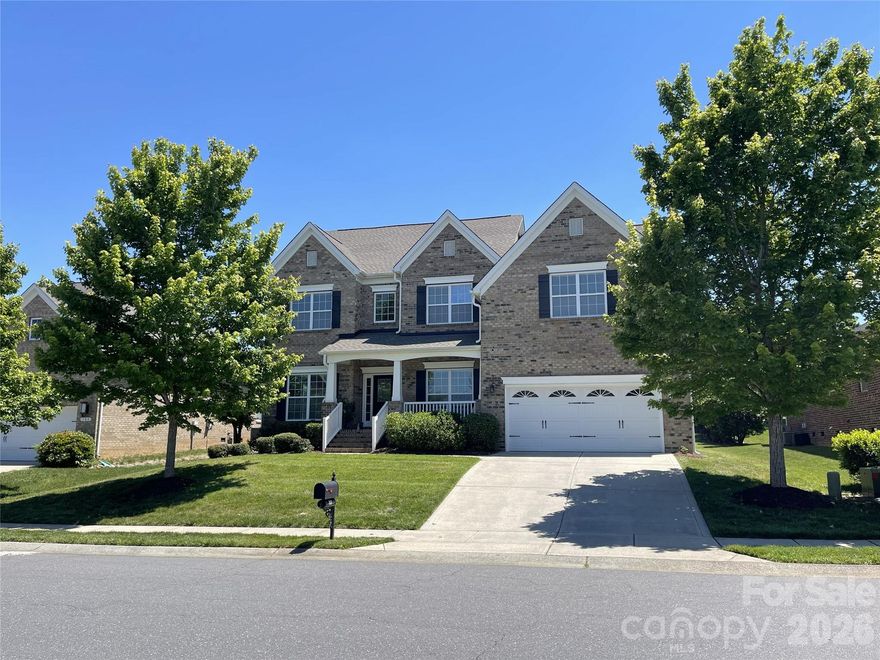
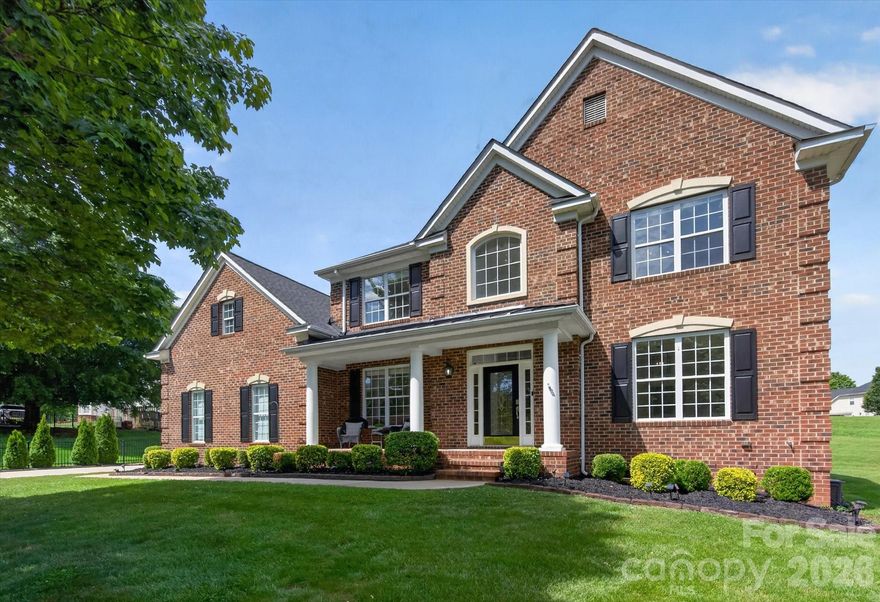
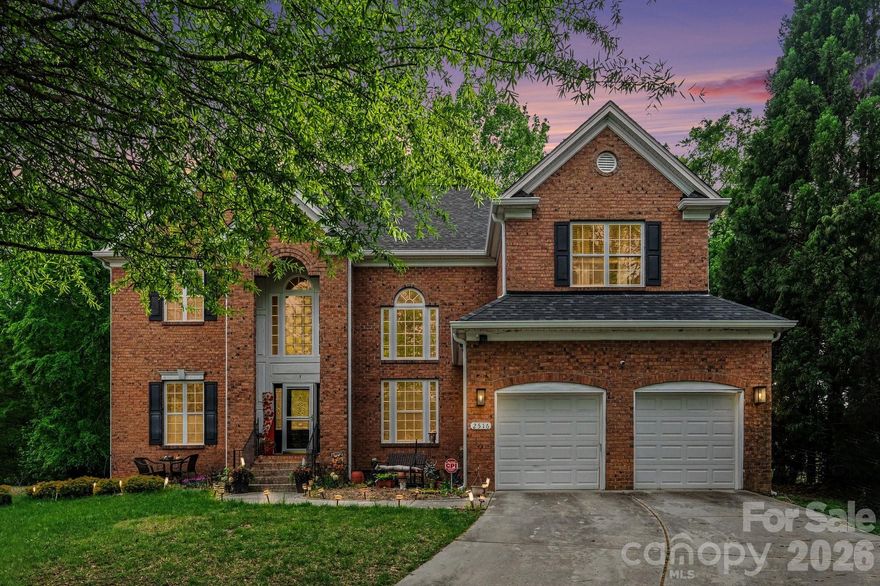
Nice full-brick estate situated in the highly sought-after River Oaks community of Waxhaw. This home makes a grand first impression with its stately curb appeal, professional landscaping, and a side-load two-car garage. Step through the arched entry into a soaring two-story foyer featuring hardwood floors that set the tone for the rest of the residence. The main level is designed for both sophisticated entertaining and comfortable daily living. The impressive great room is anchored by a cozy gas fireplace with a custom mantel, flanked by built-in cabinetry, and illuminated by a dramatic wall of floor-to-ceiling windows that bring the beauty of the outdoors inside. The dining room offers an elegant atmosphere with a deep tray ceiling and heavy crown molding, while the adjacent formal living room features sophisticated picture frame wainscoting. The chef’s kitchen serves as the heart of the home, boasting granite countertops, a center island with breakfast bar seating, stainless steel appliances, and a classic tile backsplash. The bright breakfast nook offers a sunny spot for morning coffee and provides seamless access to the expansive outdoor living space. The upper level is home to a large primary suite that serves as a true sanctuary, complete with a double tray ceiling and a massive walk-in closet. The spa-inspired ensuite bathroom features dual vanities, a deep garden soaking tub, and a separate glass-enclosed shower. The secondary bedrooms are generously sized with ample closet space, ensuring comfort for everyone. A massive, versatile bonus room offers endless possibilities for a home theater, playroom, or secondary office.
The outdoor oasis is a standout feature of this property, centered around an oversized deck that overlooks a private, wooded backyard and a beautifully manicured lawn. Additional highlights include a dedicated laundry room with a utility sink, traditional Palladium windows, and high-end finishes throughout. Located in an award-winning Union County school district and just minutes from the charming shops, local parks, and dining of historic downtown Waxhaw, this home offers the perfect blend of luxury and convenience. Schedule your private tour today to experience this exceptional property firsthand. Roof & Gutters Replaced 2024.
#4370058

Waxhaw

2516 River Oaks Drive

5 Beds

4 Baths

3,425 Sq.Ft.

$799,000

MLS#: 4370058

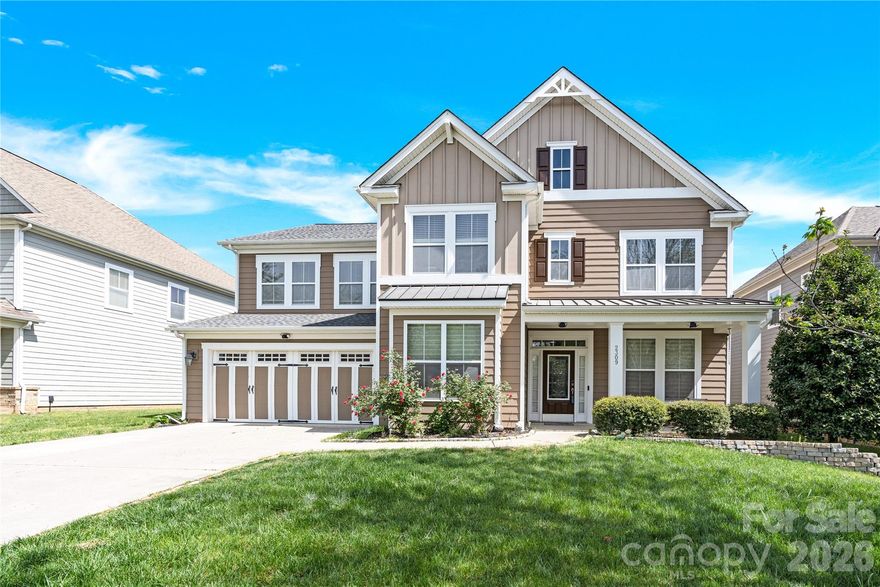
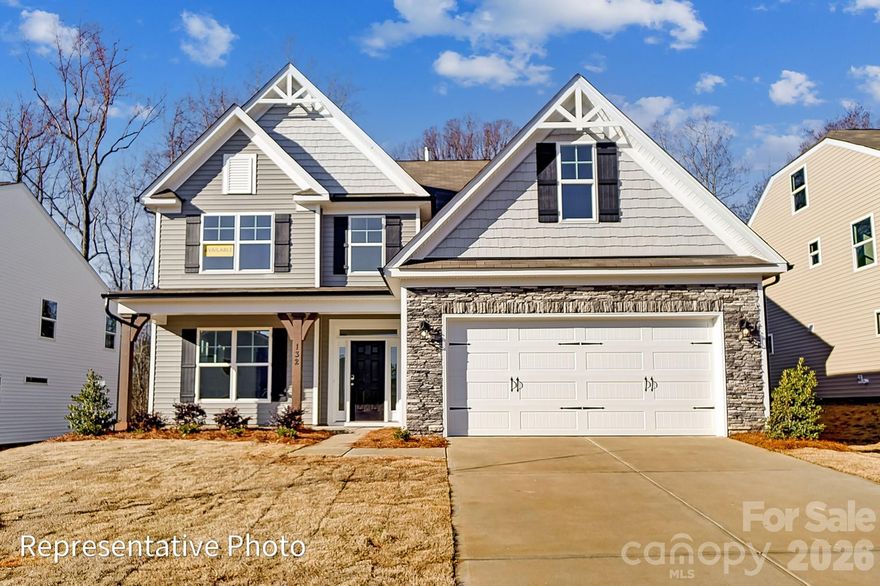
Step into this marvelous McDowell plan in the highly sought after Rone Creek community of Waxhaw! This floorplan offers 4 bedrooms, 3.5 baths, and more than 3,400 square feet of living space. The primary suite is on the main and features a tray ceiling, large walk-in closet, and a tiled, luxury shower with bench seat and semi-frameless door. The 2-story great room has a direct-vent, Cosmo fireplace with a shiplap accent wall. The designer kitchen has white cabinets with a contrasting Evergreen island, quartz counters, tile backsplash, a shiplap range hood, and stainless appliances, including a gas cooktop. Cabinets extend into the breakfast area to create a perfect entertaining buffet. The butler pantry with built-in wine refrigerator connects to the dining room with tray ceiling. The main floor is completed with a laundry room with cabinets & sink, mud room with built-in drop zone, foyer with tray ceiling, and a half bath. The upper floor has 9-foot ceilings and has a bedroom with ensuite bath, two bedrooms that share a Jack-n-Jill bath, and a loft with a large, unfinished storage closet. Visit today and find out more!
#4375296

Waxhaw

5068 McLaughlin Loop

4 Beds

3 Baths

3,474 Sq.Ft.

$798,900

MLS#: 4375296

Discover Windermere Farms, a serene community of new homes for sale in Waxhaw, NC, offering custom homes on 18 exclusive 1-acre homesites. Designed for privacy and charm, the tree-lined streets and peaceful cul-de-sac create the perfect setting for your dream home.

The Nottingham features a 2-story Family Room open to the eat-in Kitchen with walk-in pantry and Breakfast Area. The spacious Owner’s Suite is located on the first floor, with 2 walk-in closets and full Bathroom. A Study, formal Dining Room, Powder Room, Laundry Room, and 2-car garage complete the first level. The hallway upstairs overlooks the Family Room below. An optional Bonus Room is located over the Owner’s Suite. 3 additional Bedrooms with walk-in closets and a full Bath are on the second floor. The Nottingham can be customized to include up to 6 Bedrooms and 4.5 Bathrooms.
#4216349

Waxhaw

Lot 22 Glenview Meadow Drive Notthingham

4 Beds

2 Baths

3,599 Sq.Ft.

$794,373

MLS#: 4216349

Price reduced
This Colfax plan features a guest suite on the main with an ensuite bath AND a secondary bedroom upstairs, also with an ensuite bath. The home has 5 bedrooms, 4.5 baths, a sunroom and more than 3,600 square feet of living space. The main floor also features a designer kitchen with a butler pantry, family room with Cosmo fireplace and shiplap surround, powder room, dining room with tray ceiling, and an office with French doors and a faux coffered ceiling. The kitchen features white cabinets, quartz counters, a tile backsplash, and stainless appliances, including a gas cooktop, range hood, and wall oven. The upper floor has 9-foot ceilings & includes the loft, primary suite, three secondary bedrooms, two full baths, and the laundry room with storage cabinets. Other extras include quartz counters in all baths, metal balusters, and Enhanced Vinyl Plank flooring. This home has it all and more! Visit today!
#4334709

Waxhaw

5076 McLaughlin Loop

5 Beds

4 Baths

3,642 Sq.Ft.

$789,900

MLS#: 4334709

Price reduced
This Colfax plan features a guest suite on the main with an ensuite bath AND a secondary bedroom upstairs, also with an ensuite bath. The home has 5 bedrooms, 4.5 baths in total with more than 3,400 square feet of living space. The main floor features a designer kitchen with a butler pantry, family room with Cosmo fireplace option and shiplap feature wall, powder room, dining room with tray ceiling, and an office with French doors and a faux coffered ceiling. The kitchen features quartz counters, a tile backsplash, and stainless appliances, including a gas cooktop, range hood, and wall oven. The upper floor has 9-foot ceilings & includes a loft with EVP flooring, primary suite with EVP flooring in the bedroom, three secondary bedrooms, two full baths, and the laundry room. All the bathrooms have quartz counters and give you plenty of options: a luxury shower in the primary, a tiled, 4-foot shower with bench seat in the guest suite, a tiled, 5-foot shower in the upstairs secondary suite, and a tub/shower combo with tile surround in the upstairs hall bath. Other wonderful extras include a rear screened porch, tray ceiling in the foyer and primary, laundry room with cabinets, and a beadboard drop zone in the mud room. This home has it all and more! Visit this wonderful home and community today!
#4329156

Waxhaw

5054 McLaughlin Loop

5 Beds

4 Baths

3,477 Sq.Ft.

$789,900

MLS#: 4329156

Get ready to fall in love with this gorgeous 1 story Ranch Style home in the award winning 55+ Community Encore at Streamside. This home is the perfect mix of comfort and style. With 3 spacious bedrooms, 3 full bathrooms, and almost 2400 square feet of living space, there's plenty of room to spread out and enjoy life.The heart of the home is an open, airy layout that's made for entertaining. Whether you're hosting a big gathering or just hanging out with family and friends, this home feels so welcoming and bright. You'll love the natural light! Step outside to the rear covered porch, and get ready to be wowed! It’s absolutely phenomenal — a true outdoor living space where you can relax or dine while overlooking the beautiful woods behind you. This beautiful home is located in the highly desirable area of Waxhaw with easy access to shopping and recreational amenities. With its modern design, high-quality finishes, and desirable features, this home is a must-see.
#4366207

Waxhaw

1405 Encore Lane

3 Beds

3 Baths

2,351 Sq.Ft.

$775,000

MLS#: 4366207

Price reduced
Welcome to the dazzling Davidson plan! This 3-story home offers 5 bedrooms, 4 full baths, and more than 3,400 square feet of living space. The designer kitchen features dark grey cabinets with a contrasting white island, quartz counters, a tile backsplash, stainless range hood, and stainless appliances, including a gas cooktop. The butler pantry also features dark grey upper and lower cabinets with counters & backsplash to match the kitchen. The main floor also has a breakfast area, dining room with tray ceiling, guest bedroom next to a full bath with a 4-ft shower, family room with gas fireplace, and a mud room with a beadboard drop zone. The upstairs primary suite is sweet! The primary bedroom with tray ceiling is connected to a sitting room with French doors. The primary bath has a freestanding tub and a tiled shower with bench seat. The other two bedrooms on the second floor share a Jack-n-Jill bath. The upper floor is completed with a large loft and laundry room. The third floor features a large bedroom with a full bath. The front of the home has a porch & balcony, and the rear of the home has a covered porch for your outdoor enjoyment. Other wonderful extras include a foyer with tray ceiling, pendant lights over the island, metal balusters, and Craftsman-style wood trim. Visit today and find out more!
#4349014

Waxhaw

5080 McLaughlin Loop

5 Beds

4 Baths

3,423 Sq.Ft.

$769,900

MLS#: 4349014

Discover Windermere Farms, a serene community of new homes for sale in Waxhaw, NC, offering custom homes on 18 exclusive 1-acre homesites. Designed for privacy and charm, the tree-lined streets and peaceful cul-de-sac create the perfect setting for your dream home.

The Savannah features an open floorplan with 2-story Family Room and first-floor Owner's Suite. Inside the Foyer, there is a Study and stairs to the second floor. Continue down the hall to a Kitchen, Dining Area, and Family Room. The Kitchen features an eat-in island and double-door closet. The Entry Area off the Kitchen has a double-door closet, Powder Room, and access to the 2-car Garage. The first-floor Owner's Suite has a spacious bathroom and large walk-in closet. The Laundry Room is conveniently located across from the Owner's Suite on the first floor. Upstairs, there is a Loft, 3 additional bedrooms with walk-in closet, a large linen closet, and full bathroom.
#4215272

Waxhaw

Lot 2 Glenview Meadow Drive Savannah

4 Beds

2 Baths

2,747 Sq.Ft.

$768,782

MLS#: 4215272

New on site today
Welcome to this beautiful home in the sought-after Lawson neighborhood, ideally situated on a private cul-de-sac street. Freshly painted throughout, this home truly has it all, beginning with the charming rocking chair front porch and screened-in porch — perfect for relaxing or entertaining.

The private backyard retreat features mature trees, a pergola with electricity, and a built-in fire pit, creating the ideal setting for roasting marshmallows on cooler evenings or enjoying shaded summer days outdoors. The oversized paver patio and built-in grill is perfect for those barbecues.

Inside, the thoughtfully designed floor plan offers a guest suite and full bath on the main level allowing guests to enjoy their own private bedroom and bath without needing to share, while the additional half bath provides added convenience for family and visitors. 

The large Great Room flows seamlessly into the beautiful kitchen, featuring an oversized island that is perfect for gatherings, entertaining, and everyday living. The spacious Formal Dining Room is ideal for holiday celebrations and special occasions, while the large private office provides the perfect space for working from home.

Upstairs, you’ll find a large bonus room or optional sixth bedroom complete with its own ensuite full bath, along with Jack-and-Jill bathrooms connecting two secondary bedrooms and an additional full bath for another bedroom. The spacious primary suite offers a private sitting area with its own fireplace, creating the perfect retreat to relax and unwind at the end of the day.

Residents enjoy resort-style amenities including three pools, a fitness center, clubhouse, and extensive walking trails winding throughout the community and wooded areas. Conveniently located near top-rated schools and a new library just across the street, this home is also minutes from the quaint downtown of Waxhaw, along with grocery stores, restaurants, parks, athletic facilities, and greenways.

This exceptional home offers the perfect combination of comfort, space, location, and lifestyle!  Indoor pictures will be uploaded on Friday, May 29
#4381347

Waxhaw

1413 Screech Owl Road

6 Beds

5 Baths

3,589 Sq.Ft.

$767,000

MLS#: 4381347

Price reduced
Gorgeous 4-sided brick home in the sought-after Hollister neighborhood which is located near top-rated Weddington schools. Popular Napa floor plan built by Shea Homes featuring an open-concept layout with hardwood floors in main living areas. Kitchen includes stainless steel appliances with granite counters, gas cooktop & custom backsplash, main floor guest bedroom adjoining full bath with step in shower. Upper floor has Large game room perfect for a media room, playroom or home gym, Spacious owner’s suite + luxury bath and 2 spacious walk in closets, Three secondary bedrooms, full bath and laundry room. New roof (2024) new window screens and exterior gutters.  Located in a highly desirable community, residents enjoy resort-style amenities including  Club house, Swimming pool, tennis courts, basketball court, Kids playground, walking trails and More!

Close to Shopping, Dining, Parks, Ball Fields & highly rated Weddington Schools. A Mile from Village Commons Shopping Area in Wesley Chapel Which Offers... Harris Teeter, Target, CVS, Chick-Fil-A, Shops, Restaurants, Banks, Gas Station and So Much More! The Beautiful Providence Equestrian Center is Just 2 Miles Away.
#4336963

Waxhaw

707 Five Leaf Lane

5 Beds

3 Baths

3,227 Sq.Ft.

$760,000

MLS#: 4336963

Beautiful move in ready 3,400+ square foot home on spacious half acre cul de sac lot in the popular Providence Glen in the Marvin School District.  Great floor plan features 4 bedrooms and 3.5 bathrooms plus an office on main and an expansive light and bright Great Room. Updated kitchen includes freshly painted cabinets, new designer backsplash, stainless steel appliances including double ovens and microwave, center island plus additional butlers pantry.  Upper level includes a spacious primary suite with tray ceiling, walk-in closet, and large bath, along with three additional bedrooms, two full baths, and a bonus room with private staircase access. Exterior features include tasteful landscaping, 2 car garage, and an oversized deck.  Located in Providence Glen and zoned for Marvin schools, with convenient access to downtown Waxhaw, Waverly, Blakeney, and Ballantyne.
#4376939

Waxhaw

2003 Ptarmigan Court

4 Beds

3 Baths

3,441 Sq.Ft.

$759,000

MLS#: 4376939

This stunning Craftsman-style home in the sought-after Lawson community is a real showstopper. 
Let's break it down:5 beds, 3.5 baths: Plenty of space for the whole crew, Gorgeous kitchen: Think beautiful cabinetry, granite countertops, tile backsplash, and a gas cooktop perfect for chef vibes, 
Spacious living: Open concept living room with gas fireplace, plus a flexible space that could be a dining room, sitting area, or more, 
Primary suite: Large bedroom with dual vanities, soaker tub, and walk-in closet heaven, 
Upper level: Two bedrooms share a Jack-and-Jill bath, with two more beds nearby, 
Flex space: Built-in butler's pantry with fridge, sink, and microwave – perfect for entertaining or a home theater, 
Outdoor oasis: Front porch, rear patio, and a beautifully landscaped yard with mature trees, 
Amenities galore: Resort-style pool with waterslide, tennis, and fitness center
Schools: Cuthbertson schools, 
Extras: New water heater (2025), two-car garage, and more
#4362067

Waxhaw

2309 Riverbank Road

5 Beds

3 Baths

3,950 Sq.Ft.

$755,400

MLS#: 4362067

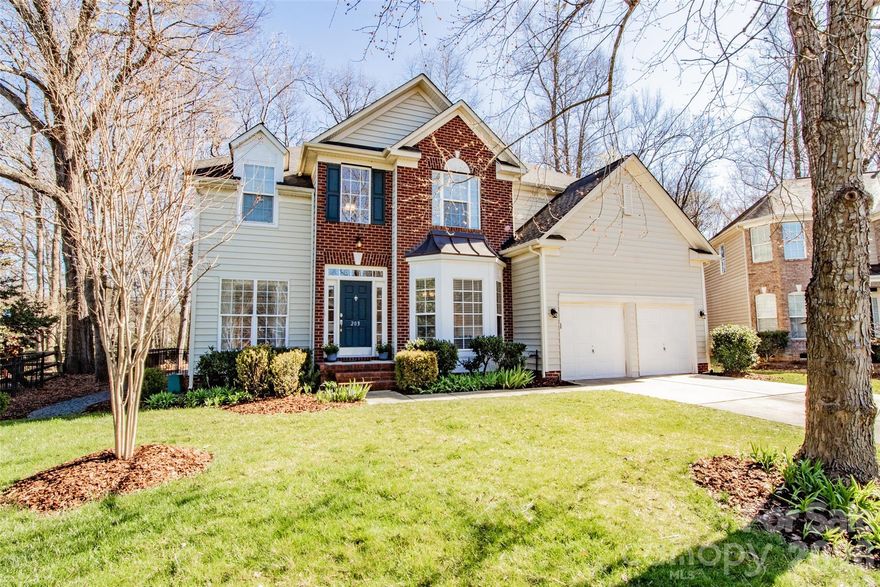
Location, Location, Location! This beautiful home, nestled on a flat wooded cul-de-sac lot, is a must-see in the highly desirable Somerset neighborhood featuring outstanding amenities and award-winning Marvin schools. The main level offers a flexible guest bedroom or home office, full bath, formal dining room, living room, and an impressive two-story great room with a gas fireplace. The gourmet kitchen features white cabinetry, stainless steel appliances, granite countertops, a large island, and two pantry closets. Hardwood floors flow throughout the first floor, while oversized windows fill the home with natural light. Upstairs, the spacious primary suite boasts a tray ceiling and is complemented by two secondary bedrooms and a versatile loft space. Relax year-round in the enclosed rear porch overlooking the private wooded backyard—perfect for entertaining or enjoying quiet evenings around the fire pit. Community amenities include a pool, playground, recreation area, and pickleball/tennis courts. Conveniently located near Blakeney, downtown Waxhaw, and south Charlotte, while benefiting from low Union County taxes.
#4382799

Waxhaw

203 Elven Court

4 Beds

3 Baths

2,691 Sq.Ft.

$750,000

MLS#: 4382799

New on site 1 day ago
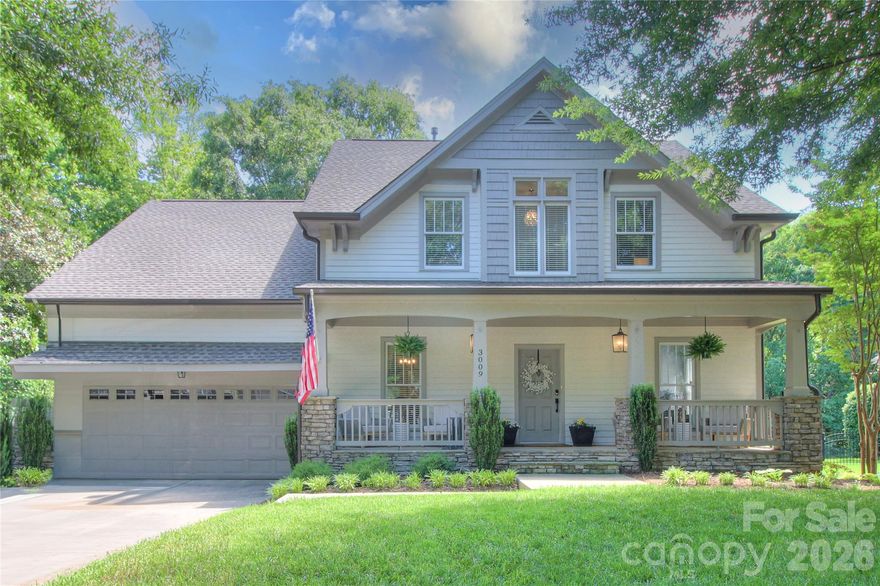
Welcome to 3009 Thayer Drive, a beautiful craftsman-style residence in the tranquil Quellin community of Waxhaw. Notable features include: Spacious 5bd/3.5 balanced floor plan with primary bedroom/en-suite on main level, office/flex room, two-story great room, fireplace, large laundry room with built-ins, utility sink and workstation, excess closets and storage throughout, 2nd level bedroom/en-suite, bonus/bed, covered front porch with ceiling fans, abundant natural light throughout. Well maintained, new 2023 roof, exterior paint, refinished hardwoods, tankless W/H, new fixtures. Rear deck, patio, fire pit are perfect for entertaining, overlooking private yard, mature trees, buffered by wooded 13+acre HOA common area. Perfect balance of seclusion and convenience. Quellin amenities (pool, pickleball, playground) and top-rated Cuthbertson school district. A short walk to Cureton Town Center, just minutes to Waxhaw, Waverly, and Rea Farms area shopping. Enjoy Waxhaw living at its best!
#4385990

Waxhaw

3009 Thayer Drive

5 Beds

3 Baths

3,134 Sq.Ft.

$750,000

MLS#: 4385990

New on site 1 day ago
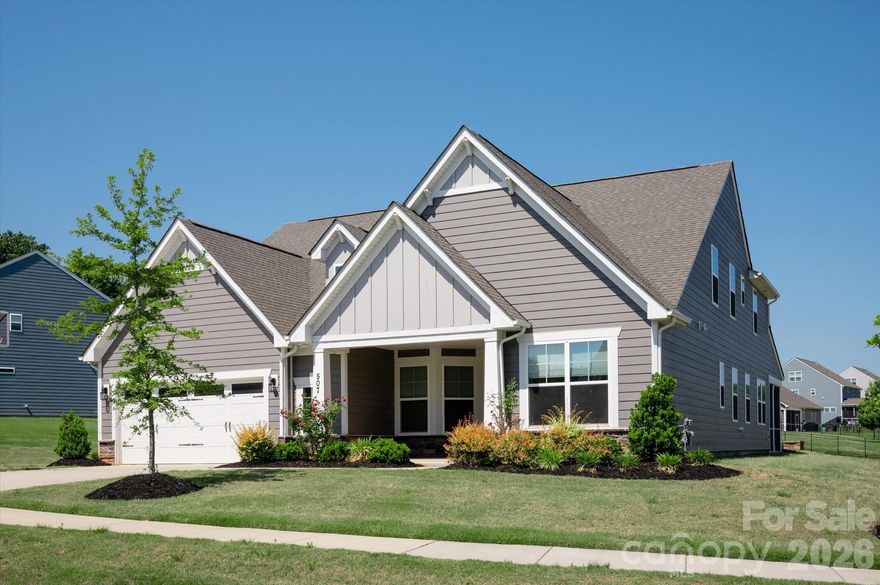
Beautiful recently built ranch style home located on a spacious .61 acre lot in the popular town of Waxhaw. Great floor plan features over 3,200 square feet of sophisticated living space, thoughtfully spread out across one and a half levels. The main level includes a spacious open-concept living area, two generously sized secondary bedrooms, each with an individual full bath, a dedicated dining room with a tray ceiling and decorative wall moldings, and a private office with French doors. Also on the main is the primary bedroom featuring a tray ceiling, a luxurious quartz tile bathroom with separate vanities, a custom walk-in closet with direct access to the laundry room, and an abundance of windows which fill the space with natural light. Located on the second level is a convenient loft which features built-in cabinets and quartz tops. The loft also includes a secondary bedroom, a full bath, and a closet, perfect for guests.
This home also allows for outdoor living with a comfortable screened-in porch, paver patio, fire pit, and an expansive backyard. As a part of Wrenn Creek, you'll enjoy community amenities, including sidewalks, walking trails, a cabana, and a neighborhood pool. All under ten minutes to downtown Waxhaw. Don't miss out on this move-in-ready home in a highly sought-after location!
#4333551

Waxhaw

507 Yucatan Drive

4 Beds

4 Baths

3,203 Sq.Ft.

$749,000

MLS#: 4333551

1 ... 7 8 9 10 11 ... 23

properties found. properties found. Page of .

 - property

Send a message

Message successfully sent.

Your message

What is 3 + 4 ?

Reason for contacting?

I agree to receive email communication and understand I can unsubscribe at any time.

I agree to be contacted by Prestino Advantage via call, email, and text for real estate services. To opt out, you can reply 'stop' at any time or reply 'help' for assistance. You can also click the unsubscribe link in the emails. Message and data rates may apply. Message frequency may vary. Privacy Policy

Update Your Temporary Password

Personalize your search

Enter your email and we'll notify you immediately when new listings match what you're looking for.

or enter email address

Already have an account ? Login here

Continue your home search

I agree to receive communications and understand I can unsubscribe at any time.

I agree to be contacted by Prestino Advantage via call, email, and text for real estate services. To opt out, you can reply 'stop' at any time or reply 'help' for assistance. You can also click the unsubscribe link in the emails. Message and data rates may apply. Message frequency may vary. Privacy Policy

Already have an account ? Login here

We use cookies

We use cookies primarily for analytics to enhance your experience. By accepting, you agree to our use of these cookies. You can manage your preferences or learn more about our cookies policy.