Features & Amenities

Interior

  • Total Bedrooms

    3

  • Bathrooms

    2

  • Above Grade Finished Area

    1487.0

  • Basement YN

    NO

  • Cooling YN

    YES

  • Cooling

    Central Air, Heat Pump

  • Fireplace YN

    NO

  • Heating YN

    YES

  • Heating

    Electric, Heat Pump

  • Pet friendly

    N/A

Exterior

  • Garage

    No

  • Parking

    Driveway

  • Patio and Porch Features

    Front Porch, Rear Porch

  • Pool

    No

  • View

    Mountain(s)

Area & Lot

  • Lot Features

    Views

  • Property Type

    Residential

  • Property Sub Type

    Single Family Residence

  • Architectural Style

    Traditional

Price

  • Sales Price

    $625,000

  • Sq. Footage

    1, 487

  • Price/SqFt

    $420

HOA

  • Association

    No

School District

  • Elementary School

    Pinnacle

  • Middle School

    R-S Middle

  • High School

    R-S Central

Property Features

  • New Construction

    YES

  • Senior Community YN

    NO

  • Sewer

    Septic Needed

Schedule a Showing

Showing scheduled successfully.

<
>
IN PERSON
VIA CHAT

What is 3 + 4 ?


Change time

Mortgage calculator

Estimate your monthly mortgage payment, including the principal and interest, property taxes, and HOA. Adjust the values to generate a more accurate rate.

Your payment

Principal and Interest:

$

Property taxes:

$

HOA fees:

$

Total loan payment:

$

Total interest amount:

$

Location

County

Rutherford

Elementary School

Pinnacle

Middle School

R-S Middle

High School

R-S Central

Listing Courtesy of Steele Michael , Steele Mountain Realty LLC

RealHub Information is provided exclusively for consumers' personal, non-commercial use, and it may not be used for any purpose other than to identify prospective properties consumers may be interested in purchasing. All information deemed reliable but not guaranteed and should be independently verified. All properties are subject to prior sale, change or withdrawal. RealHub website owner shall not be responsible for any typographical errors, misinformation, misprints and shall be held totally harmless.

Agent Mary Patrella

Agent

Mary Patrella

Call Mary today to schedule a private showing.


* Listings on this website come from the FMLS IDX Compilation and may be held by brokerage firms other than the owner of this website. The listing brokerage is identified in any listing details. Information is deemed reliable but is not guaranteed. If you believe any FMLS listing contains material that infringes your copyrighted work please click here to review our DMCA policy and learn how to submit a takedown request.© 2024 FMLS.
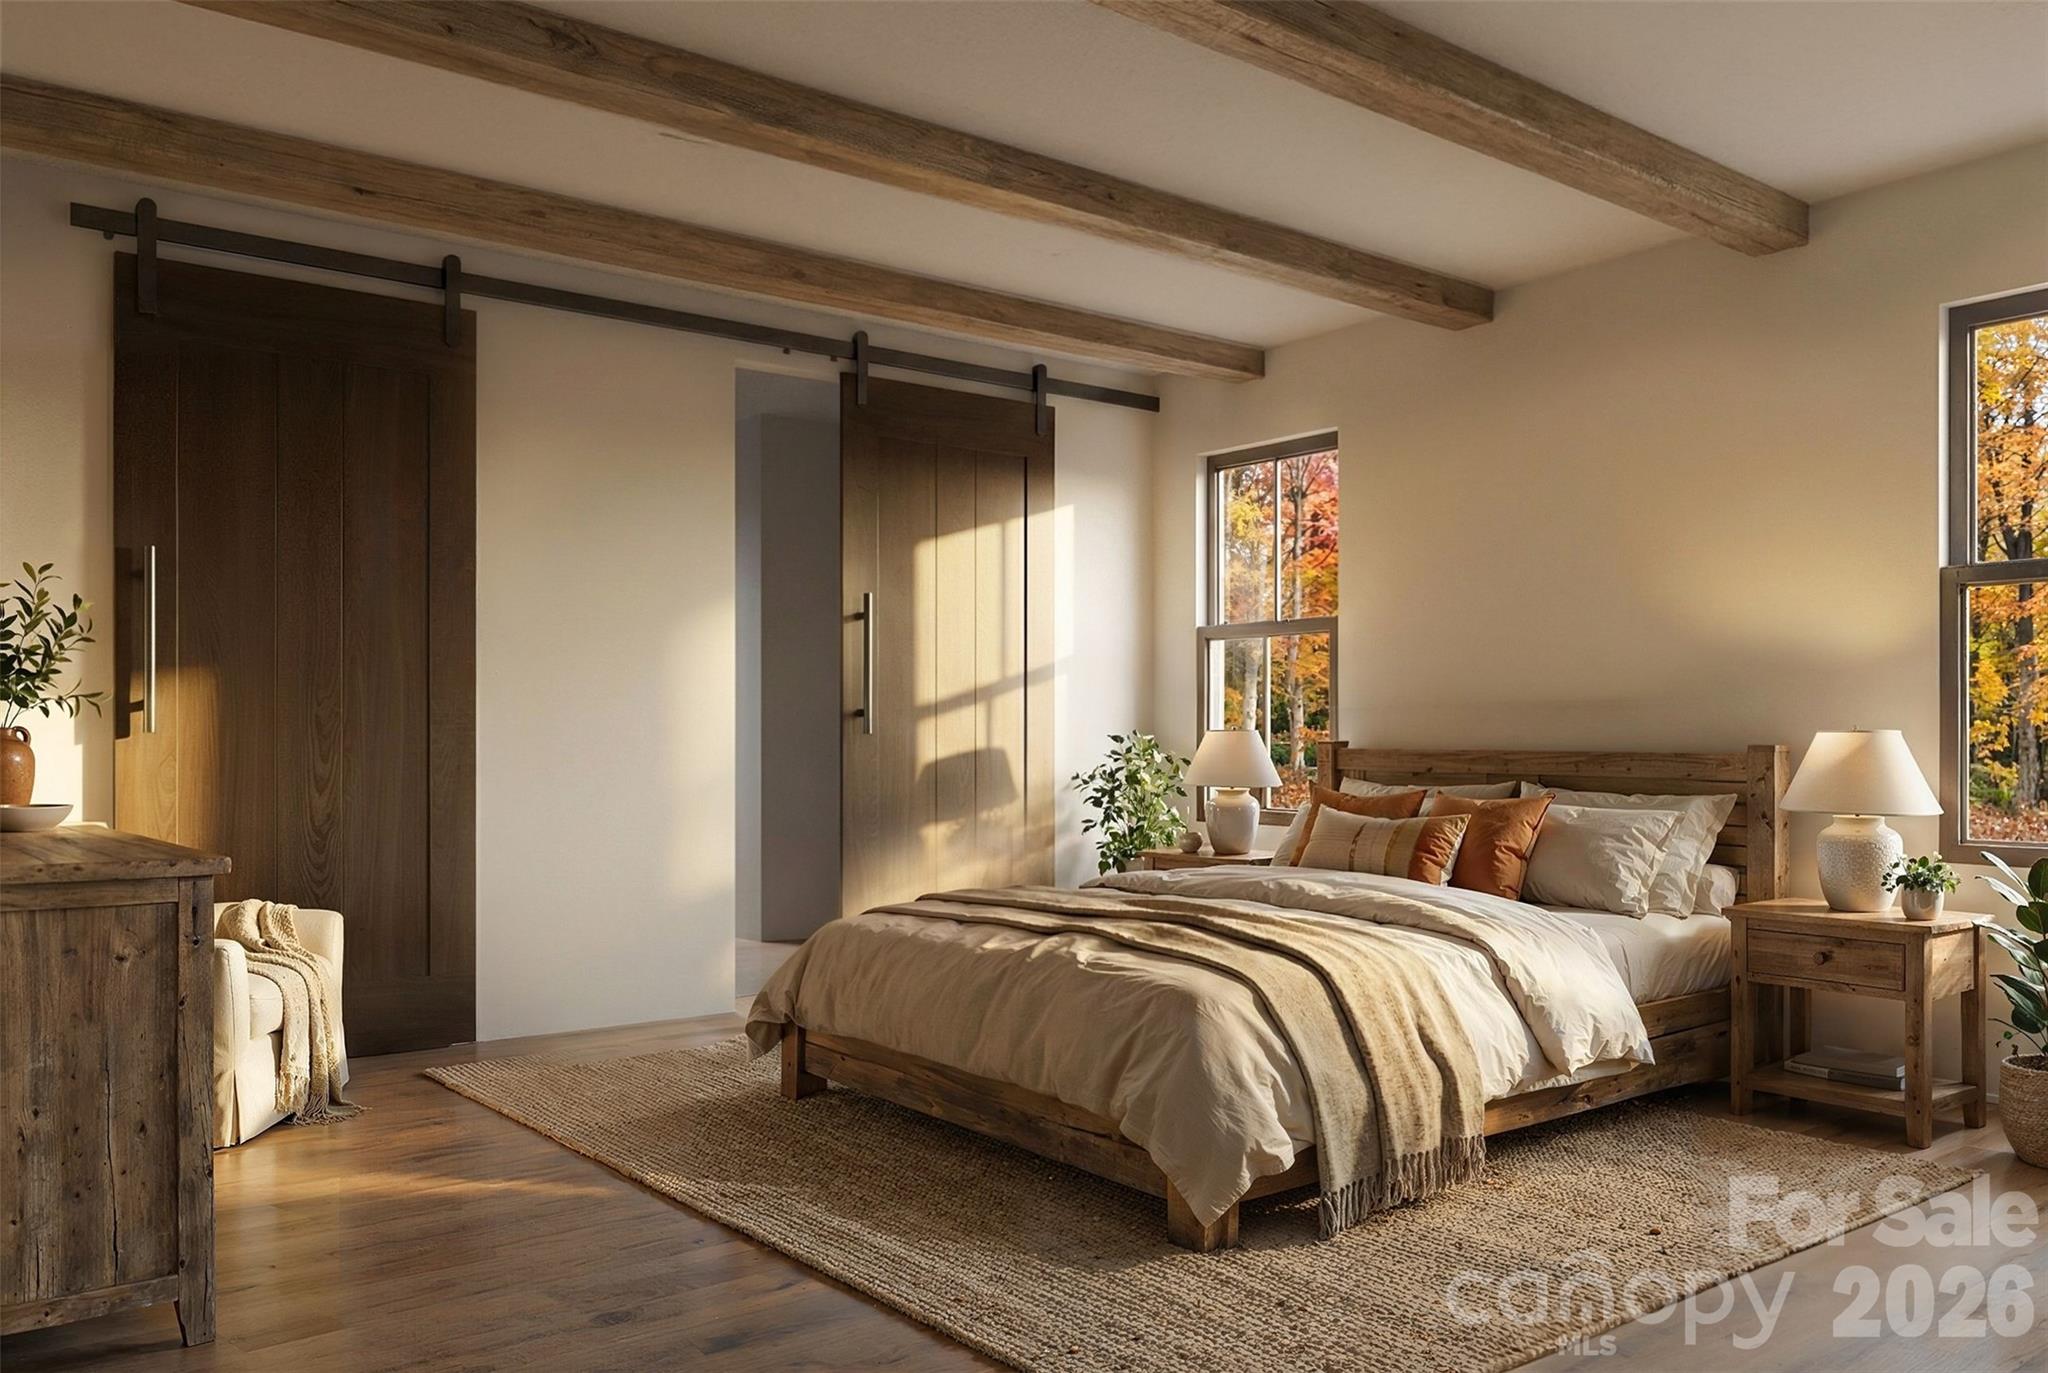
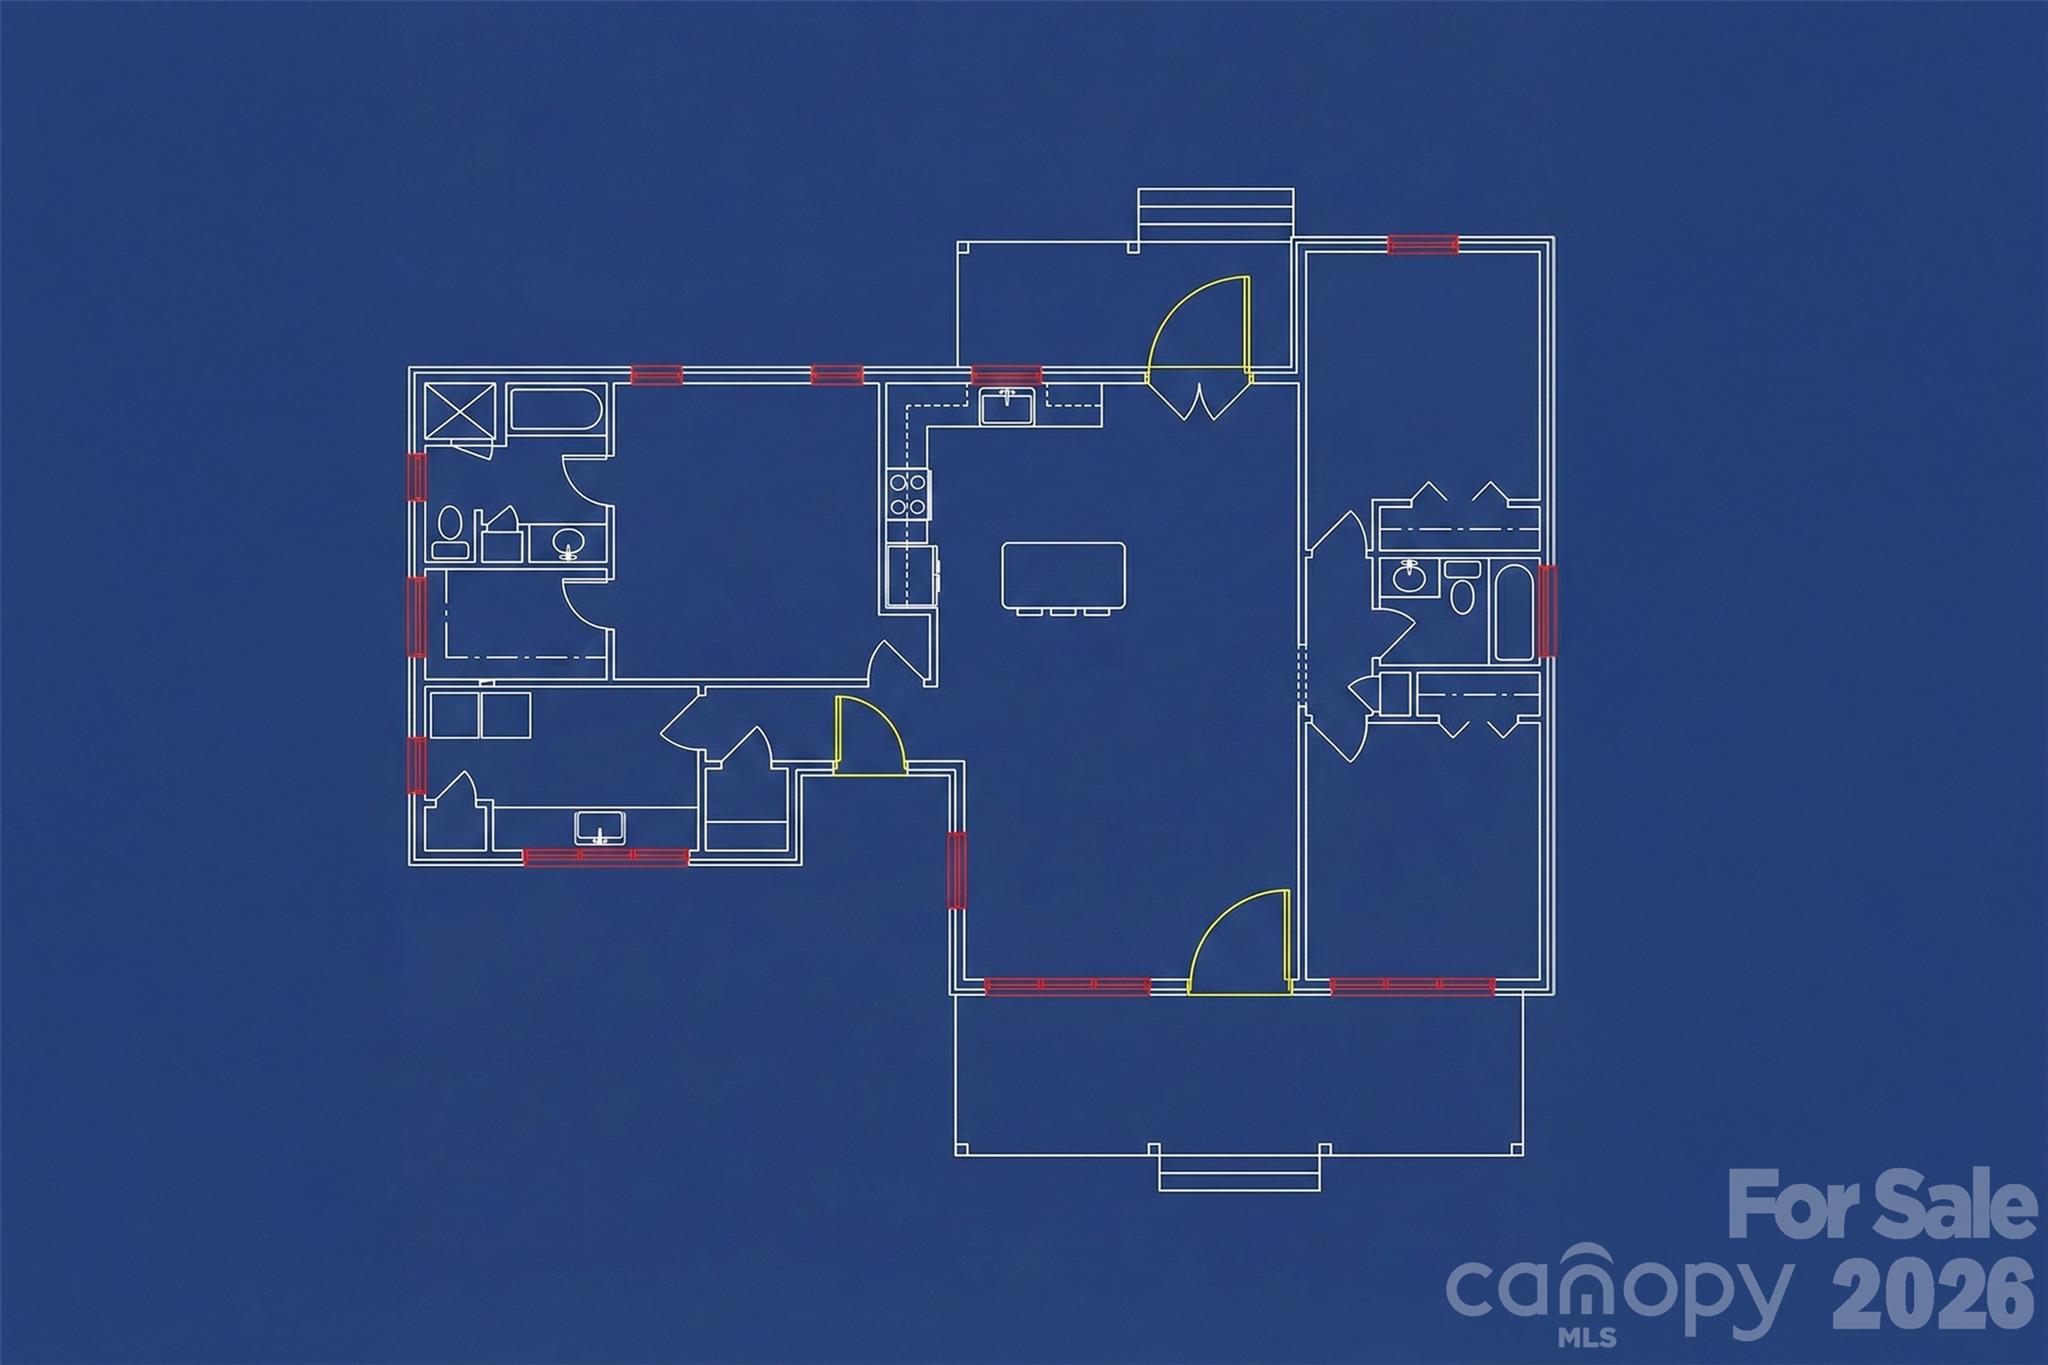
Discover the perfect blend of mountain serenity and modern luxury in the highly sought-after area of Rutherford County. This proposed new construction offers a stunning single-level, split-bedroom
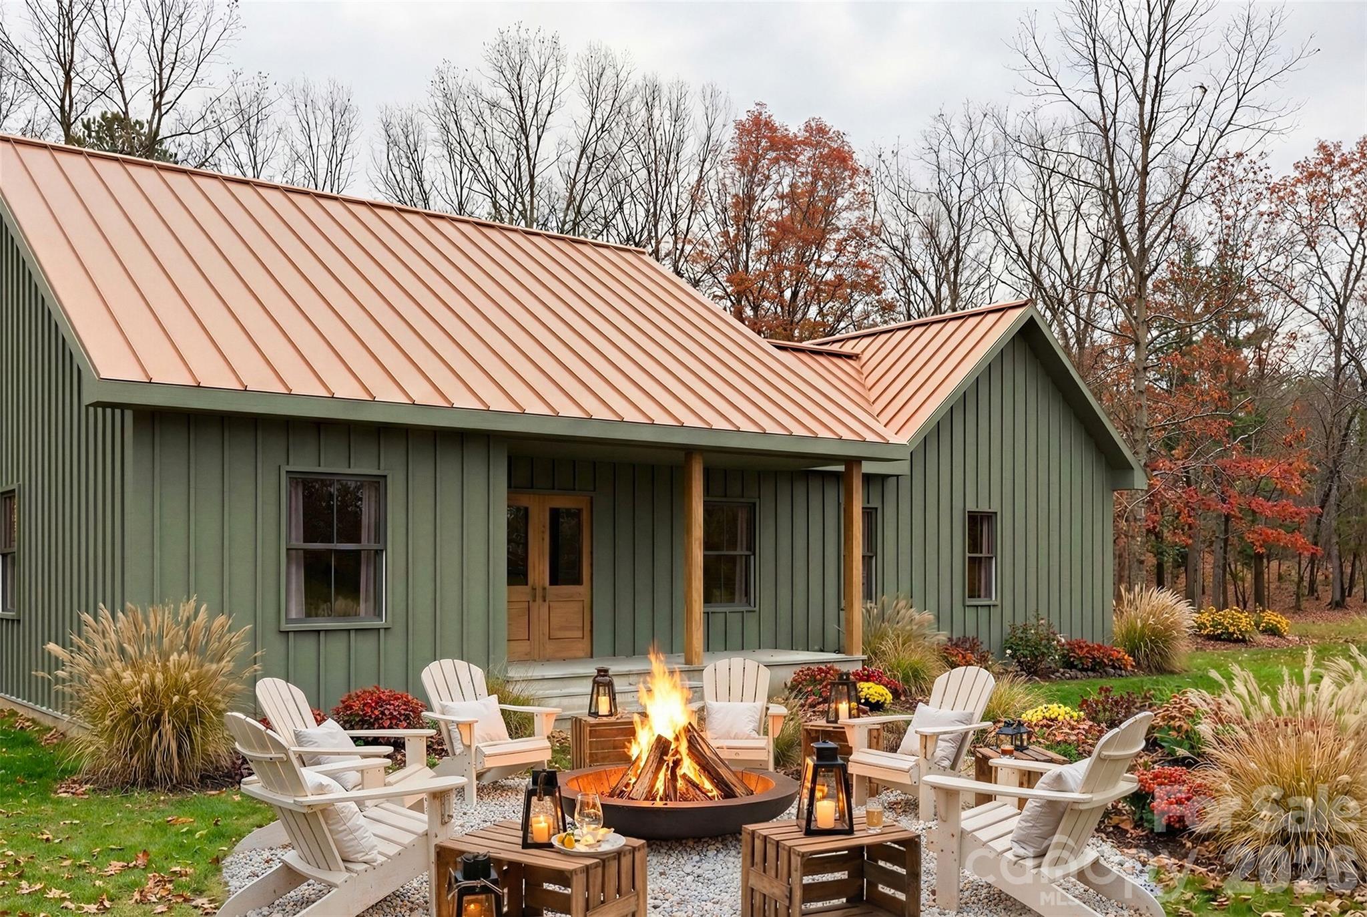
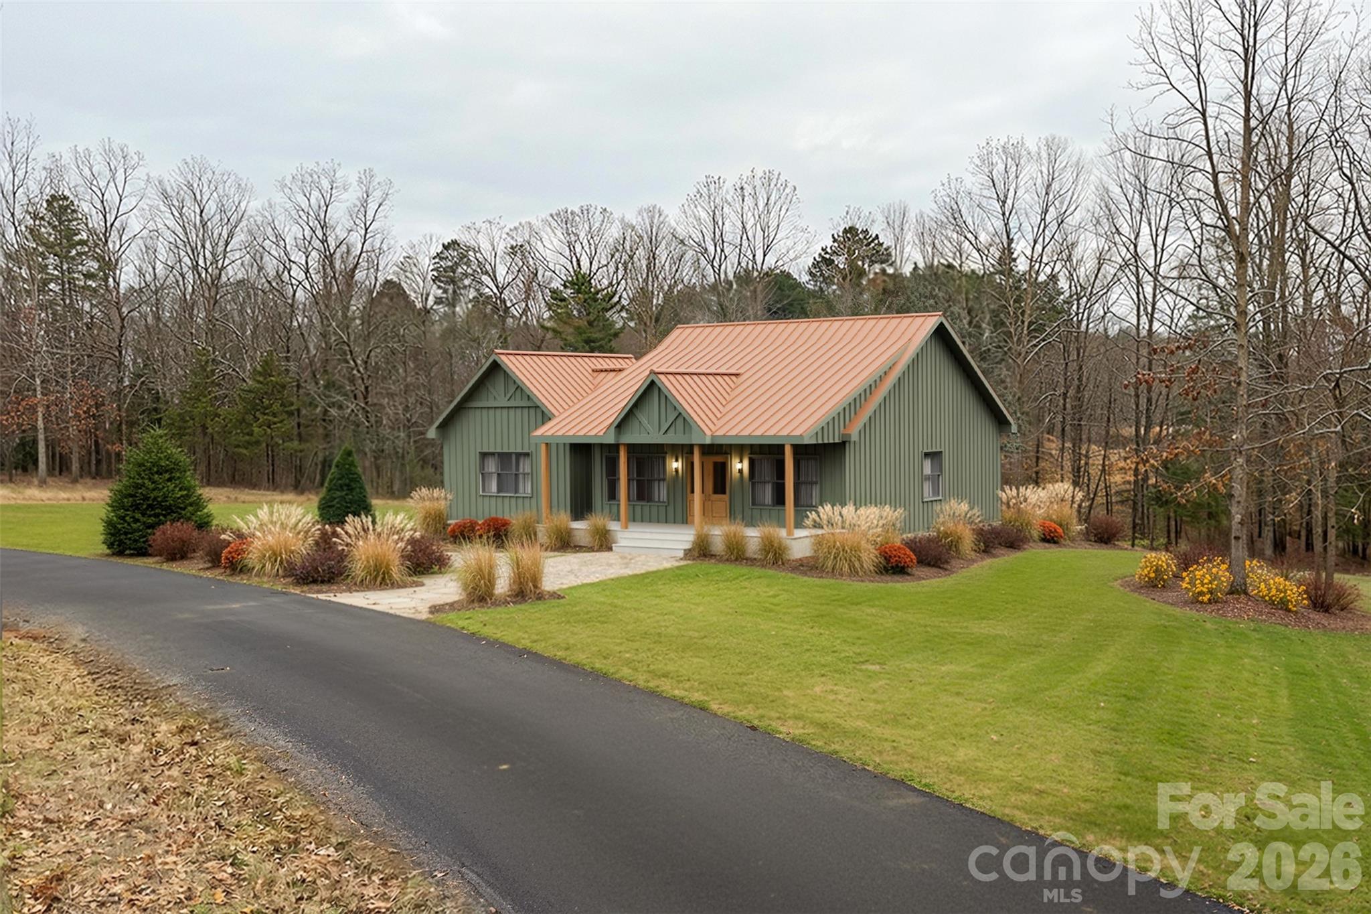
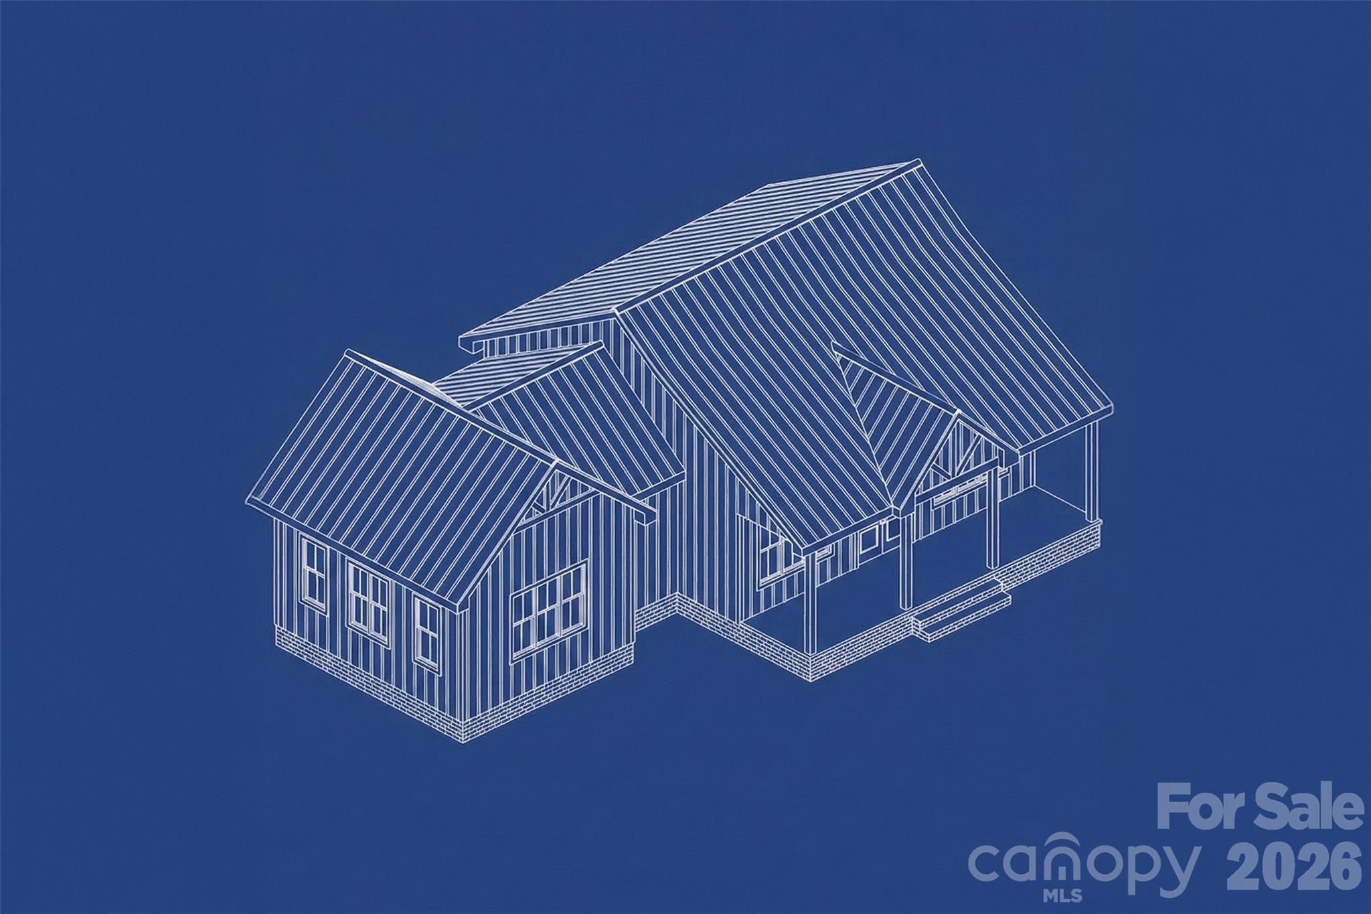
floor plan designed for effortless entertaining and everyday comfort. Property Highlights: • Striking Exterior:
Earthy green board-and-batten siding, a copper-toned metal roof, a welcoming timber-framed front porch,
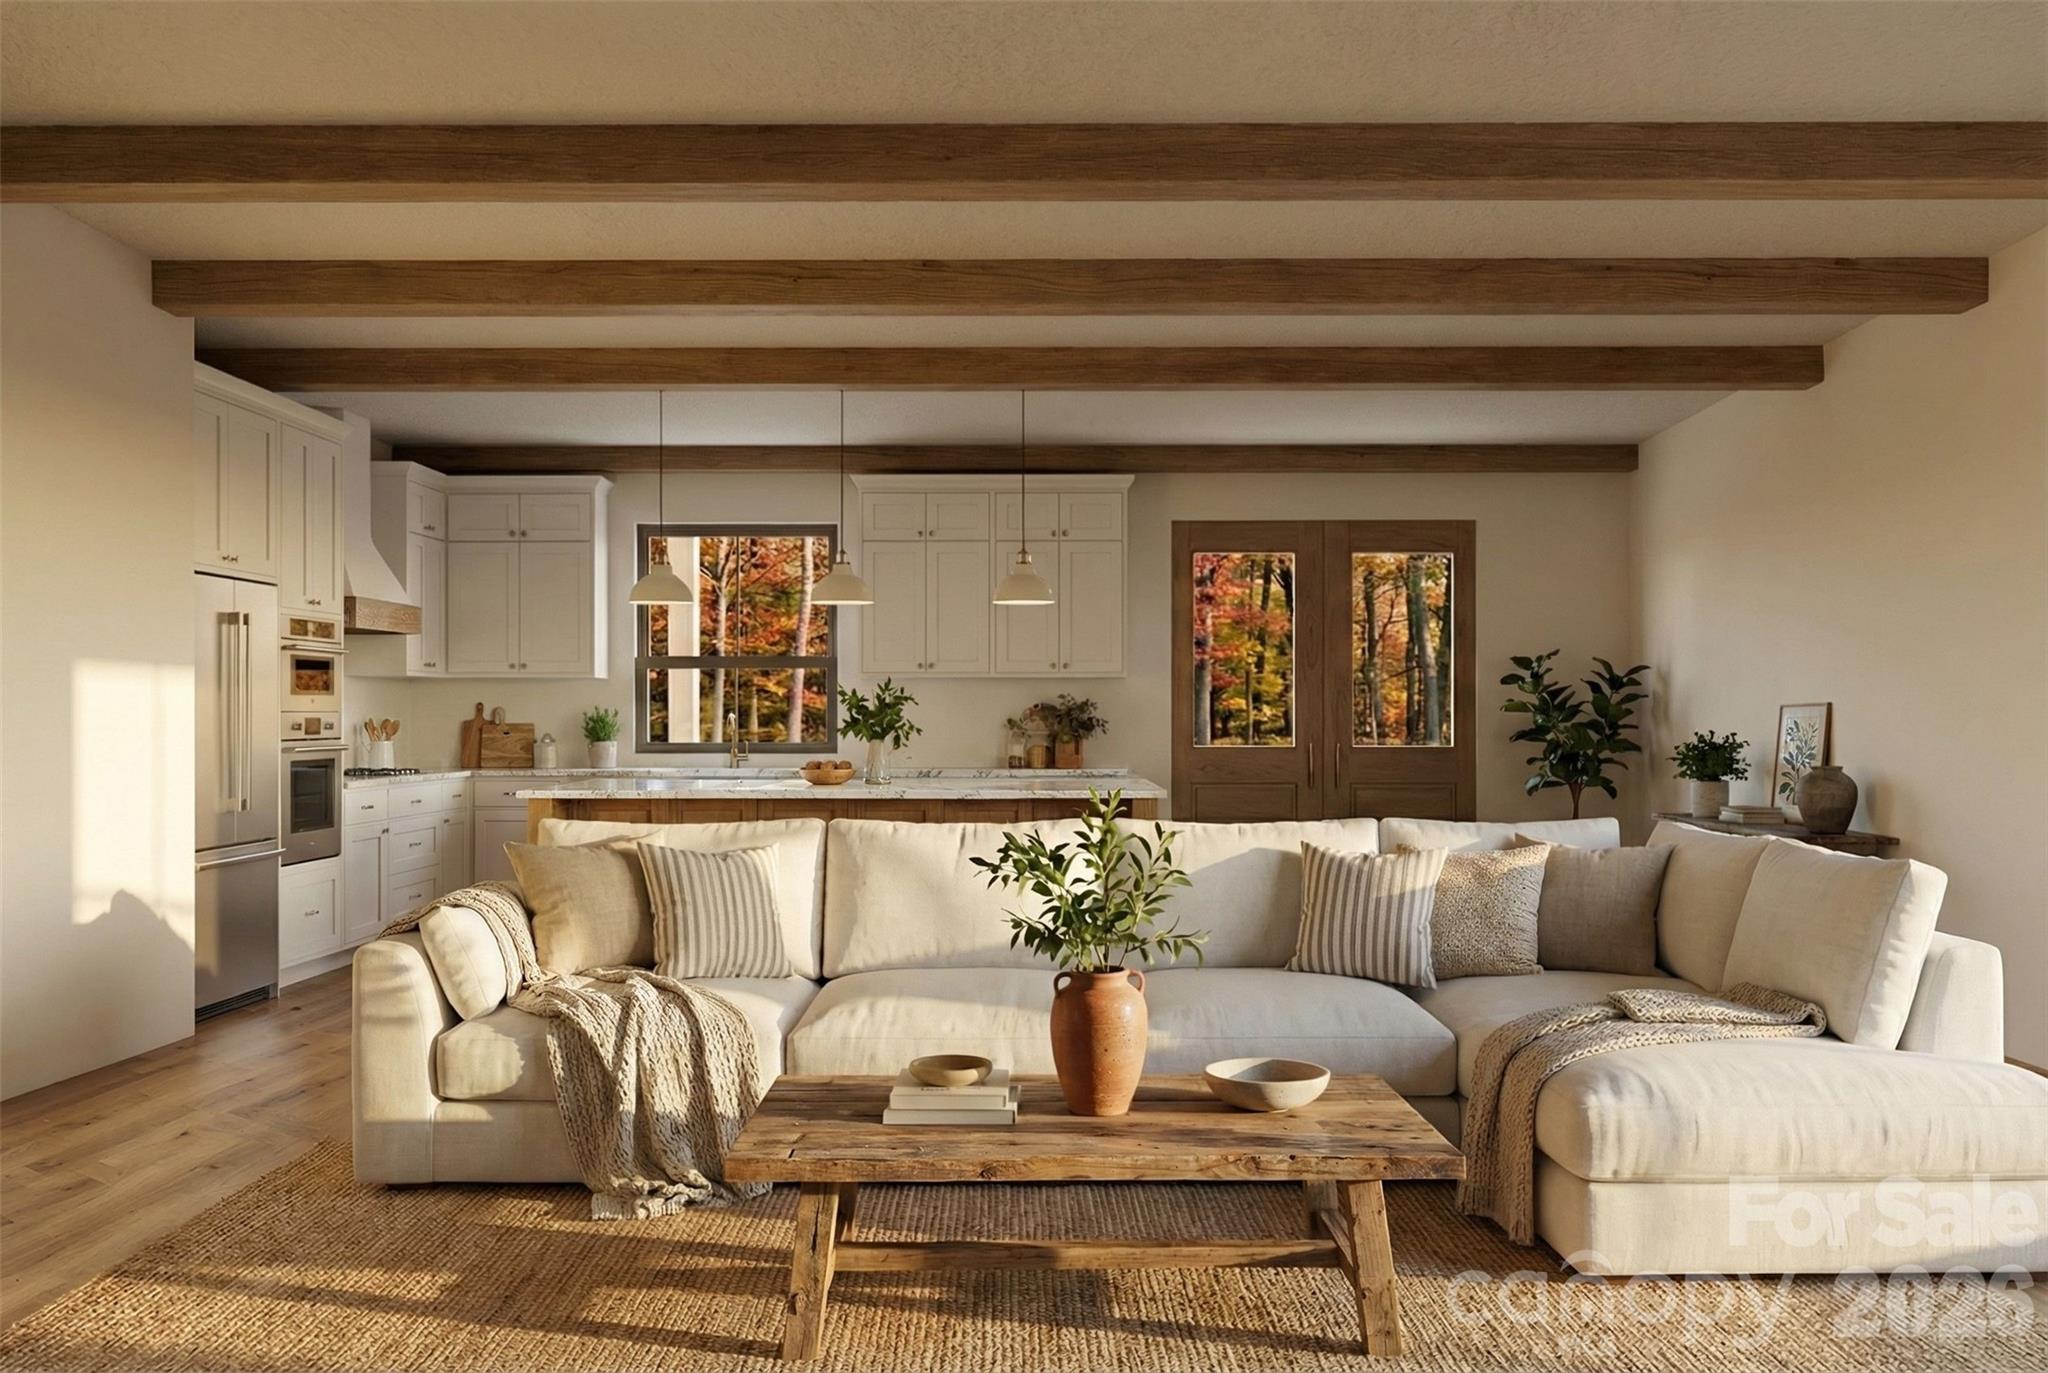
and a custom crushed-stone fire pit area perfectly suited for the wooded surroundings. • Open-Concept
Living: The light-filled main space features soaring ceilings, gorgeous exposed wooden beams, oversized
windows, and rich hardwood flooring throughout. • Chef’s Kitchen: Overlooking the living area, the kitchen
boasts crisp white shaker-style cabinetry, a massive center island with seating, high-end stainless steel

appliances, and elegant stone countertops. • Private Primary Suite: Tucked away on its own wing, the master
retreat includes a sliding barn door and a spa-like en-suite bath with a freestanding soaking tub, dual vanities with gold fixtures, and an oversized walk-in shower. • Guest Quarters: Two additional well-appointed bedrooms and a full secondary bathroom sit on the opposite side of the home for ultimate privacy.
Enjoy the short drive from the charming shops, dining, and outdoor recreation of Rutherfordton, Lake Lure and Chimney Rock. Don’t miss your opportunity to customize this mountain-chic getaway

00 Freemantown Road

Message successfully sent.

What would you like to know?

What is 3 + 4 ?

I agree to receive email communication and understand I can unsubscribe at any time.

I agree to be contacted by Prestino Advantage via call, email, and text for real estate services. To opt out, you can reply 'stop' at any time or reply 'help' for assistance. You can also click the unsubscribe link in the emails. Message and data rates may apply. Message frequency may vary. Privacy Policy

Related Properties

Price reduced
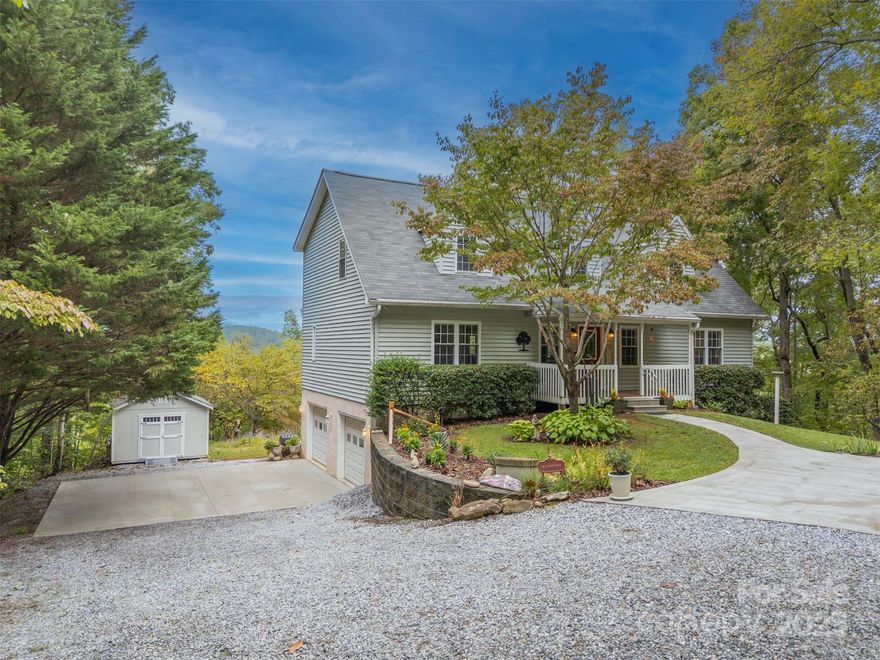
Perfectly secluded with a perfect blend of rustic charm and modern appeal. 143 Rosewood Ln is a 2988 heated sq ft log home sitting on 5.12 acres, consisting of 2 main level bedrooms, 1 bed in the basement and 2 full bathrooms on the main level. The blend of log, wood and painted drywall cause this home to feel open and expansive. Speaking of that, the vaulted great room with loft and wood burning fireplace is expansive as well. Large, covered and screened porches extend across the front and rear of the home giving ample outdoor living space for those beautiful foothills days. The logs were recently re-stained in 2024. Pergo flooring installed in main living areas in 2024. Granite kitchen counters installed in 2025. Two water heaters replaced in 2019 and a toilet added downstairs in 2019 in an area that could be finished out for a full bathroom. Don't miss it! $524,500
#4334263

Rutherfordton

143 Rosewood Lane

3 Beds

2 Baths

2,988 Sq.Ft.

$524,500

MLS#: 4334263
Price reduced
NEW PRICE - $10,000 PRICE REDUCTION!!!! PRIVACY AND MOUNTAIN VIEWS ON THIS PROPERTY TUCKED AWAY AT THE END OF HIDDEN HILLS SUBDIVISION. Very nice 3 BR, 2-1/2 BA home situated on 5.58 acres with views from almost every window. Full unfinished basement with double garage and workshop and plumbed for a bath. Large deck across back of home where you can sit, relax and enjoy the gorgeous western sunset views.  Kitchen totally remodeled with new cabinets in 2019, Corian countertops, pantry. Beautiful wood floors on main level and new LVP on upper level. Main level primary bedroom ensuite. Upper level features 2 very large bedrooms and sitting area plus an extra room used as an office. Roof new in June, 2022 with gutter guards. 12x16 utility shed new in 2023. Generac 14kw whole house generator. Back of property is bordered by Knob Creek.
#4306976

Rutherfordton

167 Balfour Drive

3 Beds

2 Baths

2,553 Sq.Ft.

$525,000

MLS#: 4306976
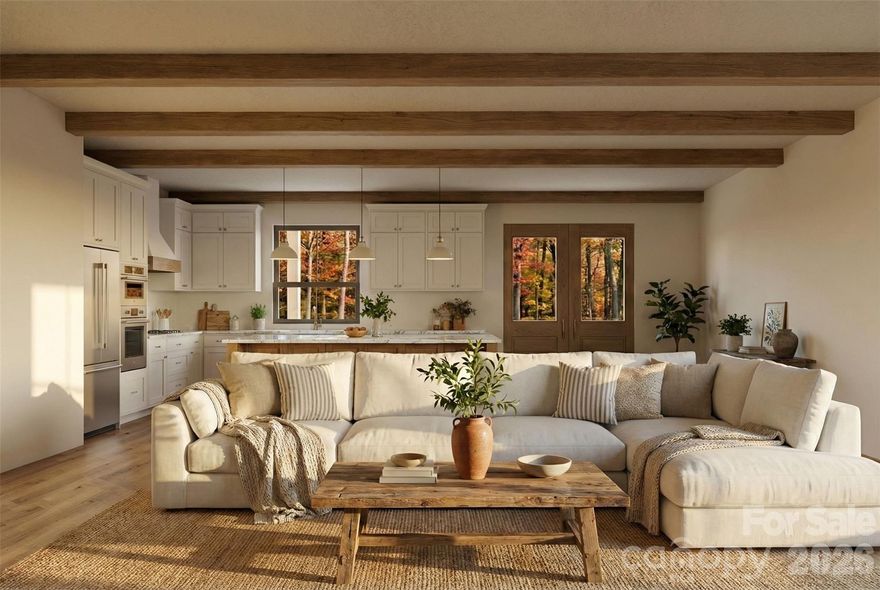
Discover the perfect blend of mountain serenity and modern luxury in the highly sought-after, gated community of Ole Plantation. This proposed new construction offers a stunning single-level, split-bedroom floor plan designed for effortless entertaining and everyday comfort.
Property Highlights:
• Striking Exterior: Earthy green board-and-batten siding, a copper-toned metal roof, a welcoming timber-framed front porch, and a custom crushed-stone fire pit area perfectly suited for the wooded surroundings.
• Open-Concept Living: The light-filled main space features soaring ceilings, gorgeous exposed wooden beams, oversized windows, and rich hardwood flooring throughout.
• Chef’s Kitchen: Overlooking the living area, the kitchen boasts crisp white shaker-style cabinetry, a massive center island with seating, high-end stainless steel appliances, and elegant stone countertops.
• Private Primary Suite: Tucked away on its own wing, the master retreat includes a sliding barn door and a spa-like en-suite bath with a freestanding soaking tub, dual vanities with gold fixtures, and an oversized walk-in shower.
• Guest Quarters: Two additional well-appointed bedrooms and a full secondary bathroom sit on the opposite side of the home for ultimate privacy.
Enjoy the exclusivity of a gated community while remaining just a short drive from the charming shops, dining, and outdoor recreation of Rutherfordton. Don’t miss your opportunity to customize this mountain-chic getaway!
#4362540

Rutherfordton

00 Shady Bark Lane

3 Beds

2 Baths

1,487 Sq.Ft.

$575,000

MLS#: 4362540
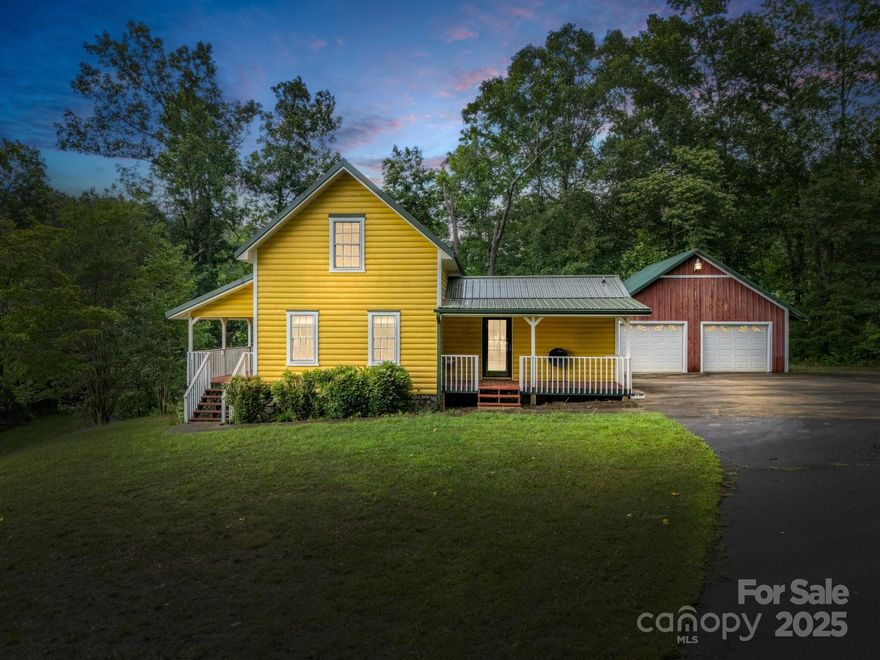
Immerse yourself in this perfect blend of comfort and countryside.  Enter the gate and meander along to your "getaway," created for that perfect escape.   Custom built 3/2 cabin was made for enjoying the peace and tranquility.  The expansive great room was built for entertaining, and it continues onto the front porch where you can have an early morning swing or go fishing at your very own pond that sits between you and "Bills" barn venue.  This extra gem is 1440 square feet and is equipped with kitchen and bath, that can entertain weddings, reunions, or simply store your antiques or even finish it for a guest home.  There is a 625 square foot detached garage/workshop by the cabin where you can tinker on your favorite hobby. So much outdoor space gives you the rustic charm of nature’s embrace.  Schedule your tour and be enchanted today!
#4275947

Rutherfordton

4086 Big Island Road

3 Beds

2 Baths

1,620 Sq.Ft.

$599,000

MLS#: 4275947
Price reduced
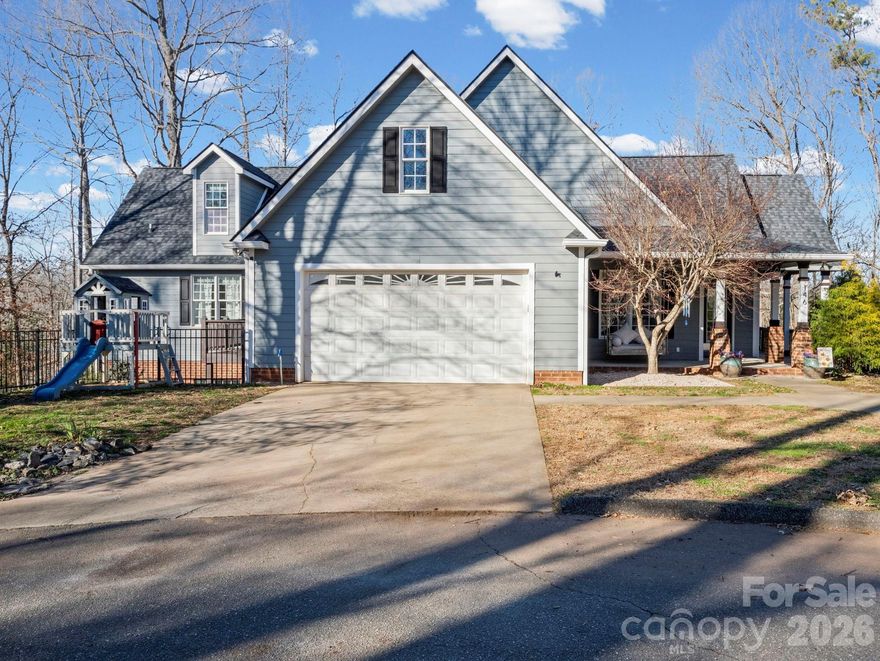
Nestled on ~1.9 acres in the mature rural subdivision of Gilbertown near Rutherfordton, this beautifully updated 5-bedroom, 5 full bath (and 2 half bath) home offers the perfect blend of space, privacy, and modern comfort. Please note that an additional 2-3 rooms could have beds added! Thoughtfully updated, the home features generous living areas, numerous well-appointed bedrooms, and multiple bathrooms designed for both convenience and style. Outside, enjoy the ~500 sq ft of deck, both covered and uncovered. The fully fenced back yard provides an ideal setting for pets, play, or peaceful outdoor living, with plenty of room to enjoy the surrounding rural atmosphere. You'll also find a detached two-stall garage offering ample space for extra vehicles, storage, or hobby use. Located in a quiet, established neighborhood minutes from restaurants, grocery, and healthcare, this property delivers the tranquility of country living while offering a refined, move-in-ready residence on nearly two acres—an exceptional opportunity in the desirable Gilbertown community.
#4337972

Rutherfordton

146 Major Fergusons Hill

5 Beds

5 Baths

4,204 Sq.Ft.

$725,000

MLS#: 4337972
Price reduced
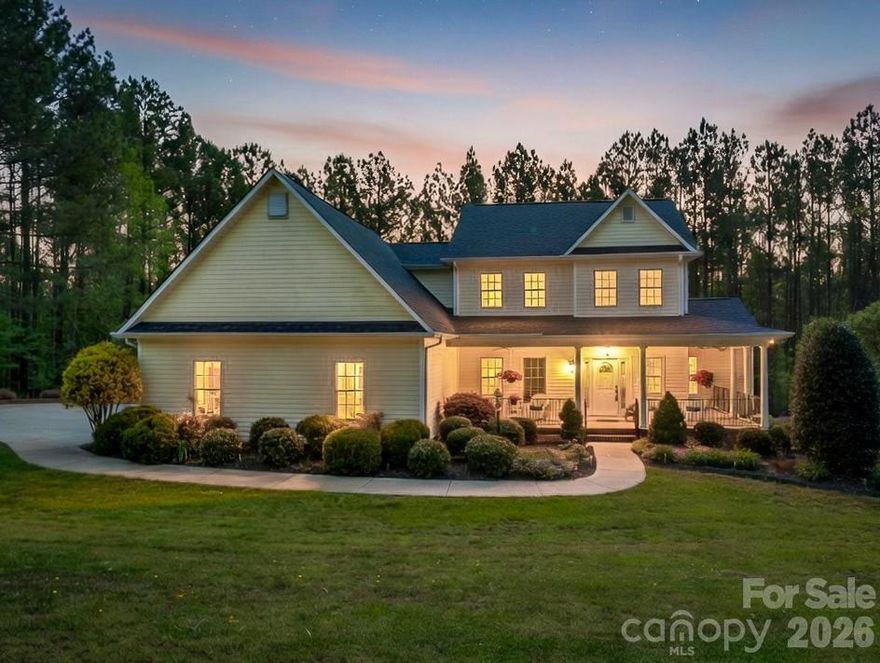
Welcome to this stunning custom-built home in the desirable Gilbertown Estates, perfectly situated on 3.93 acres offering space, privacy, and versatility. This thoughtfully designed home features 3 bedrooms and 3.5 baths, including a spacious primary suite with a beautifully appointed ensuite bath complete with a tiled shower and relaxing garden tub. The main level also offers a bright and inviting sunroom—perfect for enjoying your morning coffee or unwinding at the end of the day. With flexibility in mind, this home provides multiple multi-purpose rooms to suit your needs. Upstairs, you’ll find three additional bonus spaces ideal for offices, hobbies, or guest accommodations. The finished basement expands your living area even further, featuring an additional living room and three more multi-functional rooms—perfect for a home gym, media room, or extra storage. Outside, the property truly shines with a detached workshop that is fully equipped with power, plumbing, heating, and air—making it ideal for projects, a home business, or additional workspace. If you’re looking for a home that combines quality craftsmanship, abundant space, and endless possibilities both inside and out, this one checks all the boxes!
#4369968

Rutherfordton

200 Pumkin Patch Road

3 Beds

3 Baths

3,701 Sq.Ft.

$675,000

MLS#: 4369968
Price reduced
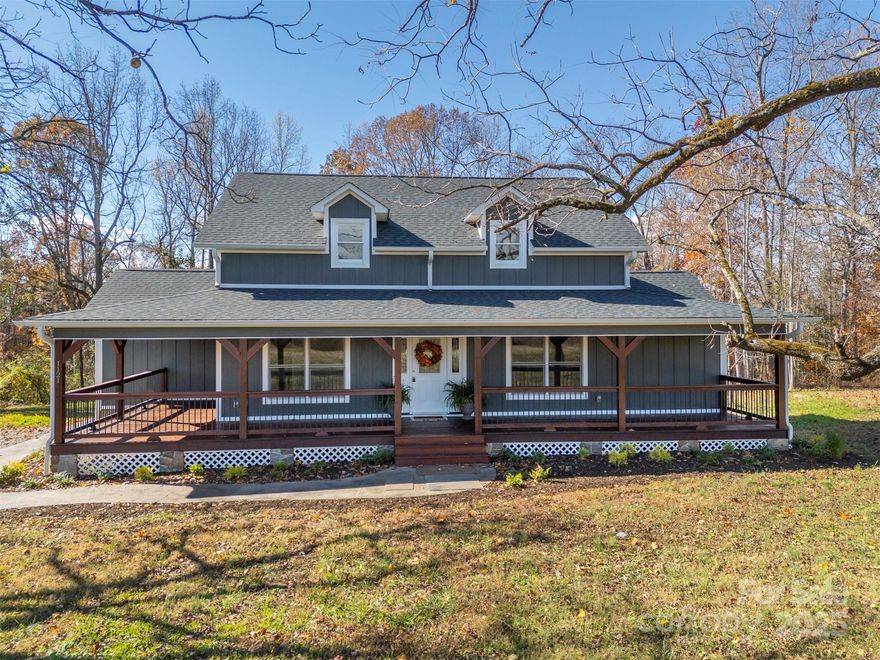
Welcome to this beautifully updated and totally remodeled (just like brand new) modern farmhouse tucked along the quiet countryside of Rutherfordton. From the moment you arrive, you’ll be captivated by the charm of the covered wraparound porch, the rich cedar-tone finishes, and the crisp contrast of dark board-and-batten siding with bright white trim. Step inside to discover a bright, open floor plan featuring gleaming hardwood floors, fresh neutral paint, and custom updates throughout. The kitchen is a showstopper with white shaker cabinets, granite countertops, stainless steel appliances, and an island perfect for meal prep or gathering with friends and family. A convenient butler’s counter along the side hallway provides additional storage and serving space. Both bathrooms are elegantly remodeled with modern fixtures, tile flooring, and granite vanities—the primary bath offering a spacious double-sink layout. Full unfinished basement with single garage allows for many options.
Relax outdoors on your expansive, freshly stained wraparound deck and porch—complete with a gorgeous tongue-and-groove wood ceiling that glows in natural light. The setting provides plenty of space for rocking chairs, entertaining, or simply enjoying the peace of the surrounding nature. Nestled on a large 2.7 acre lot with mature walnut trees, this property offers privacy and a serene country feel, yet it’s conveniently close to downtown Rutherfordton, Lake Lure, and local shops and schools.
#4321003

Rutherfordton

1121 Cove Road

4 Beds

3 Baths

2,443 Sq.Ft.

$575,000

MLS#: 4321003
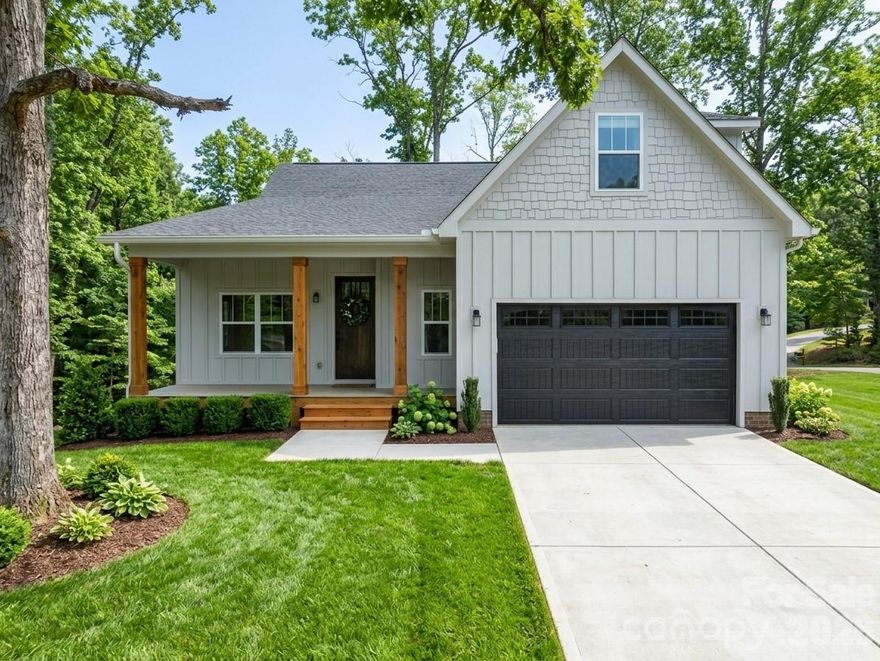
Discover this stunning new construction home situated on a beautiful corner lot in the highly desirable South Ridge Estates neighborhood in Rutherfordton. Featuring a timeless exterior design, the home showcases a neutral color palette complemented by classic board and batten, durable Hardie siding, and charming shake accents in the gables.

Step inside to experience soaring 10-foot ceilings and an open-concept layout that creates a bright, spacious feel throughout. The main living area is perfect for both everyday living and entertaining, highlighted by a designer chef’s kitchen and a cozy living room with a wood-burning fireplace.

Function meets convenience with a spacious laundry room, a mudroom located just off the garage, and a versatile flex room ideal for a home office, playroom, or game space.

The primary suite is truly a retreat, filled with natural light and featuring a large walk-in closet and a luxurious en-suite bathroom complete with a freestanding tub, separate tiled shower, and double vanities.

Additional living space includes two more bedrooms, a full bath, and a half bath. Above the garage, you’ll find a finished bonus room with its own full bathroom—perfect for guests, a private suite, or additional living space.

Scheduled for completion in late April to early May 2026, this home offers the perfect opportunity to own brand-new construction in a sought-after location. If a new home is on your wishlist, this one checks every box.
#4364199

Rutherfordton

285 Woodridge Drive

3 Beds

3 Baths

2,371 Sq.Ft.

$549,000

MLS#: 4364199
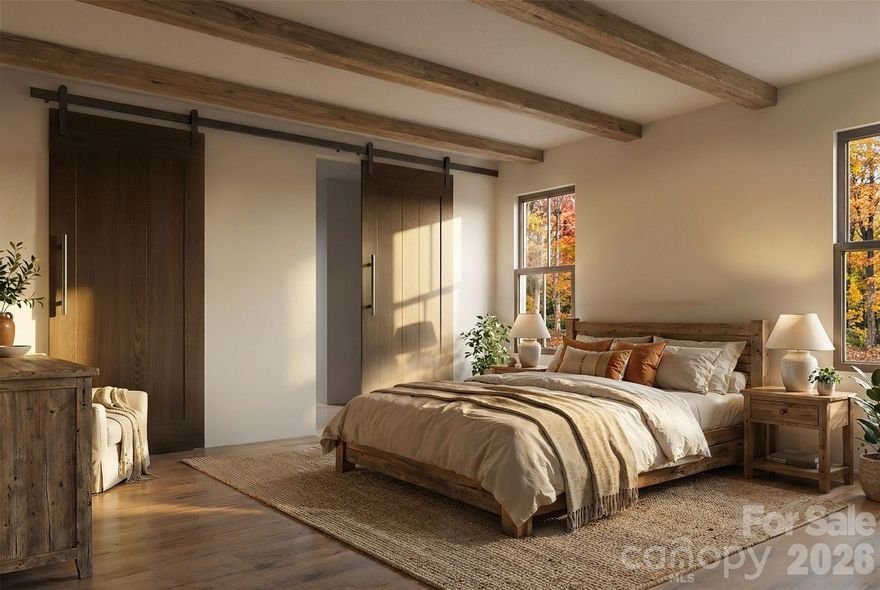
Discover the perfect blend of mountain serenity and modern luxury in the highly sought-after, gated community of Ole Plantation. This proposed new construction offers a stunning single-level, split-bedroom floor plan designed for effortless entertaining and everyday comfort.
Property Highlights:
• Striking Exterior: Earthy green board-and-batten siding, a copper-toned metal roof, a welcoming timber-framed front porch, and a custom crushed-stone fire pit area perfectly suited for the wooded surroundings.
• Open-Concept Living: The light-filled main space features soaring ceilings, gorgeous exposed wooden beams, oversized windows, and rich hardwood flooring throughout.
• Chef’s Kitchen: Overlooking the living area, the kitchen boasts crisp white shaker-style cabinetry, a massive center island with seating, high-end stainless steel appliances, and elegant stone countertops.
• Private Primary Suite: Tucked away on its own wing, the master retreat includes a sliding barn door and a spa-like en-suite bath with a freestanding soaking tub, dual vanities with gold fixtures, and an oversized walk-in shower.
• Guest Quarters: Two additional well-appointed bedrooms and a full secondary bathroom sit on the opposite side of the home for ultimate privacy.
Enjoy the exclusivity of a gated community while remaining just a short drive from the charming shops, dining, and outdoor recreation of Rutherfordton. Don’t miss your opportunity to customize this mountain-chic getaway!
#4362547

Rutherfordton

00 Ole Plantation Drive

3 Beds

2 Baths

1,487 Sq.Ft.

$575,000

MLS#: 4362547

 - property

Send a message

Message successfully sent.

Your message

What is 3 + 4 ?

Reason for contacting?

I agree to receive email communication and understand I can unsubscribe at any time.

I agree to be contacted by Prestino Advantage via call, email, and text for real estate services. To opt out, you can reply 'stop' at any time or reply 'help' for assistance. You can also click the unsubscribe link in the emails. Message and data rates may apply. Message frequency may vary. Privacy Policy

Sign Out

Virtual Assistant

Would you like to take the next step with this property? We can help you schedule a showing or virtual tour, or send you more details.

Yes, I would like more information.

Thank You for Your Reply, One of Our Agents will contact you as soon as possible

No, maybe later.

Thank you, you can always contact me via email, phone number or through the contact form.

Realhub AI

Lucy - Your AI-Powered Realtor

Update Your Temporary Password

Personalize your search

Enter your email and we'll notify you immediately when new listings match what you're looking for.

or enter email address

Already have an account ? Login here

Continue your home search

I agree to receive communications and understand I can unsubscribe at any time.

I agree to be contacted by Prestino Advantage via call, email, and text for real estate services. To opt out, you can reply 'stop' at any time or reply 'help' for assistance. You can also click the unsubscribe link in the emails. Message and data rates may apply. Message frequency may vary. Privacy Policy

Already have an account ? Login here

We use cookies

We use cookies primarily for analytics to enhance your experience. By accepting, you agree to our use of these cookies. You can manage your preferences or learn more about our cookies policy.