Features & Amenities

Interior

  • Total Bedrooms

    5

  • Bathrooms

    5

  • 1/2 Bathrooms

    2

  • Above Grade Finished Area

    3680.0

  • Basement YN

    YES

  • Cooling YN

    YES

  • Cooling

    Ceiling Fan(s), Central Air, Electric, Heat Pump, Zoned

  • Fireplace YN

    YES

  • Heating YN

    YES

  • Heating

    Electric, Forced Air, Heat Pump

  • Pet friendly

    N/A

Exterior

  • Garage

    Yes

  • Garage spaces

    2

  • Construction Materials

    Stone

  • Other Exterior Features

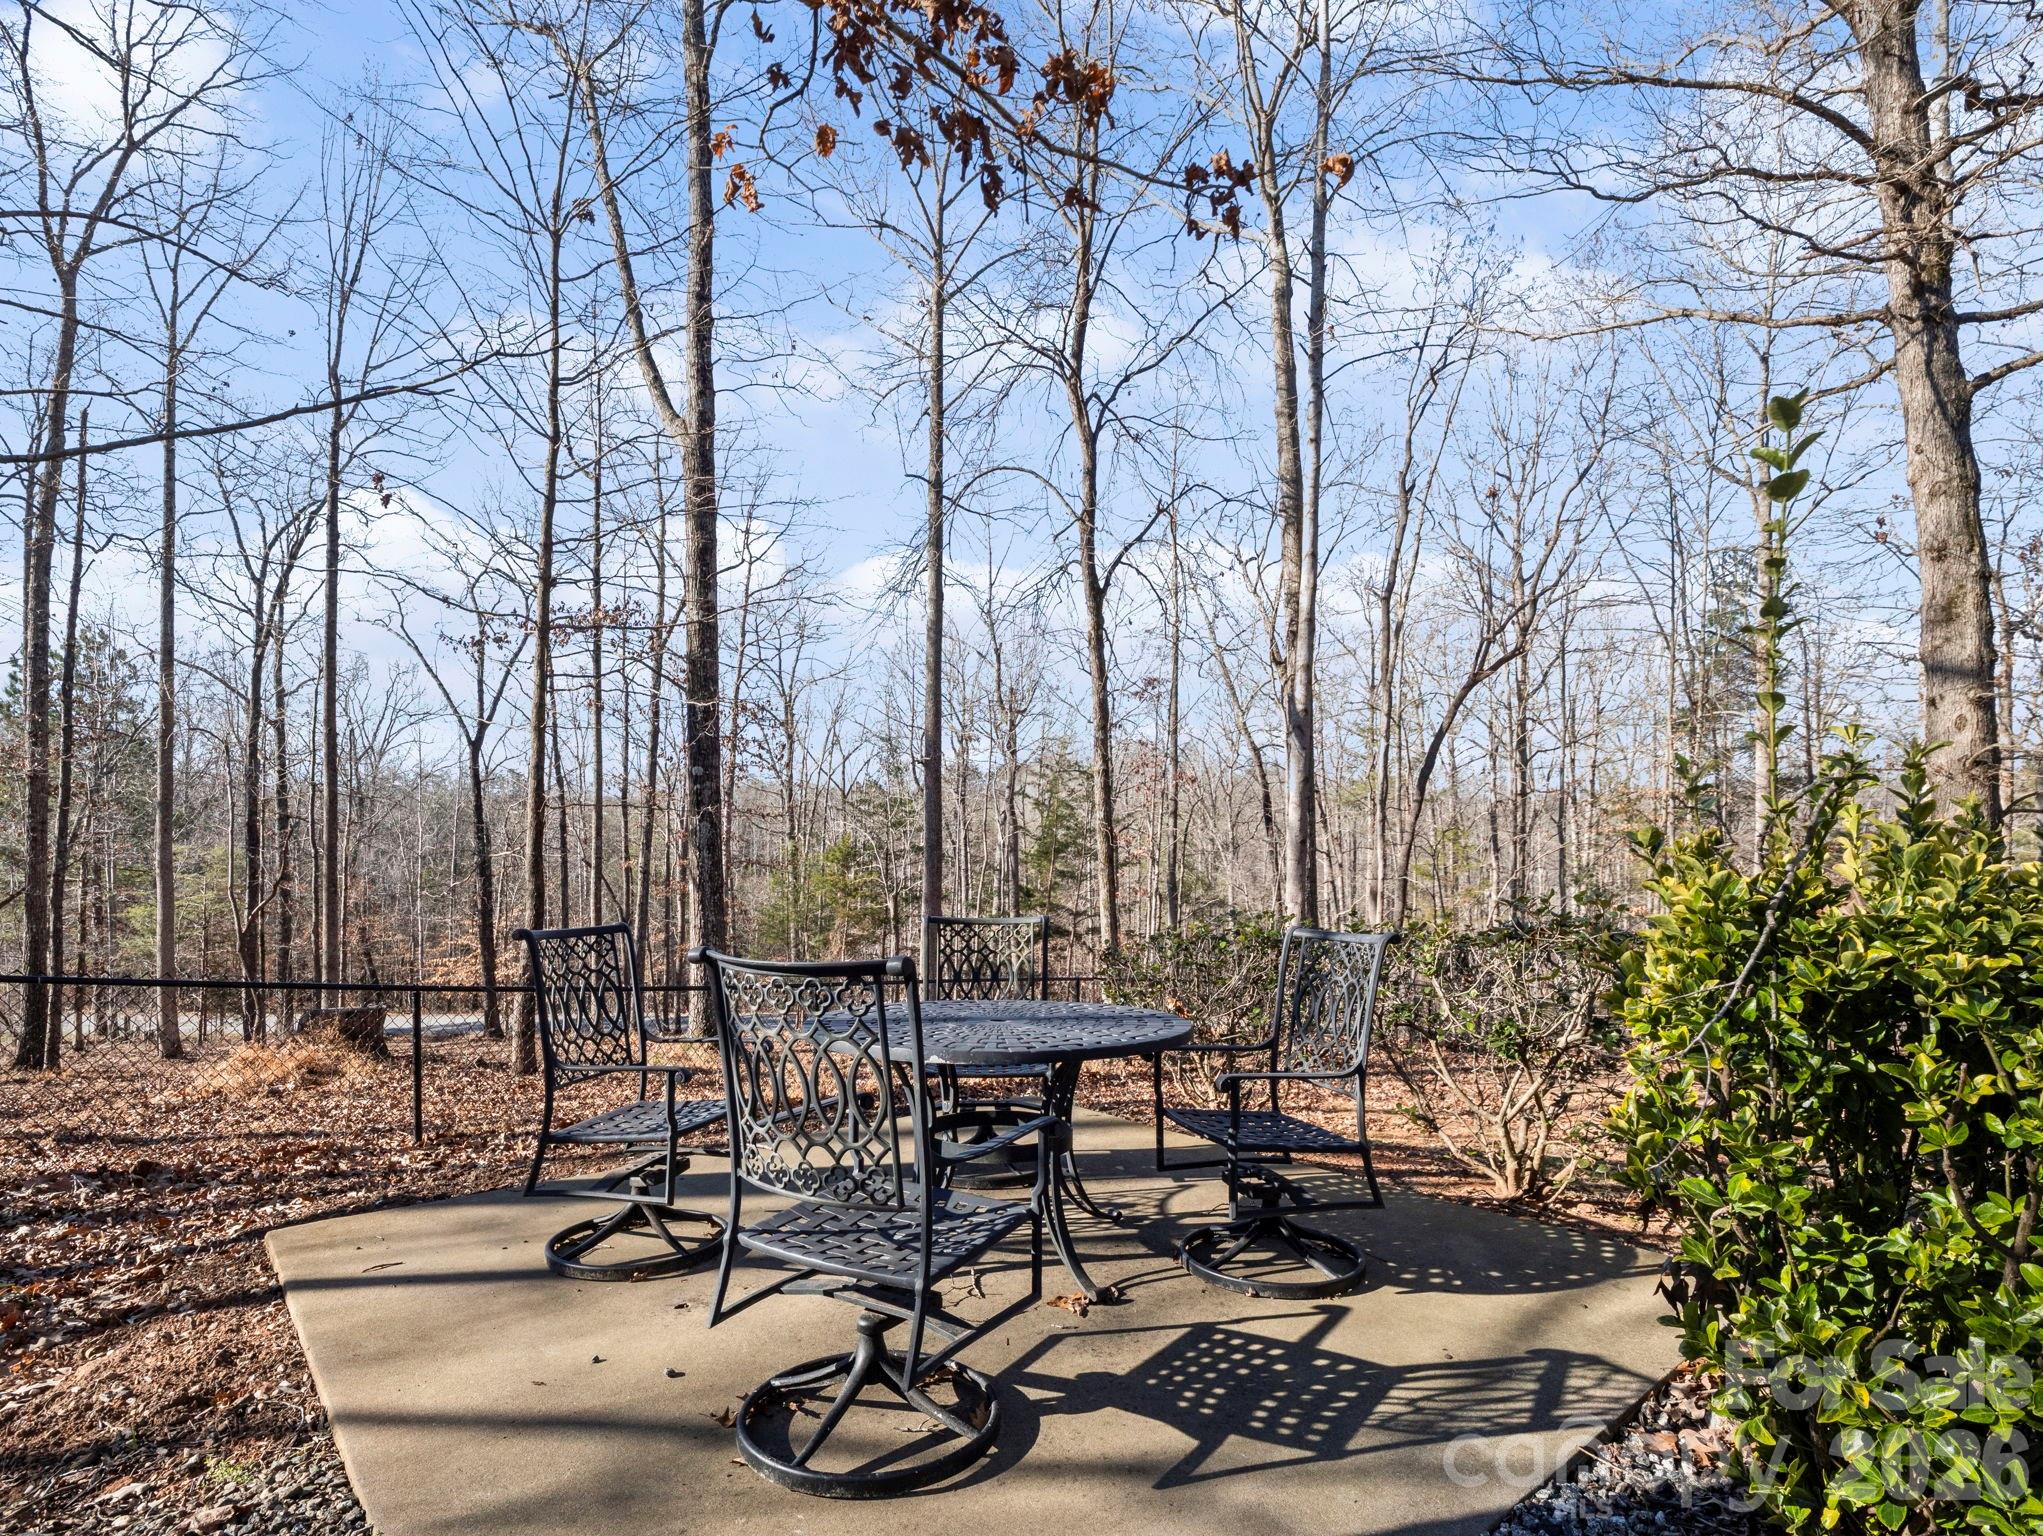
    Fire Pit

  • Parking

    Driveway, Garage Door Opener, Garage Faces Front

  • Patio and Porch Features

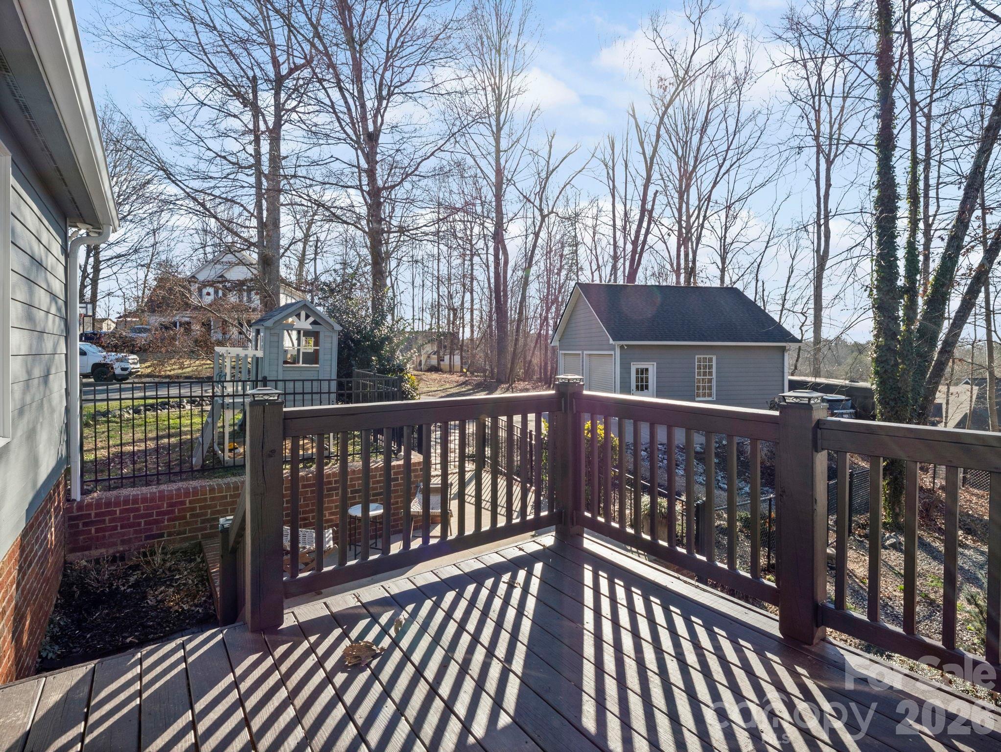
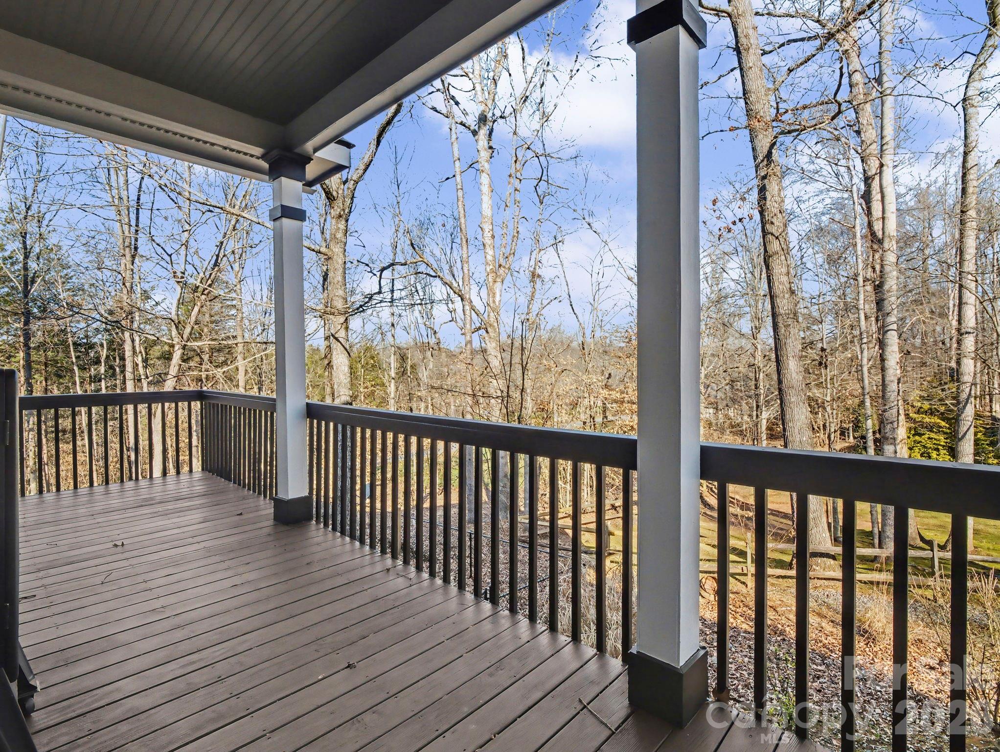
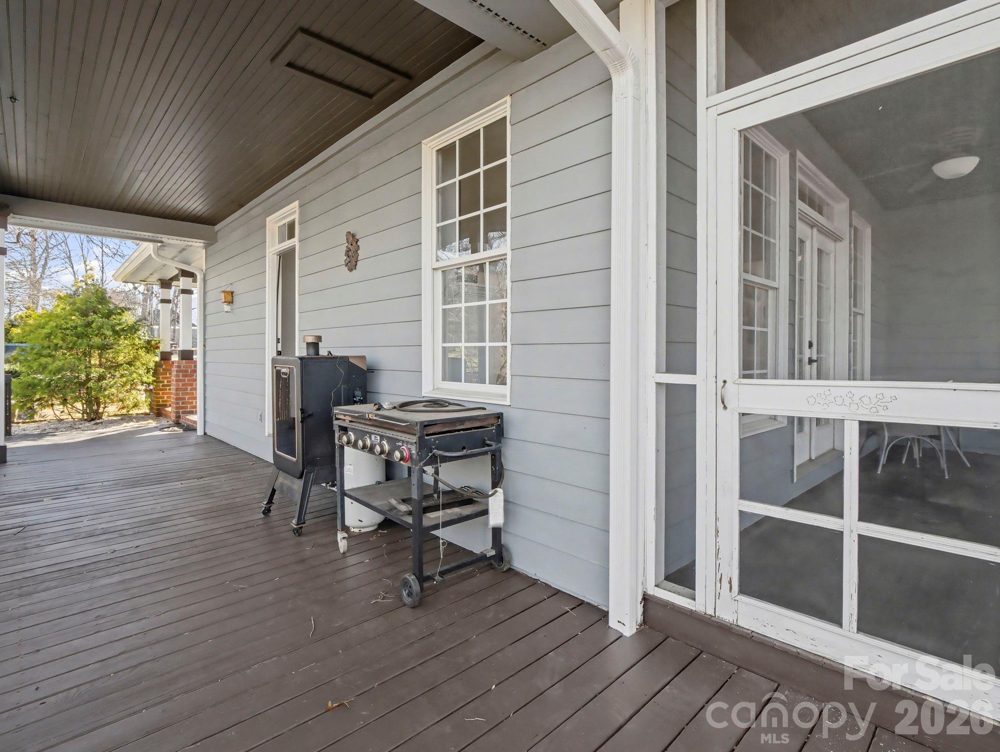
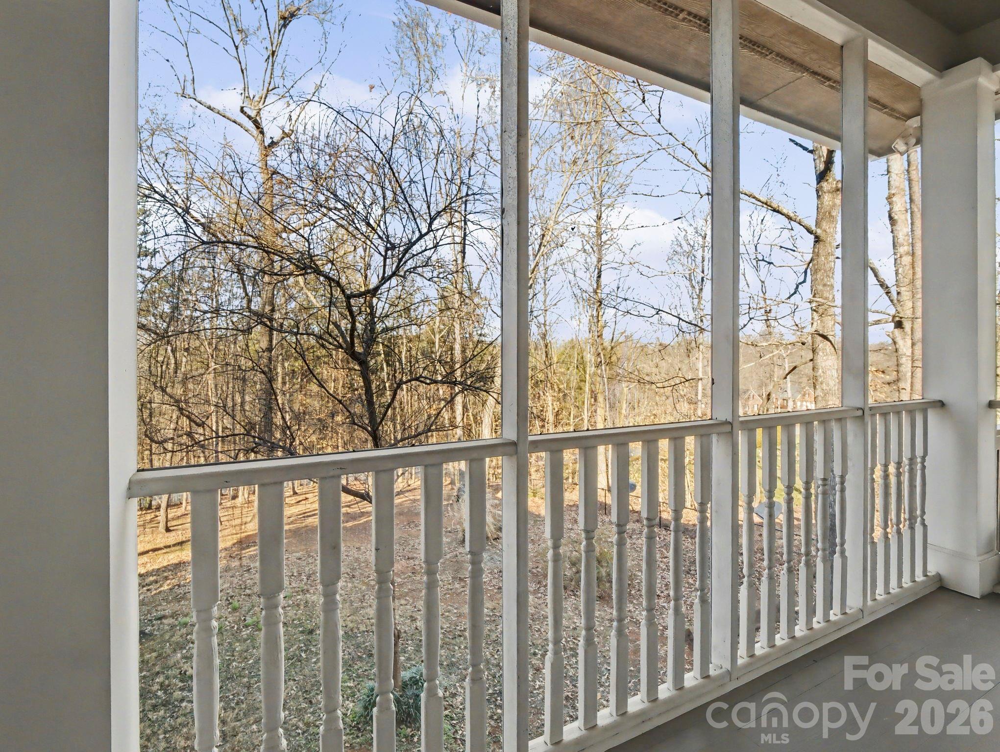
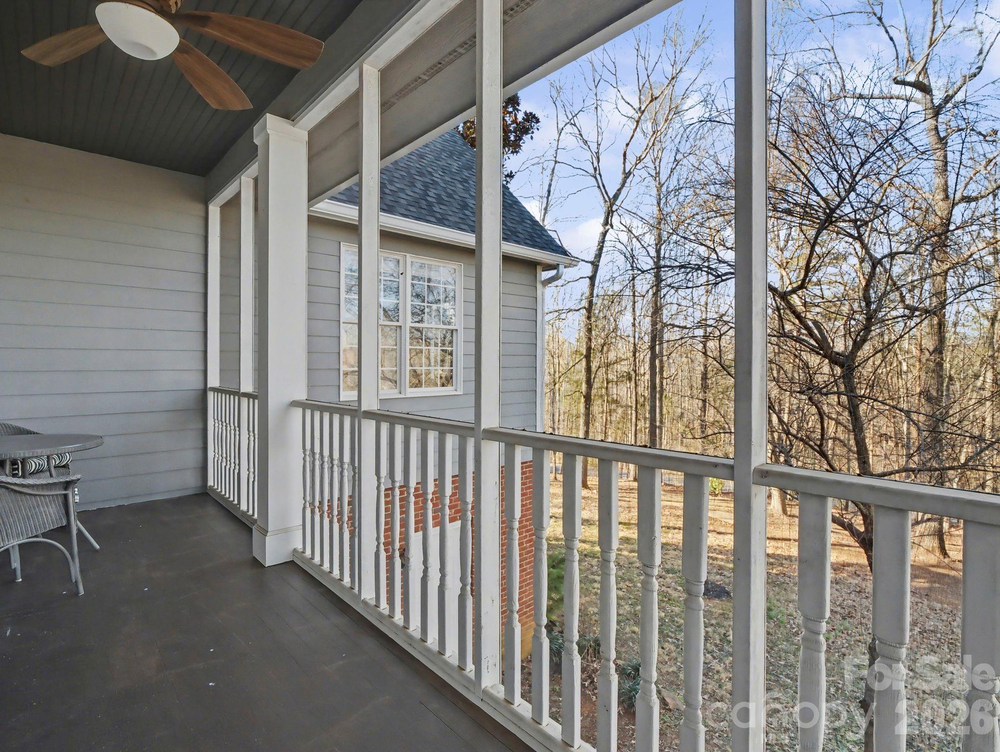
    Covered, Deck, Front Porch, Porch, Rear Porch, Screened, Side Porch, Wrap Around

  • Pool

    No

Area & Lot

  • Lot Features

    Cleared, Cul-De-Sac, Rolling Slope, Wooded

  • Property Type

    Residential

  • Property Sub Type

    Single Family Residence

Price

  • Sales Price

    $725,000

  • Sq. Footage

    4, 204

  • Price/SqFt

    $172

HOA

  • Association

    No

School District

  • Elementary School

    Unspecified

  • Middle School

    Unspecified

  • High School

    Unspecified

Property Features

  • New Construction

    NO

  • Foundation Details

    Slab

  • Senior Community YN

    NO

  • Sewer

    Septic Tank

  • Water Source

    Public

Schedule a Showing

Showing scheduled successfully.

<
>
IN PERSON
VIA CHAT

What is 3 + 4 ?


Change time

Mortgage calculator

Estimate your monthly mortgage payment, including the principal and interest, property taxes, and HOA. Adjust the values to generate a more accurate rate.

Your payment

Principal and Interest:

$

Property taxes:

$

HOA fees:

$

Total loan payment:

$

Total interest amount:

$

Location

County

Rutherford

Elementary School

Unspecified

Middle School

Unspecified

High School

Unspecified

Listing Courtesy of Dave Long , Robert Greene Real Estate, Inc

RealHub Information is provided exclusively for consumers' personal, non-commercial use, and it may not be used for any purpose other than to identify prospective properties consumers may be interested in purchasing. All information deemed reliable but not guaranteed and should be independently verified. All properties are subject to prior sale, change or withdrawal. RealHub website owner shall not be responsible for any typographical errors, misinformation, misprints and shall be held totally harmless.

Agent Mary Patrella

Agent

Mary Patrella

Call Mary today to schedule a private showing.


* Listings on this website come from the FMLS IDX Compilation and may be held by brokerage firms other than the owner of this website. The listing brokerage is identified in any listing details. Information is deemed reliable but is not guaranteed. If you believe any FMLS listing contains material that infringes your copyrighted work please click here to review our DMCA policy and learn how to submit a takedown request.© 2024 FMLS.

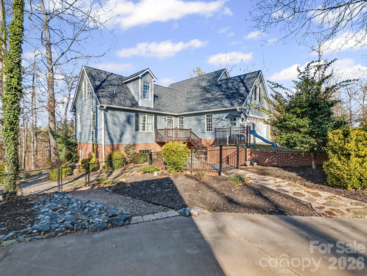
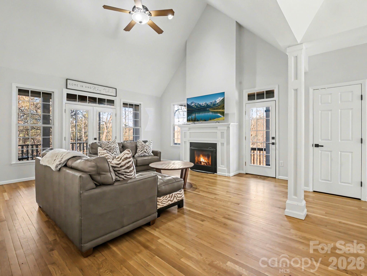
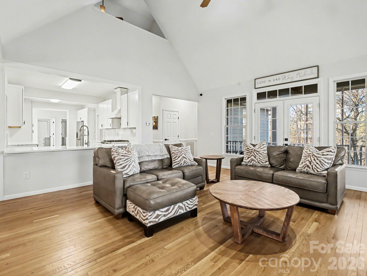
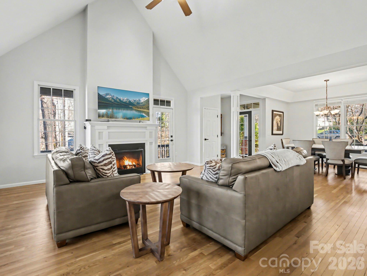

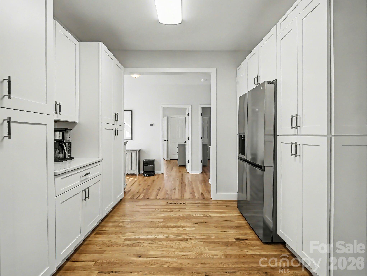
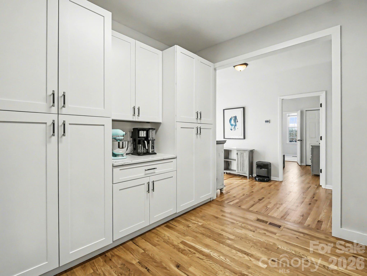
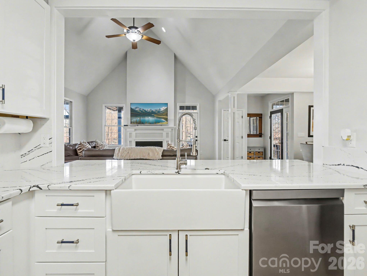
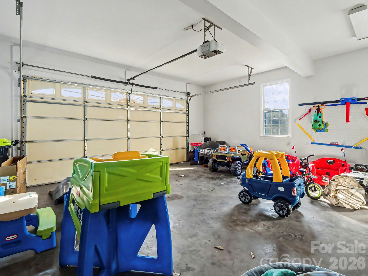
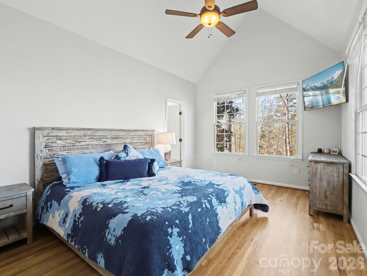
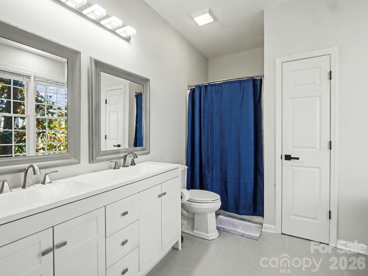
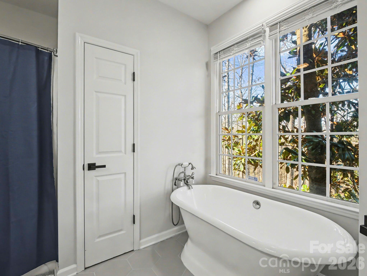
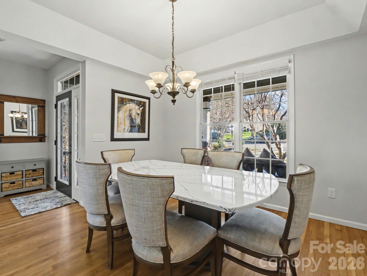
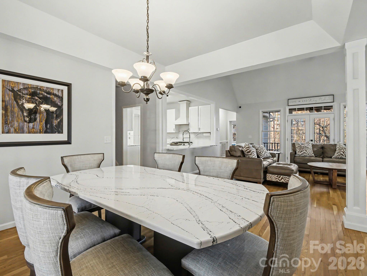
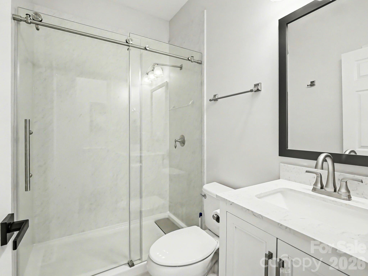
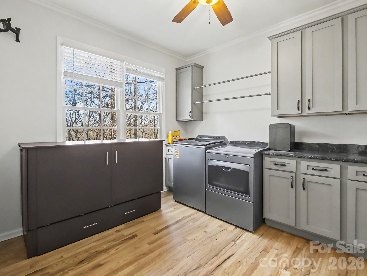
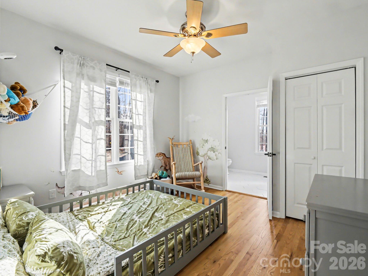
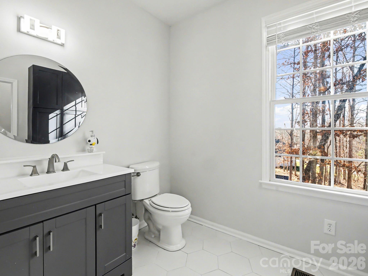
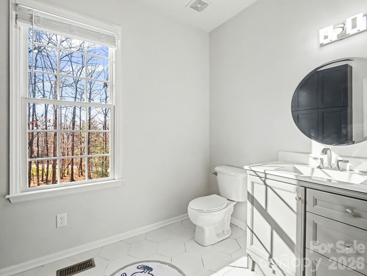
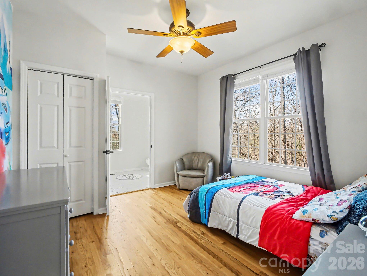
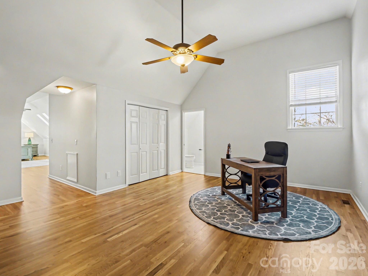
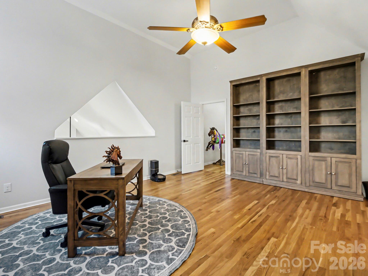
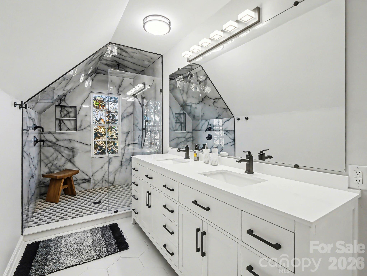
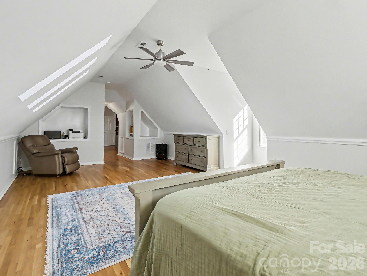
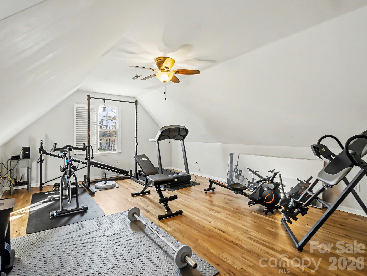
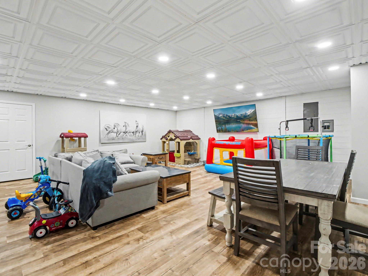
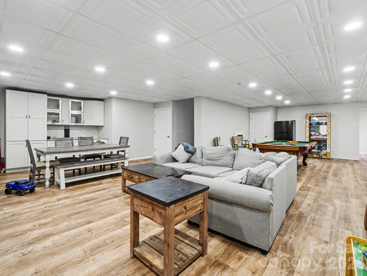
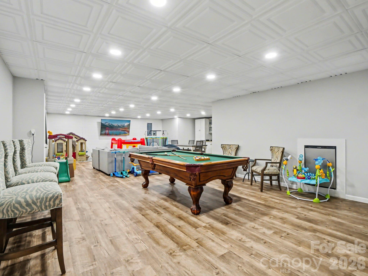
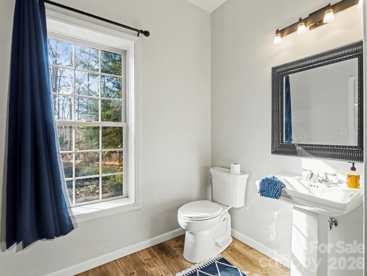
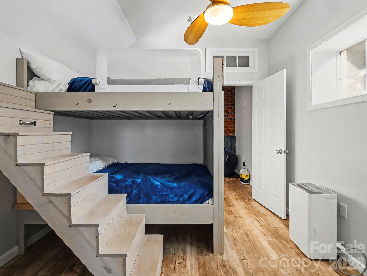
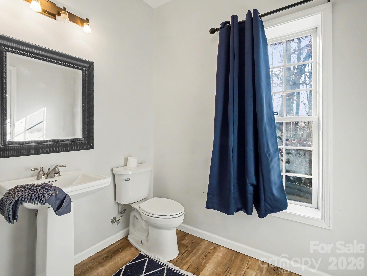
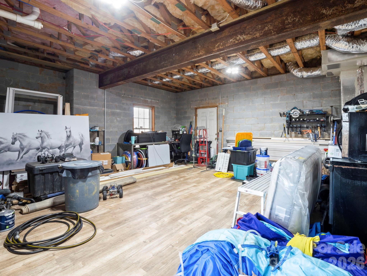
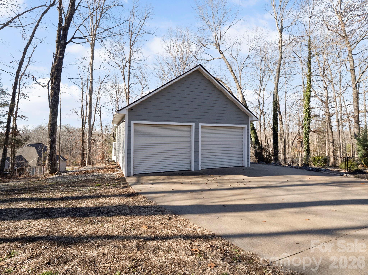
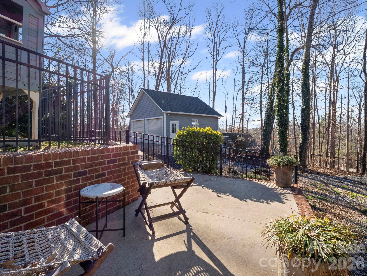
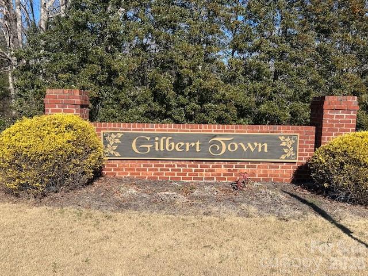
Nestled on ~1.9 acres in the mature rural subdivision of Gilbertown near Rutherfordton, this beautifully updated 5-bedroom, 5 full bath (and 2 half bath) home offers the perfect blend of space, privacy, and modern comfort. Please note that an additional 2-3 rooms could have beds added! Thoughtfully updated, the home features generous living areas, numerous well-appointed bedrooms, and multiple bathrooms designed for both convenience and style. Outside, enjoy the ~500 sq ft of deck, both covered and uncovered. The fully fenced back yard provides an ideal setting for pets, play, or peaceful outdoor living, with plenty of room to enjoy the surrounding rural atmosphere. You'll also find a detached two-stall garage offering ample space for extra vehicles, storage, or hobby use. Located in a quiet, established neighborhood minutes from restaurants, grocery, and healthcare, this property delivers the tranquility of country living while offering a refined, move-in-ready residence on nearly two acres—an exceptional opportunity in the desirable Gilbertown community.

146 Major Fergusons Hill

Message successfully sent.

What would you like to know?

What is 3 + 4 ?

I agree to receive email communication and understand I can unsubscribe at any time.

I agree to be contacted by Prestino Advantage via call, email, and text for real estate services. To opt out, you can reply 'stop' at any time or reply 'help' for assistance. You can also click the unsubscribe link in the emails. Message and data rates may apply. Message frequency may vary. Privacy Policy

Related Properties

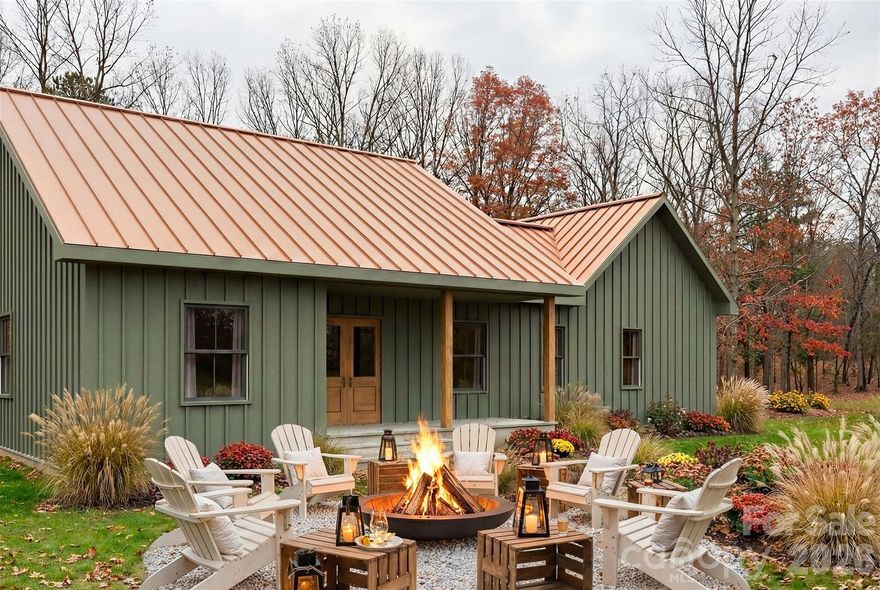
Discover the perfect blend of mountain serenity and modern luxury in the highly sought-after area of Rutherford County. This proposed new construction offers a stunning single-level, split-bedroom
floor plan designed for effortless entertaining and everyday comfort. Property Highlights: • Striking Exterior:
Earthy green board-and-batten siding, a copper-toned metal roof, a welcoming timber-framed front porch,
and a custom crushed-stone fire pit area perfectly suited for the wooded surroundings. • Open-Concept
Living: The light-filled main space features soaring ceilings, gorgeous exposed wooden beams, oversized
windows, and rich hardwood flooring throughout. • Chef’s Kitchen: Overlooking the living area, the kitchen
boasts crisp white shaker-style cabinetry, a massive center island with seating, high-end stainless steel
appliances, and elegant stone countertops. • Private Primary Suite: Tucked away on its own wing, the master
retreat includes a sliding barn door and a spa-like en-suite bath with a freestanding soaking tub, dual vanities with gold fixtures, and an oversized walk-in shower. • Guest Quarters: Two additional well-appointed bedrooms and a full secondary bathroom sit on the opposite side of the home for ultimate privacy.
Enjoy the short drive from the charming shops, dining, and outdoor recreation of Rutherfordton, Lake Lure and Chimney Rock. Don’t miss your opportunity to customize this mountain-chic getaway
#4362518

Rutherfordton

00 Freemantown Road

3 Beds

2 Baths

1,487 Sq.Ft.

$625,000

MLS#: 4362518
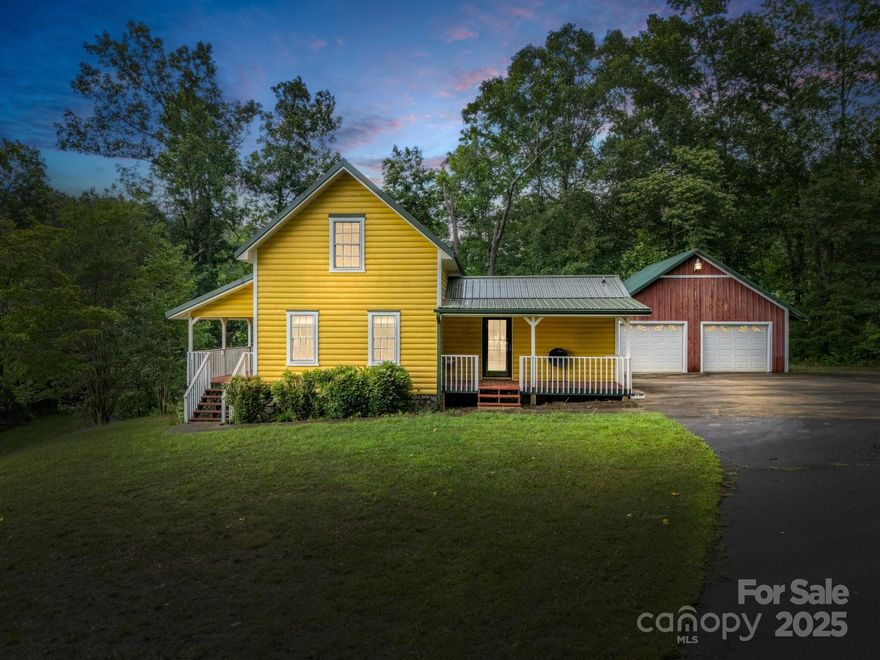
Immerse yourself in this perfect blend of comfort and countryside.  Enter the gate and meander along to your "getaway," created for that perfect escape.   Custom built 3/2 cabin was made for enjoying the peace and tranquility.  The expansive great room was built for entertaining, and it continues onto the front porch where you can have an early morning swing or go fishing at your very own pond that sits between you and "Bills" barn venue.  This extra gem is 1440 square feet and is equipped with kitchen and bath, that can entertain weddings, reunions, or simply store your antiques or even finish it for a guest home.  There is a 625 square foot detached garage/workshop by the cabin where you can tinker on your favorite hobby. So much outdoor space gives you the rustic charm of nature’s embrace.  Schedule your tour and be enchanted today!
#4275947

Rutherfordton

4086 Big Island Road

3 Beds

2 Baths

1,620 Sq.Ft.

$599,000

MLS#: 4275947
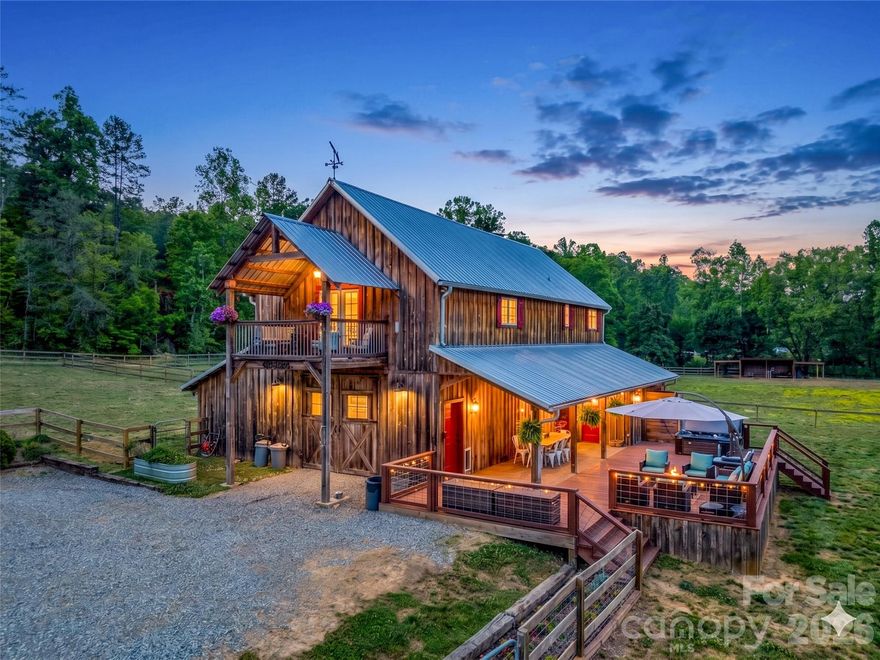
Set on 35 picturesque acres, this dream farm showcases an authentic barndominium designed for both refined country living and full-scale functionality. The property offers a rare blend of comfort, privacy, and working farm infrastructure—perfect for equestrian enthusiasts, hobby farmers, or those seeking a self-sustaining lifestyle.

Inside, the home features a spacious open layout anchored by a massive kitchen island, ideal for gathering and entertaining with a stunning stone gas fireplace. Step out onto the covered balcony and take in sweeping views of the property below.  Enjoy a scenic pond with a fountain and waterfall, along with beautiful Cove Creek frontage for a peaceful waterfront setting. Your own private escape in the mountains. Every detail has been thoughtfully elevated throughout the home with two beautifully renovated bathrooms.

Outside, the large back porch is where this home truly shines. Featuring a hot tub, outdoor shower, and a recently renovated half bath. It’s the perfect space to unwind, entertain, or create the ultimate outdoor kitchen overlooking your land with a rustic woodfire smokehouse already in place!

This property is fully equipped for farm life with seven fenced pastures for rotational grazing with run in shelters, chicken coop, hog pen, and a two-stall horse barn with tack room, laundry, storage and a workshop. Additional outbuilding can be used as a second barn, hay, or garden storage.

At the highest point of this property, a private homesite positioned to capture long-range mountain views in every direction adds even more potential. An ideal setting for a future residence or legacy build.

This isn't just a farm. It is a lifestyle most people only dream about.

All showings must be listing agent accompanied. Please no drive-bys.
#4378977

Rutherfordton

400 Calhoun Trail

2 Beds

2 Baths

1,444 Sq.Ft.

$850,000

MLS#: 4378977
Price reduced
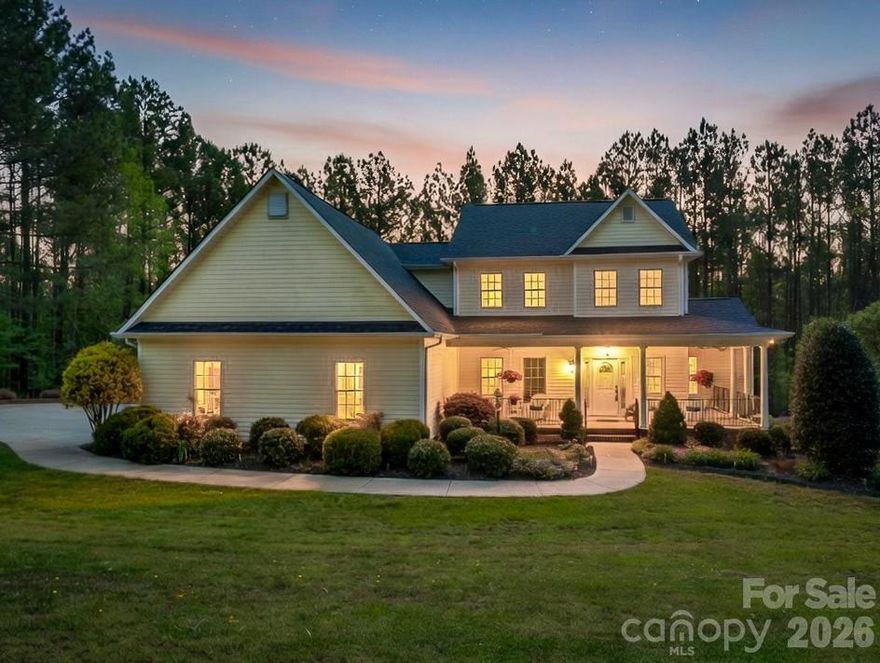
Welcome to this stunning custom-built home in the desirable Gilbertown Estates, perfectly situated on 3.93 acres offering space, privacy, and versatility. This thoughtfully designed home features 3 bedrooms and 3.5 baths, including a spacious primary suite with a beautifully appointed ensuite bath complete with a tiled shower and relaxing garden tub. The main level also offers a bright and inviting sunroom—perfect for enjoying your morning coffee or unwinding at the end of the day. With flexibility in mind, this home provides multiple multi-purpose rooms to suit your needs. Upstairs, you’ll find three additional bonus spaces ideal for offices, hobbies, or guest accommodations. The finished basement expands your living area even further, featuring an additional living room and three more multi-functional rooms—perfect for a home gym, media room, or extra storage. Outside, the property truly shines with a detached workshop that is fully equipped with power, plumbing, heating, and air—making it ideal for projects, a home business, or additional workspace. If you’re looking for a home that combines quality craftsmanship, abundant space, and endless possibilities both inside and out, this one checks all the boxes!
#4369968

Rutherfordton

200 Pumkin Patch Road

3 Beds

3 Baths

3,701 Sq.Ft.

$675,000

MLS#: 4369968
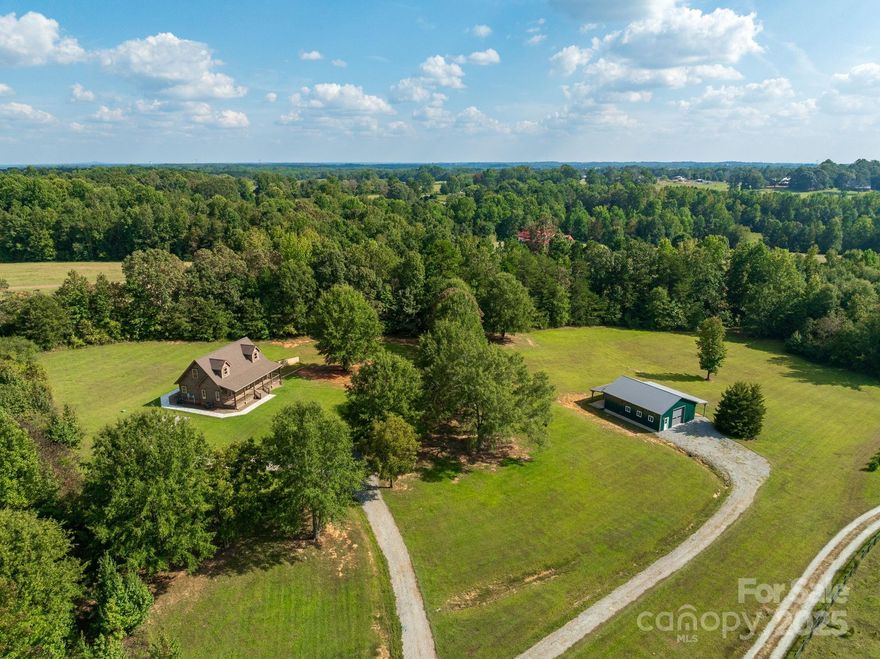
185 Robinson Acres, never lived in, this log cabin is perfectly appointed atop a hill at the end of a private lane in beautiful Green Creek Township. On almost 5 acres, this 4 bedroom 3.5 bath home offers privacy and opportunity. Custom features throughout this thoughtfully detailed home to include Silestone Quartz countertops and JennAir range. The 30x40 shop includes additional living quarters on a separate septic. Could be easily converted to a barn. The property is flat and suitable for horses.  You can have a brand new construction without the wait! Really a must see.
#4305665

Rutherfordton

185 Robinson Acres Lane

4 Beds

3 Baths

2,500 Sq.Ft.

$759,000

MLS#: 4305665
Price reduced
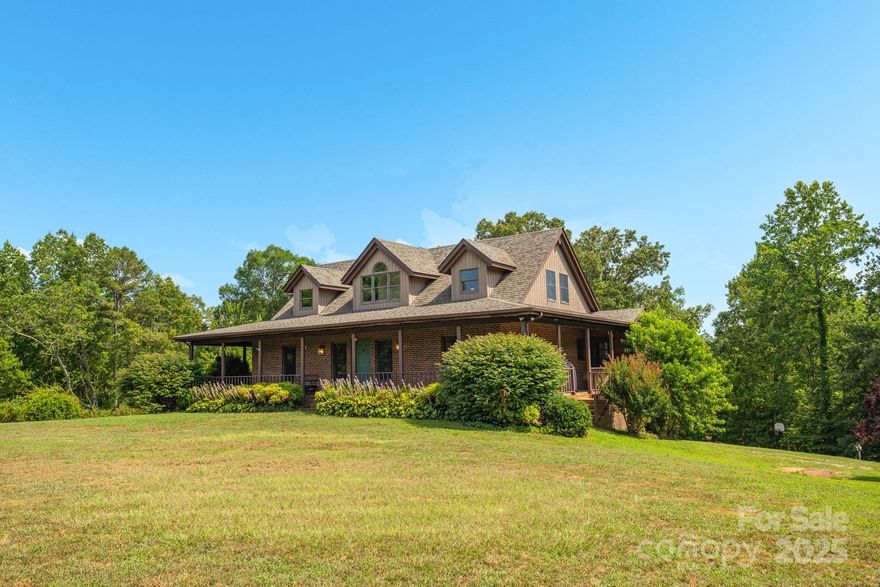
NEW PRICE! The acreage you need for your Homestead Dreams! Positioned on Nearly 50 Acres in Rutherfordton! Welcome to your next home where rustic charm meets mountain magic! This private unrestricted 49+/- acre property is the ultimate canvas for your dreams whether you’re looking to start a working homestead, create a peaceful 2nd home, or just need wide open space to breathe deep & live free. From the moment you arrive, you’ll feel the character woven into every inch, including a repurposed tobacco barn workshop, gorgeous post-and-beam architecture, & a home that’s filled with warmth & light. Outside follow trails that wind through rolling hills, lead to a creek, & reveal stunning mountain views. Electric & privacy fencing, 3 stall BARN, a pasture ready for horses, cattle, pigs, you name it. Fruit & nut trees. The unfinished basement gives room to add a 2nd living area, workshop, gym, or hobby haven. No restrictions, no limits, just pure possibility. Just minutes from Rutherfordton surrounded by nothing but mountain serenity.
#4277592

Rutherfordton

781 Freemantown Road

3 Beds

2 Baths

1,971 Sq.Ft.

$799,000

MLS#: 4277592
Price reduced
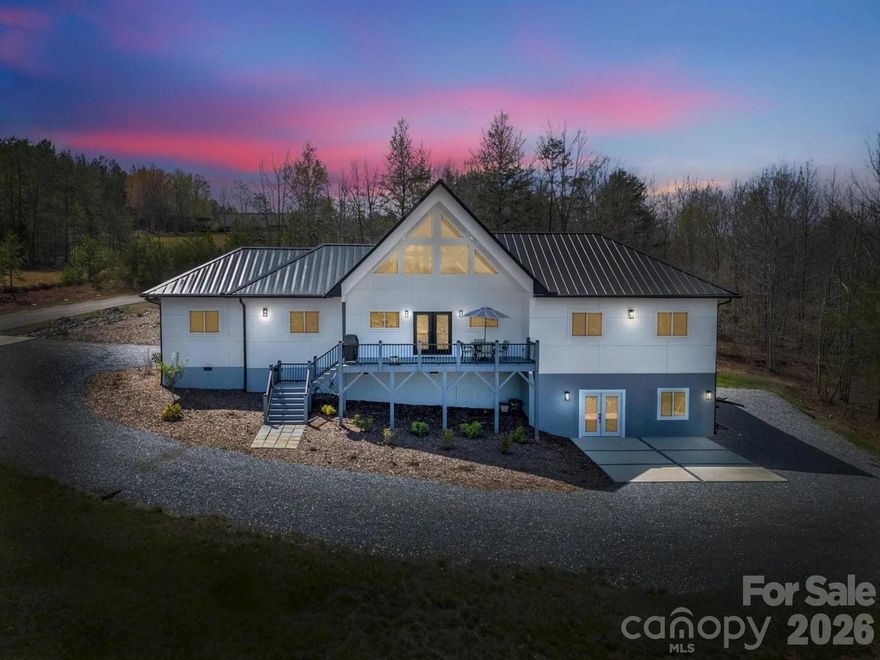
Modern Custom Built Home With Mountain Views On 1.32 acres  & Only An Hour From Asheville

A striking expression of modern mountain luxury, this nearly new (built 2024) residence is set on 1.32 private acres within a gated enclave, offering a rare blend of architectural sophistication and natural beauty.

Spanning 2,674 square feet, the home is defined by its bold design and curated finishes. Dramatic triangular windows serve as architectural focal points, capturing mountain views while filling the interiors with natural light. Every detail has been thoughtfully selected to create a refined, contemporary living experience.

The chef’s kitchen is both elegant and functional, featuring elevated cabinetry, sleek countertops, an oversized quartz island and an open-concept layout ideal for entertaining. High-end flooring flows throughout, reinforcing the home’s cohesive and polished design.  Modern bathrooms with open tiled showers and defog mirrors.

A versatile walkout flex space adds flexibility for a private office, studio, or additional lounge—well-suited for both full-time living and extended stays.

Outdoor living is equally compelling, with dual porches and an expansive rear terrace featuring a custom staircase that creates a seamless connection to the surrounding landscape—perfect for hosting or quiet retreats.

Ideally positioned:
• Near the charm of downtown Rutherfordton
• With convenient access to Asheville via I-40
• Approximately 30 minutes to the Tryon International Equestrian Center

Distinctive architecture, desirable location, and strong lifestyle appeal delivers a property presents an excellent opportunity as a refined second home or luxury rental investment.
#4318402

Rutherfordton

456 Hickory Loop

3 Beds

2 Baths

2,674 Sq.Ft.

$630,000

MLS#: 4318402
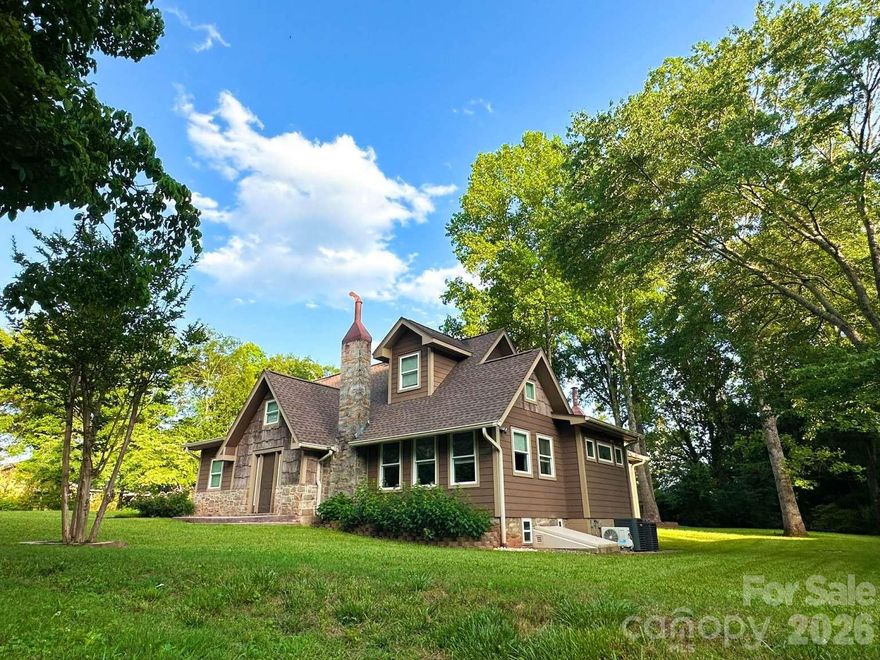
Tranquil, private oasis in city limits. The Carnegie House underwent a meticulous ten-year renovation from the foundation up, completed in 2022. TWO (buildable) lots (.26-acre + .35-acre) w/ underground utilities in place! Each lot eligible for ADU (verify.) Dead-end road (no traffic) in CITY LIMITS. Walk to beautiful Kiwanis Park & Historic Main Street. Each floor w/ dedicated HVAC for optimal comfort. Large SPARE/FLEX room with dedicated exterior access. Large TREX deck & patio (with natural gas hookup) for entertaining. Fully custom cabinetry & granite throughout. Natural gas water heater and gas logs. RO drinking water. Jacuzzi tub in master bath. Tube/canoe down Green River, enjoy wineries, equestrian center. Near Hendersonville, between Asheville and Charlotte. Pro landscaping w/ lighting & irrigation. Gardener’s dream. Watch cardinals + bluejays in the 100-year dogwoods. Smart Home & synchronized WiFi. High-speed 2 GB internet & Dedicated Fiber Available. Exterior cladding includes distinctive bark siding. UNIQUE!
This home was completely reconstructed with steel, new thick poured foundation, energy-efficient 2x6 construction with modern insulation, new electrical and plumbing, and more. What does a new home offer that The Carnegie House doesn’t? Nothing. What does The Carnegie House offer that a new build can’t? Charm. History. Character. Location. And a Story. The future owners will receive a detailed packet showcasing the remarkable, years-long reconstruction journey of this one-of-a-kind residence — a true testament to craftsmanship, care, and preservation.
#4371842

Rutherfordton

141 Carnegie Road

4 Beds

3 Baths

3,010 Sq.Ft.

$699,999

MLS#: 4371842
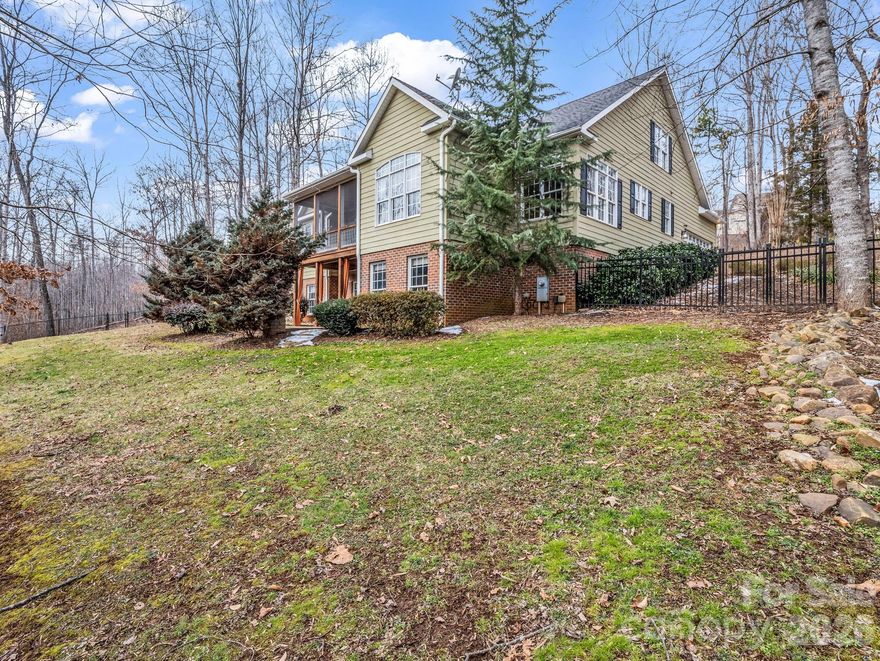
Welcome to your peaceful oasis, a quality-built, traditional-style home that perfectly balances suburban convenience with private serenity. Located just 4 miles from Main Street Rutherfordton, this well-maintained residence sits on a lush 0.58-acre lot in the desirable Gilbertowne East community.
Step inside to find an inviting open floor plan accented by warm hardwood floors and a striking vaulted ceiling in the family room. The main-level primary suite is a true retreat, offering a spacious walk-in closet and a luxurious jacuzzi tub. The main level features a convenient laundry room, dining room, breakfast nook, and a large screened-in porch, providing the perfect spot for morning coffee.

Upper-Level features a comfortable guest bedroom and a full bathroom, ideal for visitors.

The large Finished Walk-out Basement offers an additional bedroom, a full bathroom, new luxury vinyl flooring, and a dedicated home office. Entertainment is effortless with a large living area and a specially designed built-in bar, while two multipurpose rooms stand ready for your home gym or hobby space.

Enjoy the North Carolina seasons in your fully fenced backyard, complete with established landscaping and an epic outdoor fire pit area. The lower-level walk-out opens to a large covered porch, providing dual-level outdoor living space.

Hardwired for high-speed internet up to gigabit speeds—perfect for remote work.
#4342892

Rutherfordton

150 William Gilbert Loop

3 Beds

3 Baths

4,227 Sq.Ft.

$630,000

MLS#: 4342892

 - property

Send a message

Message successfully sent.

Your message

What is 3 + 4 ?

Reason for contacting?

I agree to receive email communication and understand I can unsubscribe at any time.

I agree to be contacted by Prestino Advantage via call, email, and text for real estate services. To opt out, you can reply 'stop' at any time or reply 'help' for assistance. You can also click the unsubscribe link in the emails. Message and data rates may apply. Message frequency may vary. Privacy Policy

Sign Out

Virtual Assistant

Would you like to take the next step with this property? We can help you schedule a showing or virtual tour, or send you more details.

Yes, I would like more information.

Thank You for Your Reply, One of Our Agents will contact you as soon as possible

No, maybe later.

Thank you, you can always contact me via email, phone number or through the contact form.

Realhub AI

Lucy - Your AI-Powered Realtor

Update Your Temporary Password

Personalize your search

Enter your email and we'll notify you immediately when new listings match what you're looking for.

or enter email address

Already have an account ? Login here

Continue your home search

I agree to receive communications and understand I can unsubscribe at any time.

I agree to be contacted by Prestino Advantage via call, email, and text for real estate services. To opt out, you can reply 'stop' at any time or reply 'help' for assistance. You can also click the unsubscribe link in the emails. Message and data rates may apply. Message frequency may vary. Privacy Policy

Already have an account ? Login here

We use cookies

We use cookies primarily for analytics to enhance your experience. By accepting, you agree to our use of these cookies. You can manage your preferences or learn more about our cookies policy.