
Property
Beds
3
Full Baths
2
1/2 Baths
1
Year Built
2008
Sq.Footage
2,355
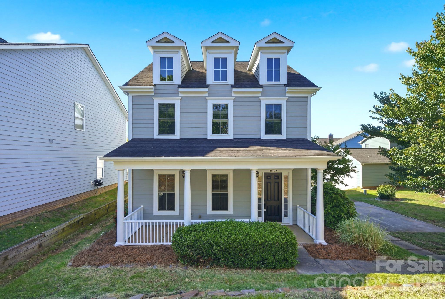
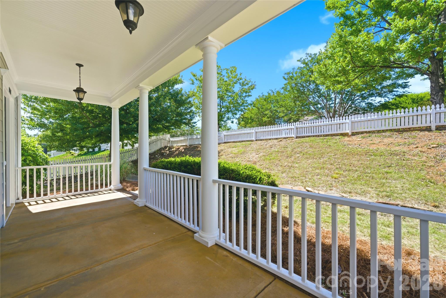
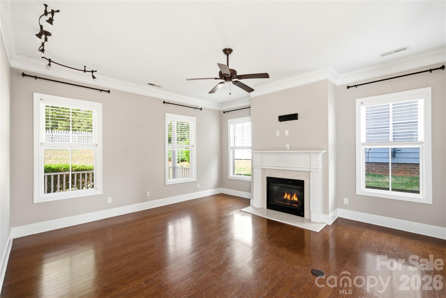
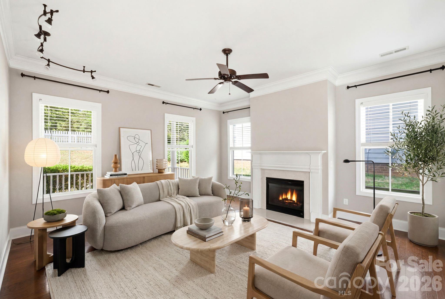
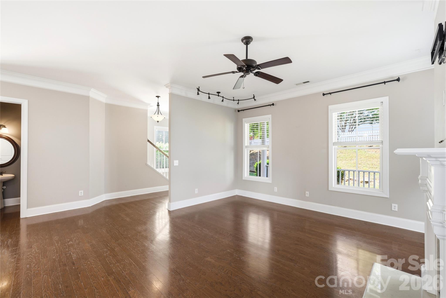
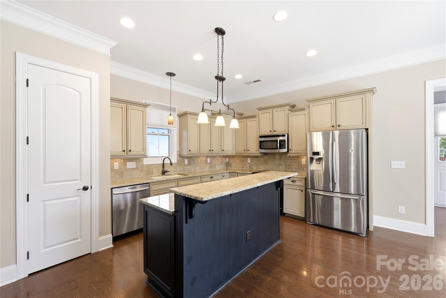
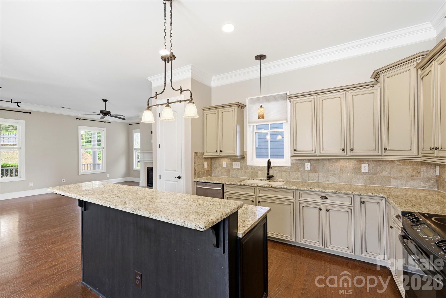
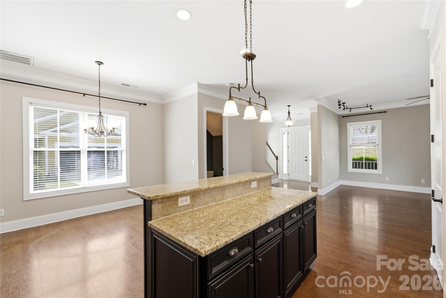
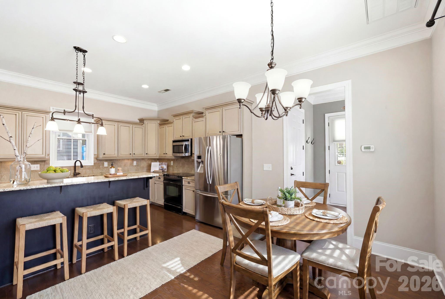
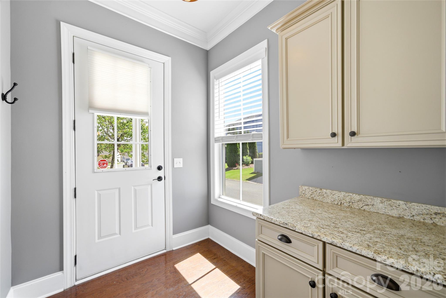
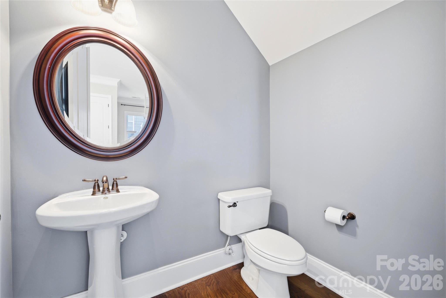
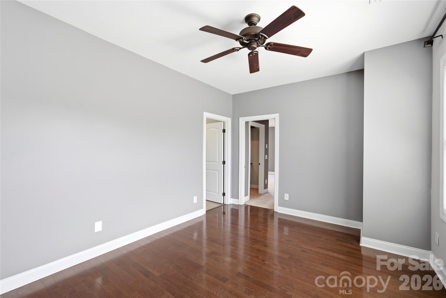
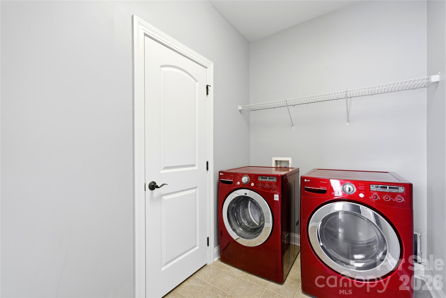
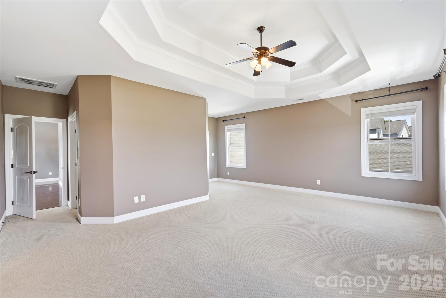
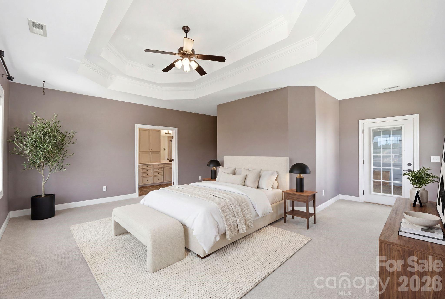
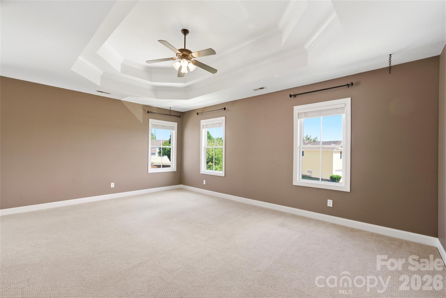
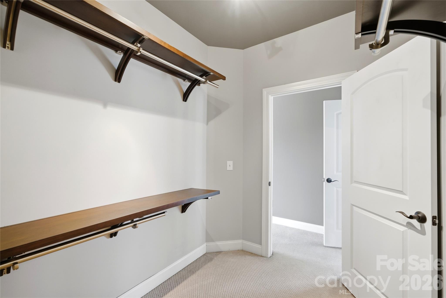
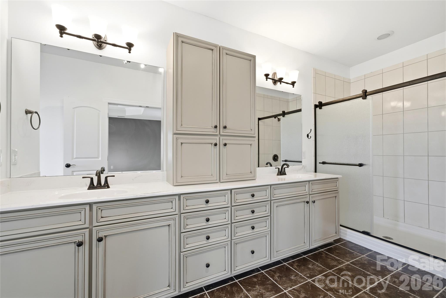
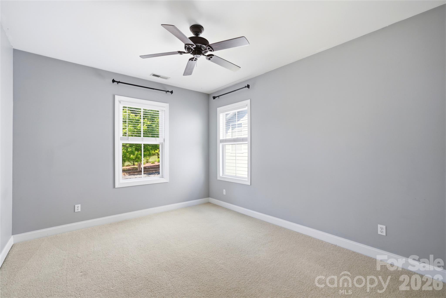
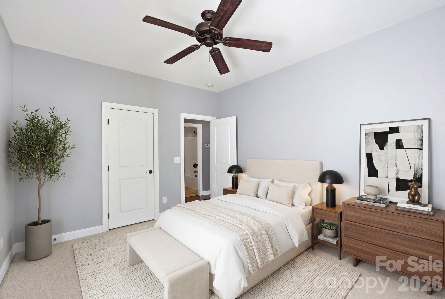
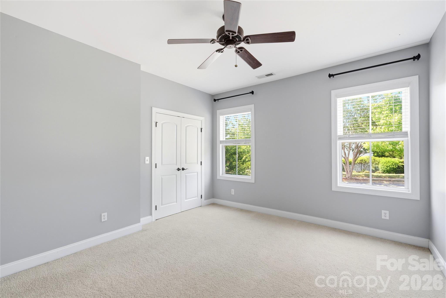
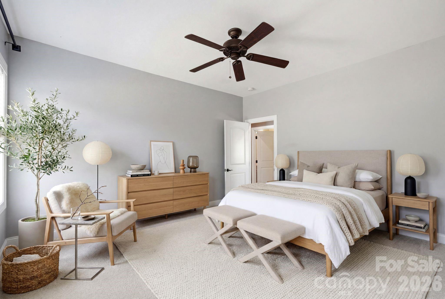
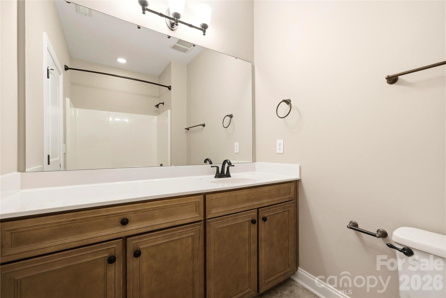
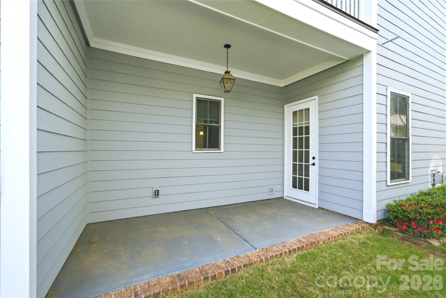
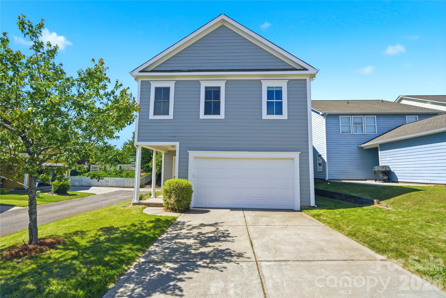
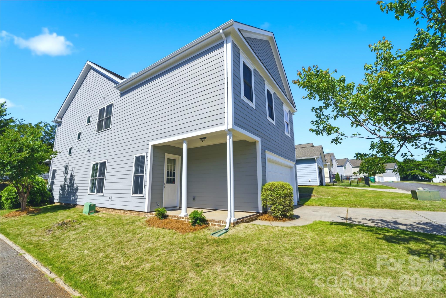
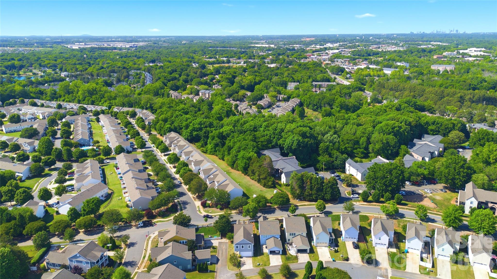
Elegant Charleston-style charm meets timeless sophistication in this beautiful 3BR/2.5BA home located in the heart of desirable Pineville! From the inviting rocking chair front porch to the private upper-level balcony, every detail is designed to impress. Features include soaring ceilings, extensive crown molding, rich hardwood floors on the main level, and a spacious open-concept layout perfect for entertaining. The gourmet kitchen showcases granite countertops, center island, custom cabinetry, and abundant workspace overlooking the cozy family room with gas log fireplace. The oversized primary suite offers a double tray ceiling, spacious walk-in closet, and private balcony retreat. Upstairs also features a loft/flex area and convenient laundry room. Additional highlights include dual HVAC systems, tankless water heater, updated bath fixtures, side patio, attached rear-load 2-car garage including EV charger, and rear alley access. Beautifully refreshed exterior with repairs and new paint. This home offers an excellent opportunity to enhance curb appeal and front entry accessibility with a few simple improvements, such as a landscaped pathway. Exceptional location just minutes from Carolina Place Mall, downtown Pineville, Ballantyne, I-485, premier shopping, dining, and entertainment!
Features & Amenities
Interior
-
Other Interior Features
Kitchen Island, Open Floorplan, Pantry, Walk-In Closet(s)
-
Total Bedrooms
3
-
Bathrooms
2
-
1/2 Bathrooms
1
-
Above Grade Finished Area
2355.0
-
Basement YN
NO
-
Cooling YN
YES
-
Cooling
Ceiling Fan(s), Central Air
-
Fireplace YN
YES
-
Heating YN
YES
-
Heating
Forced Air, Natural Gas
-
Pet friendly
N/A
Exterior
-
Garage
Yes
-
Garage spaces
2
-
Construction Materials
Fiber Cement
-
Parking
Garage Faces Rear
-
Patio and Porch Features
Covered, Front Porch, Rear Porch, Side Porch
-
Pool
No
Area & Lot
-
Lot Features
Corner Lot
-
Property Type
Residential
-
Property Sub Type
Single Family Residence
-
Architectural Style
Charleston
Price
-
Sales Price
$465,000
-
Sq. Footage
2, 355
-
Price/SqFt
$197
HOA
-
Association
Yes
-
Association Fee
$125
-
Association Fee Frequency
Quarterly
-
Association Fee Includes
N/A
School District
-
Elementary School
Pineville
-
Middle School
Quail Hollow
-
High School
Ballantyne Ridge
Property Features
-
New Construction
NO
-
Foundation Details
Slab
-
Senior Community YN
NO
-
Sewer
Public Sewer
-
Water Source
Public
Schedule a Showing
Showing scheduled successfully.
Mortgage calculator
Estimate your monthly mortgage payment, including the principal and interest, property taxes, and HOA. Adjust the values to generate a more accurate rate.
Your payment
Principal and Interest:
$
Property taxes:
$
HOA fees:
$
Total loan payment:
$
Total interest amount:
$
Location
County
Mecklenburg
Elementary School
Pineville
Middle School
Quail Hollow
High School
Ballantyne Ridge
Listing Courtesy of Geanny Frometa , Henderson Properties
RealHub Information is provided exclusively for consumers' personal, non-commercial use, and it may not be used for any purpose other than to identify prospective properties consumers may be interested in purchasing. All information deemed reliable but not guaranteed and should be independently verified. All properties are subject to prior sale, change or withdrawal. RealHub website owner shall not be responsible for any typographical errors, misinformation, misprints and shall be held totally harmless.

Agent
Mary Patrella
Call Mary today to schedule a private showing.

* Listings on this website come from the FMLS IDX Compilation and may be held by brokerage firms other than the owner of this website. The listing brokerage is identified in any listing details. Information is deemed reliable but is not guaranteed. If you believe any FMLS listing contains material that infringes your copyrighted work please click here to review our DMCA policy and learn how to submit a takedown request.© 2024 FMLS.
Related Properties
Pineville
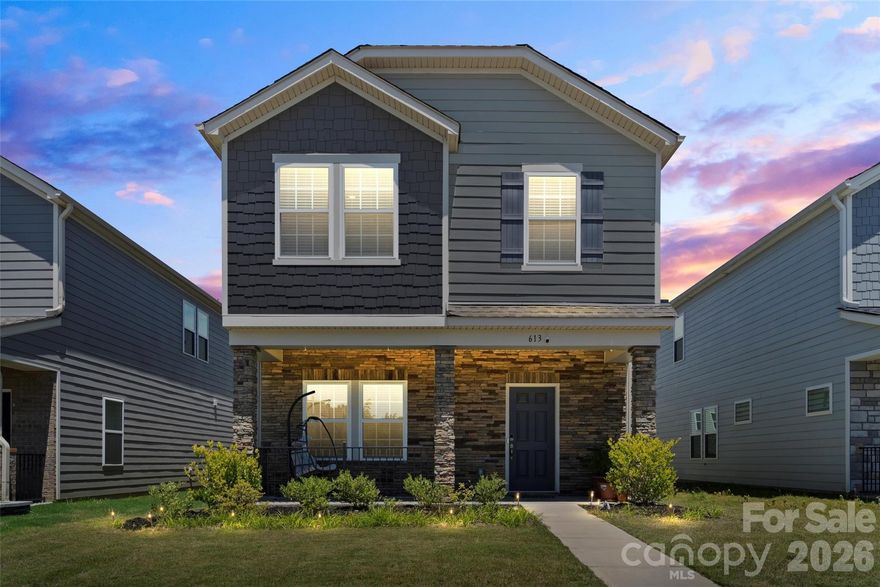

613 Cedar Knoll Circle
3 Beds
2 Baths
1,998 Sq.Ft.
$448,900
MLS#: 4358850
Pineville
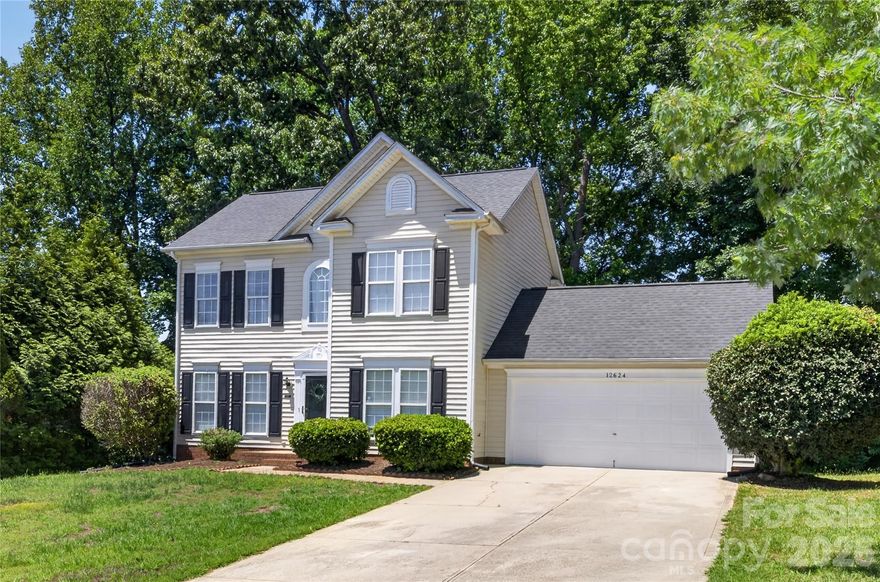
12006 Woodside Falls Road
3 Beds
2 Baths
2,359 Sq.Ft.
$430,000
MLS#: 4336658
Pineville
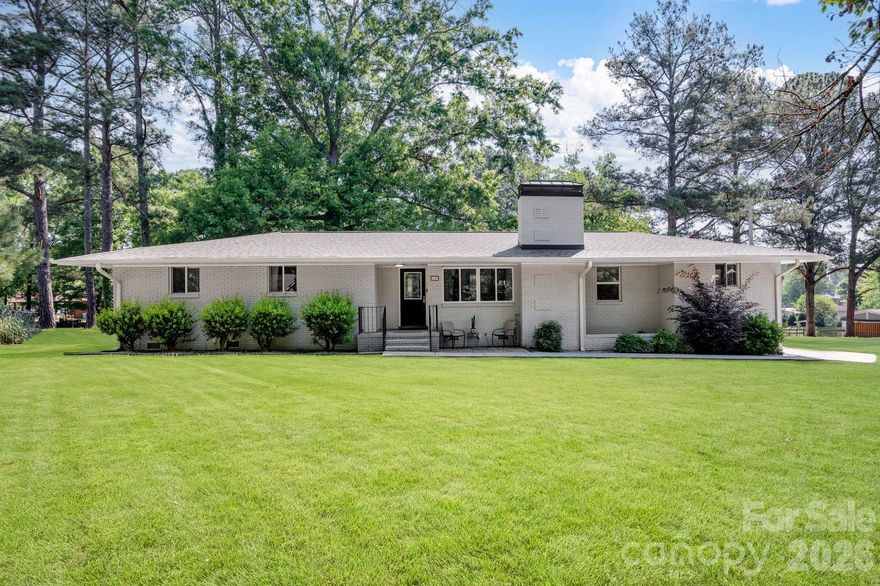
12624 Cardinal Woods Drive
3 Beds
2 Baths
1,615 Sq.Ft.
$499,000
MLS#: 4383732
Pineville
1405 Lakeview Drive
4 Beds
2 Baths
1,654 Sq.Ft.
$525,000
MLS#: 4344159

Pineville
111 Cranford Drive
3 Beds
2 Baths
2,290 Sq.Ft.
$485,000
MLS#: 4381418
Pineville

11938 Harmon Lane
4 Beds
2 Baths
2,388 Sq.Ft.
$535,000
MLS#: 4336804
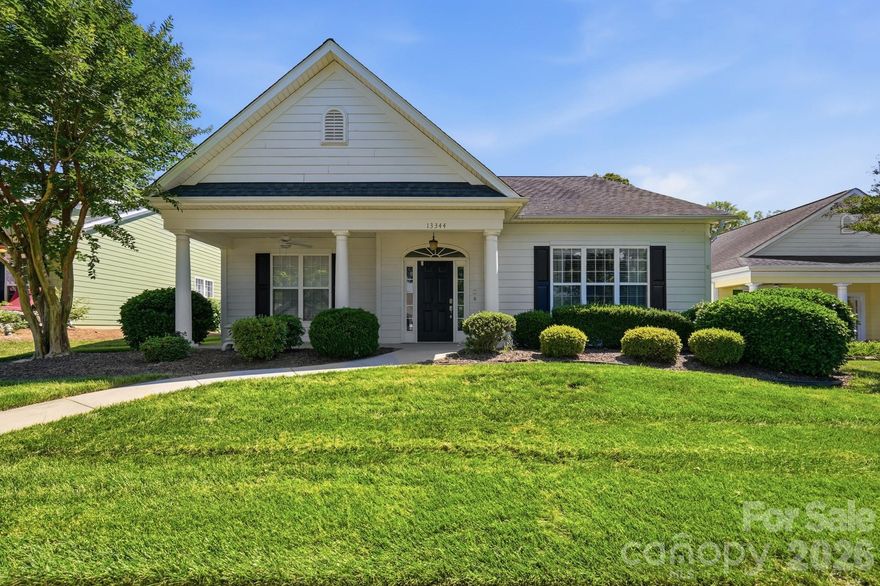
Pineville
13344 Old Compton Court
3 Beds
2 Baths
1,930 Sq.Ft.
$405,000
MLS#: 4385876
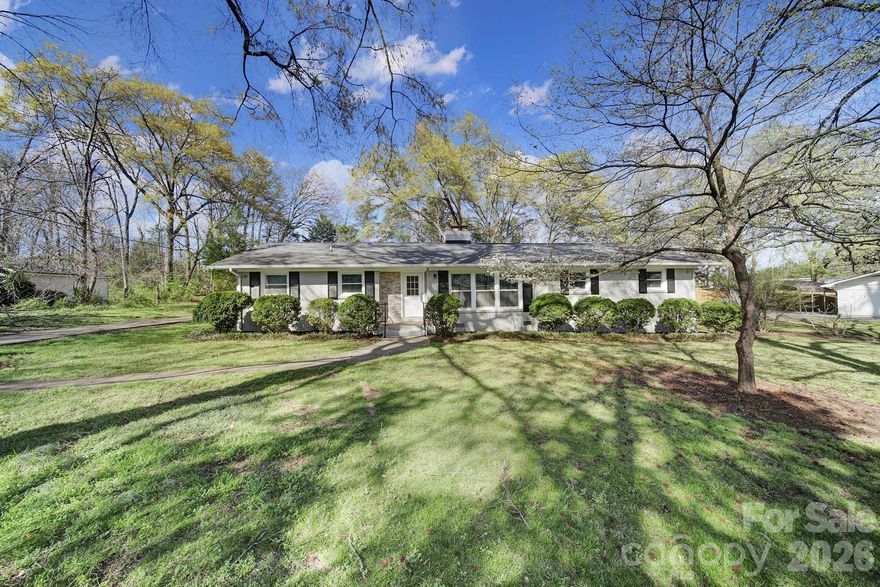
Pineville
519 Amon Lane
3 Beds
2 Baths
1,622 Sq.Ft.
$439,999
MLS#: 4362431
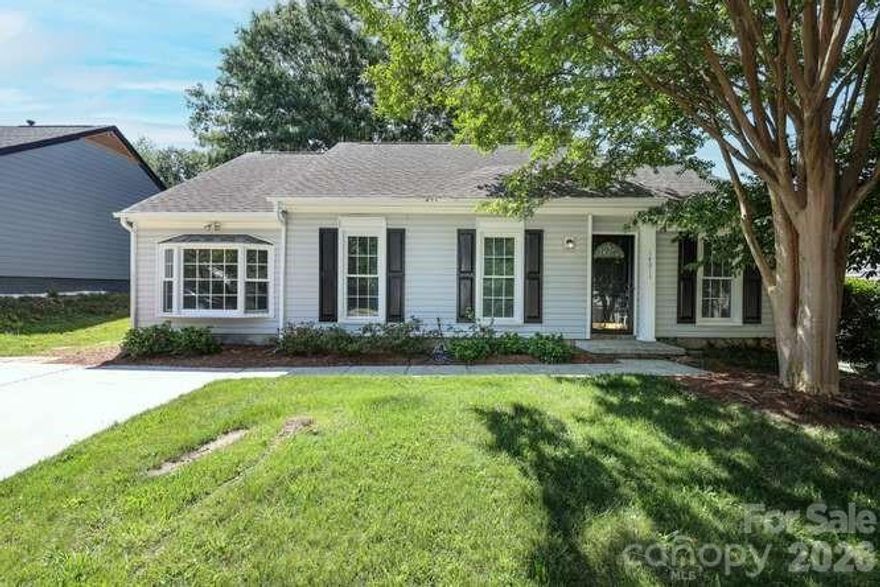
Pineville
14011 Eden Court
4 Beds
2 Baths
1,450 Sq.Ft.
$380,000
MLS#: 4383175
