
Features & Amenities

Interior

  • Total Bedrooms

    5

  • Bathrooms

    2

  • 1/2 Bathrooms

    1

  • Above Grade Finished Area

    3165.0

  • Basement YN

    NO

  • Cooling YN

    YES

  • Cooling

    Electric, Heat Pump

  • Fireplace YN

    YES

  • Heating YN

    YES

  • Heating

    Electric, Propane

  • Pet friendly

    N/A

Exterior

  • Garage

    Yes

  • Garage spaces

    2

  • Construction Materials

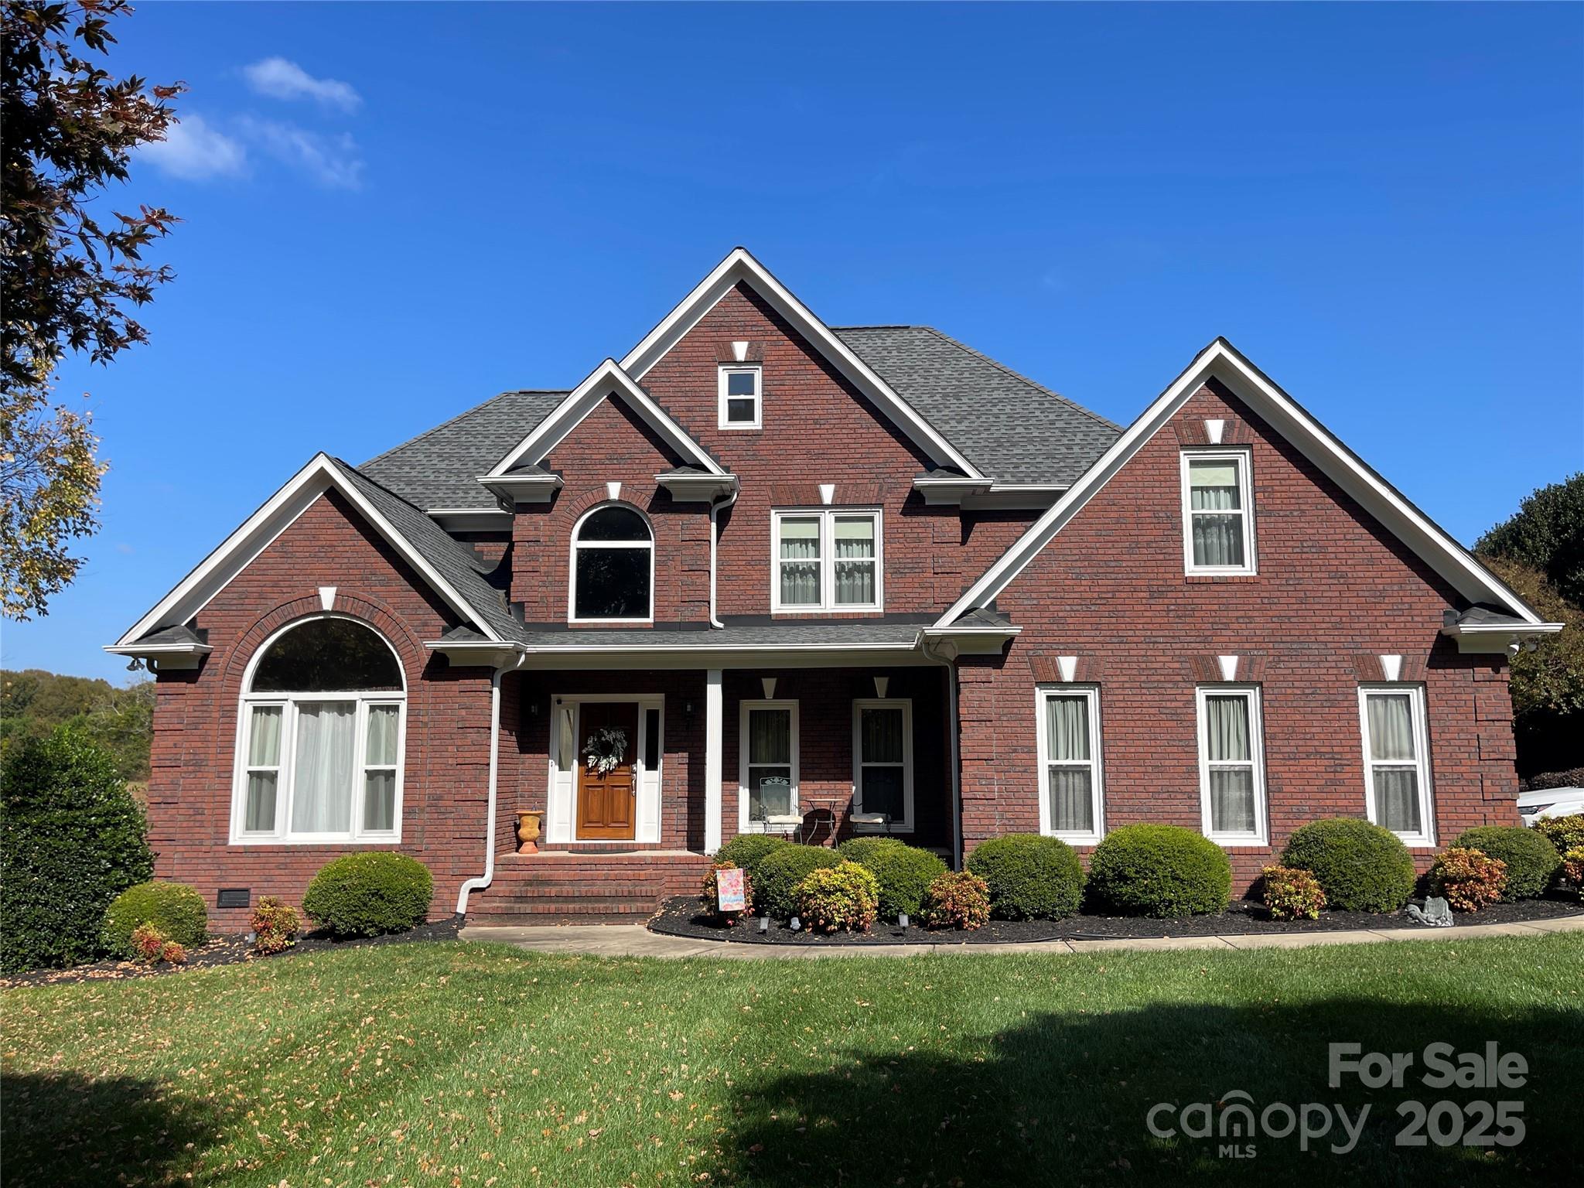
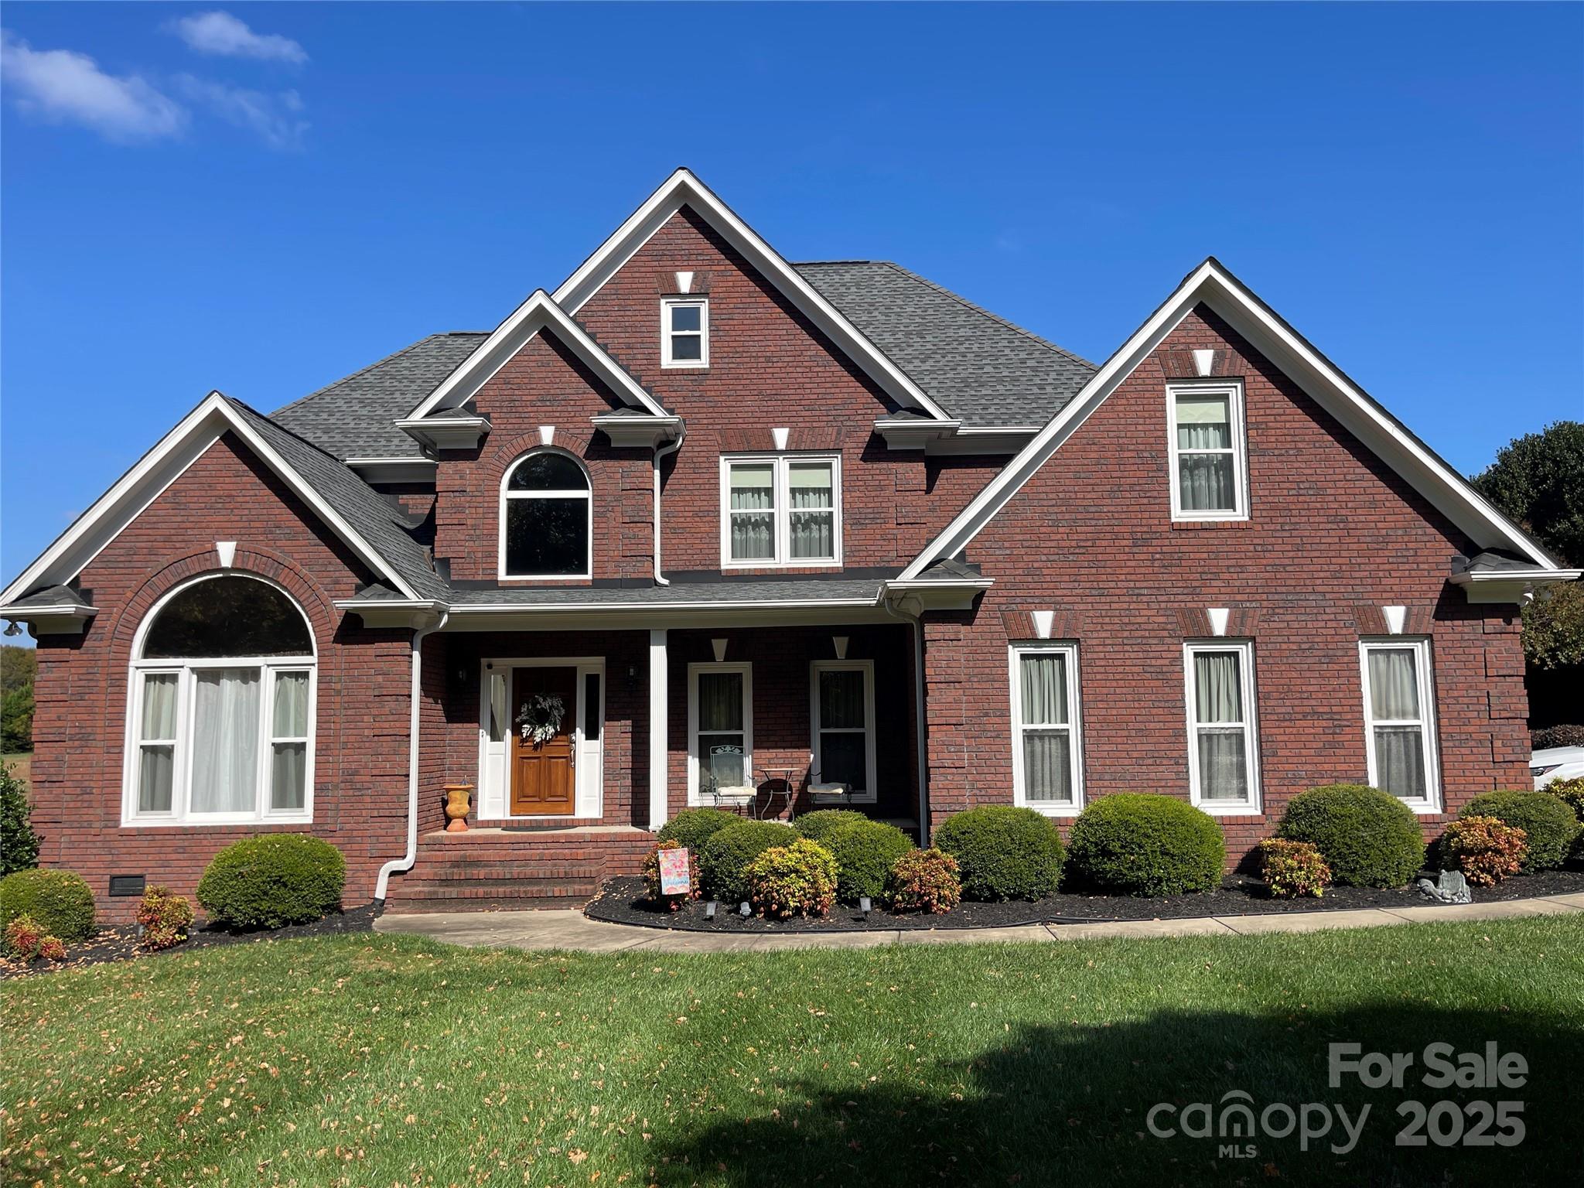
    Brick

  • Pool

    No

Area & Lot

  • Property Type

    Residential

  • Property Sub Type

    Single Family Residence

Price

  • Sales Price

    $639,000

  • Sq. Footage

    3, 165

  • Price/SqFt

    $201

HOA

  • Association

    No

School District

  • Elementary School

    Unspecified

  • Middle School

    Unspecified

  • High School

    Unspecified

Property Features

  • New Construction

    NO

  • Senior Community YN

    NO

  • Sewer

    Public Sewer

Schedule a Showing

Showing scheduled successfully.

<
>
IN PERSON
VIA CHAT

What is 3 + 4 ?


Change time

Mortgage calculator

Estimate your monthly mortgage payment, including the principal and interest, property taxes, and HOA. Adjust the values to generate a more accurate rate.

Your payment

Principal and Interest:

$

Property taxes:

$

HOA fees:

$

Total loan payment:

$

Total interest amount:

$

Location

County

Stanly

Elementary School

Unspecified

Middle School

Unspecified

High School

Unspecified

Listing Courtesy of Kecia Smith , Four Seasons Realty Albemarle

RealHub Information is provided exclusively for consumers' personal, non-commercial use, and it may not be used for any purpose other than to identify prospective properties consumers may be interested in purchasing. All information deemed reliable but not guaranteed and should be independently verified. All properties are subject to prior sale, change or withdrawal. RealHub website owner shall not be responsible for any typographical errors, misinformation, misprints and shall be held totally harmless.

Agent Mary Patrella

Agent

Mary Patrella

Call Mary today to schedule a private showing.


* Listings on this website come from the FMLS IDX Compilation and may be held by brokerage firms other than the owner of this website. The listing brokerage is identified in any listing details. Information is deemed reliable but is not guaranteed. If you believe any FMLS listing contains material that infringes your copyrighted work please click here to review our DMCA policy and learn how to submit a takedown request.© 2024 FMLS.
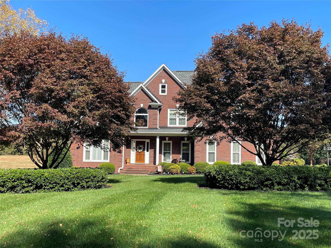
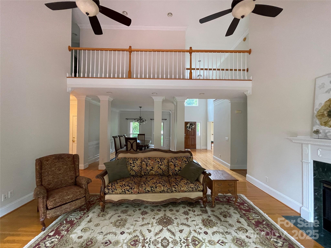
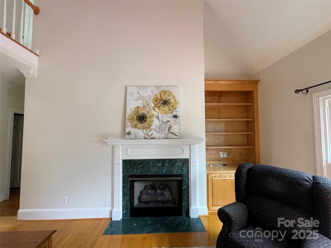
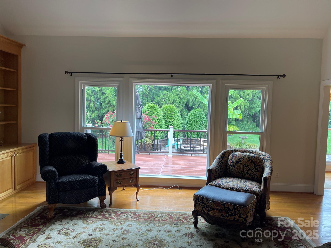
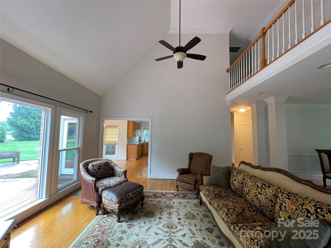
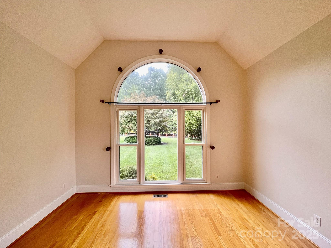
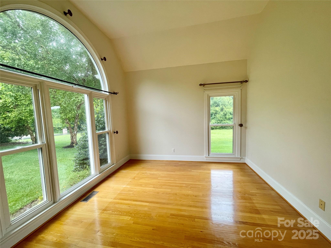
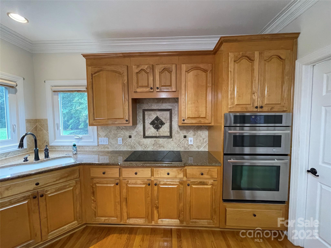
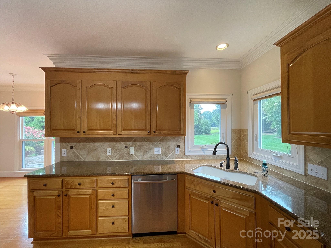
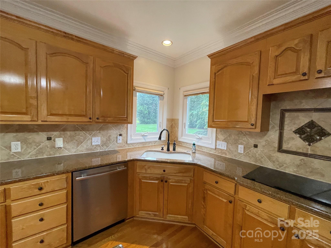
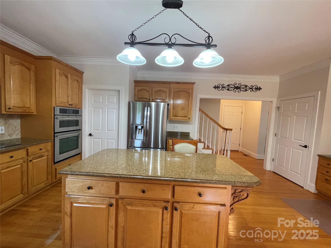
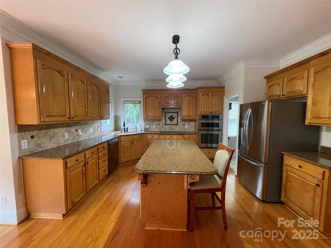
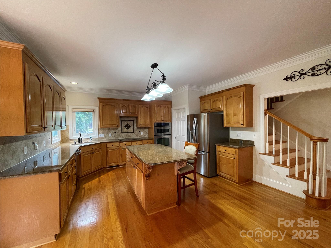
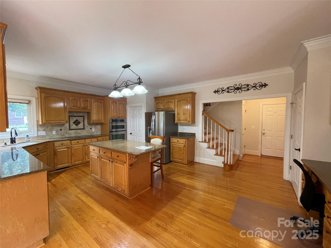
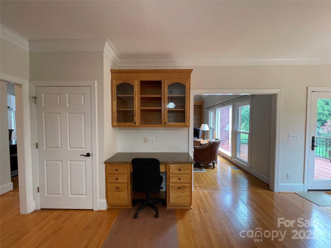
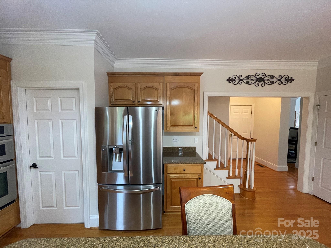
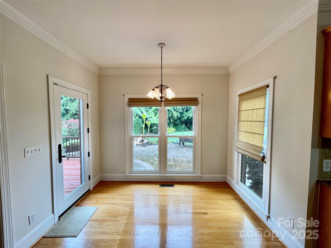
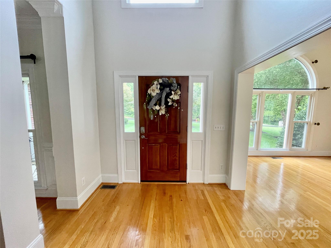

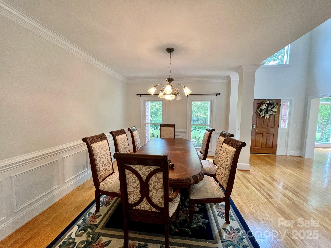
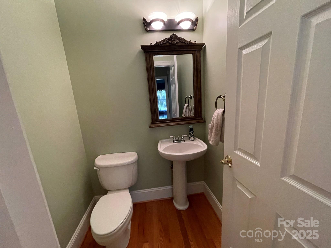
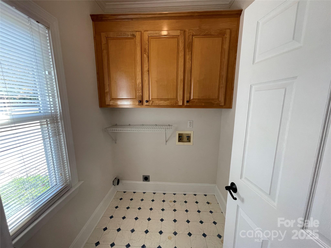
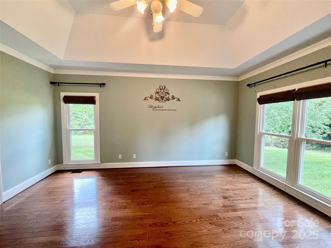
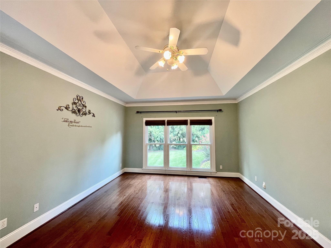
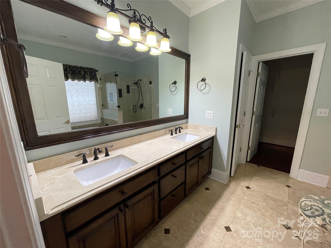
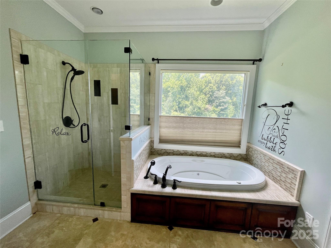

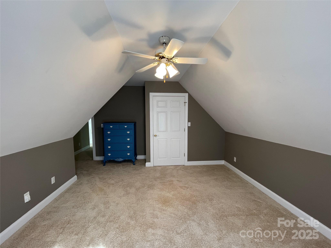
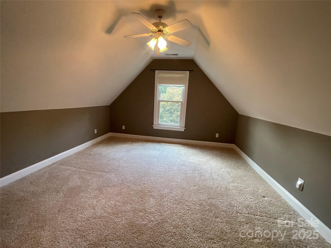
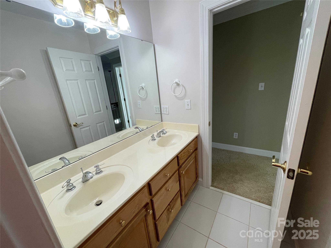
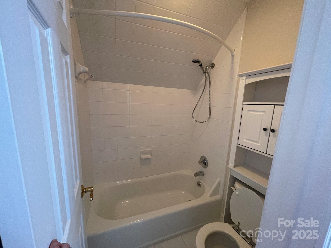
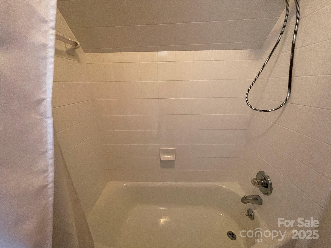
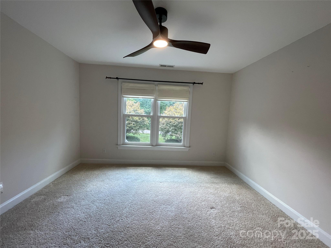
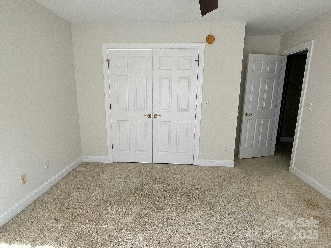
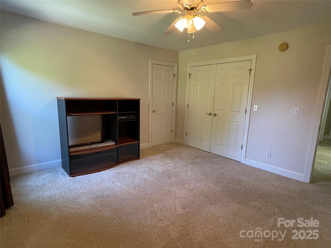
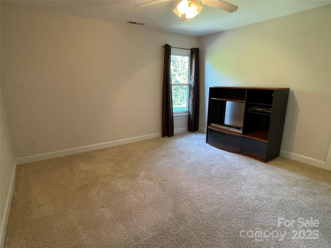
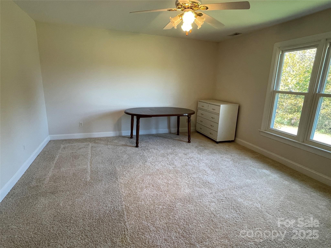
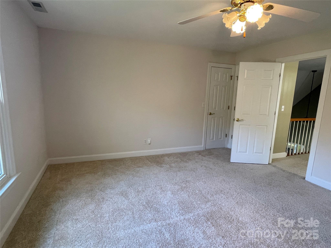
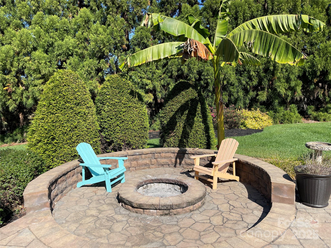
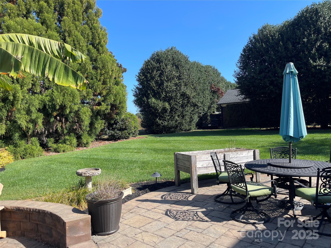
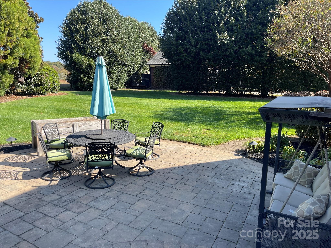
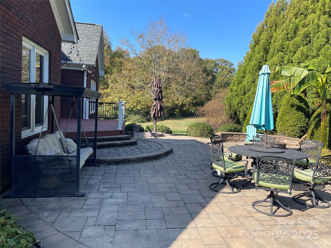
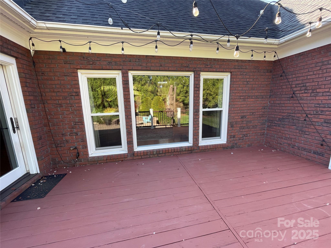
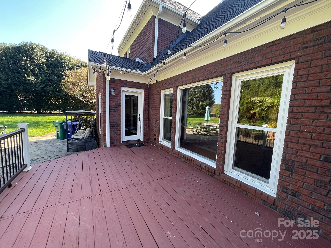
Freshly painted main level! Luxury and quality never go out of style! Come see this brick home located in Austin Estates & see why buying a preowned home could be the perfect answer to soaring new construction prices. 5 bedrooms, 2 1/2 baths, a large great room, separate living room & gorgeous kitchen, you won't be disappointed. An induction cooktop, under- and over- cabinet lighting, built-in desk, pullouts in some cabinets, & beautiful tile backsplash are a few of the special features in the large kitchen. The primary bedroom & bath are on the main level for convenience & privacy. Your primary bath is a wonderful retreat w/ a jetted tub & roomy tile shower. Any of the four additional bedrooms upstairs is large enough to use as a bonus room. If you want an extra living space, craft room, game room, or just storage, the space is perfect. Outside, you'll love the privacy which is surprising in a neighborhood! Large deck & patio w/firepit are perfect for relaxing/entertaining. MUST SEE!

103 Berea Baptist Church Road

Message successfully sent.

What would you like to know?

What is 3 + 4 ?

I agree to receive email communication and understand I can unsubscribe at any time.

I agree to be contacted by Prestino Advantage via call, email, and text for real estate services. To opt out, you can reply 'stop' at any time or reply 'help' for assistance. You can also click the unsubscribe link in the emails. Message and data rates may apply. Message frequency may vary. Privacy Policy

Related Properties

Do not miss seeing this STUNNING property! The perfect blend of country charm and versatile living on this picturesque 4,5 acre property. Designed for comfort and functionality, this unique property features two separate residences—ideal for multi-generational living, rental income, or private guest accommodations.
The main home boasts 3 bedrooms and 2 full bathrooms, offering a warm and inviting layout with spacious living areas and access to expansive outdoor decks—perfect for entertaining or enjoying peaceful views of the surrounding land. The second residence, a well-appointed 2 bedroom, 1 bathroom ADU, provides its own private living space, making it an excellent opportunity for additional income or extended family.
Equestrian enthusiasts will appreciate the grounds, complete with run-in shed, hay storage and a wash bay, ensuring both convenience and care for your animals. Two separate fenced yard areas provide flexibility for pets, gardening, or outdoor recreation.
Additional features include a 2-car garage with a versatile flex room and attached bathroom—ideal for a home office, gym, studio, or workshop.
Whether you're seeking a private retreat, income-producing property, or a horse haven, this exceptional estate offers endless possibilities in a serene and spacious setting.
#4359724

Stanfield

4790 Polk Ford Road

3 Beds

2 Baths

1,850 Sq.Ft.

$565,000

MLS#: 4359724

New on site 3 days ago
Introducing the Westcott by Summit Building Group, one of Summit’s newest and most versatile floor plans, thoughtfully designed with flexibility, functionality, and quality craftsmanship in mind. Known for building throughout Stanly, Cabarrus, and Union Counties, Summit continues to deliver homes that blend modern finishes with practical everyday living.

This 4-bedroom, 3 full bath home offers a unique and adaptable layout ideal for a variety of lifestyles, including multi-generational living, guest accommodations, or creating additional private living space. One wing of the home features its own bedroom, full bath, study, secondary living/dining area, dedicated laundry space, and separate exterior entrance, creating a flexible setup with endless possibilities and added privacy for guests or extended living arrangements.

The exterior showcases durable fiber cement siding along with a welcoming covered front porch accented by wood posts and a stunning solid wood 8-foot front door, creating a warm and inviting first impression. Inside, you’ll immediately notice the vaulted living room centered around a striking black shiplap electric fireplace. The kitchen has been upgraded with quartz countertops, upgraded cabinetry, and a vent hood, combining style and functionality for everyday living and entertaining alike.

Additional highlights include tray ceilings in the primary suite, wood shelving in the primary closet, and a beautifully finished ensuite bath featuring a tiled walk-in shower with glass enclosure. Summit’s attention to detail and craftsmanship can be felt throughout the home.

Situated on just over an acre with no HOA and only minor restrictive covenants, this property offers the perfect balance of privacy and freedom while still maintaining convenient access to everyday amenities. Located just minutes from downtown Stanfield and conveniently positioned near NC Highway 200 and Highway 601, you can enjoy peaceful country living without sacrificing accessibility.

Coming soon and expected to hit the market early next week — don’t miss the opportunity to preview one of Summit Building Group’s newest floor plans before it officially launches.
#4383746

Stanfield

390 NC HWY 200 None S

5 Beds

3 Baths

2,484 Sq.Ft.

$600,000

MLS#: 4383746

Spacious 1-acre property in Stanfield with pool, flexible living space, and no HOA. Approx. 2,749 sq ft of heated space with a functional layout designed for comfort and everyday living. Main level features a split-bedroom floor plan with defined living and dining areas, plus a spacious kitchen with ample counter and cabinet space, great for cooking and entertaining. The upper level, finished in 2023, adds versatile space for guests, office, theater, or creative use, along with built-in storage and attic access. Walk-out basement includes a large open area, half bath, and garage/workshop. Outdoor highlights include a covered front porch and rear deck overlooking the pool and backyard. Great area for relaxing or entertaining.
#4379142

Stanfield

4555 Polk Ford Road

3 Beds

2 Baths

2,749 Sq.Ft.

$529,000

MLS#: 4379142
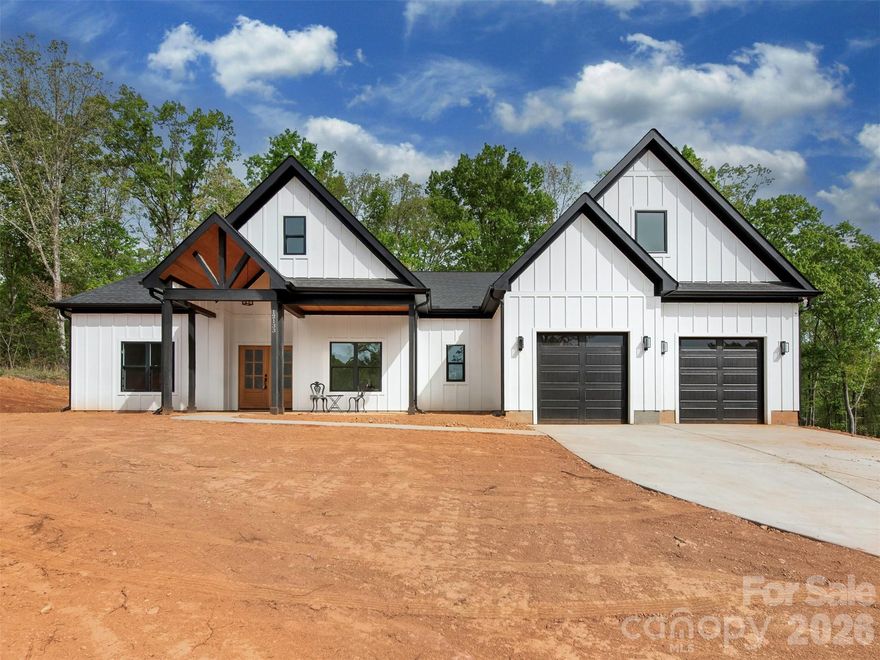
DON'T MISS OUT ON THIS ONE!!!   Modern Farmhouse on 1.47 Acres! Discover this beautifully designed modern farmhouse featuring a desirable split-bedroom layout with the primary suite and two additional bedrooms on the main level. Upstairs offers a spacious bedroom or flex space complete with a private bathroom and large walk-in closet—perfect for guests, hobbies, or a home gym. The stunning kitchen boasts high-end appliances with a gas stovetop and wall oven. Entertaining made easy with the oversized island and dining area. Spacious Family room is open with a cozy gas fireplace. Butler's Pantry, Large walk in pantry. Home office or den.  The open floor plan flows seamlessly to the large covered back porch, ideal for relaxing or entertaining. This is the perfect blend of modern luxury and timeless farmhouse charm.
#4350003

Stanfield

012133 Coyle Road

4 Beds

3 Baths

3,098 Sq.Ft.

$729,000

MLS#: 4350003
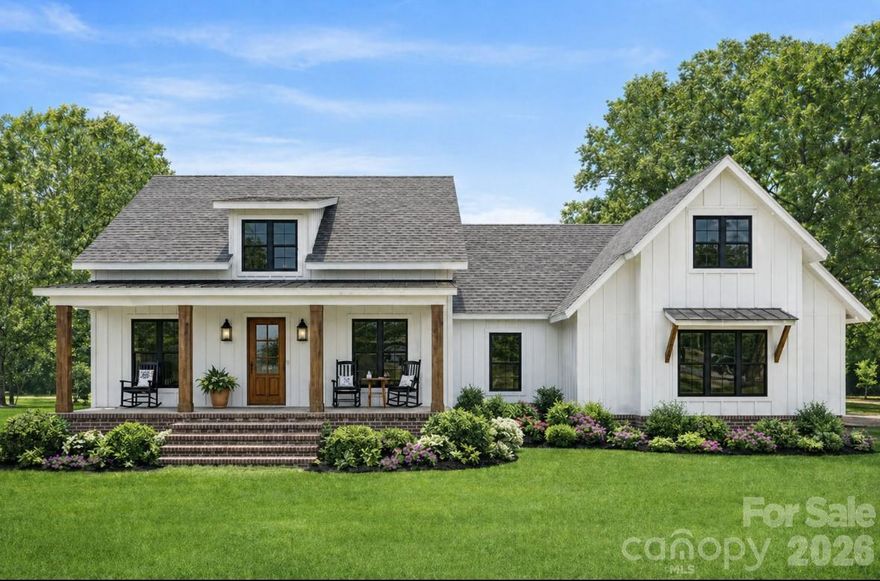
Experience modern farmhouse living with this proposed custom build opportunity by Summit Building Group featuring the brand-new Ashford floor plan! Situated on a beautiful 1-acre homesite in Stanfield with no HOA or restrictive covenants, this thoughtfully designed 4-bedroom, 2.5-bath home blends timeless style, functionality, and customization opportunities into one incredible package.

From the moment you step onto the covered front porch and enter the stunning two-story foyer, you’ll appreciate the attention to detail throughout. Just off the foyer, a dedicated office with French doors creates the perfect space for working from home, hobbies, or a private study. The open-concept layout flows seamlessly into a spacious vaulted living room centered around a beautiful shiplap electric fireplace, creating a warm and inviting gathering space.

Designed with both comfort and privacy in mind, the Ashford features a convenient split-bedroom floor plan and a vaulted primary suite retreat. The kitchen is thoughtfully appointed with a walk-in pantry, stainless hood vent, generous cabinetry, and appliances including an electric range, dishwasher, and kitchen refrigerator.

This proposed build also includes desirable exterior features such as durable fiber cement siding, a covered rear porch perfect for relaxing outdoors, and a spacious 639 square foot two-car garage with ample room for storage, hobbies, or workshop space.

A special advantage of this current opportunity is the ability for buyers to personalize many selections already built into the pricing, including cabinetry, countertops, flooring, and more, allowing buyers to create a home that reflects their personal style while enjoying the quality craftsmanship Summit Building Group is known for throughout Stanly, Cabarrus, and Union counties.

Enjoy the peaceful country feel of Stanfield while remaining conveniently located near Highway 24/27, Highway 601, Locust, Midland, Concord, and Charlotte area amenities. County water and sewer add additional convenience rarely found in rural settings.

Proposed build opportunity — final specifications, finishes, and selections subject to builder customization and contract terms.
#4378904

Stanfield

394 NC HWY 200 None S

4 Beds

2 Baths

2,569 Sq.Ft.

$670,000

MLS#: 4378904
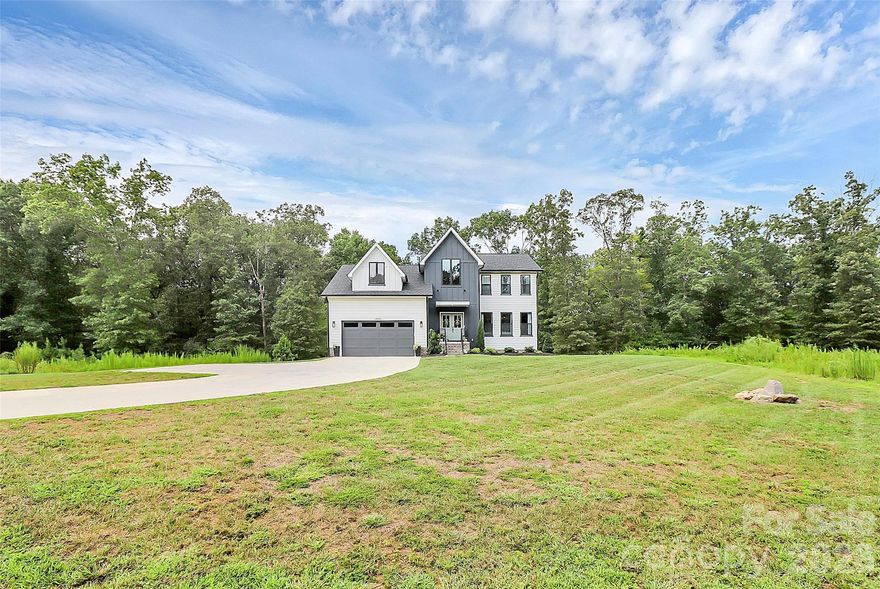
Stunning home built in 2023, perfectly situated on 1.35 acres in Stanfield. This thoughtfully designed residence features 4 spacious bedrooms, 3 full bathrooms, and 1 half bath, offering both comfort and functionality. From the moment you step inside, you’ll appreciate the beautiful custom details throughout, including high-end finishes, quality craftsmanship, and an open, inviting layout ideal for everyday living and entertaining. The expansive lot provides ample space to enjoy peaceful country living while still being conveniently located to nearby amenities. A rare opportunity to own a newer, custom-built home with room to grow and breathe—this one is a must-see!
#4345387

Stanfield

12093 Coyle Road

4 Beds

3 Baths

2,924 Sq.Ft.

$629,000

MLS#: 4345387
Price reduced
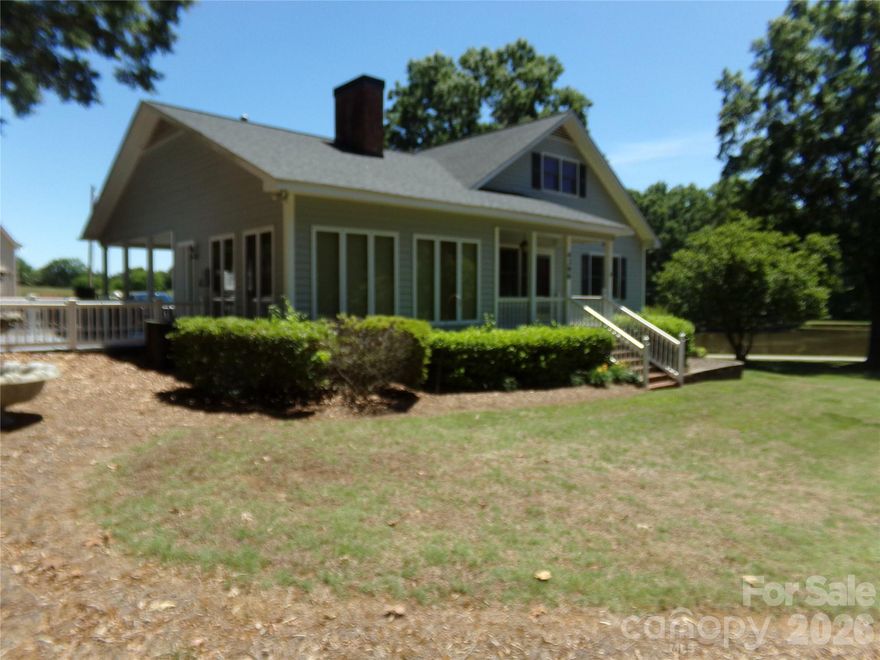
BIG PRICE REDUCTION.  SELLERS WANT IT SOLD----LOOKING FOR COUNTRY LIVING AND NO HOA'S, with ACREAGE, WELL MAINTAINED HOUSE, LARGE DETACHED GARAGE WITH HEAT/Cooling/BATHROOM-Make your appointment to come see this property and begin the process to make it your new home.  2,273 heated sq ft house with many features.  Master bed and renovated bath with walk-in shower on the main.  2 bedroom and bath upstairs.  Granite kitchen, with island, dining area and living room all open space.  Beautiful river rock fireplace in living room.  Large walk-in pantry.  Utility room off kitchen.  Offering all appliances and furnishing presently in house Main house is heated with electric, Sunroom heated with propane.  30 x 40 detached garage featuring 9,000 lb lift in the floor, air compressor, washer and dryer, bath, propane heating, electric cooling, 662 sq ft finished area over main floor. 1,278 sq ft lean too attached to garage.  Plenty of storage areas.  You must see the She/He Shed.  All this located on 5.7 acres with part of large pond.  You will not need to leave home to go fishing.  Verbal agreement with local farmer to cut the back acreage for hay.  Generator hook up in place which will run part of the house if power is out.  Many more features.  Thank you for your interest.
#4380890

Stanfield

4396 Nc Hwy 200 Highway

3 Beds

2 Baths

2,274 Sq.Ft.

$649,900

MLS#: 4380890

 - property

Send a message

Message successfully sent.

Your message

What is 3 + 4 ?

Reason for contacting?

I agree to receive email communication and understand I can unsubscribe at any time.

I agree to be contacted by Prestino Advantage via call, email, and text for real estate services. To opt out, you can reply 'stop' at any time or reply 'help' for assistance. You can also click the unsubscribe link in the emails. Message and data rates may apply. Message frequency may vary. Privacy Policy

Sign Out

Virtual Assistant

Would you like to take the next step with this property? We can help you schedule a showing or virtual tour, or send you more details.

Yes, I would like more information.

Thank You for Your Reply, One of Our Agents will contact you as soon as possible

No, maybe later.

Thank you, you can always contact me via email, phone number or through the contact form.

Realhub AI

Lucy - Your AI-Powered Realtor

Update Your Temporary Password

Personalize your search

Enter your email and we'll notify you immediately when new listings match what you're looking for.

or enter email address

Already have an account ? Login here

Continue your home search

I agree to receive communications and understand I can unsubscribe at any time.

I agree to be contacted by Prestino Advantage via call, email, and text for real estate services. To opt out, you can reply 'stop' at any time or reply 'help' for assistance. You can also click the unsubscribe link in the emails. Message and data rates may apply. Message frequency may vary. Privacy Policy

Already have an account ? Login here

We use cookies

We use cookies primarily for analytics to enhance your experience. By accepting, you agree to our use of these cookies. You can manage your preferences or learn more about our cookies policy.