
Property
Beds
4
Full Baths
2
1/2 Baths
1
Year Built
2026
Sq.Footage
2,569
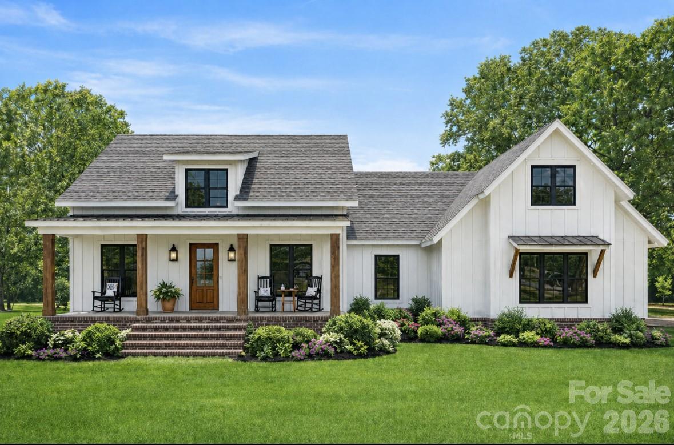
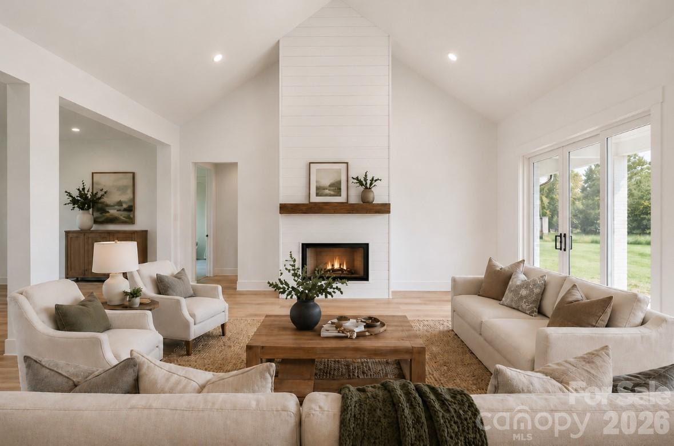
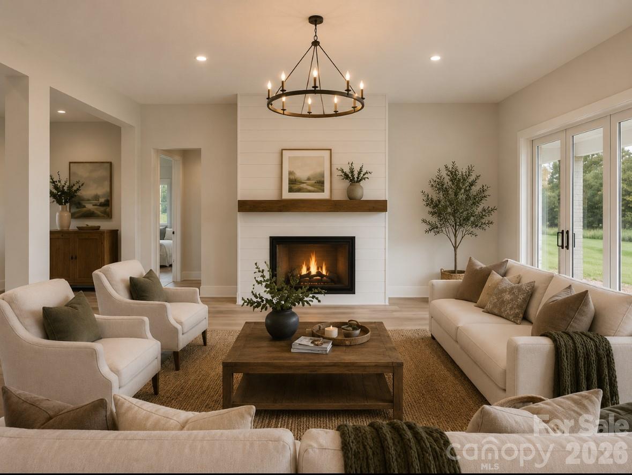
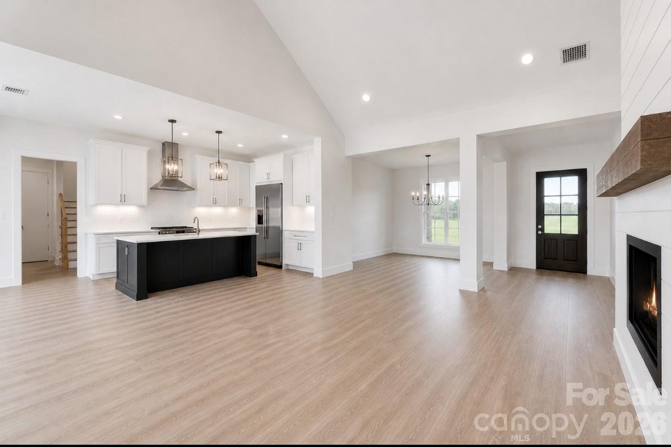
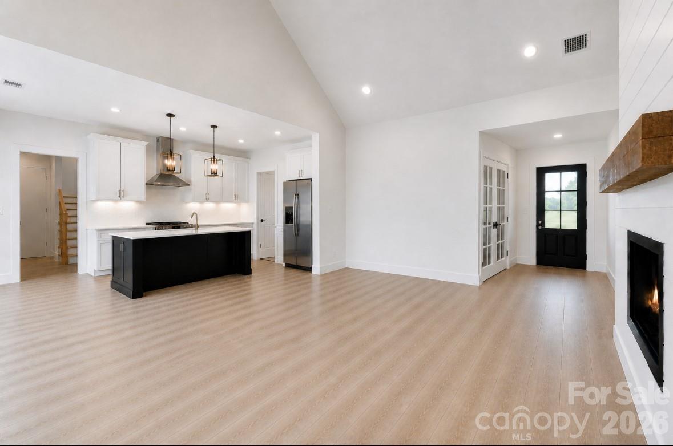
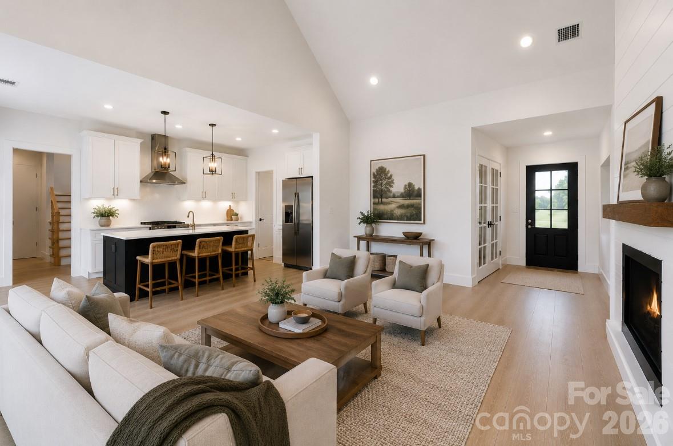
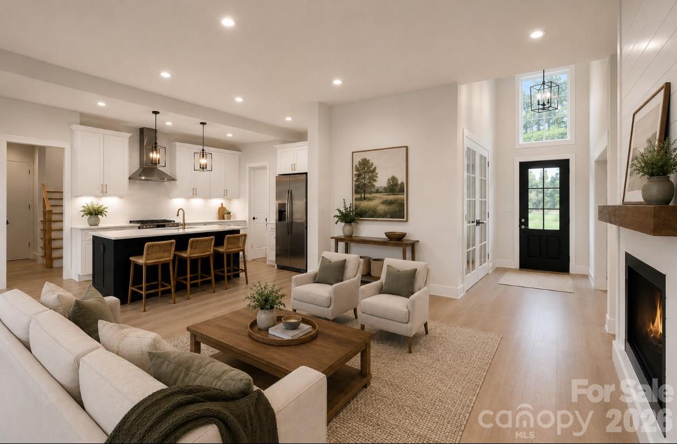
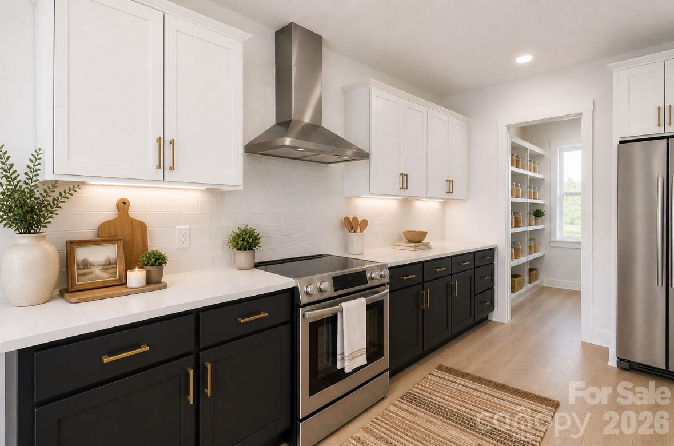
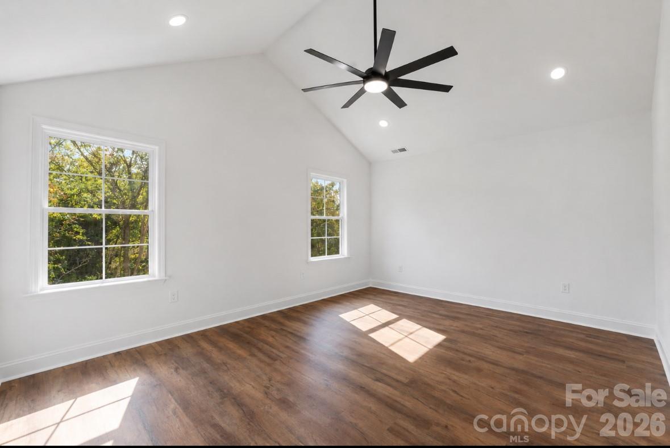
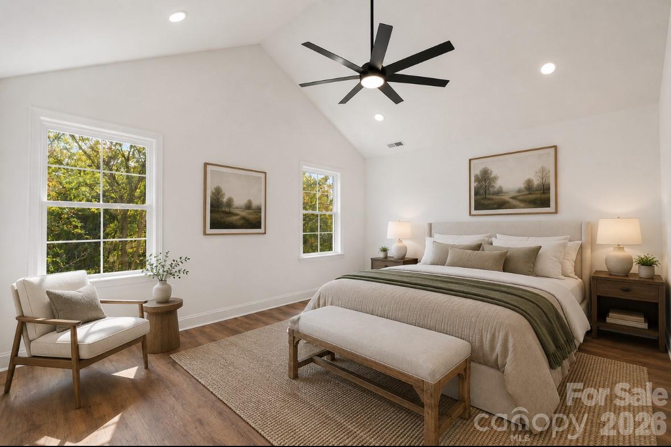
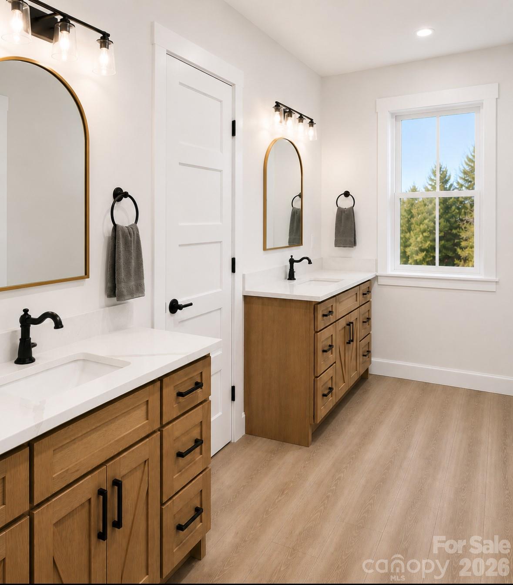
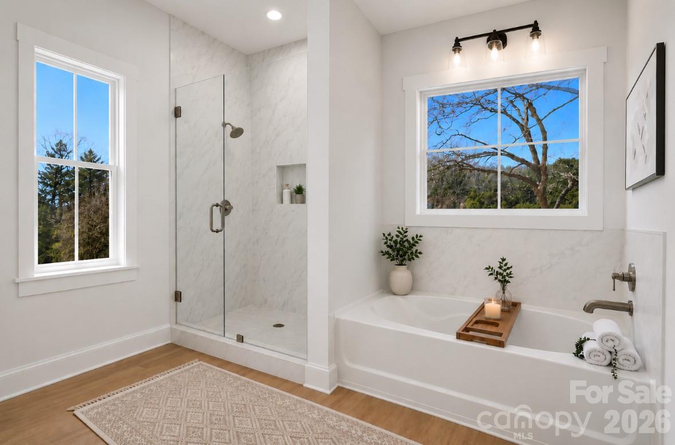
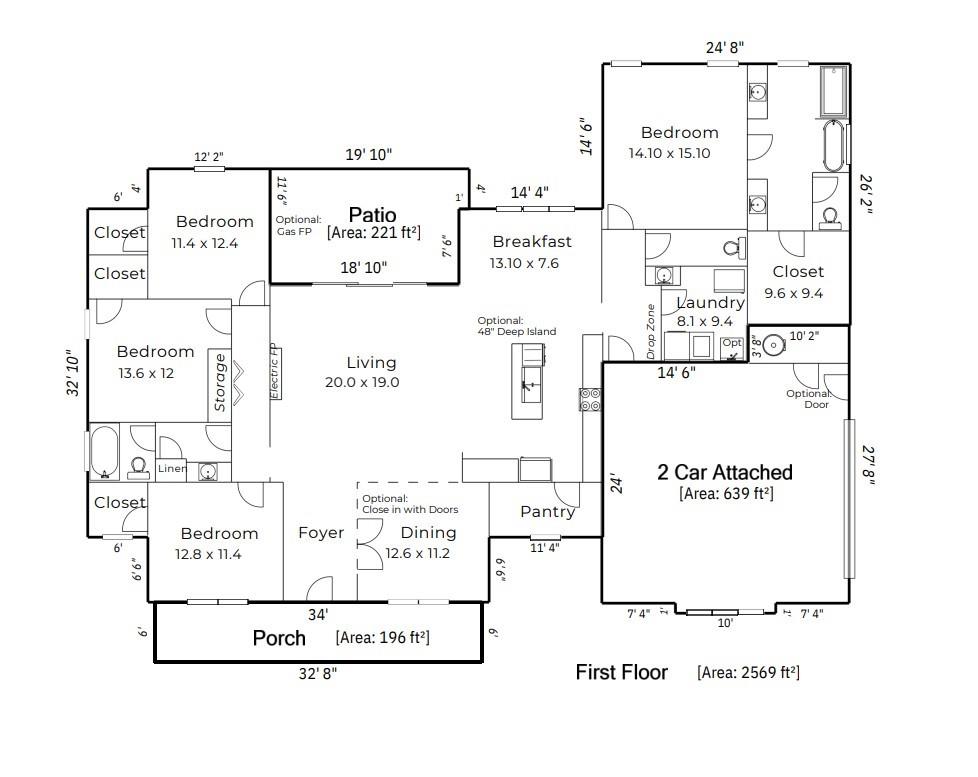
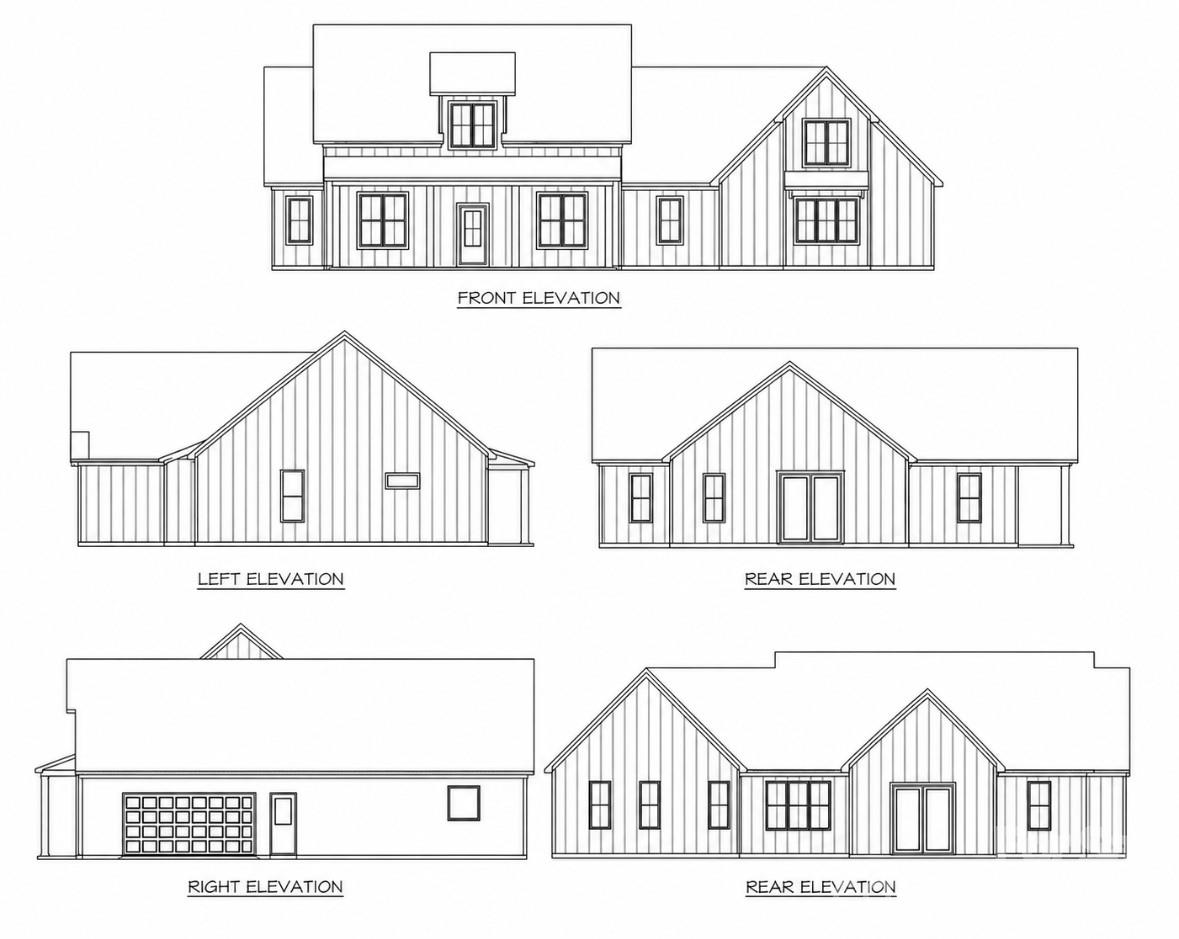
Experience modern farmhouse living with this proposed custom build opportunity by Summit Building Group featuring the brand-new Ashford floor plan! Situated on a beautiful 1-acre homesite in Stanfield with no HOA or restrictive covenants, this thoughtfully designed 4-bedroom, 2.5-bath home blends timeless style, functionality, and customization opportunities into one incredible package. From the moment you step onto the covered front porch and enter the stunning two-story foyer, you’ll appreciate the attention to detail throughout. Just off the foyer, a dedicated office with French doors creates the perfect space for working from home, hobbies, or a private study. The open-concept layout flows seamlessly into a spacious vaulted living room centered around a beautiful shiplap electric fireplace, creating a warm and inviting gathering space. Designed with both comfort and privacy in mind, the Ashford features a convenient split-bedroom floor plan and a vaulted primary suite retreat. The kitchen is thoughtfully appointed with a walk-in pantry, stainless hood vent, generous cabinetry, and appliances including an electric range, dishwasher, and kitchen refrigerator. This proposed build also includes desirable exterior features such as durable fiber cement siding, a covered rear porch perfect for relaxing outdoors, and a spacious 639 square foot two-car garage with ample room for storage, hobbies, or workshop space. A special advantage of this current opportunity is the ability for buyers to personalize many selections already built into the pricing, including cabinetry, countertops, flooring, and more, allowing buyers to create a home that reflects their personal style while enjoying the quality craftsmanship Summit Building Group is known for throughout Stanly, Cabarrus, and Union counties. Enjoy the peaceful country feel of Stanfield while remaining conveniently located near Highway 24/27, Highway 601, Locust, Midland, Concord, and Charlotte area amenities. County water and sewer add additional convenience rarely found in rural settings. Proposed build opportunity — final specifications, finishes, and selections subject to builder customization and contract terms.
Features & Amenities
Interior
-
Other Interior Features
Entrance Foyer, Kitchen Island, Pantry, Storage, Walk-In Closet(s)
-
Total Bedrooms
4
-
Bathrooms
2
-
1/2 Bathrooms
1
-
Above Grade Finished Area
2569.0
-
Basement YN
NO
-
Cooling YN
YES
-
Cooling
Central Air, Electric, Heat Pump
-
Fireplace YN
YES
-
Heating YN
YES
-
Heating
Electric, Forced Air, Heat Pump
-
Pet friendly
N/A
Exterior
-
Garage
Yes
-
Garage spaces
2
-
Construction Materials
Fiber Cement
-
Parking
Garage Faces Side
-
Patio and Porch Features
Covered, Front Porch, Rear Porch
-
Pool
No
Area & Lot
-
Lot Features
Cleared, Level, Wooded
-
Property Type
Residential
-
Property Sub Type
Single Family Residence
-
Architectural Style
Farmhouse, Modern, Ranch
Price
-
Sales Price
$670,000
-
Sq. Footage
2, 569
-
Price/SqFt
$260
HOA
-
Association
No
School District
-
Elementary School
Stanfield
-
Middle School
West Stanly
-
High School
West Stanly
Property Features
-
New Construction
YES
-
Senior Community YN
NO
Schedule a Showing
Showing scheduled successfully.
Mortgage calculator
Estimate your monthly mortgage payment, including the principal and interest, property taxes, and HOA. Adjust the values to generate a more accurate rate.
Your payment
Principal and Interest:
$
Property taxes:
$
HOA fees:
$
Total loan payment:
$
Total interest amount:
$
Location
County
Stanly
Elementary School
Stanfield
Middle School
West Stanly
High School
West Stanly
Listing Courtesy of Matthew Masucci , Sun Valley Realty
RealHub Information is provided exclusively for consumers' personal, non-commercial use, and it may not be used for any purpose other than to identify prospective properties consumers may be interested in purchasing. All information deemed reliable but not guaranteed and should be independently verified. All properties are subject to prior sale, change or withdrawal. RealHub website owner shall not be responsible for any typographical errors, misinformation, misprints and shall be held totally harmless.

Agent
Mary Patrella
Call Mary today to schedule a private showing.

* Listings on this website come from the FMLS IDX Compilation and may be held by brokerage firms other than the owner of this website. The listing brokerage is identified in any listing details. Information is deemed reliable but is not guaranteed. If you believe any FMLS listing contains material that infringes your copyrighted work please click here to review our DMCA policy and learn how to submit a takedown request.© 2024 FMLS.
Related Properties
Stanfield
27 Berea Baptist Church Road
4 Beds
4 Baths
3,034 Sq.Ft.
$799,000
MLS#: 4300308

Stanfield
4790 Polk Ford Road
3 Beds
2 Baths
1,850 Sq.Ft.
$565,000
MLS#: 4359724

Stanfield
390 NC HWY 200 None S
5 Beds
3 Baths
2,484 Sq.Ft.
$600,000
MLS#: 4383746
Stanfield
103 Berea Baptist Church Road
5 Beds
2 Baths
3,165 Sq.Ft.
$639,000
MLS#: 4195487
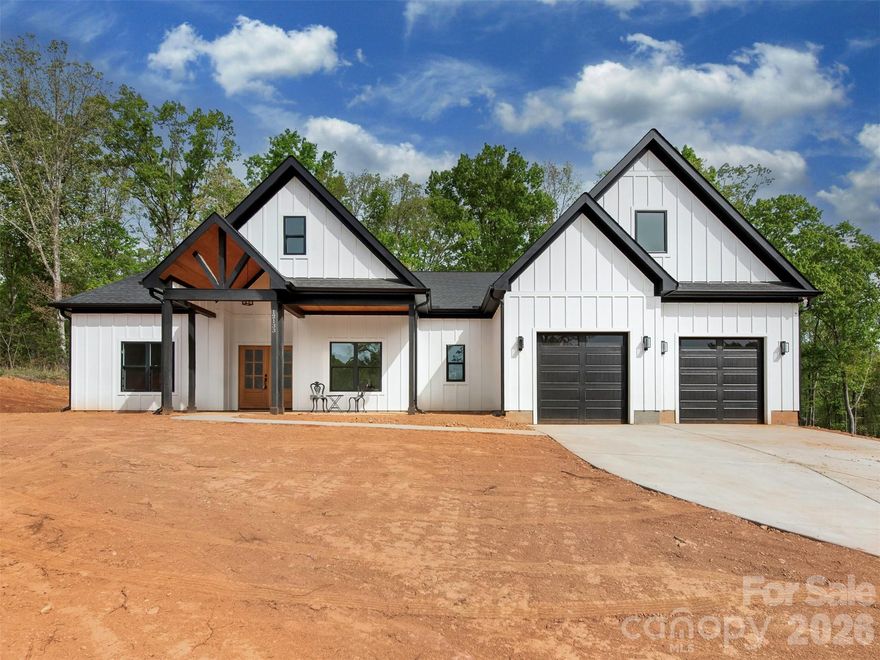
Stanfield
012133 Coyle Road
4 Beds
3 Baths
3,098 Sq.Ft.
$729,000
MLS#: 4350003
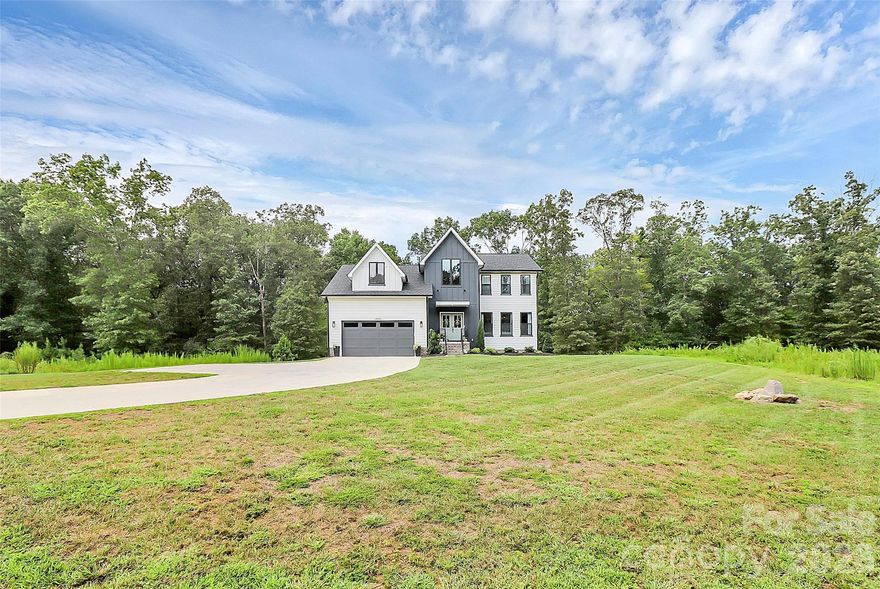
Stanfield
12093 Coyle Road
4 Beds
3 Baths
2,924 Sq.Ft.
$629,000
MLS#: 4345387
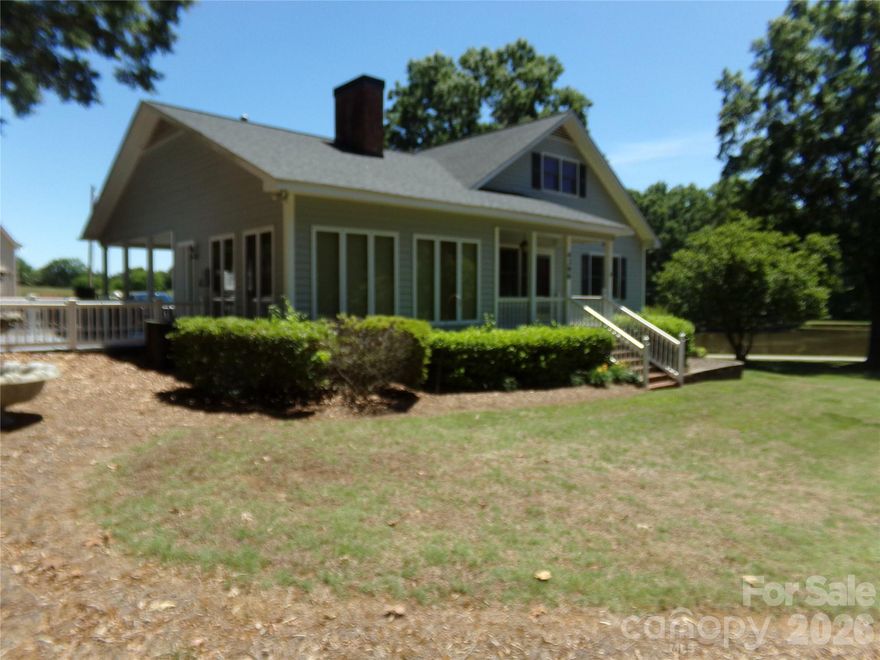
Stanfield
4396 Nc Hwy 200 Highway
3 Beds
2 Baths
2,274 Sq.Ft.
$649,900
MLS#: 4380890
